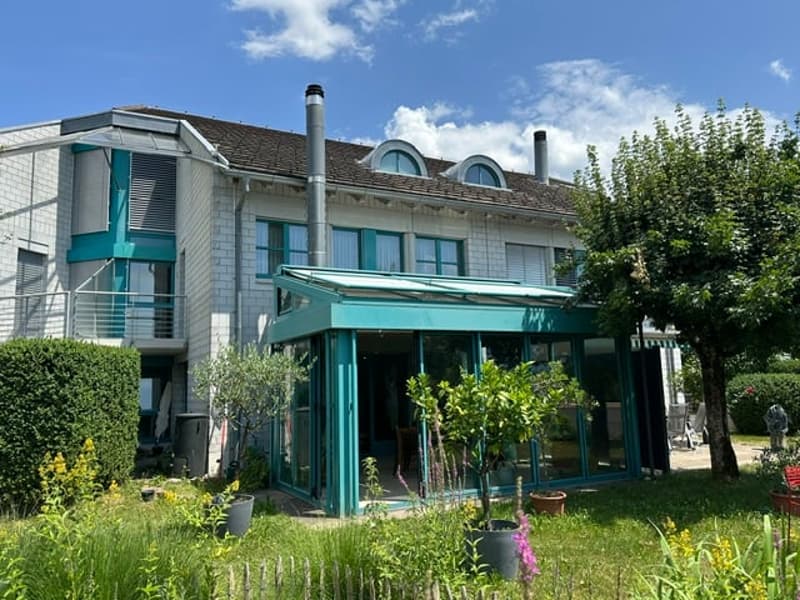
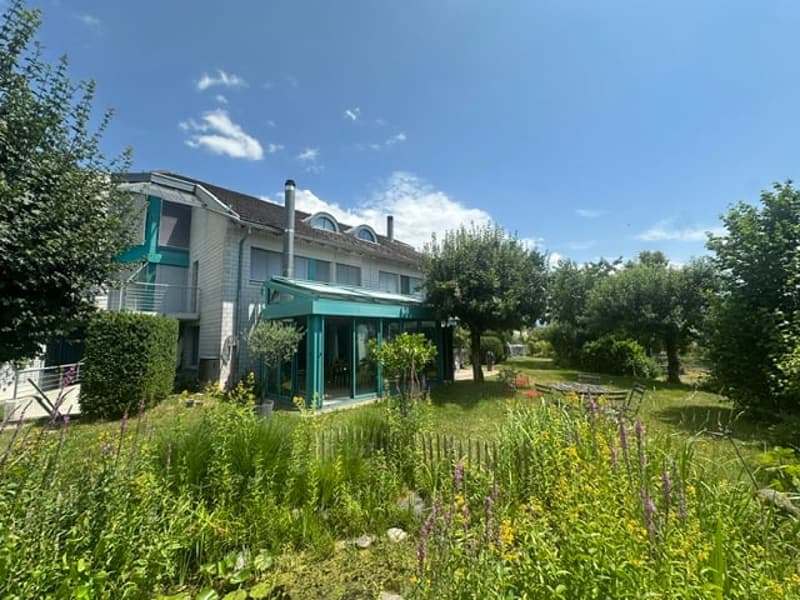
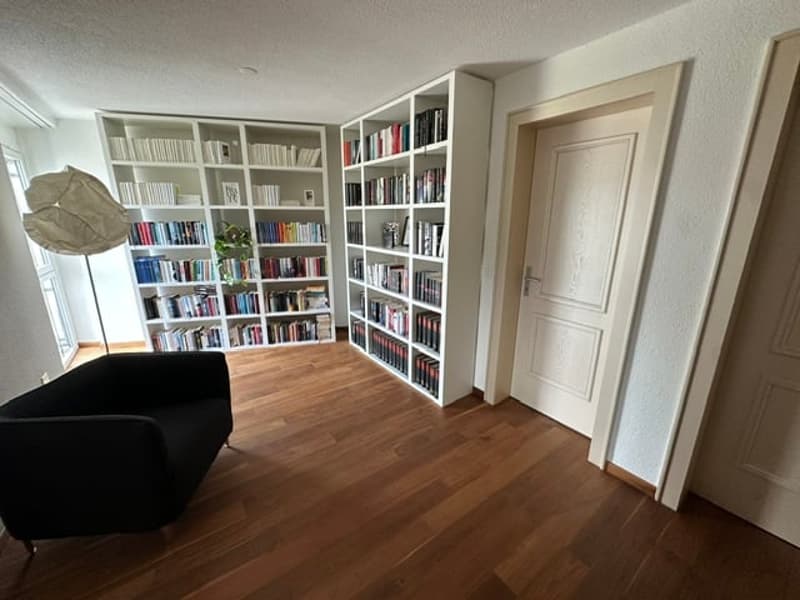
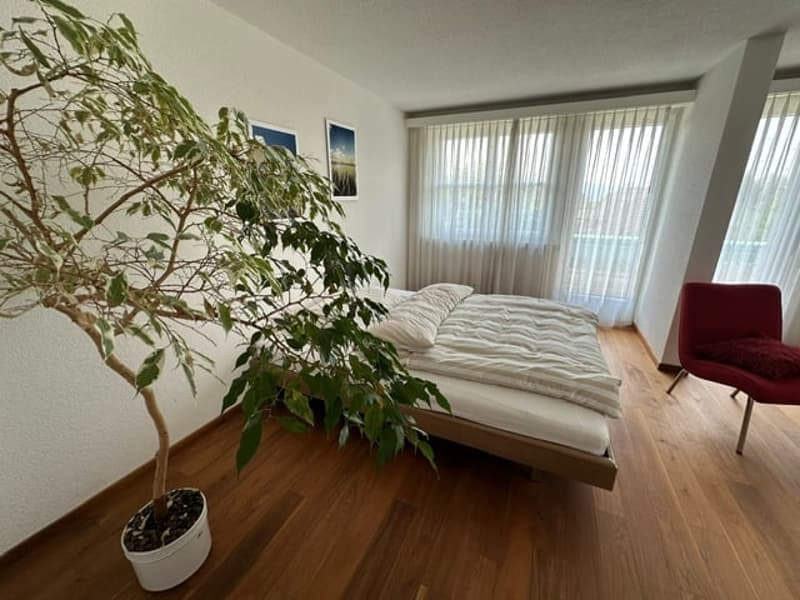
"Attractive 5.5-room single-family home in a quiet, elevated, and sunny residential area"
Address
Züblidörfli 5, 8730 UznachTravel time
- 7 min.Station: Uznach
Surrounding information
School
7 min.OberstufenzentrumSupermarket
14 min.CoopPharmacy
3 min.Amavita FrohsinnPublic Transport
5 min.Kreuzkirche
Times refer to the route on foot.
Price
- Purchase price:
- CHF 1,480,000.–
Main information
- Availability:
- By agreement
- Type:
- Single house
- No. of rooms:
- 5.5
- Number of bathrooms:
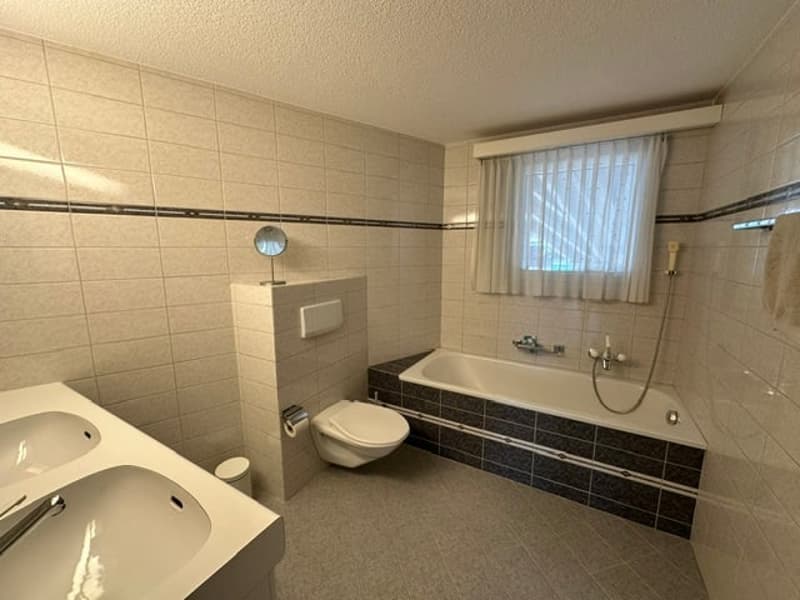
- 2
- Surface living:
- 145 m2
- Volume:
- 827 m3
- Last refurbishment:
- 2000
- Year built:
- 1988
Characteristics
Balcony / Terrace
Cable TV
Quiet neighborhood
Child-friendly
Garage
Documents (0)
Description
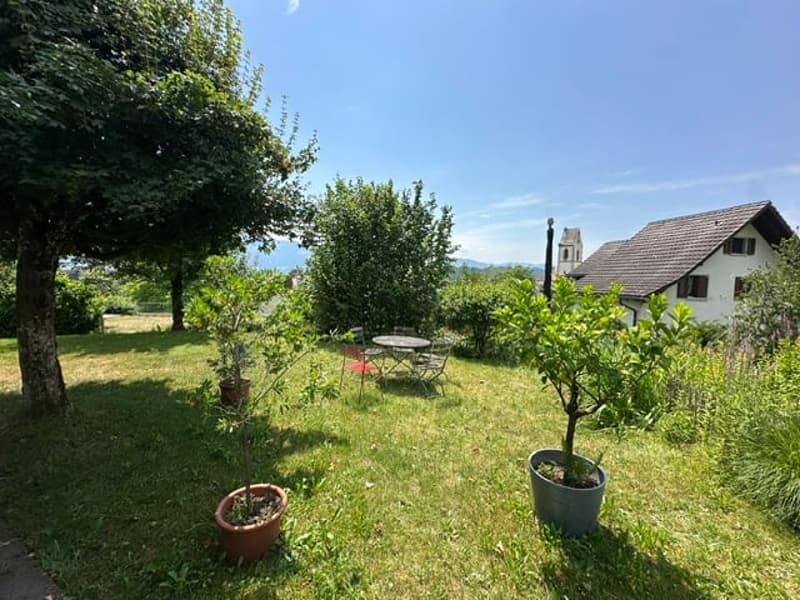
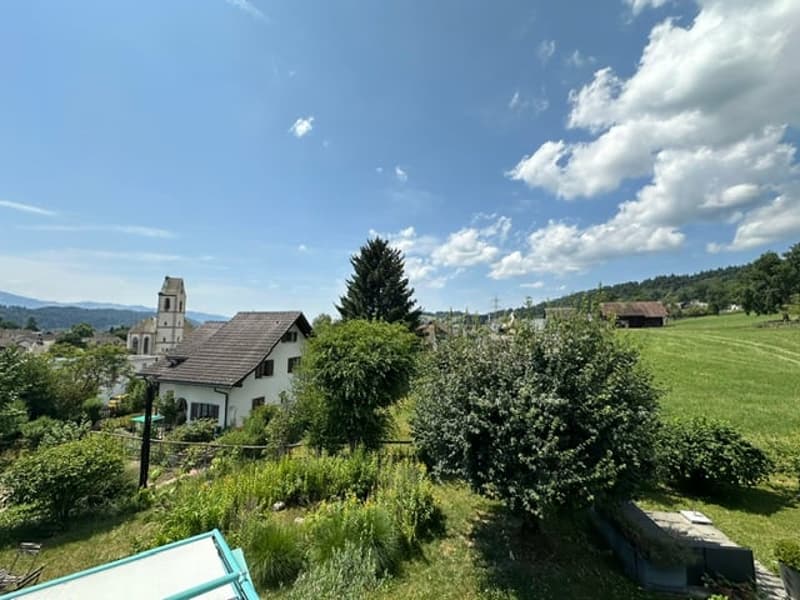
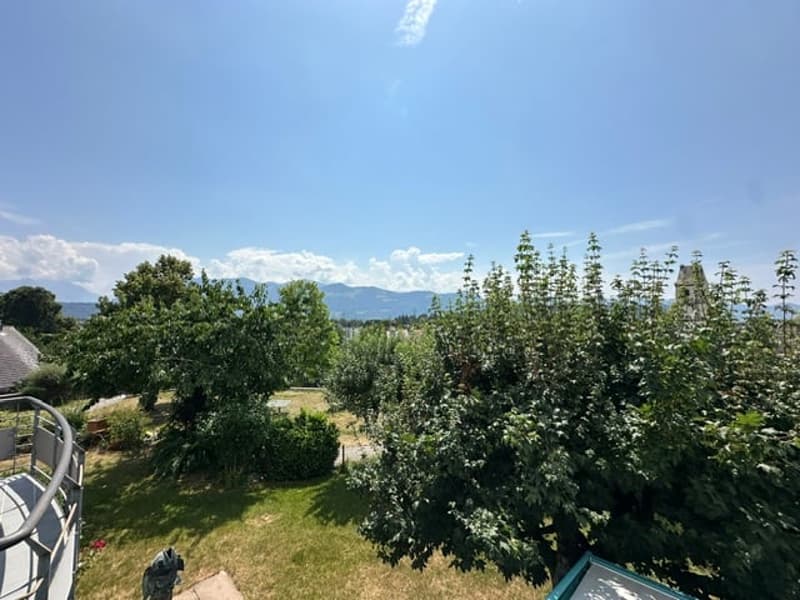
5 1/2-room single-family home in a very sunny, quiet, and elevated residential area with a view, located in a family-friendly single-family home district.
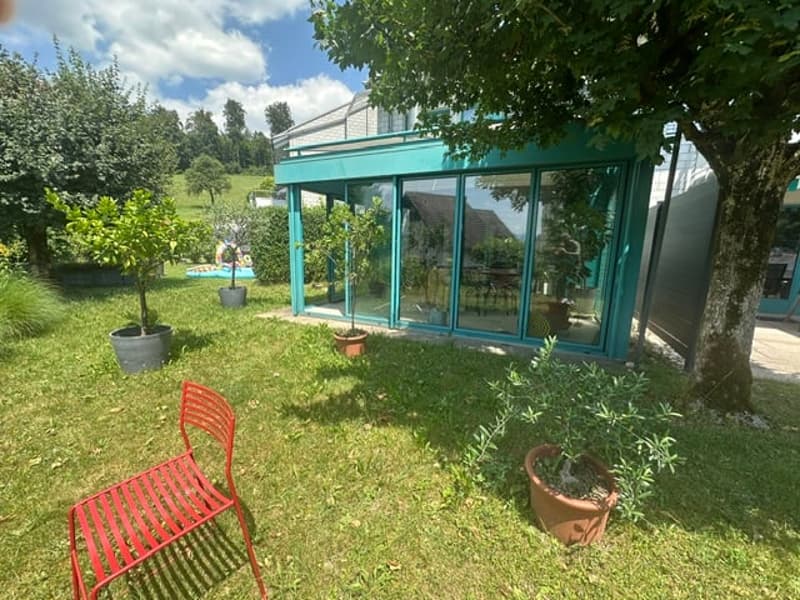
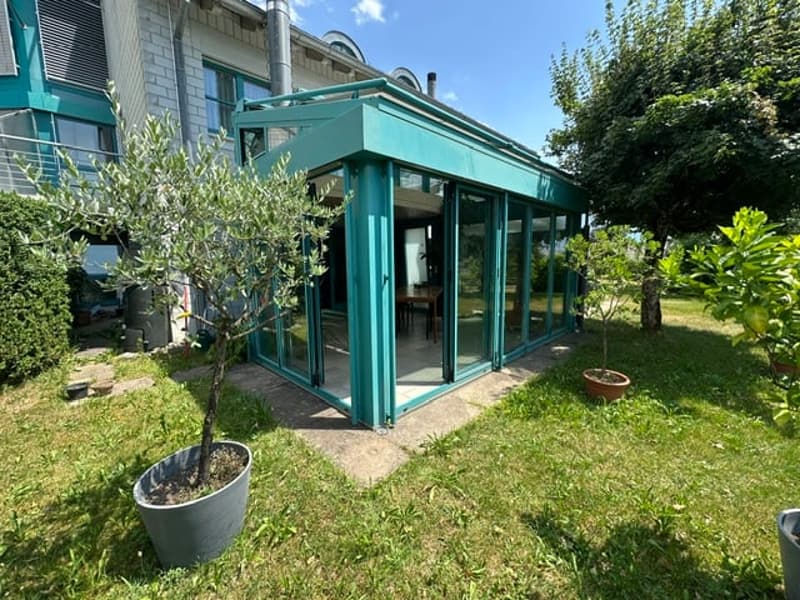
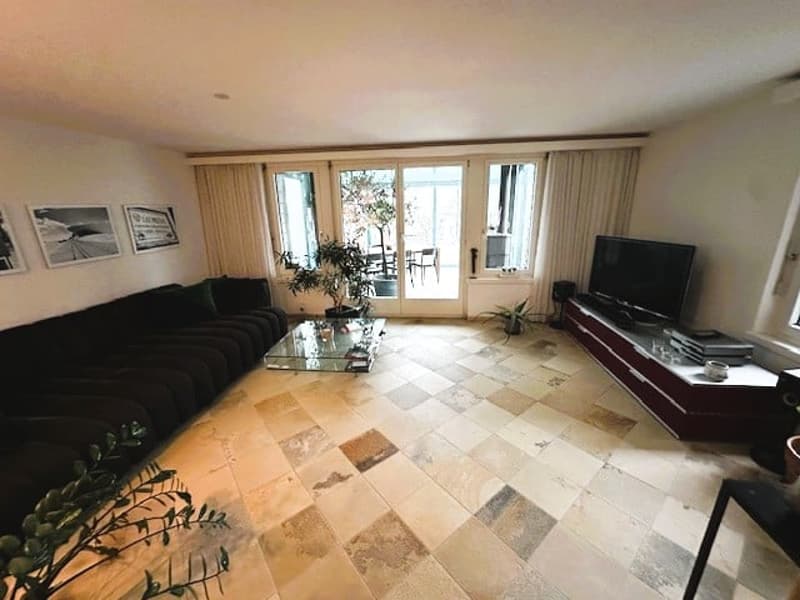
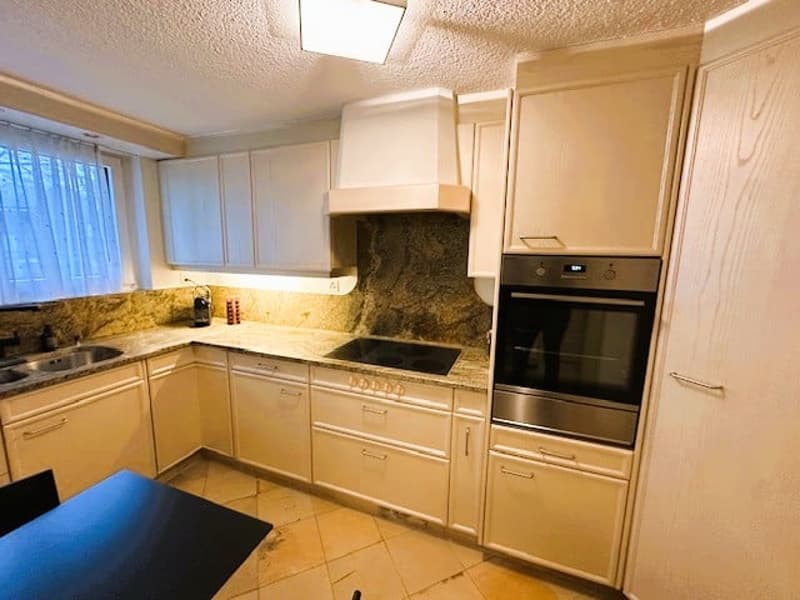
Your south-facing and modernly designed single-family home in the building rights features a very well-maintained and maintained interior with all comforts and a high-quality building substance (visible masonry, wooden windows with insulating glazing) and was expanded in the year 2000 with an additional winter garden with a chimney stove and shading system.
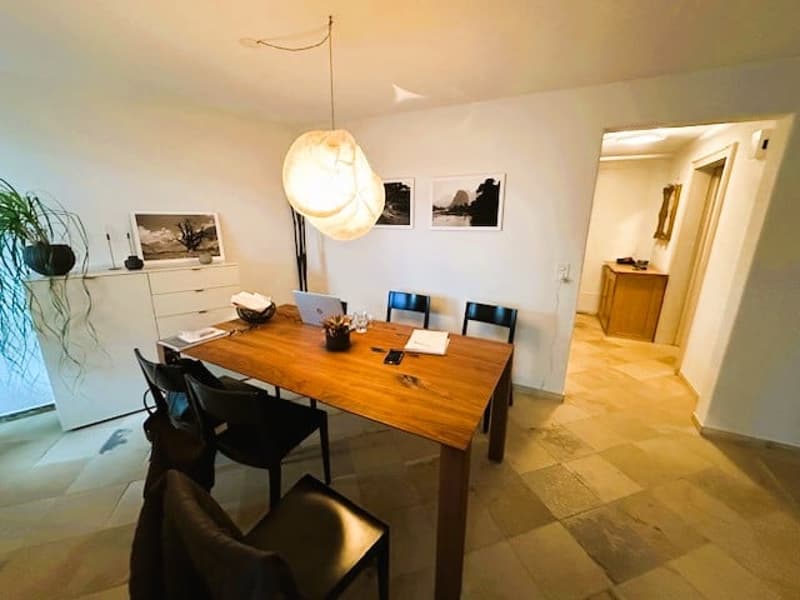
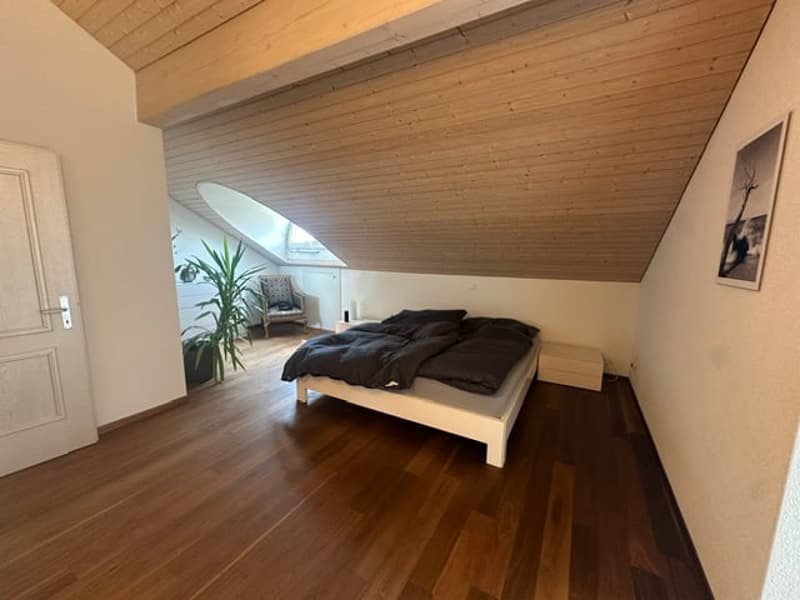
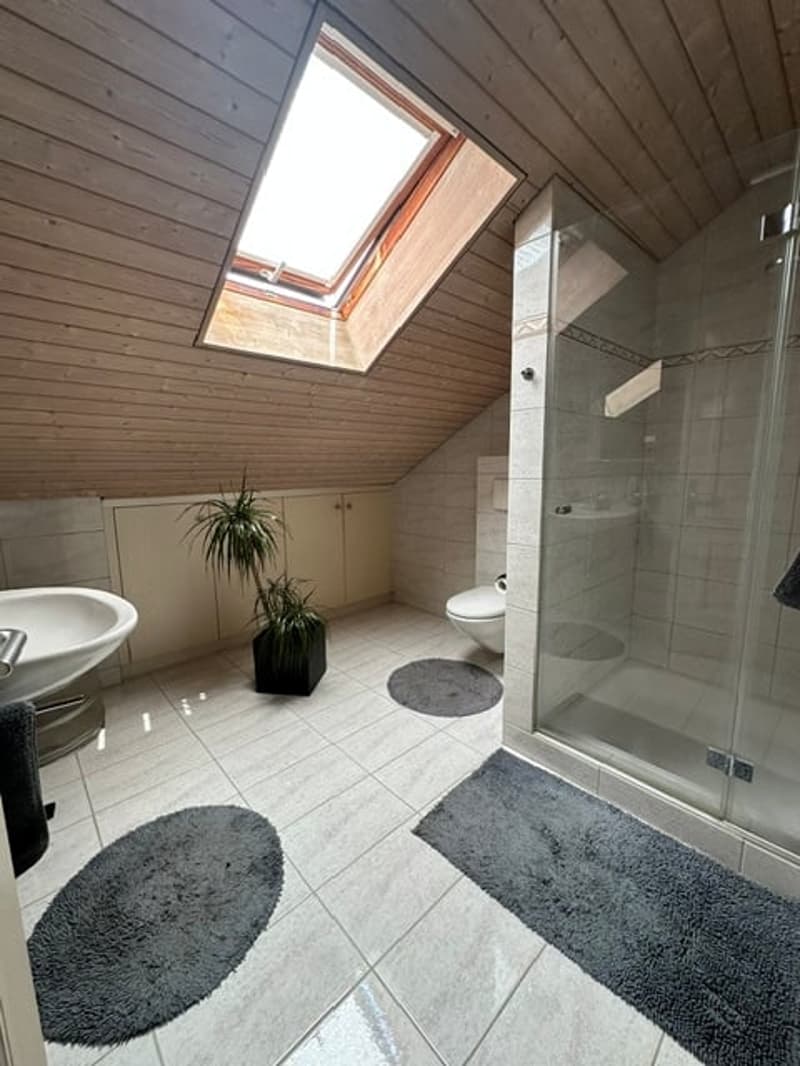
The inviting floor plan and room concept with bright and well-lit rooms, the expanded attic with shower and the large ancillary rooms (laundry room, hobby room, basement room) as well as the south-facing garden with free views into the greenery expand your personal living space.
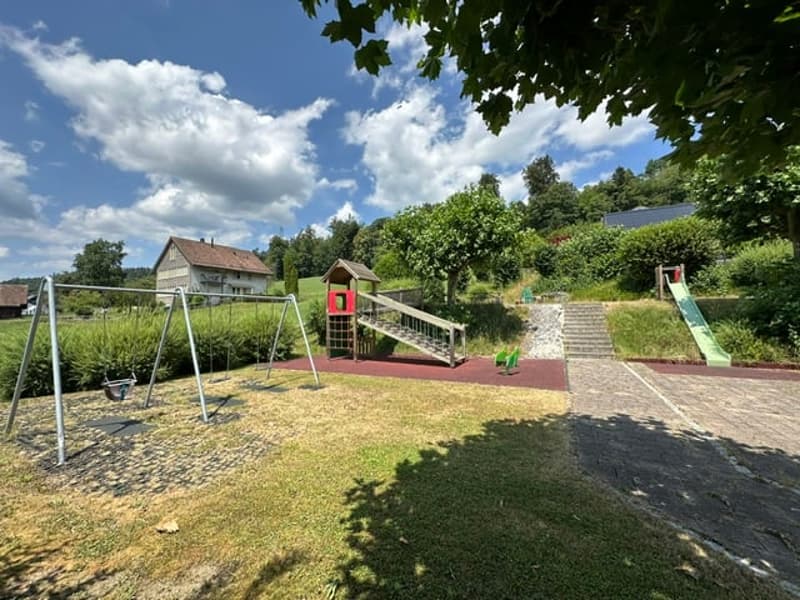
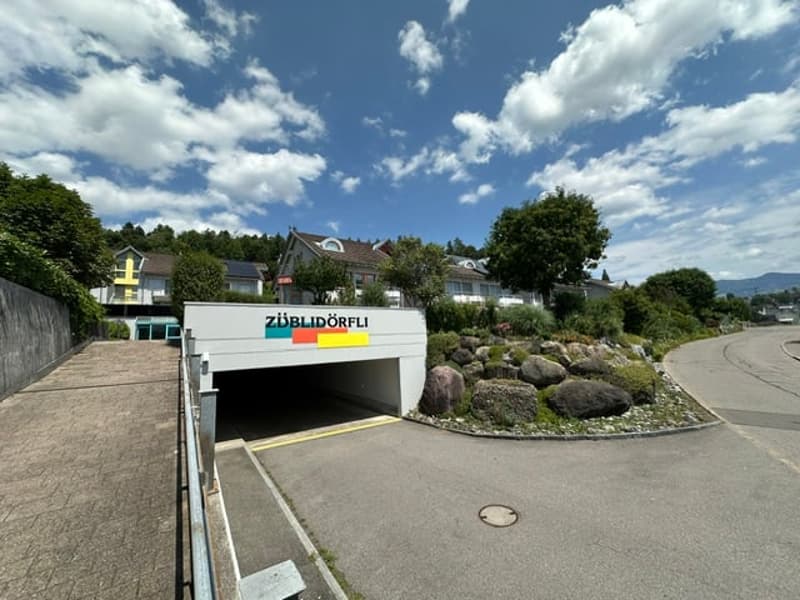
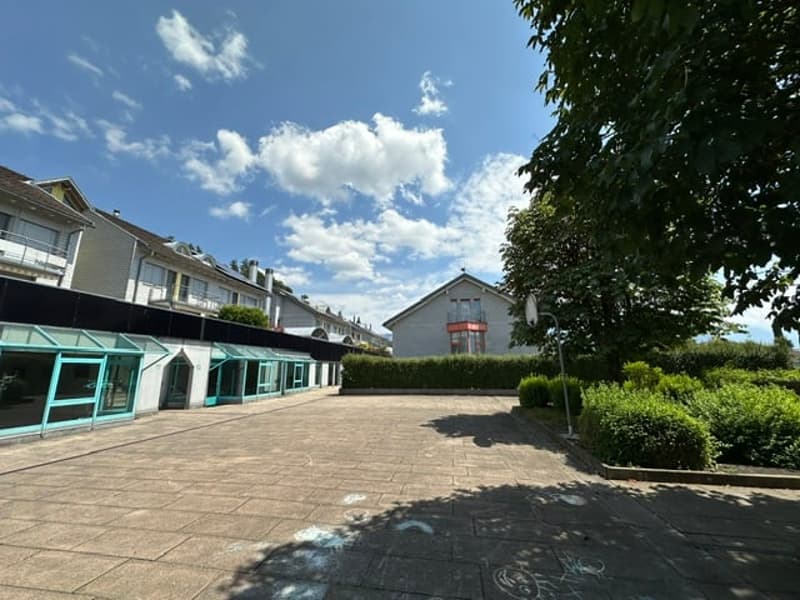
The family-friendly residential district has a well-used communal playground and surrounding area as well as a communal underground garage with an underground parking space. Additionally, you can benefit from the recently built communal photovoltaic system (2024) with its low energy costs.
The local, well-developed infrastructures (bus, shopping, train station, schools) are within a few minutes' walking distance and easily accessible.
We would be happy to show you the attractive single-family home in person on site.
Sales target prices:
5 1/2-room semi-detached house: CHF 1'480'000
2 parking spaces in underground garage at CHF 35'000 each or CHF 70'000
Mortgage Calculator
From dream house to home ownership: the mortgage calculator can help you estimate the affordability of this property.

Create an account for more options
Create your account to manage your favorites across all devices, keep track of your search alerts, and never miss an update. Everything you need for your home search, all in one place!
Advertiser

Contact
Patrick Rieben
- Listing ID
- 4003429986
- Object ref.
- UznachZüblidörfli5REFH.43ux4.g8q8s