75 results - Properties for sale with Balcony / Terrace: District Rorschach

1 / 9
3.5 rooms86m²CHF 660,000.–
Bahnhofstrasse 37a, 9402 Mörschwil

Idyllic Home - 3.5-Room Apartment with Garage

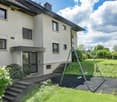
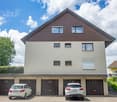
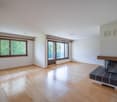
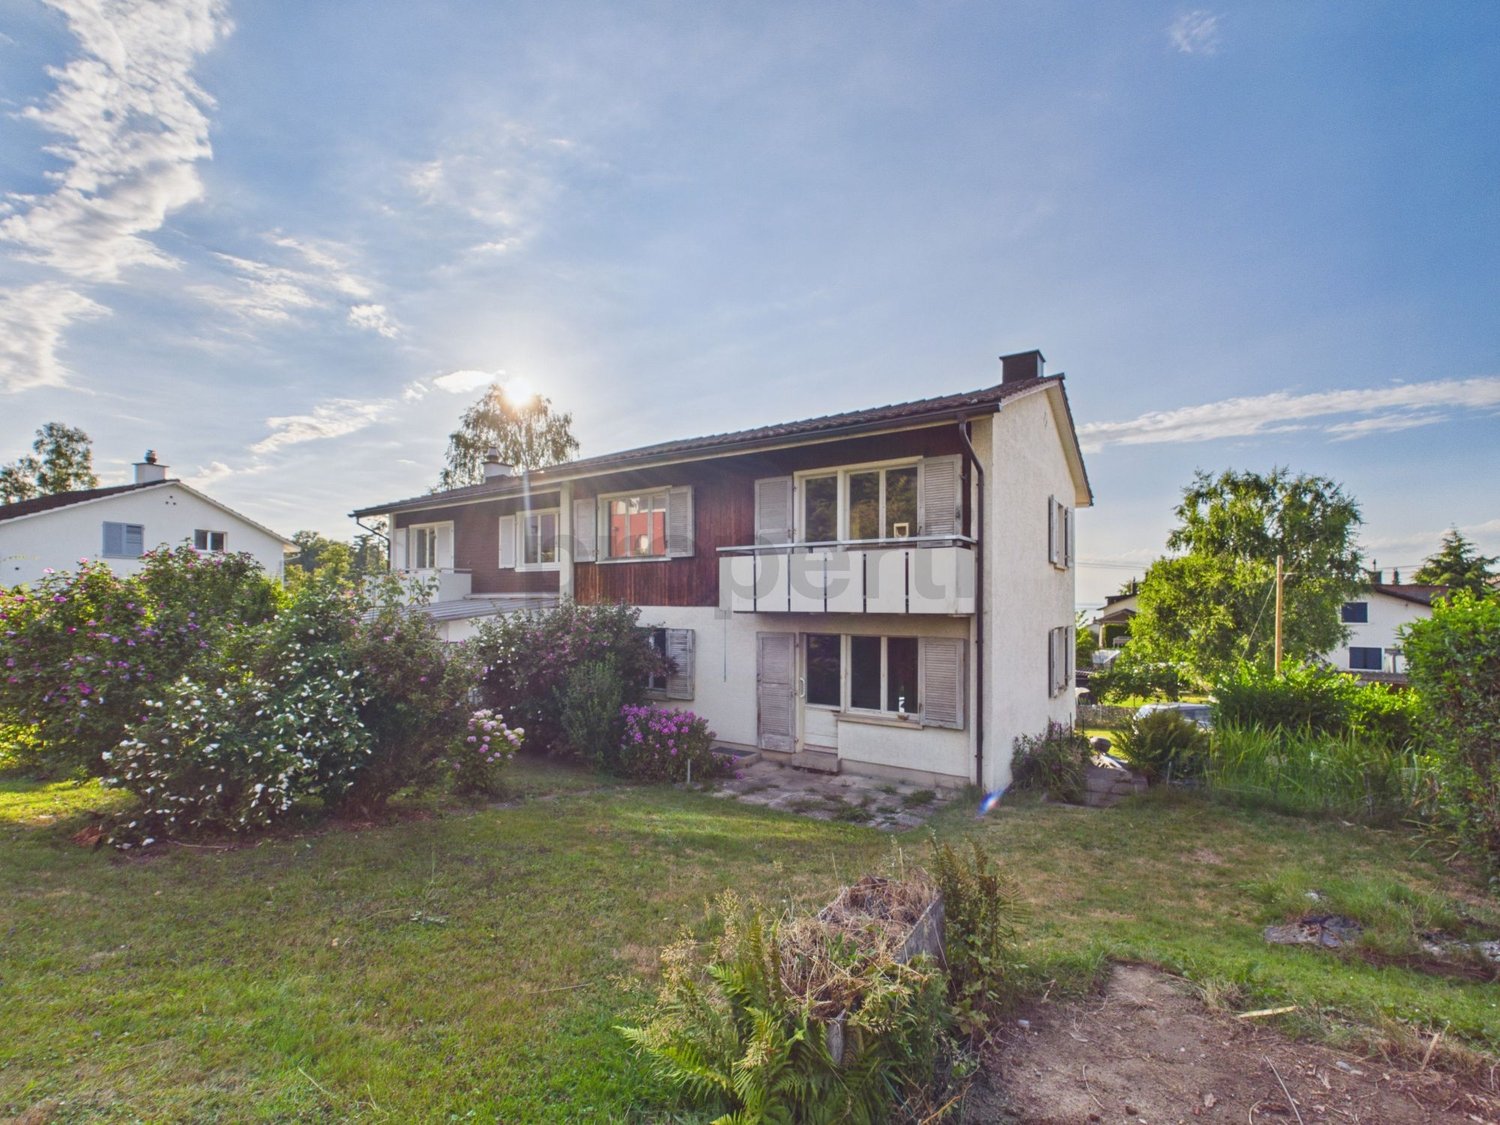
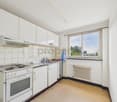
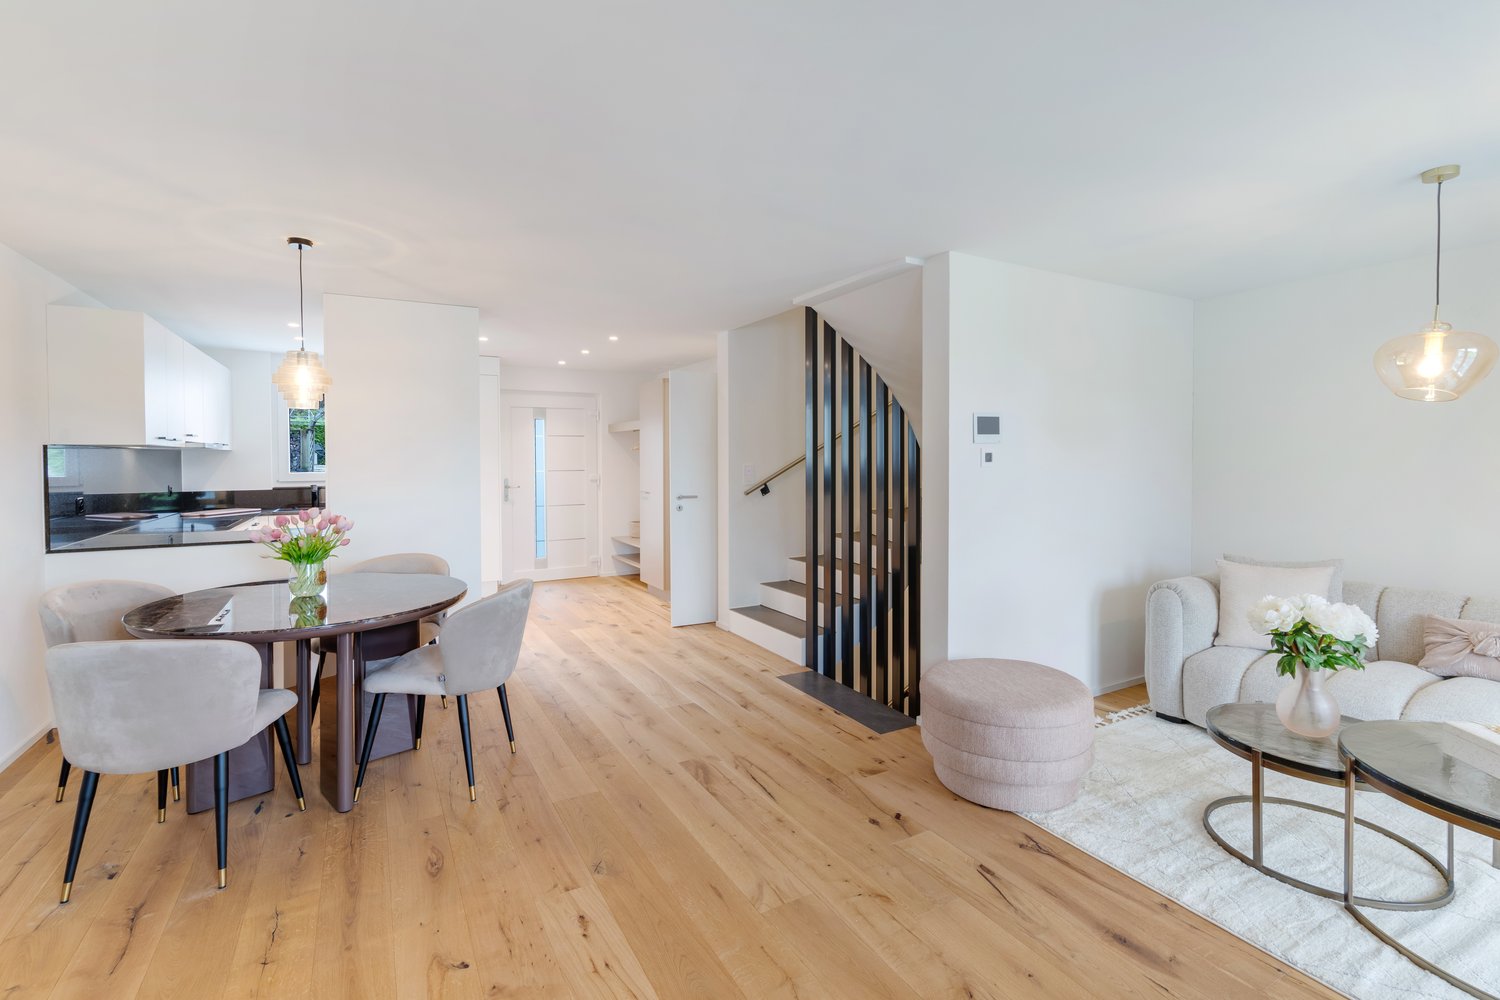
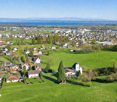
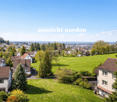
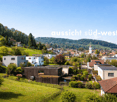
The charming 3.5-room apartment is located in a well-maintained property with six residential units and impresses with its quiet, sunny living situation and an exceptionally spacious and interesting floor plan for this apartment size.The thoughtful room layout creates a pleasant living feeling with plenty of space and comfort. The bright living and dining area is complemented by a cozy fireplace and forms the heart of the apartment. The separate kitchen offers all comforts and ensures a clear separation between living and cooking areas. The two large bedrooms underline the comfortable living character. The bathroom has a bathtub, shower, double sink, and toilet, and presents itself as spacious and functional. A spacious basement compartment complements the living program.This apartment is suitable for a modern renovation or expansion and is ideal for couples, small families, or individuals looking for a quiet and well-maintained home with a high quality of living in a preferred location.The single garage is located directly in front of the house.The apartment is located on the 1st floor. There is no elevator.The property is located near the Mörschwil train station and within walking distance to the village center in a well-connected residential area in the popular municipality of Mörschwil. The surroundings combine quiet, natural living with good accessibility. Schools, kindergartens, and care services are also easily accessible, making the location particularly attractive.Order the detailed sales documentation for this interesting property. After receiving the documentation, we will be happy to arrange a personal viewing appointment. We look forward to your contact inquiry.

Travel time
-
1 / 5
3.5 rooms80m²CHF 675,000.–
Jakobstrasse 1, 9400 Rorschach

Finally, own property on Lake Constance - buy now instead of continuing to rent

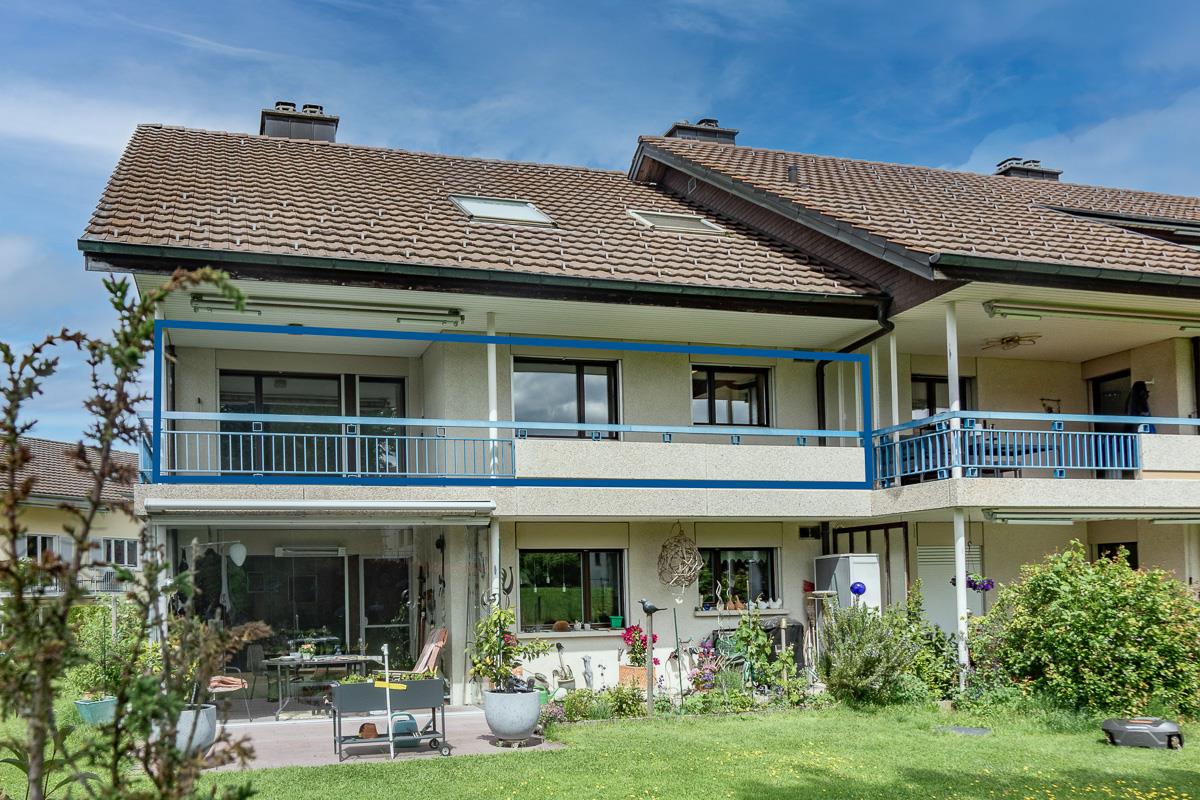
For whom is this apartment particularly suitable? This apartment is particularly suitable for people who no longer want to rent and are looking for a modern, well-located ownership apartment. It is ideal for couples, working professionals, or single persons who value short distances, new building comfort, and an additional room for a home office or guests. This 3.5-room apartment in the new Jakobspark Rorschach project is ideal for all those who want to take the step into ownership - modern, central, and in close proximity to Lake Constance. With approximately 80 m² of living space, the apartment offers a well-thought-out floor plan for singles, couples, or working professionals with a home office desire. The open living, dining, and kitchen area creates a pleasant living feeling, while the additional room can be flexibly used as an office, guest room, dressing room, or hobby room. The private loggia extends the living space outdoors and provides space for relaxed moments in the fresh air. At the same time, you benefit from the central location in Rorschach: shopping facilities, train station, harbor, restaurants, and Lake Constance are within walking distance. The Jakobspark combines modern new building comfort with a sustainable energy concept, elevator, underground parking, and high-quality materialization. As part of the sampling, you can co-design the interior design and adapt your new apartment to your personal living style. Highlights at a glance • 3.5-room new apartment on the 1st floor • 80 m² living space • private loggia with flexible glazing • ideal for couples, singles, or home office • attractive entry into ownership on Lake Constance • central location near train station, harbor, shopping, and lake • modern new building with elevator and underground parking • sustainable energy concept • interior design can be co-designed as part of the sampling Your next step We would be happy to show you the floor plan and the entire project personally in the showroom. Together, we will check whether this apartment suits your living situation, budget, and future plans. Here is the project website with all the information: https://www.jakobspark.swiss We look forward to your contact. AdaCon Immobilien - Your Living Space Partner
Travel time
-
1 / 11
4.5 rooms149m²CHF 1,450,000.–
Klosterstrasse 60, 9403 Goldach

Living in the Park - Five luxurious condominiums in Goldach

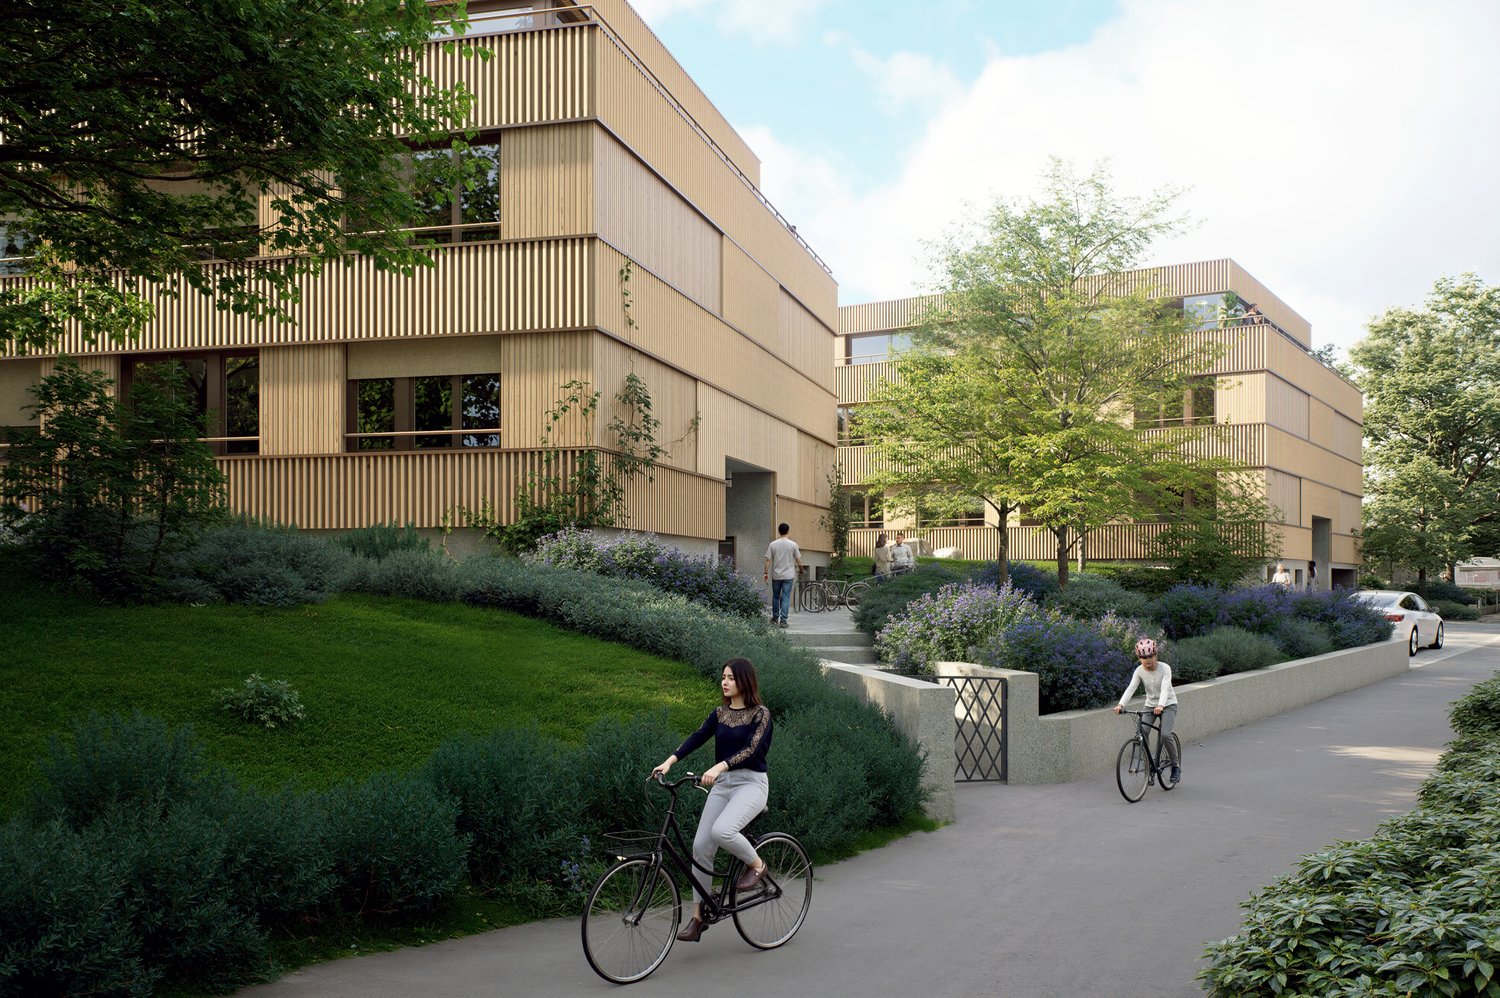
With ‘Living in the Park’, an exclusive new construction project is being built in Goldach with only five condominiums – embedded in a quiet, park-like environment. The combination of sustainable wooden construction, modern architecture, and spacious floor plans creates a living concept that combines comfort, aesthetics, and quality of life.Light-filled rooms, high-quality materials, and thoughtful details ensure a living experience that exudes tranquility and meets the highest standards.Apartment 1:4.5-room garden apartment with 149.1 m² living spaceThis exclusive 4.5-room garden apartment offers an impressive range of rooms on one level. The spacious living and dining area, connected to the glazed winter garden, opens harmoniously to the private garden seat with surrounding area and creates a flowing connection between indoors and outdoors. Large bedrooms, practical reduction, noble materials, clear lines, and the warm radiation of the wooden construction give this apartment an elegant living atmosphere. Ideal for families or couples who want to combine spacious living with privacy and nature.Apartment 2:4.5-room garden apartment with 148.9m² living spaceThis mirrored identical apartment, with a glazed winter garden and plenty of outdoor space, also convinces with generosity, functionality, and stylish architecture. Floor-to-ceiling windows provide a bright, friendly living experience and open up the view to the greenery. The private garden extends the living space outdoors and invites you to relax in a quiet environment. A perfect combination of modern design, high-quality construction, and nature-related living.Each apartment comes with two garage parking spaces at CHF 40,000 each.For more information, visit www.wohnenimpark.swissWe would be happy to advise you personally in our showroom. We look forward to your contact via the contact form.AdaCon Immobilien - Your living space partner

Travel time
-
1 / 13
5 rooms130m²CHF 795,000.–
9422 Staad SG

Much potential, dreamy far-reaching view and large plot of land in a preferred hillside location

In Staad (SG), a single-family house with 5 rooms and approximately 130 m² of living space awaits you, offering enormous potential for the future. The property boasts a spacious plot of land totaling 632 m² (consisting of the main parcel with 490 m² and an additional meadow parcel with 142 m²). The house is in need of renovation and offers potential for expansion upwards - the ideal canvas for craftsmen, families, or investors who want to realize their own living ideas and create an individual home. The house and surroundings will be cleared soon.The object convinces with its popular hillside location in a quiet, child-friendly neighborhood at the end of a cul-de-sac (no through traffic). From here, you can enjoy a magnificent far-reaching view of the mountains and the lake. The rooms are distributed practically and include, among other things, a bathroom/shower, a balcony, and a ground-floor basement with oil heating and a hot water boiler. A private garage and a modern fiber-optic connection round out the offer. Schools, recreational areas, and public transportation are located in comfortable proximity.This property offer is characterized by: • Large plot of land: A total of 632 m² of land (including 142 m² of meadow) • Dreamy far-reaching view: Preferred, sunny hillside location in Staad with a view of mountains and lake • High expansion potential: Renovation-requiring 5-room house (approx. 130 m² living space), expandable upwards • Quiet living quality: Family-friendly neighborhood in a cul-de-sac without through traffic • Practical extras: Private garage, ground-floor basement, and fiber-optic connection available • Best connection: Bus stop in just 1 minute's walk, schools and train station quickly accessible • Soon ready for renovation: House and surroundings will be cleared soon Interested? Contact us for a non-binding viewing!

1 / 1
4.5 roomsCHF 1,190,000.–
Sulzbergstrasse 4, 9404 Rorschacherberg

Living at the top: 4.5-room owner-occupied apartment in the best sunny location on the 2nd floor

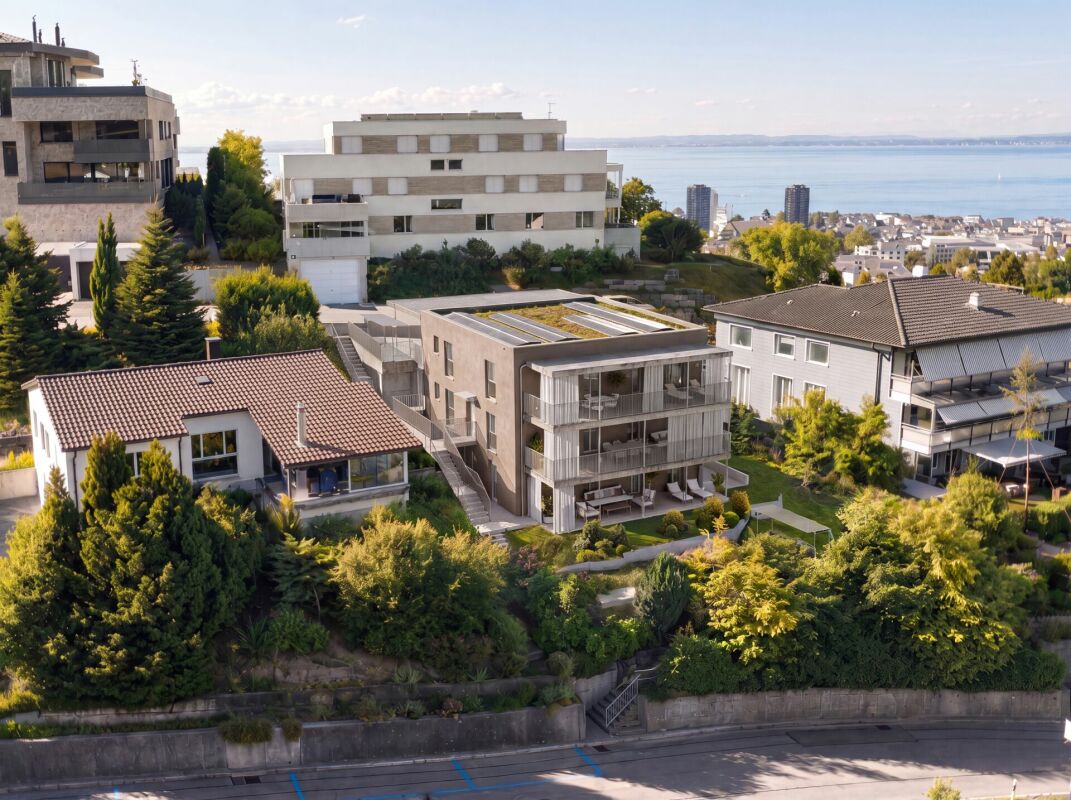
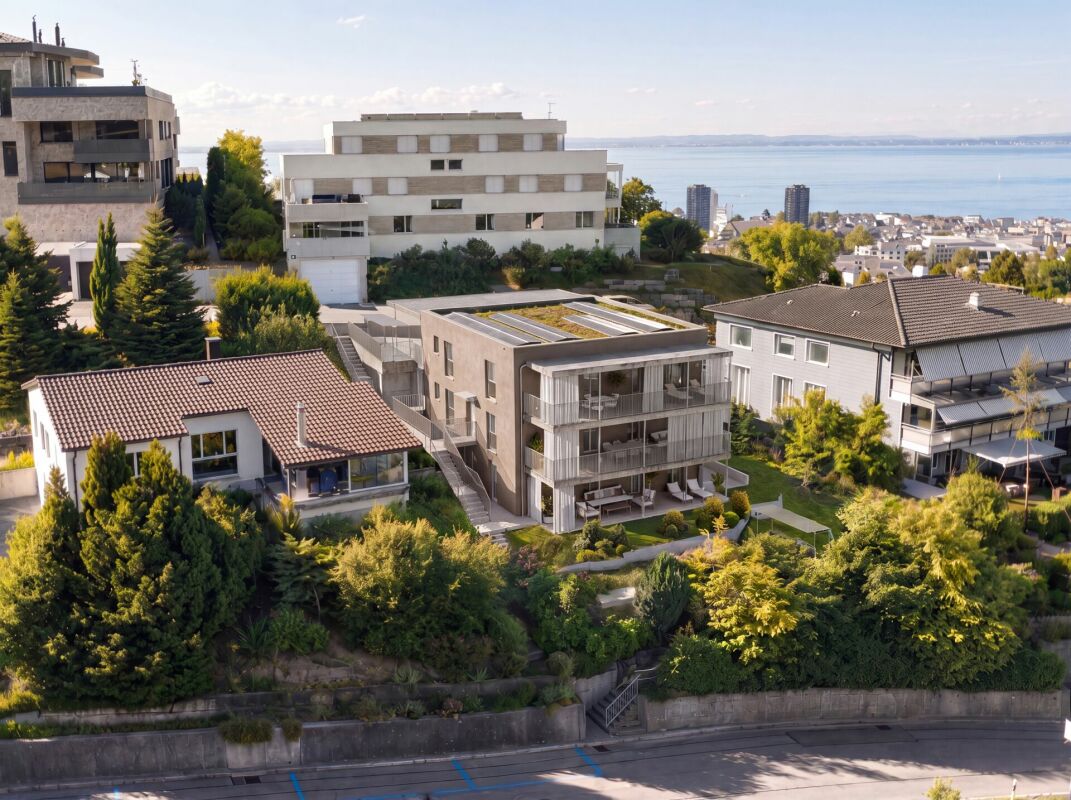
Maximum privacy in an exclusive new building - only 3 parties! This turnkey 4.5-room apartment on the 2nd floor offers you the rare privilege of owning a complete floor all to yourself. Benefit from optimal all-day sun, a large covered terrace, a private basement compartment, and modern house technology in a sought-after south-facing location in Rorschacherberg, with favorable tax conditions. The planned move-in date is in winter 2027. Your highlights on the 2nd floor: • Sales price: CHF 1'190'000.00 (turnkey) • High-quality construction: This new building project impresses with first-class architecture and uncompromising building quality. All details on the excellent materialization and execution as a solid Einstein wall are listed in the detailed construction description. • Move-in date: Plan your move-in for winter 2027. • Highest privacy: Since there is only one apartment per floor, you enjoy absolute peace and independence. • Living on one level: No need to climb stairs - thanks to the elevator, you can reach your home directly from the parking spaces and the basement area, completely barrier-free. • Large, covered terrace: Enjoy a spacious outdoor area that is optimally protected from prying eyes - your private outdoor living room. • Plus point basement compartment: The apartment includes a spacious, private basement compartment. This means valuable, additional storage space outside the living area - perfect for sports equipment, wine storage, or seasonal items, so your living dreams always remain tidy and free. • Communal garden area: In addition to the private terrace, a carefully designed green area on the ground floor is available for shared use by the residents. • Sun deck on the south slope: Thanks to the privileged slope location facing south, all three apartments enjoy a maximum of sun and a wonderful view. Sustainable & Modern Technology: • Future-proof heating: Environmentally friendly heat pump using geothermal drillings. • Summer highlight "Free Cooling": In combination with the massive Einstein wall and the optimized window arrangement, the apartment is excellently equipped to handle heat development in our latitude. Experience a pleasant reduction in room temperature by up to 3 degrees above the underfloor heating - completely without drafts. • Own electricity: High-performance photovoltaic system on the roof for permanently low ancillary costs. • All-inclusive: The apartment is handed over absolutely turnkey. You can currently still determine the interior design (kitchen, bathrooms, floors). Parking offer:For the three residential units, a total of 4 covered parking spaces are available for sale at a price of CHF 30'000.00 each - comfortable parking directly at the house. Project website:Visit the project website for all further information:www.sonnen-seite.ch We look forward to your contact. Fabrizio FacchinPhone: 071 845 48 48E-Mail: info@artestate.chwww.artestate.ch

Travel time
-
1 / 1
4.5 roomsCHF 1,150,000.–
Sulzbergstrasse 4, 9404 Rorschacherberg

The Golden Middle: 4.5-room apartment in the best sunny location on the 1st floor

Maximum privacy in an exclusive new building - only 3 parties! This turnkey 4.5-room apartment on the 1st floor offers you the rare privilege of owning a complete floor all to yourself. Benefit from optimal all-day sun, a large covered terrace, a private basement compartment, and modern house technology in a sought-after south-facing location in Rorschacherberg, with favorable tax conditions. The planned move-in date is winter 2027. Your highlights on the 1st floor: • Sales price: CHF 1'150'000.00 (turnkey) • High-quality construction: This new building project impresses with first-class architecture and uncompromising building quality. All details on the excellent materialization and execution as a solid Einstein masonry are listed in the detailed building description. • Move-in date: Plan your move-in for winter 2027. • Highest privacy: Since there is only one apartment per floor, you enjoy absolute peace and independence. • Living on one level: No need to climb stairs - thanks to the elevator, you can access your home directly from the parking spaces and basement area, completely barrier-free. • Large, covered terrace: Enjoy a spacious outdoor area, optimally protected from prying eyes - your private open-air living room. • Plus point basement compartment: The apartment includes a spacious, private basement compartment. This means valuable, additional storage space outside the living area - perfect for sports equipment, wine storage, or seasonal items, so your living dreams always remain tidy and free. • Communal garden area: In addition to the private terrace, a carefully designed green area on the ground floor is available for shared use by the residents. • Sun deck on the south slope: Thanks to the privileged slope location facing south, all three apartments enjoy a maximum of sun and a wonderful view. Sustainable & Modern Technology: • Future-proof heating: Environmentally friendly heat pump using geothermal drillings. • Summer highlight "Free Cooling": In combination with the massive Einstein masonry and optimized window arrangement, the apartment is excellently equipped to handle heat development in our latitudes. Experience a pleasant reduction in room temperature by up to 3 degrees above the underfloor heating - completely without drafts. • Own electricity: High-performance photovoltaic system on the roof for permanently low ancillary costs. • All-inclusive: The apartment is handed over absolutely turnkey. You can currently still determine the interior design (kitchen, bathrooms, floors). Parking space offer:For the three residential units, a total of 4 covered parking spaces are available for sale at a price of CHF 30'000.00 each - comfortable parking directly at the house. Project website:Visit the project website for all further information:www.sonnen-seite.ch We look forward to your contact. Fabrizio FacchinPhone: 071 845 48 48E-Mail: info@artestate.chwww.artestate.ch

Travel time
-
1 / 1
4.5 roomsCHF 1,190,000.–
Sulzbergstrasse 4, 9404 Rorschacherberg

Rare residential happiness: 4.5-room ownership apartment in the best sunny location on the ground floor

Maximum privacy in an exclusive new building - only 3 parties! This turnkey 4.5-room apartment on the ground floor offers you the rare privilege of owning a complete floor all to yourself. Benefit from optimal all-day sun, a large covered terrace, a private basement compartment, and modern house technology in a sought-after south-facing location in Rorschacherberg. The planned move-in date is in winter 2027. Your highlights on the ground floor: • Sales price: CHF 1'190'000.00 (turnkey) • High-quality construction: This new building project impresses with first-class architecture and uncompromising building quality. All details on the excellent materialization and execution as a solid Einstein wall are listed in the detailed construction description. • Move-in date: Plan your move-in for winter 2027. • Highest privacy: Since there is only one apartment per floor, you enjoy absolute peace and independence. • Living on one level: No stair climbing - thanks to the elevator, you can reach your home completely barrier-free from the parking spaces and the basement area. • Large, covered terrace: Enjoy a spacious outdoor area that is optimally protected from insight - your private outdoor living room. • Plus point basement compartment: The apartment includes a spacious, private basement compartment. This means valuable, additional storage space outside the living area - perfect for sports equipment, wine storage, or seasonal items, so your living dreams always remain tidy and free. • Communal garden area: In addition to the private terrace, a carefully designed green area on the ground floor is available for shared use by the residents. • Sun deck on the south slope: Thanks to the privileged slope location facing south, all three apartments enjoy a maximum of sun and a wonderful view. Sustainable & Modern Technology: • Future-proof heating: Environmentally friendly heat pump using geothermal drillings. • Summer highlight "Free Cooling": In combination with the massive Einstein wall and the optimized window arrangement, the apartment is excellently equipped to handle heat development in our latitudes. Experience a pleasant reduction in room temperature by up to 3 degrees via the underfloor heating - completely without drafts. • Own electricity: High-performance photovoltaic system on the roof for permanently low ancillary costs. • All inclusive: The apartment is handed over absolutely turnkey. You can currently still determine the interior design (kitchen, bathrooms, floors). Parking offer:For the three residential units, a total of 4 covered parking spaces are available for sale at a price of CHF 30'000.00 each - comfortable parking directly at the house. Project website:Visit the project website for all further information:www.sonnen-seite.ch We look forward to your contact. Fabrizio FacchinPhone: 071 845 48 48E-Mail: info@artestate.ch www.artestate.ch

Travel time
-
1 / 10
4 rooms111m²CHF 795,000.–
Scheffelstrasse 21, 9400 Rorschach

Double-family house with large garden

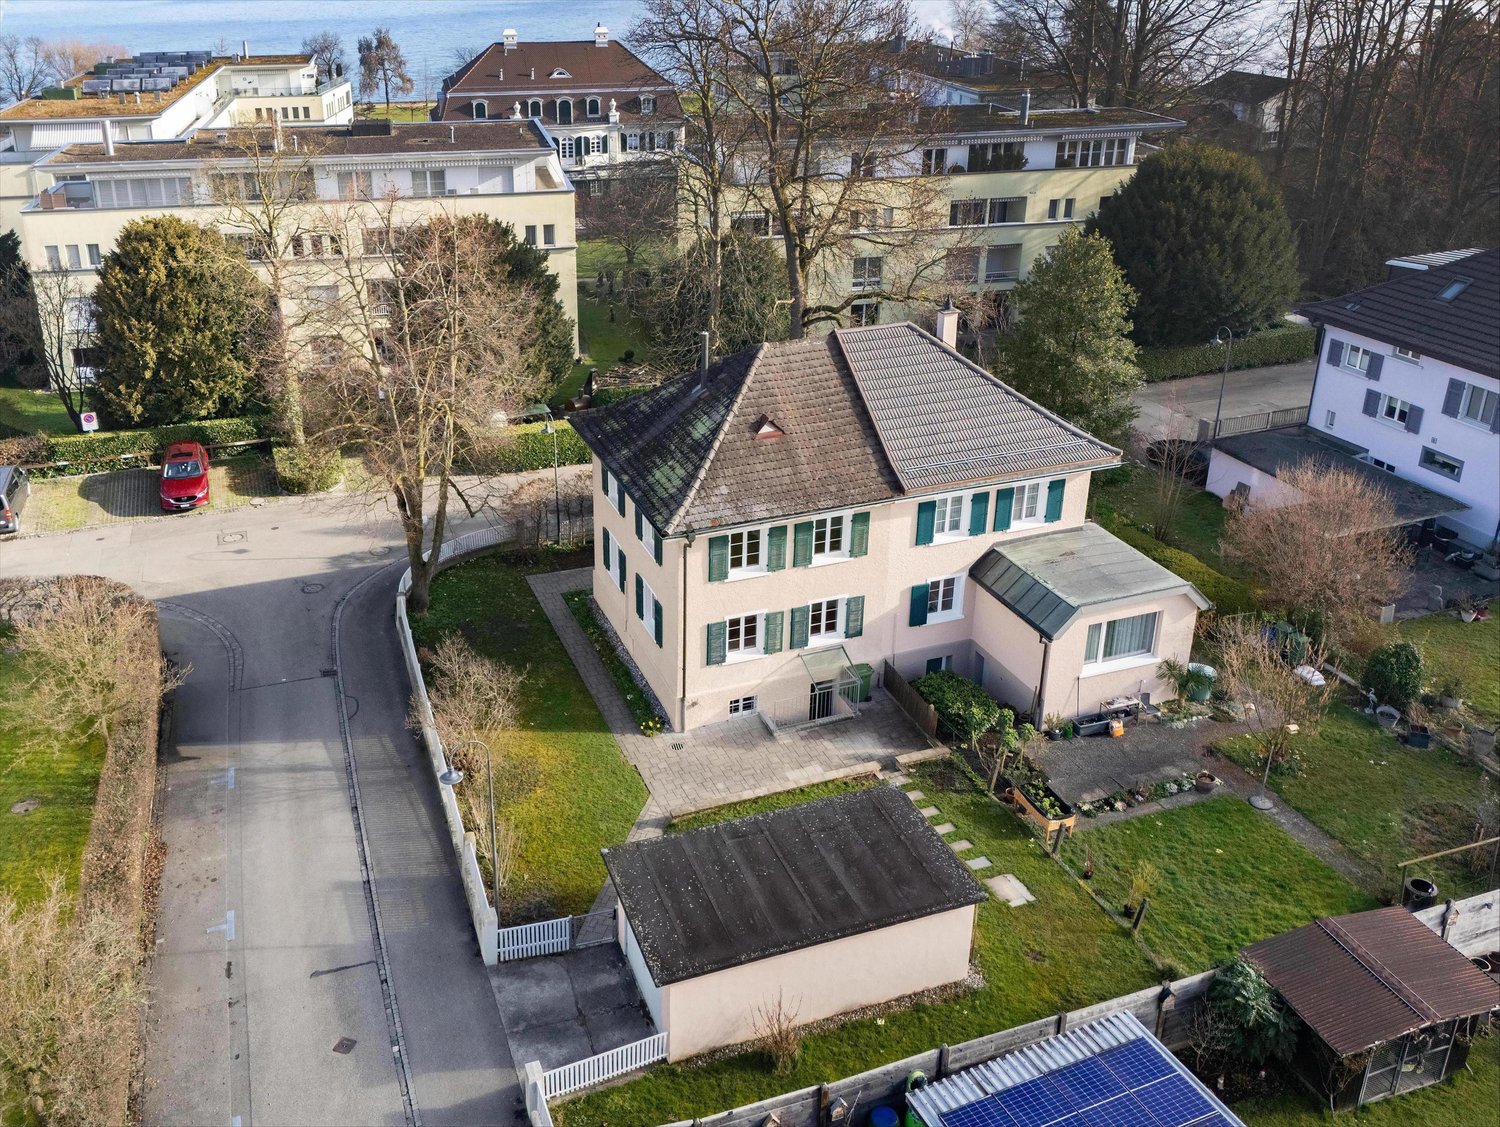
The LocationThe house is situated on a spacious plot of land in a quiet and preferred location in Rorschach, just a few minutes' walk from the shores of Lake Constance. The infrastructure is ideal: a bus stop is located in the immediate vicinity, various school levels up to the University of Education are easily accessible, and shopping facilities are within walking distance. The municipality offers a wide range of leisure activities with a lake promenade, beach, and harbor. The Most ImportantThe charming semi-detached house from 1929 combines the typical character of its time with modern renovations. Thanks to ongoing investments, the property presents itself in good condition today and offers development potential at the same time.The single-family home is structured as follows: In the basement, there are technical and laundry rooms. The ground floor includes the kitchen, living room, and a guest toilet. On the upper floor, three rooms and a bathroom complement the space offer. The outdoor area impresses with a spacious garden. The offer is rounded off by a separate garage building with a parking space. The FinancialSales price: CHF 795,000.– The SpecialThe generously sized garden, renewed in 2019, with a well-maintained lawn area, creates valuable free space and expands the living area into the green. The attractive location in Rorschach offers a variety of leisure activities, especially by the lake with a beach, harbor, and beautiful walking paths. Additionally, the expandable attic offers further potential for space expansion.

Travel time
-
New building
1 / 10
4.5 roomsCHF 995,000.–
Jakobstrasse 1, 9400 Rorschach

Dreamy maisonette apartment. Great price-performance ratio

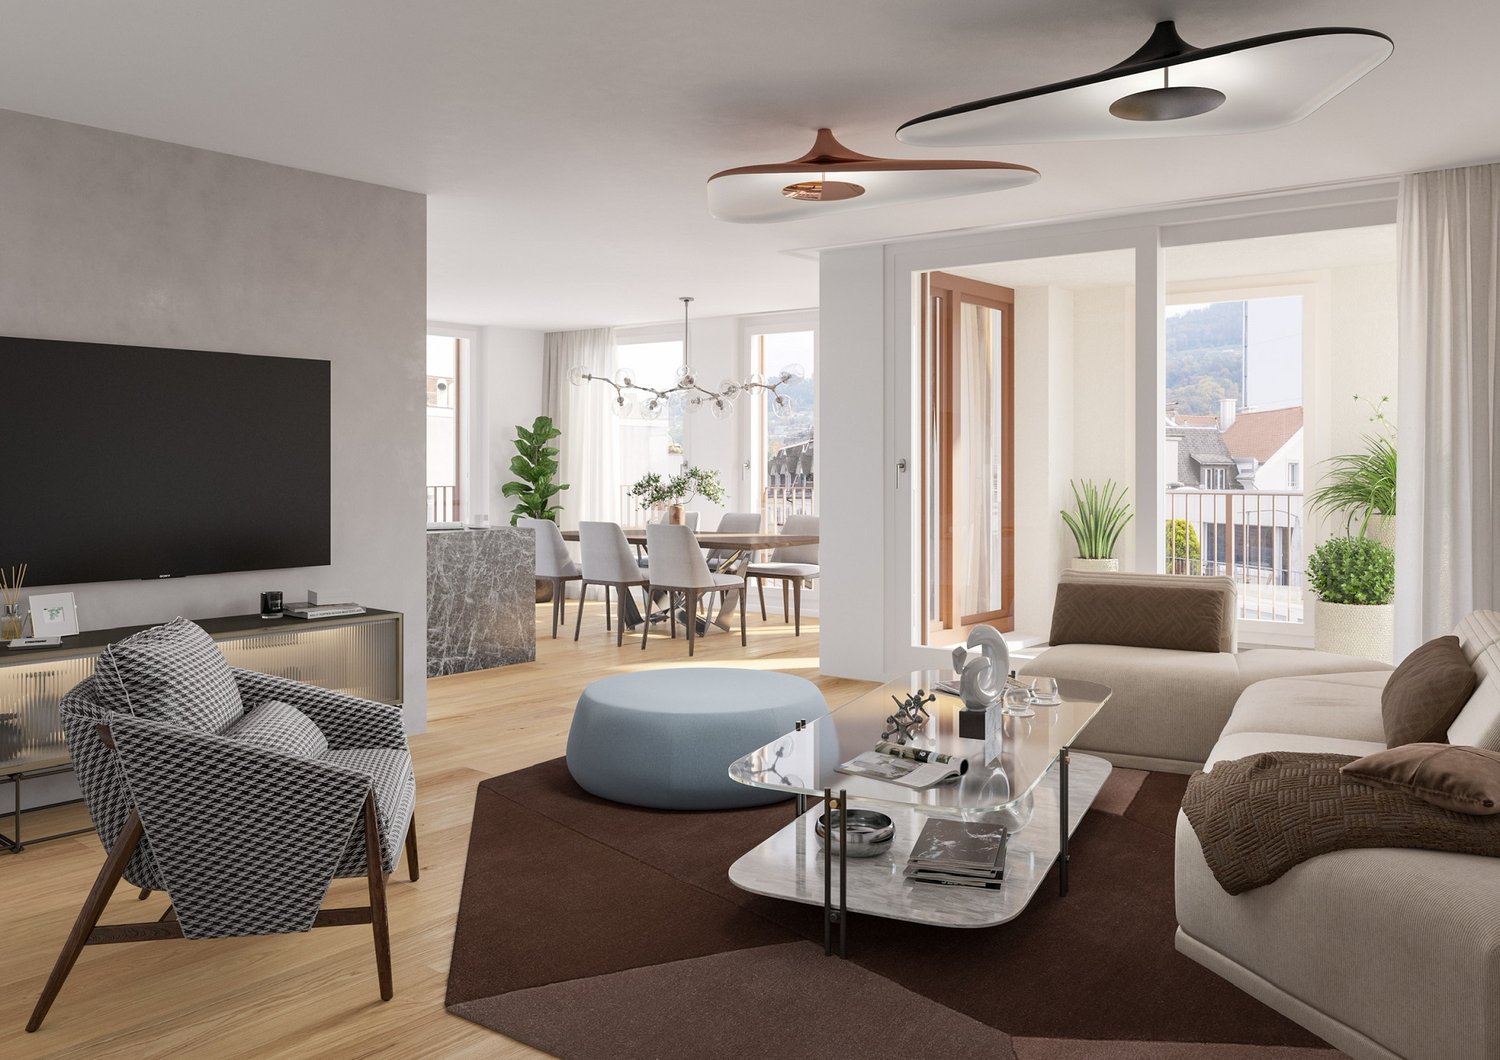
Welcome to Lake Constance, in the center of the vibrant harbor town of Rorschach. With an unobstructable view of the lake to Germany, an impressive and attractive development "Jakobspark" is being built with a total of 30 condominiums, a commercial space on the ground floor, and an underground garage.The unique residential complex is being built in the center, directly on the long lake promenade and within a short walking distance of 1 minute to the Rorschach train station-harbor with connections in all directions, to the Rorschach harbor with ship connections to Konstanz/Kreuzlingen/Lindau/Bregenz/Rheineck, to the Coop with a pharmacy and the Migros for your weekly shopping, to the bank and post office, to many beautiful cafes, bakeries, fine gelaterias, and restaurants for inspiring moments.This charming 4.5-room maisonette apartment on the 4th floor convinces with a well-thought-out living concept on two levels, bright rooms, and a wonderful combination of city and lake views 🌊🌇.The spacious living and dining area forms the heart of the apartment and creates a pleasant living feeling thanks to its open design. The maisonette layout ensures a clear separation between the living and sleeping areas and gives the apartment a special quality of living.The apartment has several well-cut rooms that can be flexibly used as bedrooms, offices, or guest rooms. Large window areas let in plenty of daylight ☀️ and offer a beautiful view of the city to the lake at the same time.✨ Highlights at a glance • 4.5-room maisonette apartment on two levels • Great location on the 4th floor • attractive city and lake views • spacious, functional floor plan • bright and friendly living atmosphere 💰 Price-performance ratioThis apartment not only convinces with its location and room layout but also with an unbeatable price-performance ratio – a rare opportunity on the current real estate market.⭐ ConclusionAn ideal apartment for all those who are looking for a spacious home with a view and character and want to take advantage of a particularly attractive offer.Here you can find the project website with all the information: https://www.jakobspark.swiss/We look forward to your contact.AdaCon Immobilien - Your living space partner

Travel time
-
1 / 10
4.5 rooms111m²CHF 965,000.–
Jakobstrasse 1, 9400 Rorschach

The dream of living by the lake, with a view that enchants.

Welcome to Lake Constance, in the heart of the vibrant harbor town of Rorschach. With unobstructable lake views to Germany, an impressive and attractive development "Jakobspark" is being built, with a total of 30 condominiums, a commercial space on the ground floor, and an underground garage.The unique residential complex is being built in the center, directly on the long lake promenade and within a short walking distance of 1 minute to the Rorschach train station-harbor with connections in all directions, to the Rorschach harbor with ship connections to Konstanz/Kreuzlingen/Lindau/Bregenz/Rheineck, to the Coop with a pharmacy and the Migros for your weekly shopping, to the bank and post office, to many beautiful cafes, bakeries, fine gelaterias, and restaurants for inspiring moments.Highlights of this apartment:🏙️ This modern and generously designed 4.5-room apartment on the 3rd floor convinces with a well-thought-out room layout, high-quality living comfort, and an impressive city view. With a living area of 111 m² and a spacious loggia of 22 m², it offers an ideal home for couples, families, or discerning individuals.🏡 Living concept and room layoutThe apartment impresses with an open, light-flooded living concept. The spacious living and dining area forms the heart of the apartment and offers plenty of daylight and direct access to the loggia thanks to large windows.The clear floor plan design ensures a pleasant living atmosphere and versatile usage possibilities.🌇 Loggia with city view – your personal retreatAn absolute highlight is the 22 m² large loggia 🌿. It extends the living space outdoors and offers enough space for: • Lounge furniture • Dining table • Plants or urban gardening From here, you can enjoy a charming view of the city of Rorschach and the surrounding region – perfect for relaxed evenings or social hours.✨ Equipment and living qualityThe apartment convinces with high-quality construction and modern materials that combine comfort and durability. Typical features are: • Bright, friendly rooms thanks to generous window areas ☀️ • Modern kitchen and bathroom fixtures • High-quality floor coverings • Well-thought-out details for everyday life Have we sparked your interest? For questions and further information, we are at your disposal.Here you can find the project website with all the information: https://www.jakobspark.swiss/We look forward to your contact.Your AdaCon Team

Travel time
-
1 / 11
4.5 rooms159m²CHF 1,030,000.–
9404 Rorschacherberg

Charming and spacious 4.5-room apartment with a magnificent lake view

This elegant 4.5-room apartment in Rorschacherberg convinces with timeless architecture, spacious rooms, and its attractive location by the lake. The public lake bath Hörnlibuck is only about 300 meters away. Generous window areas provide plenty of daylight and offer an impressive view of Lake Constance. The balcony invites you to enjoy the view and the lively surroundings in a relaxed atmosphere.The apartment has approximately 159 m² of living space and offers a well-thought-out room concept that is ideal for families, couples, or discerning individuals. The spacious kitchen with high-quality appliances forms the heart of the openly designed living and dining area. Two bathrooms provide additional comfort and flexibility in everyday life.Shopping facilities, gastronomy, and various leisure activities are within a few minutes' drive. Rorschach train station is only about two minutes' drive away. Schools and further infrastructure are also located in the immediate vicinity.The combination of lake view, proximity to the Hörnlibuck lake bath, high-quality equipment, and balcony and winter garden makes this apartment particularly attractive for all those who appreciate central living with short distances and an open view of Lake Constance.This property offer is characterized by: ? Central location in Rorschacherberg? Spacious balcony with a magnificent lake view? Family-friendly and comfortable environment? Spacious kitchen and high-quality bathrooms? Short distances to Coop and primary school? 4.5-room apartment with attractive room layout? Sustainable construction, energy-efficient and well-maintained? Good public transport connection and ideal infrastructure? Excellent investment with potential for value appreciation? Double garage can be purchased for 35,000 CHFInterested? Contact us now for a non-binding consultation!

1 / 17
6.5 rooms220m²CHF 2,170,000.–
9323 Steinach

Exclusive Family Paradise in Steinach

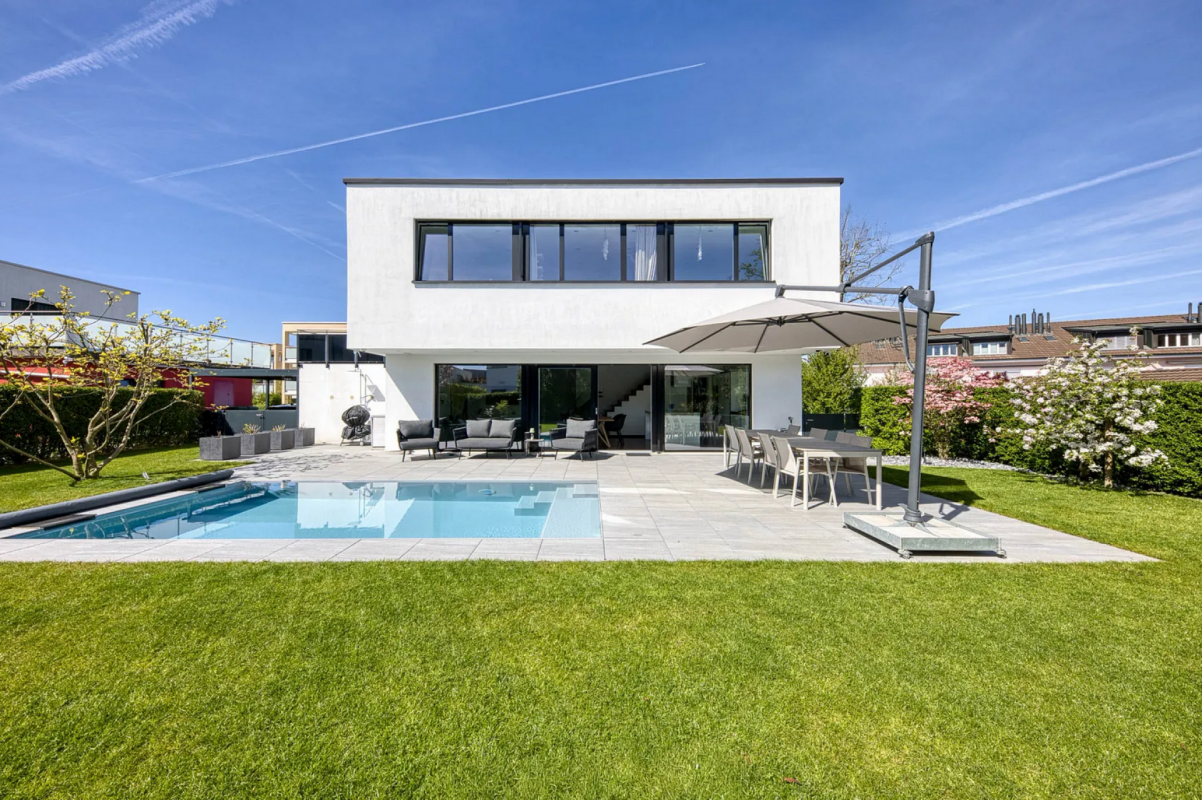
Modern family paradise with pool and large garden This modern and high-quality semi-detached house in Steinach combines stylish architecture with thoughtful living comfort on a high level. Located in a quiet area in a cul-de-sac, the property offers an ideal home for all those who value privacy, quality, and a special sense of living.On a living area of around 220 m², there are a total of 6.5 rooms, which convince with their generous design and light-filled atmosphere. The openly designed living and dining area forms the heart of the house and invites you to relaxed hours and social evenings. The modern kitchen also has a practical storage room.The two stylishly designed bathrooms offer the highest level of comfort. While one of the bathrooms is equipped with a shower, the bathroom on the upper floor also convinces with a bathtub. Exclusive details such as recesses with real gold leaf set special accents and give the rooms an extraordinary elegance.The high level of construction is also evident in the basement. In addition to a classic cellar, there is a developed area, a hobby room with generous built-in cabinets, and a wine cellar. A special highlight is the staircase to the basement, which is refined with real gold leaf. The integrated laundry chute also provides practical comfort in everyday life.The outdoor area convinces with a well-kept garden of 554 m² and a heated pool, which invites you to relax and enjoy. Atmospheric outdoor lighting creates a unique atmosphere, especially in the evening hours, and underlines the special character of this property.We would be happy to show you this exceptional home in person. For the arrangement of a viewing appointment, a bank confirmation is required by the seller. Highlights • 6.5 rooms with approximately 220 m² of living space • 554 m² of garden space • Heated pool • Quiet location in a cul-de-sac • Spacious living and dining area • Modern kitchen with separate storage room • Two stylish bathrooms, one with shower and bathtub • High-quality details with real gold leaf • Developed basement with versatile use • Hobby room with generous built-in cabinets • Wine cellar • Practical laundry chute • Atmospheric outdoor lighting

1 / 21
5.5 rooms150m²CHF 1,080,000.–
9033 Untereggen

First-time occupancy: 5.5-room new building on 150m2

Living like in a maisonette apartment!Discover this exclusive semi-detached house (corner house) in the idyllic municipality of Untereggen. The 2025 built house combines modern architecture with the highest living comfort and offers a beautiful view of the surrounding landscape.Highlights of the property: • 5.5 rooms spread over 150 m² of living space • Top-modern kitchen with Miele appliances • 3 floors for flexible room use • 3 modern bathrooms with walk-in rain shower • Sunny seating area with garden share plus balcony at the bedroom • Own garage and additional parking spaces • Child-friendly environment • Bus stop right outside the door Equipment and comfortThe house impresses with its high-quality equipment, including a modern kitchen with new appliances, a smart home system for controlling the building technology, and a well-thought-out room layout. The large windows provide light-filled rooms and enable a magnificent view into the green.Location and surroundingsUntereggen offers a quiet living situation with moderate noise level during the day and pleasant silence at night. The bus stop "Hinterhof" is only a one-minute walk away and ensures a good connection. St. Gallen and Goldach with Lake Constance are only about 5 minutes away by car.Special featuresIn the summer, you benefit from plenty of sunshine, ideal for relaxed hours on the balconies or in the well-kept garden with seating area. The white facade with dark tile roof gives the house a timeless charm that blends harmoniously into the surroundings.This semi-detached house is the perfect choice for families or couples who value modern living in a natural environment.Arrange a viewing today and let yourself be impressed by this exceptional house. We look forward to your contact via the contact form.AdaCon Immobilien - Your living space partner
1 / 21
5.5 rooms150m²CHF 1,080,000.–
9033 Untereggen

First-time occupancy: 5.5-room new building on 150m2

Living like in a maisonette apartment!Discover this exclusive semi-detached house (corner house) in the idyllic municipality of Untereggen. The house built in 2025 combines modern architecture with the highest living comfort and offers a beautiful view of the surrounding landscape.Highlights of the property: • 5.5 rooms spread over 150 m² of living space • State-of-the-art kitchen with Miele appliances • 3 floors for flexible room use • 3 modern bathrooms with walk-in rain shower • Sunny seating area with garden share plus balcony at the bedroom • Own garage and additional parking spaces • Child-friendly environment • Bus stop right outside the door Equipment and comfortThe house impresses with its high-quality equipment, including a modern kitchen with new appliances, a smart home system for controlling the building technology, and a well-thought-out room layout. The large windows provide bright rooms and enable a magnificent view of the green surroundings.Location and surroundingsUntereggen offers a quiet living situation with moderate noise levels during the day and pleasant silence at night. The bus stop "Hinterhof" is only a minute's walk away and guarantees a good connection. St. Gallen and Goldach with Lake Constance are only about 5 minutes away by car.Special featuresIn the summer, you benefit from plenty of sunshine, ideal for relaxed hours on the balconies or in the well-kept garden with seating area. The white facade with dark tile roof gives the house a timeless charm that blends harmoniously into the surroundings.This semi-detached house is the perfect choice for families or couples who value modern living in a natural environment.Arrange a viewing today and let yourself be impressed by this exceptional house. We look forward to your contact via the contact form.AdaCon Immobilien - Your living space partner

1 / 21
5.5 rooms150m²CHF 1,080,000.–
9033 Untereggen

First occupancy: 5.5-room new building on 150m2

Discover this exclusive semi-detached house (corner house) in the idyllic municipality of Untereggen. The house, built in 2025, combines modern architecture with the highest living comfort and offers a beautiful view of the surrounding landscape.Highlights of the property: • 5.5 rooms spread over 150 m² of living space • State-of-the-art kitchen with Miele appliances • 3 floors for flexible room use • 3 modern bathrooms with walk-in rain shower • Sunny seating area with garden share plus balcony at the bedroom • Private garage and additional parking spaces • Child-friendly environment • Bus stop right outside the door Equipment and comfortThe house impresses with its high-quality equipment, including a modern kitchen with new appliances, a smart home system for controlling the building technology, and a well-thought-out room layout. The large windows provide bright rooms and enable a magnificent view into the green.Location and surroundingsUntereggen offers a quiet living environment with moderate noise levels during the day and pleasant silence at night. The bus stop "Hinterhof" is just a one-minute walk away and ensures a good connection. St. Gallen and Goldach with Lake Constance are only about 5 minutes away by car.Special featuresIn the summer, you benefit from plenty of sunshine, ideal for relaxed hours on the balconies or in the well-kept garden with seating area. The white facade with dark tile roof gives the house a timeless charm that blends harmoniously into the surroundings.This semi-detached house is the perfect choice for families or couples who value modern living in a natural environment.Arrange a viewing today and let yourself be impressed by this exceptional house. We look forward to your contact via the contact form.AdaCon Immobilien - Your housing partner

1 / 13
4.5 rooms113m²CHF 820,000.–
9403 Goldach

Living where others relax? stylish 4.5-room oasis near the lake in Goldach

Just a stone's throw from Lake Constance, this charming 4.5-room apartment unfolds its very special charm. Here, generosity, functionality, and a touch of holiday feeling come together.Three bright bedrooms offer space for retreat and relaxation, while the spacious living room becomes the heart of the home – a place for social evenings, quiet moments, and everything in between. The two sunny balconies extend the living space outdoors and invite you to let the day come to a relaxed end with a coffee or a glass of wine.The kitchen convinces not only with its practical layout but also with surprisingly much storage space. A special highlight is the two stylish bathrooms: while one bathroom scores with a shower, sink, and toilet, the elegant bathroom en suite with shower bath, double sink, as well as its own washing machine and tumble dryer, offers a plus in comfort and privacy.Key data at a glance: - 113m2 living space - 4.5 rooms- 2 balconies with a total of 15m2 floor space- 2x bathrooms- proximity to the lake- central and perfect public transport connections - 1x underground parking space incl. outdoor parking space for visitors Family friendliness is written in capital letters here. A generous playground is available for co-use and makes the home an experience for the little inhabitants as well. This attractive offer is rounded off by an underground parking space included in the price and additional visitor parking spaces.For further information or to arrange a viewing, we are at your disposal at any time. We look forward to your contact!

1 / 21
5.5 rooms150m²CHF 1,080,000.–
9033 Untereggen

First-time occupancy: 5.5-room new building on 150m2

Discover this exclusive semi-detached house (corner house) in the idyllic municipality of Untereggen. The house, built in 2025, combines modern architecture with the highest living comfort and offers a beautiful view of the surrounding landscape.Highlights of the property: • 5.5 rooms spread over 150 m² of living space • State-of-the-art kitchen with Miele appliances • 3 floors for flexible room use • 3 modern bathrooms with walk-in rain shower • Sunny seating area with garden share plus balcony by the bedroom • Private garage and additional parking spaces • Child-friendly environment • Bus stop right outside the door Equipment and comfortThe house impresses with its high-quality equipment, including a modern kitchen with new appliances, a smart home system for controlling the building technology, and a well-thought-out room layout. The large windows provide bright rooms and allow for a magnificent view of the green surroundings.Location and surroundingsUntereggen offers a quiet living environment with moderate daytime noise and pleasant silence at night. The bus stop "Hinterhof" is just a one-minute walk away and ensures a good connection. St. Gallen and Goldach with Lake Constance are only about 5 minutes away by car.Special featuresIn the summer, you can enjoy plenty of sunshine, ideal for relaxed hours on the balconies or in the well-kept garden with a seating area. The white facade with a dark tile roof gives the house a timeless charm that blends harmoniously into the surroundings.This semi-detached house is the perfect choice for families or couples who value modern living in a natural environment.Arrange a viewing today and let yourself be impressed by this exceptional house. We look forward to your contact via the contact form.AdaCon Immobilien - Your housing partner

1 / 2
  • Parking space
  • Balcony / Terrace
  • Garage
  • +6
6.5 rooms179m²CHF 1,550,000.–
9033 Untereggen

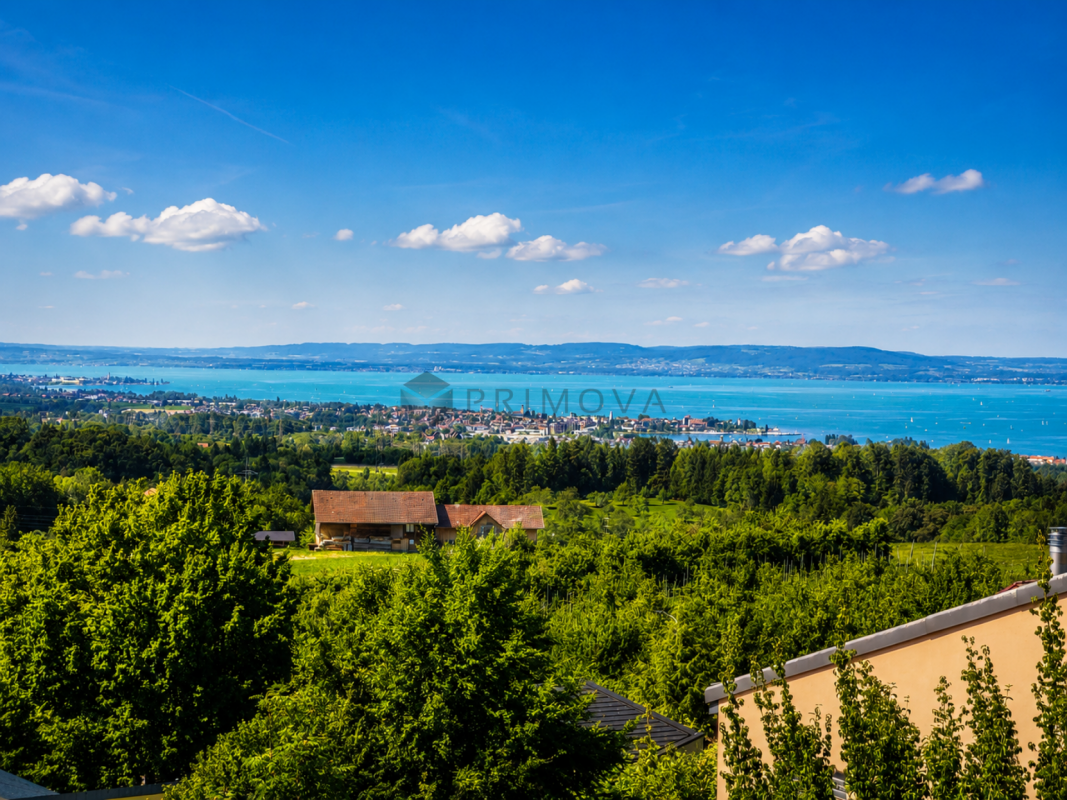
Exclusive living with unobstructable panoramic view of Lake Constance

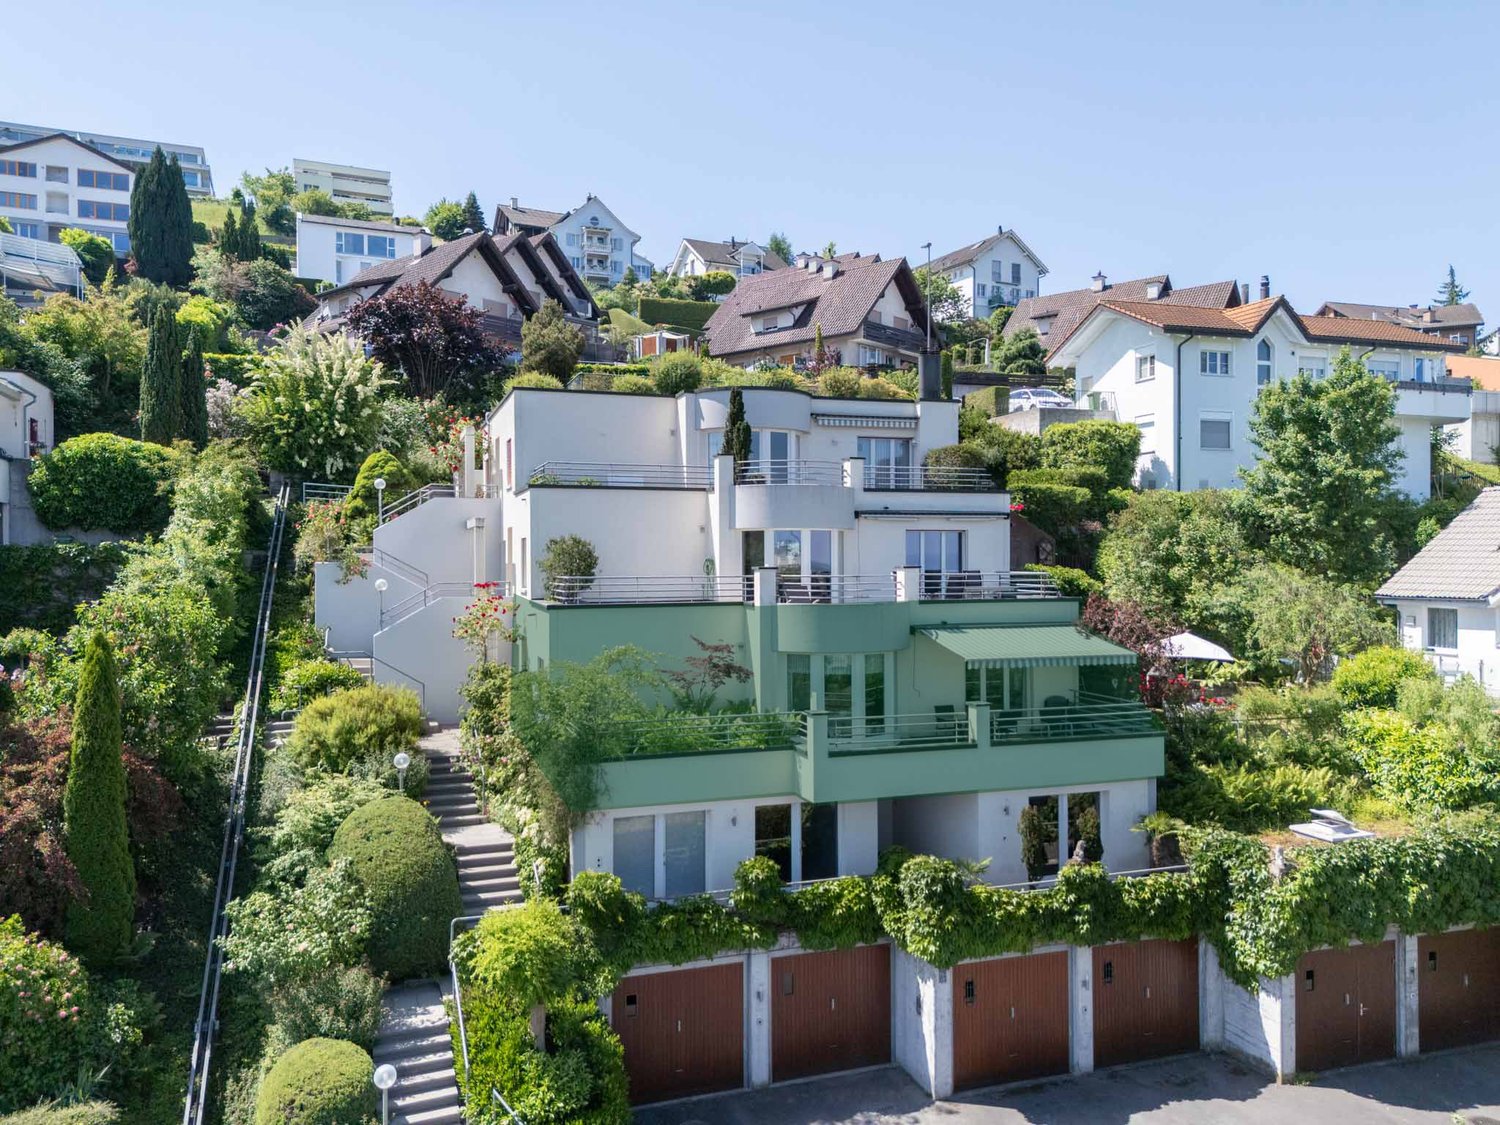
This single-family house offers a unique living atmosphere and an impressive view of Lake Constance. Access is via the garage or the side main entrance with stairs.Ground floor - Open living with a view of nature:When entering the house, you enter the inviting entrance area, which creates a special atmosphere through an original spiral staircase and rounded walls. The bright and open living room impresses with a spacious panoramic window and a cozy fireplace that underlines the living atmosphere. The adjacent dining room, optically separated from the living area by the fireplace, nevertheless offers an open design with visual contact to the living room. The panoramic windows open up a breathtaking view over the region to Lake Constance - a unique view! From the dining room, you can enjoy the view into the garden. The modern, white kitchen peninsula blends harmoniously into the overall picture and has a separate dining area for everyday life. Additionally, a glass sliding door provides a flexible separation between the living room and kitchen. An office, a guest room, and a bathroom complete the ground floor.Upper floor - Your private retreat:On the upper floor, you will find a bright, open corridor, two spacious children's rooms, and the spacious master bedroom. A special highlight is the non-visible roof garden with an area of approximately 15m² - a perfect place for your personal oasis with flowers and a view of the region and the lake. This floor is complemented by a large bathroom with a bathtub and toilet, as well as a practical attic for additional storage space.Plot & Garden - Nature paradise for the family:The house stands on a spacious plot of 789m², which will delight nature lovers, hobby gardeners, children, and pets with its garden landscape. This single-family house combines modern living, a breathtaking view, and a natural environment.The following highlights are offered by this property: • Breathtaking panoramic view • Large and open living room • Cozy fireplace • Spiral staircase as a visual highlight • Private roof garden • Spacious garden • Double garage Take advantage of this unique opportunity and contact us for more information and a non-binding viewing appointment!

  • Parking space
  • Balcony / Terrace
  • Garage
  • +6

Suggested properties for you based on search results

Other interesting objects