29 results - Properties for sale with Balcony / Terrace: Region Rive droite - Lac

1 / 9
5 roomsCHF 1,340,000.–
1290 Versoix

Exclusivity: 5 rooms of 125 m2 weighted on the 4th floor in Versoix

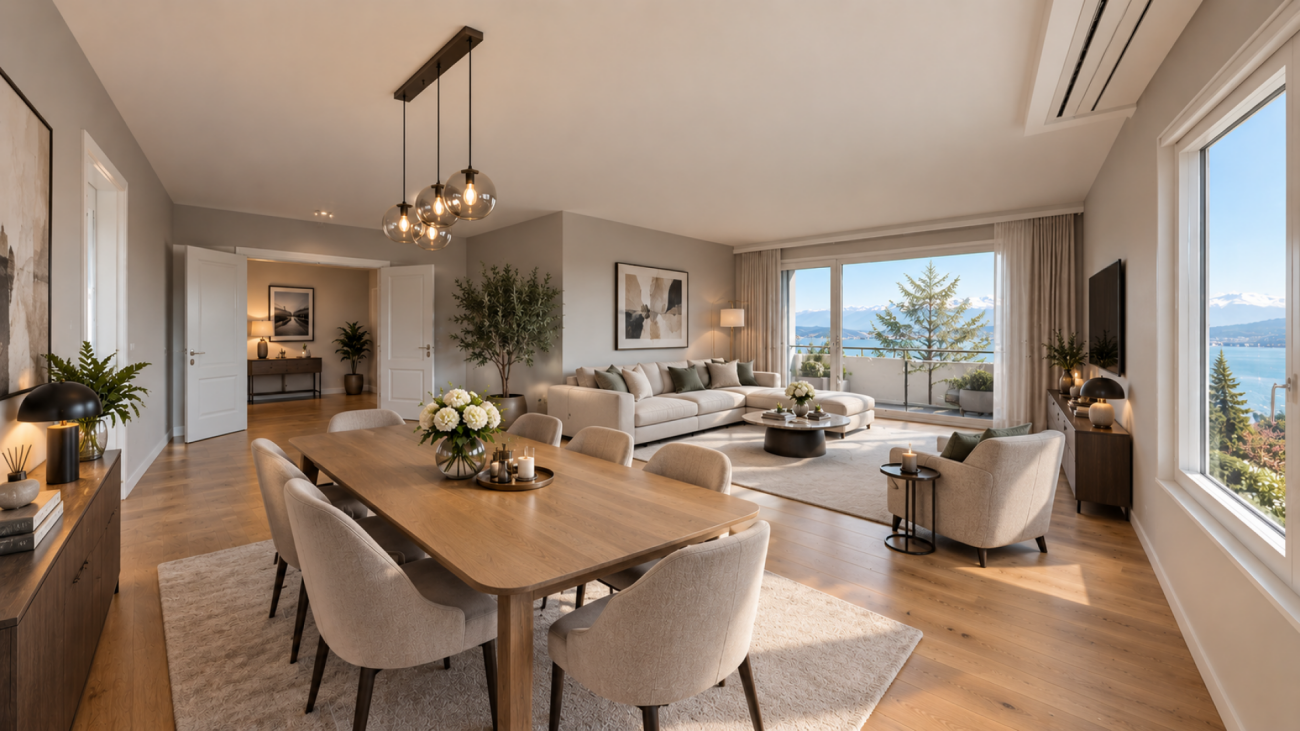
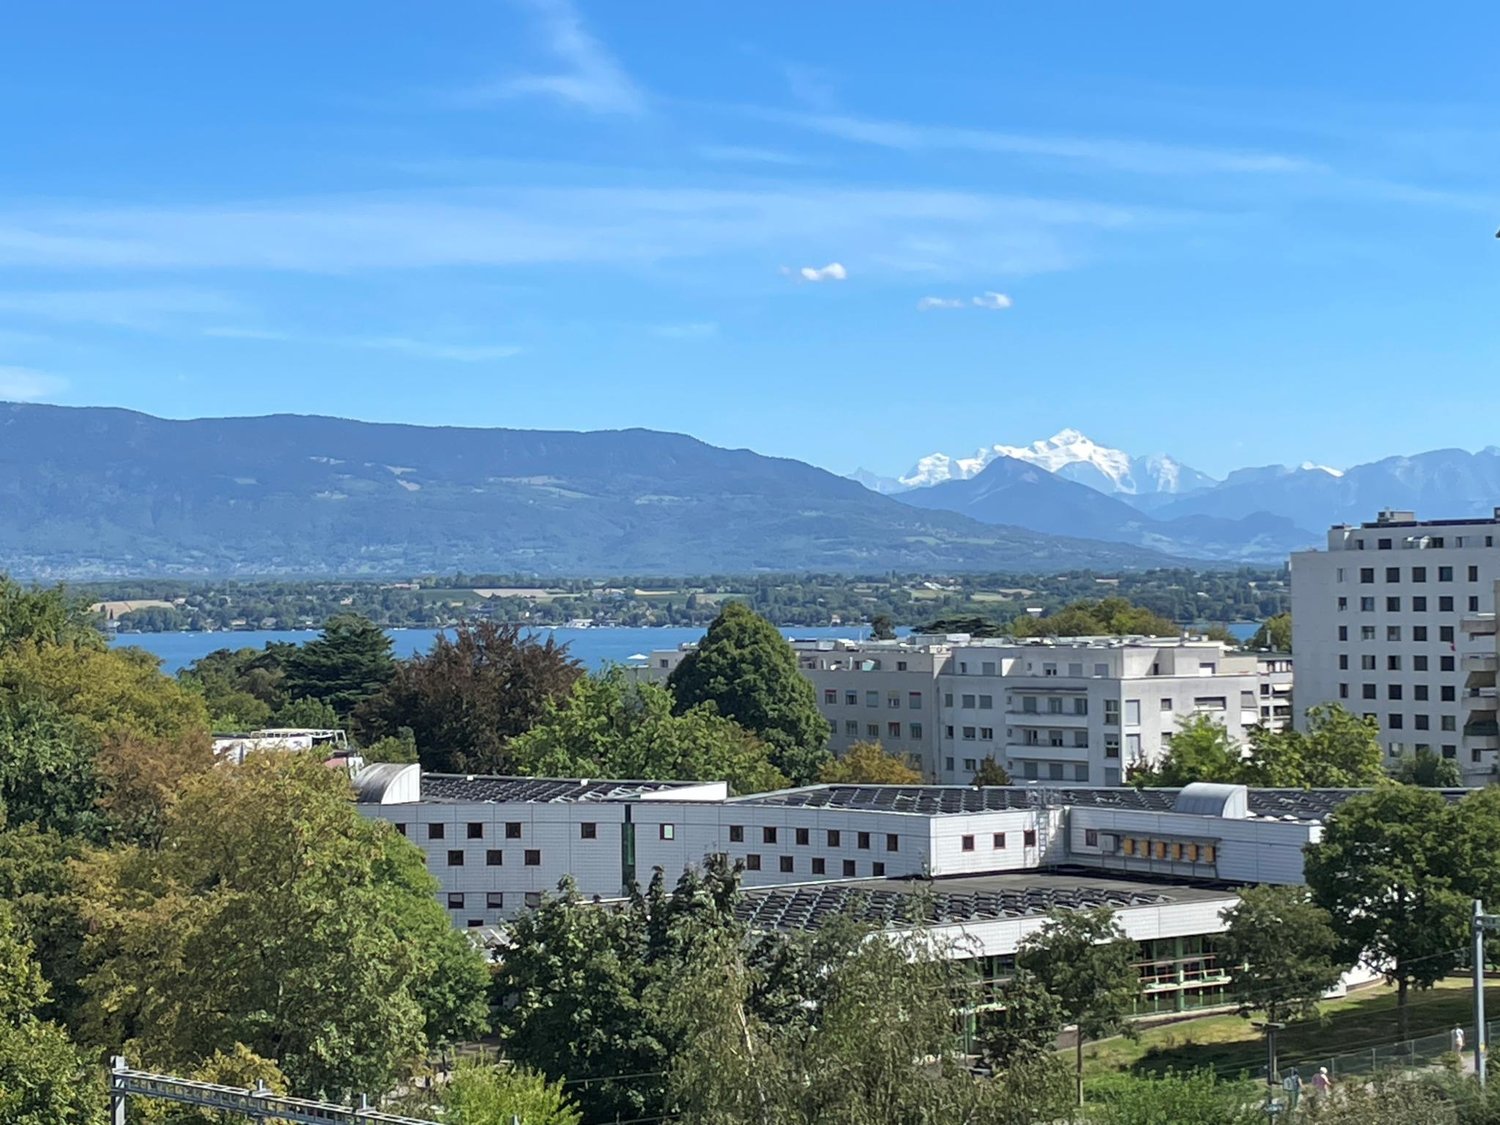
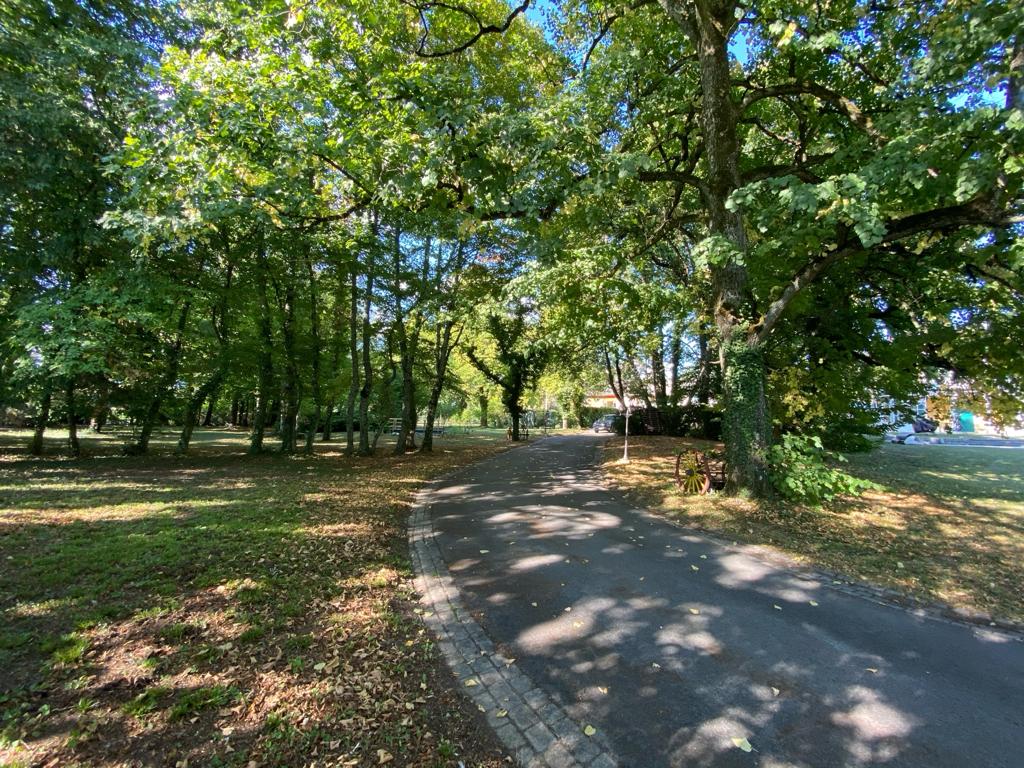
The environment,Located in Versoix, this beautiful corner apartment benefits from a privileged location surrounded by greenery, close to Lake Geneva, the Ami-Argand school, the Collège du Léman, and the Pont-Céard train station.This beautiful 5-room apartment, very well maintained, is located on the 4th floor of a 6-level building. Additionally, it benefits from an unobstructed view and optimal sunlight.The apartment, Day area • A spacious entrance hall (parquet); • A guest toilet (sink, toilet); • A living room of 22 m2 (parquet) with access to the main balcony; • A fully equipped kitchen/dining room of 20 m2 (tiles); • A corner balcony of 17.4 m2 accessible from the living room and kitchen. Night area • A main bedroom oriented West-North of 16.3 m2 (parquet); • A bedroom of 9m2 with access to a balcony (parquet); • A bedroom of 10.5m2 currently used as a dressing room and can serve as an office (parquet); • A large bathroom (shower, bathtub, sink, electric towel heater, niche for washing column); • An East balcony of 8.7 m2 accessible from the two bedrooms. Additional notes: • Common laundry room; • Cabled WiFi in all rooms; • Double glazing; • A complete basement complements this property; • Possibility of renting an outdoor parking space in the condominium for CHF 60.-/month. The plans are available upon request.Visit us without delay!

1 / 6
  • Parking space
  • Balcony / Terrace
4 roomsPrice on request
1290 Versoix

A property: three possible projects

DIRECT CANVASSING OF OCCUPANTS IS PROHIBITEDUNIQUE CONTACT: +41 58 201 34 06Ideally located in a sought-after residential area in Versoix, in immediate proximity to amenities, this bi-family villa in the villa zone offers strong potential for evolution and is suitable for both investors and families, or promoters looking for a project to enhance.Built on a beautiful plot, the property is currently organized into two separate PPE units, each comprising a 4-room apartment, with a complete basement on the entire building area.Common areas, including a laundry room, complement the ensemble.Recent energy improvements have been made, with the installation of a heat pump in 2024 and solar panels in 2025, providing modern thermal comfort and better energy efficiency.A villa => Three projectso Project 1: Maintaining as a rental propertyKeep the current configuration with two apartments and benefit from an interesting rental investment, with a structure already in place and optimization.o Project 2: Single-family homeEasily transform the property into a spacious single-family home, with a large living area on the ground floor (with a multi-purpose room/office) and a large sleeping area on the upper floor that can accommodate 4 bedrooms.The basement allows for the creation of several spaces dedicated to daily logistics (laundry room, heating, etc.).The whole is complemented by a pleasant garden with a large shed.o Project 3: Real estate developmentThanks to its location in the villa zone and its plot, this property represents a development opportunity for a real estate project (subject to the applicable authorizations).Some projection photos were created using artificial intelligence.Please note that the projection photos correspond to project n2 "Single-family home".This rare property on the market offers exceptional flexibility, allowing it to respond to different life or investment projects, in a sought-after residential area.Technical details: • Apartment on the ground floor: 87 m2 PPE • Apartment on the 1st floor: 88 m2 PPE + a balcony of 4 m2 PPE • Volume of the building (main building): Approximately 1'865 m3 • Land: 833 m2 • Basement: 12 m2 PPE • Garage: 28 m2 PPE • Common areas: 56 m2 PPE • Local n 1 in the attic: 48 m2 PPE • Local n 2 in the attic: 41 m2 PPE

  • Parking space
  • Balcony / Terrace
1 / 6
  • Parking space
  • Balcony / Terrace
4 roomsPrice on request
1290 Versoix

A property: three possible projects

DIRECT CANVASSING OF OCCUPANTS IS PROHIBITEDSINGLE CONTACT: +41 58 201 34 06Ideally located in a sought-after residential area in Versoix, close to amenities, this semi-detached villa in the villa zone offers strong development potential and is suitable for both investors and families, or promoters looking for a project to enhance.Built on a beautiful plot, the property is currently organized into two separate PPE units, each comprising a 4-room apartment, with a full basement across the entire building area.Common areas, including a laundry room, complement the unit.Recent energy improvements have been made, including the installation of a heat pump in 2024 and solar panels in 2025, providing modern comfort and better energy efficiency.A villa => Three projectso Project 1: Maintaining as a rental propertyKeep the current configuration with two apartments and benefit from an interesting rental investment, with a structure already in place and optimization.o Project 2: Family villaEasily transform the property into a spacious family villa, with a large living area on the ground floor (with a multi-purpose room as a bedroom/office) and a large sleeping area on the first floor that can accommodate 4 bedrooms.The basement allows for the creation of several spaces dedicated to daily logistics (laundry, heating, etc.).The whole is complemented by a pleasant garden with a large shed.o Project 3: Real estate developmentThanks to its location in the villa zone and its plot, this property represents a development opportunity for a real estate project (subject to the applicable authorizations).Some projection photos were created using artificial intelligence.Please note that the projection photos correspond to project n2 "Family villa".This rare property on the market offers exceptional flexibility, allowing it to respond to different life or investment projects in a sought-after residential area.Technical details: • Apartment on the ground floor: 87 m2 PPE • Apartment on the 1st floor: 88 m2 PPE + a balcony of 4 m2 PPE • Volume of the building (main building): Approximately 1'865 m3 • Land: 833 m2 • Basement: 12 m2 PPE • Garage: 28 m2 PPE • Common areas: 56 m2 PPE • Local n 1 in the attic: 48 m2 PPE • Local n 2 in the attic: 41 m2 PPE

  • Parking space
  • Balcony / Terrace
1 / 6
3 rooms60m²Price on request
1292 Chambésy

Magnificent apartment with large terrace_delivery October 2026

Located in the heart of the Pregny-Chambésy residential district, within the charming village, this 3-room apartment offers an ideal living environment. With a proximity of only about 3 km from the UN and international organizations, as well as 10 minutes by car from the center of Geneva and the airport, its location is privileged. Moreover, the proximity to the lake, only 5 minutes away, adds to its appeal.Nestled on the first and last floor of a small 10-apartment building in co-ownership, this property enjoys a peaceful environment, surrounded by beautiful gardens. With a PPE area of 60 m2, it consists of a welcoming entrance hall, a fully equipped open kitchen on a bright living room, a comfortable bedroom and an adjacent small room, which can easily serve as an office or dressing room. A shower room with sink and toilet completes this living space.The apartment also offers a very pleasant outdoor space, with a 7 m2 balcony and a generous 30 m2 terrace, perfect for enjoying the beautiful days and evenings in the open air.A cellar and 2 parking spaces in the basement, CHF 50'000.-/spaceThe delivery of this property is scheduled for October 2026The inhabitants of Chambésy benefit from privileged access to a private beach on the lake, as well as a swimming pool and tennis courts just 400 meters away. With its proximity also to the center of Geneva and the airport, all amenities are within reach.Do not miss this opportunity to live in a peaceful and privileged environment, while being close to the region's essential infrastructure.This property offer is characterized by the following advantages: • Location: Pregny-Chambésy, residential district • Proximity: 3 km from the UN, 10 minutes from Geneva and the airport • Lake: 5 minutes, access to private beach, swimming pool, tennis courts • Amenities: shops, restaurants, bus stop, Léman Express train station • Apartment: 3 rooms, 1st and last floor, 60 m2 PPE • Interior: open kitchen, comfortable bedroom, shower room • Exterior: 7 m2 balcony, 30 m2 terrace • Extras: cellar, 2 parking spaces • Delivery: 2026 Are you interested? Contact us for a non-binding interview!Do you want to market a property yourself? We will convince you with fair and transparent conditions!

1 / 4
302m²CHF 3,390,000.–
1294 Genthod

Villa individuelle rénovée avec double logement - Genthod

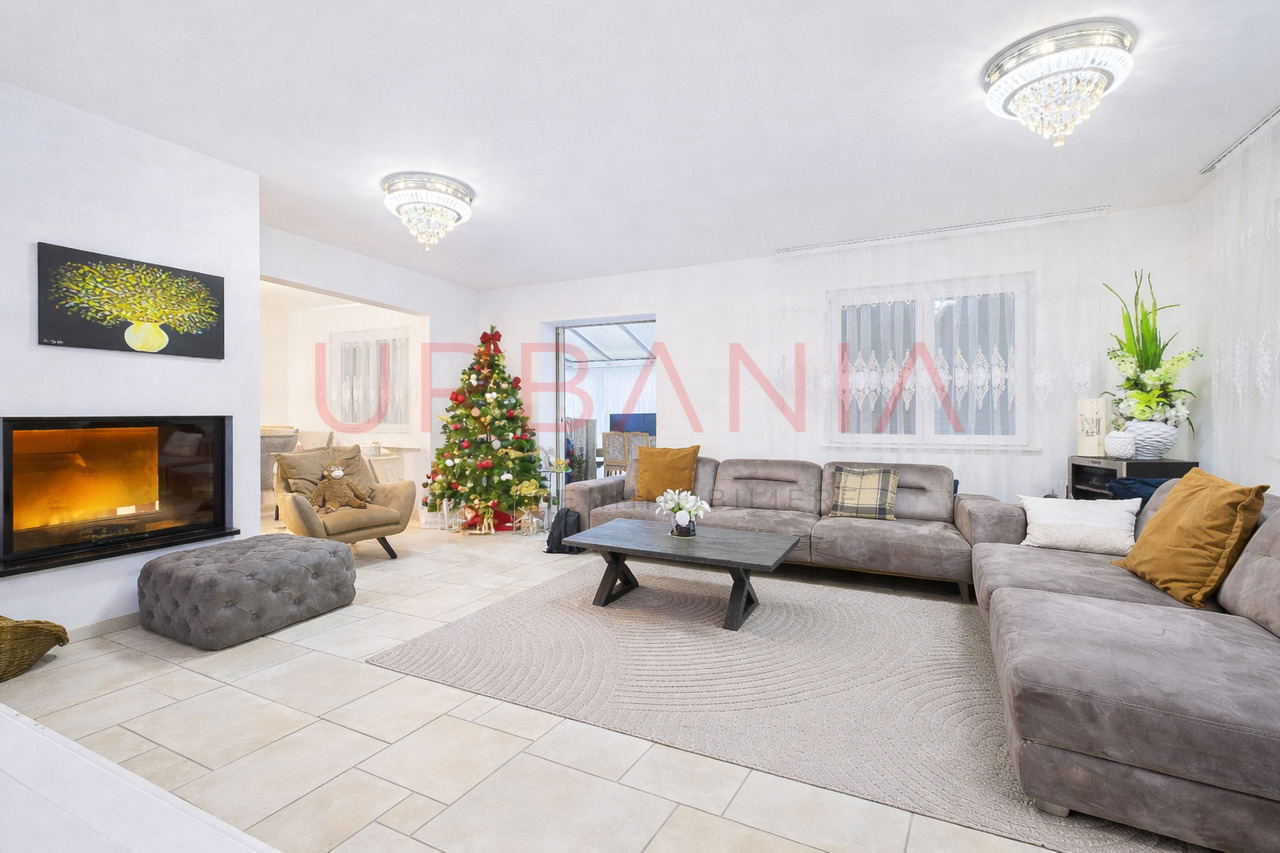
Idéalement implantée à Genthod, dans un quartier résidentiel très prisé, cette superbe villa individuelle construit dans les années 1980 s'élève sur une magnifique parcelle arborée d'environ 1'000 m².Soigneusement entretenue au fil des années et entièrement rénovée en 2008, la propriété développe une surface généreuse d'environ 302 m² habitable brut.Elle se distingue par une configuration rare offrant deux logements entièrement indépendants, convenant parfaitement à une famille multigénérationnelle, à l'exercice d'une activité indépendante ou à un investissement locatif.Rez-de-chaussée • Hall d'entrée accueillant • Spacieux et lumineux séjour avec cheminée fonctionnelle • Véranda attenante au séjour, offrant un espace de détente agréable toute l'année • Salle à manger avec accès direct à la grande terrasse et vue dégagée sur le Jura • Cuisine moderne, entièrement équipée Étage • Corridor avec armoires encastrées • Deux grandes chambres à coucher, dont une avec dressing intégré • Salle de bains complète avec baignoire et douche Sous-sol • Trois grandes pièces polyvalentes, actuellement utilisées comme chambres, dont une avec accès direct à la terrasse et au jacuzzi • Grande pièce de stockage / rangement • Buanderie • Local technique • Salle d'eau complète Deuxième habitation (logement indépendant) • Grand séjour lumineux • Cuisine ouverte sur le séjour • Local de rangement • Salle d'eau complète avec espace buanderie • Chambre à coucher Extérieurs et annexes • Deux garages couverts pouvant accueillir jusqu'à trois véhicules • Nombreuses places de stationnement extérieures dans la cour • Superbe jardin arboré, soigneusement entretenu • Jacuzzi extérieur • Accès à la propriété sécurisé par un portail électrique, avec système d'alarme et interphone à distance pour chacun des logements. Ideally located in Genthod, in a highly sought-after residential area, this superb detached villa built in the 1980s stands on a magnificent wooded plot of around 1,000 sq.m.Dependently maintained over the years and fully renovated in 2008, the property develops a generous surface area of around 302 sq.m gross living area.It features a rare configuration offering two fully independent dwellings, perfectly suited to a multi-generational family, self-employment or rental investment.Ground floor • Welcoming entrance hall • Spacious, bright living room with working fireplace • Veranda adjoining the living room, offering a pleasant space to relax all year round • Dining room with direct access to the large terrace and unobstructed view of the Jura mountains • Modern kitchen, fully equipped Floor • Corridor with built-in wardrobes • Two large bedrooms, one with built-in dressing room • Full bathroom with bath and shower Basement • Three large multi-purpose rooms, currently used as bedrooms, one with direct access to the terrace and jacuzzi • Large storage room • Laundry room • Technical room • Complete shower room Second dwelling (independent accommodation) • Large, bright living room • Kitchen opening onto living room • Storage room storage room • Full bathroom with laundry area • Bedroom Exteriors and annexes • Two covered garages for up to three vehicles • Numerous outdoor parking spaces in the courtyard • Superb garden with trees, carefully maintained • Outdoor Jacuzzi • Secure access to the property via electric gate, with alarm system and remote intercom for each unit.
1 / 5
3.5 rooms66m²CHF 1,190,000.–
1292 Chambésy

New 3.5-room THPE apartment with private garden

Located in the popular commune of Chambésy, this beautiful 3.5-room THPE apartment on the ground floor is set in a calm residential environment and benefits from the best current energy standards. It is situated near amenities and main communication axes. Lake Geneva and the international organizations district are accessible in a few minutes, offering a practical location for daily life.This superb new 66 m2 PPE apartment, scheduled for delivery in October 2026, is attractive due to its full south exposure, guaranteeing optimal brightness throughout the day.The outdoor spaces are a real asset with two terraces and a private garden of approximately 80 m2, offering a pleasant and rare living environment for this type of property.The apartment is distributed as follows: • Entrance hall with a large integrated wardrobe; • Bright living room with access to the 16 m2 terrace and the 80 m2 garden (full south); • Modern kitchen open to the living room, fully equipped with an integrated table that can be extended; • 1 bedroom with access to one of the terraces with an adjacent shower room and WC; • Guest WC with a space for a washing machine; • 6 m2 office. Remarks:A kitchen worth CHF 30,000.-A private garden of 80 m2A cellar and a parking space in the basement complete this property.THPE energy standards (Très hautes performances énergétiques)Reduction of notary fees CASATAX

Suggested properties for you based on search results

Other interesting objects