



67 results - Properties for sale with Balcony / Terrace, Elevator: District Rheintal

1 / 9
4.5 rooms, 106m², CHF 830,000.–
9434 Au

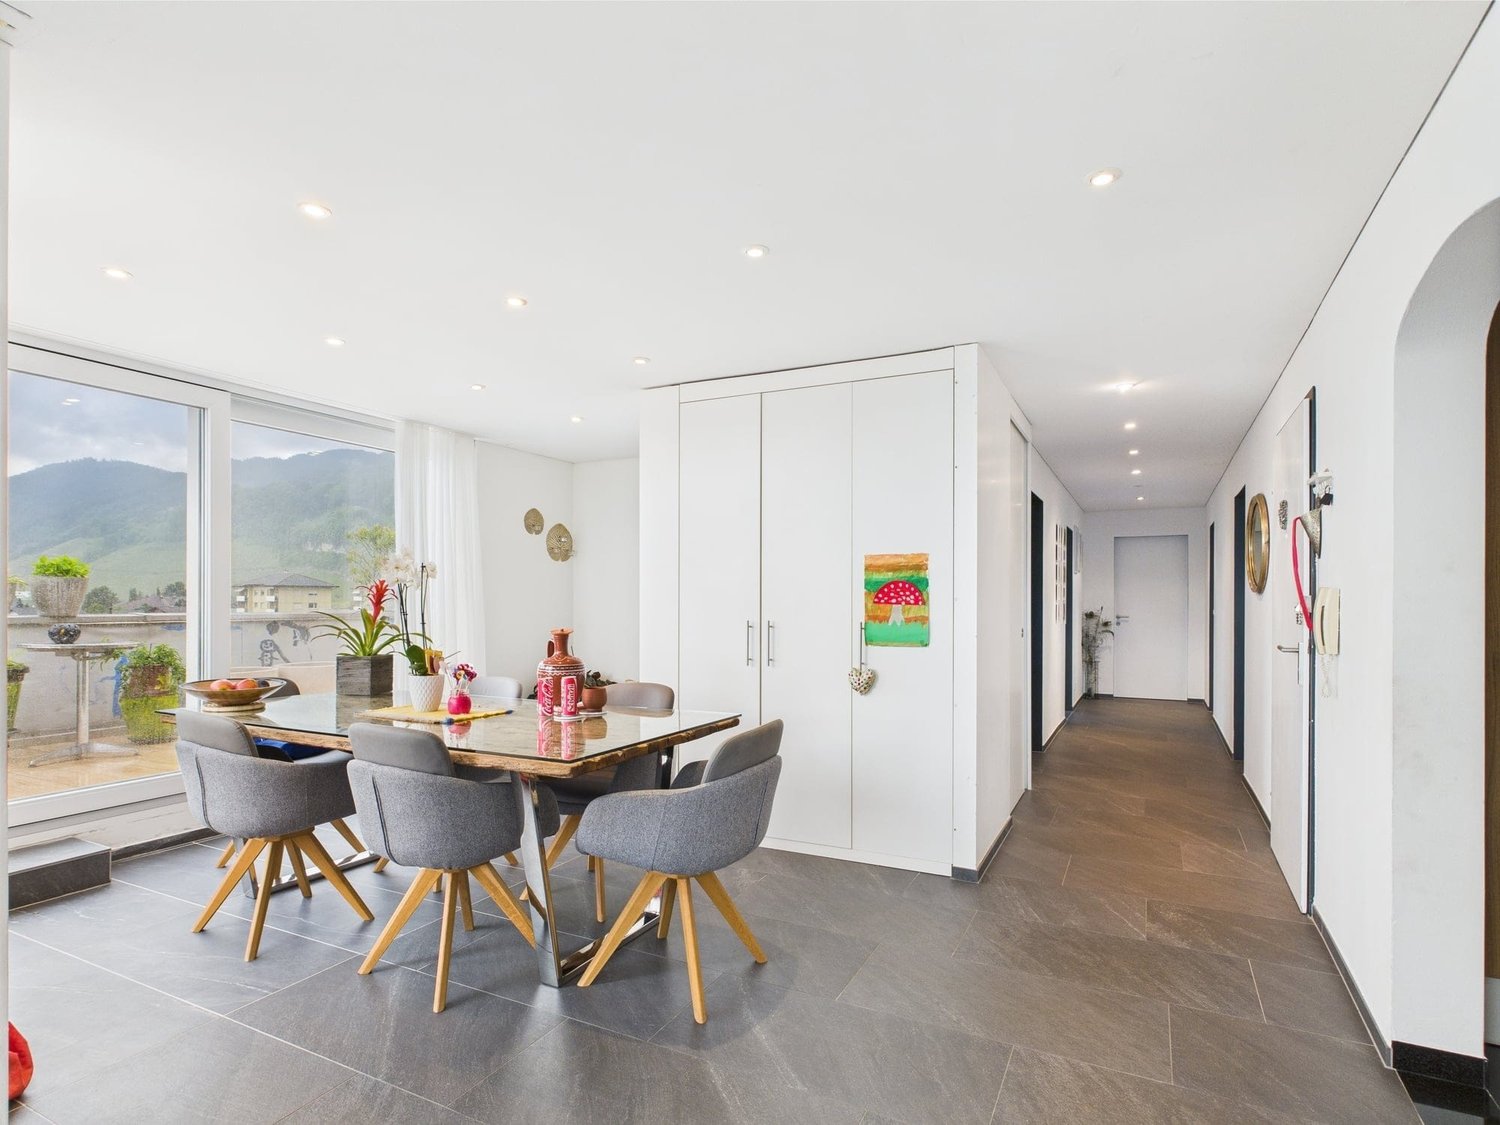
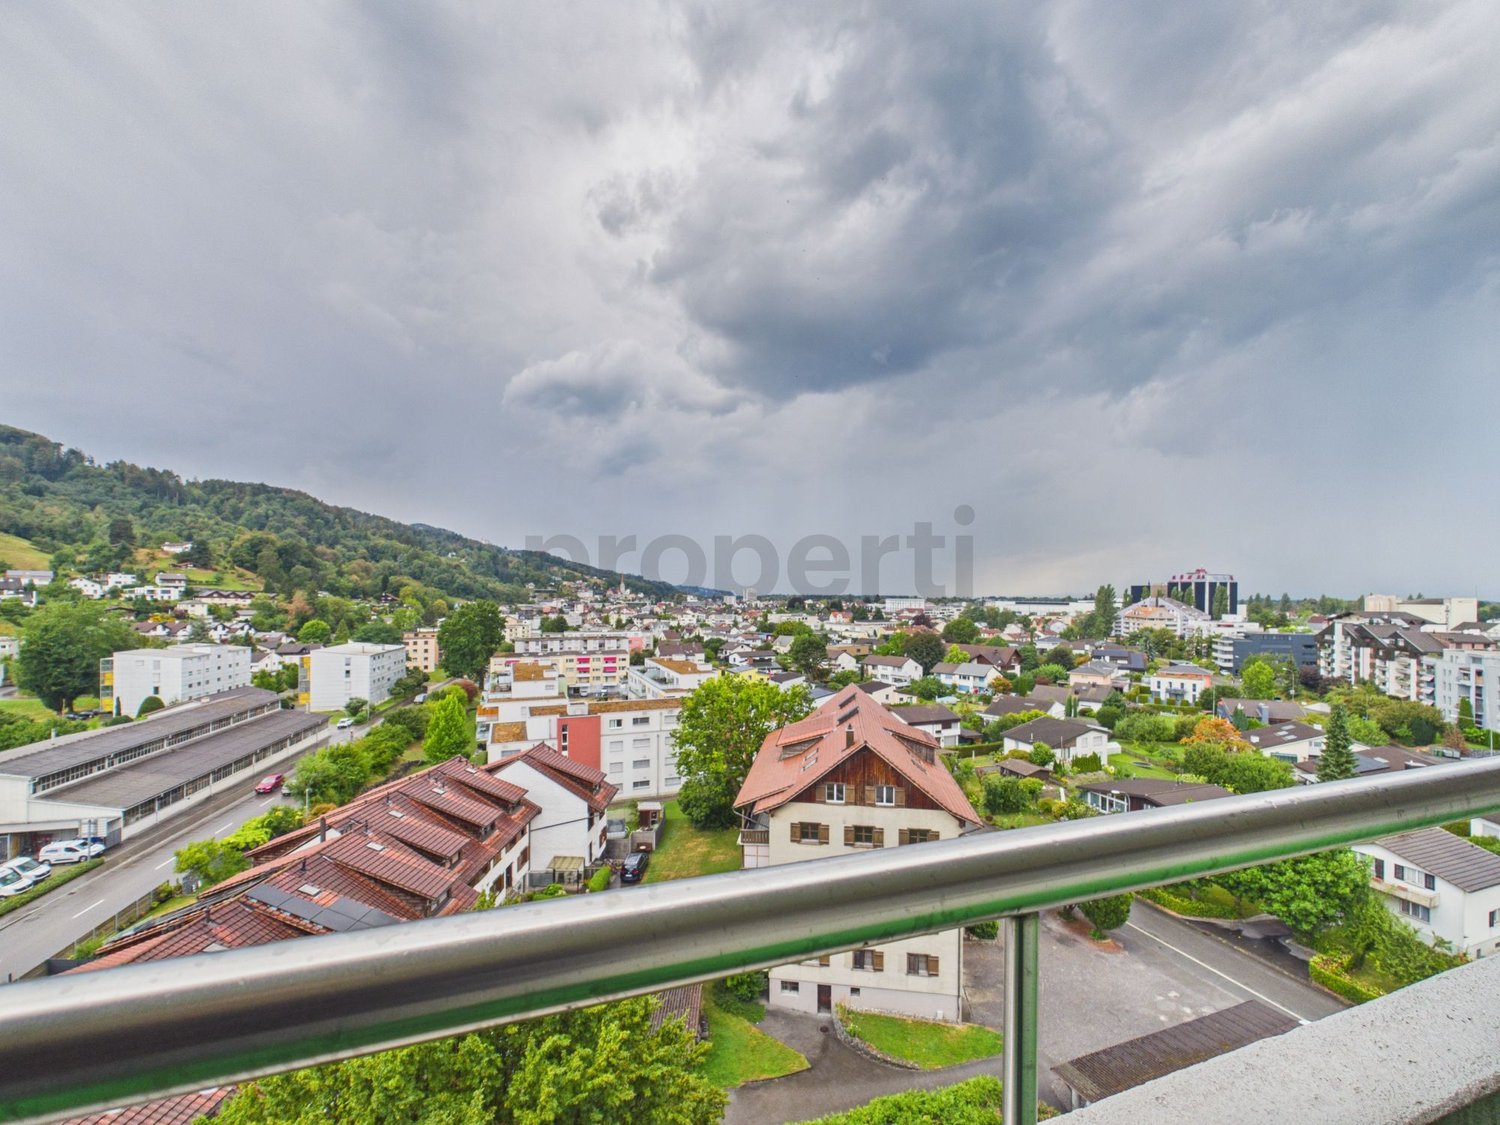
4.5-Room Penthouse with Terrace in Au SG for Sale

Modernized Penthouse with Terrace, Elevator and Panoramic ViewIn Au SG, this attractive 4.5-room penthouse awaits you on the 4th floor of a multi-family house built in 1971. The apartment was renovated in 2024 and is available immediately. With a net living area of 106 m², a sunny terrace, and spacious window fronts, it offers a bright and modern home with a view to the mountains.Highlights of the Apartment • 4.5 rooms and 106 m² net living area • 4th floor with elevator • Renovation in 2024 • Sunny terrace with panoramic view • Modern kitchen and renovated bathroom • Air-water heat pump and underfloor heating • Separate garage and a total of 2 parking spaces The floor plan includes a inviting entrance with built-in closets, a bright living and dining area, as well as three usable rooms. The large window fronts create a pleasant living atmosphere and provide plenty of daylight. From the living area, you can directly access the terrace - a beautiful place to relax and enjoy the view.The kitchen, renovated in 2024, is functionally designed and offers modern comfort. The bathroom, floors, masonry, and windows have also been renovated. The underfloor heating, in combination with the air-water heat pump, provides cozy warmth.The apartment includes a separate garage and an additional parking space, for a total of 2 parking spaces. An elevator takes you comfortably to the 4th floor.Au SG is located in the lower St. Gallen Rhine Valley and offers good connections to public transportation and the A13. Shopping facilities, schools, and recreational areas along the Rhine are easily accessible in the region.

1 / 5
3.5 rooms, 103m², CHF 1,050,000.–
Unterdorfstrasse 22, 9443 Widnau

Living with a view over the roofs - Unterdorfstrasse, Widnau

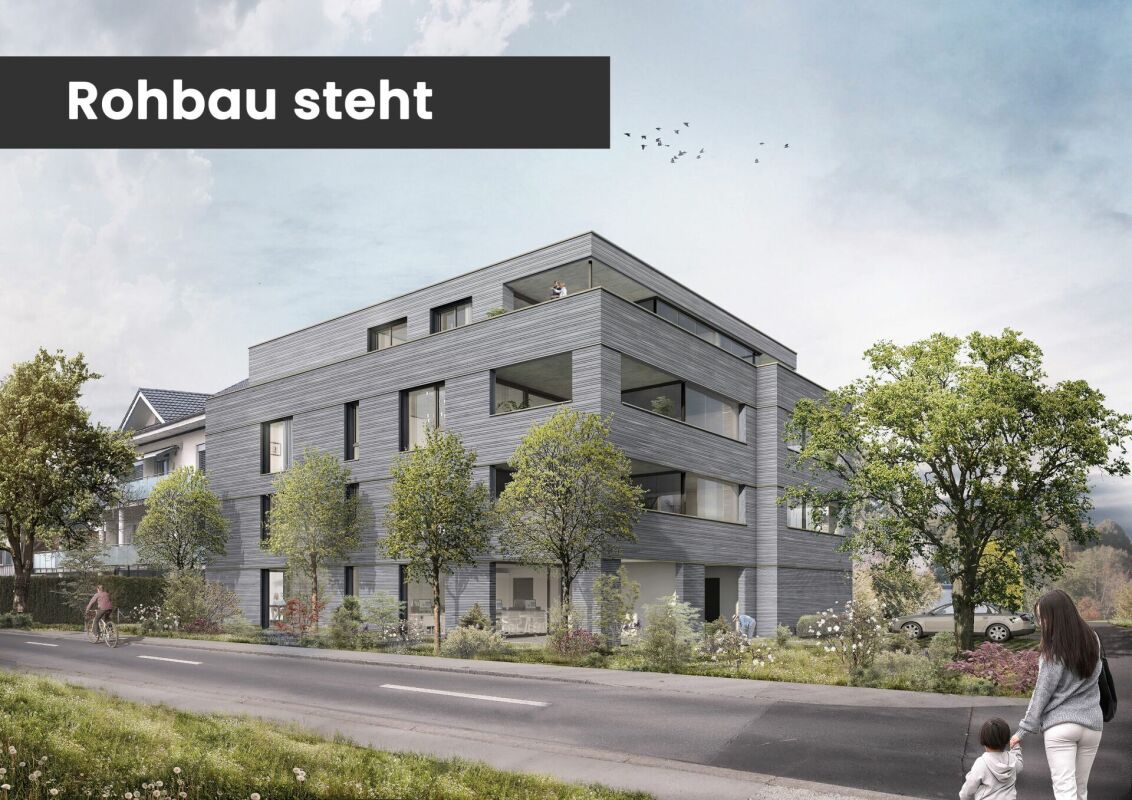
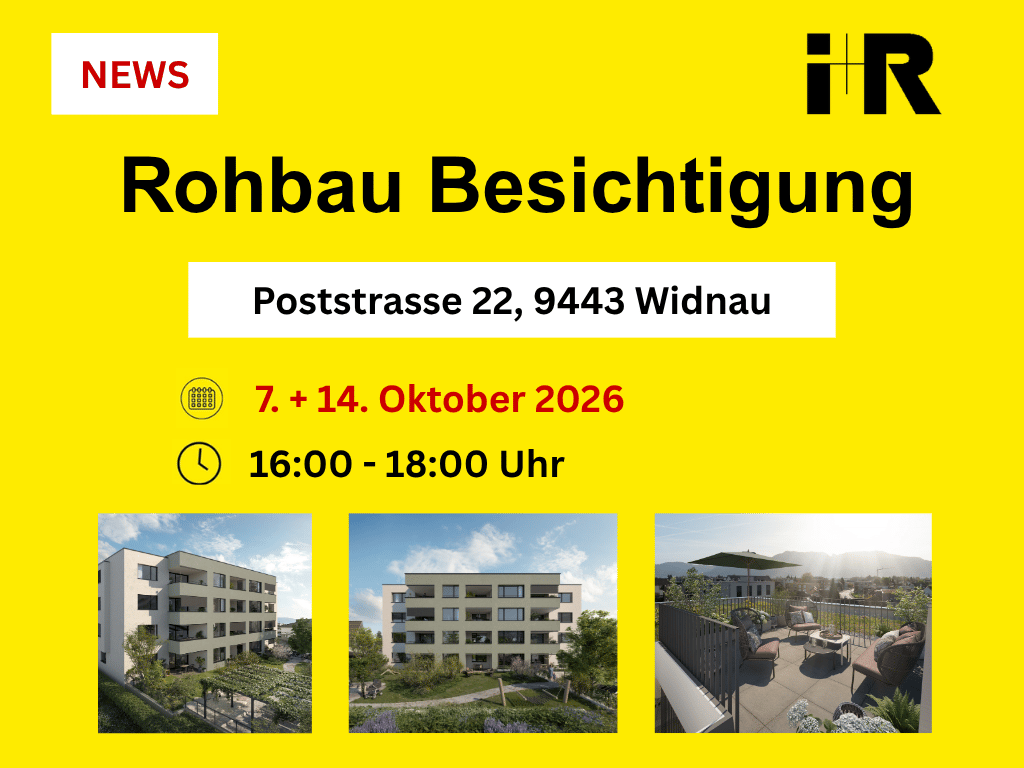
Ecological, sustainable, forward-looking New building Unterdorfstrasse 22, 9443 Widnau2.5-, 3.5- & 4.5-room owner-occupied apartmentsIn a central location in Widnau, six owner-occupied apartments are being built, which combine spacious floor plans and protected outdoor spaces with high-quality, energy-efficient construction.Large window areas provide bright living rooms. The loggias or terraces extend the living area outdoors and can be used in a variety of ways thanks to winter garden glazing. With only six apartments, the building also offers a manageable living environment.The shell construction is already well advanced. Viewings are possible by arrangement; depending on the progress of the construction, individual elements of the interior design can still be co-designed.Expected move-in date: Summer 2027Fact sheet- Residential and commercial building with underground parking in a central location with ideal connections to public and private transport, diverse shopping opportunities and infrastructure in the immediate vicinity- 6 owner-occupied apartments, 2.5-, 3.5-, 4.5 roomsYour advantages at a glance • spacious living, dining and kitchen areas • protected loggias or terraces • two bathrooms with shower/WC • storage room with washing machine/tumble dryer • flexible winter garden glazing • high-quality interior design • barrier-free access with lift • underground parking and spacious bicycle storage room • Minergie-P standard • hybrid construction with wood and solid construction • photovoltaic system • ground probe heat pump with room cooling via underfloor heating • comfort ventilation with heat recovery • preparation for e-mobility with load management • ecologically valuable environmental design We would be happy to show you the project on site and inform you about the currently available apartments.Arrange your personal viewing appointment or request the sales documents.We look forward to your contact.

Travel time
-
1 / 5
3.5 rooms, 93m², CHF 880,000.–
Unterdorfstrasse 22, 9443 Widnau

Sustainable and ecological living - Unterdorfstrasse, Widnau

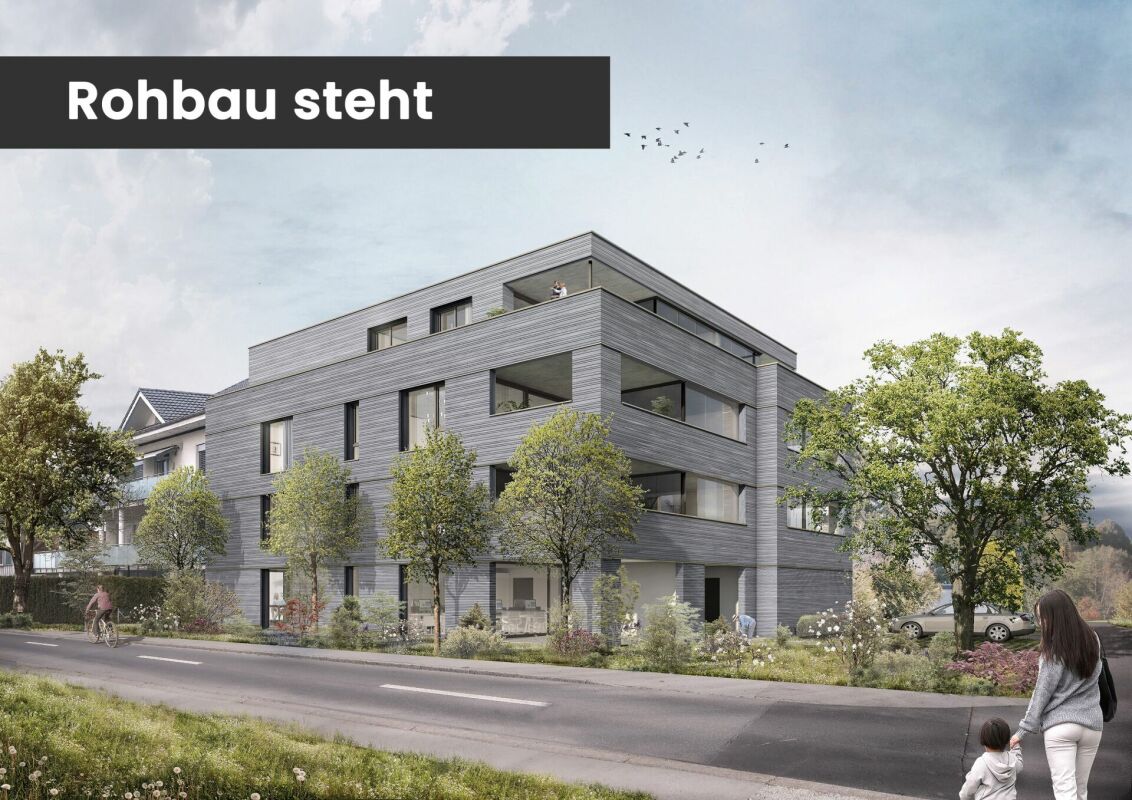
Ecological, sustainable, forward-looking New building Unterdorfstrasse 22, 9443 Widnau2.5-, 3.5- & 4.5-room owner-occupied apartmentsIn a central location in Widnau, six owner-occupied apartments are being built, which combine spacious floor plans and protected outdoor spaces with high-quality, energy-efficient construction.Large window areas provide bright living rooms. The loggias or terraces extend the living area outdoors and can be used in a variety of ways thanks to winter garden glazing. With only six apartments, the building also offers a manageable living environment.The shell construction is already well advanced. Viewings are possible by arrangement; depending on the progress of the construction, individual elements of the interior design can still be co-designed.Expected move-in date: Summer 2027Fact sheet- Residential and commercial building with underground parking in a central location with ideal connections to public and private transport, diverse shopping opportunities and infrastructure in the immediate vicinity- 6 owner-occupied apartments, 2.5-, 3.5-, 4.5-roomsYour advantages at a glance • spacious living, dining and kitchen areas • protected loggias or terracestwo bathrooms with shower/WC • storage room with washing machine/tumble dryerflexible winter garden glazing • high-quality interior design • barrier-free access with lift • underground parking and spacious bicycle storage room • Minergie-P standard • hybrid construction with wood and solid construction • photovoltaic system • ground probe heat pump with room cooling via underfloor heating • comfort ventilation with heat recovery • preparation for e-mobility with load management • ecologically valuable environmental design We would be happy to show you the project on site and inform you about the currently available apartments.Arrange your personal viewing appointment or request the sales documents.We look forward to your contact.

Travel time
-
1 / 5
2.5 rooms, 77m², CHF 850,000.–
Unterdorfstrasse 22, 9443 Widnau

Sustainable Living - Unterdorfstrasse, Widnau

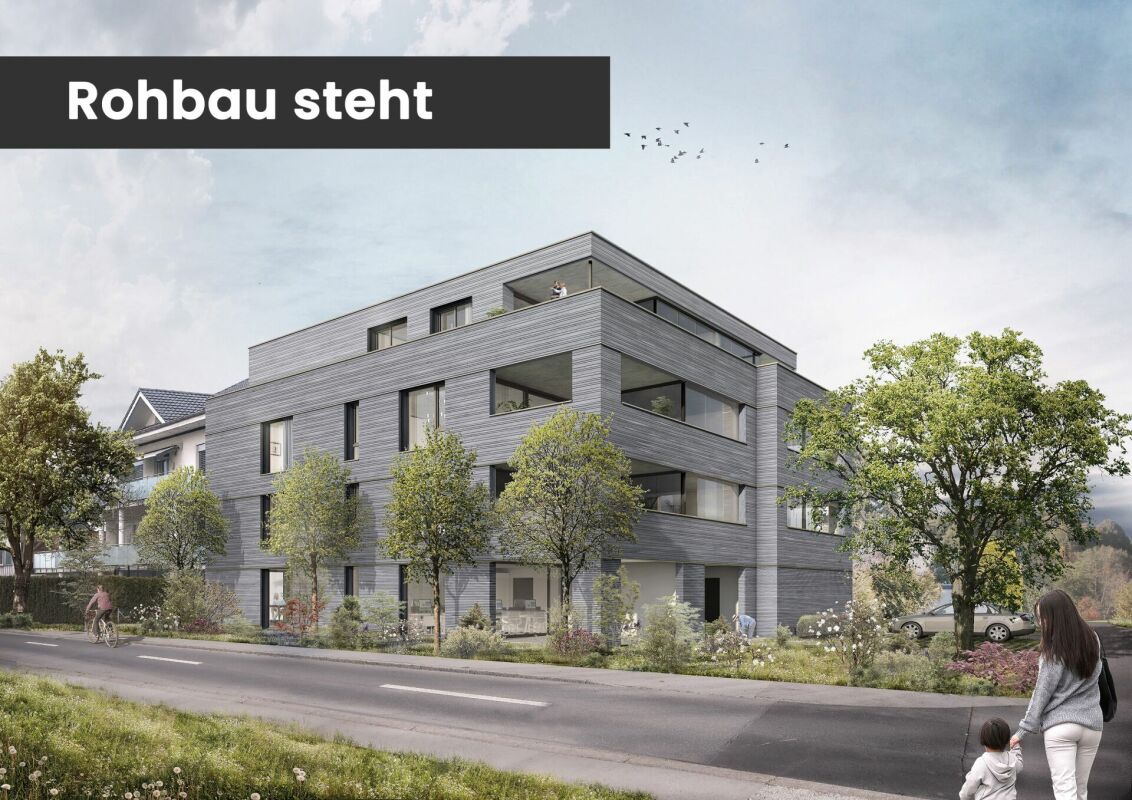
Ecological, sustainable, forward-looking New building Unterdorfstrasse 22, 9443 Widnau2.5-, 3.5- & 4.5-room owner-occupied apartmentsIn a central location in Widnau, six owner-occupied apartments are being built, which combine spacious floor plans and protected outdoor areas with high-quality, energy-efficient construction.Large window areas provide bright living spaces. The loggias or terraces extend the living area outdoors and can be used in a variety of ways thanks to winter garden glazing. With only six apartments, the building also offers a manageable living environment.The shell construction is already well advanced. Viewings are possible by appointment; depending on the progress of the construction, individual elements of the interior design can still be co-designed.Expected move-in date: Summer 2027Fact sheet- Residential and commercial building with underground parking in a central location with ideal connections to public and private transport, diverse shopping opportunities and infrastructure in the immediate vicinity- 6 owner-occupied apartments, 2.5-, 3.5-, 4.5-roomYour advantages at a glance • spacious living, dining and kitchen areas • protected loggias or terraces • two bathrooms with shower/WC • storage room with washing machine/tumble dryer • flexible winter garden glazing • high-quality interior design • barrier-free access with lift • underground parking and spacious bicycle storage room • Minergie-P standard • hybrid construction with wood and solid construction • photovoltaic system • ground probe heat pump with room cooling via underfloor heating • comfort ventilation with heat recovery • preparation for e-mobility with load managementecologically valuable environmental design We would be happy to show you the project on site and inform you about the currently available apartments.Arrange your personal viewing appointment or request the sales documents.We look forward to your contact.

Travel time
-
New building
1 / 5
4.5 rooms, 123m², CHF 980,000.–
Im Hebler 13, 9450 Altstätten

Im Hebler Living | Living with a view and loggia

Im Hebler Living features five high-quality condominiums in a quiet and established residential neighborhood of Altstätten. The 4.5-room apartment W4 on the first floor combines modern architecture, well-thought-out floor plans, and high-quality materials to create a home with long-term living quality.On approximately 122.5 m² of net living space, you can expect a spacious living and dining area with an open kitchen, three bedrooms, and two bathrooms. The covered loggia extends the living space outdoors and creates a protected area for relaxed hours in everyday life.Generous window surfaces provide bright rooms and a pleasant living feeling. The high-quality materialization with oak parquet, natural stone cladding, and modern wet cells underlines the timeless character of this apartment.Sustainable building technology with geothermal heat pumps, photovoltaic systems, and free-cooling systems ensures high living comfort and low ancillary costs.For more information, floor plans, visualizations, and project details, please visit:www.imheblerliving.chHighlights at a glance:+ 4.5-room apartment on the 1st floor+ 122.5 m² of net living space+ Covered loggia with approx. 16 m²+ Three bedrooms+ Two bathrooms+ Open living and dining area+ High-quality interior design+ Oak parquet in living and sleeping areas+ Elevator to the underground garage+ Wheelchair-accessible design+ Geothermal heat pump with free-cooling+ Photovoltaic system+ Bicycle room (2 storage spaces per apartment)+ Ski and sports room with storage for each apartment+ Underground parking space excl. CHF 40'000.- / 45'000.-+ First occupancy 2027I would be happy to personally introduce you to the project and accompany you, together with the architect, on your way to your future home.As long as the construction progress allows, individual change requests and personal design ideas can be incorporated into the planning. This creates an apartment that is optimally tailored to your needs.C. De CarvalhoGerman / English / French / Portuguese

Travel time
-
1 / 12
3.5 rooms, 80m², Price on request
9430 St. Margrethen

Light-filled living with balcony and far-reaching views

Welcome to your new home in St. Margrethen, SG - where living comfort and quality of life meet. This exquisite 3.5-room apartment offers you not only a cozy atmosphere but also the desired peace and quiet in a sought-after location. Enjoy the sun's rays on your private balcony and let your gaze wander into the distance.Upon entering the apartment, you are greeted by a light-filled room layout with two spacious bedrooms and an elegant bathroom. The high-quality standards of the equipment guarantee a comfortable living experience. Thanks to the practical elevator, your new home is easily accessible at all times. Additional comfort is provided by the immediate proximity to school and supermarket - ideal conditions for a relaxed family life.The apartment is in a well-maintained condition. With intelligent modernization possibilities, you can unfold additional value-enhancing potential and further optimize energy efficiency. This property is not only a rare opportunity to create your personal retreat but also a promising investment for the future.This property offer is characterized by: • Elegant 3.5-room apartment in St. Margrethen • Two bright, spacious bedrooms • Connoisseur balcony for relaxed hours • Modern, high-quality equipment • Easily accessible thanks to elevator • Family-friendly proximity to schools • Supermarket within walking distance for daily comfort • Good traffic connection due to proximity to the train station • Potential for value enhancement and sustainability • Perfect mix of peace and accessibility Interested? Contact us for a non-binding viewing!

Suggested properties for you based on search results

Other interesting objects