







134 results - Properties for sale with Balcony / Terrace: District Rheintal

1 / 14
14.5 rooms, 579m², Price on request
9445 Rebstein

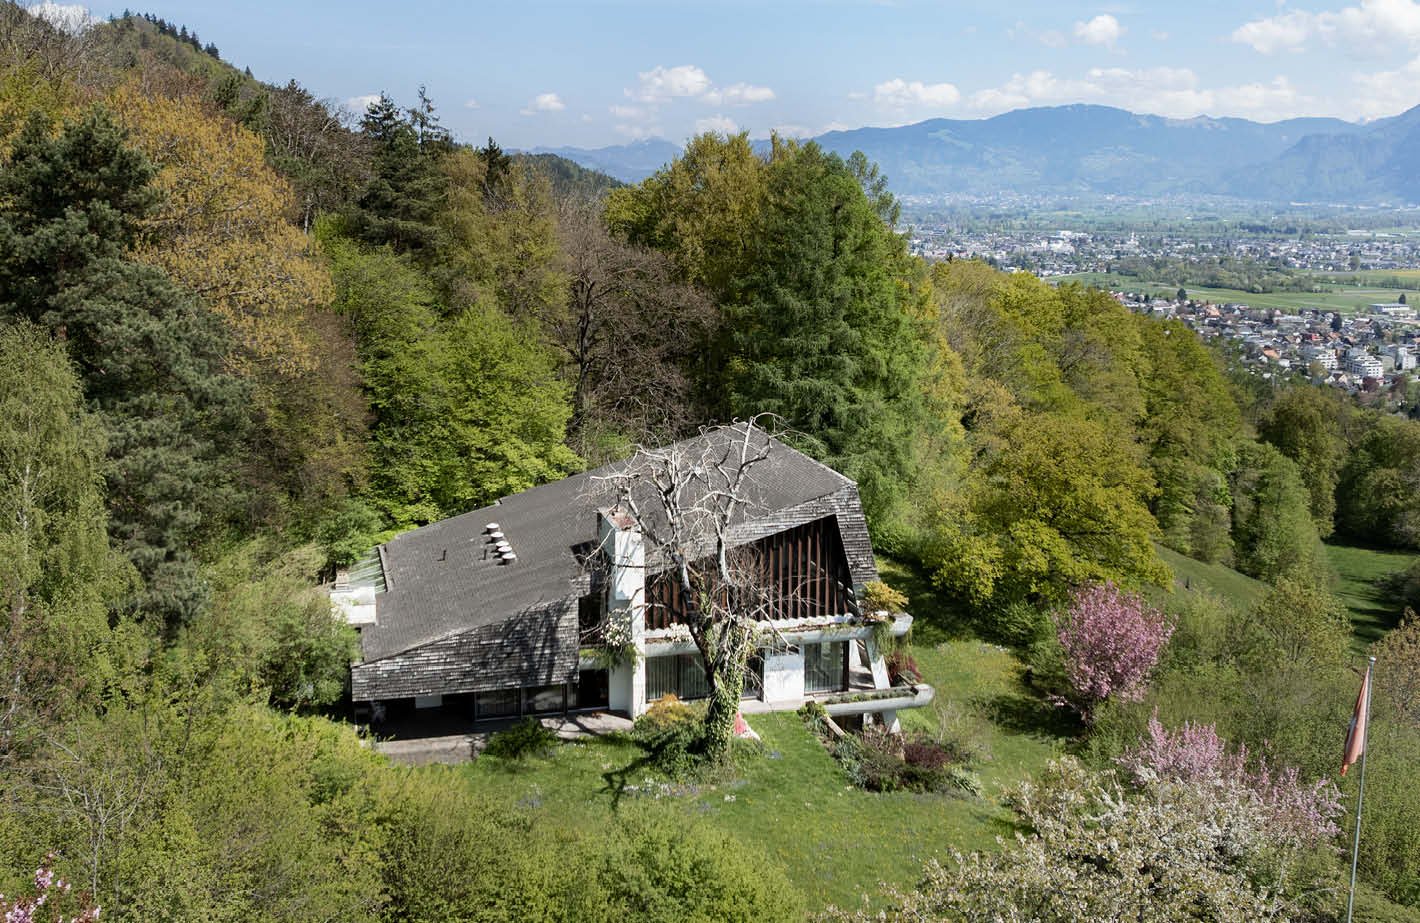
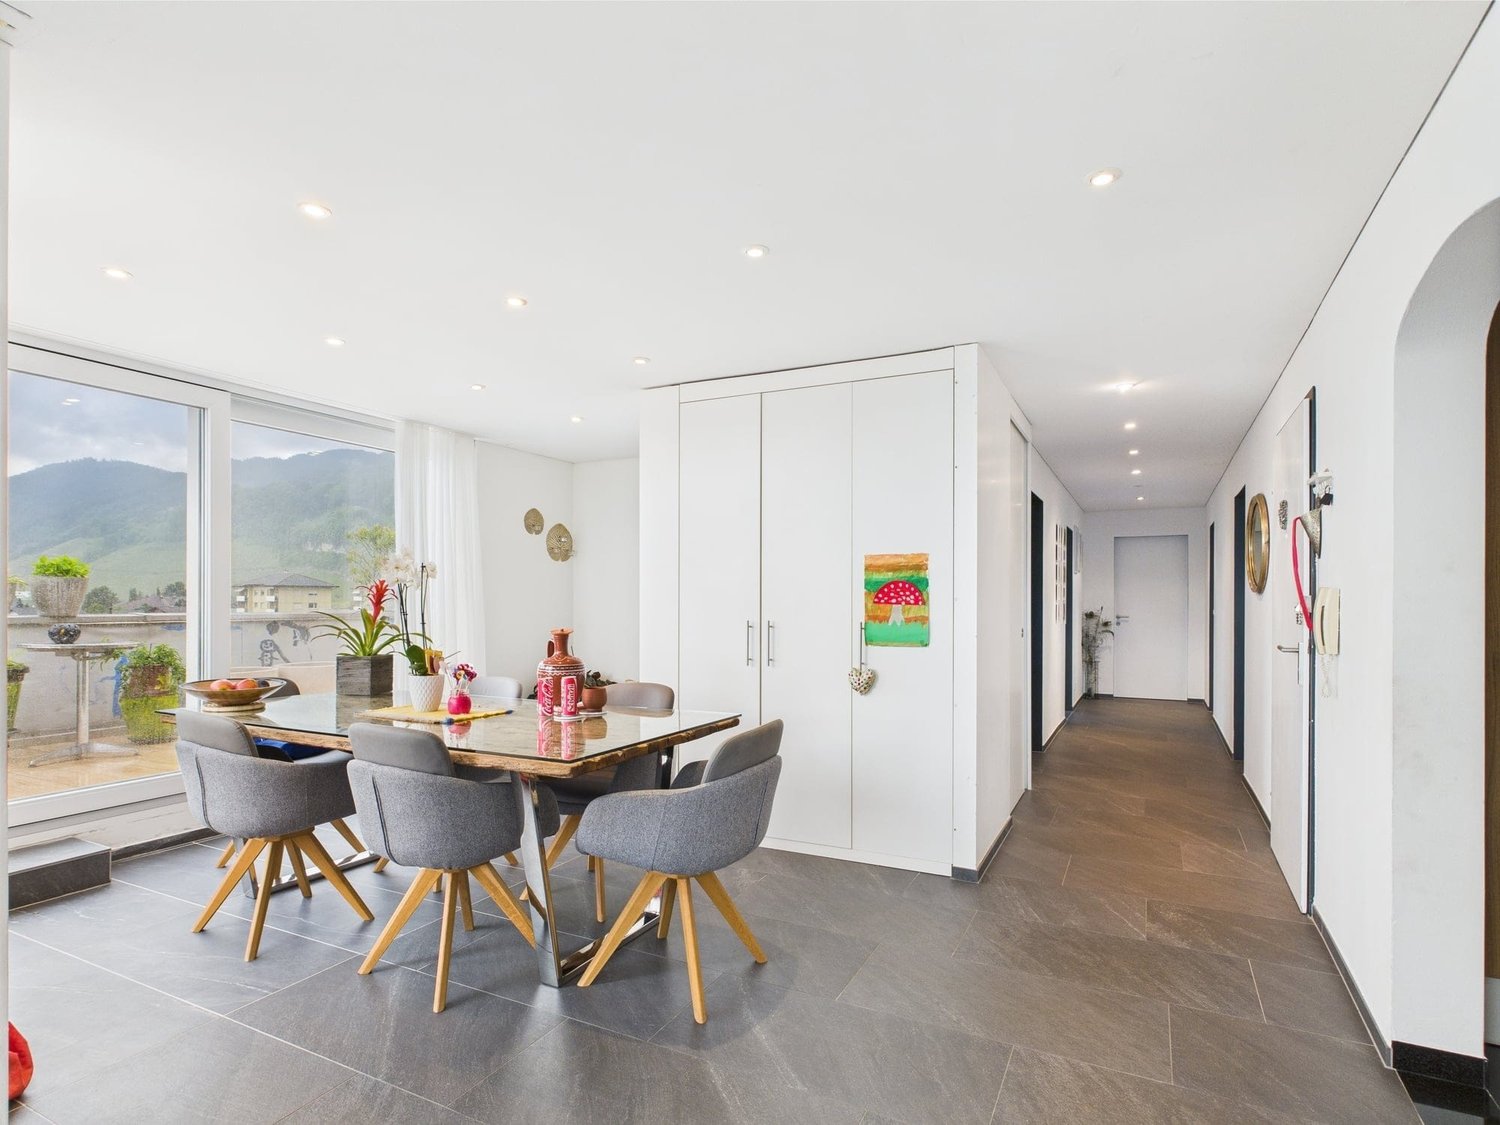
Villa Wolkenberg – Architectural Masterpiece with Panoramic View

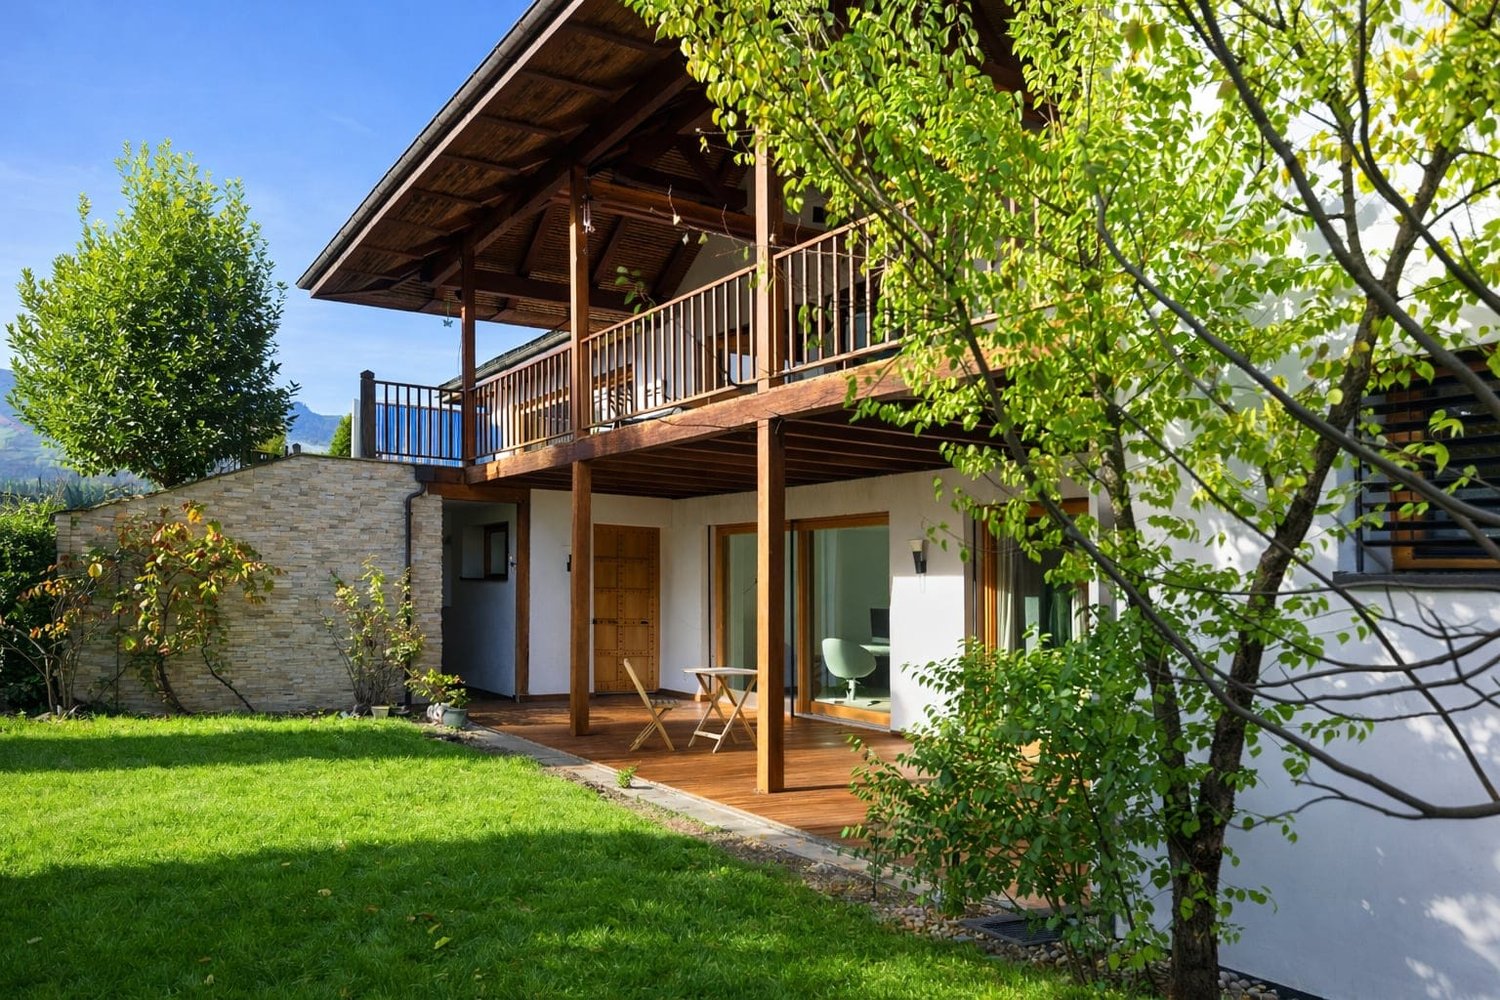
High above Rebstein, nestled in the gentle slopes of the Appenzeller foothills, Villa "Wolkenberg" presents itself as an extraordinary architectural residence with an impressive view over the Rhine Valley to the Alps. The iconic villa from 1971 combines Scandinavian-inspired modernity with the highest living quality and a unique integration into the surrounding nature.The property includes around 14.5 rooms as well as spacious living and usable areas of approximately 770 m² on an impressive plot of over 22,000 m² with meadows, woodland, and its own stream. Generous window fronts, well-thought-out room sequences, and high-quality materials give the property a remarkable architectural clarity and timeless elegance to this day.The quiet and privileged hillside location offers a maximum of privacy, while village centers, highway connections, and international destinations remain within short distance. A special refuge for people with a sense of architecture, nature, and exclusivity.Special features: • Iconic architectural villa in the style of Scandinavian modernism • 14.5 rooms and approximately 770 m² of living and usable space • Over 22,000 m² plot with woodland, meadows, and stream • Spectacular view over the Rhine Valley to the Alps • Pool area and extensive outdoor spaces • Absolute peace and privacy • Private road to the property • Near St. Gallen, Liechtenstein, and Lake Constance Please contact us, we look forward to hearing from you.Thank you very much!

1 / 9
4.5 rooms, 106m², CHF 830,000.–
9434 Au

4.5-Room Penthouse with Terrace in Au SG for Sale

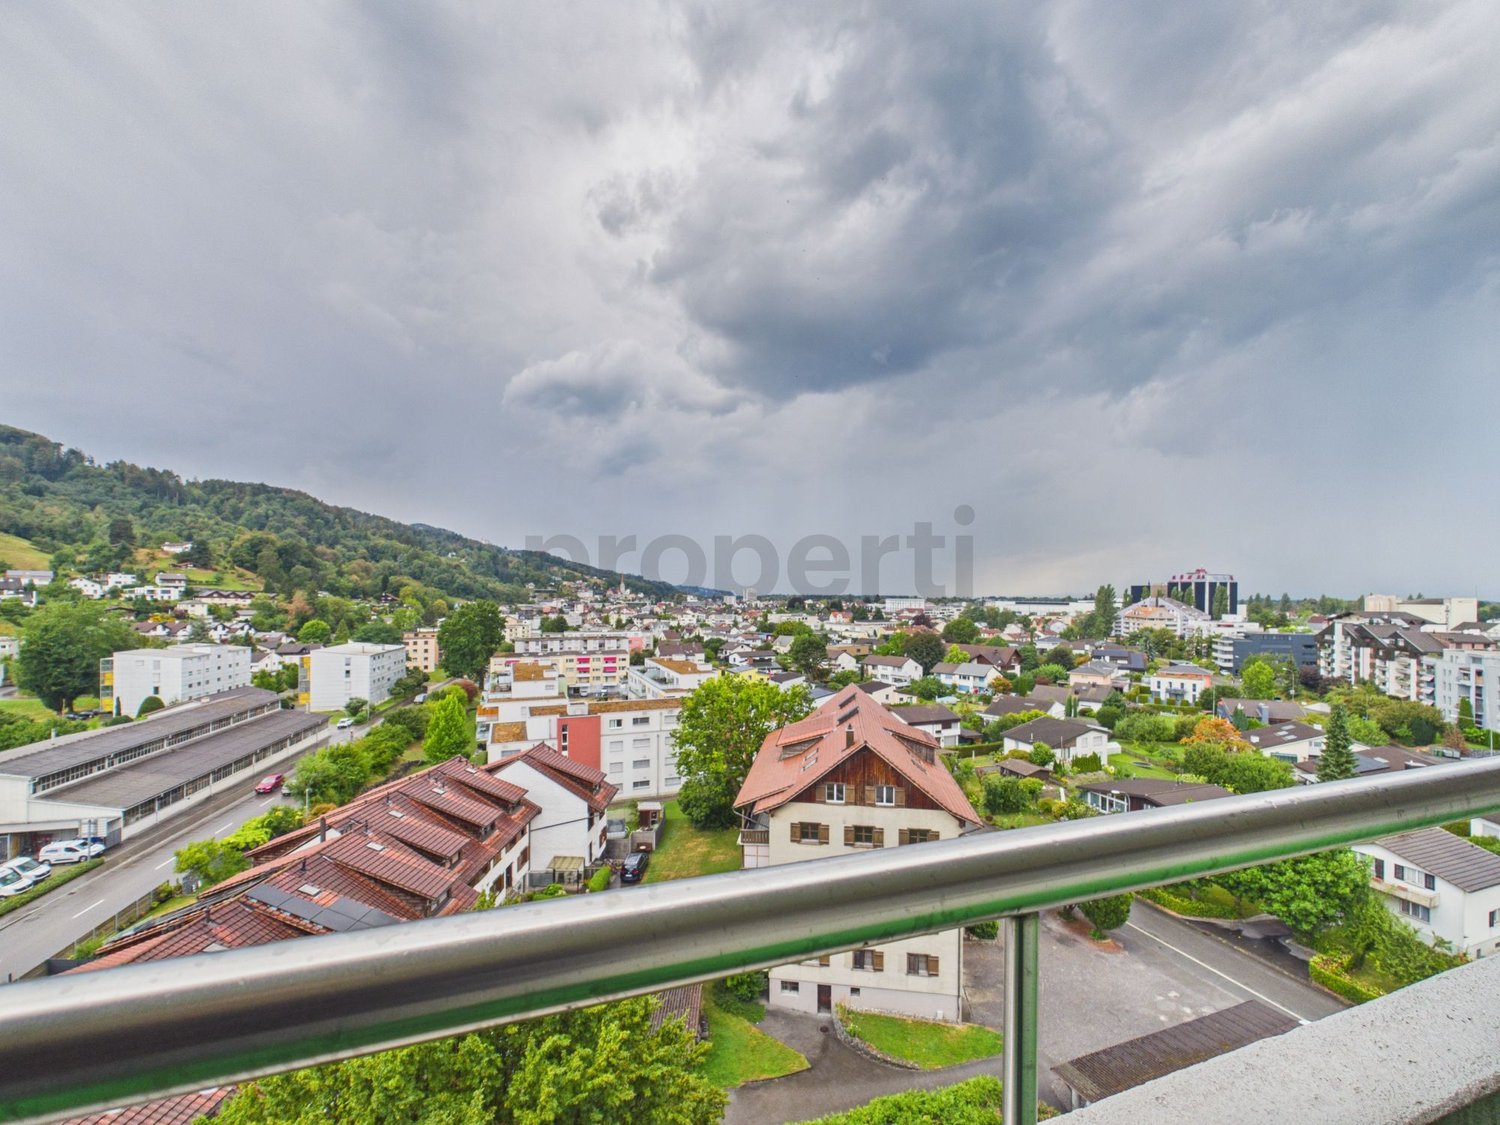
Modernized Penthouse with Terrace, Elevator and Panoramic ViewIn Au SG, this attractive 4.5-room penthouse awaits you on the 4th floor of a multi-family house built in 1971. The apartment was renovated in 2024 and is available immediately. With a net living area of 106 m², a sunny terrace, and spacious window fronts, it offers a bright and modern home with a view to the mountains.Highlights of the Apartment • 4.5 rooms and 106 m² net living area • 4th floor with elevator • Renovation in 2024 • Sunny terrace with panoramic view • Modern kitchen and renovated bathroom • Air-water heat pump and underfloor heating • Separate garage and a total of 2 parking spaces The floor plan includes a inviting entrance with built-in closets, a bright living and dining area, as well as three usable rooms. The large window fronts create a pleasant living atmosphere and provide plenty of daylight. From the living area, you can directly access the terrace - a beautiful place to relax and enjoy the view.The kitchen, renovated in 2024, is functionally designed and offers modern comfort. The bathroom, floors, masonry, and windows have also been renovated. The underfloor heating, in combination with the air-water heat pump, provides cozy warmth.The apartment includes a separate garage and an additional parking space, for a total of 2 parking spaces. An elevator takes you comfortably to the 4th floor.Au SG is located in the lower St. Gallen Rhine Valley and offers good connections to public transportation and the A13. Shopping facilities, schools, and recreational areas along the Rhine are easily accessible in the region.

1 / 13
7.5 rooms, 483m², Price on request
9450 Altstätten

7.5-Room Villa with Pool and Garden in Altstätten

Immerse yourself in a living concept that combines luxury, sustainability, and pure living comfort into a harmonious whole. In a quiet, privileged residential area of Altstätten, this extraordinary villa presents itself as a masterpiece of modern architecture with timeless elegance. Here, clear lines, warm materials, and state-of-the-art technology blend into a spatial experience that will inspire you every day. The villa already impresses with its exterior appearance - generous floor plans, gigantic window fronts, and a Balinese Alang-Alang grass roof that conveys a special lightness and at the same time offers an iconic look. The breathtaking plot of around 1,128m2 allows for an equally spacious living atmosphere. With approximately 483m2, which is distributed over 7.5 rooms including a gallery, this architectural masterpiece offers you individual space. Three bathrooms and a guest toilet are at your disposal, enabling daily routine in a luxurious ambiance. The high-quality equipment and thoughtful details guarantee a daily wellness experience.Specifications: • 1,128m2 plot area • Approx. 483m2 living area • Cubature: Approx. 2,262m3 • 3x indoor parking spaces + 6x outdoor parking spaces • Ground-source heat pump / underfloor heating • 7.5 rooms + gallery • Sunny pool oasis The interior design is particularly striking. Noise-reducing and low-wear doors create peace and quiet, integrated wall niches provide practical storage space, and a double-sided fireplace creates a cozy and harmonious living atmosphere. Sustainability was the top priority when selecting materials. Ecological and building-biologically healthy raw materials ensure a pleasant room climate and contribute to a sustainable sense of living.The living experience is complemented by a quiet, secluded location in immediate proximity to infrastructure. Shopping facilities, schools, leisure, and recreational activities are easily accessible without compromising on living comfort.We are at your disposal for further information or to arrange a viewing. We look forward to your contact!

1 / 5
3.5 rooms, 103m², CHF 1,050,000.–
Unterdorfstrasse 22, 9443 Widnau

Living with a view over the roofs - Unterdorfstrasse, Widnau

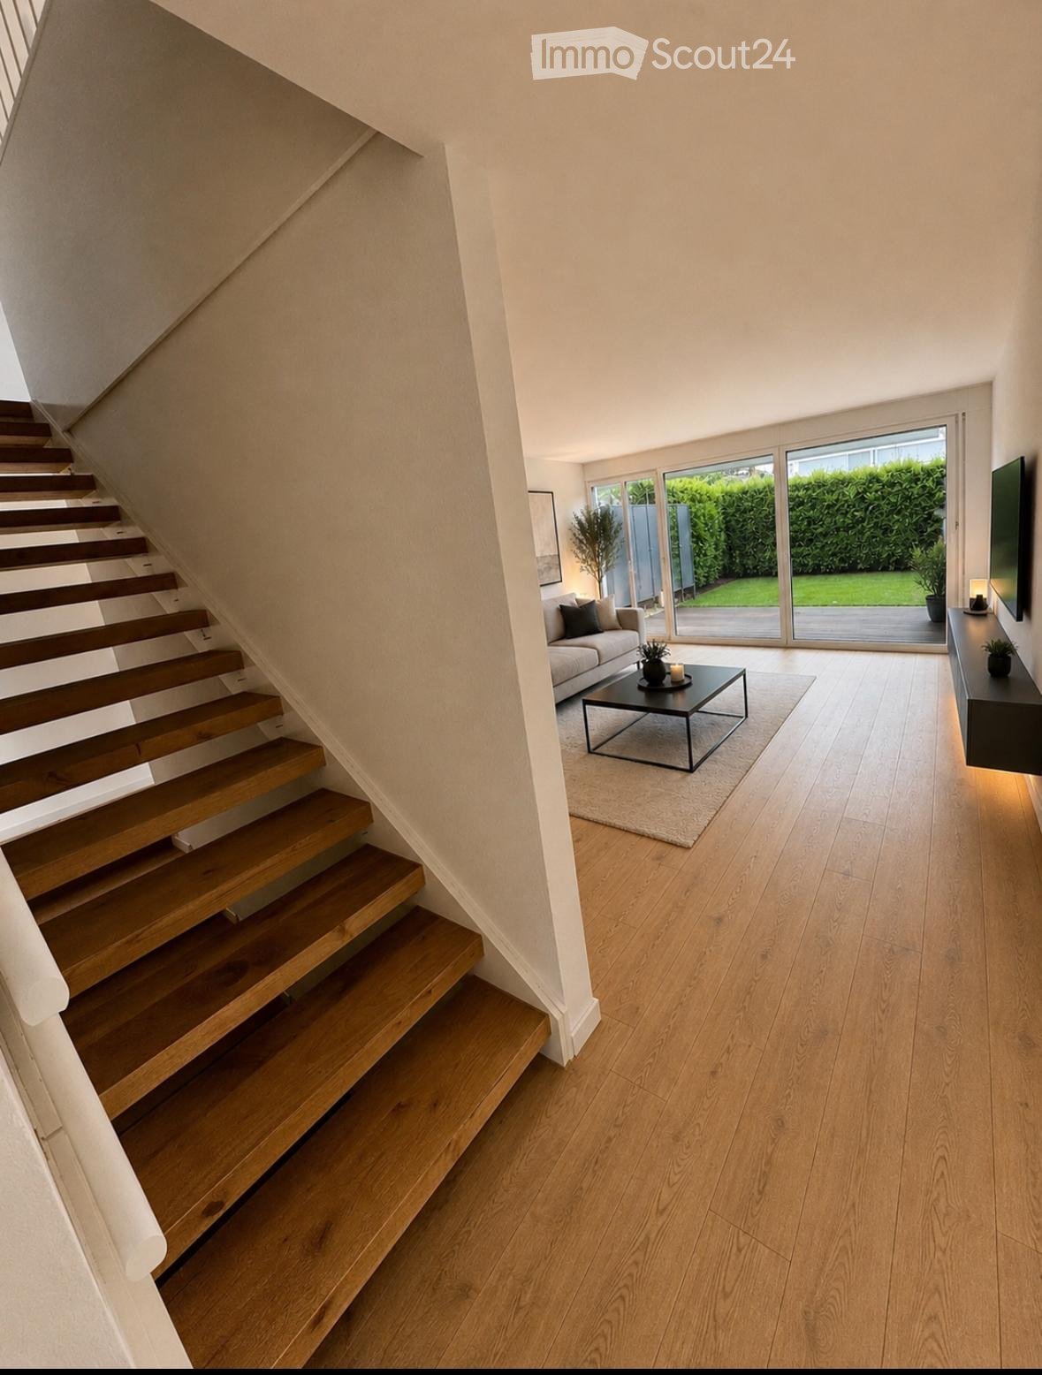
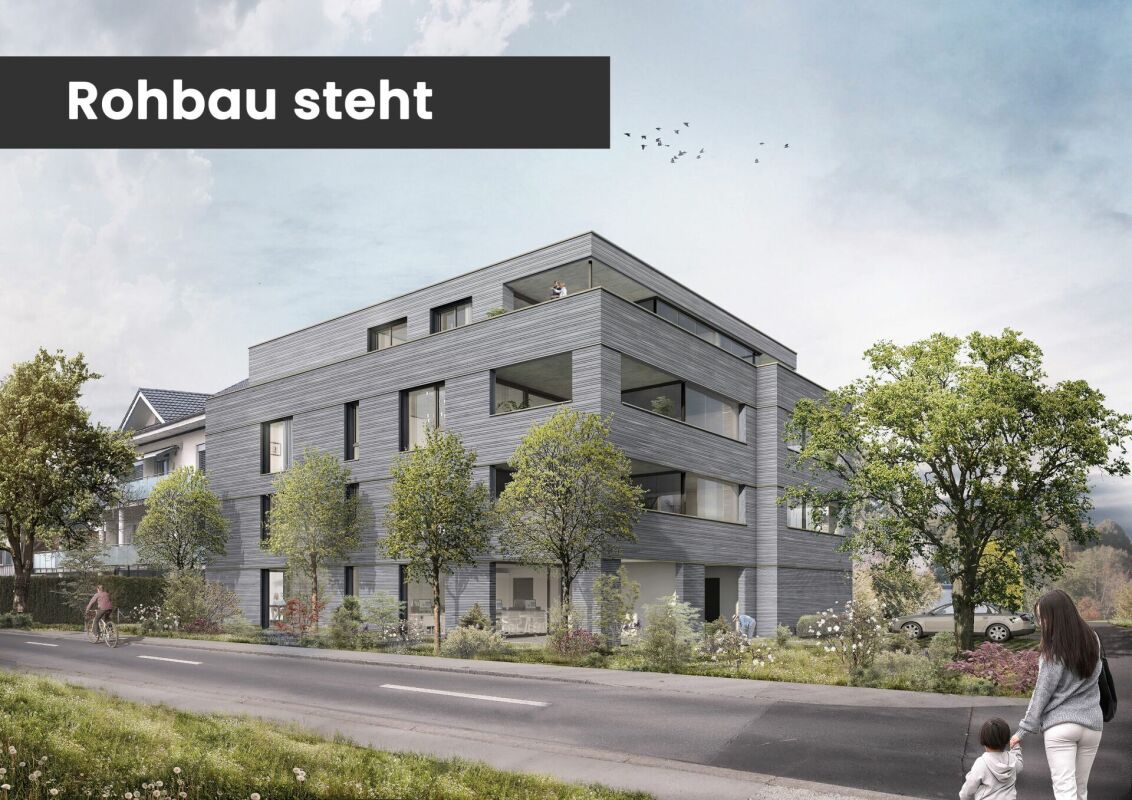
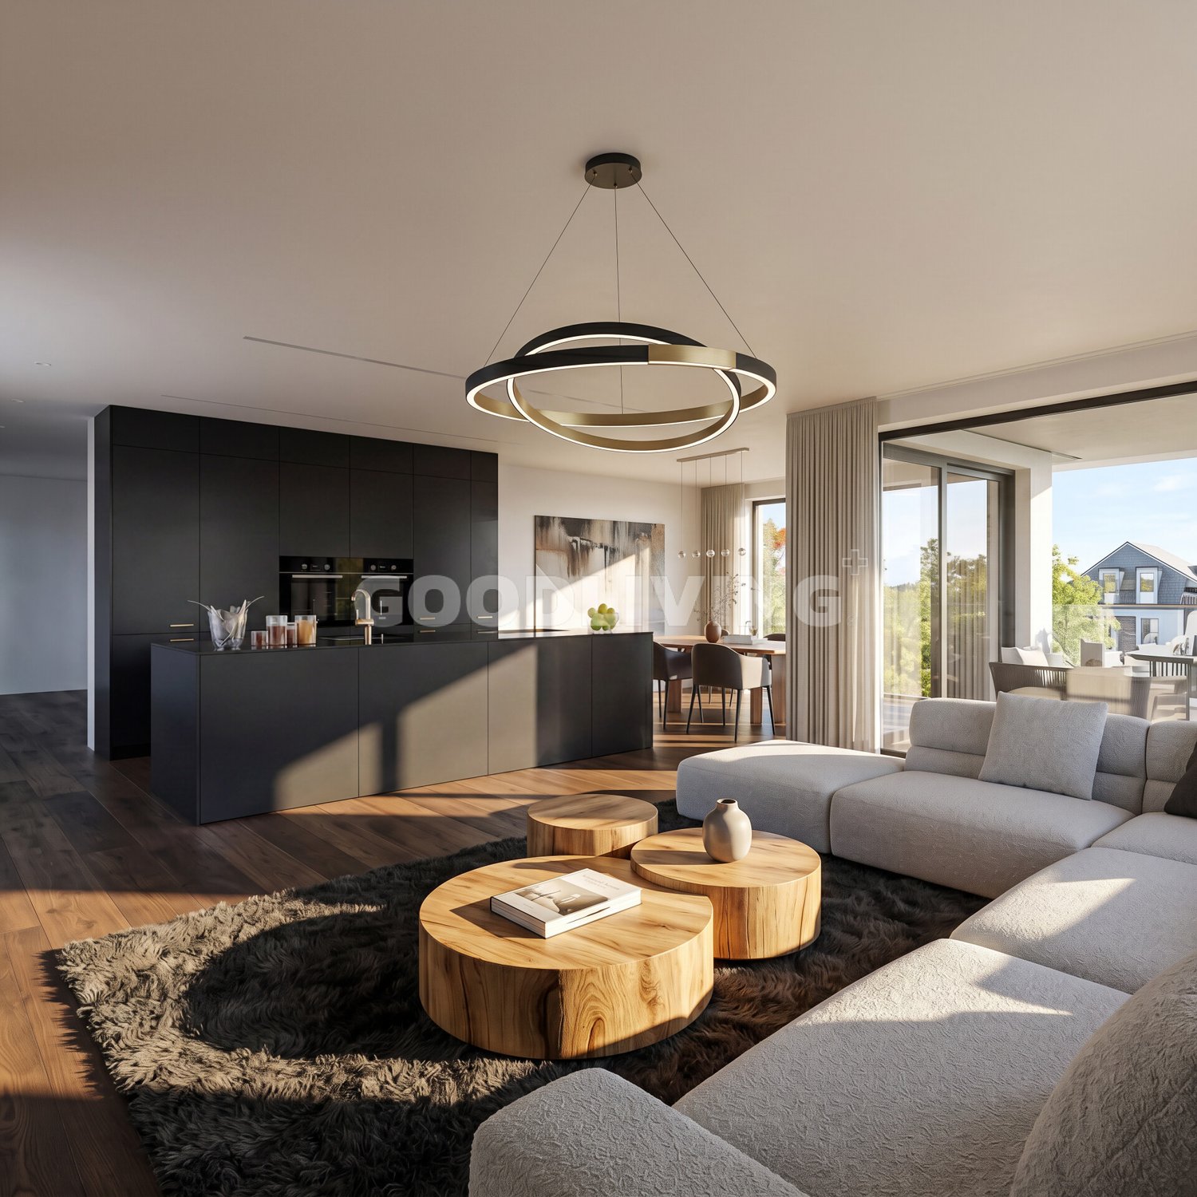
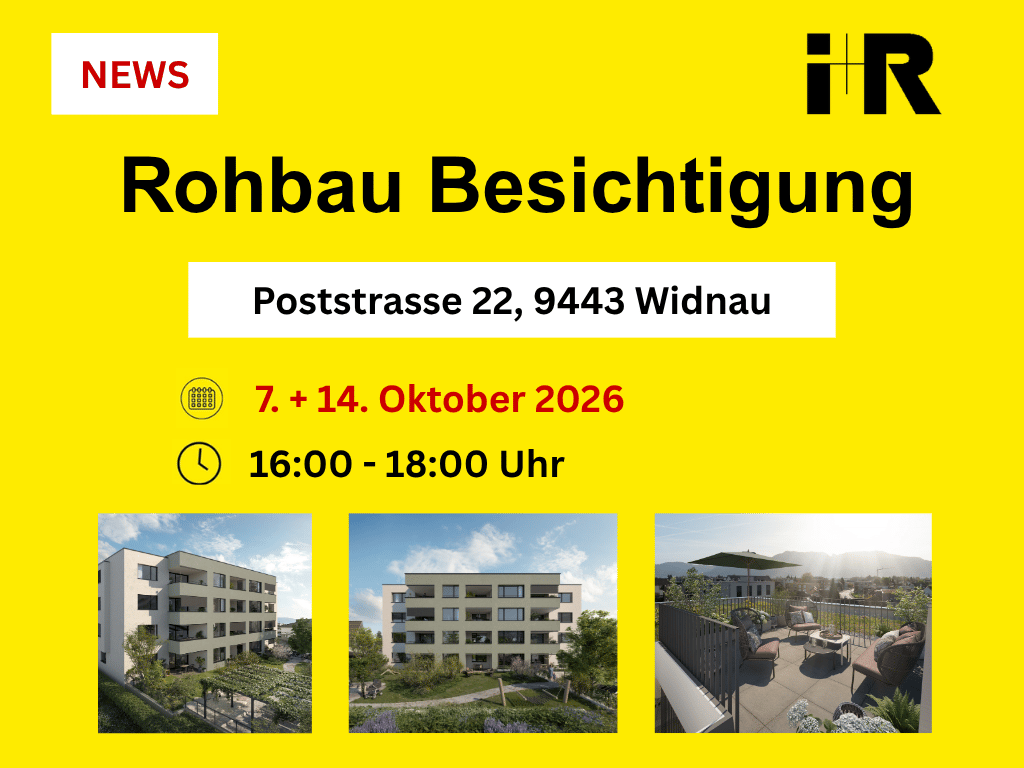
Ecological, sustainable, forward-looking New building Unterdorfstrasse 22, 9443 Widnau2.5-, 3.5- & 4.5-room owner-occupied apartmentsIn a central location in Widnau, six owner-occupied apartments are being built, which combine spacious floor plans and protected outdoor spaces with high-quality, energy-efficient construction.Large window areas provide bright living rooms. The loggias or terraces extend the living area outdoors and can be used in a variety of ways thanks to winter garden glazing. With only six apartments, the building also offers a manageable living environment.The shell construction is already well advanced. Viewings are possible by arrangement; depending on the progress of the construction, individual elements of the interior design can still be co-designed.Expected move-in date: Summer 2027Fact sheet- Residential and commercial building with underground parking in a central location with ideal connections to public and private transport, diverse shopping opportunities and infrastructure in the immediate vicinity- 6 owner-occupied apartments, 2.5-, 3.5-, 4.5 roomsYour advantages at a glance • spacious living, dining and kitchen areas • protected loggias or terraces • two bathrooms with shower/WC • storage room with washing machine/tumble dryer • flexible winter garden glazing • high-quality interior design • barrier-free access with lift • underground parking and spacious bicycle storage room • Minergie-P standard • hybrid construction with wood and solid construction • photovoltaic system • ground probe heat pump with room cooling via underfloor heating • comfort ventilation with heat recovery • preparation for e-mobility with load management • ecologically valuable environmental design We would be happy to show you the project on site and inform you about the currently available apartments.Arrange your personal viewing appointment or request the sales documents.We look forward to your contact.

Travel time
-
1 / 5
3.5 rooms, 93m², CHF 880,000.–
Unterdorfstrasse 22, 9443 Widnau

Sustainable and ecological living - Unterdorfstrasse, Widnau

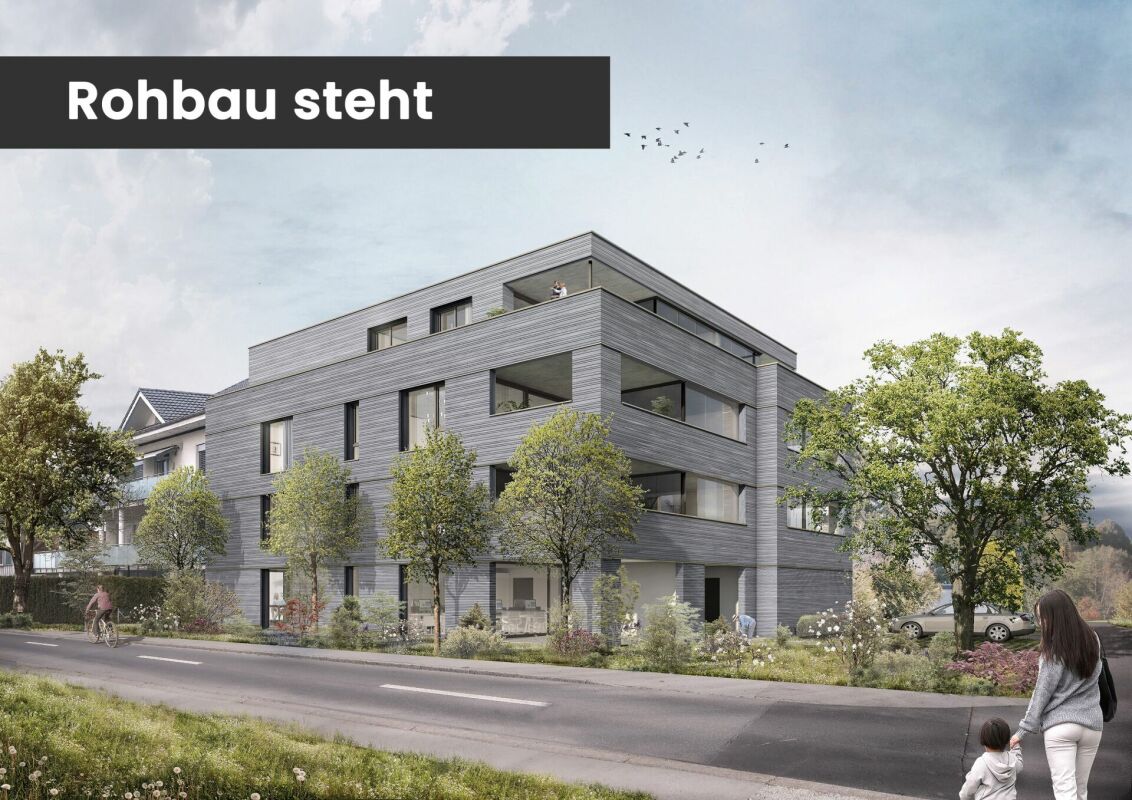
Ecological, sustainable, forward-looking New building Unterdorfstrasse 22, 9443 Widnau2.5-, 3.5- & 4.5-room owner-occupied apartmentsIn a central location in Widnau, six owner-occupied apartments are being built, which combine spacious floor plans and protected outdoor spaces with high-quality, energy-efficient construction.Large window areas provide bright living rooms. The loggias or terraces extend the living area outdoors and can be used in a variety of ways thanks to winter garden glazing. With only six apartments, the building also offers a manageable living environment.The shell construction is already well advanced. Viewings are possible by arrangement; depending on the progress of the construction, individual elements of the interior design can still be co-designed.Expected move-in date: Summer 2027Fact sheet- Residential and commercial building with underground parking in a central location with ideal connections to public and private transport, diverse shopping opportunities and infrastructure in the immediate vicinity- 6 owner-occupied apartments, 2.5-, 3.5-, 4.5-roomsYour advantages at a glance • spacious living, dining and kitchen areas • protected loggias or terracestwo bathrooms with shower/WC • storage room with washing machine/tumble dryerflexible winter garden glazing • high-quality interior design • barrier-free access with lift • underground parking and spacious bicycle storage room • Minergie-P standard • hybrid construction with wood and solid construction • photovoltaic system • ground probe heat pump with room cooling via underfloor heating • comfort ventilation with heat recovery • preparation for e-mobility with load management • ecologically valuable environmental design We would be happy to show you the project on site and inform you about the currently available apartments.Arrange your personal viewing appointment or request the sales documents.We look forward to your contact.

Travel time
-
1 / 5
2.5 rooms, 77m², CHF 850,000.–
Unterdorfstrasse 22, 9443 Widnau

Sustainable Living - Unterdorfstrasse, Widnau

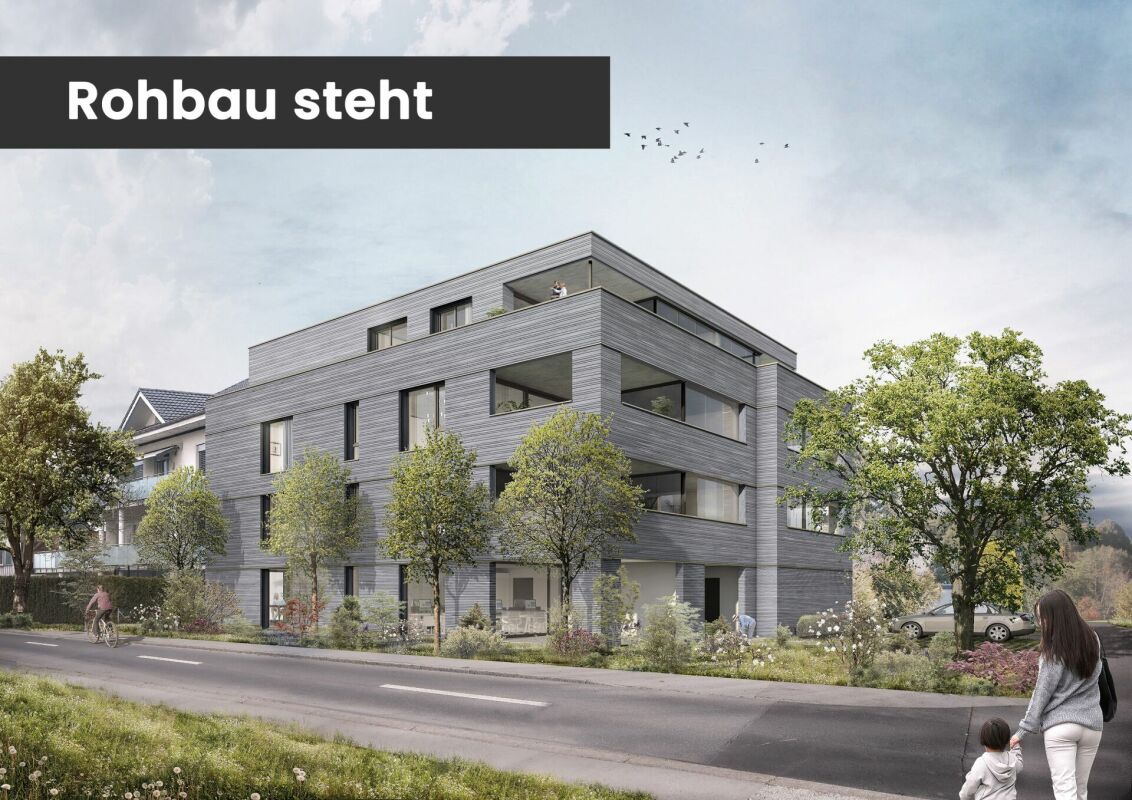
Ecological, sustainable, forward-looking New building Unterdorfstrasse 22, 9443 Widnau2.5-, 3.5- & 4.5-room owner-occupied apartmentsIn a central location in Widnau, six owner-occupied apartments are being built, which combine spacious floor plans and protected outdoor areas with high-quality, energy-efficient construction.Large window areas provide bright living spaces. The loggias or terraces extend the living area outdoors and can be used in a variety of ways thanks to winter garden glazing. With only six apartments, the building also offers a manageable living environment.The shell construction is already well advanced. Viewings are possible by appointment; depending on the progress of the construction, individual elements of the interior design can still be co-designed.Expected move-in date: Summer 2027Fact sheet- Residential and commercial building with underground parking in a central location with ideal connections to public and private transport, diverse shopping opportunities and infrastructure in the immediate vicinity- 6 owner-occupied apartments, 2.5-, 3.5-, 4.5-roomYour advantages at a glance • spacious living, dining and kitchen areas • protected loggias or terraces • two bathrooms with shower/WC • storage room with washing machine/tumble dryer • flexible winter garden glazing • high-quality interior design • barrier-free access with lift • underground parking and spacious bicycle storage room • Minergie-P standard • hybrid construction with wood and solid construction • photovoltaic system • ground probe heat pump with room cooling via underfloor heating • comfort ventilation with heat recovery • preparation for e-mobility with load managementecologically valuable environmental design We would be happy to show you the project on site and inform you about the currently available apartments.Arrange your personal viewing appointment or request the sales documents.We look forward to your contact.

Travel time
-
New building
1 / 5
4.5 rooms, 123m², CHF 980,000.–
Im Hebler 13, 9450 Altstätten

Im Hebler Living | Living with a view and loggia

Im Hebler Living features five high-quality condominiums in a quiet and established residential neighborhood of Altstätten. The 4.5-room apartment W4 on the first floor combines modern architecture, well-thought-out floor plans, and high-quality materials to create a home with long-term living quality.On approximately 122.5 m² of net living space, you can expect a spacious living and dining area with an open kitchen, three bedrooms, and two bathrooms. The covered loggia extends the living space outdoors and creates a protected area for relaxed hours in everyday life.Generous window surfaces provide bright rooms and a pleasant living feeling. The high-quality materialization with oak parquet, natural stone cladding, and modern wet cells underlines the timeless character of this apartment.Sustainable building technology with geothermal heat pumps, photovoltaic systems, and free-cooling systems ensures high living comfort and low ancillary costs.For more information, floor plans, visualizations, and project details, please visit:www.imheblerliving.chHighlights at a glance:+ 4.5-room apartment on the 1st floor+ 122.5 m² of net living space+ Covered loggia with approx. 16 m²+ Three bedrooms+ Two bathrooms+ Open living and dining area+ High-quality interior design+ Oak parquet in living and sleeping areas+ Elevator to the underground garage+ Wheelchair-accessible design+ Geothermal heat pump with free-cooling+ Photovoltaic system+ Bicycle room (2 storage spaces per apartment)+ Ski and sports room with storage for each apartment+ Underground parking space excl. CHF 40'000.- / 45'000.-+ First occupancy 2027I would be happy to personally introduce you to the project and accompany you, together with the architect, on your way to your future home.As long as the construction progress allows, individual change requests and personal design ideas can be incorporated into the planning. This creates an apartment that is optimally tailored to your needs.C. De CarvalhoGerman / English / French / Portuguese

Travel time
-
Basil Schwarz

Basil Schwarz

1 / 9
Basil Schwarz

Basil Schwarz

  • Parking space
  • Balcony / Terrace
625m², Price on request
9430 St. Margrethen SG

Wohn- und Gewerbeliegenschaft mit Ausbau- und Entwicklungspotential

Wohn- und Gewerbeliegenschaft in zentraler LageDie Liegenschaft mit Gewerbeanteil liegt auf einem grossen, attraktiven Grundstück in der begehrten Zone WG3 von St.Margrethen. Sie bietet vielseitige Wohn- und Nutzungsmöglichkeiten sowie sehr attraktive Gestaltungs- und Investitionschancen für Investoren. Dank der zentralen Lage sind Einkaufsmöglichkeiten, öffentlicher Verkehr und städtische Infrastruktur bequem erreichbar, was die Immobilie besonders interessant für potenzielle Investoren macht.ZusammensetzungErdgeschoss: Gewerbefläche1. Obergeschoss: 3.5- und 4.5-Zimmer-Wohnungen2. Obergeschoss: 3.5- und 4.5-Zimmer-WohnungenDachgeschoss: 3.5-Zimmer-WohnungEinige Besonderheiten+ Wohn-, Gewerbe- oder Mischkonzept realisierbar+ Grosses Grundstück in Zone WG3+ Renovations- oder Neubauprojekt möglich+ Attraktive baurechtliche Rahmenbedingungen+ Flexible Grundrisstruktur+ Gute Verkehrsanbindung und hohe Sichtbarkeit+ Ausreichend Parkiermöglichkeiten vorhanden+ Zentrale Lage mit Nähe zu regionalen Märkten. + Und vieles mehrNutzen Sie diese einmalige Gelegenheit in St.Margrethen.Wenn Sie weitere Informationen für Ihre Entscheidungsgrundlage benötigen, sind wir gerne für Sie da.Ihr ImmoLeague Team.Kennen Sie jemanden, der diese Immobilie kaufen möchte oder benötigen Sie Unterstützung beim Verkauf Ihrer Immobilie?Nutzen Sie jetzt unseren Online Schnellrechner unter: https://bit.ly/2RoSH9RDie ImmoLeague AG bietet Ihnen eine professionelle und auf Ihre Bedürfnisse ausgerichtete Dienstleistung, zu unschlagbaren Konditionen.Residential and commercial property in a central locationThe property with a commercial component is located on a large, attractive plot in the sought-after WG3 zone of St. Margrethen. It offers versatile residential and usage options as well as very attractive design and investment opportunities for investors. Thanks to its central location, shopping facilities, public transport and urban infrastructure are easily accessible, making the property particularly interesting for potential investors.CompositionFirst floor: commercial space1st floor: 3.5- and 4.5-room apartments2nd floor: 3.5- and 4.5-room apartmentsTop floor: 3.5-room apartmentSome special features Residential, commercial or mixed concept can be realized Large plot in zone WG3 Renovation or new-build project possible Attractive building law framework conditions Flexible floor plan structure Good transport links and high visibility Sufficient parking spaces available Central location with proximity to regional markets. And much moreTake advantage of this unique opportunity in St. Margrethen.If you require further information to help you make your decision, we will be happy to assist you.Your ImmoLeague Team.Do you know someone who would like to buy this property or do you need help selling your property?Use our online quick calculator now at: https://bit.ly/2RoSH9RImmoLeague AG offers you a professional service tailored to your needs at unbeatable conditions

  • Parking space
  • Balcony / Terrace
1 / 12
3.5 rooms, 80m², Price on request
9430 St. Margrethen

Light-filled living with balcony and far-reaching views

Welcome to your new home in St. Margrethen, SG - where living comfort and quality of life meet. This exquisite 3.5-room apartment offers you not only a cozy atmosphere but also the desired peace and quiet in a sought-after location. Enjoy the sun's rays on your private balcony and let your gaze wander into the distance.Upon entering the apartment, you are greeted by a light-filled room layout with two spacious bedrooms and an elegant bathroom. The high-quality standards of the equipment guarantee a comfortable living experience. Thanks to the practical elevator, your new home is easily accessible at all times. Additional comfort is provided by the immediate proximity to school and supermarket - ideal conditions for a relaxed family life.The apartment is in a well-maintained condition. With intelligent modernization possibilities, you can unfold additional value-enhancing potential and further optimize energy efficiency. This property is not only a rare opportunity to create your personal retreat but also a promising investment for the future.This property offer is characterized by: • Elegant 3.5-room apartment in St. Margrethen • Two bright, spacious bedrooms • Connoisseur balcony for relaxed hours • Modern, high-quality equipment • Easily accessible thanks to elevator • Family-friendly proximity to schools • Supermarket within walking distance for daily comfort • Good traffic connection due to proximity to the train station • Potential for value enhancement and sustainability • Perfect mix of peace and accessibility Interested? Contact us for a non-binding viewing!

1 / 5
4.5 rooms, 98m², Price on request
9430 St. Margrethen

Charming 4.5 room apartment

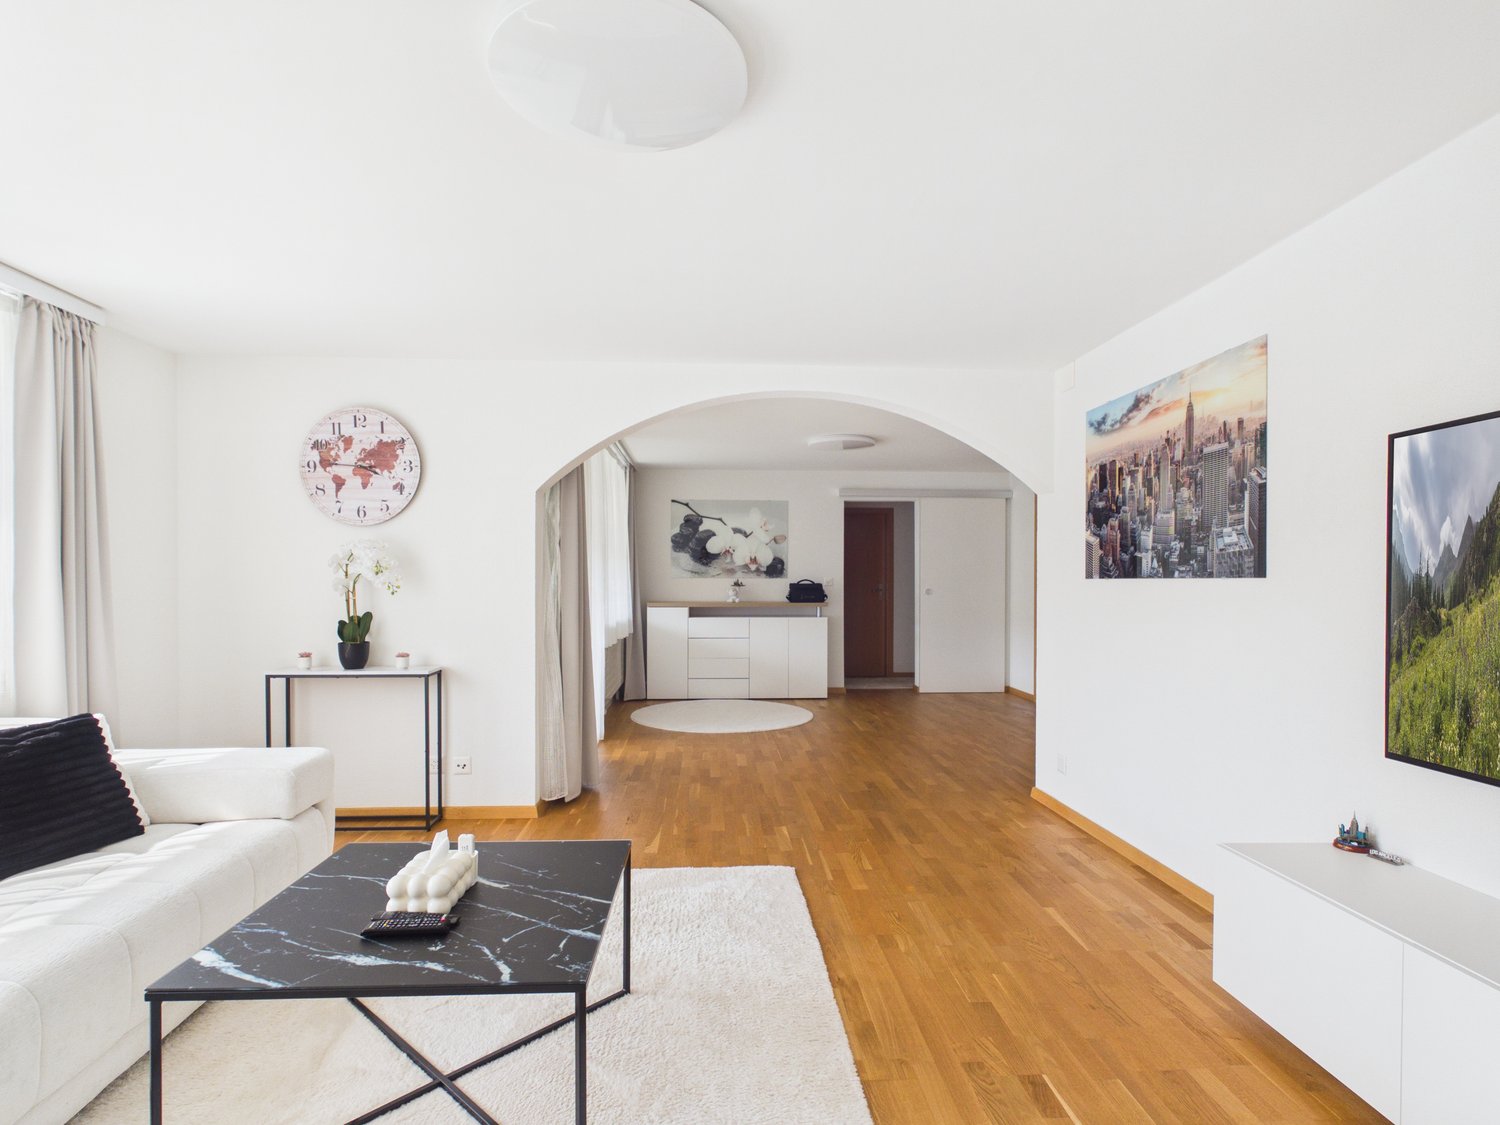
Welcome to this extremely well-maintained 4-room apartment on the 2nd floor of a compact multi-family house at Fährenstrasse 2 in St. Margrethen (SG). The apartment impresses with a spacious living area and an ideal room layout – ideal for families or anyone who values comfortable living.The building and the well-maintained outdoor area make a welcoming impression. Inside, you can expect a bright living room with white walls, wooden floor, and large windows, which lets in plenty of daylight and benefits from ample sunshine in the summer.The apartment offers, among other things: • 4.5 rooms with generous space • Balcony – ideal for relaxing and enjoying • Renovated in 2023 – modern living comfort in a 1953 building • 1 bathroom • Garage included in the price / parking space available for rent • Cable TV, dishwasher and other amenities included • Child-friendly – perfectly suitable for families Location and surroundings: The apartment is located in a quiet environment – both during the day and at night, it is pleasantly quiet. St. Margrethen SG train station is just 5 minutes' walk away, as is the St. Margrethen Bahnhof bus stop in 4 minutes' walk. For daily needs, a Denner supermarket is available within 6 minutes' walk. The Oberstufenzentrum Johannes Brassel and the Apotheke im Dorf Rogenmoser are also within walking distance – a great advantage for families with children.This apartment is available immediately and offers a rare opportunity to acquire residential property in a well-connected and quiet location in St. Margrethen. Convince yourself and arrange a viewing today!

Suggested properties for you based on search results

Other interesting objects