













114 results - Properties for sale with Balcony / Terrace: District Rheintal

1 / 15
  • Parking space
  • Balcony / Terrace
  • Garage
  • +6
5.5 rooms158m²CHF 1,120,000.–
Hinterwasenweg 14, 9463 Oberriet

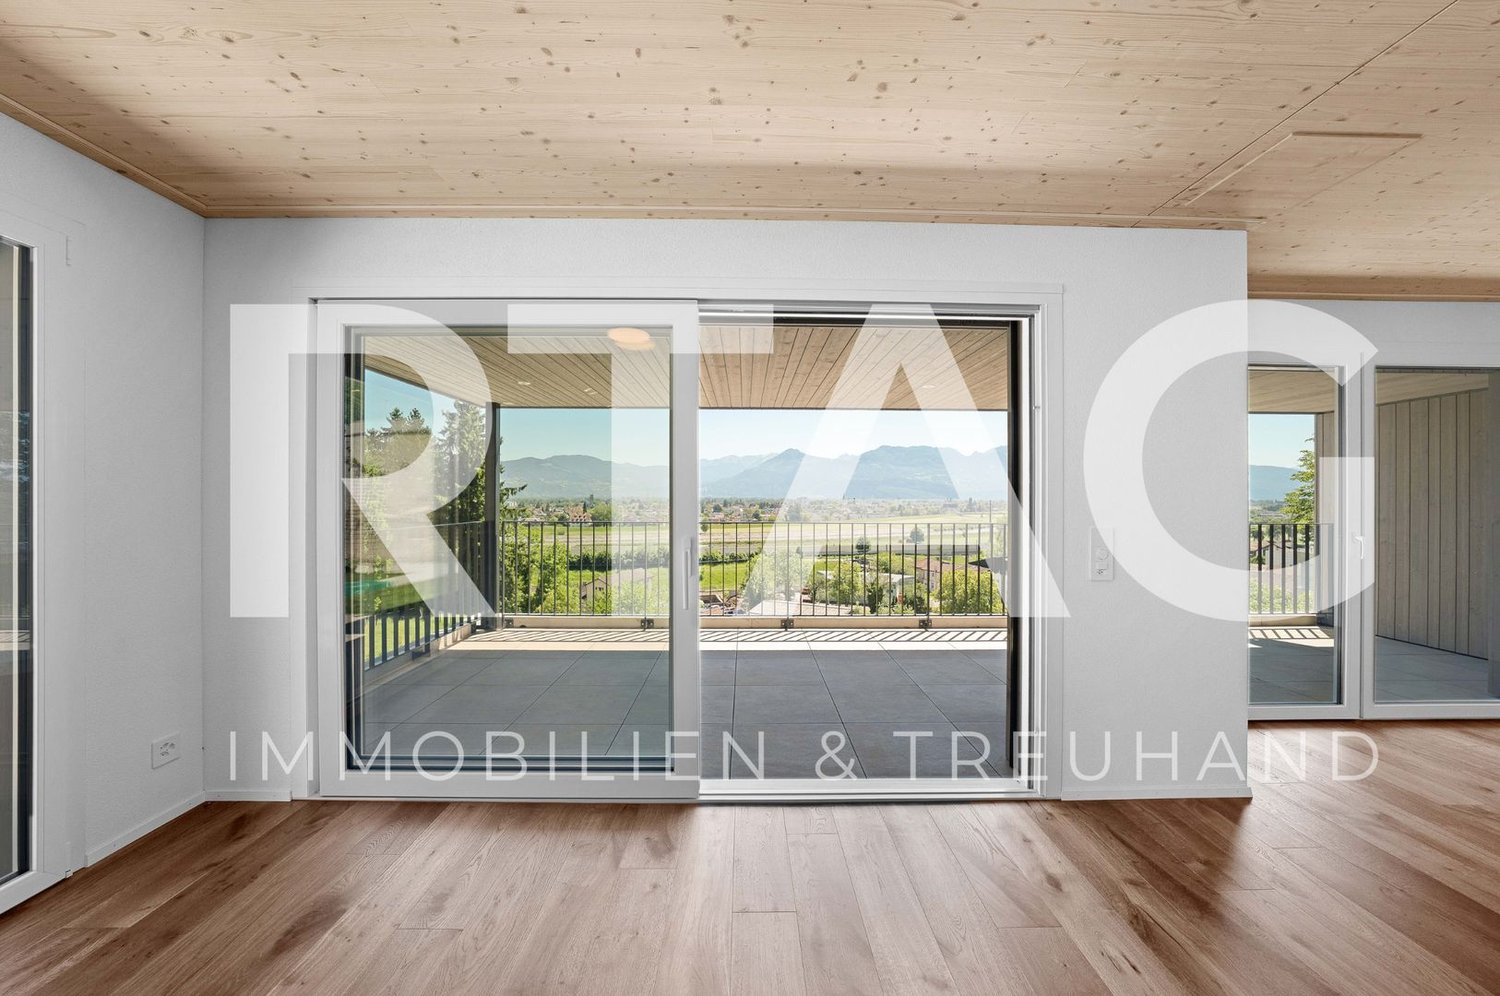
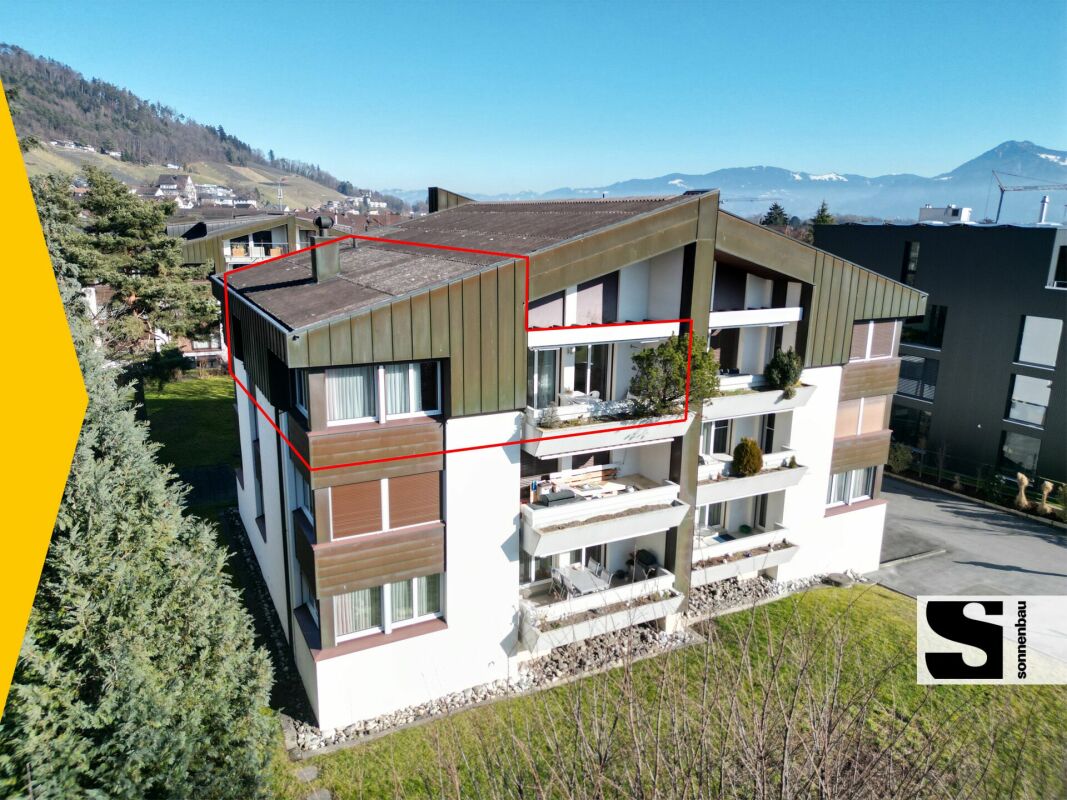
5.5-Room Attic Apartment

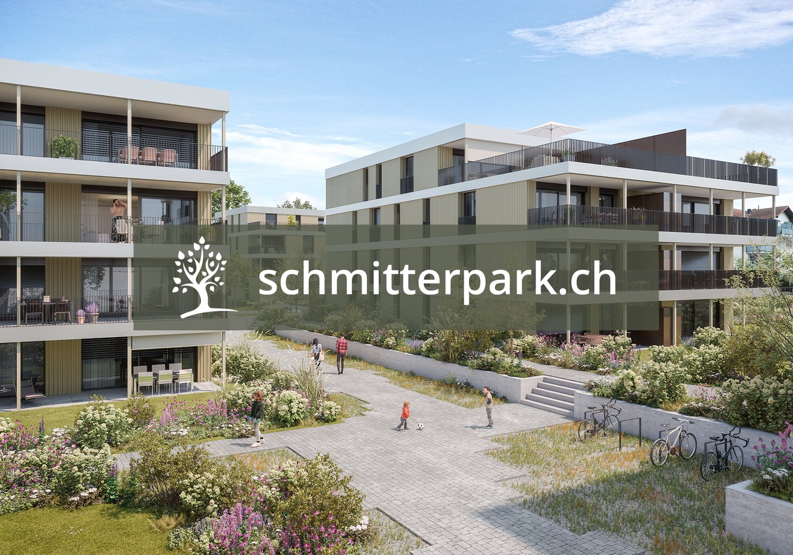
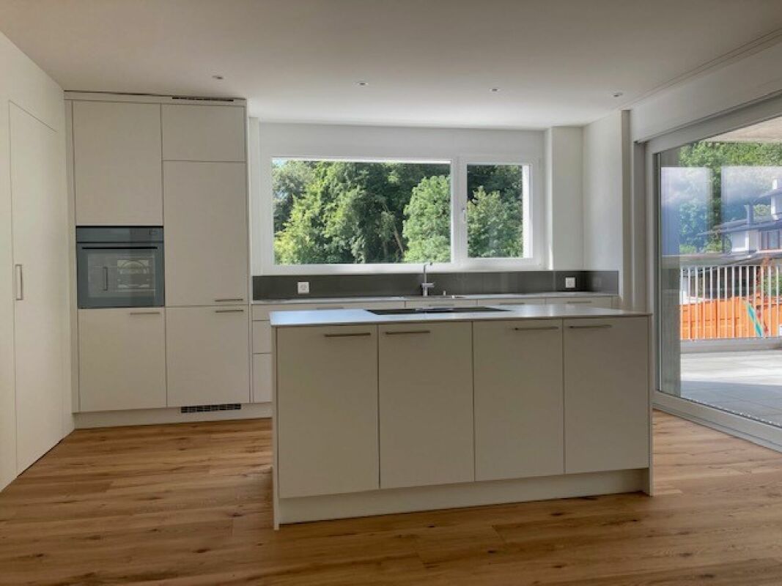
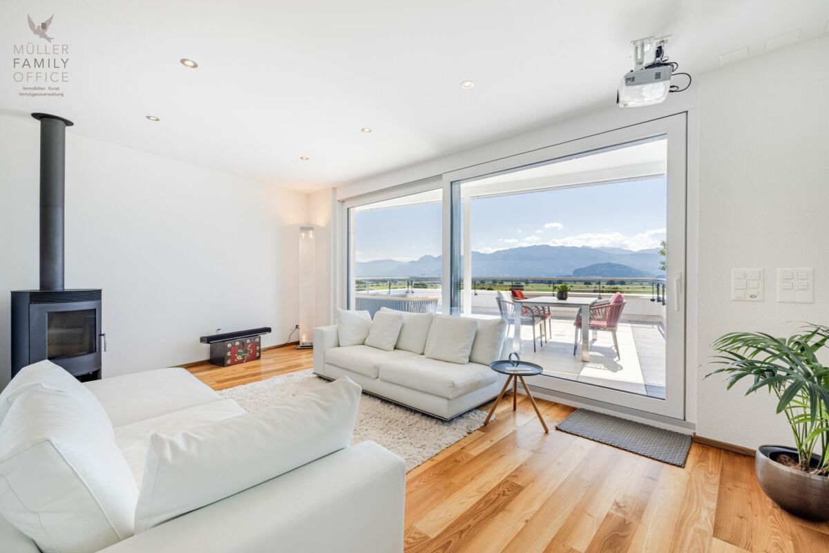
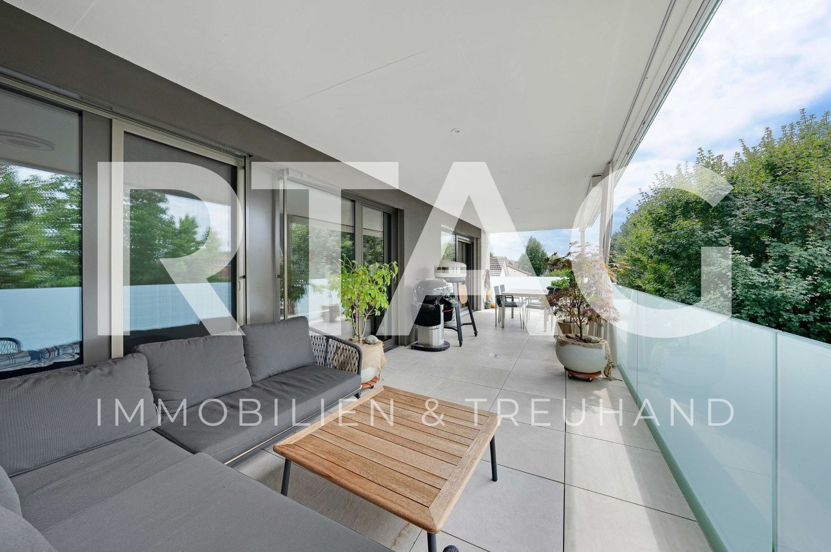
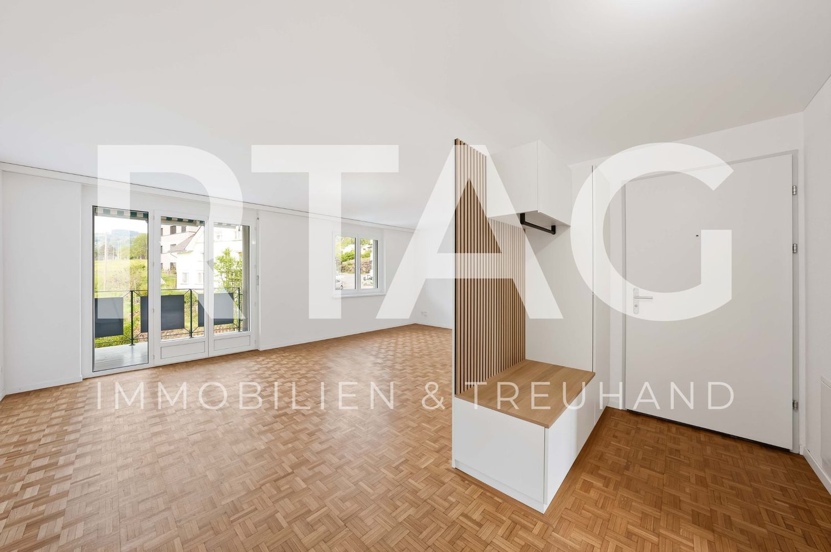
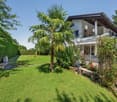
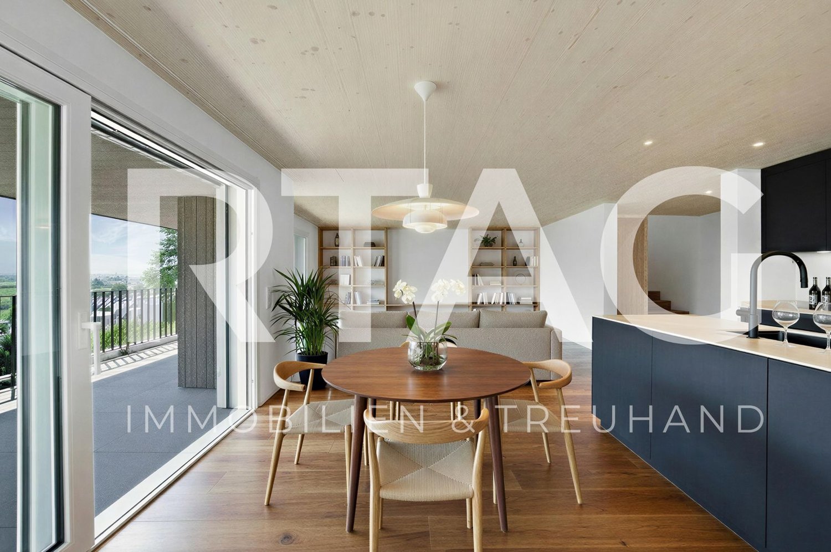
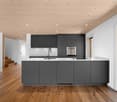
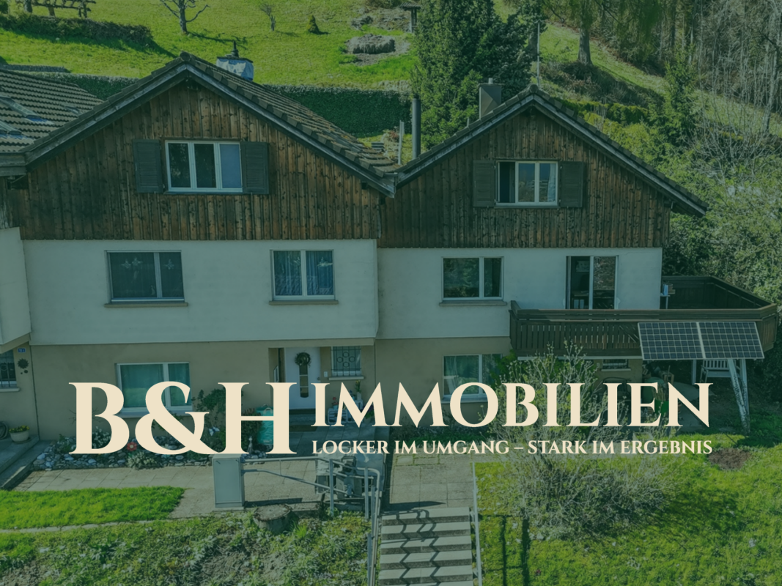
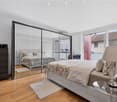
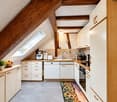
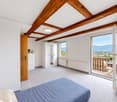
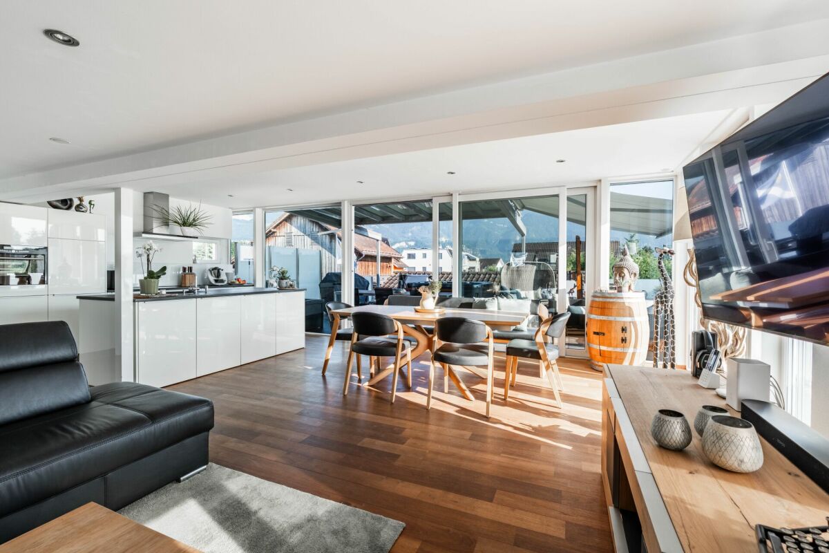
LOCATION • Quiet and family-friendly residential area • Optimal sunlight with attractive views of the surrounding landscape • Excellent connection to the public transport network with A13 motorway access and SBB train station in the municipality • Public infrastructure [shopping, schools, public transport, etc.] and recreational areas within short walking distances MULTI-FAMILY HOUSE • Modern, timeless multi-family house from 2024 • Eight apartments distributed over three floors • Internal access via central staircase with elevator [wheelchair accessible] • Four visitor parking spaces and a storage room for bicycles and motorcycles for shared use OWNERSHIP APARTMENT • Attractive 5.5-room attic apartment [first occupancy] with well-thought-out floor plan concept • High-quality interior design with upscale materials • Bright, open living, dining, and kitchen area with separate laundry room with washing tower • Master bedroom with bathroom and access to balcony • Two balconies with sun awnings • Spacious bathrooms with bath/WC and shower/WC • Apartment-internal utility room • Two underground parking spaces and a cellar compartment for exclusive use SALES PRICES • Ownership apartment: CHF 1,120,000.00 • Underground parking space No. 1: CHF 35,000.00 • Underground parking space No. 2: CHF 35,000.00 Have we sparked your interest? We would be happy to send you our detailed sales documentation and/or answer your questions and arrange a viewing on site.

  • Parking space
  • Balcony / Terrace
  • Garage
  • +6
Travel time
-
1 / 11
3.5 rooms132m²CHF 985,000.–
Brändlihangstrasse 10, 9442 Berneck

For sale 3.5 room apartment 132m2 with rental agreement

Spacious owner-occupied apartment with rental agreement We take care of your living dreams!In the newly built multi-family house, 7 owner-occupied apartments have been created. The special, spacious 3.5 room apartment is very quietly located and waits for you!The very comfortably designed apartment is characterized by: • spacious floor plans with great layout • built-in kitchen with high-quality kitchen appliances • living/bedroom area with parquet flooring • spacious outdoor area for relaxation - very beautiful and perfectly coordinated materials - 2 wet cells (shower/WC and bathtub/WC) • separate room inside the apartment 13.2 m2 • washing machine and dryer in the apartment • basement on the 1st floor • parking space CHF 35,000.00 Berneck... a smaller, but cozy and manageable community, with great leisure activities, numerous service businesses, and shopping opportunities. Berneck has become a modern residential and industrial community with good infrastructure. The community is well connected to the SBB train station Heerbrugg and the Appenzellerland with the Rheinthal Bus AG and the Postauto.We look forward to your contact! Berneck 9435 Heerbrugg is located in the Rhine Valley district, in the canton of St. Gallen. The population in the political community of Berneck has changed by an average of +0.1% per year over the last five years to 3,989 inhabitants (as of December 31, 2023). The tax burden is 10.4% (canton: 11.2%). Over the last five years, the community has an average annual residential construction activity of 0.5%, while the vacancy rate is currently 1.5% (as of June 1, 2024). The real estate prices have changed by +56.2% over the last five years (canton: +24.1%).

Travel time
-
1 / 11
  • Parking space
  • Balcony / Terrace
  • Garage
  • +3
5.5 rooms160m²CHF 1,590,000.–
Büchelweg 10, 9434 Au

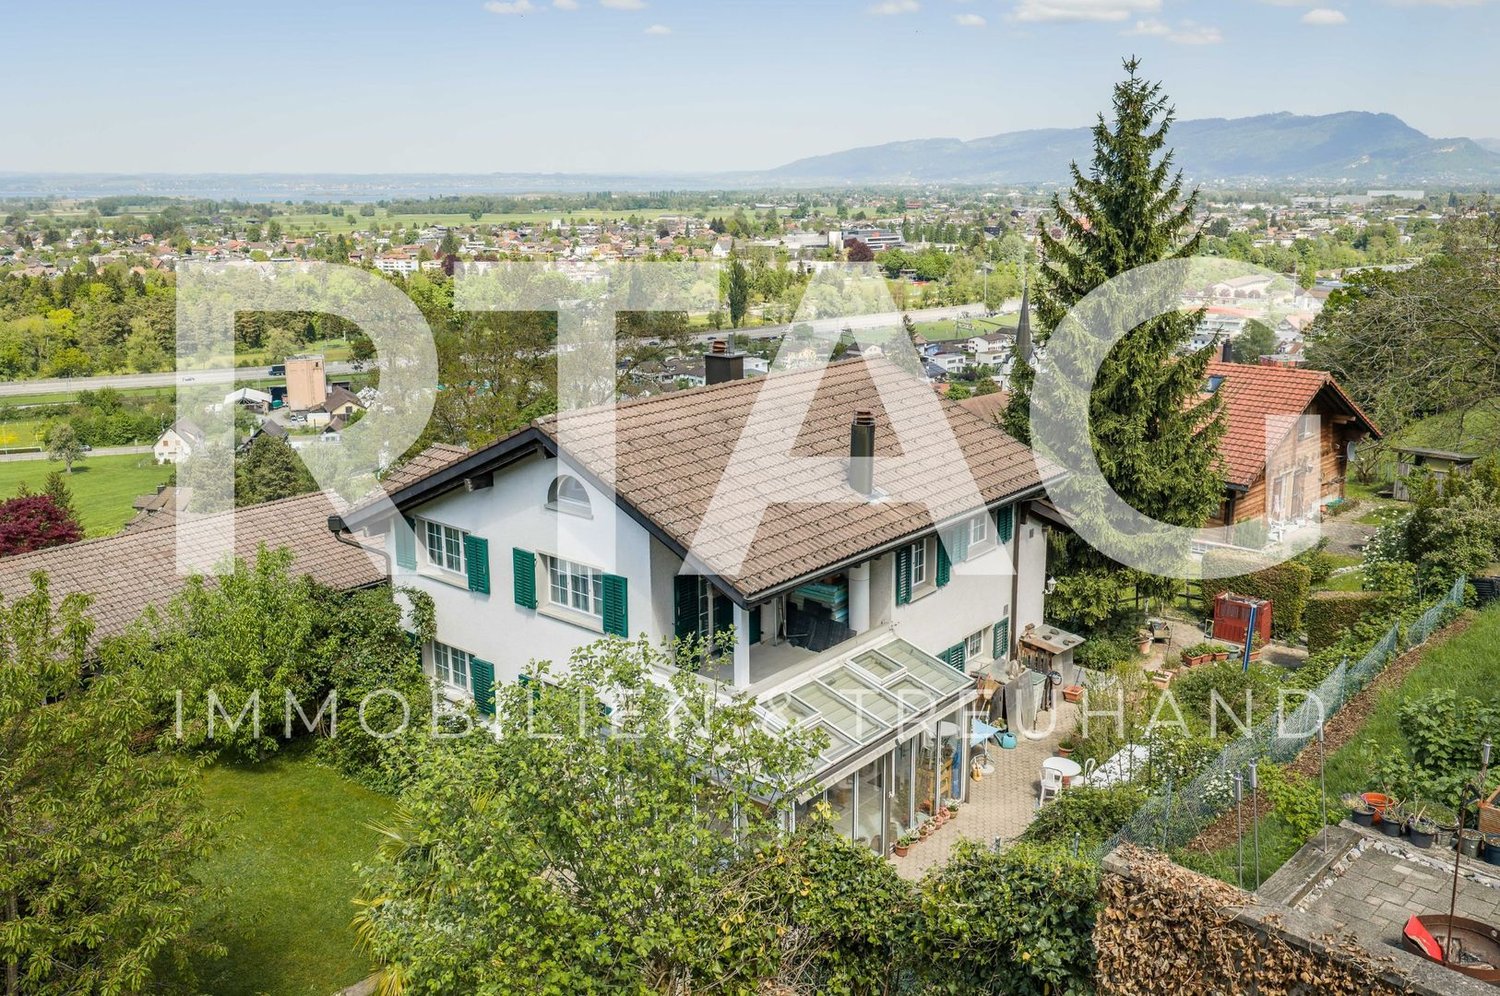
Living with a view – stylish new semi-detached houses

LOCATION • Quiet, child-friendly residential area in a preferred hillside location • Panoramic view of mountains and Rhine - impressive all-round view • Good sunlight thanks to optimal orientation [south-east] • Public infrastructure [shopping, schools, public transport, etc.] and recreational areas in the immediate vicinity • No through traffic due to cul-de-sac SEMI-DETACHED HOUSE • Spacious 5.5-room semi-detached houses [new building] • Architecturally coordinated with the existing environment • Contemporary construction with state-of-the-art technology • Refined room layout concept over three floors - flexible, functional and stylish • Bright rooms with high-quality finishes in a harmonious design • Living concept with a personal touch: interior design according to your own ideas • Bright and open living, dining and kitchen area with direct access to terrace and seating area • Four spacious rooms on the upper floor - quietly located with a beautiful view • Practical room offer in the basement - versatile usable secondary rooms • Well-kept surroundings with seating areas, green spaces and paved areas • Each house has a double garage and three outdoor parking spaces; House B with an additional carport Have we sparked your interest? We would be happy to send you our detailed sales documentation and/or answer any questions you may have.

  • Parking space
  • Balcony / Terrace
  • Garage
  • +3
Travel time
-
1 / 12
  • Parking space
  • Balcony / Terrace
  • View
  • +3
7.5 rooms245m²CHF 1,650,000.–
William-Wolfensberger-Strasse 14, 9424 Rheineck

Detached family home

LOCATION • Quiet and family-friendly residential area in the popular "Stapfenwies" neighborhood in Rheineck • Pleasant living environment within a grown single-family home quarter • Good sunlight thanks to optimal orientation • Access via a quarter road without disturbing through traffic • Facilities for daily needs, schools, and public transportation are easily accessible • Nature-rich environment with high recreational value SINGLE-FAMILY HOME • Freestanding 7.5-room single-family home • Good basic building substance • Property with individual and characteristic appearance, continuously maintained • Harmonious combination of modern architecture and cozy character • Lovingly designed garden area with a natural swimming pond, various seating areas, attractive planting, and natural stone walls • Two outdoor parking spaces directly at the property • Expansion reserves available • Generous space offer distributed over three floors with a well-thought-out floor plan • Bright living rooms thanks to large window areas • Open living, dining, and kitchen area with direct access to the covered outdoor area • High-quality materials such as slate plates, parquet, and wooden floors create an individual living ambiance • Rooms in the attic with built-in wardrobes and a private balcony • Sauna with shower and bathtub in the basement as a private wellness area Have we sparked your interest? We would be happy to send you our detailed sales documentation and/or answer your questions and arrange a viewing on site.

  • Parking space
  • Balcony / Terrace
  • View
  • +3
Travel time
-
1 / 12
  • Parking space
  • Balcony / Terrace
  • Garage
  • +5
7 rooms228m²CHF 1,790,000.–
Schwalbenweg 14, 9450 Altstätten

Detached house with studio

LOCATION • Elevated, quiet residential area in Altstätten • Family-friendly and pleasant living environment • Beautiful view of the surrounding mountain world with wonderful sunshine • Access via a cul-de-sac without through traffic • Local infrastructure such as • Shopping facilities, schools, public transport connections within a short to medium distance • Recreational areas and leisure activities in the immediate vicinity DETACHED HOUSE WITH STUDIO • Freestanding 7-room detached house from 1981; extended with a studio in 2002/2003 • Good basic building substance • The entire property has been continuously maintained and cared for • Spacious plot [1,201 m²] with versatile potential for use in the outdoor area • Photovoltaic system available • Parking possibilities with separate garage [with charging station] and approximately two outdoor parking spaces • Functional room concept with spacious living areas and pleasant, partly above-average room heights • Rustic interior design • Living room with fireplace and access to the balcony • Separate studio for versatile use; currently used as a wellness area with sauna, fitness room, and sanitary facilities • Comprehensive range of secondary rooms [natural cellar, hobby room, air raid shelter, technology and heating room, laundry room] • Attractive outdoor area with various seating possibilities, swimming pool, lawns, pathways, and beautiful planting Have we sparked your interest? We would be happy to send you our detailed sales documentation and/or answer your questions and arrange a viewing on site.

  • Parking space
  • Balcony / Terrace
  • Garage
  • +5
Travel time
-
1 / 11
  • Balcony / Terrace
  • View
  • Elevator
  • +3
4.5 rooms114m²CHF 680,000.–
Wislistrasse 2c, 9442 Berneck

4.5-room apartment

LOCATION • Quiet, family-friendly residential area • Optimal orientation with good sunlight • Beautiful view from the balcony • Optimal traffic connection • Local infrastructure such as shopping facilities, public transport, schools, etc. easily accessible on foot • Close to recreational areas and walking trails MULTI-FAMILY HOUSE • Well-maintained multi-family house with seven residential units on four floors • Good basic structure • Modern construction with three multi-family houses and an attractively designed overall complex • Comfortable access with stairwell and elevator on all floors • Traffic-free inner courtyard thanks to central underground parking • Visitor parking spaces and playground for shared use OWNERSHIP APARTMENT • Bright, attractive 4½-room apartment • Well-thought-out floor plan with pleasant room heights • Very bright rooms thanks to large, floor-to-ceiling windows • Openly designed living, dining, and kitchen area • Spacious, covered balcony with direct access from the living/dining area and all rooms • Two underground parking spaces and a cellar for sole use Sales prices • Apartment: CHF 680,000.00 • Underground parking space: CHF 30,000.00 • Underground parking space: CHF 30,000.00 Have we sparked your interest? We would be happy to send you our detailed sales documentation and/or answer any questions you may have.

  • Balcony / Terrace
  • View
  • Elevator
  • +3
Travel time
-
1 / 11
  • Balcony / Terrace
  • View
  • Elevator
  • +2
3.5 rooms81m²CHF 790,000.–
Bächlistrasse 1, 9436 Balgach

3.5-Room Apartment

LOCATION • Quiet, idyllic, and elevated location • Directly adjacent to an unbuildable orchard with a panoramic view of the surrounding countryside • Recreational area with the Rheintal Höhenweg trail in the immediate vicinity • Very good sunlight and beautiful views • Access via a lightly trafficked residential street • Shopping and leisure opportunities within short driving distances • School and public transportation connections within walking distance MULTI-FAMILY HOUSE • Well-maintained multi-family house with very good building quality • Modern building technology with photovoltaics and heat pump • 5 residential units on 3 floors • Central staircase with elevator • 3 visitor parking spaces and a bicycle storage room for shared use • Smooth ceilings [no exposed concrete like in other apartments] OWNERSHIP APARTMENT • Air-conditioned bedroom for optimal sleeping comfort • Modern kitchen with cooking island • Over-average large, covered balcony • Two large awnings for optimal sun and weather protection • Windows with integrated insect screens • Winter garden with high-quality natural hardwood floor, additional 17 m2 of living space, which is currently used almost all year round • Spacious basement room SALES TARGET PRICES • Apartment CHF 790,000.00 • Underground parking space No. 3 CHF 30,000.00 • Underground parking space No. 4 CHF 30,000.00 Have we sparked your interest? We would be happy to send you our detailed sales documentation and/or answer any questions you may have.

  • Balcony / Terrace
  • View
  • Elevator
  • +2
Travel time
-
1 / 15
4.5 rooms124m²CHF 795,000.–
Sonnenstrasse 4, 9445 Rebstein

4.5 room apartment on the ground floor with large garden share

This modern 4.5-room apartment combines spacious living with a private garden area (55 m²) and plenty of peace and quiet. The sunny terrace, the open living and dining area, and the natural surroundings create a sense of living with a house character. The quiet residential area is located in the immediate vicinity of the village center, schools, and public transportation.Location: • Long sunshine thanks to southwest orientation • Shopping and leisure opportunities, schools, and public transport connections within walking distance • Recreational areas right outside the front door • Unobstructed view of the Hoher Kasten Multi-family house • Multi-family house with 7 residential units • Familiar living atmosphere and high privacy • Bicycle room, storage room, and technical room • Spacious common garden area (822 m²) • Visitor parking spaces available • Heat distribution via floor heating using a heat pump (new 2026) • New photovoltaic system with self-consumption optimization • Barrier-free access with elevator to all floors • Professional janitorial and administrative services • Existing renovation fund Condominium: • Bright 4.5-room apartment on the ground floor with private garden share • Open living and dining area with modern kitchen island • Direct access from the living and dining area to the covered terrace (55 m²) with storage room (4 m²) • Two stylish bathrooms (shower/WC and bathtub/shower/WC), renovated in 2024 • Underground parking space and outdoor parking space • Private basement compartment • Entrance with practical built-in closets Sales price: • Apartment: CHF 795,000.00 • Underground parking space: CHF 35,000.00 • Outdoor parking space: CHF 10,000.00 Have we sparked your interest?We would be happy to provide you with the detailed sales documentation and answer your questions.

Travel time
-
1 / 13
5.5 rooms137m²CHF 1,138,000.–
Mühlackerstrasse 51, 9436 Balgach

Charming single-family house with spacious garden

This well-maintained single-family house from 1980 impresses with approximately 137 m² of living space on a spacious 689 m² plot and offers ideal conditions for families who value space, tranquility, and an attractive residential location. The lovingly designed garden, the bright winter garden, as well as the balcony and terrace create a pleasant living ambiance and invite you to linger outdoors. Inside, you'll find bright living rooms with a cozy fireplace, a functional kitchen, and versatile rooms. A spacious hobby room in the basement offers additional space for leisure, home office, or individual hobbies. The property is in a well-maintained condition and, at the same time, offers the opportunity to modernize the interior according to your own ideas and increase the living comfort in the long term. The Mühlackerstrasse is located in a quiet and family-friendly residential area. Kindergarten, schools, shopping facilities, as well as sports and leisure facilities are within short distance. Thanks to the good connection to public transport and the nearby motorway access, you benefit from excellent accessibility. An ideal opportunity for all those who are looking for a solid single-family house with a spacious plot, a lot of potential, and an excellent residential location.As the most tax-friendly municipality in the canton of St. Gallen, it combines high-quality living with attractive tax benefits and is one of the most sought-after residential areas in the St. Gallen Rhine Valley. Balgach is a municipality in the canton of St. Gallen and has an area of approximately 5.5 square kilometers. The municipality of Balgach has a long history dating back to the Middle Ages. In 1238, Balgach was first mentioned in a document. Over the centuries, Balgach developed from a small village to a vibrant community. Today, Balgach has a population of around 5,000 inhabitants. The municipality is characterized by its picturesque location, nestled between the hills of the Appenzellerland and the Rhine Valley. The surroundings offer numerous opportunities for outdoor activities such as hiking, cycling, and exploration tours. In Balgach, there is also a good infrastructure with various shopping facilities, restaurants, and public institutions. The municipality is well connected to the transport network, both by car and by public transport. The proximity to the city of St. Gallen also offers additional opportunities for jobs, shopping, and cultural activities. Overall, Balgach is a very attractive and tax-friendly municipality to live in, with a picturesque environment, good facilities, and a vibrant community. Source: Municipality of Balgach- Single-family house, built in 1980 - Approx. 137 m² living space - Spacious plot with 689 m² - Quiet and family-friendly residential location - Bright living and dining area with fireplace - Spacious window fronts with plenty of daylight - Functional kitchen in U-shape with counter and integrated appliances - Winter garden with large glass surfaces and sliding doors - Balcony and terrace with plate flooring - Several flexibly usable bedrooms - Two bathrooms - Spacious hobby room in the basement - Practical cellar and ancillary rooms - Oil heating with heat distribution via radiators - Garage with electric garage door, water connection, and sink - Well-maintained garden with mature tree population - Available for immediate occupancy

Travel time
-
1 / 13
CHF 2,390,000.–
Staatsstrasse 131/133, 9445 Rebstein

Two fully rented multi-family houses in Rebstein

In Rebstein, an interesting investment opportunity with attractive yield potential is available. For sale are two multi-family houses with a total of eight apartments. One building comprises five residential units, the other three apartments. All apartments are currently rented, generating ongoing rental income from day one. The properties date back to before 1920 and impress with their classic character and long-term development potential. In 2024, the buildings were extensively renovated. The apartments are in a well-maintained condition and have been modernized and optimized in recent years. The two multi-family houses are sold exclusively together and offer an interesting opportunity for investors focusing on sustainable returns, thanks to the existing rental, the manageable building structure, and the attractive location in the St. Gallen Rhine Valley. The current gross return is an attractive 4.69%.Rebstein is located in the heart of the St. Gallen Rhine Valley and impresses with a combination of quiet living and good infrastructure. The municipality offers a high quality of life with a pleasant living atmosphere and short distances in everyday life. Shopping facilities for daily needs, restaurants, schools, and other services are located directly in the village and are easily accessible. Larger shopping centers and additional leisure activities are also available in the surrounding municipalities. The Rebstein-Marbach train station provides a good connection to public transport. With regular train connections, among others, Altstätten, Heerbrugg, and St. Gallen are easily accessible. The nearest motorway access to the A13 is located in Kriessern and can be reached in around 10 minutes by car. The region also offers a variety of leisure and recreational activities. Pedestrian and cycle paths along the Rhine, recreational areas, and the proximity to the mountains make Rebstein an attractive place to live and invest in the St. Gallen Rhine Valley.Staatsstrasse 133: Ground floor: - 5.5 room apartment 1st floor: - 3.5 room apartment - 2.5 room apartment Top floor: - 3.5 room apartment - 4.5 room apartment Staatsstrasse 131: Ground floor: - 5.5 room apartment 1st floor: - 5.5 room apartment Top floor: - 4.5 room apartmentYour new home starts here with us by your side Have we sparked your interest? We would be happy to arrange a viewing for you. Buying a property is more than just a decision, but an important step that requires experience, expertise, and trustworthy advice. That's exactly what we're here for. - Individual advice tailored to your needs - Transparent information, all facts on the table - Professional accompaniment from viewing to contract signing Let's find out in a non-binding conversation if this home is the right one for you. We take the time for you. Contact us at any time, we look forward to hearing from you. www.rl-immo.ch, your real estate marketer with heart and expertise

Travel time
-
1 / 13
4.5 rooms118m²CHF 760,000.–
Hinterburgstrasse 28, 9462 Montlingen

Bright 4.5 room apartment in Montlingen

This bright and well-maintained 4.5-room apartment in Montlingen impresses with a well-thought-out floor plan, modern living comfort, and a pleasant living atmosphere. The apartment, built in 2011, is located in a well-maintained multi-family house with seven residential units. The spacious living and dining area with large windows provides plenty of daylight and a friendly living feeling. From the living area, you can directly access the balcony. The apartment has 4.5 rooms as well as two bathrooms, one with a bathtub and one with a shower. A passenger elevator accesses all floors and provides convenient access. Heating is provided by a geothermal probe and comfortable underfloor heating. The quiet and family-friendly location combines natural living with good access to shopping facilities, schools, public transport, and leisure activities. The apartment is available by arrangement.The apartment is located in a quiet and family-friendly area in Montlingen in the St. Gallen Rhine Valley. The surroundings offer a high quality of living, attractive local recreation areas, and a good infrastructure with shopping facilities, schools, and public transport within a short distance. Thanks to its proximity to the A13 motorway and Austria and Liechtenstein, you benefit from an excellent transport connection. Montlingen combines natural living with a high quality of life.Room layout: - Entrance area with built-in closet - Parent's bedroom - Living and dining area - Kitchen with cooking island - Reduit - Bathroom with bathtub - Bathroom with shower - Room 2 - Room 3 - Basement compartment Outdoor area: - Covered balcony - 1 underground parking space excl. (CHF 35,000.-)Your new home starts here with us by your side Have we sparked your interest? We would be happy to arrange a viewing for you. Buying a property is more than just a decision, but an important step where experience, expertise, and trustworthy advice are crucial. That's exactly what we're here for. - Individual advice tailored to your needs - Transparent information, all facts on the table - Professional accompaniment from viewing to contract signing Let's find out in a non-binding conversation if this home is the right one for you. We take the time for you. Contact us at any time, we look forward to hearing from you. www.rl-immo.ch, your real estate marketer with heart and expertise

Travel time
-
1 / 13
4.5 rooms124m²CHF 785,000.–
Ringstrasse 34, 9443 Widnau

4.5 Room Apartment with Spacious Balcony

This well-maintained 4.5 room apartment in Widnau is located in a multi-family house built in 2005. The apartment presents itself in a very good and carefully maintained condition, offering a pleasant living environment in a quiet location with an unobstructed view of the surrounding mountain world. The living and dining area is openly and brightly designed, offering plenty of space for everyday life and social hours. From here, you can access the spacious balcony, which extends the living space outdoors and invites you to enjoy the view of the mountain scenery. The apartment currently has two bedrooms. By removing a wall between two original rooms, the original 4.5 room apartment was converted into a 3.5 room apartment, with one of the rooms now having a large area. The wall can be reinstated if needed. The kitchen offers a practical room layout and has a small storage room directly behind it, creating additional storage space for supplies and household appliances. The bathroom is comfortably equipped and has both a shower and a bathtub. In addition, there is a separate guest toilet in the apartment. A home that convinces with solid construction quality, pleasant living comfort, and an attractive view, offering ideal conditions for long-term value-stable living in Widnau. The apartment is located at Ringstrasse 34 in Widnau, a popular residential community in the St. Gallen Rhine Valley. The location combines quiet living with a very good infrastructure. Shopping facilities, schools, restaurants, and various services are within short distance. For commuters, the connection is ideal: The Widnau motorway access is just a few minutes away, allowing quick access to St. Gallen, Vorarlberg, or other parts of Eastern Switzerland. The nearby train stations in Heerbrugg and Au also offer convenient public transport connections. The proximity to nature also makes the location attractive. Walking and cycling paths along the Rhine, as well as nearby recreational areas, invite you to outdoor leisure activities. Overall, Widnau offers a high quality of life and is a popular residential location in the Rhine Valley. - 2x bedrooms (easily expandable to the original 3 rooms) - bathroom with shower and bathtub - living and dining area - guest toilet - storage room behind kitchen - spacious balcony - 1x carport with storage room - bicycle room for general use Your new home starts here with us by your side Have we sparked your interest? We would be happy to arrange a viewing for you. Buying a property is more than just a decision, but an important step that requires experience, expertise, and trustworthy advice. That's exactly what we're here for. - Individual advice tailored to your needs - transparent information, all facts on the table - professional accompaniment from viewing to contract signing Let's find out in a non-binding conversation if this home is the right one for you. We take the time for you. Contact us at any time - we look forward to hearing from you. www.rl-immo.ch, your real estate marketer with heart and expertise

Travel time
-
1 / 21
7.5 rooms242m²CHF 1,650,000.–
9430 St. Margrethen SG

Dreamy living with pool, wellness, panoramic view, and forest

This exceptional single-family house combines generosity, style, and privacy. Located in an elevated position above St. Margrethen SG, the property offers a dreamy retreat for people who value privacy, views, nature, and upscale living.The estate includes a plot of 3,284 m² with its own forest share and a living area of 242 m², spread over intermediate floors. High-quality materials, thoughtful room layout, and an exclusive wellness offer create a living atmosphere of high standards.Living & EnjoyingThe open living and dining area on the ground floor forms the heart of the house. Generous window fronts and a stylish fireplace create a warm, bright atmosphere. From here, you can access the covered seating area or the winter garden directly to the north and south.The modern kitchen blends harmoniously into the room and offers plenty of space for shared moments.A bathroom with shower, sink, and toilet functionally completes the ground floor.Retreats & ViewsThe other rooms are located in pairs on the intermediate floors. The upper intermediate floors have six bright bedrooms, offering a variety of uses – whether as bedrooms, guest rooms, or home offices.The elegant main bathroom with panoramic window, whirlpool, shower, toilet, and sink convinces through design, comfort, and breathtaking views. Here, you can enjoy relaxation with the highest privacy.Wellness & LeisureThe wellness area in the basement is a real highlight. A sauna with an adjacent shower cabin and a Turkish steam bath (Hamam) with a heated island invite you to relax. A cinema room provides entertainment, while the wine climate cellar and the storage room perfectly round off this floor.Outdoor Area & ParkingThe extensive plot impresses with a sandstone pool in natural optics – an oasis of calm and refreshment in the midst of nature. The pool's maintenance is automatic, thanks to a pool cleaning robot and a dosing system that guarantees constantly clear water quality. The seating area is level and equipped with lawn areas and garden slabs, ideal for seating furniture. Here, you can enjoy cozy barbecue evenings with friends, spend relaxing hours in the sun, or create a green oasis with flowers and herbs. Additionally, the garden offers ample space for playing children or creative garden activities – an outdoor area full of possibilities for leisure and relaxation. The property also features a former bunker of the Swiss Army, embedded in the forest. Several parking options are available on the property, located a short distance from the house.Highlights at a Glance: • 3,284 m² plot with its own forest • 242 m² living area • 6 bedrooms • Privileged, elevated location • Wellness area with sauna, steam bath, and cinema • Sandstone pool in natural optics • Winter garden, covered pergola, and garden seating area • Low ancillary costs thanks to ecological energy solution • Several parking options Renovations & Maintenance: • 2022 Seating area in the pool area with new terrace roofing • 2022 Heat pump and pool heating • 2022 Wellness area • 2019 Photovoltaic system and pool filtration system • 2015 Bathrooms, floor tiles, electrical installations, plaster surfaces • 2015 Facade paint renewed • Continuously maintained and in excellent condition Our pictures and descriptions cannot fully convey the charm and unique living atmosphere. A visit is worthwhile!Interested? Then sign up for a non-binding viewing.We look forward to your call.

1 / 13
4.5 rooms137m²CHF 910,000.–
Lindenstrasse 34, 9443 Widnau

Newly valued apartment with open living concept, sunny terrace and direct garden access in a quiet location

This spacious 4.5-room apartment impresses with a well-thought-out floor plan, a covered terrace with direct garden access, and a high-quality finish. Located in the high parlor of a well-maintained multi-family house with a lift, it offers a pleasant living feeling with a lot of privacy. The sunny south-facing orientation and the quiet location create an atmosphere in which you immediately feel at home.The heart of the apartment is the open living and dining area with an adjacent kitchen. The elegant kitchen island with a black granite top and a mirrored glass back wall sets a striking accent and creates a welcoming center for everyday life. Large window areas open the room to the terrace and let in plenty of daylight.A spacious corridor accesses the private rooms and offers continuous storage space thanks to custom-made built-in cabinets. The large master bedroom has its own en-suite bathroom with a bathtub, shower, and double sink, which can be accessed directly from the bedroom. Two more rooms can be used in a variety of ways. A separate shower room with a toilet and a apartment-internal storage room with connections for a washing machine and tumble dryer complete the room offer.The high-quality interior design is evident in the carefully selected materials: oak parquet floors give the bedrooms a warm note, while large-format ceramic tiles in the living area create a timeless elegant ambiance.The covered terrace extends the living space outdoors and invites you to relax in the fresh air. The direct access to the garden makes the apartment particularly attractive for families. Two carports can be purchased for CHF 20,000. Additionally, several visitor parking spaces are available.Highlights:· Covered terrace with garden access· En-suite bathroom in the master bedroom· Custom-made built-in cabinets· 2 carports + visitor parking spaces· Open living/dining/kitchen area· Apartment-internal storage room with washing tower· Spacious basement compartmentWe would be happy to send you a sales documentation with floor plans for further information and details.We look forward to your contact.

Travel time
-
1 / 14
4.5 rooms100m²CHF 560,000.–
Augiessenstrasse 14b, 9443 Widnau

Living above the roofs of Widnau, with a sunny terrace and panoramic view

This well-maintained 4.5-room apartment on the top floor at Augiessenstrasse 14B in Widnau impresses with its thoughtful room layout, a cozy living atmosphere, and a beautiful view of the surrounding mountain landscape. The quiet and sunny location offers an ideal combination of relaxation and everyday practicality.The entrance area with wardrobe and a practical storage room ensures optimal organization of everyday life. The spacious living area receives a cozy atmosphere through the stylish Swedish stove. Thanks to the generous window surfaces, the rooms appear bright and inviting, and the direct connection to the balcony enables relaxed hours with a view of the surrounding countryside and landscape. The elevated location on the top floor ensures that you can enjoy a free panoramic view. The kitchen, embedded between the living and dining areas, is compact and functional with sufficient workspace and storage space. The cozy dining area is directly adjacent.The apartment has three separate rooms: a spacious master bedroom, a bright children's room, and a study that can be accessed directly through the master bedroom and can alternatively be used as a walk-in closet. The bathroom, modernized in recent years, is equipped with a shower, while a separate guest toilet further increases the living comfort. The laundry room is located in the storage room. The apartment is overall well-maintained, and the windows were also renewed a few years ago.A basement compartment and a bicycle room are located in the basement. An elevator accesses the upper floors. The well-maintained garden area with a barbecue and playground for shared use offers additional space for leisure and relaxation. An all-around attractive home for families or couples who value peace and quiet and living quality.Highlights • Well-maintained 4.5-room attic apartment with free panoramic view of the mountain landscape • Stylish Swedish stove for a cozy living atmosphere • Generous window surfaces and bright, inviting rooms • Modernized bathroom and renewed windows • Separate guest toilet and own laundry room in the apartment • Elevator access to the top floor • Shared garden area with barbecue and playground • Additionally available for purchase: Lockable single garage with additional storage space (CHF 30,000) For further information and details, we would be happy to send you a sales documentation with floor plans.We look forward to your contact.

Travel time
-
New building
1 / 14
4.5 rooms118m²CHF 760,000.–
Im Oberchirlen 7, 9450 Altstätten

High-quality new apartment in a quiet and central location

In an excellent residential area in Altstätten, just a few minutes' walk from the train station, this modern and ready-to-move-in condominium is located in a central and quiet location. The property impresses with its very good connection to public transport and short distances to shopping facilities, services, and daily needs. The apartment presents itself as modern, high-quality equipped, and offers a comfortable living environment for different life situations thanks to a well-thought-out room layout. Generous window surfaces provide plenty of daylight, while selected materials and technical equipment create a harmonious overall picture. The barrier-free access via elevator also underlines the high living comfort and makes the property attractive for older people as well.Highlights: • Central and quiet location in Altstätten, near the train station • Spacious entrance with built-in closets and wardrobe • Open living kitchen with cooking island, Bora cooktop, oven, and steamer • Bright living and dining area with direct access to the balcony • Balcony with Feinsteinzeug plates, electric awning, and outdoor lighting • Parent's bedroom with dressing room and private bathroom • Second bathroom with bathtub and washing tower • Barrier-free access with elevator • Two underground parking spaces (CHF 35,000, not included in the purchase price) and spacious cellar compartment We would be happy to send you a detailed sales documentation with floor plans for further information and details.We look forward to your contact.

Travel time
-

Suggested properties for you based on search results

Other interesting objects