179 results - Properties for sale: Region Upper Valais (Oberwallis)

1 / 14
3.5 rooms90m²CHF 607,000.–
Alustrasse, 3940 Steg VS

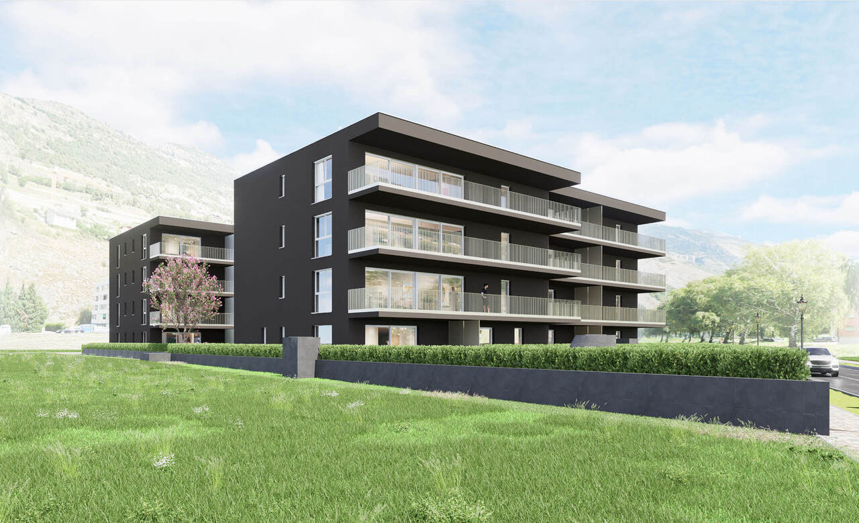
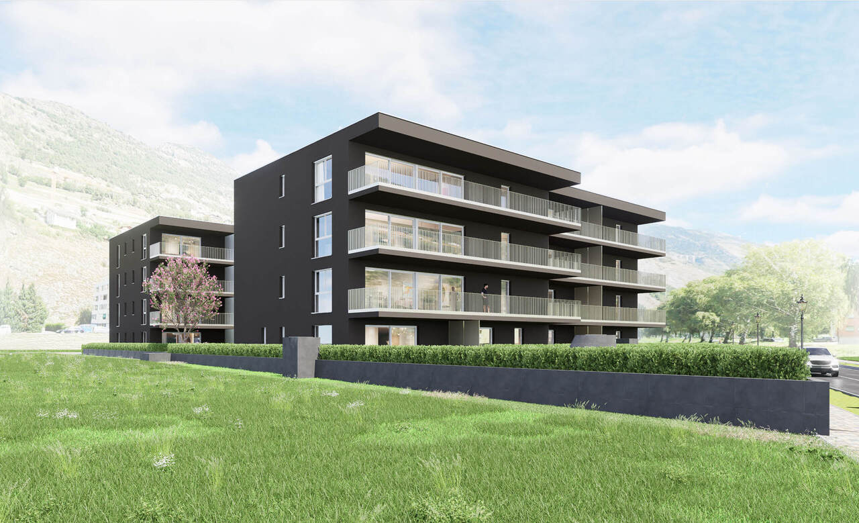
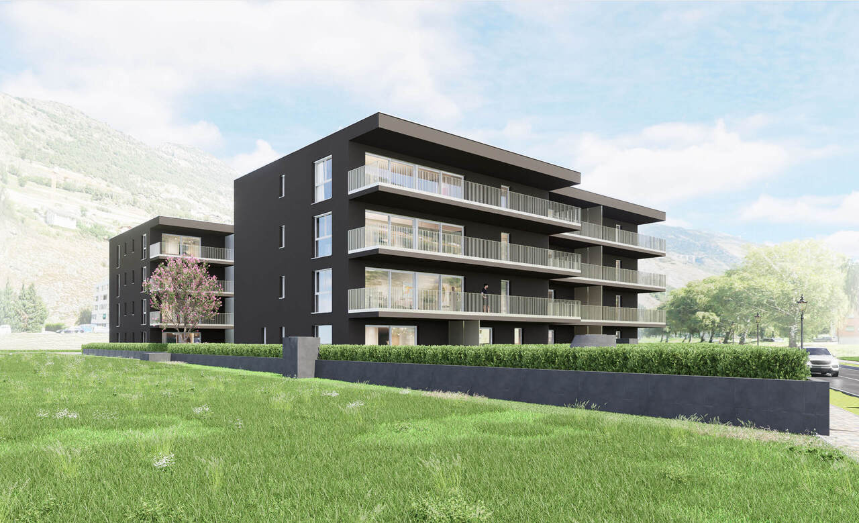
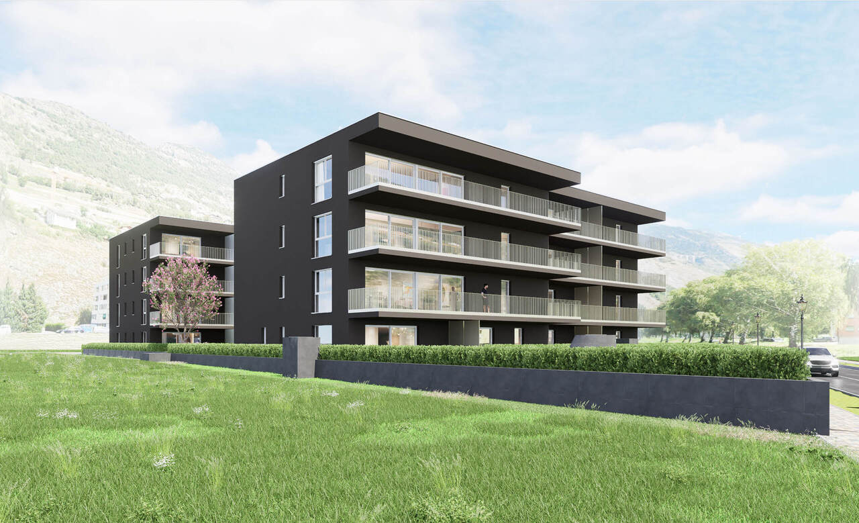
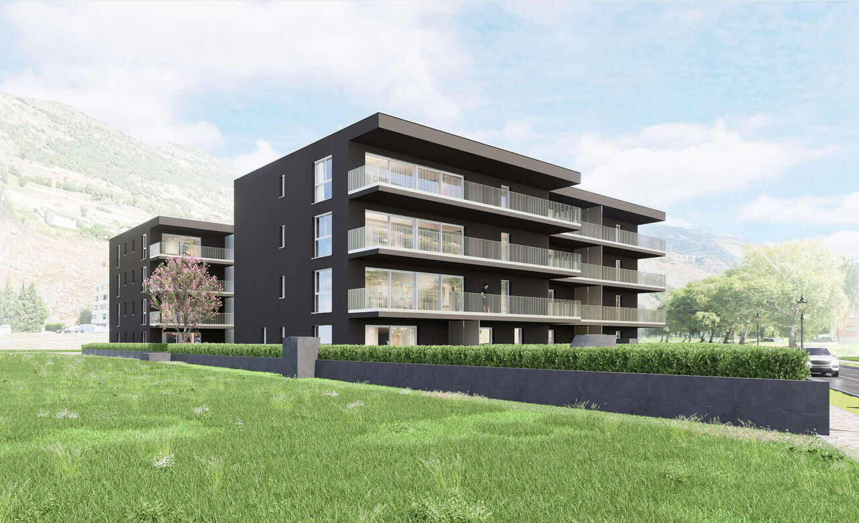
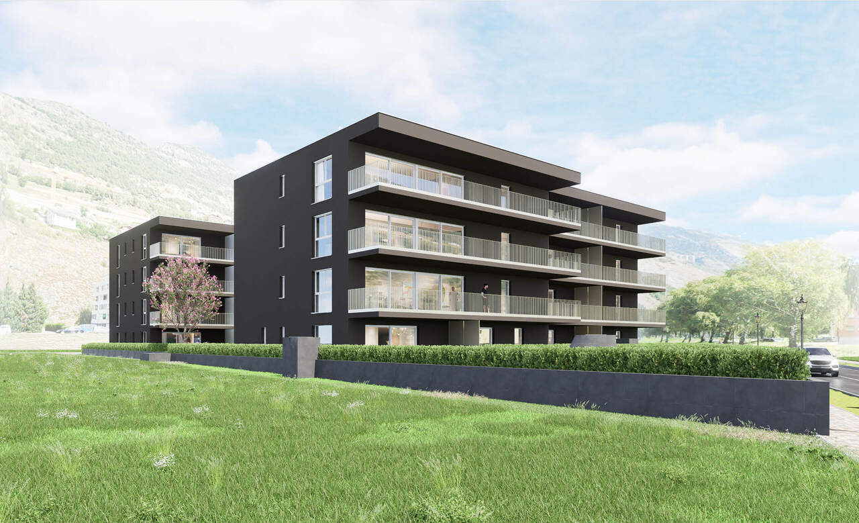
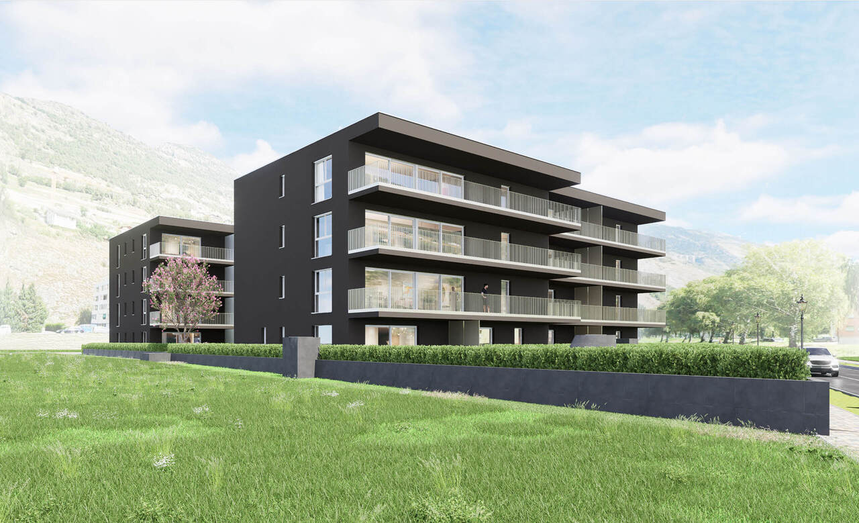
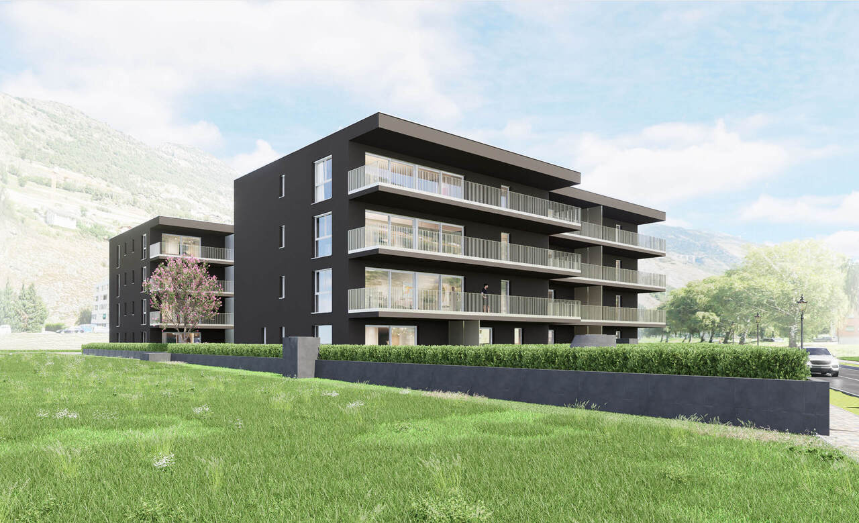
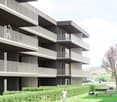
New Paradiso 2 Multi-Family House in Steg

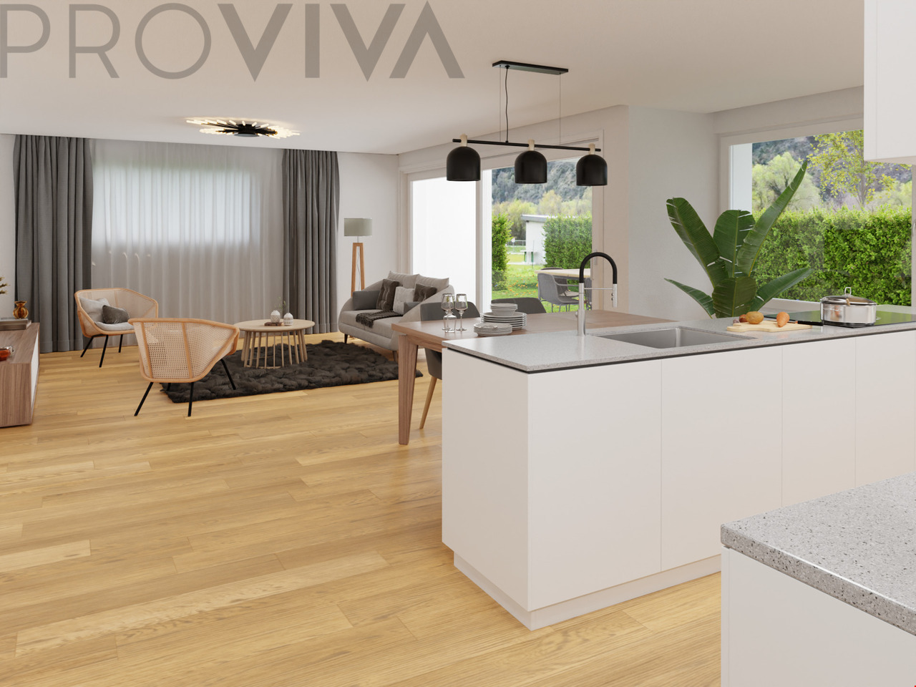
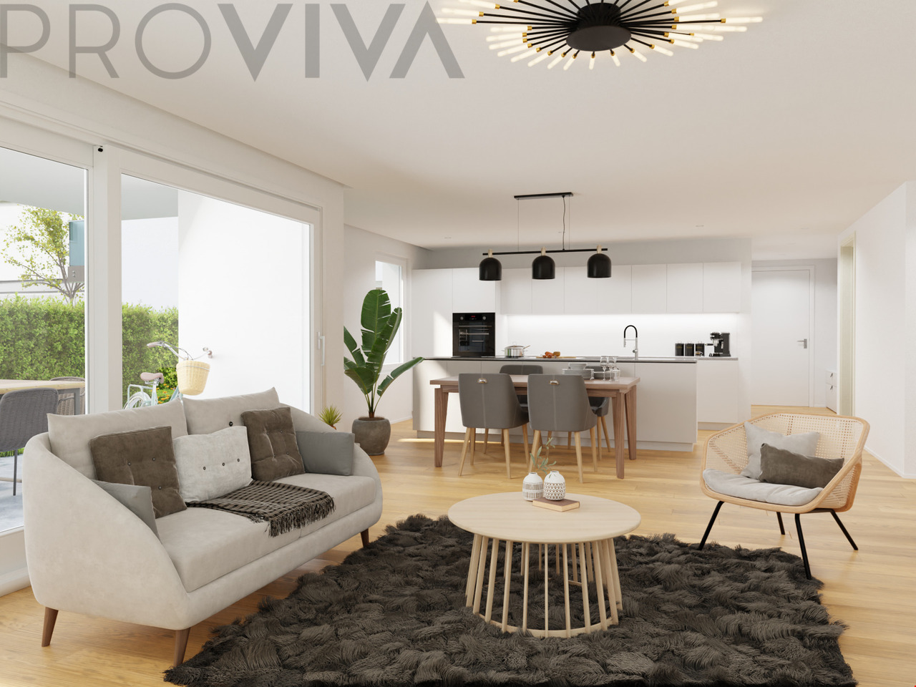
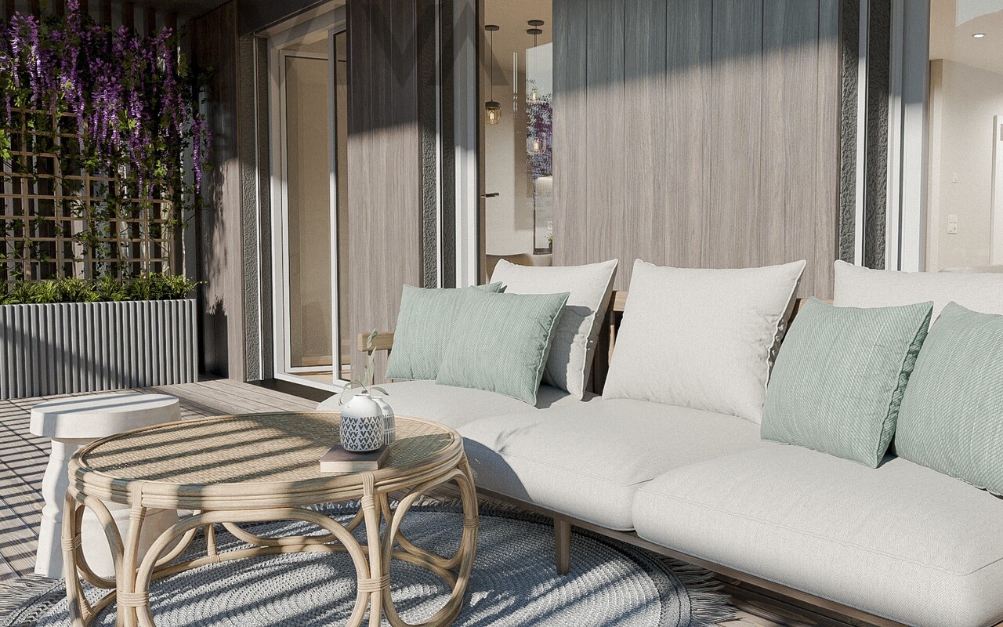
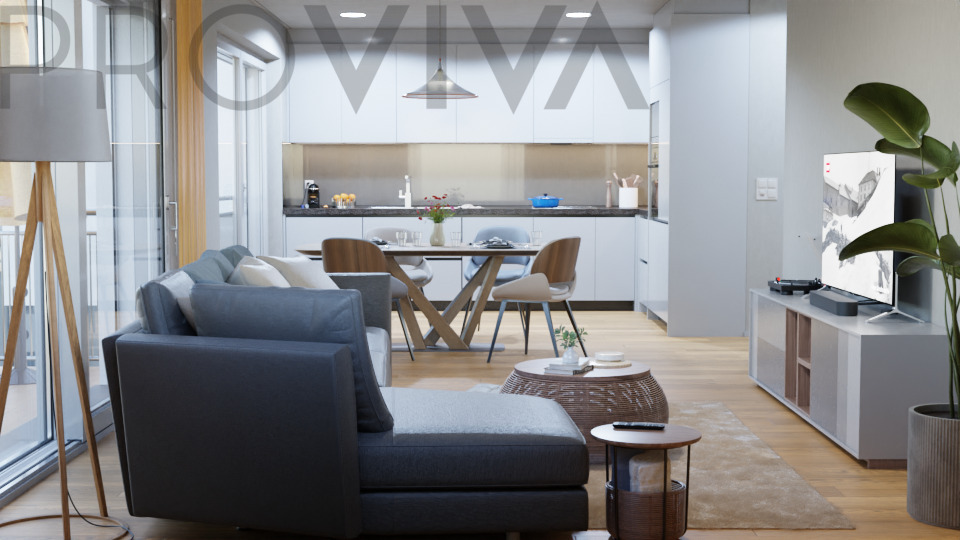
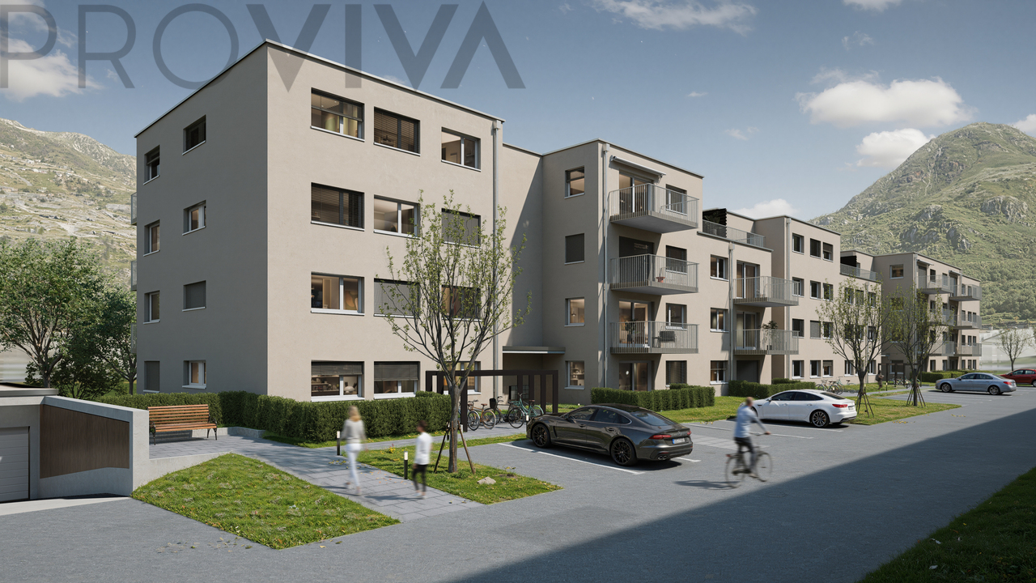
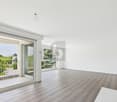
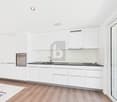
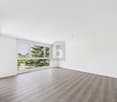
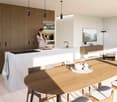
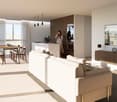
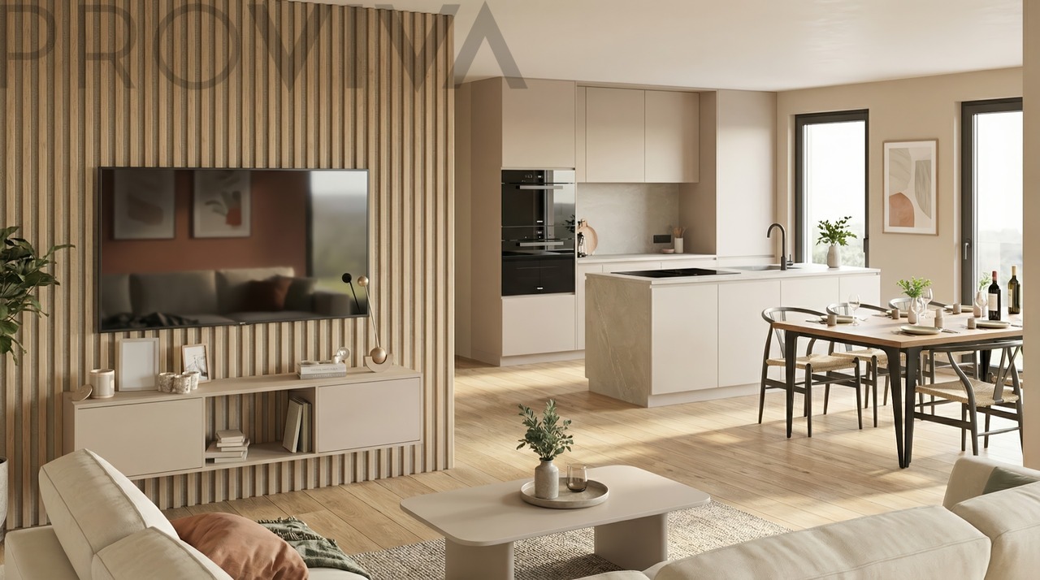
Living in the MFH "Paradiso 2" - modern, sunny, and central in Steg On Alustrasse in Steg, the multi-family house "Paradiso 2" is being built, a high-quality new construction that combines modern living with sustainable building methods. The building was planned with great care and meets the highest standards of comfort, quality, and safety.The construction is earthquake-resistant and barrier-free, with modern building technology and alternative energy generation for heating and hot water. High-quality materials guarantee a long-term value-stable investment.The apartments convince with spacious floor plans, bright rooms, and a sophisticated equipment. Thanks to the excellent sound insulation, you can enjoy maximum privacy. The location offers an ideal combination of sunlight, peace, and central accessibility.The multi-family house "Paradiso 2" includes the following infrastructure:Ground floor: • Entrance with staircase and elevator • Single garages and outdoor parking spaces • Basement compartments for each apartment • Bicycle room / storage room • Janitor's room and technical room • Laundry room with drying room Upper floors & attic: • Depending on the unit: • 6x 4.5-room apartment • 2x 3.5-room apartment If you value comfortable, sunny, and price-conscious living - with modern equipment and a child-friendly environment - then this apartment is the right choice.Feel free to contact us for more information or a viewing.

Travel time
-
1 / 12
3.5 rooms65m²CHF 486,000.–
Klibenstrasse 90, 3954 Leukerbad

Lovingly renovated bijou with panoramic views in Leukerbad

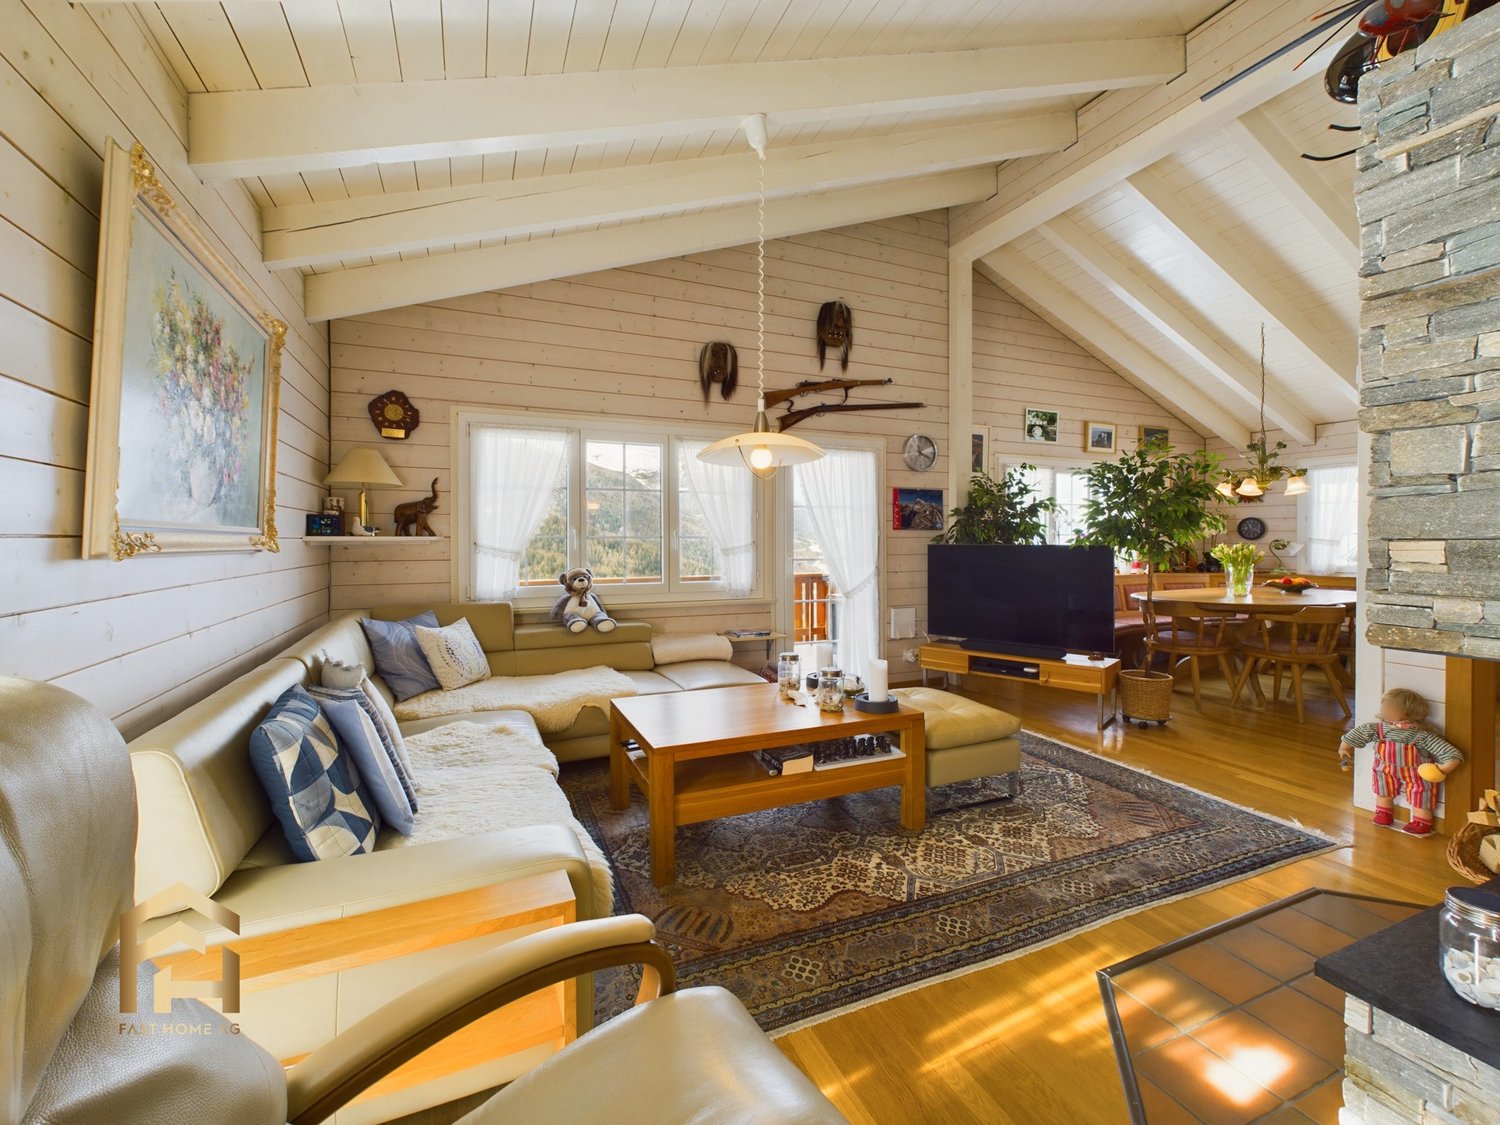
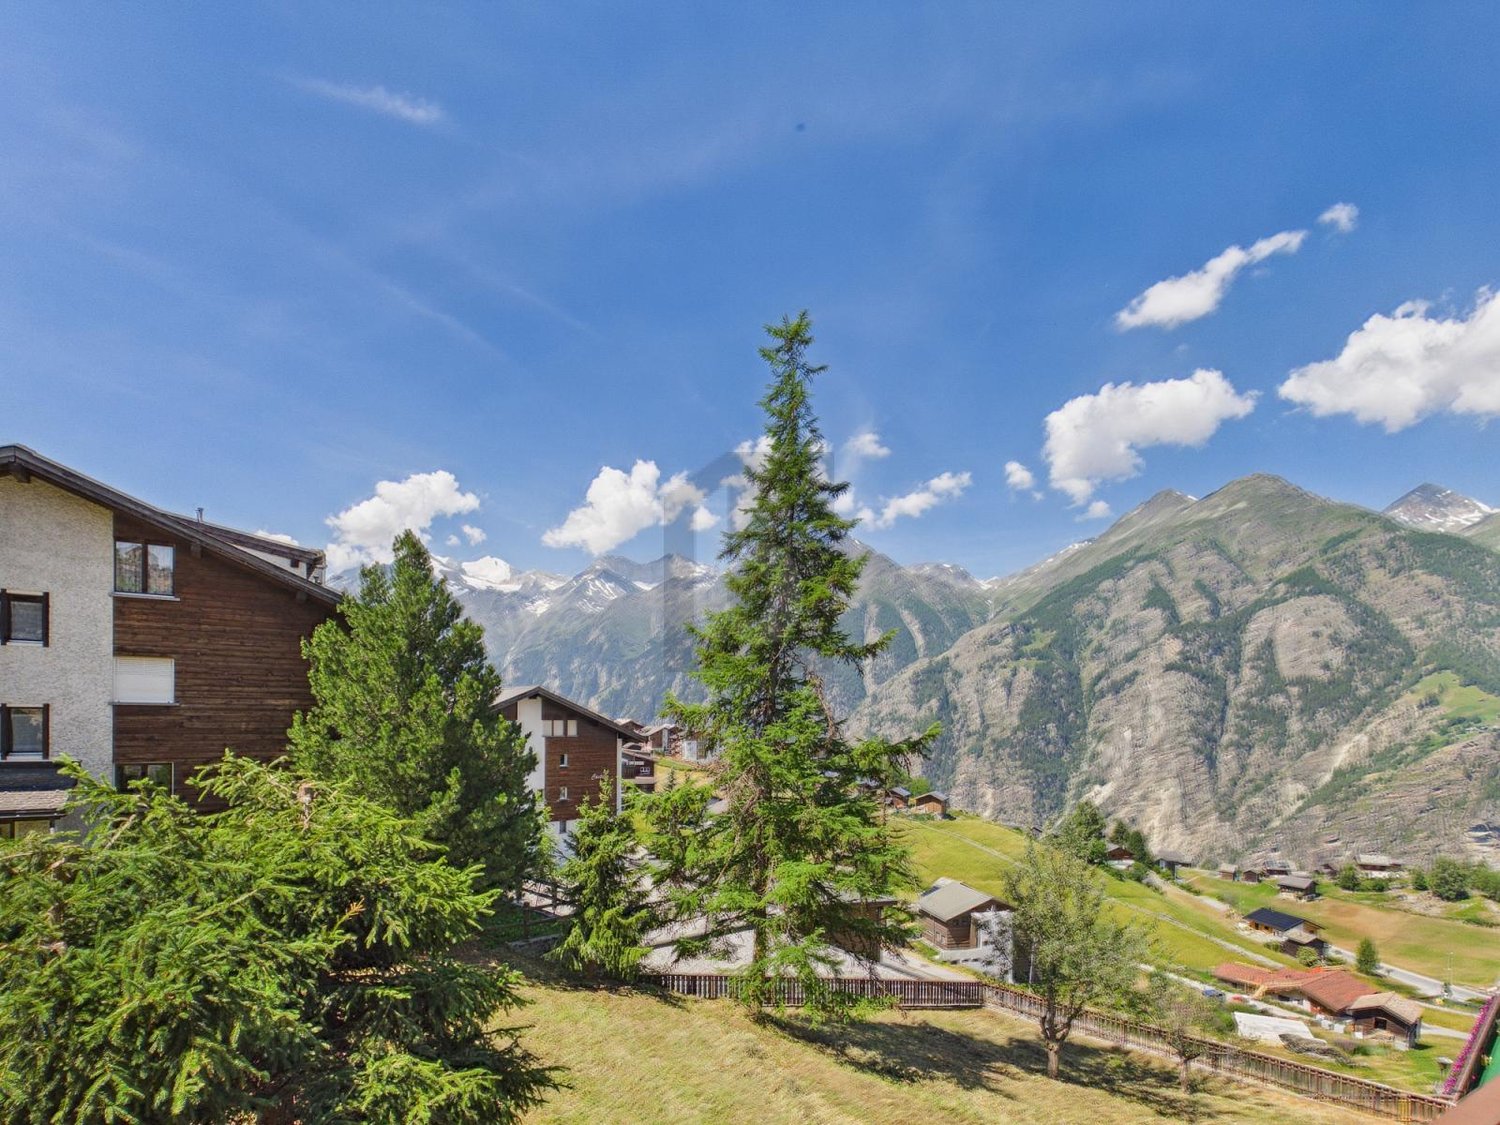
Lovingly renovated bijou with panoramic views in Leukerbad This charming 3.5-room apartment combines peace, sun, and a breathtaking view over Leukerbad to create a unique living experience. In a slightly elevated, quiet location, you can enjoy plenty of light throughout the day and an unobstructed view of the impressive mountain and village landscape.The apartment was comprehensively renovated in recent years with great attention to detail and presents itself in an extremely well-maintained and modern condition. High-quality materials and a tasteful design create a warm and inviting atmosphere - ideal for arriving and feeling good.Whether as a primary residence or as a stylish holiday apartment - this property offers you flexible usage options and is sold including all inventory, so you can move in directly and enjoy it. Highlights of the apartment: ? Quiet location with a dreamy view over Leukerbad? Very sunny orientation with plenty of daylight? Lovingly and high-quality renovated? Modern kitchen (2022) with high-quality Miele appliances? Renovated bathroom and new bedroom floors (2023)? Walls and floors renewed (2025)? Bathroom with bathtub and additional toilet (usable as a day toilet or laundry room)? Underground parking space included in the price? Two cellar compartments included? Large double cupboard in the stairwell? Additional refrigerator and freezer on the terrace? Sale including all inventory This apartment is a true gem in the mountains - a place where you can experience peace, comfort, and nature in perfect harmony.

Travel time
-
Christoph Wyder

Christoph Wyder

1 / 4
Christoph Wyder

Christoph Wyder

  • Parking space
  • Balcony / Terrace
  • Elevator
  • +2
3.5 rooms98m²CHF 490,000.–
3940 Steg VS

Bel appartement de 3.5 pièces idéalement situé

Dans une nouvelle promotion et idéalement située au centre de Steg magnifiques appartements de 3.5 pièces avec balcon.Située au centre de la ville de Steg et à proximité directe des commerces, ces appartements bénéficieront d'une situation idéale.Il sont composés comme suit : • Hall d'entrée avec armoires encastrées • Cuisine ouverte équipée avec coin repas • Agréable séjour • Salle d'eau • 2 chambres • Balcon Complète ce bien en sous-sol : • Cave Parking : • Place de parc intérieure inclue Plus de détails suivront.N'hésitez plus à demander un dossier complet.In einem neuen Bauprojekt in idealer Lage im Zentrum von Steg: wunderschöne 3,5-Zimmer-Wohnungen mit Balkon.Mit ihrer Lage im Stadtzentrum von Steg und in unmittelbarer Nähe zu den Geschäften bieten diese Wohnungen eine ideale Lage.Sie sind wie folgt aufgeteilt: • Eingangsbereich mit Einbauschränken • Offene Einbauküche mit Essbereich • Gemütliches Wohnzimmer • Badezimmer • 2 Schlafzimmer • Balkon Das Objekt wird im Untergeschoss ergänzt durch: • Keller Parkplatz: • Inklusive Innenparkplatz Weitere Details folgen.Zögern Sie nicht, die vollständigen Unterlagen anzufordern.In a new development, ideally located in the center of Steg, magnificent 3.5-room apartments with balconies.Located in the center of Steg and right next to shops, these apartments will enjoy an ideal location.They are laid out as follows: • Entryway with built-in closets • Open, fully equipped kitchen with dining area • Cozy living room • Bathroom • 2 bedrooms • Balcony This property also includes the following in the basement: • Cellar Parking: • Indoor parking space included More details to follow.Don't hesitate to request a complete listing.In un nuovo complesso residenziale, situato in posizione ideale nel centro di Steg, magnifici appartamenti di 3,5 locali con balcone.Situati nel centro della città di Steg e nelle immediate vicinanze dei negozi, questi appartamenti godranno di una posizione ideale.Sono composti come segue: • Ingresso con armadi a muro • Cucina a vista attrezzata con zona pranzo • Accogliente soggiorno • Bagno • 2 camere da letto • Balcone Completa questa proprietà nel seminterrato: • Cantina Parcheggio: • Posto auto interno incluso Seguiranno ulteriori dettagli.Non esitate a richiedere la documentazione completa.

  • Parking space
  • Balcony / Terrace
  • Elevator
  • +2
1 / 4
3.5 rooms113m²CHF 690,000.–
Überhengertstrasse, 3983 Mörel

New construction project in Mörel - 2 modern semi-detached houses in a central and quiet location

New construction project in Mörel - 2 modern semi-detached houses in a central and quiet location In an attractive, central and yet quiet residential area, two high-quality semi-detached houses with modern construction standards and a well-thought-out living concept are being built in Mörel. The construction start is planned for summer 2026, and the expected completion date is January 2028.The houses convince with a timeless architecture, a sustainable construction method, and bright, family-friendly floor plans. Thanks to the sunny location and the natural surroundings, you can enjoy a high quality of living with excellent connections to shopping facilities, schools, public transport, and leisure activities.Highlights of the houses: • Masonry construction with formwork or insulating stones • Insulated concrete base plate and concrete floor slabs • Attic with visible wooden beams and formwork in natural or stained finish • Brown tile roofing • Preparation or installation of a photovoltaic system • High-quality windows in wood/metal or plastic with a U-value of 0.7 • Electrical installations according to current standards (basic installation) • Modern entrance door with glass cutout and standard door handle • Stylish wall-mounted staircase or free-standing wooden staircase with beech wood steps • Aluminum slat blinds in gray for all windows • Energy-efficient air/water heat pump (indoor unit) • Hot water preparation via heat pump Each house also has a spacious basement, hobby, and laundry room. The basement areas can be individually divided and designed if desired.Parking spaces can be purchased or rented additionally. According to the regulations, three visitor parking spaces are also available.Take the opportunity to secure your new home in one of Mörel's most popular residential areas early on.

Travel time
-
1 / 5
  • Parking space
  • Balcony / Terrace
  • Garage
  • +6
3.5 rooms90m²CHF 525,000.–
Sältimattenstrasse, 3940 Steg VS

STG-628 ? 3.5 rooms of 90 m², 2nd floor, CHF 525'000.--

3.5 rooms new 90 m² with balcony New apartment with 3.5 rooms, 90 m² living space, in a development of five buildings in Steg-Hohtenn, in the heart of the Rhône plain. It has a balcony of 16 m². Located on the 2nd floor, served by a lift.Features: low-temperature underfloor heating with room-by-room regulation and individual heat metering, white PVC windows with thermal insulation and tilt-and-turn function, connection for washing machine, 8-person lift with disabled access, private cellar included. Execution in accordance with SIA standards.Finishes: fitted kitchen, sanitary fixtures, tiles and parquet are delivered with the property, each item being allocated a budget already included in the sale price. 30 × 60 cm tiles in the living room, kitchen and bathrooms, Bauwerk Monopark oak parquet with matte finish in the bedrooms, full-height tiling in the bathroom, white sanitary fixtures and chrome fittings. The choice of materials is made freely at the Déco-Bat SA exhibition in Conthey.Delivery: the building is currently under construction, delivery is scheduled for April 2028. Purchase on plan, with the possibility of personalizing the finishes.Situation: Rhône plain, Viège about 10 minutes, Sierre 20, Sion 30. Direct access to the A9 motorway, Steg-Gampel station nearby.An indoor parking space in the basement is available at an additional cost of CHF 35,000.-.

  • Parking space
  • Balcony / Terrace
  • Garage
  • +6
Travel time
-
1 / 5
  • Parking space
  • Balcony / Terrace
  • Garage
  • +6
3.5 rooms89m²CHF 542,500.–
Sältimattenstrasse, 3940 Steg VS

STG-491 ? 3.5 rooms, 89 m², top floor, CHF 542'500.-- copy

3.5 new rooms, 89 m² on the top floor New 3.5-room apartment, 89 m² living space, in a development of five buildings in Steg-Hohtenn, in the heart of the Rhône plain. It has a 15 m² balcony. On the top floor, without vis-à-vis from above, with the best clearance in the building.Features: low-temperature underfloor heating with room-by-room regulation and individual heat metering, white PVC windows with thermos and swing-sliding function, connection for washing machine, 8-person elevator with access for people with disabilities, private basement included. Execution in accordance with SIA standards.Finishes: fitted kitchen, sanitary ceramics, tiles and parquet are delivered with the property, each item has a budget already included in the sale price. 30 × 60 cm tiles in the living room, kitchen and bathrooms, Bauwerk Monopark oak parquet with matte finish in the bedrooms, full-height tiles in the bathroom, white sanitary ceramics and chrome fittings. The choice of materials is free in the exhibition at Déco-Bat SA in Conthey.Delivery: the building is currently under construction, delivery is planned for April 2028. Purchase on plan, with the possibility of personalizing the finishes.Location: Rhône plain, Viège about 10 minutes, Sierre 20, Sion 30. Direct access to the A9 motorway, Steg-Gampel train station nearby.An indoor parking space in the basement is available at an additional cost of CHF 35'000.--.

  • Parking space
  • Balcony / Terrace
  • Garage
  • +6
Travel time
-
1 / 5
  • Parking space
  • Balcony / Terrace
  • Garage
  • +6
3.5 rooms90m²CHF 607,500.–
Sältimattenstrasse, 3940 Steg VS

STG-307 ? 3.5 rooms, 90 m², ground floor, CHF 607'500.--

3.5 rooms new 90 m² with terrace and garden New apartment with 3.5 rooms, 90 m² living space, in a development of five buildings in Steg-Hohtenn, in the heart of the Rhône plain. It has a 33 m² terrace and a private 24 m² garden. On the ground floor, level access, with direct access from the entrance.Features: low-temperature underfloor heating with room-by-room regulation and individual heat metering, white PVC windows with thermal insulation and tilt-and-turn function, connection for washing machine, 8-person elevator with disabled access, private cellar included. Execution in accordance with SIA standards.Finishes: fitted kitchen, sanitary fixtures, tiles and parquet are delivered with the property, each item having a budget already included in the sale price. 30 × 60 cm tiles in the living room, kitchen and bathrooms, Bauwerk Monopark oak parquet with matte finish in the bedrooms, full-height tiling in the bathroom, white sanitary fixtures and chromed fittings. The choice of materials is made freely in the exhibition at Déco-Bat SA in Conthey.Delivery: the building is currently under construction, delivery is planned for April 2028. Purchase on plan, with the possibility of personalizing the finishes.Situation: Rhône plain, Viège about 10 minutes, Sierre 20, Sion 30. Direct access to the A9 motorway, Steg-Gampel station nearby.An interior parking space in the basement is available as an option for CHF 35'000.-.

  • Parking space
  • Balcony / Terrace
  • Garage
  • +6
Travel time
-
1 / 5
  • Parking space
  • Balcony / Terrace
  • Garage
  • +6
3.5 rooms89m²CHF 542,500.–
Sältimattenstrasse, 3940 Steg VS

STG-836 ? 3.5 rooms, 89 m², 2nd floor, CHF 542'500.--

3.5 rooms new 89 m² with balcony, 2nd floor New apartment with 3.5 rooms, 89 m² living space, in a promotion of five buildings in Steg-Hohtenn, in the heart of the Rhone plain. It has a 15 m² balcony. Located on the 2nd floor, served by a lift.Features: low-temperature underfloor heating with room-by-room regulation and individual heat metering, white PVC windows with thermal insulation and tilt-and-turn function, connection for washing machine, 8-person lift with PMR access, private cellar included. Execution in accordance with SIA standards.Finishes: fitted kitchen, sanitary fixtures, tiles and parquet are delivered with the property, each post having a budget already included in the sale price. 30 × 60 cm tiles in the living room, kitchen and bathrooms, Bauwerk Monopark oak parquet with matt finish in the bedrooms, full-height tiles in the bathroom, white sanitary fixtures and chromed taps. The choice of materials is made freely in the Déco-Bat SA exhibition in Conthey.Delivery: the building is currently under construction, delivery is planned for April 2028. Purchase on plan, with the possibility of personalizing the finishes.Situation: Rhone plain, Viège about 10 minutes away, Sierre 20, Sion 30. Direct access to the A9 motorway, Steg-Gampel station nearby.An indoor parking space, in the basement, is available at an additional cost of CHF 35,000.-.

  • Parking space
  • Balcony / Terrace
  • Garage
  • +6
Travel time
-
1 / 5
  • Parking space
  • Balcony / Terrace
  • Garage
  • +6
3.5 rooms89m²CHF 611,000.–
Sältimattenstrasse, 3940 Steg VS

STG-214 ? 3.5 rooms on 89 m² on the ground floor, CHF 611,000.--

3.5 rooms new 89 m² with terrace and garden New apartment with 3.5 rooms, 89 m² living space, in a development of five buildings in Steg-Hohtenn, in the heart of the Rhone plain. It has a 15 m² terrace and a private 41 m² garden. On the ground floor, level access, with direct access from the entrance.Features: low-temperature underfloor heating with individual heat metering, white PVC windows with thermal insulation and hinges, connection for a washing machine, 8-person elevator with disabled access, private cellar included. Execution in accordance with SIA standards.Finishes: fitted kitchen, sanitary fixtures, tiles and parquet are included in the price, each item having a budget already included in the sale price. 30 × 60 cm tiles in the living room, kitchen and bathrooms, Bauwerk Monopark oak parquet in the bedrooms, full-height tiling in the bathroom, white sanitary fixtures and chrome fittings. The choice of materials is made freely at the Déco-Bat SA exhibition in Conthey.Delivery: the building is currently under construction, delivery is planned for April 2028. Purchase on plan, with the possibility of personalizing the finishes.Location: Rhone plain, Viège about 10 minutes, Sierre 20, Sion 30. Direct access to the A9 motorway, Steg-Gampel station nearby.An indoor parking space in the basement is available as an option for CHF 35,000.-.

  • Parking space
  • Balcony / Terrace
  • Garage
  • +6
Travel time
-
1 / 12
3.5 rooms99m²CHF 640,000.–
3935 Bürchen

Quietly located 3.5-room apartment in the new Hasol building in Bürchen

This beautiful 3.5-room owner-occupied apartment on the ground floor combines modern living with generous outdoor space and excellent living quality. The openly designed living, dining, and kitchen area with approximately 39 m² forms the heart of the apartment and opens directly onto the sunny terrace and the spacious forecourt with approximately 31 m² of additional outdoor space. Thanks to the southern orientation, you benefit from excellent sunlight and a beautiful view of the surrounding mountain landscape. The attractive space layout with two spacious bedrooms, a main living area of approximately 81 m², and the generous outdoor spaces create ideal conditions for comfortable living in a natural environment. The apartment is located in the popular new construction project Hasol in Bürchen and can only be used as a primary residence. A parking space in the garage can be purchased additionally. Available for occupancy from December 2026. A home for all those who appreciate modern living, plenty of sunlight, and generous outdoor space. The new construction project Hasol in Bürchen combines modern living comfort with a unique quality of life. The quiet and sunny location delights with a magnificent view of the surrounding mountains and offers ideal conditions for all those who want to live close to nature. At the same time, commuters can reach the Visp economic center in a short drive. Whether hiking, biking, or simply enjoying the peace and quiet, you live here where relaxation and everyday life come together perfectly.

1 / 13
3.5 rooms86m²CHF 350,000.–
3924 St. Niklaus VS

Charming single-family home in a picturesque mountain village St. Niklaus VS

Charming single-family home in the picturesque St. Niklaus VS Have you always wanted to live where others go on vacation? Then this charming single-family home in the midst of the impressive Valais mountain landscape is just right for you! The historic house "Arnika" was built around 1900 and extensively renovated in the 1960s. It combines traditional solid construction (thick foundation walls) with the charm of a cozy wooden house and is located on a spacious plot of 1,240 m², of which 750 m² are in the building zone. The 3.5-room apartment on the upper floor offers 73 m² of net living space and is suitable as both a primary residence and a vacation home. On the lower floor, there is an entrance hall/storage room, a large cellar with a laundry room, and the heating room with an integrated hobby room. The attic, currently used as a loft, offers the possibility of significantly expanding the living space through a roof extension. The building is solid and the shell is in good condition, but the apartment and the roof need renovation - ideal for buyers who want to design their dream home individually. An adjacent plot of 71 m² with a closed garage and parking spaces in front of the garage can be purchased optionally for CHF 45,000. The house is located in the Wiler Schwideren in St. Niklaus and impresses with its unobstructed location, surrounded by nature and tranquility. A perfect place for families or nature-loving people who value idyll, privacy, and a child-friendly environment. Have we piqued your interest? Then discover the single-family home "Arnika" and experience the Valais mountain idyll up close! This HOMEVISIT offer convinces with numerous advantages: • Unobstructed, green location - ideal for nature-loving families or individuals • Quiet and child-friendly environment • Perfectly suitable for animal lovers, e.g., dog owners • Excellent starting point for summer and winter sports activities in Grächen and Zermatt • Optional: Additional plot with 71 m², including closed garage and parking spaces, available for CHF 45,000.- • ... and much more! Further information and additional pictures can be found at:https://angebot.home-visit.ch/de/objects/detail/6167649Contact for further questions or viewings:Mr.Markus Juon m.juon@home-visit.ch 079 220 46 06 Do you want to sell your own property?Whether it's a house or an apartment - if you're wondering what price your property can currently achieve on the market, we're happy to help. • Free market value analysis • Discreet, honest & non-binding • Advice at eye level Contact for viewings:Mr.Markus Juonm.juon@home-visit.ch079 220 46 06Arrange a first, non-binding information meeting - free of charge and without obligation.Don't hesitate and contact us today.

1 / 13
3.5 roomsCHF 595,000.–
3953 Leuk Stadt

Chalet (1700) / Uberrotafen (Leuk) / EXKLUSIVITÄT / (Sprache D und FR)

Exklusivität Haupt- oder Zweitwohnsitz 5 Minuten von Leuk und 8 Minuten von Susten entfernt, an der Strasse nach Erschmatt 10 Minuten mit dem Auto vom Bahnhof der SBB entfernt 15 Minuten von den Thermalbädern Leukerbad und den Skipisten entfernt Perfekte Südlage mit optimaler Sonneneinstrahlung 2016 ? Umfassende und hochwertige Renovation unter Erhaltung des authentischen Charakters Zwei Parkplätze, davon einer gedeckt Authentisches Chalet aus dem Jahr 1700 in Oberrotafen, auf dem Gemeindegebiet von Leuk. Auf 950 Metern über Meer gelegen, bietet dieser charmante Weiler eine erhöhte Lage über der Rhoneebene und profitiert das ganze Jahr über von einer hervorragenden Sonneneinstrahlung. Oberrotafen liegt an der Strasse, die Leuk mit Erschmatt verbindet. Leuk ist in nur 5 Autominuten und Susten in 8 Autominuten erreichbar. Das Chalet wurde umfassend und mit viel Sorgfalt renoviert. Dabei wurde sein ursprünglicher Charakter bewahrt und gekonnt in Szene gesetzt. Hochwertige, moderne Materialien wurden harmonisch mit den alten Holzbalken kombiniert. Die Liegenschaft vermittelt eine gemütliche und behagliche Atmosphäre und bietet einen hohen Wohnkomfort. Das Hauptgeschoss öffnet sich zu einer schönen Holzterrasse, die zum Entspannen und Verweilen einlädt. Raumaufteilung : Untergeschoss : Kellerräume mit separaten Zugängen Hauptgeschoss : Eingangsbereich Schöne, moderne Designküche mit offenem Konzept und viel Stauraum Wohn- und Essbereich mit skandinavischem Ofen und direktem Zugang zur Terrasse Schlafzimmer mit Einbauschränken Badezimmer mit Dusche, Lavabo und Fenster Dachgeschoss : Grosszügige und schöne Galerie mit Einbauschränken und Fenstern, die nach individuellen Wünschen genutzt und eingerichtet werden kann Ausstattung : Grosse Holzterrasse mit Sonnenstore, Südausrichtung Zwei Aussenparkplätze, davon einer gedeckt Besonderheiten : Zahlreiche Staumöglichkeiten Bodenbeläge aus Fliesen und Parkett Harmonisch integrierte LED-Beleuchtung und Leuchten Wärmepumpenheizung mit Fussbodenheizung Skandinavischer Ofen 1700 ? Baujahr des Chalets 2016 ? Renovation Verfügbarkeit: 2026 ******************** Exclusivité Résidence principale ou secondaire 5 minutes de Leuk et 8 minutes de Susten, sur la route menant à Erschmatt 10 minutes en voiture de la gare CFF 15 minutes des bains de Leukerbad et des pistes de ski Exposition plein Sud, ensoleillement parfait 2016 Complète et belle rénovation, authenticité préservée Deux places de parc dont une couverte Authentique chalet (1700) situé à Oberrotafen, sur la commune de Leuk. A 950 mètres d'altitude, ce charmant hameau domine la plaine du Rhône et baigne sous les rayons de soleil tout au long de l'année. Ce lieu se trouve sur la route reliant Leuk à Erschmatt. Leuk est à 5 minutes en voiture et Susten à 8 minutes. Ce chalet a fait l'objet d'une complète et belle rénovation. Son authenticité a été préservée et mise en valeur. Des matériaux de qualité et modernes ont été judicieusement et harmonieusement associés aux vieux madriers. Ce bien offre une ambiance cosy et est très agréable à vivre. Le niveau principal s'ouvre sur une belle terrasse boisée invitant à la détente. Distribution : Niveau inférieur : Caves (entrées indépendantes) Niveau principal : Entrée Belle cuisine design ouverte avec rangements en suffisance Séjour / espace repas avec poêle sandinave, donnant sur terrasse Chambre avec armoires encastrées Salle d'eau / douche / vasque / fenêtre Combles : Grande et belle mezzanine avec armoires encastrée et fenêtres (aménageable selon désirs) Commodités : Grande terrasse boisée avec store (Sud) Deux places de parc extérieures dont une couverte Particularités : Nombreux rangements Revêtement sols carrelage et parquet Leds et luminaires judicieusement intégrés Chauffage PAC, distribution au sol Poêle scandinave 1700 Construction du chalet 2016 Rénovation Disponibilité : 2026 Remarques Dossier PDF complet et plan de situation sur demande Visite uniquement en présence et avec l'accord préalable de Swiss-Immobilier.ch Aucun document ne peut être transmis à des tiers sans autorisation www.swiss-immobilier.ch - Réf. 10267762 Copyright 2026. Tous droits réservés.

1 / 7
3.5 rooms85m²CHF 650,000.–
Ronalpstrasse 86, 3935 Bürchen

Charming 3.5-room apartment with balcony and stunning views in Bürchen

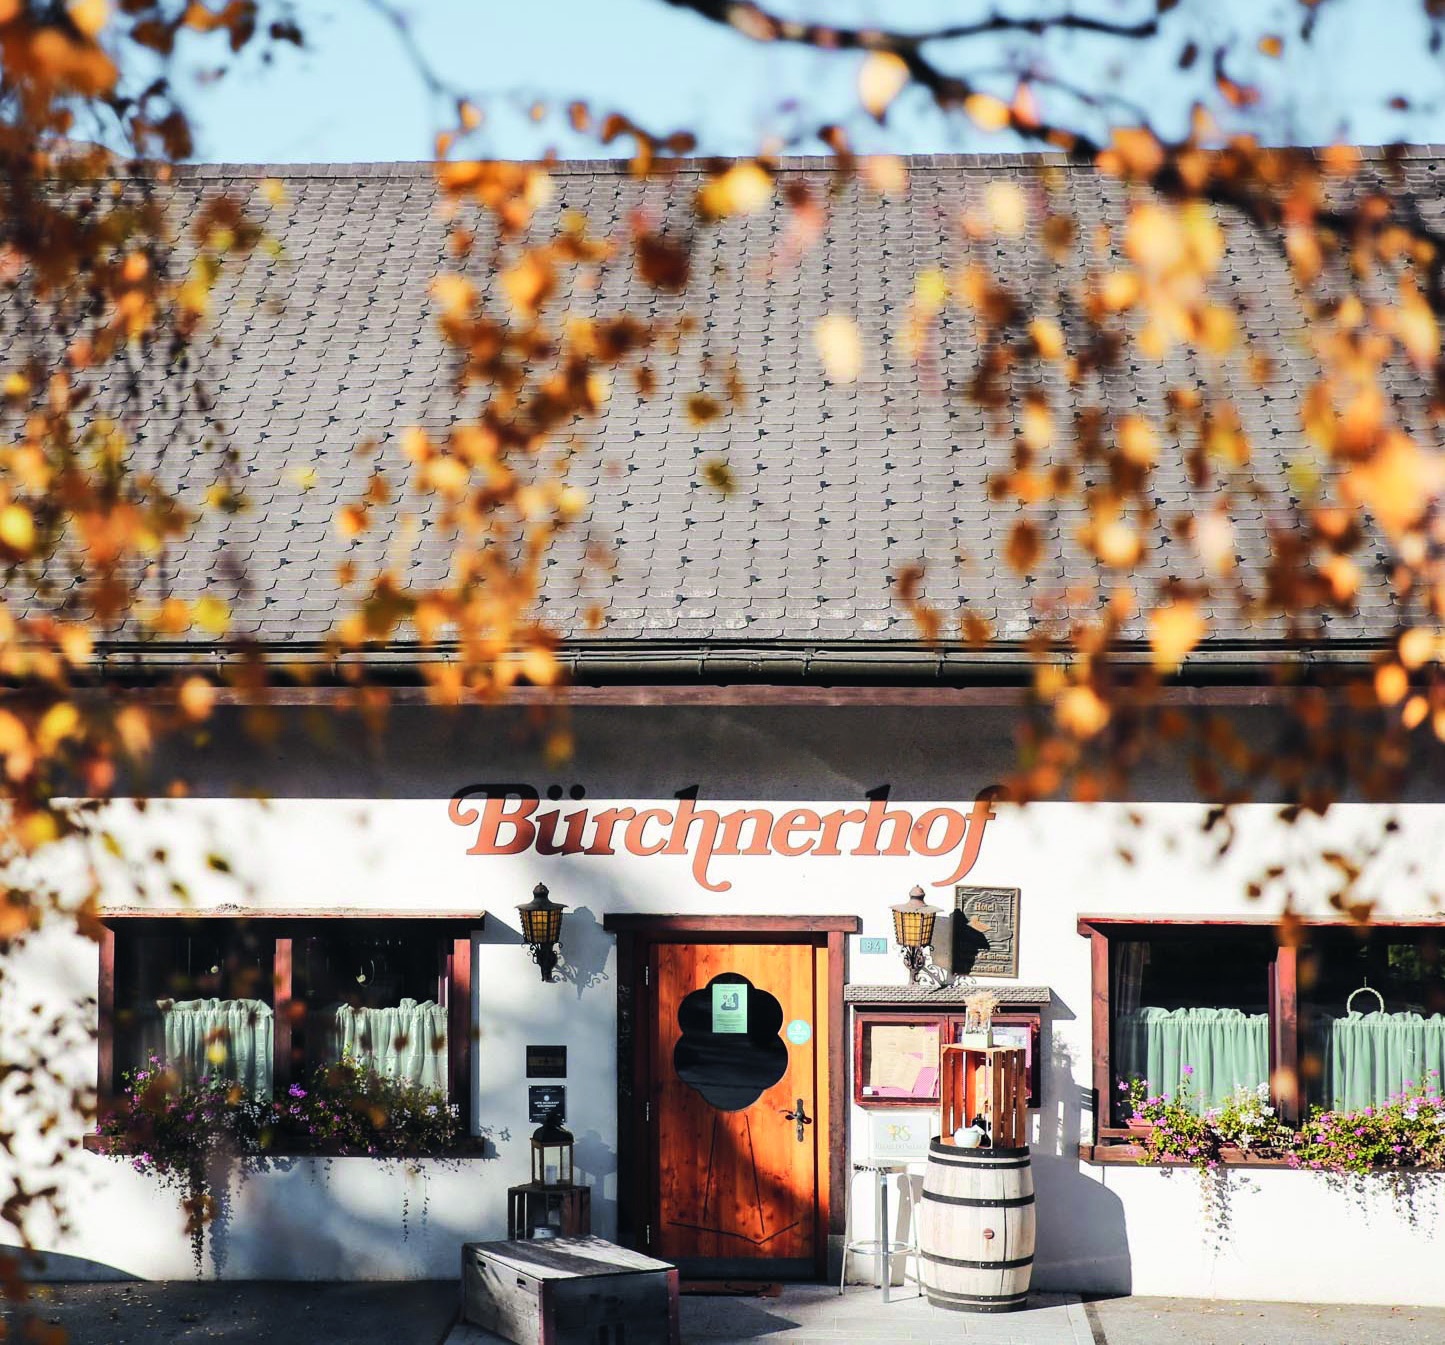
The Hotel Bürchnerhof has been located in the heart of Bürchen since 1978 – at Ronalpstrasse 86, on a viewing terrace high above the Rhone Valley. The post bus stop is directly in front of the house, and the Bürchen-Törbel/Moosalp ski area with 25 kilometers of pistes and 9 lifts is within walking distance.The Bietschgletscher apartment is located on the ground floor and offers an open 3.5-room layout. Upon entering, you are immediately in the living and kitchen area – cooking, eating, and relaxing blend seamlessly together. The complete renovation with modern materials and equipment makes the apartment immediately ready for occupancy.From the living area, you can access the terrace directly. The north-facing orientation provides a quiet, even light – ideal for those who prefer to avoid direct midday sun and enjoy the view of the Valais mountains in muted, natural light.The apartment includes a private sauna and a private cellar. Parking, ski room, gym, spa, and the KaffeeKlatsch café in the house are included. Digital access via Adiutor enables self-check-in.Management & YieldAs the owner of an apartment in the Moosalp Resort, you benefit from a fully professionally managed system – without having to lift a finger yourself. Sophia and Gregor, the resort team on site at the Bürchnerhof, take care of everything: marketing, booking management, guest reception, cleaning between bookings, ongoing maintenance, and guest service. No coordination, no organization, no effort on your part.You can use your apartment for up to 8 weeks per year – of course, also during the high season weeks, which you can reserve in advance. In your absence, your property works for you. Via the Adiutor platform, you have real-time access to your rental income – transparent, up-to-date, and directly transferred to your account. The annual net yield is around 1-3% of the purchase price, with an optional rental guarantee of 3%. The interior design can be individually tailored in consultation with the builder – the scope is broader than you might initially think.In short: you own a fully managed holiday apartment in the Valais Alps – and don't have to worry about anything, except when you arrive.

Travel time
-
1 / 13
3.5 rooms75m²CHF 369,000.–
3903 Birgisch

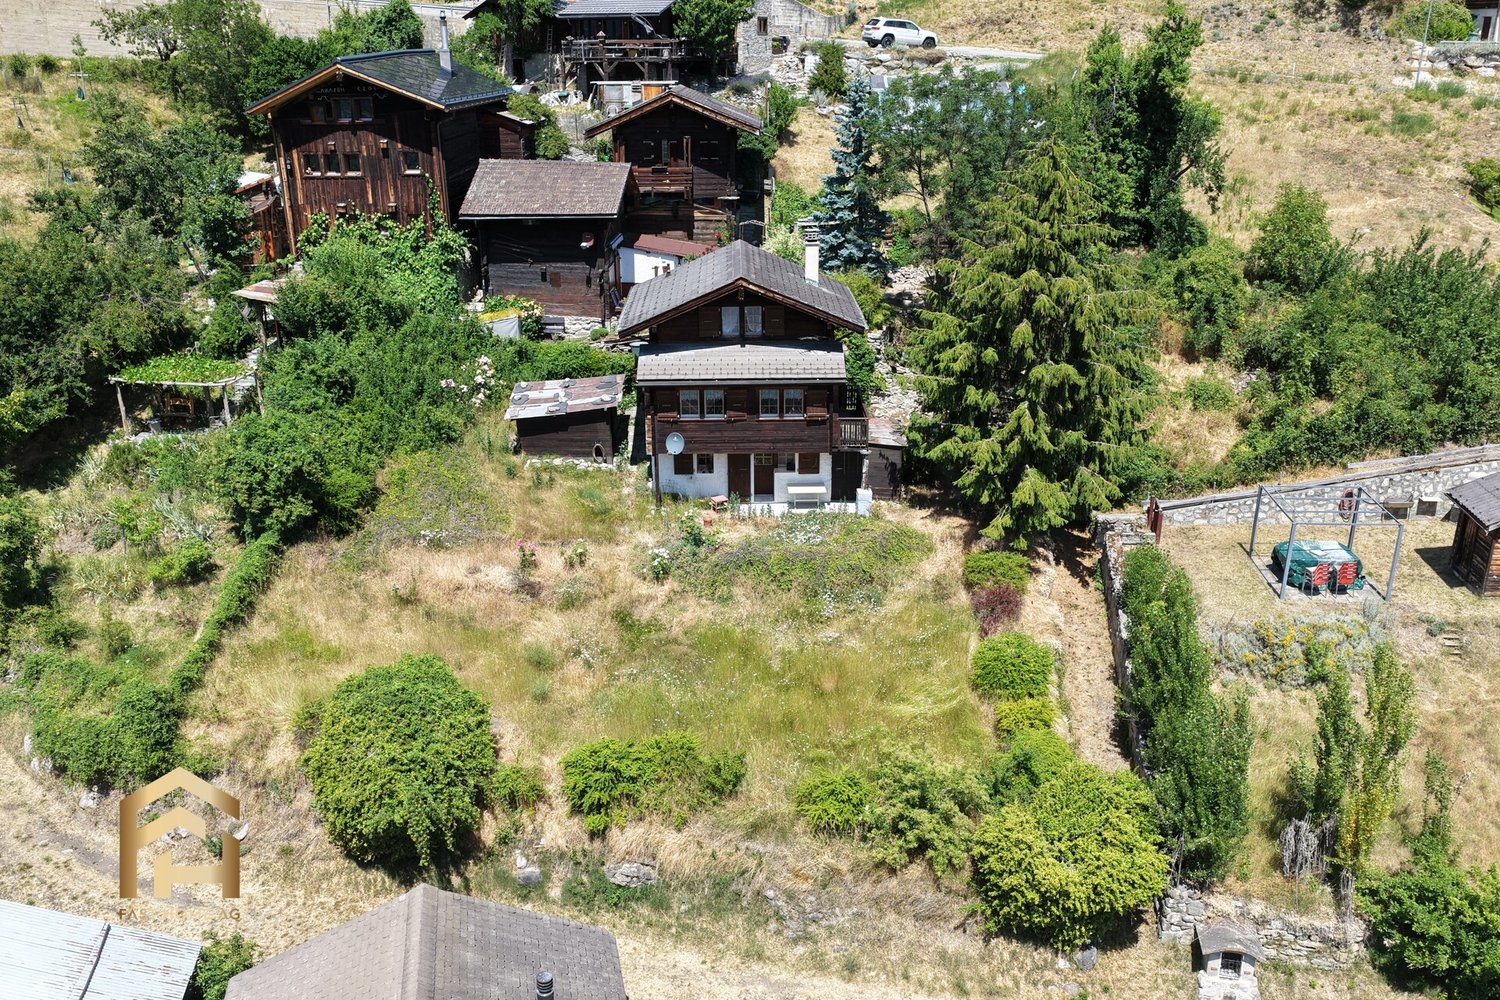
Idyllic home or holiday domicile with unobstructable view and

Between Naters and Birgisch, in the quiet and natural part of Stockji, this charming little house awaits you in an unobstructable location below the main street. Embedded in an idyllic environment and with around 500 m² of surrounding area, you can enjoy a lot of peace and quiet as well as an impressive, unobstructed view towards Simplon. The property is ideal as a cozy primary residence or as a charming holiday home. The lovingly built house extends over three floors and offers everything you need for cozy living on a compact surface. The cozy Arven kitchen and the paneled living area create a warm, alpine living atmosphere with a lot of character. Electric heating provides comfortable warmth, supplemented by a charming Swedish stove that provides additional comfort on cooler days. On the upper floor, there is a bedroom and a bathroom in the typical style of the 90s. The lower floor offers a guest room, a day toilet, and a practical all-purpose room. The room offer is complemented by a basement in the house, which can be used as a storage room for garden equipment. Another highlight is the separate small workshop next to the house. It is ideal for handicrafts, as a hobby room, or as additional storage space. The generous surrounding area around the property invites you to linger, whether while gardening, playing, or during cozy barbecue evenings. Here you will find a place where you can escape everyday life and enjoy nature to the fullest. This attractive offer is rounded off by a carport located about 50 meters above the street. This special property is ideal for nature lovers, those seeking peace and quiet, or as a charming holiday home with a lot of potential. Have we sparked your interest? Then feel free to contact us for more information or a personal viewing.Birgisch is a charming and idyllic Valais municipality above Naters, which impresses with its quiet, sunny, and natural location. Embedded in an impressive mountain landscape, the place offers a unique living environment with a lot of privacy, fresh mountain air, and a high quality of life. The elevated location allows for a particularly beautiful view of the Rhone valley and the surrounding Alps, and ensures numerous sunny hours throughout the year. The surroundings of Birgisch are characterized by extensive meadows, dense forests, and intact nature. They invite you to various leisure activities - whether hiking on the numerous panoramic trails, mountain biking, or simply enjoying the peace and quiet away from the hectic everyday life. Birgisch offers ideal conditions for nature lovers and those seeking peace and quiet to live a relaxed and decelerated life. Despite its quiet and secluded location, Birgisch is easily accessible and connected to the surrounding municipalities. In just a few minutes' drive, you can reach Naters and Brig, where a comprehensive infrastructure with shopping facilities, schools, restaurants, medical care, and various services is available. The Brig train station with its national and international connections can also be reached quickly. Birgisch harmoniously combines rural idyll with proximity to the centers of Upper Valais. The municipality convinces with its authentic atmosphere, its beautiful location, and its high standard of living - an ideal place for all those who appreciate peace, nature, and a wide view.
Suggested properties for you based on search results

Other interesting objects