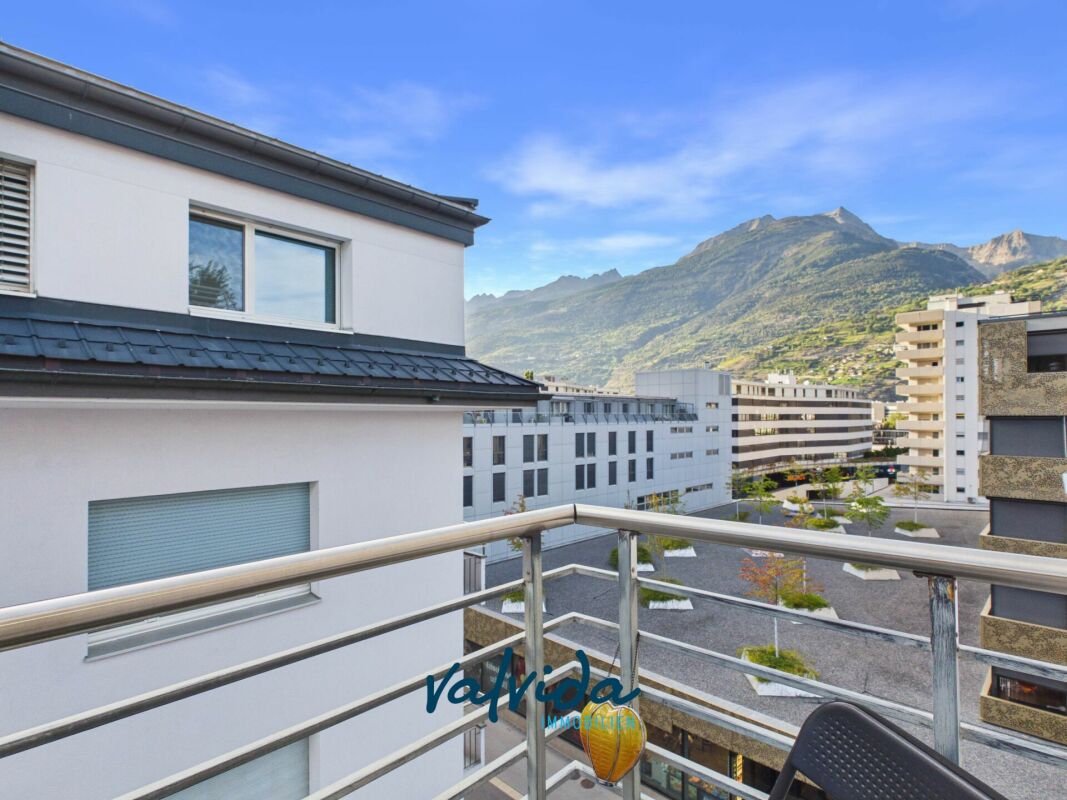
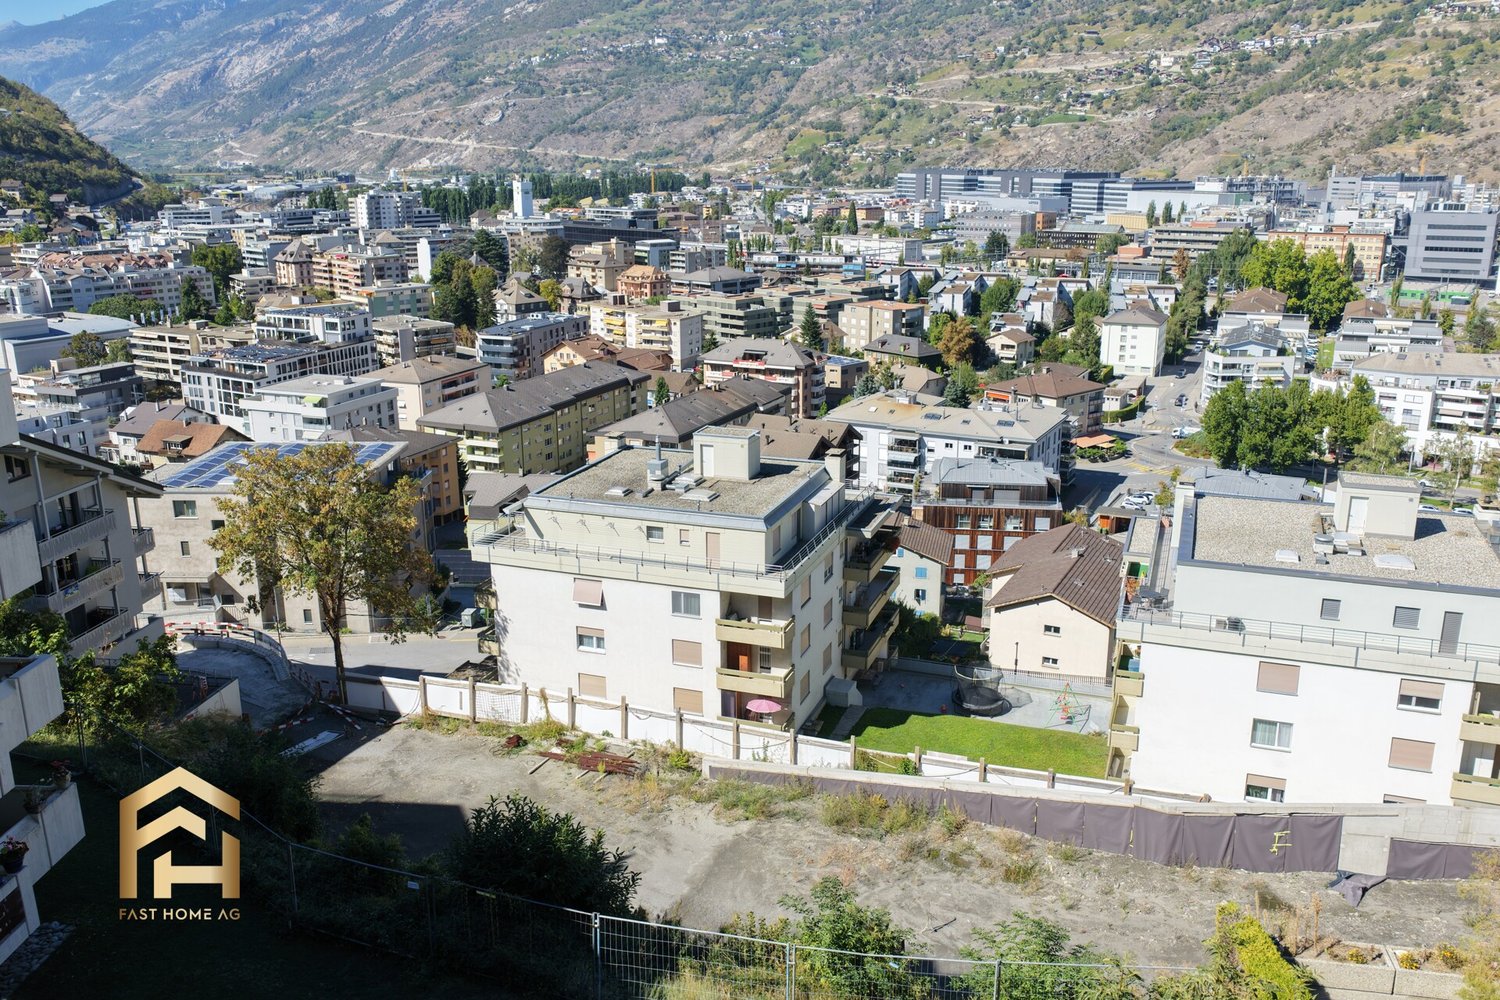
369 results - Properties for sale with Elevator: Region Upper Valais (Oberwallis)

1 / 12
4.5 rooms128m²CHF 865,000.–
Haselmattenstrasse 165, 3904 Naters

Modern apartment with panoramic view in a preferred location

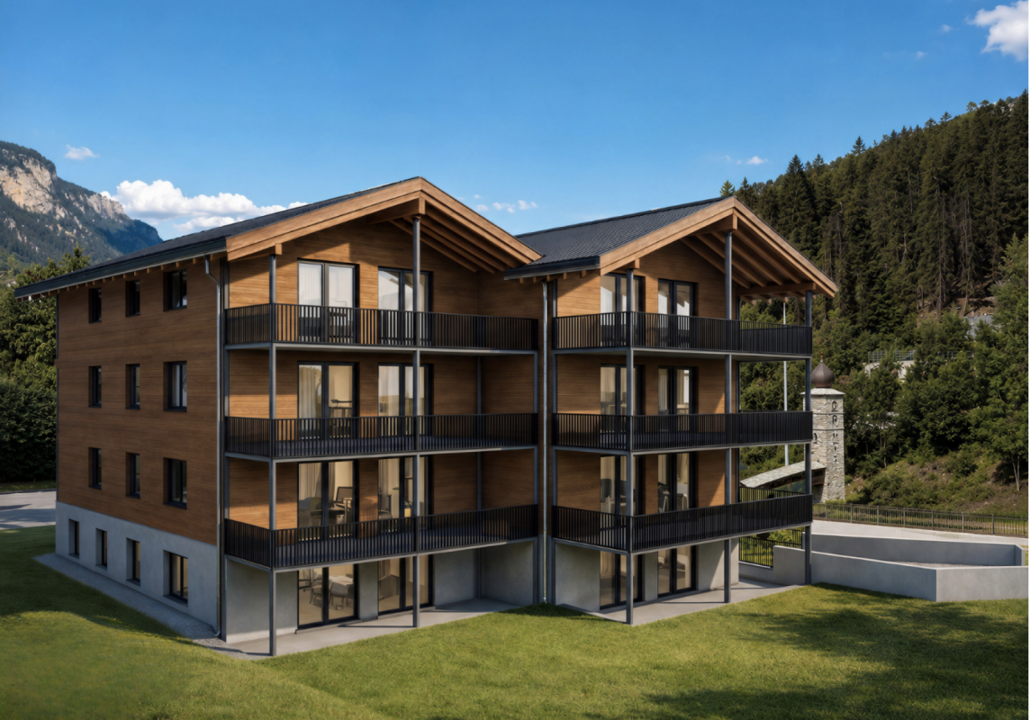
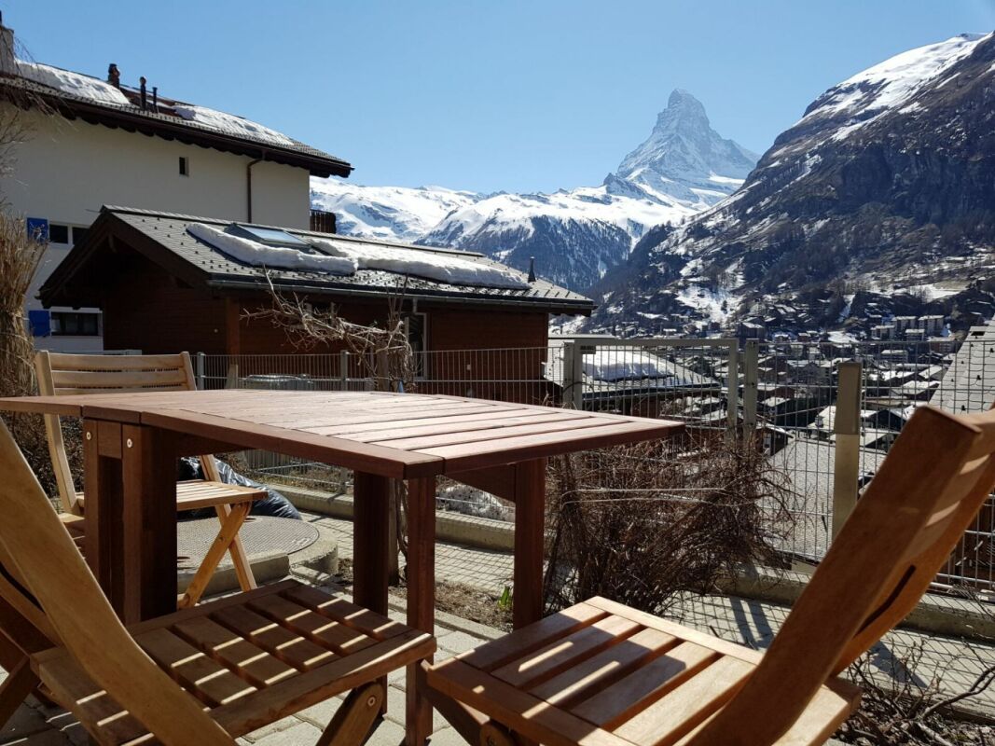
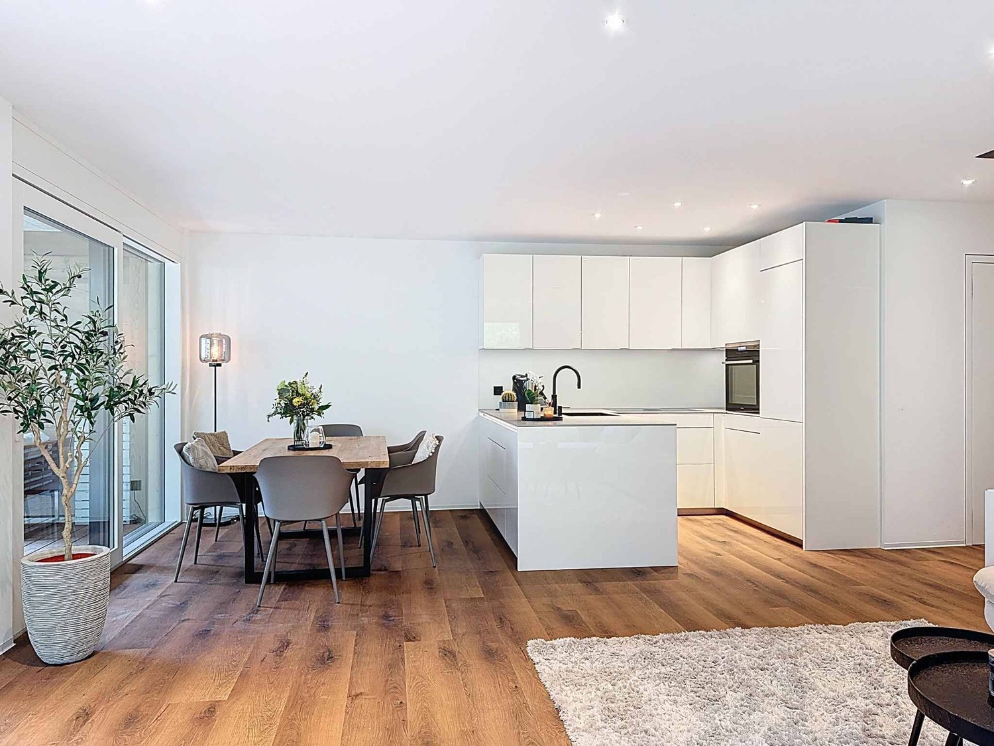
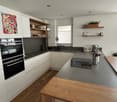
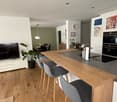
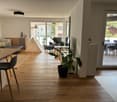
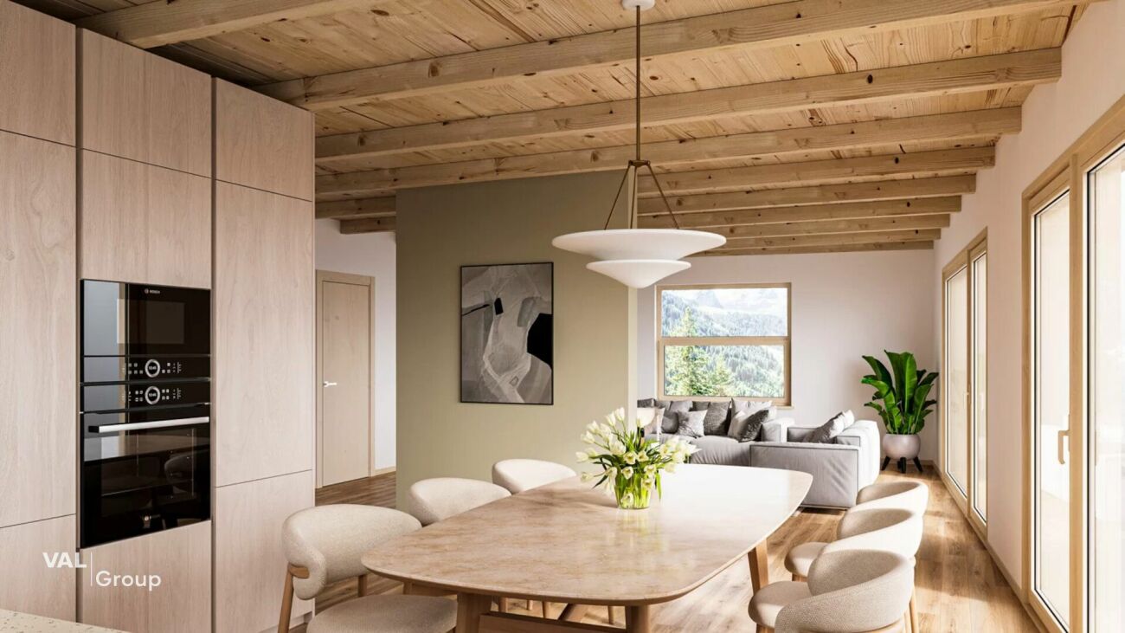
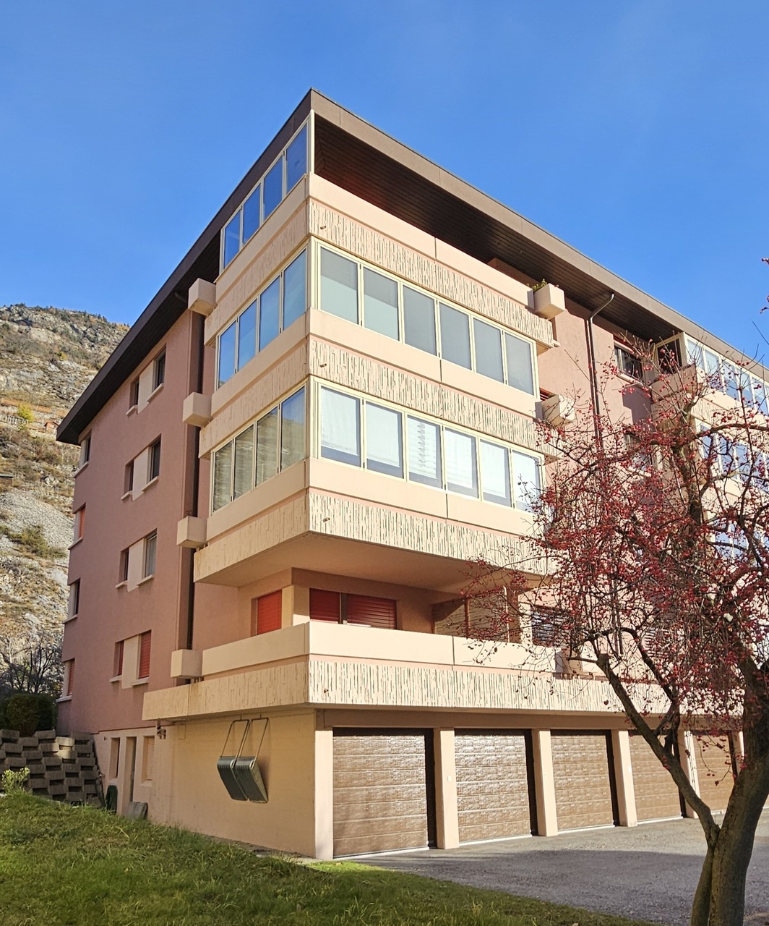
Modern apartment with panoramic view in a preferred location The new construction project Tschill is located in an idyllic and natural environment on the eastern outskirts of the municipality of Naters. The project is located in a residential area dominated by single-family homes. Particular emphasis is placed on the topography of the land: while the eastern area is characterized by a striking slope, the land runs gently to the west. These geographical conditions were carefully considered in the planning of the construction and lead to a unique architectural design.The 4.5-room apartments in houses 1 and 4 are characterized by their generous room layout. Thanks to the extensive window front, which extends over the entire south side, these apartments are flooded with natural light throughout the day. This thoughtful orientation not only provides bright, friendly rooms but also ensures energy-efficient use of daylight, which significantly increases living comfort. The living and dining room, located opposite the open kitchen with a stylish kitchen island, offers ample space to realize your furnishing dreams. The open design promotes sociable togetherness and makes the kitchen the central meeting point for family and friends.Each apartment has a guest toilet and a bathroom, which is particularly advantageous for families or couples, as it significantly simplifies the morning routine. The bathrooms are modern and high-quality, with elegant fittings and low-maintenance surfaces that are both practical and aesthetically pleasing. Additionally, each apartment has a spacious balcony accessible from all rooms. These balconies extend the living space outdoors and invite you to enjoy the fresh air and beautiful views, whether it's for breakfast, reading a book, or relaxing after a long day.It's also worth mentioning that all apartments have modern underfloor heating, which provides comfortable warmth in the colder months and is energy-efficient at the same time. The floors are equipped with high-quality materials that are not only visually appealing but also durable and low-maintenance. These thoughtful details contribute significantly to the high quality of living and make life in the new construction project Tschill particularly comfortable.The new construction project Tschill is an outstanding example of modern residential construction projects that convince with their thoughtful planning and attractive location.Have we sparked your interest? Then we look forward to your contact.

Travel time
-
1 / 11
4.5 rooms140m²CHF 1,065,000.–
Haselmattenstrasse 165, 3904 Naters

4.5-room maisonette in elevated location

4.5-room maisonette in elevated location The new construction project Tschill is located in an idyllic and natural environment on the eastern outskirts of the municipality of Naters. The project is situated in a residential area dominated by single-family homes. Particularly noteworthy is the topography of the land: while the eastern area is characterized by a striking slope, the terrain runs gently downhill to the west. These geographical conditions were carefully considered in the planning of the construction and result in a unique architectural design.The location above Naters is not only quiet and natural, but also excellently connected in terms of transportation. Thanks to the proximity to public transportation, the city center can be reached in just a few minutes. The city center, shopping opportunities, schools, and leisure activities can also be reached by car within a few minutes. The good connection allows residents to enjoy the advantages of urban life without having to sacrifice the peace and nature of the rural environment.The two 4.5-room apartments in the maisonette style in House 5 span two floors and offer a modern and comfortable living concept. On the ground floor, there is a guest toilet, the kitchen, and the spacious living and dining room, which receives plenty of light through a large window front and offers direct access to the garden seating area. This generous design of the living area allows for flexible use of the space and individualized furnishing. The kitchen is equipped with modern, high-quality appliances and offers ample workspace and storage. The garden seating area is ideal for relaxed hours outdoors, whether for breakfast in the fresh air or for barbecuing with friends and family.The bedrooms are located on the upper floor, together with the bathroom and a balcony, ensuring a clear separation between the living and sleeping areas. This division provides privacy and quiet in the sleeping area, while the living area on the ground floor can be used for communal activities. The bathroom on the upper floor is modern and stylishly designed, with high-quality sanitary facilities and sufficient space for personal care products.Furthermore, all apartments in the new construction project Tschill are equipped with modern underfloor heating, which provides a pleasant and even warmth in the colder months. The use of high-quality materials in the interior also contributes to the living quality and creates a pleasant ambiance.The new construction project Tschill is an outstanding example of modern residential construction projects that convince through their thoughtful planning and attractive location.Have we sparked your interest? Then we look forward to your contact.

Travel time
-
1 / 12
3.5 rooms84m²CHF 655,000.–
Haselmattenstrasse 165, 3904 Naters

Modern 3.5 room apartment in an elevated location with a view of the Rhone Valley

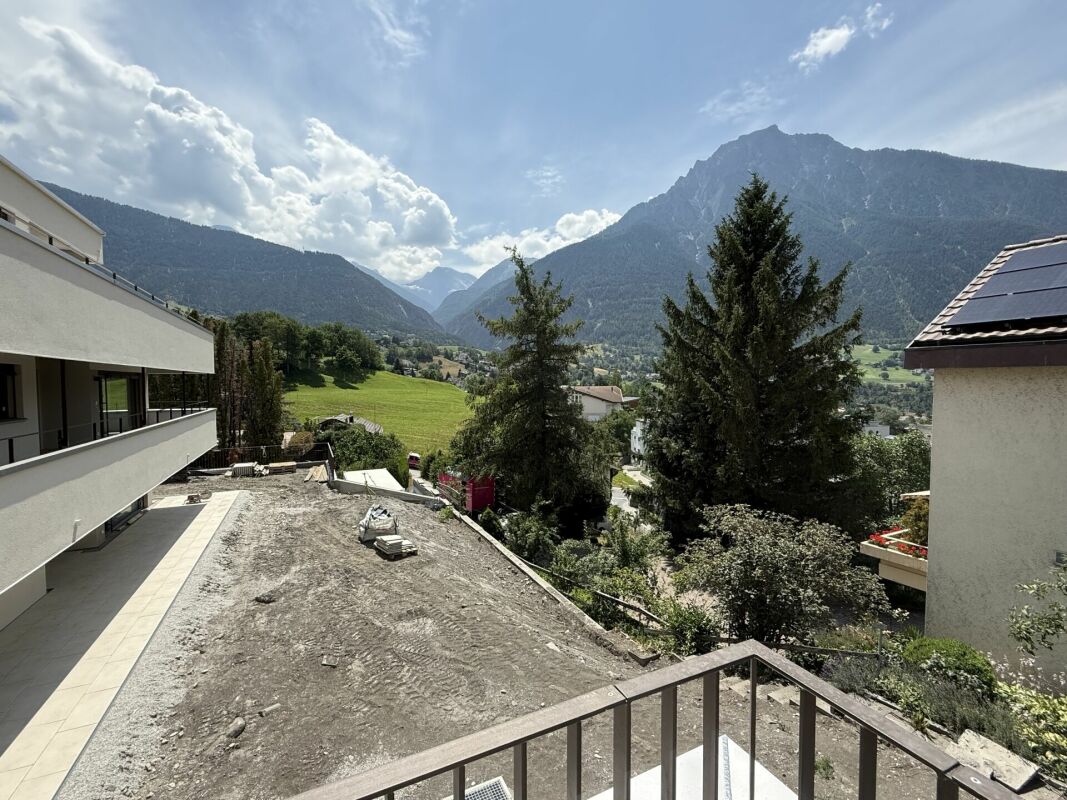
Modern 3.5 room apartment in an elevated location with a view of the Rhone Valley The new construction project Tschill is located in an idyllic and natural environment on the eastern outskirts of the municipality of Naters. This area is characterized by its quiet location and the overwhelming view, which will offer the future residents a harmonious and relaxing living atmosphere.The location above Naters is not only quiet and natural, but also excellently connected in terms of transportation. Thanks to the proximity to public transportation, the city center can be reached in just a few minutes. The city center, shopping opportunities, schools, and leisure activities can also be reached by car within a few minutes. The good connection allows residents to enjoy the advantages of urban life without having to sacrifice the peace and nature of the rural environment.The buildings are connected by a semi-open staircase. This innovative construction creates a harmonious connection between the different residential units and at the same time promotes a sense of community among the residents.The 3.5-room apartments in houses 1, 2, 3, and 4 offer living comfort and flexibility in design. These apartments are characterized by a clever room layout and modern equipment that meets the needs of the residents. The kitchen, living room, and dining room are connected, creating an open and inviting atmosphere. This open design allows the rooms to be used in a variety of ways and tailored to personal preferences. The modern kitchen is equipped with high-quality appliances and sufficient storage space, making cooking a pleasure and at the same time aesthetically enhancing the room.In addition to a large bathroom, which is equipped with elegant fixtures and low-maintenance surfaces, some 3.5-room apartments also have a practical guest toilet. This equipment is particularly advantageous for families or couples, as it simplifies everyday life and increases comfort. The large bathroom offers enough space for a bathtub and/or a shower, while the guest toilet is quickly and easily accessible.The balconies of these apartments are oriented in such a way that they are flooded with sunlight throughout the day, creating a bright and friendly living atmosphere. These balconies extend the living space outdoors and offer the perfect environment to enjoy the fresh air, relax, or receive guests. The sunny orientation ensures that the balconies are ideal places to start the day with breakfast outdoors or to end the evening with a glass of wine.The apartments are equipped with modern floor heating, which provides a pleasant and even warmth in the colder months. The materials used in the apartments are not only durable and low-maintenance but also aesthetically pleasing, which further improves the living experience. These thoughtful details contribute to the fact that residents feel immediately at home.The new construction project Tschill is an outstanding example of modern residential construction projects that convince with their thoughtful planning and attractive location.Have we sparked your interest? Then we look forward to your contact.

Travel time
-
1 / 7
3.5 rooms117m²CHF 586,000.–
Birkenweg, 3946 Turtmann

Living where the Rhone Valley blooms

Living where the Rhone Valley blooms Imagine: In the morning, you open the balcony door, the view falls on the Valais mountain ranges, fresh mountain air flows in, and that's not a vacation. That's your home.The MFH Birkenweg in Turtmann is being built where the Rhone Valley shows its most beautiful side: quiet, sunny, and close to nature, and yet connected to everything that life needs. School, shopping, train station - all within a few minutes' walk.Eight condominiums with 3.5 and 4.5 rooms. Each one unique in its location, each with a terrace, each with a mountain view. The apartments are designed so that light, air, and views are palpable in every room, with floor plan variants that allow you to design the space according to your ideas before the first stone is laid.Inside, you won't find standard, but quality with attitude: solid wood parquet, spacious kitchen island, two bathrooms, underfloor heating with free cooling, and an air-water heat pump that harnesses energy from the environment instead of wasting it. The building achieves the GEAK class AA, the highest level in Switzerland.On the roof, a photovoltaic system generates electricity for the house. In the garage, your electric car is charged. A central ventilation system with heat recovery provides fresh air without having to open a window. All this is not a luxury, it's the living of tomorrow, already available today.The MFH Birkenweg is designed to be barrier-free, with a lift, step-free access, and obstacle-free apartment entrances. For families with strollers as well as for all those who think long-term. A shared playground, a covered grill area, and the well-maintained garden create spaces where neighborhood relationships are formed.Behind this is a locally anchored client who knows and loves Valais. Not an anonymous construction model, but a project with a face, attitude, and responsibility.The building permit is already available, with the construction start planned for this year (2026). The list of still available apartments and the construction description can be provided upon concrete interest.Further information: • Double garage including 2 outdoor parking spaces CHF 96,000 • Parking space including 1 outdoor parking space with carport CHF 70,000 • Parking space including 1 outdoor parking space without carport CHF 46,000 • Additional outdoor parking space CHF 12,000 Have we sparked your interest?We look forward to presenting this special apartment and the overall project to you in more detail. Don't hesitate to contact us.

Travel time
-
1 / 7
4.5 rooms147m²CHF 763,000.–
Birkenweg, 3946 Turtmann

Morning light, Alpine backdrop, and space to breathe

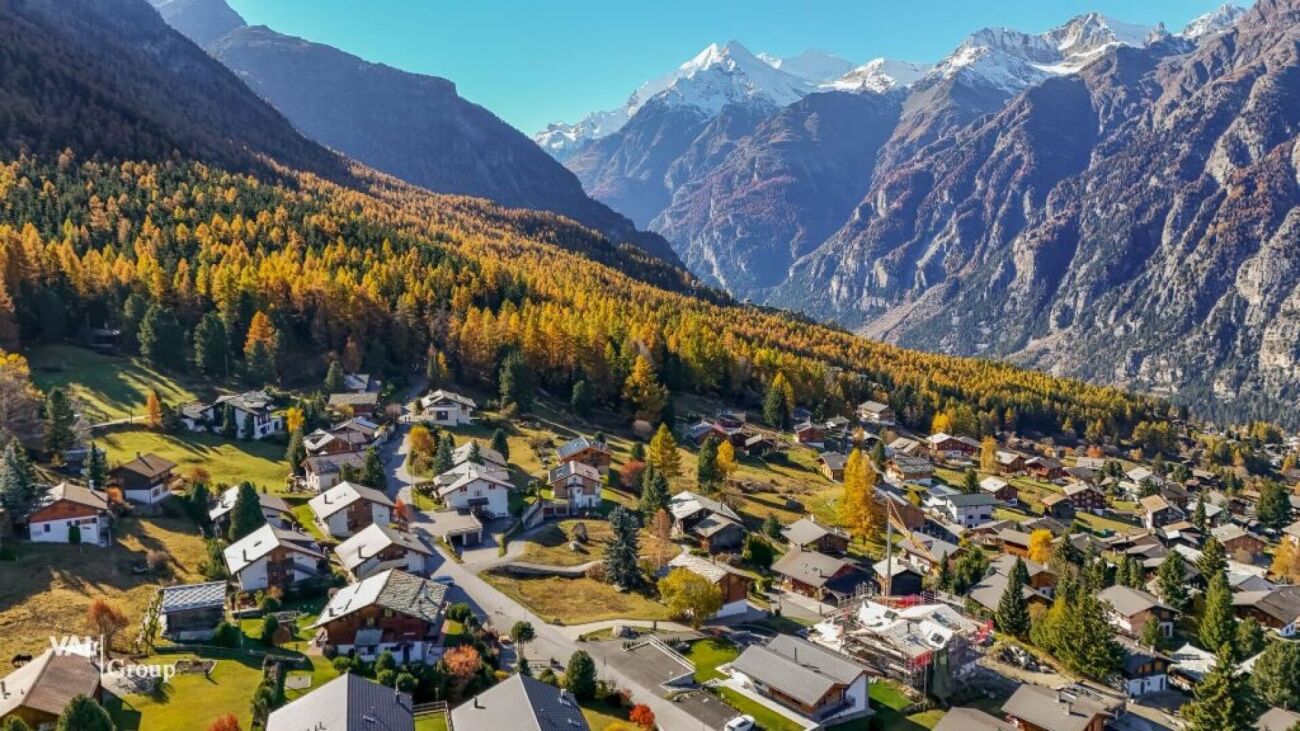
Morning light, Alpine backdrop, and space to breathe Imagine waking up, opening your balcony door, and gazing out at the Valais mountain range, with fresh mountain air flowing in, and this isn't a vacation. This is your home.The MFH Birkenweg in Turtmann is being built in a location where the Rhone Valley shows its most beautiful side: quiet, sunny, and close to nature, yet connected to everything you need to live. School, shopping, train station - everything is just a short walk away.Eight condominiums with 3.5 and 4.5 rooms. Each one is unique in its location, each with a terrace, and each with a mountain view. The apartments are designed so that light, air, and views are palpable in every room, with floor plan variants that allow you to design the space according to your ideas before the first stone is laid.Inside, you won't find standard features, but quality with character: solid wood parquet, spacious kitchen island, two bathrooms, underfloor heating with free cooling, and an air-water heat pump that harnesses energy from the environment instead of wasting it. The building achieves the GEAK class AA, the highest level in Switzerland.On the roof, a photovoltaic system generates electricity for the house. In the garage, your electric car can be charged. A central ventilation system with heat recovery provides fresh air without having to open a window. This isn't a luxury, it's the future of living, available today.The MFH Birkenweg is designed to be barrier-free, with an elevator, step-free access, and obstacle-free apartment entrances. Suitable for families with strollers as well as for those who think long-term. A shared playground, a covered grill area, and the well-maintained garden create spaces where a sense of community can develop.Behind this project is BBV Immo, Christoph Bregy, Deny Bregy, and Andreas Varonier, three men from Valais who know and love the region. Not an anonymous construction model, but a project with a face, attitude, and responsibility.Building permit available. Planned construction start in 2026. Availability upon request.More information: • Double garage including 2 outdoor parking spaces CHF 96,000 • Parking space including 1 outdoor parking space with carport CHF 70,000 • Parking space including 1 outdoor parking space without carport CHF 46,000 • Additional outdoor parking space CHF 12,000 Have we piqued your interest?We look forward to presenting this special apartment to you in more detail.

Travel time
-
1 / 7
4.5 rooms147m²CHF 883,000.–
Birkenweg, 3946 Turtmann

The Valais lies at your feet - and the horizon has no limits

The Valais lies at your feet - and the horizon has no limits Imagine: In the morning, you open the balcony door, the view falls on the Valais mountain ranges, fresh mountain air flows in, and that's not a vacation. That's your home.The MFH Birkenweg in Turtmann is being built where the Rhone Valley shows its most beautiful side: quiet, sunny, and close to nature, yet connected to everything life needs. School, shopping, train station - all within a few minutes' walk.Eight condominiums with 3.5 and 4.5 rooms. Each one unique in its location, each with a terrace, each with a mountain view. The apartments are designed so that light, air, and views are palpable in every room, with floor plan variants that allow you to design the space according to your ideas before the first stone is laid.Inside, you won't find standard, but quality with attitude: solid wood parquet, spacious kitchen island, two bathrooms, underfloor heating with free cooling, and an air-water heat pump that draws energy from the environment instead of wasting it. The building achieves the GEAK class AA, the highest level in Switzerland.On the roof, a photovoltaic system produces electricity for the house. In the garage, your electric car is charged. A central ventilation system with heat recovery provides fresh air without having to open a window. All this is not a luxury, it's the living of tomorrow, already available today.The MFH Birkenweg is designed to be barrier-free, with a lift, step-free access, and obstacle-free apartment entrances. For families with strollers as well as for all those who think long-term. A shared playground, a covered grill area, and the well-maintained garden create spaces where neighborhood relationships are formed.Behind this is BBV Immo, Christoph Bregy, Deny Bregy, and Andreas Varonier, three men from the Valais who know and love the Valais. Not an anonymous construction model, but a project with a face, attitude, and responsibility.Building permit available. Planned construction start 2026. Availability upon request.More information: • Double garage including 2 outdoor parking spaces CHF 96,000 • Parking space including 1 outdoor parking space with carport CHF 70,000 • Parking space including 1 outdoor parking space without carport CHF 46,000 • Additional outdoor parking space CHF 12,000 Have we sparked your interest?We look forward to presenting this special apartment to you in more detail.

Travel time
-
1 / 7
4.5 rooms142m²CHF 739,000.–
Birkenweg, 3946 Turtmann

Evening sun, mountain air, and a view that goes far

Evening sun, mountain air, and a view that goes far Imagine: In the morning, you open the balcony door, the view falls on the Valais mountain range, fresh mountain air flows in, and that's not a vacation. That's your home.The MFH Birkenweg in Turtmann is being built where the Rhone Valley shows its most beautiful side: quiet, sunny, and close to nature, yet connected to everything life needs. School, shopping, train station - all within a few minutes' walk.Eight condominiums with 3.5 and 4.5 rooms. Each one unique in its location, each with a terrace, each with a mountain view. The apartments are designed so that light, air, and views are palpable in every room, with floor plan variants that allow you to design the space according to your ideas before the first stone is laid.Inside, you won't find standard, but quality with attitude: solid wood parquet, spacious kitchen island, two bathrooms, underfloor heating with free cooling, and an air-water heat pump that draws energy from the environment instead of wasting it. The building achieves the GEAK class AA, the highest level in Switzerland.On the roof, a photovoltaic system generates electricity for the house. In the garage, your electric car is charged. A central ventilation system with heat recovery provides fresh air without having to open a window. All this is not a luxury, it's the living of tomorrow, already available today.The MFH Birkenweg is designed to be barrier-free, with an elevator, step-free access, and obstacle-free apartment entrances. For families with strollers as well as for all those who think long-term. A common playground, a covered grill area, and the well-maintained garden create spaces where neighborhood relationships are formed.Behind this is BBV Immo, Christoph Bregy, Deny Bregy, and Andreas Varonier, three men from Valais who know and love Valais. Not an anonymous construction model, but a project with a face, attitude, and responsibility.Building permit available. Planned construction start 2026. Availability upon request.More information: • Double garage including 2 outdoor parking spaces CHF 96,000 • Parking space including 1 outdoor parking space with carport CHF 70,000 • Parking space including 1 outdoor parking space without carport CHF 46,000 • Additional outdoor parking space CHF 12,000 • Option cold winter garden CHF 25,000 Have we piqued your interest?We look forward to presenting this special apartment to you in more detail.

Travel time
-
1 / 7
4.5 rooms146m²CHF 734,000.–
Birkenweg, 3946 Turtmann

Here the mountains greet the new day

Here the mountains greet the new day Imagine: In the morning, you open the balcony door, the view falls on the Valais mountain range, fresh mountain air flows in, and that's not a vacation. That's your home.The MFH Birkenweg in Turtmann is being built where the Rhone Valley shows its most beautiful side: quiet, sunny, and close to nature, and yet connected to everything that life needs. School, shopping, train station - everything is within a few minutes' walk.Eight condominiums with 3.5 and 4.5 rooms. Each one unique in its location, each with a terrace, each with a mountain view. The apartments are designed so that light, air, and views are palpable in every room, with floor plan variants that allow you to design the space according to your ideas before the first stone is laid.Inside, you won't find standard, but quality with attitude: solid wood parquet, spacious kitchen island, two bathrooms, underfloor heating with free cooling, and an air-water heat pump that draws energy from the environment instead of wasting it. The building achieves the GEAK class AA, the highest level in Switzerland.On the roof, a photovoltaic system produces electricity for the house. In the garage, your electric car is charged. A central ventilation system with heat recovery provides fresh air without having to open a window. All this is not a luxury, it's the living of tomorrow, already available today.The MFH Birkenweg is designed to be barrier-free, with an elevator, step-free access, and obstacle-free apartment entrances. For families with strollers as well as for all those who think long-term. A common playground, a covered grill area, and the well-maintained garden create places where neighborhood relationships are formed.Behind this is BBV Immo, Christoph Bregy, Deny Bregy, and Andreas Varonier, three men from Valais who know and love Valais. Not an anonymous construction model, but a project with a face, attitude, and responsibility.Building permit available. Planned construction start 2026. Availability upon request.More information: • Double garage including 2 outdoor parking spaces CHF 96,000 • Parking space including 1 outdoor parking space with carport CHF 70,000 • Parking space including 1 outdoor parking space without carport CHF 46,000 • Additional outdoor parking space CHF 12,000 Have we piqued your interest?We look forward to presenting this special apartment to you in more detail.

Travel time
-
1 / 7
4.5 rooms142m²CHF 711,000.–
Birkenweg, 3946 Turtmann

When the evening gilds the Rhone Valley

When the evening gilds the Rhone Valley Imagine: In the morning, you open the balcony door, the view falls on the Valais mountain range, fresh mountain air flows in, and that's not a vacation. That's your home.The MFH Birkenweg in Turtmann is being built where the Rhone Valley shows its most beautiful side: quiet, sunny, and close to nature, yet connected to everything life needs. School, shopping, train station - everything is just a few minutes' walk away.Eight condominiums with 3.5 and 4.5 rooms. Each one unique in its location, each with a terrace, each with a mountain view. The apartments are designed so that light, air, and views are palpable in every room, with floor plan variants that allow you to design the space according to your ideas before the first stone is laid.Inside, you won't find standard, but quality with attitude: solid wood parquet, spacious kitchen island, two bathrooms, underfloor heating with free cooling, and an air-water heat pump that harnesses energy from the environment instead of wasting it. The building achieves the GEAK class AA, the highest level in Switzerland.On the roof, a photovoltaic system generates electricity for the house. In the garage, your electric car is charged. A central ventilation system with heat recovery provides fresh air without having to open a window. All this is not a luxury, it's the living of tomorrow, already available today.The MFH Birkenweg is designed to be barrier-free, with an elevator, barrier-free access, and obstacle-free apartment entrances. For families with strollers as well as for those who think long-term. A shared playground, a covered grill area, and the well-maintained garden create spaces where neighborhood relationships are formed.Behind this is BBV Immo, Christoph Bregy, Deny Bregy, and Andreas Varonier, three men from Valais who know and love Valais. Not an anonymous construction model, but a project with a face, attitude, and responsibility.Building permit available. Planned construction start 2026. Availability upon request.Further information: • Double garage including 2 outdoor parking spaces CHF 96,000 • Parking space including 1 outdoor parking space with carport CHF 70,000 • Parking space including 1 outdoor parking space without carport CHF 46,000 • Additional outdoor parking space CHF 12,000 • Option cold winter garden CHF 25,000 Have we piqued your interest?We look forward to presenting this special apartment to you in more detail.

Travel time
-
1 / 15
2.5 rooms78m²CHF 339,000.–
3983 Mörel

Cosy 2.5-room flat in Mörel-Filet - mountain views, peace and quiet, and the alpine way of life

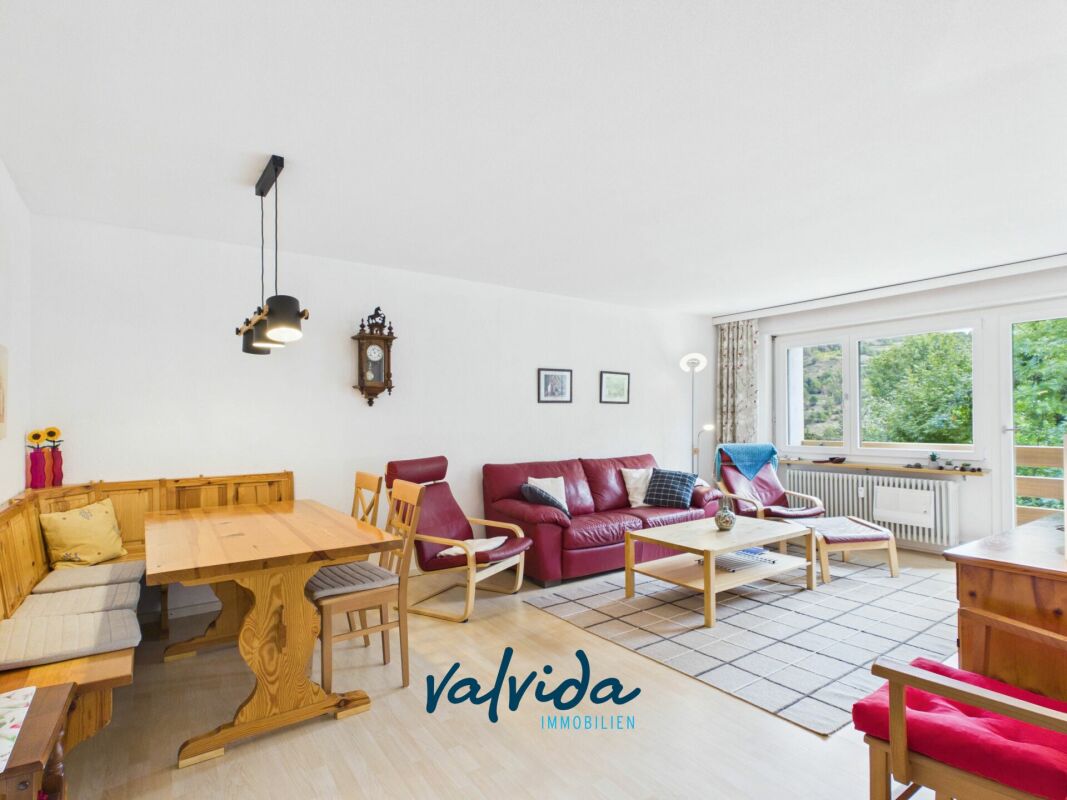
Charming 2.5 room apartment in Mörel-Filet with mountain views This well-maintained 2.5 room apartment at Hotel Salina in Mörel-Filet offers sunny hillside surroundings, beautiful mountain views and flexible usage possibilities as a holiday home, second residence or investment property. The apartment has been regularly renovated and provides a comfortable living atmosphere in one of Valais' most popular mountain regions.Property Highlights • Balcony: Sunny outdoor space with beautiful views • Mountain views: Impressive alpine scenery • Renovations: Continuously maintained and upgraded • 2012 New flooring on the upper floor • 2021 New flooring on the ground floor • 2020 Bathroom renovation • 2021 New interior paint throughout the apartment • Elevator: Convenient access to the apartment • Second home: Approved as a holiday residence • Foreign buyers permitted: Purchase possible for non-residents • Bathrooms: Two bathrooms for added comfort. • Wellness area with sauna and indoor saltwater pool: An added benefit within the complex. A usage agreement is available. • Quiet location: Relaxing and peaceful environment Rental service available: The apartment can be rented through the hotel upon agreement with the new operators.Property DescriptionThe apartment is arranged over two levels and features a practical layout with a well-kept interior finish. Several renovations have been completed in recent years, including new flooring, a new toilet and a full interior repainting. Thanks to the elevator, wheelchair accessibility and sunny location, this property is ideal as a holiday apartment or as an investment opportunity for buyers looking to purchase an apartment in Mörel-Filet.Location and SurroundingsMörel-Filet in the Upper Valais region is well known for its proximity to the Aletsch Arena and a wide range of mountain leisure activities. The area offers excellent opportunities for skiing, hiking and relaxing stays surrounded by nature. Shops, public transport connections and tourist infrastructure are available nearby.Interested?Contact us for further information or to arrange a viewing appointment directly.Discover more attractive properties in Switzerland at: www.coming-home.ch

1 / 13
5.5 rooms155m²CHF 1,129,000.–
3902 Glis

Plenty of space for the family - a 5.5-room flat in the nature-rich neighbourhood of Brig-Glis

Spacious 5.5-room apartment in Brig-Glis - modern living with a garden and sunny orientation This modern 5.5-room apartment in Brig-Glis offers plenty of space, high-quality fittings, and an attractive residential location. The well-designed floor plan, bright rooms, and large garden with covered terrace create ideal conditions for comfortable living. The apartment is ideal for families and couples looking for a well-maintained home with a high standard of living.Living highlights • Spacious living area: 5.5 rooms with a clear structure and versatile usage options. • Contemporary building services: underfloor heating, controlled ventilation, and free cooling system for a pleasant climate in every season. • Suitable for everyday use & practical: storage room with washing machine and dryer connections and separate storage room. • Plenty of storage space: built-in wardrobes in the hallway and in one of the bedrooms. • Bright rooms: generous window fronts create a friendly, light-flooded atmosphere. • Private garden: Spacious green area with covered seating area - ideal for relaxation or socializing. • Parking: Garage for CHF 40,000 and outdoor parking space for CHF 15,000. • Possible to take over: Wardrobes in bedrooms and dressing room can be taken over on request. SurroundingsThe apartment is located in a well-maintained, quiet residential area with plenty of green space and park-like landscaping. Walking paths along the Rhone, playgrounds, and public green spaces are in the immediate vicinity. Restaurants, cafés, and cultural attractions in Brig-Glis are within easy reach. Winter sports and leisure activities such as the Aletsch Arena are only a short drive away.LocationThe location on Napoleonstrasse combines tranquility with ideal accessibility. Brig train station is about a ten-minute walk away, and shopping facilities such as Migros and Coop are only a few minutes away. Schools and kindergartens are also within walking distance. The A9 motorway provides excellent connections to Visp and Sion. Doctors, pharmacies, and Brig Hospital offer excellent medical care.Interested?Contact us for more information or to arrange a viewing.You can find more attractive properties in Valais at: www.coming-home.ch

1 / 14
4.5 rooms161m²CHF 1,283,000.–
3930 Visp

Visp - Bright 4.5-room new-build flat with valley views in the Teelwald residential complex

Unique 4.5-room apartment in Visp - modern living with a view Welcome to www.neubauwallis.ch - your partner for exclusive new construction projects in the Upper Valais. At Terbinerstrasse 81 in 3930 Visp, the Teelwald A & B apartment buildings are creating a residential complex that combines modern design, high-quality construction, and a privileged sunny location.Residential highlights • 4.5-room apartment with light-flooded rooms and a well-thought-out floor plan • Expansive view of the valley thanks to its elevated location on the western slope • Sustainable energy supply via the building's own photovoltaic system • Underground parking garage with direct access to the apartments • Flexible floor plan design possible on request SurroundingsThe residential complex is nestled between Visp and Visperterminen. The center of Visp with shopping, restaurants, schools, and medical care is just a few minutes away. A bus stop in the immediate vicinity provides optimal connections to public transportation. LocationTerbinerstrasse is characterized by its sunny, quiet, yet central location. From here, you can enjoy both the proximity to the urban amenities of Visp and the nature and leisure opportunities in the surrounding mountain area.Interested?Please do not hesitate to contact us for further information or to arrange a viewing appointment.Discover other attractive new construction projects on our website: www.neubauwallis.ch

1 / 17
4.5 roomsCHF 634,000.–
3952 Susten

Private garden and modern refurbishment - spacious 4.5-room flat in central Susten

4.5-room garden apartment in Susten - spacious, modern, and centrally located This stylish 4.5-room apartment on the ground floor in Susten combines modern living with generous space and an attractive location in the heart of Valais. With around 220 m² of floor space and a 120 m² garden, it offers space for families, couples, or connoisseurs who appreciate comfort and freedom.The comprehensive renovation in 2017, bright rooms, and high-quality furnishings create a home that impresses in every way.Living highlights • Spacious area: 220 m² of living and usable space with a flexible floor plan for family, work, or hobbies. • Private garden: 120 m² of outdoor space with plenty of sun - ideal for relaxing, playing, or gardening. • Modernized (2017): Bright, contemporary rooms with underfloor heating and well-maintained interior fittings. • Living and dining area: Open-plan concept with direct access to the garden - bright, inviting, and cozy. • Kitchen: Practical, modern, and equipped with high-quality appliances. • Bedrooms: Three spacious rooms with versatile uses. • Bathrooms: Two bathrooms - equipped with shower and bathtub. • Comfort & amenities: Shared laundry room available; barrier-free ground floor location. • Parking: Parking space can be rented or purchased. SurroundingsSusten combines nature, quality of life, and optimal infrastructure. Schools, shopping, and public transportation are in the immediate vicinity, while the surrounding area offers a wide range of leisure activities with Pfynwald, the Rhone, and the surrounding mountains. Whether for families, professionals, or those seeking peace and quiet, here you can live in the heart of Valais, where everyday life and relaxation come together perfectly.LocationThe central location in Susten guarantees short distances in all directions. The neighboring towns of Siders, Sion, and Brig are within easy reach, and the highway connection is only a few minutes away. Here you can live in peace and quiet yet still be well connected - an ideal location for modern, nature-oriented living.Interested?Contact us for further information or arrange a viewing appointment directly.You can find more attractive properties in Valais at: ww.coming-home.ch

1 / 8
4.5 rooms108m²CHF 840,000.–
Rüssweg, 3911 Ried-Brig

High-quality new building - redefining living quality - secondary residence

High-quality new building - redefining living quality In the midst of the picturesque landscape of Ried-Brig, the MFH Rüss project is emerging as an exclusive residential complex that meets the highest standards. Two modern multi-family houses offer a home that combines nature, contemporary comfort, and innovative construction in perfect harmony. Here, you can not only enjoy a retreat in the greenery but also take in a first-class view of the surrounding mountain world.The apartments impress with well-thought-out floor plans and light-filled rooms, creating an open and spacious living feel. The living and dining area with a modern, high-quality kitchen forms the heart of each apartment. The large balconies and terraces extend the living space outdoors and invite you to enjoy the magnificent views. High-quality materials, such as oak parquet and a stylish wood facade, create a modern and at the same time warm ambiance.Particularly impressive is the project's sustainable energy concept: The buildings are Minergie-certified and equipped with a photovoltaic system that ensures efficient and environmentally friendly energy supply. Heating is provided by geothermal probes, which also ensure pleasant geocooling in the summer. Each apartment has a controlled living space ventilation system, which ensures an optimal room climate at all times. Thanks to the energy-efficient construction, residents not only benefit from high living comfort but also from low ancillary costs.The residential complex also offers many practical amenities: A spacious underground garage with prepared electric charging stations, barrier-free elevators, and private cellar compartments are standard, as is an easily accessible bicycle room and green meeting areas with a playground for families. Here, modern living is redefined - stylish, sustainable, and comfortable.With its optimal location in Ried-Brig, all important facilities such as schools, shopping opportunities, and leisure activities are easily accessible. The proximity to Brig, Visp, and the Italian border makes living here not only attractive but also extremely practical.Let yourself be inspired by this unique project and find your new home, which leaves no wishes unfulfilled. A place where modern living and nature merge into an unparalleled living experience.

Travel time
-
1 / 29
6.5 rooms170m²CHF 1,850,000.–
Seilbahnstrasse 19, 3910 Saas-Grund

Exclusive 6.5-room attic apartment in Saas-Grund

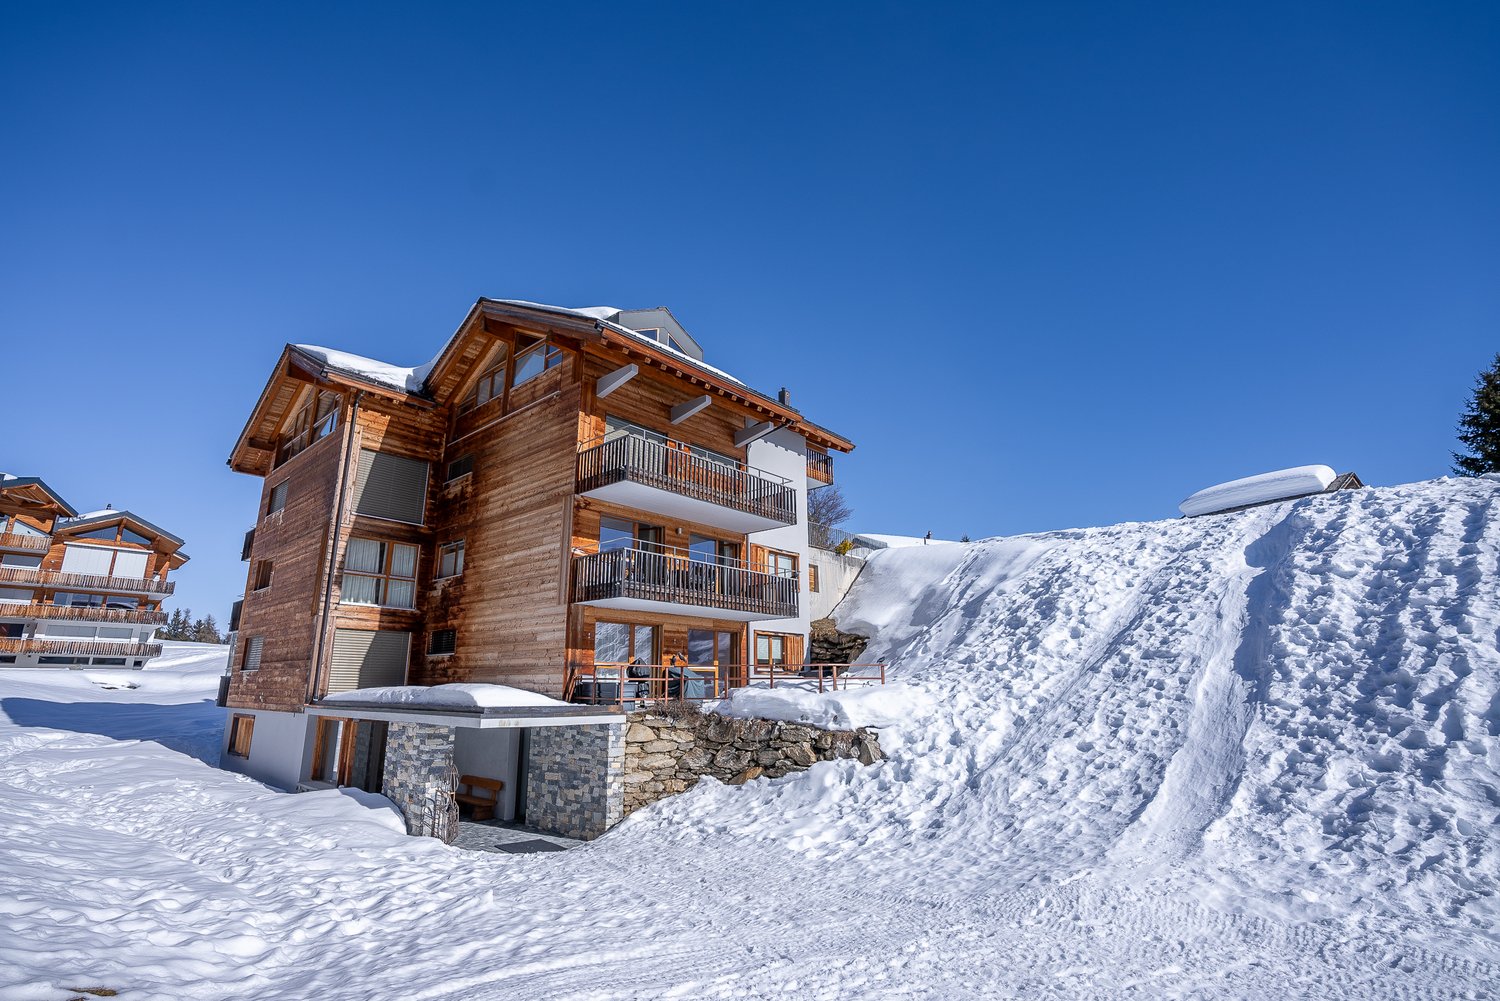
Exclusive 6.5-room attic apartment with 170 m² living space and 26 m² balcony – your retreat in the heart of the Saas ValleyFulfill your dream of living in the mountains. In the new construction project Primavera in Saas-Grund, an exclusive 6.5-room attic apartment with spacious 170 m² living space and a 26 m² large balcony awaits you. Thanks to the elevated location, you can enjoy an impressive view of the surrounding mountain world and numerous hours of sunshine. The apartment can be used as a second home.The open living and dining area forms the heart of the apartment and offers plenty of space for family and guests. High-quality materials, spacious window surfaces, and modern architecture create a bright and stylish living atmosphere. The kitchen and all sanitary facilities can be selected according to your personal ideas and are already taken into account in the planned expansion budget.The building is being constructed as part of a comprehensive renovation and meets the highest standards of quality, comfort, and sustainability. A pellet heating system with underfloor heating, a wheelchair-accessible elevator, private basement compartments, and a lockable ski closet per apartment are also part of the offer, as is a communal wellness area in the basement. Each apartment also has its own washing machine and dryer.The location could hardly be better: located directly at the Hohsaas valley station, you can easily reach mountain railways, shopping facilities, restaurants, pharmacies, and public transport on foot. In the summer, you can expect hiking trails, bike trails, and tennis courts, and in the winter, a versatile ski area and cross-country skiing and snowshoeing opportunities – all practically on your doorstep.

Travel time
-
1 / 26
4.5 rooms104m²CHF 980,000.–
Seilbahnstrasse 19, 3910 Saas-Grund

4.5 room apartment in Saas-Grund – New building 2026 - WHG P9

Stylish living above the rooftops of Saas-GrundThe attractive 4½-room apartment (P9) on the 3rd floor of the Primavera residential project impresses with a spacious living area of 104 m² and a sunny balcony. Here, modern living comfort, high-quality materials, and the unique mountain scenery of the Saas Valley come together to create a special kind of living experience.The openly designed living and dining areas create a bright and inviting atmosphere, while the large window surfaces offer a view of the surrounding Alpine world. The high-quality interior design can be tailored to your individual ideas and offers maximum design freedom for your personal home in the mountains.Thanks to the central location in Saas-Grund, you can reach mountain railways, shopping facilities, restaurants, and numerous leisure and sports activities within a few minutes' walk. Whether in summer while hiking and biking or in winter on the snow-sure slopes – the Alps are at your feet all year round.Whether as a holiday residence, a retreat for relaxing breaks, or as a value-stable investment – apartment P9 combines Alpine quality of life with modern living comfort.Highlights• 4½-room apartment on the 3rd floor• 104 m² gross floor area• Balcony with a dreamy mountain panorama• High-quality interior design according to your choice• Bright living rooms with large window surfaces• Ski room and wellness area in the house• Central location near mountain railways and infrastructure• Attractive location in the heart of the Saas ValleyYour retreat in the Alps. For today, tomorrow, and the future.

Travel time
-
1 / 28
4.5 rooms120m²CHF 850,000.–
Seilbahnstrasse 19, 3910 Saas-Grund

Managed 4.5-room maisonette second home including dispensary in Saas-Grund – New building 2026

Exclusive Alpine living This spacious 4½-room maisonette apartment (P3) in the newly emerging Primavera residential project combines stylish living with the advantages of a managed second home. On approximately 120 m² of gross floor area, a well-thought-out living concept stretches over two floors, offering plenty of space for relaxation, comfort, and unforgettable moments in the mountains. The bright living rooms, high-quality construction, and sunny balcony with south/west orientation create a living feel that perfectly reflects the Alpine lifestyle. A private parking space is already included in the offer and provides additional comfort. Thanks to its central location in Saas-Grund, mountain railways, shopping facilities, restaurants, and numerous leisure activities are in the immediate vicinity. As a managed second home, the apartment is ideal for owners who want to use their property flexibly and at the same time benefit from attractive rental opportunities. Whether as an exclusive holiday home, a profitable capital investment, or a personal retreat in the Alps – apartment P3 combines living quality, location, and investment security in a unique way. Highlights • 4½-room maisonette apartment • 120 m² GFA on two floors • Managed second home with rental potential • Balcony with south/west orientation • Private parking space included • High-quality interior design to choose from • Ski room and wellness area in the house • Central location near mountain railways and infrastructure The Alps at your doorstep. An investment with a vision.

Travel time
-
Christoph Wyder

Christoph Wyder

1 / 13
Christoph Wyder

Christoph Wyder

  • Balcony / Terrace
  • Garage
  • Elevator
  • +2
4.5 rooms184m²CHF 1,395,000.–
3902 Glis

Attic with 4.5 rooms, very well located, with balcony and terrace

Located on the highly sought-after Gliserallee, this development offers a unique opportunity to experience the best of urban life and comfort. With a total of twenty modern residential units meeting the Minergie standard and spread over two buildings, including parking, this development combines modern urban living with exceptional comfort. The project is fully completed and is now ready for immediate use.Property description: • Entry through the elevator and staircase • Fully equipped kitchen with cooking island and access to the south terrace • Dining area • Large living room with access to the south terrace • 2 bedrooms • WC/shower • Master bedroom with dressing room and access to the north balcony • WC/bathroom • Private laundry room with direct access to the laundry area in the apartment Special features: • Thanks to the Minergie standard and the photovoltaic system, the operating costs will be very low. • Double or single garages can be purchased in addition to the apartment. Location:Brig-Glis is an Alpine town in the canton of Valais, in southern Switzerland. It is located at the foot of the Simplon Pass, which leads to the Italian border. Brigue is a stop on the Glacier Express train and is known for its thermal baths, the St. Sebastian's Chapel, and the 17th-century Stockalper Castle. The castle was built by the merchant who made the pass a commercial route. The Aletsch Glacier and the Simplon ski areas are nearby.Urban sophistication, pleasant village life, and rural tranquility do not exclude each other - they actually complement each other. With their local peculiarities and charming contrasts, the towns of Brig, Glis, Gamsen, and Brigerbad contribute to the unique character of the municipality of Brig-Glis. The fact that the population has grown to over 13,000 inhabitants since 1990 testifies to the high standard of living and the quality of the housing. Other advantages, such as quiet and well-maintained neighborhoods, a preserved mountain panorama, and numerous sports and leisure facilities, have also contributed to the growth of the municipality.Would you like to receive more information or the complete documentation? Contact me at c.wyder@valimmobilier.ch and I will be happy to help. I am also available for a visit on site.

  • Balcony / Terrace
  • Garage
  • Elevator
  • +2
1 / 12
4.5 rooms140m²CHF 1,489,000.–
3902 Glis

4.5-room penthouse flat in Brig-Glis - spacious terrace, Minergie-A certification, panoramic Alpine views

4.5-room penthouse flat in Brig-Glis - spacious terrace, Minergie-A certification, panoramic Alpine views This 4.5-room penthouse flat in Brig-Glis impresses with its spacious layout, light-filled rooms and high-quality materials. The large terrace, offering sweeping views of the Valais Alps, provides the perfect extension to the living space. A home for families or couples who wish to combine urban living with the quality of life found in the Alps.Property highlights • Spacious terrace with panoramic Alpine views: The large, sunny terrace offers sweeping views of the Valais Alps and extends the living area outwards. • High-quality interior finishes: Modern materials, large-format flooring and an open-plan kitchen with high-quality appliances create a stylish living environment. • Minergie-A standard: The flat meets the Minergie-A standard and is characterised by low energy consumption, high-quality construction and optimised running and maintenance costs. • Bathroom with bath and separate WC with shower: Two fully-equipped wet rooms offer comfort and flexibility in everyday life. • Utility room with washing machine and tumble dryer within the flat: The washing machine and tumble dryer are integrated directly into the flat, enhancing everyday convenience. • Cellar compartment included: A spacious cellar compartment provides additional storage space. • Double garage available as an option: A double garage can be purchased for an additional CHF 60,000. Property descriptionThe bright, open-plan living and dining area with direct access to the terrace forms the heart of the flat. The bedrooms offer versatile usage options for family life or a home office. Thanks to the well-thought-out layout and the integrated utility room with washing machine and tumble dryer, a high level of everyday comfort is guaranteed.Location and surroundingsThe property is situated in a quiet, sunny residential neighbourhood in Brig-Glis. Shops, schools, restaurants and leisure facilities are within easy reach. Its proximity to hiking and skiing areas, as well as good connections to the railway station and motorway, make the location attractive for commuters and nature lovers.Interested?Please contact us for further details or to arrange a viewing. You can find more attractive properties in Switzerland at: www.coming-home.ch

Suggested properties for you based on search results

Other interesting objects