300 results - Properties for sale with Elevator: Region Upper Valais (Oberwallis)

1 / 9
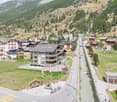
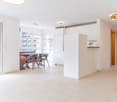
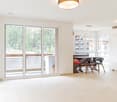
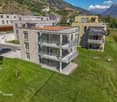
4.5 rooms, 100m², CHF 960,000.–
Auf Anfrage 1, 3954 Leukerbad

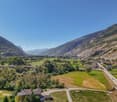
VIRTUAL TOUR Holiday apartment with a view in Leukerbad

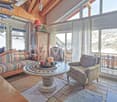
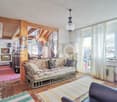
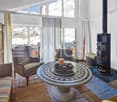
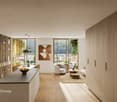
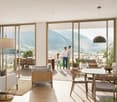
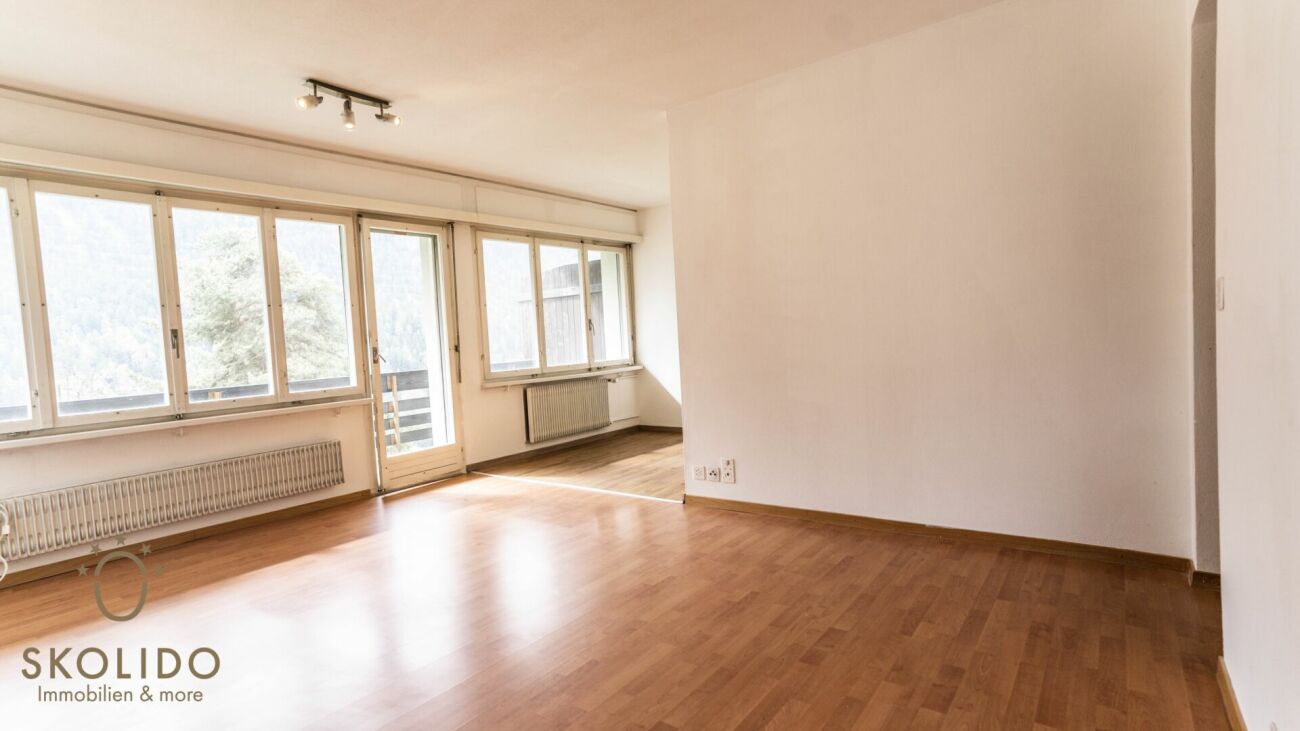
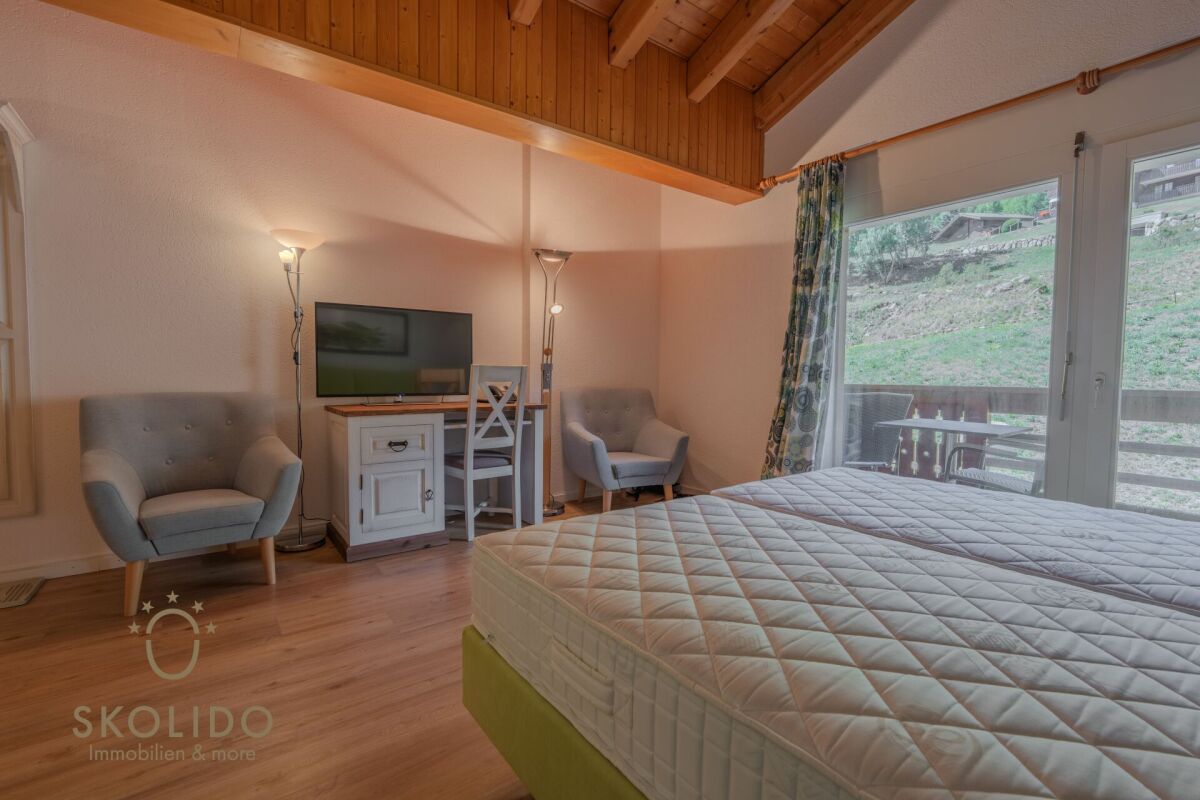
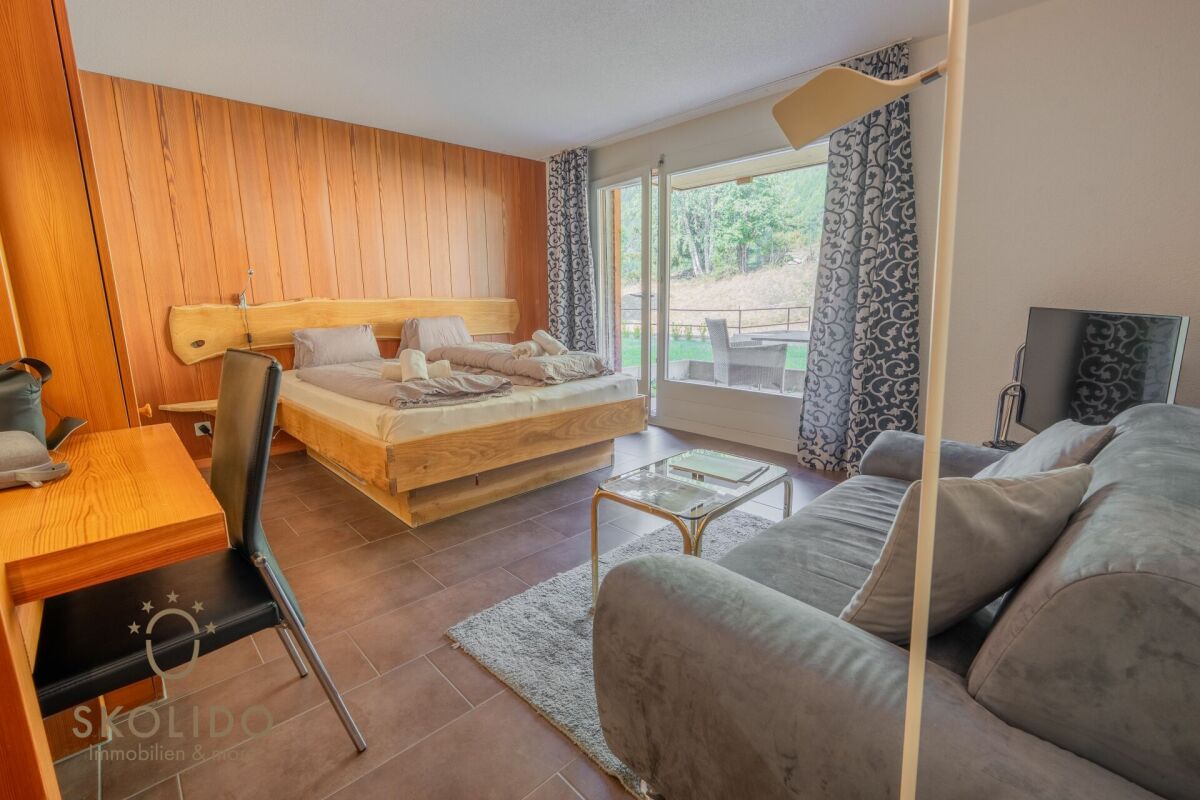
Exclusive sale: Your private ski residence with panoramic mountain views & proximity to the slopesDiscover this exceptional apartment, a harmonious combination of refined luxury, excellent location, and flexible use. Created for discerning owners who seek the extraordinary.Enjoy 365 days of sun and tranquility in this exclusive residence, which offers a quiet yet unbeatable location near the slopes. Originally part of a larger ensemble, it shines today as a standalone jewel - a rare opportunity for true connoisseurs.Your highlights at a glance:- 25 m² southwest balcony with breathtaking panoramic views of the mountains - your personal nature experience every day.- Just a few minutes' walk to the slope - start directly to the best descents in the region.- High-quality equipment including a cozy Swedish stove for winter evenings and two modern bathrooms for maximum comfort.- Privacy & exclusivity - relaxing tranquility combined with lift access for barrier-free luxury.- Garage parking space plus cellar compartment - safe and comfortable for your vehicle and sports equipment.Why this offer is unique:Ideal as a second home for ski enthusiasts or a permanent residence in the mountains.A stable value investment in a sought-after and in-demand location.Available for immediate occupancy - start your new chapter without waiting.Your next step - exclusive & non-binding:This object speaks for itself - but such opportunities are rare and quickly taken. Secure a personal viewing appointment today and experience the fascination of this residence live.Arrange your appointment now and make this residence your own. Philippe Boichat +41 79 897 62 23

1 / 15
6 rooms, 138m², CHF 483,000.–
3952 Leuk Stadt

A two-storey penthouse in Susten - plenty of space, sunshine and unobstructed mountain views

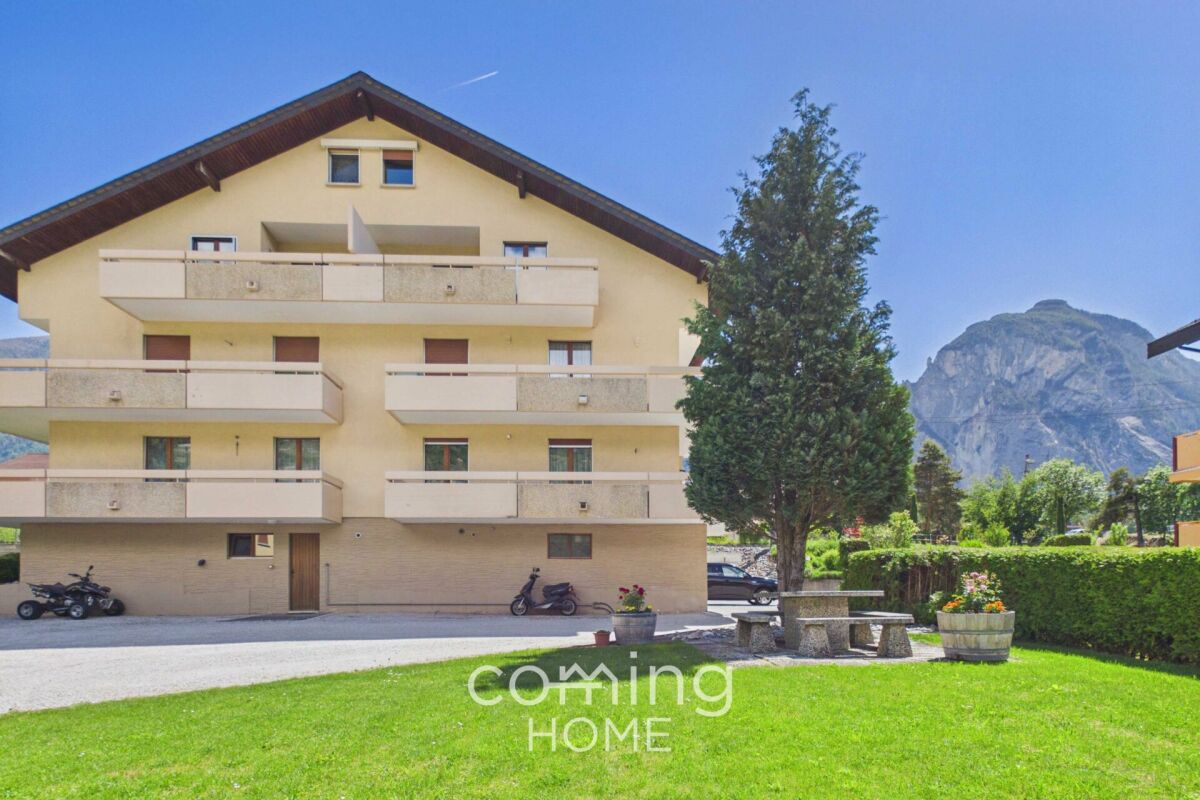
Spacious duplex penthouse apartment in Susten with a sunny mountain view This spacious 6-room penthouse apartment in Susten impresses with its well-thought-out floor plan spread over two levels, plenty of space for the whole family, and a breathtaking view toward Leuk. The apartment was partially renovated in 2024 and is in well-maintained, modern condition. Property Highlights • Mountain View: Fantastic views of the surrounding mountains • Duplex Layout: Living on two levels with plenty of privacy • Balcony: Generous outdoor space totaling approximately 30 m² • Renovated: Modernization completed in 2024 • Elevator: Convenient access directly to the apartment • Wheelchair-accessible: Comfortable living for a variety of needs • Parking and garage: Convenient parking options available • Sunny location: Pleasant natural light throughout the day Property DescriptionThe lower level features the kitchen, a bright living room with a sunroom, two bedrooms, and an office. Two of the rooms offer direct access to the spacious balcony with a magnificent panoramic view toward Leuk. A bathroom completes this level. On the upper level, you'll find two additional bedrooms and a separate restroom?ideal as a children's area, home office, or guest wing. The apartment was partially renovated in 2024 and is in well-maintained, modern condition. Location and SurroundingsSusten is located in the sunny Rhone Valley in the district of Leuk and stands out for its central, nature-oriented residential setting. The town offers good basic infrastructure and benefits from shopping, school, and recreational amenities. Thanks to excellent transportation links, Visp and Sion are easily accessible. The property at Waldstrasse 39 is located in a quiet residential neighborhood of Susten in the municipality of Leuk in the canton of Valais. Shopping options such as Migros, Coop, and Denner, as well as a bakery, post office, bank, schools, and a kindergarten, are just a few minutes away. Doctors' offices and a pharmacy are also located nearby. The Leuk train station, with its excellent train connections, and the A9 highway toward Visp and Sion ensure quick access to the surrounding region.Interested?Contact us for more information or schedule a viewing appointment directly.Find more attractive properties in Switzerland at: www.coming-home.ch

1 / 9
1.5 rooms, CHF 178,000.–
3954 Leukerbad

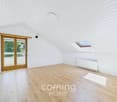
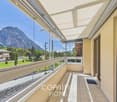
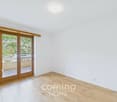
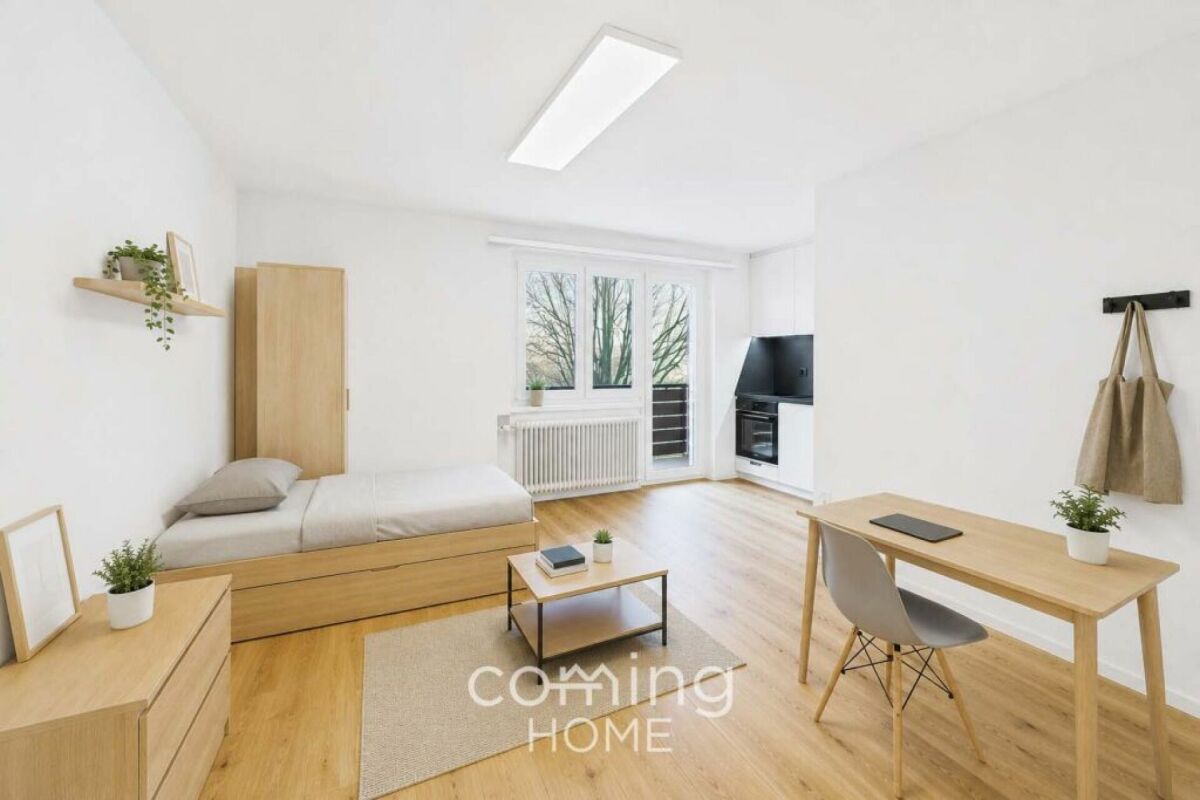
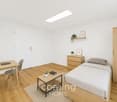
Refurbished studio flat in Leukerbad - thermal baths, mountain views and potential as a second home

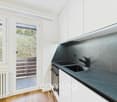
Renovated 1.5-room studio in Leukerbad ? second home permitted, balcony, parking space included Leukerbad, at just under 1,400 metres above sea level ? renowned for its thermal springs, extensive network of hiking trails and the ski resort at the Gemmi Pass. This fully refurbished 1.5-room studio on the second floor of a well-maintained block of flats combines modern living comfort with one of the most sought-after locations in Valais. The property is zoned for use as a second home ? an increasingly rare and valuable feature in Leukerbad.Property highlights • Renovation in 2025: Kitchen, bathroom, flooring and all service pipes completely renewed ? in as-new condition with no outstanding renovation work • Second home: Approved under zoning regulations as a holiday home ? not a given in Leukerbad • Balcony: Approximately 4.7 m² with direct views of the Valais mountain scenery • Parking: Outdoor parking space right next to the house and a cellar compartment included in the purchase price • Location: Shops, thermal baths and public transport all within a few minutes' walk Property descriptionThe open-plan living and kitchen area, measuring around 15.7 m² and featuring new parquet flooring, forms the heart of the studio. The kitchen features a dark stone worktop, white cabinet fronts and built-in appliances. The completely refurbished shower room is finished in timeless white. The balcony, offering panoramic mountain views, is accessed via the living area. The building has a lift.Location and surroundingsLeukerbad is situated at the end of the Dalat Valley at an altitude of 1,411 metres and has its own independent infrastructure. Coop and Migros are within a 10-minute walk, and the valley station of the Gemmi cable cars is in the immediate vicinity. In winter, the ski area offers around 60 kilometres of slopes across the surrounding terrain; in summer, hiking trails lead in all directions ? including the famous Gemmi Pass crossing into the Bernese Oberland.Interested?Contact us for further information or arrange a viewing appointment straight away.You can find more attractive properties in Switzerland at: www.coming-home.ch

1 / 12
Price on request
Haselmattenstrasse 165, 3904 Naters

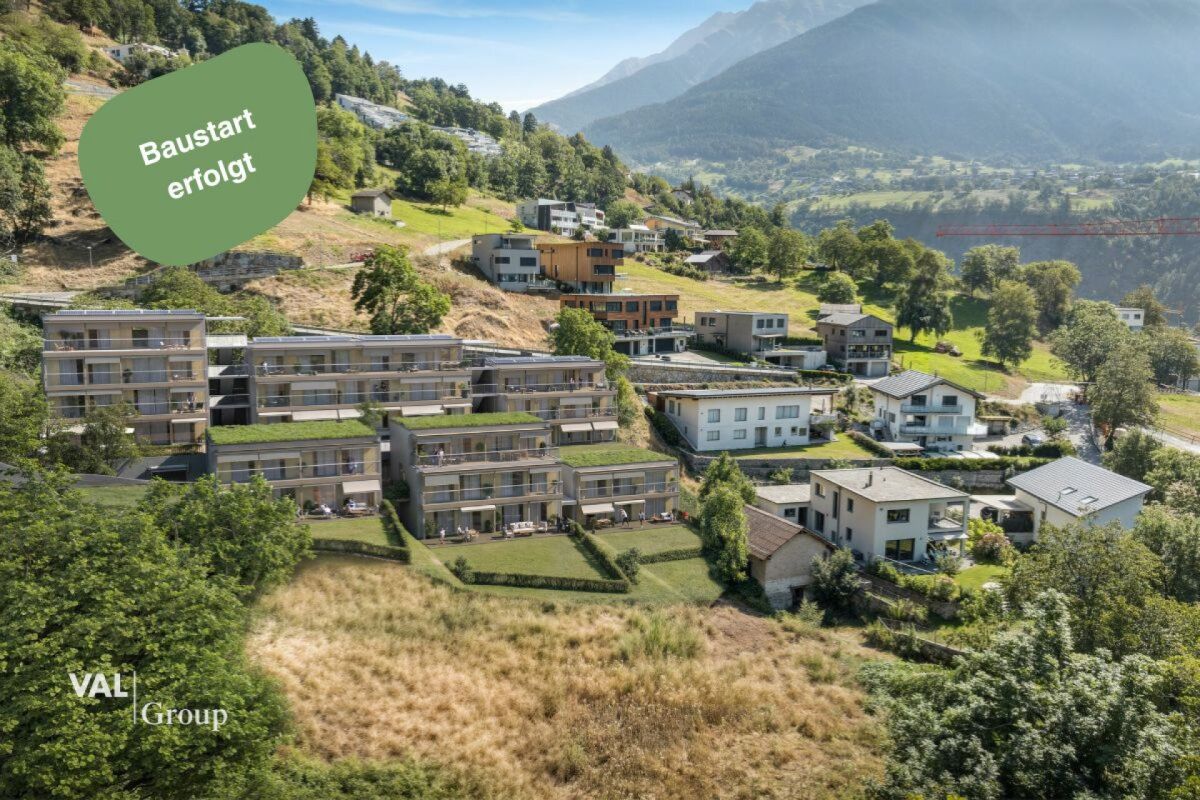
New Build Tschill - Living Close to Nature

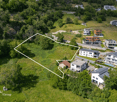
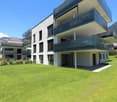
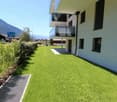
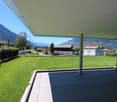
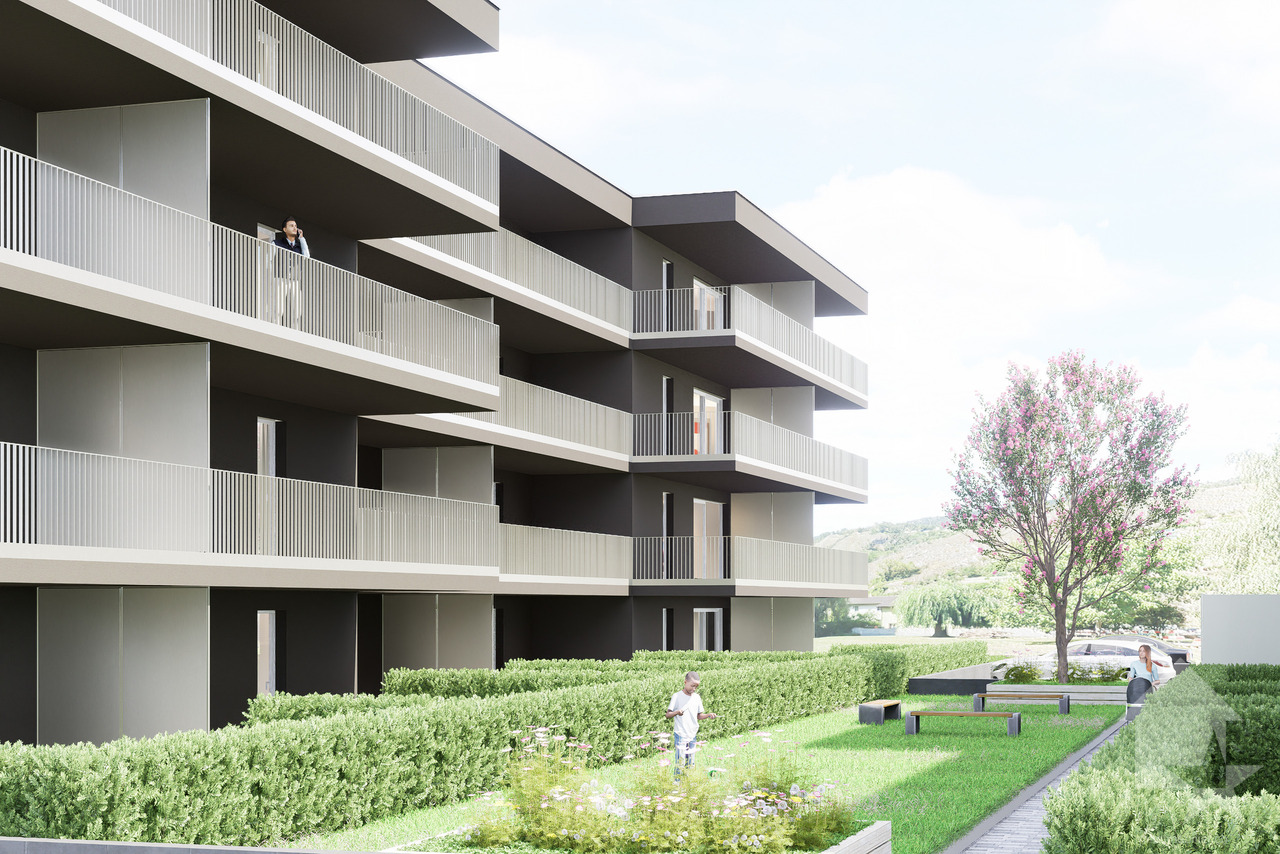
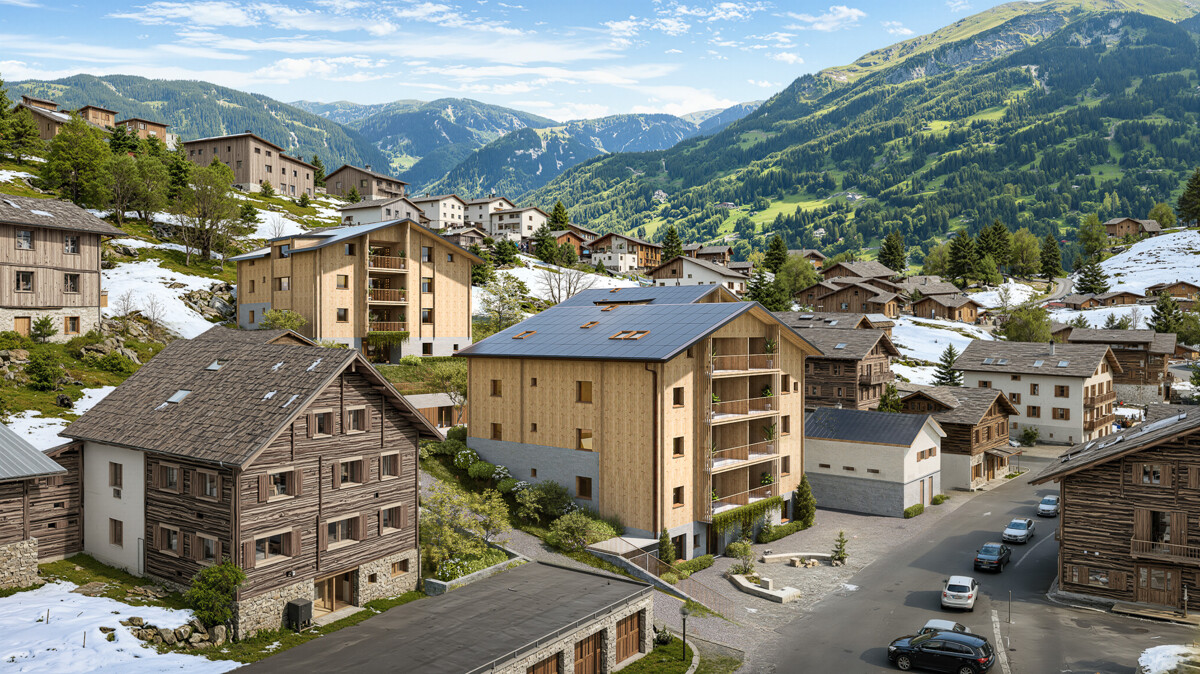
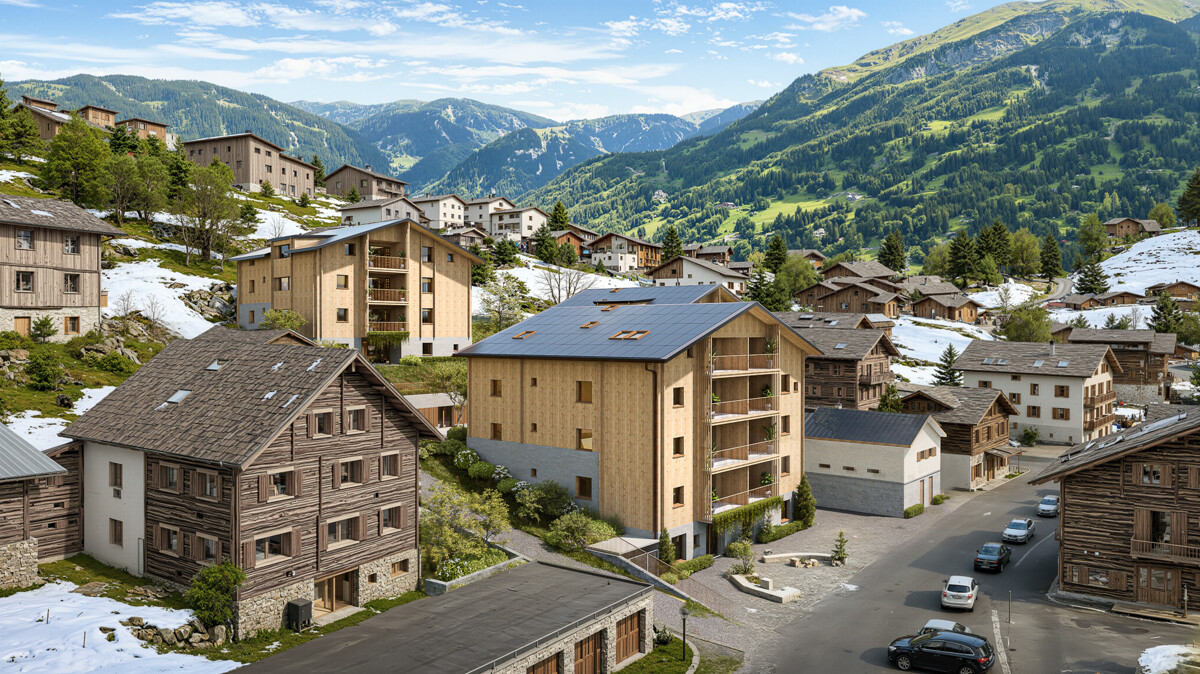
New Build Tschill - Living Close to Nature Experience high-quality living comfort surrounded by nature! The Tschill new building project includes 18 exclusive apartments in 7 houses, each with a spacious balcony offering a breathtaking view of the surrounding, untouched nature. The stylish architecture blends harmoniously into the landscape, providing a unique living experience.The apartments in houses 1, 2, 3, and 4 are designed as floor apartments with a prefabricated balcony layer, while houses 5 and 6 are designed as maisonette apartments with a private garden share. House 7 is a single-family homeThe buildings are connected by a semi-open staircase. This innovative design creates a harmonious connection between the different living units and promotes a sense of community among the residents.The location above Naters is not only quiet and close to nature but also excellently connected in terms of transportation. Thanks to the proximity to public transportation, the city center can be reached in just a few minutes. The city center, shopping opportunities, schools, and leisure activities can also be reached within a few minutes by car. The good connection allows residents to enjoy the advantages of urban life without having to sacrifice the peace and nature of the rural surroundings.The Tschill new building project is an outstanding example of modern residential building projects that convince through their thoughtful planning and attractive location.Have we sparked your interest? Then we look forward to your contact at www.tschill.ch

Travel time
-
1 / 13
2.5 rooms, 78m², CHF 457,000.–
Pachienstrasse 28, 3970 Salgesch

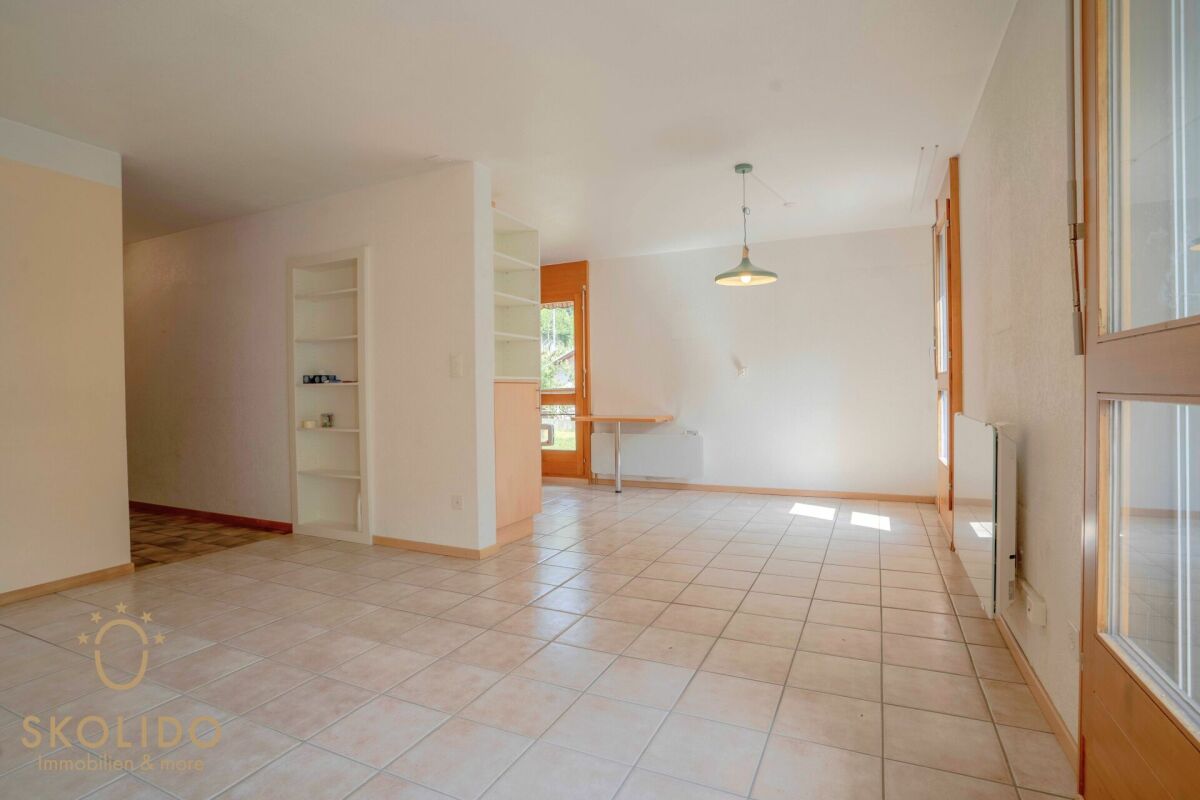
Superbe 2.5 pièces, spacieux en rez de jardin / Wunderschöne, geräumige 2.5-Zimmer-Wohnung mit Gartenanteil im Erdgeschoss

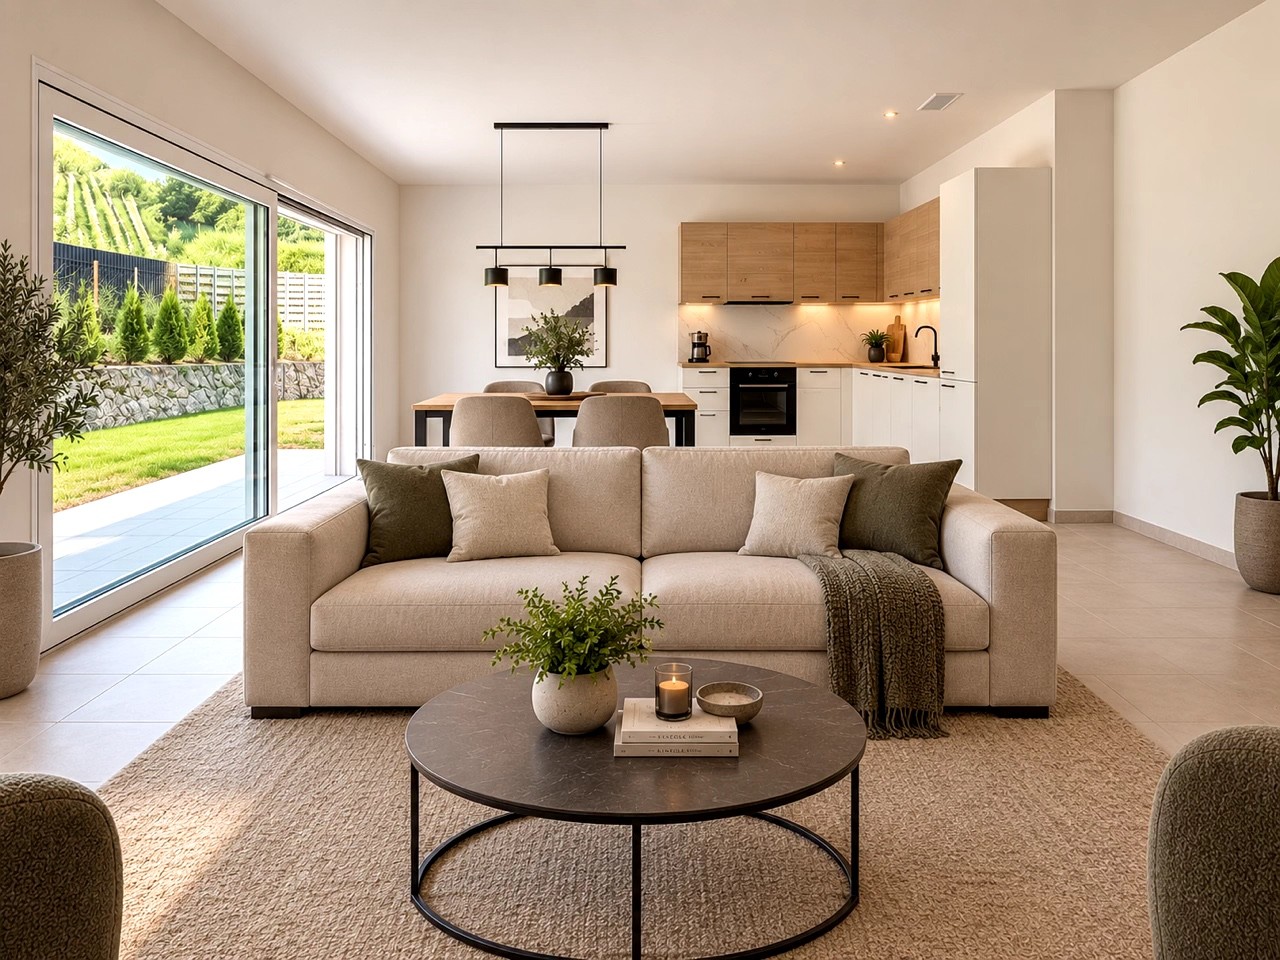
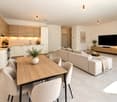
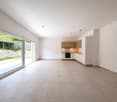
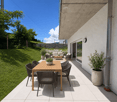
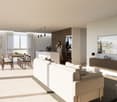
Nous vous proposons à la vente ce magnifique appartement de 2.5 pièces de 78m2, situé en rez-de-jardin d'une résidence neuve.Bénéficiant d'une situation privilégiée à proximité immédiate des commodités, ce bien séduit par ses volumes très généreux, sa luminosité et ses espaces extérieurs privatifs.Cet appartement aux dimensions rares pour un 2.5 pièces se compose comme suit :- Hall d'entrée avec armoire encastrée ;- Vaste espace de vie de près de 39 m² comprenant séjour, salle à manger et cuisine ouverte ;- Accès direct à la terrasse et à la pelouse privative par une large baie vitrée coulissante ;- Salle de douche moderne avec emplacement prévu pour une colonne de lavage.- Grande chambre de 14 m² ;Une cave privative est comprise dans le prix de vente.En complément, les places de stationnement suivantes sont disponibles en sus :- Place de parc intérieure : CHF 28'000.-- Place de parc extérieure : CHF 10'000.-Une opportunité idéale pour les personnes à la recherche d'un appartement neuf offrant de beaux volumes et un espace extérieur privatif.Le mobilier a été généré par de l'IA.-------------------------------------------------------Wir bieten Ihnen diese attraktive 2.5-Zimmer-Gartenwohnung mit einer Wohnfläche von 78 m² in einer modernen Neubauresidenz zum Kauf an.Dank ihrer privilegierten Lage in unmittelbarer Nähe zu sämtlichen Annehmlichkeiten überzeugt diese Immobilie durch ihre grosszügigen Raumverhältnisse, ihre Helligkeit sowie ihren privaten Aussenbereich.Die Wohnung setzt sich wie folgt zusammen:- Eingangsbereich mit Einbauschrank;- Grosszügiger Wohn-, Ess- und Küchenbereich von rund 39 m²;- Direkter Zugang zur Terrasse und zur privaten Rasenfläche über eine grosse Schiebetür;- Geräumiges Schlafzimmer mit 14 m²;- Modernes Badezimmer mit Dusche sowie Anschlussmöglichkeit für eine Waschkolonne.Ein privates Kellerabteil ist im Verkaufspreis inbegriffen.Zusätzlich zum Verkaufspreis stehen folgende Parkplätze zur Verfügung:- Einstellhallenplatz: CHF 28'000.-- Aussenparkplatz: CHF 10'000.-Eine ideale Gelegenheit für alle, die eine neuwertige Wohnung mit grosszügigem Grundriss und attraktivem Privatgarten suchen.Die Möblierung wurde mithilfe von KI erstellt.

Travel time
-
Roberto Triulzi

Roberto Triulzi

1 / 11
Roberto Triulzi

Roberto Triulzi

  • Parking space
  • Balcony / Terrace
  • Garage
  • +3
5.5 rooms, 116m², CHF 910,000.–
Bachtoli, 3911 Ried-Brig

Attractive and stylish 5.5-room apartment with secondary residence quota in prime location

Welcome to our latest residential complex in Bachtoli, in the picturesque municipality of Ried-Brig in the heart of the canton of Valais. In the stylish building B, we offer you an exclusive 5.5-room apartment on the ground floor for purchase. Here, you can expect a spacious 5.5-room apartment that offers the highest living comfort. The apartment has a large balcony that provides a magnificent view of the surrounding mountain landscape and offers ample space for relaxed hours outdoors. With a living area of 119 m², the unit has a well-thought-out room layout that conveys a spacious living feeling. The apartment is equipped with a washing machine and a tumble dryer to maximize your comfort. Barrier-free access is a top priority for us: the building is equipped with an elevator that provides convenient access to the basement and underground parking. Here, you have the opportunity to purchase one or two underground parking spaces according to your needs. The living area with its open kitchen and direct access to the balcony through the sliding door creates a spacious, bright ambiance. The extensive balconies are the ideal place to enjoy the breathtaking view while having a cozy meal. The four rooms were deliberately designed to be spacious, providing a retreat for rest and relaxation. Our innovative ecological energy concept meets the demanding Minergie standard and thus represents a forward-looking and environmentally friendly solution. The heat gain is achieved through a highly efficient heat pump, which, in combination with the underfloor heating in all living rooms - individually adjustable via thermostats - ensures a consistently pleasant room climate. Additionally, the controlled residential ventilation system according to the Minergie standard guarantees a constant supply of fresh air and optimal air quality. On the roof of our property, a high-performance photovoltaic system will be installed, which is designed to exploit the maximum benefit from solar energy. This intelligent system is not only a contribution to environmental protection but also enables significant self-consumption of the generated energy. This ensures a sustainable and efficient energy supply, which underlines the importance and value of this solution for modern and environmentally conscious living. Request our detailed sales documentation for further interesting information. Not found the right thing yet? The team from IMMOSEEKER is at your disposal.

  • Parking space
  • Balcony / Terrace
  • Garage
  • +3
Travel time
-
Christoph Wyder

Christoph Wyder

1 / 9
Christoph Wyder

Christoph Wyder

  • Parking space
  • Balcony / Terrace
  • Elevator
  • +2
3.5 rooms, 96m², CHF 517,500.–
3940 Steg VS

Bel appartement de 3.5 pièces idéalement situé

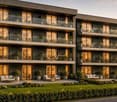
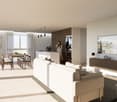
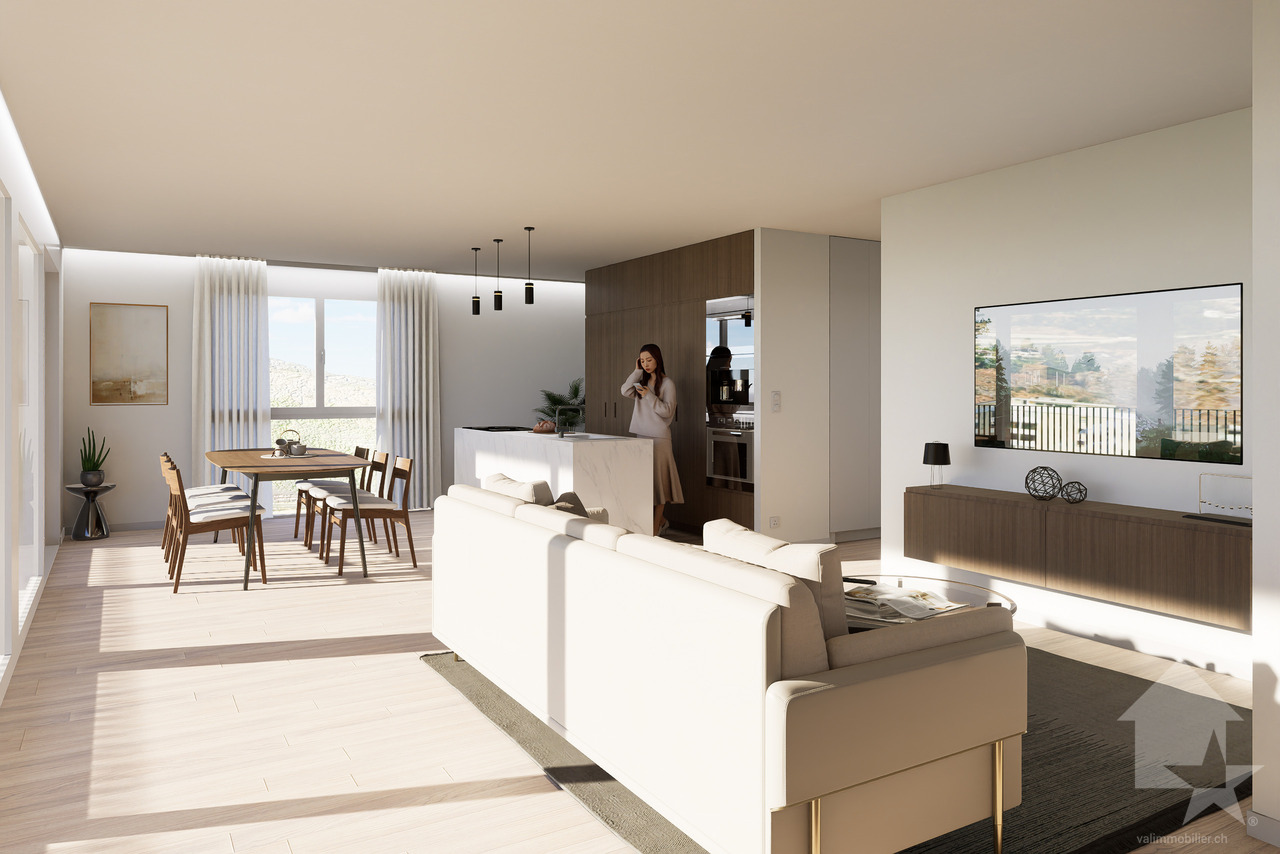
Appartements modernes de 3,5 pièces dans un emplacement central à Steg avec garage couvertDans le cadre d'un nouveau projet de construction attrayant, des appartements modernes de 3,5 pièces avec balcon sont construits dans le centre de Steg. Grâce à la proximité immédiate des commerces, des écoles, de la piscine et les installations pour les besoins quotidiens, les appartements bénéficient d'un emplacement extrêmement central et confortable.Les appartements convainquent par une belle vue sur les montagnes environnantes, le jardin central de la construction et la plaine du Rhône.Le bâtiment est actuellement en construction. L'excavation et la dalle de sol sont déjà en place, tandis que le rez-de-chaussée avec les garages et les locaux techniques est sur le point d'être achevé. La disponibilité est prévue pour avril 2028.Cuisine équipée, sanitaires, panneaux de mur et de sol ainsi que parquet sont inclus dans le prix de vente. Un budget fixe est disponible pour chacun de ces postes d'équipement.Dans le salon, la cuisine et les salles de bains, des dalles de sol au format 30 × 60 cm sont prévues. Dans les chambres, un parquet en chêne de haute qualité de Bauwerk, modèle Monopark, laqué mat, est posé. Les salles de bains reçoivent des carreaux muraux sur toute la hauteur de la pièce ainsi que des appareils sanitaires blancs et des robinets chromés.Les matériaux peuvent être sélectionnés individuellement dans l'exposition de Déco-Bat SA à Conthey. L'achat se fait à partir du plan et offre la possibilité de concevoir les surfaces selon les idées personnelles.Disposition de la pièce: • Hall d'entrée avec armoires encastrées • Cuisine ouverte équipée avec coin repas • Agréable séjour • Salle d'eau • 2 chambres • Balcon • Cave Parking:Une place de parking au sous-sol est intégrée dans le prixEmplacementSteg-Hohtenn se trouve sur la rive droite ensoleillée du Rhône, entourée de vignes et des impressionnantes montagnes valaisannes. La commune offre une excellente infrastructure avec des écoles, une garderie, des magasins, un dentiste, une pharmacie ainsi que de nombreux postes de travail dans l'industrie et le commerce. La gare de Viège est accessible en bus en seulement douze minutes environ.Une piscine couverte commune avec pelouse, courts de tennis, un terrain de football, pump track ainsi que de nombreux sentiers de randonnée et de vélo assurent une grande valeur de loisirs. Le Lötschental, Jeizinen et le célèbre Südrampenweg sont également rapidement accessibles. Steg-Hohtenn combine ainsi de courtes distances, des possibilités de loisirs attrayantes et une qualité de vie et de vie élevée.Vous souhaitez obtenir de plus amples informations ou la documentation complète ? Contactez-moi à l'adresse c.wyder@valimmobilier.ch et je me ferai un plaisir de vous aider. Je me tiens également à votre disposition pour une visite sur place.Moderne 3,5-Zimmer-Wohnungen an zentraler Lage in Steg mit EinstellhallenplatzIm Rahmen eines attraktiven Neubauprojekts entstehen im Zentrum von Steg moderne 3,5-Zimmer-Wohnungen mit Balkon. Dank der unmittelbaren Nähe zu Einkaufsmöglichkeiten, Schulen, Schwimmbad und Einrichtungen des täglichen Bedarfs profitieren die Wohnungen von einer ausgesprochen zentralen und komfortablen Lage.Die Wohnungen überzeugen mit einer schönen Aussicht auf die umliegende Bergwelt, den zentralen Garten der Überbauung und die Rhoneebene.Das Gebäude befindet sich derzeit im Bau. Der Aushub und die Bodenplatte sind bereits erstellt, während das Erdgeschoss mit den Garagen und Technikräumen kurz vor der Fertigstellung steht. Die Bezugsbereitschaft ist für April 2028 vorgesehen.Einbauküche, Sanitäranlagen, Wand- und Bodenplatten sowie Parkett sind im Verkaufspreis enthalten. Für jede...

  • Parking space
  • Balcony / Terrace
  • Elevator
  • +2
Christoph Wyder

Christoph Wyder

1 / 9
Christoph Wyder

Christoph Wyder

  • Parking space
  • Balcony / Terrace
  • Elevator
  • +2
4.5 rooms, 115m², CHF 637,500.–
3940 Steg VS

Bel appartement de 4.5 pièces idéalement situé

Appartements modernes de 4,5 pièces dans un emplacement central à Steg avec garage couvertDans le cadre d'un nouveau projet de construction attrayant, des appartements modernes de 4,5 pièces avec balcon sont construits dans le centre de Steg. Grâce à la proximité immédiate des commerces, des écoles, de la piscine et les installations pour les besoins quotidiens, les appartements bénéficient d'un emplacement extrêmement central et confortable.Les appartements convainquent par une belle vue sur les montagnes environnantes, le jardin central de la construction et la plaine du Rhône.Le bâtiment est actuellement en construction. L'excavation et la dalle de sol sont déjà en place, tandis que le rez-de-chaussée avec les garages et les locaux techniques est sur le point d'être achevé. La disponibilité est prévue pour avril 2028.Cuisine équipée, sanitaires, panneaux de mur et de sol ainsi que parquet sont inclus dans le prix de vente. Un budget fixe est disponible pour chacun de ces postes d'équipement.Dans le salon, la cuisine et les salles de bains, des dalles de sol au format 30 × 60 cm sont prévues. Dans les chambres, un parquet en chêne de haute qualité de Bauwerk, modèle Monopark, laqué mat, est posé. Les salles de bains reçoivent des carreaux muraux sur toute la hauteur de la pièce ainsi que des appareils sanitaires blancs et des robinets chromés.Les matériaux peuvent être sélectionnés individuellement dans l'exposition de Déco-Bat SA à Conthey. L'achat se fait à partir du plan et offre la possibilité de concevoir les surfaces selon les idées personnelles.Disposition de la pièce: • Hall d'entrée avec armoires encastrées • Cuisine ouverte équipée avec coin repas • Agréable séjour • 2 salles d'eau • 3 chambres • Balcon • Cave Parking:Une place de parking au sous-sol est intégrée dans le prixEmplacementSteg-Hohtenn se trouve sur la rive droite ensoleillée du Rhône, entourée de vignes et des impressionnantes montagnes valaisannes. La commune offre une excellente infrastructure avec des écoles, une garderie, des magasins, un dentiste, une pharmacie ainsi que de nombreux postes de travail dans l'industrie et le commerce. La gare de Viège est accessible en bus en seulement douze minutes environ.Une piscine couverte commune avec pelouse, courts de tennis, un terrain de football, pump track ainsi que de nombreux sentiers de randonnée et de vélo assurent une grande valeur de loisirs. Le Lötschental, Jeizinen et le célèbre Südrampenweg sont également rapidement accessibles. Steg-Hohtenn combine ainsi de courtes distances, des possibilités de loisirs attrayantes et une qualité de vie et de vie élevée.Vous souhaitez obtenir de plus amples informations ou la documentation complète ? Contactez-moi à l'adresse c.wyder@valimmobilier.ch et je me ferai un plaisir de vous aider. Je me tiens également à votre disposition pour une visite sur place.Moderne 4,5-Zimmer-Wohnungen in zentraler Lage in Steg mit EinstellhallenpaltzIm Rahmen eines attraktiven Neubauprojekts entstehen im Zentrum von Steg moderne 4,5-Zimmer-Wohnungen mit Balkon. Dank der unmittelbaren Nähe zu Geschäften, Schulen, dem Schwimmbad und Einrichtungen des täglichen Bedarfs profitieren die Wohnungen von einer äußerst zentralen und komfortablen Lage.Die Wohnungen überzeugen durch einen schönen Blick auf die umliegenden Berge, den zentralen Garten der Anlage und die Rhone-Ebene.Das Gebäude befindet sich derzeit im Bau. Die Baugrube und die Bodenplatte sind bereits fertiggestellt, während das Erdgeschoss mit den Garagen und den Technikräumen kurz vor der Fertigstellung steht. Die Fertigstellung ist für April 2028 vorgesehen.Einbauküche, Sanitäranlagen, Wand- und Bodenbeläge sowie Parkett sind im Verkaufspreis enthalten. Für jeden dieser...

  • Parking space
  • Balcony / Terrace
  • Elevator
  • +2
Christoph Wyder

Christoph Wyder

1 / 9
Christoph Wyder

Christoph Wyder

  • Parking space
  • Balcony / Terrace
  • Elevator
  • +2
2.5 rooms, 77m², CHF 419,200.–
3940 Steg VS

Bel appartement de 2.5 pièces idéalement situé

Appartements modernes de 2,5 pièces dans un emplacement central à Steg avec garage couvertDans le cadre d'un nouveau projet de construction attrayant, des appartements modernes de 2,5 pièces avec balcon sont construits dans le centre de Steg. Grâce à la proximité immédiate des commerces, des écoles, de la piscine et installations pour les besoins quotidiens, les appartements bénéficient d'un emplacement extrêmement central et confortable.Les appartements convainquent par une belle vue sur les montagnes environnantes, le jardin central de la construction et la plaine du Rhône.Le bâtiment est actuellement en construction. L'excavation et la dalle de sol sont déjà en place, tandis que le rez-de-chaussée avec les garages et les locaux techniques est sur le point d'être achevé. La disponibilité est prévue pour avril 2028.Cuisine équipée, sanitaires, panneaux de mur et de sol ainsi que parquet sont inclus dans le prix de vente. Un budget fixe est disponible pour chacun de ces postes d'équipement.Dans le salon, la cuisine et les salles de bains, des dalles de sol au format 30 × 60 cm sont prévues. Dans les chambres, un parquet en chêne de haute qualité de Bauwerk, modèle Monopark, laqué mat, est posé. Les salles de bains reçoivent des carreaux muraux sur toute la hauteur de la pièce ainsi que des appareils sanitaires blancs et des robinets chromés.Les matériaux peuvent être sélectionnés individuellement dans l'exposition de Déco-Bat SA à Conthey. L'achat se fait à partir du plan et offre la possibilité de concevoir les surfaces selon les idées personnelles.Disposition de la pièce: • Hall d'entrée avec placards • Cuisine ouverte avec coin repas • Salon confortable • Salle de bain • Chambre à coucher • Balcon • Cave Parking:Une place de parking au sous-sol est intégrée dans le prixEmplacementSteg-Hohtenn se trouve sur la rive droite ensoleillée du Rhône, entourée de vignes et des impressionnantes montagnes valaisannes. La commune offre une excellente infrastructure avec des écoles, une garderie, des magasins, un dentiste, une pharmacie ainsi que de nombreux postes de travail dans l'industrie et le commerce. La gare de Viège est accessible en bus en seulement douze minutes environ.Une piscine couverte commune avec pelouse, courts de tennis, un terrain de football, pump track ainsi que de nombreux sentiers de randonnée et de vélo assurent une grande valeur de loisirs. Le Lötschental, Jeizinen et le célèbre Südrampenweg sont également rapidement accessibles. Steg-Hohtenn combine ainsi de courtes distances, des possibilités de loisirs attrayantes et une qualité de vie et de vie élevée.Vous souhaitez obtenir de plus amples informations ou la documentation complète ? Contactez-moi à l'adresse c.wyder@valimmobilier.ch et je me ferai un plaisir de vous aider. Je me tiens également à votre disposition pour une visite sur place.Moderne 2,5-Zimmer-Wohnungen an zentraler Lage in Steg mit EinstellhallenplatzIm Rahmen eines attraktiven Neubauprojekts entstehen im Zentrum von Steg moderne 2,5-Zimmer-Wohnungen mit Balkon. Dank der unmittelbaren Nähe zu Einkaufsmöglichkeiten, Schulen, Schwimmbad und Einrichtungen des täglichen Bedarfs profitieren die Wohnungen von einer ausgesprochen zentralen und komfortablen Lage.Die Wohnungen überzeugen mit einer schönen Aussicht auf die umliegende Bergwelt, den zentralen Garten der Überbauung und die Rhoneebene.Das Gebäude befindet sich derzeit im Bau. Der Aushub und die Bodenplatte sind bereits erstellt, während das Erdgeschoss mit den Garagen und Technikräumen kurz vor der Fertigstellung steht. Die Bezugsbereitschaft ist für April 2028 vorgesehen.Einbauküche, Sanitäranlagen, Wand- und Bodenplatten sowie Parkett sind im Verkaufspreis enthalten. Für jede dieser...

  • Parking space
  • Balcony / Terrace
  • Elevator
  • +2
Christoph Wyder

Christoph Wyder

1 / 10
Christoph Wyder

Christoph Wyder

  • Balcony / Terrace
  • Garage
  • Elevator
  • +2
3.5 rooms, 108m², CHF 719,000.–
3930 Visp

New 3.5-room apartment in a privileged height location

The 4 new 3.5-room apartments on the first, second, and third floors in Visp offer modern living comfort in one of the most beautiful locations in the region. They are ready to move in and can be visited. Each unit impresses with high-quality materials and a well-thought-out room layout that creates a bright and open atmosphere. Large windows let in plenty of natural light and offer impressive views of the surrounding mountains and nature.The equipment is high-end: elegant kitchens with modern appliances, refined bathrooms with noble surfaces, and large balconies or terraces that invite relaxation. Underfloor heating and energy-efficient construction ensure a pleasant indoor climate and reduced operating costs.The apartments in Teelwald are perfect for families, couples, or singles who appreciate a combination of urban comfort and natural living. Additionally, the building offers modern amenities such as underground parking, storage rooms, and an elevator that provides barrier-free access to all floors. The location is quiet and yet well-connected, with schools, shops, and recreational facilities in the immediate vicinity. Room program: • Entrance with wardrobe area • Children's room • Parent's bedroom • WC/bathroom • Fully equipped kitchen • Large living and dining room • Terrace of 30 m² • Balcony of 28 m² • Basement Special features: • Individual garages or parking spaces can be purchased optionally • A bicycle room and a laundry room/dryer are available to all. • There is already a washing machine in the built-in closet. Location:The charming small town of Viège offers an exceptional quality of life thanks to an impressive mix of alpine nature and urban infrastructure. Surrounded by majestic mountains, Viège is an ideal starting point for outdoor activities, whether hiking, skiing, or relaxing walks in the pure mountain air.The city center of Viège attracts with its lively offer of cafes, restaurants, shops, and a rich cultural life. Thanks to excellent transport connections, including a modern train station with direct connections to Bern, Zurich, and Italy, Viège is an attractive residential address for commuters and nature lovers.With numerous schools, sports facilities, and health services, Viège is perfect for families and active people. Furthermore, the region is characterized by a dynamic economy, marked by industry and innovation, which makes it a future-oriented place to live and work. Viège is the ideal place to enjoy a balance between natural environment and modern lifestyle.Would you like to receive more information or the complete documentation? Contact me at c.wyder@valimmobilier.ch and I will be happy to help. I am also available for a viewing on site.

  • Balcony / Terrace
  • Garage
  • Elevator
  • +2
1 / 12
3.5 rooms, 90m², CHF 537,000.–
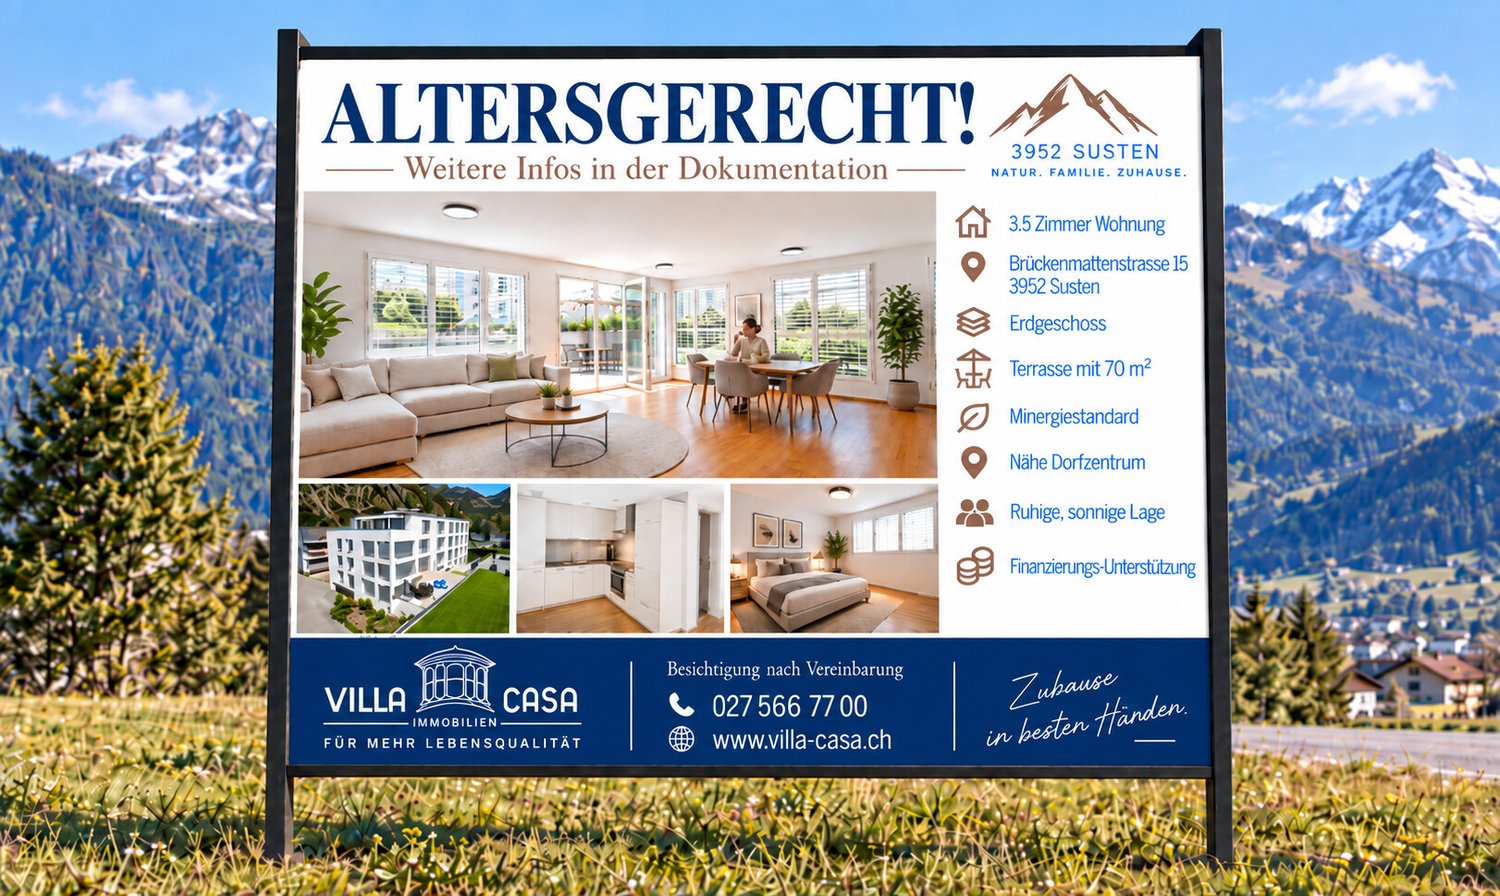
Brückenmattenstrasse 15, 3952 Susten

Minergie Owner-Occupied Apartment with Disability Access and Laundry Tower

Living with quality of life - modern Minergie apartment with 70 m² sun terrace Arrive, feel good and enjoy life. This well-maintained 3-room owner-occupied apartment in the Minergie standard combines modern living, generous space and an excellent location. Whether as a new home for couples, small families or people who appreciate barrier-free living - this apartment offers the best conditions for many life situations. The heart of the apartment is the over 45 m² large living, dining and kitchen area. The open kitchen blends harmoniously into the living room and creates a place where you can cook, laugh and live together. Thanks to the large window front, plenty of daylight enters the apartment and you have direct access to the exceptionally large terrace. With around 70 m² of special use area, the outdoor area becomes a second living room. Whether a cozy breakfast in the morning sun, barbecue evenings with friends or a green wellness oasis - here you have numerous possibilities. The two bedrooms are practically arranged and offer enough space for a parental bedroom, children's room or a comfortable home office. Particularly pleasant is the barrier-free shower with WC, supplemented by a separate bathroom. This makes the apartment suitable for families as well as for people who value comfort and accessibility. The private laundry tower in the apartment is also practical. Additionally, a spacious communal laundry room is available. A cellar and an additional storage room with built-in wardrobe provide plenty of storage space. A parking space can be purchased for CHF 30,000. The location is also convincing: shopping facilities such as Migros, bakery, pharmacy, bank and train station are just a few minutes' walk away. Schools can be reached by children in about ten minutes. The well-maintained building complex also has a playground and a meeting place - ideal conditions for a pleasant community life. Highlights at a glance Minergie standard 3-room owner-occupied apartment on the ground floor Approx. 90 m² net living area Approx. 170 m² usable area Spacious living, dining and kitchen area with approx. 45 m² Sunny terrace with 70 m² special use rights Two well-cut bedrooms Barrier-free shower with WC and additional bathroom Private laundry tower in the apartment Large communal laundry room Cellar and additional storage room with built-in wardrobe Lift in the building Playground and meeting place in the building complex Migros, bakery, pharmacy, bank and train station easily accessible on foot Schools in about 10 minutes Have you found your new home? Then we look forward to showing you this attractive owner-occupied apartment in person. We will be happy to answer your questions and arrange a non-binding viewing appointment with you. We look forward to your contact. Haven't found the right property yet? Your new home should fit your life - and that's exactly what we'll help you with. With a personal search order at VILLA CASA, we will inform you about suitable properties and new sales offers. This way, you will be informed early about interesting objects that meet your wishes. The search order is free of charge and non-binding for you. Of course, we will treat your information confidentially and not pass it on to third parties. VILLA CASA - For more quality of life www.villa-casa.ch/ihre-wunschimmobilie

Travel time
-
1 / 5
4.5 rooms, 100m², CHF 610,000.–
Furkastrasse 31, 3904 Naters

Centrally located in Naters: 4.5-room apartment with mountain view

Centrally located in Naters: 4.5-room apartment with mountain view Naters is a unique natural terrace with a central location in the Upper Valais - a popular place to live for all those who appreciate real quality of life. Cultural, artistic, and sports offerings characterize the village. With many active clubs, Naters has real village life. In terms of transportation, the region is excellently connected - both regionally and internationally (close to Italy). The well-developed public transport connects Naters with all important destinations.The Furkastrasse 31 is perfectly positioned: all useful facilities are within a few minutes' walk. The Denner is 50m away (1 minute), Migros and Coop follow quickly. Schools and kindergartens are directly nearby - ideal for families. Bus stops are nearby and plentiful. This means: real mobility without car dependence.The apartment is being renovated and thus offers the opportunity to design a home according to one's own wishes. 100 m² of living space, 4½ rooms, 1 bathroom, 1 guest toilet. The 7 m² balcony offers a view of the mountain world. Floor heating with oil heat provides comfortable warmth without visible radiators. An elevator accesses all floors - barrier-free comfort. An outdoor parking space is included.The location and properties are convincing: quiet, sunny, with a mountain view, child-friendly. An apartment in a region that works - in a village that lives. Cozy evening strolls on the red mile, relaxing hours in the Aletsch Spa, hikes in the nearby mountains, close to the holiday and tourist resort Blatten-Belalp. Everyday life can be creatively and enjoyably designed here.Viewings by appointment. Martin Theler is available to answer questions. We look forward to your contact!

Travel time
-
1 / 11
421m², CHF 2,500,000.–
3942 Raron

Rental property with substance and future - House F, «Bietschi» development, Raron

Rental property with substance and future - House F, «Bietschi» development, Raron In the midst of the modern residential development «Bietschi» in Raron, House F presents itself as a rare opportunity for discerning investors looking for a solid, high-yielding investment property in one of the most sought-after residential areas of Upper Valais. The independent multi-family house comprises three spacious 4.5-room apartments - one on the ground floor, one on the first upper floor, and an exclusive attic apartment - and thus offers a self-contained, straightforward investment package with clear growth potential.The «Bietschi» development characterizes the townscape of Raron with contemporary architecture, high-quality materials, and generous window areas, creating bright, open living spaces with high quality of stay. All apartments have an environmentally friendly air-water heat pump with low-temperature underfloor heating and cooling function in summer - a clear added value for discerning tenants and a decisive advantage in times of increasing energy awareness. Quality windows with 3-fold insulating glazing, electrically operated shutters, a wheelchair-accessible passenger elevator, and high-quality interior fittings round off the offer at the highest level.The ground-floor apartment F1 impresses with a private surrounding area of around 280 m² and a spacious terrace - a unique selling point that is strongly in demand on the rental market. The apartment on the first upper floor, F2, has a sunny balcony, while the attic apartment F3, as the largest unit with a large balcony and the typical attic living feeling, is the crowning glory of the house. All three apartments have a basement compartment and a total of four parking spaces in the spacious communal parking garage.The location of House F convinces all along the line: The bus stop is located directly in front of the development, and a Migros VOI is integrated into House A - daily errands can thus be done on foot. Visp can be reached by public transport in just 5 minutes, Leuk in 13 minutes, and Sierre in 17 minutes. The motorway connections and train connections make Raron one of the best-connected locations in the middle Upper Valais.The fundamental data of Raron speak for themselves and underline the attractiveness of this investment impressively: With a vacancy rate of only 0.9%, a predicted population growth of 20.5% by 2040, and an additional demand for rental apartments of almost 40% by 2040, this location offers a growth perspective that is unique in the Upper Valais. This is complemented by a low tax burden for families of only 4.6% and an above-average income level of the population - ideal conditions for a stable, long-term rental demand.A property with substance, stable demand, and clear growth perspective - House F in the «Bietschi» development is more than an investment. It is a decision for sustainable returns in one of the most sought-after residential areas of Upper Valais.We will be happy to provide you with further information if you are seriously interested.
1 / 12
3.5 rooms, 98m², CHF 695,000.–
Haselgasse 6, 3935 Bürchen

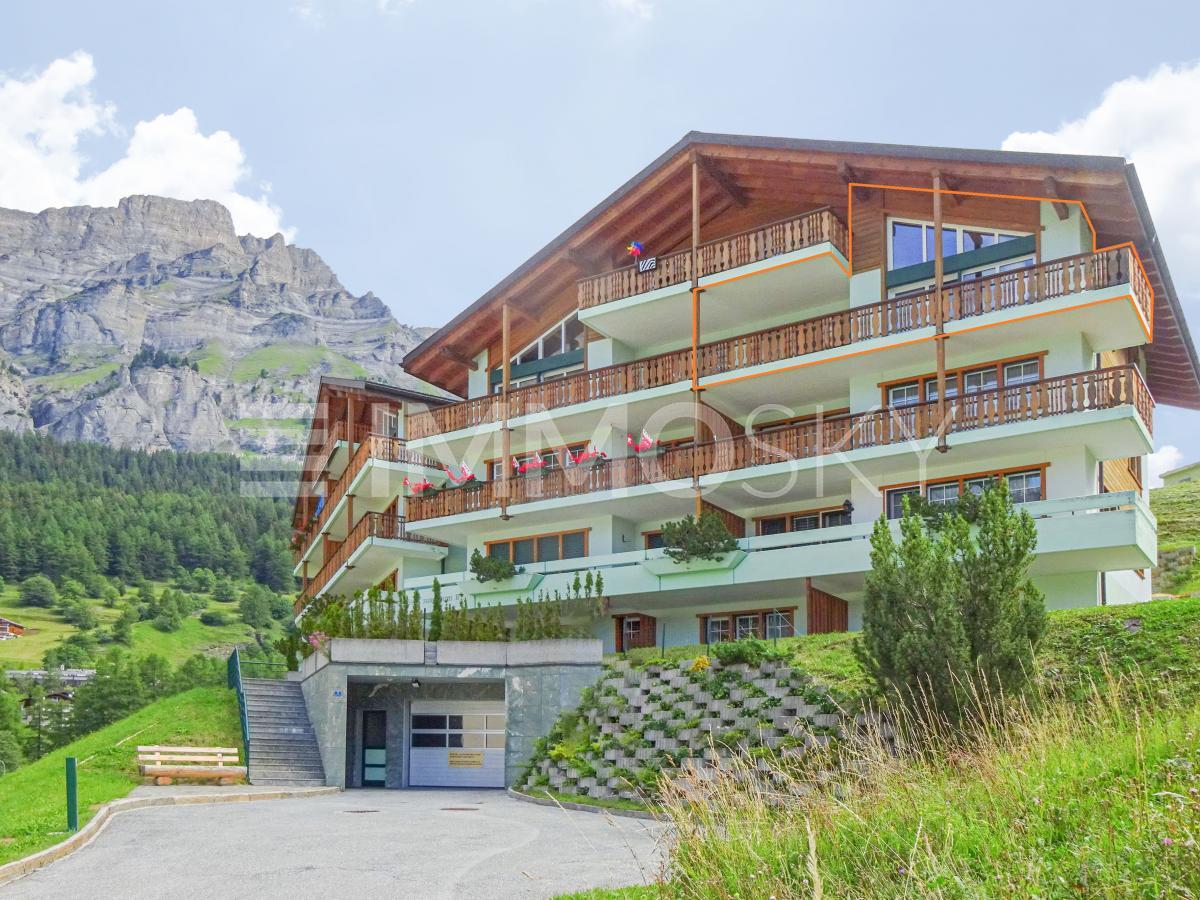
Panoramic 3.5-room attic apartment (second home) in the new Hasol building

This attractive 3.5-room attic apartment in House C of the Hasol new building project impresses with its preferred south orientation, excellent sunlight, and beautiful views of Bürchen and the surrounding mountain landscape. Thanks to its elevated location, you can enjoy a special living feeling with plenty of light, peace, and privacy. The apartment is suitable as both a primary and secondary or holiday home. The bright living, dining, and kitchen area with around 37 m² forms the heart of the apartment and offers direct access to the sunny balcony. The large window surfaces let in plenty of daylight and create a friendly living atmosphere. Two comfortable bedrooms, a modern bathroom, and the well-thought-out room layout with a main usable area of around 80.5 m² offer high living comfort for permanent living or relaxed holiday days in the mountains. The balcony with around 11 m² invites you to enjoy the sun and the free view to the fullest. The apartment is conveniently and barrier-free accessible by lift. A parking space in the garage can be purchased additionally. Available for occupancy from December 2026. Whether as a stylish main residence or as a holiday home in the mountains, this attic apartment combines modern architecture, plenty of sun, and an attractive view location to create a home with special living quality.The Hasol new building project in Bürchen combines modern living comfort with a unique quality of life. The quiet and sunny location delights with a magnificent view of the surrounding mountain world and offers ideal conditions for all those who want to live close to nature. At the same time, commuters can reach the Visp economic center in a short driving time. Whether hiking, biking, or simply enjoying the peace - here you live where relaxation and everyday life come together perfectly.
Travel time
-
1 / 12
3.5 rooms, 113m², CHF 770,000.–
Haselgasse 6, 3935 Bürchen

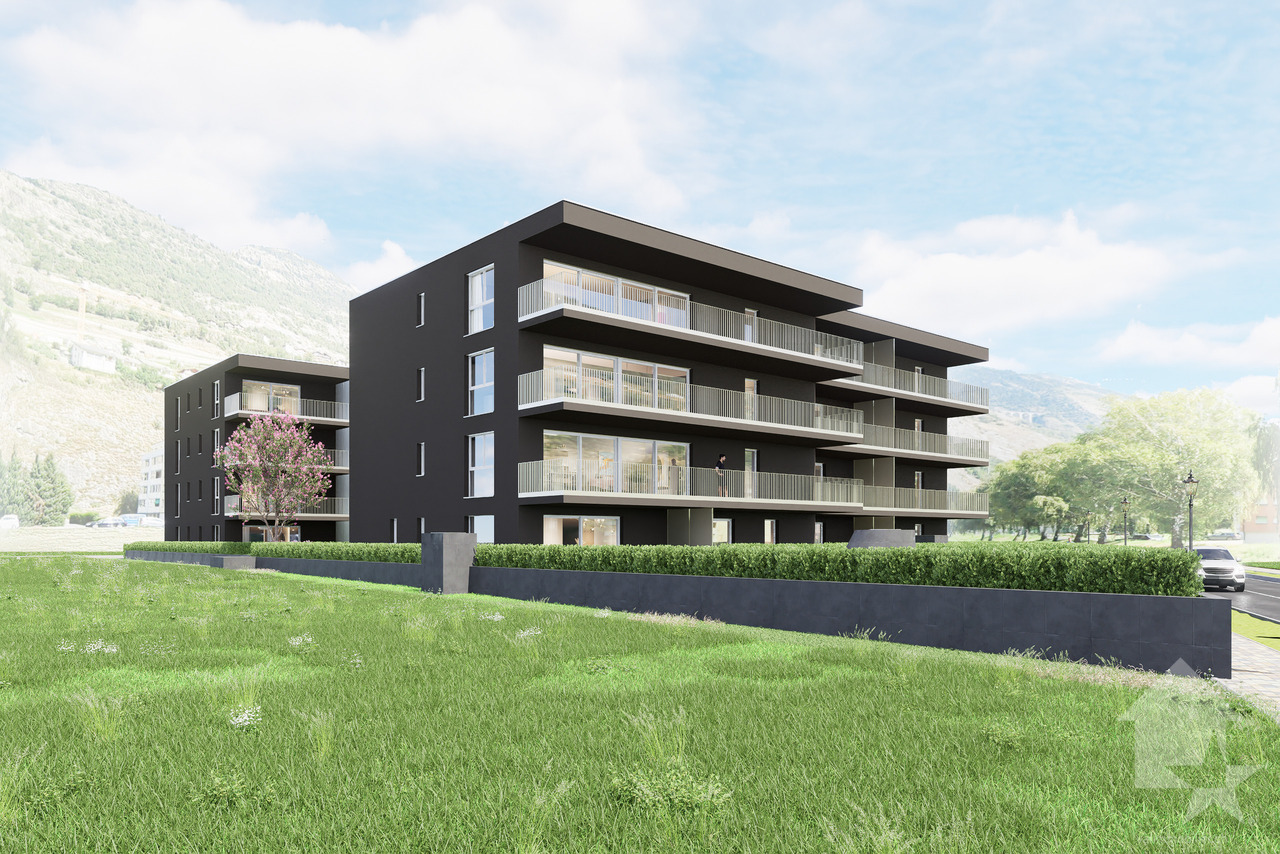
Sunny attic apartment (3.5 rooms) as a second home in the new Hasol building

This exclusive 3.5-room attic apartment in House C of the Hasol new building project impresses with its unique viewpoint and an impressive panoramic view of Bürchen to the majestic Bietschhorn. Thanks to its elevated location on the 7th floor, you can enjoy an exceptional living experience with plenty of privacy, sun, and space every day. The apartment can be used as both a primary residence and a secondary residence or holiday home. The spacious living, dining, and kitchen area with around 48 m² forms the heart of the apartment and creates a bright and inviting living atmosphere together with the large window fronts. Two comfortable bedrooms, two bathrooms, and a main usable area of around 91.5 m² provide attractive living comfort on one level. The sunny balcony extends the living space outdoors and offers a wonderful place to enjoy the view and the numerous hours of sunshine. The apartment is conveniently and barrier-free accessible by lift and is therefore ideal as a permanent home or as a comfortable retreat in the mountains. A parking space in the garage can be purchased additionally. Ready for occupancy from December 2026. A rare opportunity for all those who want to combine modern living, a spectacular view, and the advantages of a sunny mountain village. The Hasol new building project in Bürchen combines modern living comfort with a unique quality of life. The quiet and sunny location impresses with a magnificent view of the surrounding mountain world and offers ideal conditions for all those who want to live close to nature. At the same time, commuters can reach the Visp economic center in a short driving time. Whether hiking, biking, or simply enjoying the peace and quiet, you live here where recreation and everyday life come together perfectly.

Travel time
-

Suggested properties for you based on search results

Other interesting objects