










369 results - Properties for sale with Elevator: Region Upper Valais (Oberwallis)

1 / 13
4.5 rooms180m²CHF 680,000.–
3930 Visp

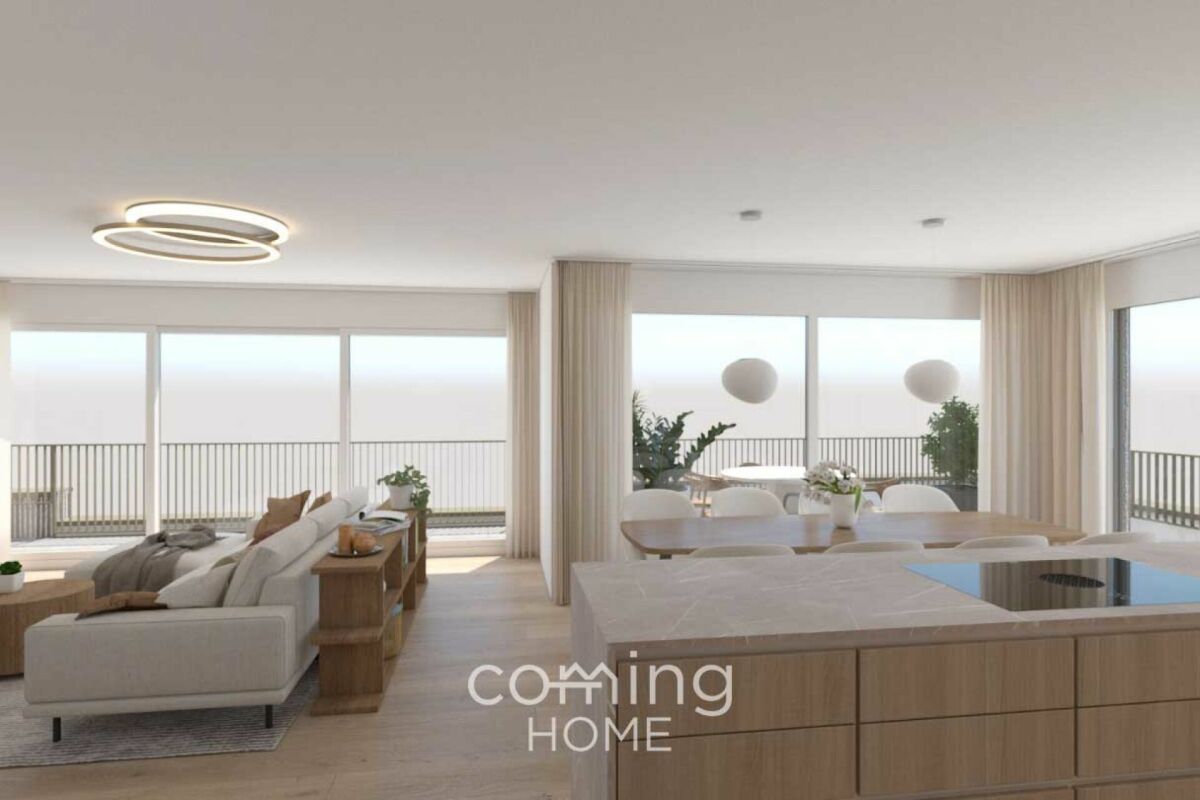
Spacious 4.5-room apartment for families in a central location in Visp

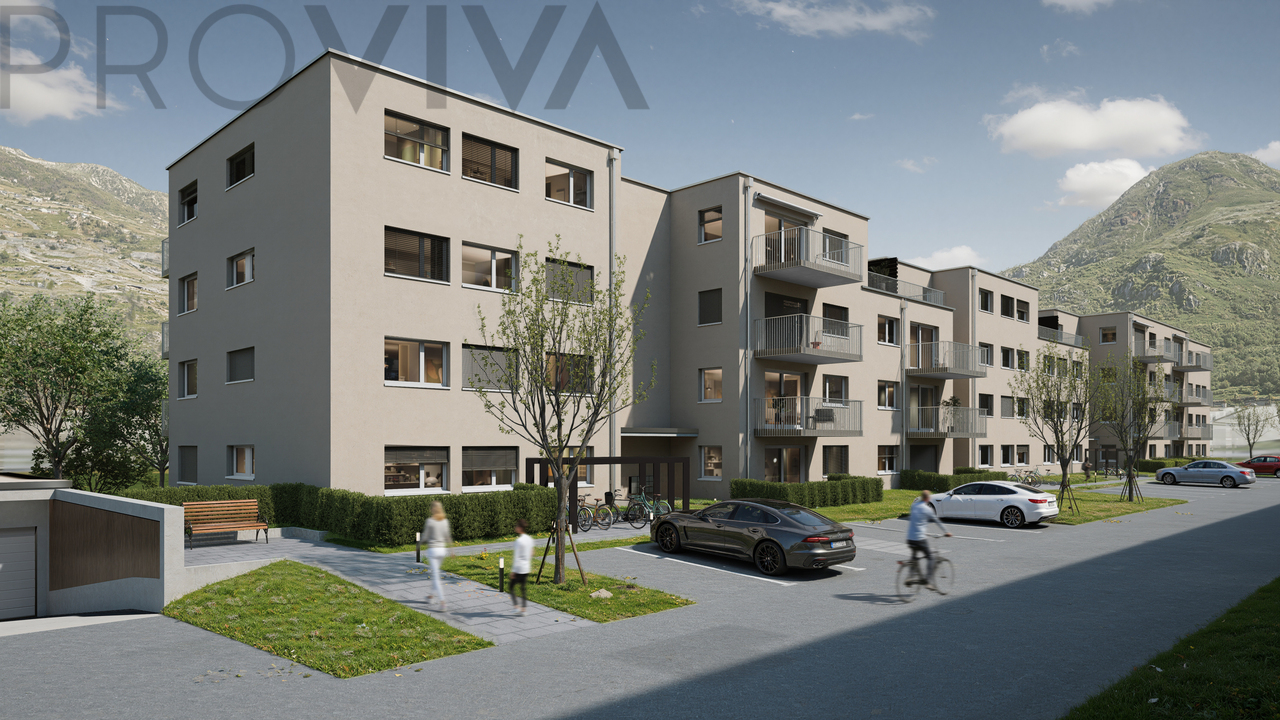
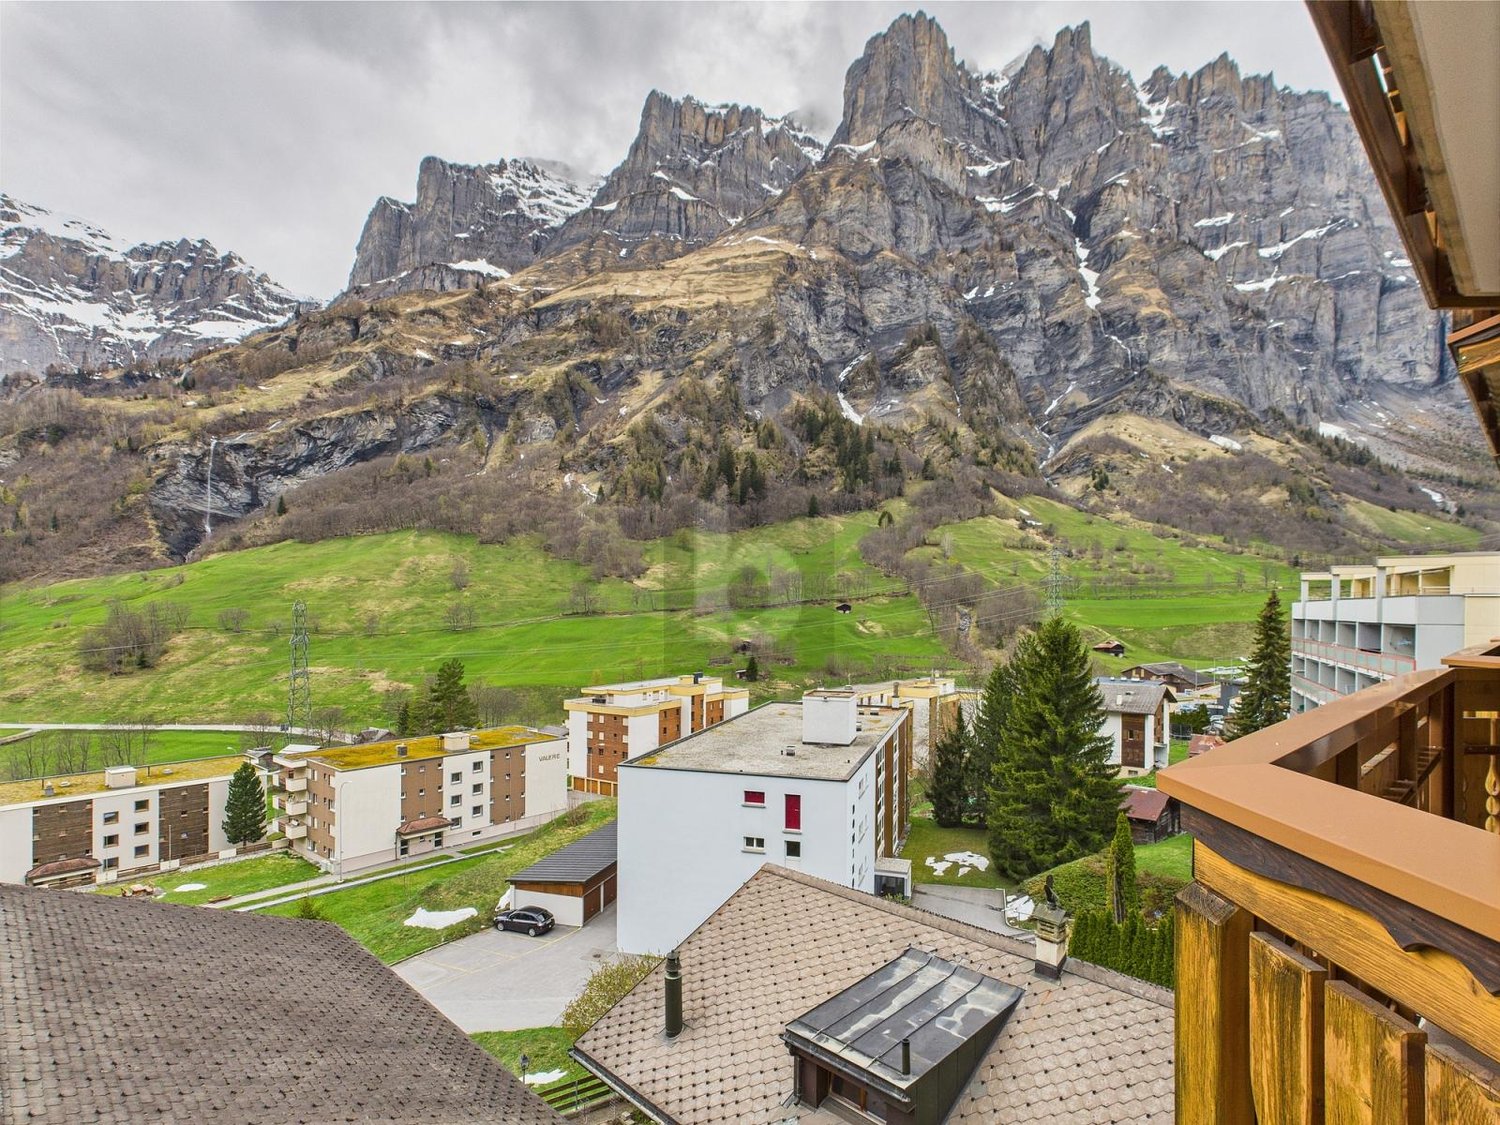
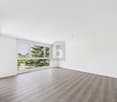
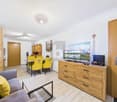
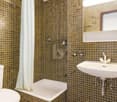
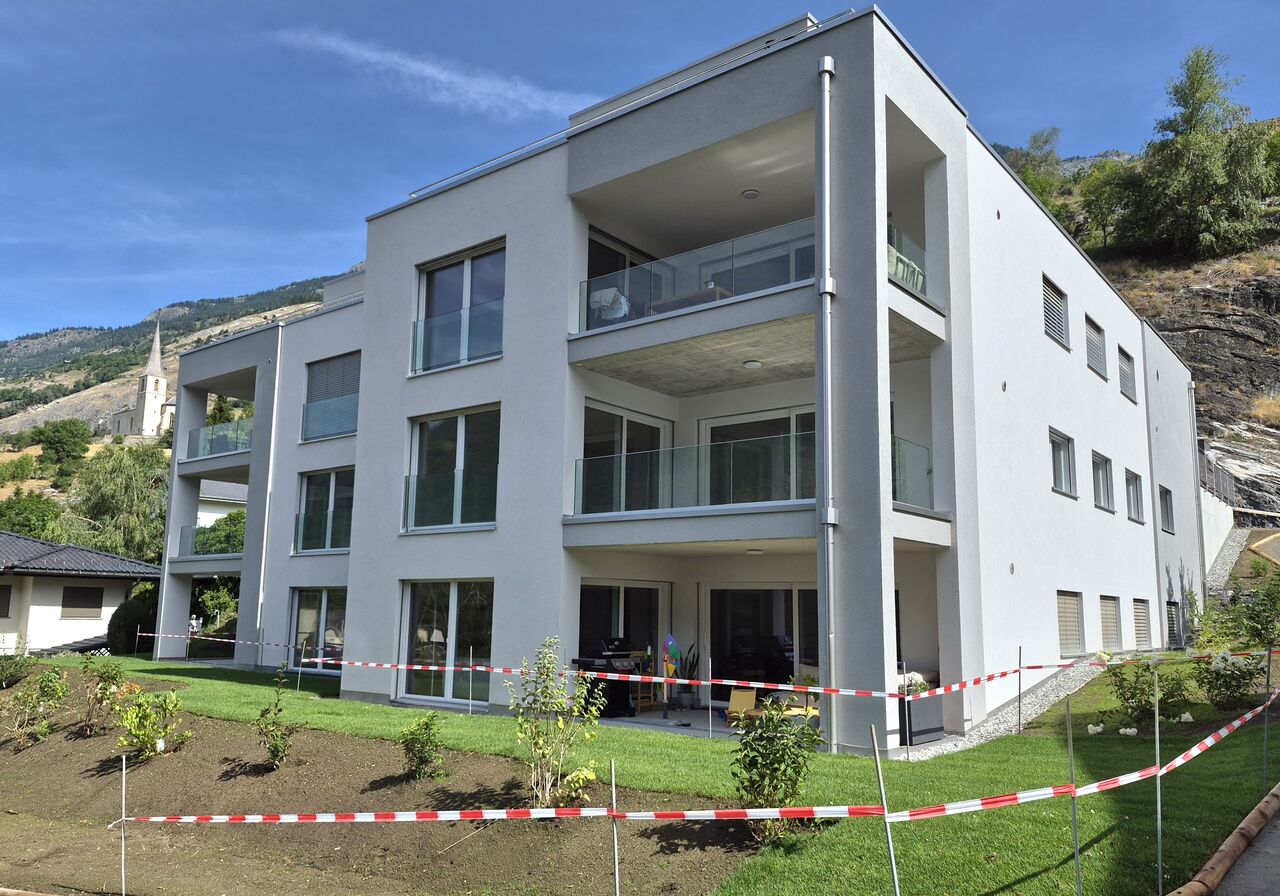
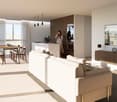
This bright and inviting 4.5-room apartment impresses with its generous floor plan and an excellent location in the heart of Visp. The spacious room layout with a net area of 161 m2 offers plenty of space for individual living and creates a pleasant living feeling for couples or families. Thanks to the optimal orientation, the apartment presents itself as particularly bright and friendly - a home where you can feel comfortable from the first moment. The open living and dining area invites you to cozy hours and offers a variety of design possibilities. Another plus point is the integrated laundry room directly in the apartment, which provides you with additional comfort and maximum privacy in everyday life. The central location leaves nothing to be desired: shopping facilities, restaurants, public transport, schools, and leisure facilities are easily accessible on foot. So you can enjoy urban living with short distances - ideal for all those who value a high quality of life. Don't want to use the apartment yourself? The property is perfect as an investment object: the rentability of the apartment is rated as very good. The property includes a basement. A parking space can be purchased for CHF 40'000.00. The 1.5-room apartment on the same floor next door can also be acquired if interested. The property photos partially show staging (on site without furniture).Visp is located very centrally in the middle of the Upper Valais. The good location contributes to the fact that the town has established itself as an attractive workplace and meeting place. So Visp offers many cultural events with the cultural and congress center La Poste. The old town with beautiful cafes and shops is the perfect place to relax and enjoy. Opportunities for football, tennis, ice hockey, and many more can be found in the surrounding area. Spectacle and fun are guaranteed at the home games of EHC Visp. The largest employers in the region are LONZA and the hospital center. Both companies are within walking distance to the apartments. The apartment is located very centrally at Seewjinenstrasse 2 in Visp.

1 / 8
2.5 rooms78m²CHF 457,000.–
Pachienstrasse 28, 3970 Salgesch

Superbe 2.5 pièces, spacieux en rez de jardin / Wunderschöne, geräumige 2.5-Zimmer-Wohnung mit Gartenanteil im Erdgeschoss

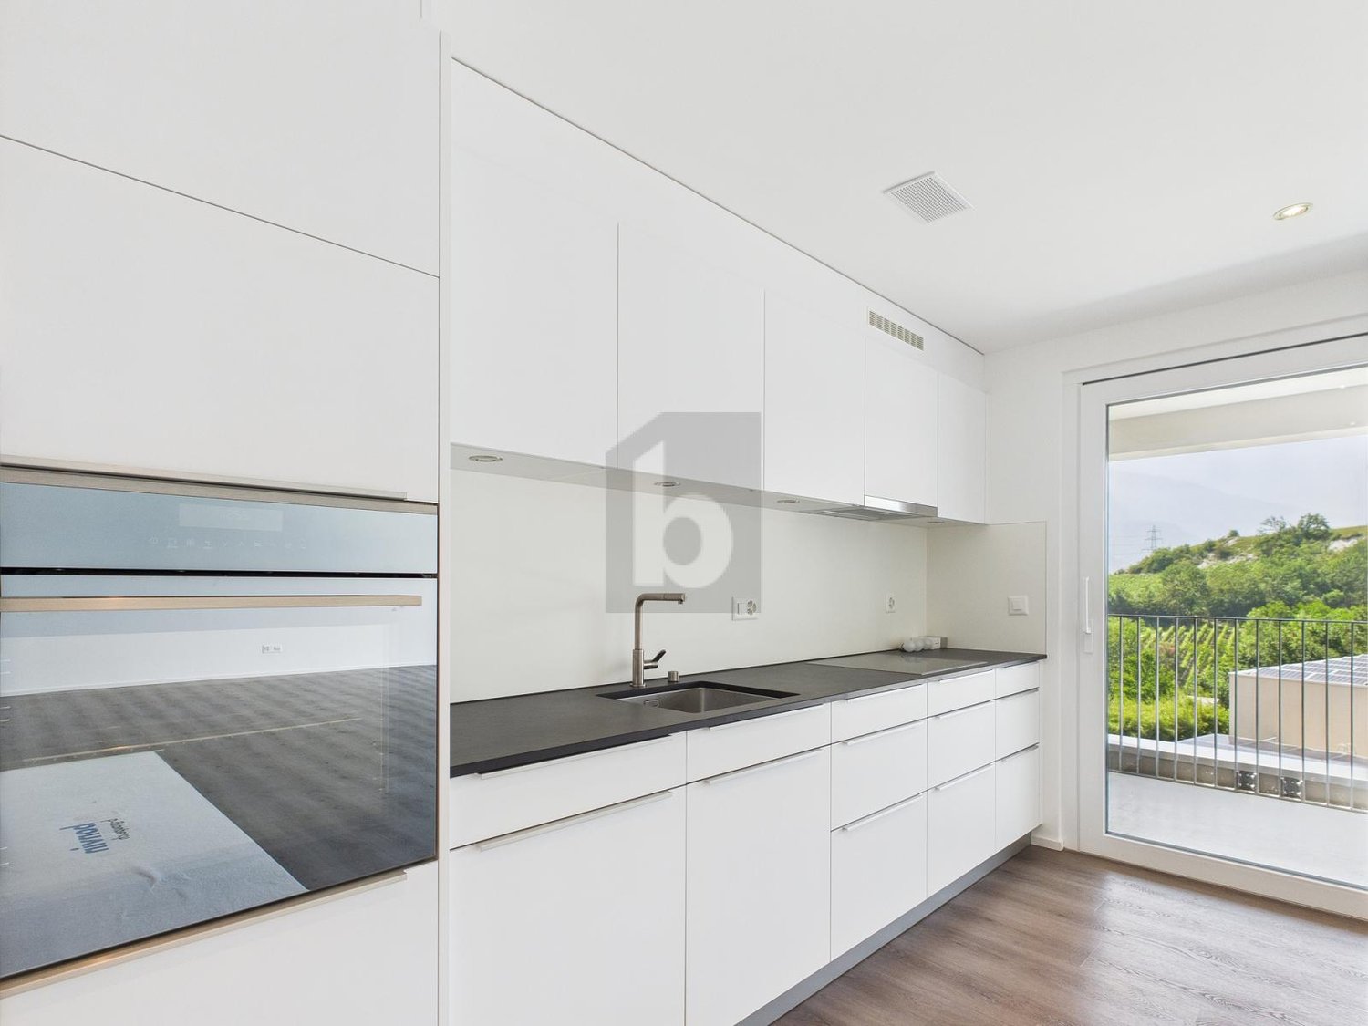
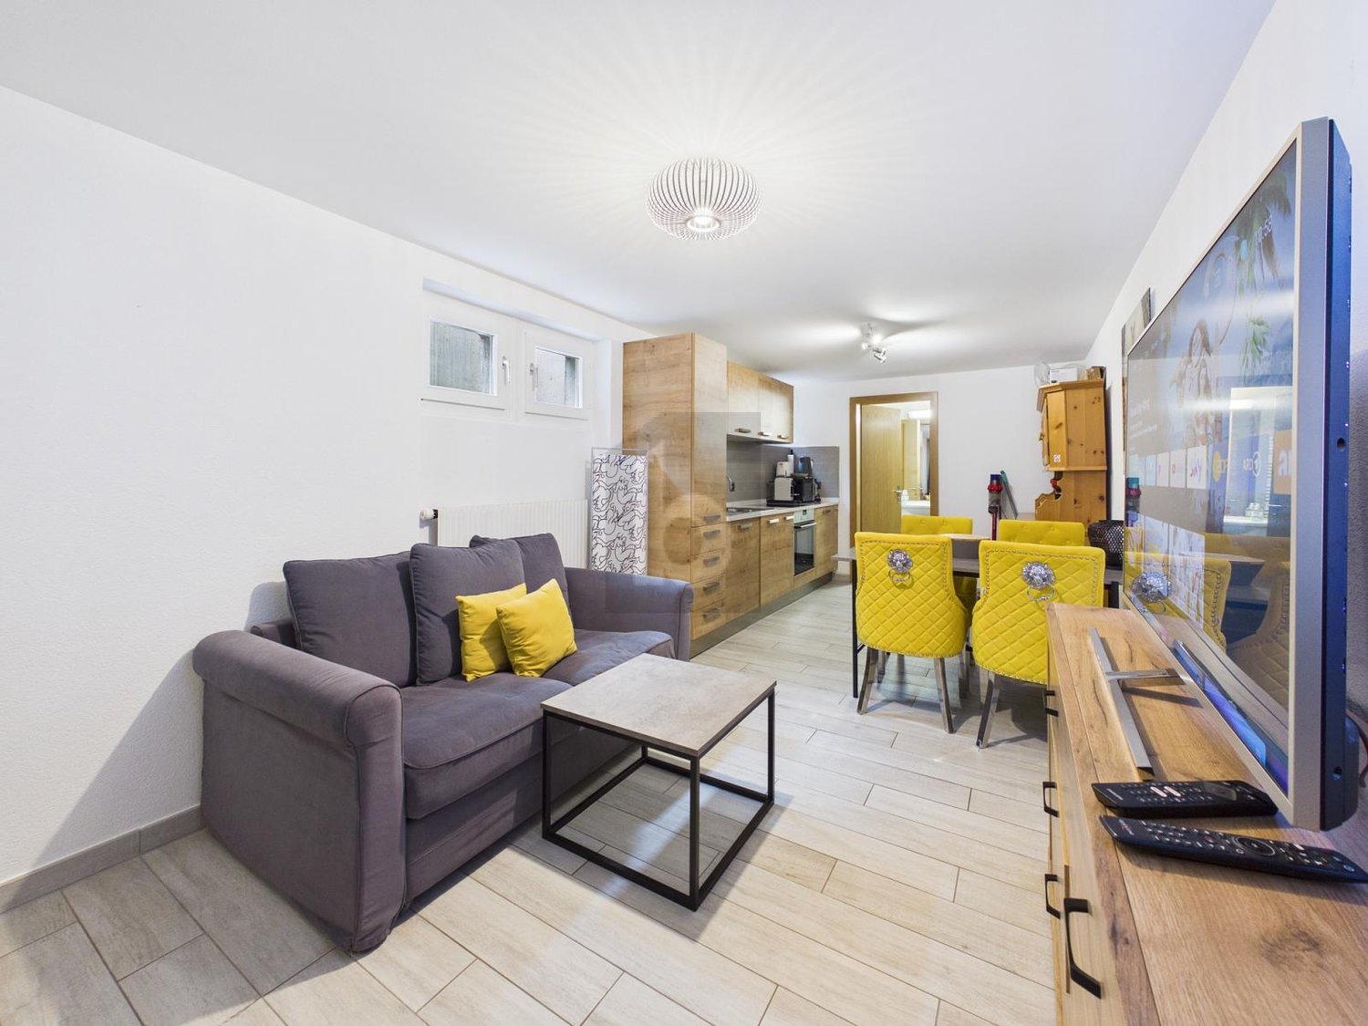
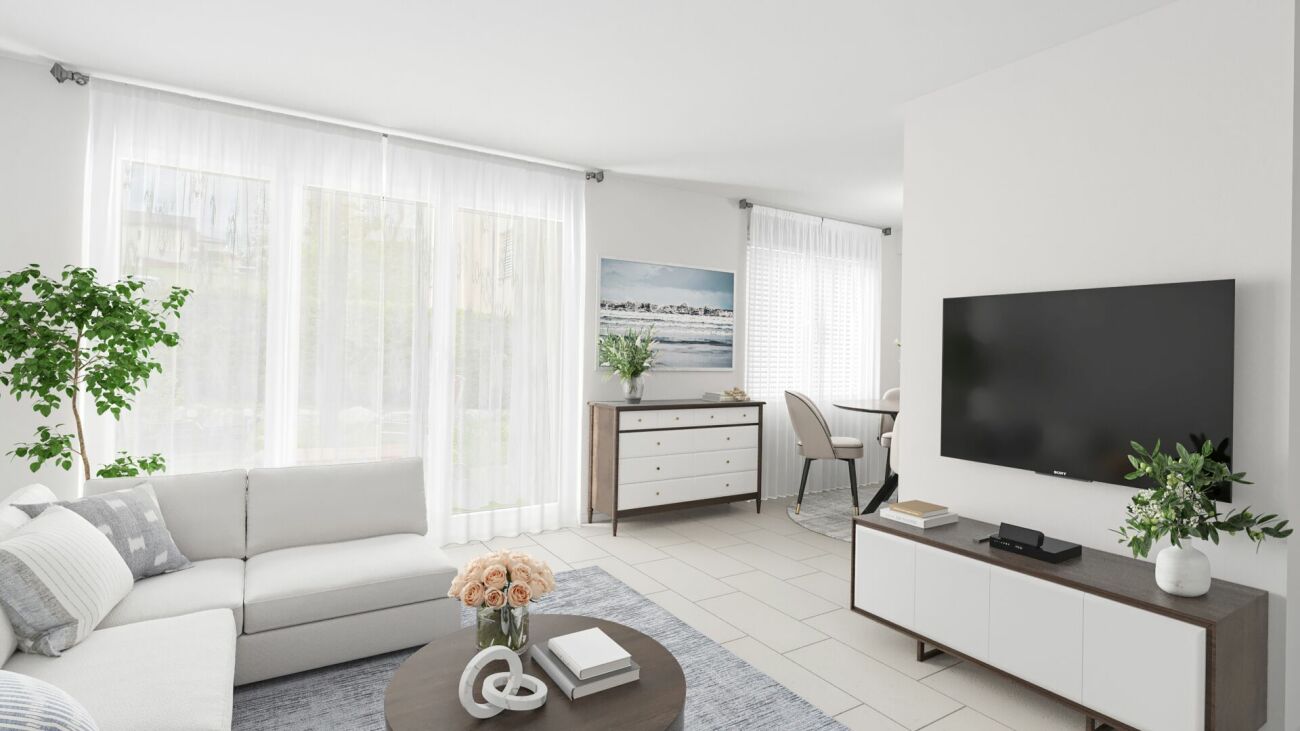
Nous vous proposons à la vente ce magnifique appartement de 2.5 pièces de 78m2, situé en rez-de-jardin d'une résidence neuve.Bénéficiant d'une situation privilégiée à proximité immédiate des commodités, ce bien séduit par ses volumes très généreux, sa luminosité et ses espaces extérieurs privatifs.Cet appartement aux dimensions rares pour un 2.5 pièces se compose comme suit :- Hall d'entrée avec armoire encastrée ;- Vaste espace de vie de près de 39 m² comprenant séjour, salle à manger et cuisine ouverte ;- Accès direct à la terrasse et à la pelouse privative par une large baie vitrée coulissante ;- Salle de douche moderne avec emplacement prévu pour une colonne de lavage.- Grande chambre de 14 m² ;Une cave privative est comprise dans le prix de vente.En complément, les places de stationnement suivantes sont disponibles en sus :- Place de parc intérieure : CHF 28'000.-- Place de parc extérieure : CHF 10'000.-Une opportunité idéale pour les personnes à la recherche d'un appartement neuf offrant de beaux volumes et un espace extérieur privatif.-------------------------------------------------------Wir bieten Ihnen diese attraktive 2.5-Zimmer-Gartenwohnung mit einer Wohnfläche von 78 m² in einer modernen Neubauresidenz zum Kauf an.Dank ihrer privilegierten Lage in unmittelbarer Nähe zu sämtlichen Annehmlichkeiten überzeugt diese Immobilie durch ihre grosszügigen Raumverhältnisse, ihre Helligkeit sowie ihren privaten Aussenbereich.Die Wohnung setzt sich wie folgt zusammen:- Eingangsbereich mit Einbauschrank;- Grosszügiger Wohn-, Ess- und Küchenbereich von rund 39 m²;- Direkter Zugang zur Terrasse und zur privaten Rasenfläche über eine grosse Schiebetür;- Geräumiges Schlafzimmer mit 14 m²;- Modernes Badezimmer mit Dusche sowie Anschlussmöglichkeit für eine Waschkolonne.Ein privates Kellerabteil ist im Verkaufspreis inbegriffen.Zusätzlich zum Verkaufspreis stehen folgende Parkplätze zur Verfügung:- Einstellhallenplatz: CHF 28'000.-- Aussenparkplatz: CHF 10'000.-Eine ideale Gelegenheit für alle, die eine neuwertige Wohnung mit grosszügigem Grundriss und attraktivem Privatgarten suchen.

Travel time
-
1 / 8
4.5 rooms127m²CHF 2,450,000.–
3920 Zermatt

Experience Zermatt from the ground up - a duplex that will never let you go

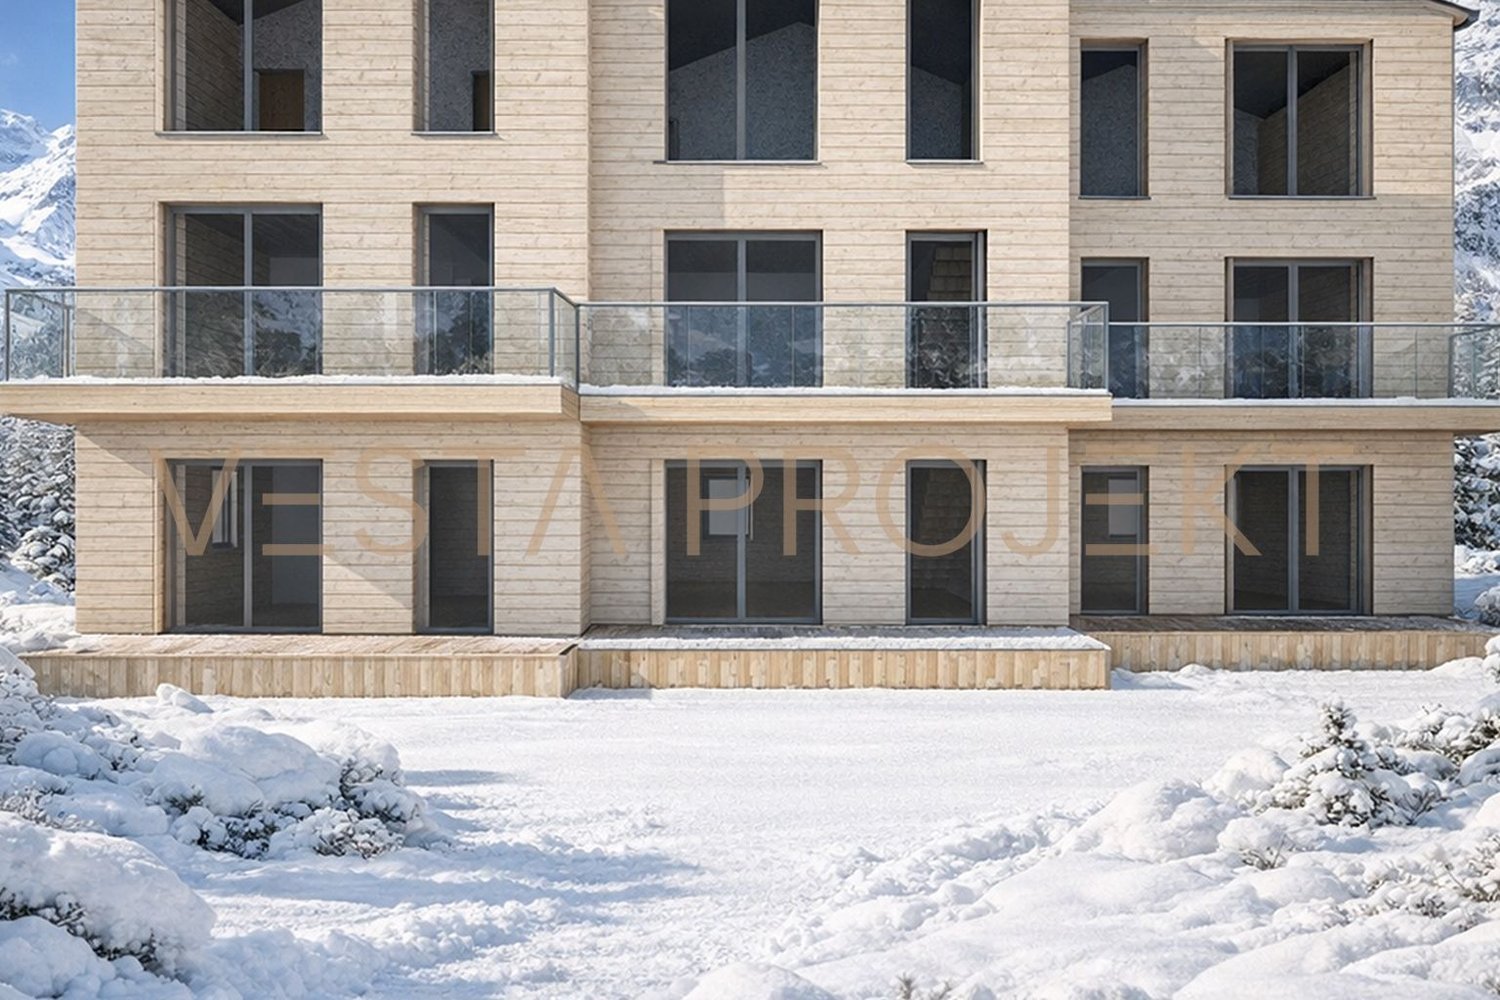
Experience Zermatt from the ground up - a duplex that will never let you go In the heart of Zermatt, the MFH "Roots" is being built, a new construction that combines alpine charm with the latest living comfort in a unique way. This spacious 4.5-room duplex apartment extends over the basement and ground floor, creating a natural separation of living and retreat areas, reminiscent of a single-family home. The entrance on the ground floor allows for direct, uncomplicated access - ideal for everyday life in one of the most sought-after mountain villages in the world.The building will be constructed in high-quality mixed construction: the ground floor in solid massive construction, the upper floors in modern element and system construction. For optimal sound insulation between the floors, all ceiling elements will be filled with lime splint filling, generating ceiling masses of over 600 kg/m², thus not inferior to massive concrete ceilings. This well-thought-out construction guarantees the highest living comfort and long-term quality.All finishing details - wall and floor coverings, sanitary appliances, electrical installation, kitchen, and staircase - will be realized individually according to your wishes. The room layout can also be adapted optionally for each apartment, so that the apartment bears your personal touch from the beginning. The MFH "Roots" is located just 5 minutes' walk from the vibrant village center of Zermatt and 5 minutes' walk from the Zermatt-Furri train - an ideal starting point for unforgettable mountain adventures. The apartment is available exclusively as a primary residence and is aimed at all those who want to really live in Zermatt, not just visit it.

1 / 8
5.5 rooms130m²CHF 2,700,000.–
3920 Zermatt

The Roof above Zermatt - spacious, exclusive and with a view of the best that the Alps have to offer

The Roof above Zermatt - spacious, exclusive and with a view of the best that the Alps have to offer The largest, most spacious and versatile unit in the MFH "Roots" - this impressive 5.5-room duplex penthouse apartment with four balconies sets a new standard for alpine living in Zermatt. Spacious rooms, an impressive living and dining area, several bedrooms and four outdoor areas create a living atmosphere that reminds one of an exclusive mountain chalet - with the full comfort and security of a modern new building.The four balconies offer different perspectives on the breathtaking Valais mountain world and invite you to enjoy the unique high-altitude air at any time of day - whether it's morning coffee with a mountain panorama, midday sun on the balcony or starry evenings in the silence of the Valais mountain village. The apartment is built in high-quality mixed construction, with lime splint filling in the ceiling elements for optimal sound insulation. All finishing details - kitchen, flooring, sanitary appliances, electrical installation and staircase - are realized according to your personal ideas, the room layout can be individually adapted.The MFH "Roots" is located optimally in the heart of Zermatt, just 5 minutes' walk from the village center and the mountain railway, easily accessible from all sides and with a beautiful panorama of the Valais mountain world. Only available as a primary residence - the perfect choice for families or discerning buyers who want to put down roots in Zermatt permanently and enjoy life in nature at the highest level.

1 / 12
4.5 rooms113m²CHF 649,000.–
3904 Naters

Interesting 4.5 room apartment in a prime location in Naters

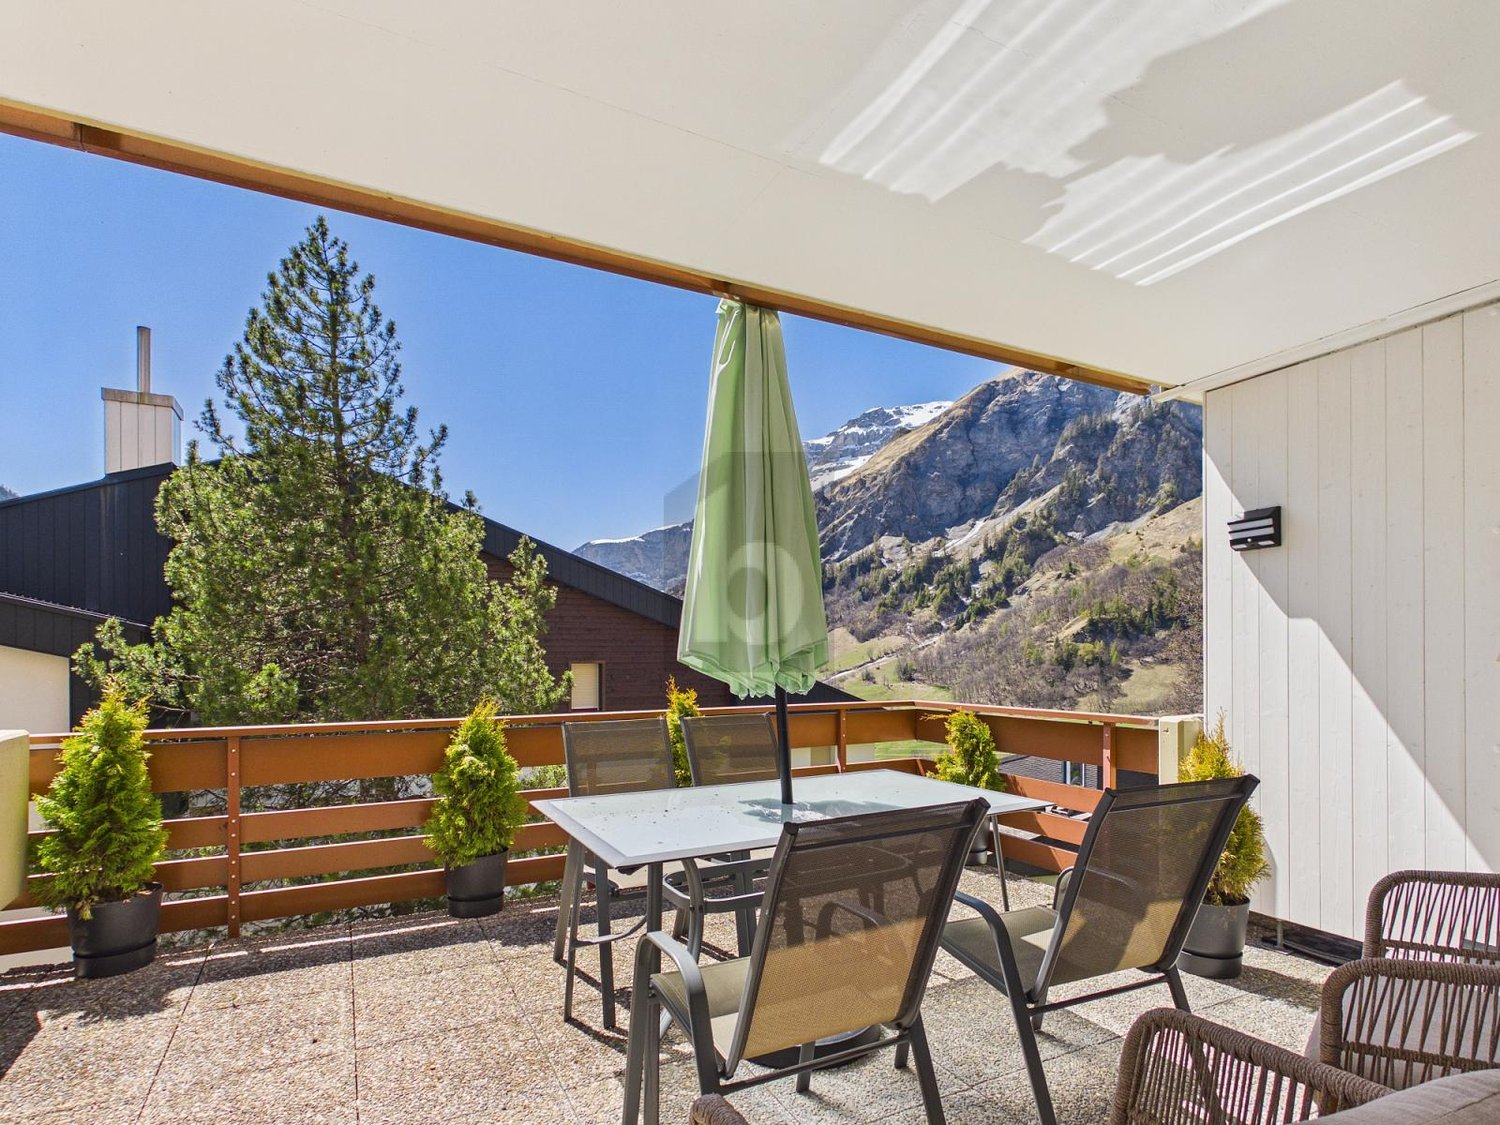
Naters combines a central location in the Upper Valais with high-quality living and short distances to Brig. Shopping facilities, schools, public transport, and numerous leisure activities are in the immediate vicinity. This well-maintained 4.5-room apartment impresses with around 114 m² of living space, a practical room layout, and a central location in Naters. Shopping facilities, schools, bus stops, nursing home, and the village center are conveniently within walking distance. The bright living room offers plenty of space for a cozy living and dining area with around 26 m². From here, you can directly access the covered balcony, which offers a beautiful view of the surrounding Valais mountain world. The separate kitchen has plenty of storage space and sufficient workspace. Thanks to the good room size, there is also the possibility to modernize and redesign the kitchen according to your own ideas. Three bedrooms of different sizes offer space for a family, a home office, or a guest room. The floor plan nicely separates the living area from the private rooms, making it particularly suitable for the daily life of a family. The bathroom is equipped with a shower, sink, and toilet. A separate guest toilet complements the room offer and provides additional comfort. In the entrance and corridor area, practical built-in closets are available, offering valuable storage space for wardrobe, household items, and personal belongings. The apartment is located in a well-maintained multi-family house with a personnel elevator. A private outdoor parking space is also part of the offer and is included in the price. The property is suitable as a permanent home as well as a second home. Due to its central, sunny, and yet quiet location, it combines short distances in everyday life with a pleasant living feeling in the midst of the Valais mountain world. Have we sparked your interest? Feel free to contact us with questions or to schedule a viewing.Naters, a picturesque municipality in the canton of Valais, Switzerland, is idyllically located near the city of Brig-Glis. This region is known for its impressive mountain scenery and numerous leisure activities that attract both locals and visitors. The atmosphere of Naters is characterized by the majestic Alpine landscape. The region radiates a special tranquility and relaxation, perfect for those seeking relaxation. At the same time, the picturesque surroundings offer numerous opportunities for active vacationers. Whether hiking, mountain biking, or skiing, the leisure activities in the area leave nothing to be desired. For everyday life, Naters offers an excellent infrastructure. There are schools that guarantee a good education for children and young people. Supermarkets and various shopping facilities ensure that all necessary errands can be done conveniently. The charming surroundings and relaxed atmosphere make Naters an ideal place to live for all those who seek both relaxation and active experiences in the midst of an impressive natural landscape. Also, for daily needs, everything is well taken care of, so life is not only relaxing but also practical and pleasant.

1 / 12
4.5 rooms110m²CHF 530,000.–
3904 Naters

Interesting 4.5 room apartment in the heart of Naters

Discover your new home in a prime location - a charming 4.5-room apartment on the third floor of a well-maintained multi-family house on Belalpstrasse in Naters. This centrally located property combines urban living with the highest level of convenience and offers you quick access to all important everyday facilities: bus stop, shopping opportunities, library, restaurants, church, post office, and bank are just a few steps away. With an area of approximately 110 m², this apartment impresses with its well-thought-out room layout. The long corridor leads you to each room and creates a pleasant overview. The bathroom was recently renovated and features modern equipment. The rooms are equipped with high-quality wood-imitation laminate, which creates a warm and inviting atmosphere. The entrance area and kitchen are laid out with tasteful, modern tiles that give the rooms additional charm. The bright and modern kitchen offers ample space and storage to pamper your guests and create culinary highlights. Practical amenities like a small attic and a cellar compartment round out the offer and provide additional storage space. Furthermore, you have access to the outdoor parking spaces in the joint ownership of the STWE community for your vehicle. Are you ready to enjoy life in the center of Naters? Don't hesitate and contact us today for more information or a viewing appointment. Take the opportunity to live in one of the most sought-after locations, where comfort, accessibility, and modern living come together in harmony.Described as the natural terrace of the Upper Valais, Naters is geographically very central between the 4,195m high Alteschhorn and the 673m above sea level Rhone riverbank. The popular municipality therefore has one of the largest altitude differences in Switzerland and offers cultural, artistic, and various sports options in numerous clubs. There's something for every taste! Despite the high mountains all around, Naters is well connected in terms of traffic - thanks to the Lötschberg tunnel and the Simplon pass, both regionally and internationally, like to neighboring Italy. The public transport is also excellently developed, so you can easily reach numerous nearby destinations without a car. Thanks to the diverse leisure activities, the large selection of gastronomic establishments, and various shopping opportunities, Naters offers a varied life for young and old. Popular activities include a cozy walk along the red mile, relaxing hours in the Aletsch spa, a refreshing cool-down in the swimming pool, or hikes in the nearby mountains. Not far away, the popular holiday and tourist destination Blatten-Belalp also offers an idyllic retreat from the bustling valley floor.

1 / 12
4.5 rooms124m²CHF 1,100,000.–
3911 Ried-Brig

Attractively located 4.5-room attic apartment in Ried-Brig

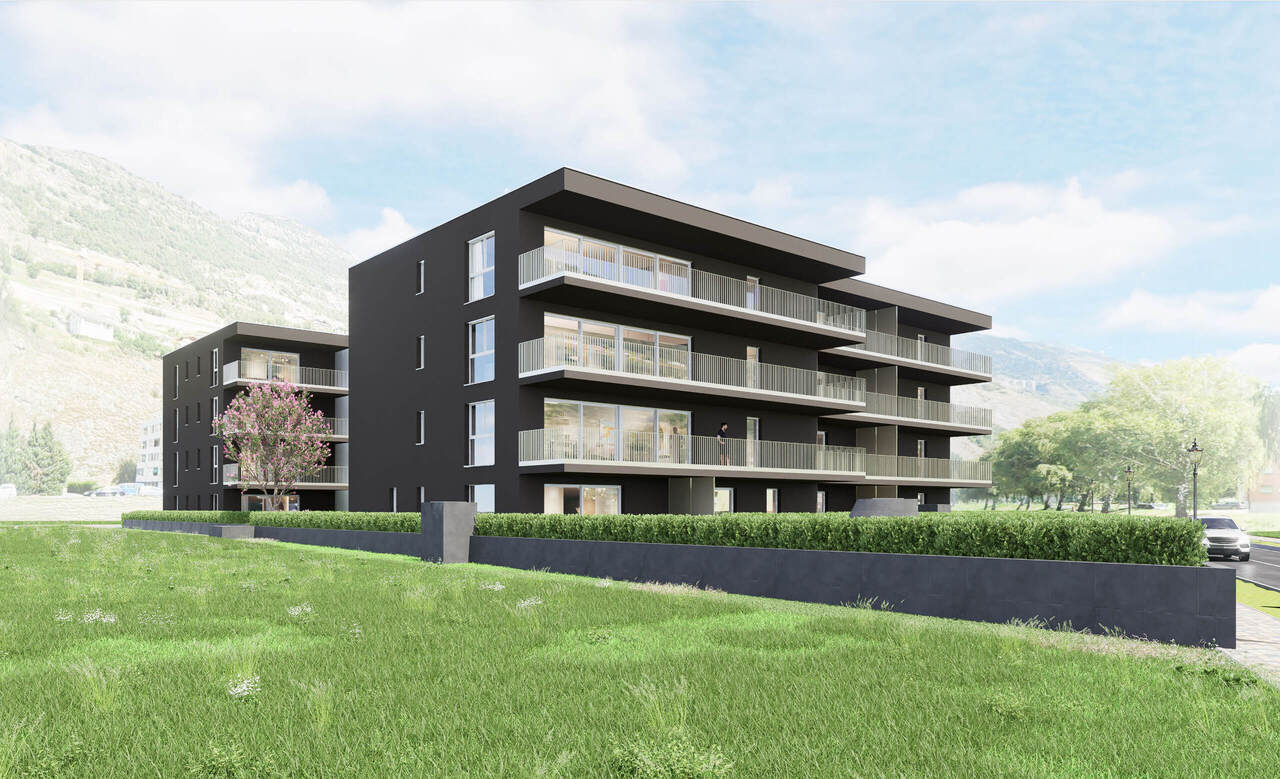
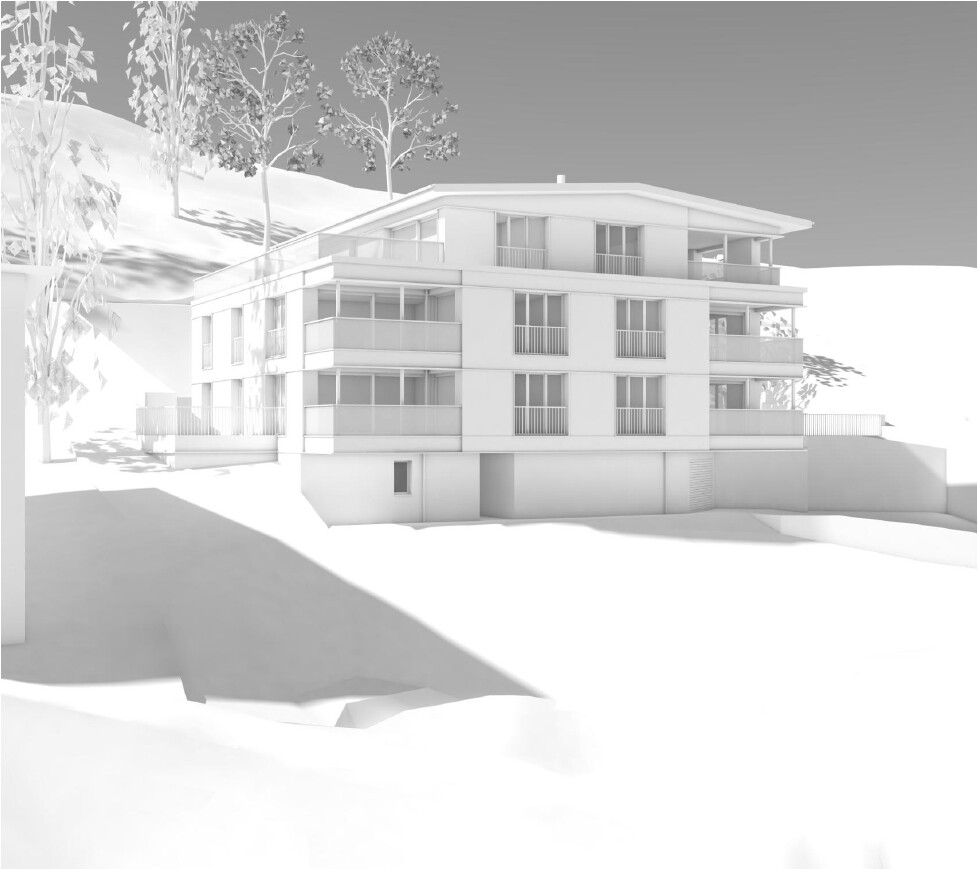
Ried-Brig is a sought-after residential community on the Brigerberg, uniquely combining natural living with proximity to the center of Brig. The sunny location, quiet surroundings, and impressive views of the surrounding mountains create a living experience that prioritizes deceleration and quality of life. With the ROJA multi-family house, a high-quality new construction project with modern condominiums and timeless architecture is being built, which will be completed in spring/summer 2027. The generously dimensioned window surfaces create bright and friendly living spaces with plenty of daylight. The exclusive attic apartment with 124 m2 combines modern living with a lot of privacy and spacious outdoor areas. The extensive terrace with also 124 m2 creates additional living space and offers ideal conditions for relaxed hours with a beautiful view over the Rhone Valley or plenty of space for the green thumb and a raised bed or a sun lounge. At the center of the project is a living concept that combines modern design with everyday practicality. The openly designed living and dining areas create a central meeting point for family, friends, and shared moments. The generously designed kitchen offers plenty of workspace, sufficient storage space, and a timeless design. Another advantage of the new construction project is that buyers can actively participate in the interior design during the construction phase. Kitchens, flooring, and the design of the bathrooms can be individually selected and tailored to personal wishes within the planned budget. The bathrooms present themselves as bright and generously designed thanks to the windows. Modern sanitary facilities and a clear design create small wellness oases for relaxed moments in everyday life. Additionally, the apartment has connections for a washing machine and dryer, providing additional comfort. Particular attention was also paid to sustainability and living quality. The modern air-water heat pump in combination with minergie ventilation and photovoltaic system enables energy-efficient living and creates a pleasant room climate at any time of the year. Furthermore, a lift and the staircase lead directly from the basement to the apartment. The project is rounded off by practical and comfortable details such as a central locking system with an intercom or a comfortable entrance hall with an electric garage door. Parking spaces can be purchased additionally for CHF 50'000.00 parking spaces and CHF 20'000.00 outdoor parking spaces. The MFH ROJA combines modern living, high-quality construction, and an attractive location to create a home that prioritizes peace, comfort, and quality of life. Have we sparked your interest? We would be happy to provide you with further information or arrange a viewing.

1 / 12
4.5 rooms122m²CHF 825,000.–
3911 Ried-Brig

Attractively located 4.5 room apartment on the ground floor west

Ried-Brig is a sought-after residential community on the Brigerberg and uniquely combines natural living with proximity to the center of Brig. The sunny location, quiet surroundings, and impressive views of the surrounding mountains create a living feeling that focuses on deceleration and quality of life. With the ROJA multi-family house, a high-quality new construction project with modern condominiums and timeless architecture is being created, which will be completed in spring/summer 2027. The generously dimensioned window areas create bright and friendly living spaces with plenty of daylight. The 4.5 room apartment west on the ground floor with 122m2 combines modern living with a lot of privacy. The spacious balcony with 31m2 creates additional living space and offers ideal conditions for relaxed hours with a beautiful view over the Rhone Valley. At the center of the project is a living concept that combines modern design with everyday practicality. The openly designed living and dining areas create a central meeting point for family, friends, and shared moments. The generously designed kitchen offers plenty of workspace, sufficient storage space, and a timeless design. Another advantage of the new construction project is that buyers can actively participate in the interior design during the construction phase. Kitchens, floor coverings, and the design of the bathrooms can be individually selected and tailored to personal wishes within the planned budget. Modern sanitary facilities and a clear design create small wellness oases for relaxed moments in everyday life. Additionally, the apartment has connections for a washing machine and tumble dryer, providing additional comfort. Particular attention was also paid to sustainability and living quality. The modern air-water heat pump in combination with minergie ventilation and photovoltaic system enables energy-efficient living and creates a pleasant room climate at any time of the year. Furthermore, a lift and the staircase lead directly from the basement to the apartment. The project is rounded off by practical and comfortable details such as a central locking system with an intercom or a comfortable entrance hall with an electric garage door. Parking spaces can be purchased additionally for CHF 50'000.00 parking spaces and CHF 20'000.00 outdoor parking spaces. The ROJA multi-family house combines modern living, high-quality construction, and an attractive location to create a home that prioritizes peace, comfort, and quality of life. Have we sparked your interest? We would be happy to provide you with further information or arrange a viewing.

1 / 5
  • Parking space
  • Balcony / Terrace
  • Garage
  • +6
4.5 rooms108m²CHF 637,500.–
Sältimattenstrasse, 3940 Steg VS

STG-694 ? 4.5 rooms, 108 m², top floor, CHF 637'500.--

4.5 new rooms, 108 m² on the top floor New 4.5-room apartment, 108 m² living space, in a development of five buildings in Steg-Hohtenn, in the heart of the Rhône plain. It has a 15 m² balcony. On the top floor, without vis-à-vis from above, with the best clearance in the building.Features: low-temperature underfloor heating with room-by-room regulation and individual heat metering, white PVC windows with thermal insulation and swing-sliding function, connection for washing machine, 8-person elevator with disabled access, private basement compartment included. Execution in accordance with SIA standards.Finishes: fitted kitchen, sanitary fixtures, tiles and parquet are delivered with the property, with each item already included in the sale price. 30 × 60 cm tiles in the living room, kitchen and bathrooms, Bauwerk Monopark oak parquet with matte varnish in the bedrooms, full-height tiling in the bathroom, white sanitary fixtures and chrome fittings. The selection of materials is free in the Déco-Bat SA exhibition in Conthey.Delivery: the building is currently under construction, delivery is planned for April 2028. Purchase based on plans, with the possibility of customizing the finishes.Location: Rhône plain, Viège about 10 minutes, Sierre 20, Sion 30. Direct access to the A9 motorway, Steg-Gampel station nearby.An indoor parking space, in the basement, is available at an additional cost of CHF 35'000.-.

  • Parking space
  • Balcony / Terrace
  • Garage
  • +6
Travel time
-
1 / 5
  • Parking space
  • Balcony / Terrace
  • Garage
  • +6
4.5 rooms124m²CHF 805,000.–
Sältimattenstrasse, 3940 Steg VS

STG-186 ? 4.5 rooms, 124 m², top floor, CHF 805'000.--

4.5 rooms new, 124 m² on the top floor New 4.5-room apartment, 124 m² living space, in a development of five buildings in Steg-Hohtenn, in the heart of the Rhône plain. It has a 36 m² balcony. On the top floor, without vis-à-vis from above, with the best clearance in the building.Features: low-temperature underfloor heating with regulation per room and individual heat meter, white PVC windows with thermal insulation and swing-sliding function, connection for washing machine, 8-person elevator with access for people with disabilities, private basement compartment included. Execution according to SIA standards.Finishes: fitted kitchen, sanitary fixtures, tiles and parquet are delivered with the property, each post having a budget already included in the sale price. 30 × 60 cm tiles in the living room, kitchen and bathrooms, Bauwerk Monopark oak parquet with matte finish in the bedrooms, full-height tiles in the bathroom, white sanitary fixtures and chromed fittings. The choice of materials is made freely in the exhibition at Déco-Bat SA in Conthey.Delivery: the building is currently under construction, delivery is planned for April 2028. Purchase on plan, with the possibility of personalizing the finishes.Location: Rhône plain, Viège about 10 minutes, Sierre 20, Sion 30. Direct access to the A9 motorway, Steg-Gampel train station nearby.Two indoor parking spaces in the basement are available optionally for CHF 35'000.- per unit.

  • Parking space
  • Balcony / Terrace
  • Garage
  • +6
Travel time
-
1 / 5
  • Parking space
  • Balcony / Terrace
  • Garage
  • +6
2.5 rooms55m²CHF 550,000.–
Sältimattenstrasse, 3940 Steg VS

STG-953 ? 2.5 rooms, 55 m², ground floor, CHF 550'000.--

2.5 rooms new 55 m² with terrace and garden New apartment with 2.5 rooms, 55 m² living space, in a development of five buildings in Steg-Hohtenn, in the heart of the Rhône plain. It has a 21 m² terrace and a private 100 m² garden. On the ground floor, level access, with direct access from the entrance.Features: low-temperature underfloor heating with room-by-room regulation and individual heat metering, white PVC windows with thermal insulation and hinges, connection for washing machine, 8-person lift with disabled access, private cellar included. Execution in accordance with SIA standards.Finishes: fitted kitchen, sanitary ware, tiles and parquet are included in the price, with each item having a budget already included in the sale price. 30 × 60 cm tiles in the living room, kitchen and bathrooms, Bauwerk Monopark oak parquet with matte finish in the bedrooms, full-height tiling in the bathroom, white sanitary ware and chrome fittings. The choice of materials is free in the Déco-Bat SA exhibition in Conthey.Delivery: the building is currently under construction, delivery is planned for April 2028. Purchase on plan, with the possibility of personalizing the finishes.Location: Rhône plain, Viège about 10 minutes away, Sierre 20, Sion 30. Direct access to the A9 motorway, Steg-Gampel station nearby.An interior parking space in the basement is available at an additional cost of CHF 35'000.-.

  • Parking space
  • Balcony / Terrace
  • Garage
  • +6
Travel time
-
1 / 5
  • Parking space
  • Balcony / Terrace
  • Garage
  • +6
3.5 rooms90m²CHF 525,000.–
Sältimattenstrasse, 3940 Steg VS

STG-628 ? 3.5 rooms of 90 m², 2nd floor, CHF 525'000.--

3.5 rooms new 90 m² with balcony New apartment with 3.5 rooms, 90 m² living space, in a development of five buildings in Steg-Hohtenn, in the heart of the Rhône plain. It has a balcony of 16 m². Located on the 2nd floor, served by a lift.Features: low-temperature underfloor heating with room-by-room regulation and individual heat metering, white PVC windows with thermal insulation and tilt-and-turn function, connection for washing machine, 8-person lift with disabled access, private cellar included. Execution in accordance with SIA standards.Finishes: fitted kitchen, sanitary fixtures, tiles and parquet are delivered with the property, each item being allocated a budget already included in the sale price. 30 × 60 cm tiles in the living room, kitchen and bathrooms, Bauwerk Monopark oak parquet with matte finish in the bedrooms, full-height tiling in the bathroom, white sanitary fixtures and chrome fittings. The choice of materials is made freely at the Déco-Bat SA exhibition in Conthey.Delivery: the building is currently under construction, delivery is scheduled for April 2028. Purchase on plan, with the possibility of personalizing the finishes.Situation: Rhône plain, Viège about 10 minutes, Sierre 20, Sion 30. Direct access to the A9 motorway, Steg-Gampel station nearby.An indoor parking space in the basement is available at an additional cost of CHF 35,000.-.

  • Parking space
  • Balcony / Terrace
  • Garage
  • +6
Travel time
-
1 / 5
  • Parking space
  • Balcony / Terrace
  • Garage
  • +6
3.5 rooms89m²CHF 542,500.–
Sältimattenstrasse, 3940 Steg VS

STG-491 ? 3.5 rooms, 89 m², top floor, CHF 542'500.-- copy

3.5 new rooms, 89 m² on the top floor New 3.5-room apartment, 89 m² living space, in a development of five buildings in Steg-Hohtenn, in the heart of the Rhône plain. It has a 15 m² balcony. On the top floor, without vis-à-vis from above, with the best clearance in the building.Features: low-temperature underfloor heating with room-by-room regulation and individual heat metering, white PVC windows with thermos and swing-sliding function, connection for washing machine, 8-person elevator with access for people with disabilities, private basement included. Execution in accordance with SIA standards.Finishes: fitted kitchen, sanitary ceramics, tiles and parquet are delivered with the property, each item has a budget already included in the sale price. 30 × 60 cm tiles in the living room, kitchen and bathrooms, Bauwerk Monopark oak parquet with matte finish in the bedrooms, full-height tiles in the bathroom, white sanitary ceramics and chrome fittings. The choice of materials is free in the exhibition at Déco-Bat SA in Conthey.Delivery: the building is currently under construction, delivery is planned for April 2028. Purchase on plan, with the possibility of personalizing the finishes.Location: Rhône plain, Viège about 10 minutes, Sierre 20, Sion 30. Direct access to the A9 motorway, Steg-Gampel train station nearby.An indoor parking space in the basement is available at an additional cost of CHF 35'000.--.

  • Parking space
  • Balcony / Terrace
  • Garage
  • +6
Travel time
-
1 / 5
  • Parking space
  • Balcony / Terrace
  • Garage
  • +6
3.5 rooms90m²CHF 607,500.–
Sältimattenstrasse, 3940 Steg VS

STG-307 ? 3.5 rooms, 90 m², ground floor, CHF 607'500.--

3.5 rooms new 90 m² with terrace and garden New apartment with 3.5 rooms, 90 m² living space, in a development of five buildings in Steg-Hohtenn, in the heart of the Rhône plain. It has a 33 m² terrace and a private 24 m² garden. On the ground floor, level access, with direct access from the entrance.Features: low-temperature underfloor heating with room-by-room regulation and individual heat metering, white PVC windows with thermal insulation and tilt-and-turn function, connection for washing machine, 8-person elevator with disabled access, private cellar included. Execution in accordance with SIA standards.Finishes: fitted kitchen, sanitary fixtures, tiles and parquet are delivered with the property, each item having a budget already included in the sale price. 30 × 60 cm tiles in the living room, kitchen and bathrooms, Bauwerk Monopark oak parquet with matte finish in the bedrooms, full-height tiling in the bathroom, white sanitary fixtures and chromed fittings. The choice of materials is made freely in the exhibition at Déco-Bat SA in Conthey.Delivery: the building is currently under construction, delivery is planned for April 2028. Purchase on plan, with the possibility of personalizing the finishes.Situation: Rhône plain, Viège about 10 minutes, Sierre 20, Sion 30. Direct access to the A9 motorway, Steg-Gampel station nearby.An interior parking space in the basement is available as an option for CHF 35'000.-.

  • Parking space
  • Balcony / Terrace
  • Garage
  • +6
Travel time
-
1 / 5
  • Parking space
  • Balcony / Terrace
  • Garage
  • +6
3.5 rooms89m²CHF 542,500.–
Sältimattenstrasse, 3940 Steg VS

STG-836 ? 3.5 rooms, 89 m², 2nd floor, CHF 542'500.--

3.5 rooms new 89 m² with balcony, 2nd floor New apartment with 3.5 rooms, 89 m² living space, in a promotion of five buildings in Steg-Hohtenn, in the heart of the Rhone plain. It has a 15 m² balcony. Located on the 2nd floor, served by a lift.Features: low-temperature underfloor heating with room-by-room regulation and individual heat metering, white PVC windows with thermal insulation and tilt-and-turn function, connection for washing machine, 8-person lift with PMR access, private cellar included. Execution in accordance with SIA standards.Finishes: fitted kitchen, sanitary fixtures, tiles and parquet are delivered with the property, each post having a budget already included in the sale price. 30 × 60 cm tiles in the living room, kitchen and bathrooms, Bauwerk Monopark oak parquet with matt finish in the bedrooms, full-height tiles in the bathroom, white sanitary fixtures and chromed taps. The choice of materials is made freely in the Déco-Bat SA exhibition in Conthey.Delivery: the building is currently under construction, delivery is planned for April 2028. Purchase on plan, with the possibility of personalizing the finishes.Situation: Rhone plain, Viège about 10 minutes away, Sierre 20, Sion 30. Direct access to the A9 motorway, Steg-Gampel station nearby.An indoor parking space, in the basement, is available at an additional cost of CHF 35,000.-.

  • Parking space
  • Balcony / Terrace
  • Garage
  • +6
Travel time
-
1 / 5
  • Parking space
  • Balcony / Terrace
  • Garage
  • +6
2.5 rooms56m²CHF 405,000.–
Sältimattenstrasse, 3940 Steg VS

STG-359 ? 2.5 rooms on the top floor, CHF 405,000.--

2.5 rooms new 56 m², top floor, 20 m² balcony Top floor for this new 2.5-room apartment of 56 m², with a 20 m² balcony. Without vis-à-vis from above, it offers a beautiful clearance, with a view of the central garden of the development and the plain.Features: low-temperature underfloor heating with room-by-room regulation and individual heat metering, white PVC windows with thermal insulation and tilt-and-turn function, connection for washing machine, 8-person elevator with access for people with disabilities, private basement included. Execution in accordance with SIA standards.Finishes: fitted kitchen, sanitary fixtures, tiles and parquet are included in the price, each item having a budget already included in the sale price. 30 × 60 cm tiles in the living room, kitchen and bathrooms, Bauwerk Monopark oak parquet with matt varnish in the bedrooms, full-height tiling in the bathroom, white sanitary fixtures and chrome fittings. The choice of materials is made freely in the Déco-Bat SA exhibition in Conthey.Delivery: the building is currently under construction, delivery expected in April 2028. Purchase on plan, with the possibility of personalizing the finishes.Location: Rhone plain, Viège about 10 minutes, Sierre 20, Sion 30. Direct access to the A9, Steg-Gampel station nearby.An indoor parking space in the basement is available as an option for CHF 35,000.-.

  • Parking space
  • Balcony / Terrace
  • Garage
  • +6
Travel time
-

Suggested properties for you based on search results

Other interesting objects