554 results - Properties for sale with Balcony / Terrace: Region Upper Valais (Oberwallis)

1 / 20
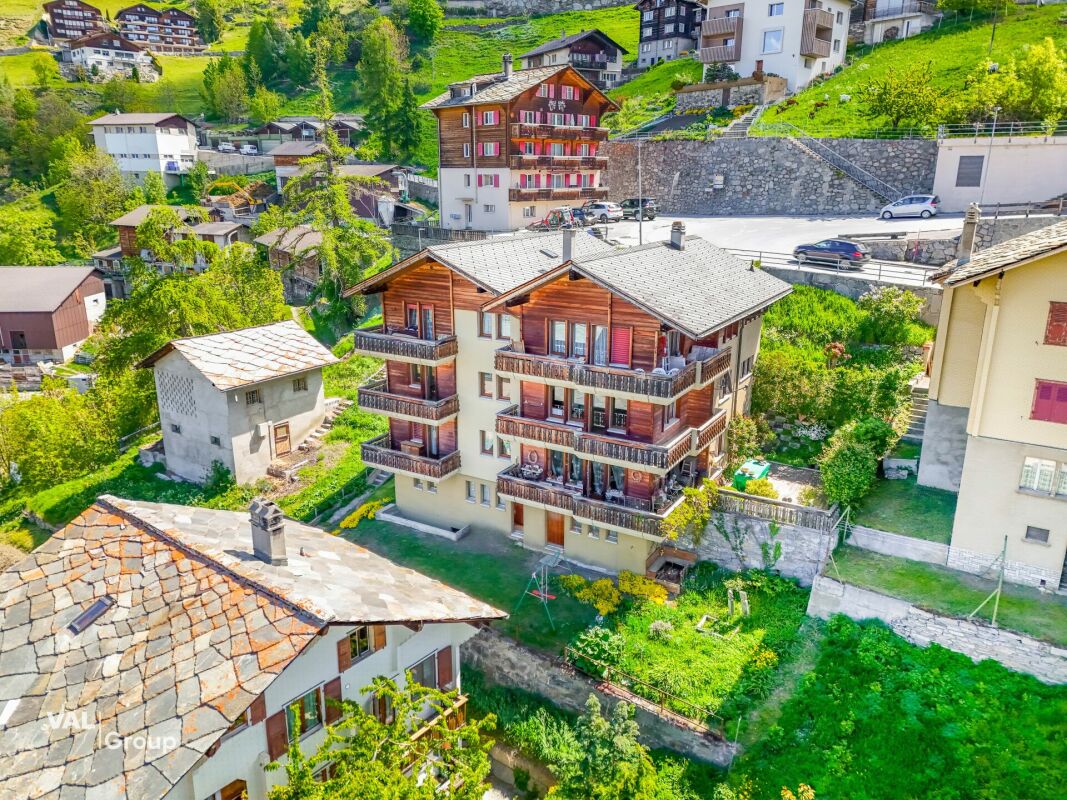
4.5 rooms, 125m², CHF 395,000.–
3932 Visperterminen

View, peace and nature directly in front of the doorstep

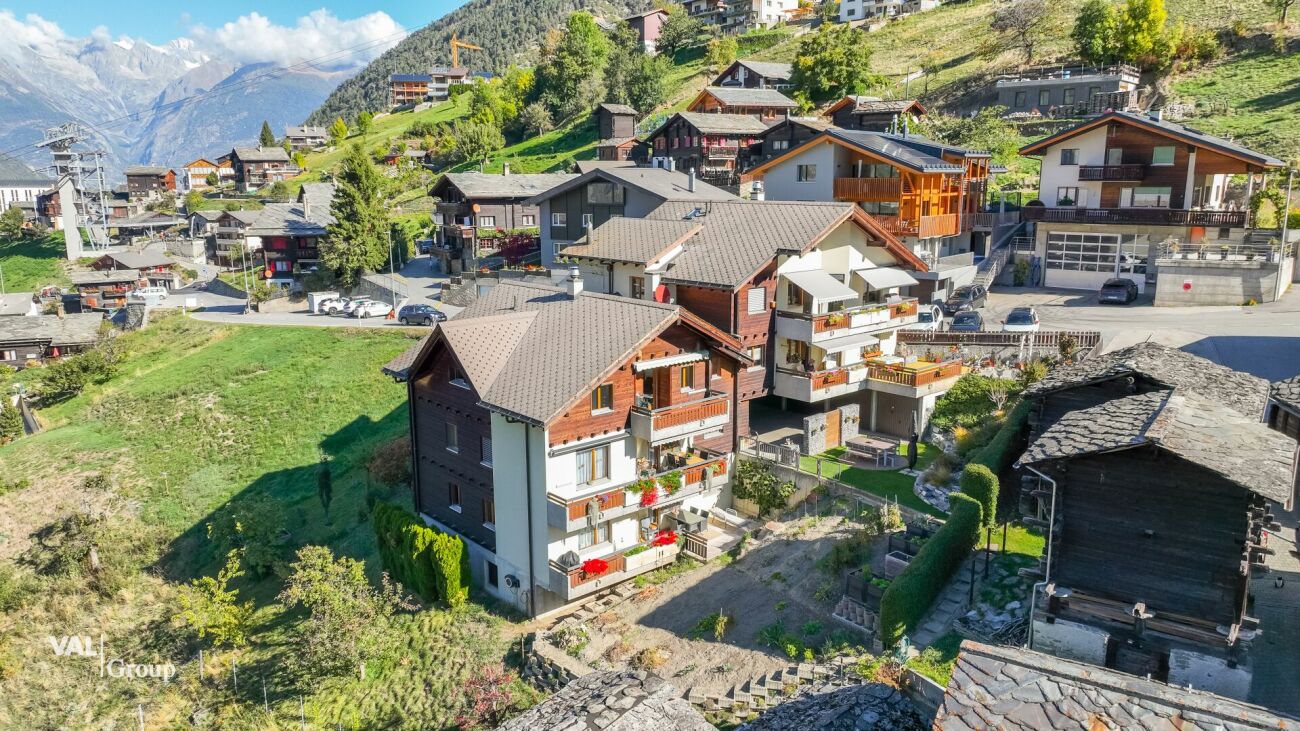
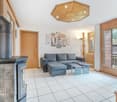
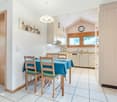
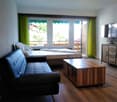
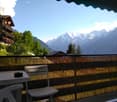
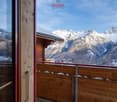
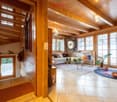
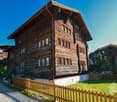
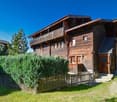
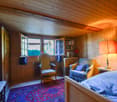
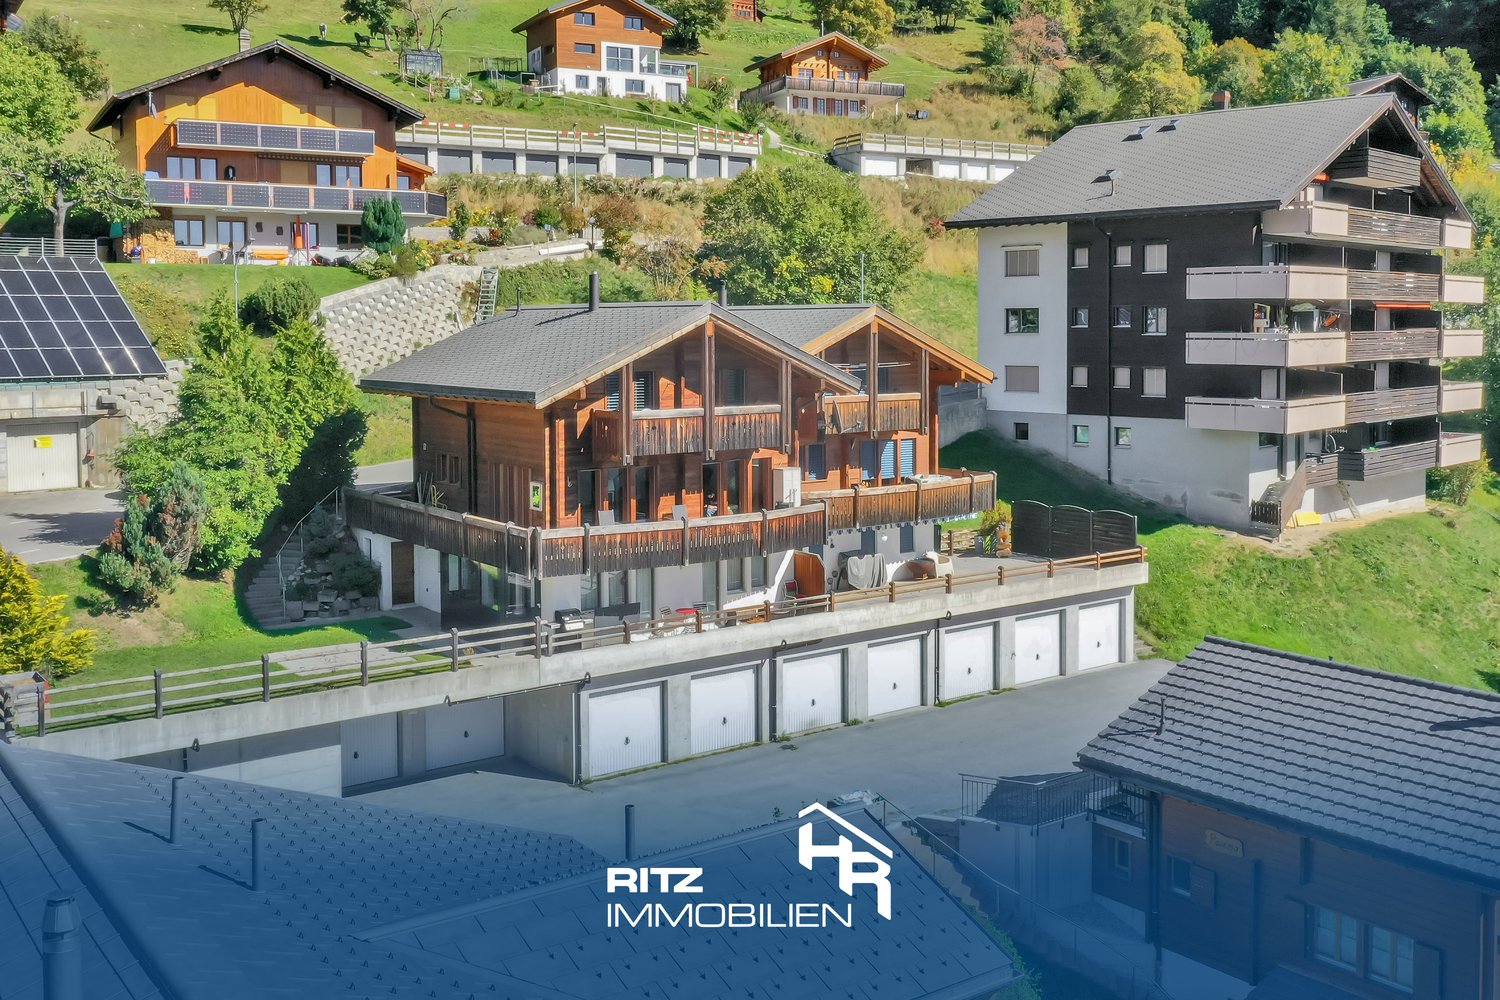
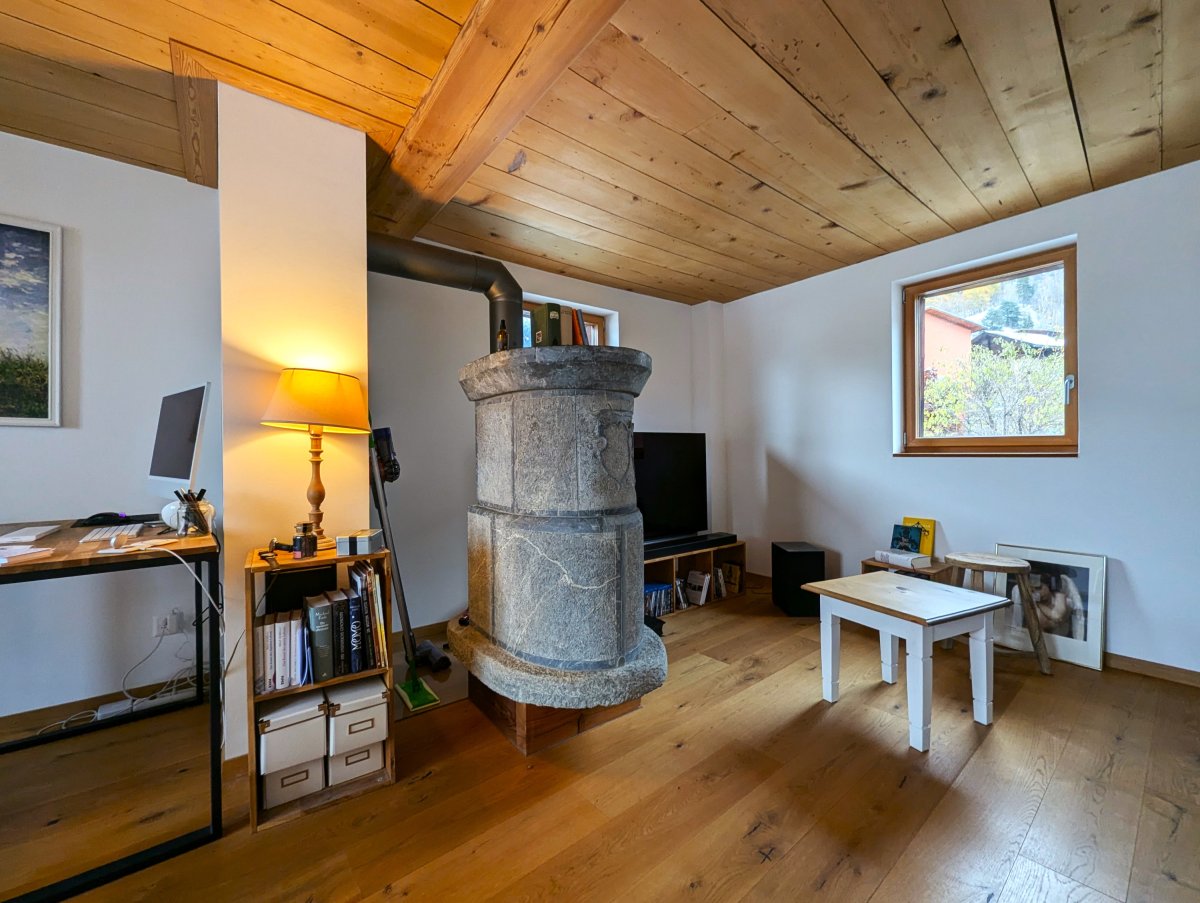
View, peace and nature directly in front of the doorstep This 4.5-room apartment in Visperterminen combines quiet living, a dreamy view, and a pleasant sense of space with good access to the valley. The apartment is located in a well-maintained multi-family house with only 3 owners and is ideal for all those who want to live close to nature, but at the same time appreciate the proximity to Visp, Brig, and other centers in the Upper Valais. The beautifully cut floor plan ensures a clear room division and a harmonious living feeling.The heart of the apartment is the spacious living and dining area with warm wood elements, large window surfaces, and a cozy tile stove. Particularly impressive is the direct reference to the outside. From the balcony, you can enjoy a dreamy, unobstructed view of the surrounding mountains and the valley. The kitchen is practically arranged and is conveniently located near the dining area. The other rooms can be used in a variety of ways, whether as bedrooms, children's rooms, guest rooms, or offices.A major advantage is the 2 bathrooms, which significantly increase the living comfort in everyday life. The room offer is complemented by an attic share, a private laundry room, and a cellar. This provides valuable additional space that creates additional storage space for supplies, sports equipment, seasonal items, or household utensils. The apartment also benefits from the sunny slope location, the beautiful mountain view, and the well-maintained character of the house. A parking space can be rented in the nearby school parking lot if needed.Visperterminen is located at an altitude of around 1330 m above sea level and is known as a charming heath village with an authentic Valais atmosphere. The village has a VOLG, which ensures a practical basic supply in everyday life. School and bus stops are also within a short distance. At the same time, the surroundings offer numerous leisure activities in nature, in summer and winter. The area around Giw and Gebidum invites you to hike, ski, bike, and enjoy. Also particularly family-friendly is the Chinderwält in the historic village center, where old Valais barns have been converted into special play worlds for children. Restaurants, the dairy, the St. Jodern cellar, and other local offers underline the special character of the village. This apartment is ideal for buyers who are looking for peace, views, living quality, and a genuine Valais environment.

1 / 16
4.5 rooms, 113m², CHF 550,000.–
3942 Raron

Elegantly renovated 4.5-room apartment in a quiet location in Raron

Elegantly renovated 4.5-room apartment in a quiet location in Raron In a pleasant and quiet residential area of Raron, this fully renovated 4.5-room apartment awaits you, combining modern living comfort with a relaxed environment. The apartment presents itself in a contemporary state after the comprehensive renovation and impresses with a successful combination of functionality, brightness, and living quality.The spacious living and dining area forms the heart of the apartment and offers plenty of daylight thanks to large window surfaces, as well as a friendly and inviting atmosphere. The new, modern kitchen is high-quality equipped and blends harmoniously into the overall picture - perfect for everyday life as well as for social hours.Three well-proportioned bedrooms offer versatile usage possibilities, whether as parents', children's, or home offices. The bathroom was also modernized during the renovation and impresses with a stylish and functional equipment.The quiet location ensures a high quality of living and offers ideal conditions for relaxation. At the same time, you benefit from a good connection and proximity to shopping facilities, public transport, and other infrastructures of daily needs.This apartment is ideal for couples or families who are looking for a modern home in a quiet environment and value an already completed renovation.We are happy to provide you with further information or a personal viewing.

1 / 18
7.5 rooms, 195m², CHF 1,098,000.–
Sandstrasse 46, 3931 Lalden

Exclusive living experience: Stylish single-family house in a prime location

Exclusive living experience: Stylish single-family house in a prime location In a quiet, attractive, and family-friendly neighborhood in Lalden, a very spacious single-family house with 215m2 of living space and 670m2 of land is for sale. Through the veranda, you enter the ground floor with a day toilet and an open, bright living and dining area. This room leads directly to the large terrace, which benefits from particularly long sunshine due to its southwest location. The kitchen, dining, and living area, as well as the terrace, were comprehensively renovated in 2020/21. In this process, a Loxone system with automatic heating control was installed, allowing the heating to be conveniently regulated by smartphone. On the ground floor, the house technology such as lighting and shutters can also be controlled. Further renovations were carried out, such as the installation of a heat pump boiler or the creation of a stone garden with an automatic irrigation system.From the ground floor, you can reach a room downstairs via a few steps, which is ideal as an office or can be converted into a studio with some manual work. To the left of it are the technology and heating room, to the right the cellar and air raid shelter. On the 1st floor, there is a bathroom with a large bathtub in the bay window and a double sink with plenty of storage space. On the left side of the hallway is the parents' bedroom, which has a walk-in closet and a private access to the bathroom. Opposite are two more bright bedrooms. On the 2nd floor, there is a wet cell with a shower, a laundry room, and a very large room with its own sink. The rooms, hallway, and laundry room lead to a common balcony. The attic has two rooms that can be used as an attic with plenty of storage space or, with a few renovations, can be designed as cozy bedrooms.The single-family house includes a large double garage with an e-charging station and three outdoor parking spaces. It can be occupied immediately, but also offers additional development potential due to its ideal conditions and generous living space.We would be happy to present this great house to you during a personal viewing. We look forward to your contact.

Travel time
-
1 / 13
4.5 rooms, 120m², CHF 698,000.–
Kleegärtenstrasse 20, 3930 Visp

Stylish living with loggia in a popular quarter in Visp

This stylish 4.5-room apartment in the Kleegärten residential quarter in Visp combines modern living comfort with an excellent location. Look forward to bright rooms, a protected loggia, and a home that offers an ideal living feeling. • Sale as a holiday domicile (second home) possible • Sale to non-Swiss (persons with a residence abroad) not possible Highlights of the apartment • Spacious, bright rooms with optimal room layout • Wind- and weather-protected loggia – perfect for relaxing • High-quality construction standard with modern materials • Two stylish bathrooms with floor-level showers • Bright ambiance thanks to generous window fronts • Attractive, quiet residential area (30 km/h zone) • Ideal location near Visp train station and public transport connections • Carport parking space with additional outdoor parking space in front Location and accessibility The apartment is located on the 2nd floor of a well-maintained multi-family house (built in 2010) on Kleegärtenstrasse in Visp. The location convinces with its excellent infrastructure: Visp train station is within walking distance, while the bus stop is practically located right in front of the house. The traffic-calmed quarter with a 30 km/h zone creates a pleasant, safe living atmosphere – particularly attractive for families with children. Here you live centrally and enjoy a relaxed, quiet environment at the same time. Located in the heart of the Valais, Visp presents itself as a modern transport hub on the NEAT axis and as an ideal starting point for discovery tours in all directions. Thanks to the optimal connection to train, bus, and road, visitors can reach the most famous destinations in the Alpine region from here in a short time, including Zermatt, Saas-Fee, and the beautiful Lötschental. The central location of Visp makes the place the perfect starting point for excursions, hikes, and ski holidays in the surrounding valleys. Whether you want to explore the majestic mountain world, enjoy regional specialties, or simply experience the authentic Valais way of life – every adventure starts comfortably from Visp. Experience the diversity of the Valais – Visp connects, inspires, and moves. Description of the apartment This apartment impresses with a harmonious interplay of spaciousness, light, and functionality. The well-thought-out room layout ensures a pleasant living feeling and versatile usage possibilities. The open living and dining area forms the heart of the apartment: generously designed and thanks to floor-to-ceiling window fronts, a bright ambiance is created. The modern kitchen blends elegantly into the room and offers direct access to the cozy loggia – ideal for relaxed hours outdoors, protected from wind and weather. Three flexibly usable bedrooms offer sufficient space for individual living concepts – whether as a parent's bedroom, children's room, guest room, or home office. Two modern bathrooms provide additional comfort: one with a bathtub and connection for washing machine and tumble dryer, the other with a barrier-free shower. The apartment also convinces with practical details such as built-in wardrobes in the dressing room and in two bedrooms, which offer valuable storage space. A pleasant underfloor heating (district heating) and dimmable lighting in the living area create a particularly cozy atmosphere. An additional plus: the entire apartment is designed to be wheelchair accessible and is therefore particularly comfortable and forward-looking. Room concept 2nd floor • Entrance area with practical built-in wardrobe • Modern kitchen with dining area and access to the loggia • Spacious, bright living area • Parent's bedroom • Two further rooms with built-in wardrobes • Bathroom with walk-in shower, WC, washbasin, and washing machine connection • Bathroom with bathtub, WC, and washbasin Ground floor & surroundings • Private basement compartment • Carport parking space with outdoor parking space in front • Laundry room for shared use • Bicycle room for shared use Annual ancillary costs (including water, general electricity, insurance, maintenance, caretaker, heating, reserve fund) amount to approximately CHF 4,500.00. Purchase price: CHF 698,000.00 for this modern 4.5-room apartment including loggia and carport and outdoor parking space – an extremely attractive overall offer in Visp. Availability: Immediately or by arrangement Note: An existing mortgage can be taken over – an interesting option for buyers. Visp – the pulsing heart of the Upper Valais With over 8,000 inhabitants and around 12,000 jobs, Visp is one of the economic engines of the Valais. The region is significantly shaped by the internationally active chemical and pharmaceutical company Lonza, which strengthens the location sustainably with forward-looking investments. Thus, Visp is more than just a transport hub – it is a place where work, living, and life are in harmony. Regional center with heart and character Since the incorporation of Eyholz in 1972, Visp has developed into the vibrant interface of the region with over 13,000 inhabitants. As a service and administrative center, the town offers an impressive variety of services – from education and health to culture, leisure, and sports. Quality of life with charm and foresight In the historic old town center, you can feel the original character of Visp – narrow streets, cozy squares, and an atmosphere that invites you to linger. At the same time, the municipality sets modern accents with a forward-looking urban planning master plan: architecturally appealing new buildings, sustainable living concepts, and generously developed infrastructures create a high quality of life for young and old. Whether you live, work, or want to discover the region – Visp connects tradition with the future and makes the Upper Valais a place where perspectives grow.
Travel time
-
1 / 15
4.5 rooms, 105m², CHF 535,000.–
3925 Grächen

Alpine lifestyle at 1,560 m above sea level - Retreat with a wide view near Grächen

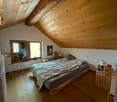
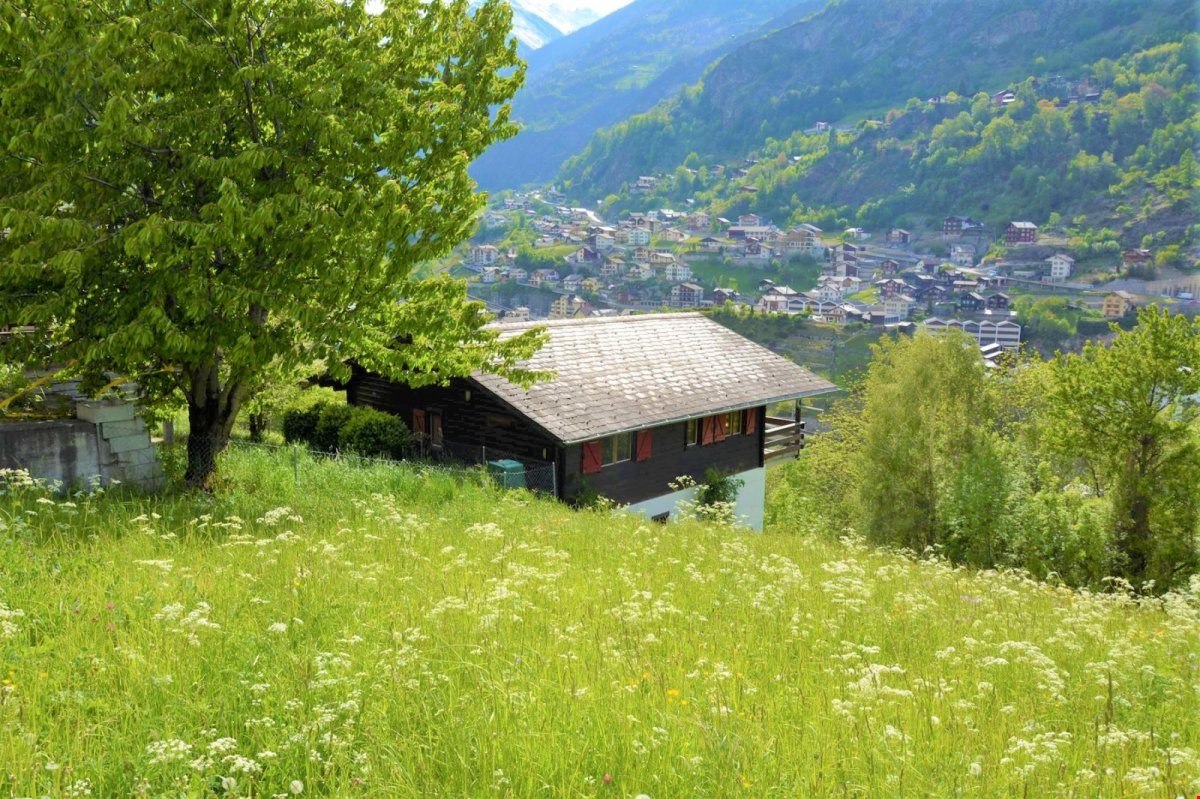
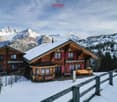
Alpine lifestyle at 1,560 m above sea level - Retreat with a wide view near Grächen Some places are more than just a house. They are a feeling. An arrival. A breath of fresh air.In the sunny hamlet of Hublen above St. Niklaus, a chalet with genuine charm awaits you. Nestled in a grown alpine environment, surrounded by larch trees, meadows, and an impressive mountain panorama, you live here quietly, sunny, and with an unobstructed view into the Mattertal.The house was built in 1985 and modernized to a high standard in 2016. Great importance was attached to quality, style, and sustainable substance. Today, the property presents itself in a very well-maintained condition and combines alpine charm with contemporary living comfort. Whether as a primary residence or as a secondary residence, this object convinces through versatility and atmosphere.The absolute highlight is the living area on the upper floor. The visible roof construction gives the room generosity, height, and a special architectural tension. Warm wood, plenty of daylight, and the open character create a unique living feeling. This is exactly where the alpine atmosphere that one wishes for in a chalet is created. A stylish stone oven provides a pleasant and natural warmth here and makes this room the heart of the house.The kitchen is modern, of high quality, and fits stylishly into the overall concept. It not only offers functionality but also genuine comfort. High-quality appliances, clear lines, and a well-thought-out design make cooking a pleasure here and underline the qualitative claim of the modernization.On the lower floor, there are further rooms with direct access to the garden. Here, too, an additional stone oven in one of the rooms provides a particularly cozy atmosphere and offers a charming supplement to the existing electric/night storage heating. The property includes 381 m² and offers plenty of space for relaxation, play, or simply relaxed hours in nature. The sunny slope guarantees light from early to late and a high level of privacy. The balcony on the upper floor opens up an impressive view into the valley and the surrounding mountain world.An outdoor parking space and a storage space can be rented in the immediate vicinity. If desired, the takeover of the furniture is also possible, so that an uncomplicated move-in is feasible.The location is ideal for nature lovers and active connoisseurs. Hiking trails and alpine roads start directly in front of the door. The proximity to Grächen offers access to a diverse range of leisure activities with ski areas, Suonen paths, and tourist infrastructure. At the same time, St. Niklaus, Visp, and Zermatt are easily accessible.This chalet is not an ordinary holiday object, but an authentic alpine retreat with character and quality. A place for people who seek peace, appreciate nature, and value a genuine mountain feeling.

1 / 23
6.5 rooms, 163m², CHF 890,000.–
Bellwalderstrasse 431, 3997 Bellwald

Rustic Chalet in Bellwald

The "Rustica" chalet presents itself as a very well-maintained property with an alpine character. The thoughtful room layout over several levels, as well as the bright interior spaces, combine coziness and functionality to create a high quality of living and residence. This is already apparent upon arrival: a closed annex serves as a wardrobe and practical mudroom, so shoes, jackets, and outdoor equipment can be conveniently stored there, and the living room remains pleasantly clean and tidy.From there, you enter the actual entrance of the main apartment and continue into the central living area with a living room and harmoniously connected dining area. A tile stove provides cozy warmth here and underlines the authentic chalet atmosphere.The kitchen is elegantly integrated into the room program, functionally designed, and offers direct access to the bright winter garden with its own chimney. This floor is complemented by a separate room, a wet cell with shower and toilet, as well as access to the balcony from the living room.The attic includes several bedrooms, including the parent's bedroom with direct access to a second balcony, as well as a wet cell with bath and toilet.The ground floor offers an attractive development potential in addition to a hobby room, cellar, laundry, and technical rooms: thanks to existing connections and the separate access to the ground and upper floors, there is the possibility to realize an additional residential unit.The space offer is rounded off by the natural surroundings, which can be enjoyed as a harmonious connection to the mountain world thanks to balconies, winter gardens, and outdoor spaces.

Travel time
-
1 / 23
4.5 rooms, 80m², CHF 317,000.–
3933 Staldenried

Where sun, wide view and coziness meet

Where sun, wide view and coziness meet Welcome to Staldenried - a charming mountain village above Stalden at around 1,050 m above sea level, which delights with its exceptionally sunny location, clear mountain air and impressive view over the entire Rhone Valley. Here you live in the middle of nature and yet are excellently connected: In just a few minutes by car, you can reach Visp or Brig, while the Stalden-Staldenried cable car takes you directly into the valley. The popular holiday regions of Saas-Fee and Zermatt are practically on your doorstep, and this place is also a true paradise for hikers, winter sports enthusiasts and those seeking relaxation.The 4.5-room apartment is located in a well-maintained multi-family house with only five residential units and convinces with its quiet location, harmonious floor plan and magnificent panorama. On approximately 80 m² of living space, you can expect bright rooms, an inviting kitchen with a dreamy long-distance view, a cozy living area with a fireplace and direct access to the balcony, from which a unique view of the Valais mountain world opens up.Three bedrooms offer ample space for family, guests or a home office. The bathroom is equipped with a shower and bathtub, and the practical attic is ideal as an additional sleeping place for children or as storage space. The apartment is operated with underfloor heating, which provides a pleasant living climate.The property includes a separate basement compartment. The outdoor parking space can be purchased for an additional 18,000 CHF. The residents also have a shared garden seat at their disposal - ideal for enjoying the sun and the tranquility of the village.Whether as a first or second home, this apartment is an ideal opportunity for all those who want to combine life in the mountains with proximity to the centers of Visp and Brig.Let yourself be enchanted by this unique view, the quiet location and the authentic Valais quality of life - and arrange a viewing appointment today.

1 / 11
1 room, 25m², CHF 189,000.–
Bärgjistrasse 16, 3925 Grächen

Charming small apartment in car-free Grächen

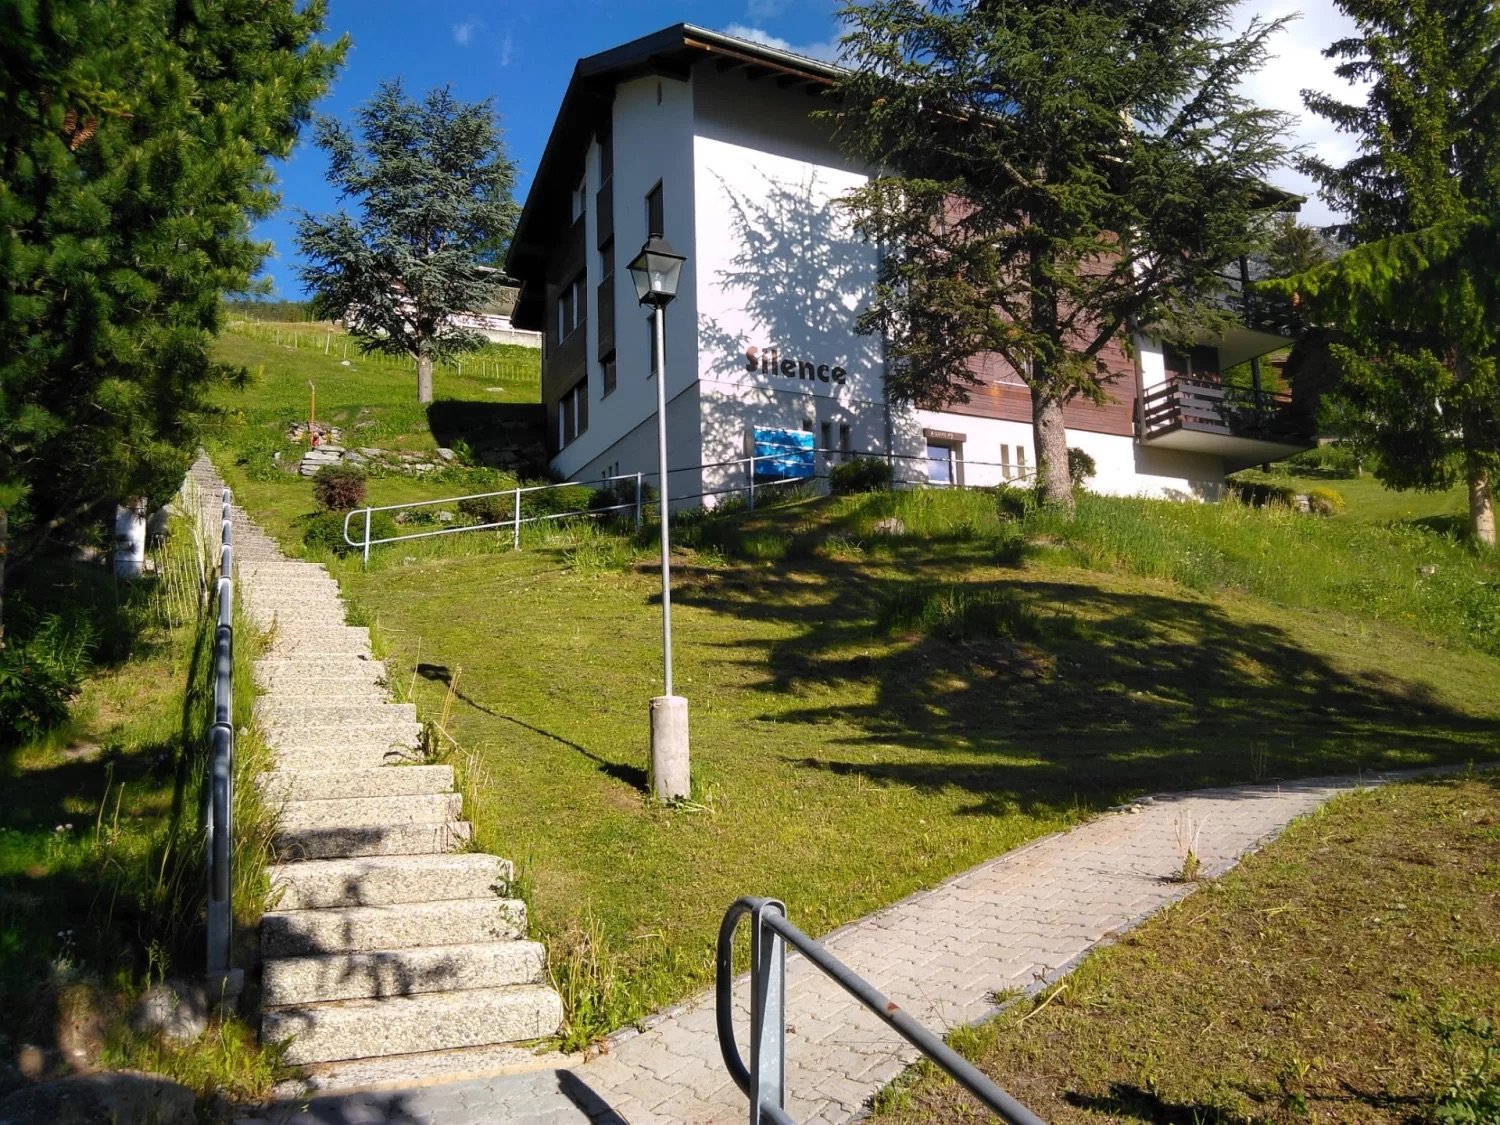
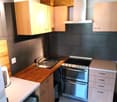
• Sale as second home (holiday domicile) possible • Sale to non-Swiss (persons with residence abroad) possible Advantages of the small apartment • Ideal as a rental property • Weekend and holiday home • Grächen-Hannigalp valley station can be reached in 5 minutes on foot • Ideal for sports enthusiasts and those seeking relaxation • Top starting point for outdoor activities • Skiing, hiking, and biking paradise • Near Saas-Fee and Zermatt • Shopping facilities, bank, pharmacy, and post bus stop in close proximity • Very good access Location and accessibilityGrächen is located on a plateau in the Mattertal, 1,600 m above sea level, this terrace was created during the ice age. Both large Vispertals were filled with glaciers at that time. The region is one of the lowest precipitation and therefore one of the sunniest areas in Switzerland. Grächen is well-developed and easily accessible by public transport (post bus) throughout the year.The studio is located in the multi-family house "Silence" in a quiet location in Grächen and can be reached via a narrow path and about 40 stairs.Description of the small apartmentThis charming and bright small apartment on the 2nd floor has 25 m² and was renovated in 2015. The studio is equipped with a modern kitchen and a stylish bathroom with shower, toilet, and sink. The bright living and sleeping area opens onto a balcony with a fantastic view of the Valais mountains.The small apartment is heated with an oil heating system. The heat distribution is via radiators.A private cellar as well as a ski room and a hobby room for shared use round off this interesting offer.Room concept • Entrance area with modern kitchen • Living and bedroom • Bathroom: shower, toilet, sink Shared facilities • Hobby room • Ski room The annual ancillary costs (electricity, water, sewage, heating, insurance, maintenance, management, renovation fund, etc.) amount to around CHF 4,000.00.Sales price: CHF 189,000.00 for this charming small apartment.There is the possibility to buy the studio on the 1st floor in addition.Link: https://www.agtenimmobilien.ch/kauf/entzueckendes-studio-in-graechenAvailability: Immediately or by arrangement General information about GrächenGrächen is a true gem in the Nikolaital, nestled on a vast sun terrace at 1,600 meters above sea level. Surrounded by majestic mountains and dense forests, this picturesque village offers an intact and beautiful landscape that enchants both in winter and summer. As a well-known family paradise, Grächen attracts both small and large adventurers with its diverse offer. In the snow-sure ski area, 44 kilometers of pistes, five lovingly designed children's parks, and numerous snowshoe and winter hiking trails await you - here everyone finds their personal winter happiness. In summer, Grächen unfolds its very own charm with over 250 kilometers of hiking trails. Whether you prefer a leisurely hike along the glittering waterways or a challenging mountain tour, the possibilities are endless. Cyclists also get their money's worth here and can explore the breathtaking nature on two wheels. With around 1,250 inhabitants, Grächen offers a lively village life, characterized by sports and cultural clubs. In just about 30 minutes by car, you can reach both the vibrant center of Visp and the world-famous resort of Zermatt. The village is characterized by charming, traditional Valais houses, well-kept barns, and modern buildings that blend harmoniously together. If you want to learn more about this enchanting place, visit the website:http://www.graechen.ch Grächen - where life becomes a vacation!

Travel time
-
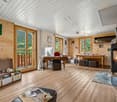
  • Cozy living room with wooden ceiling, stone fireplace, desk with computer, bookshelves, and a small table with chairs.
  • Spacious living room with wooden walls, hardwood floors, large windows, dining table, sofa, armchair, and a fireplace
  • Spacious kitchen with white cabinets, granite countertops, stainless steel appliances including a dishwasher, and hardwood flooring. The room also has a cross on the wall, indicating a religious or spiritual element.
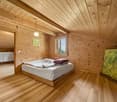
  • Spacious bedroom with wooden beamed ceiling, large windows, wooden floor, bed, and various furniture pieces
  • The image shows a cozy and rustic open-plan living and dining area. The walls are made of wooden panels, creating a warm and inviting atmosphere. There is a fireplace visible, which adds to the coziness of the space. The dining table is positioned in the
  • The image shows a combined kitchen and dining area with a wooden dining table and chairs, a modern kitchen with white cabinets and appliances, and a large window overlooking a garden or outdoor area.
  • Wooden walls, wooden table, white cabinets, refrigerator, desk with computer, and a hanging light fixture
  • Open kitchen with wooden floors, white walls, stove, oven, refrigerator, and wooden cabinets
  • Spacious living room with hardwood floors, large windows providing a scenic view of the surrounding landscape, and a pendant light fixture.
  • This image shows an empty room with white walls, a wooden floor, and a radiator under the window. The room appears to be a bedroom or living space, with a simple light fixture hanging from the ceiling.
  • Spacious bedroom with large windows, hardwood flooring, and a comfortable bed with floral bedding. The room has a cozy and bright atmosphere.
  • The image shows an open-plan kitchen and dining area with a wooden dining table and chairs, a kitchen with white cabinets and appliances, and a large window overlooking a balcony or terrace area.
  • Bathroom with a washing machine, vanity with sink, mirror, and shelving. Wooden beams on the ceiling and hardwood flooring.
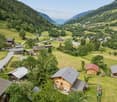
  • Two-story house with a slanted roof, surrounded by a lush garden with various plants and flowers. The house is situated in a mountainous area with a clear blue sky and sunlight shining through.
  • Old, rustic wooden house with a traditional alpine architecture style. The house has a steep, pitched roof and is constructed using large, weathered wooden logs. The exterior walls are made of wooden planks and the building appears to be situated on a cob
  • The image is an advertisement for Agten Immobilien.ch, a real estate company that offers services for buying and selling properties in Wallis, Switzerland. The advertisement includes the company's phone number (+41 (0)27 921 66 78) and invites potential c
1 / 16
Spacious living room with wooden walls, hardwood floors, large windows, dining table, sofa, armchair, and a fireplace
Spacious kitchen with white cabinets, granite countertops, stainless steel appliances including a dishwasher, and hardwood flooring. The room also has a cross on the wall, indicating a religious or spiritual element.
Spacious bedroom with wooden beamed ceiling, large windows, wooden floor, bed, and various furniture pieces
8.5 rooms, 196m², CHF 1,059,000.–
Gassa, 3911 Ried-Brig

Unique lover's object in the old village of Ried-Brig

Ensemble with two core-renovated apartments with renovated single-family house on three floors as well as Spycher and surroundingsBreaking up to come home… The owners of this unique property are letting new things into their life and returning to their roots. • Sale as holiday home (second home) possible. • Sale to non-Swiss (persons with residence abroad) not possible. Advantages of the property • Move in and live • These apartments are characterized by their very good rentability • Rarity in a privileged location • Ideal for every woman and man • Ideal as a rental property • Ideal for people with special ideas • Stylish expansion standard • Pleasant living atmosphere • Heat, among other things, with a Giltstein oven • Away from traffic noise • Accessible by car • Parking spaces available • Various storage and storage rooms • No short- or medium-term investments are required Location and accessibilityThe center of Ried-Brig, schools (kindergarten and primary school), shopping opportunities, and restaurants are located in the immediate vicinity. The sun plateau of Termen/Ried-Brig is accessible by post bus at half-hour intervals during peak hours.The properties for sale are located in the area called "Gassa" near the church. Description of the propertiesImportant: There is no individual sale of the respective properties Charming single-family house with modern flair on 3 floorsThis lovingly modernized single-family house combines the charm of bygone days with contemporary comfort. Ten years ago (in 2014), the building underwent a comprehensive core renovation, during which it was technically and optically brought up to date without losing its original character.The house has a heating system, which also supplies the two apartments on the ground and 1st upper floor in the neighboring building (Parz. No. 181) with heat and hot water. From February to autumn, most of the energy comes from the thermal collectors installed on the southern part of the roof. With this sustainable heating system, the triple-glazed windows, and the thermally well-insulated exterior surfaces, approximately 7 tons of pellets are sufficient for about 3.5 years during the sunniest time. Thus, the annual ancillary costs are correspondingly low. The house is currently rented out. The rental agreement would have to be taken over. Room layout of the single-family house with 54.54 m2 gross floor areaBasement • Heating or technical room with laundry room • Pellet storage room Ground floor • Entrance area • Day toilet • Kitchen with dining area Upper floor • Living room with Giltstein oven Attic • Bedroom • Bathroom: shower / WC / sink • 2 attics The individual floors in the living area are connected by a wooden staircase. A cellar is located in the basement of the Spycher. Description of the apartments in the house on Parz. No. 181 (see site plan)Apartment on the ground floorIn this apartment, old and new building elements have been combined. The conversion was carried out according to building biology principles and in a resource-saving manner. The kitchen equipment was designed very simply at the request of the long-term first tenant. The room height is 211.50 cm. Room layout of the apartment on the ground floor with 65.7 m2 (BGF) and garden plot with 109 m2 • Entrance area • Reduit • Bedroom • Living room • Kitchen • Bathroom: WC / bathtub / sink / washing machine connection This apartment also includes a garden plot with 109 m2 and a cellar under the Spycher. The garden irrigation water comes from the water cooperative. Room layout of the apartment on the 1st upper floor with 76.09 m2 (BGF) and balcony • Entrance area • Bathroom: WC / shower / sink / washing machine connection • 2 bedrooms (one room has a gross floor area of 8.74 m2) • Bright living room with Giltstein oven • Kitchen with access to the south-facing balcony • Room height: 203 cm This apartment also includes a partially basement land cellar in the basement. Description of the SpycherIn the base of the building, lattice cellar compartments were created. The two-story blockhouse above the cellar is almost in its original condition. The annual ancillary costs for all units (pellets, water/sewage, insurance, electricity, taxes, chimney sweep, etc.) amount to approximately CHF 6,000.00Selling price: CHF 1,059,000.00 for the single-family house, two renovated apartments, Spycher, and surroundings. (Furniture and inventory can be taken over to a large extent)Availability: Immediately or by arrangement
Travel time
-
  • small wooden house, surrounded by grass and trees, mountain view
  • wooden balcony, wooden railing, red shutters, concrete floor, view of mountains and village
  • wooden house, brown roof, red shutters, surrounded by grass and plants, mountain view
  • wooden balcony, wooden railing, wooden floor, table, lamp, green grass, trees, mountains
  • bedroom with two beds, wooden walls, window with curtains, radiator
  • small kitchen with wooden walls, sink, oven, coffee machine, window, radiator
  • wooden walls, wooden ceiling, chandelier, wooden cabinet, picture frame
  • white wall, wooden window frame, red and white checkered curtain, painting of fruit bowl
  • Bathroom with bathtub, shower, sink, and mirror
  • bedroom with two beds, couch, table, wooden walls, windows with curtains
  • kitchen with stove, sink, cabinets, window, and a small table with a grill on it
  • road with a sign Niederried, mountain with green vegetation, small building on the right
  • 2 story house, wooden exterior, red shutters, balcony, surrounded by trees and grass
  • wooden walls, green armchair, TV, lamp, radiator, windows with curtains
  • Real estate advertisement for selling properties, contact number provided.
1 / 15
wooden balcony, wooden railing, red shutters, concrete floor, view of mountains and village
wooden house, brown roof, red shutters, surrounded by grass and plants, mountain view
wooden balcony, wooden railing, wooden floor, table, lamp, green grass, trees, mountains
5.5 rooms, 120m², CHF 198,000.–
Niederried, 3933 Staldenried

Renovation-requiring chalet near Staldenried in a beautiful environment

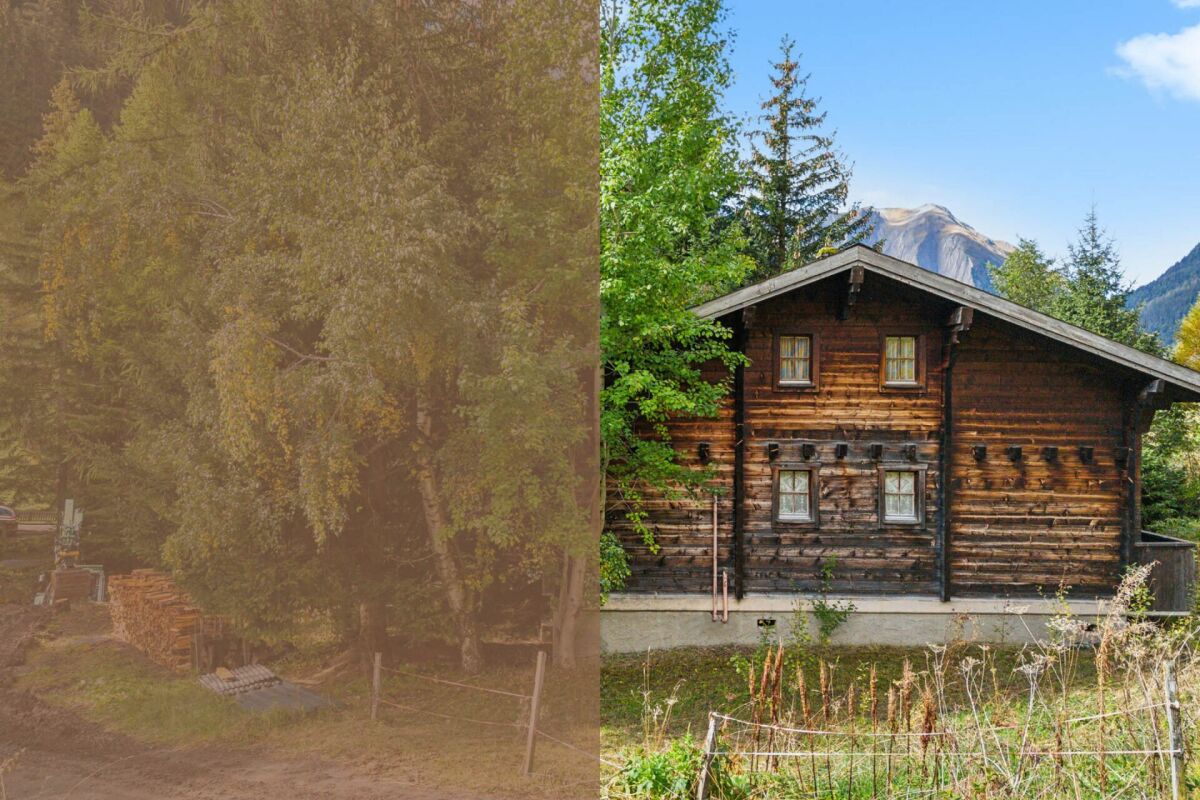
• Sale as a holiday home (second home) is possible. • Sale to foreigners (non-Swiss with a residence abroad) is not possible. Advantages of the property • Ideal for a handyman • Unobstructed location • A paradise with a view, nature, sun, and peace • Weekend and holiday home in the mountains • Balconies on the south and west sides • Quiet location • Near Zermatt, the most beautiful ski resort in the Alps • Countless summer and winter sports facilities in the immediate vicinity Location and accessibilityThe small hamlet of "Niederried" is located at an altitude of approximately 850 m above sea level, about 9 km from Visp, and is at the same time the starting point for the world-famous holiday destinations Zermatt and Saas-Fee. Staldenried and the hamlet of Niederried are accessible all year round via a very well-developed cantonal road. The post bus stop in the valley floor can be easily reached in about 15 minutes on foot.The chalet can be reached via stone and wooden stairs from the street or via the hiking trail from Staldenried. A small private road can be used to unload the car, which leads up to the chalet. A parking space can be used by agreement above the curve on the roadside. Description of the chaletThe chalet from the 1970s has an intact Eternit roof. The ground floor is concrete and the upper floor is made of wood. On the ground floor, there is an apartment with an open living and kitchen area, a room, a bathroom with a bathtub, sink, and toilet, as well as a basement with a washing machine.The apartment on the upper floor has its access via the terrace and has a living room with a dining niche, a kitchen, two bedrooms, and a bathroom with a bathtub, sink, and toilet. The wet cells are clad with Novilon. The rooms have a stretch carpet floor. Heating is via electric heating.On the ground floor, cracks have formed on the facade at the window wall, which are also visible on the exterior wall and require renovation. Overview • Living area per floor approximately 50 m2 • Possible to realize a garden or seating area • Meadow: approximately 230 m2 Room conceptGround floor • Entrance • Open living area with kitchen and built-in wardrobe • Bedroom with built-in wardrobe • Bathroom with bathtub, sink, and toilet • Basement with washing machine • Forecourt Upper floor • Large balcony • Living room with access to the balcony • Kitchen • Dining niche • 2 bedrooms • Bathroom with bathtub, sink, and toilet The annual additional costs (electricity, water, sewage, insurance, etc.) amount to approximately CHF 2,500.00 Selling price: CHF 198,000.00 for this chalet with meadow, including furniture and inventoryAvailability: By arrangement General information about StaldenriedStaldenried and the hamlet of Gspon are well overviewable - a wonderful place not far from Visp. The unique view of the mountain world with the striking Bietschhorn, as well as the Balfringruppe and the surrounding glaciers, make Staldenried and the car-free Gspon a first-class hiking area. With the cable car from Stalden, you can reach the hiking paradise in a short time. This region is an ideal starting point for many tours, such as the spectacular Gsponer Höhenweg, which runs from the Simplon Pass to the Saastal and further over the Antronapass to Italy. Far from all the excitement, the cozy restaurants with various regional specialties invite you to pamper your palate and soul. The population is involved in more than thirty different village clubs, including shooters, drummers, and pipers, skiers, and footballers. In Gspon, there is the highest football field in Europe. Economically significant is the cultivation of vines and the breeding of the local black-nosed sheep.

Travel time
-
Roberto Triulzi

Roberto Triulzi

1 / 14
Roberto Triulzi

Roberto Triulzi

  • Parking space
  • Balcony / Terrace
  • Mountain view
  • +1
7 rooms, 159m², CHF 920,000.–
Ernerstrasse 67, 3995 Ernen

Living and Renting: Charming 4.5-room chalet with 2.5-room annex apartment

This well-maintained two-family chalet on Ernerstrasse 67 in Ernen combines the charm of a traditional Valais house with versatile usage possibilities and an impressive environment. Nestled in the mountain world of Goms, the property offers a home for people who appreciate peace, nature, and authentic living.Access to the property is via Ernerstrasse. For vehicles, an outdoor parking space is available in the immediate vicinity, which is currently rented for CHF 50.- per month and provides a practical addition to the offer.The building comprises two independent units. On the ground floor, there is a 2.5-room apartment, which is ideal for guests or for rent. The living area, kitchen with dining area, a room, and a wet cell with shower provide a pleasant and practical structure. This level is supplemented by a basement, a hobby room, and additional ancillary areas.The 4.5-room apartment extends over the upper and attic floors. On the upper floor, the living and dining room forms the center of the house. The Swedish stove creates a cozy atmosphere, especially in the winter months, and underlines the alpine character of the property. Large window areas let in plenty of daylight and create a pleasant feeling. From here, you can directly access the balcony, which offers a beautiful view of the surrounding mountain landscape. The separate kitchen fits functionally into the offer and provides enough space for everyday life. The level is rounded off with a bathroom with a bathtub.On the attic floor, there are three more rooms that can be used flexibly as bedrooms, guest or work areas. The visible roof slopes give the rooms a cozy appearance and create a pleasant atmosphere. This level is supplemented by a wet cell with a shower.A special highlight is the well-maintained surroundings around the house. The garden with a seating area and high bed provides space for relaxed hours outdoors, shared meals, or the care of own plants. The combination of green space, mountain scenery, and quiet surroundings creates a high quality of stay and makes this outdoor area a cherished retreat.The two independent units create attractive conditions for different living concepts. While one unit can be used by oneself, the second offers the possibility of generating additional rental income and thus exploiting the potential of this property in a targeted manner. A charming chalet with Valais character, well-maintained surroundings, and versatile usage possibilities in the midst of an impressive Alpine landscape.Request our detailed sales documentation for more interesting information.Not found the right one yet? The IMMOSEEKER team is at your disposal.

  • Parking space
  • Balcony / Terrace
  • Mountain view
  • +1
Travel time
-
Manuel Bleuer

Manuel Bleuer

1 / 13
Manuel Bleuer

Manuel Bleuer

  • Parking space
  • Balcony / Terrace
  • Garage
  • +2
6.5 rooms, 210m², Price on request
Dorfstrasse 1B, 3935 Bürchen

Alpine 6.5-room larch wood house with fantastic mountain view

This exceptional 6.5-room single-family house in Unterbäch impresses as a high-quality log house made of larch wood and combines alpine charm with thoughtful functionality. The house is in a top-maintained condition, has been continuously maintained, and convinces with its robust, weather-resistant construction. Thanks to the massive larch wood exterior walls (10 cm) and the fir wood interior walls (10 cm), little maintenance is required - a long-lasting and resistant home with a natural living climate.Basement / Ground floor: • Spacious entrance area with wardrobe and practical built-in cabinets • Two heated rooms, ideal as bedrooms, office, or practice room • Workroom • Laundry room with sink • Storage room • WC • Garage with space for two vehicles Upper floor / High ground floor: • Spacious and bright living room with cozy fireplace • Adjacent well-equipped kitchen with charming dining area • Direct access from the living and dining area to the terrace, seating area, and garden • Bathroom with bathtub, shower, and double sink • Guest toilet • Three spacious bedrooms • Two bedrooms with direct access to the balcony and breathtaking mountain view Attic: • Large, versatile area • Fully heated by underfloor heating • Water pipes already present • Ideal for creating an additional living unit, studio, or wellness area • Sauna available (can be purchased separately) Construction and condition: • Massive larch wood construction (exterior walls 10 cm) • Interior walls made of fir wood (10 cm) • Very good weather resistance and natural durability • Continuously maintained and serviced • Generous space offer with additional development potential Highlights of the location: • Quiet and very family-friendly residential area • Only about 1 minute walk to the ski lift and leisure facilities • Year-round leisure paradise with skiing, hiking, and biking directly in front of the door • Sunny mountain village with high quality of life • Good accessibility to the surrounding places in Valais This log house combines alpine character, generosity, and development potential in one of the most attractive locations in Unterbäch - ideal for families, nature lovers, or as a combination of living and working.Convince yourself and arrange your viewing appointment today.We look forward to your contact!

  • Parking space
  • Balcony / Terrace
  • Garage
  • +2
Roberto Triulzi

Roberto Triulzi

1 / 13
Roberto Triulzi

Roberto Triulzi

  • Parking space
  • Balcony / Terrace
  • Mountain view
  • +1
4.5 rooms, 109m², CHF 479,000.–
Im Feld 6, 3996 Binn

Idyllic 4.5-room chalet "Zer Brigge"

The chalet "Zer Brigge" convinces not only with its natural surroundings, but also with its traditional charm, which fits perfectly into the alpine landscape. Here you will find the ideal retreat to escape the hectic everyday life and enjoy the silence of nature.When entering the property, you will be greeted by an inviting and functional kitchen, which is located directly at the entrance. From here, you can access the cozy living room, which is equipped with a chimney. This provides warm comfort on cool evenings and gives the room a cozy atmosphere. A door from the living room leads to the balcony, from which you can enjoy an unparalleled view of the surrounding mountains. On the ground floor of the house, in addition to the kitchen and living room, there are two bedrooms that are ideal as retreats for restful nights. This level is complemented by a bathroom and a separate guest toilet. The attic impresses with an open bedroom under the sloping roof and potential for further expansion.In the basement, you have additional practical rooms at your disposal, including a cellar and the heating room with an oil tank. These additional areas offer ample storage space and underline the functionality of the house. The chalet thus offers not only a cozy living atmosphere, but also all the necessary facilities to enjoy life in the mountains to the fullest.The exterior of the building features a spacious lawn that surrounds the chalet. This green outdoor space invites you to relaxing hours in the fresh air and offers enough space for children to play or linger comfortably in the fresh air. Additionally, a practical outdoor parking space belongs to the property, so your vehicle always has a safe parking space.Request our detailed sales documentation for more interesting information.Not found the right one yet? The IMMOSEEKER team is happy to assist you.

  • Parking space
  • Balcony / Terrace
  • Mountain view
  • +1
Travel time
-
Christoph Wyder

Christoph Wyder

1 / 13
Christoph Wyder

Christoph Wyder

  • Balcony / Terrace
  • View
  • Child-friendly
11 rooms, 298m², CHF 820,000.–
Dorfgasse 32, 3997 Bellwald

Magnificent Old Manor in Goms

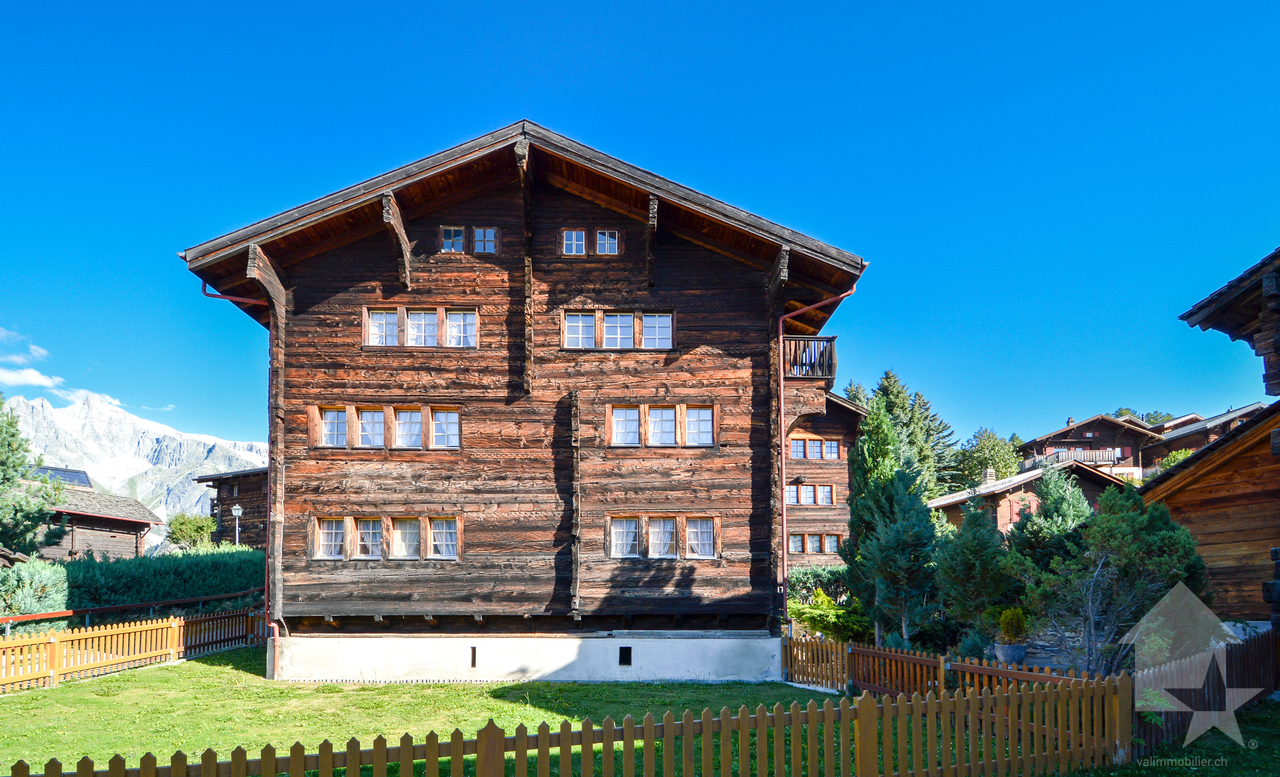
Treat yourself to this historic gem in the heart of the Swiss Alps!Immerse yourself in the unique charm of the Swiss Alps and discover the traditional Altherren-Schiner house in picturesque Bellwald. This historic property is the ideal retreat for nature lovers.The house, a masterpiece of the villages in the Conches Valley, is part of the region's historic monuments and seduces with its characteristic architecture. The solid wood construction, the pitched roofs, and the multi-story building reflect the rich tradition and history of this region. Originally built by wealthy bourgeoisie, the manor house breathes the charm of bygone eras - on the functional stone oven, you can read the year 1758.This exceptional object is also particularly interesting for lovers of historic buildings. It offers not only a unique atmosphere but also the potential to combine historic architecture with modern living comfort. The buyers must be resident in Switzerland.The layout: • The 4.5-room apartments on the first and second floors are simply furnished and immediately habitable. • The third apartment, a 3-room apartment on the top floor, awaits a loving renovation. • The sunny garden of the house, south and east-facing, invites you to relax. • A small stable building of 12 m², directly adjacent to the garden, also belongs to the property. • An additional garden plot of 156 m² offers even more space for individual design. Special features: • The roof is perfectly insulated and in perfect condition. • The double glazing dates back to the 1990s and is in very good condition. • A garage box, built in 1980, with storage room and automatic door opening is located only 100 m away in the main street. • The house can be used as a secondary residence and sale to non-Swiss citizens is possible. Additional price for garage and parking space CHF 60,000.-Location:Bellwald, the highest municipality in the Conches district, is situated at 1560 m above sea level, north of Brig, and offers a fascinating view of the Rhone Valley. The village has been accessible by road since 1962 and a cable car system has connected it to the valley and the Matterhorn-Gotthard-Bahn (MGB) station since 1956. Bellwald is part of the UNESCO World Heritage Swiss Alps Jungfrau-Aletsch.In the family resort of Bellwald, all family members can enjoy the surroundings in their own way - whether hiking, skiing, mountain biking, or relaxing - and spend time together.Would you like to receive more information or the complete documentation? Contact me at c.wyder@valimmobilier.ch and I will be happy to help. I am also available for a site visit.

  • Balcony / Terrace
  • View
  • Child-friendly
Travel time
-
1 / 11
4.5 rooms, 133m², CHF 790,000.–
Bellwalderstrasse 378, 3997 Bellwald

4.5 Room Duplex Apartment

This exceptionally well-maintained 4.5-room duplex apartment is located in the quiet village part "In Wenige" at the entrance to Bellwald, directly on the edge of the forest. The sunny location offers an unobstructed view over the Rhone Valley and to prominent peaks like Weisshorn, Wannenhorn, and Eggishorn. Despite the natural surroundings, the bus stop, village center, and all important facilities are within walking distance.A special highlight is the planned gondola lift connection between Fiesch and Bellwald with a future intermediate station just around 160 meters from the house – an attractive added value for holiday guests and winter sports enthusiasts.The duplex apartment spans the two upper floors, is in a nearly new condition, and was comprehensively modernized in 2025. High-quality floor coverings, a modern underfloor heating system, new surfaces, and a stylish stone oven give the living area an alpine, warm ambiance. The kitchen is equipped with V-Zug appliances and meets the highest standards. Two balconies offer breathtaking views of the valley and the mountain world.On the top floor, you will find three bedrooms, one with an integrated sauna, and another bathroom with a washing machine connection. A basement provides additional storage space.This apartment offers alpine charm combined with modern living comfort – ideal as a first or second home. A jewel in the up-and-coming mountain village of Bellwald with excellent potential for value appreciation.

Travel time
-
1 / 7
  • Balcony / Terrace
  • Elevator
  • Mountain view
  • +1
2.5 rooms, 48m², CHF 1,050,000.–
Untere Wiestistrasse 5, 3920 Zermatt

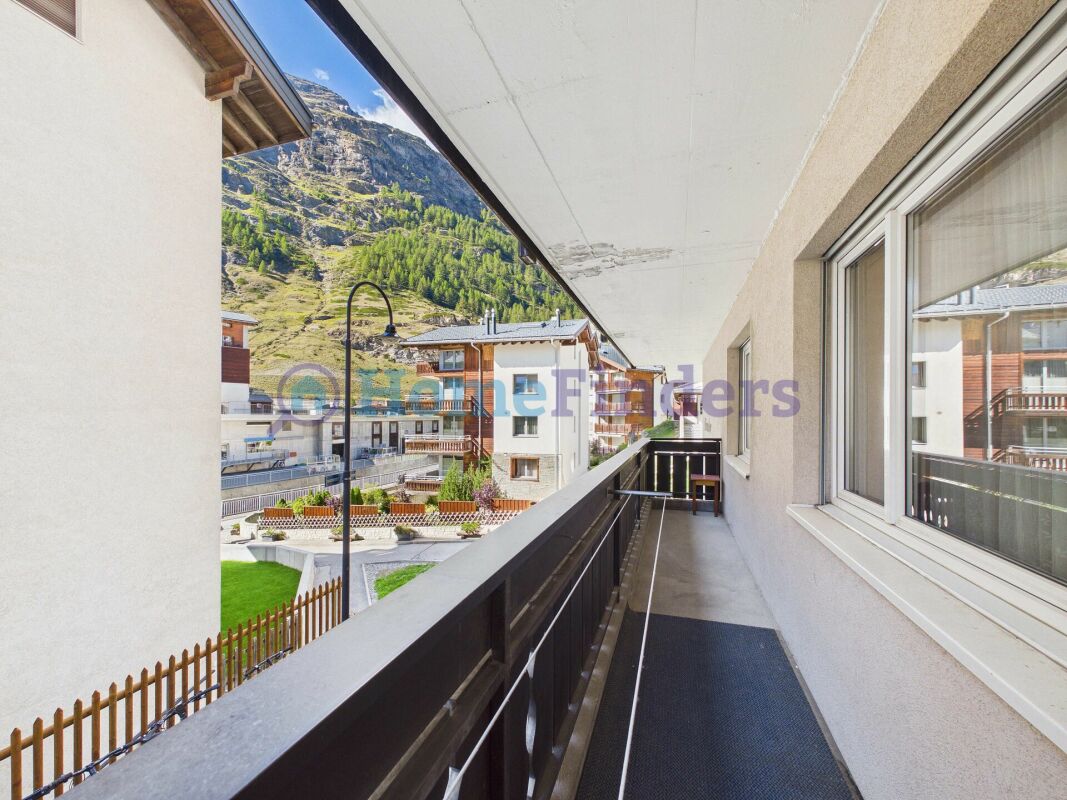
IN THE HEART OF ZERMATT - MOUNTAIN VIEW - CHARM AND VERSATILE USE

Zermatt This charming 2.5-room apartment in the Mirador house in Zermatt offers a compact and practical room layout on approximately 40 m² of living space in one of the most sought-after holiday destinations in Switzerland. The apartment convinces with its mountain view and central location. Shopping facilities, restaurants, and the diverse range of Zermatt are easily accessible, while you can also enjoy the special atmosphere of the Valais mountain world. Thanks to its size and location, the apartment is ideal as a main residence, investment property, or second home.This offer from Homefinders convinces with: • ideal and practical room layout • balcony with mountain view • central location 15min. • lift • separate basement compartment • bathroom/wc lavabo • attractive as a main residence, second home, or holiday property • Sunnegga valley station approx. 10 walking minutes • ski bus stop approx. 10 walking minutes • quiet and yet central location • large ski and hiking area • and many other special features.. Interested?Contact HomeFinders for a non-binding on-site inspection.Haven't found the right property yet?Discover many more attractive real estate offers on:www.homefinders.chDo you want to sell your property?Rely on the proven expertise of Homefinders - we will accompany you professionally through the entire sales process.What is your property worth?Use our free and non-binding online valuation.

  • Balcony / Terrace
  • Elevator
  • Mountain view
  • +1
Travel time
-

Suggested properties for you based on search results

Other interesting objects