635 results - Properties for sale with Balcony / Terrace: Region Upper Valais (Oberwallis)

1 / 12
4 roomsCHF 747,000.–
3928 Randa

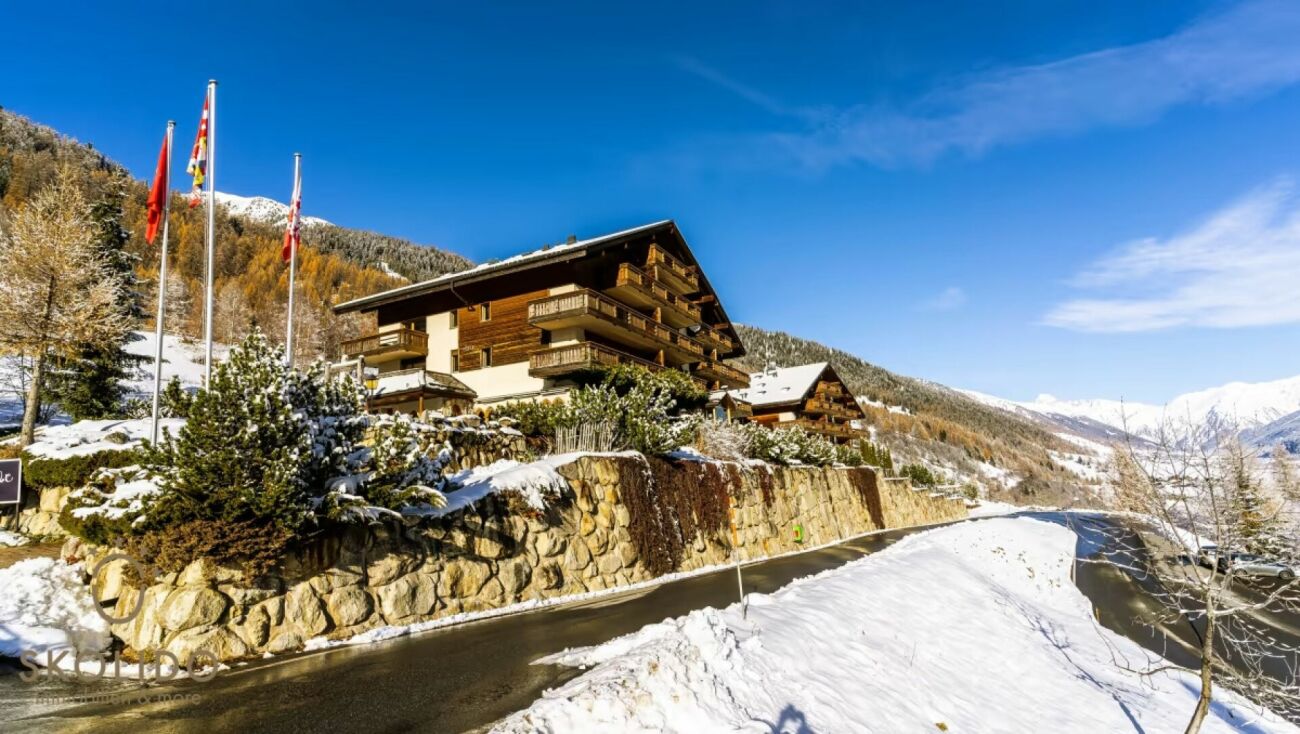
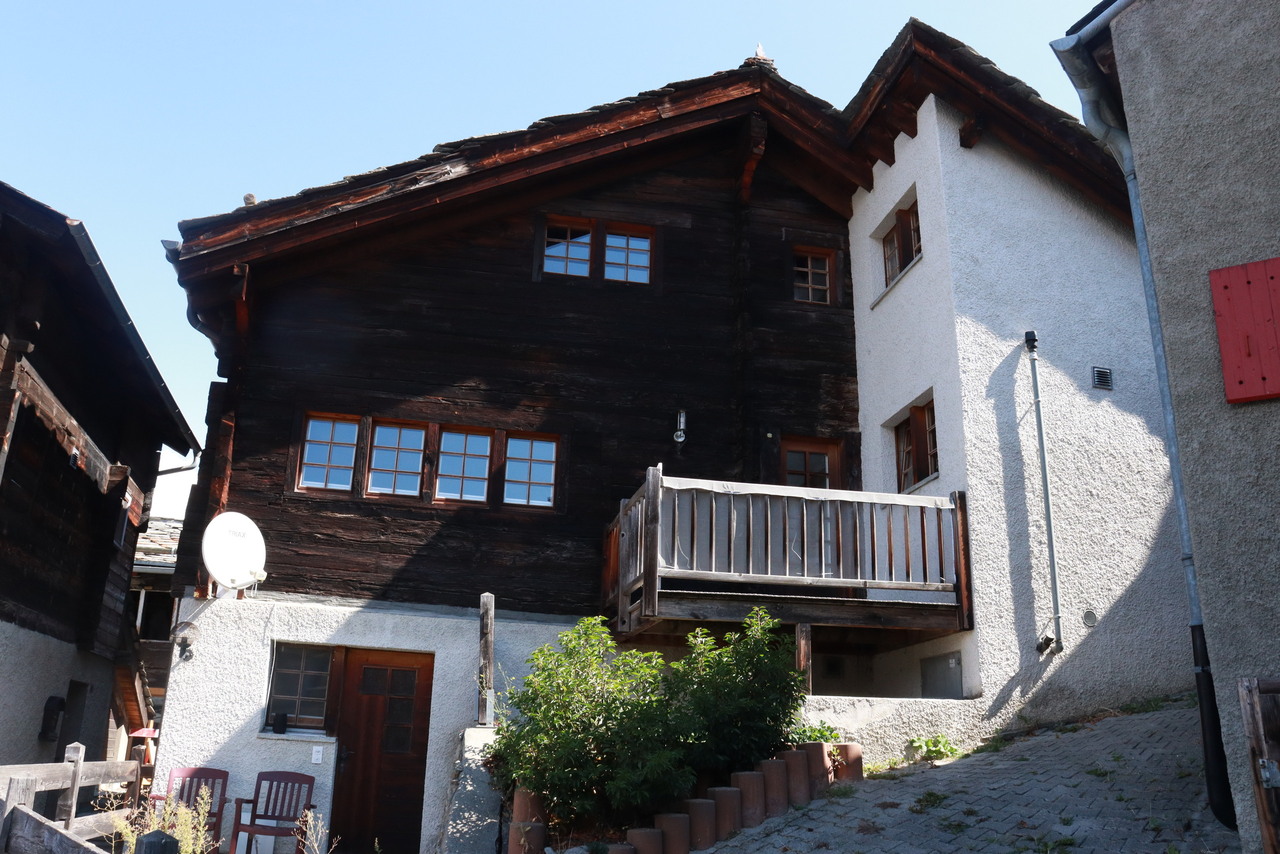
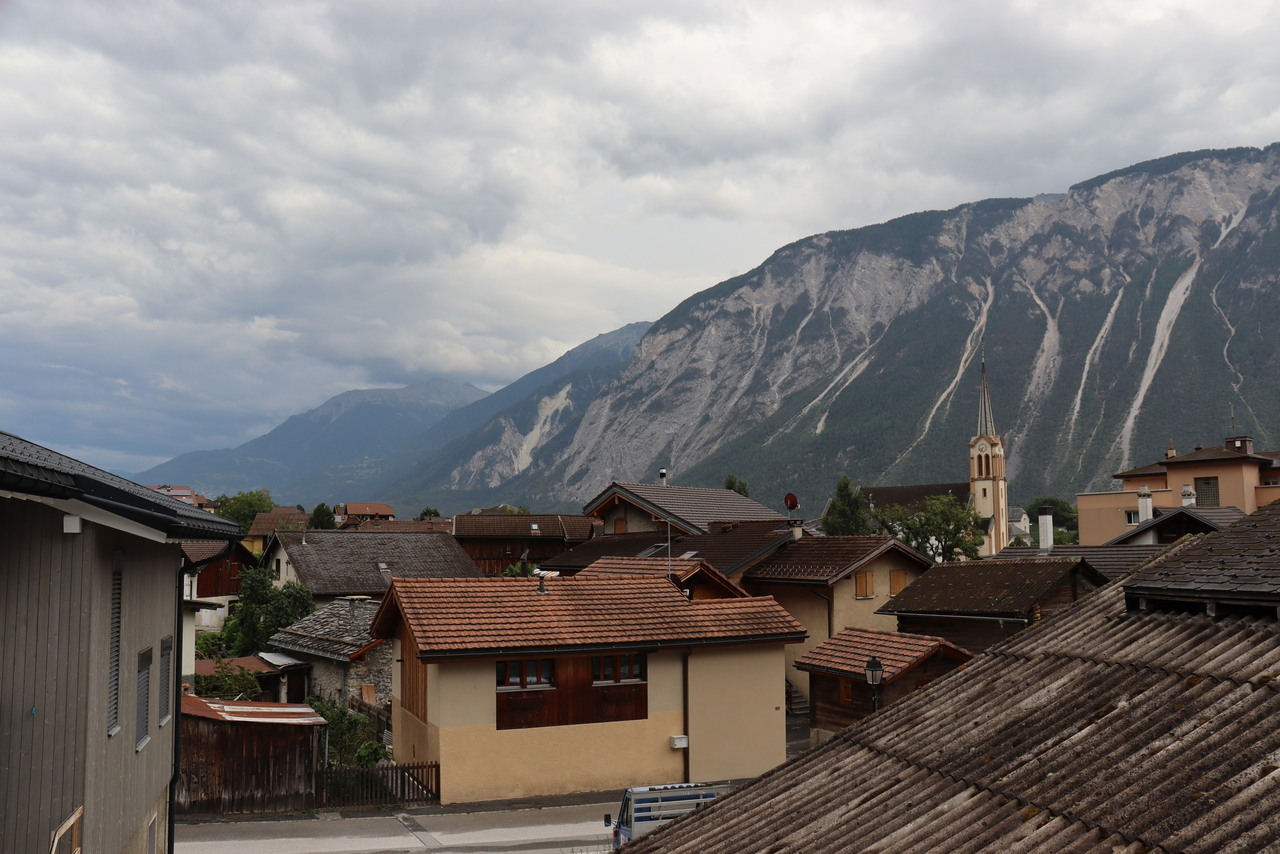
Charming Chalet in Randa

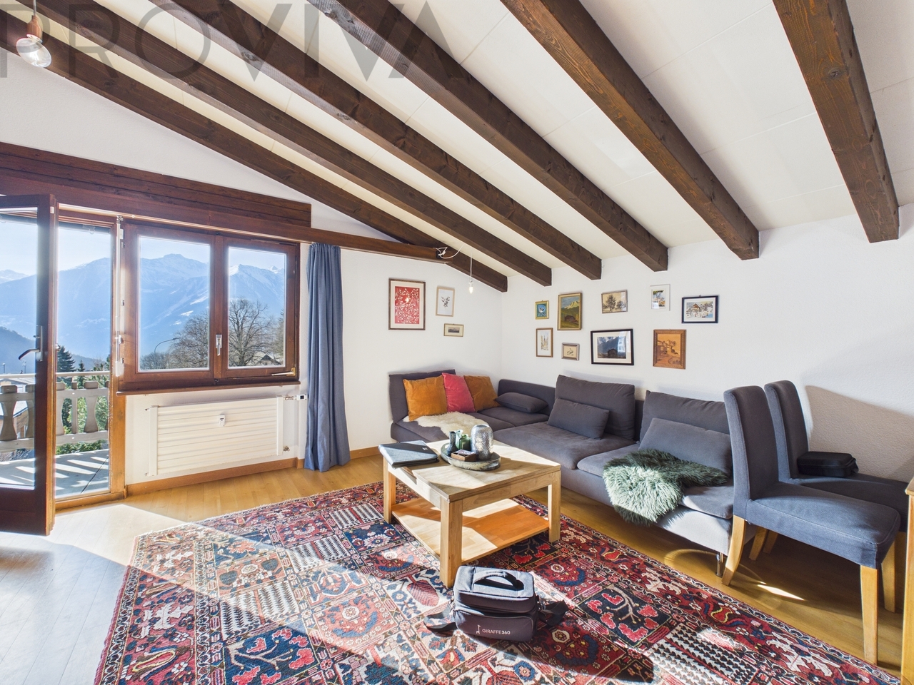
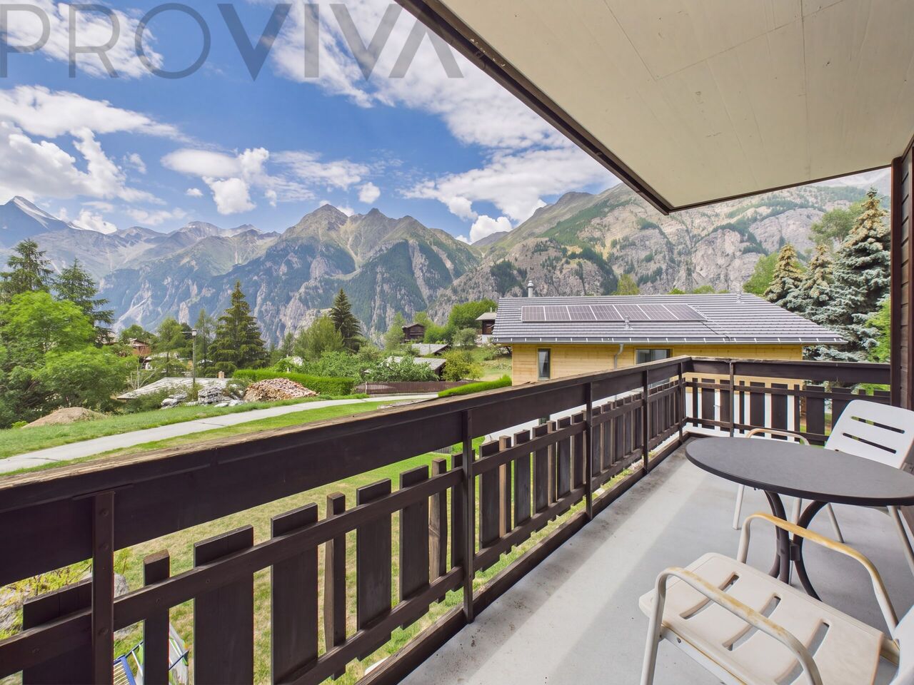
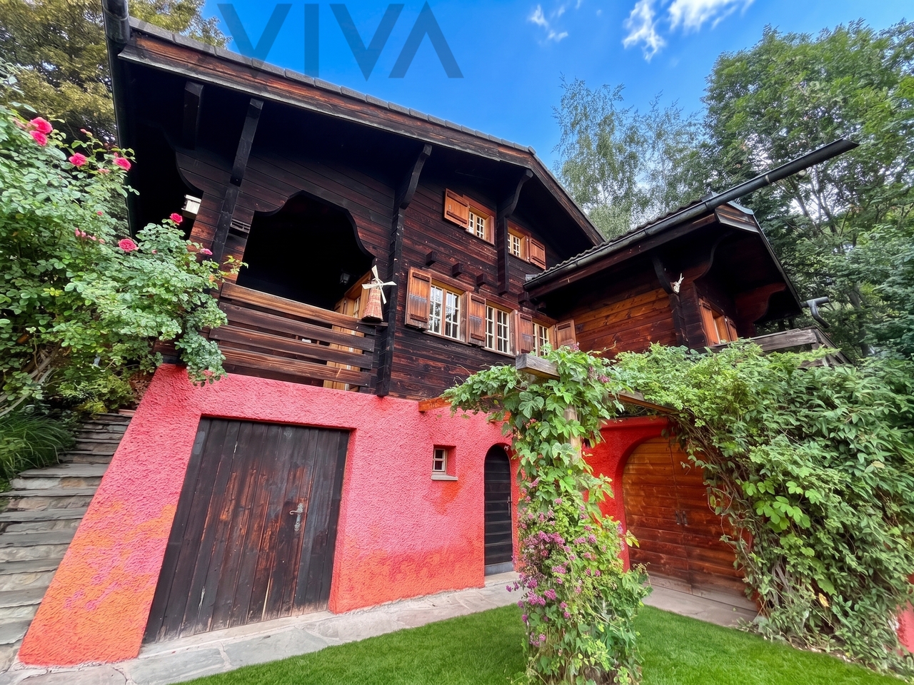
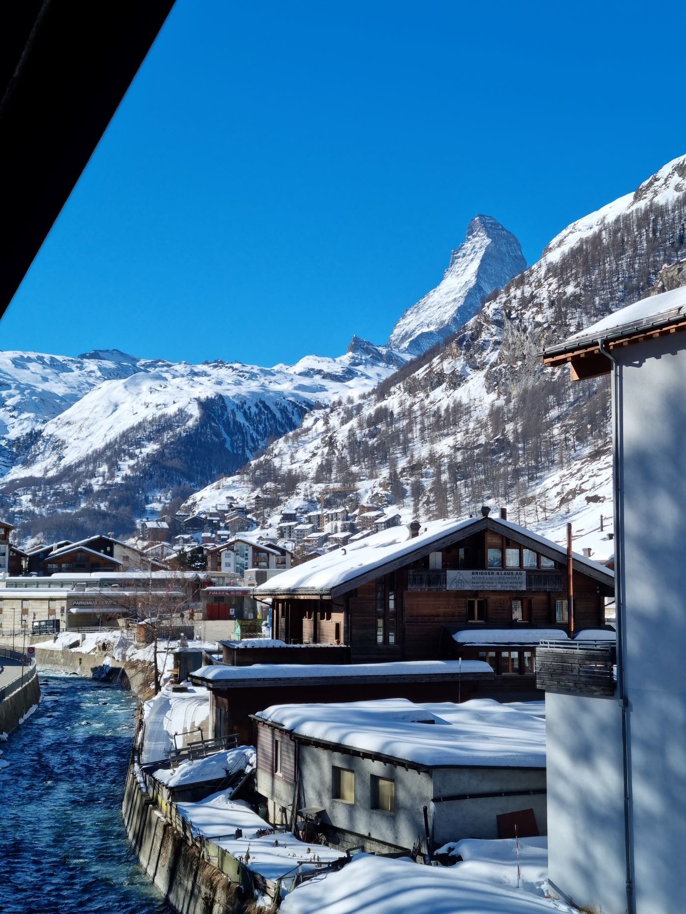
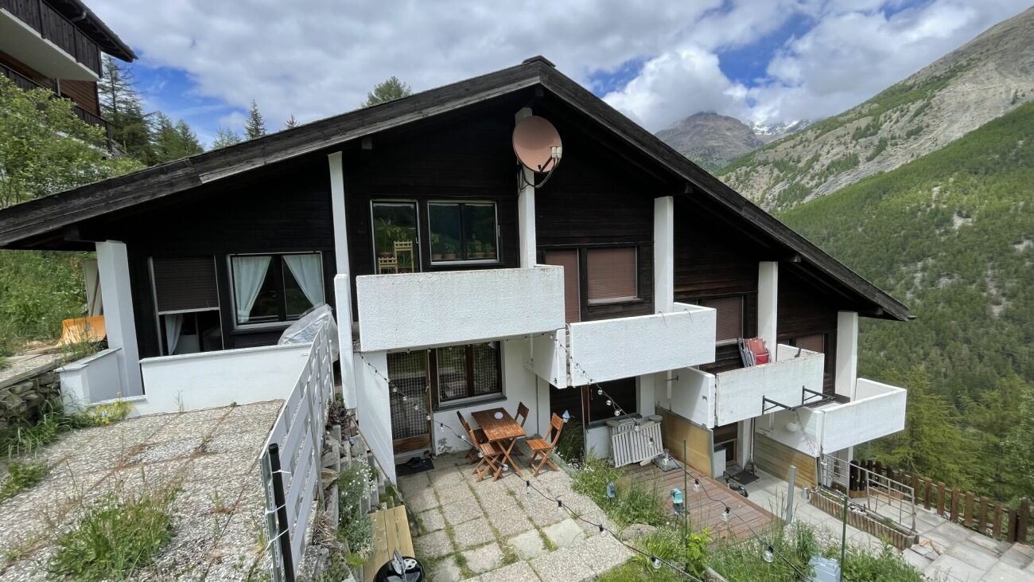
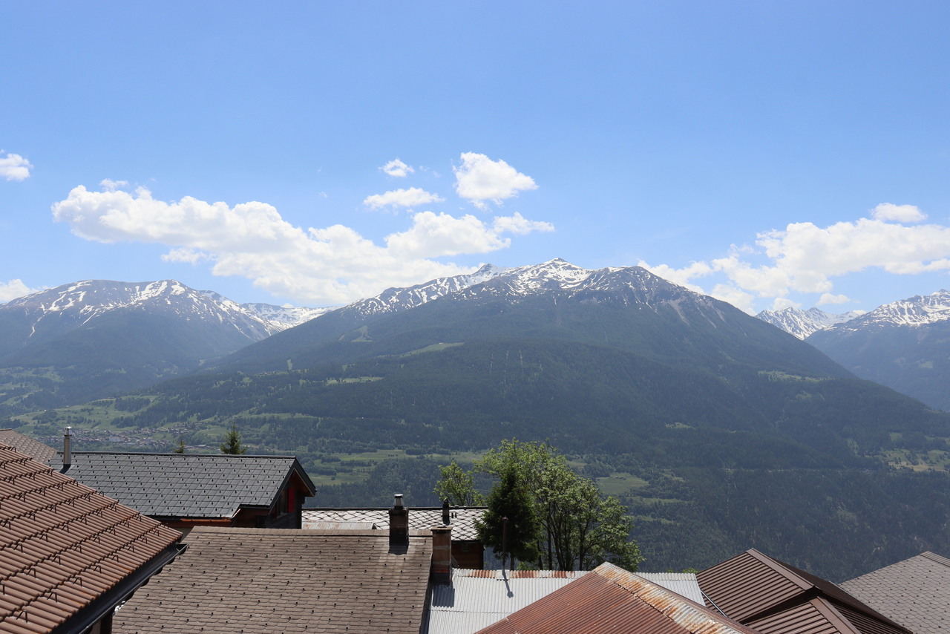
In a privileged location in Randa, this charming second home awaits you with a breathtaking panoramic view over the Mattertal. The 1984-built chalet convinces with its cozy character, a bright living area with a chimney, and a semi-open kitchen with a dining area.On the lower floor, there are three bedrooms and two bathrooms. The room offer is complemented by a laundry room, a heating room, and additional storage space on the upper floor. The heating is done by electric heating and radiators.Randa, with its numerous hamlets, is the third-highest municipality in the Mattertal and is located about 9 km before Zermatt. It is the ideal place for the nature-conscious and rest-seeking guest who wants to take advantage of all the benefits of Zermatt at the same time. With the Matterhorn-Gotthard train, you can reach Zermatt in just 15 minutes and from there the highest ski resort in Switzerland, the Matterhorn Ski Paradise, with around 360 prepared ski kilometers in all difficulty levels. Or you can enjoy plenty of snow and sun on the well-maintained cross-country ski trails of the Mattertal. In the summer, relaxing walks through blooming mountain meadows, exciting hikes through rugged high forest, glacier crossings, and classic high-mountain tours are on the program.Randa is the most original village in the Zermatt-Täsch-Randa tourist destination and looks back on a proud alpine tradition with the highest mountain in Switzerland, the Dom, and the Weisshorn. Golfers play between Täsch and Randa with a view of the Breithorn and the Klein Matterhorn on a 9-hole golf course of the "alpine parkland" type.

1 / 12
5.5 rooms130m²CHF 2,700,000.–
3920 Zermatt

5.5 Duplex Apartment Top Floor - First-Class New Construction Project in Zermatt - Primary Residence

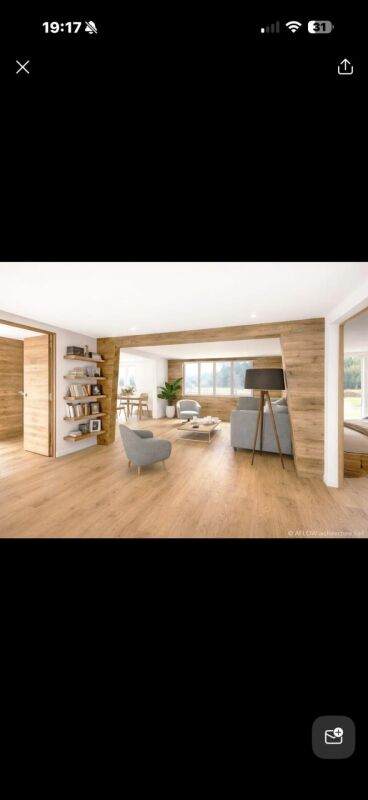
Modern and Sustainable In the picturesque setting of Zermatt, a high-quality multi-family house is being built, which impresses with its modern architecture and the use of first-class wood elements. The goal is to create a harmonious interplay between contemporary design and traditional alpine construction. Architecture and Design: The planned building will be constructed in 4 floors and includes a total of four residential units: - Three duplex apartments with 4.5 rooms each, one with a view of the Matterhorn - A spacious 5.5-room apartment The facade of the multi-family house is clad with local wood, which is not only aesthetically pleasing but also offers excellent insulation values. Large window fronts enable a great view of the surrounding mountain landscape - especially from one of the 4.5-room duplex apartments, which also has direct access to a spacious balcony, offering a view of the Matterhorn. Apartment Layout: 5.5-room duplex apartment top floor - Open living and dining areas with modern kitchen - Bright bedrooms with integrated storage solutions - Elegant bathrooms with high-quality fixtures and plenty of natural light - Access to a spacious terrace and balcony, ideal for relaxed evenings with a view of the alpine landscape Technical Equipment: The multi-family house will be equipped with state-of-the-art technology to ensure the highest standard of comfort and sustainability: Heating System: An energy-efficient air heat pump provides a pleasant room climate and significantly reduces energy consumption. All rooms are equipped with underfloor heating. Elevator: A spacious elevator enables barrier-free access to all floors, ideal for families and older people. Materials and Quality: Particular emphasis is placed on the selection of materials. The use of sustainably sourced wood, valuable natural stones, and high-quality fixtures guarantees not only a stylish ambiance but also a high level of durability and stability of the building. The interiors will be equipped with high-quality floor coverings, elegant wood paneling, and modern lighting elements. Conclusion: The new construction of the multi-family house in Zermatt represents an innovative residential project that meets the highest standards. With a focus on quality, sustainable construction methods, and breathtaking design, a living space is being created that not only respects nature but also redefines modern living in the alpine region. Best regards Your Horu Team

1 / 12
4.5 rooms127m²CHF 2,450,000.–
3920 Zermatt

4.5 Duplex Apartment BG-UG First-Class New Building Project in Zermatt - Primary Residence

Modern and Sustainable In the picturesque setting of Zermatt, a high-quality multi-family house is being built, which impresses with its modern architecture and the use of high-quality wood elements. The goal is to create a harmonious interplay between contemporary design and traditional alpine construction. Architecture and Design: The planned building will be constructed in 4 floors and comprises a total of four residential units: - Three duplex apartments with 4.5 rooms each, one of which has a view of the Matterhorn - A spacious 5.5-room apartment The facade of the multi-family house is clad with local wood, which is not only aesthetically pleasing but also offers excellent insulation values. Large window fronts enable a great view of the surrounding mountain landscape - especially from one of the 4.5-room duplex apartments, which also has direct access to a spacious balcony. Apartment Layout: 4.5-room duplex apartment - Open living and dining areas with modern kitchen - Bright bedrooms with integrated storage solutions - Elegant bathrooms with high-quality fittings and plenty of natural light - Access to a spacious terrace and balcony, ideal for relaxed evenings with a view of the alpine landscape Technical Equipment: The multi-family house will be equipped with state-of-the-art technology to ensure the highest standard of comfort and sustainability: Heating System: An energy-efficient air heat pump provides a pleasant room climate and significantly reduces energy consumption. All rooms are equipped with underfloor heating. Elevator: A spacious elevator enables barrier-free access to all floors, ideal for families and older people. Materials and Quality: Particular emphasis is placed on the selection of materials. The use of sustainably sourced wood, valuable natural stones, and high-quality fittings guarantees not only a stylish ambiance but also a high level of durability and stability of the building. The interiors will be equipped with high-quality floor coverings, elegant wood paneling, and modern lighting elements. Conclusion: The new construction of the multi-family house in Zermatt represents an innovative residential project that meets the highest standards. With a focus on quality, sustainable construction methods, and breathtaking design, a living space is being created that not only respects nature but also redefines modern living in the alpine region. Best regards Your Horu Team

1 / 12
4.5 rooms120m²CHF 2,900,000.–
3920 Zermatt

4.5 Duplex Apartment Top Floor with Matterhorn View - First-Class New Construction Project in Zermatt - Primary Residence

Modern and Sustainable In the picturesque setting of Zermatt, a high-quality multi-family house is being built, which impresses with its modern architecture and the use of first-class wood elements. The goal is to create a harmonious interplay between contemporary design and traditional alpine construction. Architecture and Design: The planned building will be constructed in 4 floors and comprises a total of four residential units: - Three duplex apartments with 4.5 rooms each, one of which has a Matterhorn view - A spacious 5.5-room apartment The facade of the multi-family house is clad with local wood, which is not only aesthetically pleasing but also offers excellent insulation values. Large window fronts enable a great view of the surrounding mountain landscape - especially from one of the 4.5-room duplex apartments, which also has direct access to a spacious balcony, offering a view of the Matterhorn. Apartment Layout: 4.5-room duplex apartment on the top floor with Matterhorn view - Open living and dining areas with modern kitchen - Bright bedrooms with integrated storage solutions - Elegant bathrooms with high-quality fixtures and plenty of natural light - Access to a spacious terrace and balcony, ideal for relaxed evenings with a view of the alpine landscape Technical Equipment: The multi-family house will be equipped with state-of-the-art technology to ensure the highest standard of comfort and sustainability: Heating System: An energy-efficient air heat pump provides a comfortable room climate and significantly reduces energy consumption. All rooms are equipped with underfloor heating. Elevator: A spacious elevator enables barrier-free access to all floors, ideal for families and older people. Materials and Quality: Particular emphasis is placed on the selection of materials. The use of sustainably sourced wood, valuable natural stones, and high-quality fixtures guarantees not only a stylish ambiance but also a high level of durability and resistance of the building. The interior spaces will be equipped with high-quality floor coverings, elegant wood paneling, and modern lighting elements. Conclusion: The new construction of the multi-family house in Zermatt represents an innovative residential project that meets the highest standards. With a focus on quality, sustainable construction methods, and breathtaking design, a living space is created that respects nature while redefining modern living in the alpine region. Best regards Your Horu Team

1 / 12
4.5 rooms128m²CHF 2,450,000.–
3920 Zermatt

4.5 Duplex Apartment Ground-1st Floor First-Class New Building Project in Zermatt - Primary Residence

Modern and Sustainable In the picturesque setting of Zermatt, a high-quality multi-family house is being built, which impresses with its modern architecture and the use of first-class wood elements. The goal is to create a harmonious interplay between contemporary design and traditional alpine construction. Architecture and Design: The planned building will be constructed in 4 floors and comprises a total of four residential units: - Three duplex apartments with 4.5 rooms each, one of which has a view of the Matterhorn - A spacious 5.5-room apartment The facade of the multi-family house is clad with local wood, which is not only aesthetically pleasing but also offers excellent insulation values. Large window fronts provide a great view of the surrounding mountain landscape - especially from one of the 4.5-room duplex apartments, which also has direct access to a spacious balcony. Apartment Layout: 4.5-room duplex apartment - Open living and dining areas with modern kitchen - Bright bedrooms with integrated storage solutions - Elegant bathrooms with high-quality fixtures and plenty of natural light - Access to a spacious terrace and balcony, ideal for relaxed evenings with a view of the alpine landscape Technical Equipment: The multi-family house will be equipped with the latest technology to ensure the highest standard of comfort and sustainability: Heating System: An energy-efficient air heat pump provides a pleasant room climate and significantly reduces energy consumption. All rooms are equipped with underfloor heating. Elevator: A spacious elevator enables barrier-free access to all floors, ideal for families and older people. Materials and Quality: Particular emphasis is placed on the selection of materials. The use of sustainably sourced wood, valuable natural stones, and high-quality fixtures guarantees not only a stylish ambiance but also a high level of durability and stability of the building. The interiors will be equipped with high-quality floor coverings, elegant wood paneling, and modern lighting elements. Conclusion: The new construction of the multi-family house in Zermatt represents an innovative residential project that meets the highest standards. With a focus on quality, sustainable construction methods, and breathtaking design, a living space is created that respects nature while redefining modern living in the alpine region. Best regards Your Horu Team

1 / 8
4.5 rooms145m²CHF 920,000.–
Furkastrasse, 3982 Bitsch

4.5 Attic Apartments WÜB Ze Warme Brunnu, Bitsch - B302/ C302

Bitsch is known as an attractive residential community with a rural flair within the Brig-Naters agglomeration. It is one of the most tax-friendly municipalities in Valais and offers a high quality of life for all generations thanks to its proximity to nature, good accessibility, and comprehensive services.Here, 4 multi-family houses with a total of 44 apartments are being built. House A • 3 x 5 1/2 room apartment BGF: 156.50 m2 • 3 x 4 1/2 room apartment BGF: 147.00 m2 • 1 x 3 1/2 room apartment BGF: 114.50 m2 • 2 x 4 1/2 room apartment BGF: 145.00 m2 • Attic 3 1/2 room apartment BGF: 136.50 m2 • Attic 5 1/2 room apartment BGF: 199.50 m2 House B • 1 x 5 1/2 room apartment BGF: 150.00 m2 • 3 x 3 1/2 room apartment BGF: 111.50 m2 • 1 x 3 1/2 room apartment BGF: 113.00 m2 • 2 x 5 1/2 room apartment BGF: 156.50 m2 • 2 x 3 1/2 room apartment BGF: 114.50 m2 • Attic 3 1/2 room apartment BGF: 132.50 m2 • Attic 4 1/2 room apartment BGF: 145.50 m2 House C • 1 x 5 1/2 room apartment BGF: 150.00 m2 • 3 x 3 1/2 room apartment BGF: 111.50 m2 • 1 x 3 1/2 room apartment BGF: 113.00 m2 • 2 x 5 1/2 room apartment BGF: 156.50 m2 • 2 x 3 1/2 room apartment BGF: 114.50 m2 • Attic 3 1/2 room apartment BGF: 132.50 m2 • Attic 4 1/2 room apartment BGF: 145.50 m2 House D • 3 x 5 1/2 room apartment BGF: 156.50 m2 • 3 x 4 1/2 room apartment BGF: 147.00 m2 • 1 x 3 1/2 room apartment BGF: 114.50 m2 • 2 x 4 1/2 room apartment BGF: 145.00 m2 • Attic 3 1/2 room apartment BGF: 136.50 m2 • Attic 5 1/2 room apartment BGF: 199.50 m2 The high-quality apartments are convincing with the following advantages: • Family-friendly and quiet location • Large, bright rooms • With elevator (wheelchair accessible) • Photovoltaics • Freecooling Construction start: Spring 2023Construction end: Spring 2025

Travel time
-
1 / 5
  • Balcony / Terrace
  • Elevator
1.5 rooms18m²CHF 155,000.–
3954 Leukerbad

Sunny location with a view of the mountain world

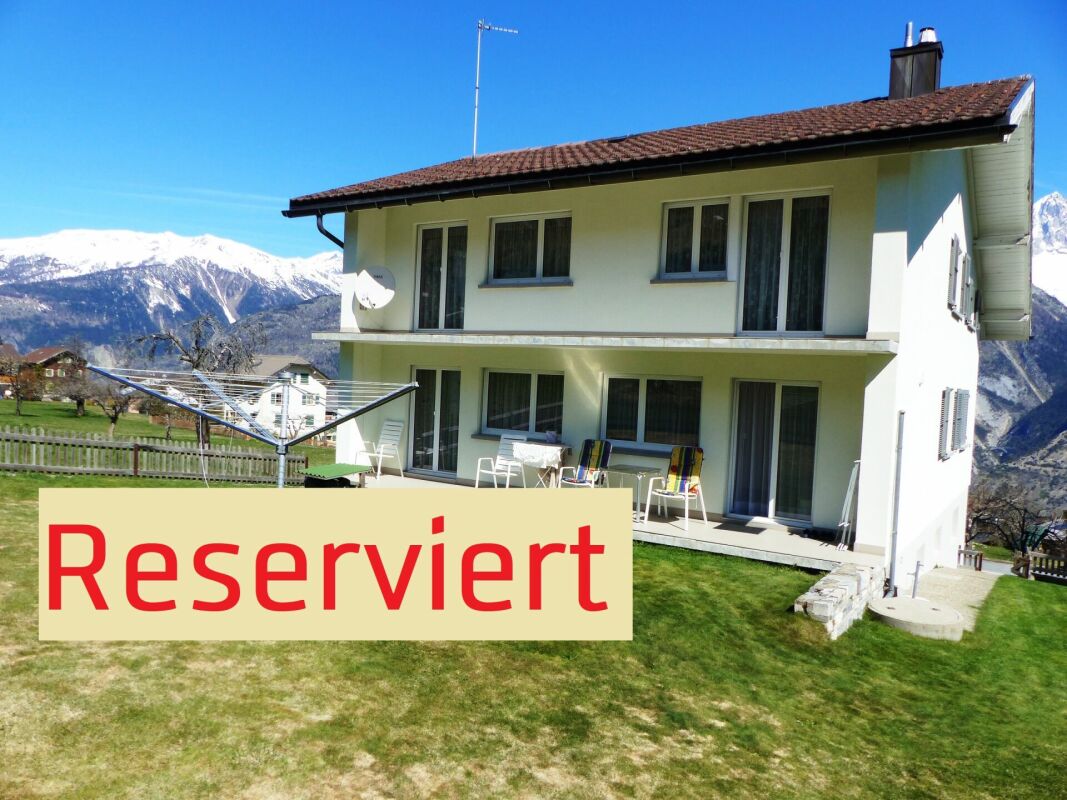
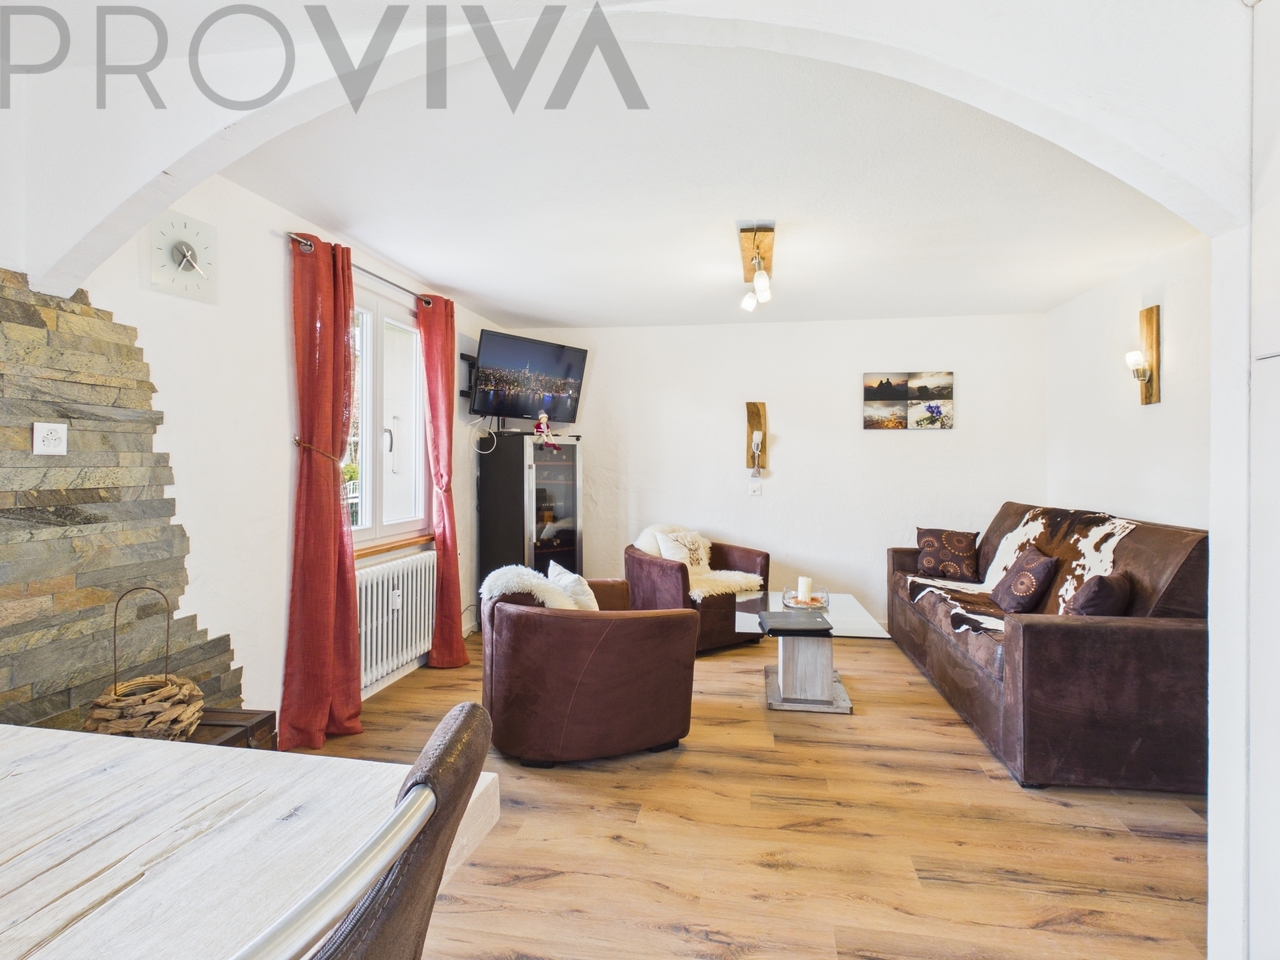
This charming 1.5-room studio convinces with a magnificent view of nature and the Valais mountain world. The gently renovated gem is located in a quiet district at the entrance of Leukerbad, easily accessible and in a well-maintained multi-family house. The living room is tastefully furnished and benefits from plenty of daylight. The practical kitchen has the necessary appliances, the renovated wet cell has a modern shower. The sunny balcony offers a wonderful view of the greenery and invites you to relax. Practical floor coverings and a functional room layout make this studio an ideal retreat for holidays or weekends.This BETTERHOMES offer is characterized by the following advantages:- flooded with light - with plenty of natural daylight- quiet location - shielded from through traffic- tasteful furnishings - harmonious and consistent- generous room layout- well-maintained ambiance and well-kept- gently renovated and modernized- view of the greenery and the Valais mountains- pleasant living atmosphere- sunny balcony with plenty of space- cellar compartment, communal laundry room and ski room available- and, and, and ...Interested? Contact us for a non-binding viewing, also online viewing possible!Not found anything suitable? Over 2,000 more offers at: www.betterhomes.ch - the real estate fair mediatorDo you want to market a property yourself?Take advantage of our know-how: https://www.betterhomes.ch/de/profitierenDo you want to have a property valued?Find out its value now through our free valuation, immediately and non-binding!https://www.betterhomes.ch/de/knowledge/estimationMore detailsLocation: entrance to Leukerbad village, quiet district near the bathsCondition: partially renovated and ready for occupancyBathrooms / wet cells: 1 (1 x shower / WC / sink)Heating system: oilPublic transport: Ringjet, 150 m / bus services, 750 m / mountain railways, 500 mSchools: primary, secondary school, kindergarten, 1 kmShops: restaurants / bakery / Migros / Coop, 750 m

  • Balcony / Terrace
  • Elevator
1 / 4
  • Parking space
  • Balcony / Terrace
3.5 rooms89m²CHF 330,000.–
3946 Turtmann

Modern, Inviting & with Garden Seating

Charming ground-floor apartment with garden seating and separate house entrance. The modern, open kitchen with high-quality brand appliances and practical pantry harmoniously connects with the bright living room, which offers plenty of daylight thanks to two large windows. The apartment convinces with a well-thought-out, practical room layout and an inviting living atmosphere. Two spacious bedrooms offer versatile usage possibilities. The offer is complemented by a separate day toilet and a bright shower bathroom with WC and sink. The private garden seating area creates additional living space outdoors and gives the apartment a special charm.This BETTERHOMES offer is characterized by the following advantages:- spacious - offers a lot of space and an open room effect- modern - meets current standards in design, technology, and equipment- charming - has a warm, inviting atmosphere with character- quiet location - shielded from traffic, ideal for relaxed living- practical - sensible room layout- bright - with plenty of natural daylight- low-maintenance - easy to maintain, durable surfaces- sunny - benefits from optimal orientation and plenty of daylight- practical outdoor parking and basement compartment- and, and, and ...Interested? Contact us for a non-binding viewing, also online viewing possible!Didn't find anything suitable? Over 2,000 more offers at: www.betterhomes.ch - the real estate fair mediatorWant to market your own property?Benefit from our know-how: https://www.betterhomes.ch/de/profitierenDo you want to have a property valued?Find out its value now through our free valuation, immediately and non-binding!https://www.betterhomes.ch/de/knowledge/estimationMore detailsLocation: Village zone near the necessitiesCondition: ready to move inBathrooms / wet cells: 2 (1 x shower / WC / sink, 1 x WC / sink)Heating system: Air heat pumpPublic transport: SBB train station, 3 km / bus services, 150 mSchools: Primary, secondary school, kindergarten, 200 mShops: Various, 500 m

  • Parking space
  • Balcony / Terrace
1 / 5
  • Balcony / Terrace
2.5 rooms45m²CHF 340,000.–
3935 Bürchen

STYLISH, QUIET & CLOSE TO NATURE

This stylish 2.5-room apartment in the House Bethania offers 60 m² of living space and is located in a quiet area on the edge of the forest at 1,600m above sea level. The architecture combines regional materials such as larch moonwood and natural stone with modern comfort. The open living and dining area creates a sense of spaciousness, and the large terrace extends the living space outdoors. The apartment can also be taken over fully furnished and will be ready for occupancy in 2027. Spa, gym, ski room, Lädeli, and digital access via Adiutor are part of the resort standard. A private cellar completes the offer. Ideal as a retreat or investment in the Moosalp Resort.This BETTERHOMES offer is characterized by the following advantages:- open living concept, flowing transition cooking, eating, living- bright and airy living rooms- high-quality materials and warm lighting- modern kitchen with brand-name appliances- local moonwood from the adjacent forest- fully furnished and equipped- Private parking spaces available- spacious gym and spa available- Ski room and bike room- private cellar- and, and, and ...Interested? Contact us for a non-binding viewing!Not found what you're looking for? Over 2,000 more offers at: www.betterhomes.ch - the real estate fair mediatorWant to market your own property?Benefit from our know-how: https://www.betterhomes.ch/de/profitierenDo you want to have a property valued?Find out its value now with our free valuation, immediately and without obligation!https://www.betterhomes.ch/de/knowledge/estimationMore detailsLocation: directly on the edge of the forest, away from the villageCondition: new and fully furnishedBathrooms / wet cells: 1 (1 x shower / WC / sink)Heating system: air heat pumpPublic transport: bus service, 300m / Moosalp mountain railways, 2kmSchools: primary / secondary school / kindergarten, 3kmShops: Volg, 5km

  • Balcony / Terrace
1 / 8
4.5 rooms120m²CHF 960,000.–
3935 Bürchen

Comprehensive renovation 2026, dream mountain view and ideal second home / holiday apartment

In the midst of the picturesque landscape of Bürchen in the canton of Valais, this exquisite 4.5-room apartment offers a perfect retreat full of charm and style. As an ideal second home or holiday apartment, modern living meets alpine charm here - ideal for relaxing days in an environment that gives peace and inspiration. The beautiful balcony offers a breathtaking panoramic view of the surrounding mountain world.The well-thought-out room concept includes two cozy bedrooms, an elegant bathroom, and an open living and dining area with a fully equipped kitchen. The building, constructed in 1936, will undergo comprehensive renovation in 2026, making the property sustainably modernized. The heating is provided efficiently via radiators. Thanks to its proximity to the supermarket and school, as well as its sought-after location in Valais, this property is ideal as an exclusive holiday home or value-stable investment.This property offer is characterized by: • Use as an exclusive holiday apartment / second home in charming Valais • Dreamy balcony with breathtaking mountain view • Imminent comprehensive renovation (2026) for modern standards • Two cozy bedrooms and stylish bathroom • Open living area with fully equipped kitchen • Energy-efficient heat distribution via radiators • Family-friendly location in Bürchen near supermarket and school • Unique investment opportunity in a sought-after holiday region Interested? Contact us for a non-binding viewing!

Suggested properties for you based on search results

Other interesting objects