636 results - Properties for sale with Balcony / Terrace: Region Upper Valais (Oberwallis)

1 / 37
5.5 rooms185m²Price on request
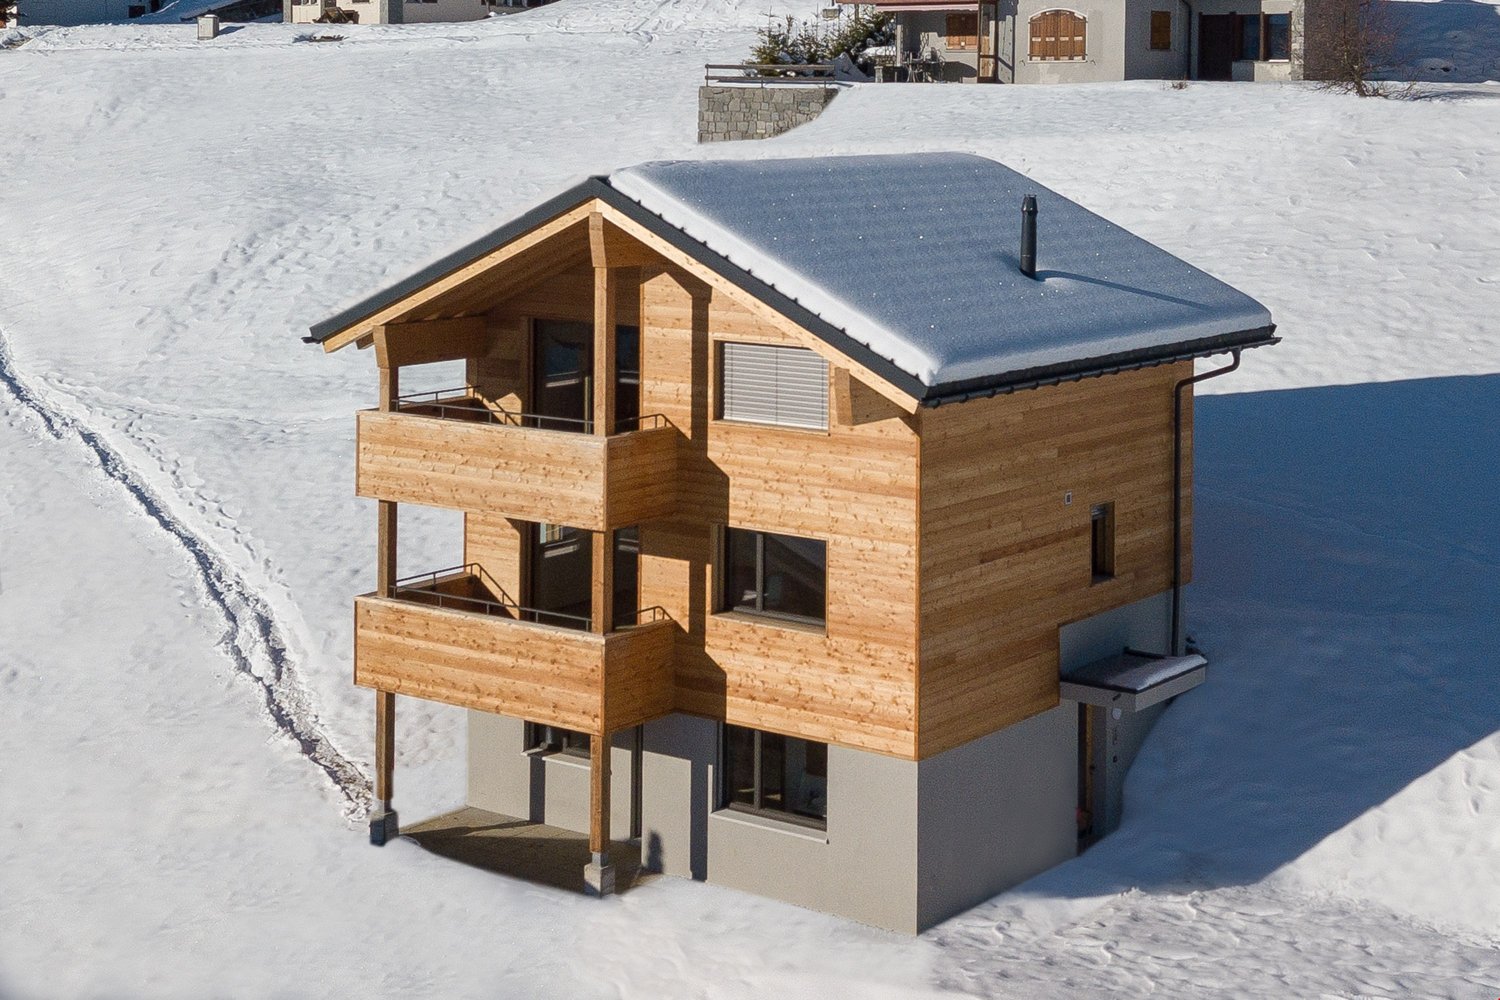
Heiminen 616, 3925 Grächen

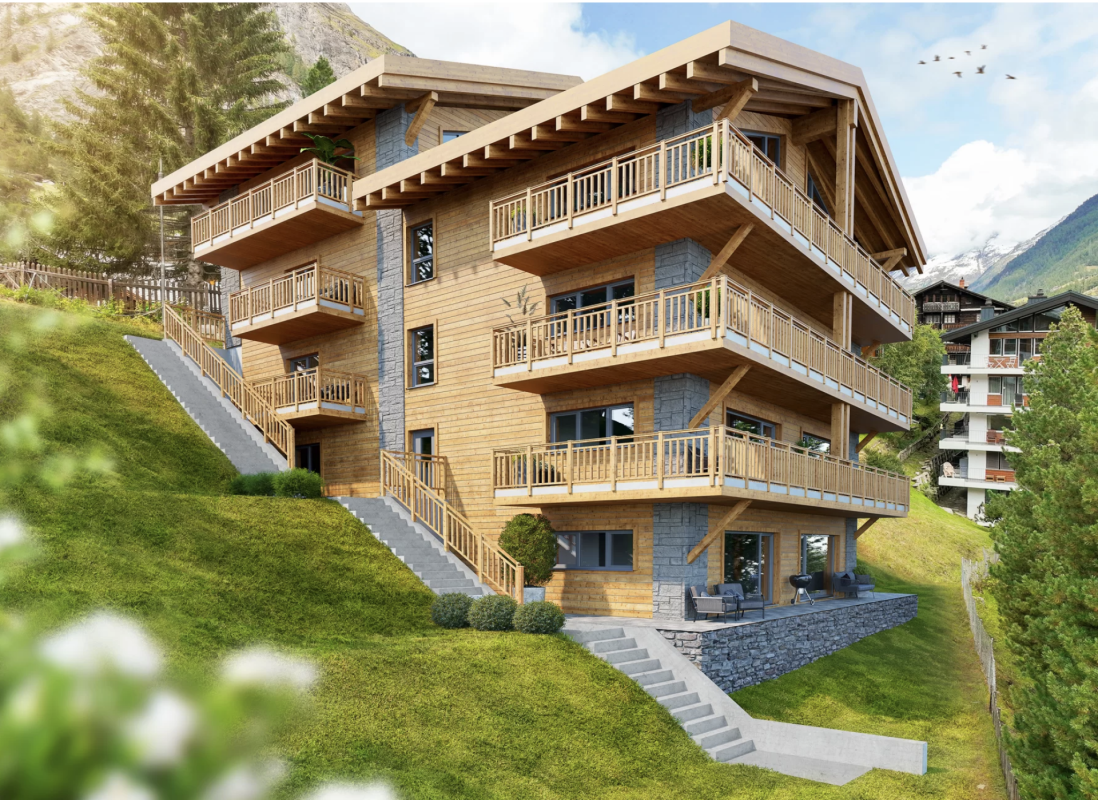
Top Swiss Alpine Chalet - Wallis Alps - Second Home

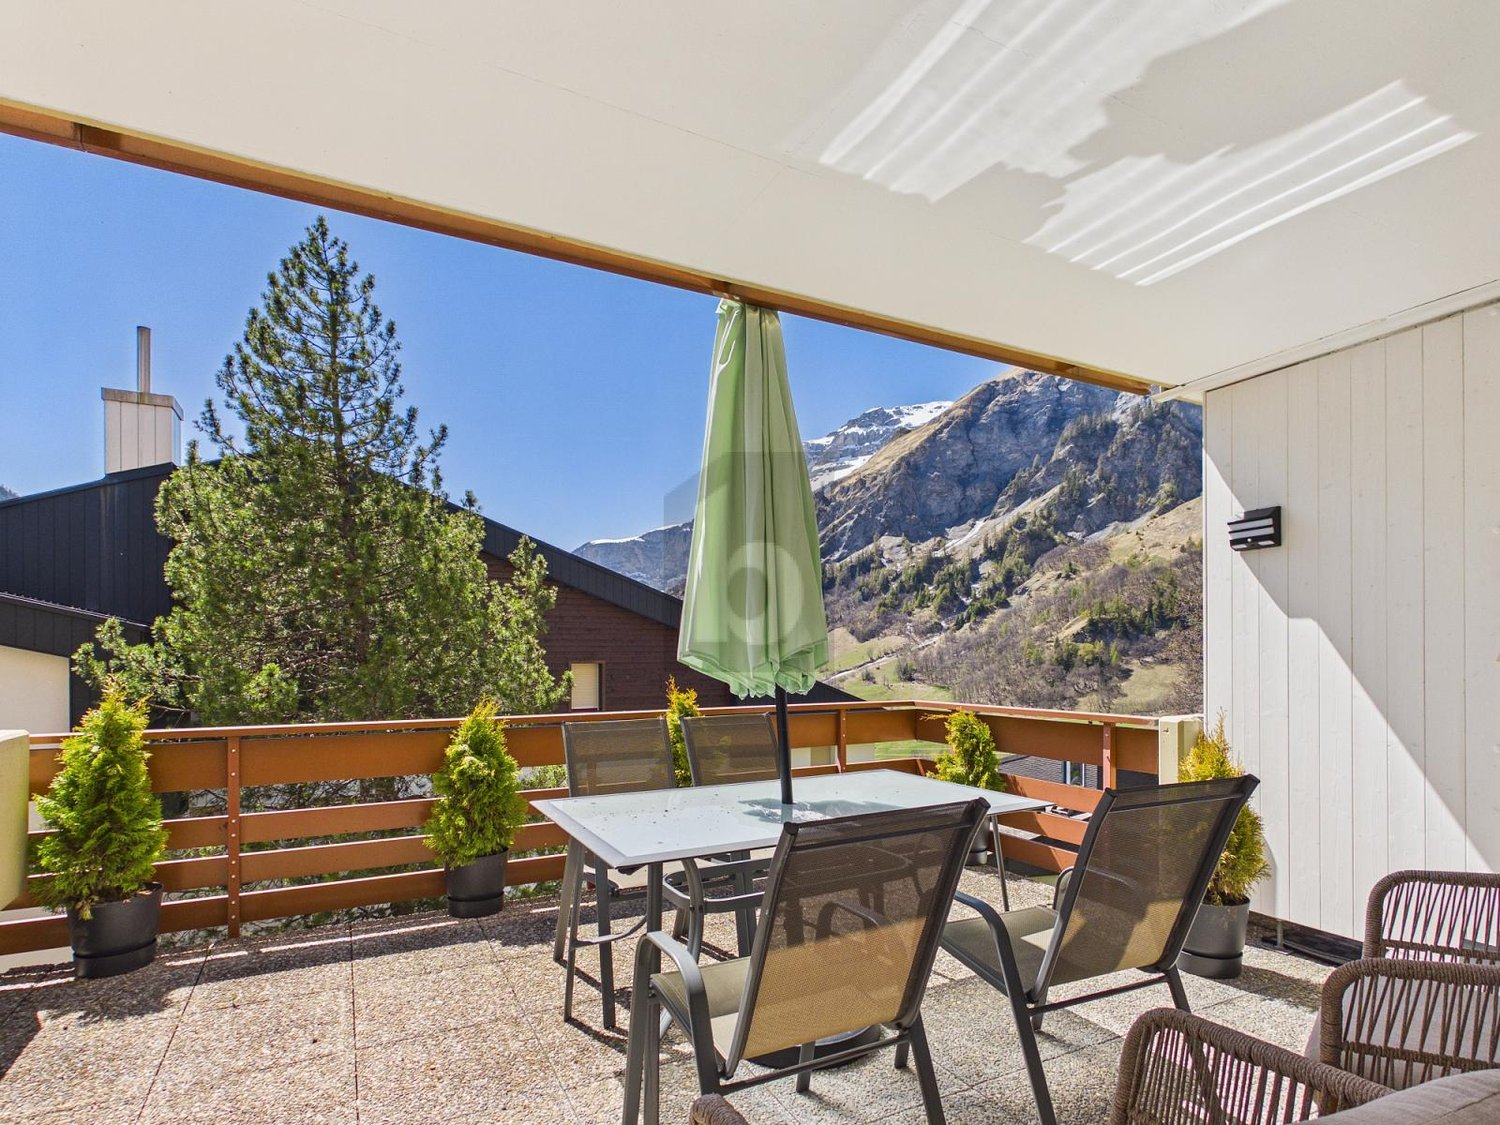
Chalet Ma Fleur - Your Dream Refuge in the Valais Mountains - Elegance Meets Nature In the midst of the radiant sun on a picturesque high plateau, where the world of traffic stays away, lies the enchanting Chalet Ma Fleur. Here, you can expect not only a home but a retreat that delights with its breathtaking view of the majestic Valais mountains and combines alpine charm with the highest elegance.The high ceilings and floor-to-ceiling windows in the living area create an unparalleled connection to nature and open up your view to the impressive four-thousanders that throne in the distance. The crackling wood fireplace gives the room a cozy warmth, while the open kitchen with bar invites you to socialize. Four lovingly designed bedrooms offer space for restful nights and unforgettable moments with your loved ones. The spacious terrace and protected garden are a place of rest, where you can experience the beauty of nature to the fullest.Relax in your private wellness oasis, which promises pure relaxation on approximately 30 m². Enjoy the relaxing warmth of the panoramic sauna, the gentle steam bath, or relax in the whirlpool and leave your daily worries behind. A stylish natural stone cellar, perfect as a wine cellar, rounds off this exquisite offer.In a few minutes' walk, you can reach the cable car, shops, and public parking garage - everything you need for a perfect stay.Highlights of the chalet:- Floor-to-ceiling windows that frame the unobstructed mountain view- Spacious living area with cozy fireplace and open kitchen- Four inviting bedrooms, two bathrooms, and a guest toilet- Terrace with glass railing and direct access to the garden- Relaxing wellness area with sauna, steam bath, and whirlpool- Elegant natural stone cellar and plenty of storage space- Quiet location that offers you peace and relaxation- Close to the parking garage, ski lift, and shopping facilitiesExperience the magic of Chalet Ma Fleur and let yourself be enchanted by the beauty of nature.Best regardsYour Horu Team
Travel time
-
1 / 13
5.5 rooms160m²Price on request
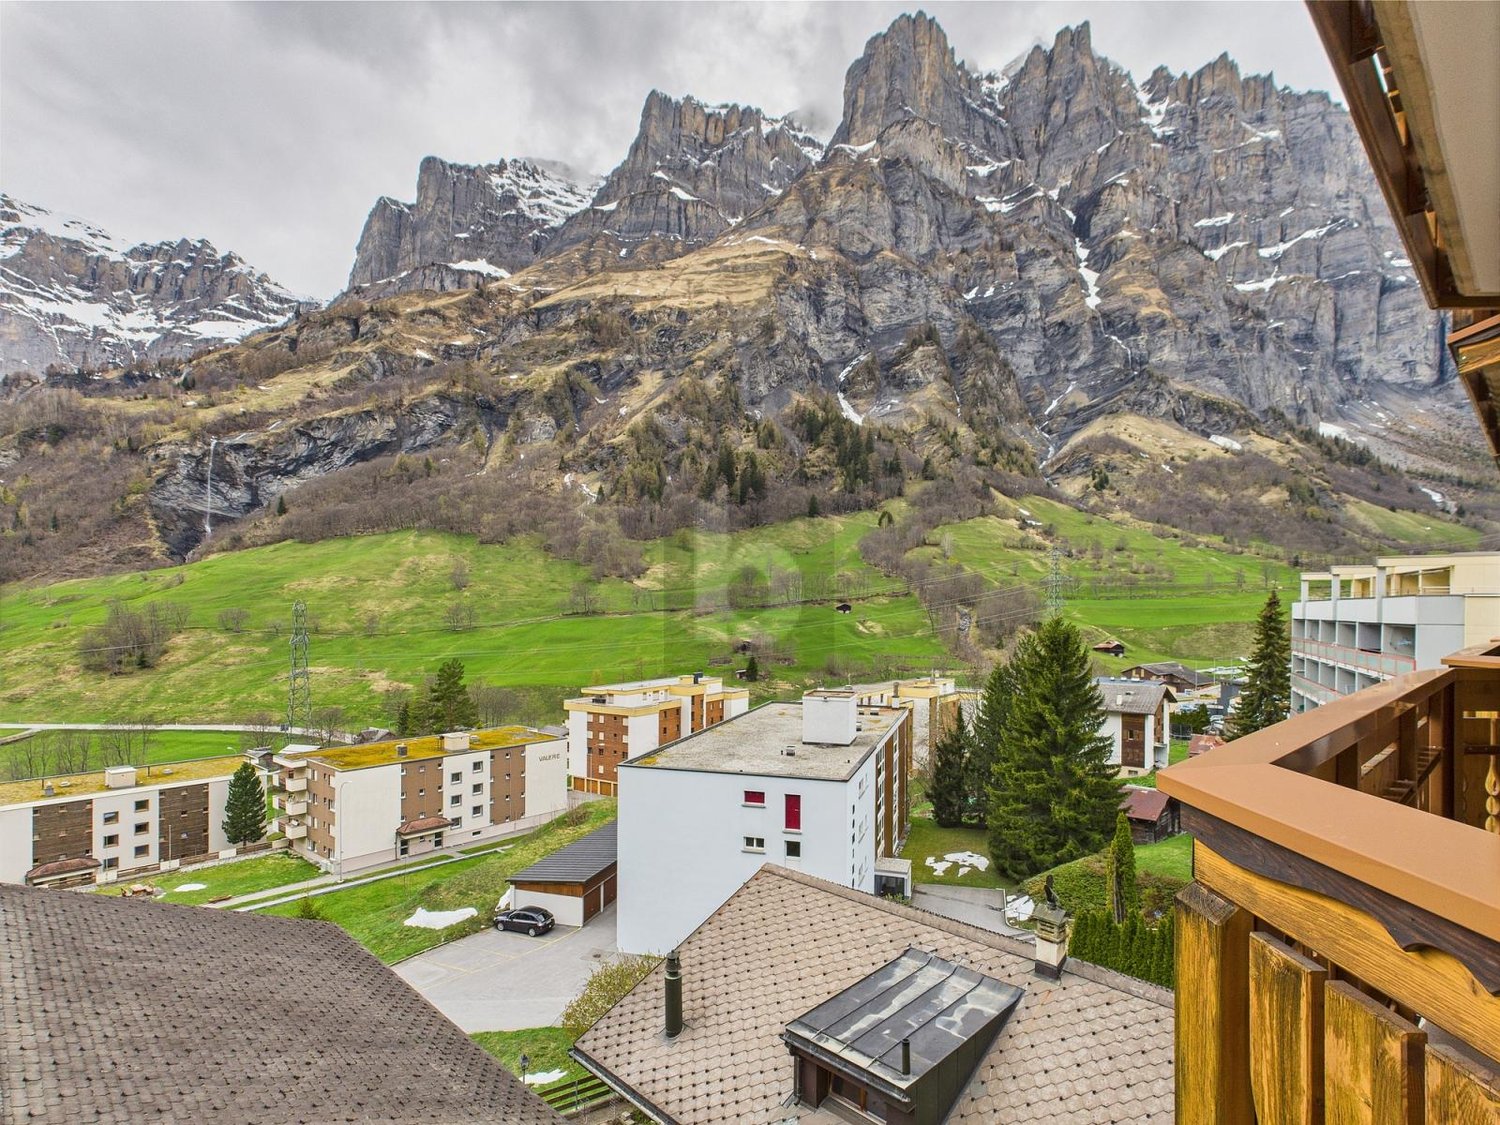
Tirlerstrasse 2, 3930 Visp

Top Attikawohnung mit dem besten Ausblick von Visp

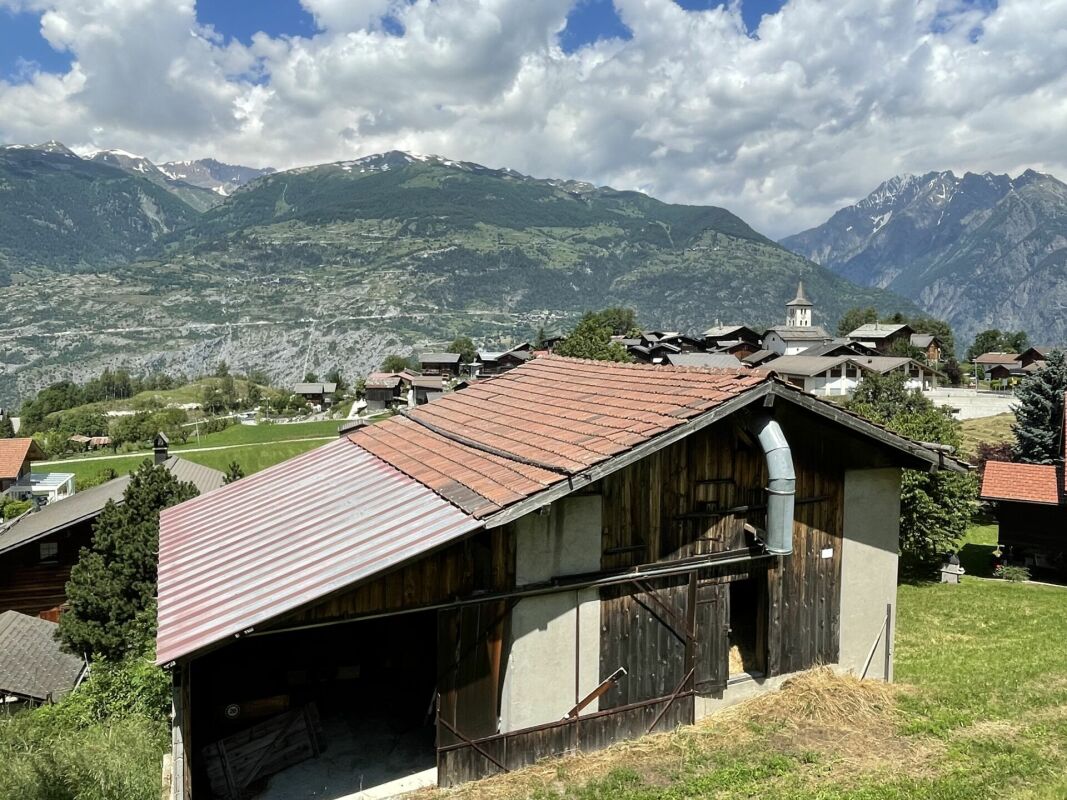
Willkommen in dieser exquisiten Attikawohnung in Visp, die sehr hohen Wohnkomfort mit atemberaubendem Panoramablick vereint. Diese geschmackvoll renovierte Wohnung befindet sich in einem sehr guten Zustand und bietet ein elegantes Ambiente, das durch moderne Ausstattung und Designelemente geprägt ist. Das wahre Highlight dieser Immobilie ist zweifellos die großzügige Terrasse, die einen Rundumblick über die Dächer von Visp und die malerische Umgebung bietet. Genießen Sie atemberaubende Ausblicke in alle Himmelsrichtungen direkt von Ihrem privaten Rückzugsort. Die Attikawohnung besticht durch ihre großzügige Raumaufteilung mit insgesamt 6,5 Zimmern, die vielfältige Nutzungsmöglichkeiten für Wohnen und Arbeiten bieten. Die zeitgemäss gestaltete Wohnung verfügt über hochwertige Ausstattungsmerkmale und bietet von der Attika aus einen unvergleichlichen Blick auf die umliegende Berglandschaft.Diese Attikawohnung verspricht ein Wohngefühl der Extraklasse inmitten der charmanten Kulisse von Visp.Bienvenue dans cet exquis appartement en attique à Viège, qui combine un très grand confort de vie avec une vue panoramique à couper le souffle. Cet appartement rénové avec goût est en très bon état et offre une ambiance élégante, caractérisée par un équipement moderne et des éléments de design. Le véritable point fort de cette propriété est sans aucun doute la terrasse spacieuse qui offre une vue panoramique sur les toits de Viège et les environs pittoresques. Profitez de vues à couper le souffle dans toutes les directions directement depuis votre lieu de retraite privé. L'appartement en attique séduit par sa répartition généreuse de l'espace avec un total de 6,5 pièces qui offrent de multiples possibilités d'utilisation pour l'habitat et le travail. L'appartement de conception contemporaine dispose de caractéristiques d'équipement de haute qualité et offre, depuis l'attique, une vue incomparable sur le paysage montagneux environnant.Cet appartement en attique promet un sentiment d'habitat de grande classe au milieu du charmant décor de Viège.Welcome to this exquisite penthouse apartment in Visp, which combines very high living comfort with breathtaking panoramic views. This tastefully renovated apartment is in very good condition and offers an elegant ambience characterized by modern furnishings and design elements. The real highlight of this property is undoubtedly the spacious terrace, which offers a panoramic view over the rooftops of Visp and the picturesque surroundings. Enjoy breathtaking views in all directions directly from your private retreat. The penthouse apartment impresses with its generous room layout with a total of 6.5 rooms, which offer a variety of uses for living and working. The contemporary apartment has high-quality fittings and offers an incomparable view of the surrounding mountain landscape from the top floor.This top-floor apartment promises a top-class living experience amidst the charming backdrop of Visp.Benvenuti in questo squisito attico a Visp, che combina un altissimo livello di comfort abitativo con una vista panoramica mozzafiato. Questo appartamento ristrutturato con gusto è in ottime condizioni e offre un ambiente elegante caratterizzato da arredi moderni ed elementi di design. Il vero punto forte di questa proprietà è senza dubbio la spaziosa terrazza, che offre una vista panoramica sui tetti di Visp e sui pittoreschi dintorni. Godetevi le viste mozzafiato in tutte le direzioni direttamente dal vostro rifugio privato. L'attico colpisce per la sua generosa disposizione degli ambienti, con un totale di 6,5 stanze, che offrono una varietà di usi per vivere e lavorare. L'appartamento contemporaneo è dotato di arredi di alta qualità e offre una vista impareggiabile sul paesaggio montano circostante dall'ultimo piano.Questo appartamento all'ultimo piano...
Travel time
-
1 / 5
  • Parking space
  • Balcony / Terrace
  • Garage
  • +6
4.5 rooms108m²CHF 637,500.–
Sältimattenstrasse, 3940 Steg VS

STG-694 ? 4.5 rooms, 108 m², top floor, CHF 637'500.--

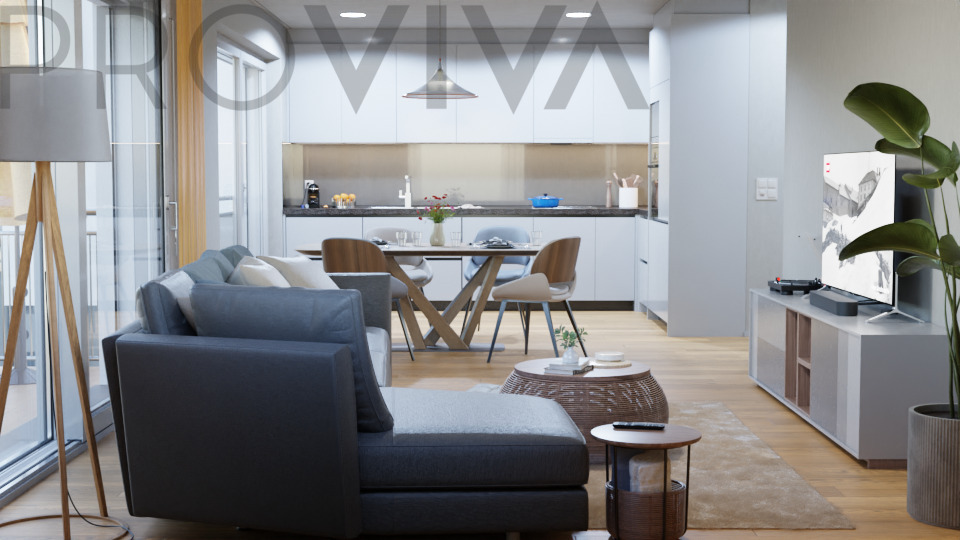
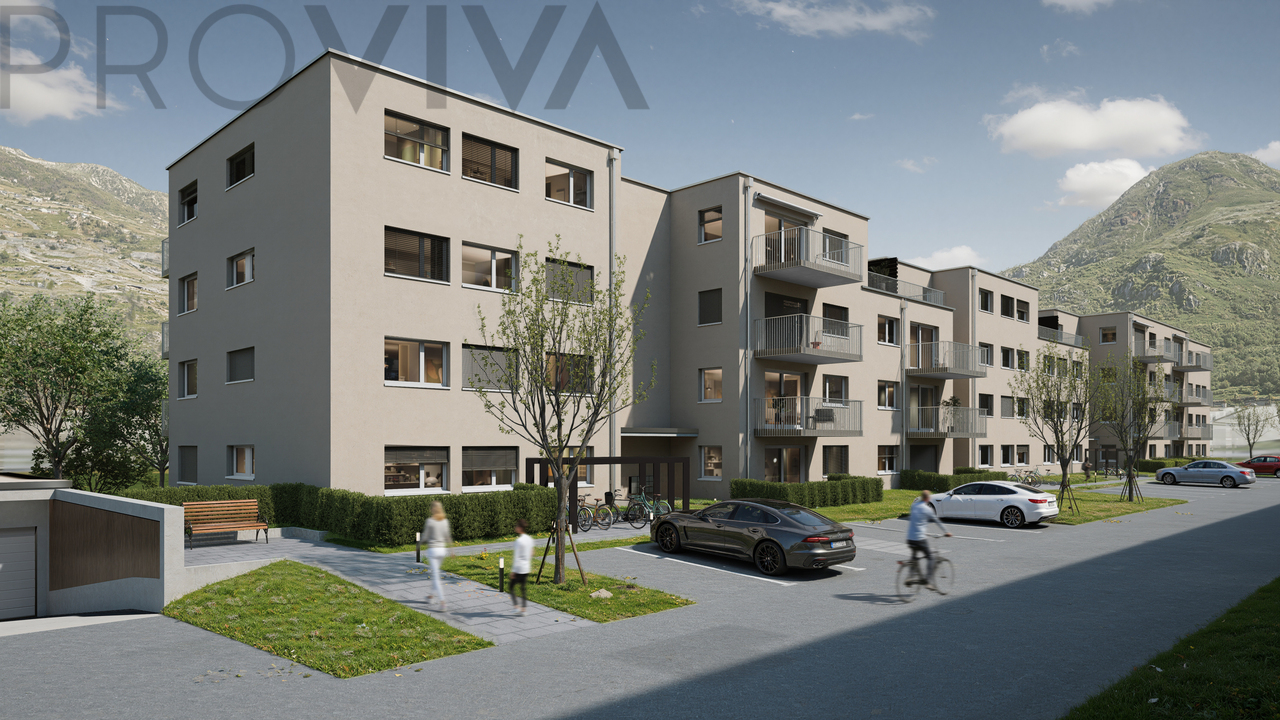
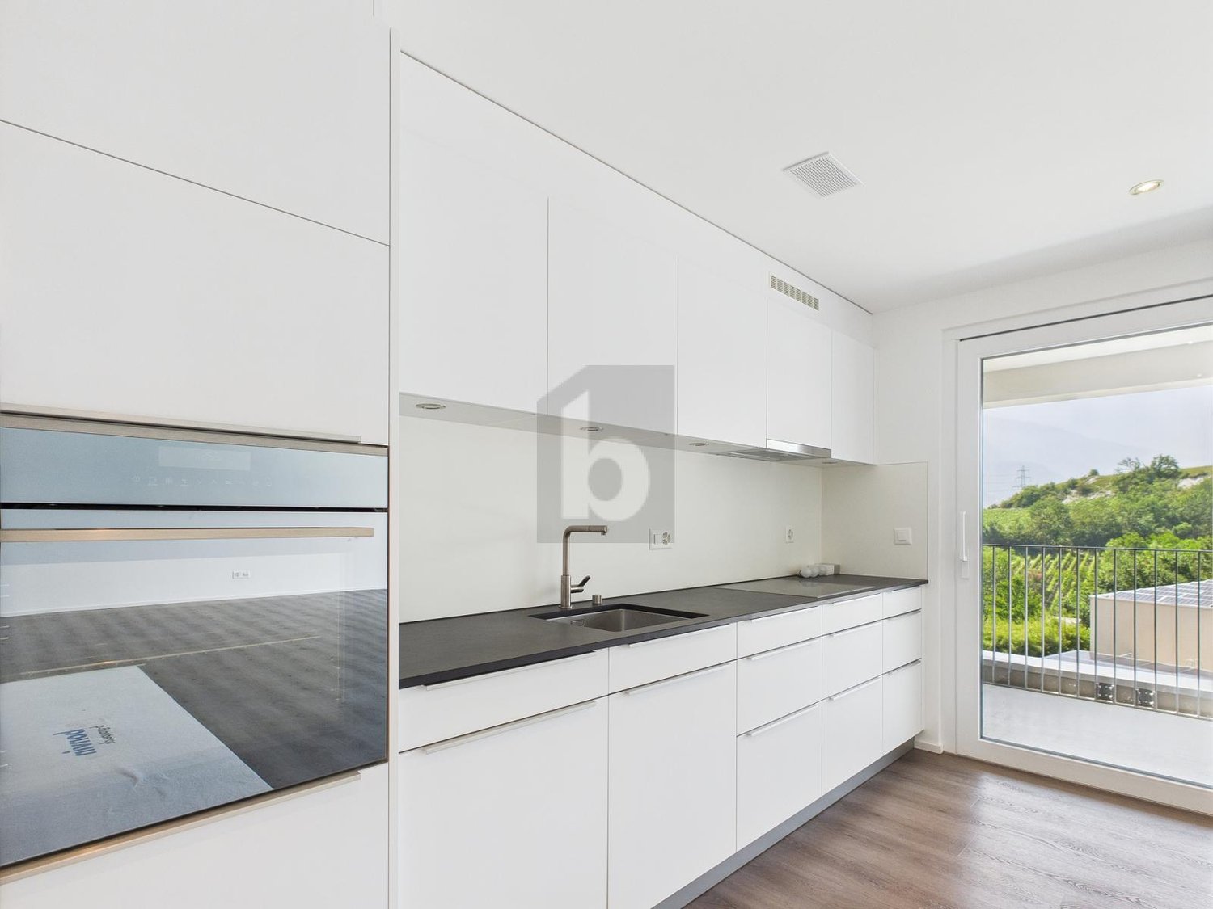
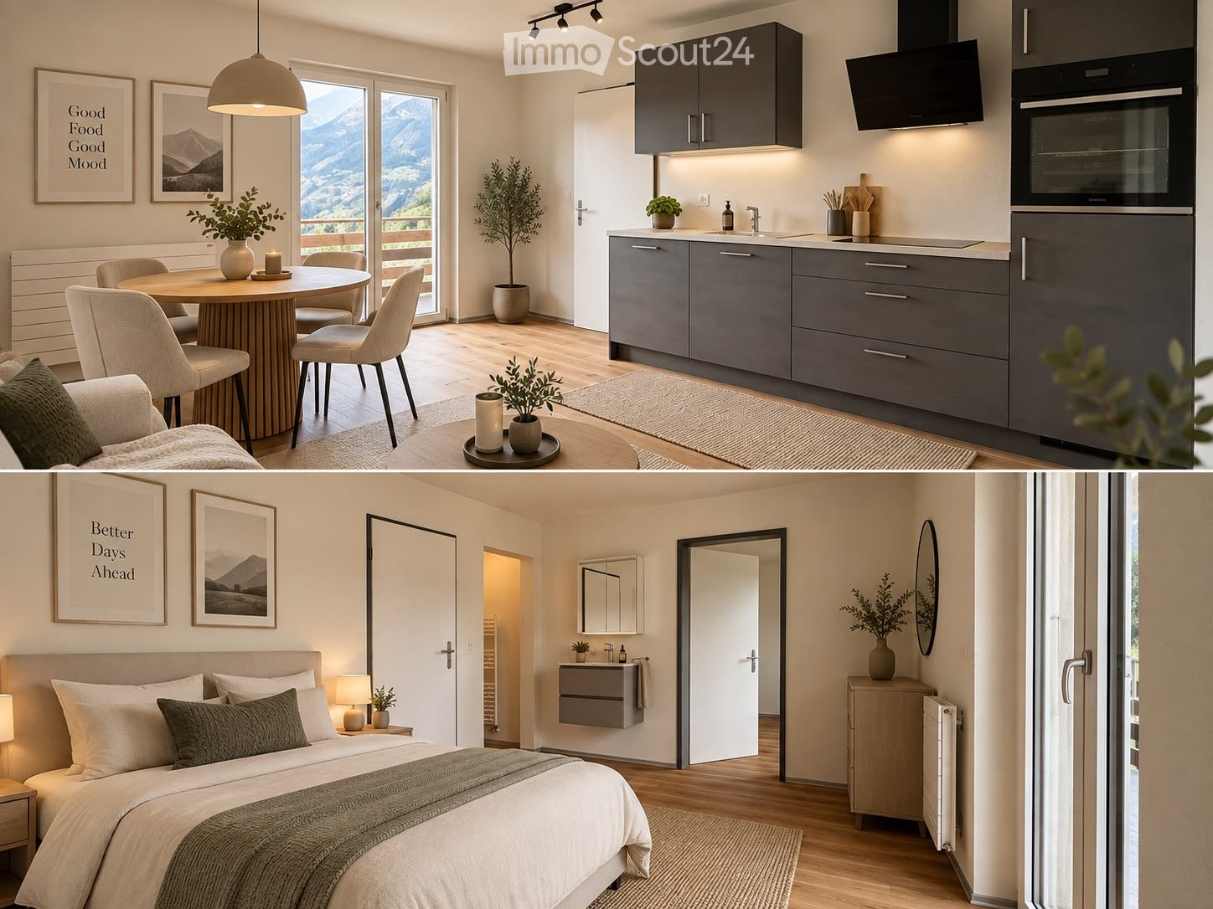
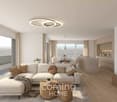
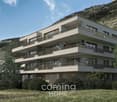
4.5 new rooms, 108 m² on the top floor New 4.5-room apartment, 108 m² living space, in a development of five buildings in Steg-Hohtenn, in the heart of the Rhône plain. It has a 15 m² balcony. On the top floor, without vis-à-vis from above, with the best clearance in the building.Features: low-temperature underfloor heating with room-by-room regulation and individual heat metering, white PVC windows with thermal insulation and swing-sliding function, connection for washing machine, 8-person elevator with disabled access, private basement compartment included. Execution in accordance with SIA standards.Finishes: fitted kitchen, sanitary fixtures, tiles and parquet are delivered with the property, with each item already included in the sale price. 30 × 60 cm tiles in the living room, kitchen and bathrooms, Bauwerk Monopark oak parquet with matte varnish in the bedrooms, full-height tiling in the bathroom, white sanitary fixtures and chrome fittings. The selection of materials is free in the Déco-Bat SA exhibition in Conthey.Delivery: the building is currently under construction, delivery is planned for April 2028. Purchase based on plans, with the possibility of customizing the finishes.Location: Rhône plain, Viège about 10 minutes, Sierre 20, Sion 30. Direct access to the A9 motorway, Steg-Gampel station nearby.An indoor parking space, in the basement, is available at an additional cost of CHF 35'000.-.

  • Parking space
  • Balcony / Terrace
  • Garage
  • +6
Travel time
-
1 / 5
  • Parking space
  • Balcony / Terrace
  • Garage
  • +6
4.5 rooms124m²CHF 805,000.–
Sältimattenstrasse, 3940 Steg VS

STG-186 ? 4.5 rooms, 124 m², top floor, CHF 805'000.--

4.5 rooms new, 124 m² on the top floor New 4.5-room apartment, 124 m² living space, in a development of five buildings in Steg-Hohtenn, in the heart of the Rhône plain. It has a 36 m² balcony. On the top floor, without vis-à-vis from above, with the best clearance in the building.Features: low-temperature underfloor heating with regulation per room and individual heat meter, white PVC windows with thermal insulation and swing-sliding function, connection for washing machine, 8-person elevator with access for people with disabilities, private basement compartment included. Execution according to SIA standards.Finishes: fitted kitchen, sanitary fixtures, tiles and parquet are delivered with the property, each post having a budget already included in the sale price. 30 × 60 cm tiles in the living room, kitchen and bathrooms, Bauwerk Monopark oak parquet with matte finish in the bedrooms, full-height tiles in the bathroom, white sanitary fixtures and chromed fittings. The choice of materials is made freely in the exhibition at Déco-Bat SA in Conthey.Delivery: the building is currently under construction, delivery is planned for April 2028. Purchase on plan, with the possibility of personalizing the finishes.Location: Rhône plain, Viège about 10 minutes, Sierre 20, Sion 30. Direct access to the A9 motorway, Steg-Gampel train station nearby.Two indoor parking spaces in the basement are available optionally for CHF 35'000.- per unit.

  • Parking space
  • Balcony / Terrace
  • Garage
  • +6
Travel time
-
1 / 5
  • Parking space
  • Balcony / Terrace
  • Garage
  • +6
2.5 rooms55m²CHF 550,000.–
Sältimattenstrasse, 3940 Steg VS

STG-953 ? 2.5 rooms, 55 m², ground floor, CHF 550'000.--

2.5 rooms new 55 m² with terrace and garden New apartment with 2.5 rooms, 55 m² living space, in a development of five buildings in Steg-Hohtenn, in the heart of the Rhône plain. It has a 21 m² terrace and a private 100 m² garden. On the ground floor, level access, with direct access from the entrance.Features: low-temperature underfloor heating with room-by-room regulation and individual heat metering, white PVC windows with thermal insulation and hinges, connection for washing machine, 8-person lift with disabled access, private cellar included. Execution in accordance with SIA standards.Finishes: fitted kitchen, sanitary ware, tiles and parquet are included in the price, with each item having a budget already included in the sale price. 30 × 60 cm tiles in the living room, kitchen and bathrooms, Bauwerk Monopark oak parquet with matte finish in the bedrooms, full-height tiling in the bathroom, white sanitary ware and chrome fittings. The choice of materials is free in the Déco-Bat SA exhibition in Conthey.Delivery: the building is currently under construction, delivery is planned for April 2028. Purchase on plan, with the possibility of personalizing the finishes.Location: Rhône plain, Viège about 10 minutes away, Sierre 20, Sion 30. Direct access to the A9 motorway, Steg-Gampel station nearby.An interior parking space in the basement is available at an additional cost of CHF 35'000.-.

  • Parking space
  • Balcony / Terrace
  • Garage
  • +6
Travel time
-
1 / 5
  • Parking space
  • Balcony / Terrace
  • Garage
  • +6
3.5 rooms90m²CHF 525,000.–
Sältimattenstrasse, 3940 Steg VS

STG-628 ? 3.5 rooms of 90 m², 2nd floor, CHF 525'000.--

3.5 rooms new 90 m² with balcony New apartment with 3.5 rooms, 90 m² living space, in a development of five buildings in Steg-Hohtenn, in the heart of the Rhône plain. It has a balcony of 16 m². Located on the 2nd floor, served by a lift.Features: low-temperature underfloor heating with room-by-room regulation and individual heat metering, white PVC windows with thermal insulation and tilt-and-turn function, connection for washing machine, 8-person lift with disabled access, private cellar included. Execution in accordance with SIA standards.Finishes: fitted kitchen, sanitary fixtures, tiles and parquet are delivered with the property, each item being allocated a budget already included in the sale price. 30 × 60 cm tiles in the living room, kitchen and bathrooms, Bauwerk Monopark oak parquet with matte finish in the bedrooms, full-height tiling in the bathroom, white sanitary fixtures and chrome fittings. The choice of materials is made freely at the Déco-Bat SA exhibition in Conthey.Delivery: the building is currently under construction, delivery is scheduled for April 2028. Purchase on plan, with the possibility of personalizing the finishes.Situation: Rhône plain, Viège about 10 minutes, Sierre 20, Sion 30. Direct access to the A9 motorway, Steg-Gampel station nearby.An indoor parking space in the basement is available at an additional cost of CHF 35,000.-.

  • Parking space
  • Balcony / Terrace
  • Garage
  • +6
Travel time
-
1 / 5
  • Parking space
  • Balcony / Terrace
  • Garage
  • +6
3.5 rooms89m²CHF 542,500.–
Sältimattenstrasse, 3940 Steg VS

STG-491 ? 3.5 rooms, 89 m², top floor, CHF 542'500.-- copy

3.5 new rooms, 89 m² on the top floor New 3.5-room apartment, 89 m² living space, in a development of five buildings in Steg-Hohtenn, in the heart of the Rhône plain. It has a 15 m² balcony. On the top floor, without vis-à-vis from above, with the best clearance in the building.Features: low-temperature underfloor heating with room-by-room regulation and individual heat metering, white PVC windows with thermos and swing-sliding function, connection for washing machine, 8-person elevator with access for people with disabilities, private basement included. Execution in accordance with SIA standards.Finishes: fitted kitchen, sanitary ceramics, tiles and parquet are delivered with the property, each item has a budget already included in the sale price. 30 × 60 cm tiles in the living room, kitchen and bathrooms, Bauwerk Monopark oak parquet with matte finish in the bedrooms, full-height tiles in the bathroom, white sanitary ceramics and chrome fittings. The choice of materials is free in the exhibition at Déco-Bat SA in Conthey.Delivery: the building is currently under construction, delivery is planned for April 2028. Purchase on plan, with the possibility of personalizing the finishes.Location: Rhône plain, Viège about 10 minutes, Sierre 20, Sion 30. Direct access to the A9 motorway, Steg-Gampel train station nearby.An indoor parking space in the basement is available at an additional cost of CHF 35'000.--.

  • Parking space
  • Balcony / Terrace
  • Garage
  • +6
Travel time
-
1 / 5
  • Parking space
  • Balcony / Terrace
  • Garage
  • +6
3.5 rooms90m²CHF 607,500.–
Sältimattenstrasse, 3940 Steg VS

STG-307 ? 3.5 rooms, 90 m², ground floor, CHF 607'500.--

3.5 rooms new 90 m² with terrace and garden New apartment with 3.5 rooms, 90 m² living space, in a development of five buildings in Steg-Hohtenn, in the heart of the Rhône plain. It has a 33 m² terrace and a private 24 m² garden. On the ground floor, level access, with direct access from the entrance.Features: low-temperature underfloor heating with room-by-room regulation and individual heat metering, white PVC windows with thermal insulation and tilt-and-turn function, connection for washing machine, 8-person elevator with disabled access, private cellar included. Execution in accordance with SIA standards.Finishes: fitted kitchen, sanitary fixtures, tiles and parquet are delivered with the property, each item having a budget already included in the sale price. 30 × 60 cm tiles in the living room, kitchen and bathrooms, Bauwerk Monopark oak parquet with matte finish in the bedrooms, full-height tiling in the bathroom, white sanitary fixtures and chromed fittings. The choice of materials is made freely in the exhibition at Déco-Bat SA in Conthey.Delivery: the building is currently under construction, delivery is planned for April 2028. Purchase on plan, with the possibility of personalizing the finishes.Situation: Rhône plain, Viège about 10 minutes, Sierre 20, Sion 30. Direct access to the A9 motorway, Steg-Gampel station nearby.An interior parking space in the basement is available as an option for CHF 35'000.-.

  • Parking space
  • Balcony / Terrace
  • Garage
  • +6
Travel time
-
1 / 5
  • Parking space
  • Balcony / Terrace
  • Garage
  • +6
3.5 rooms89m²CHF 542,500.–
Sältimattenstrasse, 3940 Steg VS

STG-836 ? 3.5 rooms, 89 m², 2nd floor, CHF 542'500.--

3.5 rooms new 89 m² with balcony, 2nd floor New apartment with 3.5 rooms, 89 m² living space, in a promotion of five buildings in Steg-Hohtenn, in the heart of the Rhone plain. It has a 15 m² balcony. Located on the 2nd floor, served by a lift.Features: low-temperature underfloor heating with room-by-room regulation and individual heat metering, white PVC windows with thermal insulation and tilt-and-turn function, connection for washing machine, 8-person lift with PMR access, private cellar included. Execution in accordance with SIA standards.Finishes: fitted kitchen, sanitary fixtures, tiles and parquet are delivered with the property, each post having a budget already included in the sale price. 30 × 60 cm tiles in the living room, kitchen and bathrooms, Bauwerk Monopark oak parquet with matt finish in the bedrooms, full-height tiles in the bathroom, white sanitary fixtures and chromed taps. The choice of materials is made freely in the Déco-Bat SA exhibition in Conthey.Delivery: the building is currently under construction, delivery is planned for April 2028. Purchase on plan, with the possibility of personalizing the finishes.Situation: Rhone plain, Viège about 10 minutes away, Sierre 20, Sion 30. Direct access to the A9 motorway, Steg-Gampel station nearby.An indoor parking space, in the basement, is available at an additional cost of CHF 35,000.-.

  • Parking space
  • Balcony / Terrace
  • Garage
  • +6
Travel time
-
1 / 5
  • Parking space
  • Balcony / Terrace
  • Garage
  • +6
2.5 rooms56m²CHF 405,000.–
Sältimattenstrasse, 3940 Steg VS

STG-359 ? 2.5 rooms on the top floor, CHF 405,000.--

2.5 rooms new 56 m², top floor, 20 m² balcony Top floor for this new 2.5-room apartment of 56 m², with a 20 m² balcony. Without vis-à-vis from above, it offers a beautiful clearance, with a view of the central garden of the development and the plain.Features: low-temperature underfloor heating with room-by-room regulation and individual heat metering, white PVC windows with thermal insulation and tilt-and-turn function, connection for washing machine, 8-person elevator with access for people with disabilities, private basement included. Execution in accordance with SIA standards.Finishes: fitted kitchen, sanitary fixtures, tiles and parquet are included in the price, each item having a budget already included in the sale price. 30 × 60 cm tiles in the living room, kitchen and bathrooms, Bauwerk Monopark oak parquet with matt varnish in the bedrooms, full-height tiling in the bathroom, white sanitary fixtures and chrome fittings. The choice of materials is made freely in the Déco-Bat SA exhibition in Conthey.Delivery: the building is currently under construction, delivery expected in April 2028. Purchase on plan, with the possibility of personalizing the finishes.Location: Rhone plain, Viège about 10 minutes, Sierre 20, Sion 30. Direct access to the A9, Steg-Gampel station nearby.An indoor parking space in the basement is available as an option for CHF 35,000.-.

  • Parking space
  • Balcony / Terrace
  • Garage
  • +6
Travel time
-
1 / 5
  • Parking space
  • Balcony / Terrace
  • Garage
  • +6
3.5 rooms89m²CHF 611,000.–
Sältimattenstrasse, 3940 Steg VS

STG-214 ? 3.5 rooms on 89 m² on the ground floor, CHF 611,000.--

3.5 rooms new 89 m² with terrace and garden New apartment with 3.5 rooms, 89 m² living space, in a development of five buildings in Steg-Hohtenn, in the heart of the Rhone plain. It has a 15 m² terrace and a private 41 m² garden. On the ground floor, level access, with direct access from the entrance.Features: low-temperature underfloor heating with individual heat metering, white PVC windows with thermal insulation and hinges, connection for a washing machine, 8-person elevator with disabled access, private cellar included. Execution in accordance with SIA standards.Finishes: fitted kitchen, sanitary fixtures, tiles and parquet are included in the price, each item having a budget already included in the sale price. 30 × 60 cm tiles in the living room, kitchen and bathrooms, Bauwerk Monopark oak parquet in the bedrooms, full-height tiling in the bathroom, white sanitary fixtures and chrome fittings. The choice of materials is made freely at the Déco-Bat SA exhibition in Conthey.Delivery: the building is currently under construction, delivery is planned for April 2028. Purchase on plan, with the possibility of personalizing the finishes.Location: Rhone plain, Viège about 10 minutes, Sierre 20, Sion 30. Direct access to the A9 motorway, Steg-Gampel station nearby.An indoor parking space in the basement is available as an option for CHF 35,000.-.

  • Parking space
  • Balcony / Terrace
  • Garage
  • +6
Travel time
-
1 / 5
  • Parking space
  • Balcony / Terrace
  • Garage
  • +6
1.5 rooms33m²CHF 235,000.–
Sältimattenstrasse, 3940 Steg VS

STG-783 ? Ground-floor studio, terrace, CHF 235'000.--

New 33 m² ground-floor studio with 12 m² terrace New 33 m² ground-floor studio in a complex of five buildings in Steg-Hohtenn, with a 12 m² terrace. The ground-floor location, comfortable area for the typology, and direct access from the entrance make it an easy-to-live-in and easy-to-rent property.Features: low-temperature underfloor heating with room-by-room regulation and individual heat metering, white PVC windows with thermal insulation and hinges, connection for a washing machine, 8-person elevator with disabled access in the entrance, private basement included. Execution in accordance with SIA standards.Finishes: fitted kitchen, sanitary appliances, tiles, and parquet are delivered with the property, with each item already included in the sale price. 30 × 60 cm tiles in the living room, kitchen, and bathrooms, Bauwerk Monopark oak parquet with matt finish in the bedrooms, full-height tiles in the bathrooms, white sanitary appliances, and chrome fittings. The choice of materials is made freely at the Déco-Bat SA exhibition in Conthey.Delivery: the building is currently under construction, with delivery planned for April 2028. Purchase based on plans, with the possibility of personalizing the finishes.Location: Rhone plain, Viège about 10 minutes, Sierre 20, Sion 30. Direct access to the A9, Steg-Gampel train station nearby.An external parking space is available at an additional cost of CHF 15'000.-.

  • Parking space
  • Balcony / Terrace
  • Garage
  • +6
Travel time
-
1 / 5
  • Parking space
  • Balcony / Terrace
  • Garage
  • +6
2.5 rooms56m²CHF 400,000.–
Sältimattenstrasse, 3940 Steg VS

STG-640 ? 2.5 rooms, balcony of 20 m², 2nd floor, CHF 400'000.--

2.5 rooms new 56 m² with balcony of 20 m², 2nd floor New 2.5-room apartment, 56 m², on the second floor, with a balcony of 20 m² ? more than a third of the living area, so a real outdoor living room.The building is located in the second row of the plot and opens onto the central community garden of the development, away from the road.Features: low-temperature underfloor heating with room-by-room regulation and individual heat metering, white PVC windows with thermal insulation and swing-out opening, connection for washing machine, 8-person elevator with disabled access, private cellar included in the price. Execution in accordance with SIA standards.Finishes: fitted kitchen, sanitary fixtures, tiles and parquet are included in the price, each item has a budget already included in the sale price. 30 × 60 cm tiles in the living room, kitchen and bathrooms, Bauwerk Monopark oak parquet with matt finish in the bedrooms, full-height tiling in the bathrooms, white sanitary fixtures and chrome fittings. The selection of materials is free in the exhibition at Déco-Bat SA in Conthey.Delivery: the building is currently under construction, delivery expected in April 2028. Purchase on plan, with the possibility of personalizing the finishes.Location: Rhône plain, Viège about 10 minutes, Sierre 20, Sion 30. Direct access to the A9, Steg-Gampel station nearby.An indoor parking space in the basement is available at an additional cost of CHF 35,000.- ? a comfortable convenience in winter.

  • Parking space
  • Balcony / Terrace
  • Garage
  • +6
Travel time
-
1 / 5
  • Parking space
  • Balcony / Terrace
  • Garage
  • +6
1.5 rooms31m²CHF 225,000.–
Sältimattenstrasse, 3940 Steg VS

STEG STG-527 ? Ground-floor studio, terrace, CHF 225,000.--

New 31 m² ground-floor studio with 12 m² terrace New 31 m² ground-floor studio opening onto a 12 m² terrace ? representing nearly 40% of the living space in outdoor area. The most compact typology in our selection, and one of the best endowed with outdoor space in relation to its size.On the ground floor, it offers direct access from the entrance and the parking lot, without going through the elevator.Features: low-temperature underfloor heating with room-by-room regulation and individual heat metering, white PVC windows with thermal insulation and tilting and turning wings, connection for washing column, 8-person elevator with PMR access in the entrance, private cellar included. Execution in accordance with SIA standards.Finishes: fitted kitchen, sanitary appliances, tiles and parquet are delivered with the property, each item already included in the sale price. 30 × 60 cm tiles in the living room, kitchen and bathrooms, Bauwerk Monopark oak parquet with matte finish in the bedrooms, full-height tiles in the bathroom, white sanitary appliances and chromed taps. The choice of materials is made freely in the Déco-Bat SA exhibition in Conthey.Delivery: the building is currently under construction, delivery is planned for April 2028. Purchase on plan, with the possibility of personalizing the finishes.Location: Rhône plain, Viège about 10 minutes, Sierre 20, Sion 30. Direct access to the A9, Steg-Gampel train station nearby.An external parking space is available at an additional cost of CHF 15,000.?.

  • Parking space
  • Balcony / Terrace
  • Garage
  • +6
Travel time
-
1 / 5
  • Parking space
  • Balcony / Terrace
  • Garage
  • +6
1.5 rooms33m²CHF 225,000.–
Sältimattenstrasse, 3940 Steg VS

STEG New studio 33 m² on the top floor, balcony, CHF 225,000.-- copy

New studio 33 m² with balcony, top floor Top floor for this new studio of 33 m² with balcony of 6 m², in a promotion of five buildings in Steg-Hohtenn. No vis-à-vis from above, maximum light and an open clearance on the Rhone plain.Features: low-temperature underfloor heating with room-by-room regulation and individual heat metering, white PVC windows with thermostat, connection for washing machine, 8-person elevator with disabled access, private cellar included in the price. Execution in accordance with SIA standards.Finishes: fitted kitchen, sanitary appliances, tiles and parquet are delivered with the property, each post having a budget already included in the sale price. 30 × 60 cm tiles in the living room, kitchen and bathrooms, Bauwerk Monopark oak parquet with matte varnish in the bedrooms, full-height tiles in the bathroom, white sanitary appliances and chromed fittings. The choice of materials is made freely in the exhibition at Déco-Bat SA in Conthey.Delivery: the building is currently under construction, delivery expected in April 2028. Purchase on plan, with the possibility of personalizing the finishes.Situation: Viège about 10 minutes, Sierre 20, Sion 30. Direct access to the A9, Steg-Gampel station nearby.An external parking space is available at an additional cost of CHF 15,000.--.

  • Parking space
  • Balcony / Terrace
  • Garage
  • +6
Travel time
-
1 / 5
  • Parking space
  • Balcony / Terrace
  • Garage
  • +6
1.5 rooms33m²CHF 220,000.–
Sältimattenstrasse, 3940 Steg VS

STEG New studio 33 m² with balcony, 2nd floor, CHF 220'000.--

Studio new 33 m² with balcony, 2nd floor New studio of 33 m² on the second floor of a five-building complex in Steg-Hohtenn, with a 6 m² balcony. The floor height offers more distance from the immediate environment, with the comfort of the elevator.Features: low-temperature underfloor heating with room-by-room regulation and individual heat metering, white PVC windows with thermal insulation, oscillating and swinging, connection for washing machine, 8-person elevator with disabled access, private cellar included in the price. Execution in accordance with SIA standards.Finishes: fitted kitchen, sanitary appliances, tiles and parquet are delivered with the property, each item being allocated a budget already included in the sale price. 30 × 60 cm tiles in the living room, kitchen and bathrooms, Bauwerk Monopark oak parquet with matt varnish in the bedrooms, full-height tiling in the bathroom, white sanitary appliances and chrome fittings. The choice of materials is made freely in the Déco-Bat SA exhibition in Conthey.Delivery: the building is currently under construction, delivery expected in April 2028. Purchase on plan, with the possibility of personalizing the finishes.Location: Rhone plain, Viège about 10 minutes, Sierre 20, Sion 30. Direct access to the A9, Steg-Gampel station nearby.An outdoor parking space is available at an additional cost of CHF 15'000.-.

  • Parking space
  • Balcony / Terrace
  • Garage
  • +6
Travel time
-
1 / 5
  • Parking space
  • Balcony / Terrace
  • Garage
  • +6
1.5 rooms33m²CHF 215,000.–
Sältimattenstrasse, 3940 Steg VS

STEG Pieces 1.5 (studio) · 33 m² with balcony from CHF 215'000.?

New studio 33 m² with balcony, 1st floor Studio of 33 m² on the first floor, with balcony of 6 m². An efficient and well-oriented surface, designed for a first purchase or a rental investment in an active employment area.Features: low-temperature underfloor heating with room-by-room regulation and individual heat metering, white PVC windows with thermal insulation and tilt-and-turn function, connection for washing machine, 8-person elevator with access for people with disabilities, private basement included. Execution in accordance with SIA standards.Finishes: fitted kitchen, sanitary appliances, tiles and parquet are delivered with the property, each item being allocated a budget already included in the sale price. 30 × 60 cm tiles in the living room, kitchen and bathrooms, Bauwerk Monopark oak parquet with matte finish in the bedrooms, full-height tiling in the bathroom, white sanitary appliances and chromed faucets. The choice of materials is made freely in the exhibition at Déco-Bat SA in Conthey.Delivery: the building is currently under construction, delivery expected in April 2028. Purchase on plan, with the possibility of personalizing the finishes.Situation: Rhone plain, Viège about 10 minutes, Sierre 20, Sion 30. Direct access to the A9, Steg-Gampel train station nearby.An outdoor parking space is available at an additional cost of CHF 15'000.?

  • Parking space
  • Balcony / Terrace
  • Garage
  • +6
Travel time
-
1 / 5
  • Parking space
  • Balcony / Terrace
  • Garage
  • +6
1.5 rooms33m²CHF 255,000.–
Sältimattenstrasse, 3940 Steg VS

STEG 1.5 rooms (studio) · Living area 33 m² · Balcony 13 m² · Garden 10 m² · Ground floor · Delivery April 2028 · Price CHF 255,000.-

Steg-Hohtenn On the ground floor of a new development of five buildings in Steg-Hohtenn, this 33 m² studio stands out for its outdoor spaces: a 13 m² balcony extended by a 10 m² private garden. This is the most beautiful outdoor space in our selection for this type of property.The level access, without stairs or elevator, makes it a practical home for daily use, both for a main residence and for a rental investment.Features: low-temperature underfloor heating with room-by-room regulation and individual heat metering, white PVC windows with thermal insulation and tilt-and-turn function, connection for a washing machine, 8-person elevator with disabled access in the entrance hall, private cellar included. Execution in accordance with SIA standards.Finishes: fitted kitchen, sanitary appliances, tiles and parquet are delivered with the property, each post having a budget already included in the sale price. 30 × 60 cm tiles in the living room, kitchen and bathrooms, Bauwerk Monopark oak parquet with a matte finish in the bedrooms, full-height tiles in the bathroom, white sanitary appliances and chrome fittings. The choice of materials is made freely in the Déco-Bat SA exhibition in Conthey.Delivery: the building is currently under construction, with delivery scheduled for April 2028. Purchase on plan, with the possibility of personalizing the finishes.Situation: Rhone plain, Viège about 10 minutes, Sierre 20, Sion 30. Direct access to the A9 motorway, Steg-Gampel station nearby.An outdoor parking space is available as an option for CHF 15,000.-.

  • Parking space
  • Balcony / Terrace
  • Garage
  • +6
Travel time
-

Suggested properties for you based on search results

Other interesting objects