554 results - Properties for sale with Balcony / Terrace: Region Upper Valais (Oberwallis)

1 / 12
2.5 rooms, 62m², CHF 410,000.–
3930 Visp

Luxurious 2.5-room apartment with sunny terrace in the BACCHUS residential project

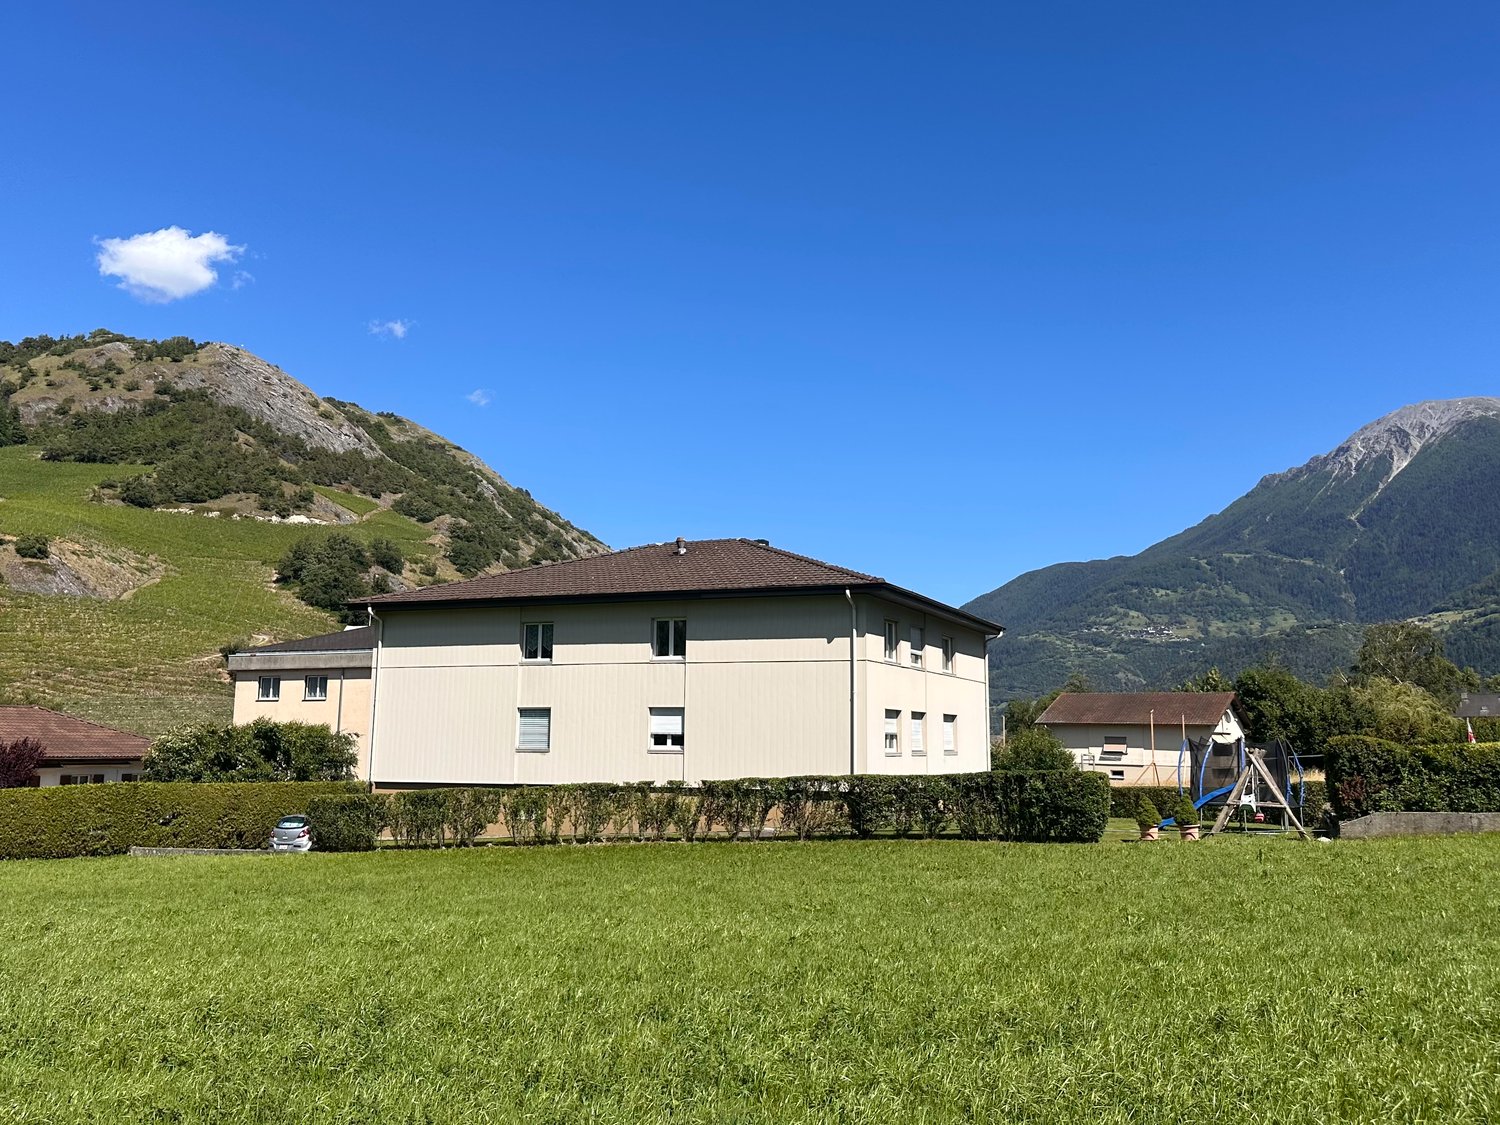
Discover the charming 2.5-room apartment B16 in the new BACCHUS residential project on Weingartenweg in Visp. The apartment impresses with a compact, well-thought-out floor plan and a spacious terrace. The open living, dining, and kitchen area forms the heart of the apartment. Thanks to the direct connection to the terrace, a pleasant living feeling with plenty of light and additional free space is created in everyday life. The separate bedroom offers a quiet retreat, while the modern bathroom and functional floor plan make the apartment ideal for singles, couples, or commuters. Particularly attractive is the 6.3 m² large terrace, which extends the living space outdoors and offers space for relaxed hours in the fresh air. The elevated location on Weingartenweg combines tranquility and living quality with short distances to the center of Visp. The BACCHUS project includes three modern residential buildings, which are connected to each other via a common base floor. A parking space in the garage can be purchased for an additional CHF 42,000.00. Another advantage of the new building: during the construction phase, buyers can actively participate in the interior design. The kitchen, flooring, and bathroom can be selected individually within the planned budget and tailored to personal wishes. The 2.5-room apartment is ideal for all those who want to combine modern living, a beautiful outdoor area, and proximity to the center of Visp. Have we piqued your interest? We would be happy to show you the apartment in person and discuss the possibilities for interior design with you. Feel free to drop by for a coffee - we'll take the time to answer your questions.Visp is a charming town in the heart of the Valais, which impresses with its picturesque landscape and excellent location. Surrounded by the impressive Alps, Visp offers a perfect mix of nature, history, and urban life. The town is known for its central location, which allows residents to enjoy both the tranquility of nature and the amenities of city life. With an excellent transport connection, both by train and by highway, Visp is an ideal starting point for excursions into the surrounding valleys, ski areas, and hiking paradises. The region is also known for its high quality of life, with a wide range of leisure activities, from outdoor activities such as hiking and biking to cultural events and gastronomic experiences. Visp also offers an excellent infrastructure with good schools, shopping opportunities, and medical care, making the town a popular place to live for families, commuters, and nature lovers. The combination of a vibrant community, a breathtaking natural environment, and a perfect connection to the most important transport routes makes Visp a unique place to live.

1 / 12
4.5 rooms, 113m², CHF 649,000.–
3904 Naters

Interesting 4.5 room apartment in a prime location in Naters

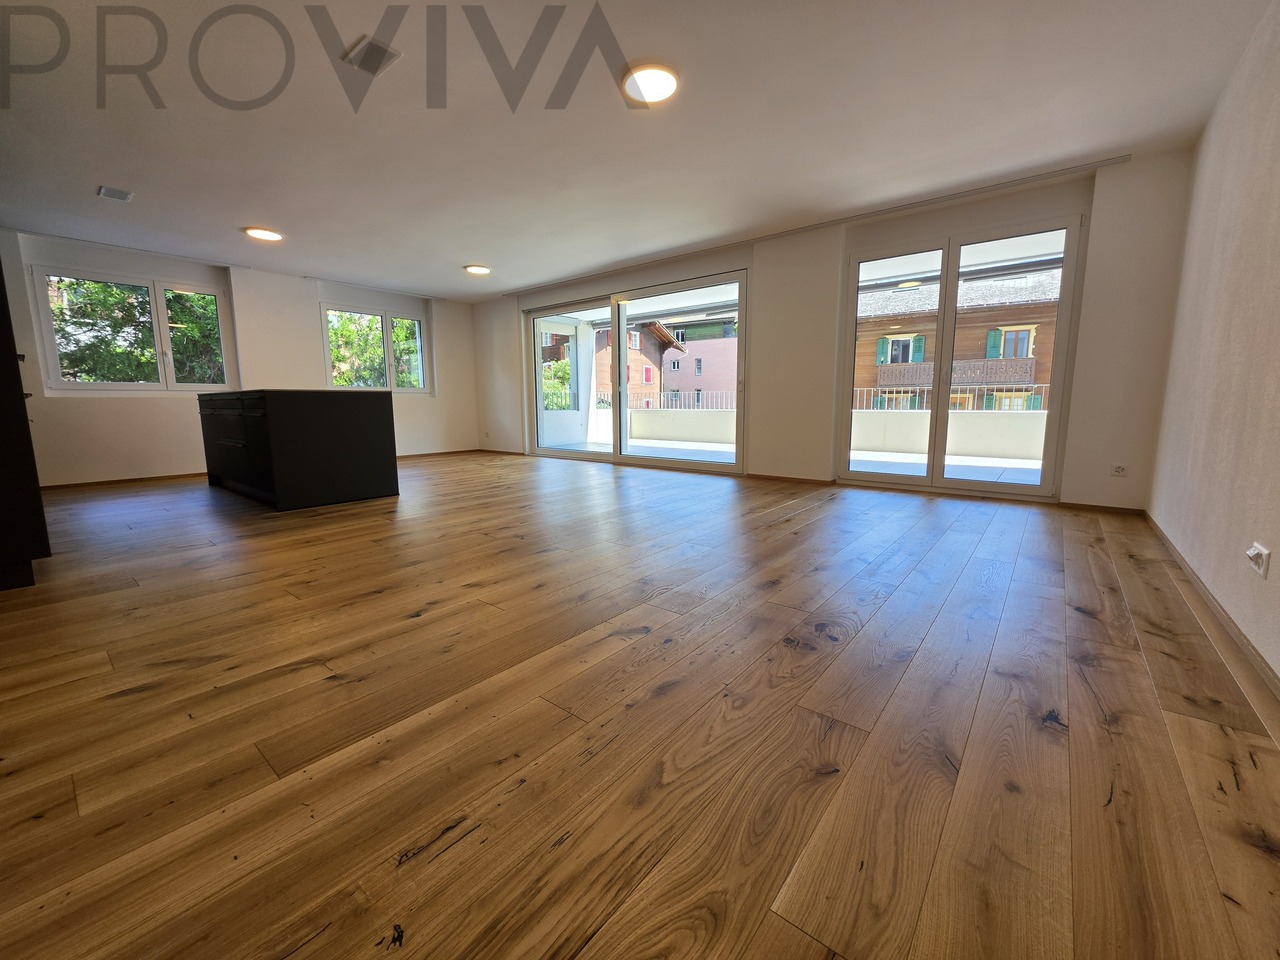
Naters combines a central location in the Upper Valais with high-quality living and short distances to Brig. Shopping facilities, schools, public transport, and numerous leisure activities are in the immediate vicinity. This well-maintained 4.5-room apartment impresses with around 114 m² of living space, a practical room layout, and a central location in Naters. Shopping facilities, schools, bus stops, nursing home, and the village center are conveniently within walking distance. The bright living room offers plenty of space for a cozy living and dining area with around 26 m². From here, you can directly access the covered balcony, which offers a beautiful view of the surrounding Valais mountain world. The separate kitchen has plenty of storage space and sufficient workspace. Thanks to the good room size, there is also the possibility to modernize and redesign the kitchen according to your own ideas. Three bedrooms of different sizes offer space for a family, a home office, or a guest room. The floor plan nicely separates the living area from the private rooms, making it particularly suitable for the daily life of a family. The bathroom is equipped with a shower, sink, and toilet. A separate guest toilet complements the room offer and provides additional comfort. In the entrance and corridor area, practical built-in closets are available, offering valuable storage space for wardrobe, household items, and personal belongings. The apartment is located in a well-maintained multi-family house with a personnel elevator. A private outdoor parking space is also part of the offer and is included in the price. The property is suitable as a permanent home as well as a second home. Due to its central, sunny, and yet quiet location, it combines short distances in everyday life with a pleasant living feeling in the midst of the Valais mountain world. Have we sparked your interest? Feel free to contact us with questions or to schedule a viewing.Naters, a picturesque municipality in the canton of Valais, Switzerland, is idyllically located near the city of Brig-Glis. This region is known for its impressive mountain scenery and numerous leisure activities that attract both locals and visitors. The atmosphere of Naters is characterized by the majestic Alpine landscape. The region radiates a special tranquility and relaxation, perfect for those seeking relaxation. At the same time, the picturesque surroundings offer numerous opportunities for active vacationers. Whether hiking, mountain biking, or skiing, the leisure activities in the area leave nothing to be desired. For everyday life, Naters offers an excellent infrastructure. There are schools that guarantee a good education for children and young people. Supermarkets and various shopping facilities ensure that all necessary errands can be done conveniently. The charming surroundings and relaxed atmosphere make Naters an ideal place to live for all those who seek both relaxation and active experiences in the midst of an impressive natural landscape. Also, for daily needs, everything is well taken care of, so life is not only relaxing but also practical and pleasant.

1 / 12
4.5 rooms, 110m², CHF 530,000.–
3904 Naters

Interesting 4.5 room apartment in the heart of Naters

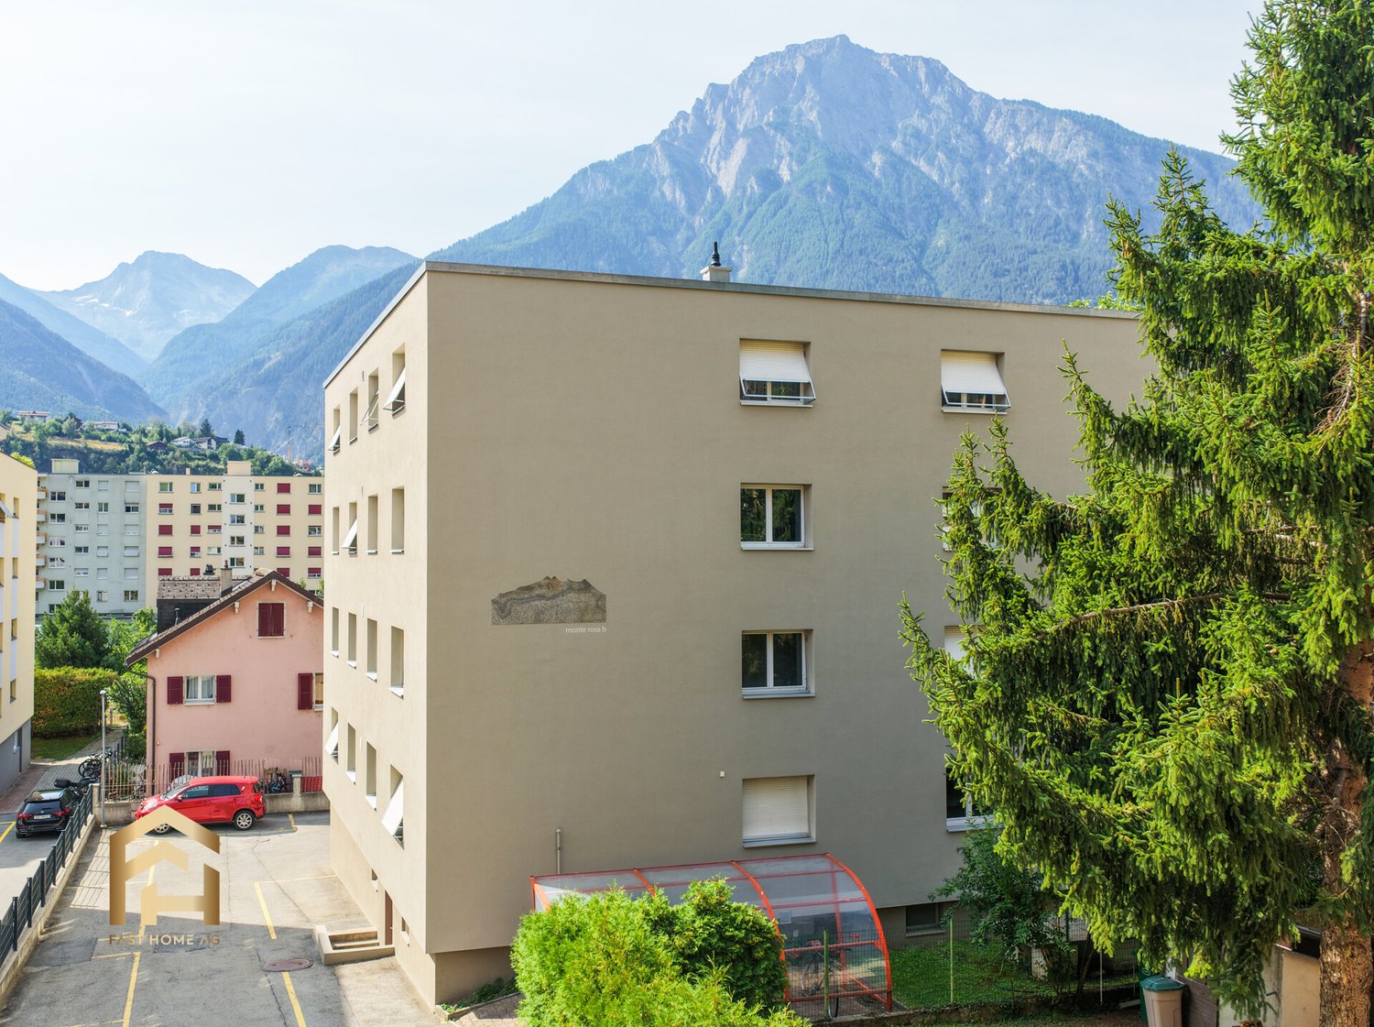
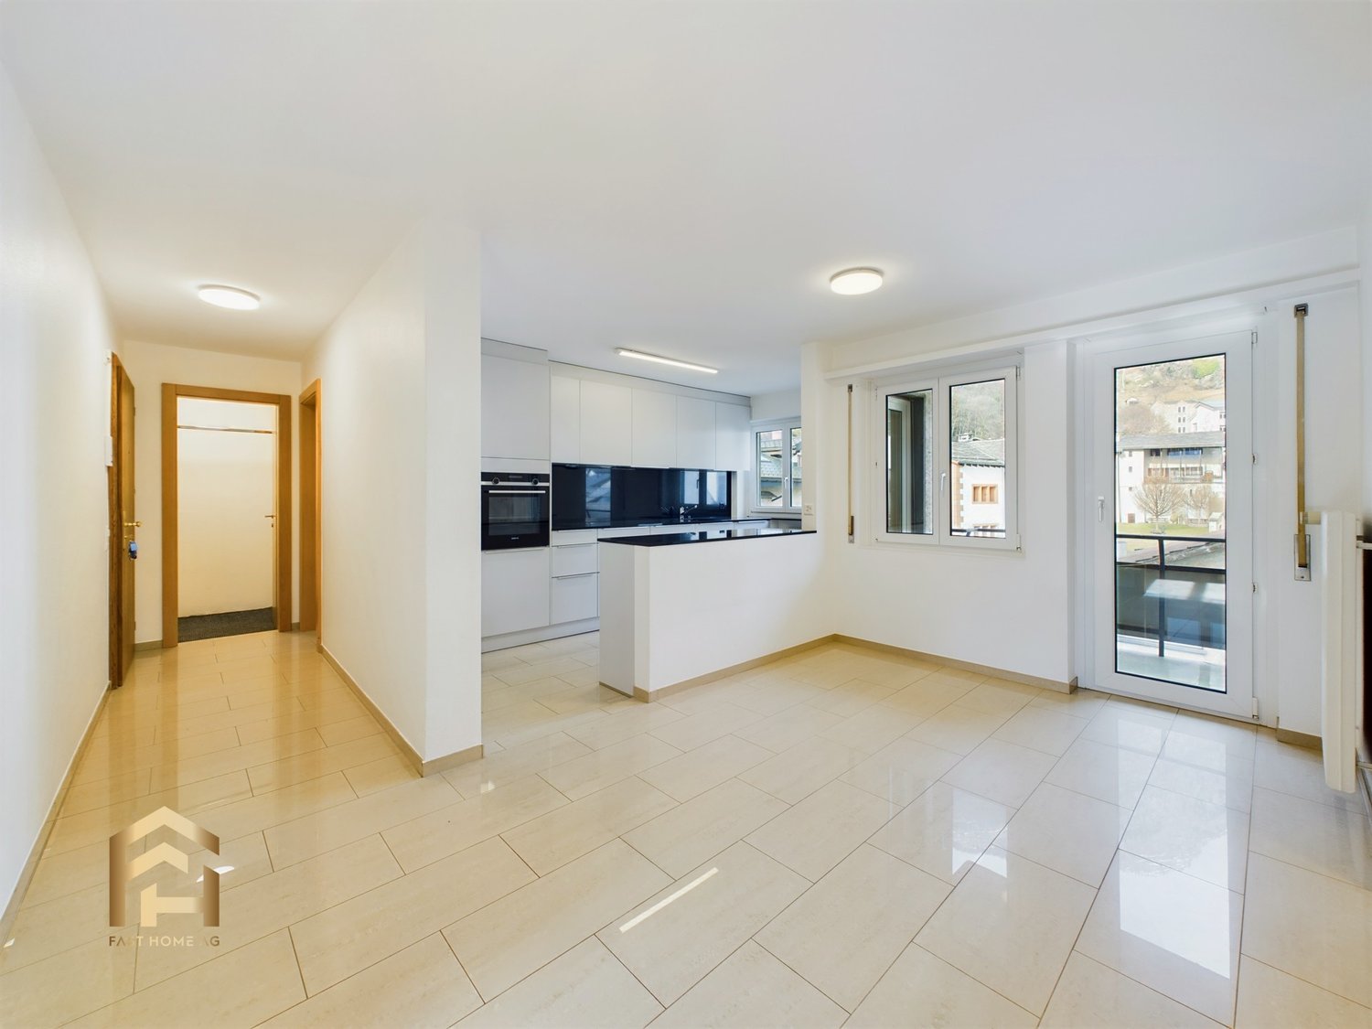
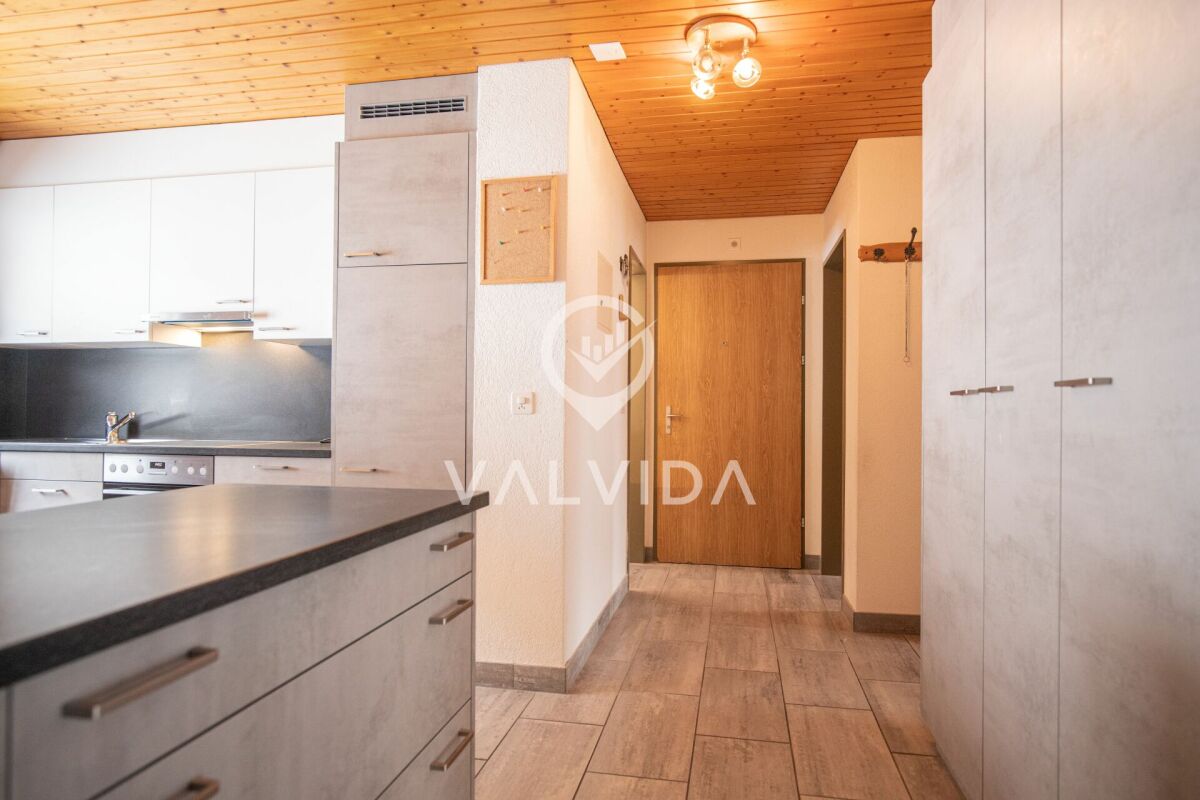
Discover your new home in a prime location - a charming 4.5-room apartment on the third floor of a well-maintained multi-family house on Belalpstrasse in Naters. This centrally located property combines urban living with the highest level of convenience and offers you quick access to all important everyday facilities: bus stop, shopping opportunities, library, restaurants, church, post office, and bank are just a few steps away. With an area of approximately 110 m², this apartment impresses with its well-thought-out room layout. The long corridor leads you to each room and creates a pleasant overview. The bathroom was recently renovated and features modern equipment. The rooms are equipped with high-quality wood-imitation laminate, which creates a warm and inviting atmosphere. The entrance area and kitchen are laid out with tasteful, modern tiles that give the rooms additional charm. The bright and modern kitchen offers ample space and storage to pamper your guests and create culinary highlights. Practical amenities like a small attic and a cellar compartment round out the offer and provide additional storage space. Furthermore, you have access to the outdoor parking spaces in the joint ownership of the STWE community for your vehicle. Are you ready to enjoy life in the center of Naters? Don't hesitate and contact us today for more information or a viewing appointment. Take the opportunity to live in one of the most sought-after locations, where comfort, accessibility, and modern living come together in harmony.Described as the natural terrace of the Upper Valais, Naters is geographically very central between the 4,195m high Alteschhorn and the 673m above sea level Rhone riverbank. The popular municipality therefore has one of the largest altitude differences in Switzerland and offers cultural, artistic, and various sports options in numerous clubs. There's something for every taste! Despite the high mountains all around, Naters is well connected in terms of traffic - thanks to the Lötschberg tunnel and the Simplon pass, both regionally and internationally, like to neighboring Italy. The public transport is also excellently developed, so you can easily reach numerous nearby destinations without a car. Thanks to the diverse leisure activities, the large selection of gastronomic establishments, and various shopping opportunities, Naters offers a varied life for young and old. Popular activities include a cozy walk along the red mile, relaxing hours in the Aletsch spa, a refreshing cool-down in the swimming pool, or hikes in the nearby mountains. Not far away, the popular holiday and tourist destination Blatten-Belalp also offers an idyllic retreat from the bustling valley floor.

1 / 9
2.5 rooms, 55m², CHF 350,000.–
Blattstrasse 37, 3935 Bürchen

Bethania 'Stand', with direct access to the 23 m² south terrace.

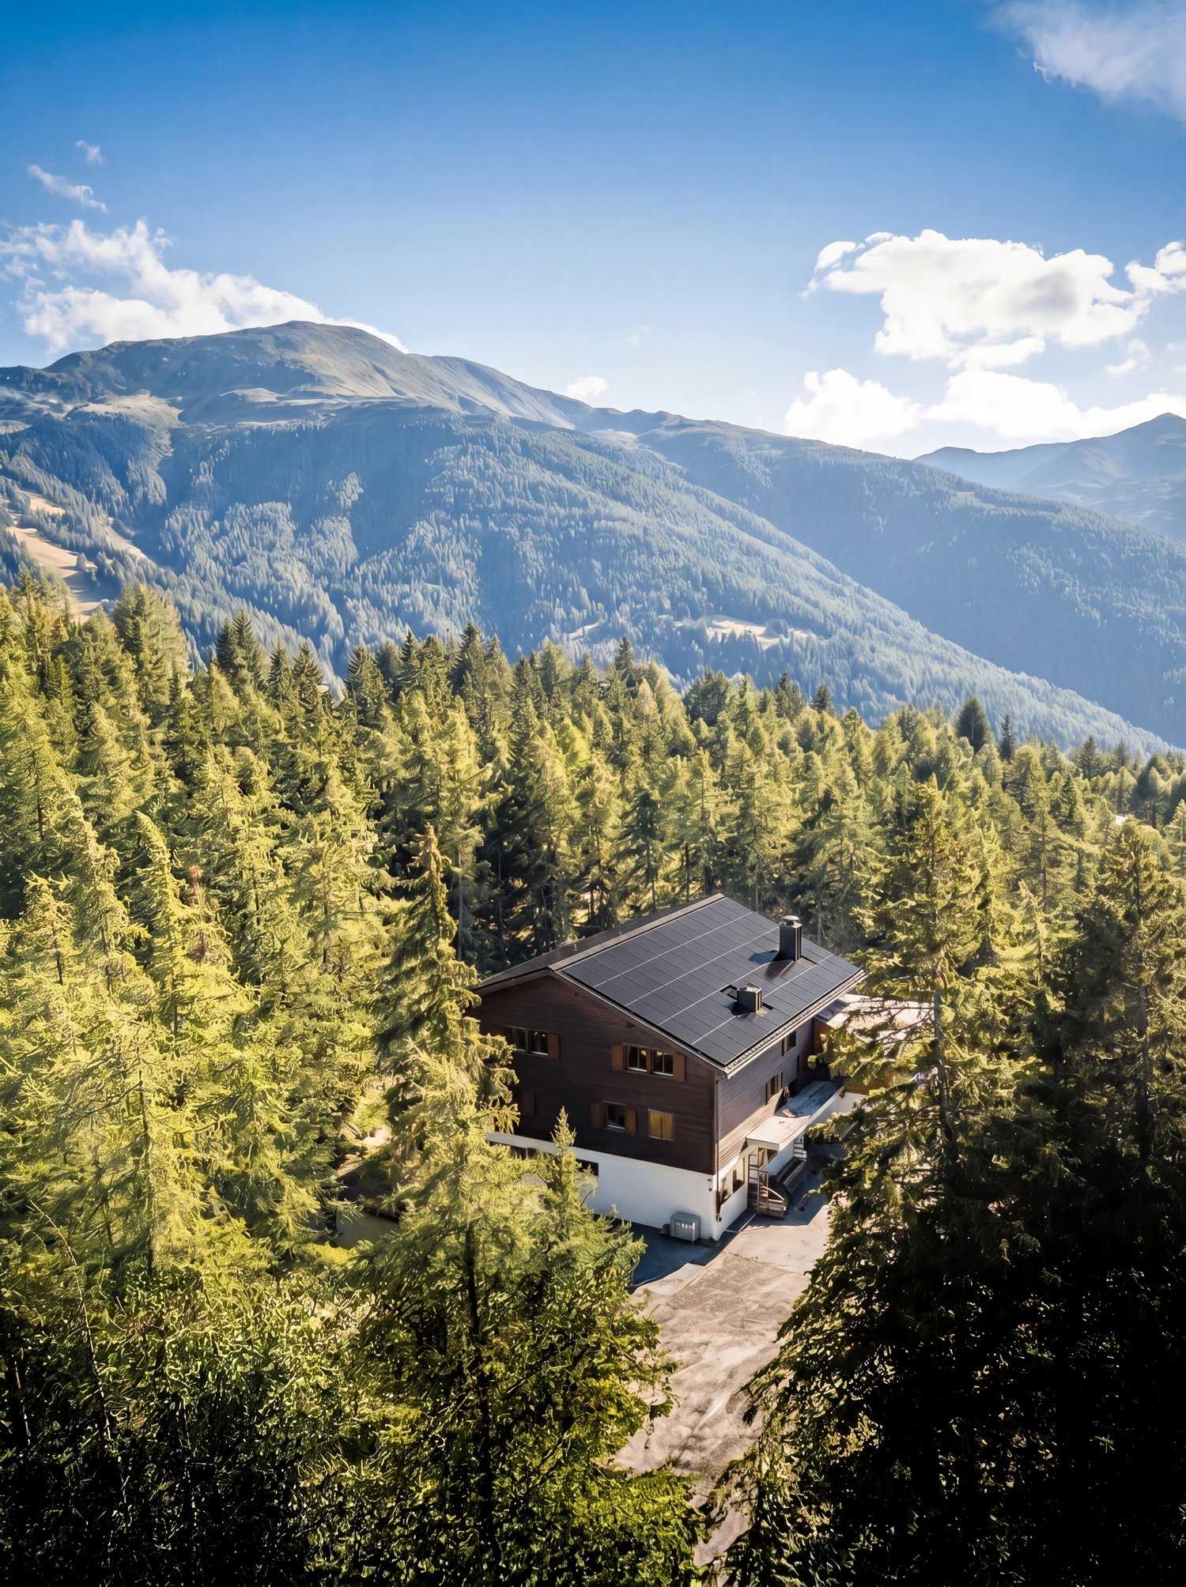
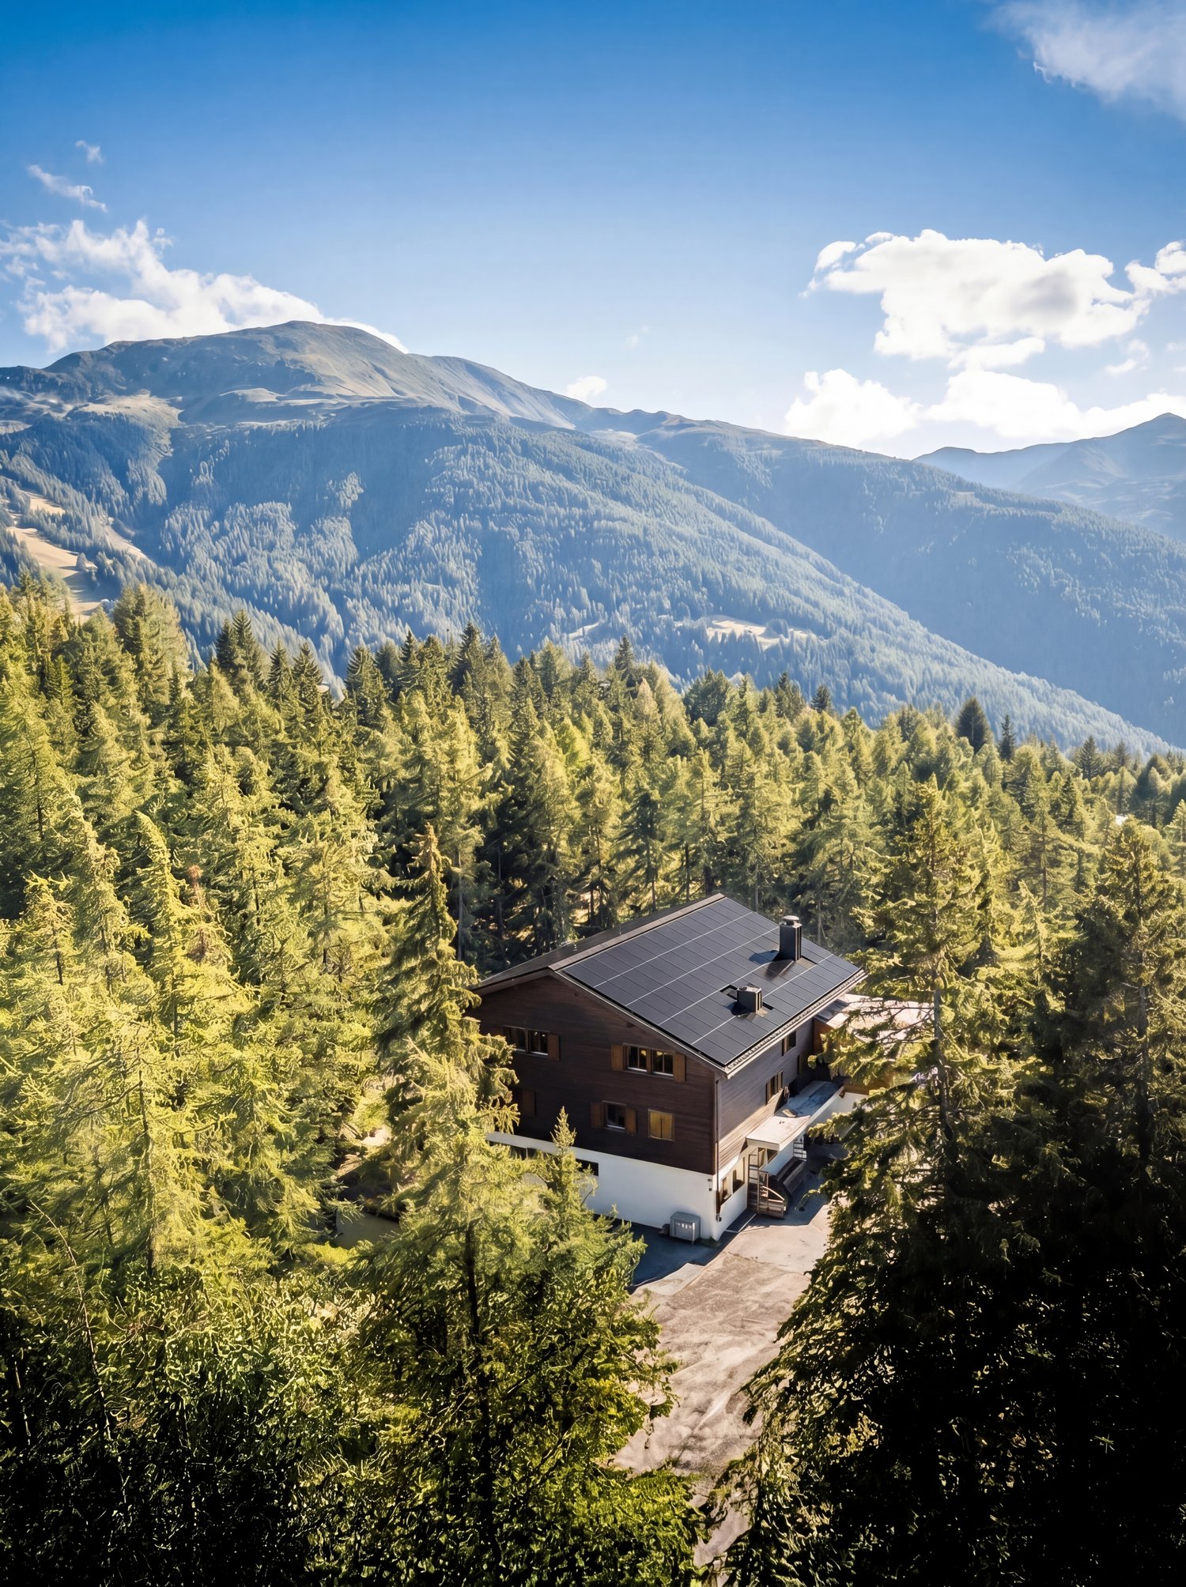
The Bethania house is located on the edge of the forest above Bürchen – away from the village center, embedded in its own pine and larch forest at 1,600 meters. Authentic architecture, local moonwood, and natural stone from the region characterize the house, which is fully renovated and handed over with modern equipment.The Stand apartment is located on the ground floor on the south side. When entering, you are immediately in the open living and kitchen area – everything flows together, nothing is separated. The complete renovation makes the apartment ready for occupancy.The south terrace is accessible at ground level and is sunny all day. In summer, it is the extended living area, in winter you can sit here with a view of the snowy slopes.Private cellar, parking, laundry room, and co-working access are included. Sauna, rest room, and multi-function room in the basement are available to all residents.Management & YieldAs the owner of an apartment in the Moosalp Resort, you benefit from a fully professionally managed system – without having to lift a finger yourself. Sophia and Gregor, the resort team directly on site at the Bürchnerhof, take care of everything: marketing, booking management, guest reception, cleaning between bookings, ongoing maintenance, and guest service. No coordination, no organization, no effort on your part.You can use your apartment for up to 8 weeks per year – of course also in the high season weeks, which you can reserve in advance. In your absence, your property works for you. Via the Adiutor platform, you have real-time access to your rental income – transparent, up-to-date, and directly transferred to your account. The annual net yield is around 1-3% of the purchase price, with an optional rental guarantee of 3%. The interior design can be individually designed in consultation with the builder – the framework is broader than you might initially think.In short: you own a fully managed holiday apartment in the Valais Alps – and you don't have to worry about anything, except when you arrive.

Travel time
-
1 / 10
2.5 rooms, 55m², CHF 350,000.–
Blattstrasse 37, 3935 Bürchen

Bethania 'March' - completely renovated, with west terrace and forest edge location.

The Bethania house is located on the edge of the forest in Bürchen at 1,600 meters. The western side of the building offers a special quality: as the day progresses, the sun moves onto the terrace, and in the evening, it casts its warmest light on the mountain range in the west.The March apartment is located on the ground floor on the west side. The open living and kitchen area is completely renovated and ready for immediate occupancy. The layout seamlessly connects the kitchen, dining area, and sofa zone.The west-facing terrace is at ground level and receives the afternoon and evening sun. Those who enjoy watching the sunset over the Valais mountains while having an aperitif will find the ideal setting here.Private cellar, parking, co-working, and laundry room included. Sauna, relaxation room, and multi-function room in the basement for all residents.Management & YieldAs the owner of an apartment in the Moosalp Resort, you benefit from a fully professionally managed system – without having to lift a finger yourself. Sophia and Gregor, the resort team directly on site at the Bürchnerhof, take care of everything: marketing, booking management, guest reception, cleaning between bookings, ongoing maintenance, and guest service. No coordination, no organization, no effort on your part.You can use your apartment for up to 8 weeks per year – naturally also during the high-season weeks, which you can reserve in advance. In your absence, your property works for you. Through the Adiutor platform, you have real-time access to your rental income – transparent, up-to-date, and directly transferred to your account. The annual net yield is around 1-3% of the purchase price, with an optional rental guarantee of 3%. The interior design can be individually tailored in consultation with the builder – the scope is broader than one might initially think.In short: you own a fully managed holiday apartment in the Valais Alps – and you don't have to worry about anything, except when you arrive.

Travel time
-
1 / 28
7 rooms, 134m², Price on request
Aletschpromenade 148, 3987 Riederalp

Charming 7-room chalet on the Aletschpromenade in Riederalp

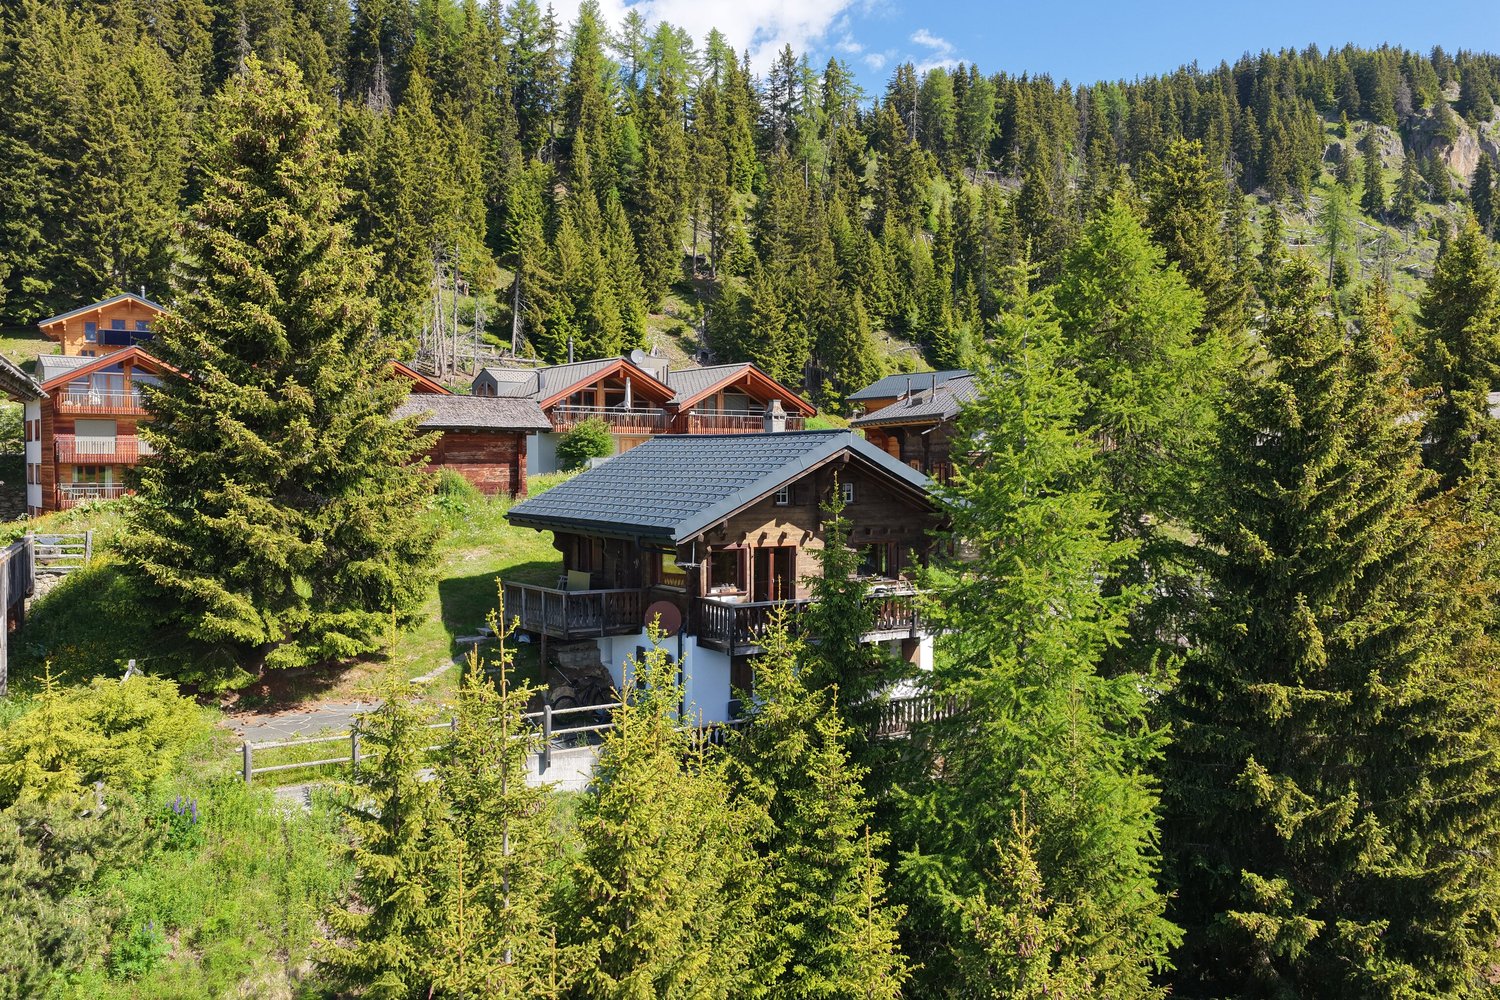
Detached two-family chalet with panoramic views and ski-in/ski-out on RiederalpThe Chalet Alpenfirn is located in the quiet and sunny district of Wälligstaful on the car-free Riederalp – a place where nature, privacy, and mountain sports come together in a unique way. Nestled in the UNESCO World Heritage region of Aletsch Arena, you can enjoy an unobstructed view over the Rhone Valley to the impressive peaks of the Valais Alps.The location offers the best of both seasons. In winter, you can reach the ski slopes directly from the chalet and return on skis. In summer, hikes through the Aletschwald, tours to Villa Cassel, to Riederfurka, or to Märjelensee start right outside the front door. At the same time, restaurants, mountain railways, shopping facilities, and the Riederalp golf course are within a short distance.Two independent apartments with versatile usage optionsThe chalet was built in 1970 and today offers two completely separate apartments. This makes the property ideal for different living concepts. Use one apartment yourself and rent out the second, create space for several generations, or rent out both units as attractive holiday apartments.It is precisely this flexibility that makes the chalet a rare opportunity on Riederalp.Authentic chalet character with well-maintained conditionOver the past few years, the chalet has been continuously modernized. Among other things, the windows, kitchens, and roof covering have been renewed. As a result, the property presents itself in a well-maintained condition, without any major investments being immediately necessary.Inside, the chalet combines the typical Valais chalet style with comfortable living comfort. Warm wood elements, spacious living areas, and a practical room layout create a cozy atmosphere that perfectly matches the alpine surroundings.Panoramic balconies and private garden seatsBoth apartments have their own balcony and a private garden seat. Here, you can enjoy the sun and an unobstructed view of the surrounding mountain world from early morning to evening.Whether it's breakfast at sunrise, a glass of wine after a hike, or relaxed hours after a ski day – the outdoor areas naturally extend the living space and make the unique location a daily experience.An investment in quality of lifeWith a living area of 134 m², five bedrooms, two bathrooms, and two separate living units, Chalet Alpenfirn offers plenty of space for family and guests.Furthermore, the property is ideally suited as a buy-to-let investment. The combination of ski-in/ski-out, unobstructed views, two independent apartments, and the popular holiday region of Riederalp creates ideal conditions for a successful holiday rental. We would be happy to accompany you with our local rental partner Leisure Rentals.

Travel time
-
1 / 4
4.5 rooms, 113m², CHF 760,000.–
Überhengertstrasse, 3983 Mörel

New construction project in Mörel - 2 modern semi-detached houses in a central and quiet location

New construction project in Mörel - 2 modern semi-detached houses in a central and quiet location In an attractive, central and yet quiet residential area, two high-quality semi-detached houses with modern construction standards and a well-thought-out living concept are being built in Mörel. The construction start is planned for summer 2026, and the expected completion date is January 2028.The houses convince with a timeless architecture, a sustainable construction method and bright, family-friendly floor plans. Thanks to the sunny location and the natural surroundings, you can enjoy a high quality of living with excellent connections to shopping facilities, schools, public transport and leisure activities.Highlights of the houses: • Masonry construction with formwork or insulating stones • Insulated concrete floor slab and concrete ceiling • Attic with visible wooden beams and formwork in natural or glazed finish • Brown tile roofing • Preparation or installation of a photovoltaic system • High-quality windows in wood/metal or plastic with a U-value of 0.7 • Electrical installations according to current standards (basic installation) • Modern entrance door with glass cutout and standard door handle • Stylish wall staircase or freestanding wooden staircase with beech wood steps • Aluminum slat shutters in gray for all windows • Energy-efficient air/water heat pump (indoor unit) • Hot water preparation via heat pump Each house also has a spacious basement, hobby and laundry room. The basement rooms can be individually divided and designed if desired.Parking spaces can be purchased or rented additionally. According to the regulations, three visitor parking spaces are also available.Take the opportunity to secure your new home in one of Mörel's most popular residential areas early on.

Travel time
-
1 / 4
3.5 rooms, 113m², CHF 690,000.–
Überhengertstrasse, 3983 Mörel

New construction project in Mörel - 2 modern semi-detached houses in a central and quiet location

New construction project in Mörel - 2 modern semi-detached houses in a central and quiet location In an attractive, central and yet quiet residential area, two high-quality semi-detached houses with modern construction standards and a well-thought-out living concept are being built in Mörel. The construction start is planned for summer 2026, and the expected completion date is January 2028.The houses convince with a timeless architecture, a sustainable construction method, and bright, family-friendly floor plans. Thanks to the sunny location and the natural surroundings, you can enjoy a high quality of living with excellent connections to shopping facilities, schools, public transport, and leisure activities.Highlights of the houses: • Masonry construction with formwork or insulating stones • Insulated concrete base plate and concrete floor slabs • Attic with visible wooden beams and formwork in natural or stained finish • Brown tile roofing • Preparation or installation of a photovoltaic system • High-quality windows in wood/metal or plastic with a U-value of 0.7 • Electrical installations according to current standards (basic installation) • Modern entrance door with glass cutout and standard door handle • Stylish wall-mounted staircase or free-standing wooden staircase with beech wood steps • Aluminum slat blinds in gray for all windows • Energy-efficient air/water heat pump (indoor unit) • Hot water preparation via heat pump Each house also has a spacious basement, hobby, and laundry room. The basement areas can be individually divided and designed if desired.Parking spaces can be purchased or rented additionally. According to the regulations, three visitor parking spaces are also available.Take the opportunity to secure your new home in one of Mörel's most popular residential areas early on.

Travel time
-
1 / 4
4.5 rooms, 104m², CHF 123,000.–
Hauptstrasse, 3945 Niedergampel

Approved new construction project for a modern 4.5-room single-family home

Approved new construction project for a modern 4.5-room single-family home In an attractive and family-friendly residential area in Getwing, there is a rare opportunity to acquire an already approved new construction project for a modern 4.5-room single-family home.The planned single-family home impresses with contemporary architecture, a well-thought-out floor plan, and sustainable and energy-efficient construction. The living concept spans two floors and offers plenty of space for families as well as for individuals with high demands on living quality and comfort.The approved execution includes, among other things: • High-quality solid construction with insulating stone • Insulated base plate and concrete ceiling • Attic with visible wooden beams • Air/water heat pump (split system) • Photovoltaic system • Energy-efficient windows with a U-value of 0.7 • Modern gray slat shutters • Beech wood staircase • Natural cellar with approx. 10 m² of usable space • Covered parking space The sunny location, modern home technology, and sustainable construction make this approved project particularly attractive.Take advantage of an already granted building permit and realize your future home without lengthy approval procedures.We would be happy to provide you with the detailed sales documentation with all project documents and inform you personally about the details.

Travel time
-
1 / 25
8.5 rooms, 315m², Price on request
Furi 197, 3920 Zermatt

Exclusive secondary residence chalet directly on the ski slope


Exclusive secondary residence chalet directly on the ski slope This special chalet is located in Furi, one of the most charming and quietest hamlets above Zermatt. Here you experience the best that Zermatt has to offer - without mass tourism, but with intact nature, alpine lifestyle, and genuine peace. At the same time, Furi is well-developed: A new gondola lift is already in operation, a bus line is being tested - a clear indication of the positive development of this location.Another advantage: The surrounding building plots have been largely rezoned and can no longer be built on. This secures your free view, privacy, and the unique character of this location in the long term.The chalet, built in 2012, impresses with high-quality materials, timeless architecture, and an excellent condition. The combination of natural stone roof, wooden facade, and modern finishes creates a stylish home with an alpine character.The property is approved as a secondary residence and currently consists of two fully developed residential units:- a spacious 5.5-room duplex apartment- a charming 3.5-room apartmentOptional, there is the possibility to merge the two units into a spacious 8.5-room house with various usage possibilities.5.5-room duplex apartmentThe main apartment offers a charming living feeling on two levels, with open floor plans, sloping ceilings, and warm wooden cladding.In the entrance area, you will find a spacious wardrobe, ski boot warmer, washing machine, and tumble dryer, as well as direct access to the small terrace.The first bedroom with a loft bed and a bathroom with a shower are also located on this level.The openly designed living and dining area with a fully equipped kitchen and a stylish stone oven invites you to relax. The covered terrace extends the living space outdoors - ideal for sunny lunches or warm evenings with a view of the mountains.On the upper floor, there are three bedrooms. Two cozy double rooms, one with a walk-in closet, and a lovingly designed children's room with four built-in wooden nest beds.The existing large bathroom has a shower, bathtub, and toilet. The walk-in closet in the master bedroom can be converted into a private en-suite bathroom - creating a third bathroom.3.5-room apartment - independent and versatileThe smaller apartment on the ground floor has a separate entrance at the back of the chalet, but is internally connected to the rest of the house via the basement - ideal for guests, employees, or for rent.The apartment offers an open living and dining area with oak parquet, a modern kitchen, two bedrooms with beautiful wooden cladding, and a bathroom with a shower-bathtub and toilet. This unit is flexible and offers alpine coziness with maximum privacy.Basement with potentialThe basement area of the chalet not only offers storage space but can also be converted into a private home gym, spa, or wellness area (for which there is an existing building permit) - perfect after a long ski day or as a personal retreat.Environment, infrastructure, and special featuresDirectly next to the chalet, there is a small, fine restaurant run by young locals, which specializes in fine alpine cuisine for lunch. From here, as well as from surrounding farms, you can source fresh, regional products. On request, food and goods can also be ordered and delivered through the restaurant.An absolute unique selling point: In this part of Furi, there is a special permit to deliver goods by helicopter directly in front of the chalet all year round - a rare logistical advantage for owners and guests.
Travel time
-
1 / 37
5.5 rooms, 185m², Price on request
Heiminen 616, 3925 Grächen

Top Swiss Alpine Chalet - Wallis Alps - Second Home

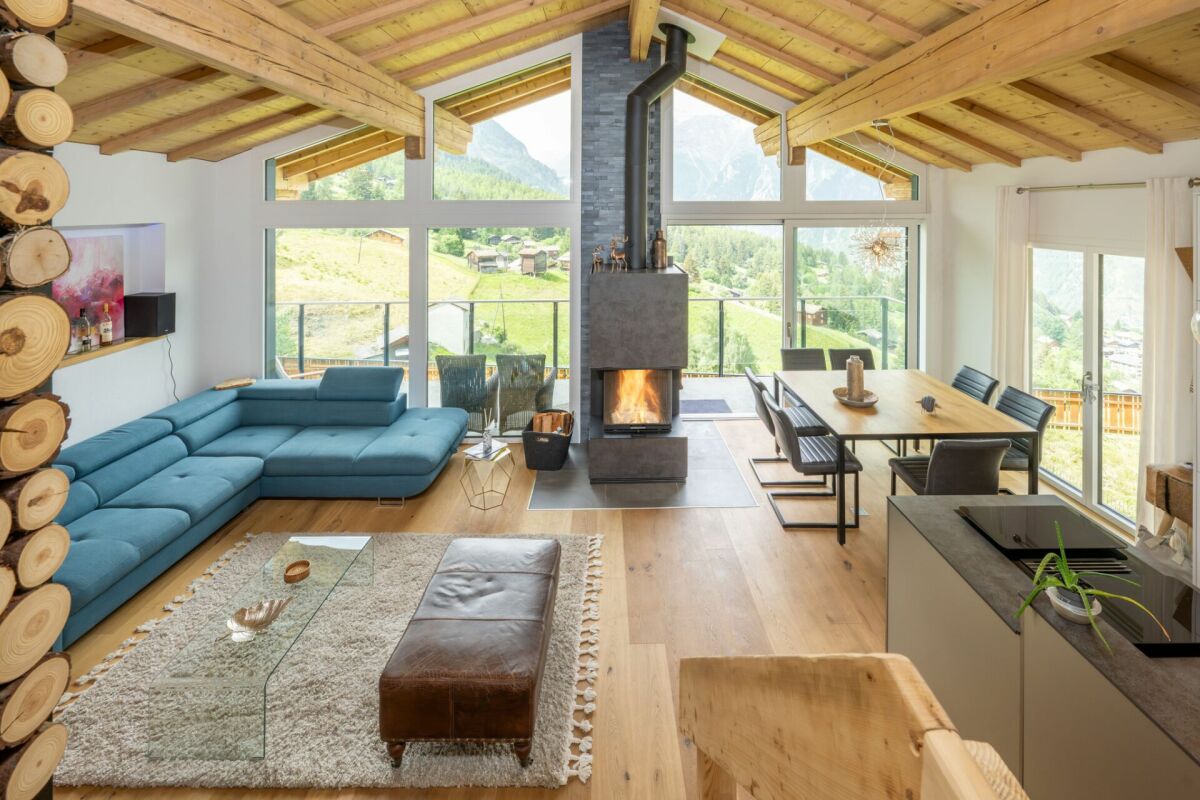
Chalet Ma Fleur - Your Dream Refuge in the Valais Mountains - Elegance Meets Nature In the midst of the radiant sun on a picturesque high plateau, where the world of traffic stays away, lies the enchanting Chalet Ma Fleur. Here, you can expect not only a home but a retreat that delights with its breathtaking view of the majestic Valais mountains and combines alpine charm with the highest elegance.The high ceilings and floor-to-ceiling windows in the living area create an unparalleled connection to nature and open up your view to the impressive four-thousanders that throne in the distance. The crackling wood fireplace gives the room a cozy warmth, while the open kitchen with bar invites you to socialize. Four lovingly designed bedrooms offer space for restful nights and unforgettable moments with your loved ones. The spacious terrace and protected garden are a place of rest, where you can experience the beauty of nature to the fullest.Relax in your private wellness oasis, which promises pure relaxation on approximately 30 m². Enjoy the relaxing warmth of the panoramic sauna, the gentle steam bath, or relax in the whirlpool and leave your daily worries behind. A stylish natural stone cellar, perfect as a wine cellar, rounds off this exquisite offer.In a few minutes' walk, you can reach the cable car, shops, and public parking garage - everything you need for a perfect stay.Highlights of the chalet:- Floor-to-ceiling windows that frame the unobstructed mountain view- Spacious living area with cozy fireplace and open kitchen- Four inviting bedrooms, two bathrooms, and a guest toilet- Terrace with glass railing and direct access to the garden- Relaxing wellness area with sauna, steam bath, and whirlpool- Elegant natural stone cellar and plenty of storage space- Quiet location that offers you peace and relaxation- Close to the parking garage, ski lift, and shopping facilitiesExperience the magic of Chalet Ma Fleur and let yourself be enchanted by the beauty of nature.Best regardsYour Horu Team

Travel time
-
1 / 13
5.5 rooms, 160m², Price on request
Tirlerstrasse 2, 3930 Visp

Top Attikawohnung mit dem besten Ausblick von Visp

Willkommen in dieser exquisiten Attikawohnung in Visp, die sehr hohen Wohnkomfort mit atemberaubendem Panoramablick vereint. Diese geschmackvoll renovierte Wohnung befindet sich in einem sehr guten Zustand und bietet ein elegantes Ambiente, das durch moderne Ausstattung und Designelemente geprägt ist. Das wahre Highlight dieser Immobilie ist zweifellos die großzügige Terrasse, die einen Rundumblick über die Dächer von Visp und die malerische Umgebung bietet. Genießen Sie atemberaubende Ausblicke in alle Himmelsrichtungen direkt von Ihrem privaten Rückzugsort. Die Attikawohnung besticht durch ihre großzügige Raumaufteilung mit insgesamt 6,5 Zimmern, die vielfältige Nutzungsmöglichkeiten für Wohnen und Arbeiten bieten. Die zeitgemäss gestaltete Wohnung verfügt über hochwertige Ausstattungsmerkmale und bietet von der Attika aus einen unvergleichlichen Blick auf die umliegende Berglandschaft.Diese Attikawohnung verspricht ein Wohngefühl der Extraklasse inmitten der charmanten Kulisse von Visp.Bienvenue dans cet exquis appartement en attique à Viège, qui combine un très grand confort de vie avec une vue panoramique à couper le souffle. Cet appartement rénové avec goût est en très bon état et offre une ambiance élégante, caractérisée par un équipement moderne et des éléments de design. Le véritable point fort de cette propriété est sans aucun doute la terrasse spacieuse qui offre une vue panoramique sur les toits de Viège et les environs pittoresques. Profitez de vues à couper le souffle dans toutes les directions directement depuis votre lieu de retraite privé. L'appartement en attique séduit par sa répartition généreuse de l'espace avec un total de 6,5 pièces qui offrent de multiples possibilités d'utilisation pour l'habitat et le travail. L'appartement de conception contemporaine dispose de caractéristiques d'équipement de haute qualité et offre, depuis l'attique, une vue incomparable sur le paysage montagneux environnant.Cet appartement en attique promet un sentiment d'habitat de grande classe au milieu du charmant décor de Viège.Welcome to this exquisite penthouse apartment in Visp, which combines very high living comfort with breathtaking panoramic views. This tastefully renovated apartment is in very good condition and offers an elegant ambience characterized by modern furnishings and design elements. The real highlight of this property is undoubtedly the spacious terrace, which offers a panoramic view over the rooftops of Visp and the picturesque surroundings. Enjoy breathtaking views in all directions directly from your private retreat. The penthouse apartment impresses with its generous room layout with a total of 6.5 rooms, which offer a variety of uses for living and working. The contemporary apartment has high-quality fittings and offers an incomparable view of the surrounding mountain landscape from the top floor.This top-floor apartment promises a top-class living experience amidst the charming backdrop of Visp.Benvenuti in questo squisito attico a Visp, che combina un altissimo livello di comfort abitativo con una vista panoramica mozzafiato. Questo appartamento ristrutturato con gusto è in ottime condizioni e offre un ambiente elegante caratterizzato da arredi moderni ed elementi di design. Il vero punto forte di questa proprietà è senza dubbio la spaziosa terrazza, che offre una vista panoramica sui tetti di Visp e sui pittoreschi dintorni. Godetevi le viste mozzafiato in tutte le direzioni direttamente dal vostro rifugio privato. L'attico colpisce per la sua generosa disposizione degli ambienti, con un totale di 6,5 stanze, che offrono una varietà di usi per vivere e lavorare. L'appartamento contemporaneo è dotato di arredi di alta qualità e offre una vista impareggiabile sul paesaggio montano circostante dall'ultimo piano.Questo appartamento all'ultimo piano...
Travel time
-
1 / 5
  • Parking space
  • Balcony / Terrace
  • Garage
  • +6
4.5 rooms, 108m², CHF 637,500.–
Sältimattenstrasse, 3940 Steg VS

STEGref. 694 - 4.5 rooms, 108 m², top floor, CHF 637'500.--

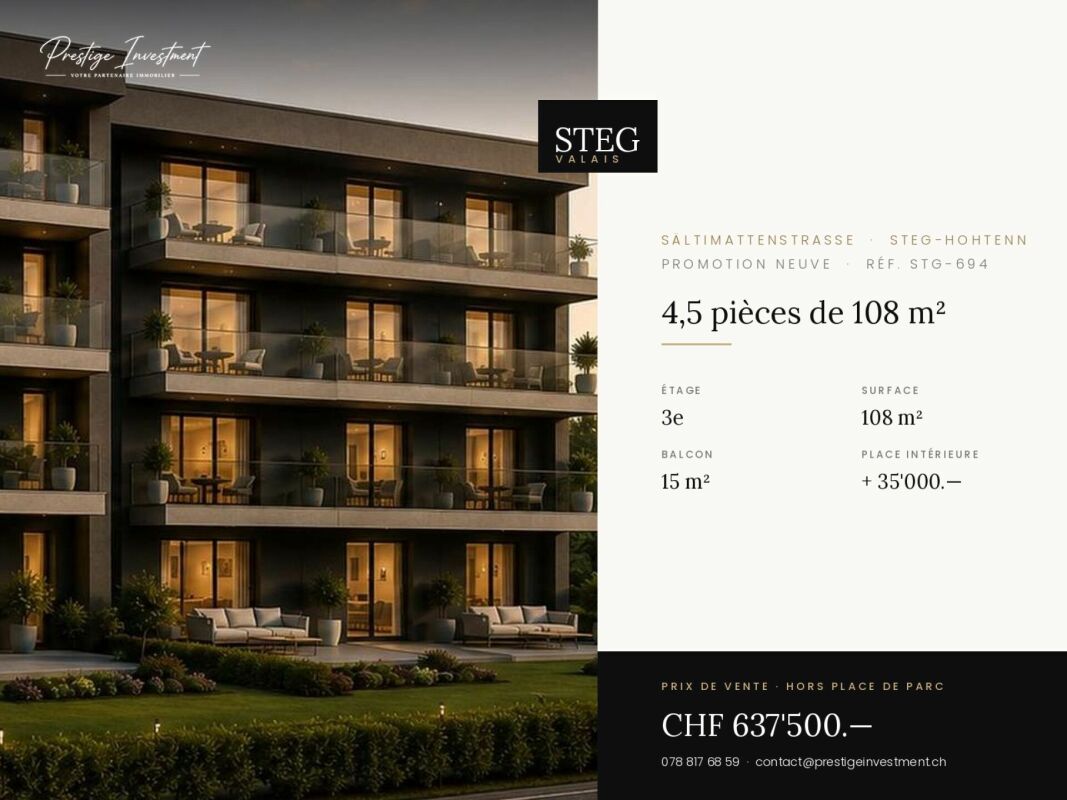
4.5 new rooms, 108 m² on the top floor New 4.5-room apartment, 108 m² living space, in a development of five buildings in Steg-Hohtenn, in the heart of the Rhône plain. It has a 15 m² balcony. On the top floor, without vis-à-vis from above, with the best clearance of the building.Features: low-temperature underfloor heating with room-by-room regulation and individual heat metering, white PVC windows with thermal insulation and swing-sliding function, connection for washing machine, 8-person elevator with PMR access, private cellar compartment included. Execution in accordance with SIA standards.Finishes: fitted kitchen, sanitary ceramics, tiles and parquet are delivered with the property, each item being allocated a budget already included in the sale price. 30 × 60 cm tiles in the living room, kitchen and bathrooms, Bauwerk Monopark oak parquet with matte finish in the bedrooms, full-height tiling in the bathroom, white sanitary ceramics and chrome fittings. The choice of materials is made freely in the exhibition at Déco-Bat SA in Conthey.Delivery: the building is currently under construction, delivery is planned for April 2028. Purchase on plan, with the possibility of personalizing the finishes.Location: Rhône plain, Viège about 10 minutes, Sierre 20, Sion 30. Direct access to the A9 motorway, Steg-Gampel train station nearby.An indoor parking space, in the basement, is available at an additional cost of CHF 35,000.-.

  • Parking space
  • Balcony / Terrace
  • Garage
  • +6
Travel time
-
1 / 5
  • Parking space
  • Balcony / Terrace
  • Garage
  • +6
1.5 rooms, 33m², CHF 235,000.–
Sältimattenstrasse, 3940 Steg VS

STEGref783 - Ground floor studio, terrace, CHF 235'000.--

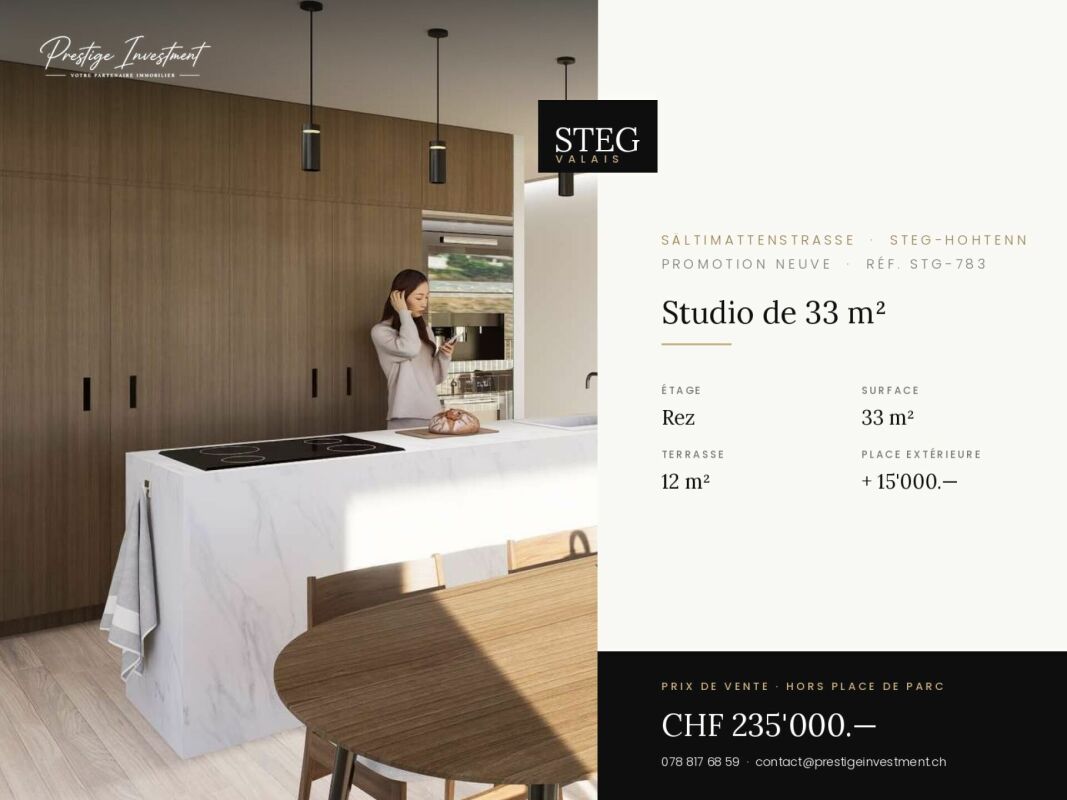
New 33 m² studio on the ground floor with 12 m² terrace New 33 m² studio on the ground floor of a five-building complex in Steg-Hohtenn, with a 12 m² terrace. The ground floor location, comfortable surface area for the typology, and direct access from the entrance make it an easy property to live in and rent.Features: low-temperature underfloor heating with room-by-room regulation and individual heat metering, white PVC windows with thermal insulation and oscillating hinges, connection for washing machine, 8-person elevator with disabled access in the entrance hall, private cellar included in the price. Execution in accordance with SIA standards.Finishes: fitted kitchen, sanitary appliances, tiles, and parquet are included in the price, with each item having a budget already included in the sale price. 30 × 60 cm tiles in the living room, kitchen, and bathrooms, Bauwerk Monopark oak parquet with matte finish in the bedrooms, full-height tiling in the bathroom, white sanitary appliances, and chrome fittings. The choice of materials is made freely at the Déco-Bat SA exhibition in Conthey.Delivery: the building is currently under construction, with delivery planned for April 2028. Purchase based on plans, with the possibility of personalizing the finishes.Location: Rhone plain, Viège about 10 minutes, Sierre 20, Sion 30. Direct access to the A9, Steg-Gampel train station nearby.An outdoor parking space is available at an additional cost of CHF 15,000.

  • Parking space
  • Balcony / Terrace
  • Garage
  • +6
Travel time
-
1 / 5
  • Parking space
  • Balcony / Terrace
  • Garage
  • +6
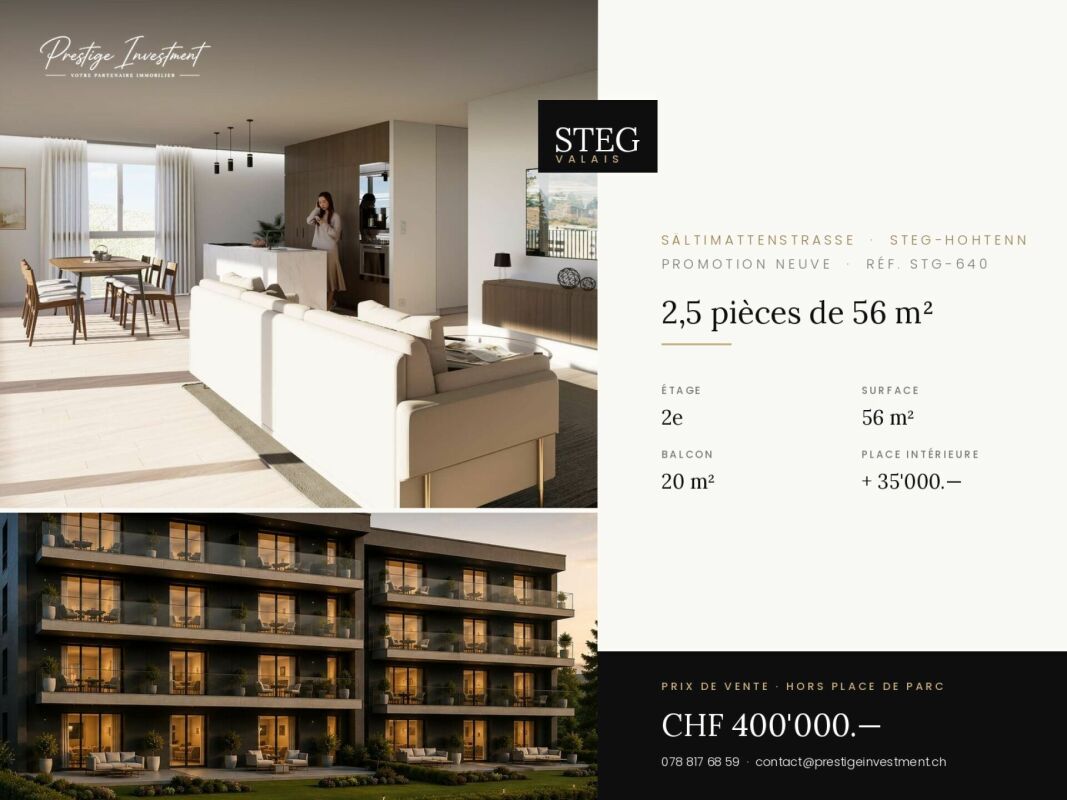
2.5 rooms, 56m², CHF 400,000.–
Sältimattenstrasse, 3940 Steg VS

STEGref640 - 2.5 rooms, balcony of 20 m², 2nd floor, CHF 400,000.--

2.5 rooms new, 56 m² with balcony of 20 m², 2nd floor New 2.5-room apartment, 56 m², on the second floor, with a balcony of 20 m², which is more than a third of the living area, making it a true outdoor living space.The building is located in the second row of the plot and opens onto the central community garden of the development, away from the road.Features: low-temperature underfloor heating with room-by-room regulation and individual heat metering, white PVC windows with thermostats, connection for washing machine, 8-person elevator with disabled access, private basement included. Execution in accordance with SIA standards.Finishes: fitted kitchen, sanitary appliances, tiles and parquet are delivered with the property, with each item already included in the sale price. 30 × 60 cm tiles in the living room, kitchen and bathrooms, Bauwerk Monopark oak parquet with matte finish in the bedrooms, full-height tiles in the bathroom, white sanitary appliances and chrome fittings. The selection of materials is done freely in the exhibition at Déco-Bat SA in Conthey.Delivery: the building is currently under construction, with delivery planned for April 2028. Purchase on plan, with the possibility of personalizing the finishes.Location: Rhône plain, Viège about 10 minutes, Sierre 20, Sion 30. Direct access to the A9, Steg-Gampel train station nearby.An indoor parking space in the basement is available at an additional cost of CHF 35,000, providing comfortable convenience in winter.

  • Parking space
  • Balcony / Terrace
  • Garage
  • +6
Travel time
-
1 / 5
  • Parking space
  • Balcony / Terrace
  • Garage
  • +6
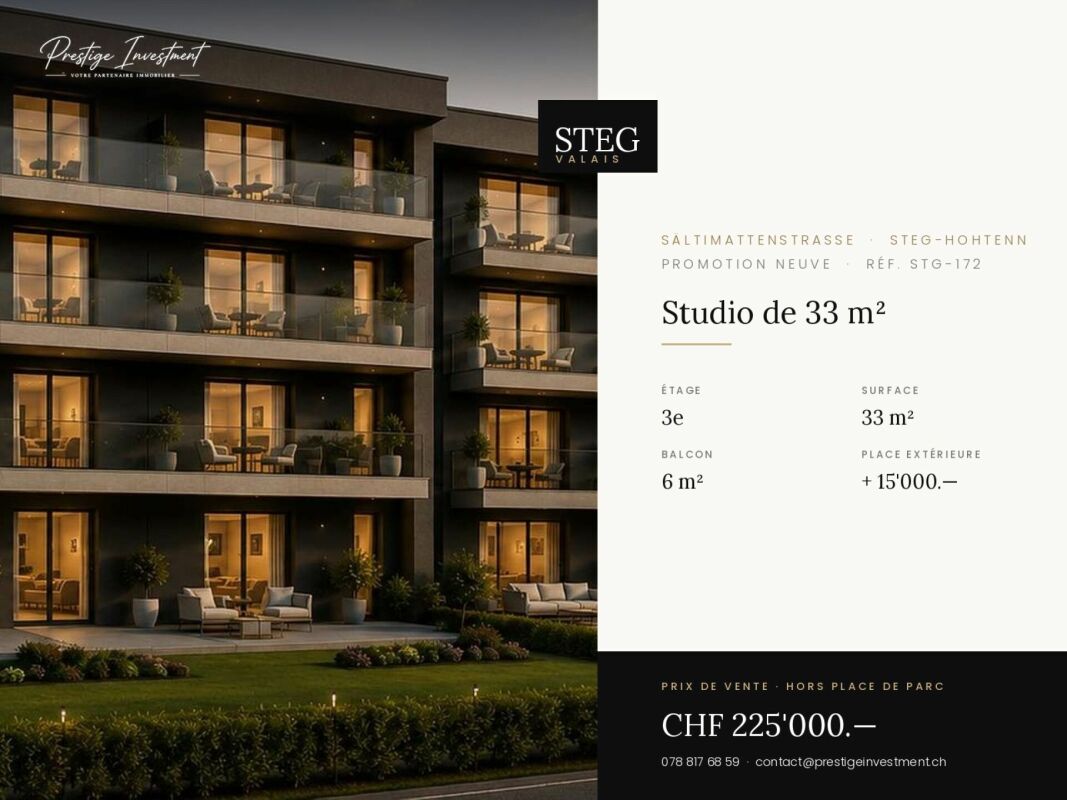
1.5 rooms, 33m², CHF 225,000.–
Sältimattenstrasse, 3940 Steg VS

STEGref.172 - New 33 m² studio on the top floor, balcony, CHF 225,000.--

New 33 m² studio with balcony, top floor Top floor for this new 33 m² studio with 6 m² balcony, in a promotion of five buildings in Steg-Hohtenn. No vis-à-vis from above, maximum light and an open view of the Rhone plain.Features: low-temperature underfloor heating with room-by-room regulation and individual heat metering, white PVC windows with thermal insulation and swing-sliding function, connection for washing machine, 8-person elevator with disabled access, private cellar included. Execution in accordance with SIA standards.Finishes: fitted kitchen, sanitary appliances, tiles and parquet are delivered with the property, each item having a budget already included in the sale price. 30 × 60 cm tiles in the living room, kitchen and bathrooms, Bauwerk Monopark oak parquet with matte varnish in the bedrooms, full-height tiling in the bathroom, white sanitary appliances and chrome fittings. The choice of materials is made freely in the Déco-Bat SA exhibition in Conthey.Delivery: the building is currently under construction, delivery is planned for April 2028. Purchase on plan, with the possibility of personalizing the finishes.Situation: Viège about 10 minutes, Sierre 20, Sion 30. Direct access to the A9, Steg-Gampel train station nearby.An external parking space is available at an additional cost of CHF 15,000.-.

  • Parking space
  • Balcony / Terrace
  • Garage
  • +6
Travel time
-

Suggested properties for you based on search results

Other interesting objects