





2163 results - Properties for sale: Region Central Valais (Mittelwallis)

1 / 13
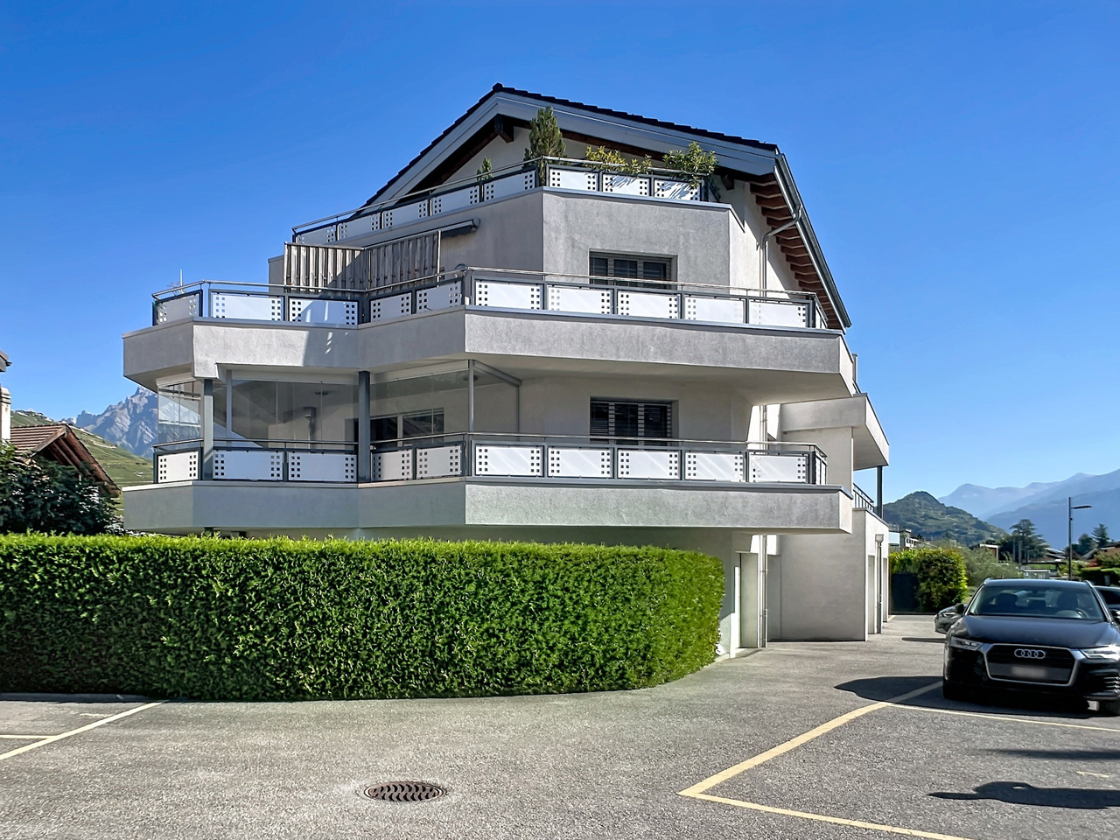
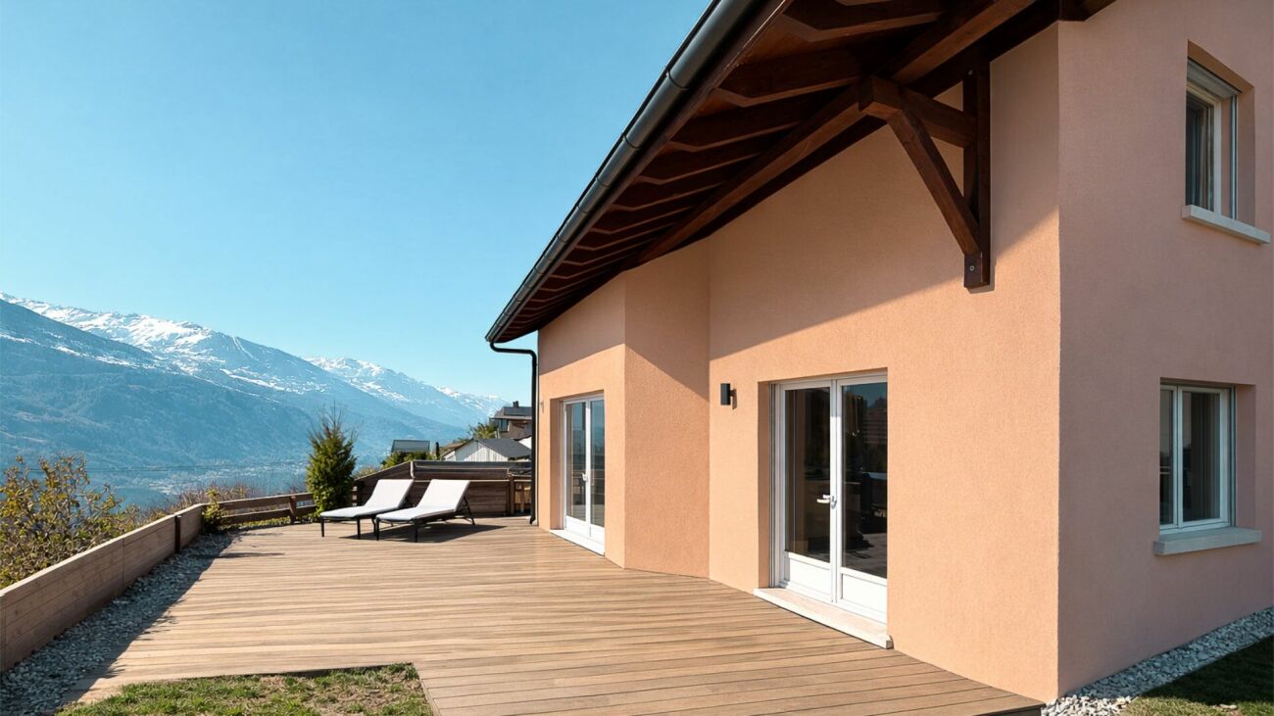
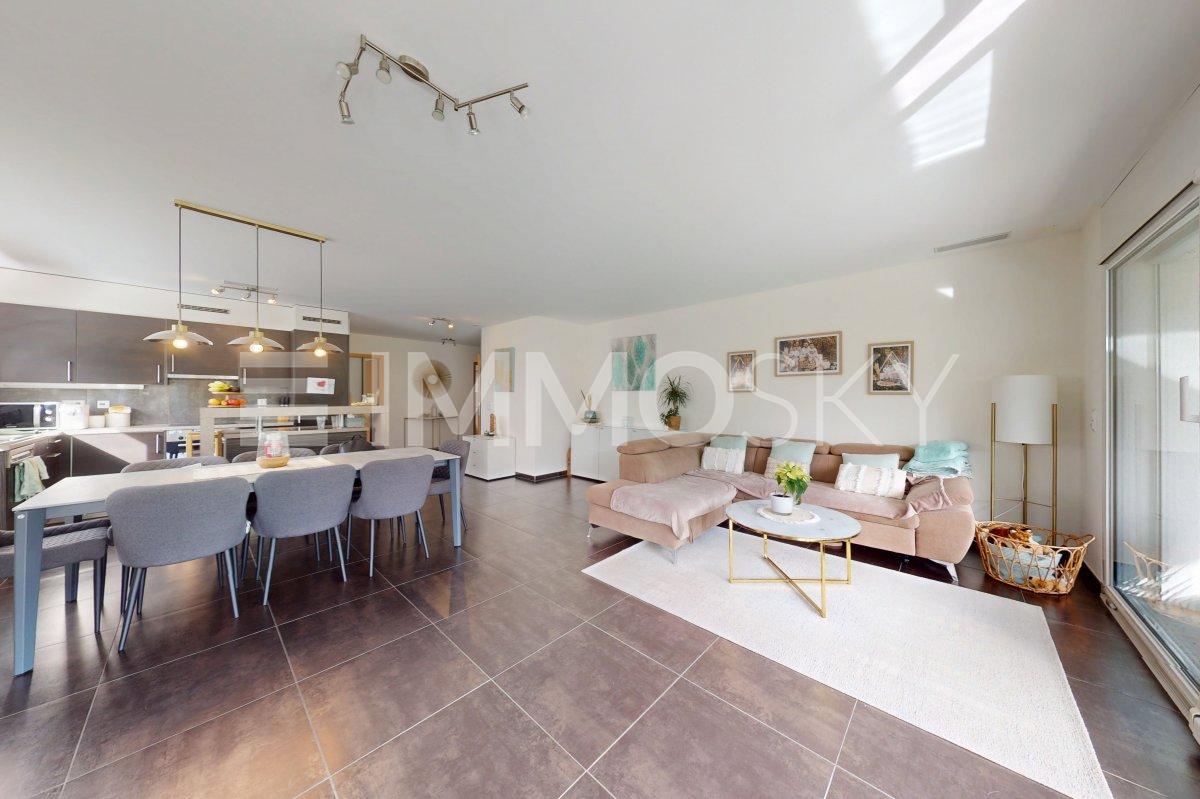
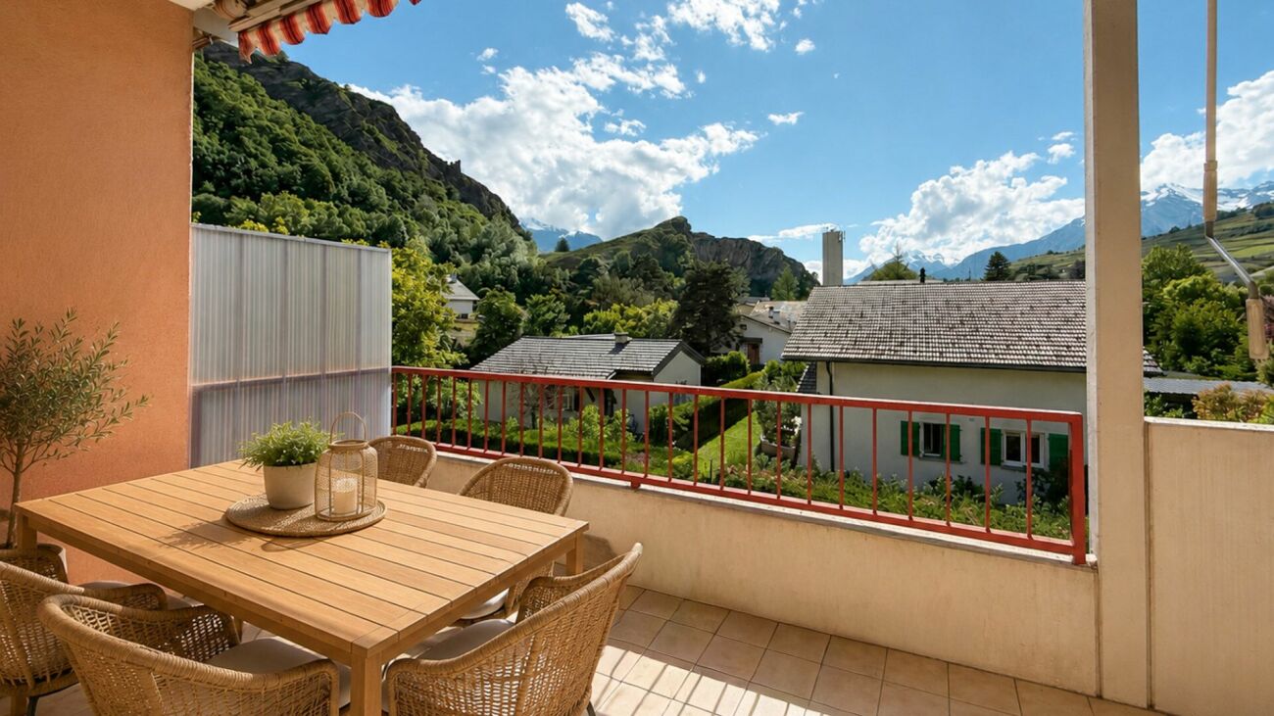
3.5 rooms, 92m², CHF 570,000.–
Avenue de Derborence, 1963 Vétroz

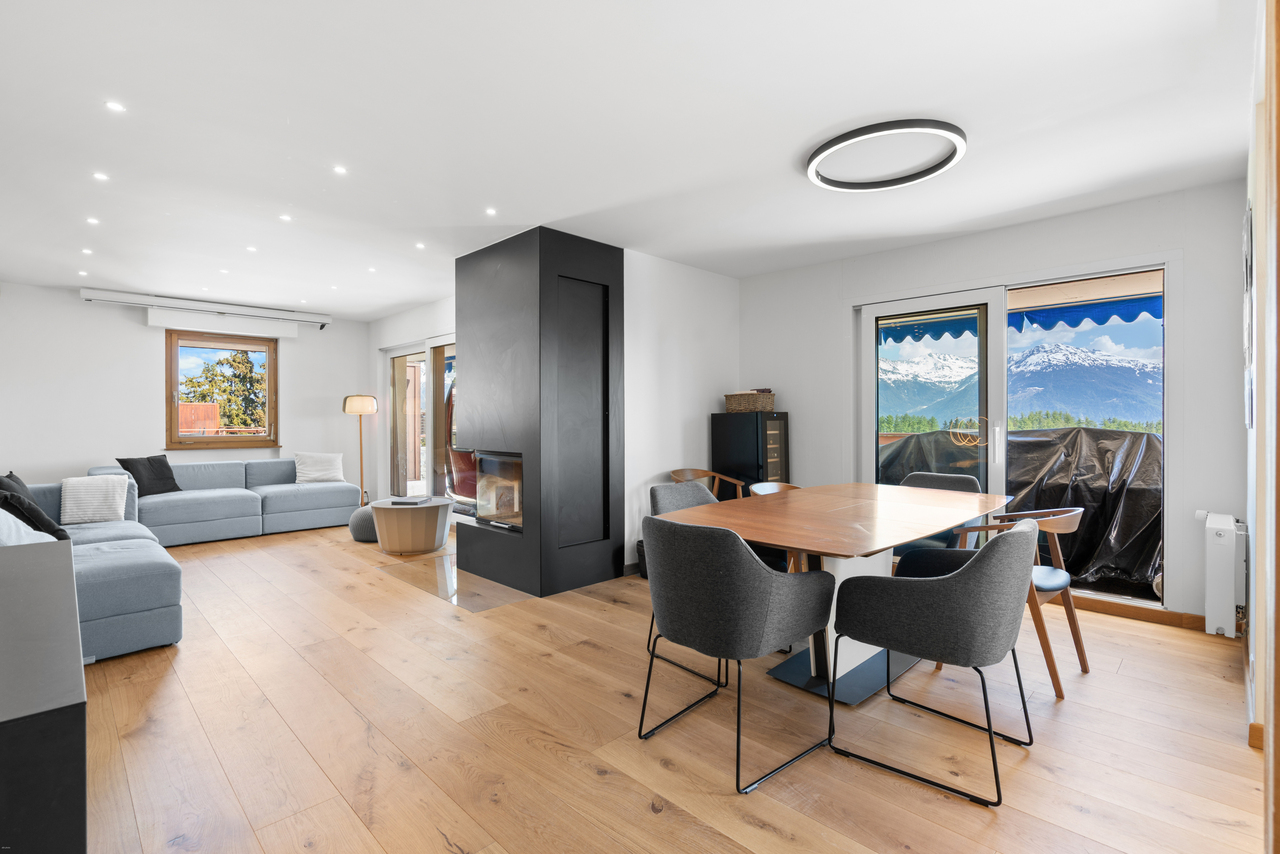
Spacious 3.5 rooms with XXL terrace

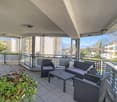
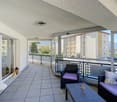
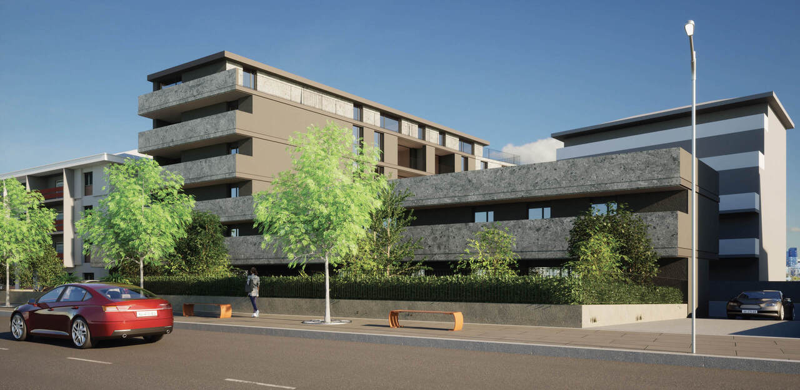
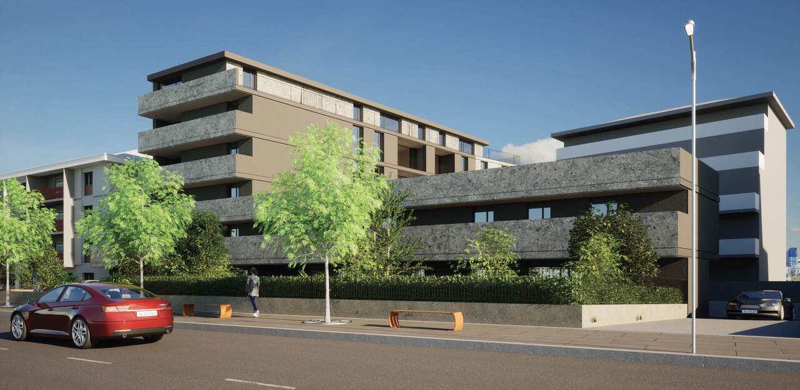
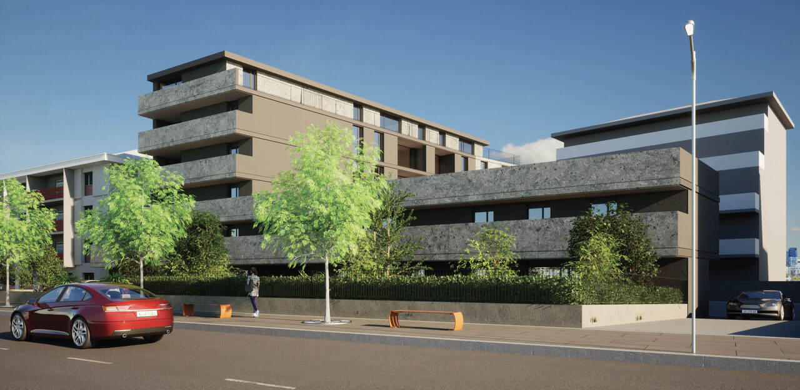
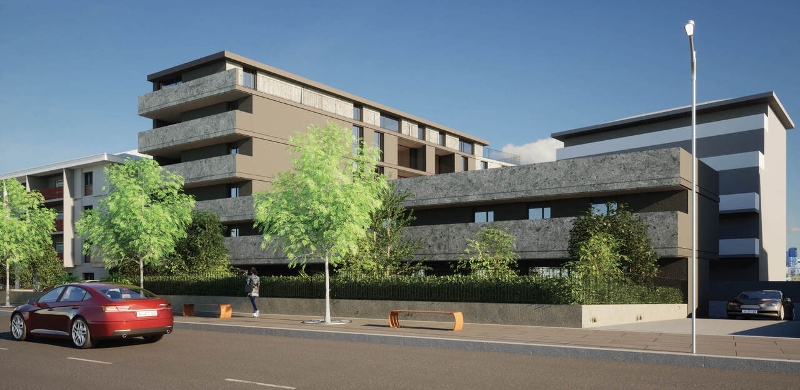
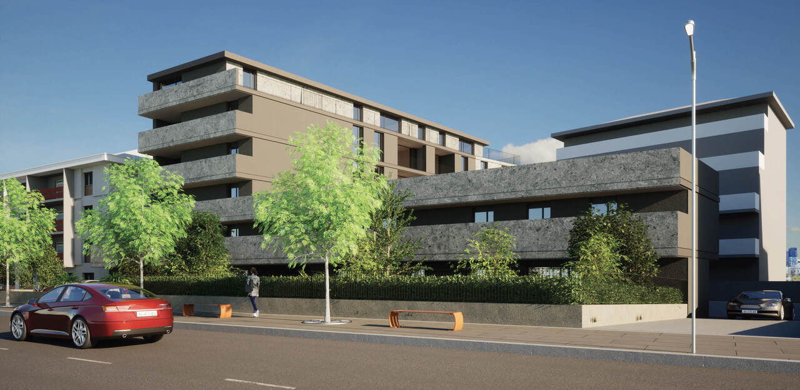
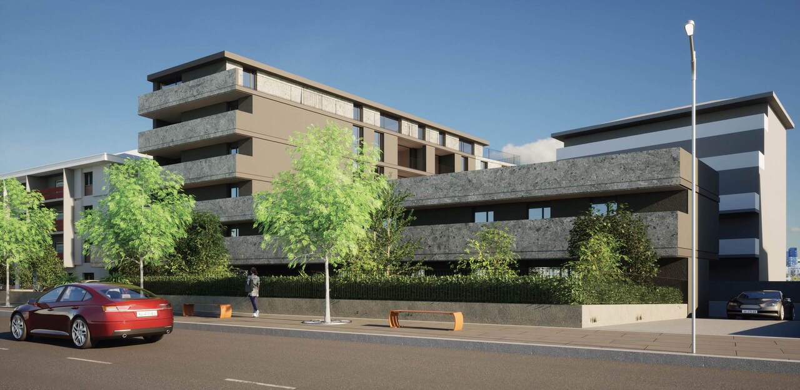
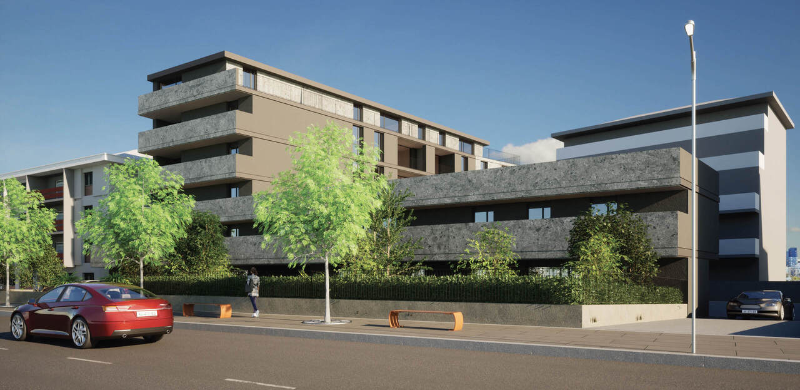
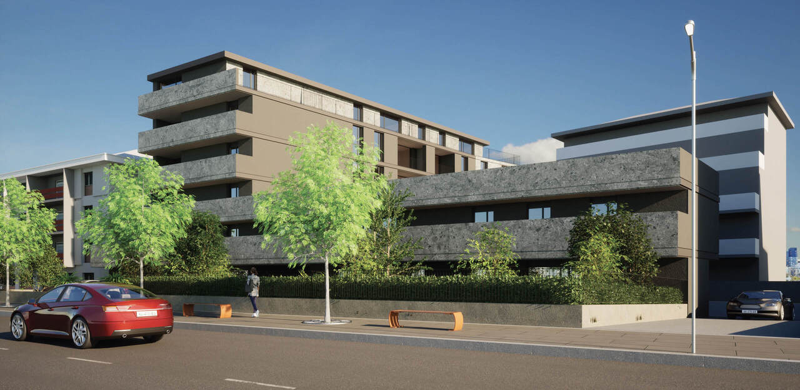
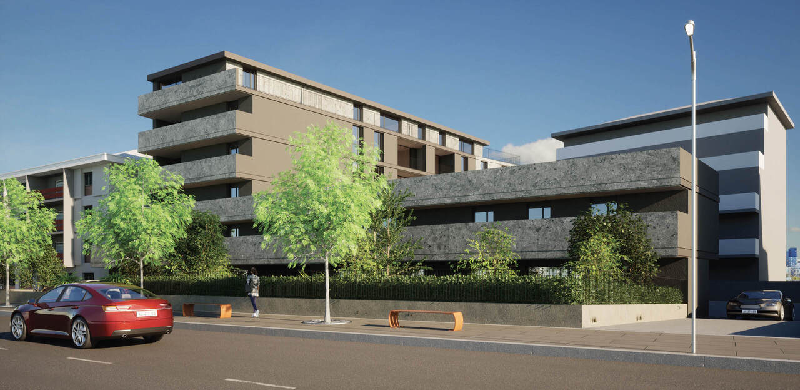
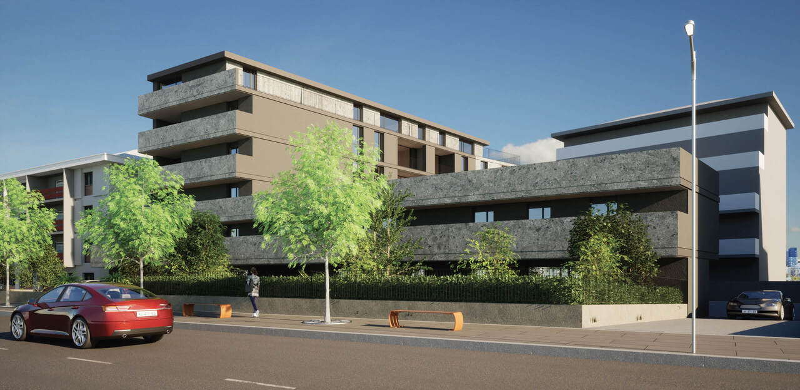
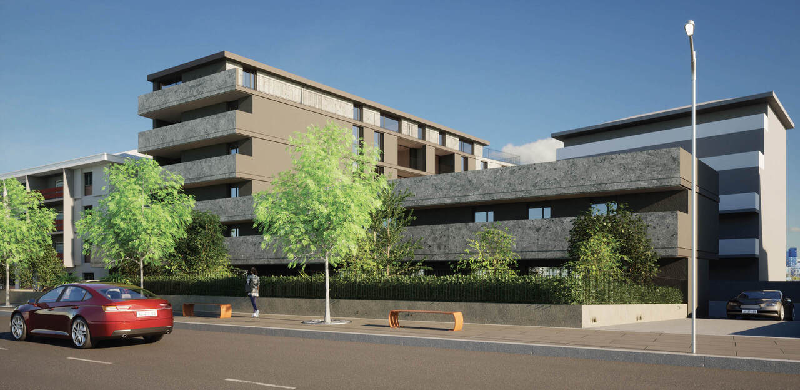
Construction 2009 in perfect condition - Small, intimate PPE of 8 units - Close to the Conthey commercial area - Sales area 115.5 m2Ideally located on Avenue de Derborence in Vétroz, this bright apartment of 92.9 m2 habitable space perfectly combines modern comfort, generous volumes, and practical living environment. Built on the 1st floor of a small, intimate co-ownership of only 8 apartments, it benefits from a strategic location just a few steps from amenities and main axes.Distribution • A spacious living room opening onto a modern, open-plan kitchen, fully equipped and furnished • A large balcony of 45.2 m2, a true additional living room on beautiful days. It has a winter garden area, allowing you to fully enjoy it all year round while being protected from the wind. • Entrance hall equipped with a built-in storage closet • Parental bedroom with adjacent bathroom • An additional bedroom • A second shower room Annexes and parking • A private cellar is included in the sale • A closed garage box with direct access to the building (value CHF 35,000.-) and an external parking space (value CHF 15,000.-). Situation • Shops & Schools : The primary school of Vétroz and Denner are accessible on foot. • Accessibility : Just a few minutes from the Conthey motorway exit and its commercial area. Financial details • Apartment : CHF 570,000.- (approx. CHF 4,935.-/m2 of sales area) • Garage box + External parking space : CHF 50,000.- • Total sales price : CHF 620,000.-

1 / 8
6.5 rooms, 300m², CHF 1,650,000.–
Auf Anfrage 1, 1972 Anzère

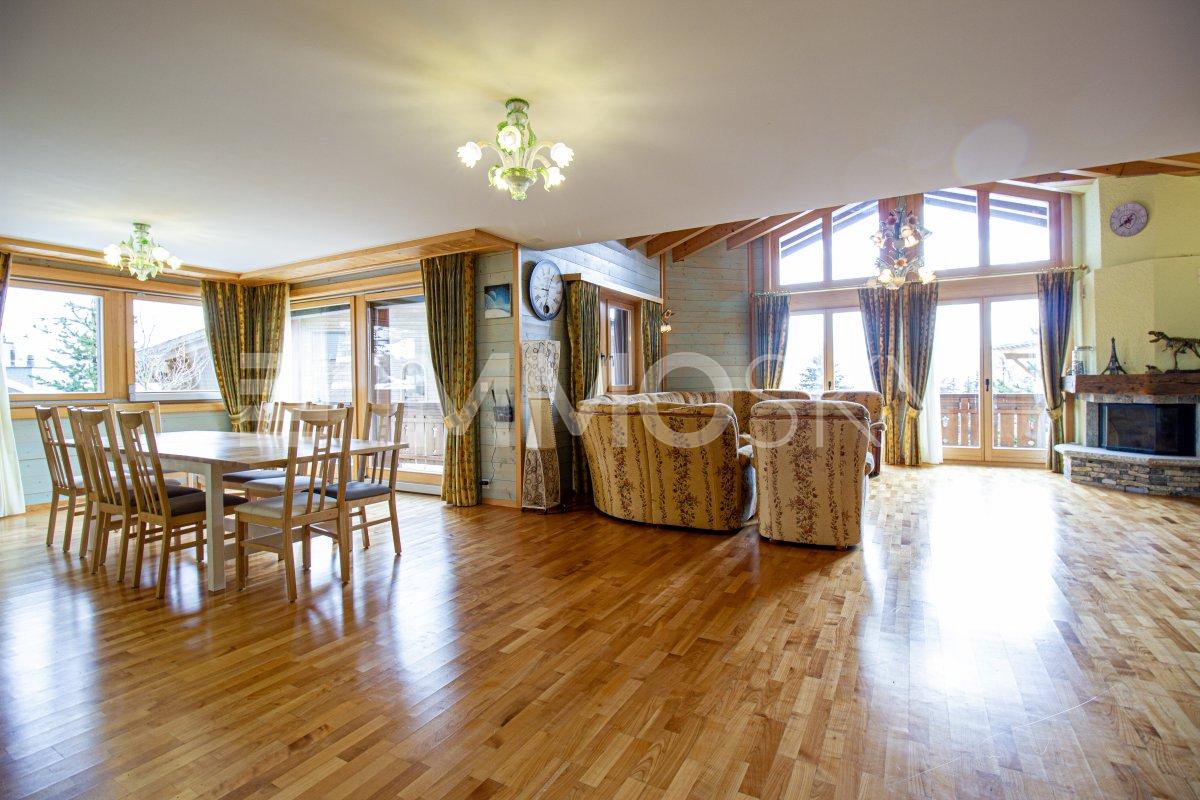
Virtual Visit: Exceptional Chalet in Anzère with Wellness Space

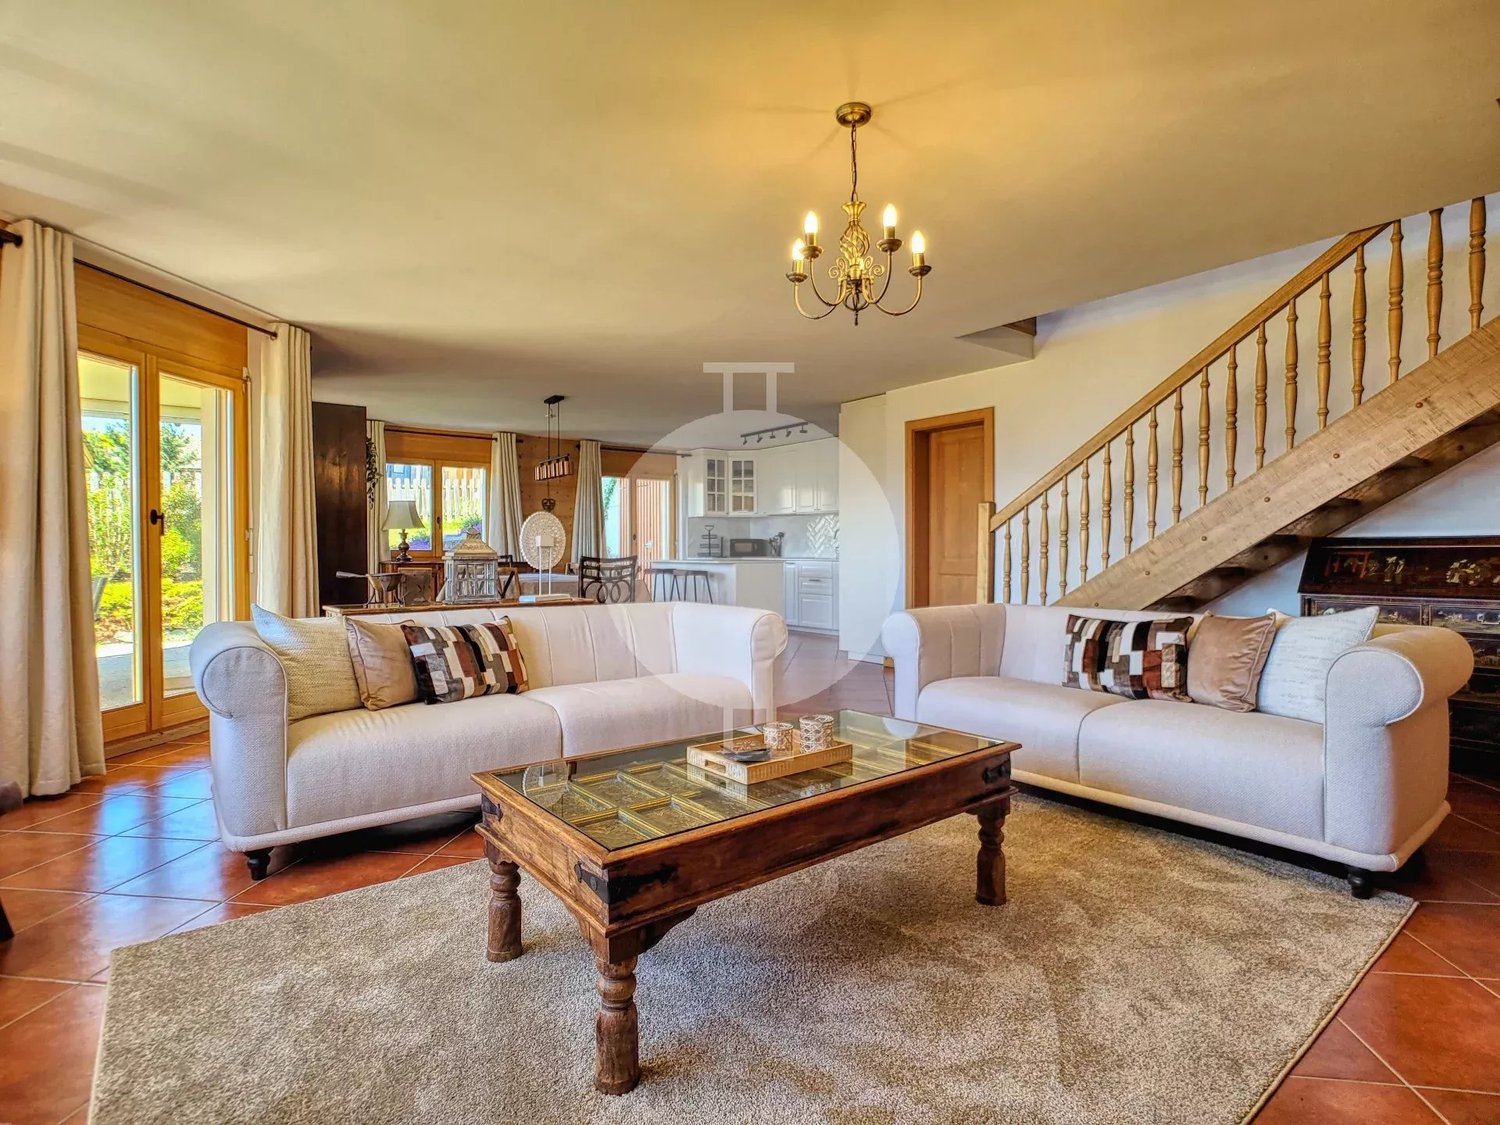
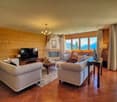
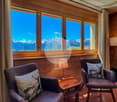
Welcome to this sumptuous chalet nestled in the heart of the mountains, a true oasis of peace and luxury. With approximately 300 m² of exquisite living space, this residence offers an idyllic setting to escape the hustle and bustle of daily life and reconnect with nature.As soon as you step across the threshold, you are greeted by a spacious and bright living room, bathed in natural light that pours in through large windows offering a breathtaking view of the majestic surrounding mountains. With over 100 m² at your disposal, this living room is the perfect place to gather with family and friends, whether for relaxing evenings by the fireplace or for convivial moments around a good meal.The intelligent design of this chalet highlights every square centimeter of its generous spaces. The four bedrooms offer comfortable private spaces to withdraw and recharge after a day spent exploring the hiking trails or skiing down the snow-covered slopes.The panoramic view from each window creates an atmosphere of tranquility and constant wonder. Imagine yourself savoring your morning coffee on the terrace, watching the sunrise illuminate the snow-capped peaks or enjoying a glass of wine while gazing at the stars twinkling in the night sky.This chalet represents the perfect harmony between modern comfort and the rustic charm of traditional Alpine chalets. Every detail has been carefully thought out to offer a high-end living experience, from the superior quality building materials to the high-end equipment.Whether you are a passionate winter sports enthusiast or simply looking for a peaceful refuge in the heart of nature, this chalet is made for you. Do not miss this unique opportunity to own your own piece of Alpine paradise. Schedule a visit today and let yourself be seduced by the undeniable charm of this exceptional chalet. Inside and out, this chalet embodies the ideal Alpine lifestyle. Contact me for a visit to the property at +41 79 897 62 23 Philippe Boichat

1 / 13
5.5 rooms, 182m², CHF 995,000.–
1993 Veysonnaz

Magnificent 5.5-room apartment with large garden and panoramic view of the mountains

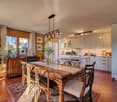
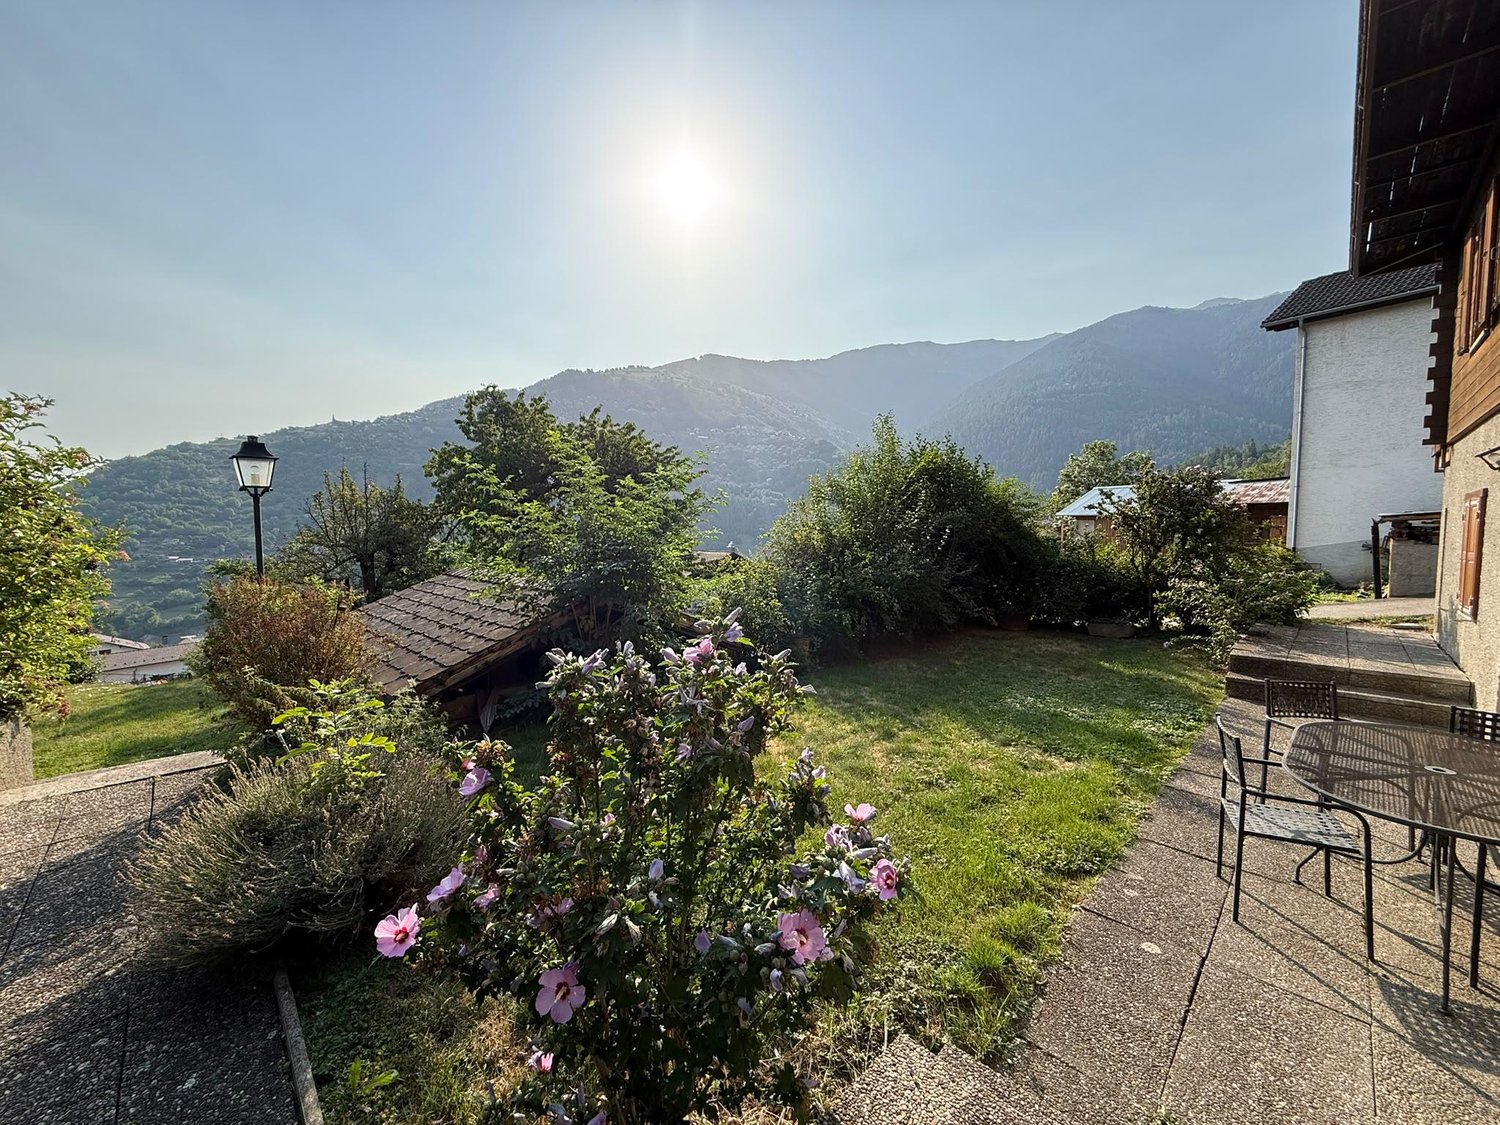
We are offering a magnificent 5.5-room apartment with a generous surface area of 208 m², located below the center of the charming Veysonnaz ski resort. This exceptional duplex spans two levels, combining comfort, elegance, and an exceptional natural setting. Situated in a quiet neighborhood, this property benefits from optimal sunlight throughout the year, offering a bright and serene living environment. It features a large private garden in front of the living room, perfect for enjoying moments of relaxation outdoors, as well as a panoramic view of the mountains. In the day area (lower level), this property offers a magnificent, bright, and open space overlooking the Rhone Valley. It consists of: - Modern, fully equipped kitchen with a spacious dining area (renovated in 2025) - Exit to the terrace and garden - Spacious living room with a beautiful, standard-compliant fireplace - 1 bathroom with WC, sink, and bathtub - Laundry room, cellar, and private storage room The night area (upper level) is divided as follows: - Entrance with a landing - 1 master bedroom with large built-in wardrobes - 1 private bathroom connected to the master bedroom - 2 bedrooms with built-in wardrobes - 1 bedroom with access to the balcony - Balcony with a northwest orientation and panoramic view - 1 bathroom with shower, WC, and sink - 2nd living room with a beautiful stone fireplace Two outdoor parking spaces (additional CHF 15,000.- per space) and two large ski lockers in the building's common area complement this magnificent property. There is also the possibility to purchase a garage next to the residence for an additional CHF 50,000.-. This unique apartment offers all the advantages and charm of a genuine chalet – spacious rooms, warm atmosphere, and opening onto nature – without the maintenance costs associated with an individual mountain property. It is suitable as a secondary or primary residence. A rare address to discover without delay! Do not hesitate to contact us for more information or to organize a visit.

New building
1 / 12
4.5 rooms, 92m², CHF 750,000.–
Route des masses 83, 1987 Hérémence

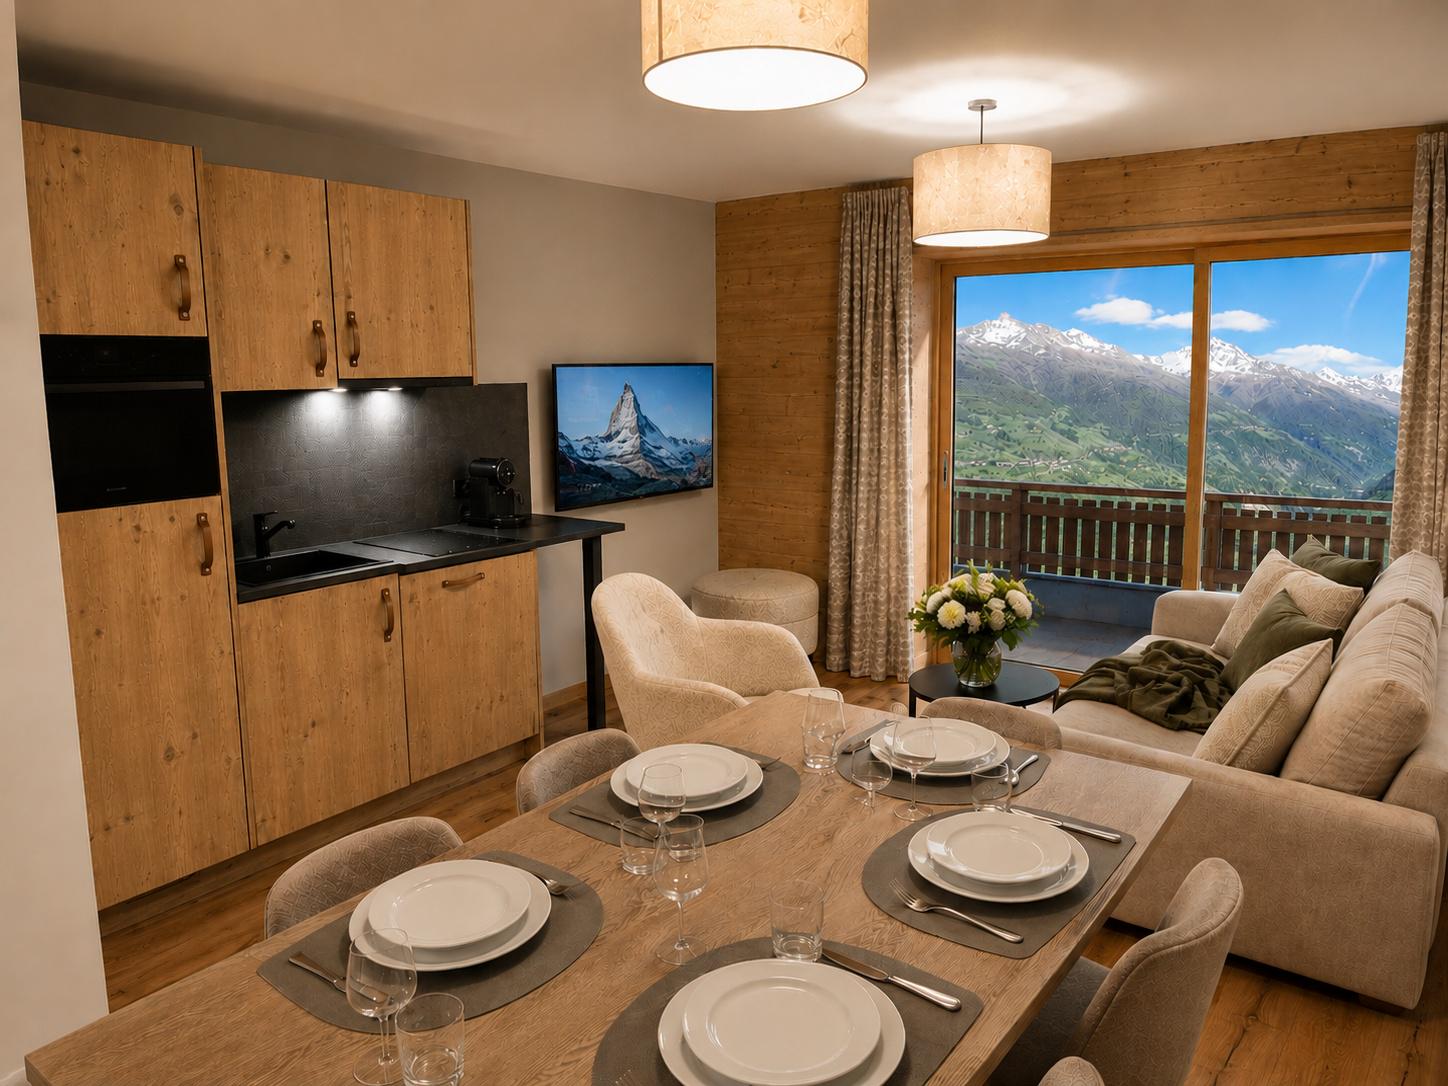
Beautiful ski-in/ski-out apartment in a hotel residence

Magnificent apartment in tourist accommodation in the new hotel complex Dent-Blanche Resort in Les Masses, in the heart of the 4 Vallées ski area, freshly inaugurated in December 2025.Located at the foot of the slopes, this 4.5-room apartment seduces with its brightness, high-end finishes, and alpine chic ambiance. Intended exclusively for tourist exploitation (and not for a classic secondary residence), this property is sold furnished and decorated.It includes:- Entrance hall- Fully equipped kitchenette- Dining area- Bright living room with balcony and panoramic view of the mountains- A double bedroom with access to the balcony- A second double bedroom- A third double bedroom with fixed window (heliobus) and private bathroom- Shower room- Storage room of 25 m22 parking spaces are sold in addition for CHF 40,000/parking spaceThanks to the complete hotel services offered by the residence (reception, cleaning, maintenance, rental management), this property generates an excellent return on rental per week, particularly in the winter and summer seasons.Ideal for investors looking for a turnkey property in a 4 Vallées domain station, accessible all year round and 30 minutes from Sion.The complex also offers two restaurants, shops, a sports shop, and a wellness area with pool, sauna, hammam, jacuzzi, and salt cave.A true exclusive alpine refuge, ideal for combining pleasure, return, and hotel comfort.Available lots on request only* Non-contractual photos

Travel time
-
1 / 11
18 rooms, 829m², CHF 1,500,000.–
chemin de la place 30, 1996 Basse-Nendaz

2 Residential Buildings - Ideal Project for Investors/Developers

In the heart of the village of Basse-Nendaz, just 10 minutes from Sion, Haute-Nendaz, and the 4 Vallées ski area, discover a rare real estate opportunity: two residential buildings offering strong potential for renovation or making way for a new construction project.These properties are located on several plots totaling 1,390 m², situated in the H80 zone (collective housing). This designation offers strong building potential:- Desired collective housing- Usage index 0.8, construction of 1,112 m²- 6 levels (including ground floor)- 19m maximum heightAll this in a privileged setting benefiting from a splendid view and easy access to amenities (schools, bus stop, shops, town hall, church), ideal for families wishing to establish themselves in Nendaz.The built ensemble, representing approximately 828 m², comprises:- a 4-story building with 5 apartments (2.5 to 5.5 rooms) with a ground floor area of 155 m²- a second 4-story building comprising a 2.5-room apartment with a ground floor area of 32 m²- a 25 m² raccard with a floor, currently serving as access to the parking lot- cellars and a common laundry room- a paved parking lot for several vehicles- a large garden with a tool shed, benefiting from an unobstructed view of the valley and mountainsA complete renovation took place in 1975 and a partial renovation in 2015.The location between town and mountains, the generous surface area of the plots, and the existing buildings offer beautiful perspectives for development, particularly for the creation of several new homes in high demand, or the rehabilitation of the current constructions, subject to the communal authorizations and prescriptions in force.It is also possible to acquire the building and adjacent plots, thus opening the way to a larger-scale project.Complete file and additional information available upon request.

Travel time
-
1 / 11
4.5 rooms, CHF 1,695,000.–
Route du Pont du Diable 11, 3963 Crans-Montana

Attique entièrement rénové avec terrasse panoramique et vue imprenable

Steiger & Cie | Sotheby's International Realty vous présente ce magnifique attique entièrement rénové, offrant une vue panoramique sur les Alpes et une terrasse plein sud de 93 m².Situé à proximité du Regent College et à quelques minutes du centre de Crans-Montana, ce bien bénéficie d'un emplacement privilégié, entre calme et proximité des commodités.Appartement en attique - Surface habitable : 103 m²Hall d'entréeSpacieux séjour avec cheminéeGrande terrasse de 93 m² orientée plein sudCuisine ouverteSalle à mangerWC visiteursTrois chambres, chacune avec sa salle d'eau privativeUne place de parc intérieureUne caveUn casier à skisVente autorisée en résidence principale et secondaire (résidents suisses et titulaires d'un permis B ou C)Acquisition par des étrangers en résidence secondaire autoriséeSteiger & Cie | Sotheby's International Realty präsentiert Ihnen dieses wunderschöne, komplett renovierte Penthouse mit Panoramablick auf die Alpen und einer 93 m² großen, nach Süden ausgerichteten Terrasse.In der Nähe des Regent College und nur wenige Minuten vom Zentrum von Crans-Montana entfernt, profitiert diese Immobilie von einer privilegierten Lage, die Ruhe und die Nähe zu allen Annehmlichkeiten vereint.Penthouse - Wohnfläche: 103 m²EingangsbereichGeräumiges Wohnzimmer mit KaminGroße, nach Süden ausgerichtete Terrasse mit 93 m²Offene KücheEsszimmerGästetoiletteDrei Schlafzimmer, jedes mit eigenem DuschbadEin Parkplatz im InnenbereichEin KellerEin SkischrankVerkauf als Haupt- und Zweitwohnsitz zulässig (Schweizer Staatsangehörige und Inhaber einer Aufenthaltsbewilligung B oder C)Erwerb durch Ausländer als Zweitwohnsitz zulässigSteiger & Cie | Sotheby's International Realty is pleased to present this magnificent, fully renovated penthouse, offering panoramic views of the Alps and a 93 m² south-facing terrace.Located near Regent College and just a few minutes from downtown Crans-Montana, this property enjoys a prime location that combines tranquility with easy access to amenities.Penthouse - Living area: 103 m²Entry hallSpacious living room with fireplaceLarge, south-facing terrace measuring 93 m²Open kitchenDining roomGuest restroomThree bedrooms, each with its own private bathroomOne indoor parking spaceA basementA ski lockerSale permitted as a primary or secondary residence (Swiss residents and holders of a B or C permit)Purchase by foreigners as a secondary residence permitted

Travel time
-

Suggested properties for you based on search results

Other interesting objects