2163 results - Properties for sale: Region Central Valais (Mittelwallis)

1 / 17
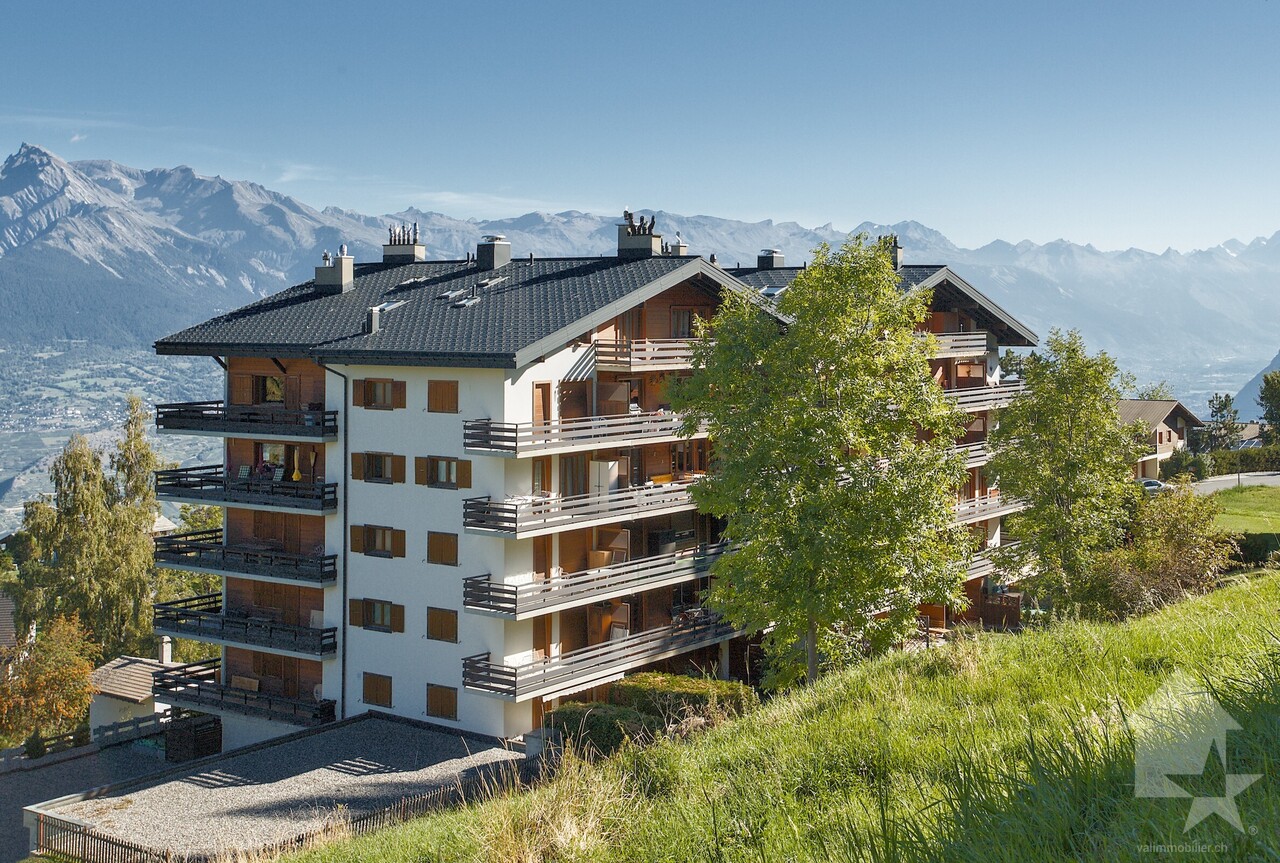
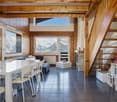
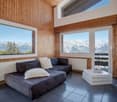
3.5 rooms, 140m², CHF 1,450,000.–
Route de la Tour 10, 3963 Crans-Montana

Ski in&out Duplex 3 rooms at the Tour de Super-Crans – Panoramic view & hotel services

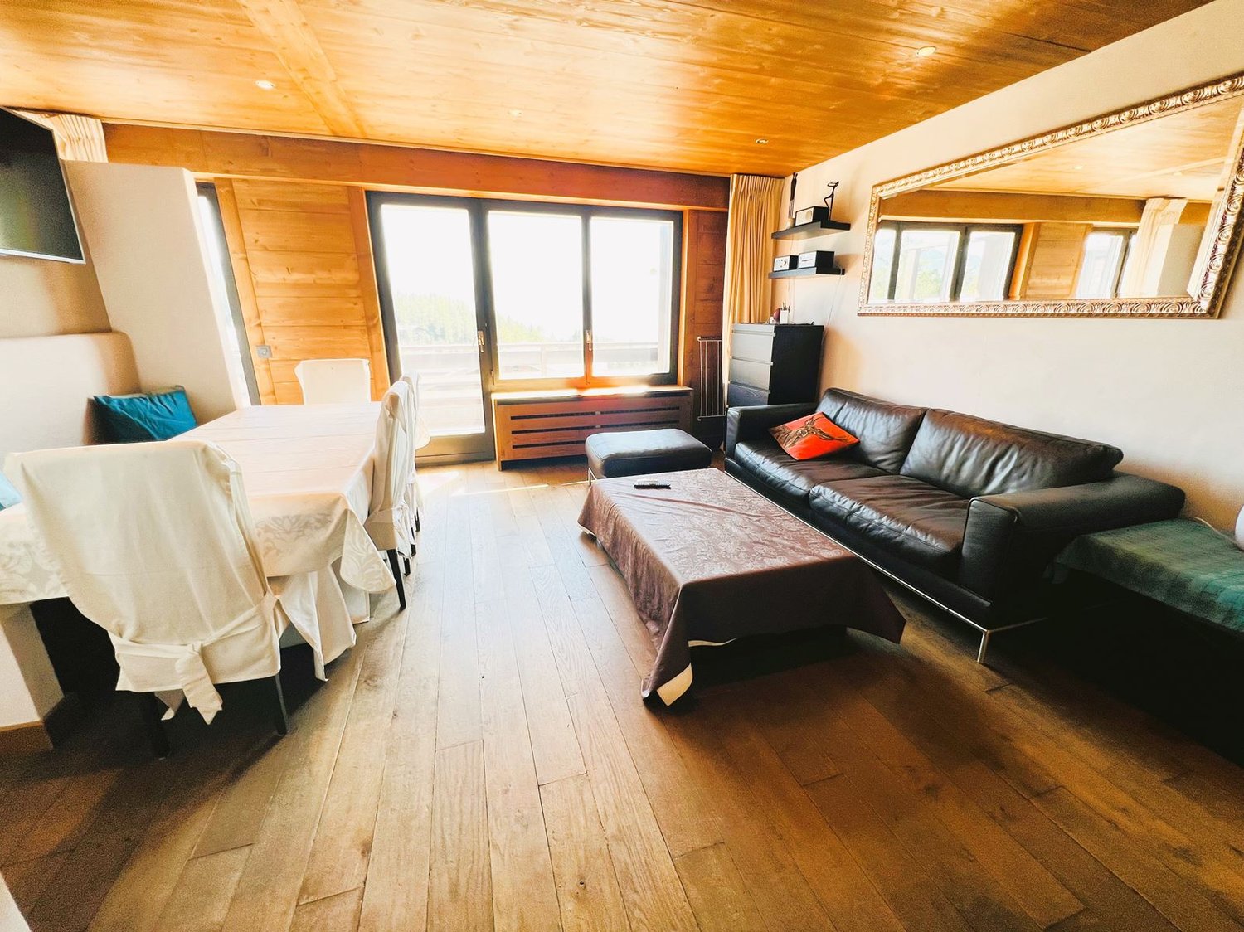
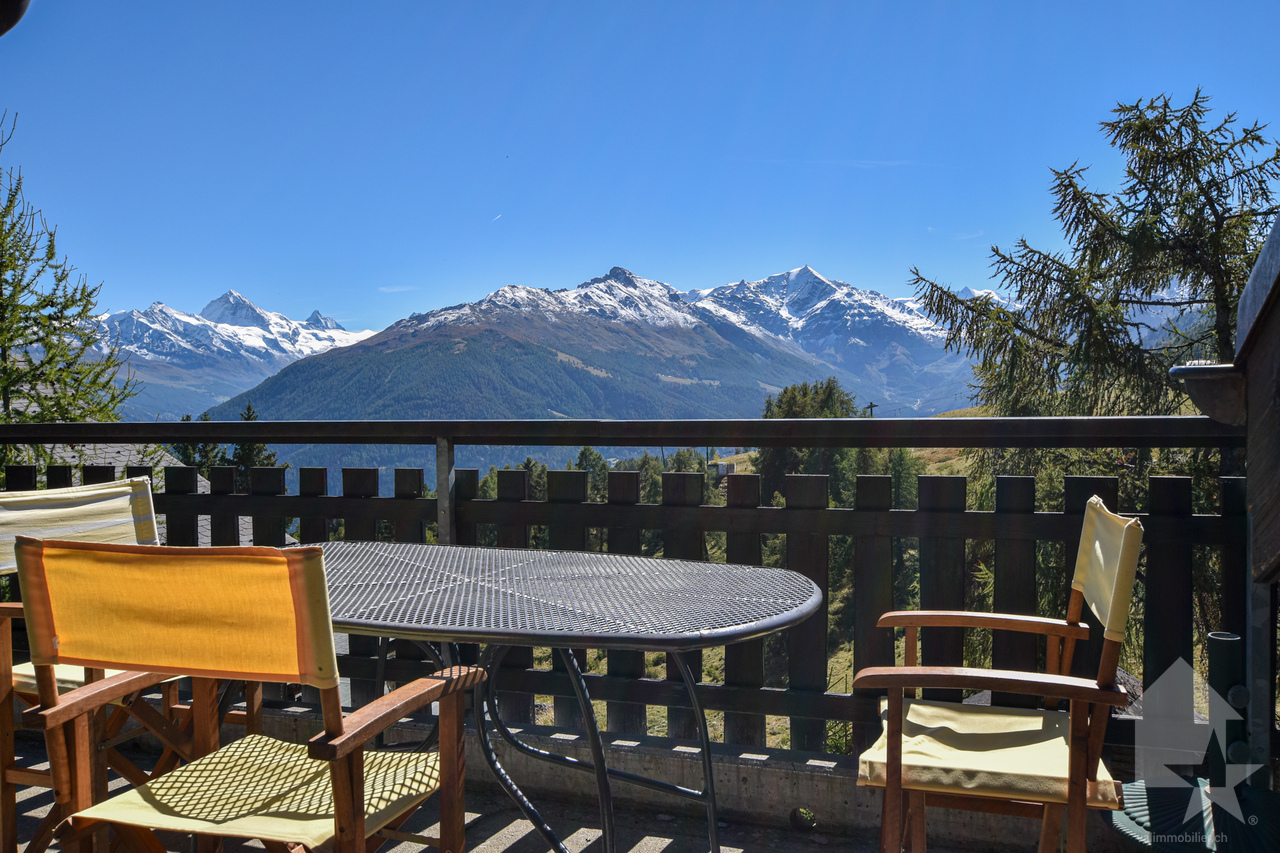
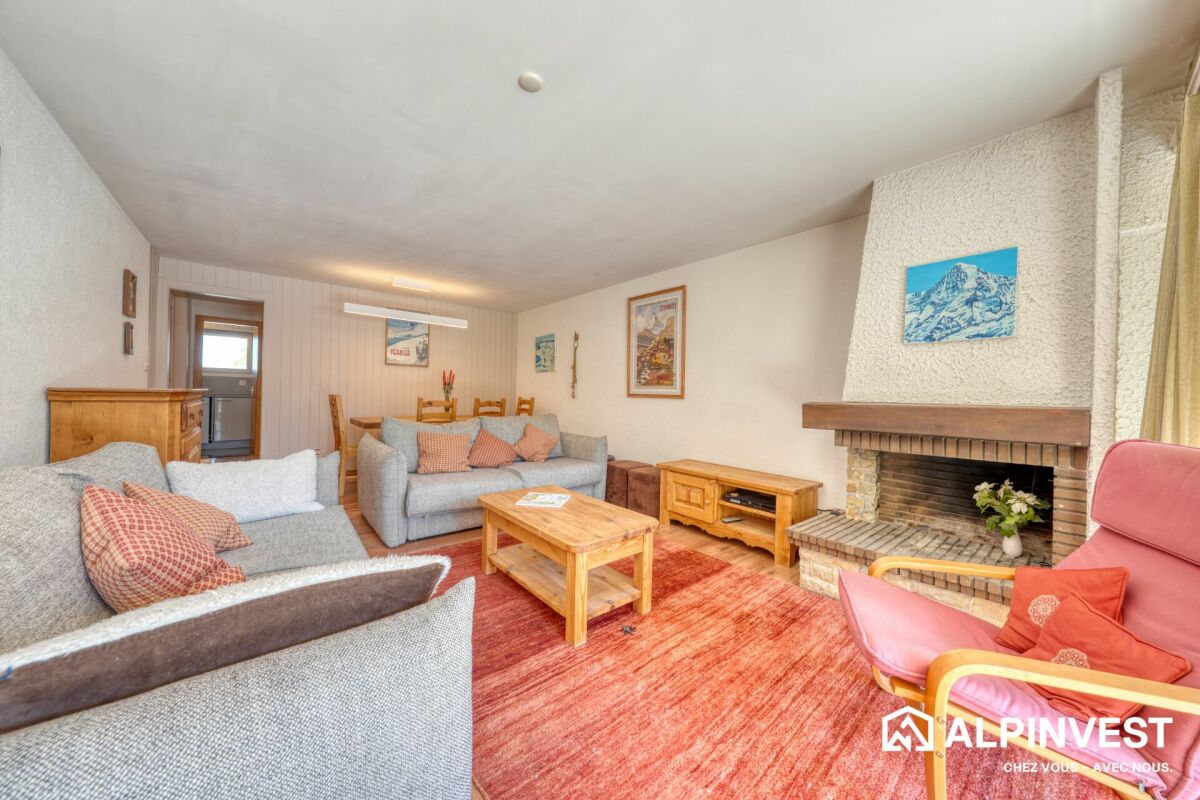
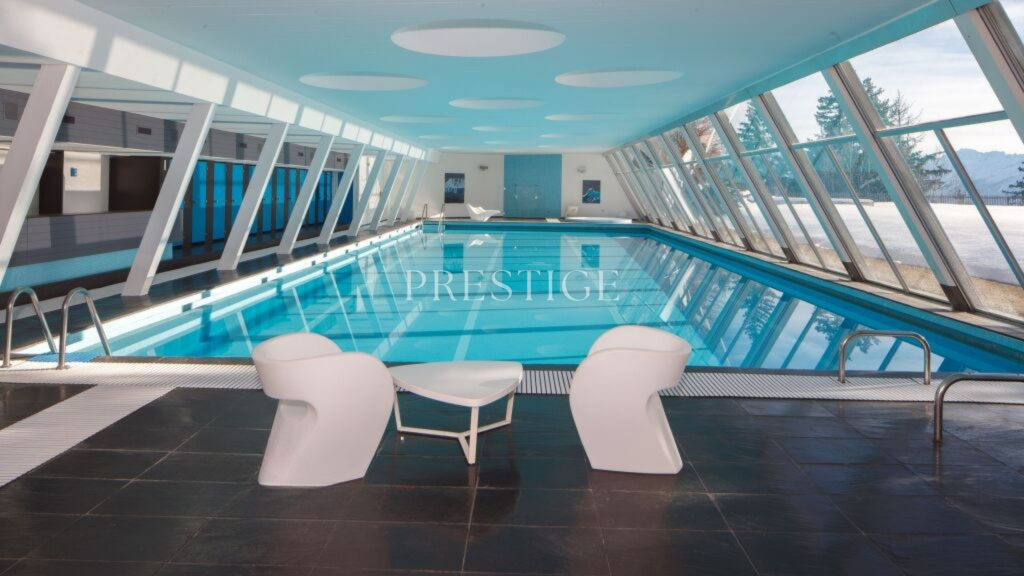
Located in the iconic Tour de Super-Crans, in the heart of the sought-after Vermala district, this 3-room duplex benefits from a rare living environment in Crans-Montana: calm, panoramic view, green surroundings, and access to high-level hotel services.Built on a private promontory of four hectares, the Tour de Super-Crans is an iconic residence in the station, recognized for its modernist architecture, exceptional location, and unique comfort. Classified as a cantonal monument in 2024, it is one of the most unique addresses in Crans-Montana.The apartment seduces with its distribution over two levels, its warm atmosphere, and its spectacular view of the Valais Alps and the valley.Layout & assets • Bright living room with fireplace • Access to a south-facing balcony • Separate fully equipped kitchen • Two bedrooms, including a master bedroom with private balcony • Two bathrooms • Reading corner/mezzanine with built-in bed • Private laundry room • Panoramic view of the mountains and the valley • Quiet and green surroundings A residence with rare servicesResidents benefit from genuine hotel comfort, with exceptional facilities: • Semi-Olympic pool • Sauna and fitness • Relaxation lounges • Panoramic sky bar on the top floor • Gastronomic restaurant • Meeting room • Two tennis courts • Private 9-hole golf course • Direct access to nearby slopes SituationThe residence benefits from a privileged location in Crans-Montana: • About 10 minutes' walk from the center of Montana • Quick access to slopes and Arnouva cable car • Shuttle and bus stop nearby • Hiking departures accessible on foot • Quiet, discreet, and sought-after residential area In summaryA rare duplex in an iconic residence, ideal as an alpine pied-à-terre, turnkey secondary residence, or investment in Crans-Montana.A unique property, combining architecture, services, view, and mountain lifestyle.

Travel time
-
1 / 13
6.5 rooms, 180m², CHF 490,000.–
Rue de la Tourelle 3, 3961 Vissoie

EXCLUSIVITE Splendide duplex de 4 ½ pièces au coeur de Vissoie

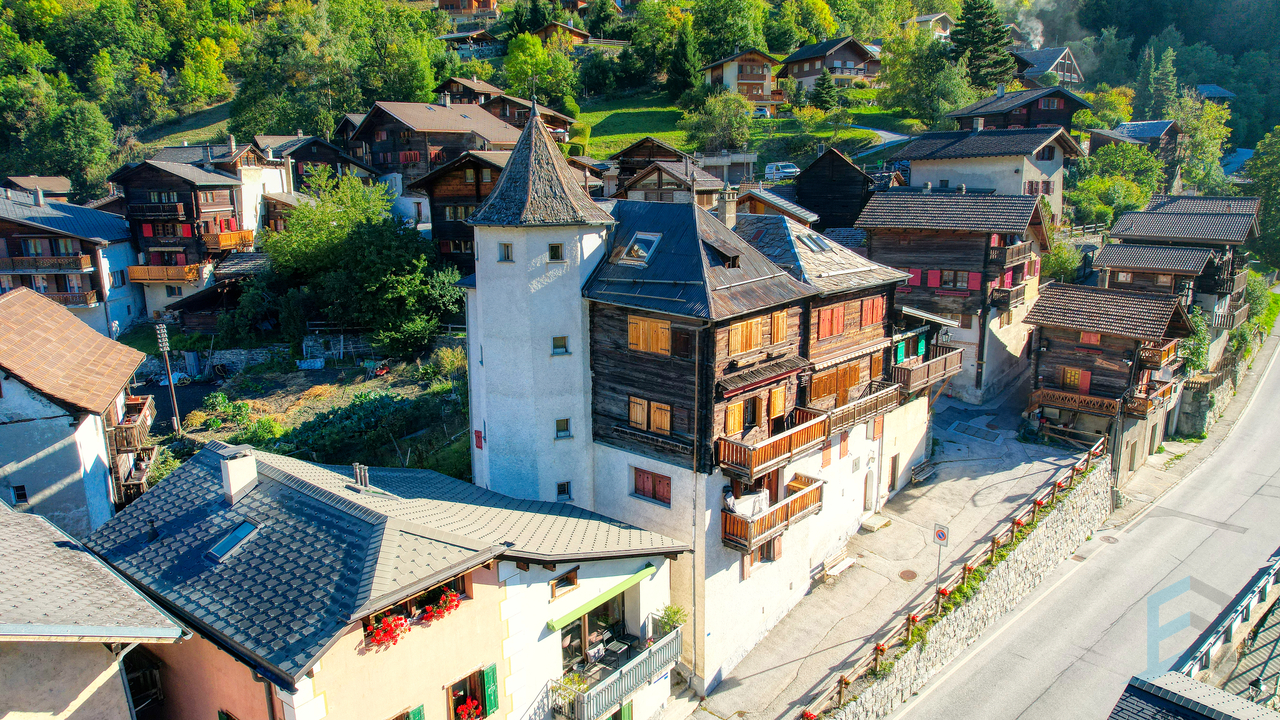
Magnifique appartement de 180m² aux derniers étages d'une petite PPE de 2 unités datant du 18ème siècle. Cet appartement au fort potentiel de rénovation se trouve dans une bâtisse historique idéalement située au centre du village médiéval de Vissoie à proximité immédiate d'un arrêt de bus vers les remontées mécaniques d'Anniviers (Grimentz-Zinal, St-Luc-Chandolin et Vercorin partenaires Magic Pass) et de la ville de Sierre. Cette propriété de charme bénéficie également d'une vue panoramique plein Sud.L'appartement, distribué sur 3 étages, se compose de la manière suivante: • Rez-de-chaussée: Grand hall d'entrée, spacieux séjour lumineux avec pierre ollaire, balcon plein Sud et magnifique vue dégagée sur les montagnes, cuisine habitable, salle à manger avec poutres apparentes et salle de douche avec WC. • Etage : Bel escalier de liaison, vaste hall, 2 chambres à coucher avec possibilité de créer une salle d'eau, salle de bain avec WC. • Combles : Petite chambre mansardée, mezzanine, grande pièce avec espace de rangement ainsi qu'une charmante pièce octogonale au sommet de la tourelle. • Annexes: Grande cave traditionnelle, possibilité d'acquérir 2 places de parc en sus (CHF 20'000.-/place) sur une parcelle à proximité. Ce bien "coup de coeur" offre de multiples perspectives, notamment la création de 2 appartements ou la rénovation en un magnifique triplex.N'attendez plus et contactez-nous pour de plus amples informations sur cetobjet de charme, vendable en tant que résidence principale ou secondaire à des personnes domiciliées en Suisse ou à l'étranger.TOUS NOS BIENS EN VENTE SUR WWW.EIMMOBILIER.CHWunderschöne 180m² große Wohnung in den obersten Etagen einer kleinen Eigentumswohnung mit 2 Einheiten aus dem 18. Jahrhundert. Diese Wohnung mit hohem Renovierungspotenzial befindet sich in einem historischen Gebäude, das ideal im Zentrum des mittelalterlichen Dorfes Vissoie gelegen ist, in unmittelbarer Nähe einer Bushaltestelle zu den Skiliften von Anniviers (Grimentz-Zinal, St-Luc-Chandolin und Vercorin Partner Magic Pass) und der Stadt Sierre. Diese charmante Immobilie profitiert auch von einem Panoramablick nach Süden.Die Wohnung, die auf 3 Etagen verteilt ist, setzt sich wie folgt zusammen: • Erdgeschoss: Große Eingangshalle, geräumiges, helles Wohnzimmer mit Speckstein, Südbalkon und herrlichem freien Blick auf die Berge, Wohnküche, Esszimmer mit sichtbaren Holzbalken und Duschbad mit WC. • Etage: Schöne Verbindungstreppe, große Halle, 2 Schlafzimmer mit der Möglichkeit, ein Duschbad zu schaffen, Badezimmer mit WC. • Dachgeschoss: Kleines Dachzimmer, Mezzanin, großer Raum mit Stauraum sowie ein charmantes achteckiges Zimmer auf der Spitze des Türmchens. • Anlagen: Grosser traditioneller Keller, Möglichkeit, zusätzlich 2 Parkplätze (CHF 20'000.-/Platz) auf einem Grundstück in der Nähe zu erwerben. Diese Immobilie "Coup de coeur" bietet zahlreiche Perspektiven, insbesondere die Schaffung von 2 Wohnungen oder die Renovierung in ein wunderschönes Triplex.Warten Sie nicht länger und kontaktieren Sie uns für weitere Informationen über diesescharmante Objekt, das als Haupt- oder Zweitwohnsitz an Personen mit Wohnsitz in der Schweiz oder im Ausland verkauft werden kann.ALLE UNSERE IMMOBILIEN ZUM VERKAUF AUFWWW.EIMMOBILIER.CHGorgeous 180m² apartment on the top floors of a small 2-unit PPE dating from the 18th century. This apartment with great potential for renovation is located in a historic building ideally situated in the center of the medieval village of Vissoie in the immediate vicinity of a bus stop to the Anniviers ski lifts (Grimentz-Zinal, St-Luc-Chandolin and Vercorin partners Magic Pass) and the town of Sierre. This charming property also benefits from panoramic south-facing views.The apartment, distributed over 3 floors, is composed as...

Travel time
-
1 / 13
7.5 rooms, 140m², CHF 780,000.–
Route des Corles 20, 3960 Sierre

EXCLUSIF Charmante maison de 2 unités au coeur du vignoble sierrois

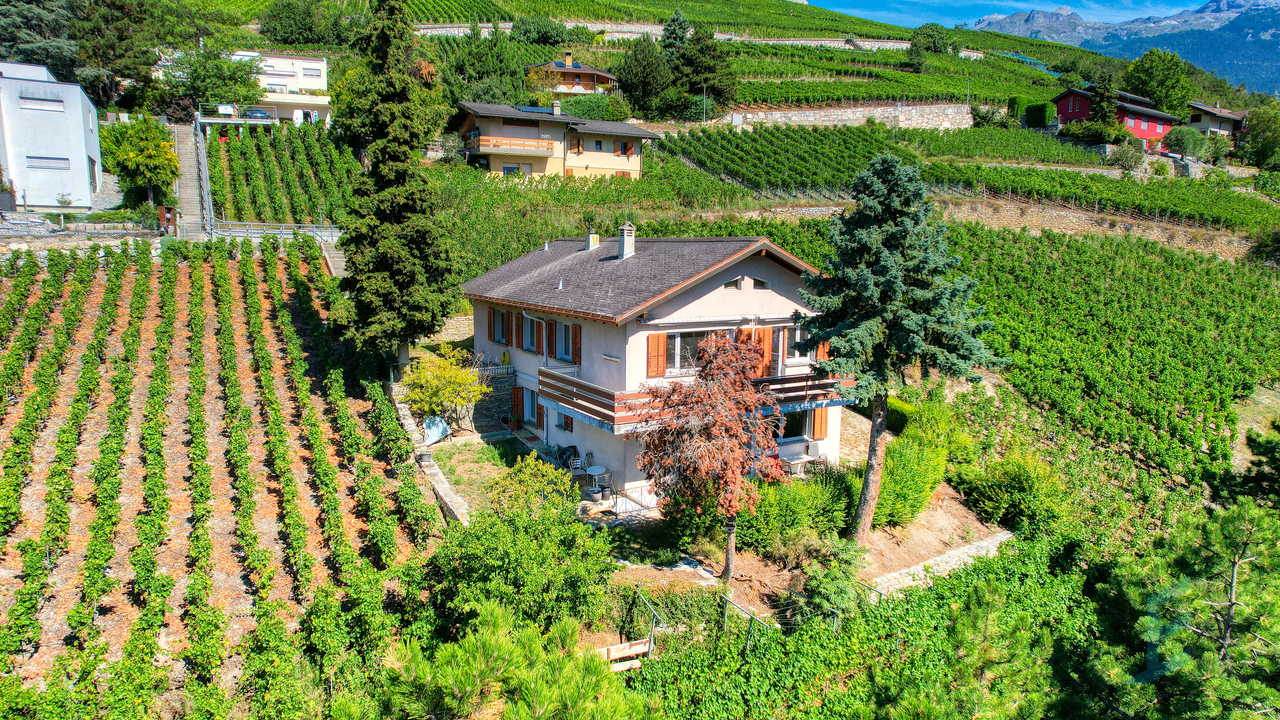
Magnifique maison avec vue panoramiquenichée dans un environnement paisible, idéale pour se ressourcer au coeur du vignoble sierrois. Située à proximité immédiate du toutes commodités et des transports publiques, cette propriété est équipée d'un ascenseur pour personnes à mobilité réduite, assurant un accès direct depuis les places de parc.Ce bien de 140 m² habitables répartis sur 2 étages, construit en 1971 sur une parcelle de 1'066m², se compose comme suit: • Rez-de-chaussée: Appartement 3 ½ pièces (47m²) composé d'un hall d'entrée, d'une cuisine habitable, d'un séjour, d'une salle de bain et d'une chambre avec accès à la terrasse Sud et au jardin. Atelier de bricolage, buanderie/chaufferie, abri PC et économat sous l'escalier. • Etage: Appartement 4 ½ pièces (93m²) composé d'un hall d'entrée avec armoires encastrées, d'une cuisine agencée et salle à manger, d'une salle de douche, d'une salle de bain, de 3 chambres à coucher, d'un spacieux séjour avec cheminée et un accès direct au balcon Sud de 23m². • Rénovations: fenêtres, peintures et appareils sanitaires (2023), canalisations EU (2021), chaudière et salle de douche (2000). • Divers: Carnotzet au sous-sol, galetas, 2 places de parc extérieures. N'attendez plus et contactez-nous pour de plus amples informations sur cette belle opportunité vendable en tant que résidence principale ou secondaire à des personnes domiciliées en Suisse.TOUS NOS BIENS EN VENTE SUR WWW.EIMMOBILIER.CHWunderschönes Haus mit Panoramablickeingebettet in einer friedlichen Umgebung, ideal um sich im Herzen der Weinberge von Sierrois zu erholen. In unmittelbarer Nähe zu allen Annehmlichkeiten und öffentlichen Verkehrsmitteln gelegen, ist diese Immobilie mit einem Aufzug für Personen mit eingeschränkter Mobilität ausgestattet, der einen direkten Zugang von den Parkplätzen aus gewährleistet.Diese Immobilie mit 140 m² Wohnfläche, verteilt auf 2 Etagen, wurde 1971 auf einem 1.066 m² großen Grundstück erbaut und setzt sich wie folgt zusammen: • Erdgeschoss: 3 ½-Zimmer-Wohnung (47m²) bestehend aus Eingangshalle, Wohnküche, Wohnzimmer, Badezimmer und Schlafzimmer mit Zugang zur Südterrasse und zum Garten. Bastelraum, Waschküche/Heizraum, PC-Schutzraum und Hauswirtschaftsraum unter der Treppe. • Obergeschoss: 4 ½-Zimmer-Wohnung (93m²) bestehend aus einer Eingangshalle mit Einbauschränken, einer Einbauküche und Esszimmer, einem Duschbad, einem Badezimmer, 3 Schlafzimmern, einem geräumigen Wohnzimmer mit Kamin und direktem Zugang zum 23m² großen Südbalkon. • Renovierungen: Fenster, Anstriche und Sanitäranlagen (2023), EU-Rohrleitungen (2021), Heizkessel und Duschraum (2000). • Sonstiges: Carnotzet im Untergeschoss, Estrich, 2 Aussenparkplätze. Warten Sie nicht länger und kontaktieren Sie uns für weitere Informationen über diese schöne Gelegenheit, die als Haupt- oder Zweitwohnsitz an in der Schweiz wohnhafte Personen verkauft werden kann.ALL UNSERE IMMOBILIEN IM VERKAUF AUF WWW.EIMMOBILIER.CHMagnificent house with panoramic viewsnestled in peaceful surroundings, ideal for recharging your batteries in the heart of the Sierrois vineyards. Located in the immediate vicinity of all amenities and public transport, this property is éequipped with an elevator for people with reduced mobility, ensuring direct access from the parking spaces.This property of 140m² of living space over 2 floors, built in 1971 on a plot of 1'066m², is composed as follows: • Ground floor: 3 ½-room apartment (47m²) comprising an entrance hall, eat-in kitchen, living room, bathroom and bedroom with access to the south-facing terrace and garden. DIY workshop, laundry/boiler room, PC shelter and storeroom under the stairs. • Floor: 4 ½-room apartment (93m²) comprising an entrance hall with built-in cupboards, a fitted kitchen and dining room, a shower room, a bathroom, 3...
Travel time
-
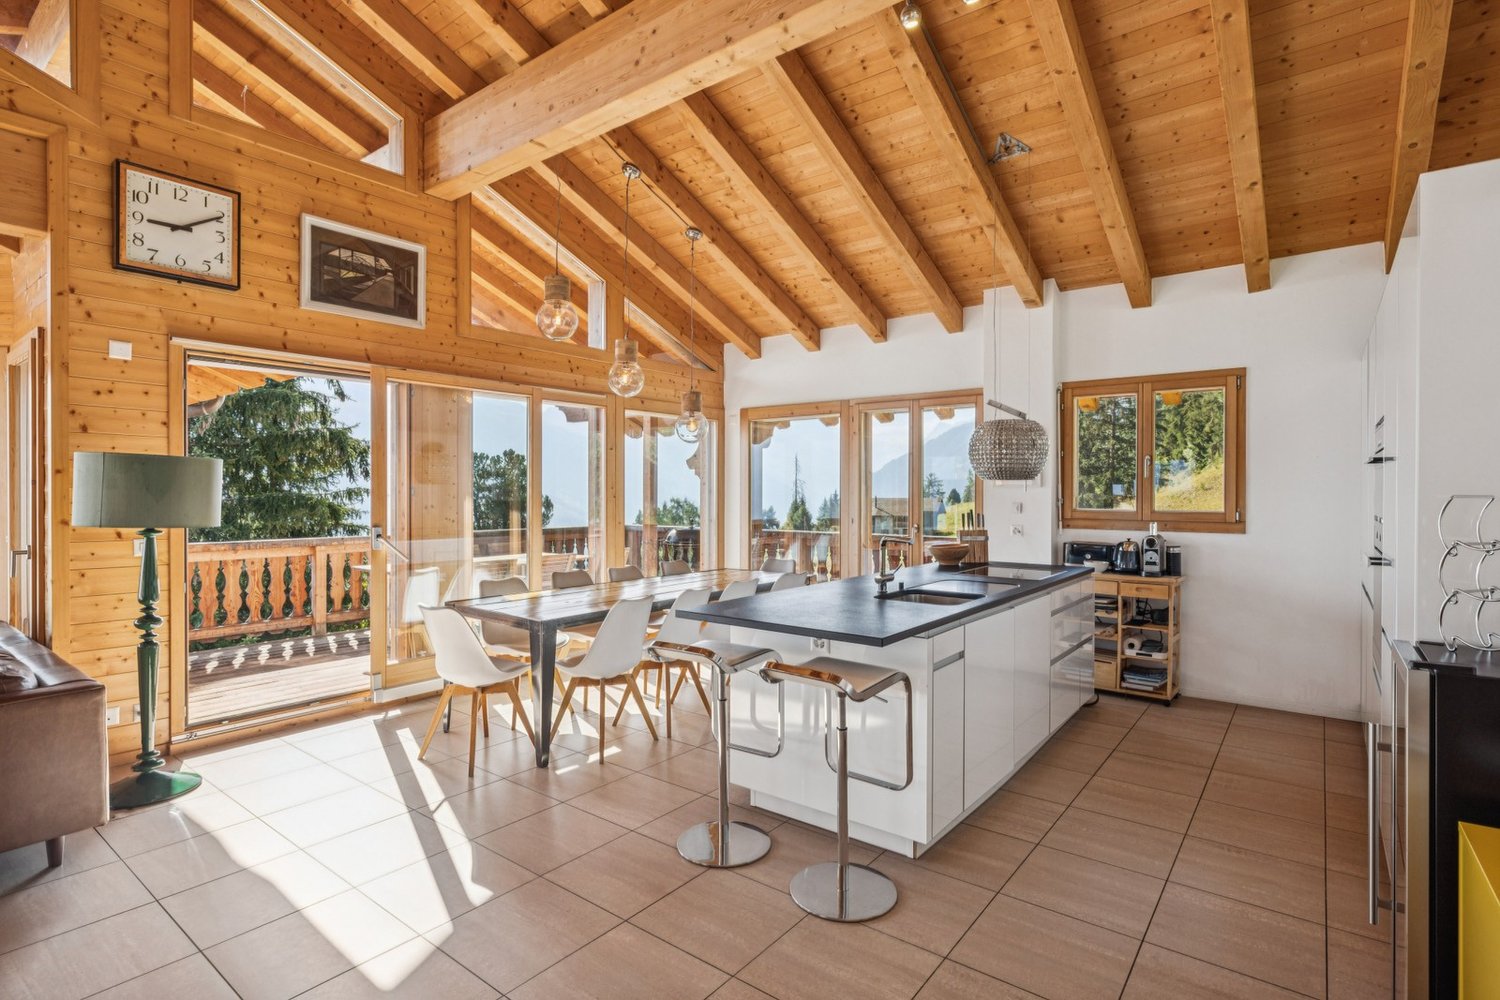
  • Spacious living room with wooden walls and ceiling, large windows, leather sofa, coffee table, and a balcony or terrace visible.
  • Cozy living room with wooden ceiling, leather sofa, shelves, and a large framed mirror on the wall
  • Cozy wooden cabin interior with a dining area, large windows, and a flat-screen TV mounted on the wall. The room has a warm, rustic feel with wooden walls and floors.
  • Open-plan studio apartment with wooden ceiling, hardwood floors, leather sofa, dining table, kitchenette, and mounted TV
  • Wooden cabinets and countertops, black candle holder, decorative figurines, dishwasher, bar stools
  • Cozy bedroom with wooden walls and ceiling, large window with a scenic view, king-size bed with white bedding, wall-mounted artwork, and curtains.
  • Cozy bedroom with wooden ceiling, white bedding, black leather headboard, and wall art above the bed. There appears to be a fireplace or stove in the room as well.
  • Wooden vanity with sink, shelves for towels, shower stall with glass door, washing machine and dishwasher
  • Bathroom with dark tile walls, wooden vanity, toilet, and towel rack
  • Wooden balcony with a view of the mountains and forests in the distance. The balcony has a black railing and is part of a larger building or resort structure.
  • Wooden balcony with railing, overlooking a forested area with mountains in the background under a clear blue sky
  • The image shows a scenic mountain landscape with a forested valley and distant snow-capped peaks. There are several buildings, likely residential or commercial, nestled among the trees. The sky is clear and blue, with some wispy clouds. Overall, the scene
  • Multi-story apartment building with balconies, surrounded by trees
1 / 14
2.5 rooms, 34m², CHF 575,000.–
Rue du Pas-de-l'Ours 61, 3963 Lens

Beautiful 2.5-room apartment renovated - Spacious and bright - Well located - Exceptional view

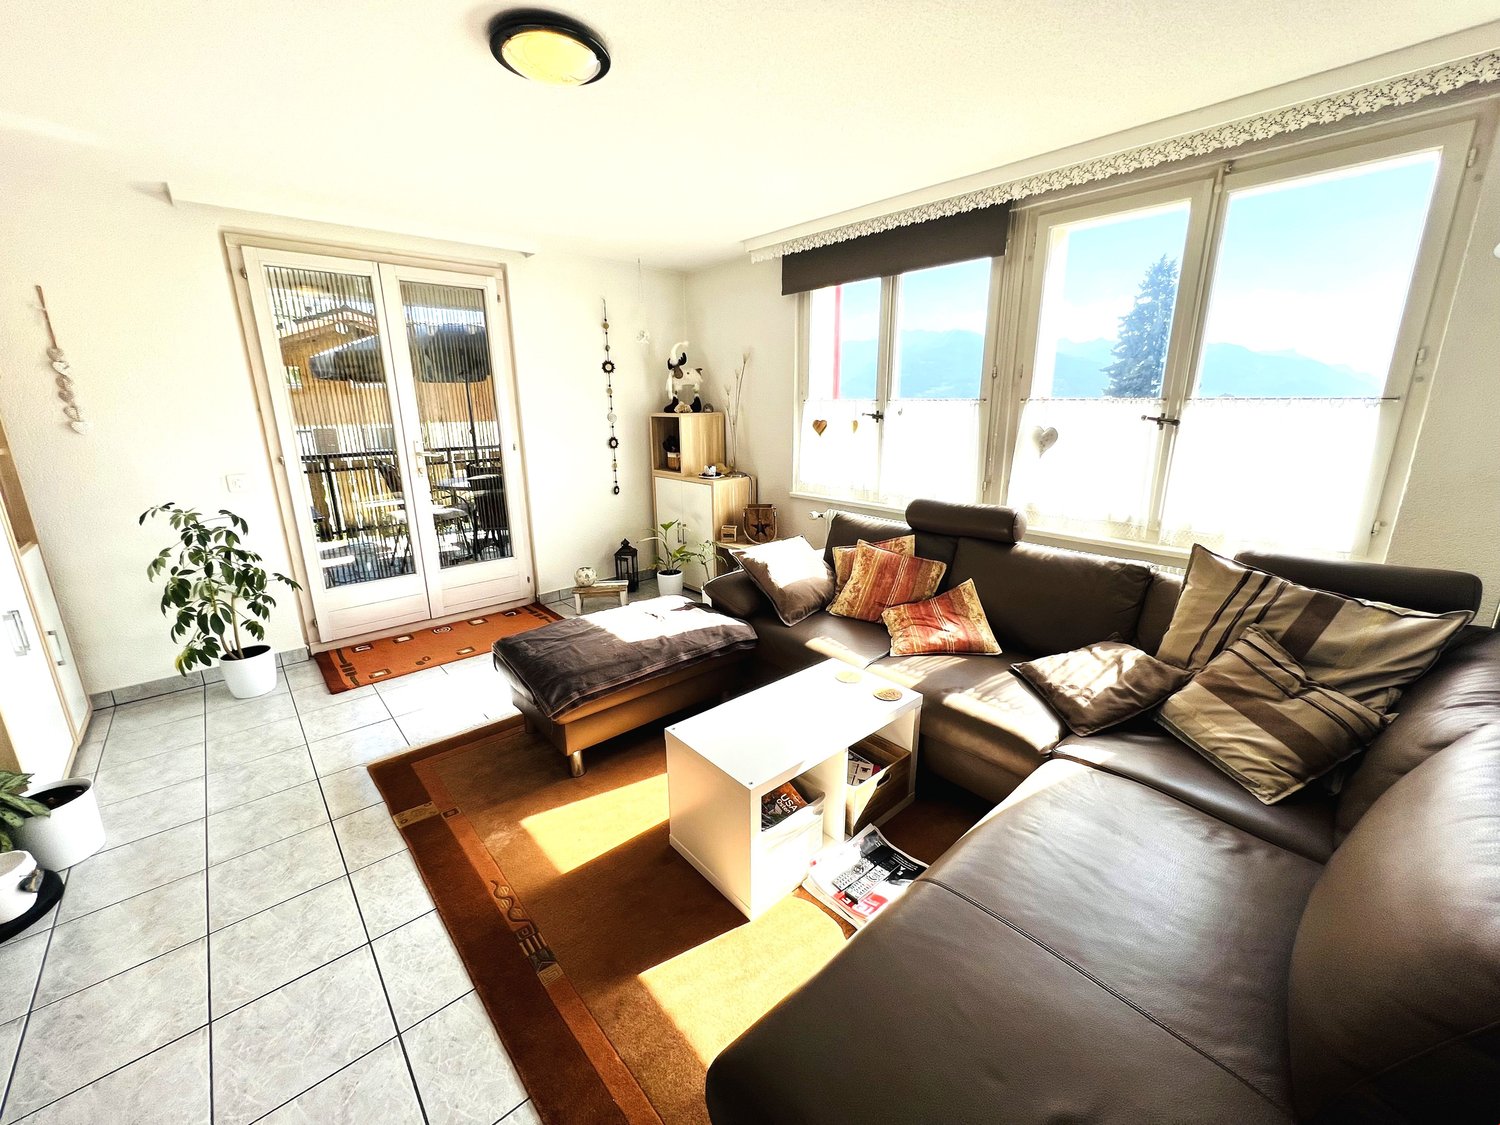
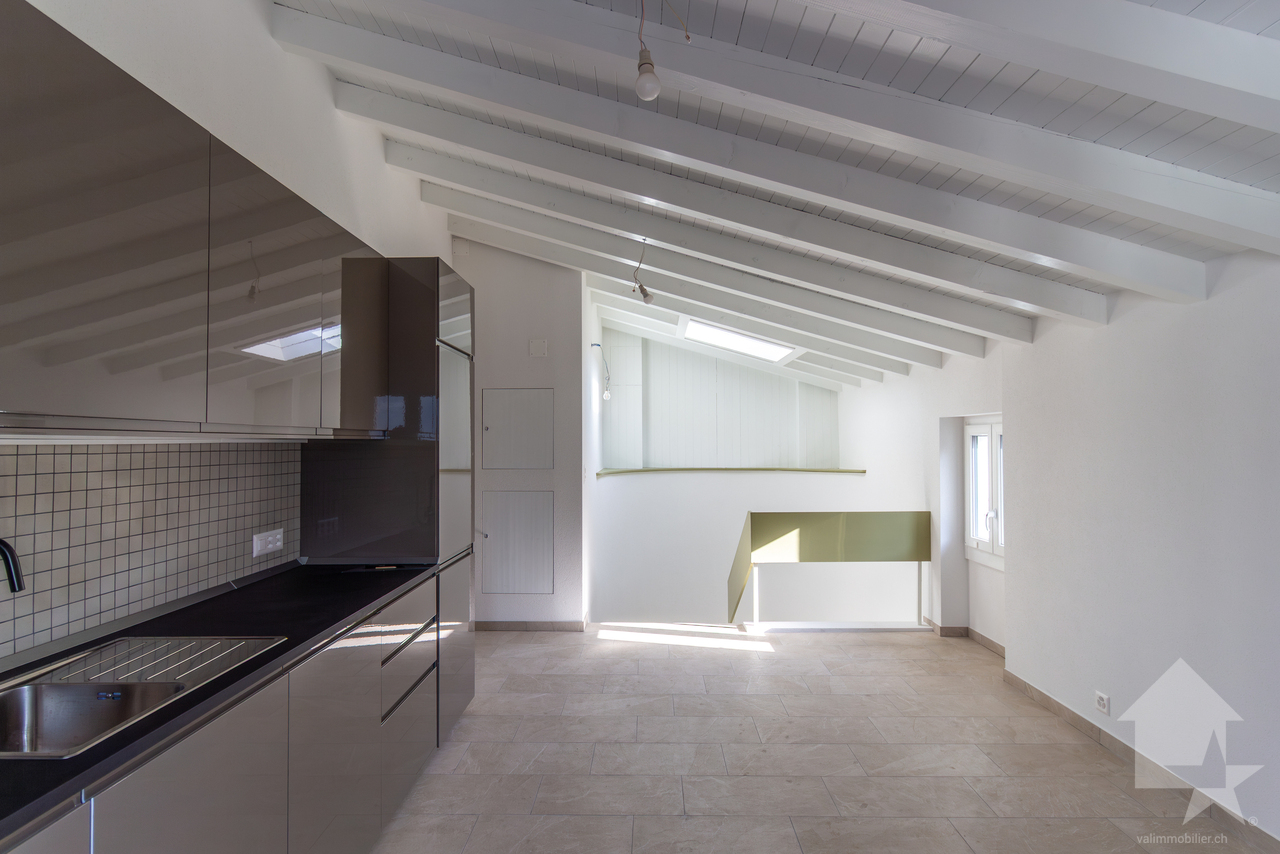
IN JUST A FEW MINUTES ON FOOT FROM THE CENTER OF CRANS – EXCEPTIONAL VIEWBeautifully renovated apartment, with great taste (kitchen, bathroom, floors, walls, ceilings, cabinets, etc.) – Very spacious and very bright – Splendid panoramic view of the Valais Alps – Peaceful and quiet oasis – Bus stop (free shuttle) nearby – Less than 5 minutes on foot from the center of Crans, all amenities, ski lifts, and the Severiano Ballesteros golf course BALCONY : 13 m2 PARKING SPACES : PRIVATE BOX-GARAGE & MANY COMMUNITY OUTDOOR SPACES FLOOR : TOP FLOOR (5th floor) SOLD FURNISHED : YES AVAILABLE FOR FOREIGNERS : YES ANNUAL COSTS FOR PPE FEES : CHF 2’600.- Entrance : Spacious hallway – Wall wardrobe made of old wood (wardrobe / shelves) – Parquet Living/Dining room : Very spacious and bright room with direct access to the large south-facing balcony – Sofa bed (large pouf / table) – Dresser – TV (on the wall) – Large dining table (4 chairs / bench) – ParquetKitchen : Completely renovated with old wood – Perfectly equipped (microwave / refrigerator / ceramic hob / oven / small freezer / dishwasher / sink / small table / many built-in cabinets) – Counter (2 stools) – Parquet South bedroom : Double bed (2 single mattresses) – Wall wardrobe made of old wood (shelves) – Nightstand – Direct access to the large south-facing balcony – Parquet Shower : Completely renovated – Shower (cabin) – WC – Sink – Mirror – Furniture – Medicine cabinet – Towel heater – TilesAnnex : Private cellar – Ski locker – Shared laundry room

Travel time
-
1 / 16
13 rooms, 424m², CHF 1,560,000.–
Chemin Déjôt la Tsapellaz 13, 1977 Icogne

Unique offer! Spacious house for renovation - 2 apartments with 6.5 rooms

Unique offer! Spacious single-family house for renovation – Divided into 2 three-story apartments with 6 rooms and a half room – Exceptional panoramic view of the Rhone Valley and the Valais Alps – Very large plot – Very sunny location – Good location – Peaceful oasis – Bus stop in immediate proximity (Sion – Crans-Montana line)3 BALCONIES: 12 m2 in the south – 12 m2 in the north – 3 m2 in the westPARKING SPACES: 2 spaces in the garage – 1 large box garage – 3 outdoor spacesSELLABLE TO FOREIGNERS: NO SOLD WITH FURNITURE: NO2 mirror-image apartments SOUTH and NORTH: • Shared entrance hall – Wooden staircase between each floor in each apartment • Ground floor: Entrance (cloakroom / tiles) – Guest toilet (WC / sink / tiles) – Open and fully equipped kitchen (ceramic plates / dishwasher / oven / refrigerator / many cabinets / worktop / counter / tiles) – Spacious and bright living area (direct access to large private balcony / tiles) • 1st floor: Hallway (built-in closets / carpet) – 3 spacious and bright bedrooms [built-in closets (wardrobe / shelves) / parquet or carpet] – Bathroom (bathtub / WC / sink / medicine cabinet / tiles) • Attic: Hallway (carpet) – Large room (direct access to west balcony / carpet) – Shower [shower (cabin) / WC / sink / medicine cabinet / tiles] – Attic Common areas • Very large lawn • Entrance hall • Many private basement rooms • Laundry room • Technical rooms YOU HAVE THE POSSIBILITY TO VISIT THIS PROPERTY BY VIDEO CALL!

Travel time
-
Victoria Castro

Victoria Castro

1 / 14
Victoria Castro

Victoria Castro

  • Garage
  • Mountain view
5.5 rooms, 193m², CHF 350,000.–
Rue Pommey 20, 1955 Chamoson

Village house 5.5 rooms in Chamoson

You are here on a very interesting particular property! For lovers of stones and atypical goods.We currently have 1 house of 5.5 rooms built in the 1700s on a lower ground, an upper ground and attic. This house also has a large cellar in the basement.Attached to this property by a large terrace, a barn.A building permit had been issued but never carried out (available)Architectural plans were made on these properties using all the parts and thus creating 3 lots of:Barn part: 1x 2.5 room duplex: 1 bedroom of approximately 15m, bathroom and upstairs kitchen, living room with access to a shared terraceOn the existing part of the house, the project here is 2 lots:Part of the house on the ground floor: lot 2 in 2 rooms: 1 bedroom, 1 living room, 1 kitchen, 1 shower roomPart 1 and attic: lot 3 in 6.5 room duplex: 1 bedroom, 1 office, 1 living room, kitchen with dining area on the ground floor and attic 2 bedrooms, 1 bathroom, mezzanine.There will remain a cellar part and a technical room and an undercover parking space and a garden.As you can see, this property has definite potential with the possibility of renovating the house or creating 3 apartments. at choice !All technical data is of course before renovation Amenities Close to schools, shops, banks and restaurants.10 minutes from motorways.Public parking space right in front of around 20 spaces and no chargeBus stop right in front of the property Outside A 90m2 garden Annexes barnCellar Works To renovate or partially or create 3 lots Remarks Oil heating and solar stone currently but to be reviewed.

  • Garage
  • Mountain view
Travel time
-
1 / 13
  • Balcony / Terrace
4 rooms, 90m², CHF 390,000.–
Rue Beausite 2, 3960 Sierre

Four-room apartments in PPE in the heart of Sierre

A pleasant living environment in the heart of SierreEnjoy life in Sierre, which means being able to combine the proximity of amenities with a pleasant environment and a genuine quality of life. The city dynamic and warm, Sierre offers a framework where everything comes together to facilitate daily life, while preserving this atmosphere typical of Valais.The shops, restaurants, services, schools, and public transportation are easily accessible, making it easy to reach the various points of interest in the city. The train station as well as the main road axes are also nearby, offering good accessibility to the surrounding municipalities and other centers of the canton.Beyond its practical side, Sierre seduces with its environment and its location in the heart of Valais. The vineyards, the Alpine landscapes, and the numerous possibilities for walks and outdoor activities are quickly accessible, offering a pleasant balance between urban and natural life.An environment that allows you to fully enjoy local life, with the amenities of daily life within reach and the attractions of the region just a few steps away. • 4-room apartment - 1st floor: • approximately 90m2 of living space • 3m2 balcony • on plan D2 • 4-room apartment - 2nd floor: • approximately 90m2 of living space • 3m2 balcony • on plan E2 • 4-room apartment - 3rd floor: • approximately 87m2 of living space • 3m2 balcony • on plan F2

  • Balcony / Terrace
Travel time
-
1 / 13
  • Balcony / Terrace
1 room, 20m², CHF 190,000.–
Rue Beausite 2, 3960 Sierre

Studios in PPE in the heart of Sierre

A pleasant living environment in the heart of SierreEnjoying life in Sierre means being able to combine the proximity of amenities with a pleasant environment and a genuine quality of life. The city, dynamic and warm, offers a framework where everything comes together to facilitate daily life, while preserving the atmosphere typical of Valais.The shops, restaurants, services, schools, and public transportation are easily accessible, making it easy to reach the various points of interest in the city. The train station and the main road axes are also nearby, offering good accessibility to the surrounding municipalities and other centers of the canton.Beyond its practical side, Sierre seduces with its environment and its situation in the heart of Valais. The vineyards, the Alpine landscapes, and the numerous possibilities for walks and outdoor activities are quickly accessible, offering a pleasant balance between urban life and proximity to nature.An environment that allows you to fully enjoy local life, with the amenities of daily life within reach and the attractions of the region just a few steps away. • Studio - 1st floor: • approximately 19m2 of living space • on plan D1 • Studio - 2nd floor: • approximately 20m2 of living space • on plan E1 • Studio - 3rd floor: • approximately 20m2 of living space • balcony of 3m2 • on plan F1 • 2 Studios - 4th floor: • approximately 21m2 of living space • on plan G1 • approximately 19m2 of living space • on plan G3

  • Balcony / Terrace
Travel time
-
Iryna Filon

Iryna Filon

1 / 13
Iryna Filon

Iryna Filon

  • Balcony / Terrace
  • Garage
5.5 rooms, 250m², CHF 1,750,000.–
3971 Chermignon

6024. Belle maison neuve à Chermignon d'en Haut

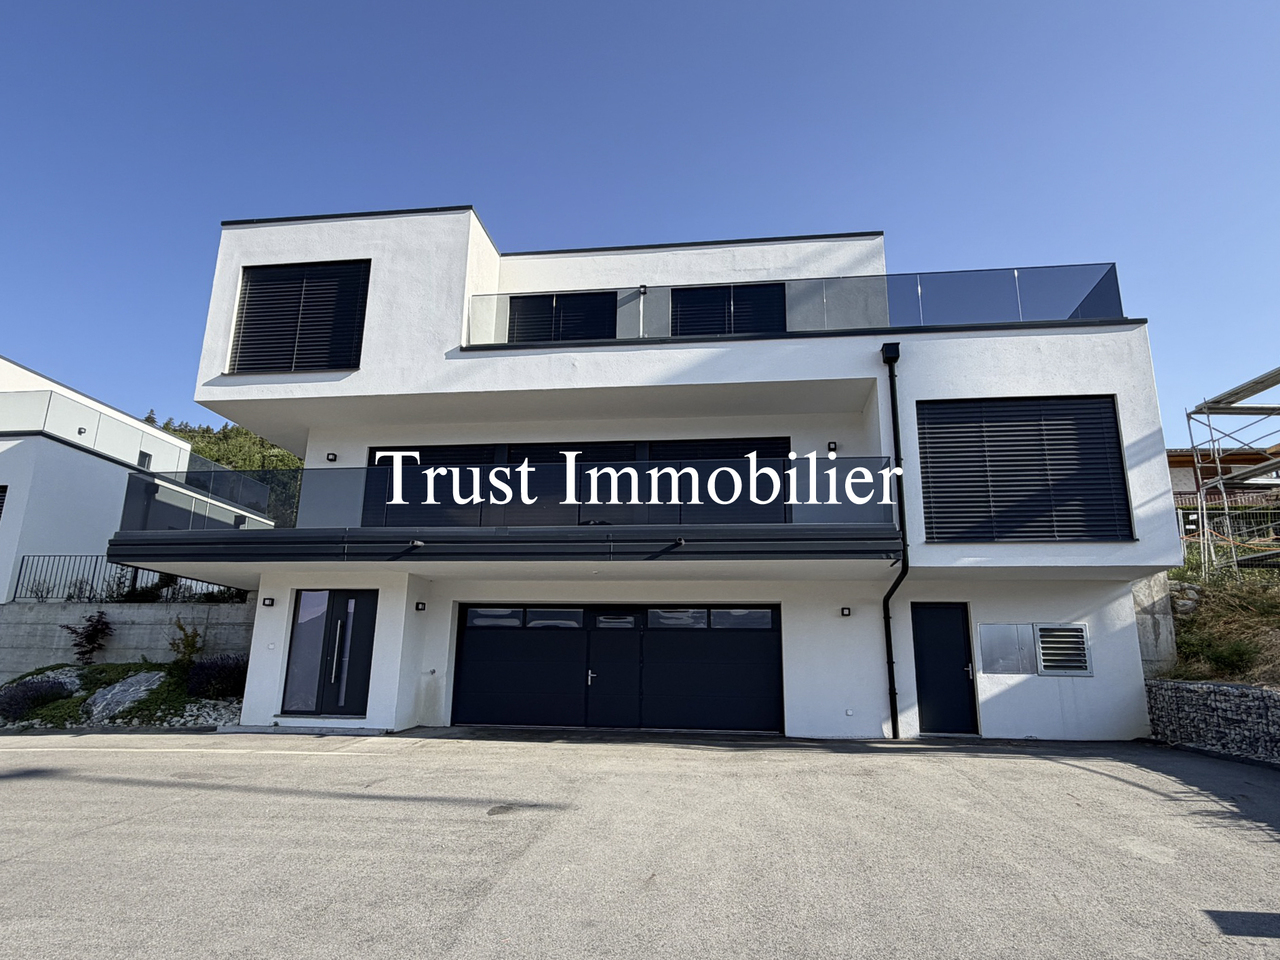
Maison neuve à vendre à Crans-Montana / Chermignon d'en haut Trust Immobilier vous accompagne dans vos projets en Valais, ainsi que sur les cantons de Vaud et Genève, et vous propose 6024-TCM.Ghttps://youtu.be/LibFunin564?si=Y9EQx4nHqveuxaoeVous pouvez voir cette Maison sur notre canal YouTube !Magnifique Maison neuve à vendre à Chermignon d'en Haut, dans la commune de Crans-Montana.Fonctionnelle et conviviale grâce à sa cuisine ouverte sur la salle à manger et le salon, cette Propriété moderne et élégante séduit par ses prestations de grande qualité et son design contemporain.Elle dispose de 4 chambres et de 4 salles de bain, offrant confort et intimité à ses occupants.Située dans un cadre paisible et bénéficiant d'une vue imprenable sur les montagnes environnantes, cette Maison est parfaite pour les amoureux de la nature.Ne manquez pas cette opportunité unique d'acquérir une Résidence d'exception dans un des plus beaux endroits de Suisse. Contactez-nous pour plus d'informations et pour organiser une visite.Forme juridique : Résidence principalewww.trustimmobilier.ch New home for sale in Crans-Montana / Chermignon d'en haut Trust Immobilier supports you in your real estate projects in Valais, as well as in the cantons of Vaud and Geneva, and presents property listing 6024-TCM.Ghttps://youtu.be/LibFunin564?si=Y9EQx4nHqveuxaoeYou can view this house on our YouTube channel!Stunning new home for sale in Chermignon d'en Haut, in the municipality of Crans-Montana.Functional and inviting thanks to its open-concept kitchen that flows into the dining room and living room, this modern and elegant property captivates with its high-quality finishes and contemporary design.It features 4 bedrooms and 4 bathrooms, offering comfort and privacy to its residents.Located in a peaceful setting and boasting breathtaking views of the surrounding mountains, this home is perfect for nature lovers.Don't miss this unique opportunity to acquire an exceptional residence in one of the most beautiful locations in Switzerland. Contact us for more information and to schedule a tour.Legal status: Primary residencewww.trustimmobilier.ch

  • Balcony / Terrace
  • Garage
Emmanuel Bovier

Emmanuel Bovier

1 / 13
Emmanuel Bovier

Emmanuel Bovier

  • Balcony / Terrace
  • View
5.5 rooms, 135m², CHF 700,000.–
1988 Les Collons

Appartement avec situation exceptionnelle

A vendre à Thyon/les Collons, bel appartement en attique de 135 m2 idéalement situé directement sur les pistes de ski (ski in/ski out).Il vous suffira de chausser vos skis pour être sur les piste du domaine des 4 Vallées.Son emplacement vous fera profiter d'une vue exceptionnelle sur le Cervin, la Dent Blanche, le Val d'Hérens et le barrage de la Grande Dixence.Actuellement le complexe de la Cabane est en cours de rénovation et l'immeuble sera rafraîchi dans son intégralité, à savoir : le chauffage, la toiture, la façade, etc...Description : • Hall • Chambre à coucher • Salle d'eau avec WC et baignoire • Chambre à coucher • Salle d'eau avec WC et douche • Living/salle à manger avec poêle, accès balcons • Cuisine ouverte entièrement équipée avec bar • Chambre à coucher avec dressing, accès balcon • Chambre à coucher double, accès balcon • Salle d'eau avec WC et douche Annexes : • Deux places de parc dans parking couvert (obligatoires, CHF 60'000.- incluses dans le prix) • Deux caves Particularités : • Situation exceptionnelle directement sur les pistes de ski • Bien très rare à la vente Remarques :Vous souhaitez obtenir plus d'informations, le dossier complet ?Contactez-moi par téléphone ou par E-mail et je vous renseignerai très volontiers.Je me tiens également à votre disposition pour une visite sur place.Situation :Tout au long de l'annee, la station de Thyon/Les Collons propose un univers recreatif offrant un acces direct aux pistes de ski. Hors saison hivernale, la randonnee, l'escalade, l'alpinisme, le VTT et le parapente prennent le relais. Ajoutez a cela plus de 300 jours d'ensoleillement par an et vous comprendrez qu'il y fait bon vivre. Situe a une altitude de 1850 metres, la région offre des panoramas epoustouflants sur les Alpes, la vallee du Rhone et ses vallees transversales. Les vallees alentours abritent de nombreux hameaux, villages et villes de montagne qui conferent aux Alpes un caractere et un esprit de communaute tout a fait propre a la region. En voiture, vous serez tres vite a Sion, chef-lieu ensoleille du canton du Valais. Thyon 4 Vallées :Situe dans les 4 Vallees, le plus grand domaine skiable de Suisse, avec ses 420 km de pistes, entoure de sommets enneiges et de vallees encore sauvages. Région de villégiature ensoleillée, Thyon-Région se situe sur le versant ouest du val d'Hérens dans le Valais central, non loin du chef-lieu de Sion, s'échelonnant à une altitude comprise entre 1500 et 2100 mètres. Le Cône de Thyon est particulièrement bien adapté aux besoins des skieurs et constitue la pointe orientale de l'immense domaine des 4 Vallées . La station de Thyon-Région est particulièrement adaptée aux vacances en famille: http://www.4vallees.ch/fr/Zu verkaufen in Thyon/Les Collons: schöne Dachgeschosswohnung mit 135 m², ideal gelegen direkt an den Skipisten (Ski-in/Ski-out).Sie müssen nur Ihre Skier anschnallen, um auf den Pisten des Skigebiets ,,Les 4 Vallées" zu sein.Dank ihrer Lage genießen Sie einen außergewöhnlichen Blick auf das Matterhorn, die Dent Blanche, das Val d'Hérens und den Staudamm Grande Dixence.Derzeit wird der Komplex ,,La Cabane" renoviert, und das Gebäude wird komplett saniert, d. h.: Heizung, Dach, Fassade usw.Beschreibung: • Flur • Schlafzimmer • Badezimmer mit WC und Badewanne • Schlafzimmer • Badezimmer mit WC und Dusche • Wohn-/Esszimmer mit Ofen, Zugang zu den Balkonen • Voll ausgestattete offene Küche mit Bar • Schlafzimmer mit Ankleidezimmer, Zugang zum Balkon • Doppelzimmer, Zugang zum Balkon • Badezimmer mit WC und Dusche ...
  • Balcony / Terrace
  • View
Jonathan Frossard

Jonathan Frossard

1 / 20
Jonathan Frossard

Jonathan Frossard

  • Parking space
  • Balcony / Terrace
  • Elevator
  • +1
3.5 rooms, 66m², CHF 675,000.–
Route de Siviez 27, 1997 Siviez (Nendaz)

3.5-room apartment with wrap-around balconies - Les Dents-Rousses, Siviez

3.5-room apartment with wrap-around balconies - Les Dents-Rousses, SiviezLocated in the heart of Siviez, within the Les Dents-Rousses condominium, this attractive 3.5-room apartment offers approximately 66 m² of living space, complemented by two balconies providing excellent outdoor space.The apartment benefits from a wrap-around balcony arrangement, with a south-facing balcony of approximately 10 m² and a north-facing balcony of approximately 8 m². The south-facing balconies were renovated a few years ago, while the renovation of the north-facing balconies is included in the condominium's budget for this year.A comfortable and well-maintained apartmentThe apartment comprises two bedrooms, a pleasant living area, a kitchen, a bathroom with WC, and a separate guest WC.The kitchen, bathroom and guest WC were fully renovated in 2018/2019, providing a modern level of comfort throughout the property.In 2024, the windows were replaced with triple glazing, together with new shutters, significantly improving the property's insulation and thermal comfort.Heating is provided by underfloor heating, complemented by electric radiators.The apartment is sold fully furnished, with the exception of the paintings displayed on the walls. It is therefore ready to be used immediately as a holiday home.The current owners purchased the apartment in 2006 and have never rented it out, reflecting the particularly careful use and maintenance of the property.Storage and parkingThe sale also includes: • Private cellar no. 17 • Ski locker no. 27 • Outdoor parking space no. 38 Well-maintained condominiumThe apartment's ownership share in the condominium is 24/1000.The annual condominium charges budgeted for this share amounted to: • CHF 5,002 for 2026 • CHF 4,839 for 2025 • CHF 4,591 for 2024 As at 31 December 2025, the condominium's renovation fund stood at approximately CHF 336,450, reflecting a sound financial position and providing a solid reserve for future maintenance and renovation works.An excellent opportunity in SiviezThanks to its location, two bedrooms, wrap-around balcony arrangement and numerous recent improvements, this apartment represents an excellent opportunity to enjoy Siviez and the 4 Valleys ski area, both in winter and summer.The property may be purchased by foreign buyers and is authorised for use as a secondary residence, making it particularly attractive to Swiss and international buyers looking for a mountain retreat.

  • Parking space
  • Balcony / Terrace
  • Elevator
  • +1
Travel time
-
1 / 13
  • Balcony / Terrace
  • Garage
  • Child-friendly
4.5 rooms, CHF 425,000.–
Route de Nendaz 371, 1996 Basse-Nendaz

Spacieux appartement 4,5 pièces dans le village de Basse-Nendaz

Spacieux appartement 4,5 pièces à Basse-NendazSitué au 1er étage d'une charmante maison villageoise composée de seulement trois appartements, ce spacieux 4,5 pièces bénéficie d'une situation idéale au coeur du village de Basse-Nendaz.Facilement accessible en voiture, il dispose également d'une place de parc privée. L'appartement offre une distribution fonctionnelle et se compose d'une cuisine, d'une salle à manger, d'un salon, de trois chambres à coucher, d'une salle de bains avec douche ainsi que d'un WC séparé.Une cave complète ce bien, offrant un espace de rangement supplémentaire.L'appartement est habitable immédiatement en l'état. Quelques travaux de modernisation permettraient toutefois de le remettre au goût du jour et de lui apporter une touche plus contemporaine, sans nécessiter d'importants investissements.Une belle opportunité à saisir, que ce soit pour une famille à la recherche d'un logement pratique avec les écoles accessibles à pied, pour toute personne souhaitant s'établir dans la commune de Nendaz, ou encore pour un investisseur à la recherche d'un bien présentant un potentiel locatif intéressant.Un appartement offrant espace, situation et potentiel, dans un environnement villageois agréable.Geräumige 4,5-Zimmer-Wohnung in Basse-NendazDiese geräumige 4,5-Zimmer-Wohnung befindet sich im 1. Stock eines charmanten Dorfhauses mit nur drei Wohnungen und besticht durch ihre ideale Lage im Herzen des Dorfes Basse-Nendaz.Sie ist mit dem Auto gut erreichbar und verfügt zudem über einen privaten Parkplatz. Die Wohnung bietet einen funktionalen Grundriss und besteht aus einer Küche, einem Esszimmer, einem Wohnzimmer, drei Schlafzimmern, einem Badezimmer mit Dusche sowie einem separaten WC.Ein Keller rundet diese Immobilie ab und bietet zusätzlichen Stauraum.Die Wohnung ist im aktuellen Zustand sofort bezugsfertig. Mit einigen Modernisierungsmaßnahmen ließe sie sich jedoch auf den neuesten Stand bringen und mit einem zeitgemäßen Touch versehen, ohne dass dafür große Investitionen erforderlich wären.Eine schöne Gelegenheit, die es zu ergreifen gilt - sei es für eine Familie, die eine praktische Wohnung mit fußläufig erreichbaren Schulen sucht, für alle, die sich in der Gemeinde Nendaz niederlassen möchten, oder auch für einen Investor auf der Suche nach einer Immobilie mit interessantem Vermietungspotenzial.Eine Wohnung, die Platz, Lage und Potenzial in einer angenehmen dörflichen Umgebung bietetSpacious 4.5-room apartment in Basse-NendazLocated on the 1st floor of a charming village house with only three apartments, this spacious 4.5-room apartment enjoys an ideal location in the heart of the village of Basse-Nendaz.Easily accessible by car, it also features a private parking space. The apartment offers a functional layout and consists of a kitchen, a dining room, a living room, three bedrooms, a bathroom with a shower, and a separate toilet.A basement completes this property, providing additional storage space.The apartment is move-in ready as is. However, a few modernization upgrades would bring it up to date and give it a more contemporary feel, without requiring significant investment.This is a great opportunity--whether for a family looking for a convenient home with schools within walking distance, for anyone wishing to settle in the town of Nendaz, or for an investor seeking a property with attractive rental potential.An apartment offering space, a great location, and potential, in a pleasant village settingSpazioso appartamento di 4,5 locali a Basse-NendazSituato al primo piano di un'incantevole casa di paese composta da soli tre appartamenti, questo spazioso appartamento di 4,5 locali gode di una posizione ideale nel cuore del villaggio di Basse-Nendaz.Facilmente raggiungibile in auto, dispone anche di un posto auto privato. L'appartamento presenta una disposizione funzionale e si compone di una cucina, una sala da pranzo, un soggiorno, tre camere da letto, un bagno...
  • Balcony / Terrace
  • Garage
  • Child-friendly
Travel time
-
Guillaume Evéquoz

Guillaume Evéquoz

1 / 13
Guillaume Evéquoz

Guillaume Evéquoz

  • Parking space
  • Balcony / Terrace
  • View
  • +1
3.5 rooms, 85m², CHF 545,000.–
1963 Vétroz

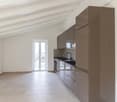
Attique de 3.5 pièces en duplex rénové avec balcon et vue magnifique

Attique 3.5 pièces en duplex sis au 2e et dernier étage d'une bâtisse de caractère entièrement rénovée.Niché au dernier étage d'une magnifique bâtisse villageoise de caractère, cet appartement de 3.5 pièces combine à la perfection l'âme de l'ancien et le confort du neuf, suite à une rénovation complète et haut de gamme réalisée en 2025-2026.D'une surface habitable pondérée de 85 m2, l'appartement a été intelligemment pensé pour proposer une distribution fluide, des matériaux contemporains et une cuisine moderne ouverte sur la pièce de vie.Ce bien exclusif se distingue par une hauteur sous toit de 3,44 mètres. Ses magnifiques volumes mansardés lui confèrent un cachet exceptionnel.L'appartement conçu en duplex est distribué comme suit : • Hall d'entrée avec dégagement • Balcon orienté est • Escalier de distribution à l'étage • Cuisine ouverte sur le séjour • Séjour lumineux avec accès direct sur le balcon • Balcon orienté sud • Chambre mansardée avec armoires encastrées avec accès sur le balcon • Chambre mansardée avec armoires encastrées • Salle d'eau avec douche et WC Complète ce bien : • Espace de rangement dans une magnifique cave voûtée • Buanderie En sus du prix de vente : • Un garage box à CHF 40'000.- • Un place de parc extérieure à CHF 15'000.- Pour tous les détails, visitez notre site : www.valimmobilier.chCet appartement possède une surface habitable pondérée de 85 m2 (y compris 1/2 des balcons) et une surface intérieure brute de 80 m2.Situation :Vétroz est un joli village niché sur la rive droite de la plaine du Rhône, idéalement situé à 5 minutes de Sion et à 2 minutes de la sortie d'autoroute. Avec son ensoleillement optimal le village offre un cadre de vie idéal et paisible. Son développement harmonieux ainsi que l'essor de ses infrastructures et des services proposés (crèche, école, transports publics, centres commerciaux, équipements sportifs, ...) font de cette commune un lieu de vie attractif.Je me tiens avec grand plaisir à votre disposition pour tout complément et pour organiser une visite.Penthouse 3,5-Zimmer-Maisonette-Wohnung im 2. und obersten Stockwerk eines vollständig renovierten, charaktervollen Gebäudes.Eingebettet im obersten Stockwerk eines wunderschönen, charaktervollen Dorfhauses verbindet diese 3,5-Zimmer-Wohnung nach einer umfassenden und hochwertigen Renovierung in den Jahren 2025-2026 auf perfekte Weise den Charme des Alten mit dem Komfort des Neuen.Mit einer gewichteten Wohnfläche von 85 m² wurde die Wohnung durchdacht gestaltet und bietet einen fließenden Grundriss, zeitgemäße Materialien sowie eine moderne, zum Wohnbereich hin offene Küche.Diese exklusive Immobilie zeichnet sich durch eine Deckenhöhe von 3,44 Metern aus. Ihre herrlichen Mansardräume verleihen ihr einen außergewöhnlichen Charme.Die als Maisonette gestaltete Wohnung ist wie folgt aufgeteilt: • Eingangsbereich mit Flur • Balkon in Ostlage • Treppe zum Obergeschoss • Zum Wohnzimmer offene Küche • Helles Wohnzimmer mit direktem Zugang zum Balkon • Südbalkon • Schrägdachzimmer mit Einbauschränken und Zugang zum Balkon • Schrägdachzimmer mit Einbauschränken • Badezimmer mit Dusche und WC Ergänzt diese Immobilie: • Stauraum in einem wunderschönen Gewölbekeller • Waschküche Zusätzlich zum Verkaufspreis: • Eine Garagenbox für CHF 40'000.- • Ein Außenparkplatz für CHF 15'000.- Alle Details finden Sie auf unserer Website: www.valimmobilier.chDiese Wohnung verfügt über eine gewichtete Wohnfläche von 85 m² (einschließlich der Hälfte der Balkone) und eine Bruttoinnenfläche von 80...
  • Parking space
  • Balcony / Terrace
  • View
  • +1
Guillaume Evéquoz

Guillaume Evéquoz

1 / 13
Guillaume Evéquoz

Guillaume Evéquoz

  • Parking space
  • Balcony / Terrace
  • View
  • +1
3.5 rooms, 84m², CHF 544,000.–
1963 Vétroz

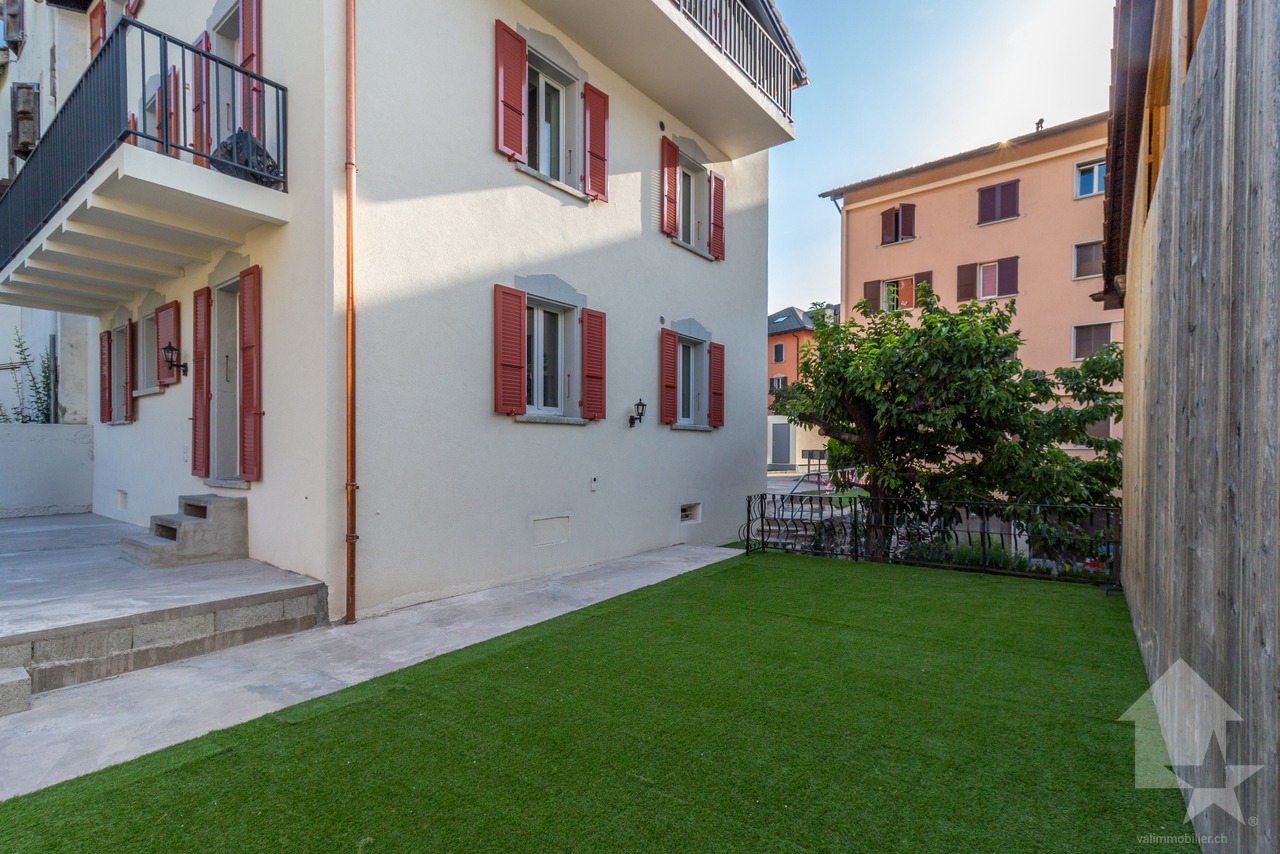
Charmant appartement 3.5 pièces rénové avec jardin et terrasse

Charmant appartement 3.5 pièces en rez-de-jardin dans une bâtisse de caractère entièrement rénovée.Niché au rez-de-chaussée d'une magnifique bâtisse villageoise de caractère, cet appartement de 3.5 pièces combine à la perfection l'âme de l'ancien et le confort du neuf, suite à une rénovation complète et haut de gamme réalisée en 2025-2026.Dès l'entrée, vous serez séduit par les volumes généreux qu'offre une superbe hauteur sous plafond de 2,65 mètres, accentuant la luminosité naturelle des lieux.D'une surface habitable pondérée de 84 m2, l'appartement a été intelligemment pensé pour proposer une distribution fluide, des matériaux contemporains et une cuisine moderne ouverte sur la pièce de vie.Le principal atout de cet appartement est son accès direct à un charmant jardinet privatif de 37 m2 parfaitement encadré par deux terrasses distinctes. Cet aménagement unique vous permet de multiplier les espaces de vie en plein air : d'un côté, une terrasse dallée idéale pour aménager un salon de jardin et une zone de détente ; de l'autre, une seconde terrasse accueillante prête à recevoir vos barbecues et repas d'été, tout en profitant d'une agréable vue sur le vignoble et les montagnes environnantes.L'appartement est distribué comme suit : • Entrée • Chambre orientée est • Cuisine ouverte sur le séjour • Séjour lumineux avec accès direct sur la terrasse et le jardin • Chambre orientée ouest • Salle d'eau avec douche et WC • Jardin (parcelle indépendante de 37 m2) • Deux terrasses avec radier en béton Complète ce bien : • Espace de rangement dans une magnifique cave voûtée • Buanderie • Local brut avec fenêtre d'environ 27 m2 sous la terrasse (possibilité d'y aménager un atelier ou un espace de rangement) En sus du prix de vente : • Un garage box à CHF 40'000.- • Un place de parc extérieure à CHF 15'000.- Pour tous les détails, visitez notre site : www.valimmobilier.chCet appartement possède une surface habitable pondérée de 84 m2 (y compris 1/3 de la terrasse) et une surface intérieure brute de 64 m2.Situation :Vétroz est un joli village niché sur la rive droite de la plaine du Rhône, idéalement situé à 5 minutes de Sion et à 2 minutes de la sortie d'autoroute. Avec son ensoleillement optimal le village offre un cadre de vie idéal et paisible. Son développement harmonieux ainsi que l'essor de ses infrastructures et des services proposés (crèche, école, transports publics, centres commerciaux, équipements sportifs, ...) font de cette commune un lieu de vie attractif.Je me tiens avec grand plaisir à votre disposition pour tout complément et pour organiser une visite.Charmante 3,5-Zimmer-Wohnung im Erdgeschoss (Gartenebene) in einem vollständig renovierten, charaktervollen Gebäude.Diese 3,5-Zimmer-Wohnung befindet sich im Erdgeschoss eines wunderschönen, charaktervollen Dorfhauses und verbindet dank einer umfassenden und hochwertigen Renovierung in den Jahren 2025-2026 auf perfekte Weise den Charme des Alten mit dem Komfort des Neuen.Schon beim Betreten werden Sie von den großzügigen Raumverhältnissen begeistert sein, die durch eine beeindruckende Deckenhöhe von 2,65 Metern entstehen und die natürliche Helligkeit der Räume unterstreichen.Mit einer gewichteten Wohnfläche von 84 m² wurde die Wohnung intelligent konzipiert und bietet einen fließenden Grundriss, zeitgemäße Materialien sowie eine moderne, zum Wohnbereich hin offene Küche.Der größte Vorteil dieser Wohnung ist der direkte Zugang zu einem charmanten privaten Garten von 37 m² , der perfekt von zwei separaten Terrassen eingerahmt wird. Diese einzigartige Gestaltung ermöglicht es Ihnen, Ihre Wohnräume im Freien zu erweitern: Auf der einen Seite befindet sich eine...

  • Parking space
  • Balcony / Terrace
  • View
  • +1
Anne-Marie Dubuis

Anne-Marie Dubuis

1 / 13
Anne-Marie Dubuis

Anne-Marie Dubuis

7.5 rooms, 175m², CHF 1,590,000.–
1997 Haute-Nendaz

Spacious attic in a 7.5-room duplex apartment, 175 m², 4 bathrooms

In the attic and on two floors, this spacious apartment has 5 bright, spacious rooms, 4 of which have a south-facing balcony, as well as 4 bathrooms. The orientation on three sides of the building allows you to enjoy both the breathtaking view of the Alps and the sun in winter and summer. A wellness area in the building, consisting of a covered swimming pool and a sauna, complementarily completes this rare offer. Cozy and relaxing stays for the whole family!Apartment accessible to non-residents in Switzerland and as a second home for your vacationDuplex apartment with 7.5 rooms in the attic: • Livable area of approximately 175 m2 (interior 151 m2, balconies 48 m2) 4th floor: • Entrance hall with built-in wardrobe and cloakroom • Living/dining room in the corner of the building, open up to the roof, open fireplace, patio doors opening onto the north and west corner balcony, breathtaking view of the Alps • Open, well-equipped kitchen (ceramic hob, oven, extractor fan, dishwasher, 2 refrigerators), patio door opening onto the west balcony • Double room with built-in wardrobe, patio door opening onto the south balcony • Room with built-in wardrobe, patio door opening onto the south balcony • Bathroom (bathtub, WC, sink), window • Bathroom (shower, WC, sink) 5th floor: • Gallery above the living room with Velux, separated from the sleeping area by a door • Corridor with large built-in wardrobe • Spacious master bedroom, open fireplace, phone and internet connection, patio door opening onto the south balcony • Double room with built-in wardrobe, patio door opening onto the south balcony • Double room with sloping ceiling and south window • Bathroom (shower, WC, sink), Velux • Bathroom (bathtub, WC, sink), Velux Wellness area: • Swimming pool with large glass front and breathtaking view of the mountains, shower • Two changing rooms with shower • WC with sink • Sauna, relaxation room, shower Common areas: • Open space for skis and ski shoes • Private cellar in the basement, accessible by elevator • Shared laundry room with washing machine, dryer and clothes lines Renovations: • All windows, patio doors and Velux of the apartment were renovated in 2024 Parking: • 2 parking spaces in the garage • Private cellar behind the parking spaces Particularities: • Fantastic view of the Alps to the north and the meadows to the south • Sun all year round • The first level of the apartment extends over three sides of the building • Large balconies on three sides of the building • Four bedrooms have access to the south-facing balconies • Three bathrooms with natural light • The fireplace in the living room is standard and functional; the fireplace in the bedroom needs to be adapted to standards (replacement of the beam) • Annual PPE fees around CHF 9,500.- Heating: • Central heating with oil (radiators) Building: • Building with 50 apartments, recently renovated and in excellent condition • Built in 1976 • Very easy access by car and on foot all year round • Located near the center • CarPostal stop 190 m • Free bus shuttle stop (winter) in front of the building • Center 380 m • Cable car 1,100 m • Funicular 800 m • Bisse 635 m • Altitude 1,307 m Building renovations: • Heating (2024) • Elevator (2024) • Roof (2024) • Swimming pool (2024) You...

1 / 19
  • Parking space
  • Balcony / Terrace
  • Garage
  • +4
3.5 rooms, 67m², CHF 485,000.–
Route de Vercorin 28, 3979 Grône

Charming Individual Chalet in the Heart of Nature

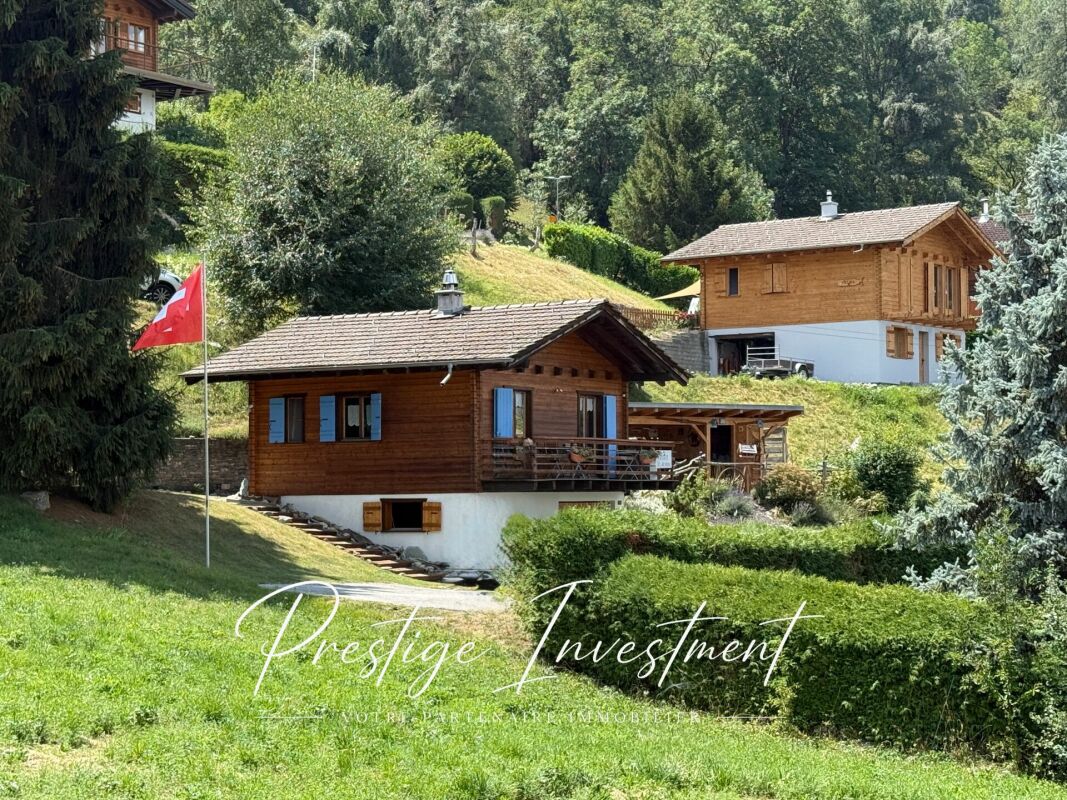
Charming individual chalet in the heart of nature - Vallon de Réchy Charming individual chalet in the heart of nature - Vallon de RéchyJust a few minutes from Grône, at the entrance to the magnificent Vallon de Réchy, discover this charming individual chalet, nestled in a calm and green environment.Benefiting from excellent sunlight throughout the year and an unobstructed view of the surrounding mountains, this property will seduce nature lovers, tranquility, and authenticity.Built on a 676 m² plot, this chalet offers 90 m² of usable space spread over two levels. Its warm atmosphere, Swedish stove, and outdoor spaces make it a pleasant place to live in all seasons.This chalet is in excellent condition and offers a healthy base. However, it would benefit from being renovated to reveal its full potential and meet current comfort and aesthetic standards. It is distributed as follows over 2 levels :Ground floor : • Garage - Workshop • Visitor toilet • Bedroom with two beds Upper floor • Entrance hall • Open, fully equipped kitchen • Bright living room with dining area and automatic pellet stove • Shower room with WC / Sink • Direct access to the terrace and garden A galta completes the storage spaces. The outdoors • 676 m² plot • Large, sunny terrace • Treed garden • Balcony • Barbecue area • Garden shed • Woodshed • Locked garage • Several outdoor parking spaces Equipment • Pellet heating with remote control • Double glazing • Equipped kitchen • Storage spaces • Carefully maintained chalet A rare property in an exceptional natural setting, ideal for enjoying the calm of the mountains while remaining close to amenities. Contact us today to obtain the complete dossier or organize a visit. Audric Aguillon Sales Manageraudric@prestigeinvestment.ch +41.78.201.96.98

  • Parking space
  • Balcony / Terrace
  • Garage
  • +4
Travel time
-
Marc Bachmann

Marc Bachmann

1 / 13
Marc Bachmann

Marc Bachmann

  • Parking space
  • Balcony / Terrace
  • View
  • +1
4.5 rooms, 98m², CHF 470,000.–
1965 Savièse

Charming small chalet 4.5 rooms, superb location, calm, with view, sunny!

EXCLUSIVE This charming small chalet with 4.5 rooms is located on a 361 m2 plot in Monteiller in the municipality of Savièse. Its south-facing location provides optimal sunlight all year round, from morning to evening. It also offers great calm, a breathtaking view of the Alpine arc, including the Dent Blanche and the tip of the Cervin.The building structure is of good quality and the chalet is habitable in its current state, but some carefully planned renovations would allow to refine this property and fully exploit its potential. It is suitable both as a main residence and as a secondary residence! STRONG POINTS : • Savièse, a municipality where it is good to live, with all its activities and facilities • Near all facilities of the municipality of Savièse • Breathtaking and unparalleled view of the Alpine arc • Location with great calm and green surroundings • Excellent sunlight all year round, from morning to evening • Very easy access all year round • Near all facilities and transport hubs • Sale as a secondary residence is allowed for Swiss citizens and persons with a residence permit B or C DISTANCES : • All facilities of a large municipality like Savièse are located within 1.5 kilometers or less / 3-4 minutes by car (shopping center, medical center, dentists, schools, post office, etc.) • The bus stop is 100 meters away • It takes 13 minutes by car to reach the train station of Sion (7.2 km) and 10 minutes to reach the highway junction (6.6 km) • All ski resorts and golf courses in central Valais are accessible in about 30 minutes or less The quality of life in the Savièse agglomeration is no longer to be proven and it has all the necessary facilities. Its very developed social life and numerous sports and cultural activities delight young and old.The property consists of :Ground floor (52.7 m2): • Entrance hall with cloakroom area • 2 storage rooms at the entrance • Laundry room with storage space • Living room with dining area, stove (to be checked for conformity) and patio door to the outside • Semi-open kitchen • Flat area in front of the chalet that can serve as a terrace Upper floor (52.7 m2): • 2 bedrooms with patio door to the balcony • Small bedroom • Bathroom with bathtub • Balcony with south-facing orientation Miscellaneous: • 3 outdoor parking spaces • Window replacement (approx. 2011) • Solar panels (2019) • Battery (2021) This property has a gross living area of approximately 98 m2.

  • Parking space
  • Balcony / Terrace
  • View
  • +1
Jordan Comby

Jordan Comby

1 / 22
Jordan Comby

Jordan Comby

  • Parking space
  • Balcony / Terrace
  • Garage
  • +4
5.5 rooms, 163m², CHF 969,000.–
Route des Bailles 22A, 1964 Conthey

Charming 5.5-room villa in Conthey – available immediately

Individual villa with 5.5 rooms in Plan-ContheyIn a privileged environment of Plan-Conthey, in the heart of central Valais, discover this pleasant individual villa with 5.5 rooms, offering 162.5 m² of living space on a plot of 470 m². Built in 2005 and carefully maintained, it benefits from a full south orientation, beautiful brightness, and a particularly pleasant residential environment.As soon as you enter the house, you will be seduced by its generous volumes and warm atmosphere. The ground floor accommodates an open kitchen with a dining area of over 30 m², extended by a spacious living room of almost 25 m². The numerous openings allow you to fully enjoy the natural light and create a beautiful continuity with the outdoor spaces.The floor is entirely dedicated to the sleeping area and offers four bedrooms, providing multiple possibilities for layout: children's rooms, parental suite, office, or guest area. A bathroom completes this level, while a second bathroom with a shower is available on the ground floor.Outside, the property has a real additional living space with a covered terrace and a large lawn, ideal for enjoying the beautiful days, receiving family and friends, or simply appreciating the calm of the place. The total area of the terrace and lawn represents approximately 253 m².The house also benefits from a technical room with laundry, a 20 m² basement, and 4 parking spaces. The heating is ensured by a gas boiler with underfloor heating, providing comfort and efficiency in everyday life.Its situation is finally one of its main assets: close to amenities and main axes, while preserving a pleasant residential environment, the property benefits from the excellent sunshine of Conthey and quick access to Sion and the A9 motorway.A bright, functional, and warm house, ideal for a family looking for space, tranquility, and a privileged location in the heart of Valais.Selling price: CHF 969’000.–House with 162.50 m² in Plan ContheySurfaces:Ground floorTechnical room: 7.15 m²Kitchen/dining area: 30.20 m²Living room: 24.7 m²Shower room: 3.30 m²Terrace/lawn: 253 m²Basement: 20 m²First floorBedroom No. 1: 13.78 m²Bedroom No. 2: 11.31 m²Bedroom No. 3: 9.58 m²Bedroom No. 4: 11.39 m²Bathroom: 5.38 m²Hall: 4.22 m²Points of interest nearby • 🎓 Schools – The Plan-Conthey school welcomes students from Plan-Conthey from 1st to 4th grade, then the 5th to 8th grade continues mainly at the Châteauneuf center. There are school transports according to the sectors. • 🚆 Train station – The Châteauneuf-Conthey train station serves the commune and has a P+Rail and a Mobility station. • 🚌 Public transport – The commune is served by several bus lines, with a night bus service on weekends. • 🛒 Shops – Conthey has one of the main commercial areas in central Valais, including MIGROS, Coop, Lidl Switzerland, ALDI SUISSE Conthey, and many other stores. The commune itself emphasizes the importance of its commercial center. • 🛍️ Shopping centers – Forum des Alpes and Bassin Centre Conthey group shops and services a few minutes from Plan-Conthey. • 🚗 Motorway A9 – Quick access to the motorway network from Conthey, allowing easy access to Sion and the main centers of Valais.

  • Parking space
  • Balcony / Terrace
  • Garage
  • +4
Travel time
-

Suggested properties for you based on search results

Other interesting objects