496 results - Properties for sale: Region Central Valais (Mittelwallis)

1 / 10
  • Balcony / Terrace
  • Garage
3.5 rooms, 104m², CHF 650,000.–
Rue du Puits-du-Géant 10, 1950 Sion

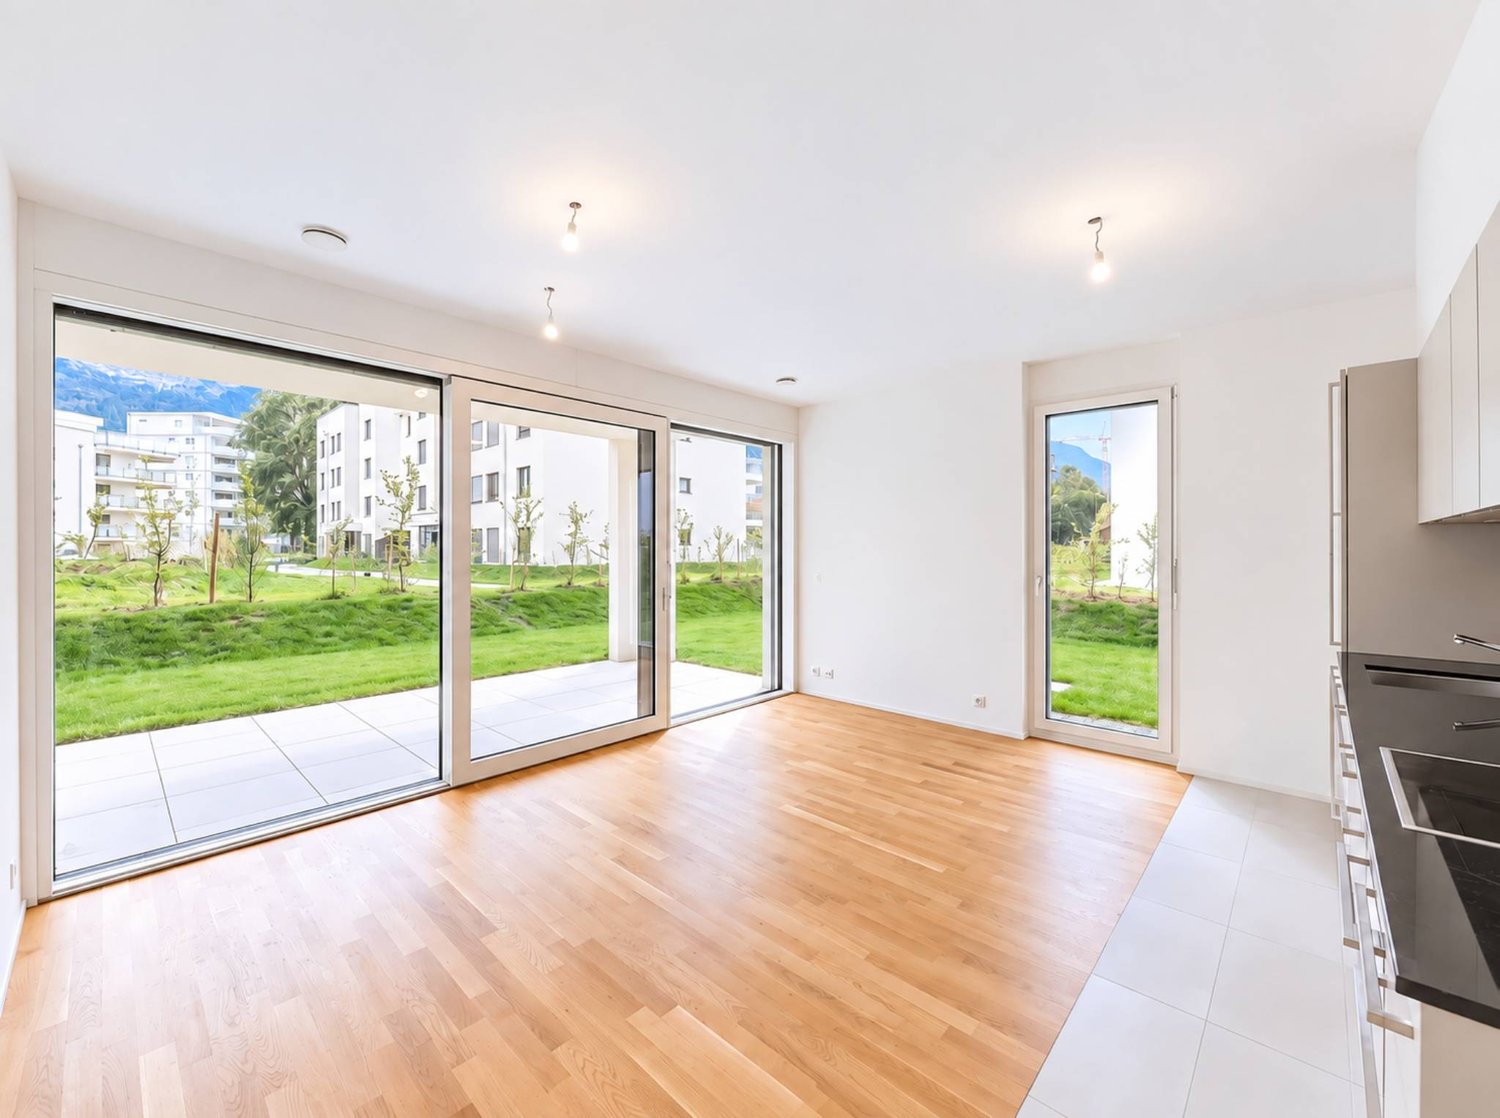
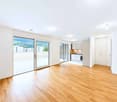
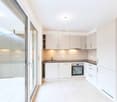
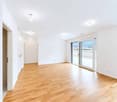
3.5 room apartment on the ground floor in Sion

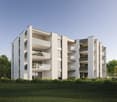
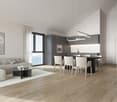
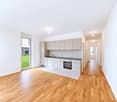
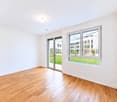
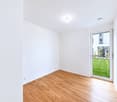
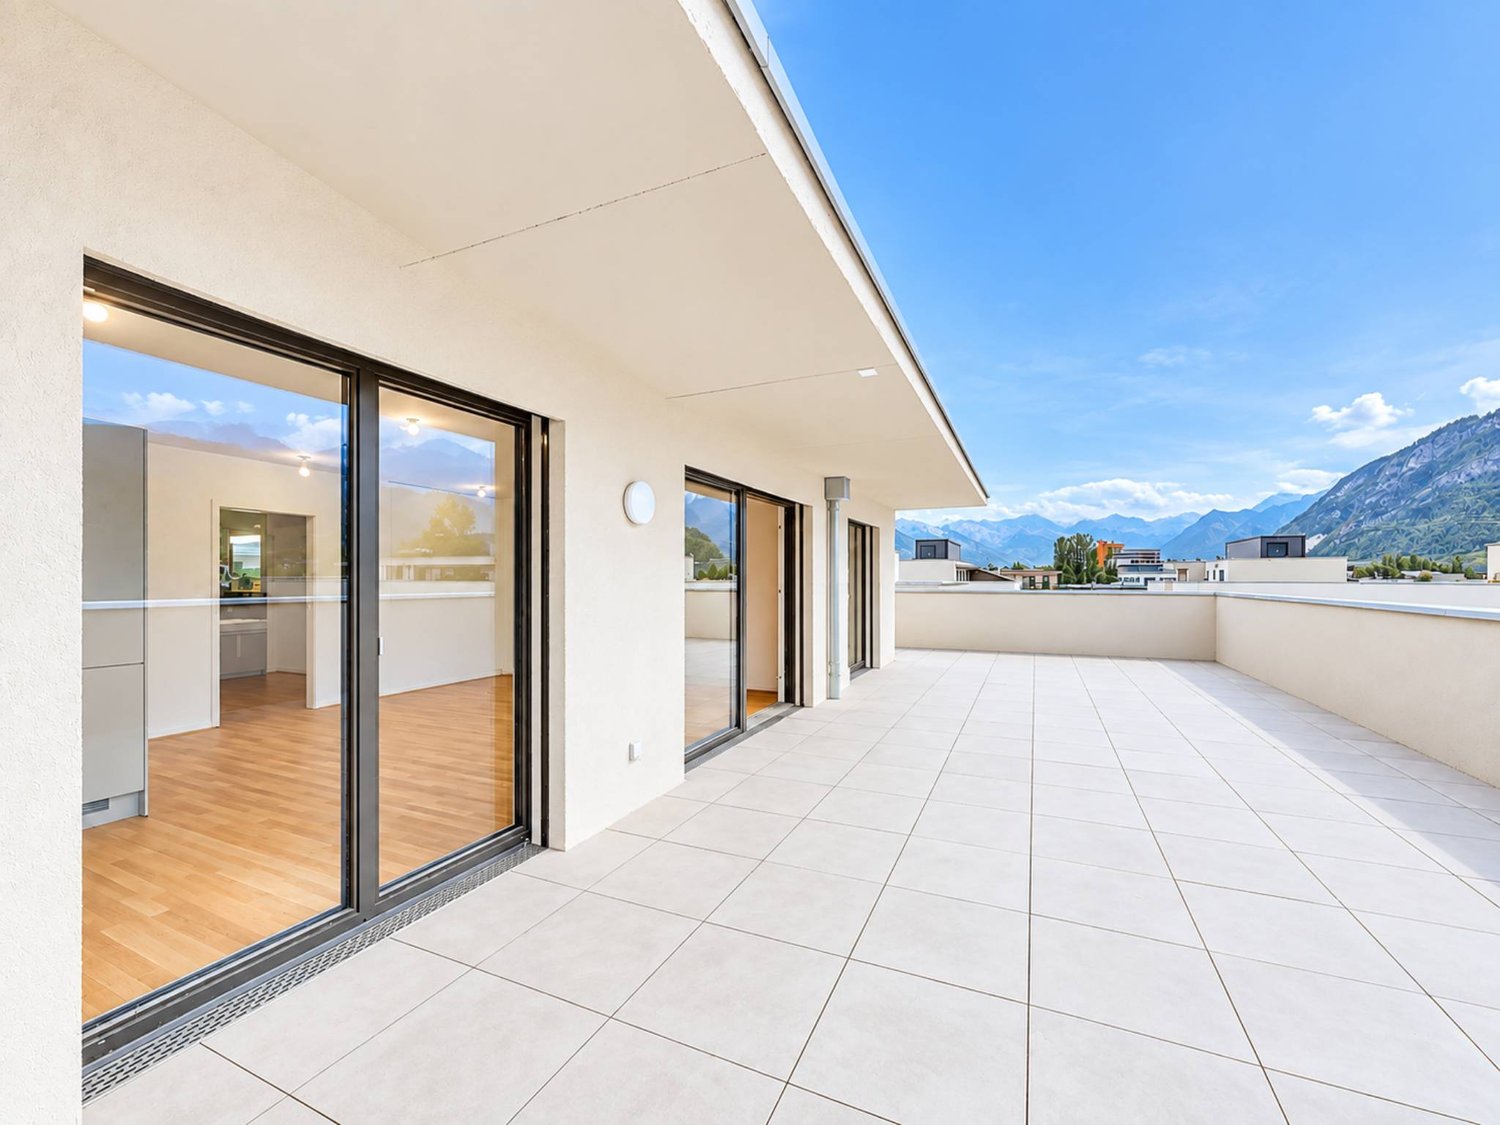
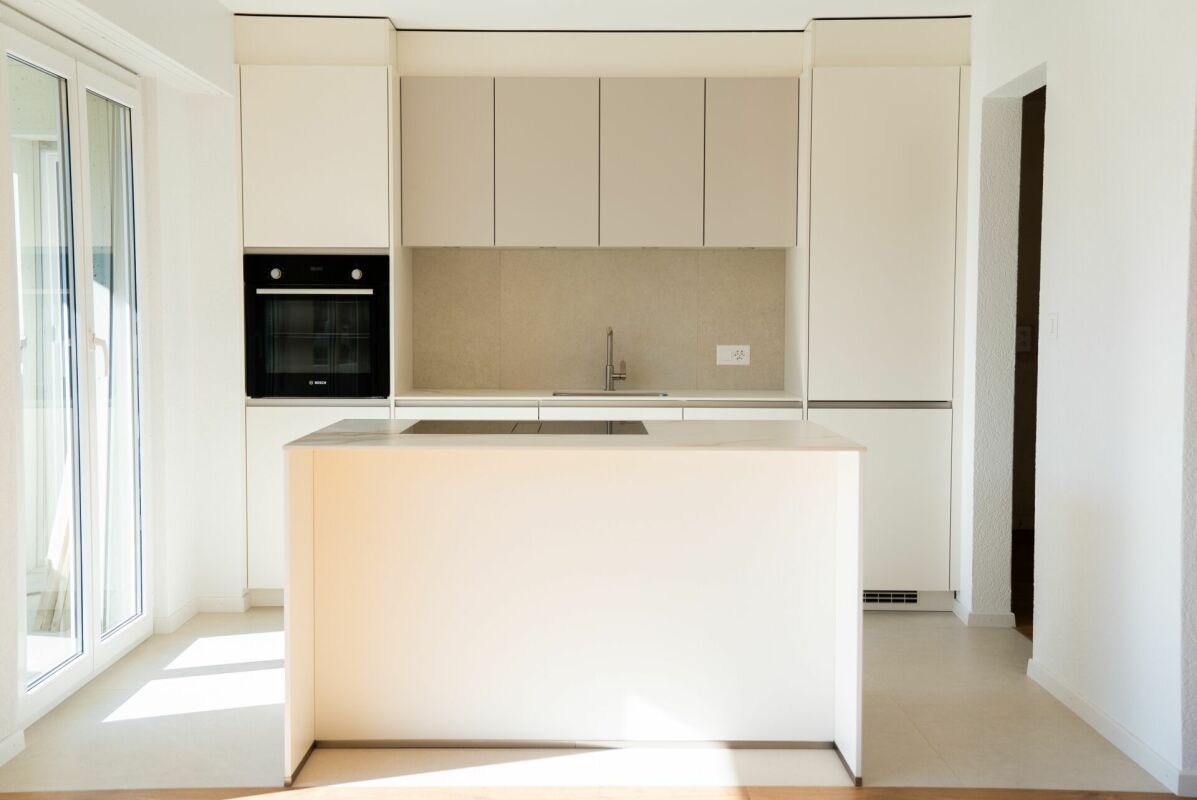
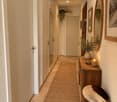
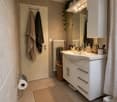
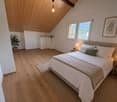
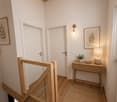
Don't miss this opportunity to live in one of the 19 apartments of the Pòrtachon residence in Sion. Ideally located on Rue du Puits-du-Géant, this new development charms with its carefully designed architecture, combining comfort, modernity, and energy efficiency.Spread over 4 levels, the apartments, ranging from studios to 4.5 rooms, have been designed to offer pleasant and functional living spaces. Each apartment also benefits from an outdoor space, in the form of a terrace or private garden.To ensure optimal comfort during the summer periods, the apartments are equipped with a free cooling system. This modern technology allows the interior spaces to be cooled naturally during hot weather, while limiting energy consumption. A real advantage in the face of increasingly hot summers, which improves daily comfort and contributes to the long-term valorization of your property.Whether you're looking for a cozy home near amenities or an elegant pied-à-terre, this residence will meet all your expectations. Moreover, every detail has been carefully imagined to make your daily life simpler and more enjoyable.COMPOSITION OF THE LOT (3.5 rooms, on the ground floor):o 1 entrance hall with storage closeto 1 bathroomo 1 guest toileto 2 bedroomso 1 living area consisting of an open kitchen leading to the dining room and living roomo 1 terraceo 1 gardenYou will have the opportunity to choose the materials and finishes of your future apartment, allowing you to create a space that suits you.PARKING:Interior parking spaces in a row: CHF 50'000.- for 2 spaces, in addition to the sale price and mandatoryOr 2 side-by-side spaces for CHF 65'000.- per spaceREMARKS:Calculation of surfaces according to Valais standards.

  • Balcony / Terrace
  • Garage
Travel time
-
Iryna Filon

Iryna Filon

1 / 9
Iryna Filon

Iryna Filon

  • Balcony / Terrace
  • View
3.5 rooms, 105m², CHF 860,000.–
1974 Arbaz

6007. Vue splendide et charme garantis pour ce Chalet rénové

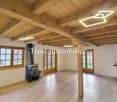
Chalet à vendre à ArbazTrust Immobilier vous accompagne dans vos projets en Valais, ainsi que sur les cantons de Vaud et Genève, et vous propose 6007 - TAR C'est au coeur d'un écrin de verdure, face aux montagnes majestueuses et à la plaine du Rhône, que vous attend votre futur petit nid. Construit en 1990 et rénové en 2022, ce Chalet se situe dans la paisible commune d'Arbaz, où vous trouverez toutes les commodités essentielles. Vous profiterez également d'un emplacement privilégié : à seulement 20mn en voiture de la capitale cantonale Sion, à 7mn de la station d'Anzère et à 30mn des remontées mécaniques et du Centre de Crans-Montana. Les amateurs de calme et de sérénité seront séduits par ce joli Chalet de 3.5 pièces, réparti sur 2 niveaux et implanté sur une parcelle de 645m2. Sa distribution s'étend sur une surface d'environ 105m2 habitable :REZ-DE-CHAUSSEE (entrée principale)1 chambre avec sous-pente lambrissée, salle de bain privative (lavabo, douche, WC) et accès balcon exposé Sud1 chambre avec sous-pente lambrissée et accès balcon exposé Sud1 salle de bain (lavabo, douche, WC) REZ INFERIEUR (entrée secondaire)Cuisine ouverteSalle à manger et séjour avec poêle à bois et accès terrasse exposée Est-Sud-Ouest Autres atouts : Terrasse équipée d'un barbecue en pierresCalme garanti grâce à l'emplacement du Chalet en bout de route sans issueTrois places de parc en extérieurPossibilité d'acheter une place dans un garage box : CHF 55'000.- en sus du prix de venteArrêt de bus accessible à 300m, soit seulement 5mn à pied Forme juridique: Résidence secondaire - Vente aux étrangers www.trustimmobilier.chChalet for sale in ArbazTrust Immobilier supports you in your real estate projects in Valais, as well as in the cantons of Vaud and Geneva, and offers you 6007 - TAR Nestled in a lush green setting, facing the majestic mountains and the Rhône Valley, your future home awaits you. Built in 1990 and renovated in 2022, this chalet is located in the peaceful town of Arbaz, where you'll find all the essential amenities. You'll also enjoy a prime location: just a 20-minute drive from the cantonal capital, Sion; 7 minutes from the Anzère resort; and 30 minutes from the ski lifts and the Crans-Montana Center. Those seeking peace and tranquility will be charmed by this lovely 3.5-room chalet, spread over two levels and set on a 645-square-meter lot. The layout covers approximately 105 m² of living space:GROUND FLOOR (main entrance)1 bedroom with paneled sloped ceiling, private bathroom (sink, shower, toilet) and access to a south-facing balcony1 bedroom with paneled sloped ceiling and access to a south-facing balcony1 bathroom (sink, shower, toilet) LOWER GROUND FLOOR (side entrance)Open kitchenDining room and living room with wood-burning stove and access to an east-southwest-facing terrace Other features: Terrace equipped with a stone barbecuePeace and quiet guaranteed thanks to the chalet's location at the end of a dead-end roadThree outdoor parking spacesOption to purchase a spot in a garage: CHF 55,000 in addition to the sale priceBus stop 300 m away, just a 5-minute walk Legal status: Second home - Sale to foreign buyers www.trustimmobilier.ch

  • Balcony / Terrace
  • View
1 / 12
3.5 rooms, 70m², CHF 650,000.–
Route de la Combaz 36, 3963 Crans-Montana

Crans-Montana – A great opportunity in the heart of the Alps

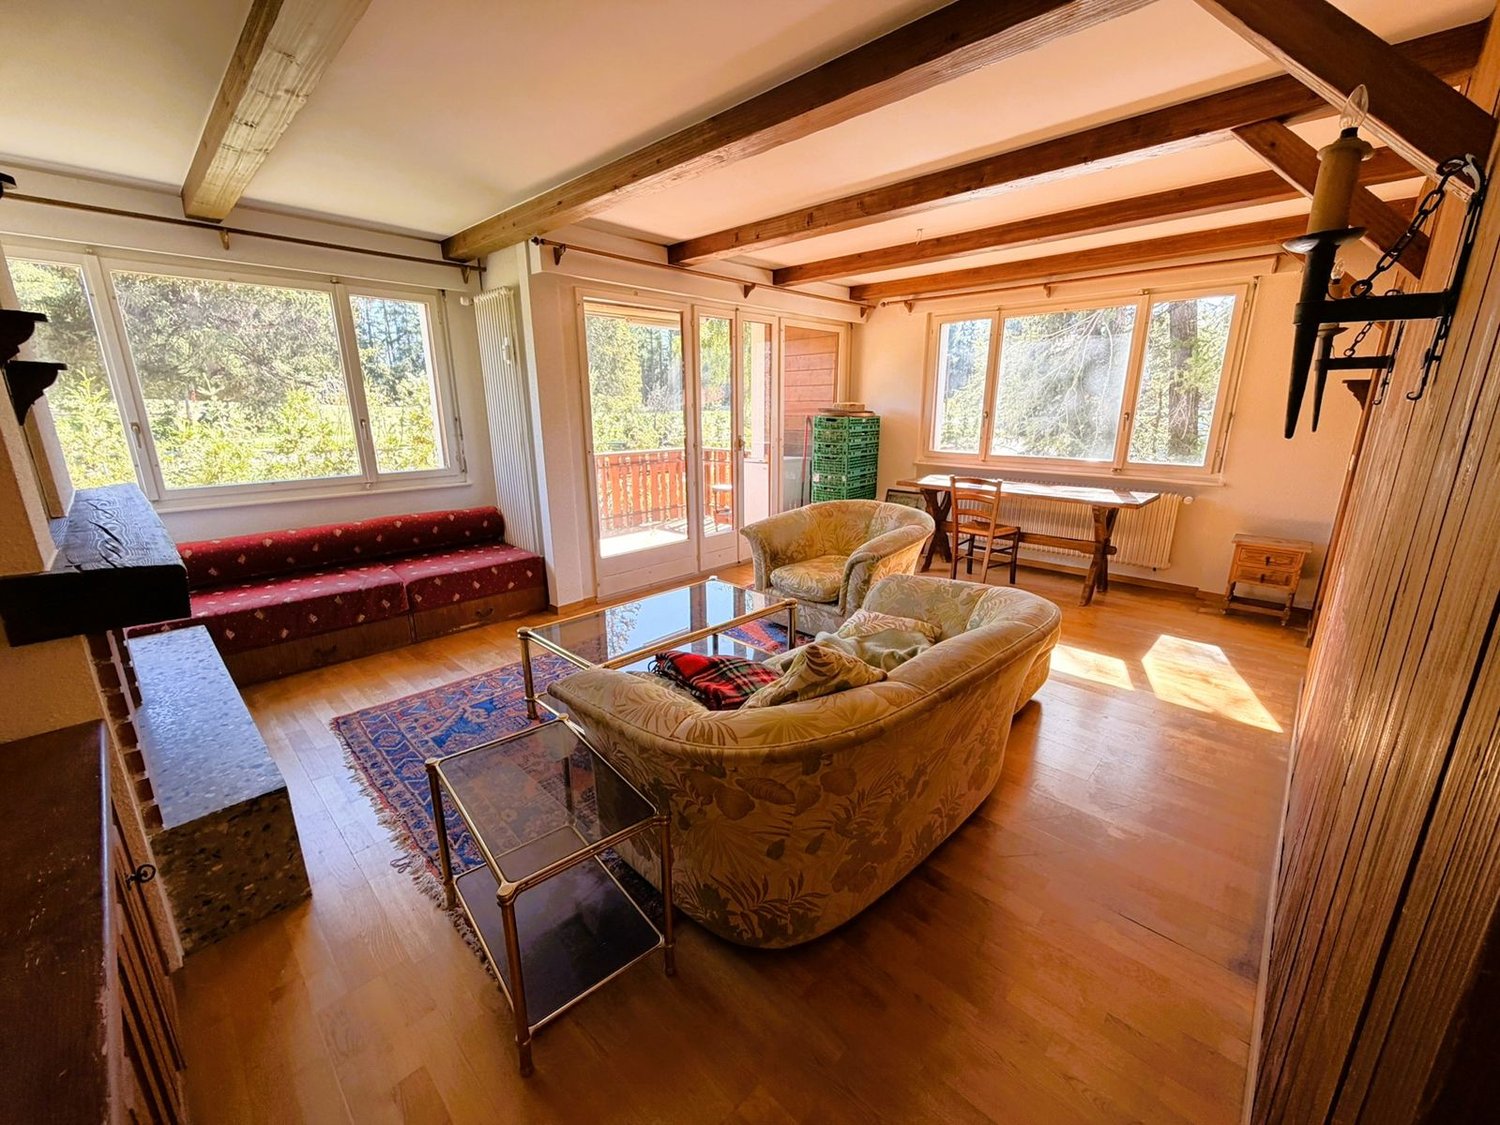
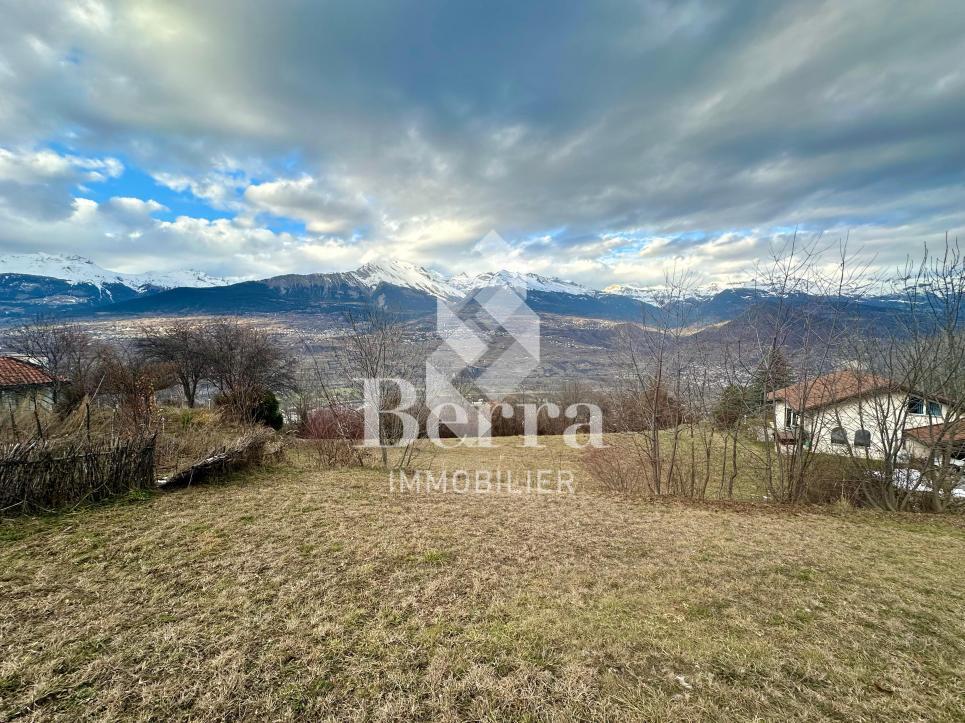
Property descriptionCrans-Montana – 3.5 rooms renovated with balcony and panoramic view – Secondary residence allowedLocated in Crans-Montana, within the La Combaz-Vacances residence, this beautiful 3.5-room apartment of approximately 70 m² benefits from a pleasant situation and a magnificent unobstructed view of the Alps and the valley.Installed on the 3rd floor, the apartment has been partially renovated in 2024 and offers bright and functional spaces.It consists of a living room with direct access to the balcony, a fitted kitchen, two bedrooms, a renovated shower room as well as a separate renovated toilet.A private cellar completes the property.Secondary residence is allowed, which represents a real advantage for enjoying Crans-Montana both for holidays and for regular stays throughout the year.The location allows easy access to the different sectors of the station. Public transport and shuttles are nearby and facilitate access to the centers of Crans and Montana as well as to the ski lifts.Shops, restaurants, bakeries, and various services are also quickly accessible.The residence has common, non-assigned outdoor parking spaces.The highlights:3.5 rooms, approximately 70 m² 2 bedrooms Balcony with beautiful view of the Alps and the valley 3rd floor Partially renovated in 2024 Renovated shower room Separate renovated toilet Fitted kitchen Private cellar Secondary residence allowed Public transport and shuttles nearby Shops and restaurants easily accessible Quick access to ski lifts Common outdoor parking spaces Sale price: CHF 650,000.–A great opportunity in Crans-Montana for people looking for a comfortable apartment with an unobstructed view and a practical location to fully enjoy the resort summer and winter.

Travel time
-
1 / 15
3.5 rooms, CHF 590,000.–
Rue de la Laiterie, 3966 Chalais

Beautiful 3.5-room duplex apartment in a fully renovated barn

Beautiful 3.5-room duplex apartment in a fully renovated barnLocated in the heart of the village of Chalais, this 3.5-room duplex apartment is situated in a fully renovated barn, combining the charm of traditional Valaisan architecture with the comfort of current standards.With a sales area of approximately 106 m², this property offers an ideal layout with a living area on the ground floor and a sleeping area on the upper floor.The apartment benefits from a spacious living room with a fully equipped open kitchen, two bedrooms, a bathroom, a guest toilet, and a pleasant balcony.The complete renovation of the building meets the latest standards for thermal insulation and fire protection. Heating is provided by a heat pump with underfloor heating.Distribution :Ground floor • Entrance hall • Open kitchen on living room • Guest toilet • Storage room • Balcony Upper floor • Two bedrooms • Bathroom with connections for a washing machine • Distribution hall Assets : • Fully renovated barn • Bright duplex • Underfloor heating • Heat pump • Triple glazing • High-quality finishes • Central location • Just a few minutes from Sierre • Private garage + cellar + parking space • Additional outdoor parking space Chalais benefits from a privileged location in the immediate vicinity of Sierre and all amenities, while offering a calm and authentic living environment in the heart of Valais.Availability: immediately

Travel time
-
1 / 21
3.5 rooms, 67m², CHF 490,000.–
Chemin du Clou 16, 1987 Hérémence

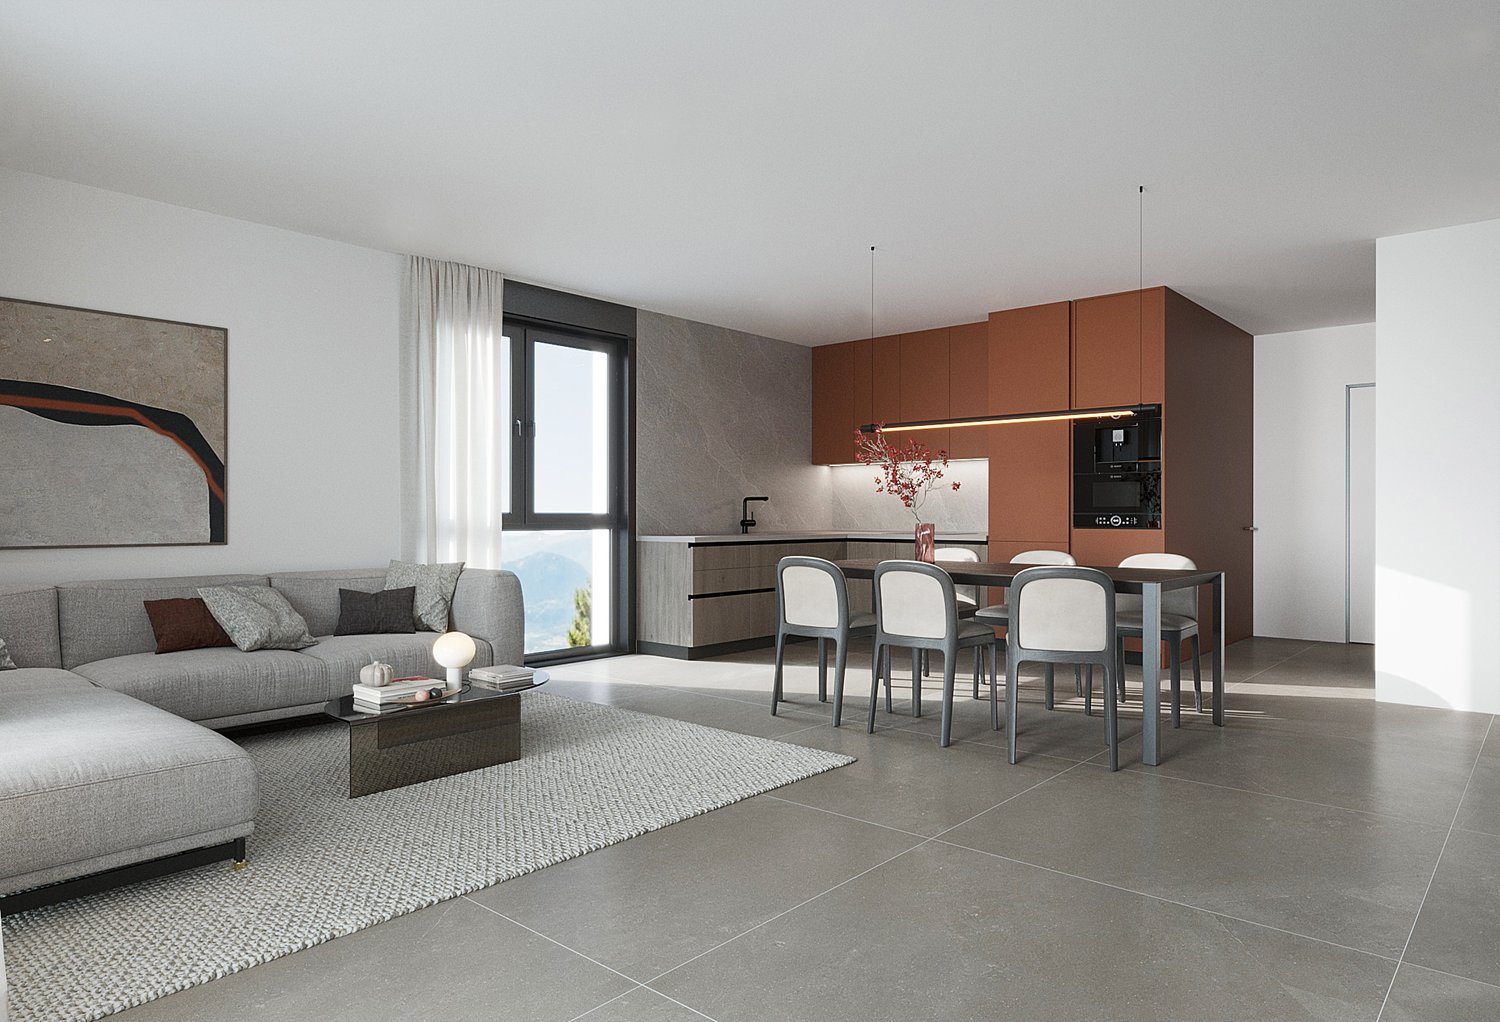
Hérémence, Chalet, 67 m2 Mayen in the Collons in the middle of nature near the ski slopes

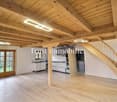
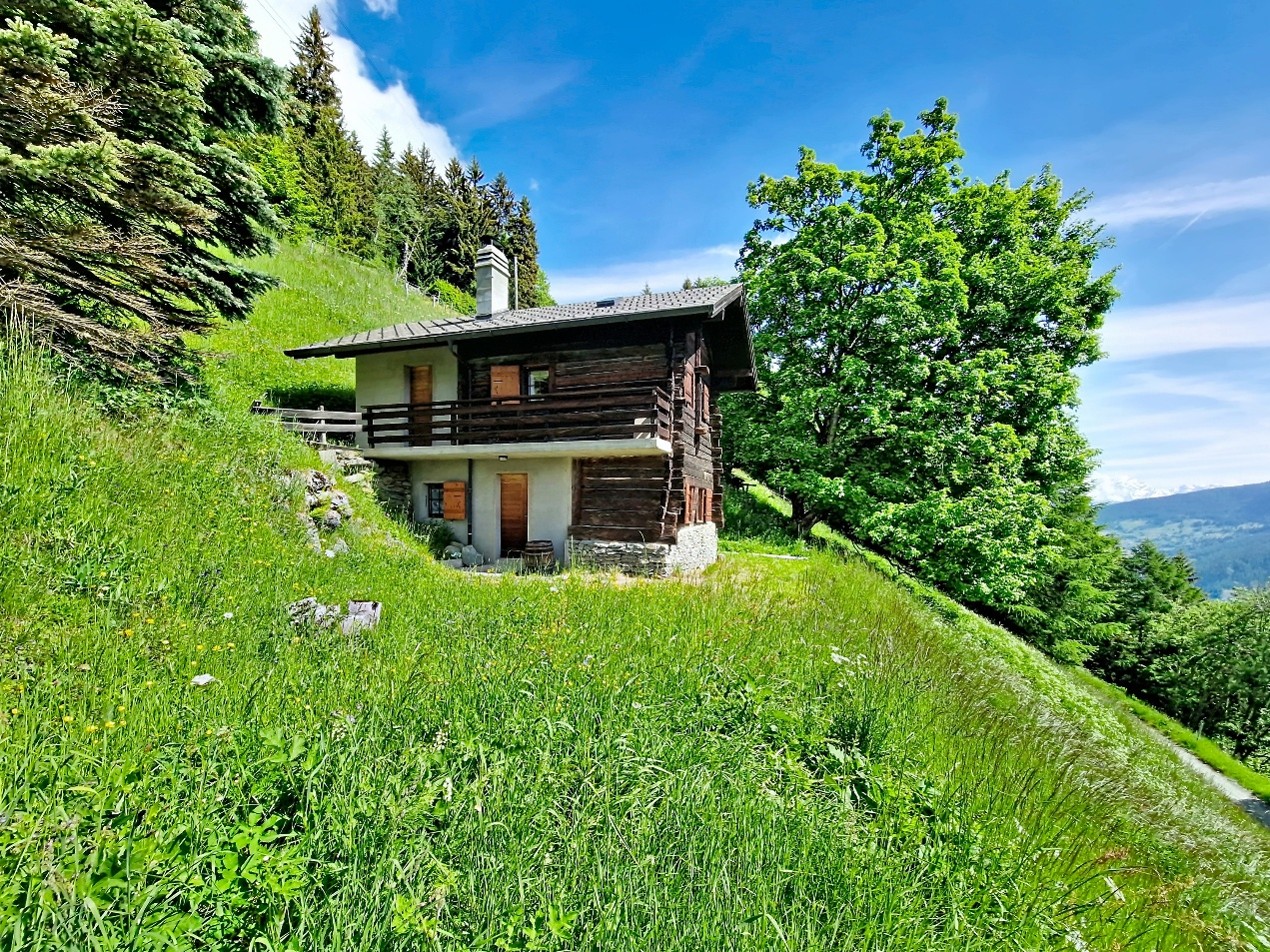
Constructed in 1991 on the basis of a barn, this authentic mayen is situated on a 2'396 m2 plot of land at an altitude of 1'660 m on the chemin du Clou 16 in the le Clou area, in the immediate vicinity of the Collons ski station, in the municipality of Hérémence. The mayen charms with its old wooden beam, which has been completely preserved. The complete and careful renovation in 1990 allowed for the preservation of the charm and authenticity of the place, while also adding modern comfort, notably a beautiful minimum ceiling height of 2.14 m. The situation is particularly privileged as the mayen is at the same time: • In the middle of nature and in absolute calm with a panoramic view of the Maya, the Dent Blanche, and the Dixence dam, • Near the ski slopes and accessible on skis for experienced skiers with the possibility of reaching the Masses chairlift and/or an ideal starting point for ski touring, • Near the Collons ski station, less than 5 minutes by car from all amenities (Grands Bains d'Hérémence, restaurants, ski lifts of the 4 Valleys, etc.), • Accessible all year round with a winter-maintained road, 150 m away. The mayen is spread over two floors and offers a volume of 195 m3 built, according to the SIA 416 standard, on 67.2 m2 of gross floor area. The chalet is organized as follows, considering the net living areas (= walkable): On the ground floor: • An open living area with dining room and kitchen of 26.6 m2, • A technical room and storage room of 3.0 m2. On the first floor: • Two bedrooms of 9.6 and 9.4 m2, • A bathroom with shower of 3.1 m2, • A distribution room with storage of 7.6 m2. The mayen has an uncovered parking space. In terms of equipment, it offers drinking water, a septic tank for wastewater, and electricity. Note that the maintenance of the plot, for the agricultural part, is ensured by a farm lease. The property can be used as a secondary residence or as a primary residence. As part of the 4 Valleys ski area, which forms the largest ski area in Switzerland with 102 slopes and a height of 3'330 m (www.4vallees.ch), the Collons ski station enjoys an excellent reputation for both winter sports and summer activities with its hiking and mountain biking routes as well as the Grands Bains d'Hérémence with an area of 2'900 m2 (www.dixence-resort.ch). The ski station offers shopping, restaurants, and local services while maintaining a family-friendly and authentic atmosphere. Its location, less than 30 minutes from Sion and the highway, makes it a particularly popular destination all year round.

Travel time
-
1 / 19
3.5 rooms, CHF 387,000.–
Rue de la Provéric 39, 1969 Eison (St-Martin)

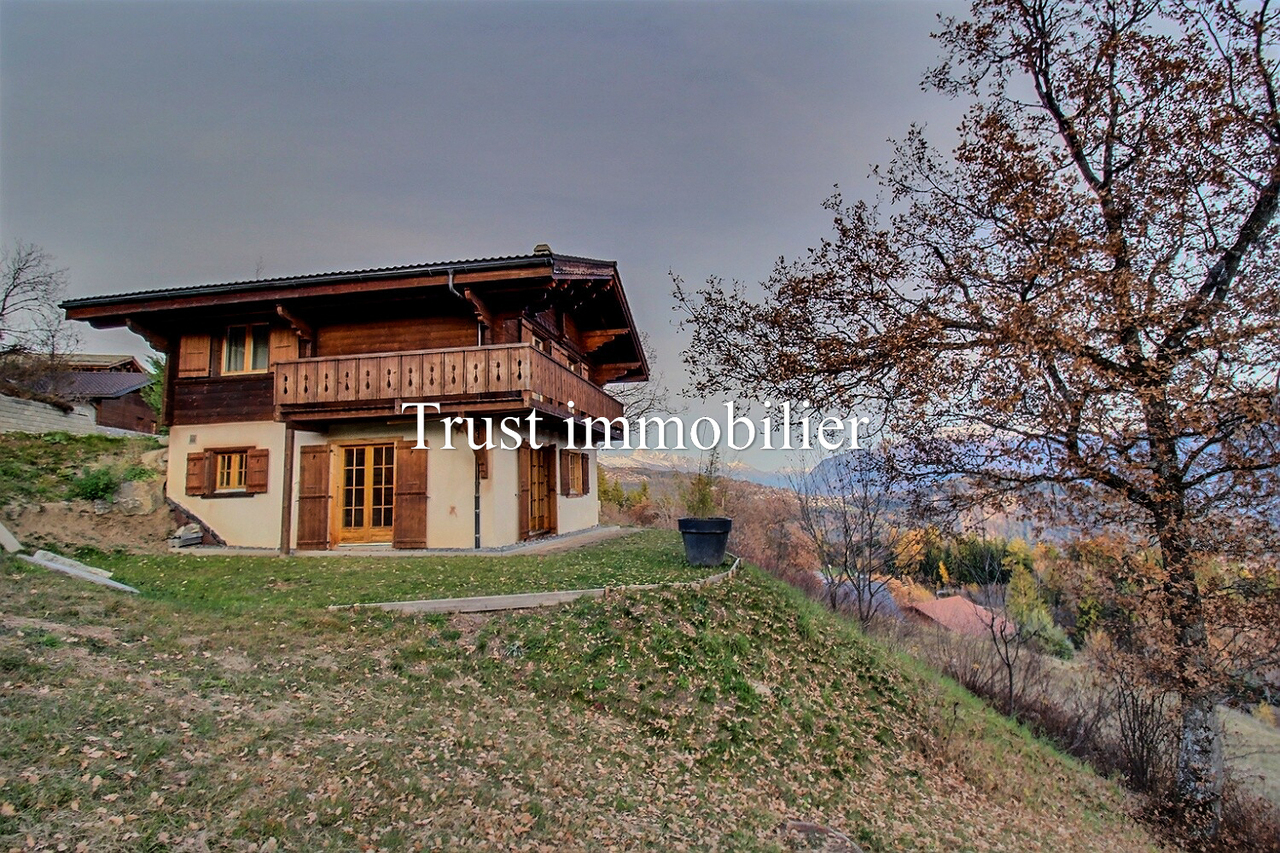
Renovated apartment with terrace, breathtaking view and plenty of sunshine in Eison (St-Martin) Val d’Hérens

Main or secondary residenceImagine sipping your coffee on a 22 m² large terrace with a view of the mountains in the tranquility of Eison, with plenty of sunshine all year round.The apartment is located in Eison, in the municipality of St-Martin, in the heart of the beautiful Val d’Hérens, on the ground floor of a chalet with 2 apartments in PPE. It offers an exceptional environment, a free panoramic view and plenty of sunshine all year round.The apartment has been completely renovated and modernized and offers a comfortable, cozy and carefully maintained interior. It is an ideal home in the mountains, a pleasant main residence or a privileged place to enjoy the tranquility and nature of Val d’Hérens.A rare object, carefully renovated, with a peaceful living environment and a breathtaking view of the mountains. Additionally, it offers an interesting potential for expansion through the possibility of building a veranda.Description of the apartment (400/1000) • 2 bedrooms • 1 bathroom with bathtub • 1 beautiful, functional and fully renovated kitchen • 1 small room with washing machine • 1 large terrace of 22 m², which offers a breathtaking outdoor area with panoramic view and sunshine • 1 large area with exclusive use, which offers many possibilities: relaxation area, lawn, vegetable garden or simply a pleasant green setting to fully enjoy the surroundings. An additional advantage lies in the possibility of building a veranda. A building permit was granted in 2025, but the project was ultimately not realized by the owner.The future buyer can therefore take advantage of this potential and create an additional room according to their wishes and needs: bright living room, dining room, relaxation area or open space with a view of the surrounding nature.An exceptional living environmentFrom the terrace, you can enjoy a breathtaking panoramic view of the mountains and plenty of sunshine all year round. The quiet and authentic environment of Eison offers an ideal setting to relax and fully enjoy the nature of Val d’Hérens.Thanks to the numerous works carried out in recent years, the apartment benefits from an excellent level of comfort and beautiful improvements in terms of insulation, heating and quality of life.Housing assistanceThe municipality of St-Martin benefits from the support of the canton of Valais for the renovation of apartments that serve as main residences.A financial support can be requested for this object. It corresponds to 6-10% of the investments, up to a maximum of 50,000 CHF, depending on the zone.Works carried out and improvementsWorks carried out in 2020: • Window replacement • peripheral insulation • thermal insulation of the floor • thermal insulation of the ceiling • complete renovation of the kitchen • complete renovation of the bathroom • installation of a pellet stove • creation of the terrace • improvement of sound insulation between the two bedrooms by blowing in stone wool. Works carried out in 2023: • installation of a new boiler for the bathroom. Works carried out in 2025: • enlargement of the balcony of the apartment on the first floor; • carrying out the sealing of the floor of the balcony to prepare for the future installation of a veranda on the ground floor; • obtaining the communal building permit for the construction of a veranda. Heating • pellet stove Parking • parking in the street Information and visits • info@saint-martimmo.ch • 079 760 70 80
Travel time
-
1 / 21
3.5 rooms, 83m², CHF 700,000.–
Rue du Pas-de-l'Ours 53, 3963 Lens

Magnificent 3.5 rooms completely renovated - Spacious & Bright - Quiet location - Well situated - Beautiful view

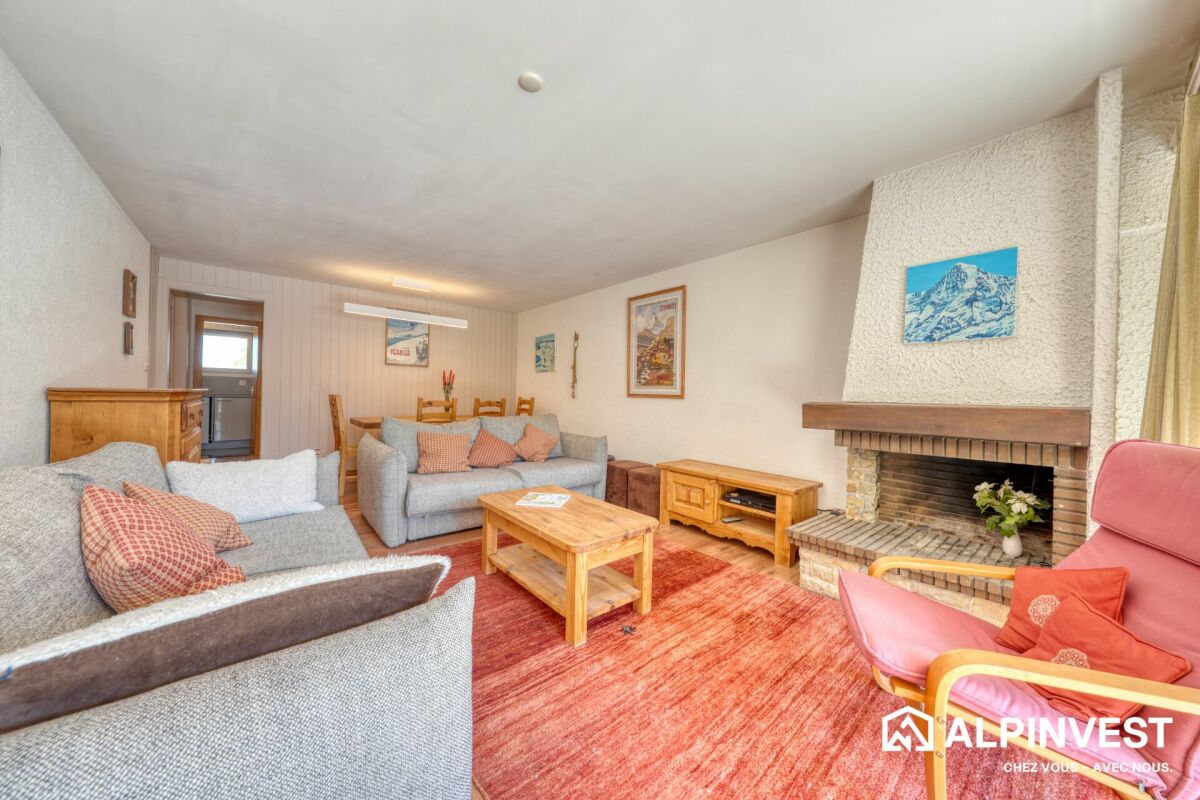
Completely renovated – Very quiet locationBeautifully renovated apartment with a lot of taste – Very bright and very spacious – Very nice view – Residence in S.I. renovated (energy envelope and main entrance) – Haven of peace and serenity – Sunny location – 3 minutes by car from the center, all amenities and the Crans Cry d’Err ski lifts – Bus stop (free shuttle) in close proximity • SOUTH BALCONY: 7 m2 • ANNUAL OPERATING COSTS: CHF 4’400.- • AVAILABLE TO FOREIGNERS: YES • SOLD FURNISHED: YES or TO BE DISCUSSED • PARKING: OUTDOOR PARKING SPACES Entrance hall: Closet – Small furniture – Table – Chair – Shelf – TilesKitchen: Closed – Perfectly equipped (ceramic hob / oven / dishwasher / fridge / freezer / cabinets / sink / exhaust fan) – TilesLiving/Dining room: Very spacious and bright room – Direct access to the south balcony (garden furniture) – Corner sofa (bed) – Dining table – 4 Chairs – TV wall – TilesNorth bedroom: Double bed – Closets (wardrobe / shelves) – Chair – Small table – Storage furniture – TilesSouth bedroom: Double bed – Closets (wardrobe / shelves) – Dresser with adjacent table (chair) – Mirror – TilesShower room: Italian shower (cabin) – Double sink – Custom-made furniture – WC – Private laundry room (washing machine / dryer) – TilesBathroom: WC – Sink – Table – TilesAnnexes: Private cellar – Private ski locker (in the common ski room) – Common laundry room

Travel time
-
1 / 17
3.5 rooms, 140m², CHF 1,450,000.–
Route de la Tour 10, 3963 Crans-Montana

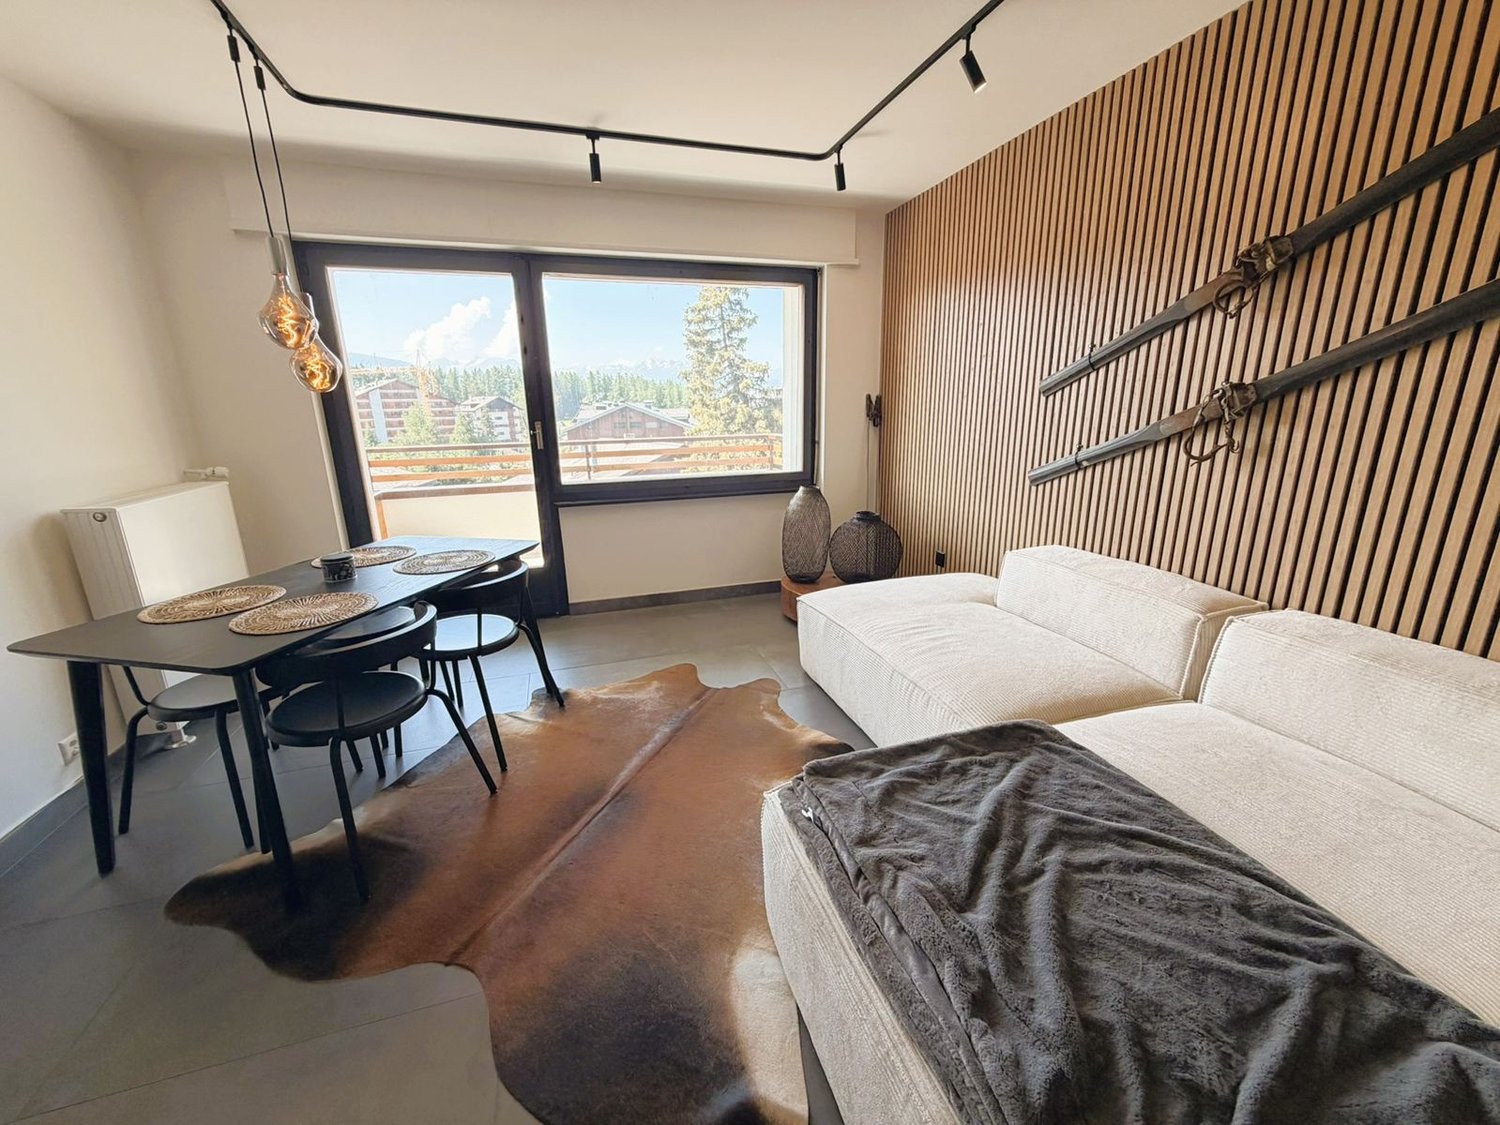
Ski in&out Duplex 3 rooms at the Tour de Super-Crans – Panoramic view & hotel services

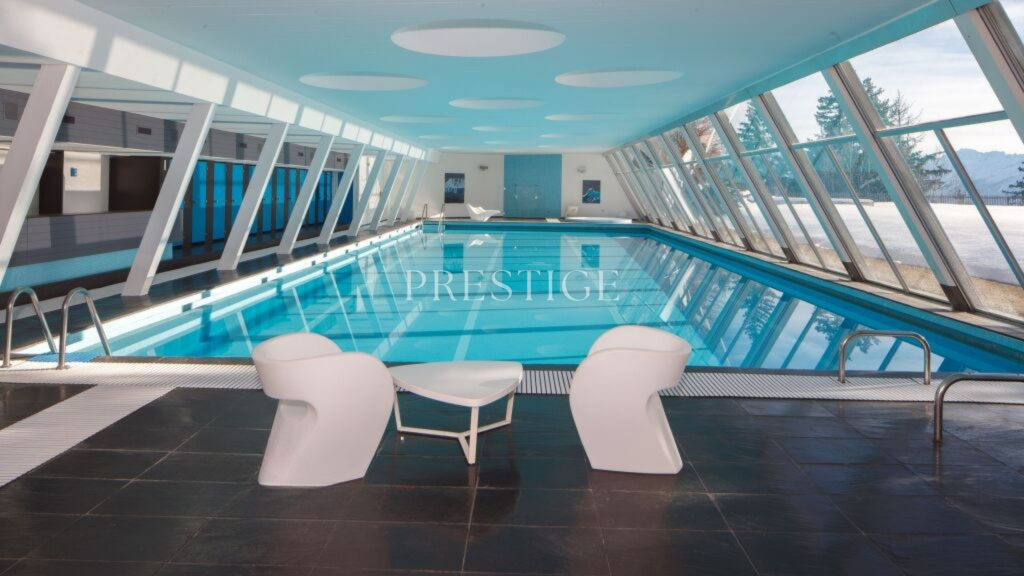
Located in the iconic Tour de Super-Crans, in the heart of the sought-after Vermala district, this 3-room duplex benefits from a rare living environment in Crans-Montana: calm, panoramic view, green surroundings, and access to high-level hotel services.Built on a private promontory of four hectares, the Tour de Super-Crans is an iconic residence in the station, recognized for its modernist architecture, exceptional location, and unique comfort. Classified as a cantonal monument in 2024, it is one of the most unique addresses in Crans-Montana.The apartment seduces with its distribution over two levels, its warm atmosphere, and its spectacular view of the Valais Alps and the valley.Layout & assets • Bright living room with fireplace • Access to a south-facing balcony • Separate fully equipped kitchen • Two bedrooms, including a master bedroom with private balcony • Two bathrooms • Reading corner/mezzanine with built-in bed • Private laundry room • Panoramic view of the mountains and the valley • Quiet and green surroundings A residence with rare servicesResidents benefit from genuine hotel comfort, with exceptional facilities: • Semi-Olympic pool • Sauna and fitness • Relaxation lounges • Panoramic sky bar on the top floor • Gastronomic restaurant • Meeting room • Two tennis courts • Private 9-hole golf course • Direct access to nearby slopes SituationThe residence benefits from a privileged location in Crans-Montana: • About 10 minutes' walk from the center of Montana • Quick access to slopes and Arnouva cable car • Shuttle and bus stop nearby • Hiking departures accessible on foot • Quiet, discreet, and sought-after residential area In summaryA rare duplex in an iconic residence, ideal as an alpine pied-à-terre, turnkey secondary residence, or investment in Crans-Montana.A unique property, combining architecture, services, view, and mountain lifestyle.

Travel time
-
Jonathan Frossard

Jonathan Frossard

1 / 20
Jonathan Frossard

Jonathan Frossard

  • Parking space
  • Balcony / Terrace
  • Elevator
  • +1
3.5 rooms, 66m², CHF 675,000.–
Route de Siviez 27, 1997 Siviez (Nendaz)

3.5-room apartment with wrap-around balconies - Les Dents-Rousses, Siviez

3.5-room apartment with wrap-around balconies - Les Dents-Rousses, SiviezLocated in the heart of Siviez, within the Les Dents-Rousses condominium, this attractive 3.5-room apartment offers approximately 66 m² of living space, complemented by two balconies providing excellent outdoor space.The apartment benefits from a wrap-around balcony arrangement, with a south-facing balcony of approximately 10 m² and a north-facing balcony of approximately 8 m². The south-facing balconies were renovated a few years ago, while the renovation of the north-facing balconies is included in the condominium's budget for this year.A comfortable and well-maintained apartmentThe apartment comprises two bedrooms, a pleasant living area, a kitchen, a bathroom with WC, and a separate guest WC.The kitchen, bathroom and guest WC were fully renovated in 2018/2019, providing a modern level of comfort throughout the property.In 2024, the windows were replaced with triple glazing, together with new shutters, significantly improving the property's insulation and thermal comfort.Heating is provided by underfloor heating, complemented by electric radiators.The apartment is sold fully furnished, with the exception of the paintings displayed on the walls. It is therefore ready to be used immediately as a holiday home.The current owners purchased the apartment in 2006 and have never rented it out, reflecting the particularly careful use and maintenance of the property.Storage and parkingThe sale also includes: • Private cellar no. 17 • Ski locker no. 27 • Outdoor parking space no. 38 Well-maintained condominiumThe apartment's ownership share in the condominium is 24/1000.The annual condominium charges budgeted for this share amounted to: • CHF 5,002 for 2026 • CHF 4,839 for 2025 • CHF 4,591 for 2024 As at 31 December 2025, the condominium's renovation fund stood at approximately CHF 336,450, reflecting a sound financial position and providing a solid reserve for future maintenance and renovation works.An excellent opportunity in SiviezThanks to its location, two bedrooms, wrap-around balcony arrangement and numerous recent improvements, this apartment represents an excellent opportunity to enjoy Siviez and the 4 Valleys ski area, both in winter and summer.The property may be purchased by foreign buyers and is authorised for use as a secondary residence, making it particularly attractive to Swiss and international buyers looking for a mountain retreat.

  • Parking space
  • Balcony / Terrace
  • Elevator
  • +1
Travel time
-
Guillaume Evéquoz

Guillaume Evéquoz

1 / 13
Guillaume Evéquoz

Guillaume Evéquoz

  • Parking space
  • Balcony / Terrace
  • View
  • +1
3.5 rooms, 85m², CHF 545,000.–
1963 Vétroz

Attique de 3.5 pièces en duplex rénové avec balcon et vue magnifique

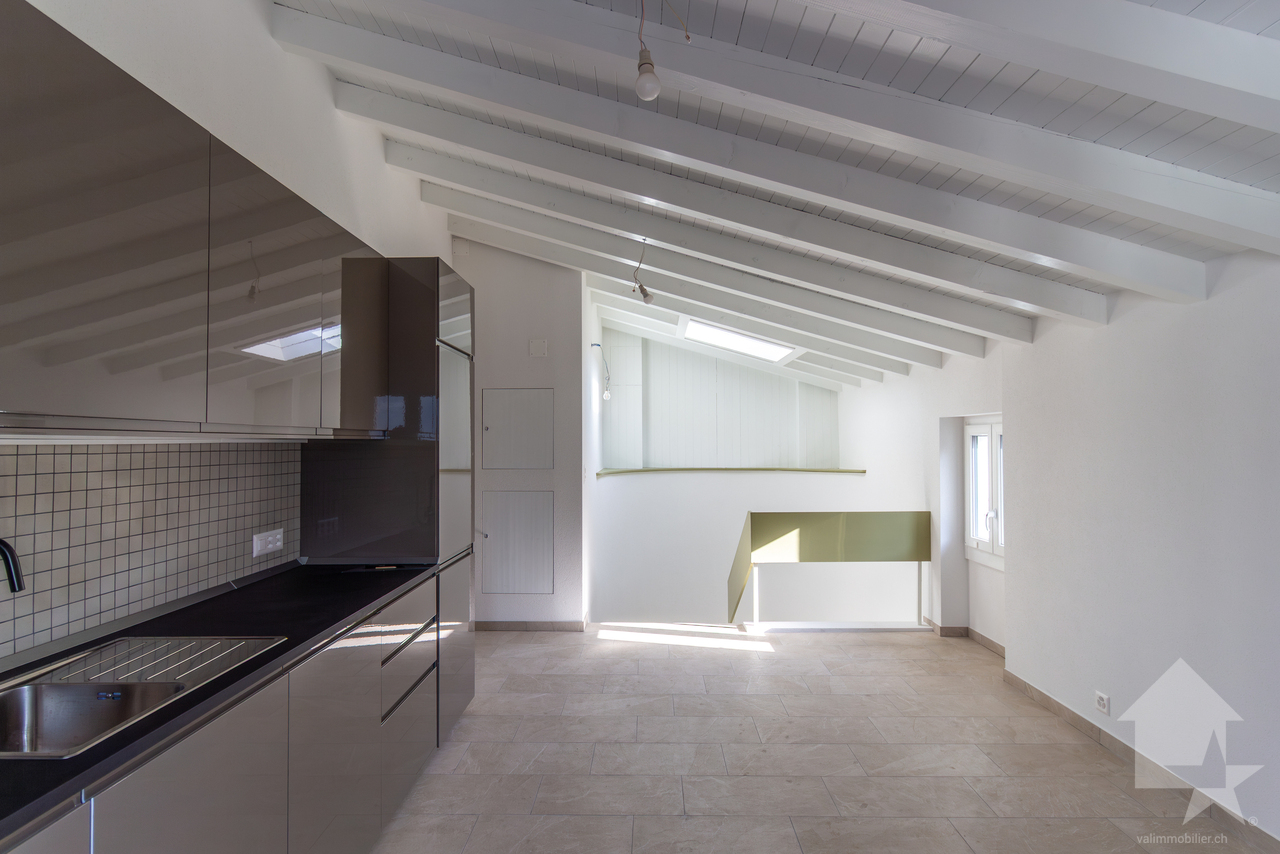
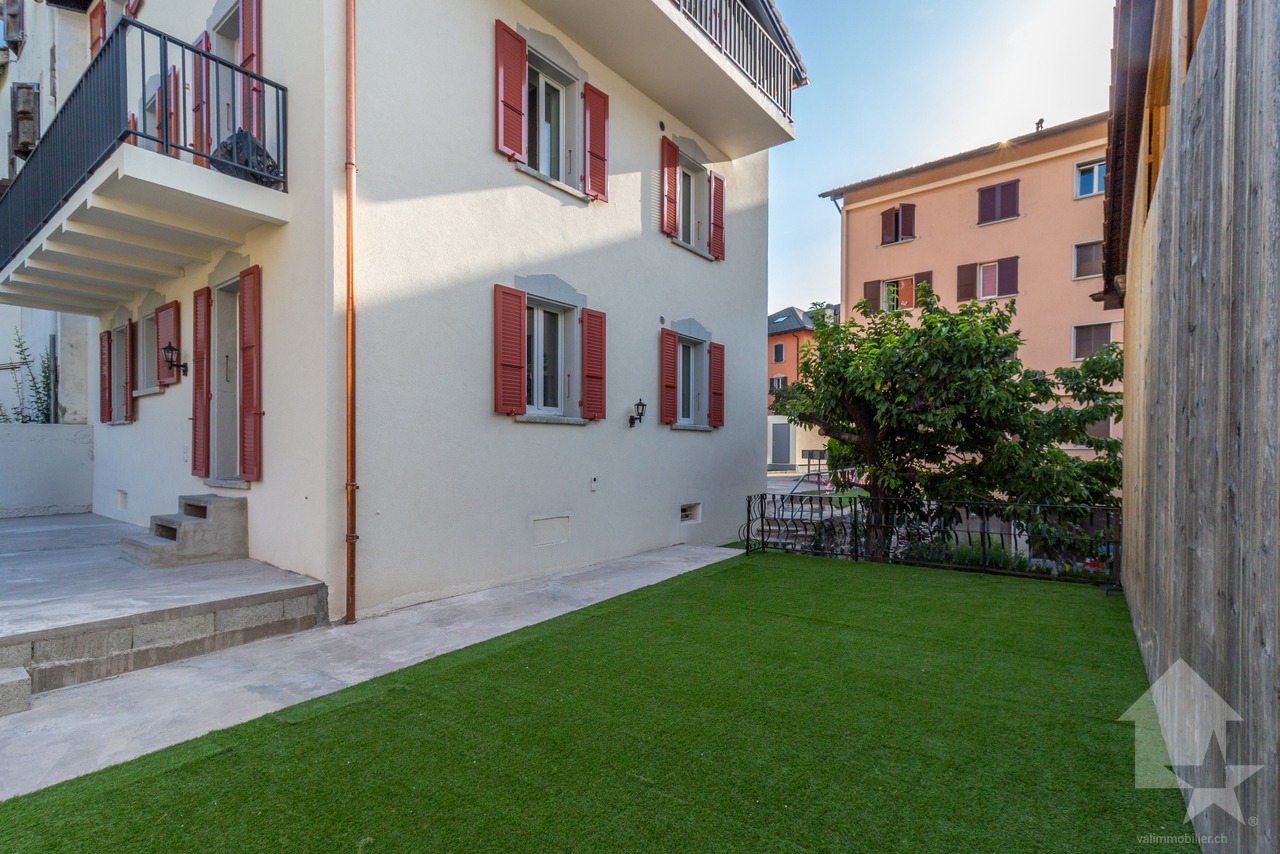
Attique 3.5 pièces en duplex sis au 2e et dernier étage d'une bâtisse de caractère entièrement rénovée.Niché au dernier étage d'une magnifique bâtisse villageoise de caractère, cet appartement de 3.5 pièces combine à la perfection l'âme de l'ancien et le confort du neuf, suite à une rénovation complète et haut de gamme réalisée en 2025-2026.D'une surface habitable pondérée de 85 m2, l'appartement a été intelligemment pensé pour proposer une distribution fluide, des matériaux contemporains et une cuisine moderne ouverte sur la pièce de vie.Ce bien exclusif se distingue par une hauteur sous toit de 3,44 mètres. Ses magnifiques volumes mansardés lui confèrent un cachet exceptionnel.L'appartement conçu en duplex est distribué comme suit : • Hall d'entrée avec dégagement • Balcon orienté est • Escalier de distribution à l'étage • Cuisine ouverte sur le séjour • Séjour lumineux avec accès direct sur le balcon • Balcon orienté sud • Chambre mansardée avec armoires encastrées avec accès sur le balcon • Chambre mansardée avec armoires encastrées • Salle d'eau avec douche et WC Complète ce bien : • Espace de rangement dans une magnifique cave voûtée • Buanderie En sus du prix de vente : • Un garage box à CHF 40'000.- • Un place de parc extérieure à CHF 15'000.- Pour tous les détails, visitez notre site : www.valimmobilier.chCet appartement possède une surface habitable pondérée de 85 m2 (y compris 1/2 des balcons) et une surface intérieure brute de 80 m2.Situation :Vétroz est un joli village niché sur la rive droite de la plaine du Rhône, idéalement situé à 5 minutes de Sion et à 2 minutes de la sortie d'autoroute. Avec son ensoleillement optimal le village offre un cadre de vie idéal et paisible. Son développement harmonieux ainsi que l'essor de ses infrastructures et des services proposés (crèche, école, transports publics, centres commerciaux, équipements sportifs, ...) font de cette commune un lieu de vie attractif.Je me tiens avec grand plaisir à votre disposition pour tout complément et pour organiser une visite.Penthouse 3,5-Zimmer-Maisonette-Wohnung im 2. und obersten Stockwerk eines vollständig renovierten, charaktervollen Gebäudes.Eingebettet im obersten Stockwerk eines wunderschönen, charaktervollen Dorfhauses verbindet diese 3,5-Zimmer-Wohnung nach einer umfassenden und hochwertigen Renovierung in den Jahren 2025-2026 auf perfekte Weise den Charme des Alten mit dem Komfort des Neuen.Mit einer gewichteten Wohnfläche von 85 m² wurde die Wohnung durchdacht gestaltet und bietet einen fließenden Grundriss, zeitgemäße Materialien sowie eine moderne, zum Wohnbereich hin offene Küche.Diese exklusive Immobilie zeichnet sich durch eine Deckenhöhe von 3,44 Metern aus. Ihre herrlichen Mansardräume verleihen ihr einen außergewöhnlichen Charme.Die als Maisonette gestaltete Wohnung ist wie folgt aufgeteilt: • Eingangsbereich mit Flur • Balkon in Ostlage • Treppe zum Obergeschoss • Zum Wohnzimmer offene Küche • Helles Wohnzimmer mit direktem Zugang zum Balkon • Südbalkon • Schrägdachzimmer mit Einbauschränken und Zugang zum Balkon • Schrägdachzimmer mit Einbauschränken • Badezimmer mit Dusche und WC Ergänzt diese Immobilie: • Stauraum in einem wunderschönen Gewölbekeller • Waschküche Zusätzlich zum Verkaufspreis: • Eine Garagenbox für CHF 40'000.- • Ein Außenparkplatz für CHF 15'000.- Alle Details finden Sie auf unserer Website: www.valimmobilier.chDiese Wohnung verfügt über eine gewichtete Wohnfläche von 85 m² (einschließlich der Hälfte der Balkone) und eine Bruttoinnenfläche von 80...

  • Parking space
  • Balcony / Terrace
  • View
  • +1
Guillaume Evéquoz

Guillaume Evéquoz

1 / 13
Guillaume Evéquoz

Guillaume Evéquoz

  • Parking space
  • Balcony / Terrace
  • View
  • +1
3.5 rooms, 84m², CHF 544,000.–
1963 Vétroz

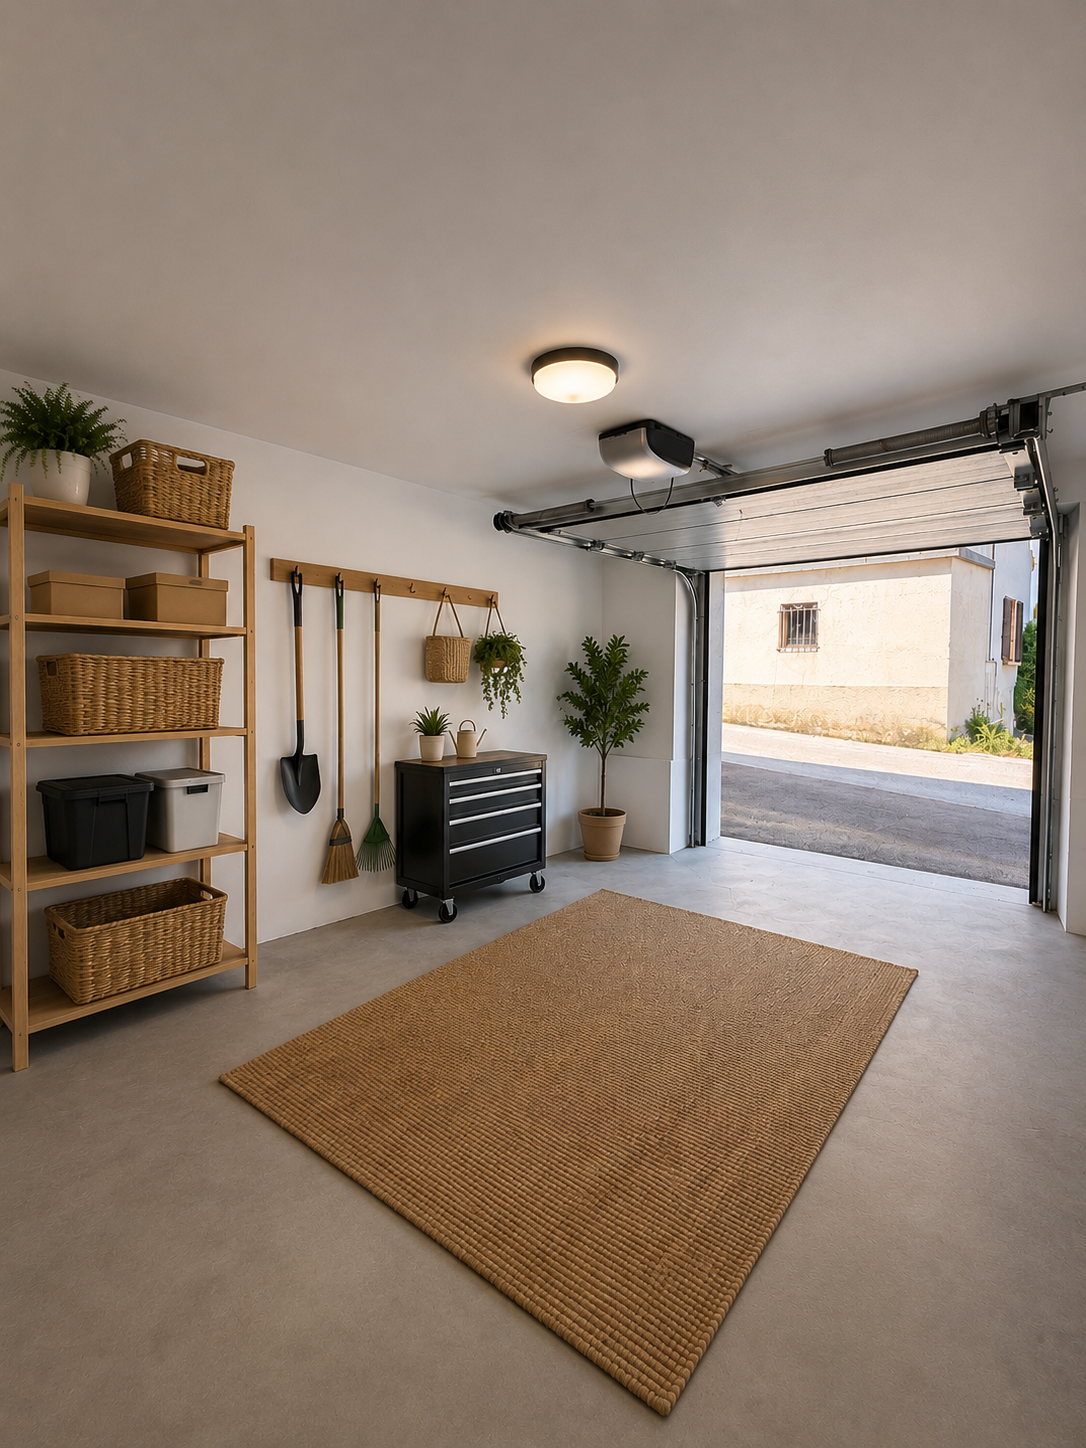
Charmant appartement 3.5 pièces rénové avec jardin et terrasse

Charmant appartement 3.5 pièces en rez-de-jardin dans une bâtisse de caractère entièrement rénovée.Niché au rez-de-chaussée d'une magnifique bâtisse villageoise de caractère, cet appartement de 3.5 pièces combine à la perfection l'âme de l'ancien et le confort du neuf, suite à une rénovation complète et haut de gamme réalisée en 2025-2026.Dès l'entrée, vous serez séduit par les volumes généreux qu'offre une superbe hauteur sous plafond de 2,65 mètres, accentuant la luminosité naturelle des lieux.D'une surface habitable pondérée de 84 m2, l'appartement a été intelligemment pensé pour proposer une distribution fluide, des matériaux contemporains et une cuisine moderne ouverte sur la pièce de vie.Le principal atout de cet appartement est son accès direct à un charmant jardinet privatif de 37 m2 parfaitement encadré par deux terrasses distinctes. Cet aménagement unique vous permet de multiplier les espaces de vie en plein air : d'un côté, une terrasse dallée idéale pour aménager un salon de jardin et une zone de détente ; de l'autre, une seconde terrasse accueillante prête à recevoir vos barbecues et repas d'été, tout en profitant d'une agréable vue sur le vignoble et les montagnes environnantes.L'appartement est distribué comme suit : • Entrée • Chambre orientée est • Cuisine ouverte sur le séjour • Séjour lumineux avec accès direct sur la terrasse et le jardin • Chambre orientée ouest • Salle d'eau avec douche et WC • Jardin (parcelle indépendante de 37 m2) • Deux terrasses avec radier en béton Complète ce bien : • Espace de rangement dans une magnifique cave voûtée • Buanderie • Local brut avec fenêtre d'environ 27 m2 sous la terrasse (possibilité d'y aménager un atelier ou un espace de rangement) En sus du prix de vente : • Un garage box à CHF 40'000.- • Un place de parc extérieure à CHF 15'000.- Pour tous les détails, visitez notre site : www.valimmobilier.chCet appartement possède une surface habitable pondérée de 84 m2 (y compris 1/3 de la terrasse) et une surface intérieure brute de 64 m2.Situation :Vétroz est un joli village niché sur la rive droite de la plaine du Rhône, idéalement situé à 5 minutes de Sion et à 2 minutes de la sortie d'autoroute. Avec son ensoleillement optimal le village offre un cadre de vie idéal et paisible. Son développement harmonieux ainsi que l'essor de ses infrastructures et des services proposés (crèche, école, transports publics, centres commerciaux, équipements sportifs, ...) font de cette commune un lieu de vie attractif.Je me tiens avec grand plaisir à votre disposition pour tout complément et pour organiser une visite.Charmante 3,5-Zimmer-Wohnung im Erdgeschoss (Gartenebene) in einem vollständig renovierten, charaktervollen Gebäude.Diese 3,5-Zimmer-Wohnung befindet sich im Erdgeschoss eines wunderschönen, charaktervollen Dorfhauses und verbindet dank einer umfassenden und hochwertigen Renovierung in den Jahren 2025-2026 auf perfekte Weise den Charme des Alten mit dem Komfort des Neuen.Schon beim Betreten werden Sie von den großzügigen Raumverhältnissen begeistert sein, die durch eine beeindruckende Deckenhöhe von 2,65 Metern entstehen und die natürliche Helligkeit der Räume unterstreichen.Mit einer gewichteten Wohnfläche von 84 m² wurde die Wohnung intelligent konzipiert und bietet einen fließenden Grundriss, zeitgemäße Materialien sowie eine moderne, zum Wohnbereich hin offene Küche.Der größte Vorteil dieser Wohnung ist der direkte Zugang zu einem charmanten privaten Garten von 37 m² , der perfekt von zwei separaten Terrassen eingerahmt wird. Diese einzigartige Gestaltung ermöglicht es Ihnen, Ihre Wohnräume im Freien zu erweitern: Auf der einen Seite befindet sich eine...

  • Parking space
  • Balcony / Terrace
  • View
  • +1
1 / 19
  • Parking space
  • Balcony / Terrace
  • Garage
  • +4
3.5 rooms, 67m², CHF 485,000.–
Route de Vercorin 28, 3979 Grône

Charming Individual Chalet in the Heart of Nature

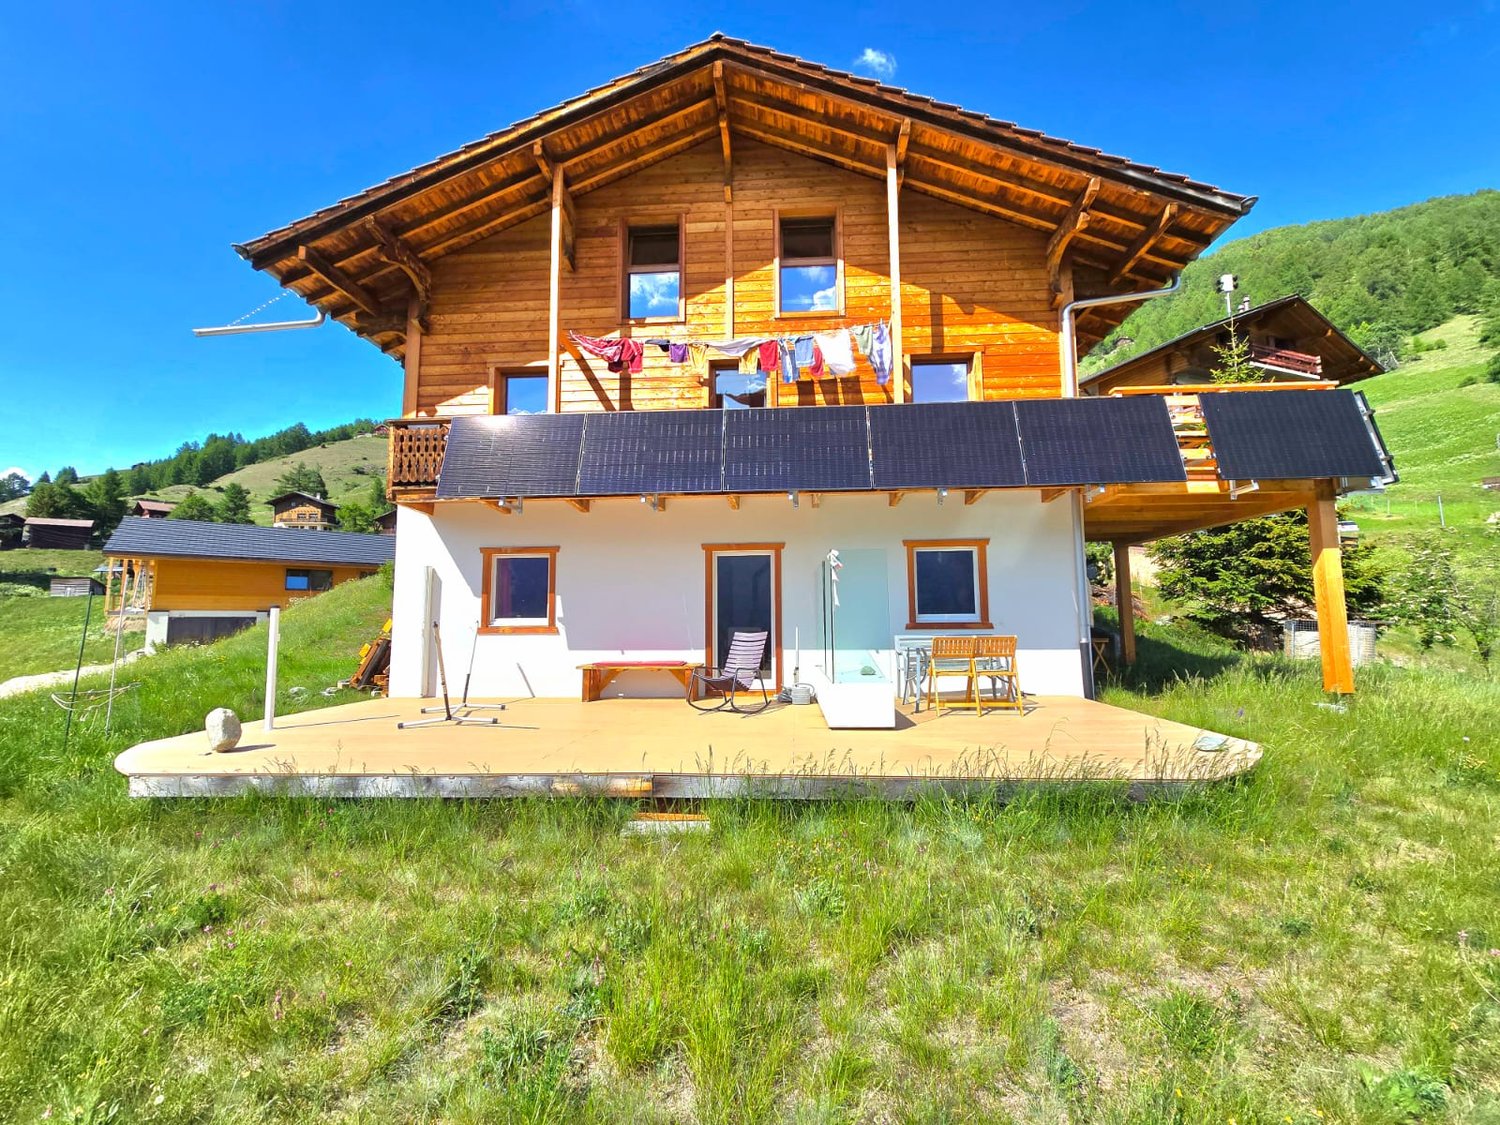
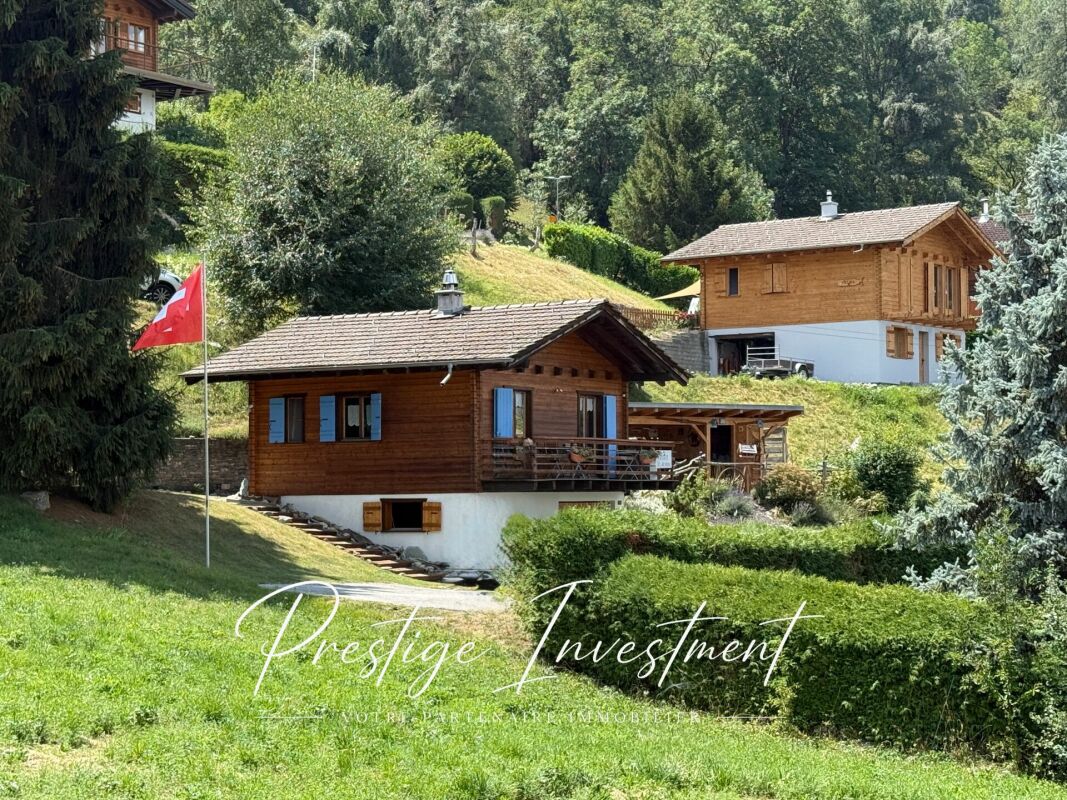
Charming individual chalet in the heart of nature - Vallon de Réchy Charming individual chalet in the heart of nature - Vallon de RéchyJust a few minutes from Grône, at the entrance to the magnificent Vallon de Réchy, discover this charming individual chalet, nestled in a calm and green environment.Benefiting from excellent sunlight throughout the year and an unobstructed view of the surrounding mountains, this property will seduce nature lovers, tranquility, and authenticity.Built on a 676 m² plot, this chalet offers 90 m² of usable space spread over two levels. Its warm atmosphere, Swedish stove, and outdoor spaces make it a pleasant place to live in all seasons.This chalet is in excellent condition and offers a healthy base. However, it would benefit from being renovated to reveal its full potential and meet current comfort and aesthetic standards. It is distributed as follows over 2 levels :Ground floor : • Garage - Workshop • Visitor toilet • Bedroom with two beds Upper floor • Entrance hall • Open, fully equipped kitchen • Bright living room with dining area and automatic pellet stove • Shower room with WC / Sink • Direct access to the terrace and garden A galta completes the storage spaces. The outdoors • 676 m² plot • Large, sunny terrace • Treed garden • Balcony • Barbecue area • Garden shed • Woodshed • Locked garage • Several outdoor parking spaces Equipment • Pellet heating with remote control • Double glazing • Equipped kitchen • Storage spaces • Carefully maintained chalet A rare property in an exceptional natural setting, ideal for enjoying the calm of the mountains while remaining close to amenities. Contact us today to obtain the complete dossier or organize a visit. Audric Aguillon Sales Manageraudric@prestigeinvestment.ch +41.78.201.96.98

  • Parking space
  • Balcony / Terrace
  • Garage
  • +4
Travel time
-
Marc Bachmann

Marc Bachmann

1 / 13
Marc Bachmann

Marc Bachmann

  • Balcony / Terrace
  • View
  • Child-friendly
3.5 rooms, 70m², CHF 145,000.–
1965 Savièse

Charming mayen 3.5p, green surroundings, calm, top view & sunshine

EXCLUSIVEThis 3.5-room mayen is located on a 1016 m2 plot and is situated in the Dilogne area in the Sanetsch valley. It benefits from very good sunshine all year round with its southwest exposure and a beautiful view of the mountains. In a rural and green setting, it enjoys absolute calm! Paradise if you love nature in all its simplicity! It is very easily accessible during the beautiful season. In winter, it can be reached by ski touring, on foot or by snowmobile. STRONG POINTS : • Beautiful, quiet and restful location in a green setting • Majestic decoration and very beautiful view of the mountains • Very good sunshine all year round • Roof covering redone in the early 2000s • Sale as a secondary residence allowed Already habitable in its current state, carefully thought-out renovations would allow to sublimate this property and fully exploit its potential. It consists of the following :Lower floor (24 m2) • Entrance • Room serving as a living room with fireplace (to be brought up to standard) • Staircase giving access to the upper floor Upper floor (46 m2): • Large central kitchen • 2 bedrooms • Separate toilet • Bathroom with shower • Attic with external access Exterior: • Terrace in front of the chalet with barbecue • Sloping fields below • No private parking, but possibility to park nearby This chalet has a gross living area of approximately 70 m2 and a useful area of approximately 115 m2 (including attic).

  • Balcony / Terrace
  • View
  • Child-friendly
Nicolas Dionne

Nicolas Dionne

1 / 13
Nicolas Dionne

Nicolas Dionne

  • Balcony / Terrace
  • Garage
  • View
3.5 rooms, 111m², CHF 550,000.–
1966 Argnou (Ayent)

Magnifique petite maison rénové et au calme sur une belle parcelle

Magnifique petite maison rénovée et au calme sur une belle parcelle entourée de verdureIdéale pour un premier achat, sympathique habitation rénovée au bénéfice d'un emplacement privilégié !Cette maison, confortable, moderne, est près d'un petit bois et d'un bisse.Cette villa de 116 m2 au total se compose comme suit :Rez : 45 m2 • Atelier - buanderie - 13 m2 • Cave - 11 m2 • Garage - 21 m2 Etage : 52 m2 • Séjour - 14 m2 • Cuisine - 10 m2 • Chambre - 14 m2 • Salle d'eau avec WC + douche - 4 m2 • Balcon Est - 10 m2 Mezzanine : 19 m2 • Chambre - bureau - 19 m2 Remarques : • Rénovations complète : Toiture, fenêtres, cuisine, salle d'eau, peinture, production chaleur, sol, tableau électrique, etc • Grande cave, beaucoup de rangements • Cabanon N'hésitez pas à me contacter pour une visite !Wunderschönes, renoviertes kleines Haus in ruhiger Lage auf einem schönen, von Grün umgebenen GrundstückIdeal als Erstkauf: ein charmantes, renoviertes Haus in bester Lage!Dieses komfortable, moderne Haus liegt in der Nähe eines kleinen Waldes und einer Suone.Diese Villa mit einer Gesamtfläche von 116 m² setzt sich wie folgt zusammen:Erdgeschoss: 45 m² • Werkstatt - Waschküche - 13 m² • Keller - 11 m² • Garage - 21 m² Obergeschoss: 52 m² • Wohnzimmer - 14 m² • Küche - 10 m² • Schlafzimmer - 14 m² • Badezimmer mit WC Dusche - 4 m² • Balkon - 10 m² Mezzanine: 19 m² • Schlafzimmer - Arbeitszimmer - 19 m2 Anmerkungen: • Komplette Renovierung: Dach, Fenster, Küche, Badezimmer, Anstrich, Heizung, Fußboden, Schalttafel, usw. • Großer Keller, viel Stauraum. • Gartenhäuschen Zögern Sie nicht, mich für eine Besichtigung zu kontaktieren!A magnificent, renovated little house in a quiet location on a beautiful lot surrounded by greeneryIdeal for a first-time buyer, this charming renovated home boasts a prime location!This comfortable, modern home is near a small wooded area and a bisse.This villa, totaling 116 m2, is laid out as follows:Ground floor: 45 m2 • Workshop - laundry room - 13 m2 • Cellar - 11 m² • Garage - 21 m2 First floor: 52 m2 • Living room - 14 m2 • Kitchen - 10 m² • Bedroom - 14 m² • Bathroom with toilet and shower - 4 m2 • Balcony - 10 m2 Mezzanine: 19 m2 • Bedroom - office - 19 m2 Notes: • Completely renovated: Roof, windows, kitchen, bathroom, paint, heating system, flooring, electrical panel, etc • Large basement, plenty of storage. • Shed Feel free to contact me to schedule a tour!Magnifica casetta ristrutturata e tranquilla, situata su un bel terreno circondato dal verdeIdeale come primo acquisto, graziosa abitazione ristrutturata che gode di una posizione privilegiata!Questa casa, confortevole e moderna, si trova vicino a un piccolo boschetto e a un canale d'irrigazione.Questa villa di 116 m2 in totale è composta come segue:Piano terra: 45 m2 • Laboratorio - lavanderia - 13 m2 • Cantina - 11 m2 • Garage - 21 m2 Primo piano: 52 m2 • Soggiorno - 14 m2 • Cucina - 10 m2 • Camera da letto - 14 m2 • Bagno con WC doccia - 4 m2 • Balcone - 10 m2 Soppalco: 19 m2 • Camera da letto - studio - 19 m2 Note: • Ristrutturazione completa: tetto, finestre, cucina, bagno, tinteggiatura, impianto...

  • Balcony / Terrace
  • Garage
  • View

Suggested properties for you based on search results

Other interesting objects