

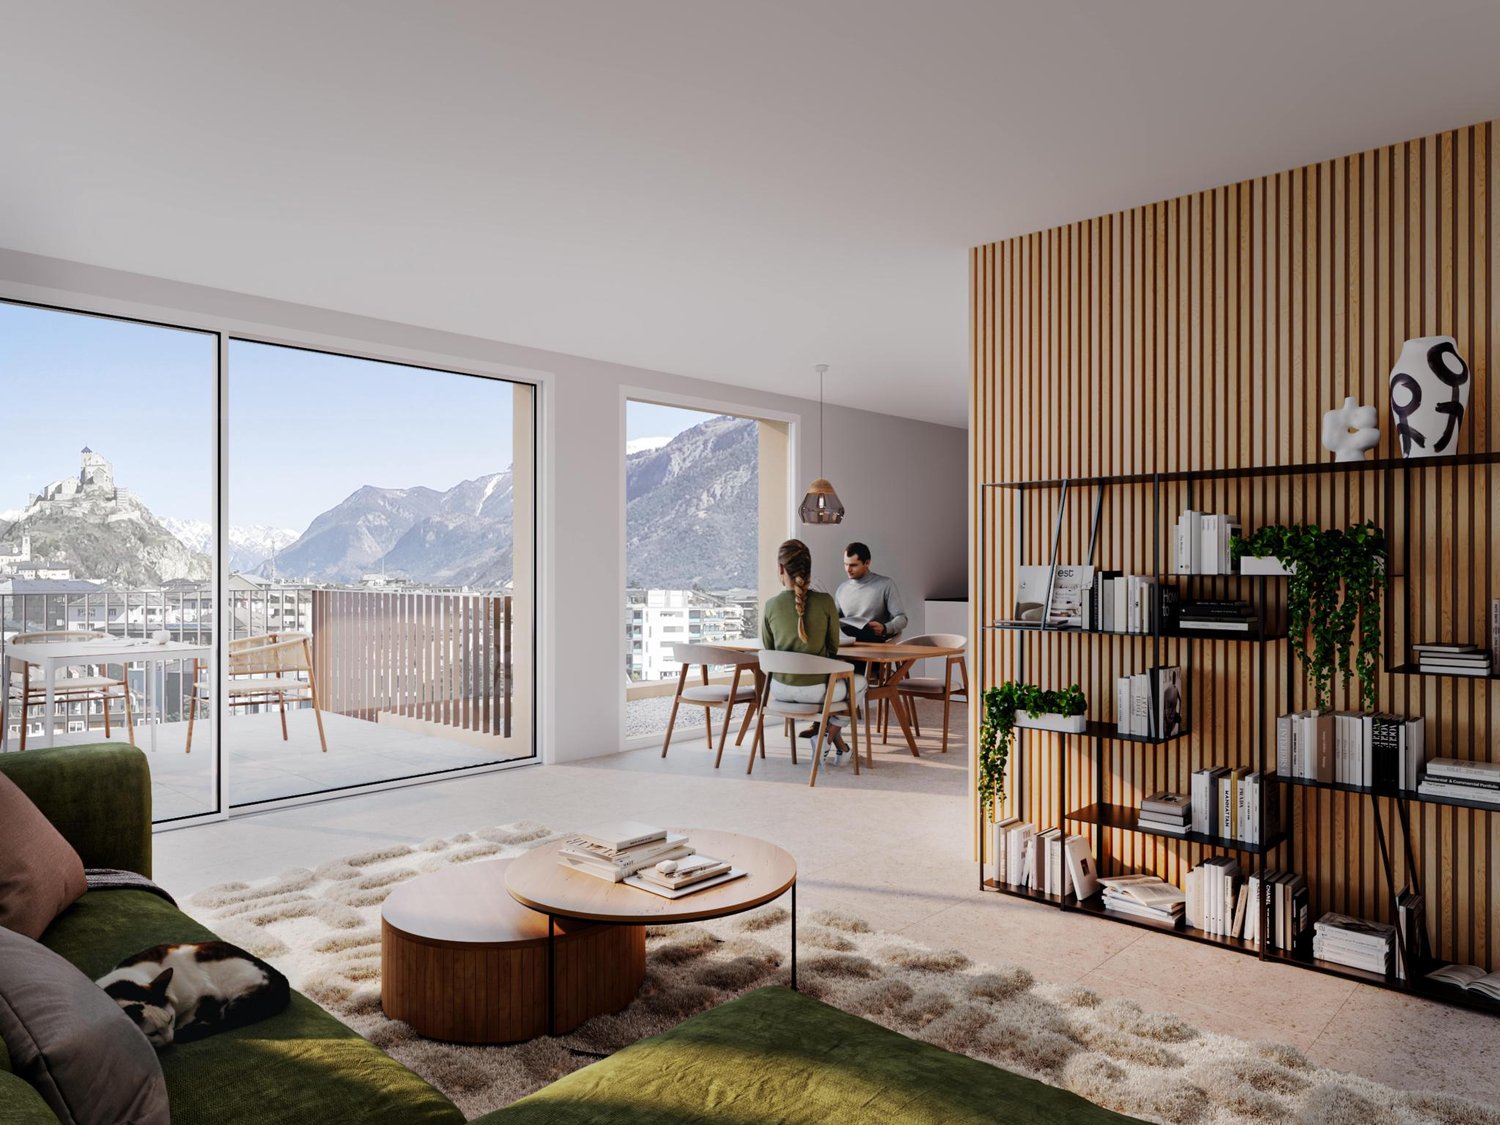
760 results - Buy a new build apartment: Region Central Valais (Mittelwallis)

1 / 18

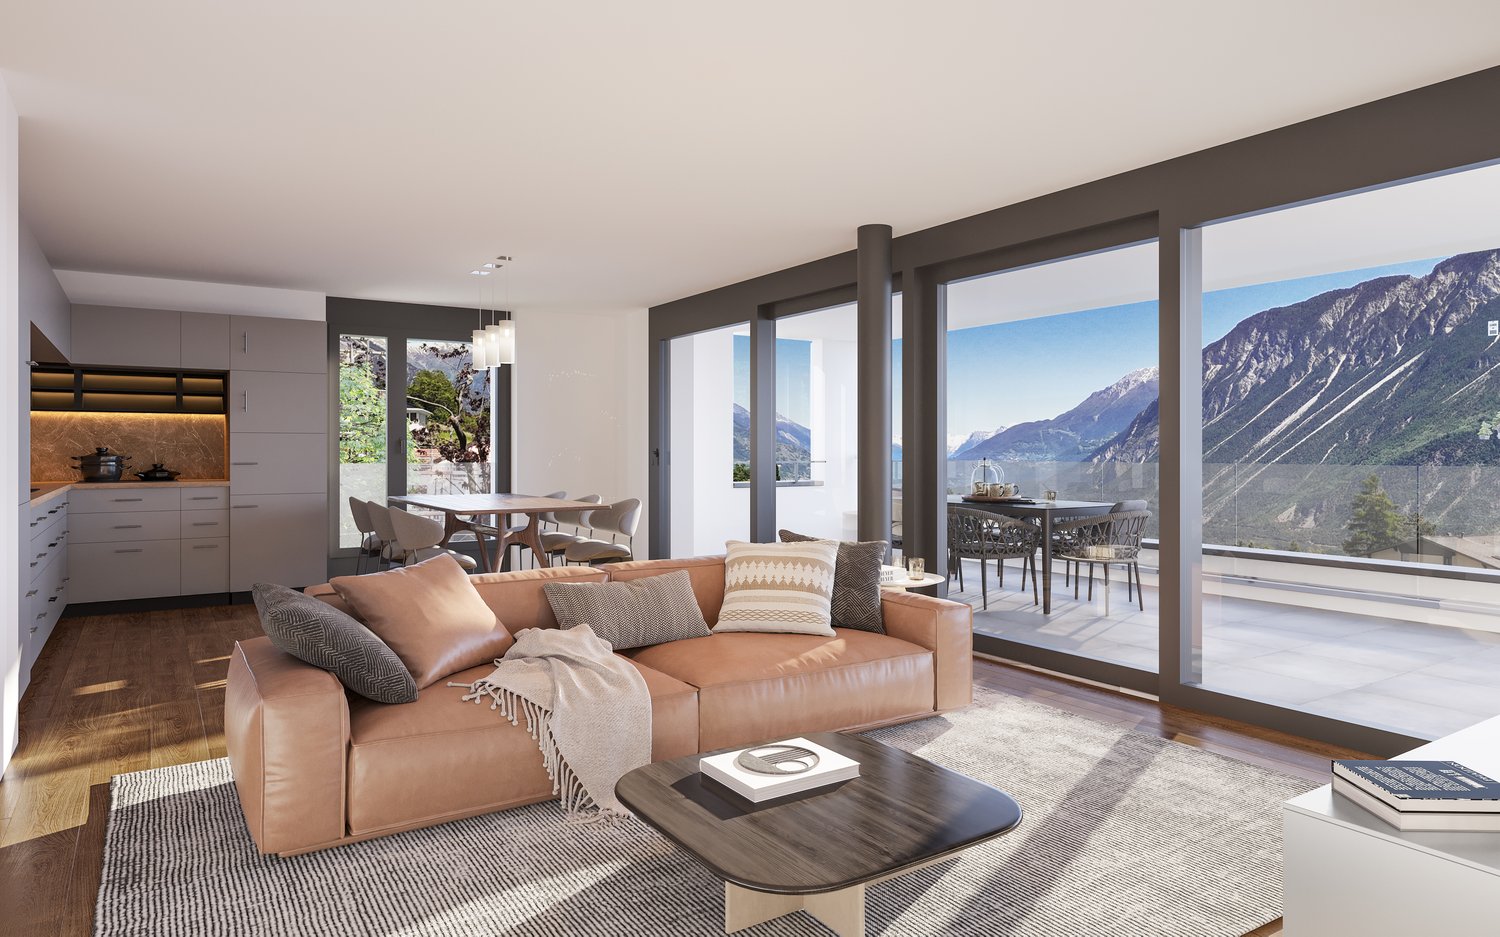
4.5 rooms, 176m², CHF 880,000.–
1982 Hérémence

Exclusive promotion of 4 new villas in Euseigne - Hérémence

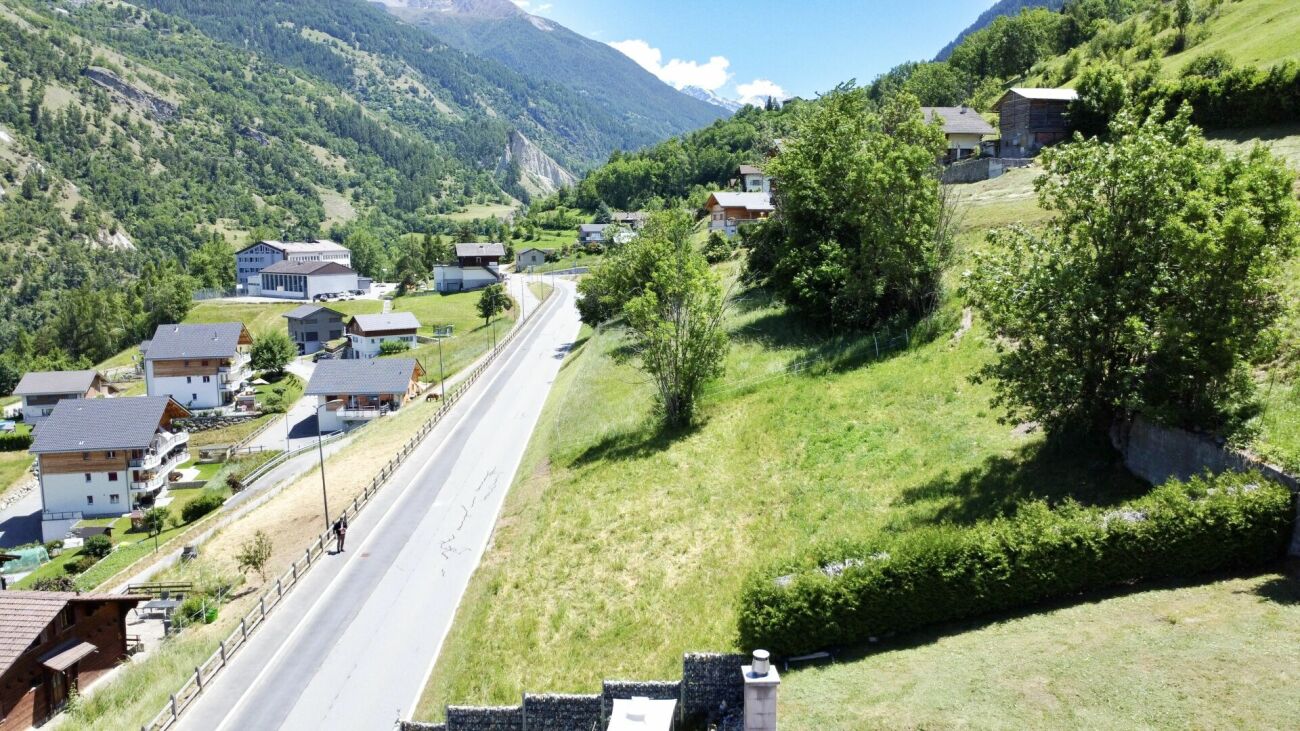
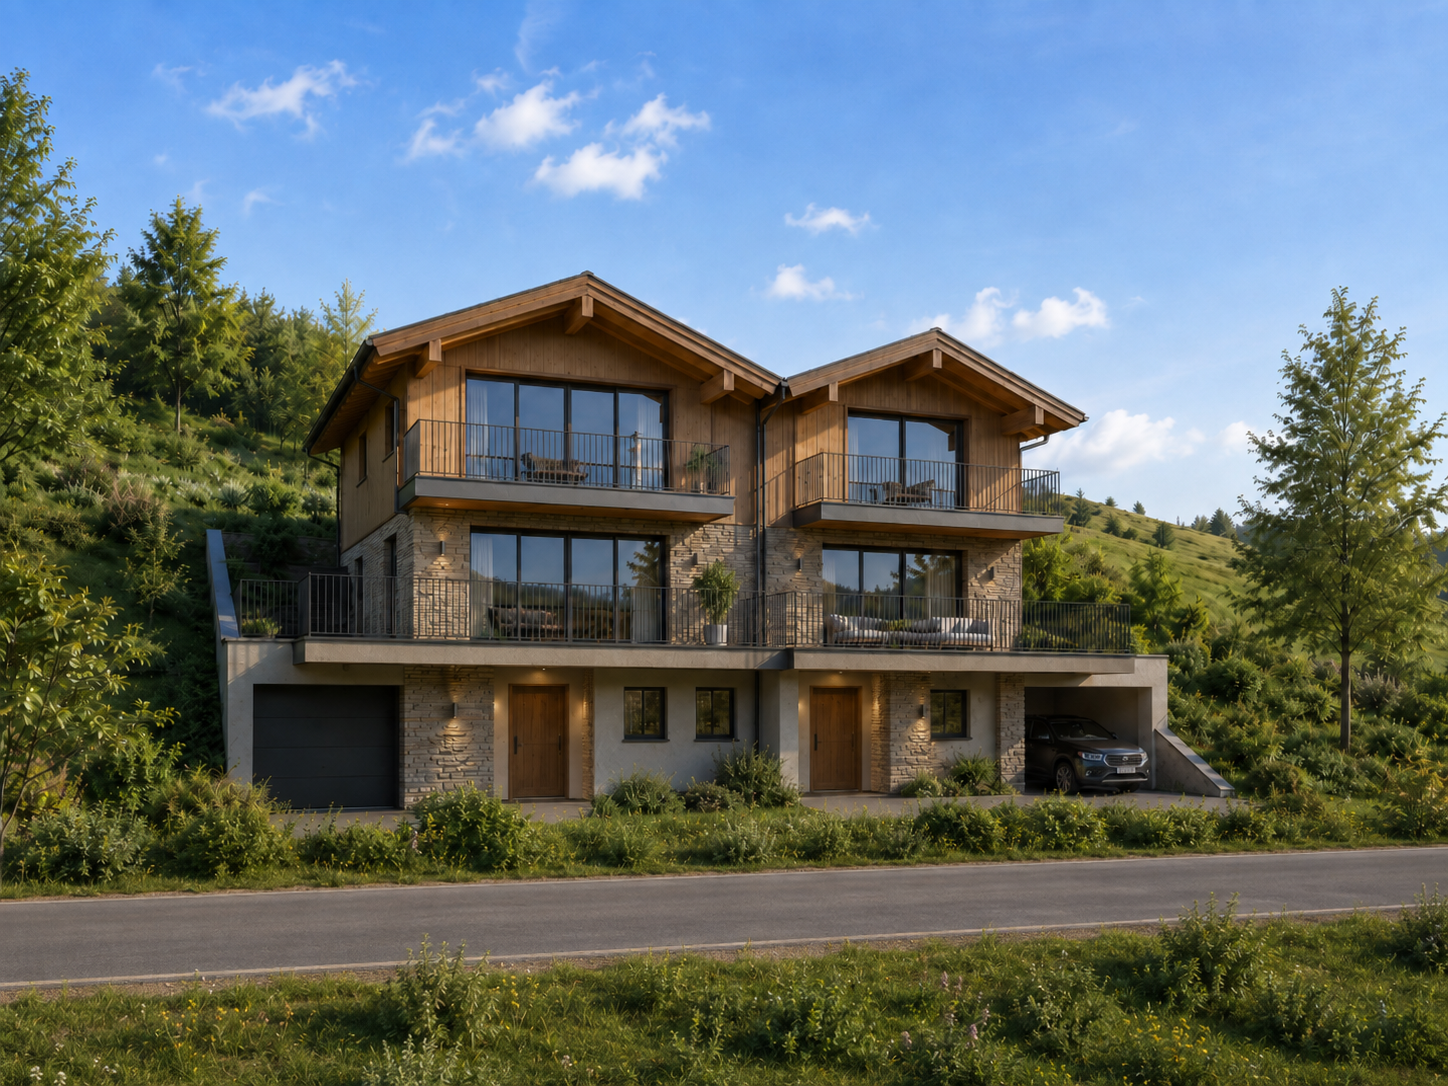
Exclusive promotion of 4 new villas in Euseigne - Hérémence Exclusive promotion of 4 new villas in Euseigne - HérémenceA privileged setting in the heart of the Val d'HérensIn Euseigne, in the municipality of Hérémence, discover this new promotion composed of 4 contemporary villas of high standing, benefiting from a calm and privileged environment, in the heart of the Valais mountains.Located at Rue Principale 34, 1982 Euseigne, these properties offer excellent construction quality, generous living spaces, and refined services, designed to guarantee comfort, elegance, and durability.The villas:Each villa has a living area of approximately 188 m², as well as a covered parking space and a private cellar.The sale prices are as follows: • - Villa A 188 m²: CHF 895'000.- + CHF 50'000.- for two covered parking spaces • - Villa B 174 m²: CHF 880'000.- + CHF 50'000.- for two covered parking spaces • - Villa C 173 m²: CHF 880'000.- + CHF 50'000.- for two covered parking spaces • - Villa D 181 m²: CHF 895'000.- + CHF 50'000.- for two covered parking spaces High-end servicesThe construction and finishes have been designed with a focus on quality and comfort:- Approximately 173 m² to 188 m² of usable space- Covered parking- Private cellar of 2 m² to 4 m²- Solar panels- High-quality parquet flooring, planned at approximately CHF 100.-/m² incl. VAT- High-end finishes according to the Book of Magenta- Choice of materials and equipment in accordance with the services provided for in the project- Contemporary architecture and harmonious integration into the environment The project is carried out under the direction and mandate of the architect 3D Architectes SA, guaranteeing professional follow-up and careful design.A particularly interesting investmentThe municipality of Hérémence offers new owners financial support with a subsidy that can reach up to CHF 50'000.-, subject to the communal conditions in force.Owners also benefit from a significant advantage on electricity costs thanks to the energy produced by the dam, allowing them to benefit from a preferential rate.A privileged locationEuseigne offers an exceptional living environment for people seeking tranquility, nature, and authenticity of the Valais, while remaining close to amenities and the region's main axes.These villas constitute a rare opportunity to acquire a new and high-standing property in a privileged mountain environment.For more information about the project, the plans, the services, or to organize a presentation, we are at your entire disposal. Bellis Immo SAwww.bellis-immo.ch

1 / 13
3.5 rooms, 111m², CHF 800,000.–
3963 Crans-Montana

Luxury 3.5-room attic apartment in the heart of Crans-Montana

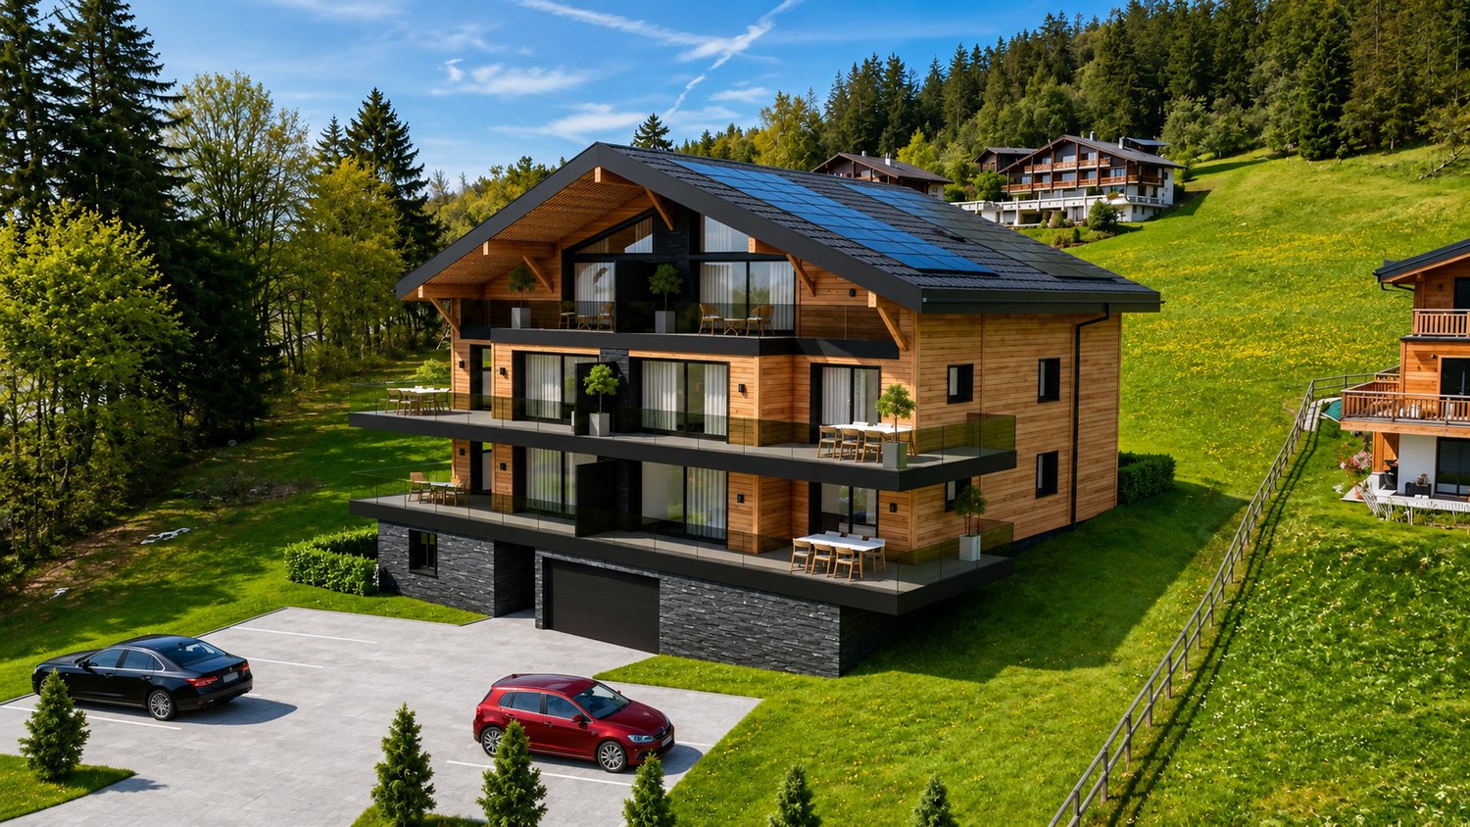

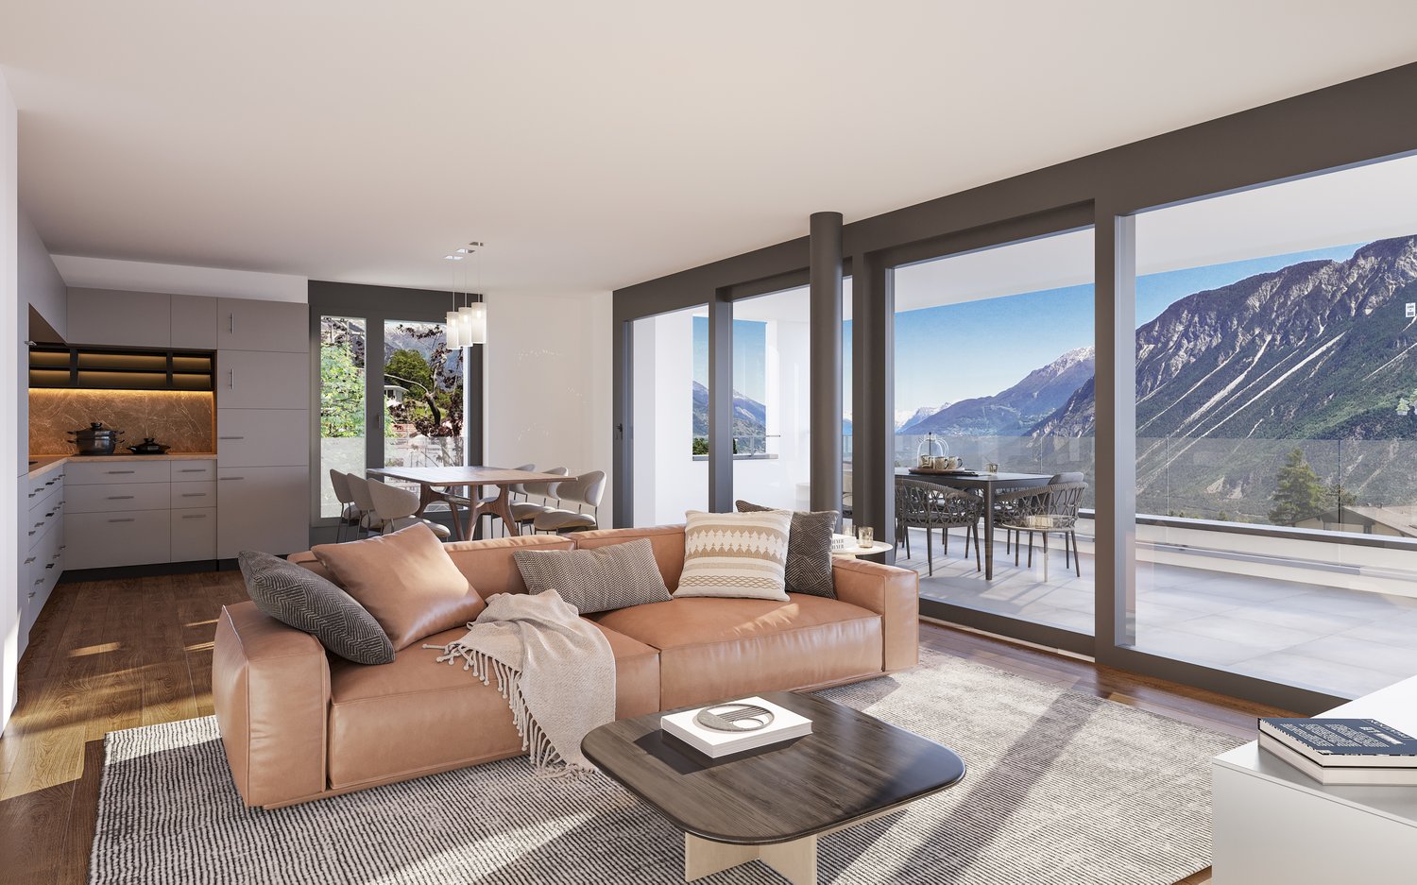
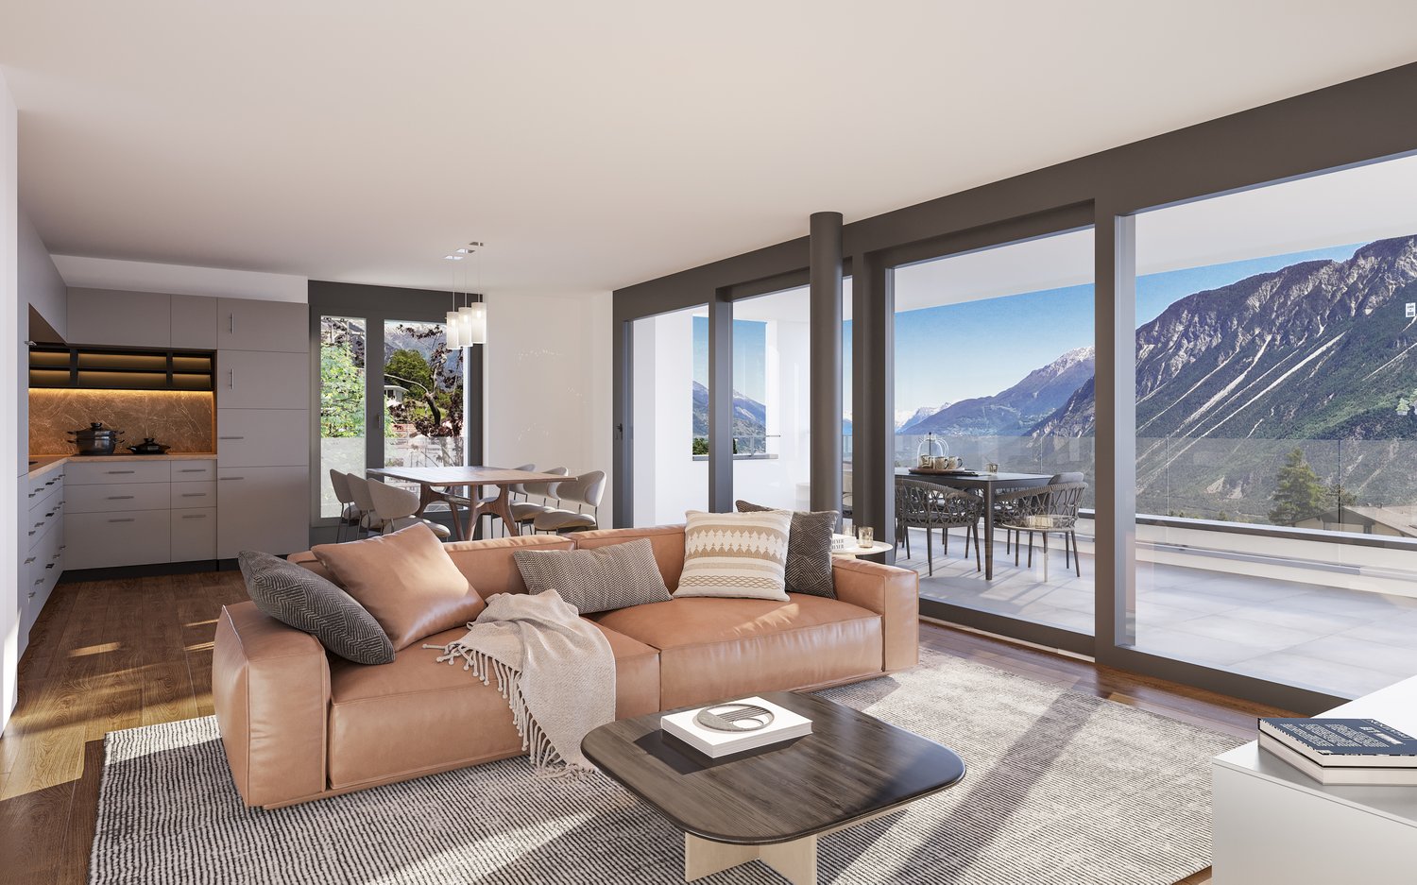
Project of a chalet with 7 apartments in Crans-Montana - Blûche sectorDiscover this magnificent 3.5-room attic apartment located in a new high-end residence in Crans-Montana, available from May 2028.Offering a modern, bright, and peaceful living environment, this property benefits from an unobstructed view of the snow-capped mountains as well as excellent sunlight.Nestled on the third and last floor with a living area of approximately 106 m², this apartment seduces with its spacious rooms and high-quality finishes.Main features- Large bright living room with dining area and large windows- Modern fully equipped kitchen with dishwasher- 2 comfortable bedrooms- 1 bathroom- Private balcony ideal for enjoying the Alpine panorama, 16 m²- Ceiling height of 2.4 m- Quiet and pleasant neighborhoodNew residence with elevatorPhotovoltaic solar panelsAir/water heat pumpAccess for people with disabilities / wheelchair1 cellar included in the priceSituationLocated in the municipality of Crans-Montana, this property benefits from a privileged environment close to amenities and transportation:- Bus stop Bluche at only 8 minutes on foot- Coop at 7 minutes by car- Pharmacie des Alpes at 7 minutes by car- Ski slopes at 7 minutes by carThis apartment represents a rare opportunity for a main residence in the heart of the Valais Alps, combining modern comfort, nature, and quality of life.Sales price: CHF 800,000.Parking in addition to the priceOutdoor parking space in addition: CHF 15,000.Indoor parking space in addition: CHF 35,000.Total price for apartment + 2 parking spaces: CHF 850,000.Contact us now for more information or to receive the complete dossier.Contact: Claire Immobilier+41 79 260 00 04contact@claire-immobilier.ch

1 / 13
4.5 rooms, 125m², CHF 950,000.–
3975 Crans-Montana

4.5 rooms with terrace and garden in Crans-Montana (Main residence)


Project of a chalet with 7 apartments in Crans-Montana - Blûche sector(Main residence)Discover this superb 4.5-room apartment located in the heart of Crans-Montana, a famous Swiss ski resort renowned for its exceptional living environment and ski area. Nestled on the 1st floor of a new high-standard residence, whose delivery is scheduled for May 2028, this property combines elegance, modern comfort, and a panoramic view of the mountains.With a living area of approximately 126 m2, this spacious and bright apartment offers high-end amenities in a calm and privileged environment.Main features- Large, bright living room with dining area and large windows- Unbeatable panoramic view of the snow-capped Alps- Modern, fully equipped kitchen- 3 comfortable bedrooms, ideal for a family- 2 modern bathrooms- Large, private terrace/balcony to fully enjoy the 29 m2 panorama- 1 private garden of 129 m2- 1 cellar included- Ceiling height of 2.5 mNew residence with elevatorAccess for people with disabilities/wheelchairQuiet, child-friendly environmentPhotovoltaic panelsAir/water heat pumpThe residenceThis 3-story, modern residence perfectly integrates into the Alpine landscape and respects modern construction standards, notably thanks to the installation of photovoltaic panels on the roof.ParkingOutdoor parking space for an additional fee: CHF 15'000.Indoor parking space/garage for an additional fee: CHF 35'000.LocationThis apartment in Crans-Montana benefits from excellent sunshine in summer and winter, as well as an ideal proximity to amenities and transportation.Bluche bus stop just 9 minutes on footQuiet, pleasant residential areaQuick access to the slopes, shops, and activities of the resortAvailabilityAvailable from 01.05.2028This rare property represents an exceptional opportunity for a main residence in the heart of the Valais Alps.Reserve your future apartment in Crans-Montana now and enjoy a unique living environment between nature, comfort, and prestige.Sales price: CHF 950'000.Parking spaces in addition to the priceOutdoor parking space for an additional fee: CHF 15'000.Covered parking space/garage for an additional fee: CHF 35'000.Total price apartment + 2 parking spaces: CHF 1'000'000.Contact us now for more information or to receive the complete dossier.Contact: Claire Real Estate+41 79 260 00 04contact@claire-immobilien.ch

1 / 24
3.5 rooms, 106m², CHF 810,000.–
1950 Sion

Attic 3.5 rooms new in the city center of Sion

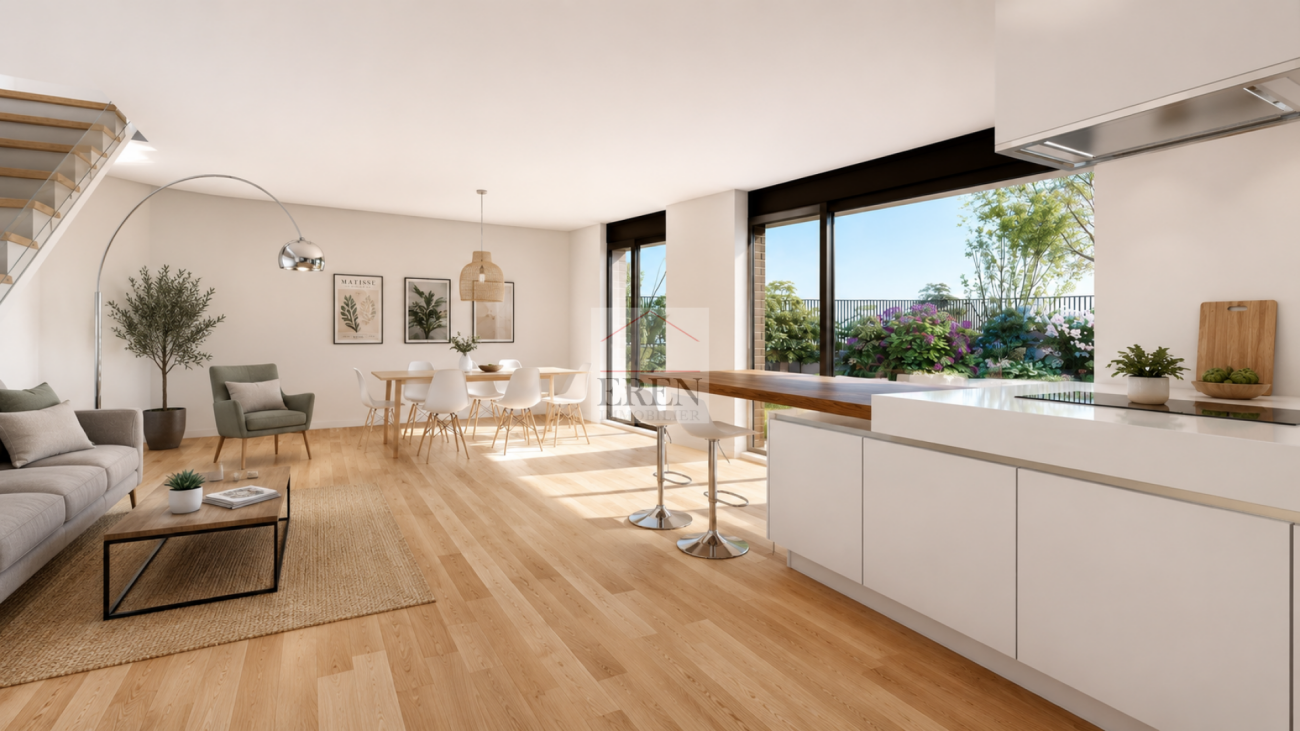
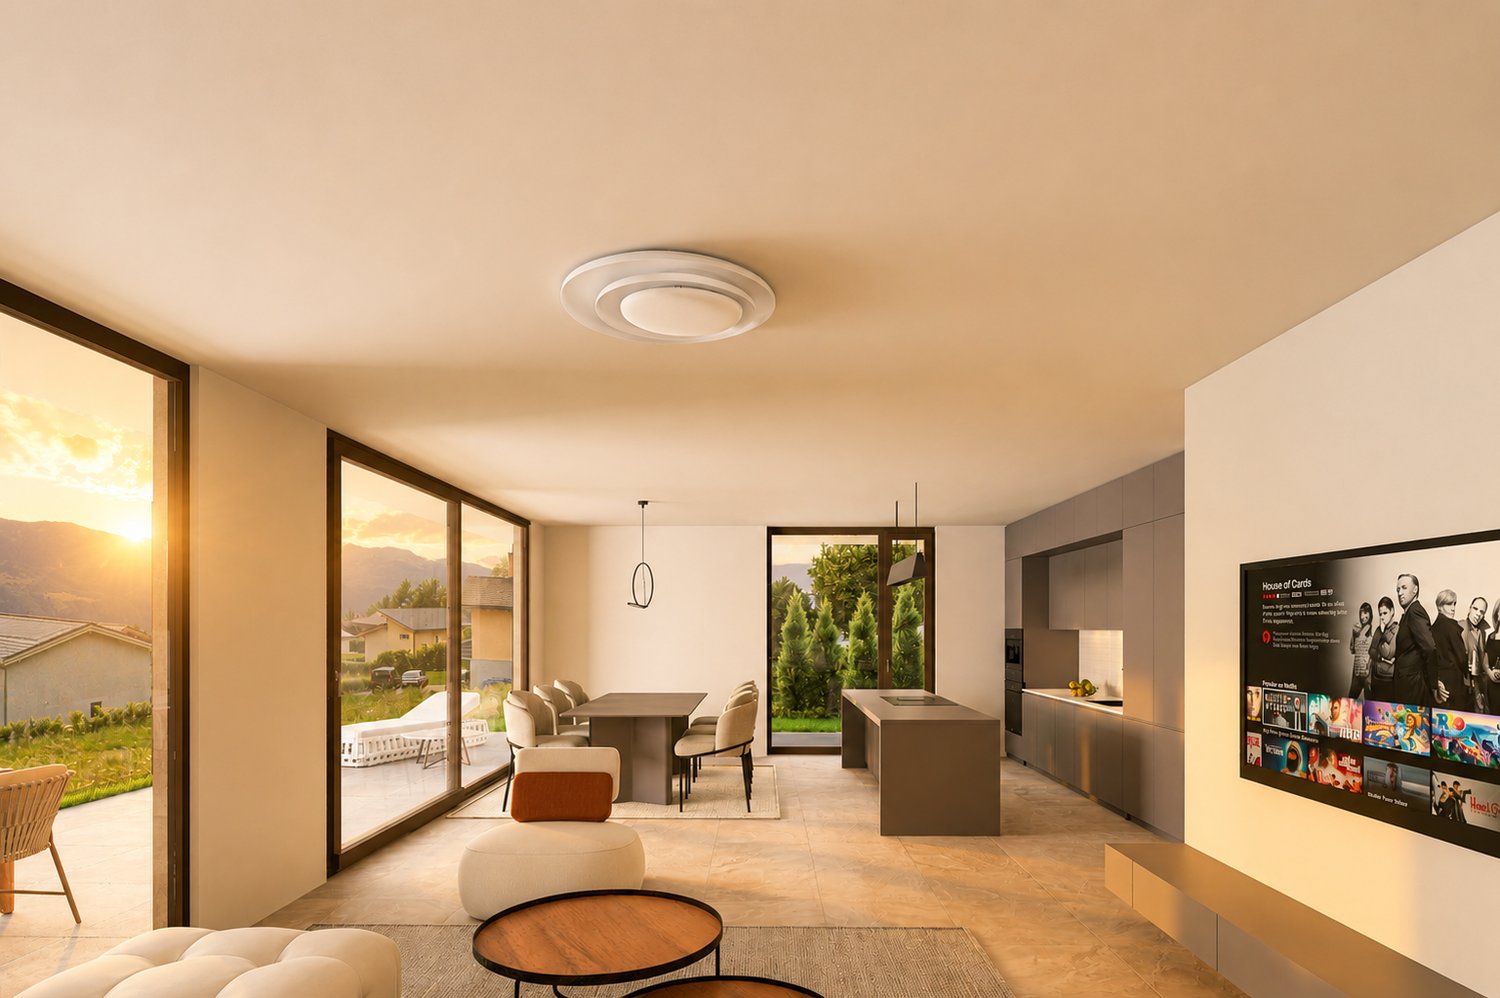
Attic 3.5 rooms new in the city center of Sion Carré de France - New apartment building project in the city center of Sion - Construction in progressIdeally located in the city center of Sion, the Carré de France residence is a new real estate project that combines contemporary architecture, quality of life, and privileged location.This comprehensive project includes 38 apartments, from 2.5 to 4.5 rooms, as well as 2 commercial spaces on the ground floor, offering a modern living space where comfort, elegance, and practicality meet.Attic 3.5 rooms - Unit 84 • Entrance hall with closet • Open kitchen to living/dining room (41.90 m2) • 2 bedrooms (14.60 m2 and 10.90 m2) • 1 bathroom with bathtub, WC, sink, and connection for washing machine and dryer (not included in the price) • Terrace of 33.50 m2 • 1 basement in the basement • 1 underground parking space, in addition to the sale price Area: • Apartment gross: 95.50 m2 • Terrace: 33.50 m2 Features: • Contemporary architecture with elegant lines • 38 apartments from 2.5 to 4.5 rooms • Underground parking with 38 spaces • One basement, one ground floor, and 5 floors • Two integrated commercial spaces • Privileged location in immediate proximity to the city center • Shops, schools, restaurants, and public transportation within walking distance • Construction that meets current energy efficiency standards, with high-quality materials and finishes • Connection for washing machine and dryer in each apartment The project is designed to meet today's expectations, each apartment has spacious and bright rooms, careful finishes, and an optimized design that promotes well-being in everyday life and excellent energy efficiency.The residence is located in a pleasant and perfectly connected neighborhood, offering quick access to all essential infrastructure while preserving a calm and comfortable environment.Sales price: • Apartment 3.5 rooms: Frs 810'000.- • Price for 1 underground parking space: Frs 40'000.- Completion - Handover of apartments expected: end of September 2027More than a dozen units availableSion, between dynamism and quality of lifeCapital of Valais, Sion seduces with its exceptional living space, its sunny climate, and its unique historical heritage.City on a human scale, it offers a perfect balance between nature and urban life with its shops, schools, restaurants, sports and cultural facilities, as well as its excellent transportation connections.Nestled in the heart of the Alps, Sion is a popular destination for both living and investing.Additional information and visit on requestAn offer from EREN Real Estate - Real estate agency with federal diploma

1 / 19
5 rooms, 271m², CHF 4,200,000.–
3963 Crans-Montana

Magnificent 5-room duplex attic apartment, new, with southwest terrace in the center of Crans-Montana

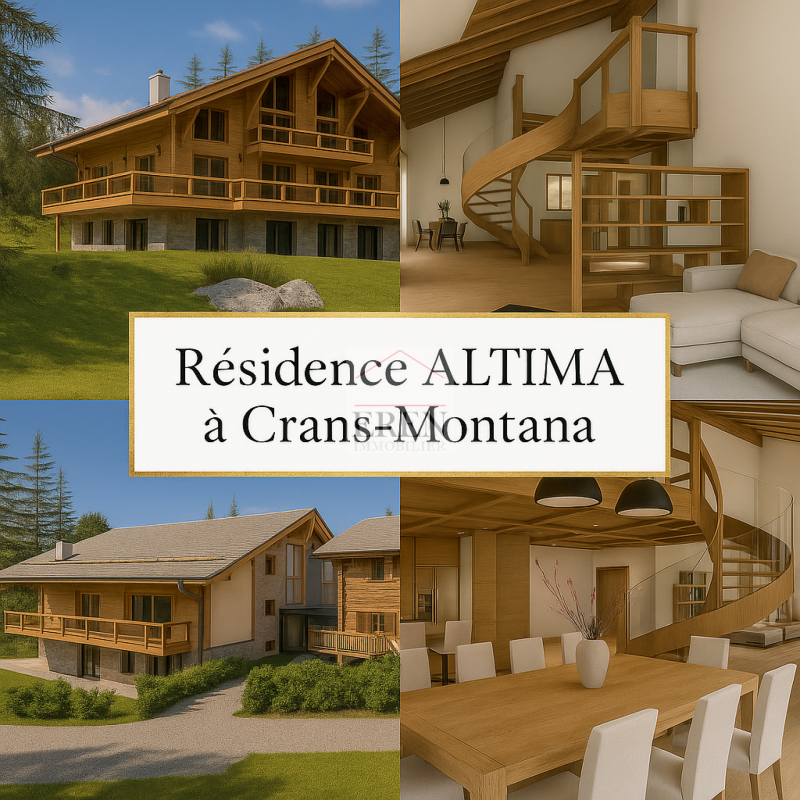
Magnificent 5-room duplex attic apartment, new, with southwest terrace in the center of Crans-Montana Altima Residence - A refined alliance between alpine authenticity and modern comfortIn the heart of the prestigious Crans-Montana ski resort, discover Altima, an exceptional hamlet where the charm of old wood and slate roofs harmonizes with a resolutely modern architecture. This exclusive residence perfectly embodies the subtle balance between raw tradition and contemporary living.Nestled in a natural setting, just a few steps from Lake Icogne, Altima offers a peaceful living environment, while being in close proximity to all the amenities of the center of Crans-Montana: gastronomic restaurants, elegant boutiques, local shops, and a convivial atmosphere conducive to strolling.Nature lovers will be seduced by the numerous hiking trails and small mountain lakes. And for sports enthusiasts, summer and winter, the resort offers a lively atmosphere: ski slopes, internationally renowned golf courses, mountain biking, hiking, and more.Altima ResidenceA high-end real estate complex built on a 3,000 m2 plot, consisting of: • 4 apartments with 4.5 rooms from CHF 2,320,000.- • 8 indoor parking spaces (CHF 45,000.- per unit) • 4 outdoor parking spaces (CHF 15,000.- per unit) • A ski room with WC • A common laundry room Apartment 16 - 5-room southwest duplex:On the 1st floor: • Entrance hall with built-in closets • An equipped open kitchen to the dining area • Living room with 47 m2 and fireplace • A guest WC • A parental bedroom with dressing room and private bathroom (bathtub and shower) • Terrace accessible from all rooms On the 2nd floor: • A bedroom with dressing room and private bathroom (bathtub-shower) • A bedroom with dressing room and private shower room (bathtub and shower) and access to a balcony • A gallery-space In the basement: • A cellar in the basement No. 11 • Ski room • 1 indoor parking space, No. D, for Fr. 45,000.- extra Selling price: • Southeast duplex for CHF 4,200,000.- • Price for an outdoor parking space: CHF 15,000.- (in addition to the selling price of the apartment) • Price for an indoor parking space: CHF 15,000.- (in addition to the selling price of the apartment) Expected delivery: end of 2025Altima Privilege - The exclusive wellness area • Fitness room • Spa • Carnotzet • Home cinema • Game room An ideal location • Regional school center at 500 meters • Kindergarten at 1 km • Bus stop at 150 meters • City center and shops: 9 minutes on foot • Grand Signal ski lift: 3.7 km • Crans-Montana golf club: 13 minutes on foot Crans-MontanaCrans-Montana combines the charm of an alpine village with the elegance of an international resort. Located on a sunny plateau at 1,500 meters above sea level, it offers a spectacular panoramic view of the Swiss Alps.Renowned for its ski slopes, renowned golf courses, and numerous cultural and sporting events, Crans-Montana seduces both nature lovers and lifestyle enthusiasts. Luxury boutiques, gastronomic restaurants, peaceful lakes, and hiking trails make this destination a privileged place to live, in all seasons.For more information about this magnificent property, do not hesitate to ask us for a complete dossier and a visit on site.An offer from EREN Immobilier - Real estate agency in Valais with federal diploma
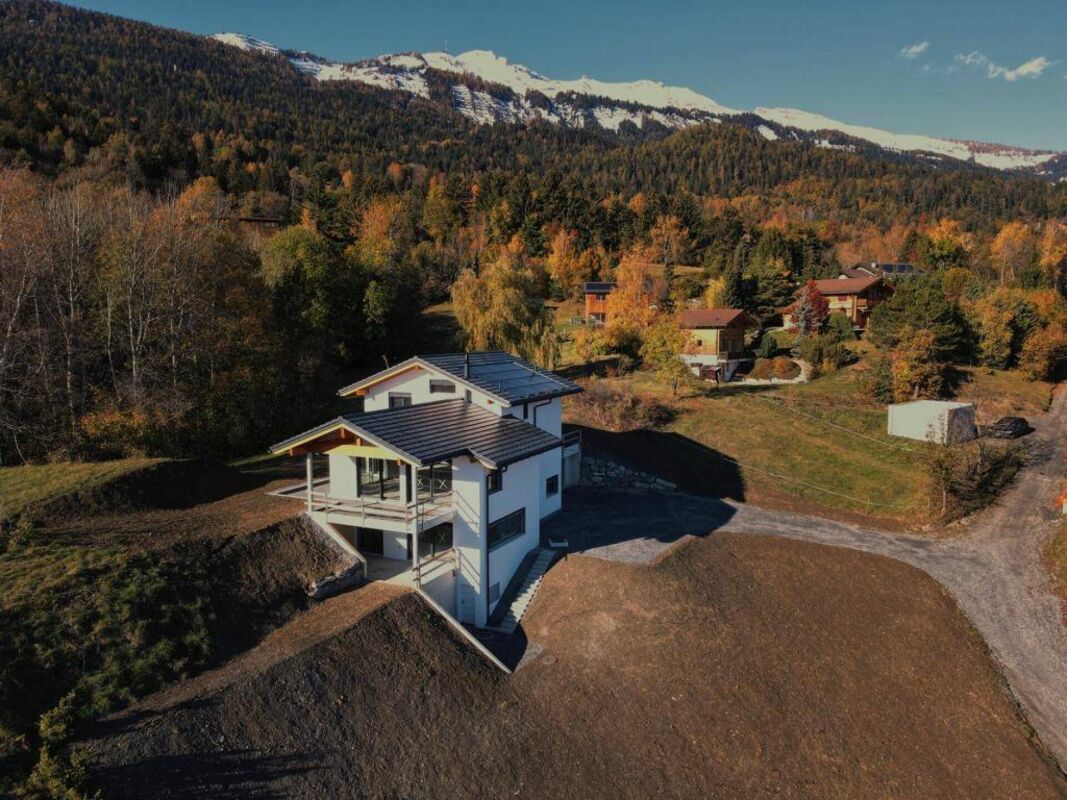
New building
1 / 9
4.5 rooms, 143m², CHF 949,000.–
Route de la Comba, 3972 Noble-Contrée

New promotion in Miège of 2 magnificent 4.5-room villas with exceptional views

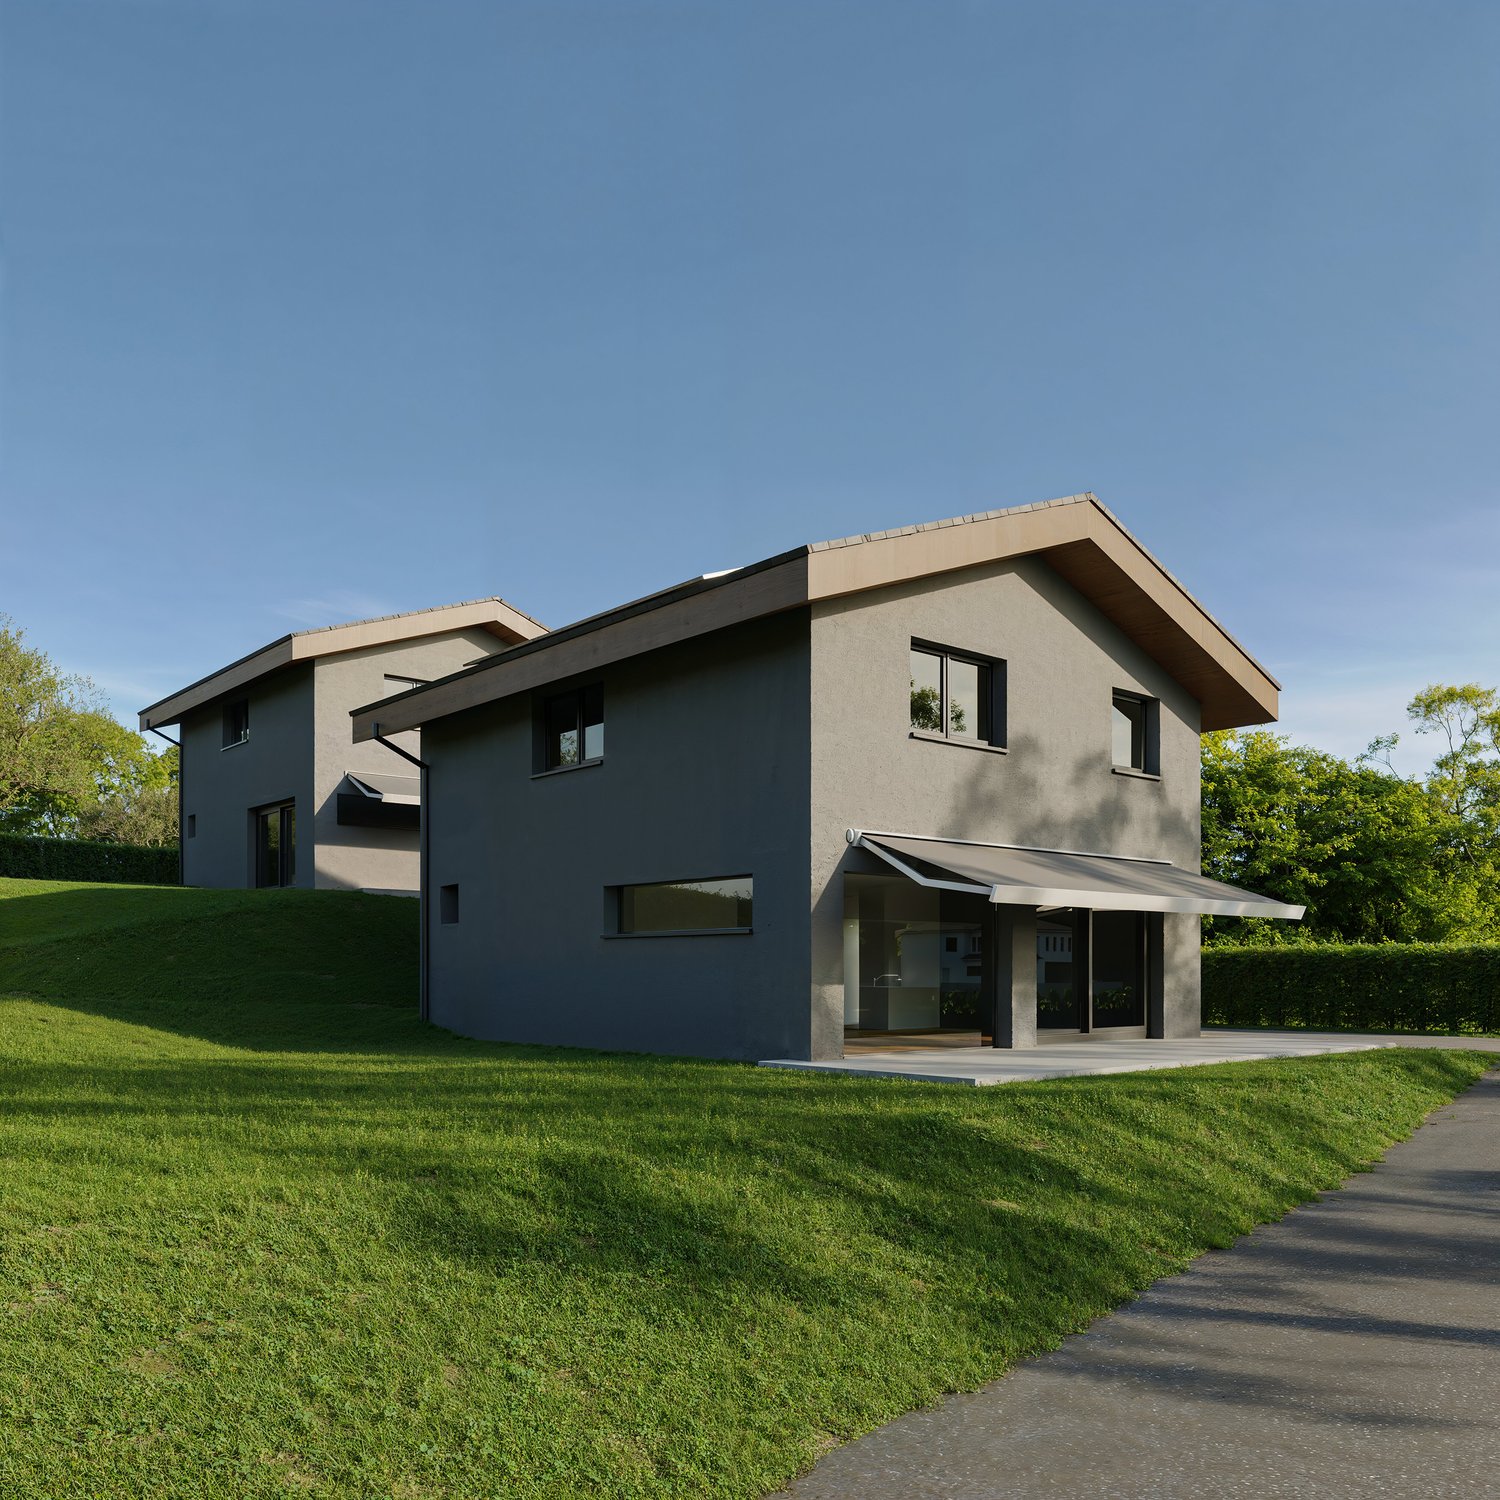
Discover these superb 4.5-room villas, ideally located in Miège, in one of the most sought-after areas of Valais.With their 143 m² of living space on a plot of 422 m², thesenew homes combine modernity, comfort, and quality of life.The south and north villas offer you: • Modern and bright architecture: Large windows providing generous light. • Solar panels: Equipped with solar panels on the roof, the villasare part of an ecological and economic approach. • Terrace: An ideal outdoor space to enjoy the beautiful view andsummer sunshine. • 2 bathrooms: Optimal comfort for the whole family. • Equipped kitchen • Parking: A driveway to accommodate your vehicles. • Family-friendly: Located in a quiet neighborhood. • Customizable finishes (according to description) • Sold on plan with choice of kitchen layout, sanitary appliances, shower rooms, and flooring (according to description) Location and environment: Nestled in a calm and restful area,these villas benefit from a particularly sunny environment insummer. The neighborhood is very quiet, both day and night.Amenities: • 5 minutes on foot from the bus stop • 5 minutes by car from the shops • 10 minutes on foot from the school, ideal for families with children These new villas represent a rare opportunity to acquire an exceptional propertyDon't miss this chance to settle in one of the most beautiful regions of Valais.Photos are non-contractual

Travel time
-
1 / 8
4.5 rooms, 142m², CHF 740,000.–
La Traverchire 1, 1982 Hérémence, 1982 Hérémence

Chalet A in Euseigne ? 4.5 rooms in a main residence

Chalet A ? The Twins promotion in EuseigneMain residence onlyIn the heart of the charming village of Euseigne, in the municipality of Hérémence, discover Chalet A of the promotion The Twins, a contemporary semi-detached chalet with 4.5 rooms, benefiting from a beautiful southwest orientation, a pleasant environment, and an immediate proximity to local amenities.Located on plot n1060, this property offers a gross living area of 142 m², as well as generous outdoor spaces.Address of the plot:Traverchire 141982 EuseigneLocation:https://maps.app.goo.gl/7MCUeJsv53XAs5JVAThe chalet includes:142 m² of gross living area4.5 rooms spread over several levels, including 1 independent studio10 m² balcony33 m² terrace1 cellarair/water heat pumpphotovoltaic panelsgarage with 1 indoor and 1 outdoor parking space, proposed as an option for CHF 50,000.-The buyer retains the freedom to organize and adapt the interior spaces according to their needs and preferences.Planned budgetsKitchen: CHF 20,000.-Sanitary: CHF 6,500.-WC room: CHF 1,500.-Parquet delivery: CHF 80.-/m²Tile delivery: CHF 60.-/m²Financial support up to CHF 50,000.-This promotion can benefit from the financial support measures of the Hérémence municipality and the Valais canton, which can represent up to CHF 50,000.- in total, depending on the project.This support is subject to compliance with the eligibility conditions and the approval of the dossier by the competent authorities. In the context of a construction project, the steps must be undertaken, in particular, within the prescribed deadlines and before the start of work.Construction mandateThe sale of the land is free of any construction mandate.Plans approved by the municipalityThe MAE plans were established in the context of the project and approved by the municipality.Building permitThe building permit will be issued after signing a servitude of passage with the neighbors. It will then be valid for two years.The advantages of the projectThis property represents a good opportunity for a main residence in an authentic Alpine environment, with contemporary architecture, modern equipment, and a modular configuration.The independent studio is a real advantage and can be used, in particular, as a guest room, office, additional room, or independent space according to needs.For further information, to receive the complete dossier, or to organize a visit on site:Claire VIZITCLAIRE IMMOBILIER+41 79 260 00 04

1 / 8
4.5 rooms, 147m², CHF 760,000.–
La Traverchire 1 Hérémence, 1982 Euseigne

Chalet B in Euseigne ? 147 m², independent studio and terrace

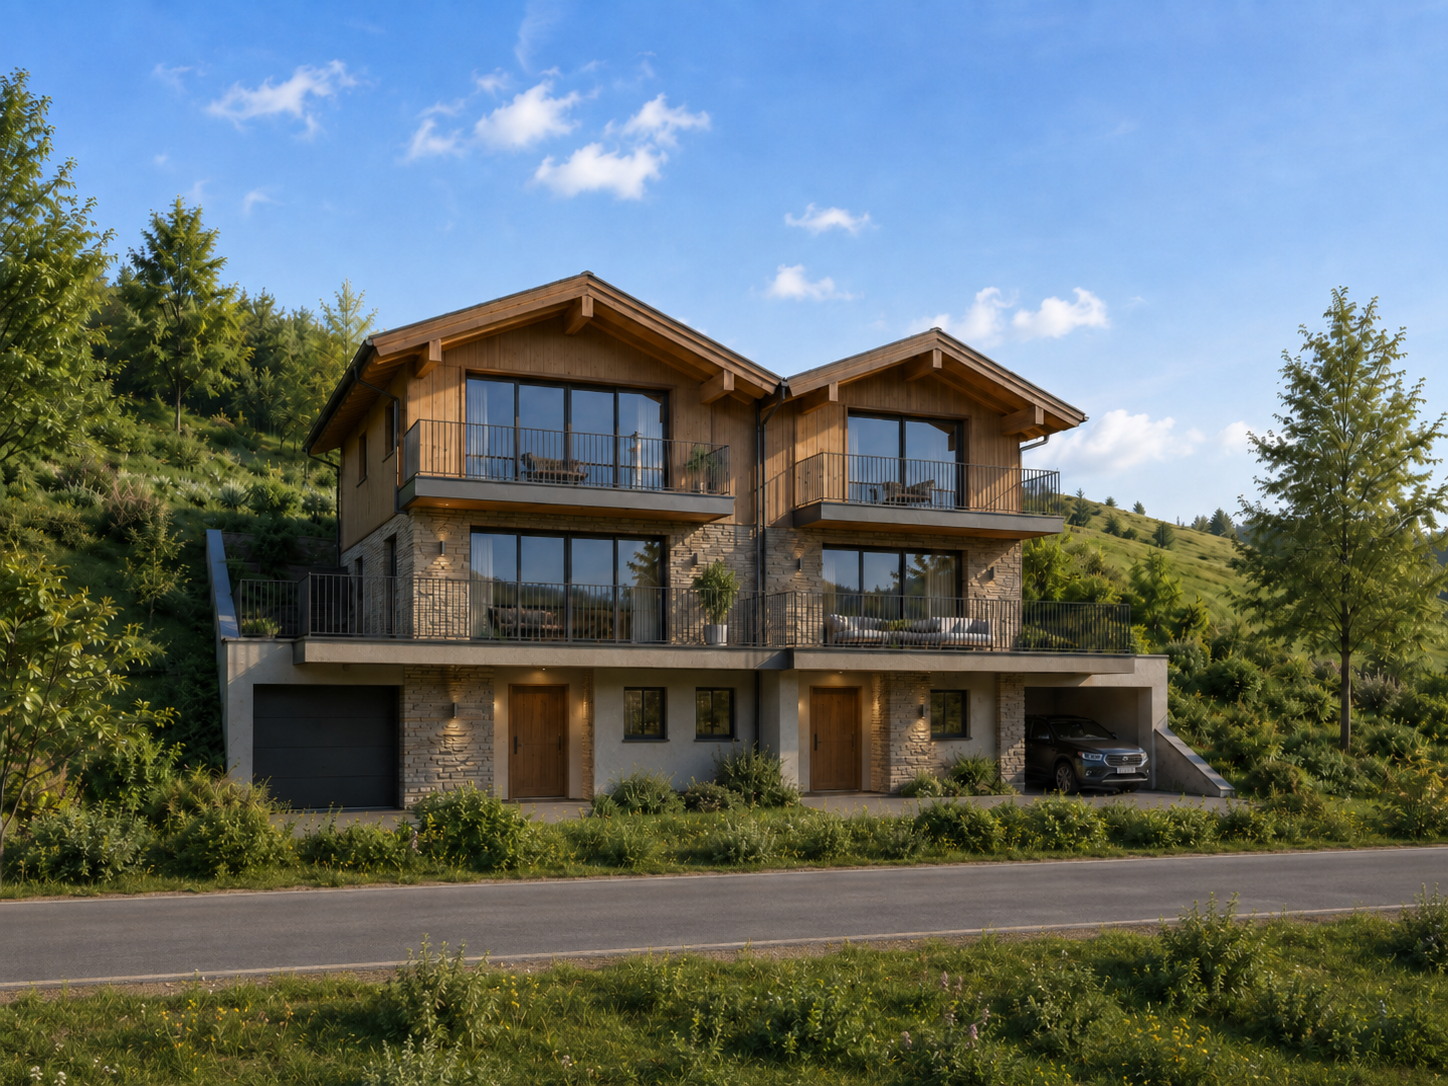
Chalet B ? Promotion Les Twins in EuseigneMain residence onlyIn the heart of the charming village of Euseigne, in the municipality of Hérémence, discover Chalet B of the promotion Les Twins , a contemporary semi-detached chalet with 4.5 rooms benefiting from a beautiful southeast orientation, a pleasant environment, and an immediate proximity to local amenities.Located on plot n1060, this property offers a gross living area of 147 m², as well as generous outdoor spaces.Address of the plot:Traverchire 141982 EuseigneLocation:https://maps.app.goo.gl/7MCUeJsv53XAs5JVAThe chalet includes:- 147 m² of gross living area- 4.5 rooms spread over several levels, including 1 independent studio on the ground floor- 11 m² balcony- 34 m² terrace- 1 cellar- air/water heat pump- photovoltaic panels- garage with 2 indoor spaces, proposed as an option for CHF 60'000.?The buyer retains the freedom to organize the interior spaces as they wish.Planned budgets- Kitchen: CHF 20'000.?- Sanitary: CHF 6'500.?- WC room: CHF 1'500.?- Parquet: CHF 80.?/m²- Tiling: CHF 60.?/m²Financial assistance up to CHF 50'000.?This promotion can benefit from the financial assistance measures of the Hérémence municipality and the Valais canton, which can represent up to CHF 50'000.?, depending on the project.This assistance is subject to compliance with the eligibility conditions and acceptance of the file by the competent authorities. In the context of a construction project, the steps must notably be undertaken within the prescribed deadlines and before the start of work.Construction mandateThe sale of the land is free of any construction mandate.Plans approved by the municipalityThe MAE plans were established in the context of the project and approved by the municipality.Building permitThe building permit will be issued after signing a servitude of passage with the neighbors. It will then be valid for two years.The advantages of the projectThis property represents a good opportunity for a main residence in an authentic alpine environment, with contemporary architecture, modern equipment, and a modular configuration.The independent studio on the ground floor is a real advantage and can be used, for example, as a space for guests, an office, an additional bedroom, or an independent space according to needs.For more information, to receive the complete file, or to organize a visit on site:Claire VIZITCLAIRE IMMOBILIER+41 79 260 00 04

1 / 6
3.5 rooms, 120m², CHF 1,095,000.–
Rue Saint Guérin 19, 1950 Sion

New promotion with prime location

Discover this exceptional attic, located at Rue de Saint Guérin 19, between urban vitality and dynamic leisure area!The SAKARA promotion consists of two contemporary buildings with 4 floors, featuring a beautiful landscaped area exclusively for residents, as well as private lawns for ground-floor apartments. Here, everything is designed to promote conviviality, calmness, and quality of life.With its 37 apartments, from studio to 4.5 rooms, SAKARA offers varied accommodations. Depending on their typology, the apartments are either cross-through or equipped with a carefully studied orientation to guarantee light and intimacy.Every detail has been thought out to combine intimacy, comfort, and energy performance.Certified CECB A/A, the project guarantees excellent thermal insulation, high-performance technical installations, and zero direct CO2 emissions. A responsible choice for a sustainable future.On foot, by bike, or by car, SAKARA easily connects you to everything: train station, shops, leisure, highway. A practical bike room, secure access, underground parking: everything is fluid, everything is close.To discover more about the apartments in detail, using virtual tours and 2D + 3D plans, please visit our platform:https://projets.vizion-studio.com/2025/imvista/sakara/maquette//.To receive the sales brochure or to schedule a meeting, do not hesitate to contact us!Your imvista team

Travel time
-

Suggested properties for you based on search results

Other interesting objects