758 results - Buy a new build apartment: Region Central Valais (Mittelwallis)

1 / 12
4.5 rooms, 151m², CHF 1,920,000.–
Route des Indivis, 1987 Hérémence

LAST CHANCE - brand new apartment in a secondary residence - Dixence Resort complex

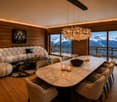
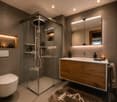
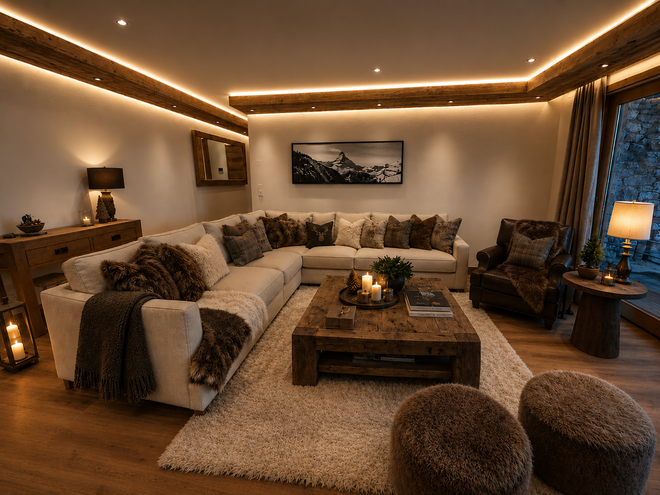
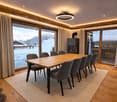
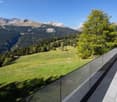
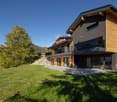
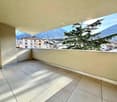
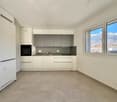
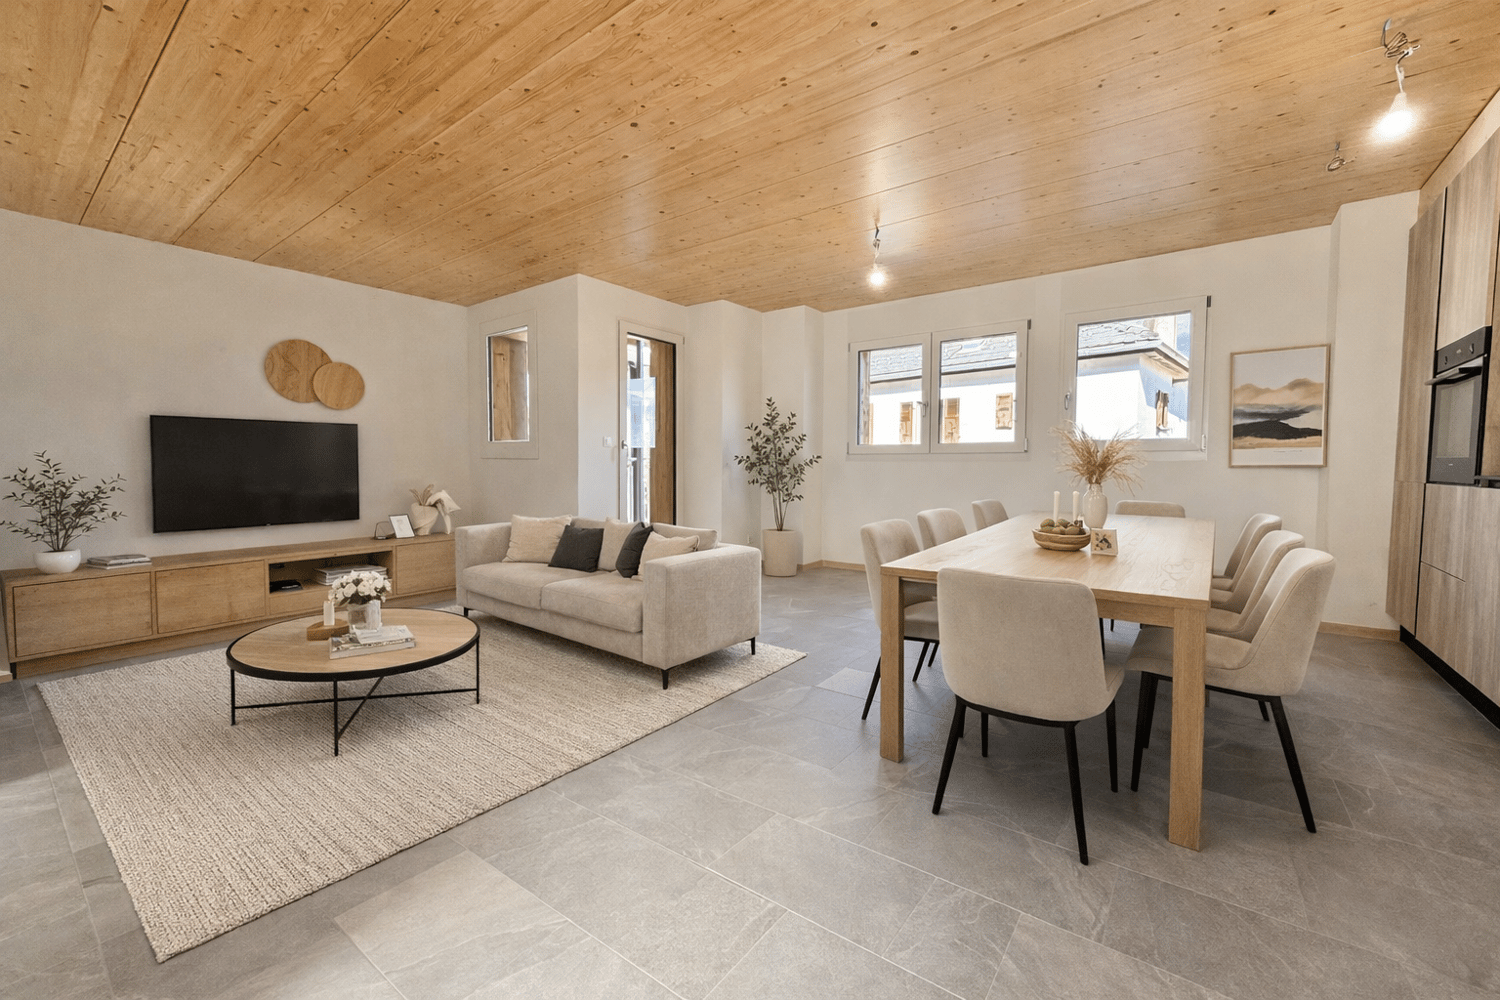
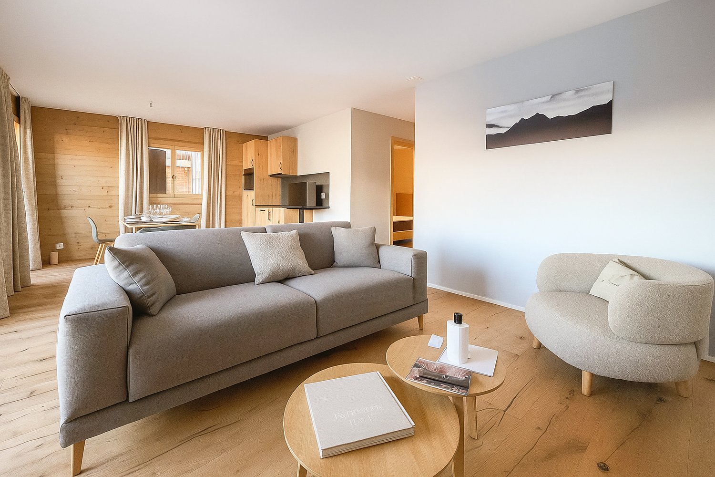
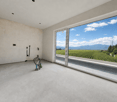
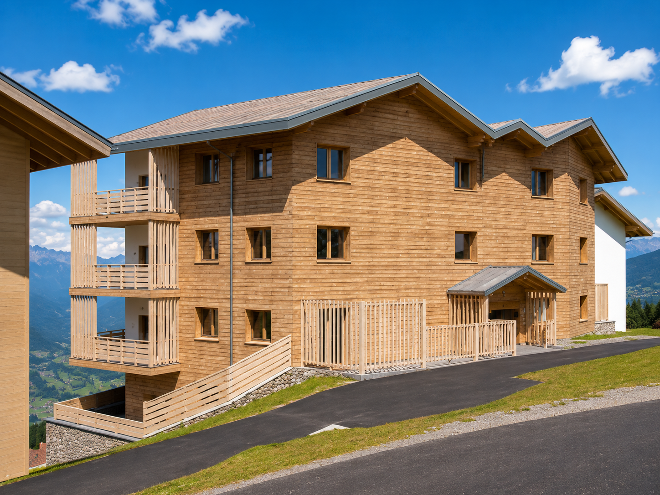
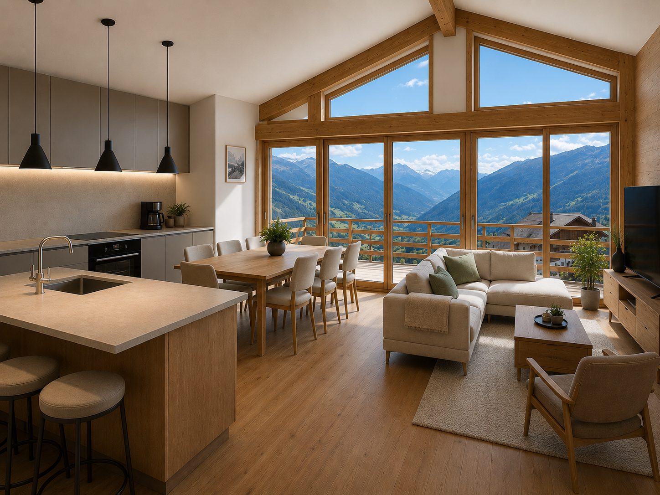
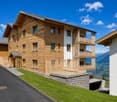
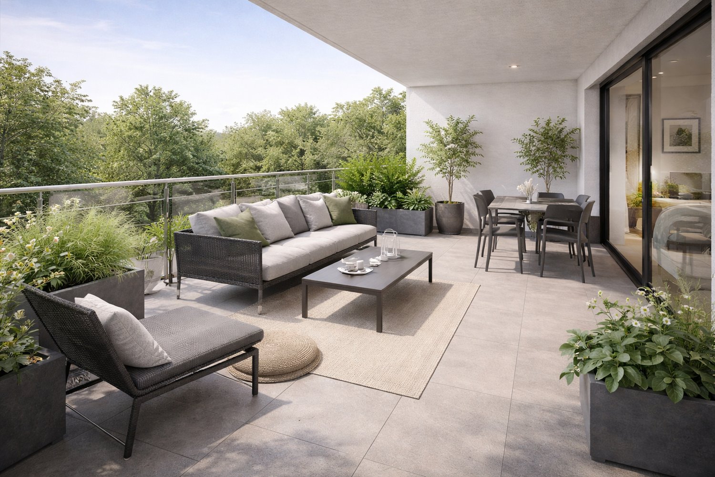
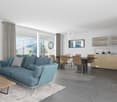
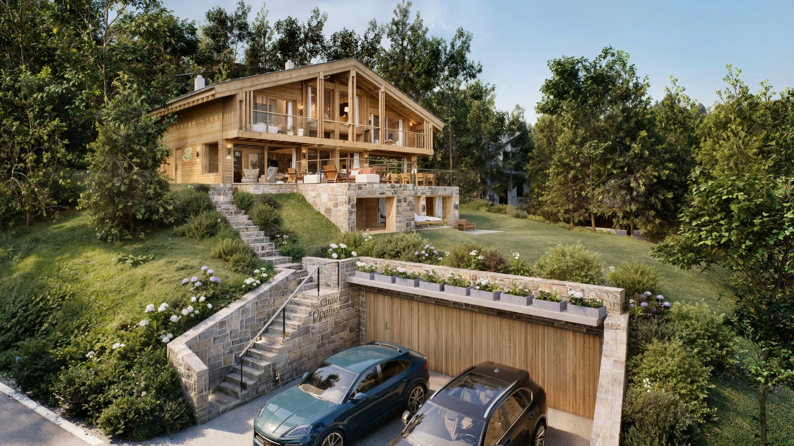
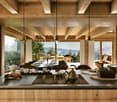
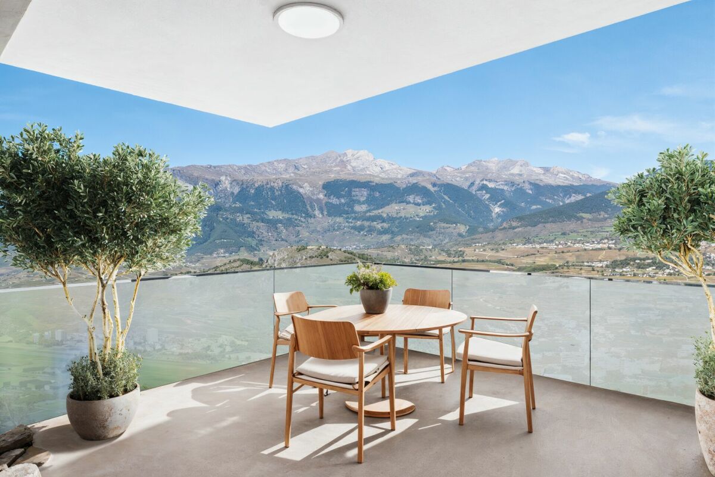
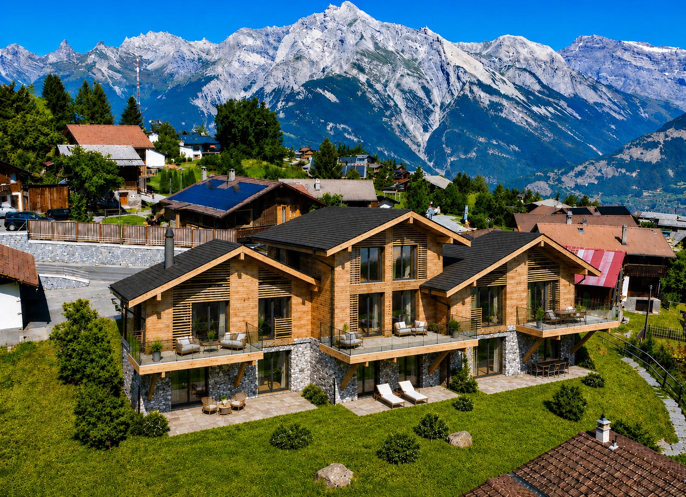
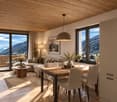
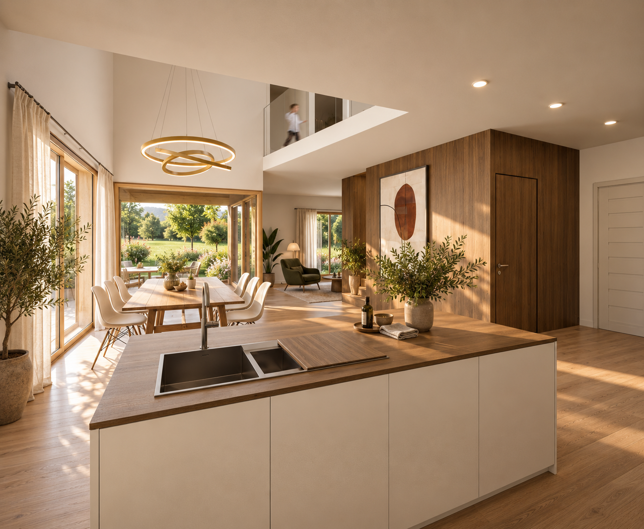
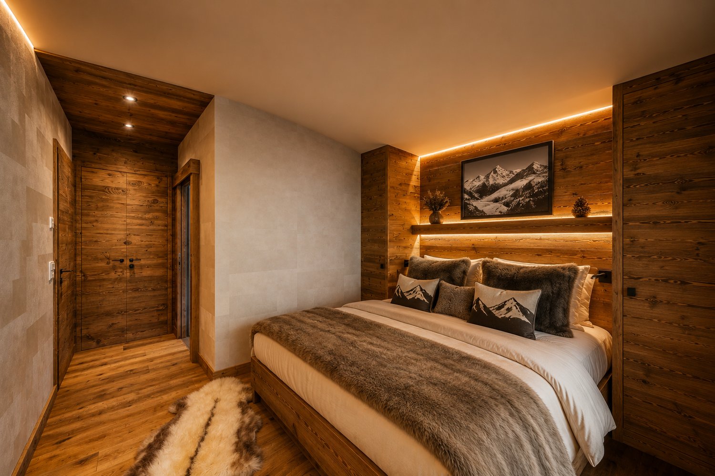
LAST OPPORTUNITY ? NEW APARTMENTS AVAILABLE IN A SECONDARY RESIDENCE !We invite you to discover Dixence-Resort, a new project for a resort center that includes a 4* hotel, shops, bars and restaurants, thermal baths with indoor and outdoor pools, a wellness center, and beautiful apartments.Located in the 4 Valleys at 1,750 meters above sea level, the largest ski area in Switzerland, with 420 km of slopes, surrounded by snow-capped peaks and still untouched valleys, the La Dixence complex offers a breathtaking view of the Dent Blanche and the majestic Cervin. The center features luxurious facilities with a wide range of chalets, apartments, and attics of high standing, all sold in full ownership and without rental obligation.Throughout the year, La Dixence offers a recreational universe with direct access to the ski slopes (ski-in-ski-out) connecting Thyon - Les Collons to Verbier. Outside the winter season, hiking, climbing, mountaineering, mountain biking, and paragliding take over.Add to this over 300 days of sunshine per year, and you will understand that this is a place where it is good to live.The building is clad with old wood and natural stone. The interior finishes are designed according to the buyer's choice.This 4.5-room apartment on the 3rd floor is divided as follows:- Entrance with storage space- 1 double room with shower and access to the balcony- 1 double room- 1 bathroom with WC- 1 main bedroom with bathroom and access to the balcony- Open kitchen with dining room and living room with access to the balcony and space for a stove- 2 balconies totaling 35m2Each apartment has a cellar and a ski locker. The parking spaces in the underground garage are available for 40,000 CHF/unit. On average, two parking spaces are planned per apartment.The owners of the apartments will be able to enjoy, in addition, the hotel's facilities such as restaurants, après-ski bar, and the Grand Baths of Hérémence including indoor and outdoor pools, sensory grottos, water games for children, and catering with a panoramic view of the mountains.Expected delivery by the end of 2027Available as a secondary or primary residence for our Swiss and international clientele.Some images have been generated by AI.

1 / 12
3.5 rooms, 136m², CHF 1,150,000.–
Route des Indivis, 1987 Hérémence

LAST OPPORTUNITY - new apartments in a secondary residence - Dixence Resort complex

LAST OPPORTUNITY ? NEW APARTMENTS AVAILABLE IN A SECONDARY RESIDENCE !We invite you to discover Dixence-Resort, a new project for a holiday center that includes a 4-star hotel, shops, bars and restaurants, thermal baths with an indoor and outdoor pool, a wellness center and beautiful apartments.Located in the 4 Valleys at 1,750 meters above sea level, the largest ski area in Switzerland, with 420 km of slopes, surrounded by snow-capped peaks and still untouched valleys, the La Dixence complex offers a breathtaking view of the Dent Blanche and the majestic Cervin. The center offers luxurious facilities with a wide range of chalets, apartments and attics of high standing, all sold in full ownership and without rental obligation.Throughout the year, La Dixence offers a recreational universe with direct access to the ski slopes (ski-in-ski-out) connecting Thyon - Les Collons to Verbier. Outside the winter season, hiking, climbing, mountaineering, mountain biking and paragliding take over.Add to this over 300 days of sunshine per year and you will understand that this is a place where it is good to live.The building is clad in old wood and natural stone. The interior finishes are designed according to the buyer's choice.This 3.5-room apartment on the ground floor is divided as follows:- Entrance with storage space- 2 double bedrooms with terrace access- 1 bathroom with WC- open kitchen to the dining room and living room with terrace access- 57m2 terraceEach apartment has a cellar and a ski locker. The parking spaces in the underground garage are available at a price of 40,000 CHF/unit.The owners of the apartments will be able to enjoy, in addition, the hotel's infrastructure such as restaurants, après-ski bar and the Grand Baths of Hérémence including indoor and outdoor pools, sensory grottos, water games for the youngest and catering with a panoramic view of the mountains.Expected delivery in spring 2027Available as a secondary or primary residence for our Swiss and international clientele.Some images show a sample property and are not contractual.

1 / 9
4.5 rooms, 119m², CHF 959,000.–
Rue des Aubépines 22, 1950 Sion

Aubépines22 - 4.5 rooms new in the heart of Sion

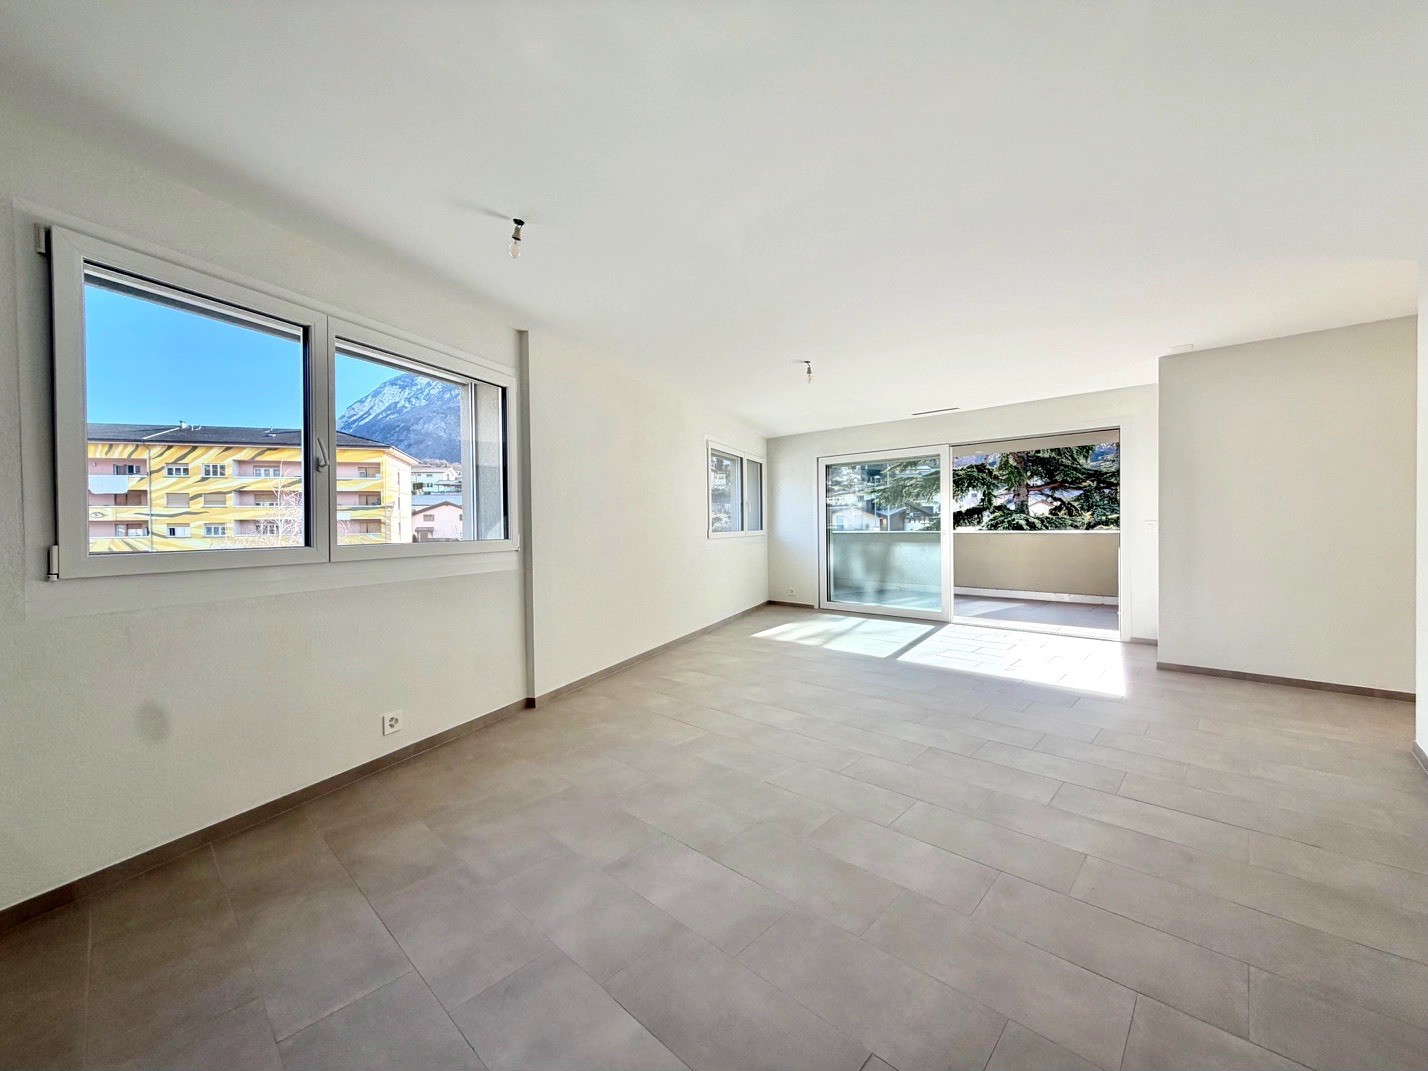
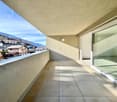
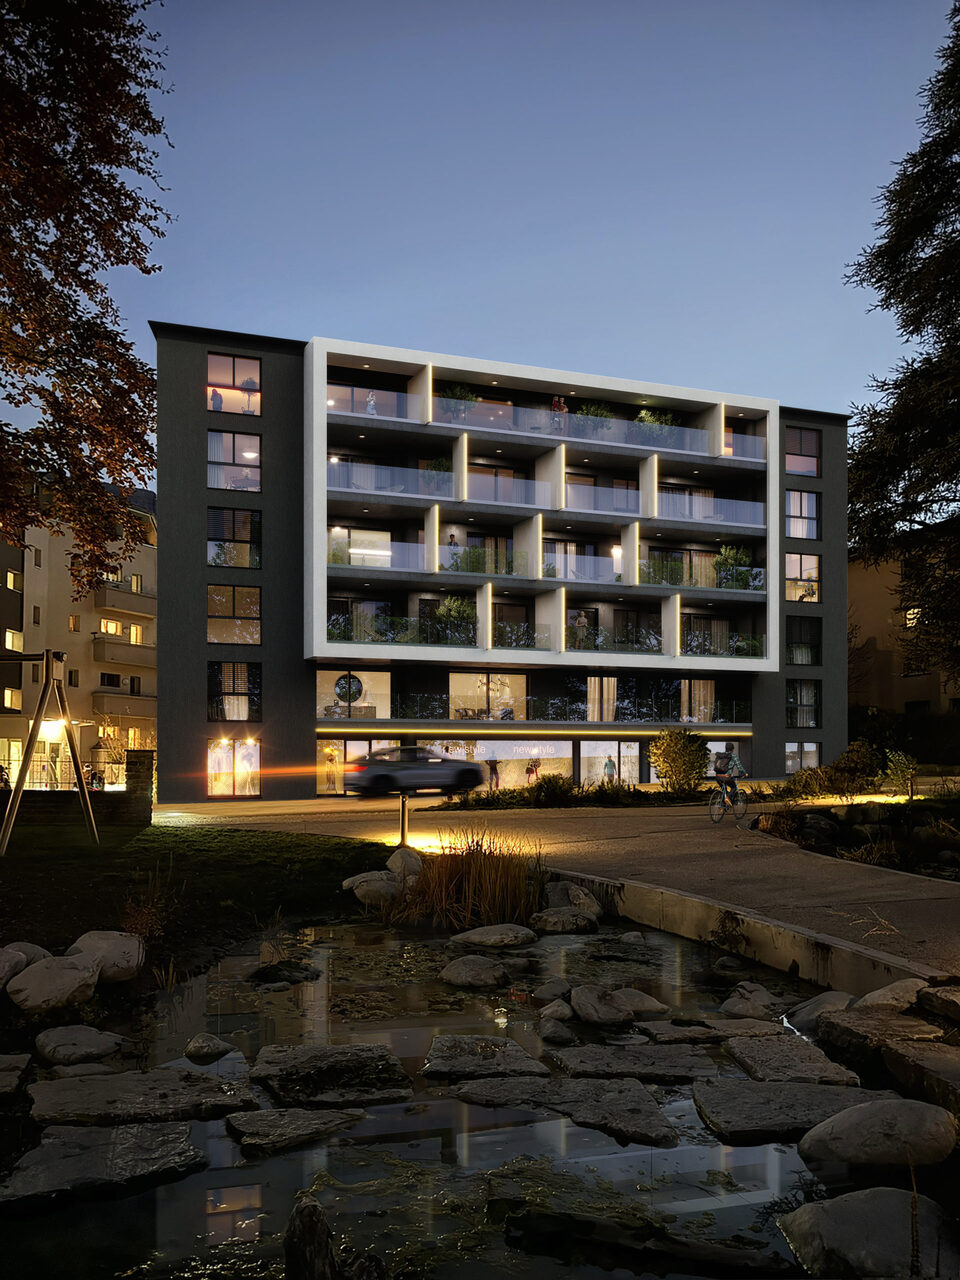
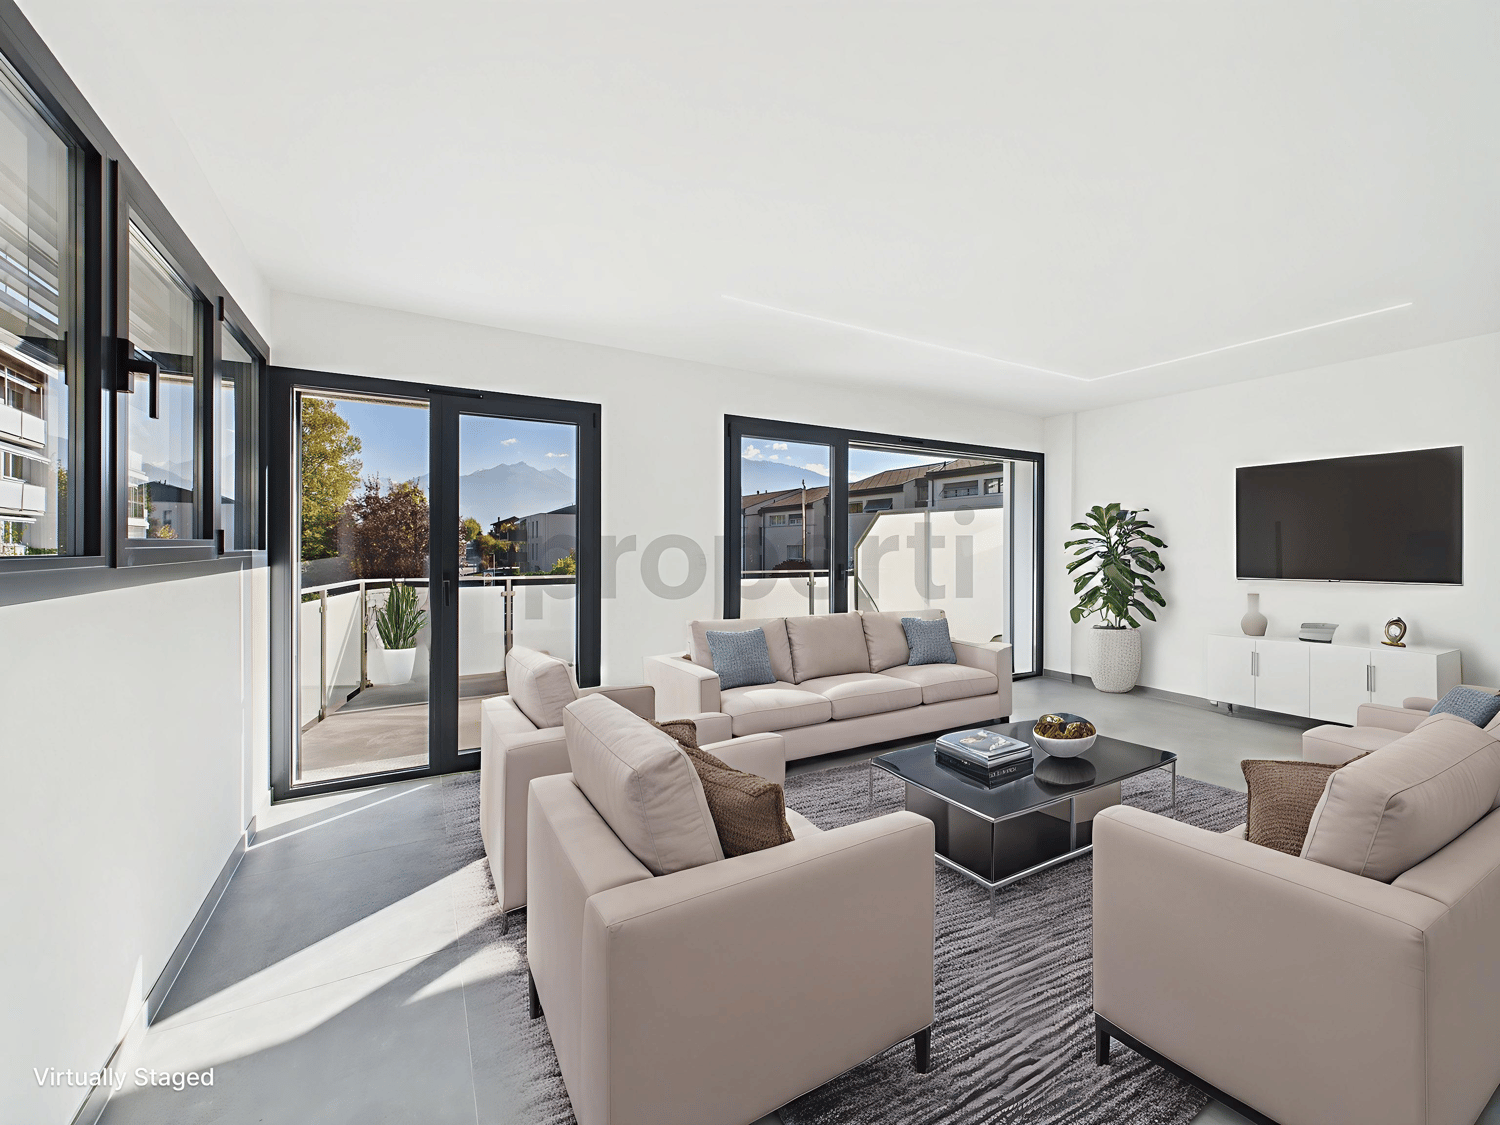
On Rue des Aubépines, just a few steps from Place du Midi, discover Aubépines22, a high-end residential development consisting of 30 bright apartments and 3 commercial spaces with optimal visibility.Designed for modern urban comfort, this project combines architectural quality, energy efficiency, and daily practicality. It is located in a neighborhood undergoing a renaissance, offering a combination of calm, accessibility, and immediate proximity to all amenities.Apartment composition:o Living room of 48.79 m2 with open kitcheno Master bedroom of 15.80 m2 with shower of 4.17 m2o Master bedroom of 18.39 m2 with shower and dressing roomo Two bedrooms of 11.53 and 12.66 m2o Bathroom of 4.59 m2o A 12 m2 terraceThe indoor parking spaces are sold for CHF 55,000.- per unit.The highlights of the project:o Contemporary architecture and meticulous finisheso Spacious apartments with individual washing columno Large windows and excellent lightingo Electrically adjustable slat blinds in all roomso Peripheral insulation, double glazing, pitched roofo Remote heating + photovoltaic panels on the roofo Individual distribution for optimal thermal comforto Underground parking prepared for the installation of charging stationsA privileged location in Sion:o Just a few minutes' walk from the city center, Sion market, and historic castleso Shops, restaurants, schools, services, and public transportation in the immediate vicinityo Rue des Aubépines has been completely redesigned, offering a pleasant and little-traveled environmento Unobstructed view of iconic landmarks: Valère, Tourbillon, Moulin de SionOn Rue des Aubépines, just a few steps from Place du Midi, discover Aubépines22, a high-end residential development consisting of 30 bright apartments and 3 commercial spaces with optimal visibility.Designed for modern urban comfort, this project combines architectural quality, energy efficiency, and daily practicality. It is located in a neighborhood undergoing a renaissance, offering a combination of calm, accessibility, and immediate proximity to all amenities.Available units:o 1.5 rooms from CHF 269,000.-o 2.5 rooms from CHF 459,000.-o 3.5 rooms from CHF 755,000.-o 4.5 rooms from CHF 949,000.-o Commercial spaces from CHF 419,000.-o Indoor parking spaces CHF 55,000.-The highlights of the project:o Contemporary architecture and meticulous finisheso Spacious apartments with individual washing columno Large windows and excellent lightingo Electrically adjustable slat blinds in all roomso Peripheral insulation, double glazing, pitched roofo Remote heating + photovoltaic panels on the roofo Individual distribution for optimal thermal comforto Underground parking prepared for the installation of charging stationsA privileged location in Sion:o Just a few minutes' walk from the city center, Sion market, and historic castleso Shops, restaurants, schools, services, and public transportation in the immediate vicinityo Rue des Aubépines has been completely redesigned, offering a pleasant and little-traveled environmento Unobstructed view of iconic landmarks: Valère, Tourbillon, Moulin de Sion
Travel time
-
1 / 9
4.5 rooms, 113m², CHF 949,000.–
Rue des Aubépines 22, 1950 Sion

Aubépines22 - 4.5 rooms new in the heart of Sion

On Rue des Aubépines, just a few steps from Place du Midi, discover Aubépines22, a high-end promotion consisting of 30 bright apartments and 3 commercial spaces with optimal visibility.Designed for modern urban comfort, this project combines architectural quality, energy efficiency, and daily practicality. It is located in a neighborhood that is in full renewal, offering calm, accessibility, and immediate proximity to all amenities.Apartment composition:o Living room of 47.04 m2 with open kitcheno Parental bedroom of 15.80 m2 with shower of 4.17 m2o Parental bedroom of 18.39 m2 with shower and dressing roomo Two bedrooms of 12.09 and 13.02 m2o Bathroom of 4.59 m2o A terrace of 26 m2The indoor parking spaces are sold for CHF 55'000.-/unit.The highlights of the project:o Contemporary architecture and careful finisheso Spacious apartments with individual washing columno Large windows and excellent lightingo Electrically adjustable slats in all roomso Peripheral insulation, double glazing, pitched roofo Remote heating + photovoltaic panels on the roofo Individual distributor for optimal thermal comforto Underground parking prepared for the installation of charging stationsA privileged location in Sion:o Just a few minutes' walk from the city center, the market of Sion, and the historic castleso Shops, restaurants, schools, services, and transportation in immediate proximityo Rue des Aubépines completely renovated, pleasant atmosphere, and little traffico Unobstructed view of emblematic sites: Valère, Tourbillon, Moulin de SionOn Rue des Aubépines, just a few steps from Place du Midi, discover Aubépines22, a high-end promotion consisting of 30 bright apartments and 3 commercial spaces with optimal visibility.Designed for modern urban comfort, this project combines architectural quality, energy efficiency, and daily practicality. It is located in a neighborhood that is in full renewal, offering calm, accessibility, and immediate proximity to all amenities.The available units:o 1.5 rooms from CHF 269'000.-o 2.5 rooms from CHF 459'000.-o 3.5 rooms from CHF 755'000.-o 4.5 rooms from CHF 949'000.-o Commercial spaces from CHF 419'000.-o Indoor parking spaces CHF 55'000.-The highlights of the project:o Contemporary architecture and careful finisheso Spacious apartments with individual washing columno Large windows and excellent lightingo Electrically adjustable slats in all roomso Peripheral insulation, double glazing, pitched roofo Remote heating + photovoltaic panels on the roofo Individual distributor for optimal thermal comforto Underground parking prepared for the installation of charging stationsA privileged location in Sion:o Just a few minutes' walk from the city center, the market of Sion, and the historic castleso Shops, restaurants, schools, services, and transportation in immediate proximityo Rue des Aubépines completely renovated, pleasant atmosphere, and little traffico Unobstructed view of emblematic sites: Valère, Tourbillon, Moulin de Sion
Travel time
-
New building
1 / 12
2.5 rooms, 90m², CHF 439,800.–
Impasse de l'Orme, 3979 Grône

2.5-room apartment in new promotion opposite the Golf of Sierre

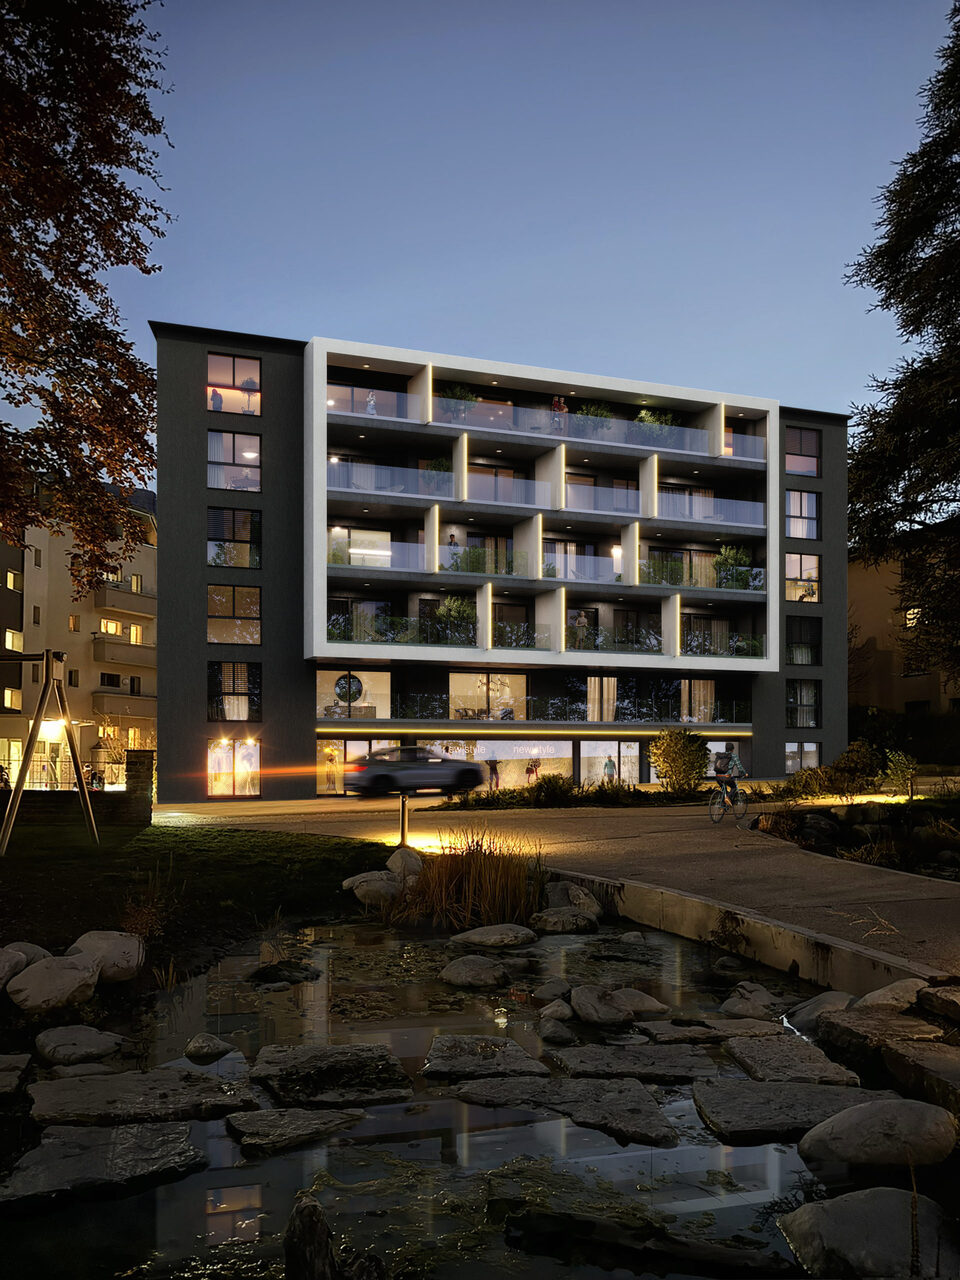
Discover Le Grand Golf, a new parasismic residence of exception, ideally located opposite the prestigious Golf of Sierre, just a few steps from Lake Corne, the village center, the indoor pool, and the sports college.This exclusive project includes 30 modern and comfortable apartments, designed to offer optimal quality of life in a peaceful and green environment.The apartments consist of:- Entrance with large built-in closets- Living room with equipped kitchen and outdoor access- Large bedroom with outdoor access- Shower room with washing columnDurable comfort and respect for the environment:- 100% ecological heating thanks to a heat pump and photovoltaic cells (30-year guarantee)- Floor heating with inverted flow for summer- Seismic construction ensuring safety and tranquility- Accessibility for people with reduced mobility- High-end equipment in kitchens and bathroomsEach apartment can be completed with:- Covered parking space + locked room & electricity CHF 40,000.-- Uncovered outdoor parking space CHF 10,000.-- Electric charging points available on requestThe residence has 15 visitor parking spaces, a play/meeting area, and a covered bicycle shed.2.5-room apartments from CHF 439,800.-Gross rental yield in case of annual rental: 4 to 5% per yearAvailability on requestThe apartments will be delivered "key in hand".Sale in PPE with administrator, concierge, and renovation fund.Expected delivery spring 2027

1 / 6
3.5 rooms, 85m², CHF 650,000.–
Route de Turin 30, 1991 Turin (Salins)

Résidence L'Envolée - Sion - 3.5 rooms in the attic
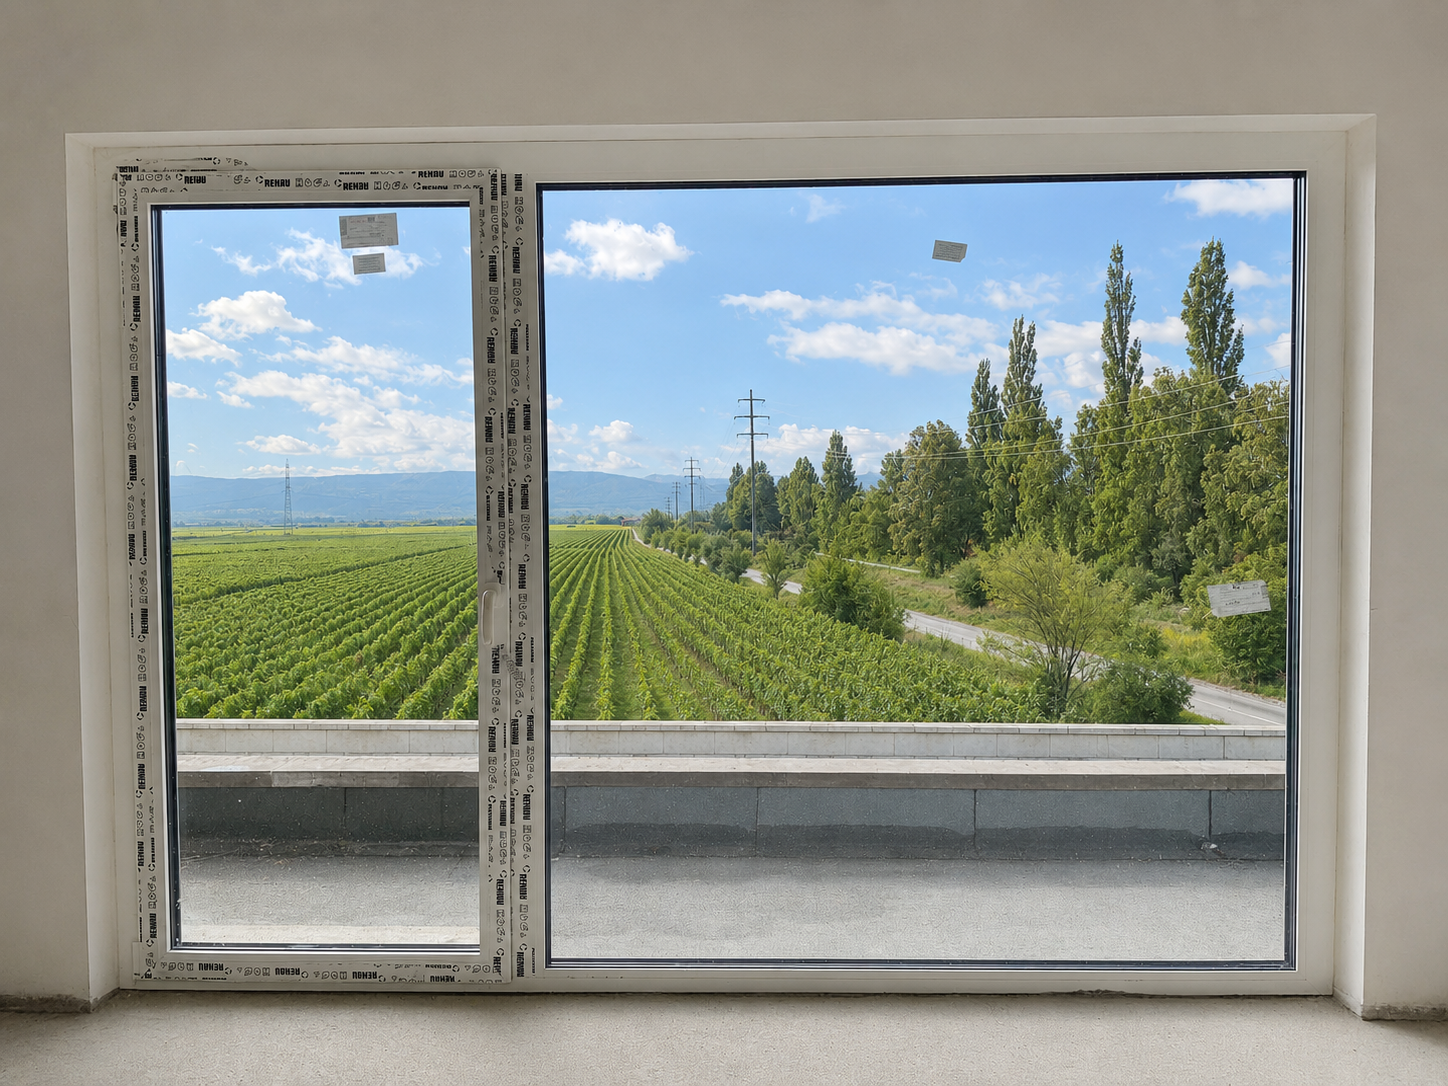
Apartment 3.5 rooms in Salins / Sion. New construction. Modular plans and finishes to choose from. New in Salins / Sion: Résidence L'EnvoléeFor sale apartment 3.5 rooms on the top floor in a new residence on the commune of Sion (Turin / Salins).The apartment consists of a beautiful living room with living room and kitchen giving access to a 28 m2 covered terrace with a beautiful view of the Alps.Two bedrooms, a bathroom with washing/drying column, an entrance hall with built-in wardrobes complete the apartment.Direct access to the apartment from the elevator or by an external staircase.The plans are modular and all finishes are to be chosen by the buyers.The apartments are finished with high-quality finishes, equipped according to current standards (cooling of the apartments).Covered parking spaces on the ground floor are available as an option.Construction of quality by recognized companies in the region.Delivery of the apartments in autumn 2027. RESIDENCE L'ENVOLEEThe Résidence L'Envolée is ideally located in the village of Turin / Salins on the commune of Sion, close to amenities - shops, restaurants, schools and public transport - and offers its inhabitants a unique quality of life in a privileged environment.Located on a plot of over 1200 square meters, La Résidence L'Envolée consists of quality apartments distributed over 3 levels with covered parking on the ground floor.Ranging from 2.5 to 4.5 rooms modifiable to 5.5 rooms, the apartments benefit from generous living spaces bathed in light opening onto large terraces with an unobstructed view of the Alps.La Résidence L'Envolée pays particular attention to the comfort of its inhabitants with high-quality finishes to be chosen by the buyers.Located on the road from Turin to Salins - 5 minutes from Sion and 15 minutes from the 4 Vallées domain via Veysonnaz or the Piste de l'Ours, - the residence is ideally located at the beginning of the slope.Public transport serving both the cities of Sion and the stations of Veysonnaz or Nendaz is 50 meters from the residence.Sale as a secondary residence is authorized.
Travel time
-
1 / 7
4.5 rooms, 122m², CHF 794,000.–
Route de Nendaz 927, 1997 Haute-Nendaz

Exceptional apartment in a chalet ? Primary residence

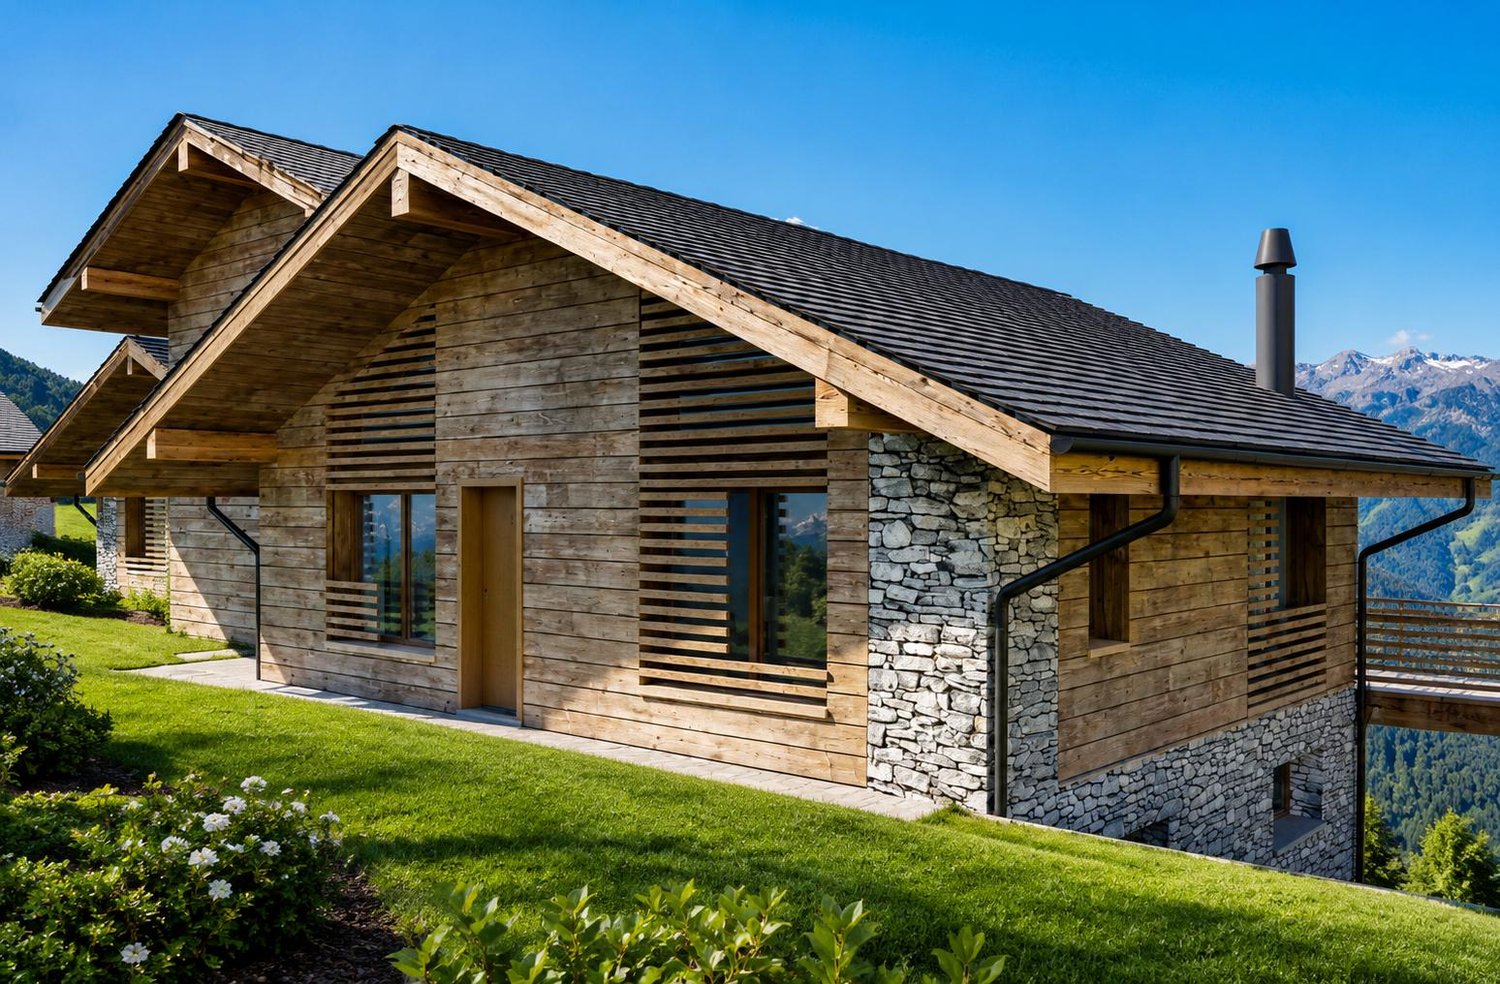
New promotion at the entrance of Haute-NendazDiscover this new promotion currently under construction, composed of five apartments distributed within three magnificent semi-detached chalets, exclusively intended for primary residence.Ideally located at the entrance of the station, the residence benefits from a privileged location, just 700 meters from the ski lifts and less than 500 meters from the shops, restaurants, and other amenities of the station.Its orientation and situation give it a superb unobstructed view of the surrounding mountains and the Rhone plain.Alpine architecture and quality finishesThe project harmoniously combines alpine charm, noble materials, and quality construction. The architecture has been designed in respect of the mountainous character of the region, with:- facades in larch and natural stone;- slate roof;- triple-glazed windows;- heating by air-water heat pump with floor distribution.The apartments all offer beautiful volumes, a functional layout, and a pleasant outdoor space allowing you to fully enjoy the surrounding environment.The interior finishes can be personalized, offering each buyer the possibility of arranging their future home according to their tastes.GROUND FLOORLot A ? Apartment of 4.5 rooms ? 122 m² ? CHF 794'000.- Entrance hall- Open kitchen- Living room with access to a generous terrace of 44 m²- Three bedrooms, including two with direct access to the terrace- Bathroom- Guest toilet with sinkLot B ? Apartment of 3.5 rooms ? 108 m² ? CHF 740'000.- Entrance hall- Open kitchen- Living room with access to a large terrace of 37 m²- Two bedrooms with access to the terrace- Bathroom with sinkFIRST FLOORLot C ? Apartment of 4.5 rooms ? 122 m² ? CHF 794'000.- Entrance hall- Open kitchen- Living room with access to a balcony of 17 m²- Three bedrooms, including one with access to a second balcony of 10 m²- Bathroom- Guest toilet with sinkLot D ? Apartment of 3.5 rooms ? 109 m² ? CHF 750'000.- Entrance hall- Open kitchen- Living room with access to a balcony of 16 m²- Two bedrooms, including one with access to a second balcony of 8 m²- Bathroom with sinkATTICLot E ? Apartment of 2.5 rooms ? 62 m² ? CHF 390'000.- Entrance hall- Open kitchen- Living room with access to a balcony of 12 m²- Large bedroom of 14 m²- Shower room with sinkAnnexes and parkingEach apartment has a private cellar of approximately 5 m². The residence also has a bicycle room.Ten indoor parking spaces and three outdoor parking spaces are available as an option at an additional cost to the purchase price:- Indoor parking space: CHF 45'000.- per space- Outdoor parking space: CHF 25'000.- per spacePurchase conditionsThe apartments are available exclusively for primary residence, for a Swiss or international clientele with a residence permit B or C.An ideal opportunity to settle in Haute-Nendaz in a privileged environment, in close proximity to the town center and the ski area, while enjoying the comfort and amenities of a new construction.*Some photos have been generated using AI

Travel time
-
1 / 7
3.5 rooms, 108m², CHF 740,000.–
Route de Nendaz 927, 1997 Haute-Nendaz

Exceptional apartment in a chalet ? Primary residence

New promotion at the entrance of Haute-NendazDiscover this new promotion currently under construction, consisting of five apartments distributed within three magnificent semi-detached chalets, exclusively intended for primary residence.Ideally located at the entrance of the station, the residence benefits from a privileged location, just 700 meters from the ski lifts and less than 500 meters from the shops, restaurants, and other amenities of the station.Its orientation and situation offer a superb unobstructed view of the surrounding mountains and the Rhone plain.Alpine architecture and high-quality finishesThe project harmoniously combines alpine charm, noble materials, and quality construction. The architecture has been designed in respect of the mountainous character of the region, with features such as:- Facades in larch and natural stone;- Slate roof;- Triple-glazed windows;- Heating by air-water heat pump with floor distribution.The apartments all offer beautiful volumes, a functional layout, and a pleasant outdoor space allowing you to fully enjoy the surrounding environment.The interior finishes can be personalized, offering each buyer the opportunity to arrange their future home according to their tastes.GROUND FLOORLot A ? 4.5-room apartment ? 122 m² ? CHF 794,000.- Entrance hall- Open kitchen- Living room with access to a generous terrace of 44 m²- Three bedrooms, including two with direct access to the terrace- Bathroom- Guest toilet with sinkLot B ? 3.5-room apartment ? 108 m² ? CHF 740,000.- Entrance hall- Open kitchen- Living room with access to a large terrace of 37 m²- Two bedrooms with access to the terrace- Bathroom with sinkFIRST FLOORLot C ? 4.5-room apartment ? 122 m² ? CHF 794,000.- Entrance hall- Open kitchen- Living room with access to a balcony of 17 m²- Three bedrooms, including one with access to a second balcony of 10 m²- Bathroom- Guest toilet with sinkLot D ? 3.5-room apartment ? 109 m² ? CHF 750,000.- Entrance hall- Open kitchen- Living room with access to a balcony of 16 m²- Two bedrooms, including one with access to a second balcony of 8 m²- Bathroom with sinkATTICLot E ? 2.5-room apartment ? 62 m² ? CHF 390,000.- Entrance hall- Open kitchen- Living room with access to a balcony of 12 m²- Large bedroom of 14 m²- Shower room with sinkAnnexes and parkingEach apartment has a private cellar of approximately 5 m². The residence also has a bicycle room.Ten indoor parking spaces and three outdoor parking spaces are available as an option at an additional cost to the purchase price:- Indoor parking space: CHF 45,000.- per space- Outdoor parking space: CHF 25,000.- per spaceAcquisition conditionsThe apartments are available exclusively for primary residence, for Swiss or international clients holding a residence permit B or C.An ideal opportunity to settle in Haute-Nendaz in a privileged environment, in close proximity to the town center and the ski area, while enjoying the comfort and amenities of a new construction.*Some photos have been generated using AI

Travel time
-
1 / 7
4.5 rooms, 157m², CHF 905,000.–
avenue de derborance 1963 vétroz, 1963 Vétroz

Vétroz | 4.5 room villa with large basement and garden

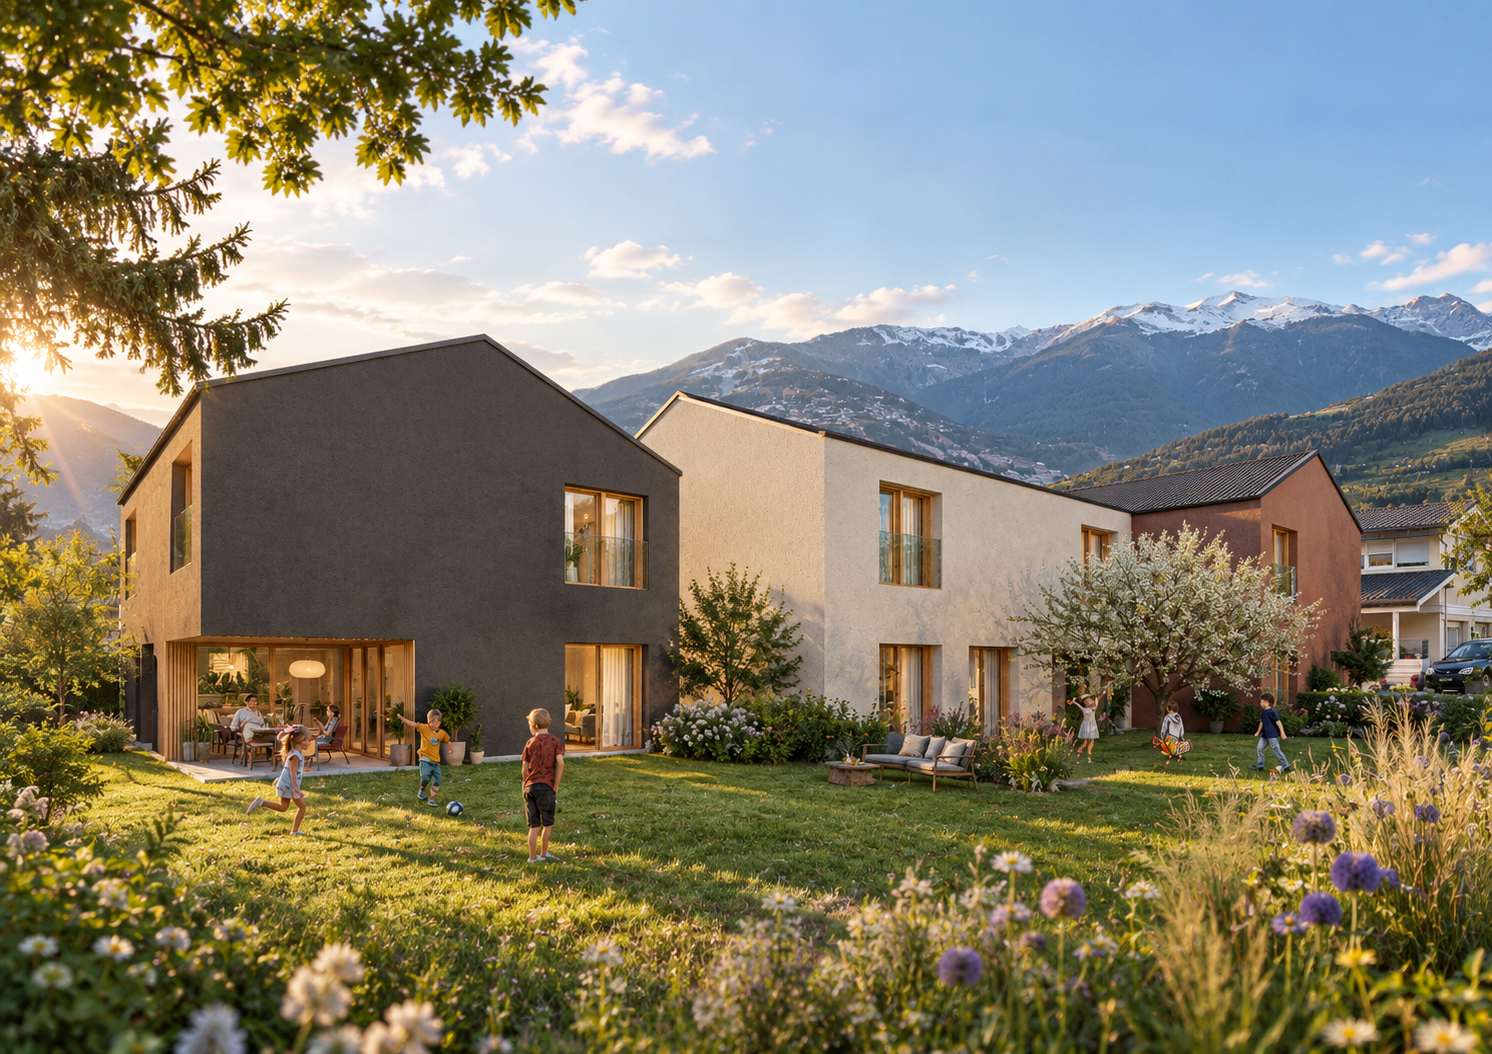
Contemporary architecture, bright spaces, and quality of life in VétrozDesigned by the Valais-based firm Suter Sauthier Architectes SA, the « Les 3 Petits Cochons » residence offers contemporary architecture with sober and elegant lines, perfectly integrated into its environment.Located in the heart of a quiet and sought-after residential area in Vétroz, this last available villa benefits from a privileged location, in immediate proximity to schools, shops, restaurants, and the highway.The villa consists of: • Ground floor • Entrance hall with storage • Guest toilet • Utility room • Open kitchen • Dining room and living room with direct access to the terrace and garden First floor • Master bedroom • Two bedrooms • Two bathrooms • Open mezzanine to the living room Basement • Large cellar / multipurpose room Parking spaces in addition • 1 covered space: CHF 25'000.– • 1 outdoor space: CHF 20'000.– The highlights✓ Last available villa in the project✓ High-quality contemporary architecture✓ Private garden and terrace✓ Complete basement✓ Family-friendly and sunny neighborhood✓ Just a few minutes from Sion and the highway✓ Customizable finishes according to the progress of the workA rare opportunity to become the owner of a modern villa in one of the most sought-after municipalities in central Valais.

Travel time
-
1 / 7
4.5 rooms, 157m², CHF 905,000.–
avenue de derborance 1963 vétroz, 1963 Vétroz

Vétroz | 4.5 room villa with large basement and garden

Contemporary architecture, bright spaces and quality of life in VétrozDesigned by the Valais-based firm Suter Sauthier Architectes SA, the « Les 3 Petits Cochons » residence offers contemporary architecture with sober and elegant lines, perfectly integrated into its environment.Located in the heart of a quiet and sought-after residential area in Vétroz, this last available villa benefits from a privileged location, in immediate proximity to schools, shops, restaurants and the highway.The villa consists of: • Ground floor • Entrance hall with storage • Guest toilet • Utility room • Open kitchen • Dining room and living room with direct access to the terrace and garden First floor • Master bedroom • Two bedrooms • Two bathrooms • Open mezzanine to the living room Basement • Large cellar / multipurpose room Parking spaces in addition • 1 covered parking space: CHF 25'000.– • 1 outdoor parking space: CHF 20'000.– The highlights✓ Last available villa in the project✓ High-quality contemporary architecture✓ Private garden and terrace✓ Full basement✓ Family-friendly and sunny neighborhood✓ Just a few minutes from Sion and the highway✓ Customizable finishes depending on the progress of the workA rare opportunity to become the owner of a modern villa in one of the most sought-after municipalities in central Valais.

Travel time
-

Suggested properties for you based on search results

Other interesting objects