357 results - Properties for sale with Elevator, New building: Region Central Valais (Mittelwallis)

New building
1 / 12
2.5 rooms, 90m², CHF 439,800.–
Impasse de l'Orme, 3979 Grône

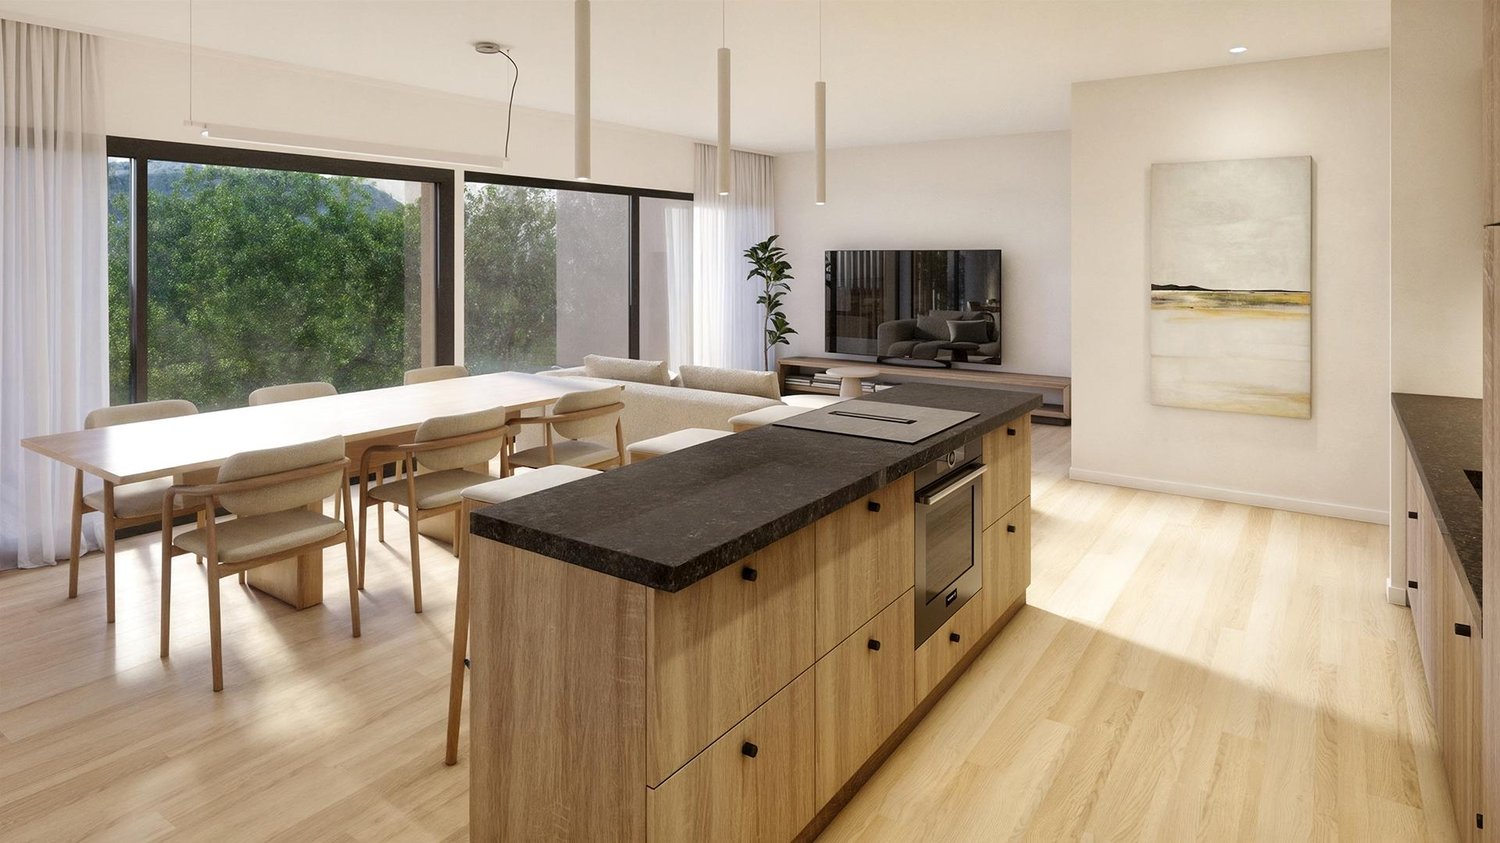
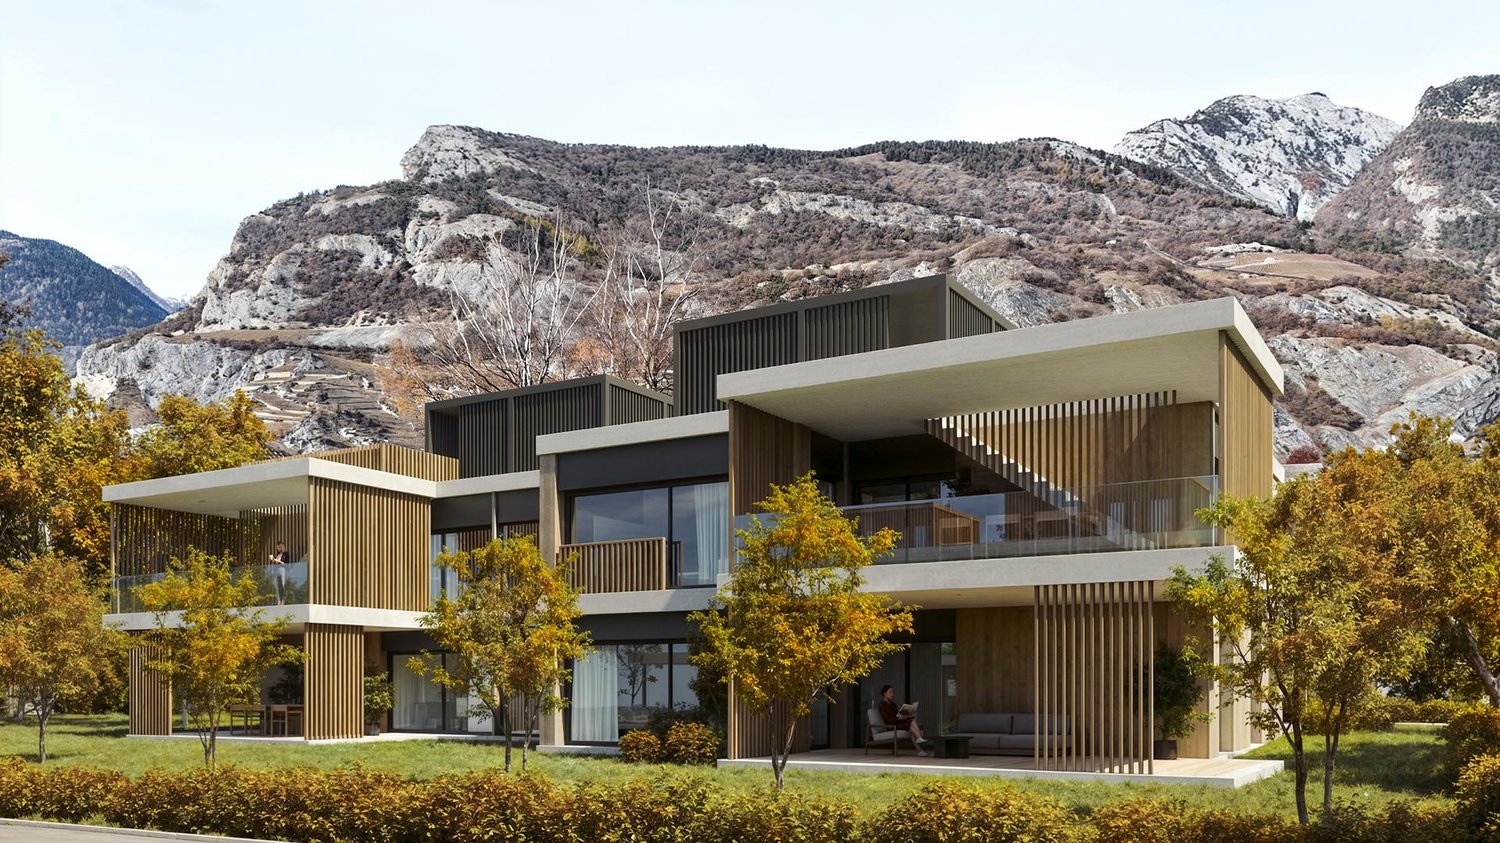
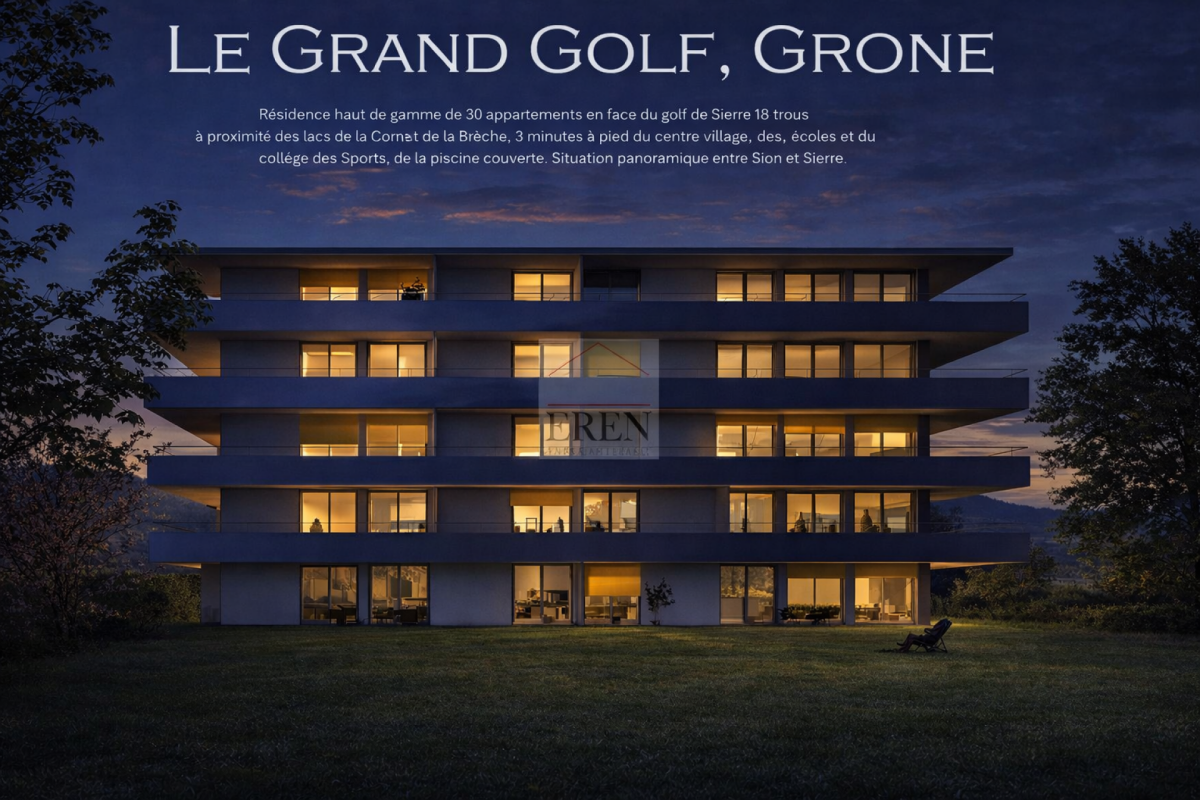
2.5-room apartment in new promotion opposite the Golf of Sierre

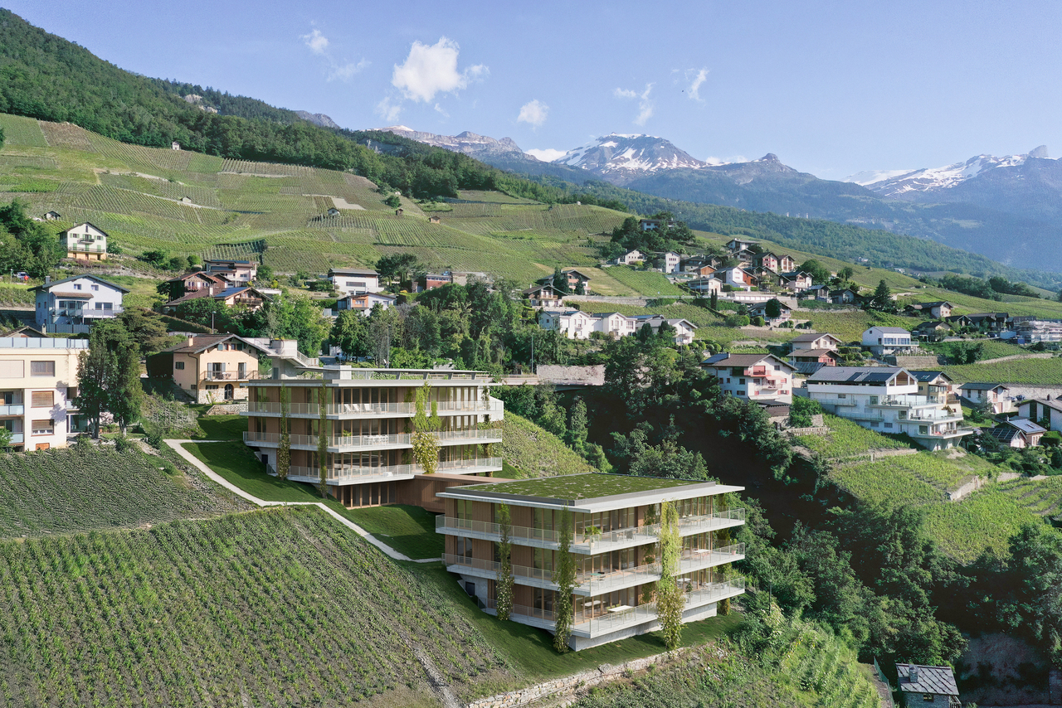
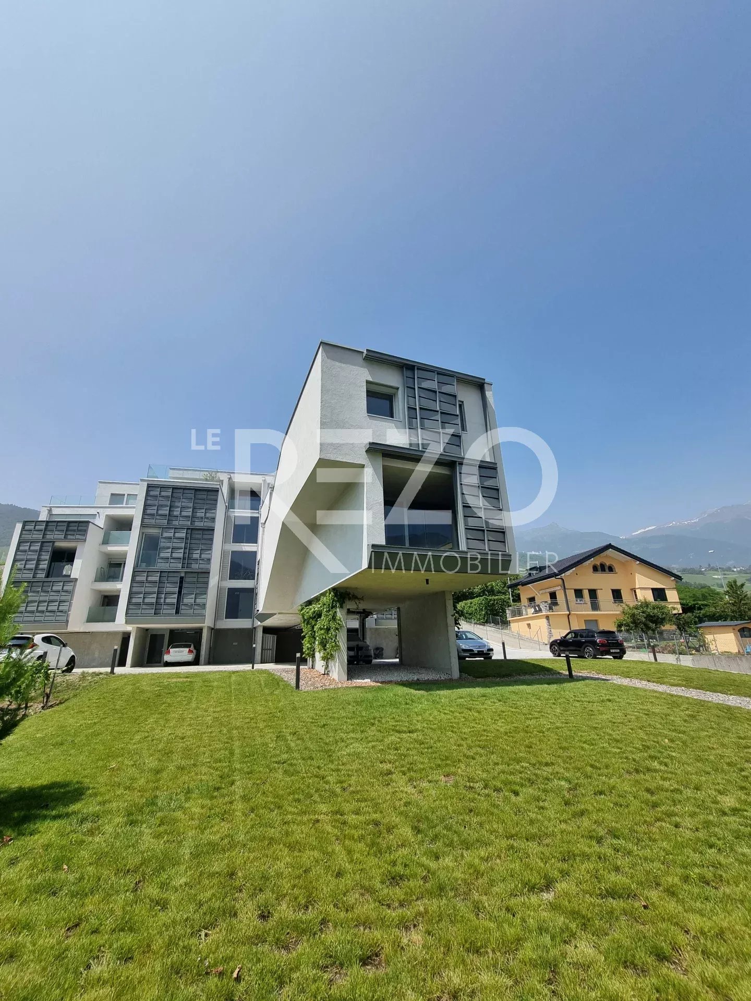
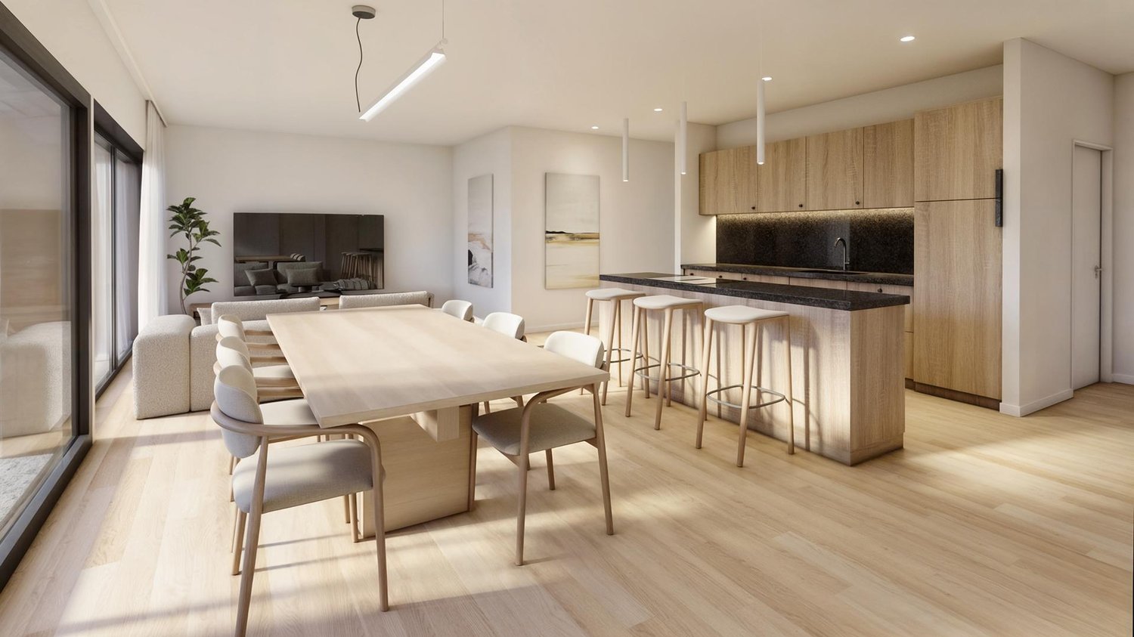
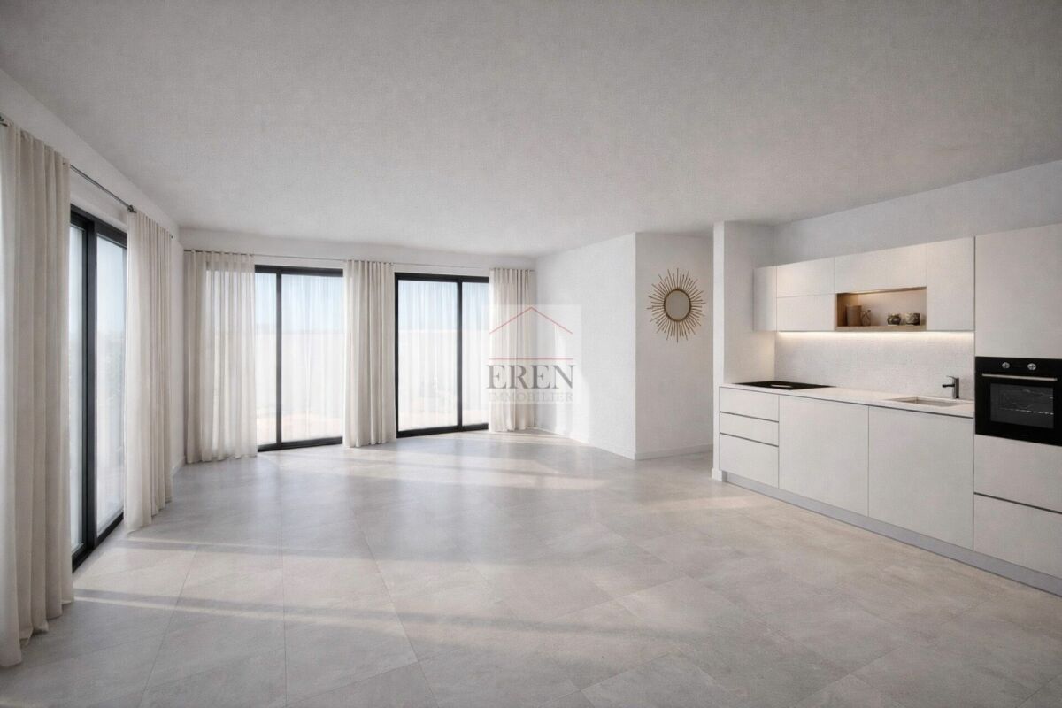
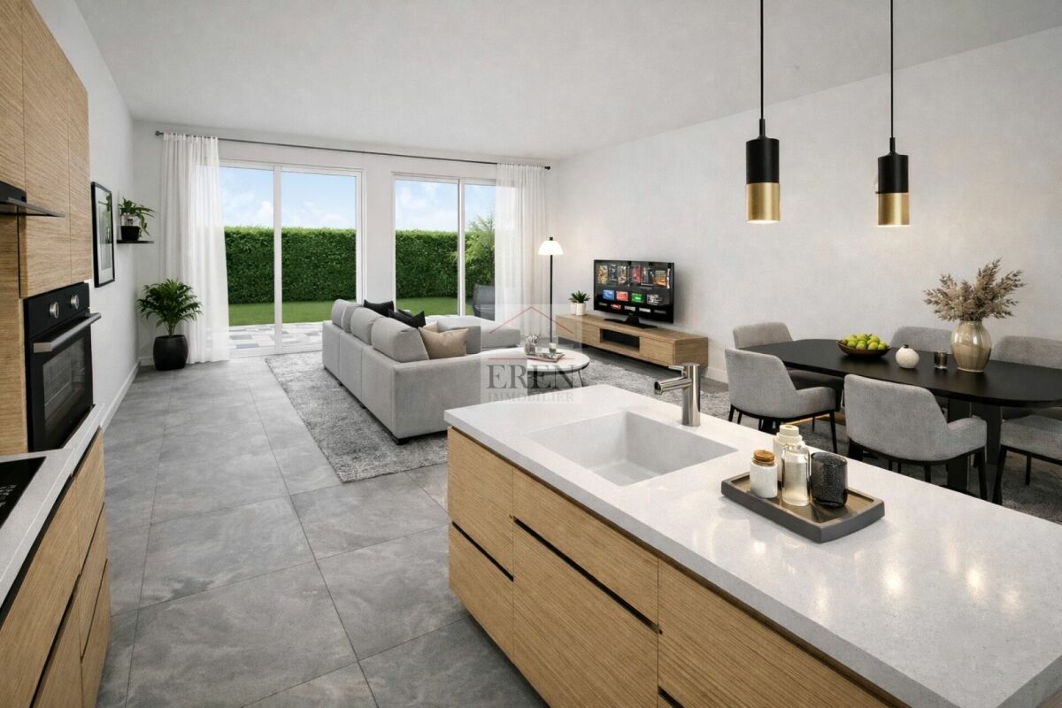
Discover Le Grand Golf, a new parasismic residence of exception, ideally located opposite the prestigious Golf of Sierre, just a few steps from Lake Corne, the village center, the indoor pool, and the sports college.This exclusive project includes 30 modern and comfortable apartments, designed to offer optimal quality of life in a peaceful and green environment.The apartments consist of:- Entrance with large built-in closets- Living room with equipped kitchen and outdoor access- Large bedroom with outdoor access- Shower room with washing columnDurable comfort and respect for the environment:- 100% ecological heating thanks to a heat pump and photovoltaic cells (30-year guarantee)- Floor heating with inverted flow for summer- Seismic construction ensuring safety and tranquility- Accessibility for people with reduced mobility- High-end equipment in kitchens and bathroomsEach apartment can be completed with:- Covered parking space + locked room & electricity CHF 40,000.-- Uncovered outdoor parking space CHF 10,000.-- Electric charging points available on requestThe residence has 15 visitor parking spaces, a play/meeting area, and a covered bicycle shed.2.5-room apartments from CHF 439,800.-Gross rental yield in case of annual rental: 4 to 5% per yearAvailability on requestThe apartments will be delivered "key in hand".Sale in PPE with administrator, concierge, and renovation fund.Expected delivery spring 2027

1 / 6
3.5 rooms, 85m², CHF 650,000.–
Route de Turin 30, 1991 Turin (Salins)

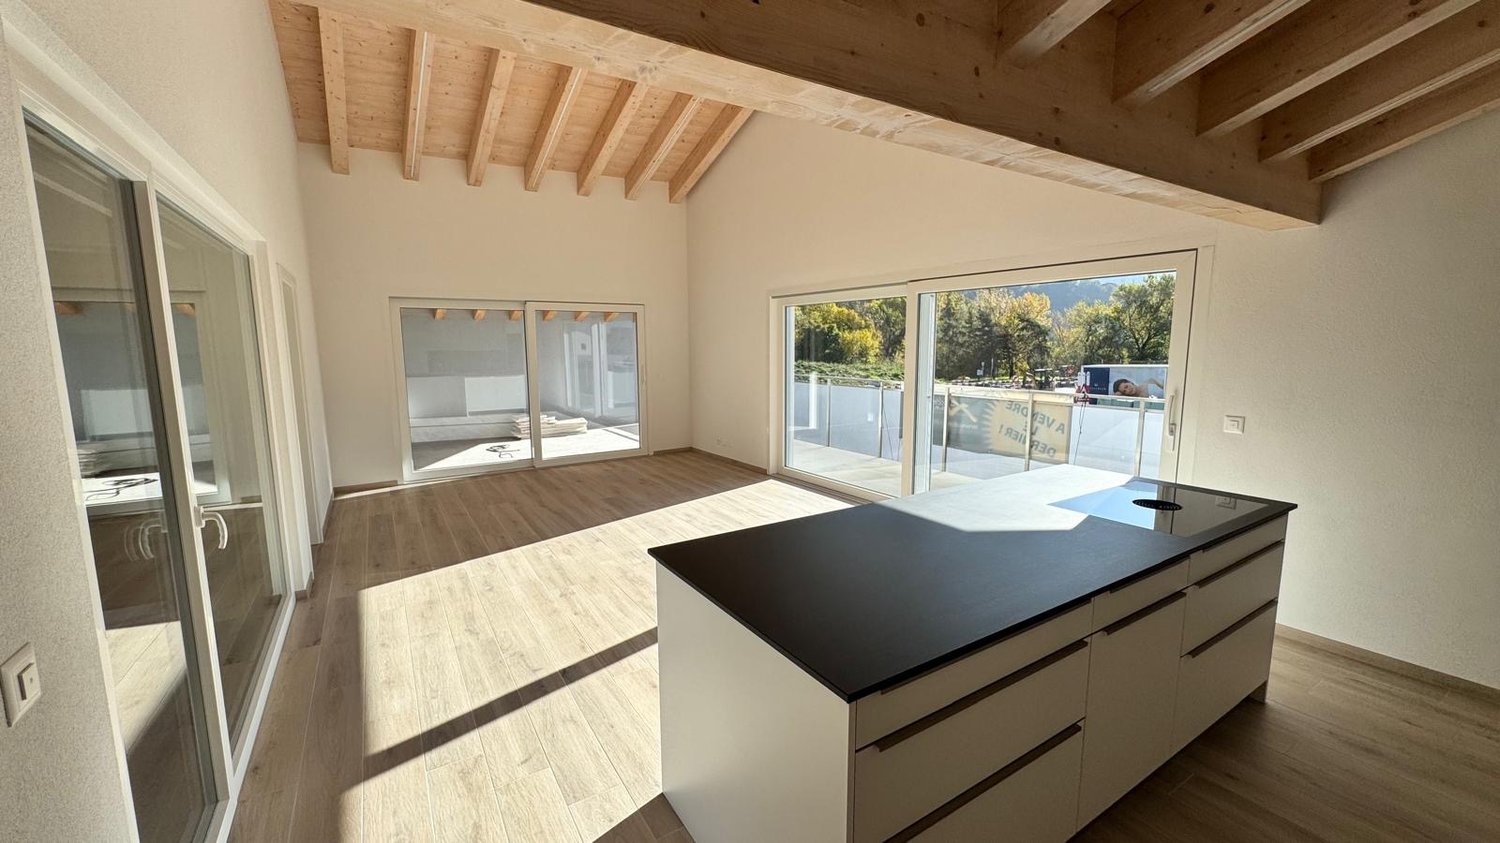
Résidence L'Envolée - Sion - 3.5 rooms in the attic

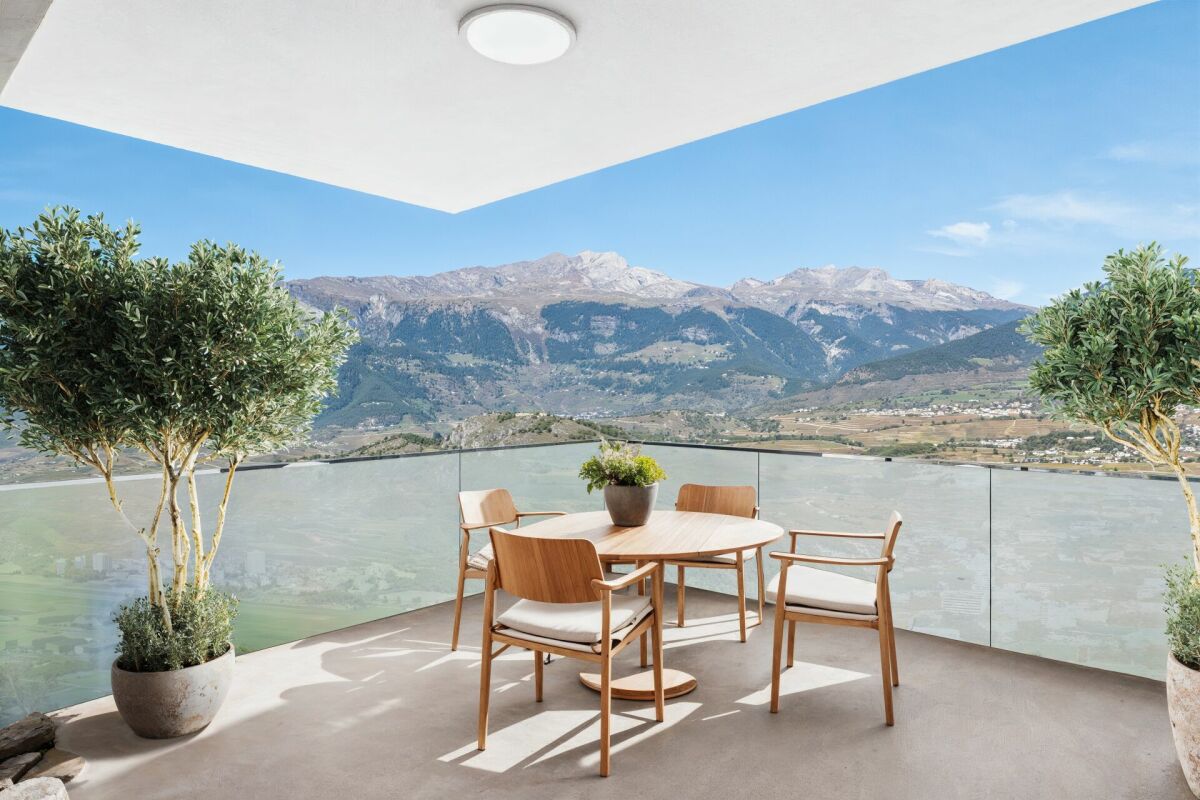
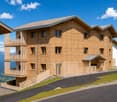
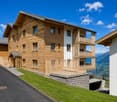
Apartment 3.5 rooms in Salins / Sion. New construction. Modular plans and finishes to choose from. New in Salins / Sion: Résidence L'EnvoléeFor sale apartment 3.5 rooms on the top floor in a new residence on the commune of Sion (Turin / Salins).The apartment consists of a beautiful living room with living room and kitchen giving access to a 28 m2 covered terrace with a beautiful view of the Alps.Two bedrooms, a bathroom with washing/drying column, an entrance hall with built-in wardrobes complete the apartment.Direct access to the apartment from the elevator or by an external staircase.The plans are modular and all finishes are to be chosen by the buyers.The apartments are finished with high-quality finishes, equipped according to current standards (cooling of the apartments).Covered parking spaces on the ground floor are available as an option.Construction of quality by recognized companies in the region.Delivery of the apartments in autumn 2027. RESIDENCE L'ENVOLEEThe Résidence L'Envolée is ideally located in the village of Turin / Salins on the commune of Sion, close to amenities - shops, restaurants, schools and public transport - and offers its inhabitants a unique quality of life in a privileged environment.Located on a plot of over 1200 square meters, La Résidence L'Envolée consists of quality apartments distributed over 3 levels with covered parking on the ground floor.Ranging from 2.5 to 4.5 rooms modifiable to 5.5 rooms, the apartments benefit from generous living spaces bathed in light opening onto large terraces with an unobstructed view of the Alps.La Résidence L'Envolée pays particular attention to the comfort of its inhabitants with high-quality finishes to be chosen by the buyers.Located on the road from Turin to Salins - 5 minutes from Sion and 15 minutes from the 4 Vallées domain via Veysonnaz or the Piste de l'Ours, - the residence is ideally located at the beginning of the slope.Public transport serving both the cities of Sion and the stations of Veysonnaz or Nendaz is 50 meters from the residence.Sale as a secondary residence is authorized.

Travel time
-
1 / 7
3.5 rooms, 112m², CHF 2,270,000.–
3963 Crans-Montana

Résidence principale exclusive à Plans-Mayens | Vue & ski-in / Ski-out

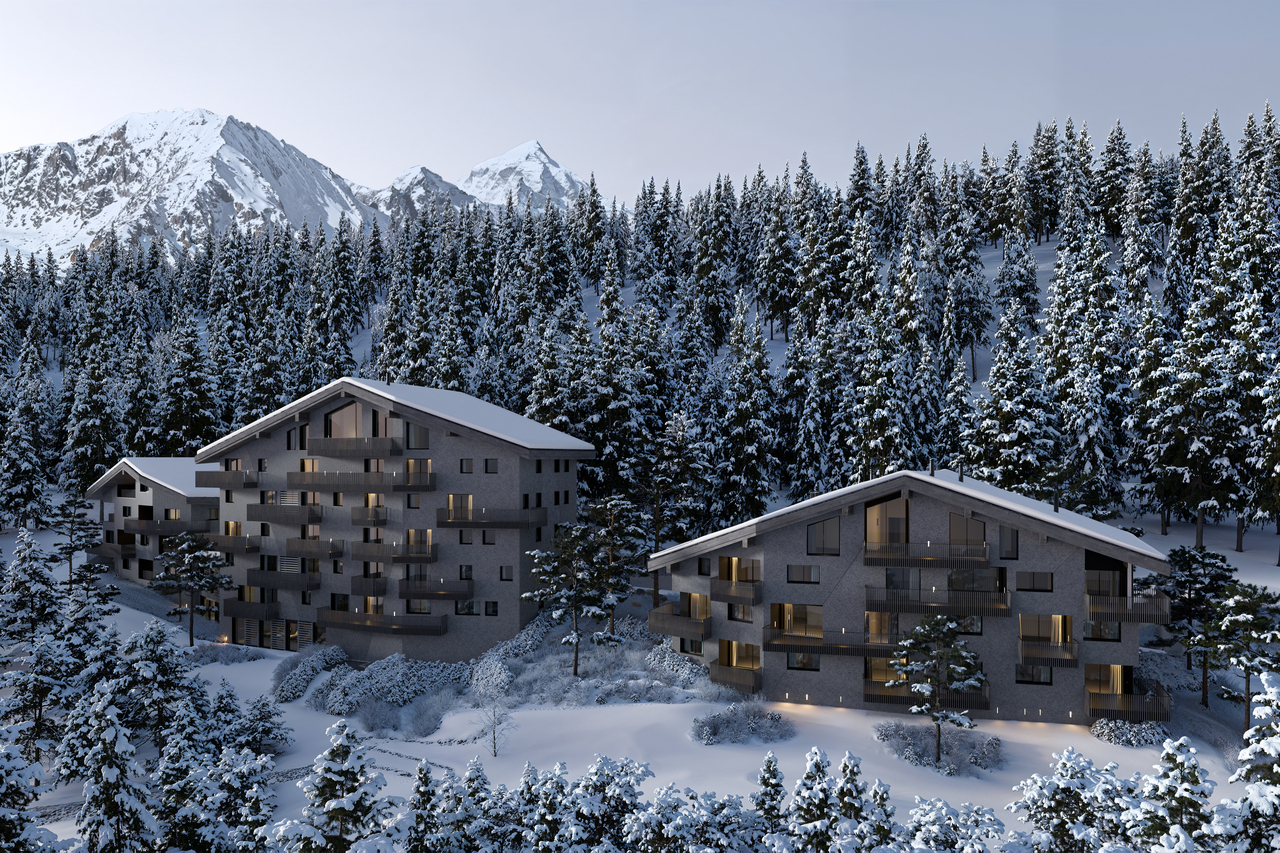
Exclusivité Steiger & Cie | Sotheby's International RealtySitué à Plans-Mayens, l'un des secteurs les plus recherchés de Crans-Montana, cet appartement bénéficie d'un emplacement privilégié, ski-in / ski-out, à proximité immédiate des pistes et dans un environnement calme et préservé.Réalisé selon les meilleurs standards actuels par un architecte reconnu, le projet L'Eiger associe une architecture alpine élégante à des lignes contemporaines, avec une attention particulière portée aux volumes, aux matériaux et à la qualité des finitions.L'appartement bénéficie d'une orientation plein sud, offrant une belle luminosité ainsi qu'une vue dégagée sur les montagnes depuis la pièce de vie et le balcon.L'appartement se compose comme suit :1 salon avec cheminée, ouvert sur une terrasse plein sud offrant une vue dégagée sur les montagnes ;1 cuisine ouverte de haut standing, équipée d'appareils et d'équipements de qualité ;1 chambre en suite avec salle de bains comprenant baignoire et douche, avec accès à un balcon orienté au nord ;1 chambre double avec accès à un balcon ;1 salle de douche avec WC.Une cave, une place de parc intérieure et une place de parc extérieure complètent ce bien.L'appartement est exclusivement disponible en résidence principale.Un bien rare à Plans-Mayens, réunissant emplacement privilégié, architecture contemporaine, qualité de construction et vue dégagée sur les montagnes.Pour davantage d'informations ou pour organiser une visite, nous vous invitons à nous contacter.Exclusive to Steiger & Cie | Sotheby's International RealtyLocated in Plans-Mayens, one of the most sought-after areas of Crans-Montana, this apartment enjoys a prime ski-in/ski-out location, right next to the slopes and in a quiet, unspoiled setting.Designed to the highest current standards by a renowned architect, the L'Eiger project combines elegant Alpine architecture with contemporary lines, with particular attention paid to space, materials, and the quality of the finishes.The apartment faces due south, offering abundant natural light and unobstructed mountain views from the living area and the balcony.The apartment is laid out as follows:1 living room with a fireplace, opening onto a south-facing terrace offering unobstructed mountain views;1 high-end open kitchen, equipped with high-quality appliances and fixtures;1 en suite bedroom with a bathroom featuring a bathtub and shower, with access to a north-facing balcony;1 double bedroom with access to a balcony;1 shower room with a toilet.A basement, an indoor parking space, and an outdoor parking space complete this property.The apartment is available exclusively as a primary residence.A rare find in Plans-Mayens, combining a prime location, contemporary architecture, high-quality construction, and unobstructed mountain views.For more information or to schedule a tour, please contact us

1 / 11
4.5 rooms, 181m², Price on request
route du rawyl 15, 3963 Crans-Montana

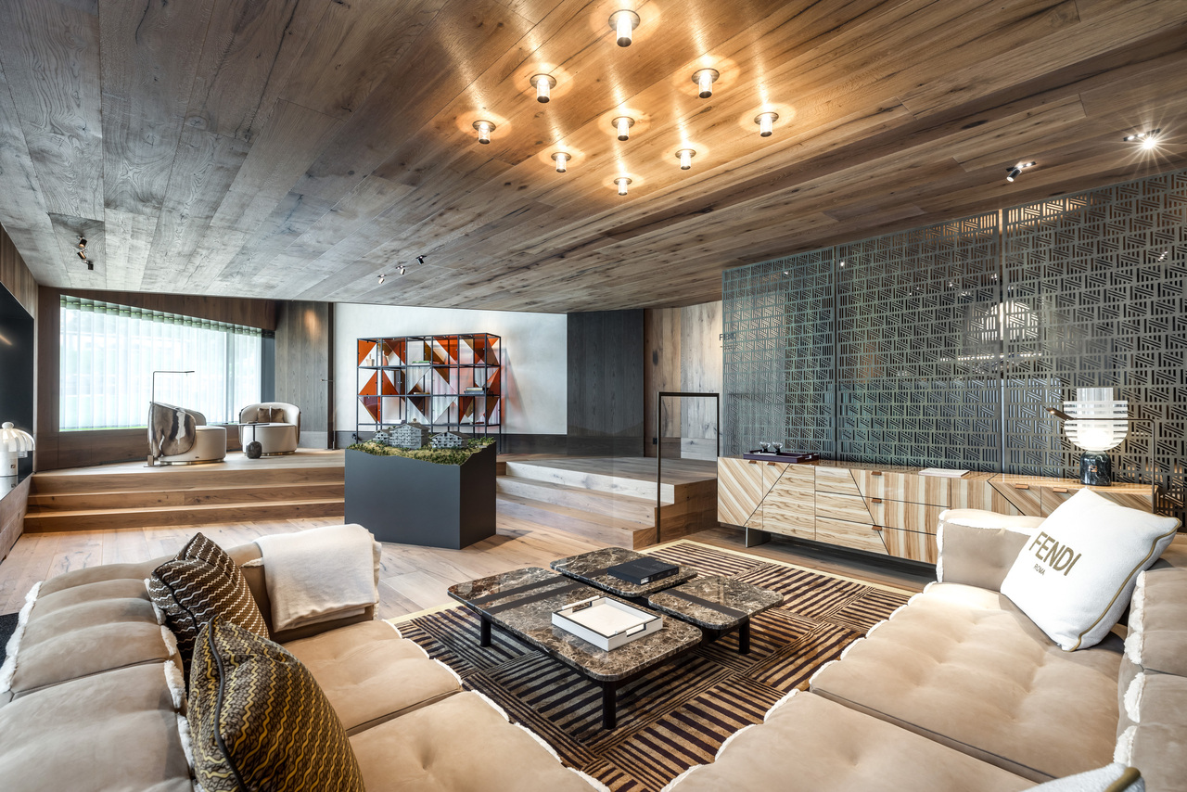
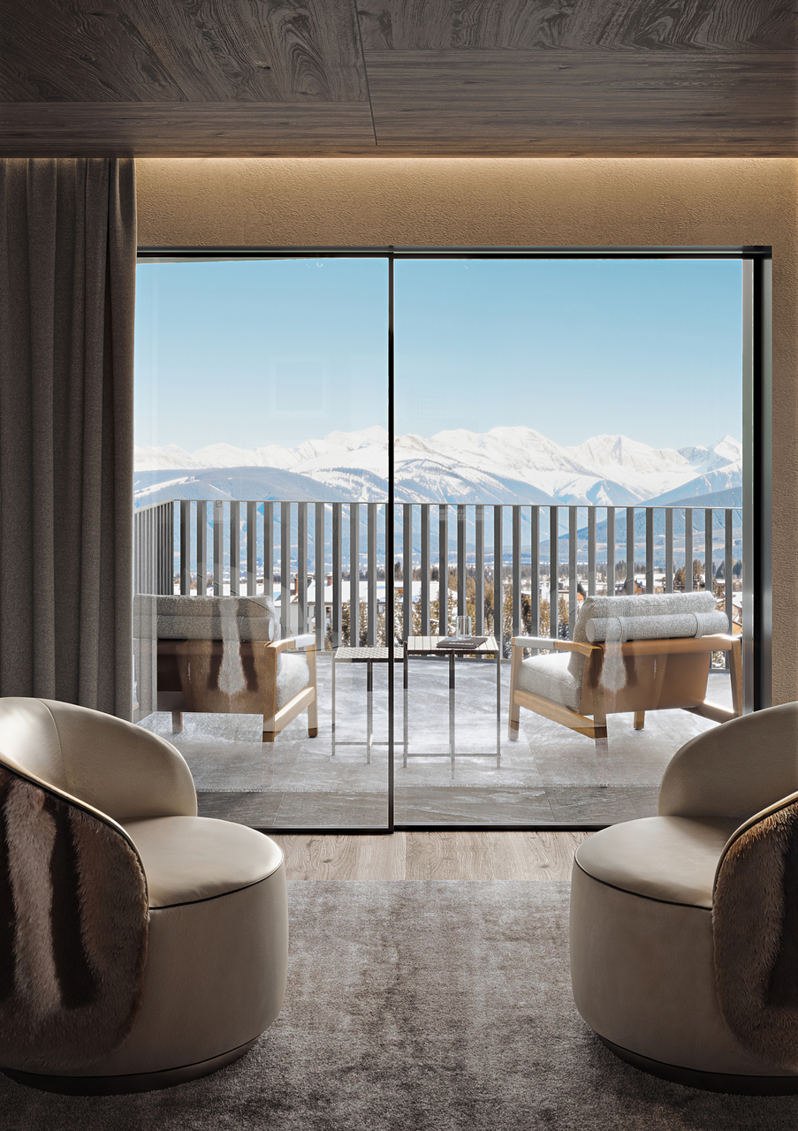
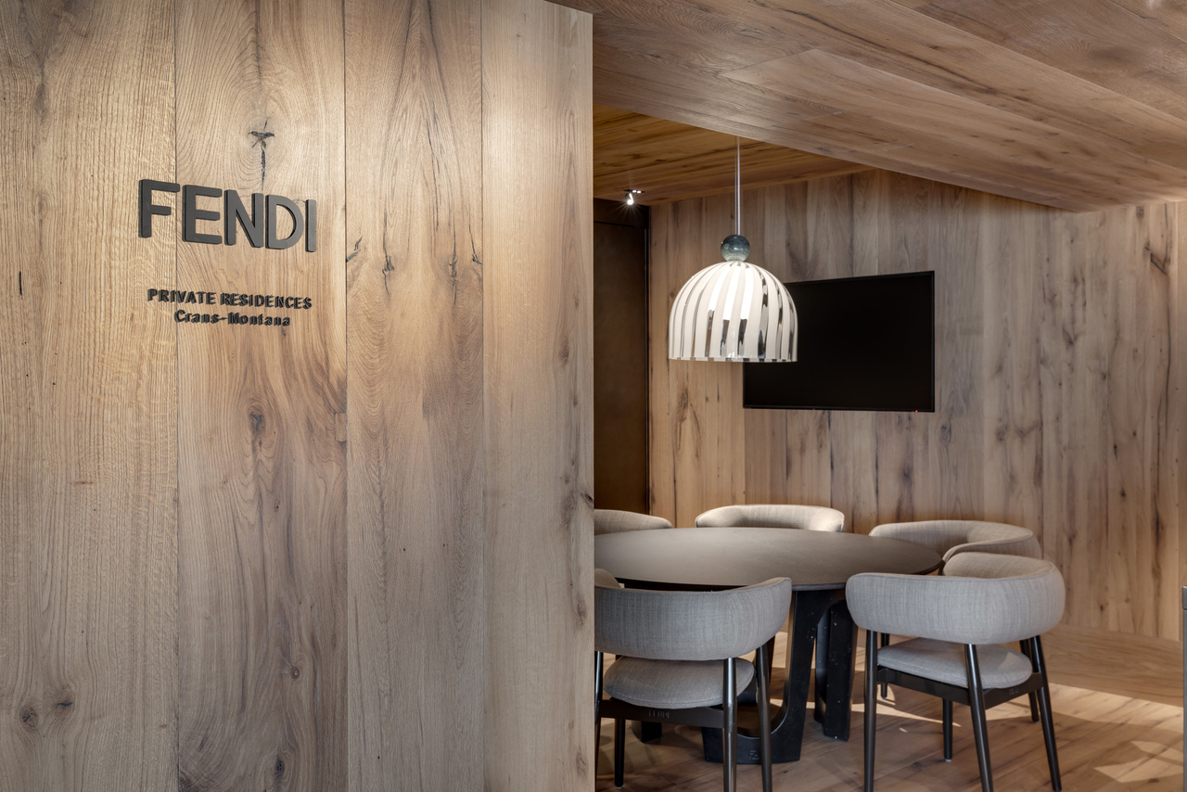
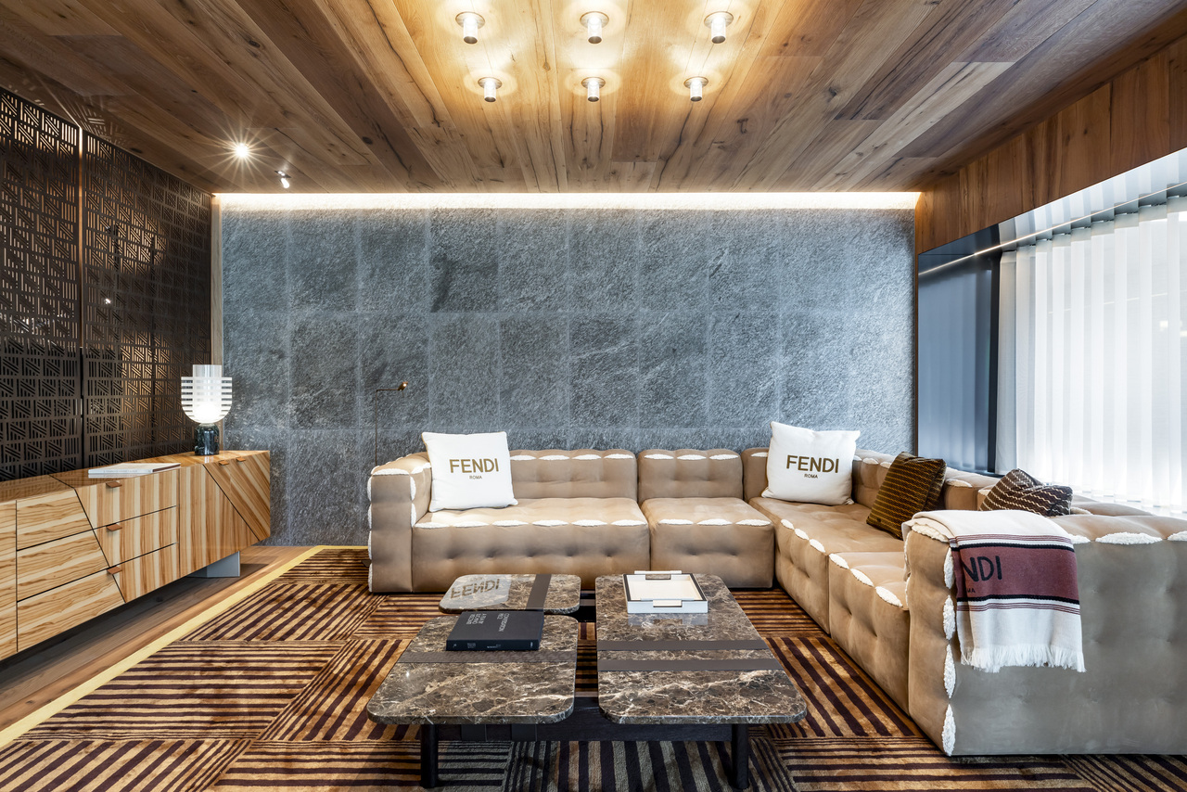
Résidences FENDI - Appartement de luxe au 2ème, exposition est (P22)

Steiger&Cie Sotheby's International Realty vous propose un bien ultra-raffiné dans les FENDI Private Residences. Avec une architecture audacieuse, une luminosité optimale et des prestations exclusives, cet appartement incarne le nec plus ultra du luxe alpin.Intérieurs :Grand séjour avec cheminée monumentale, deux terrasses sud,Cuisine ouverte avec îlot,Suite parentale avec salle de bain, balcon sud,Deux chambres en suite dont une avec balcon,WC invités, hall d'entrée, espace nuit indépendant.Annexes :Cave, deux places de parking (optionnelles),Accès illimité au spa, piscine intérieure, hammam, skiroom, conciergerie.Atout rare :Accès plat et direct au centre et à la télécabine, cadre forestier préservé, ruissellement du bisse du Rhô. L'élégance FENDI au sommet.Steiger&Cie Sotheby's International Realty is proud to offer a rare residence within the FENDI Private Residences in Crans-Montana. With 181sqm of refined living space, this property exudes sophistication, modernity, and exclusivity.Interior configuration:Grand reception room with designer fireplace and panoramic views,Chef's kitchen with central island,Master suite with en-suite bath, dressing room, and balcony,Two double bedrooms with private bathrooms,Guest WC, defined sleeping quarters,Stylish entrance.Extras:Private cellar, 2 underground parking spots (additional),Spa, concierge, skiroom, indoor pool, and wellness center.Location perks:Prime pedestrian-access area near the main ski lift, nestled in a serene forest. The sound of the Rhô stream adds to the tranquility. A unique branded residence for Alpine luxury connoisseurs.

Travel time
-
1 / 11
4.5 rooms, 190m², Price on request
route du rawyl 15, 3963 Crans-Montana

Résidences FENDI - Appartement de luxe au 2ème, exposition ouest (P21)

Découvrez un joyau immobilier au coeur des FENDI Private Residences à Crans-Montana avec Steiger&Cie Sotheby's International Realty. Cet appartement traversant de 197 m² vous séduira par son ambiance raffinée, ses matériaux nobles et ses services exclusifs.Composition :Séjour lumineux avec cheminée, ouvert sur une loggias panoramiques,Cuisine design ouverte avec îlot,Suite parentale avec salle de bain,Deux chambres doubles en suite,WC visiteurs,Hall d'entrée élégant, espace nuit discret.Annexes :Cave, 2 parkings intérieurs (en option),Spa, piscine, hammam, sauna, conciergerie et skiroom.Proximité :Emplacement premium à plat jusqu'à la télécabine, résidence nichée dans la forêt. Luxe discret, nature et vue à couper le souffle.Steiger&Cie Sotheby's International Realty is delighted to showcase this luxurious 197sqm apartment located in the exclusive FENDI Private Residences in Crans-Montana. This signature property offers Alpine charm paired with cutting-edge design and five-star lifestyle services.Property highlights:Expansive living space with a commanding fireplace and sweeping views from one terrace,Open kitchen with central island, equipped to the highest standards,Luxurious master suite with en-suite bath,Two additional en-suite bedrooms,Guest toilet, designated night section, and refined foyer.Extras & Amenities:Two indoor parking spaces (sold separately),Private cellar,Full access to spa, sauna, jacuzzi, indoor pool, concierge, and secure premises.Setting:Steps from the gondola station, in a peaceful pedestrian zone surrounded by nature. An ideal retreat for those seeking excellence, discretion, and a branded lifestyle.

Travel time
-
1 / 11
4.5 rooms, 167m², Price on request
route du rawyl 15, 3963 Crans-Montana

Résidences FENDI - Appartement de luxe au 1er, exposition est (P12)

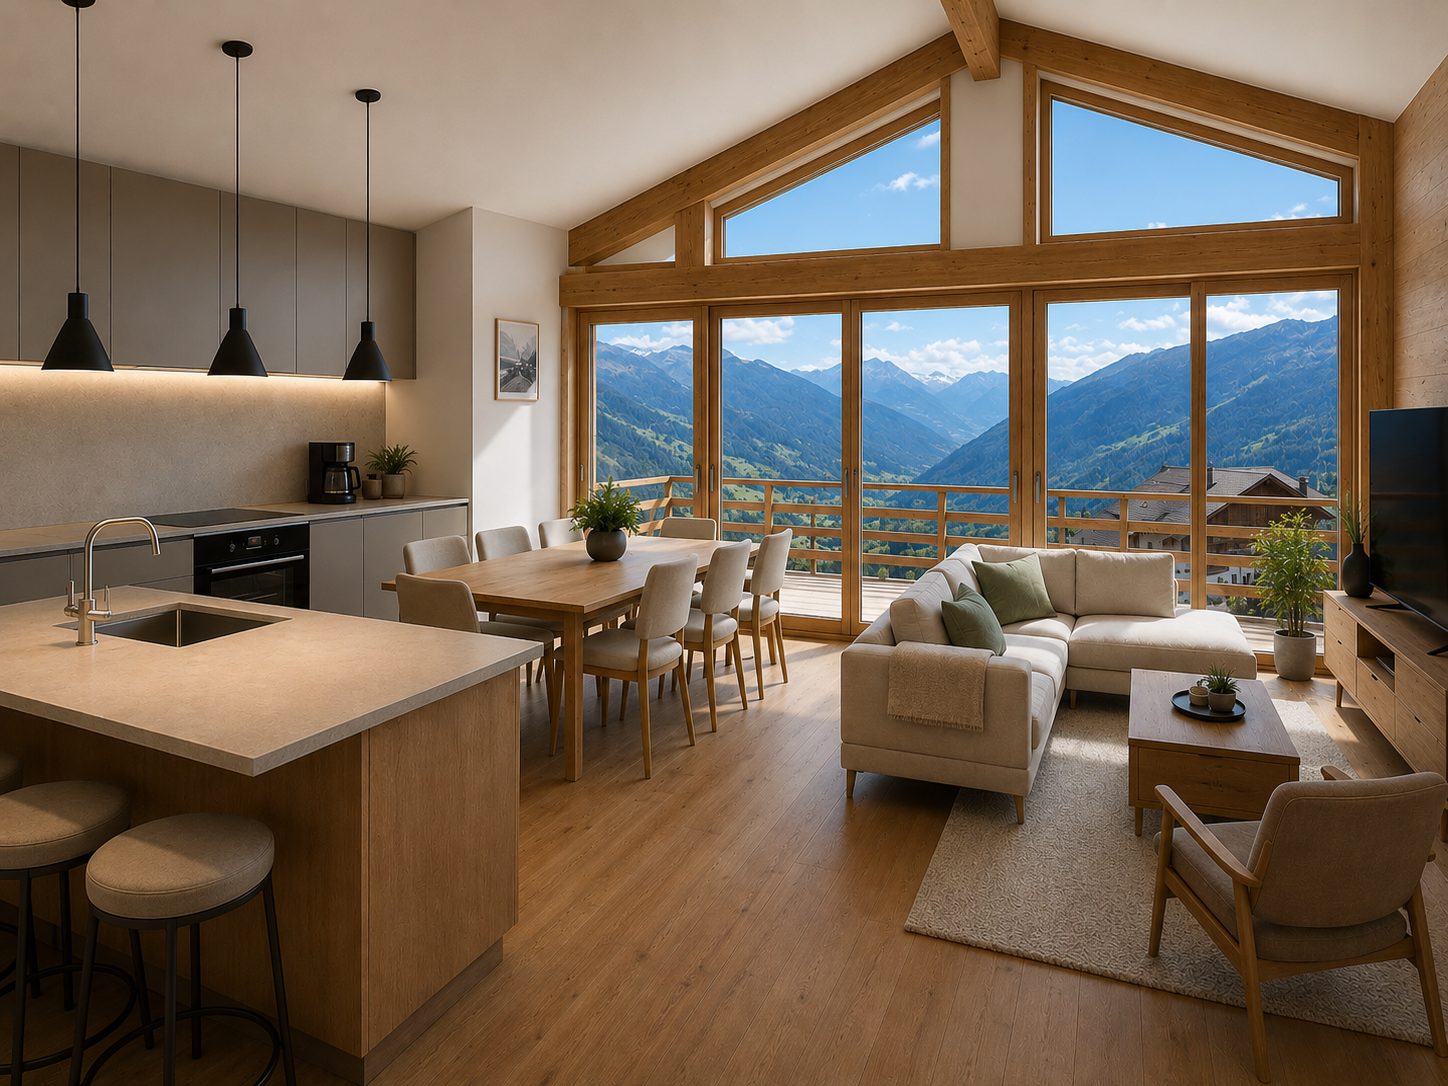
Steiger&Cie Sotheby's International Realty présente cet appartement unique de 173 m², situé dans les FENDI Private Residences à Crans-Montana. Alliant l'architecture contemporaine, un emplacement idéal et le raffinement des matériaux, ce bien offre une qualité de vie inégalée dans les Alpes suisses.Aménagement :Vaste pièce de vie baignée de lumière, cheminée sculpturale, 1 terrasse sud,Cuisine ouverte, entièrement équipée avec îlot central,Suite principale avec dressing, salle de bain,Deux chambres doubles en suite,WC visiteurs, espace nuit distinct, hall noble.Annexes & Accès :Cave, deux parkings (en sus),Accès illimité à toutes les prestations 5* de la résidence : spa, piscine, skiroom, services hôteliers.Environnement :À deux pas de la télécabine de Cry d'Er, zone piétonne, cadre boisé, bisse du Rhô en fond sonore. Luxe, sérénité et discrétion.Steiger&Cie Sotheby's International Realty offers a unique property within the sought-after FENDI Private Residences in Crans-Montana. This 173 sqm apartment combines contemporary architecture, rare light, and Alpine serenity with FENDI's signature aesthetics.Interior layout:Bright, open-plan living room with monumental fireplace and one south-facing terrace,Fully fitted kitchen with sleek island, ideal for entertaining,Refined master bedroom with dressing room, en-suite bathroom, and balcony,Two further double bedrooms, each with en-suite,Guest WC,Separated night area for peace and privacy,Impeccable entrance hall.Included amenities:Private cellar, two parking spaces (at extra cost),Full access to five-star services: spa, indoor pool, concierge, ski facilities.Location advantage:Direct flat access to Cry d'Er lift station, surrounded by pristine forest. An exceptional address for global elite clients seeking Alpine luxury with an iconic brand heritage.Prime location in a car-free zone, minutes from the main gondola station, set amidst Alpine forest and tranquil streams. For those seeking discreet elegance and five-star branded living.
Travel time
-
1 / 12
4.5 rooms, 155m², Price on request
route du rawyl 15, 3963 Crans-Montana

Résidences FENDI - Appartement de luxe en RDC, exposition est (P02)

Steiger&Cie Sotheby's International Realty vous propose un bien rare au sein des FENDI Private Residences à Crans-Montana. Cet appartement de prestige incarne l'excellence alpine avec ses 173 m², sa vue dominante sur les sommets, et son style contemporain aux finitions luxueuses.Disposition :Séjour spacieux avec cheminée monumentale et baies vitrées sur deux grandes terrasses,Cuisine ouverte moderne avec îlot central,Suite parentale avec dressing, salle de bain, balcon,Une chambre double avec salle d'eau en suite,WC invités,Entrée raffinée, espace nuit indépendant.Annexes & Services :Cave et 2 parkings souterrains (en sus),Accès au spa complet, piscine, conciergerie et skiroom.Atouts :Vue 180 sur la Couronne impériale, accès plat à la télécabine, environnement forestier paisible. Une résidence de marque ultra-confidentielle.Steiger&Cie Sotheby's International Realty presents a rare opportunity to acquire an exclusive residence within the iconic FENDI Private Residences in Crans-Montana. This 173 sqm home offers high-end living with Alpine elegance and branded sophistication.Interior features:Spacious living area with panoramic views and monumental fireplace,Fully equipped open kitchen with island,Expansive master suite with walk-in wardrobe and private balcony,One stylish double bedroom with en-suite bathroom,Guest lavatory,Defined sleeping quarters for enhanced privacy,Graceful entrance foyer.Annexes & services:Private cellar and two underground parking spaces (optional),Full access to the wellness area, spa, ski room, concierge, and indoor pool.Setting:Prime location in a car-free zone, minutes from the main gondola station, set amidst Alpine forest and tranquil streams. For those seeking discreet elegance and five-star branded living.
Travel time
-
1 / 11
4.5 rooms, 190m², Price on request
route du rawyl 15, 3963 Crans-Montana

Résidences FENDI - Appartement de luxe en RDC, exposition ouest (P01)

Steiger&Cie Sotheby's International Realty est fier de présenter ce bien d'exception au sein des FENDI Private Residences à Crans-Montana. Offrant 200 m² de surface habitable, cet appartement conjugue le prestige d'un design signé FENDI, une luminosité traversante, une vue imprenable sur la Couronne impériale et des finitions ultra haut de gamme.Disposition intérieure :Séjour majestueux avec cheminée monumentale, ouvert sur une terrasse-loggias plein sud,Cuisine ouverte haut de gamme avec îlot central,Suite parentale avec walk-in closet, salle de bain privée,Deux chambres doubles en suite,WC visiteurs,Espace nuit séparé,Hall d'entrée élégant.Annexes :2 places de parking en sous-sol (en sus),Cave privative.Services inclus :Accès illimité à la piscine, wellness, jacuzzi, hammam, sauna, skiroom et conciergerie 5*.Emplacement :À quelques pas à plat de la gare de Cry d'Er, au coeur de la forêt, avec le murmure apaisant du bisse du Rhô. Une adresse confidentielle pour une clientèle exigeante.Steiger&Cie Sotheby's International Realty is proud to present this exceptional residence within the prestigious FENDI Private Residences in Crans-Montana. Spanning 190sqm, this apartment combines iconic FENDI design, full southern exposure, and unobstructed 180 views over the Imperial Crown mountain range.Layout highlights:Grand living room with monumental fireplace and floor-to-ceiling windows opening onto one large south-facing loggias,Open-plan designer kitchen with central island,Elegant master suite with walk-in closet, private bathroom,Two double en-suite bedrooms,Guest WC,Separated sleeping area,Refined and spacious entrance hall.Annexes:2 indoor parking spaces (available at extra cost),Private cellar.Exclusive amenities included:Indoor swimming pool, wellness area with jacuzzi, hammam, sauna, ski room, concierge service, and secure common areas.Exceptional setting:Just a flat walk from the Cry d'Er gondola station, nestled in a peaceful forest with the gentle sound of the Bisse du Rhô. A rare address for connoisseurs of international branded residences, prestige, and privacy.

Travel time
-
1 / 13
4.5 rooms, 132m², CHF 755,000.–
Rue des Essert 11, 1957 Ardon

Apartment with 4.5 rooms on the ground floor and large terrace

!!! ONLY 4 APARTMENTS LEFT OUT OF 8 !!!Beautiful 4.5 room apartment on the ground floor with large terrace - DELIVERY START 2028Discover this new ESSERTIA promotion, carried out by an architectural firm and renowned promoters of the region! This future new construction is located in a totally peaceful atmosphere, characteristic of the village of Ardon. The thoughtful positioning of this apartment offers a pleasant relaxation and at the same time a gentle intimacy.CONSTRUCTION WORK STARTED IN MAY 2026The project includes 2 small buildings with 4 apartments. Each building has a 4.5 room and a 5.5 room apartment on the ground floor. The same applies to the attic. This realization, extremely well located, will benefit from a lasting and uninterrupted sunshine. The location near public transportation and all the amenities offered by the village of Ardon gives it an important added value. Thanks to its location in a quiet area, you also have quick access to the Conthey highway axes, just a few minutes away. The Ardon train station is nearby and a postal service regularly serves the village to reach the surrounding towns and villages. The village of Ardon also has various local shops that make daily life easier. The school is just a few meters from the residence.Intimacy, exposure, open view, peacefulness,... are some of the key words of this project.Particular emphasis will be placed on the outdoor facilities, including spacious green spaces.Apartment 212 in Building Number II with 4.5 rooms on the ground floor is distributed as follows :Entrance hall with built-in cupboards giving access to a room for private laundry and storage Open kitchen with islandVery comfortable living room with access to the covered terrace of 25.50 m2 and to the private garden of 134 m2Bathroom with WC and bathtub Two bedroomsSpacious parental bedroom with dressing room and bathroom (WC and shower)A cellar, as well as 1 covered parking space (CHF 25,000.00 per unit) and 1 outdoor parking space (CHF 15,000.00 per unit) complete this propertyMain characteristics :Total living area : 145 m2Living area : 119.40 m2Terrace : 25.30 m2Private garden : 134 m2Motorized shutters in all roomsPrivate laundry roomFinishes chosen by the buyerPACPhotovoltaic panelsFree cooling Room details • Private laundry room • Cellar | Storage room • Kitchen • Entrance hall • Reduced storage • Dining room • Living room • Terrace Bedrooms • Double bedroom / parental bedroom : 1 • Single bedroom / child's bedroom : 2 Bathrooms • Bathroom : 1 • Shower room : 1 • Total WC : 2 Prices for box, garage and parking space Covered parking space (x1) CHF 25,000.- / unit Outdoor parking space (x1) CHF 15,000.- / unit Environment • Green surroundings • Quiet | Peaceful • Countryside • Villa district • Village View • Open view • Unobstructed • On the valley • On the mountains Exposure • East • South Proximity • Airport • Playground • Banks • Sports center • Shopping centers • Shops • Nursery • Primary schools • Secondary schools • Train station • Leisure • Restaurant • Highway exit Outdoor • Designed • Garden Indoor • Through apartment • Modern • Equipped kitchen • Large main bedroom • Large glazed area • Large rooms Primary equipment Secondary energy Solar energy photovoltaic Technical equipment Elevator Yes Equipped laundry room Yes Dishwasher Yes Main heating system Floor heating Do not hesitate to contact us for more information.Looking forward to meeting you.Best regards.

Travel time
-
1 / 13
5.5 rooms, 153m², CHF 810,000.–
Rue des Essert 11, 1957 Ardon

Ground floor 5.5 rooms with large terrace and spacious garden

!!! ONLY 3 APARTMENTS LEFT OUT OF 8 !!!Beautiful ground floor apartment with 5.5 rooms, large terrace and impressive garden area - DELIVERY START 2028Discover this new ESSERTIA release, realized by an architectural firm and renowned promoters of the region! This future new construction is located in a totally peaceful atmosphere, characteristic of the village of Ardon. The thoughtful positioning of this apartment offers a pleasant relaxation and at the same time a gentle intimacy.CONSTRUCTION WORK STARTED IN MAY 2026The project includes 2 small buildings with 4 apartments. Each building has a 4.5-room and a 5.5-room apartment on the ground floor. The same applies to the attic area. This realization, which is extremely well located, benefits from a lasting and uninterrupted sunshine. Its location, close to public transportation and all the amenities offered by the village of Ardon, gives it an important added value. Thanks to its location, it benefits from calmness and also offers quick access to the Conthey highway axes, just a few minutes away. Ardon train station is nearby and a postal service regularly serves the village to reach the surrounding towns and villages. The village of Ardon also has various local shops that make daily life easier. The school is just a few meters from the residence.Intimacy, exposure, open view, peacefulness,... are some of the key words of this project.Particular emphasis will be placed on the outdoor facilities, including spacious green spaces.Apartment 112 in Building Number I with 5.5 rooms on the ground floor is distributed as follows :Entrance hall with built-in closets giving access to a room for the private laundry and storage Open kitchen with islandVery comfortable living room with access to the covered terrace of 33 m2 and to the 199 m2 private gardenBathroom with WC and bathtub Three bedroomsSpacious parental bedroom with dressing room and bathroom (WC and shower)A cellar, as well as 2 covered parking spaces (CHF 25,000.00 per unit), complete this propertyMain characteristics :Total living area : 173 m2Living area : 136.50 m2Terrace : 33 m2Private garden : 199 m2Motorized shutters in all roomsPrivate laundry roomFinishes chosen by the buyerPACPhotovoltaic panelsFree Cooling Room details • Private laundry room • Cellar | Storage • Kitchen • Entrance hall • Storage | Storage • Dining room • Living room • Terrace Bedrooms • Double bedroom / parental bedroom : 1 • Single bedroom / children's bedroom : 3 Bathrooms • Bathroom : 1 • Shower room : 1 • Total WC : 2 Prices for box, garage and parking space Covered parking space (x2) CHF 25,000.- / unit Environment • Green surroundings • Quiet | Peaceful • Countryside • Villa district • Village View • Open view • Unobstructed • On the valley • On the mountains Exposure • East • South Proximity • Airport • Playground • Banks • Sports center • Shopping centers • Shops • Nursery • Primary schools • Secondary schools • Train station • Leisure • Restaurant • Highway exit Outdoor • Equipped • Garden Indoor • Through apartment • Modern • Equipped kitchen • Spacious master bedroom • Large glazed area • Spacious rooms Primary equipment Secondary energy Solar energy photovoltaic Technical equipment Elevator Yes Equipped laundry room Yes Dishwasher Yes Main heating Heat pump air-water Floor heating Do not hesitate to contact us for more information.Looking forward to meeting you.Best regards.

Travel time
-
1 / 13
5.5 rooms, 155m², CHF 840,000.–
Rue des Essert 11, 1957 Ardon

Attic 5.5 rooms with large terrace

!!! ONLY 3 APARTMENTS LEFT OUT OF 8 !!!Beautiful attic of 5.5 rooms with a large terrace - DELIVERY START 2028Come and discover this new ESSERTIA promotion, carried out by an architectural firm and renowned promoters in the region! This future new construction is located in a totally peaceful atmosphere, characteristic of the village of Ardon. The thoughtful positioning of this apartment offers a pleasant clearance while giving it a gentle intimacy.WORK STARTED IN MAY 2026The project includes 2 small buildings with 4 apartments. Each building has a 4.5-room and a 5.5-room apartment on the ground floor. The same applies to the attic floor. This realization, extremely well located, will benefit from lasting and uninterrupted sunshine. Its location, close to public transport and all the amenities offered by the village of Ardon, gives it an important added value. Thanks to its location, it benefits from calmness and also offers quick access to the Conthey motorway axes, just a few minutes away. Ardon station is nearby and a postal service regularly serves the village to reach the surrounding towns and villages. The village of Ardon also has various local shops that make daily life easier. The school is just a few meters from the residence.Intimacy, exposure, clear view, peacefulness,... are some of the keywords of this project.Particular emphasis will be placed on the outdoor facilities, including spacious landscaped areas.Apartment 221 in Building Number II with 5.5 rooms in the attic is distributed as follows :Entrance hall with built-in cupboards giving access to a room for private laundry and storage Open kitchen with islandVery comfortable living room with access to the covered terrace of 33 m2Bathroom with WC and bathtub Three bedroomsSpacious parental bedroom with dressing room and bathroom (WC and shower)A cellar, as well as 2 covered parking spaces (CHF 25,000.00 per unit), complete this propertyMain characteristics :Total sales area: 155 m2Habitable surface: 138 m2Terrace: 33 m2Motorized shutters in all roomsPrivate laundry roomFinishes chosen by the buyerPACPhotovoltaic panelsFree Cooling Room details • Private laundry room • Cellar | Storage room • Kitchen • Entrance hall • Reduced storage • Dining room • Living room • Terrace Bedrooms • Double bedroom / parental bedroom: 1 • Single bedroom / child's bedroom: 3 Bathrooms • Bathroom: 1 • Shower room: 1 • Total WC: 2 Prices for box, garage and parking space Covered parking space (x2) CHF 25,000.- / unit Environment • Green surroundings • Calm | Peaceful • Countryside • Villa district • Village View • Clear view • Unobstructed • On the valley • On the mountains Exposure • West • South Proximity • Airport • Playground • Banks • Sports center • Shopping centers • Shops • Nursery • Primary schools • Secondary schools • Train station • Leisure • Restaurant • Highway exit Outdoor • Landscaped • Garden Indoor • Through apartment • Modern • Equipped kitchen • Spacious main bedroom • Large glazed area • Large rooms Primary equipment Secondary energy Solar energy photovoltaic Technical equipment Elevator Yes Equipped laundry room Yes Dishwasher Yes Heating mode Floor heating Do not hesitate to contact us for more information.We look forward to meeting you.Best regards.

Travel time
-
1 / 17
3.5 rooms, 131m², CHF 646,800.–
3979 Grône

3.5-Room Apartment Southwest on the Penultimate Floor in Grône

Apartment 3.5 rooms southwest on the penultimate floor in Grône Promotion LE GRAND GOLF in Grône - The work started in March 2026New promotion of new apartments in Grône (from studio to 3.5 rooms) with finish to choose from.Your new residence with quality finishes is located in the village of Grône, close to all amenities and halfway between the capital Sion and the city of Sierre.This building with a very contemporary architectural style integrates perfectly into its environment and offers apartments from studio to 3.5 rooms and several attics.Each apartment has large, bright spaces with large terraces and quality finishes for optimal living comfort.Apartment 3.5 rooms 3rd floor southwest: Lot 3-1 • Entrance hall with storage closet • Open kitchen on the living room • Dining area • Living room • 1 bathroom with shower and washing machine + dryer • 1 parental bedroom with access to the terrace and private bathroom • 1 child's room with access to the terrace • Southwest terrace of 52.50 m2 • Apartment area of 105.50 m2 Characteristics: • Construction financing guarantee when purchasing • SIA construction standard • Construction 2025-2026, seismic, adapted for people with reduced mobility, elevator • Floor heating with heat pump and photovoltaic panels, with floor cooling system in summer • Windows and glazing in PVC with triple glazing and ventilation system • 2 built-in closets in each apartment • Thermostats in all rooms, including bathroom • Possible to install an electric car charging station on request • Washing machine and dryer are included in each apartment • Floor covering in solid wood or oak parquet • Mediterranean entrance hall (glass elevator, daylight, natural stone, etc.) • Covered and outdoor parking spaces as well as visitor spaces • Bicycle cellar, playground/meeting point • High-quality, complete and very comfortable finishes • Electric sun protection blinds and domotics optional Amenities: • 5 minutes walk from the school center, sports college, indoor pool and the lakes of La Corne and La Brèche • Highway Sion East or Sierre West a few minutes by car • Halfway between the capital Sion and the city of Sierre, 15 minutes • 2 steps from the Sierre golf course • 30 minutes from the ski resorts of Crans-Montana, Val d'Anniviers (Vercorin) and Balcon du Soleil (Nax) Prices: • Apartment 3.5 rooms southwest: CHF 646'800.- • Covered parking space with locked storage room CHF 40'000.- • Outdoor parking space CHF 10'000.- • 15 visitor spaces Video presentation: https://youtu.be/bkaiqrX6RR0Video presentation - Land: Construction site: https://youtu.be/bc9PoPFm7AU?si=fyvvF3tpL__amBHkThe municipality of Grône:The village of Grône is located in the district of Sierre with a distribution of hamlets from the plain to the mountain with an intermediate plateau.The population of the municipality of Grône has about 2,550 inhabitants and covers a total area of 2,070 hectares and has a magnificent natural heritage: • The Pouta Fontana nature reserve, which is essentially composed of marshes inhabited by birds, amphibians and beavers, • The magnificent Réchy valley, which is located mostly on the territory of the municipality of Grône. • Municipal website of Grône: https://www.grone.ch For all information about this upcoming construction, do not hesitate to ask us for a complete dossier and a visit on site.Personalized financial analysis possible with optimal and adapted financing!An offer from EREN Immobilier - Real estate agency in Valais with Federal Diploma.

1 / 15
3.5 rooms, CHF 554,700.–
3979 Grône

3.5-Room Apartment Southeast on the Ground Floor in Grône

Apartment 3.5 rooms southeast on the ground floor in Grône Promotion LE GRAND GOLF in GrôneNew promotion of new apartments in Grône (from studio to 3.5 rooms) with finishes to choose from.Your new residence with quality finishes is located in the village of Grône, close to all amenities and halfway between the Valais capital Sion and the town of Sierre.This construction with a very contemporary architectural style integrates perfectly into its environment and offers apartments from studio to 3.5 rooms and several attics.Each apartment has large, bright spaces with large terraces and quality finishes for optimal living comfort.Apartment 3.5 rooms: Lot 0-4 • Entrance hall with storage closet • Open kitchen with dining area • Dining room • Living room • 1 bathroom with shower and washing machine/dryer • 1 parental bedroom with access to the terrace and private bathroom • 1 children's bedroom with access to the terrace • Southeast terrace of 26 m2 • Private lawn of 97.5 m2 • Apartment area: 91.5 m2 Characteristics: • Construction financing guarantee when purchasing • SIA construction standard • Construction 2025-2026, earthquake-resistant, adapted for people with reduced mobility, elevator • Floor heating with heat pump and photovoltaic panels, with floor cooling in summer • Windows and glazing in PVC with triple glazing and ventilation system • 2 built-in closets in each apartment • Thermostats in all rooms, including bathroom • Possible to install an electric vehicle charging station on request • Washing machine and dryer included in each apartment • Flooring in solid ceramic or oak parquet • Mediterranean entrance hall (glass elevator, daylight, natural stone, etc.) • Covered parking spaces, outdoor parking spaces, and visitor parking spaces • Bicycle cellar, playground/meeting point • High-quality, complete, and comfortable finishes • Electric sun protection blinds and domotics optional Amenities: • 5 minutes' walk from the school center, sports college, indoor pool, and lakes of La Corne and La Brèche • Sion East or Sierre West motorway in a few minutes by car • Halfway between the Valais capital Sion and the town of Sierre, 15 minutes • 2 steps from the Sierre golf course • 30 minutes from the Crans-Montana, Val d'Anniviers (Vercorin), and Balcon du Soleil (Nax) ski resorts Prices: • Apartment 3.5 rooms southeast ground floor: CHF 554,700.- • Covered parking space with locked storage room CHF 40,000.- • Outdoor parking space CHF 10,000.- • 15 visitor parking spaces Video presentation: https://youtu.be/bkaiqrX6RR0Video presentation Location - Land: Construction site: https://youtu.be/bc9PoPFm7AU?si=fyvvF3tpL__amBHkThe municipality of Grône:The village of Grône is located in the district of Sierre with a distribution of hamlets from the plain to the mountain with an intermediate plateau.The population of the municipality of Grône has about 2,550 inhabitants and covers a total area of 2,070 hectares and has a magnificent natural heritage: • The Pouta Fontana nature reserve, which is mainly composed of marshes inhabited by birds, amphibians, and beavers, • The magnificent Réchy valley, which is largely located on the territory of the municipality of Grône. • Municipal website of Grône: https://www.grone.ch Personalized financial analysis possible with optimal and tailored financing!An offer from EREN Immobilier - Real estate agency in Valais with Federal Diploma.

1 / 15
2.5 rooms, 89m², CHF 493,300.–
3979 Grône

Spacious attic apartment with 2.5 rooms and 68.5 m2 with large west terrace of 42.50 m2

Spacious attic apartment with 2.5 rooms and 68.5 m2 with large west terrace of 42.50 m2 Promotion LE GRAND GOLF in GrôneNew promotion of new apartments in Grône (from studio to 3.5 rooms) with finishings of your choice.Your new residence with quality finishings is located in the village of Grône, close to all amenities and halfway between the capital Sion and the town of Sierre.This building with a very contemporary architectural style integrates perfectly into its environment and offers apartments from studio to 3.5 rooms and several attics.Each apartment presents large, bright spaces accompanied by large terraces and benefiting from quality finishings for optimal living comfort.Attic 2.5 rooms: Lot 4-3 • Entrance hall with storage closet • Open kitchen on the living room • Dining area • Living room • 1 bathroom with shower and washing machine/dryer • 1 bedroom with access to the terrace • South-east terrace of 42.50 m2 • Apartment area of 68.50 m2 Characteristics: • Construction financing guarantee when purchasing • SIA construction standard • Construction 2025-2026, earthquake-resistant, adapted for people with reduced mobility, elevator • Floor heating with heat pump and photovoltaic panels, with floor cooling system in summer • Windows and glazing in PVC with triple glazing and ventilation system • 2 built-in closets in each apartment • Thermostats in all rooms, including bathroom • Possible to install an electric vehicle charging station on request • Washing machine and dryer included in each apartment • Floor covering in solid ceramic or oak parquet • Mediterranean entrance hall (glass elevator, daylight, natural stone, etc.) • Covered, outdoor, and visitor parking spaces • Bicycle cellar, playground/meeting point • Quality, complete, and comfortable finishings • Electric sun blinds and domotics possible as an option Amenities: • 5 minutes' walk from the school center, sports college, indoor pool, and lakes of La Corne and La Brèche • Sion East or Sierre West highway a few minutes' drive away • Halfway between the capital Sion and the town of Sierre, 15 minutes • 2 steps from the Sierre golf course • 30 minutes from the Crans-Montana, Val d'Anniviers (Vercorin), and Balcon du Soleil (Nax) ski resorts Price: • Attic 2.5 rooms west: CHF 493,300.- • Covered parking space with locked storage room CHF 40,000.- • Outdoor parking space CHF 10,000.- • 15 visitor parking spaces Video presentation: https://youtu.be/bkaiqrX6RR0Video presentation Location - Land: Construction site: https://youtu.be/bc9PoPFm7AU?si=fyvvF3tpL__amBHkThe municipality of Grône:The village of Grône is located in the district of Sierre with a distribution of hamlets from the plain to the mountain with an intermediate plateau.The population of the municipality of Grône has about 2,550 inhabitants and covers a total area of 2,070 hectares and has a magnificent natural heritage: • The Pouta Fontana nature reserve, which is essentially composed of marshes inhabited by birds, amphibians, and beavers, • The magnificent Réchy valley, which is located mostly on the territory of the municipality of Grône. • Municipal website of Grône: https://www.grone.ch For all information about this magnificent upcoming construction, do not hesitate to ask us for a complete dossier and a visit on site.Personalized financial analysis possible with optimal and tailored financing!An offer from EREN Immobilier - Real estate agency in Valais with Federal Diploma.

Suggested properties for you based on search results

Other interesting objects