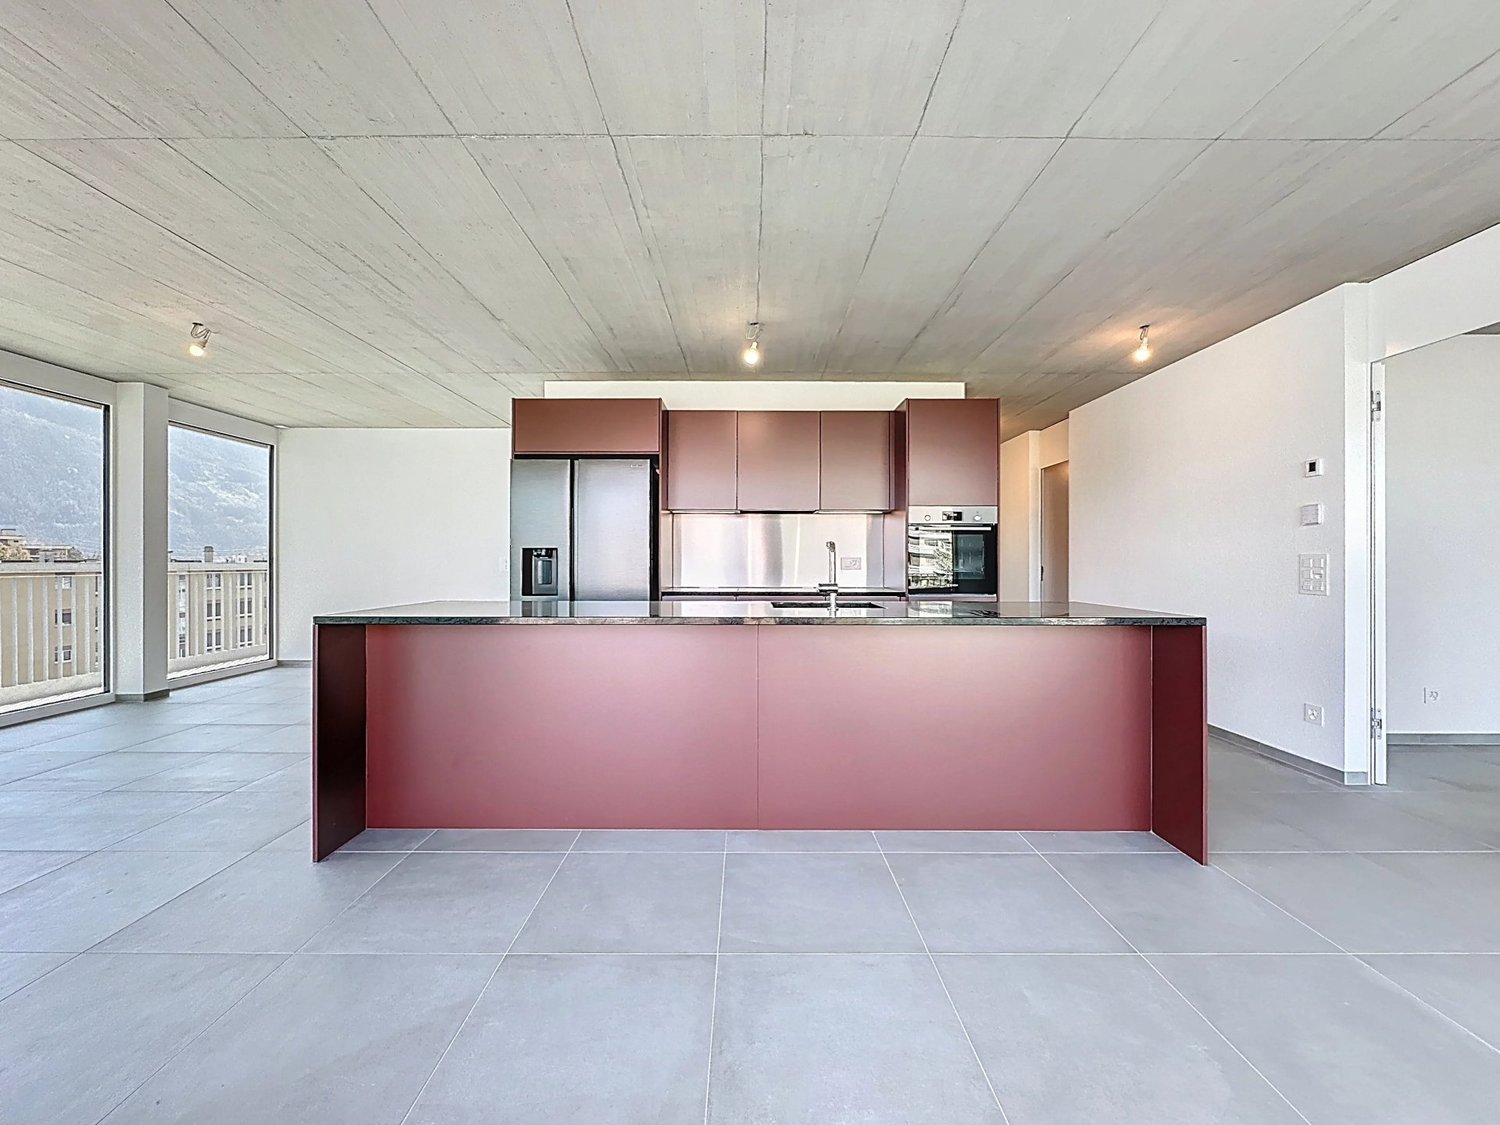
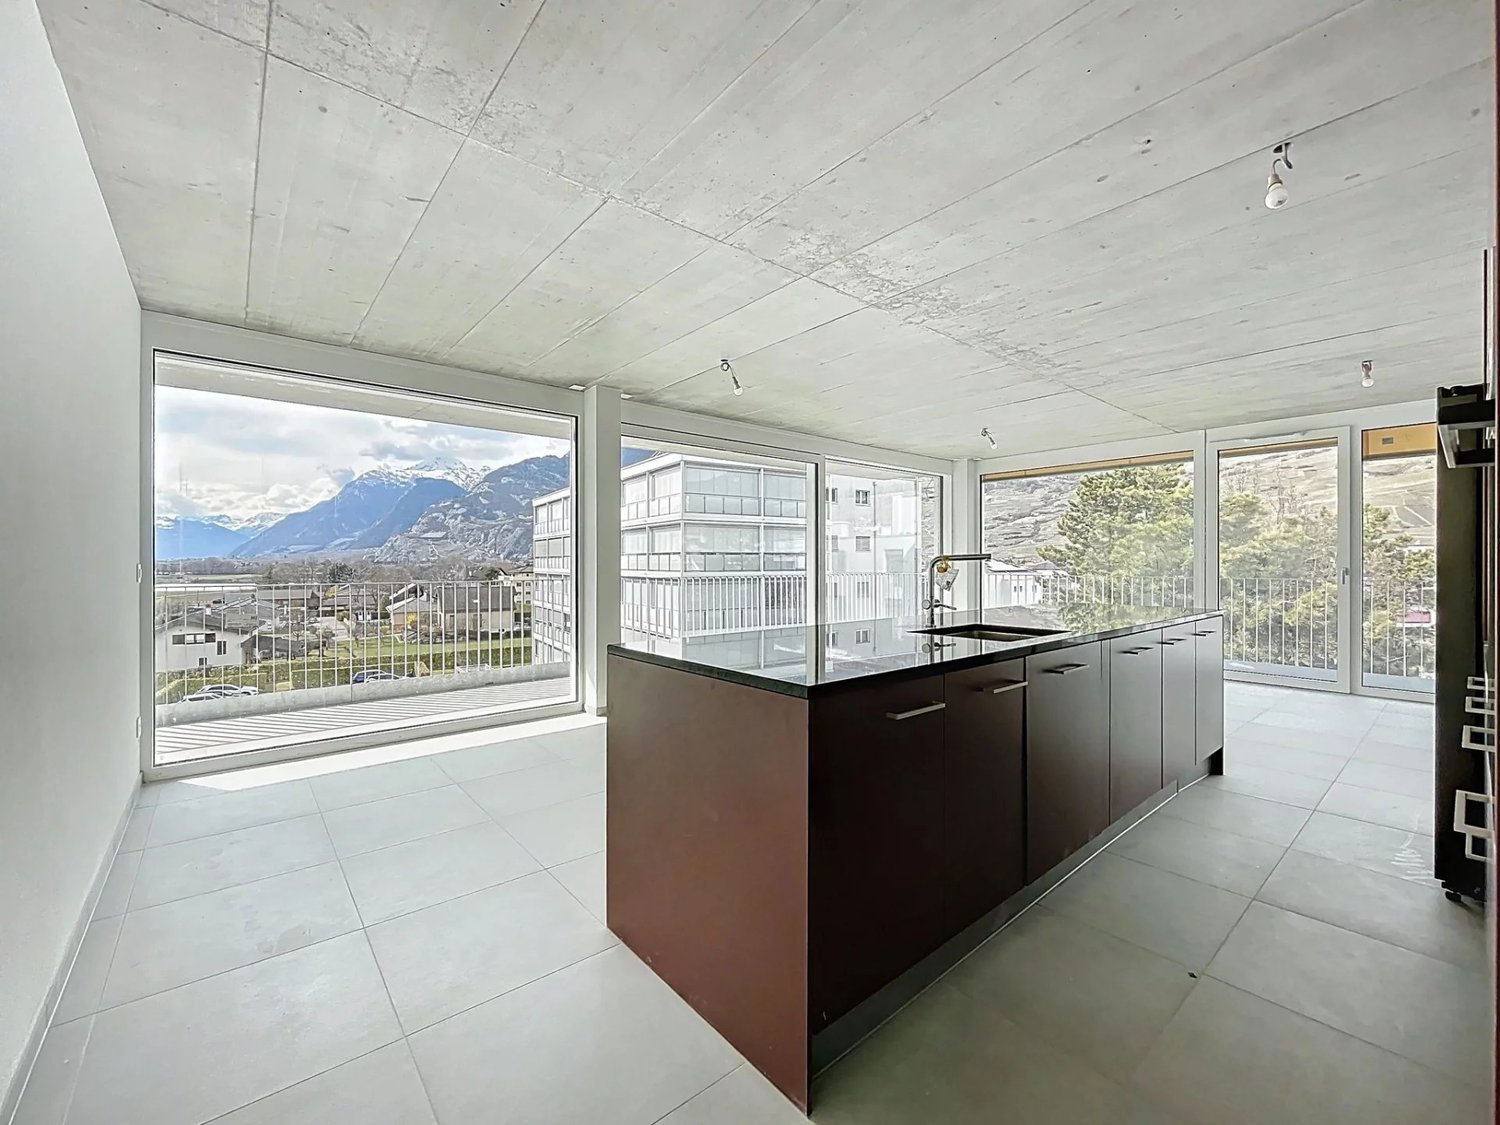
302 results - Properties for sale with Balcony / Terrace, Elevator, New building: Region Central Valais (Mittelwallis)

1 / 8
  • Parking space
  • Balcony / Terrace
  • Garage
  • +7
570m², CHF 15,900,000.–
Route du Golf, 3963 Lens

Magnificent Prestige Chalet: golf as a neighbor, the Alps on the horizon.

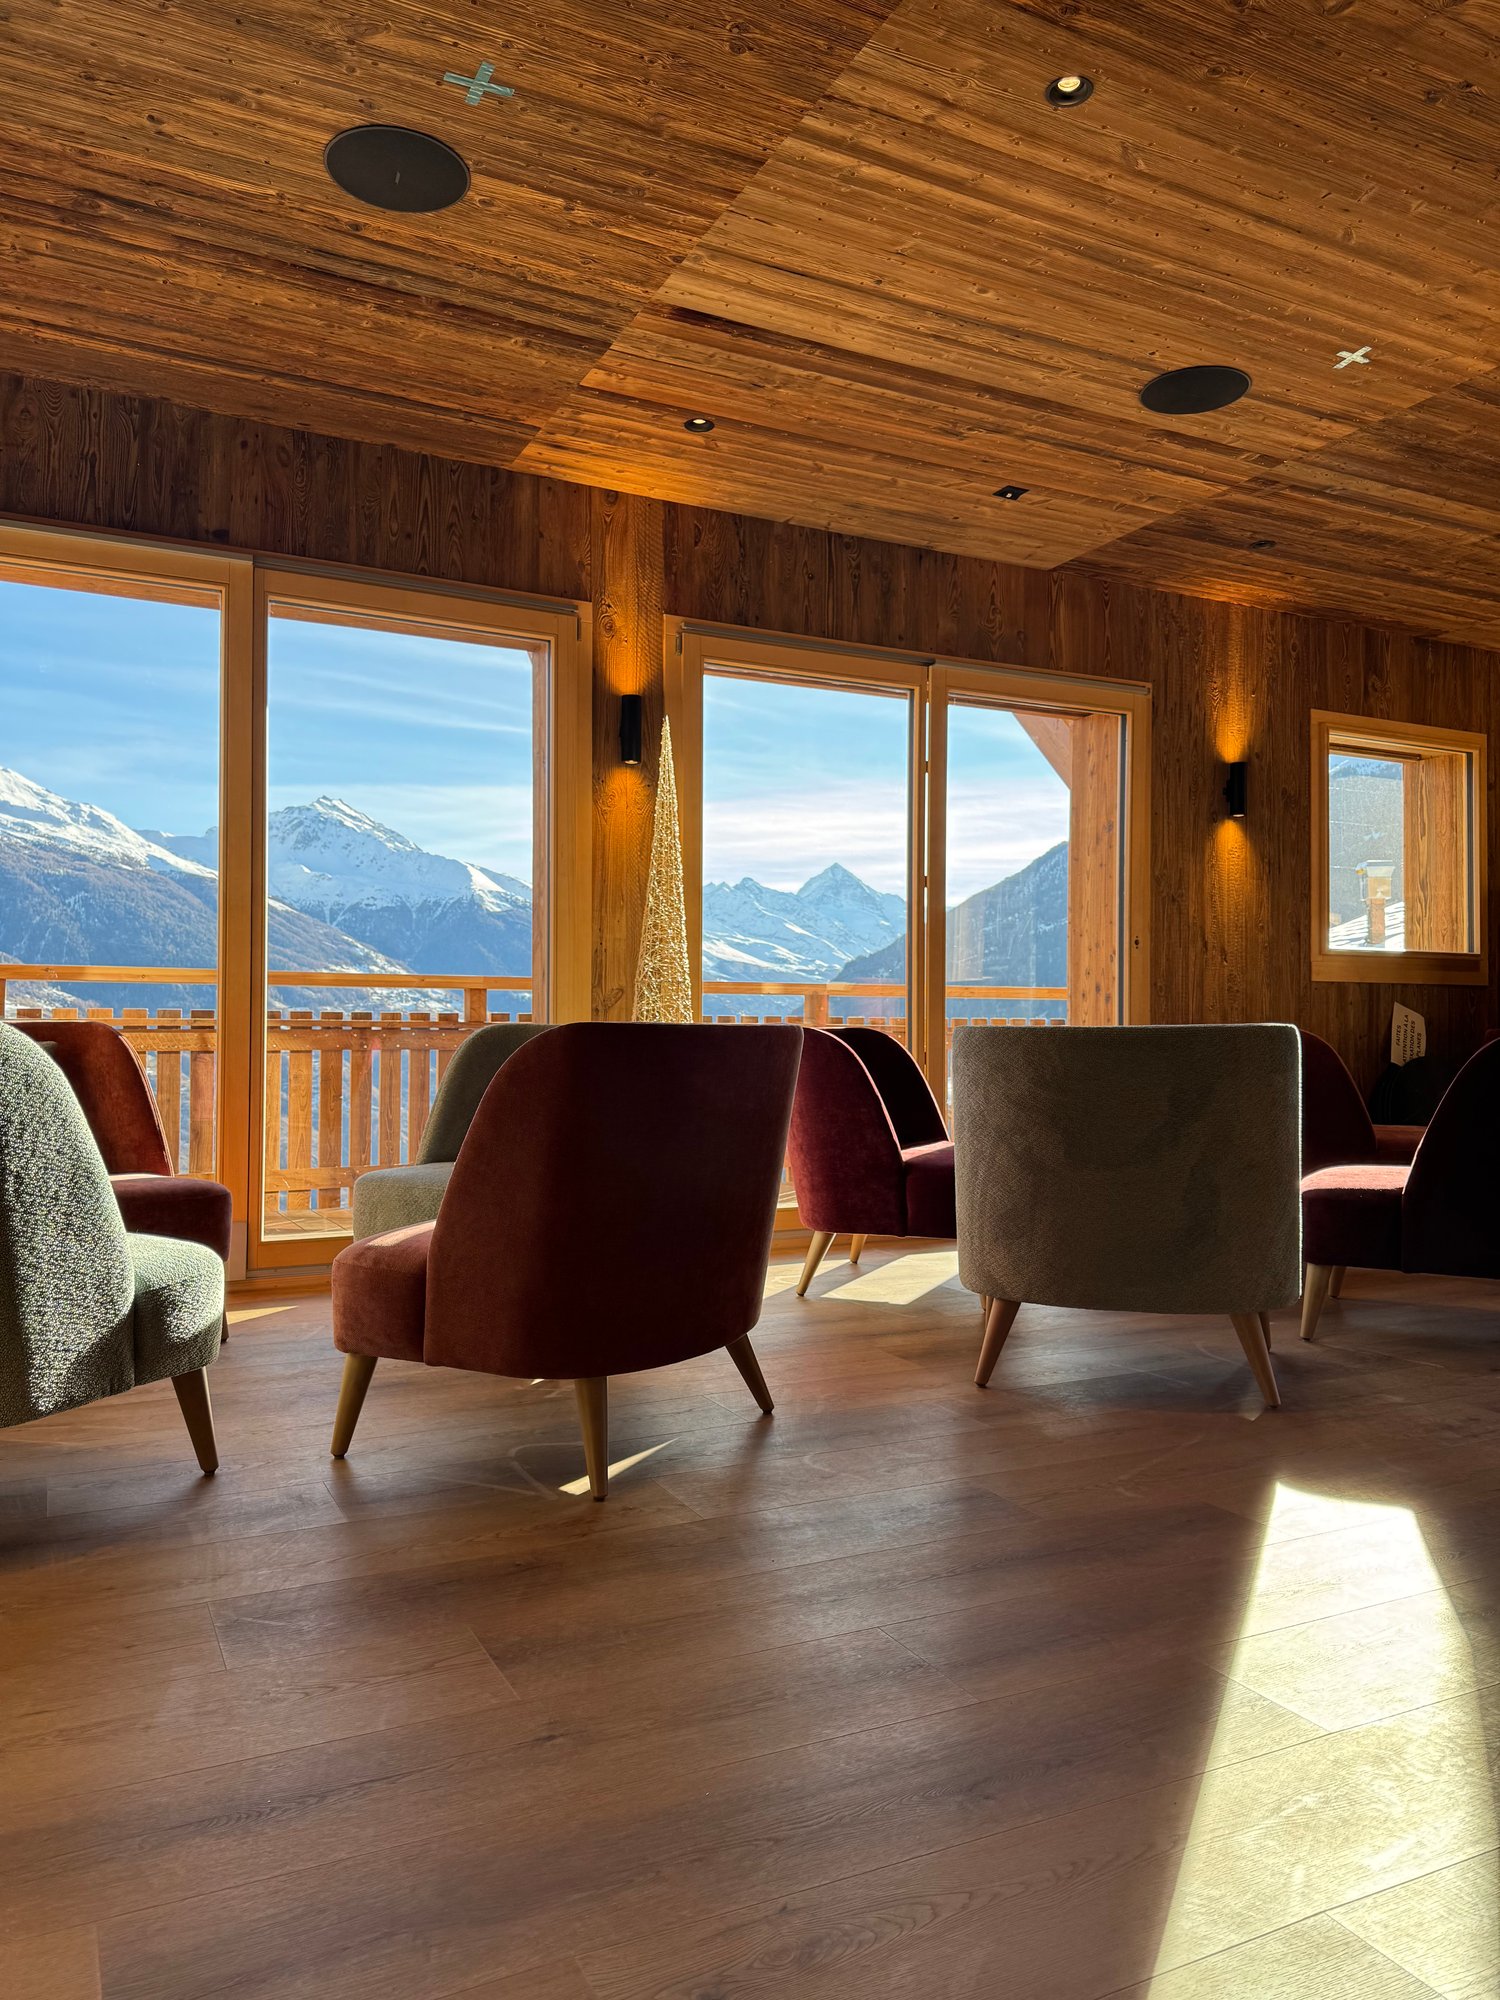
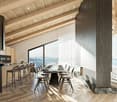
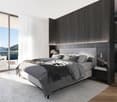
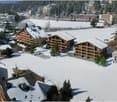
The Golf as a neighbor, the Alps on the horizon. Away from the golf road: the silence of the fir trees, the fairway on foot.A Prestige chalet of very high standing on a 1'808 m² plot. The architecture has a clear style: contemporary volumes, stone and solid wood, a simple, genuine mountain architecture without pastiche. A private elevator serves all levels.The pool: 34 degrees, all year roundThis is the chalet's signature. The outdoor pool, equipped with heat pumps, remains at 34 degrees all year round. Swimming outside in February, snow on the fir trees and steam rising from the water: very few addresses in Crans-Montana offer this. It is integrated into the private garden, in the direct extension of the terrace.The figuresLiving area: 570 m²Wellness area: 160 m² additional (building permit in progress)Secondary areas: 250 m²Terraces: 210 m² (180 m² on the ground floor, 30 m² in the attic)Balconies: 60 m²Total volume: 3'500 m³Plot: 1'808 m², Lens municipalityThe distribution, level by levelLower ground floor 250 m², to be designedThis level remains entirely open to the design of the buyer: spa, cinema, fitness room, sauna, game room; each can compose the program that suits them. It also includes a toilet, laundry room and technical rooms (pool, heating, ventilation).Ground floor 250 m²As soon as you enter, a custom-made wine cellar sets the tone for the house. The level continues with a large, open living room that opens onto the 180 m² terrace and the pool, a bedroom with direct access and a guest toilet.First floor 250 m²Four bedrooms, including two with direct access; the other two have their own bathroom. Access to the balconies and service by the elevator.AtticThe master bedroom, under exposed beams, with dressing room, bathroom and private terrace of 30 m².In total, six bedrooms, each with its own bathroom; a rare configuration, designed to accommodate family and friends without compromising on intimacy.Garage and accessLocked garage for three cars, with ski room and storage for golf equipment. Direct access via the private elevator. Paved driveway and outdoor parking for visitors.A word about the furnitureThe developer has furnished the chalet to make the volumes and proportions of each room readable. It is a staging: the buyer remains completely free to design and decorate, according to their preferences.Good to know • Outdoor pool heated to 34° all year round. • Private elevator serving all levels. • Lower ground floor to be designed as desired. • Sale only as a main residence.

  • Parking space
  • Balcony / Terrace
  • Garage
  • +7
Travel time
-
1 / 5
  • Balcony / Terrace
  • Elevator
  • Child-friendly
  • +1
3.5 rooms, 109m², CHF 764,000.–
avenue de France 42, 1950 Sion

SION CENTRE - NEW - 3.5 ROOMS - 109 M² - VERY LARGE TERRACE

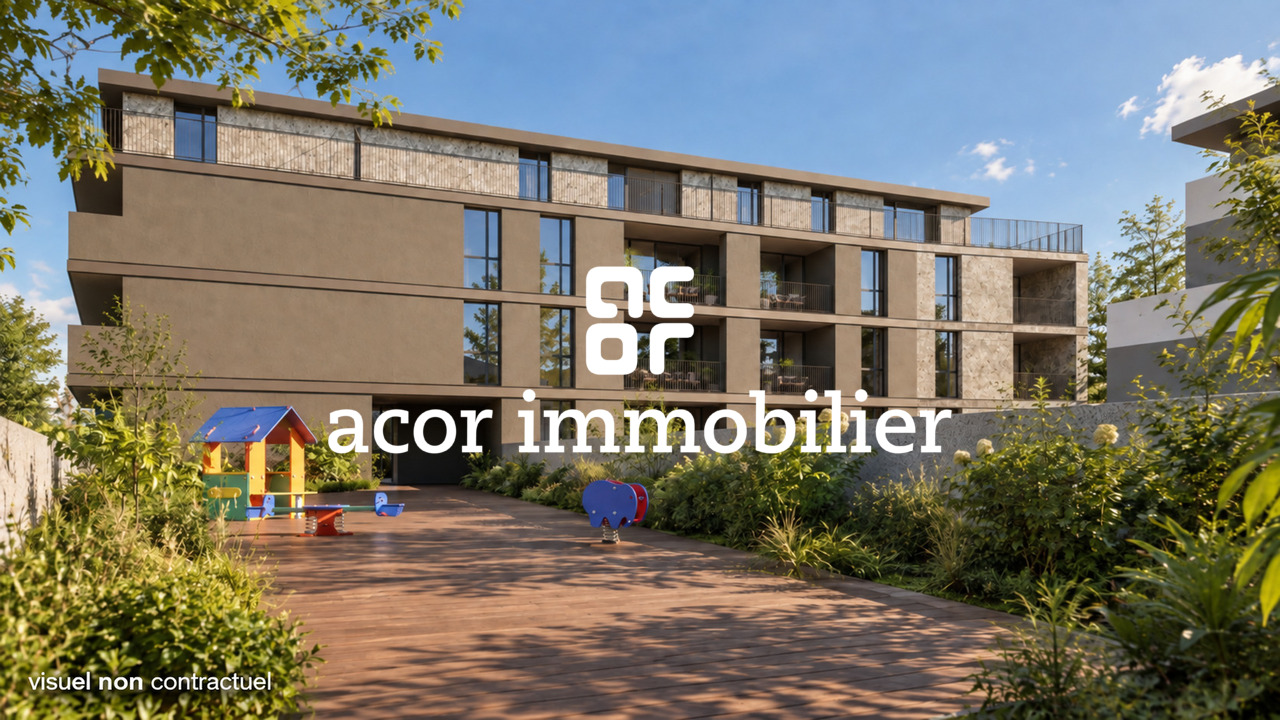
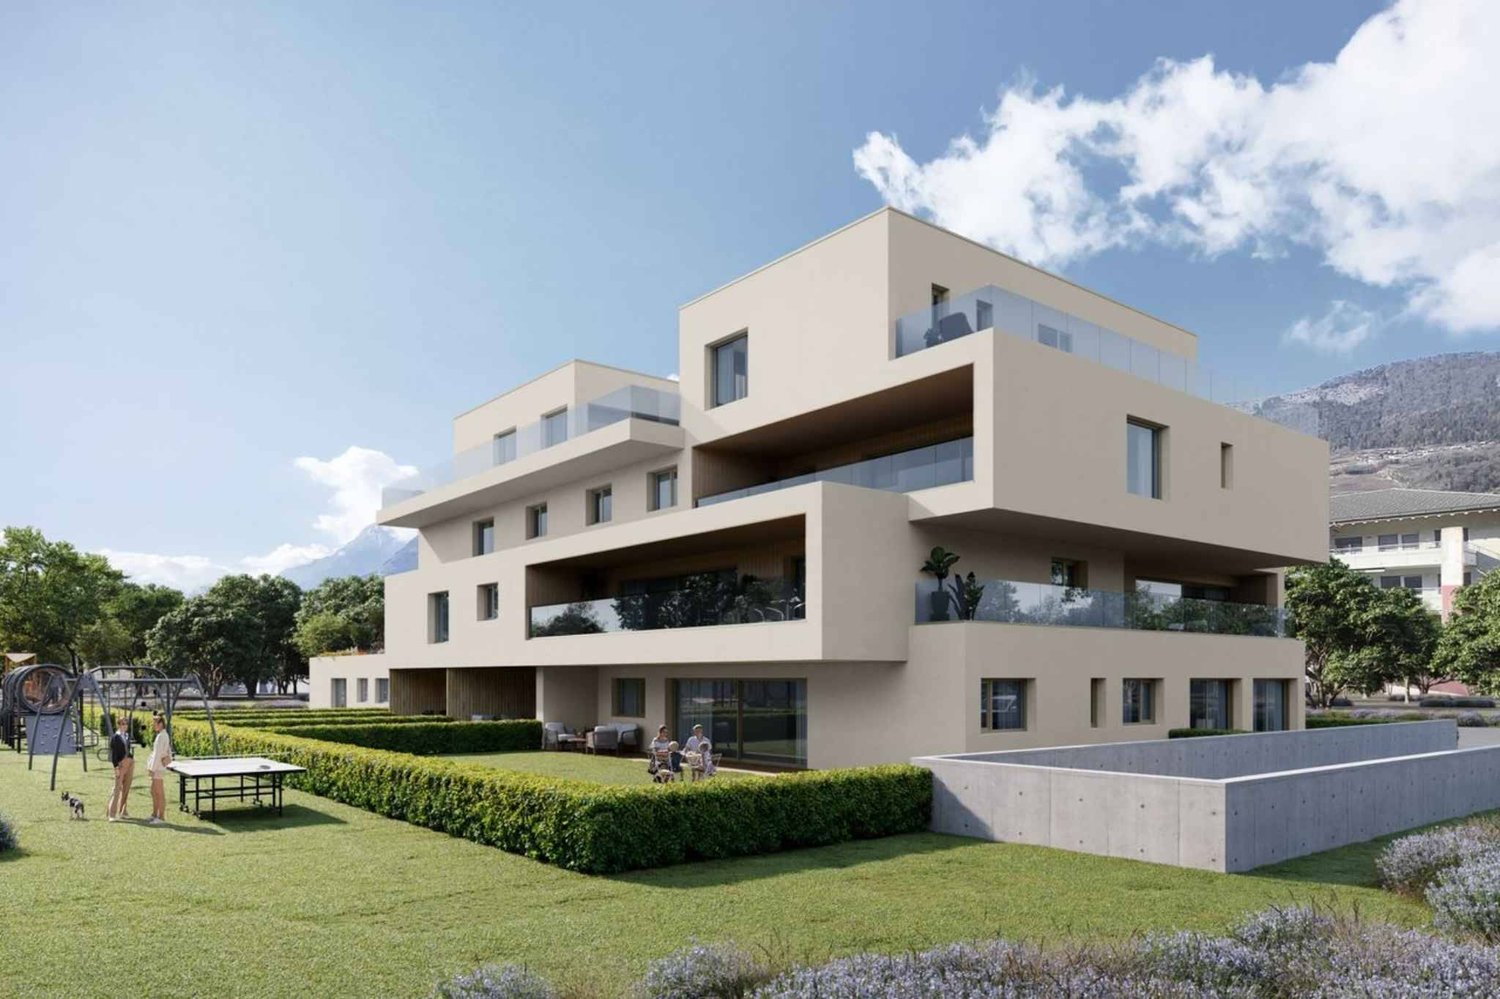
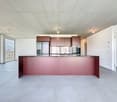
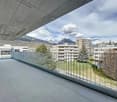
In the heart of Sion -- 3.5 rooms new of 109 m², large terrace of 56 m² and quiet locationA LARGE OUTDOOR SPACE, QUIET IN THE CENTER OF SIONLocated on the ground floor of the Carré de France residence, currently under construction, this 3.5 room new apartment benefits from a privileged location at the back of the residence, in its quietest part, away from the Avenue de France.Its beautiful sunshine and large terrace of 56 m², accessible from the living room and the two bedrooms, offer a pleasant opening to the outside. A particularly attractive combination to enjoy a new apartment with beautiful volumes, a generous outdoor space, and all the amenities of the center of Sion.A TERRACE THAT EXTENDS THE LIVING SPACESWith its generous dimensions, the terrace allows you to set up a dining area, an outdoor lounge, and plantations to compose an exterior to your liking.The living room and each of the two bedrooms have their own access to the terrace. This continuity between inside and outside gives a true feeling of space and invites you to fully enjoy the beautiful days, from breakfast to evenings with friends.BEAUTIFUL VOLUMES AND A CAREFUL DISTRIBUTIONThe apartment develops around 91 m² of interior space. Its large entrance with integrated closet offers a comfortable welcome and practical storage.The living room with open kitchen of 33 m² forms a convivial space entirely dedicated to daily life, widely open to the terrace. The two bedrooms, 15 m² and 16 m², offer beautiful dimensions to set up real rest areas.o Large entrance with integrated closeto Living room with open kitchen of 33 m², giving onto the terraceo Two large bedrooms of 15 m² and 16 m², each with access to the terraceo Bathroom with bathtub, shower, and WCo Large terrace of 56 m²o Private cellarTHE PRIVILEGE OF DOING EVERYTHING ON FOOTShops, schools, train station, public transport, sports facilities, and green spaces are within walking distance. The proximity to the historic center also allows you to enjoy the restaurants, terraces, and cultural life of Sion.An address that combines the freedom of urban life with the pleasure of finding a more tranquil environment and a generous private outdoor space at home.A SINGULAR AND ELEGANT ARCHITECTUREPlay of volumes, contemporary lines, and facades combining renderings and natural stone cladding: Carré de France is distinguished by a particularly careful architectural composition.The work on proportions, materials, and landscaping gives the residence a clear identity. The beautiful openings and the care given to the outdoor spaces extend this architectural quality in the pleasure of living there every day.QUALITY SERVICESUnderfloor heating, parquet in the living rooms and bedrooms, electrically adjustable slat blinds, and FTTH fiber optics contribute to daily comfort.The equipped kitchen is included in the price (according to the planned envelope). The materials and finishes can be selected from the proposed ranges, according to the progress of the work, to compose an interior to your liking.EQUIPMENT DESIGNED FOR DAILY USEThe residence has an elevator, a secure underground parking lot with a motorized gate, a bicycle room, and a shared laundry room.A charging station for electric vehicles can be provided as an option on the parking space.PRICESale price: CHF 764,000.-Indoor parking space extra.PLANS & DOCUMENTATIONContact us to receive detailed plans, discover the layout of this apartment, and discuss the possibilities of personalizing your future interior.

  • Balcony / Terrace
  • Elevator
  • Child-friendly
  • +1
Travel time
-
1 / 5
  • Balcony / Terrace
  • Elevator
  • Child-friendly
  • +1
4.5 rooms, 116m², CHF 811,000.–
avenue de France 42, 1950 Sion

SION CENTRE - NEUF - 4,5 PIÈCES - 115,85 M² - 2E ÉTAGE

Un appartement neuf de 4,5 pièces conçu pour une vie de famille, au centre de SionUN EMPLACEMENT PRIVILÉGIÉ AU COEUR DE SIONÀ proximité immédiate du centre-ville, la résidence Carré de France, actuellement en cours de construction, bénéficie d'un emplacement privilégié permettant de profiter pleinement de la vie sédunoise : commerces, écoles, gare, transports publics, équipements sportifs et espaces verts sont accessibles à pied, tout en profitant d'un environnement résidentiel paisible.UN 4,5 PIÈCES SPACIEUX ET PARFAITEMENT ADAPTÉ À LA VIE DE FAMILLESitué au 2e étage, ce bel appartement de 4,5 pièces développe 111,80 m² de surface brute et 115,85 m² de surface pondérée.Sa distribution équilibrée offre une vraie aisance au quotidien : une grande pièce de vie avec cuisine ouverte d'environ 38 m², trois chambres à coucher, deux salles de bains et un balcon d'environ 8,10 m².L'organisation des espaces répond parfaitement aux besoins d'une famille : chacun peut disposer de son propre espace, tandis que la vaste pièce de vie constitue naturellement le coeur de l'appartement, propice aux moments de partage et à la convivialité.DISTRIBUTIONo Hall d'entréeo Séjour avec cuisine ouverte d'environ 38 m²o 3 chambres à couchero 2 salles de bainso Balcon d'environ 8,10 m²o Cave privativeDE BELLES SURFACES & UNE DISTRIBUTION ÉQUILIBRÉEAvec ses 111,80 m², l'appartement propose des dimensions appréciables pour chaque usage. Les trois chambres permettent d'accueillir une famille dans d'excellentes conditions, avec notamment une chambre principale d'environ 15,80 m².La présence de deux salles de bains facilite la vie quotidienne, tandis que la pièce de vie de plus de 38 m² permet de réunir salon, salle à manger et cuisine dans un ensemble ouvert et convivial.LUMIÈRE, ESPACE & ARCHITECTURE CONTEMPORAINEL'architecture contemporaine privilégie la lumière naturelle et la fluidité des espaces. Situé au 2e étage, l'appartement profite d'une belle continuité entre le séjour, la cuisine et le balcon, prolongeant naturellement la pièce de vie vers l'extérieur.DES PRESTATIONS SOIGNÉESLa résidence bénéficie d'une construction contemporaine de qualité et de prestations soignées, avec notamment : chauffage au sol, stores à lamelles orientables électriques, raccordement à la fibre optique FTTH et ascenseur.La cuisine équipée est comprise dans le prix (selon enveloppe prévue). Les matériaux et finitions pourront être sélectionnés dans les gammes proposées, notamment les parquets et carrelages, offrant à l'acquéreur la possibilité de personnaliser son futur intérieur.DES ÉQUIPEMENTS PENSÉS POUR LE QUOTIDIENLa résidence dispose également d'un parking souterrain sécurisé par porte motorisée, d'un local à vélos et d'une buanderie commune.Une borne de recharge pour véhicule électrique peut être prévue en option sur la place de stationnement.VIVRE EN FAMILLE AU COEUR DE SIONAvec ses trois chambres, ses deux salles de bains et sa vaste pièce de vie, cet appartement réunit les qualités recherchées pour une vie familiale agréable, au sein d'une résidence neuve et contemporaine, tout en permettant de rejoindre à pied le centre de Sion et l'ensemble de ses commodités.PRIXPrix de vente : CHF 811'000.-Place de parc intérieure en sus.PLANS & DOCUMENTATIONPour recevoir les plans, la documentation complète et la liste actualisée des autres appartements disponibles, contactez-nous.A new-build 4.5-room apartment designed for family living, in the centre of SionA PRIME LOCATION IN THE HEART OF SIONJust a short walk from the city centre, the Carré de France residence, currently under construction, enjoys a prime location offering easy access to everything Sion has to offer: shops, schools, the railway station, public transport, sports facilities and green spaces are all within walking distance, while enjoying a peaceful residential setting.A SPACIOUS 4.5-ROOM APARTMENT PERFECTLY SUITED TO FAMILY...

  • Balcony / Terrace
  • Elevator
  • Child-friendly
  • +1
Travel time
-
1 / 7
  • Parking space
  • Balcony / Terrace
  • Garage
  • +5
2.5 rooms, 64m², CHF 507,000.–
Route d'Italie, 1958 Uvrier

Ground Floor, 2.5-Room Minergie Apartment, Sion

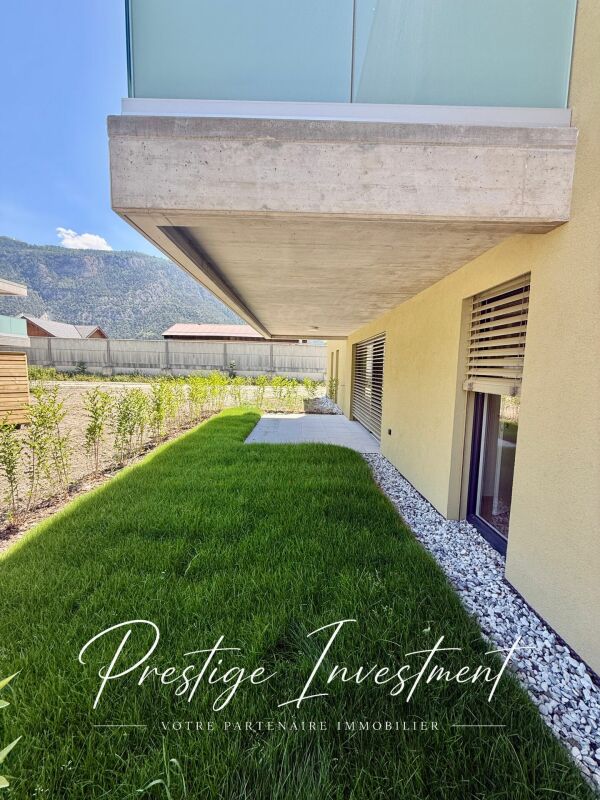
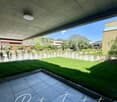
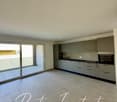
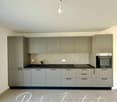
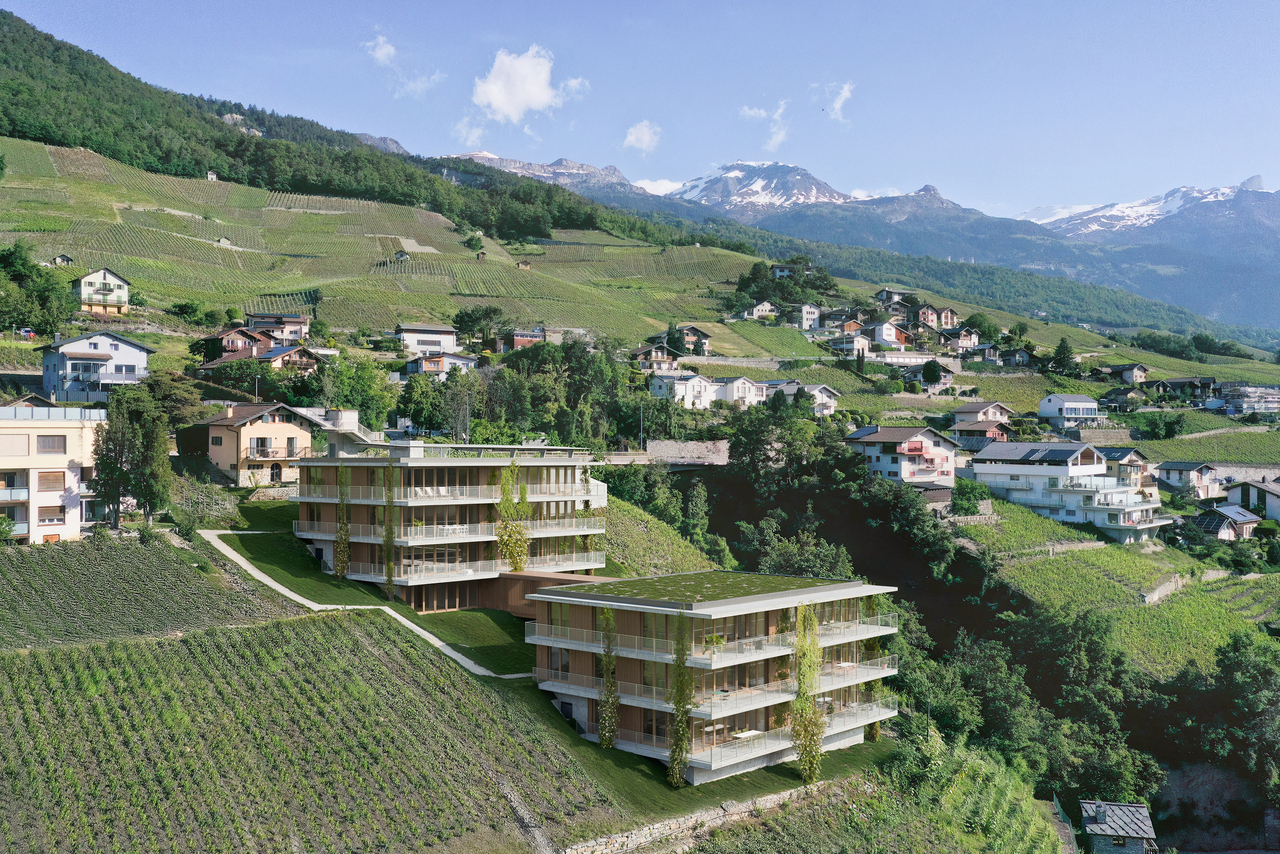
Minergie ground floor apartment with 2.5 rooms and terrace in Uvrier - Sion Offer yourself a privileged living environment in this superb 2.5-room apartment, ideally located on the ground floor of the C1 residence, in Uvrier, in the immediate vicinity of Sion.Located on the ground floor of a modern residence delivered at the end of 2026, this apartment seduces with its spacious rooms, its brightness and its contemporary comfort. With its 64 m² of living space and its beautiful terrace and garden of 42 m², it offers a pleasant living space to fully enjoy each season.The living area includes a large, open and convivial living room of 32 m², while the 15 m² bedroom guarantees calm and intimacy. An elegant shower room completes the set.The highlights: • Minergie label residence • Apartment numbers: 120 & 121 • 64 m² living space • Terrace of 13 m² • Garden of 70 m² • Spacious living room of 32 m² • Comfortable bedroom of 15 m² • Modern shower room with WC and sink • Lift • Private cellar • Low charges • Quiet and pleasant environment • A few minutes from the center of Sion A parking space in the underground garage is included (value CHF 35,000.-).The apartment is currently rented at a price of CHF 1680.- per month, including charges, for a rental period of one year from September 2026.Enjoy an ideal situation, close to shops, schools, public transport and all amenities, while benefiting from a peaceful living environment in the heart of the Sitten region.A rare opportunity to live in or invest in a new property that combines construction quality, modern comfort and a sought-after location.Complete file and additional information on request. Audric AguillonSales Manager audric@prestigeinvestment.ch +41.78.201.96.98

  • Parking space
  • Balcony / Terrace
  • Garage
  • +5
Travel time
-
1 / 8
  • Parking space
  • Balcony / Terrace
  • Garage
  • +6
2.5 rooms, 84m², CHF 563,000.–
Route d'Italie, 1958 Uvrier

Attic with Terrace, Minergie Label, 2.5 Rooms - Sion

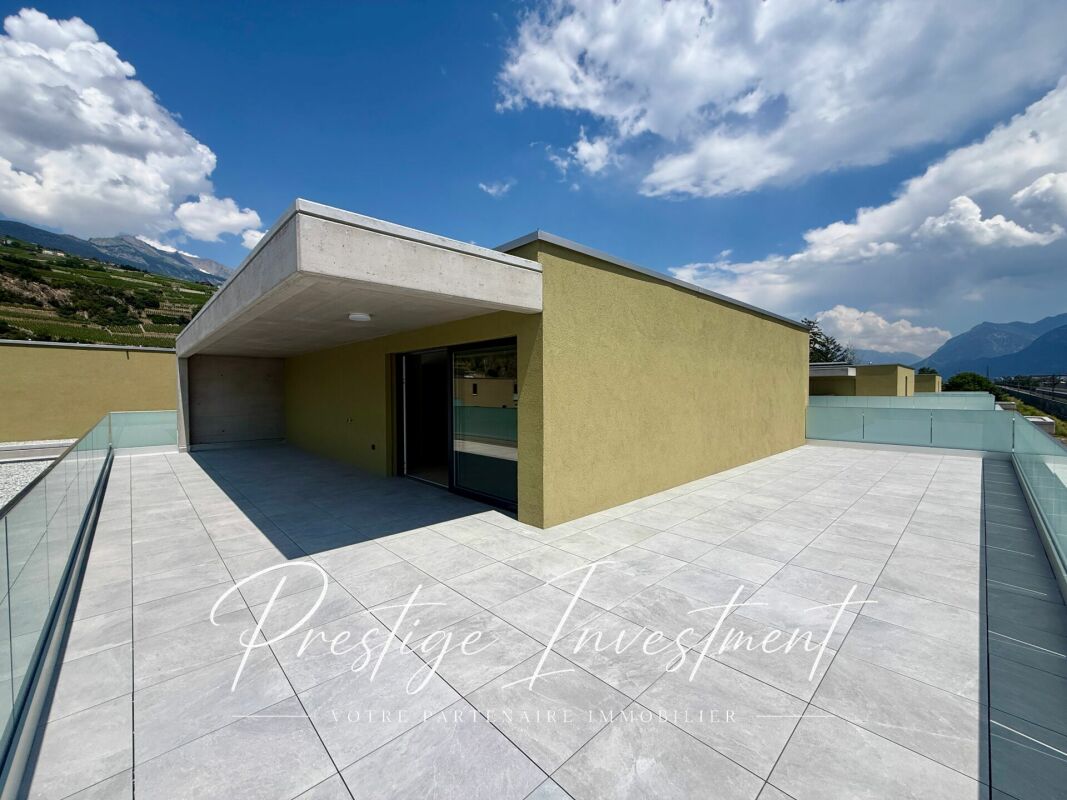
Minergie new build attic with 2.5 rooms and 90 m2 terrace in Uvrier - Sion Offer yourself a privileged living environment in this superb new 2.5-room attic apartment on the top floor, ideally located in the C1 residence in Uvrier, in the immediate vicinity of Sion.Located in the modern C1 residence, delivered at the end of June 2026, this apartment seduces with its spacious rooms, its brightness and its contemporary comfort. With its 84 m2 of living space and its magnificent 90 m2 terrace, it offers a pleasant living space to fully enjoy each season.The day area includes a spacious, open and convivial living room of 32 m2, while the 14 m2 bedroom guarantees calm and intimacy. An elegant 7 m2 shower room completes the set. The highlights • Minergie label residence • Available from July 1st • Apartment number 200 • 84 m2 living space • 90 m2 terrace • Spacious living room of 32 m2 • Comfortable bedroom of 14 m2 • Modern shower room • Lift • Private cellar • Low charges • Quiet and pleasant environment • A few minutes from the center of Sion A parking space in the underground garage is included in the selling price, at a price of CHF 35,000.The apartment is currently rented for CHF 1,680 per month, including charges, for a rental period of one year from July 2026. Enjoy an ideal situation, close to shops, schools, public transport and all amenities, while benefiting from a peaceful living environment in the heart of the Sitten region.A rare opportunity to live or invest in a new property that combines construction quality, modern comfort and a sought-after location. Do not hesitate to contact us for more information and to organize a visit. Audric AguillonSales Manager078.201.96.98

  • Parking space
  • Balcony / Terrace
  • Garage
  • +6
Travel time
-
1 / 13
3.5 rooms, CHF 615,000.–
Chemin de Praty 4, 3975 Crans-Montana

New 3.5-room apartment with terrace in Crans-Montana - Main residence

Rare - 3.5 rooms with panoramic view and private gardenNew promotion - Main residence - Delivery 3rd quarter 2027Located on the 1st floor of a small co-ownership, this apartment offers an exceptional living environment, nestled in the peaceful village of Bluche in the municipality of Crans-Montana. The beautiful living area is modular (sliding partitions) and benefits from space and light. Overlooking the valley, it offers an breathtaking view of the mountains and the Upper Valais. In addition: - 1 parental bedroom of 17 m2 - Large terrace of 29 m2 - Private garden This property is sold with a cellar and a covered outdoor parking space (20'000 CHF extra). This means a total price of 627'000 CHF.New promotion in Bluche/Crans-Montana - Main residenceThe work has started... Already 3 apartments sold We are happy to introduce you to Le Gypaète, a small residence in the heart of Bluche, close to the famous Crans-Montana ski resort. Whether you love nature, sports or gastronomy, one of the 8 apartments (from studio to 4.5 rooms) is made for you!Characteristics:- Panoramic view of the valley and the mountains- Bright and modern spaces- Open living room on design kitchen- Heating by heat pump- Large terrace- Proximity to shops, restaurants and leisure activities- Easy access to ski lifts and other sports- Funicular connecting Sierre to Crans-MontanaFinishes according to the buyer's wishes - Delivery 3rd quarter 2027Come and discover your future home...

Travel time
-
1 / 10
2.5 rooms, 64m², CHF 1,120,000.–
Rue des Tsintres 6, 3963 Crans-Montana

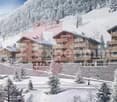
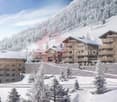
2.5 pièces neuf dans ‘’Le Guépard’’ en résidence secondaire

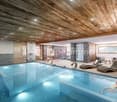
---English and Italian description below---« Le Guépard » – Résidences avec service hôtelier à Crans-MontanaDécouvrez l’un des derniers projets neufs encore accessibles en résidence secondaire à Crans-Montana.« Le Guépard » propose un concept unique alliant l'élégance alpine au raffinement d’un service hôtelier sur mesure. Niché dans un cadre naturel exceptionnel, ce projet se distingue par l’utilisation de matériaux nobles en parfaite harmonie avec l’environnement.Grâce à une liaison souterraine directe, rejoignez confortablement l'hôtel Le Dew, où vous bénéficierez d’un espace bien-être, d’un restaurant gastronomique, d’une salle de sport moderne ainsi que d’une salle de conférence.Finissions tout en vieux cerisier ciré, parquet chêne massif, cuisine ouverte, buanderie privative, 3 chambres en suite, grand balcon, système de vidéosurveillance sécurité.Date de livraison à convenir.Places de parc intérieures disponibles en supplément : CHF 80'000.-En cas d'intérêt, vous trouverez la brochure complète avec tous les détails sur les appartements encore disponibles sur christian-constantin.ch_________________________---English translation---« Le Guépard » – Residences with hotel services in Crans-Montana Discover one of the last new developments still available as a secondary residence in Crans-Montana. « Le Guépard » offers a unique concept combining alpine elegance with the refinement of bespoke hotel services. Nestled in an exceptional natural setting, this project stands out through the use of premium materials in perfect harmony with the environment. Thanks to a direct underground connection, you can comfortably reach the Hotel Le Dew, where you will enjoy a wellness area, a gourmet restaurant, a modern fitness room, as well as a conference room.Finishes in aged waxed cherry wood, solid oak parquet flooring, open-plan kitchen, private laundry room, 3 en-suite bedrooms, large balcony, video surveillance security system.Delivery date to be agreed.Indoor parking spaces available at an additional cost: CHF 80,000.If interested, you can find the full brochure with all details on the remaining available apartments at christian-constantin.ch_________________________---Italian translation---« Le Guépard » – Residenze con servizi alberghieri a Crans-Montana Scoprite uno degli ultimi nuovi progetti ancora disponibili come residenza secondaria a Crans-Montana. « Le Guépard » propone un concetto unico che unisce l’eleganza alpina alla raffinatezza di un servizio alberghiero su misura. Immerso in un contesto naturale eccezionale, il progetto si distingue per l’utilizzo di materiali pregiati in perfetta armonia con l’ambiente. Grazie a un collegamento sotterraneo diretto, potrete raggiungere comodamente l’Hotel Le Dew, dove beneficerete di un’area benessere, un ristorante gourmet, una palestra moderna e una sala conferenze.Finiture in ciliegio antico cerato, parquet in rovere massiccio, cucina a vista, lavanderia privata, 3 camere con bagno en suite, ampio balcone, sistema di videosorveglianza.Data di consegna da concordare.Posti auto interni disponibili con supplemento: CHF 80.000.In caso di interesse, troverete la brochure completa con tutti i dettagli sugli appartamenti ancora disponibili su christian-constantin.ch


Travel time
-
New building
1 / 4
  • Parking space
  • Balcony / Terrace
  • View
  • +1
4.5 rooms, 123m², CHF 790,000.–
A Vétroz, 1963 Vétroz

The art of living in the heart of Vétroz!

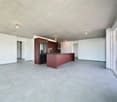
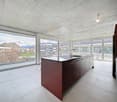
LE MIAMI, a contemporary residence of exception located in the charming commune of Vétroz, on the edge of the building zone. Nestled in a peaceful environment, it is only a 10-minute walk from shops, schools, post office, and bank, offering a practical and pleasant living environment.The LE MIAMI promotion stands out for the impeccable quality of its construction, combining high-end materials and meticulous finishes. With its 15 elegant apartments, every detail has been thought out to offer unparalleled comfort. Whether you are looking for a spacious 4.5-room apartment or an intermediate configuration of 2.5 or 3.5 rooms, you will find a home that meets your expectations here. An exclusive penthouse is also available for those seeking a unique living experience.Each apartment, bathed in natural light, is designed to enhance your daily life with a modern and refined design.Located in the beautiful commune of Vétroz, LE MIAMI is the place where luxury and serenity meet to create a unique and prestigious living space. Don't miss the opportunity to live in such an exceptional environment.PARTICULARITIES Customizable finishes according to your style. Contemporary architecture in a residential neighborhood. A modern and minimalist design that integrates perfectly into its environment. Modular interiors. South-facing orientation. Optimal brightness and maximum sunlight. Heating by heat pump (PAC)Guaranteed thermal comfort and energy savings. Large terraces and lawns. Just 4 km from the highway for easy travel. Miele washing machine included. Electric shutters and centralized vacuum system. LED spots for lighting all apartments. Parking equipped with charging stations for electric vehicles2 additional indoor parking spaces at a price of CHF 35,000.- per unitAnother 4.5-room apartment also available on the ground floor Expected delivery: end of 2027 - beginning of 2028
  • Parking space
  • Balcony / Terrace
  • View
  • +1
1 / 13
4.5 rooms, 140m², CHF 740,000.–
Rue des Forges 5, 1957 Ardon

Lot A2 - 4.5 rooms with large balcony

Located in Ardon, this new development of 46 apartments from 3.5 to 4.5 rooms seduces with its generous surfaces, natural light, and a living space designed for the comfort of families. Each apartment benefits from a beautiful south-facing orientation, with an unobstructed view of the surrounding mountains. The spacious living rooms of 40 to 50 m² offer a pleasant and functional living space, ideal for family moments.The residence also offers rare amenities: a 124 m² pool to relax in summer, as well as two carports available to co-owners for convivial gatherings. The finishes are of high standard, included in the price, with high-end parquet, carefully designed tiles, and quality kitchens. All at a very attractive price from CHF 4'600.-/m².Perfectly located, the development benefits from all amenities in the immediate vicinity: bus stop at 150 m, Migros Partner at 240 m, pharmacy, nursery, primary school less than 1.2 km, and the CFF station at 1.3 km. Access to the Conthey highway is possible in just a few minutes. A peaceful, practical, and warm living space, ideal for settling down with family.Composition of the apartment:o Entrance hall of 10.12 m²o Two bedrooms of 13.20 m²o One bedroom of 15.65 m²o One bathroom of 6.30 m²o One shower room of 4.86 m²o A spacious living room with open kitchen of 49.19 m²o A balcony of 31.86 m²Standard finishes included in the sale price of the apartments:o Parquet CHF 140.-/m²o Tiling CHF 100.-/m²o Kitchens 4.5 rooms CHF 25'000.-o 3.5 rooms CHF 20'000.-Parking spaces are sold separately:o Outdoor parking CHF 16'000.-o Indoor parking CHF 30'000.-

Travel time
-
1 / 13
3.5 rooms, 114m², CHF 630,000.–
Rue des Forges 5, 1957 Ardon

Lot F1 - 3.5 rooms with garden

Located in Ardon, this new promotion of 46 apartments from 3.5 to 4.5 rooms seduces with its generous surfaces, natural light and a living space designed for the comfort of families. Each apartment benefits from a beautiful south-facing orientation, with an unobstructed view of the surrounding mountains. The spacious living rooms of 40 to 50 m² offer a pleasant and functional living space, ideal for family moments.The residence also offers rare amenities: a 124 m² pool to relax in summer, as well as two carports available to co-owners for convivial meetings. The finishes are of high standard, included in the price, with high-end parquet, carefully laid tiles and quality kitchens. All at a very attractive price from CHF 4'600.-/m².Perfectly located, the promotion benefits from all amenities in the immediate vicinity: bus stop at 150 m, Migros Partner at 240 m, pharmacy, nursery, primary school less than 1.2 km, and the CFF train station at 1.3 km. Access to the Conthey highway is possible in a few minutes. A peaceful, practical and warm living space, ideal for settling down with family.Apartment composition:o Entrance hall of 7.73 m²o One bedroom of 16.29 m²o One parental suite of 18.11 m² with adjacent shower room of 4.86 m²o One bathroom of 6.69 m²o A large living room with open kitchen of 40.90 m²o A terrace of 17.70 m²o A garden of 75 m²Standard finishes included in the sale price of the apartments:o Parquet CHF 140.-/m²o Tiles CHF 100.-/m²o Kitchens 4.5 rooms CHF 25'000.-o 3.5 rooms CHF 20'000.-Parking spaces are sold separately:o Outdoor parking CHF 16'000.-o Indoor parking CHF 30'000.-

Travel time
-
1 / 13
3.5 rooms, 130m², CHF 660,000.–
Rue des Forges 5, 1957 Ardon

Le Clos des Forges - 3.5 rooms spacious

Located in Ardon, this new promotion of 46 apartments from 3.5 to 4.5 rooms seduces with its generous surfaces, natural light and a living space designed for the comfort of families. Each accommodation benefits from a beautiful south-facing orientation, with an unobstructed view of the surrounding mountains. The spacious living rooms of 40 to 50 m² offer a pleasant and functional living space, ideal for family moments.The residence also offers rare amenities: a 124 m² pool to relax in summer, as well as two carnotzets available to copropriétaires for convivial meetings. The finishes are of high standard, included in the price, with high-end parquet, carefully designed tiles and quality kitchens. All at a very attractive price from CHF 4'600.-/m².Perfectly located, the promotion benefits from all amenities in the immediate vicinity: bus stop at 150 m, Migros Partner at 240 m, pharmacy, nursery, primary school less than 1.2 km, and the CFF station at 1.3 km. Access to the Conthey highway is possible in a few minutes. A peaceful, practical and warm living space, ideal for settling down with family.Composition of the apartment:o Entrance hall of 9.34 m²o One bedroom of 12.92 m²o One bedroom of 16.92 m² with adjacent bathroom of 7.41 m²o One shower room of 7.50 m²o A spacious living room of 45.20 m² with open kitcheno A balcony of 17.70 m²High-standard finishes included in the sale price of the apartments:o Parquet CHF 140.-/m²o Tiling CHF 100.-/m²o Kitchens 4.5 rooms CHF 25'000.-o 3.5 rooms CHF 20'000.-Parking spaces are sold in addition:o Outdoor parking CHF 16'000.-o Indoor parking CHF 30'000.-

Travel time
-

Suggested properties for you based on search results

Other interesting objects