641 results - Properties for sale with Balcony / Terrace, Elevator: Region Central Valais (Mittelwallis)

1 / 10
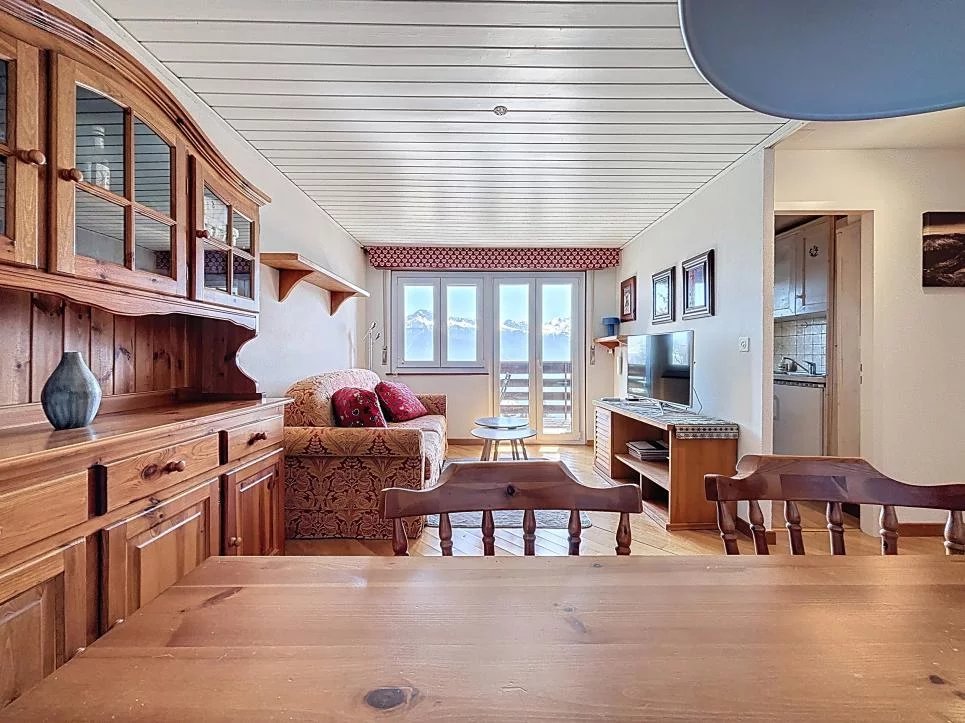
4.5 rooms, 101m², CHF 1,385,000.–
3961 Grimentz

GRIMENTZ - A SAFE INVESTMENT IN AN EXCEPTIONAL SETTING

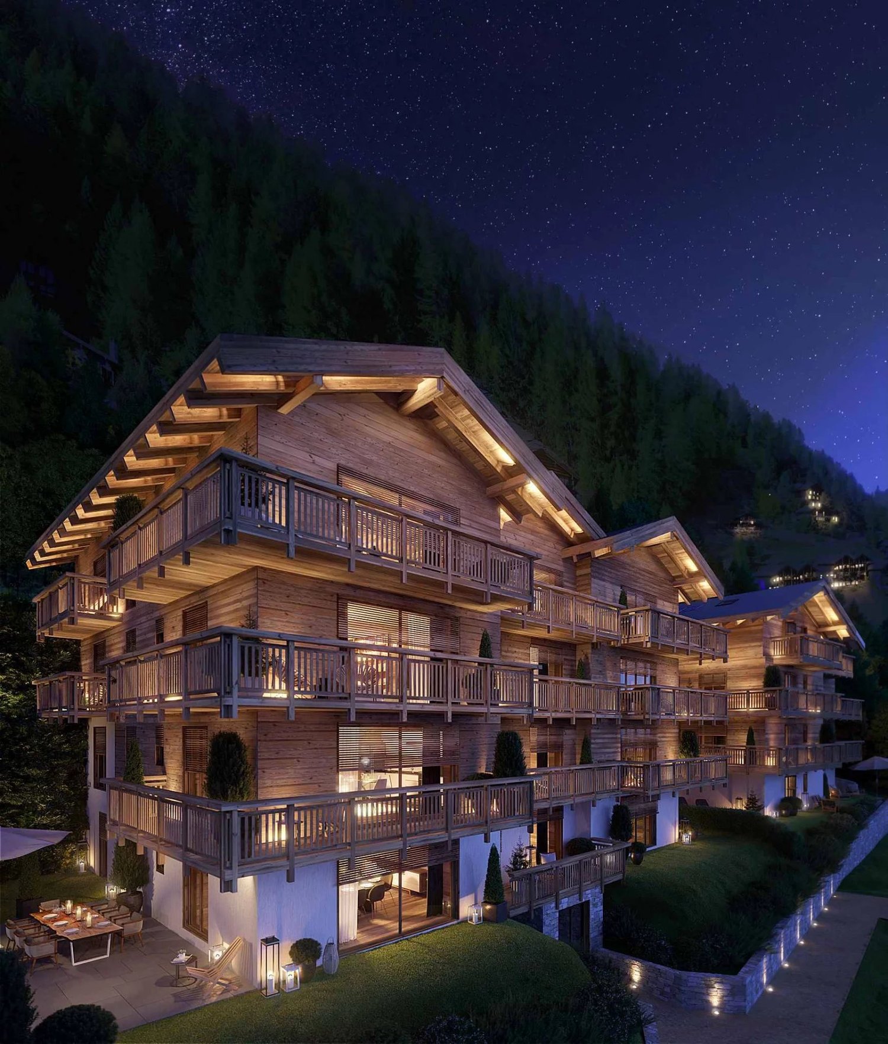
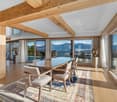
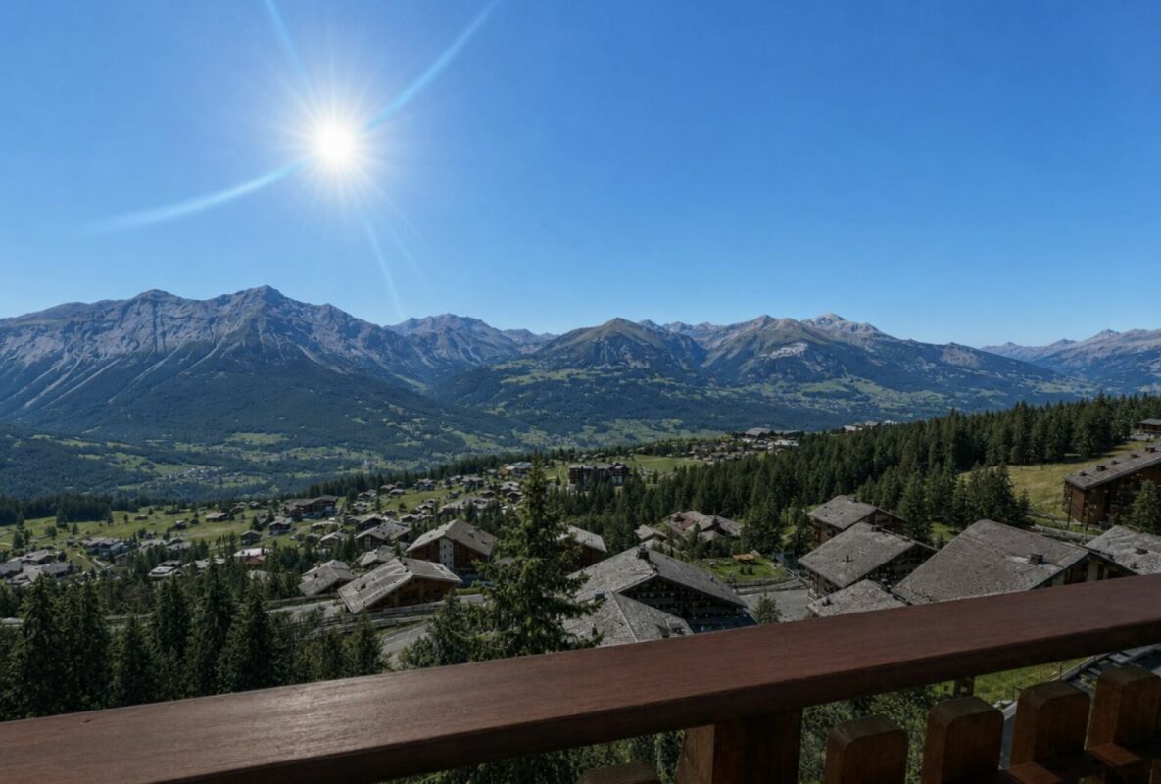
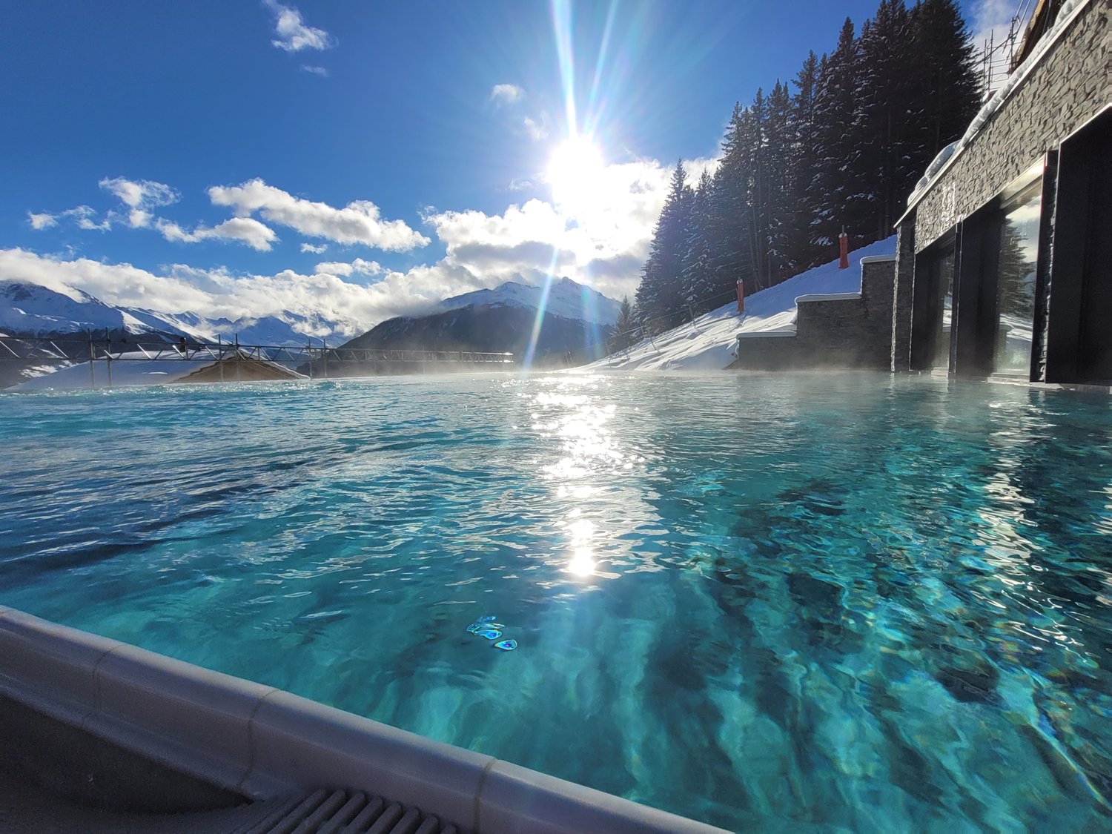
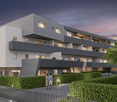
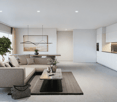
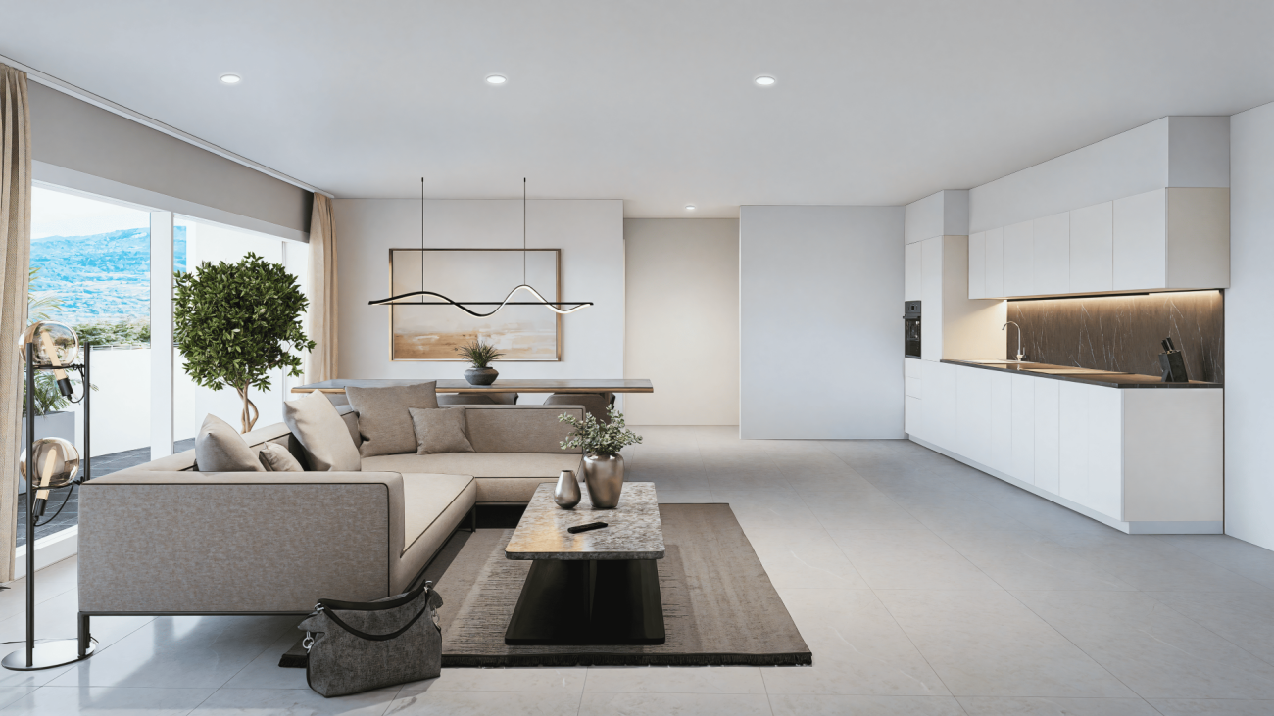
IN THE HEART OF THE HAMEAU DES BAINS WITH AN EXCEPTIONAL PANORAMIC VIEW OF THE WEISSHORN Magnificent apartment of high standing, 4 1/2 rooms, 101 m2 on the 1st floor, with a large balcony, furniture, and 1 indoor parking space included in the price. AN EXCEPTIONAL LOCATION: https://youtu.be/S8iUsI0AsN0 Ideally located near the center of the old village, the Résidence de la Couronne benefits from optimal sunshine and the privileged microclimate of the Val d'Anniviers. In winter, enjoy snow-covered slopes at over 2000 meters of altitude; in summer, let yourself be seduced by an authentic and preserved nature as well as by the charm of traditional chalets with flower-filled balconies. HIGH-END RESIDENCES The project includes six chalet-style buildings, housing 57 apartments with an unobstructed view of the surrounding peaks. Each accommodation is carefully designed, equipped with noble materials, and fully furnished. The complex has an underground parking lot, and each lot is sold with one to two indoor parking spaces and a cellar, all included in the displayed price. PRACTICALITY, COMFORT, AND EXCLUSIVE SERVICES As an owner, you will have privileged access to: - A spa and an indoor pool - A restaurant and a ski room - High-end hotel services Additionally, our partner ALPINE RESORTS will ensure the rental management of your property when you are not occupying it: https://www.alpine-resorts.fr/fr/hiver/destination/coming-soon-grimentz-10 INVESTMENT AND DELIVERY Prices range from 690,000 CHF for a one-bedroom apartment to 2,151,000 CHF for a five-room duplex. We would be delighted to offer you a personalized offer, based on your criteria and availability. Do not hesitate to contact us to organize a phone call, a site visit with our model apartment, and discover the unique charm of the Hameau des Bains in Grimentz.

1 / 9
3.5 rooms, 97m², CHF 1,100,000.–
3961 Grimentz

GRIMENTZ - A SAFE INVESTMENT IN AN EXCEPTIONAL SETTING

AT THE HEART OF THE BAINS HAMLET WITH AN EXCEPTIONAL PANORAMIC VIEW OF THE WEISSHORN AN EXCEPTIONAL LOCATION https://youtu.be/S8iUsI0AsN0 Ideally located near the center of the old village, the Residenz de la Couronne benefits from optimal sunshine and the privileged microclimate of the Val d'Anniviers. In winter, enjoy snow-covered slopes at over 2000 meters altitude; in summer, let yourself be seduced by an authentic and preserved nature as well as the charm of traditional chalets with flower-filled balconies. HIGH-END RESIDENCES The project includes six chalet-style buildings, housing 57 apartments with an impregnable view of the surrounding peaks. Each accommodation is carefully designed, equipped with noble materials, and fully furnished. The complex has an underground parking lot, and each lot is sold with one to two indoor parking spaces and a cellar, all included in the displayed price. PRACTICALITY, COMFORT, AND EXCLUSIVE SERVICES As an owner, you will have privileged access to: - A spa and an indoor pool - A restaurant and a ski room - High-quality hotel services Additionally, our partner ALPINE RESORTS will ensure the rental management of your property when you are not occupying it: https://www.alpine-resorts.fr/fr/hiver/destination/coming-soon-grimentz-10 INVESTMENT AND DELIVERY Prices range from 690,000 CHF for a one-bedroom apartment to 2,151,000 CHF for a five-room duplex. We would be delighted to offer you a personalized offer, based on your criteria and availability. Do not hesitate to contact us to organize a phone call, a site visit with our model apartment, and discover the unique charm of the Hameau des Bains in Grimentz.

1 / 9
7.5 rooms, CHF 7,650,000.–
1974 Arbaz

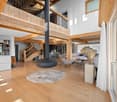
Chalet de prestige à Mayens d'Arbaz - Piscine et Vue imprenable

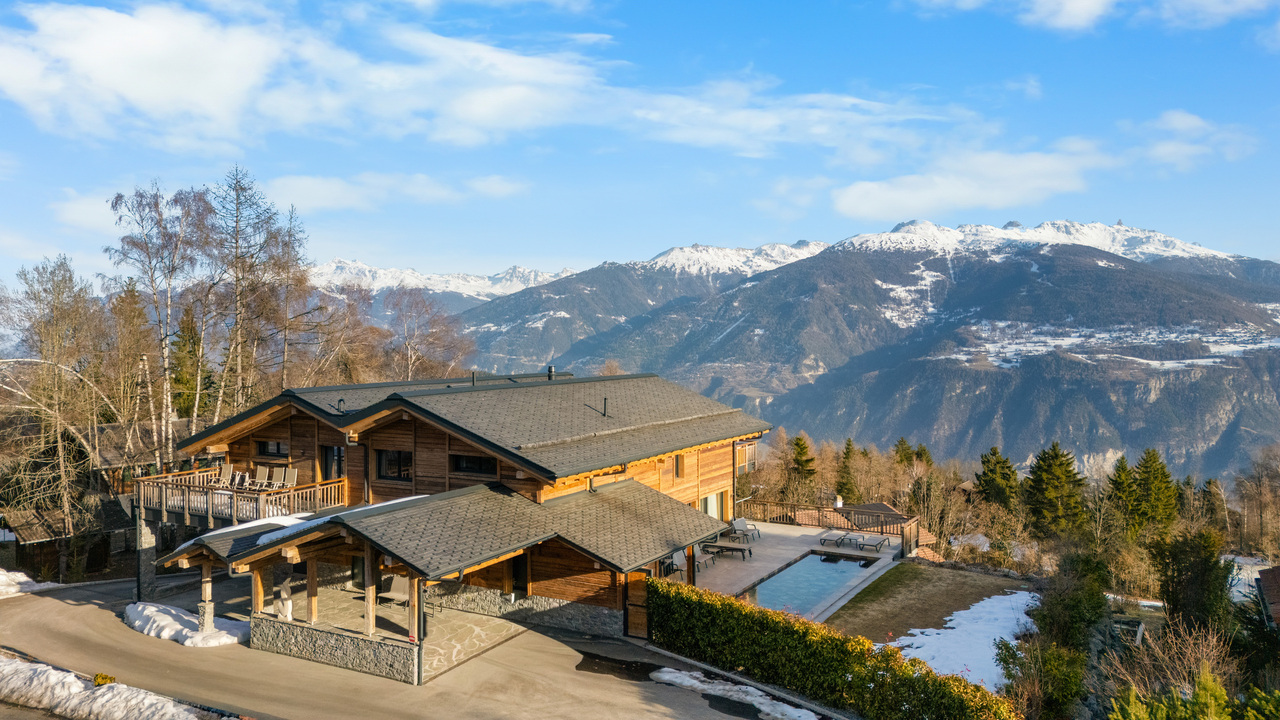
Steiger & Cie | Sotheby's International Realty vous présente ce chalet raffiné au coeur de Mayens d'Arbaz. Un emplacement privilégié à 3 minutes des pistes d'Anzère, 15 minutes du golf de Sion et de l'aéroport, et 25 minutes de Crans-Montana.Ce quartier, à proximité de trois étangs, est un secteur calme exclusivement composé de chalets. Grâce à ses finitions de haut standing et à ses matériaux d'exception, ce bien se distingue par le confort et les services attendus pour une résidence principale de prestige.La vue qui est exceptionnelle donne sur les 4000 valaisans, notamment sur la Dent Blanche et le barrage de la Grande Dixence.Description du chalet : 1 Entrée avec placard intégré 1 Salon très spacieux : espace détente, poêle suspendu central, belles hauteurs sous plafond 1 Cuisine ouverte et salle à manger 1 Seconde cuisine / économat 1 WC visiteur 1 Salle de doucheLes terrasses et balcons entourent le salon, offrant une sensation de proximité avec les montagnes et les extérieurs.Équipements de loisirs : 1 Piscine extérieure chauffée de 15 m avec jacuzzi 1 Hammam à l'étage1er étage : 2 Chambres en suite de près de 30 m², plein sud avec balcon, dressing et salle de douche 2 Chambres d'amis, chacune en suite 1 Bureau avec balcon 1 Espace lecture / TV avec belle hauteur sous plafondSous-sol : 1 Garage spacieux pour 3 voitures 1 Grand espace de stockage 1 Local vélo et moto 1 Buanderie et local technique 1 CaveCe chalet d'exception est disponible exclusivement en résidence principale.Steiger & Cie | Sotheby's International Realty presents this refined chalet in the heart of Mayens d'Arbaz.A privileged location 3 minutes from the Anzère ski slopes, 15 minutes from Sion golf course and airport, and 25 minutes from Crans-Montana.This neighborhood, close to three ponds, is a quiet area consisting exclusively of chalets. With its top-quality finishes and exceptional materials, this property offers all the comforts and services expected of a prestigious main residence.The exceptional view overlooks the 4000 Valaisan mountains, in particular the Dent Blanche and the Grande Dixence dam.Chalet description: 1 Entrance with built-in cupboard 1 Very spacious living room: relaxation area, central suspended stove, high ceilings 1 Open kitchen and dining room 1 Second kitchen / pantry 1 Visitor WC 1 Shower roomTerraces and balconies surround the living room, offering a sense of proximity to the mountains and the outdoors.Leisure facilities : 1 15 m heated outdoor pool with Jacuzzi 1 Hammam upstairs1st floor: 2 South-facing en-suite bedrooms of almost 30 m² with balcony, dressing room and shower room 2 Guest rooms, each en suite 1 Office with balcony 1 Reading / TV area with high ceilingsBasement: 1 Spacious garage for 3 cars 1 Large storage space 1 Bike and motorcycle room 1 Laundry and utility room 1 CellarThis exceptional chalet is available exclusively as a principal residence.

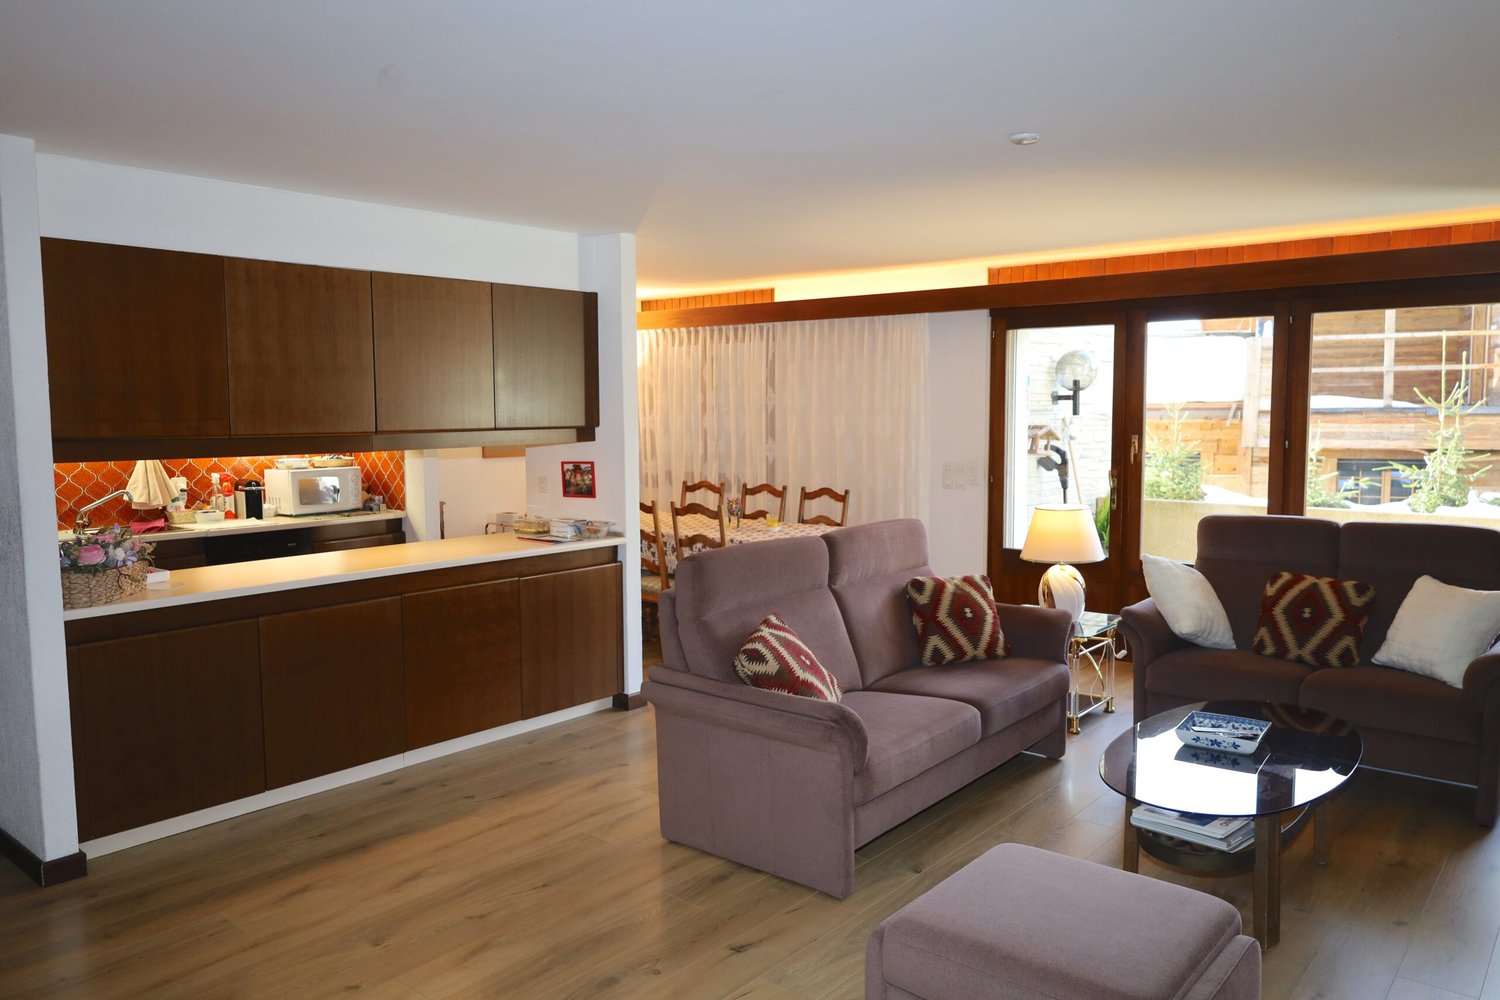
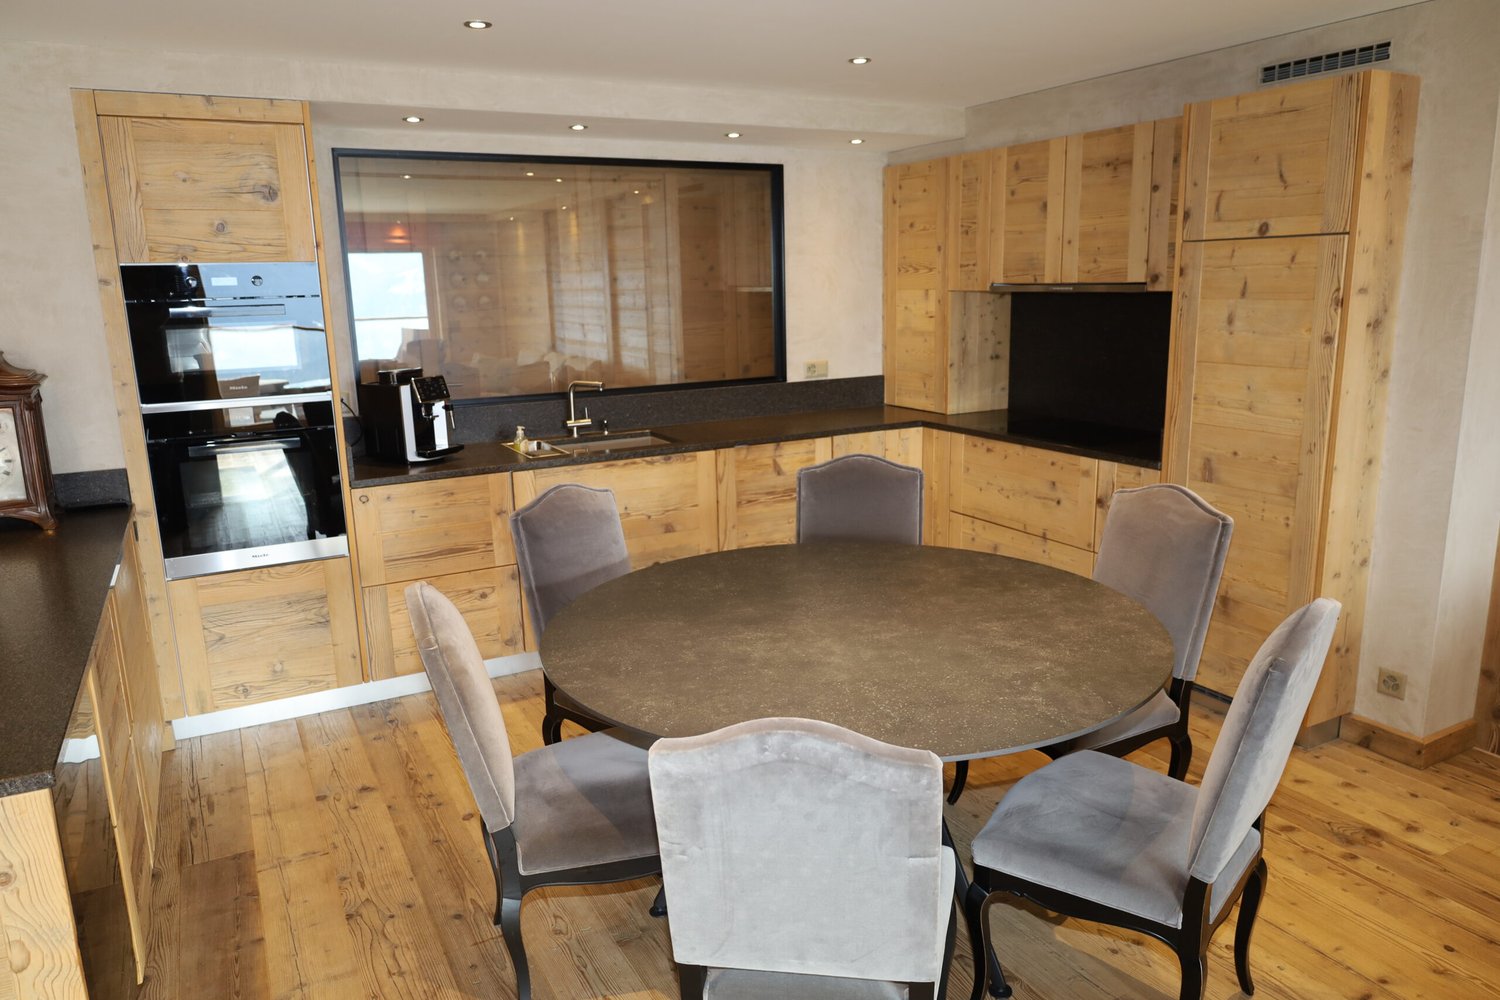
  • modern kitchen with wooden cabinets, dining area with chairs, two couches, coffee table with books, lamp, large windows
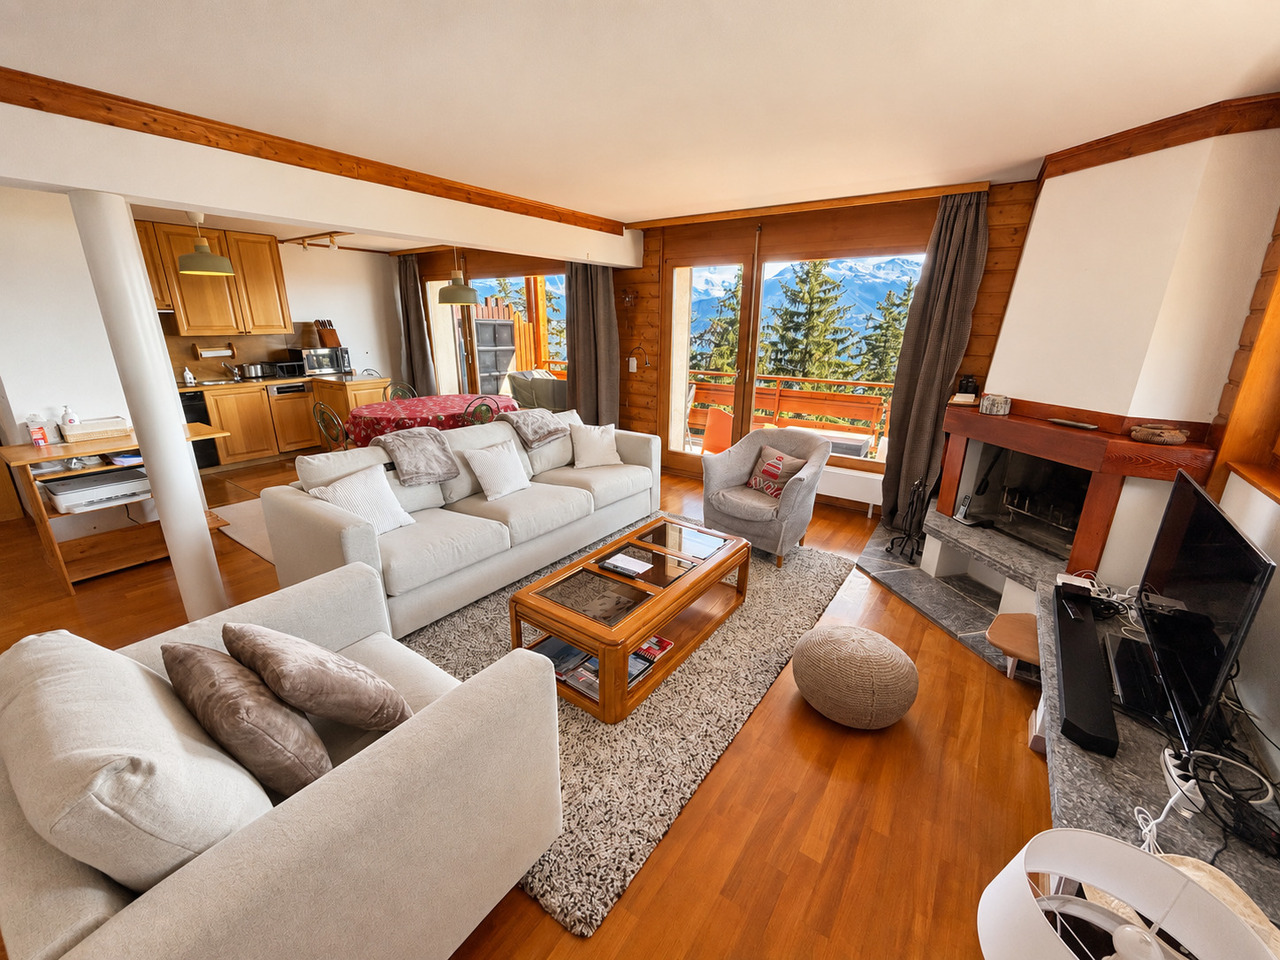
  • modern style, two couches, coffee table, TV stand, glass doors, lamp
  • living room with couch, microwave, dining table, and kitchen
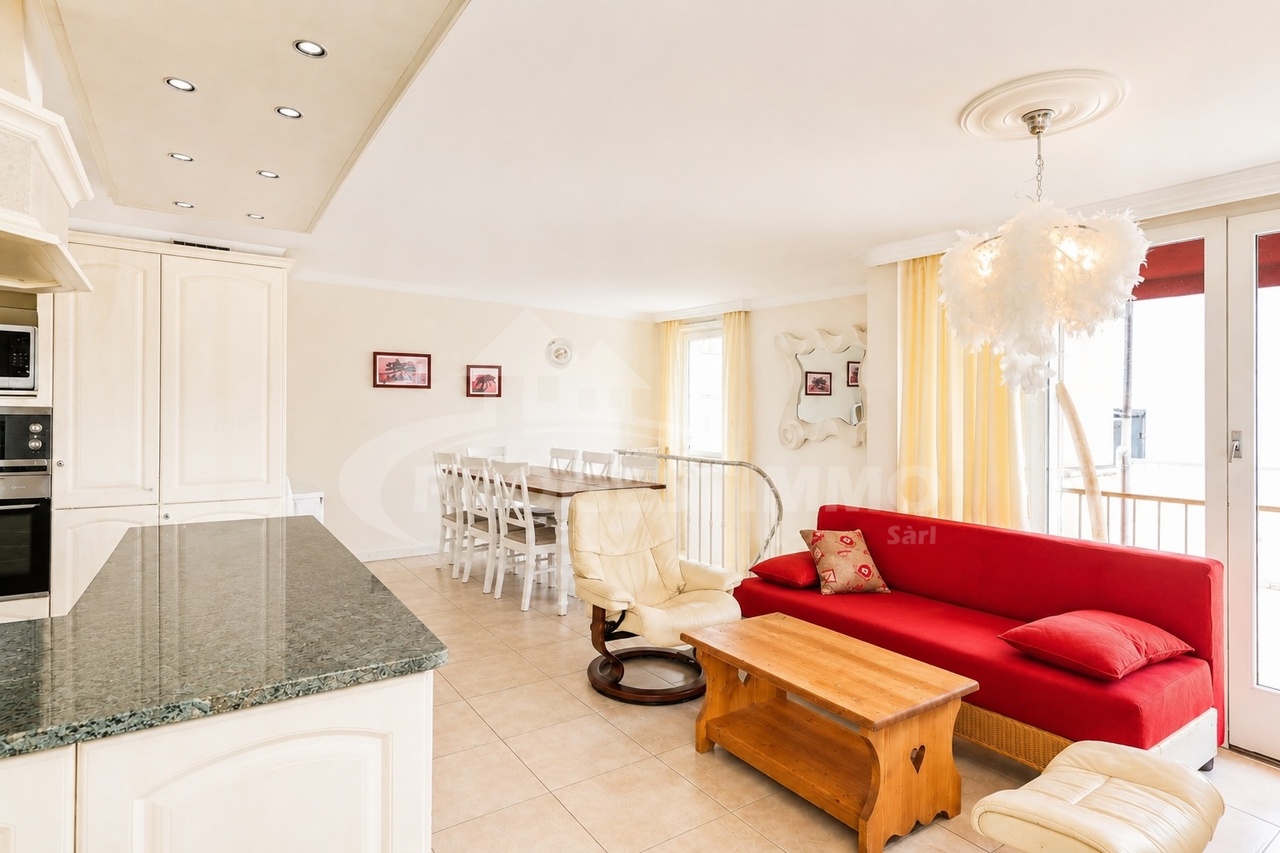
  • open plan living room with dining area, sofa, dining table, kitchen with appliances
  • wooden cabinet, flat screen TV, decorative items, two couches, coffee table, wooden chair, lamp
  • kitchen sink, washing machine, dishwasher, microwave, dining table, chairs
  • large double bed with floral bedding, two nightstands with lamps, large picture frame, wooden flooring, large glass doors leading to balcony, radiator, rug, remote
  • A double bed with beige comforter, a desk, a television, and a chair. Windows with curtains, pictures, a white heater on the wall.
  • room with bunk beds, ironing board, lamp, cabinet, clothes hanger, window, balcony
  • green tiled walls, white toilet, silver faucet, sink, mirror, walk-in shower
  • Snowy courtyard, concrete planter with plant, cement floor, several buildings in the background
  • snowy outdoor area with buildings and mountains in the background
  • A balcony with a green artificial turf surface, a wooden bench, and potted plants, offering a view of a snowy landscape.
  • log cabin, snowy landscape, balcony, pine trees, greenery
  • A balcony with green carpet, a table with a red and white checkered tablecloth, a tennis ball, white chairs, a white bench, and potted plants.
1 / 18
modern style, two couches, coffee table, TV stand, glass doors, lamp
living room with couch, microwave, dining table, and kitchen
open plan living room with dining area, sofa, dining table, kitchen with appliances
4.5 rooms, 103m², Price on request
3963 Lens

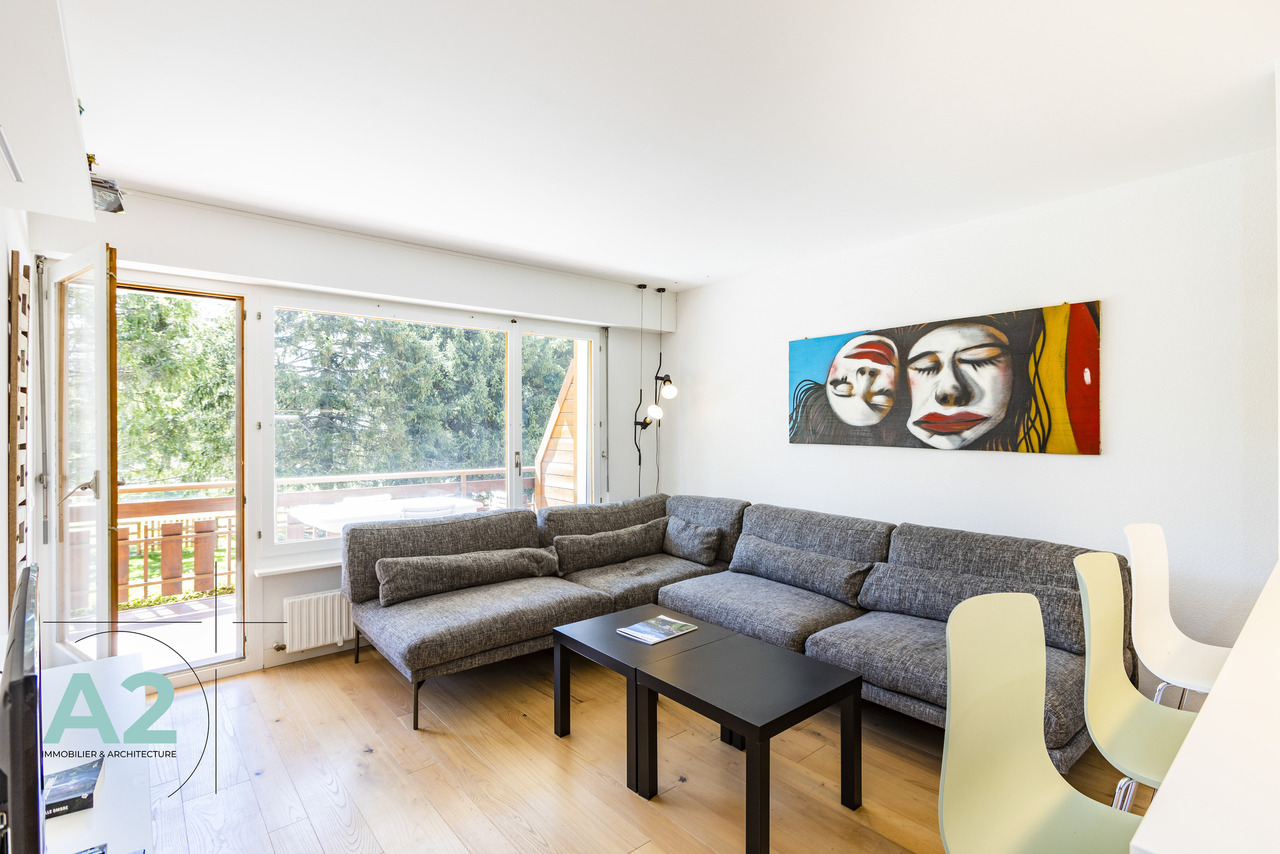
Magnificent 4.5-room apartment with a view in Crans

Discover this superb 4.5-room apartment of 103 m² located on the 1st floor of a building with an elevator in Crans. The residence has been entirely renovated in 2024. This property offers an exceptional living environment in a calm and sunny setting.The apartment includes: • Spacious living room: Modern open-plan living area with dining corner, comfortable sofas, and large windows offering optimal brightness • Equipped kitchen: With wooden cabinets, dishwasher, microwave, and all necessary equipment • 3 Comfortable bedrooms: Including a master bedroom with a large double bed and direct access to the balcony, as well as a child's bedroom • 2 Complete bathrooms • Balconies with a view: Exterior spaces equipped with artificial turf, garden furniture, and plants, offering an unobstructed view of the surrounding Alpine landscape Amenities: Parking space, elevator, parquet flooring, cellar, and ski room, with a magnificent view of the surrounding mountains and close to the Golf Ballesteros.Privileged location: Quiet residential area in Crans, 6 minutes' walk from the Crans-Montana bus stop. Nearby amenities include Le Régent school (5 minutes), Edelweiss Market supermarket, and pharmacy (each 8 minutes' walk).This apartment benefits from excellent sunlight and a peaceful environment, perfect for a main or secondary residence. Available immediately, it represents a unique opportunity to live in one of the most beautiful regions of Valais.

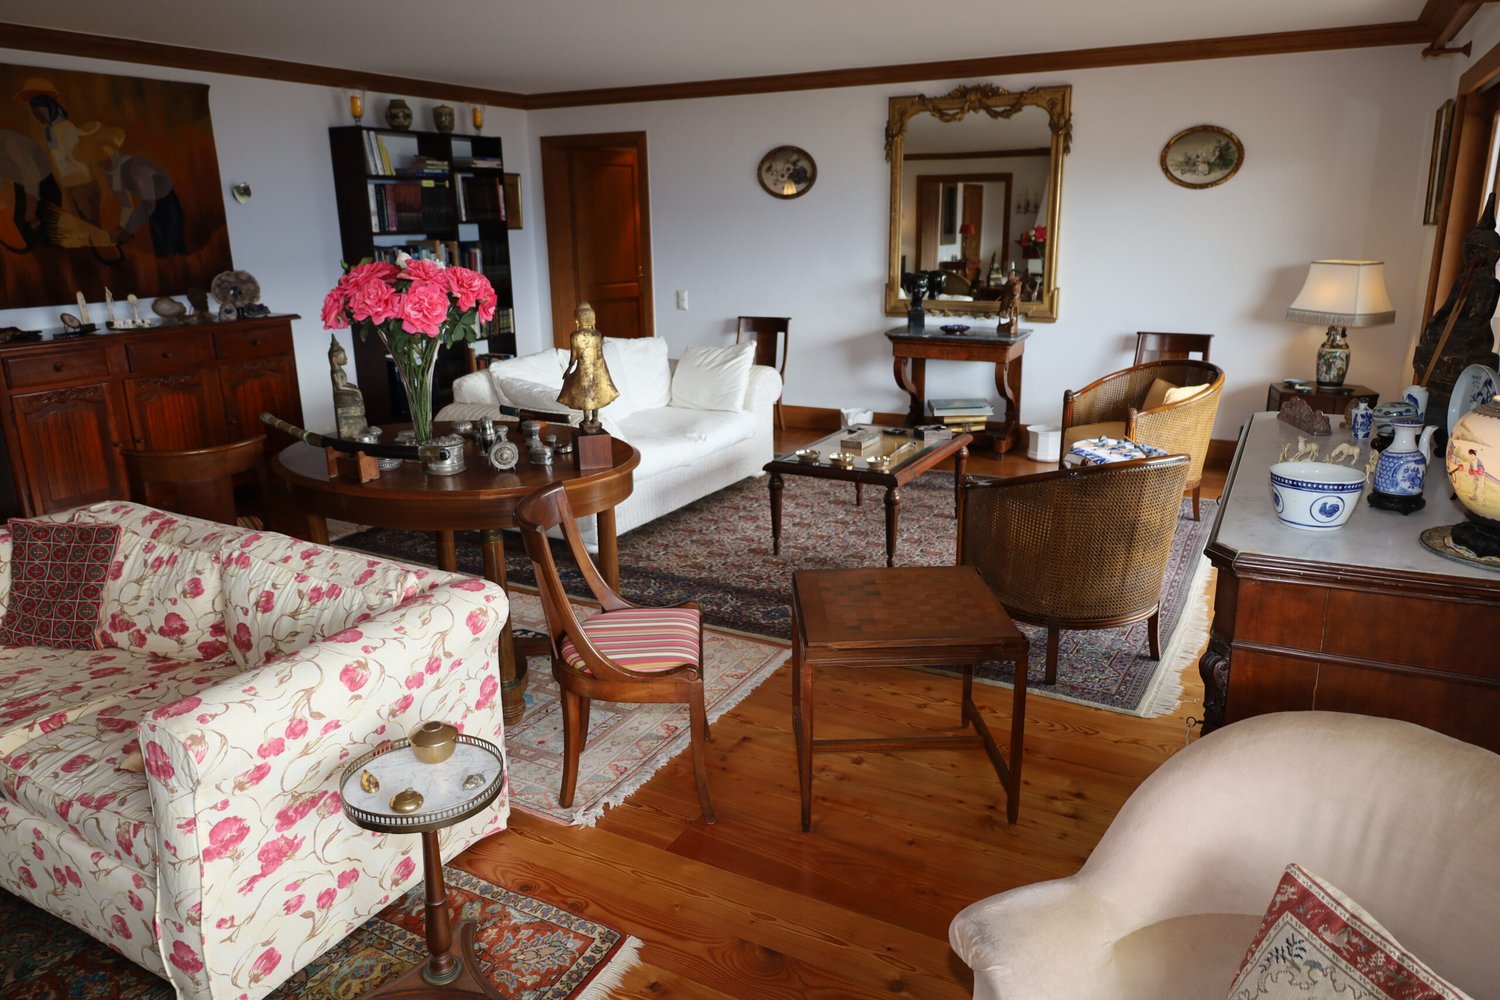
  • Spacious living room with a mix of traditional and vintage furniture, including a floral patterned sofa, wooden chairs, a coffee table, and a bookshelf. The room features hardwood floors, white walls, and decorative elements such as a large mirror, artwor
  • Cozy living room with wooden furniture, floral patterned sofa, ornate mirror, and a vase of pink flowers on a round wooden table. The room has large windows overlooking a balcony or terrace.
  • Spacious living room with hardwood floors, white walls, and wooden beams. The room features a floral patterned sofa, a round wooden coffee table, and a large mirror on the wall. There is also a balcony visible through the window, providing natural light a
  • Cozy living room with floral patterned sofa, wooden furniture, fireplace, and access to a balcony or terrace through large windows
  • Spacious living room with large windows overlooking a balcony, wooden beams on the ceiling, a cozy sofa, armchairs, a coffee table, and a dining area with a round table and chairs. The room is decorated with various ornaments and artwork on the walls.
  • Cozy living room with a fireplace, wooden furniture, floral accents, and a round dining table. The room features a mix of traditional and eclectic decor elements.
  • Spacious living room with wooden beams, fireplace, antique furniture, floral patterned chairs, round wooden dining table, and various decorative items and artwork on display.
  • Spacious living room with hardwood floors, white walls, and large windows overlooking a balcony or terrace. The room is furnished with a sofa, armchairs, a coffee table, and a dresser. Decorative elements include framed artwork, mirrors, and floral arrang
  • Cozy living room with hardwood floors, wooden beams on the ceiling, large windows overlooking a balcony, floral patterned sofa, armchair, and rug, fireplace with a mantel, and various decorative items and artwork on the walls and shelves.
  • Spacious dining area with wooden furniture, including a large dining table and chairs with red cushions. The room has large windows overlooking a balcony or terrace with views of greenery outside. The walls feature wooden trim, and there is a cabinet or a
  • Spacious dining room with wooden furniture, including a large dining table and chairs with pink cushions. The room features a built-in shelving unit displaying decorative plates. Large windows provide access to a balcony or terrace, allowing natural light
  • wooden cabinets, white marble countertop, white kitchen table, dining chairs, induction cooker, large sink, faucets, baskets, storage, TV
  • Spacious kitchen with wooden cabinets, marble countertops, sink, dishwasher, and various kitchen appliances. The kitchen also features a dining table with wooden chairs and decorative plates on the wall.
  • Spacious kitchen with wooden cabinets, marble countertops, a dishwasher, a private washing machine, and various kitchen appliances and utensils. The kitchen also has a dining table with chairs.
  • Cozy home office with wooden bookshelves, a desk with a lamp, and a large window overlooking a lush garden. The room has a warm, inviting atmosphere with personal touches like framed artwork and decorative items.
  • Large windows overlooking a garden, wooden furniture including a desk and armchair, shelves with books and decorative items, framed artwork on the walls
  • Bedroom with wooden floor, large window overlooking a balcony and garden, gray bedding, wooden furniture, and decorative items like a lamp and a model ship
  • Tiled bathroom with a bathtub, shower, vanity with sink, and a candle holder on the counter. The room has large windows providing natural light.
  • The image shows a bathroom with a tiled floor and walls, a bathtub, a toilet, and a window with a frosted glass pane.
  • Spacious bathroom with wooden walls and vanity, large bathtub, and various toiletries and personal care items on the vanity.
  • Wooden vanity with sink, toilet, towel rack, framed artwork on the walls
  • Cluttered home office with a large wooden desk, various office supplies and electronics, and a scenic view through the window overlooking a mountainous landscape.
  • Large bedroom with a king-size bed, wooden furniture, and a balcony overlooking a scenic view. The room has a cozy and traditional decor with a crucifix on the wall.
  • Large bedroom with a king-size bed, wooden furniture, and a balcony overlooking the exterior. The room has hardwood floors, curtains, and various decor items.
  • Spacious bedroom with a large floral-patterned comforter on the bed, wooden furniture including a dresser and shelves, and a sliding glass door leading to a balcony or terrace with a view.
  • Spacious bedroom with large windows overlooking a lush green garden, hardwood floor, a queen-size bed with green bedding, a side table with a lamp, and a chair in the corner.
  • White tiled walls, wooden sink with countertop, mirror with wooden frame, wooden shelves on the wall, toilet visible, towel rack, and various toiletries
  • Wooden deck with a railing, surrounded by lush greenery and colorful flowers. The deck leads to a wooden cabin or structure with large windows.
  • Wooden cabin with a large balcony/terrace overlooking a forested area. The balcony has wooden railings and columns, and is decorated with potted flowers. The cabin appears to be surrounded by trees and greenery.
  • Wooden balcony with a table, chairs, and potted plants. The balcony overlooks a lush, green garden with colorful flowers.
  • Wooden balcony with sliding glass doors, overlooking a lush garden with colorful flowers and greenery
  • Wooden balcony with railing, wooden chairs, potted plants, and large windows overlooking a scenic mountain landscape
  • Scenic mountain village nestled in a lush, forested valley with rolling green hills and distant snow-capped peaks. The village consists of traditional alpine-style buildings and homes surrounded by dense pine forests. The landscape is picturesque and sere
  • 2-story wooden house with a covered balcony, stone pillars, and a well-maintained lawn surrounded by lush greenery
  • Two-story wooden house with a stone exterior, surrounded by a well-maintained lawn and lush greenery. The house features a covered patio or balcony area, and a large stack of firewood is visible, indicating the presence of a fireplace.
  • Bathroom with wooden vanity, toilet, and framed portraits on the striped red and yellow walls
1 / 36
Cozy living room with wooden furniture, floral patterned sofa, ornate mirror, and a vase of pink flowers on a round wooden table. The room has large windows overlooking a balcony or terrace.
Spacious living room with hardwood floors, white walls, and wooden beams. The room features a floral patterned sofa, a round wooden coffee table, and a large mirror on the wall. There is also a balcony visible through the window, providing natural light a
Cozy living room with floral patterned sofa, wooden furniture, fireplace, and access to a balcony or terrace through large windows
7.5 rooms, 315m², Price on request
3975 Randogne

Magnificent 7.5-room apartment with fireplace in Bluche

Just a few minutes' drive from the center of Crans-Montana, these 2 apartments combined into one superb apartment offer an area of approximately 318 m2 and occupy the entire floor of a small residential building.You will appreciate its entrance hall with cloakroom, its large living room, its fireplace corner, its large dining room (12 people) separated, its separate kitchen with small breakfast area (breakfast, 1 guest toilet).North side: 2 bedrooms with 1 complete bathroom and garden,South side: 1 parental bedroom with dressing room, 1 office, 1 complete bathroom.East side: 2 bedrooms with complete bathroom and garden, a large East-South-West balcony, + a beautiful North garden.Respect for materials, wood, parquet, harmony of colors are the key words to describe the interior. The decoration is beautiful, of good taste. Thanks to its large balconies, the apartment benefits from a beautiful view of the surrounding peaks.This exceptional property will delight lovers of the mountain, lovers of the Valais Alps, and is available as a secondary residence for non-residents. • Entrance hall with cloakroom • Separate toilet • Large living room with south-facing fireplace • Fireplace corner south • Large separate dining room (12 people) south • Equipped separate kitchen • Small breakfast area (breakfast)West side: • Two bedrooms with terrace • One complete bathroomSouth side: • One parental bedroom south • One dressing room • One office • One complete bathroom • Two bedrooms facing north • Two complete bathrooms Annex • 3 internal parking spaces (m, l, k) • One cellar

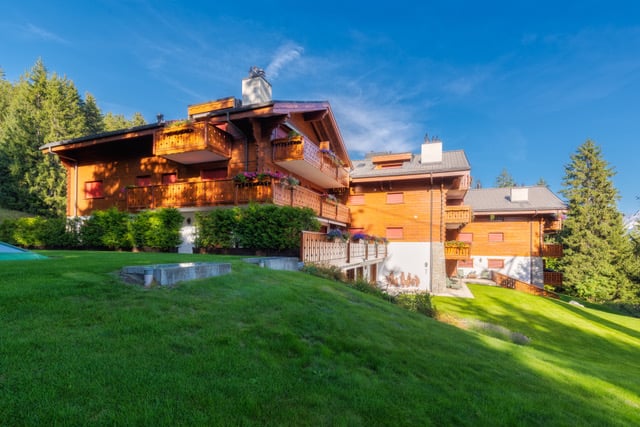
  • 2-story wooden chalet-style house with balconies, surrounded by lush green lawn and trees, set against a blue sky
  • Wooden paneled hallway with a fireplace, artwork on the walls, and a wooden floor.
  • Ornate and decorative interior with wooden walls, checkered floor tiles, antique furniture, and framed artwork on the walls. The room appears to lead into another room or hallway through an ornate doorway.
  • 3-story wooden chalet-style apartment building with balconies, stone accents, and a grassy courtyard area
  • Large indoor swimming pool with a mural painting on the walls, wooden furniture, and a ship model decoration.
  • Large indoor swimming pool with tiled walls and floors, surrounded by glass windows providing a scenic view, and a hot tub or jacuzzi area.
  • Multi-story wooden chalet-style building with a red roof, surrounded by lush green grass and trees, with a chairlift visible in the background.
  • Spacious living room with wooden walls and floors, large windows, pink sofa, glass coffee table, and a fireplace
  • Spacious living room with wooden floors, built-in bookshelves, a fireplace, and large windows overlooking the outdoors.
  • Spacious living room with large windows overlooking a forested area, wooden floors, comfortable lounge chairs, and a sliding glass door leading to a balcony or terrace.
  • Spacious living room with wooden walls and floors, large windows, armchairs, wooden furniture, and a fireplace
  • Spacious living room with wooden walls and floors, a fireplace, a white armchair, and a coffee table with books and flowers. The room also has a kitchen area with wooden cabinets and a countertop, as well as a framed artwork on the wall.
  • Spacious kitchen with wooden cabinets, marble countertops, stainless steel appliances including a dishwasher and washing machine, and hardwood flooring.
  • Wooden ceiling, wooden floors, white walls, ornate framed mirror, table with floral arrangement
  • Spacious bathroom with a vanity sink, large mirror, and decorative tile work. The room also features a wicker basket, suggesting the presence of a private washing machine.
  • Cozy wooden bedroom with a large bed, patterned bedding, framed artwork on the walls, and a lamp on the nightstand.
  • 2-story wooden chalet-style house with a balcony, garage, and parking space. The house has large windows and a covered patio area with outdoor furniture. The property is surrounded by a well-maintained lawn and landscaping.
  • 2-story wooden chalet-style house with stone exterior, large balcony, raised ground floor, surrounded by lush green lawn and pine trees, with a view of mountains in the background
  • The image shows a ski resort with a ski lift in the background and a snow-covered landscape. The building in the foreground has a balcony or terrace with outdoor seating, suggesting it is a hotel or lodge at the ski resort.
  • 2-story wooden chalet-style house with balconies, surrounded by snow-covered pine trees
  • A group of wooden chalets with red roofs and balconies, surrounded by snow-covered pine trees and a ski lift in the background. The chalets appear to be part of a ski resort located in a mountainous, snowy environment.
  • A multi-story wooden chalet-style building surrounded by snow-covered pine trees in a winter landscape. The building has multiple balconies and a snowy roof.
  • A snowy mountain scene with a ski resort featuring wooden chalets with balconies, surrounded by pine trees and a ski lift in the background.
1 / 27
Wooden paneled hallway with a fireplace, artwork on the walls, and a wooden floor.
Ornate and decorative interior with wooden walls, checkered floor tiles, antique furniture, and framed artwork on the walls. The room appears to lead into another room or hallway through an ornate doorway.
3-story wooden chalet-style apartment building with balconies, stone accents, and a grassy courtyard area
5.5 rooms, 383m², Price on request
3963 Lens

Magnificent 5.5-room ski-in ski-out apartment with breathtaking views

Discover this magnificent 5.5-room apartment in the famous Crans-Montana ski resort, in the heart of the Swiss Alps, directly on the ski slopes. Built in 1995, this exceptional property offers a spacious living area of 382.58 m² and a total living area of 449.25 m², ideal for those seeking luxury and comfort in a breathtaking natural setting.Highlights of the apartment: • Spacious living area: A majestic living room with wooden floors, a cozy fireplace, and large windows offering breathtaking views of the surrounding nature. • Refined interior: Wooden walls, checkerboard floors, and antique furniture create a warm and elegant atmosphere. • 5 luxurious bathrooms: Including one with a private washing machine, for optimal comfort. • Balcony/Terrace: A private outdoor area to enjoy the panoramic view of the mountains. • Equipment: Lift, garage, parking, private swimming pool, and dishwasher included. Preferred location: • Quiet and sunny environment, ideal for relaxation • Only 7 minutes' walk from the Crans-Montana bus stop • Near shops: Amavita pharmacy and Migros supermarket within 8 minutes' walk • Crans-Montana school center within 12 minutes' walk Whether you are looking for a main or secondary residence of high standard, this exceptional apartment in Lens offers a unique living environment that combines luxury, comfort, and proximity to nature. Don't miss this rare opportunity to acquire an exceptional property in one of the most sought-after regions of Switzerland.

1 / 11
3.5 rooms, 95m², CHF 675,000.–
1976 Erde

EXCEPTIONAL ATTIC WITH PANORAMIC VIEW OF THE ALPS

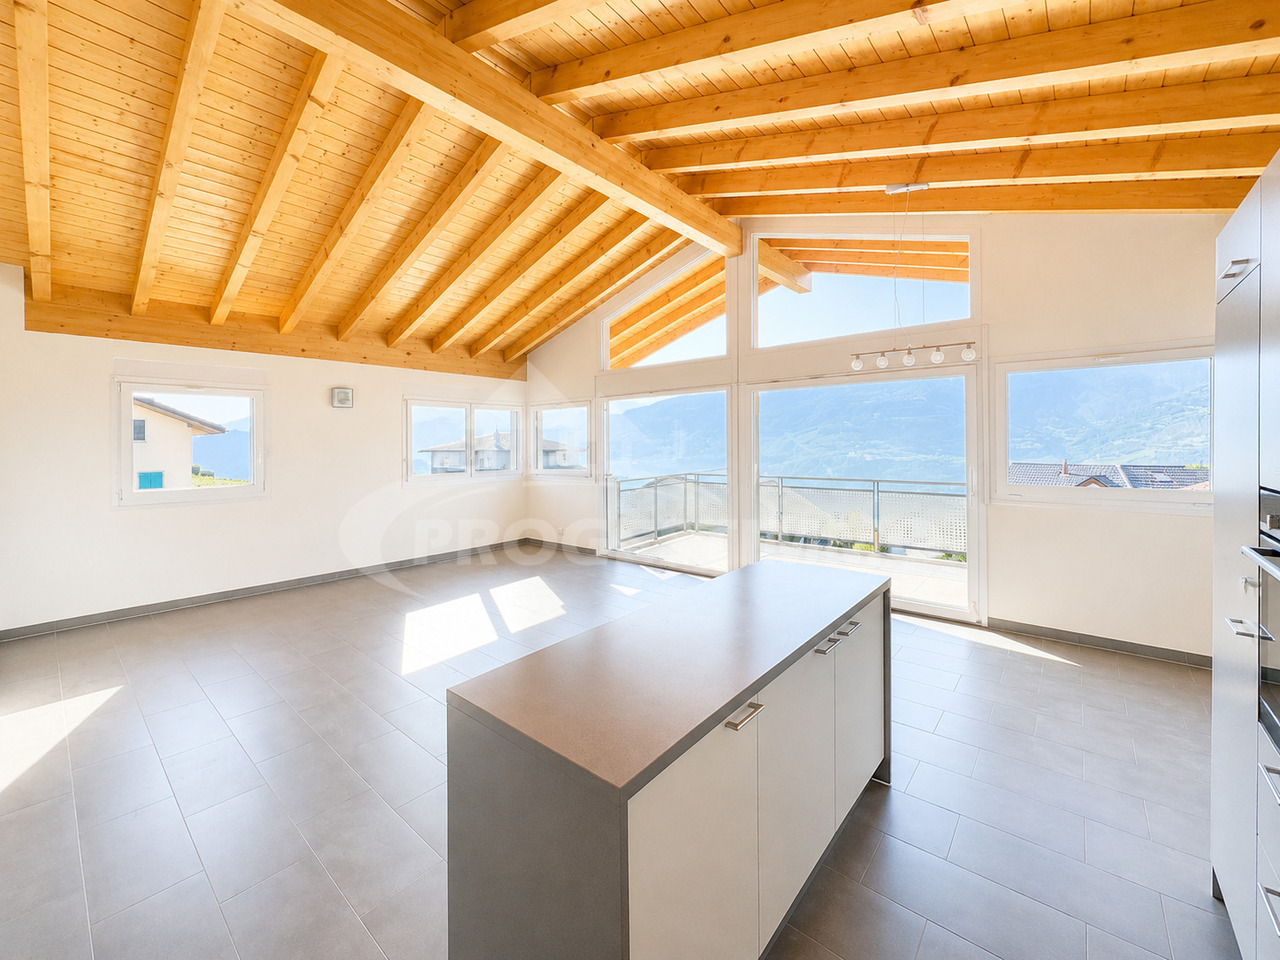
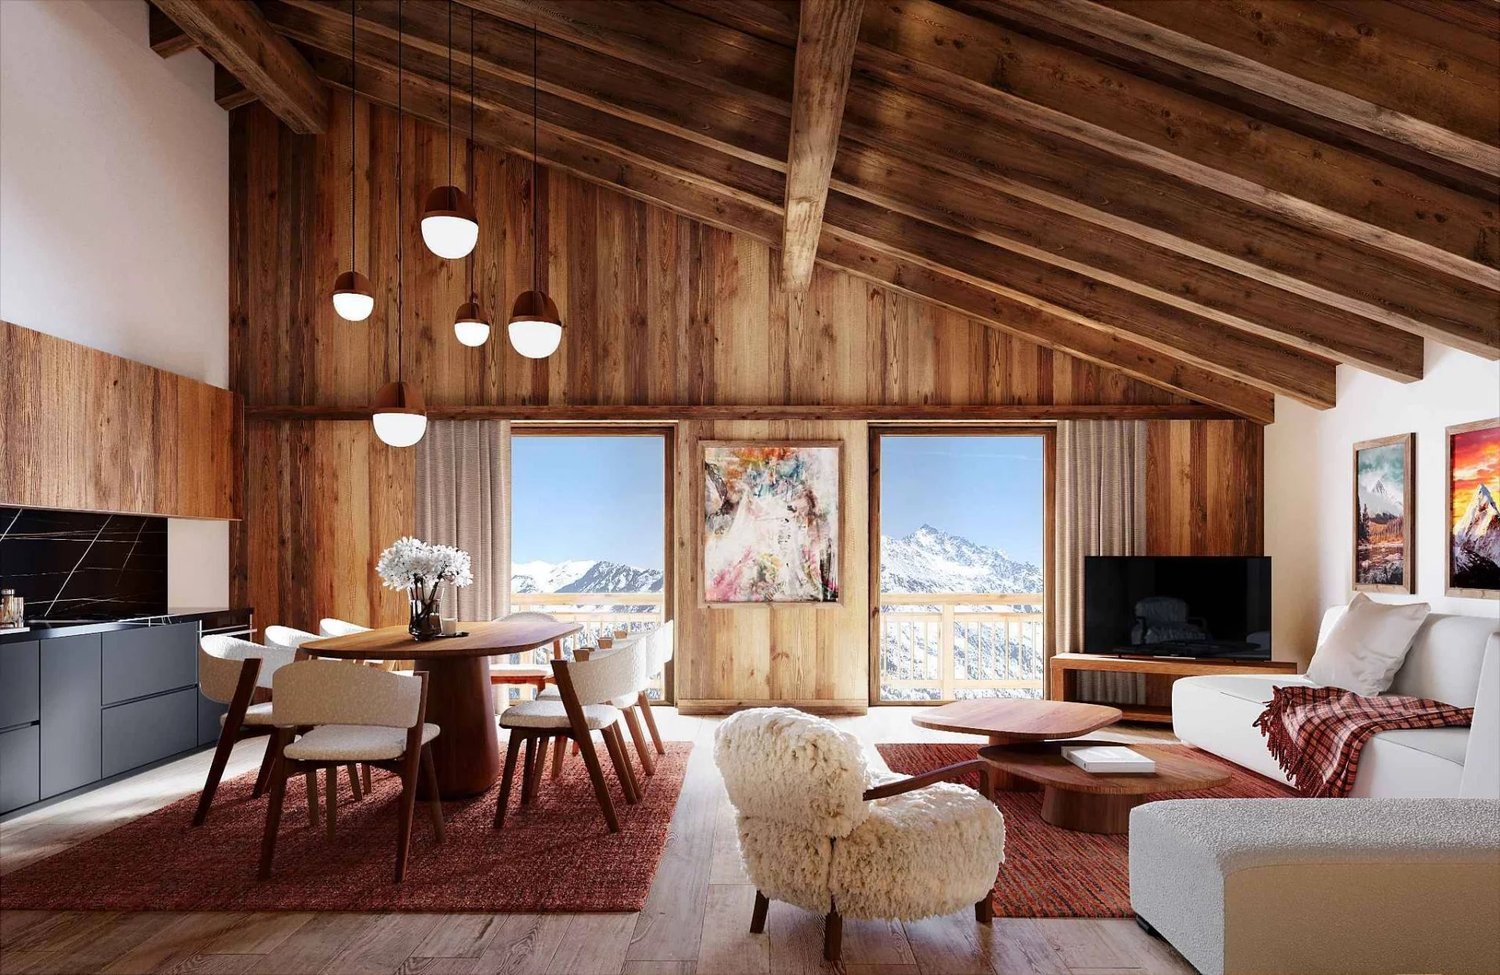
Discover this magnificent 3.5-room attic apartment, where every detail has been thought out to offer a living space that combines comfort and functionality.Made with quality materials and benefiting from a harmonious layout, this apartment will seduce people looking for a modern, bright, and ready-to-live-in home.As soon as you arrive, you will be greeted by an entrance hall equipped with built-in closets, offering a practical and discreet storage space.The sleeping area includes a superb parental suite with a private bathroom consisting of a shower, sink, and toilet.A second, spacious and bright room completes this area and has an independent bathroom equipped with a bathtub, sink, toilet, as well as connections for the installation of a washing machine.The heart of the apartment opens onto a magnificent living room bathed in light thanks to its large windows. The living room, warm and convivial, naturally extends onto a pleasant terrace, ideal for fully enjoying the beautiful days and sharing privileged moments with family or friends.The open, fully equipped kitchen is sublimated by an elegant central island, offering a convivial space for cooking as well as for receiving.A large private cellar completes this property. A real asset, it benefits from direct access to the parking lot, offering generous storage space as well as particular comfort in everyday life.A parking space in the underground parking lot and a covered outdoor parking space are included in the sale price.Residents also benefit from a communal laundry room, secure access to the parking lot, and perfectly maintained common areas, testifying to rigorous management of the condominium and offering a refined and pleasant living environment.Built according to the Minergie standard, this attic benefits from excellent energy performance, guaranteeing controlled energy consumption, optimal thermal comfort throughout the year, and a construction quality that meets the most current requirements.With its charm, its generous volumes, its exceptional brightness, the quality of its finishes, its careful services, and its impeccably maintained environment, this attic represents a rare opportunity on the market.A place to live where comfort, elegance, and serenity meet harmoniously... an apartment where it is truly good to live.Do not miss this beautiful opportunity! Contact us today to organize a visit and discover all the potential of this property.FIND ALL OUR PROPERTIES ON: www.progestimmo.ch
1 / 11
5.5 rooms, 112m², CHF 765,000.–
3963 Crans-Montana

DUPLEX WITH EXCEPTIONAL VIEW

Duplex of exception with two panoramic terraces. A privileged living environment facing the AlpsLocated in Aminona, in the municipality of Crans-Montana, this magnificent duplex offers beautiful volumes, exceptional brightness and an unobstructed panoramic view of the Alps.Exposure full south and without vis-à-vis, it benefits from a peaceful and sunny environment all year round.A rare particularity, this property has an authorization allowing its division into two independent dwellings, offering an excellent potential for a main residence, secondary or investment.First levelThe entrance reveals a warm and elegant atmosphere.The living space includes a dining room open to a equipped kitchen with bar area, giving access to a first south-facing terrace.A parental suite with built-in wardrobes and private bathroom with shower, sink and toilet completes this level.Second levelThis floor offers an independent space including a living room with dining area, a equipped kitchenette, a bathroom with bathtub, sink and toilet as well as a large storage room.A second parental suite with built-in wardrobes and private bathroom completes this space.The south-facing terrace, without vis-à-vis, offers a spectacular view of the surrounding mountains.Annexes and services • Two cellars • Four ski lockers • Common laundry room • Large garden shed • Visitor parking spaces • Two covered parking spaces in addition to the sale price: CHF 15,000.- each The highlights • Bright south-facing duplex • Panoramic view of the Alps • Two large terraces • Possibility of creating two independent apartments • Many storage spaces • Year-round access • Quiet and vis-à-vis-free environment • Excellent residential or rental potential A rare property combining comfort, flexibility and exceptional panorama in the heart of Aminona.FIND ALL OUR PROPERTIES ON: www.progestimmo.ch
1 / 12
2.5 rooms, 68m², CHF 457,300.–
3979 Grône

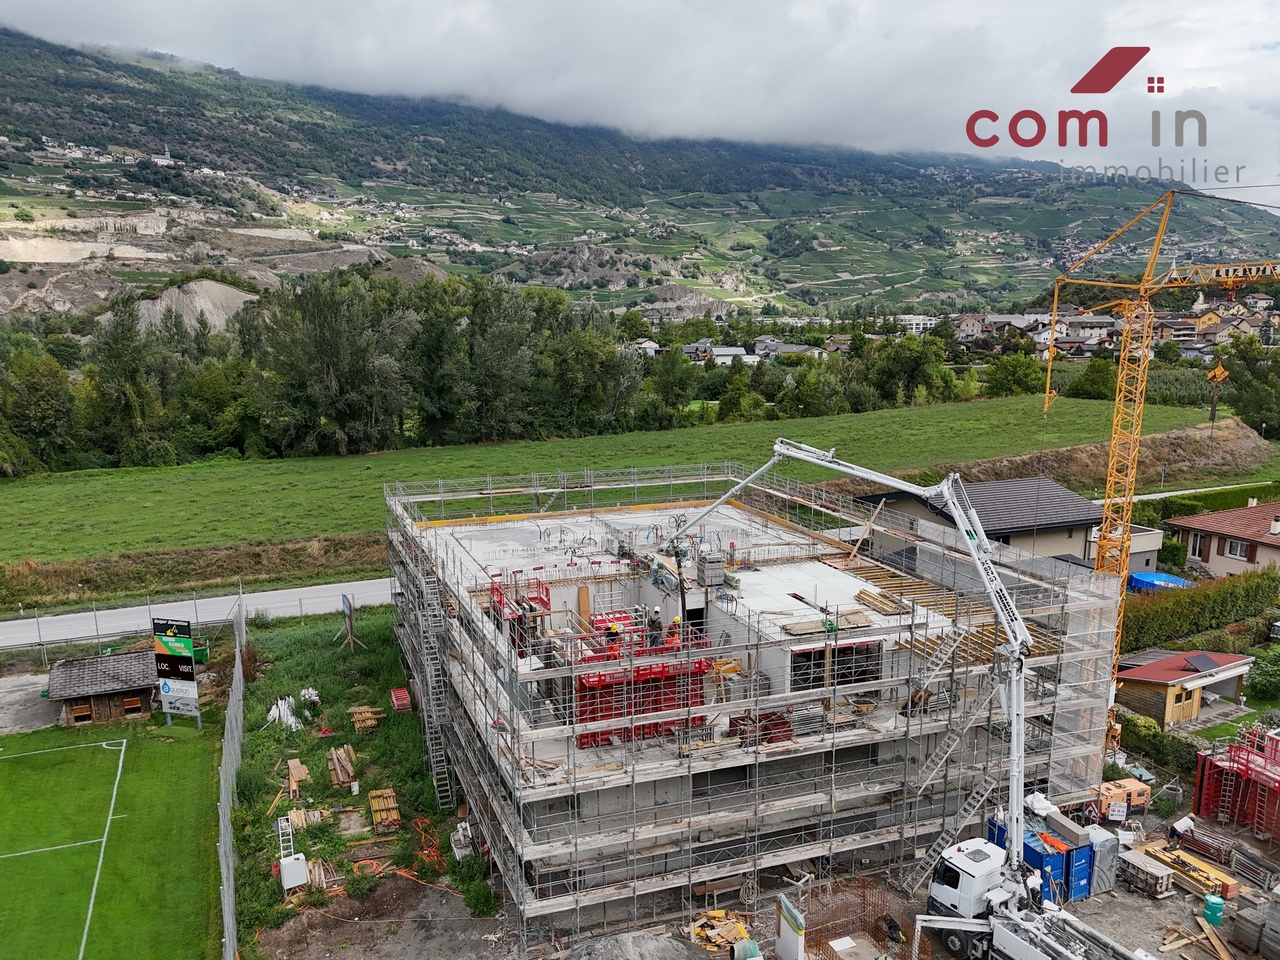
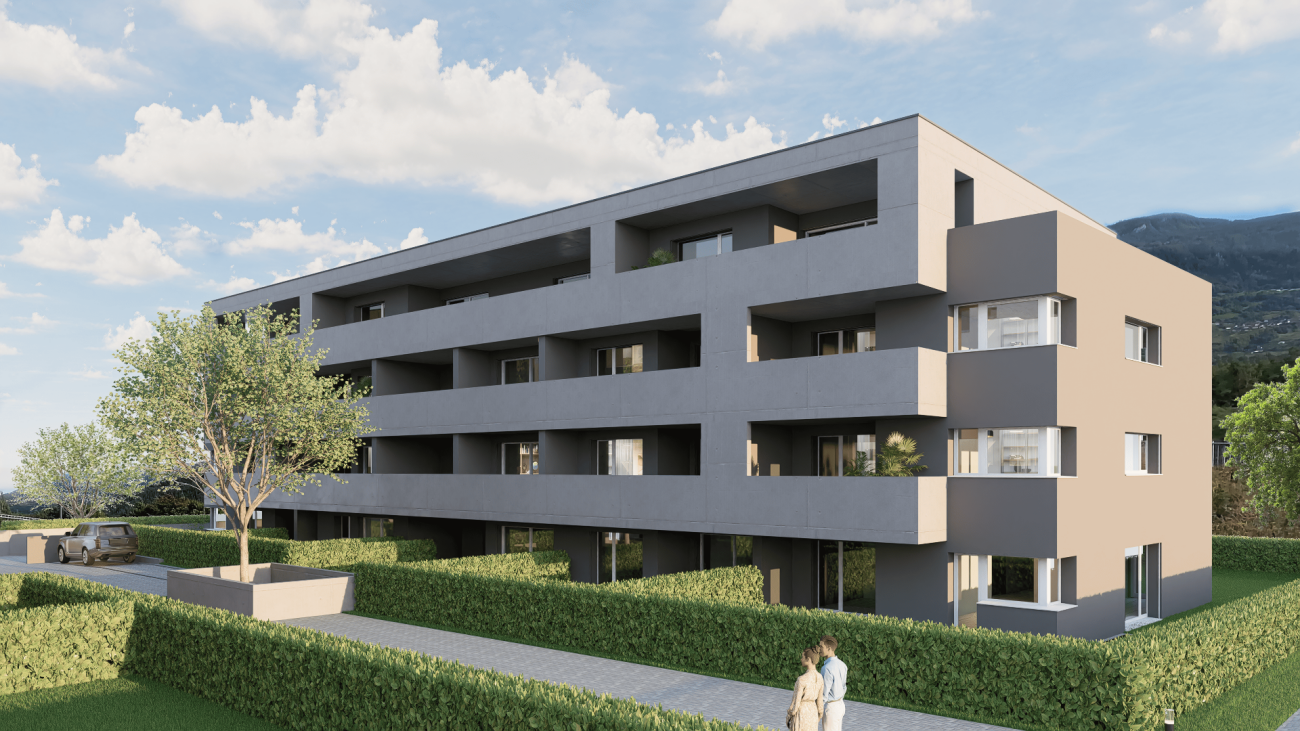
GRONE, 2.5 rooms new with large balcony and unobstructed view

To the north of the village of Grône in its sunniest area on the southern edge of the golf course, a new residence is being built with superior construction quality, guaranteeing the greatest comfort and energy-efficient properties that meet all your expectations. This spacious 2.5-room apartment benefits from the 2nd floor, an east and north orientation, sunlight all year round, and sunset in the summer from the very generous 42.5 m2 balcony. Moreover, the building, located on the western edge of a peaceful and residential area (villas), offers an unobstructed view and a green environment. This beautiful 68.5 m2 apartment is particularly well configured and very well equipped. A large 14 m2 room, a real entrance hall with double integrated wardrobe, a spacious 31 m2 living area with open wall kitchen, and this extension to the outdoor space of great generosity! The choice of materials (beautiful 60/60 tiles and oak parquet) is left to the buyer. The kitchen benefits from high-end equipment with added value included in the apartment price. The shower room benefits from its own washing column delivered with the apartment. All shutters are electrically operated. A cooling system for the apartment is also part of the equipment of each apartment (inverted heating system/freecooling). A covered parking space with individual storage is sold at a price of CHF 40,000.--, to be considered in addition to the purchase price and obligatory. The apartments will be delivered between NOVEMBER and DECEMBER 2027 (subject to all reservations). All the amenities offered by the municipality of Grône (benefiting from very complete infrastructure such as a small town) are accessible on foot in just a few minutes. An opportunity to seize for all lovers of a beautiful small residence in central Valais, between Sion and Sierre, in a calm and pleasant living environment.

1 / 11
3.5 rooms, 94m², CHF 1,350,000.–
3963 Crans-Montana

Appartement en attique à deux pas du centre de Montana

Magnifique appartement au dernier étage à deux pas du centre de MontanaDécouvrez ce charmant appartement idéalement situé à proximité immédiate du centre de Montana et de toutes ses commodités. Niché au dernier étage d'une résidence soignée, il bénéficie d'un emplacement privilégié ainsi que d'un vaste balcon exposé sud-ouest offrant une vue panoramique imprenable sur les montagnes environnantes.Grâce à son excellente orientation, l'appartement profite d'un ensoleillement optimal du matin jusqu'au soir, créant une atmosphère lumineuse et chaleureuse tout au long de la journée.L'espace de vie se compose d'un confortable séjour agrémenté d'une cheminée, ouvert sur une cuisine conviviale, offrant un cadre idéal pour partager de précieux moments en famille ou entre amis.Les espaces de repos comprennent : • Une chambre parentale avec lit double et salle de bains privative ; • Une seconde chambre double ; • Une vaste salle de bains équipée d'une baignoire, d'un WC, d'un bidet, d'une double vasque ainsi que d'un espace dédié à la buanderie. Ce bien est vendu avec une place de parc dans le garage, une place de parc extérieure privative, une cave ainsi qu'un casier à skis. Une buanderie commune est également à disposition des copropriétaires au sein de l'immeuble.Disponible immédiatement à la vente, cet appartement constitue une excellente opportunité aussi bien comme résidence principale, résidence secondaire ou investissement immobilier à la montagne.Laissez-vous séduire par son emplacement recherché, sa vue exceptionnelle, son généreux ensoleillement et son cadre de vie privilégié au coeur de Crans-Montana. Wunderschöne Dachgeschosswohnung nur wenige Schritte vom Zentrum von Montana entferntEntdecken Sie diese charmante Wohnung in idealer Lage in unmittelbarer Nähe des Zentrums von Montana und aller Annehmlichkeiten. Eingebettet im obersten Stockwerk einer gepflegten Wohnanlage profitiert sie von einer privilegierten Lage sowie einem großzügigen Südwestbalkon, der einen atemberaubenden Panoramablick auf die umliegenden Berge bietet.Dank ihrer hervorragenden Ausrichtung profitiert die Wohnung von morgens bis abends von optimaler Sonneneinstrahlung, was den ganzen Tag über für eine helle und gemütliche Atmosphäre sorgt.Der Wohnbereich besteht aus einem gemütlichen Wohnzimmer mit Kamin, das zu einer einladenden Küche hin offen ist und den idealen Rahmen für wertvolle Momente mit Familie oder Freunden bietet.Zu den Schlafbereichen gehören: • Ein Elternschlafzimmer mit Doppelbett und eigenem Bad; • Ein zweites Doppelzimmer; • Ein großzügiges Badezimmer, ausgestattet mit einer Badewanne, einem WC, einem Bidet, einem Doppelwaschbecken sowie einem separaten Waschraum. Diese Immobilie wird mit einem Parkplatz in der Garage, einem privaten Außenparkplatz sowie einem Skischrank verkauft. Den Miteigentümern steht zudem ein gemeinschaftlicher Waschraum im Gebäude zur Verfügung.Diese Wohnung ist ab sofort zum Verkauf verfügbar und stellt eine hervorragende Gelegenheit dar, sei es als Hauptwohnsitz, Zweitwohnsitz oder als Immobilieninvestition in den Bergen.Lassen Sie sich von der begehrten Lage, der außergewöhnlichen Aussicht, der großzügigen Sonneneinstrahlung und dem privilegierten Wohnumfeld im Herzen von Crans-Montana verzaubern. Stunning top-floor apartment just steps from downtown MontanaDiscover this charming apartment, ideally located right next to downtown Montana and all its amenities. Nestled on the top floor of a well-maintained residence, it boasts a prime location as well as a spacious southwest-facing balcony offering breathtaking panoramic views of the surrounding mountains.Thanks to its excellent orientation, the apartment enjoys optimal sunlight from morning to evening, creating a bright and warm atmosphere throughout the day.The living...

1 / 11
3.5 rooms, CHF 1,070,000.–
3963 Crans-Montana

Superbe 3 pièces entièrement rénové à deux pas du centre de Crans

Cet appartement joliment rénové bénéficie d'un emplacement privilégié, à deux pas du centre de Crans, du golf, du lac ainsi que de toutes les commodités. Il profite également d'un environnement calme et verdoyant, avec un parc arboré situé juste en face de la résidence.Situé au premier étage d'un très bel immeuble de standing, l'appartement se compose comme suit : • un hall d'entrée ; • un lumineux séjour ouvrant sur une belle terrasse exposée plein sud ; • une cuisine parfaitement agencée avec bar ; • une chambre double avec armoires encastrées ; • une chambre simple équipée d'un lit superposé sur mesure ; • une salle de douche. L'appartement est vendu avec une cave.Une place de garage peut être acquise en supplément au prix de CHF 80'000.-.Diese schön renovierte Wohnung genießt eine privilegierte Lage, nur wenige Schritte vom Zentrum von Crans, dem Golfplatz, dem See sowie allen Annehmlichkeiten entfernt. Sie profitiert außerdem von einer ruhigen und grünen Umgebung mit einem bewaldeten Park, der sich direkt gegenüber der Residenz befindet.Die Wohnung befindet sich im ersten Stock eines sehr schönen Gebäudes mit hohem Standard und setzt sich wie folgt zusammen: • eine Eingangshalle; • ein helles Wohnzimmer mit Zugang zu einer schönen Südterrasse; • eine perfekt eingerichtete Küche mit Bar; • ein Doppelzimmer mit Einbauschränken; • ein Einzelzimmer mit einem maßgefertigten Etagenbett; • ein Duschbad. Die Wohnung wird mit einem Keller verkauft.Ein Garagenplatz kann zum Preis von CHF 80'000.- zusätzlich erworben werden.This beautifully renovated apartment enjoys a privileged location, just a stone's throw from the center of Crans, the golf course, the lake as well as all amenities. It also benefits from a quiet, leafy environment, with a wooded park located right in front of the residence.Located on the second floor of a beautiful luxury building, the apartment is composed as follows: • an entrance hall; • a bright living room opening onto a beautiful south-facing terrace; • a perfectly appointed kitchen with bar; • a double bedroom with built-in wardrobes; • a single bedroom equipped with a custom-made bunk bed; • a shower room. The apartment is sold with a cellar.A garage space can be acquired at an additional cost of CHF 80,000.-.Questo appartamento splendidamente ristrutturato gode di una posizione privilegiata, a due passi dal centro di Crans, dal campo da golf, dal lago e da tutti i servizi. Inoltre, gode di un ambiente tranquillo e verdeggiante, con un parco alberato situato proprio di fronte alla residenza.Situato al primo piano di un edificio di lusso molto attraente, l'appartamento è così composto: • un ingresso; • un luminoso soggiorno che si apre su una splendida terrazza esposta a sud; • una cucina perfettamente arredata con bar; • una camera da letto matrimoniale con armadi a muro; una camera da letto singola dotata di un letto a castello su misura; • un bagno con doccia. L'appartamento viene venduto con una cantina.Un posto in garage può essere acquistato a un costo aggiuntivo di CHF 80'000.-.

1 / 11
4.5 rooms, 87m², CHF 632,000.–
1983 Evolène

Modern Family Home with South Balcony and Mezzanine Storage

4.5-room apartment on the 2nd floor - commercial area of approximately 95 m², with mezzanine and panoramic viewAre you looking for a home that combines modern architecture with the tranquility of nature? In this new residence with only 5 units, a bright attic apartment awaits you, which impresses with its quality of life and breathtaking view.The highlights of the apartment • Panoramic view: Enjoy a dream view of the green meadows, forests, and impressive mountain scenery from your balcony and living areas. • Intelligent space concept: The apartment is clearly divided into a welcoming entrance, a bright day area, and a quiet night area. Additional storage space: • One generous mezzanine • offers a valuable space for suitcases, seasonal decorations, or supplies. It is easily accessible from the living room via a retractable staircase. • Customized equipment: Since the project is still under construction, you have the freedom to participate in the design of the floor coverings and the equipment of the bathrooms and kitchen according to your personal ideas. Detailed room layout • The heart of the apartment is the open living and dining room, which is oriented towards the south and has a fully equipped kitchen. The large windows create a bright atmosphere and lead directly to the private balcony. • Sleeping area: The three bedrooms (one parental bedroom and two children's/guest bedrooms) are connected by a corridor. This area is deliberately separated from the living area to ensure maximum comfort and intimacy. • Comfort: Two modern bathrooms avoid morning stress in the family. The entrance also has built-in closets and a separate place for the washing machine. Other advantages • Parking: The apartment has a covered outdoor parking space for CHF 25,000.-- extra • Exclusivity: Live in peace in a small community of only 5 parties. • Location: Perfect sunlight thanks to a purely southern orientation, near the stream and the cross-country ski trail Important note: This apartment can only be acquired as a main residence (no vacation rental).Interested? We would be happy to show you the plans in detail or arrange a meeting on the construction site so that you can discover the exceptional view for yourself.We look forward to your contact!

Tristan Barras

Tristan Barras

1 / 9
Tristan Barras

Tristan Barras

  • Balcony / Terrace
  • Garage
  • View
  • +4
12 rooms, 820m², Price on request
3963 Crans-Montana

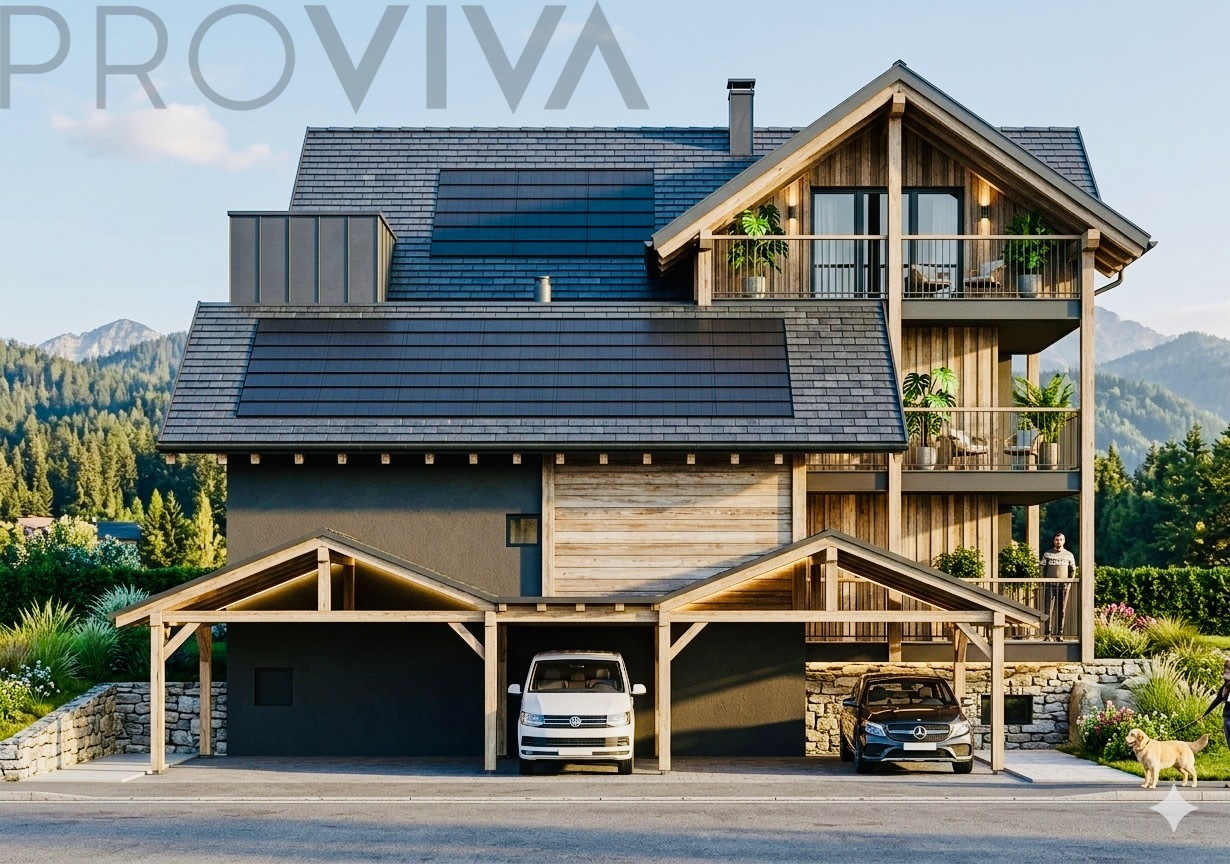
Prestige Chalet on the Severiano Ballesteros Golf Course

Currently under construction, the Chalet Les Lutins is in the final phase of interior and exterior finishing. Delivery is scheduled for the first quarter of 2027.The property is offered for sale exclusively as a main residence. The presented photomontages are non-contractual. Current photos of the construction are available upon request.Prestige Chalet Les Lutins in Crans-MontanaIn a particularly sought-after environment of Crans-Montana, directly on the famous Severiano Ballesteros golf course, the Chalet Les Lutins offers a rare combination of traditional Alpine architecture, exceptional volumes, and contemporary amenities of the highest standard. Close to the town center and the Regent International School, the property benefits from a privileged location, which is both green, residential, and easily accessible.Developed over several levels connected by an elevator, the chalet offers approximately 950 m² of living space, to which are added the large pool and wellness area, as well as the service, technical, and garage spaces.The architecture emphasizes the emblematic materials of the mountains: old wood, natural stone, exposed beams, large windows, and spacious terraces. The ensemble has been designed as a true family villa of prestige, capable of accommodating owners and guests in a very high level of comfort throughout the year. Distribution of the chaleto Basement (100.67 m²): Technical room dedicated to the pool and wellness facilities.o Lower floor - services and garage (218.36 m²): Large garage for 6 vehicles, laundry room, storage rooms, and technical rooms.o Lower floor - wellness area (261.02 m²): Indoor pool, relaxation areas, sauna, whirlpool, shower, and sanitary facilities.o Upper floor (341.34 m²): 4 bedrooms, bathrooms/showers, private cinema, fitness room, and large terrace.o Main floor (362.06 m²): Living room, lounge, dining room, double kitchen, wine cellar, 2 bedrooms with bathrooms and dressing rooms, terraces, and balconies.o Attic (246.23 m²): Level largely dedicated to the master suite, with large dressing room, bathroom, libraries, and vast private outdoor spaces.* Sales areas per level according to the architect's plan, including the weighting for terraces and balconies.Lower floor -- wellness area and service areasThe lower floor houses one of the main features of the property: a true private wellness area of over 260 m². Organized around an indoor pool, it also includes a sauna, a whirlpool, a shower, and relaxation areas. Large windows allow for a direct connection to the outdoor facilities and the Alpine environment.Independently of this relaxation world, the property has a particularly comprehensive service organization: laundry room, cloakroom, storage rooms, technical rooms, and dressing rooms for staff ensure discreet and efficient operation in everyday life.The large garage offers an exceptional capacity of six vehicles, which is particularly appreciated for a main residence of this importance in Crans-Montana.Upper floor -- four bedrooms and leisure areasThe upper floor is mainly dedicated to the bedrooms and leisure areas. It offers four bedrooms, each with its own bathroom or shower, as well as storage spaces or dressing rooms depending on the bedroom.This level also includes a private cinema of about 30 m² and a remarkable...

  • Balcony / Terrace
  • Garage
  • View
  • +4
1 / 4
  • Parking space
  • Balcony / Terrace
  • Garage
  • +6
4.5 rooms, 127m², CHF 845,000.–
1955 Chamoson

Attic of 4.5 rooms in the south with unobstructed view and large terrace

Résidence "Les Vents d'Ange" - Chamoson *** RARE OPPORTUNITY - DIRECTLY FROM THE CONSTRUCTOR ***Beautiful through attic of 4.5 rooms with terrace of 43 m² and panoramic viewExclusively and directly from the constructor, we have the pleasure of offering you this beautiful through attic of 4.5 rooms, offering a generous surface of over 127 m².Bathed in light and benefiting from unobstructed view of 180°, mainly oriented to the south, this exceptional property extends with a beautiful semi-covered terrace of 43 m², ideal for fully enjoying the beautiful days and the surrounding view.A privileged residential settingThis high-standing residence, composed of only 10 apartments, is located in a calm, residential and particularly sunny environment, on the edge of a construction zone, while remaining in immediate proximity to amenities.The half-level building benefits from modern energy-efficient features, including solar panels and a heat pump with cooling system, for optimal comfort in all seasons.Exceptional volumesOne of the major assets of this attic lies in its remarkable volumes.The presence of apparent carpentry and a ceiling height exceeding 4 meters under the main beam gives the living space a unique character, with a feeling of space and brightness particularly appreciable.A distribution designed for comfortThis exceptional property consists of: • Entrance hall with cupboards and wardrobe • Spacious living-kitchen area of about 35 m², with large windows and direct access to the terrace • Semi-covered terrace of 43 m², south-facing and with unobstructed view • Parental suite of nearly 21 m², with private bathroom and choice between shower or bathtub • Two additional bedrooms of beautiful dimensions • Second bathroom with level-access shower • Utility / laundry room with planned location for a washing machine • Large cellar of about 8 m² • Locked bike / stroller room, at the disposal of co-owners An interior to your imageThe high-end finishes will be realized according to your tastes and desires, thanks to a comfortable budget dedicated to finishes, allowing you to personalize your future interior.As far as possible, the internal distribution can also be adapted to your needs, in order to create an apartment truly designed for your lifestyle.A practical location in the heart of ChamosonThe location offers an excellent balance between calm, sunshine and proximity to amenities: • Migros and village center of Chamoson: about 6 minutes on foot • Restaurants and wine cellars: a few minutes on foot • Bus stop: about 2 minutes on foot • Chamoson / St-Pierre-de-Clages train station: about 5 minutes by car or 10 minutes by bus • Highway access: about 9 minutes by car • Primary school: about 8 minutes on foot ParkingA large covered parking space, as well as an outdoor parking space, are available in addition to the sale price.A rare attic with generous volumes, an exceptional terrace and unobstructed view: an opportunity not to be missed.Contact us today to organize a site visit or obtain more information.

  • Parking space
  • Balcony / Terrace
  • Garage
  • +6
1 / 5
  • Parking space
  • Balcony / Terrace
  • Garage
  • +5
1.5 rooms, 41m², CHF 270,000.–
1957 Ardon

Immeuble "Le Terminus" - Ardon

Studio with large terrace *** Directly from the constructor ***Exclusively, we offer for sale this magnificent studio of over 41.40 m2 located on the 2nd floor of a future residential building.This high-end residence is situated in a residential area of Ardon, close to amenities and benefiting from a beautiful view.This attic is distributed as follows: • Entrance hall with cupboards/dressing room • Bright living area • Covered terrace of almost 14 m2 • A bathroom with shower or bathtub and space for a washing machine • A large cellar completes this property The high-end finishes will be carried out according to your tastes, with a comfortable budget allocated to allow you to create the interior of your dreams.The interior of the apartment is modulable according to your wishes, as far as possible.The building benefits from a privileged, sunny location and you have all the necessary amenities nearby: • Ardon village center (Völg, pharmacy, etc.) 3 minutes by car and 15 minutes on foot • Migros 3 minutes by car and 15 minutes on foot • Ardon train station 2 minutes on foot • Highway access in 4 minutes by car • School center 14 minutes on foot or 3 minutes by car The indoor and outdoor parking spaces are extra.Don't miss this unique opportunity!Do not hesitate to contact us for a site visit or for more information!

  • Parking space
  • Balcony / Terrace
  • Garage
  • +5
1 / 5
  • Parking space
  • Balcony / Terrace
  • Garage
  • +6
3.5 rooms, 140m², CHF 580,000.–
1957 Ardon

Building "Le Terminus" - Ardon

3.5 rooms from CHF 580,000.- *** Directly from the contractor ***Exclusively, we offer for sale, beautiful through 3.5-room apartments on the ground floor, on the floors, or in the attic, offering generous surfaces of 101 m2 to over 140 m2!This high-end residence is located in a residential area in Ardon, close to amenities, with a beautiful view.These beautiful through apartments are distributed as follows: • Spacious entrance hall with wardrobes/dressing room • Bright living/dining room through of about 34 m2 • Covered terrace of about 17 m2 (some apartments have 2 large terraces) • A parental suite of about 22 m2 with access to the terrace and including bathroom with bathtub or shower and double sink • A second bedroom of about 12 m2 • A second bathroom with shower or bathtub and space for washing machine • A private lawn of over 224 m2 is included with the ground floor apartment • A cellar completes this property The high-end finishes will be realized according to your tastes, with a comfortable budget allocated to allow you to create the interior of your dreams.The interior of the apartment is modulable according to your wishes, as far as possible.The building benefits from a privileged sunny location and you have all the necessary amenities nearby: • Ardon village center (Völg, pharmacy, etc.) 3 minutes by car and 15 minutes on foot • Migros 3 minutes by car and 15 minutes on foot • Ardon train station 2 minutes on foot • Highway access in 4 minutes by car • School center 14 minutes on foot or 3 minutes by car The indoor and outdoor parking spaces are extra.Don't miss this unique opportunity!Do not hesitate to contact us for a site visit or for more information!

  • Parking space
  • Balcony / Terrace
  • Garage
  • +6

Suggested properties for you based on search results

Other interesting objects