637 results - Properties for sale with Balcony / Terrace, Elevator: Region Central Valais (Mittelwallis)

1 / 12
4.5 rooms, 122m², CHF 1,095,000.–
Chemin des Amandiers 83a, 1950 Sion

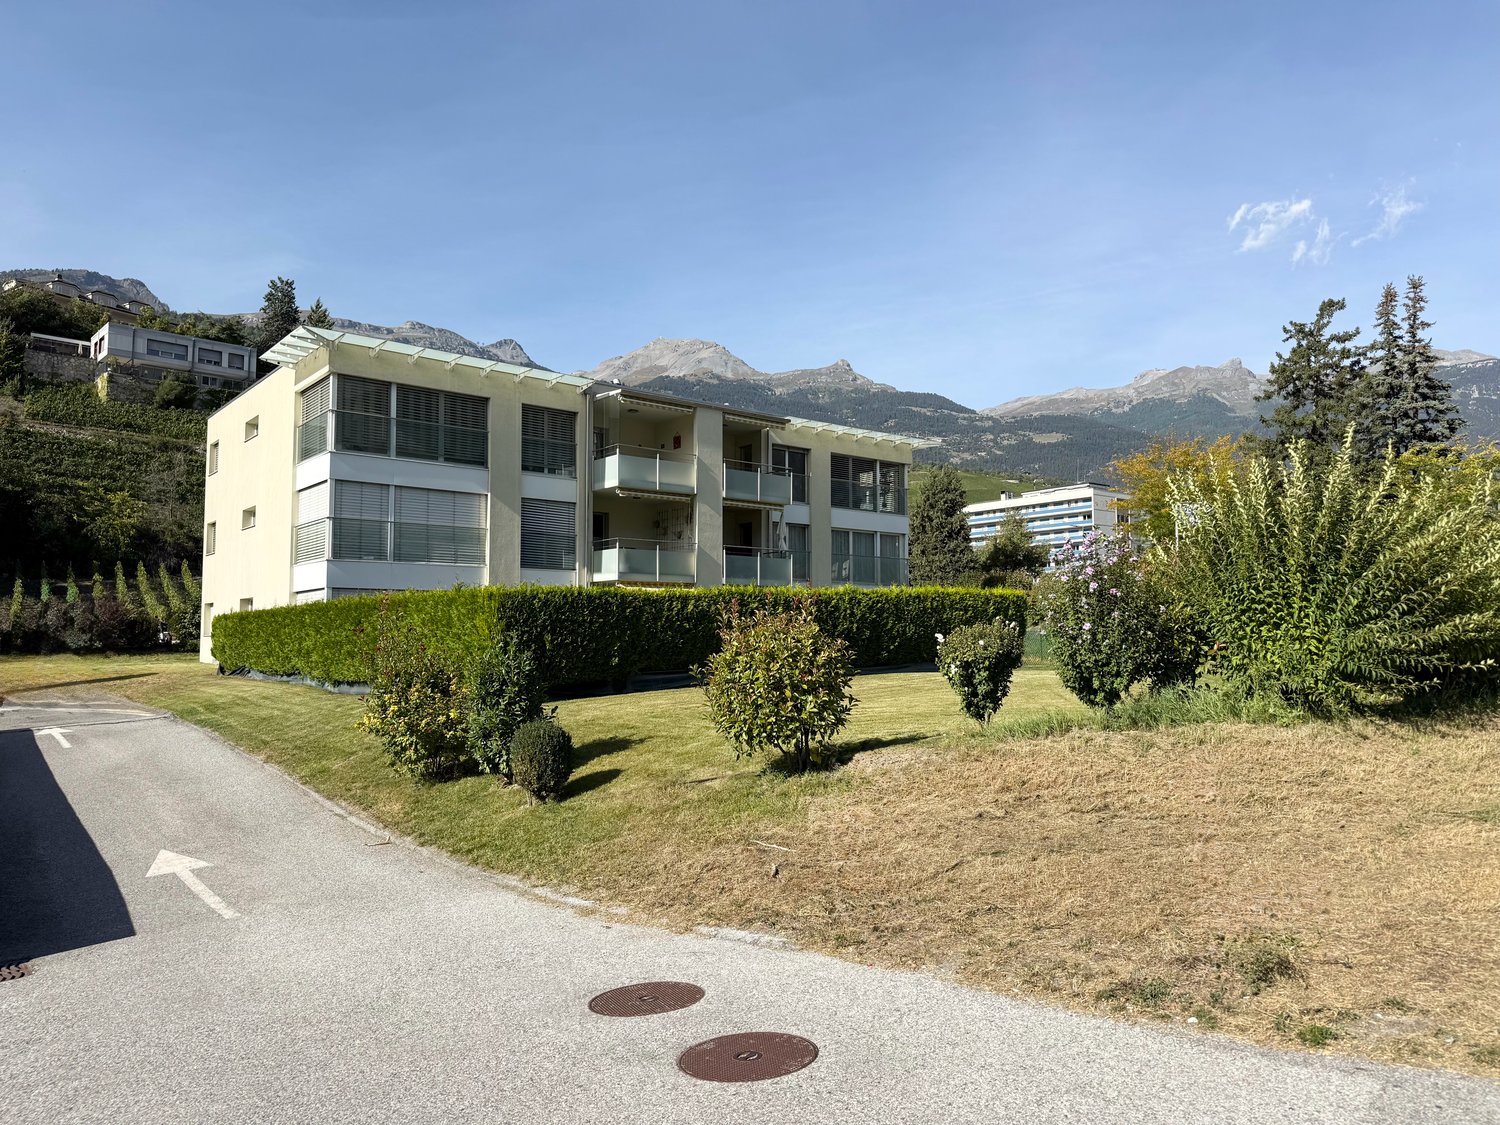
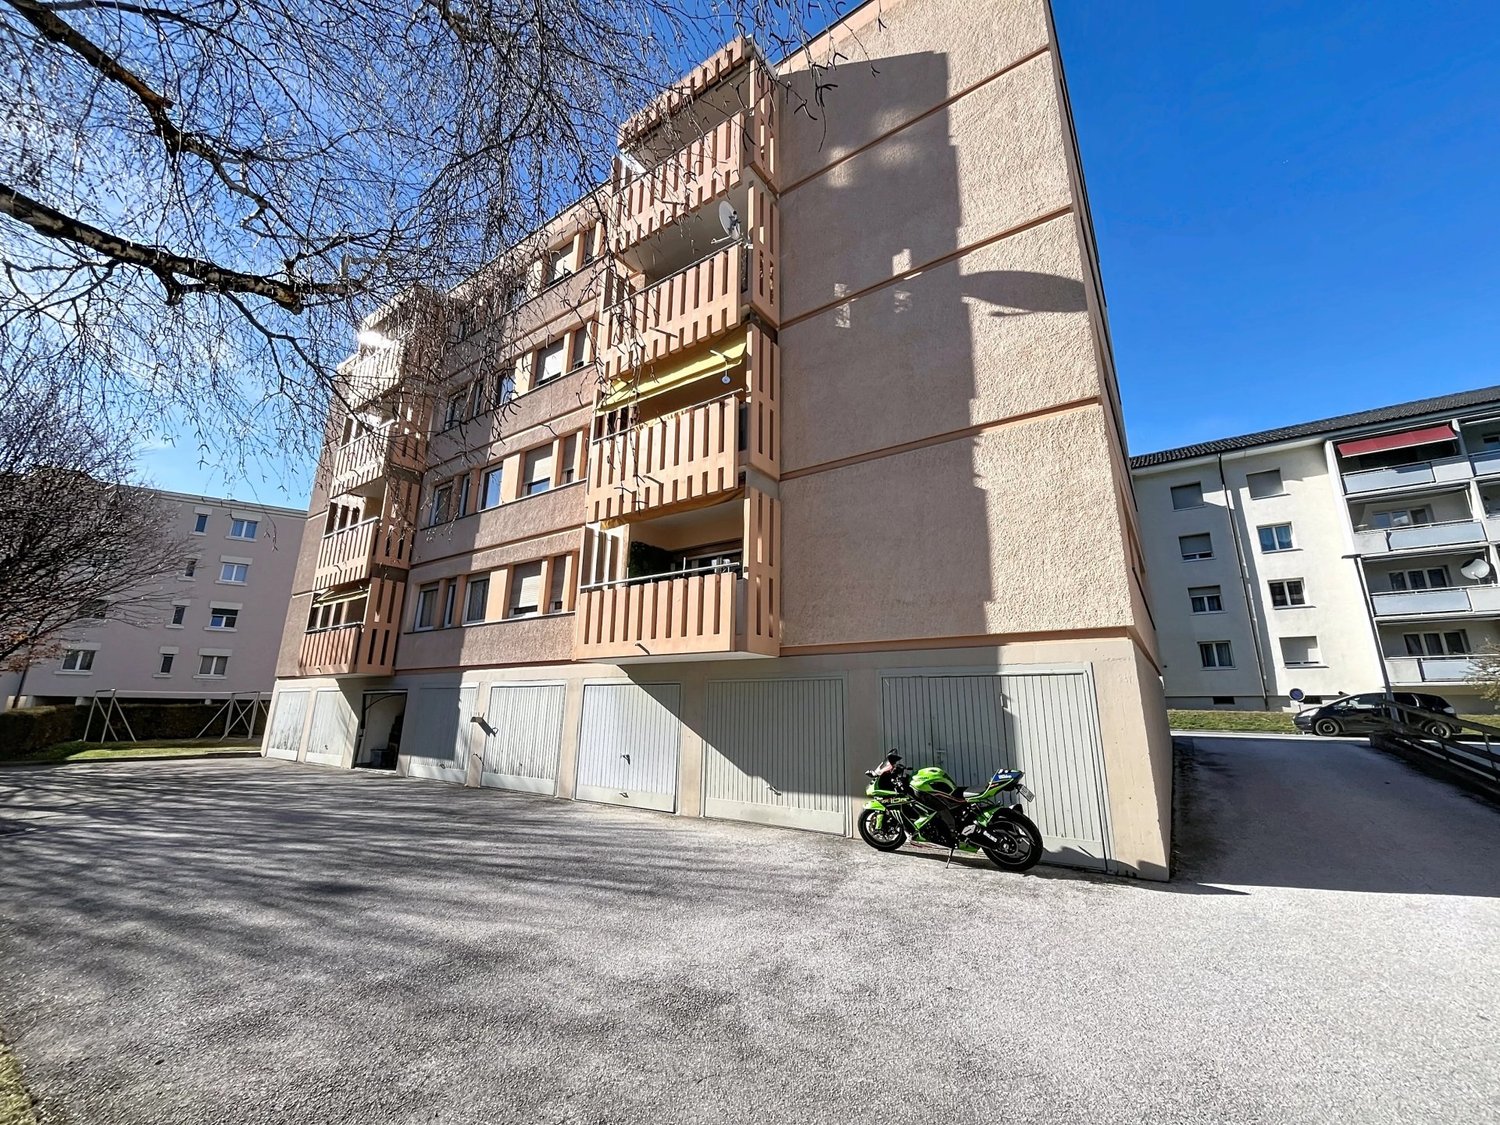
Sion, 4.5-room apartment, breathtaking view of the Rhone Valley

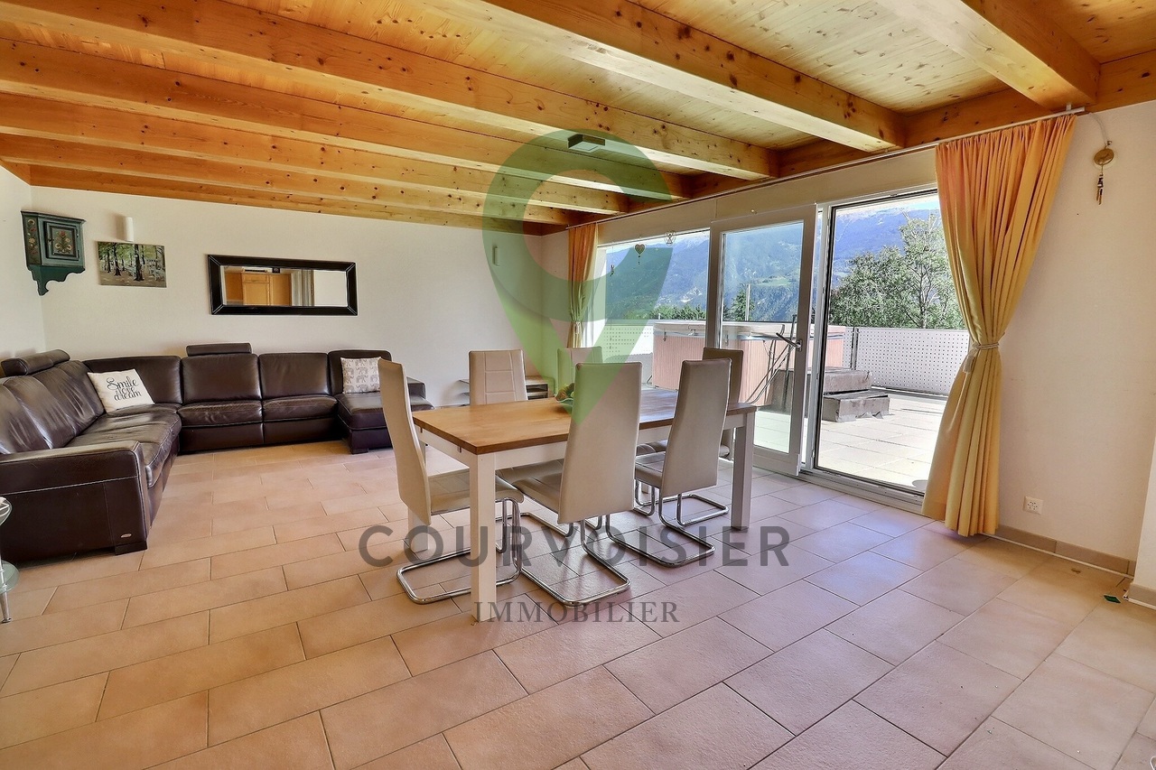
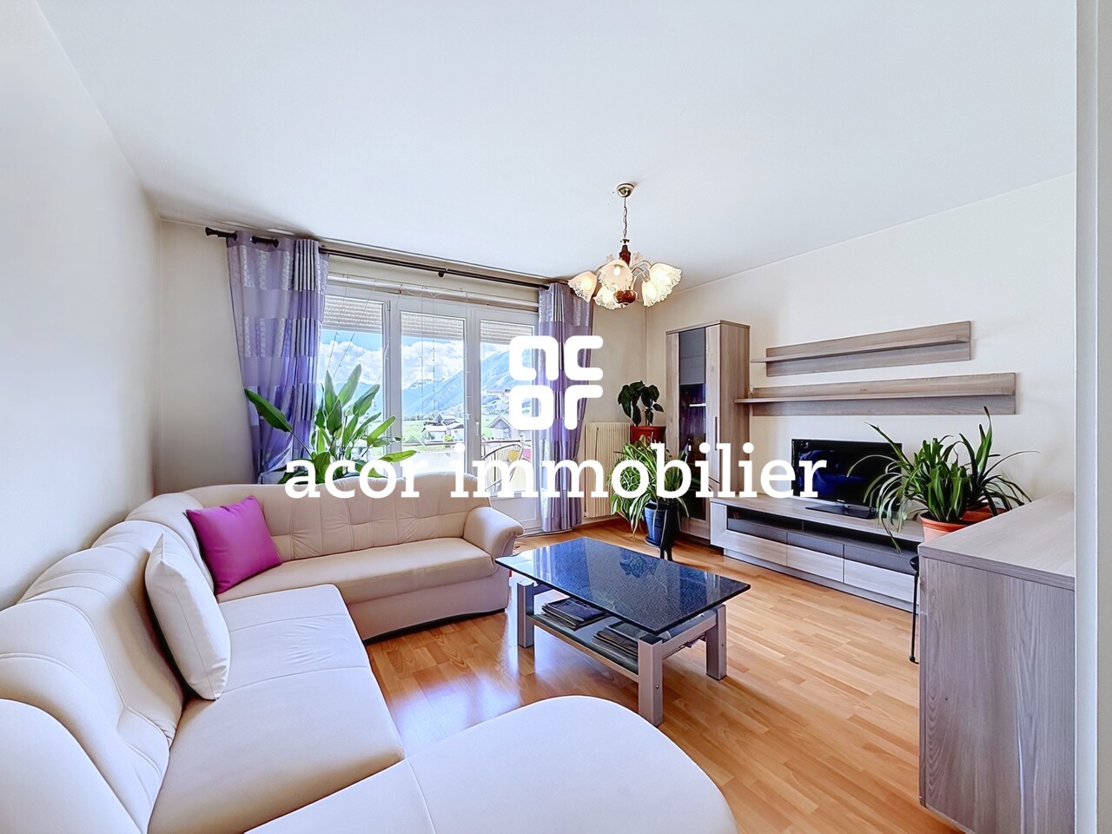
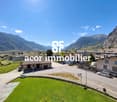
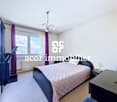
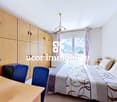
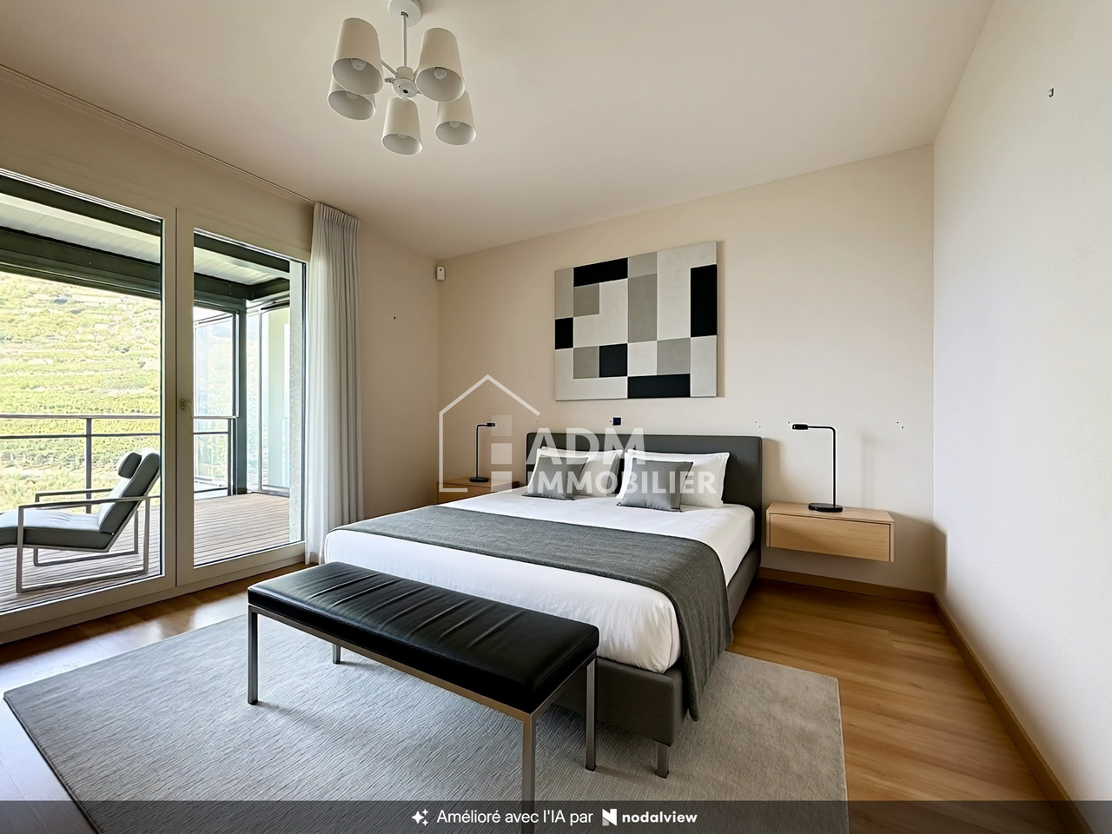
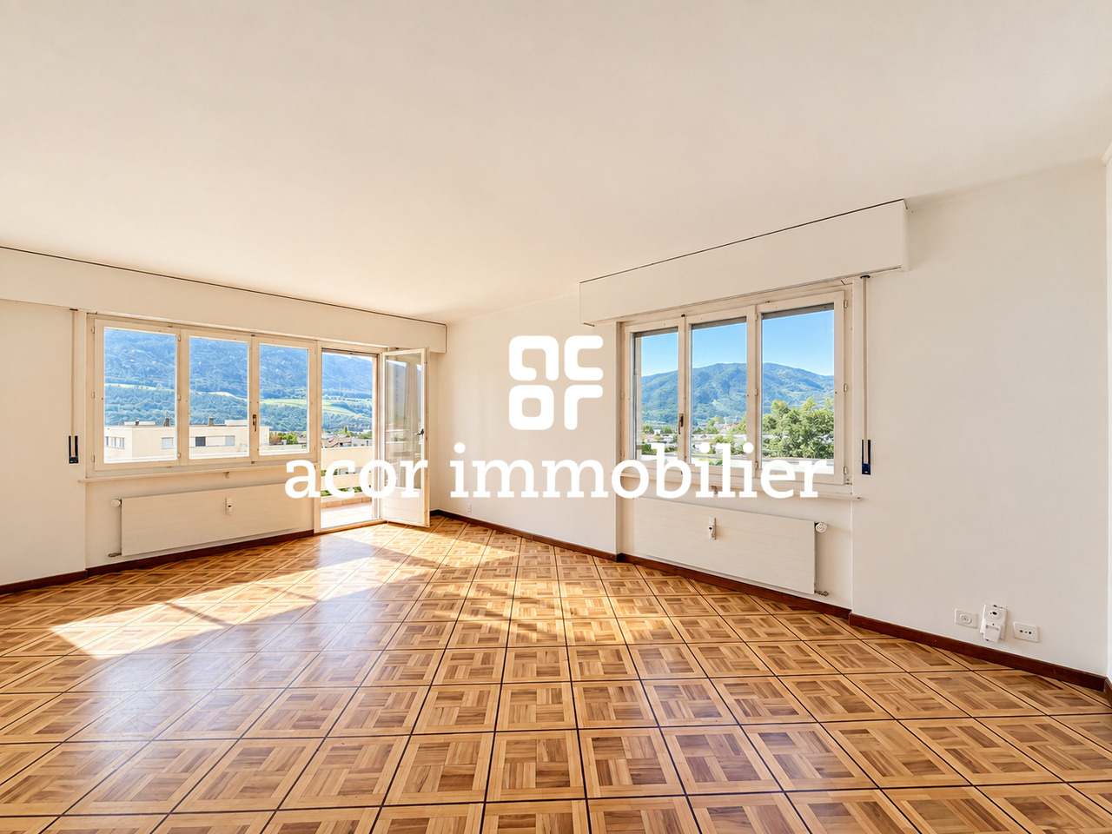
Are you looking for the amenities of the city while also wanting to enjoy the peace, a generous outdoor space, and an environment open to nature? ADM Real Estate offers you this spacious 4.5-room apartment, located on the 1st floor of a small residential building with only eight apartments at Chemin des Amandiers 83a in Sion.With its 122 m² of gross living space, three bedrooms, and especially its exceptional 40 m² southwest-facing balcony, this property benefits from a privileged location at the entrance to the vineyard and a breathtaking view of the Rhone Valley and the Alps.The building, constructed in 2007, offers an interesting compromise between proximity to the city and natural environment. The vineyard stretches directly in front of the property, allowing you to immediately use the paths on the hillside while maintaining easy access to the infrastructure and amenities of Sion. The apartment is accessible by elevator and develops a net living area of 106 m², i.e., 122 m² of gross living space, to which is added the generous 40 m² balcony. The interior layout is particularly well-suited for family life, with a natural separation between the day and night areas.Heating is provided by a gas installation with underfloor heating, and the building also has a water softening system. A collective laundry room is available.As soon as you enter the apartment, you feel the generous volumes of the accommodation. The day area is organized around a living room of approximately 33 m², combining living room, dining room, and open kitchen. This convivial space benefits from direct access to the balcony and offers many possibilities for layout. The open kitchen, equipped with a generous work surface, communicates directly with the dining room and living room and contributes to the convivial character of the room.But the real highlight of this apartment is revealed outside. With its 40 m² and southwest orientation, the balcony constitutes a real additional living space. About two-thirds of its surface is protected by fully sliding glazing, allowing the space to be modulated according to the seasons and weather conditions. Closed when temperatures are cooler or fully open during fine weather, it offers particularly comfortable use. Its dimensions allow for the simultaneous layout of a generous dining area and an outdoor living room, as the current layouts perfectly illustrate.The panorama is the other major asset of this property: from the balcony, the view opens onto the vineyard, the Rhone Valley, and the Alpine peaks. The southwest orientation also allows you to fully enjoy this outdoor space in the late afternoon and evening.The night area accommodates three comfortable bedrooms. The parental bedroom of approximately 18 m² benefits from direct access to the balcony as well as its own bathroom with WC, creating a real private area. Two additional bedrooms of approximately 12 m² and 11 m² complete the set. A second shower room with WC ensures optimal comfort on a daily basis. A small storage room provides additional storage space, which is particularly practical.A covered parking space, an outdoor parking space, and a cellar complete this property.Sales price: CHF 1'095'000.-, covered parking (CHF 35'000.-) and outdoor parking (CHF 20'000.-) in addition.This apartment constitutes a particularly interesting opportunity for buyers looking for beautiful spaces, three bedrooms, and an exceptional outdoor area, while also wanting to stay close to Sion and have direct access to the vineyard.Some photos in this file have been virtually furnished so that you can project yourself into the apartment.Contact ADM Real Estate today to receive the complete file or organize a visit. 027/306.52.25 or by email to...
Travel time
-
1 / 16
5.5 rooms, 200m², CHF 2,800,000.–
Route des Mélèzes, 3963 Lens

Spacious 5.5-room apartment facing Golf Ballesteros – Crans city center on foot

Located in one of the most sought-after areas of Crans-Montana, facing Golf Ballesteros and just 3 minutes' walk from the center of Crans, this 5.5-room apartment benefits from a rare location.With approximately 200 m² of gross floor area, this property offers beautiful volumes, a north-south through distribution, and a warm atmosphere, ideal for a main residence, a secondary residence, or a spacious pied-à-terre in the heart of the station.The apartment features a spacious, cathedral-style living room with a fireplace, a convivial dining room, an open, equipped kitchen with a bar, as well as a mezzanine that brings charm and volume to the living space.The sleeping area includes 4 bedrooms, including a master suite, as well as 3 bathrooms, offering comfort and intimacy for a family or for receiving guests.Layout & assets • 5.5-room apartment • Approximately 200 m² of gross floor area • 4 bedrooms • 3 bathrooms • Cathedral-style living room with fireplace • Mezzanine • Open, equipped kitchen with bar • North-south through distribution • Two balconies totaling approximately 38 m² • South balcony accessible from the living room and master suite • North balcony serving the bedrooms • 2 private cellars • 2 indoor parking spaces included • Secondary residence allowed • Sale to foreigners possible, subject to applicable legal conditions Premium location in Crans-MontanaThe address is one of the major assets of this property: Golf Ballesteros is located directly opposite, while the center of Crans, shops, restaurants, transportation, and amenities are accessible within a few minutes' walk.The slopes, ski lifts, hiking trails, and sports facilities of Crans-Montana are also easily accessible, both in summer and winter.In summaryA rare, family-friendly apartment due to its size, location, and amenities, combining proximity to the center, direct access to the golf course, 4 bedrooms, 2 indoor parking spaces, and secondary residence.A great opportunity to fully enjoy Crans-Montana in a privileged setting.

Travel time
-
1 / 12
2.5 rooms, 89m², CHF 439,800.–
3979 Grône

2.5-room apartment with large balcony of 42 m2 in Grône

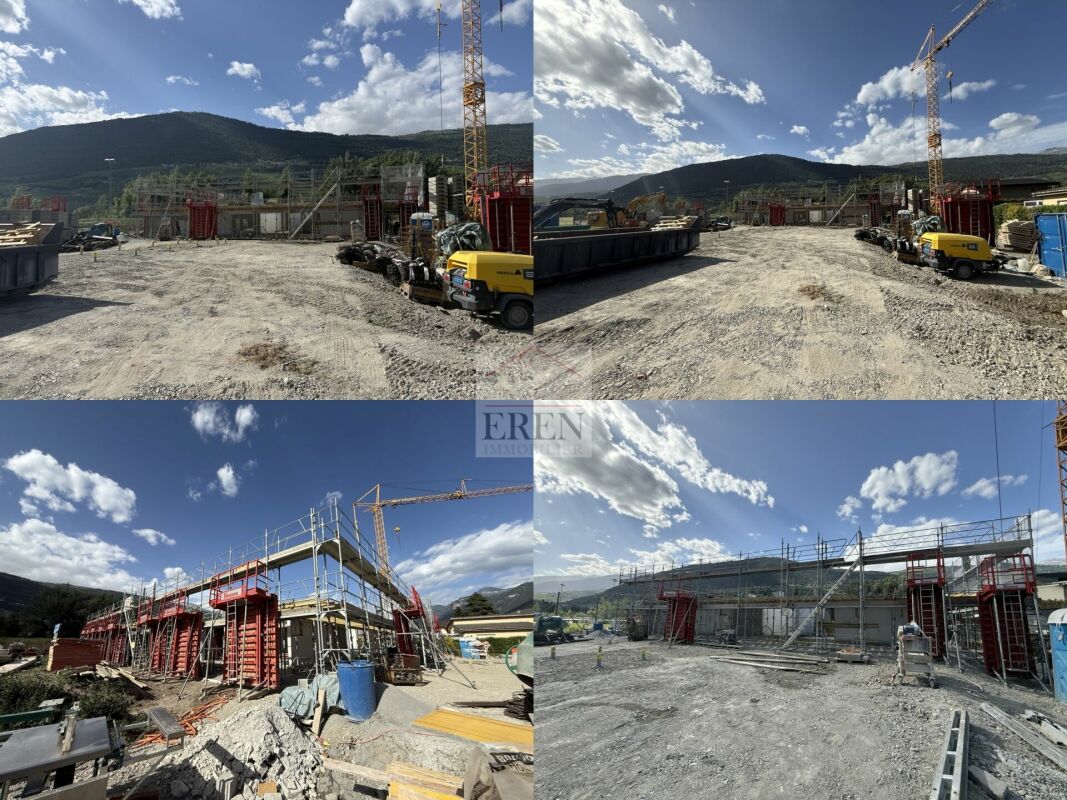
Apartment 2.5 rooms with large balcony of 42 m2 in Grône Promotion LE GRAND GOLF in Grône - Construction work started in March 2026New promotion of new apartments in Grône (from studio to 3.5 rooms) with finishing to choose from.Your new residence with quality finishes located in the village of Grône, close to all amenities and halfway between the capital Sion and the city of Sierre.This building with a very contemporary architectural style integrates perfectly into its environment and offers apartments from studio to 3.5 rooms and several attics.Each apartment has large, bright spaces with large terraces and quality finishes for optimal living comfort.Apartment 2.5 rooms: Lot 1-5 • Entrance hall with storage closet • Open kitchen to living area • Dining area • Living room • 1 bathroom with shower and washing machine/dryer • 1 bedroom with access to the terrace • Balcony of 42.5 m2 • Apartment area of 68.50 m2 Characteristics: • Construction financing guarantee when purchasing • SIA construction standard • Construction 2025-2026, earthquake-resistant, adapted for people with reduced mobility, elevator • Floor heating with heat pump and photovoltaic panels, with floor cooling system in summer • Windows and glazing in PVC with triple glazing and ventilation system • 2 built-in closets in each apartment • Thermostats in all rooms, including bathroom • Possible to install an electric vehicle charging station on request • Washing machine and dryer in each apartment • Floor covering in solid wood or oak parquet • Mediterranean entrance hall (glass elevator, daylight, natural stone, etc.) • Covered parking spaces, outdoor parking spaces, and visitor parking spaces • Bicycle cellar, playground/meeting point • High-quality, complete, and comfortable finishing • Electric sun blinds and domotics optional Amenities: • 5 minutes' walk from the school center, sports college, indoor pool, and lakes of La Corne and La Brèche • Sion East or Sierre West highway in a few minutes by car • Halfway between the capital Sion and the city of Sierre, 15 minutes • 2 steps from the Sierre golf course • 30 minutes from the Crans-Montana, Val d'Anniviers (Vercorin), and Balcon du Soleil (Nax) ski resorts Prices: • Apartment 2.5 rooms: CHF 439,800.- • Covered parking space with locked storage room CHF 40,000.- • Outdoor parking space CHF 10,000.- • 15 visitor parking spaces Video presentation: https://youtu.be/bkaiqrX6RR0Video presentation - Location - Building plot: Construction site: https://youtu.be/bc9PoPFm7AU?si=fyvvF3tpL__amBHkThe municipality of Grône:The village of Grône is located in the district of Sierre with a distribution of hamlets from the plain to the mountain with an intermediate plateau.The population of the municipality of Grône has about 2,550 inhabitants and covers a total area of 2,070 hectares and has a magnificent natural heritage: • The Pouta Fontana nature reserve, which is essentially composed of marshes inhabited by birds, amphibians, and beavers, • The beautiful valley of Réchy, which is located mostly on the territory of the municipality of Grône. • Municipal website of Grône: https://www.grone.ch For all information about this future construction, do not hesitate to ask us for a complete dossier and a visit on site.Personalized financial analysis possible with optimal and adapted financing!An offer from EREN Immobilier - Real estate agency in Valais with federal diploma.

  • Modern 2 story house, gray concrete, glass windows, several balconies, terrace, yard, mountains in the background
  • Modern apartment complex with balconies, concrete construction, multiple floors, greenery in the foreground
  • modern apartment building, three stories, raised ground floor, green grass lawn, terrace on the first floor, balcony on the second floor, large windows, tree in the middle of the lawn
  • Apartments with several balconies, surrounded by greenery, with a communal pathway
  • Modern apartment complex, multiple buildings, glass railing balcony, green landscape, well-lit interior
  • Multi-level modern house, grey concrete, large glass windows, terraces, landscaped garden, city view
  • Apartment complex, concrete exterior, glass railing on balcony, green lawn, people walking
  • modern style apartment complex, beige color, several balconies, terrace, landscaped garden
  • Row of 5 apartments, flat roof, large windows, balcony, located in front of a mountain range
  • Aerial view of a community complex with several buildings, including a large swimming pool and raised ground floor
  • modern living room with grey couch, wooden floor, dining table with chairs, large windows leading to balcony with view
  • modern living room, dining room and kitchen open concept, wooden floor, white walls, large windows, balcony, dining table, grey sofa, armchair, children's desk
  • Contemporary bedroom with white walls, wooden floor, a large bed, sliding glass doors, and a view of the outdoors.
1 / 15
3.5 rooms, 103m², CHF 570,000.–
Chemin du Clos, 1958 Uvrier

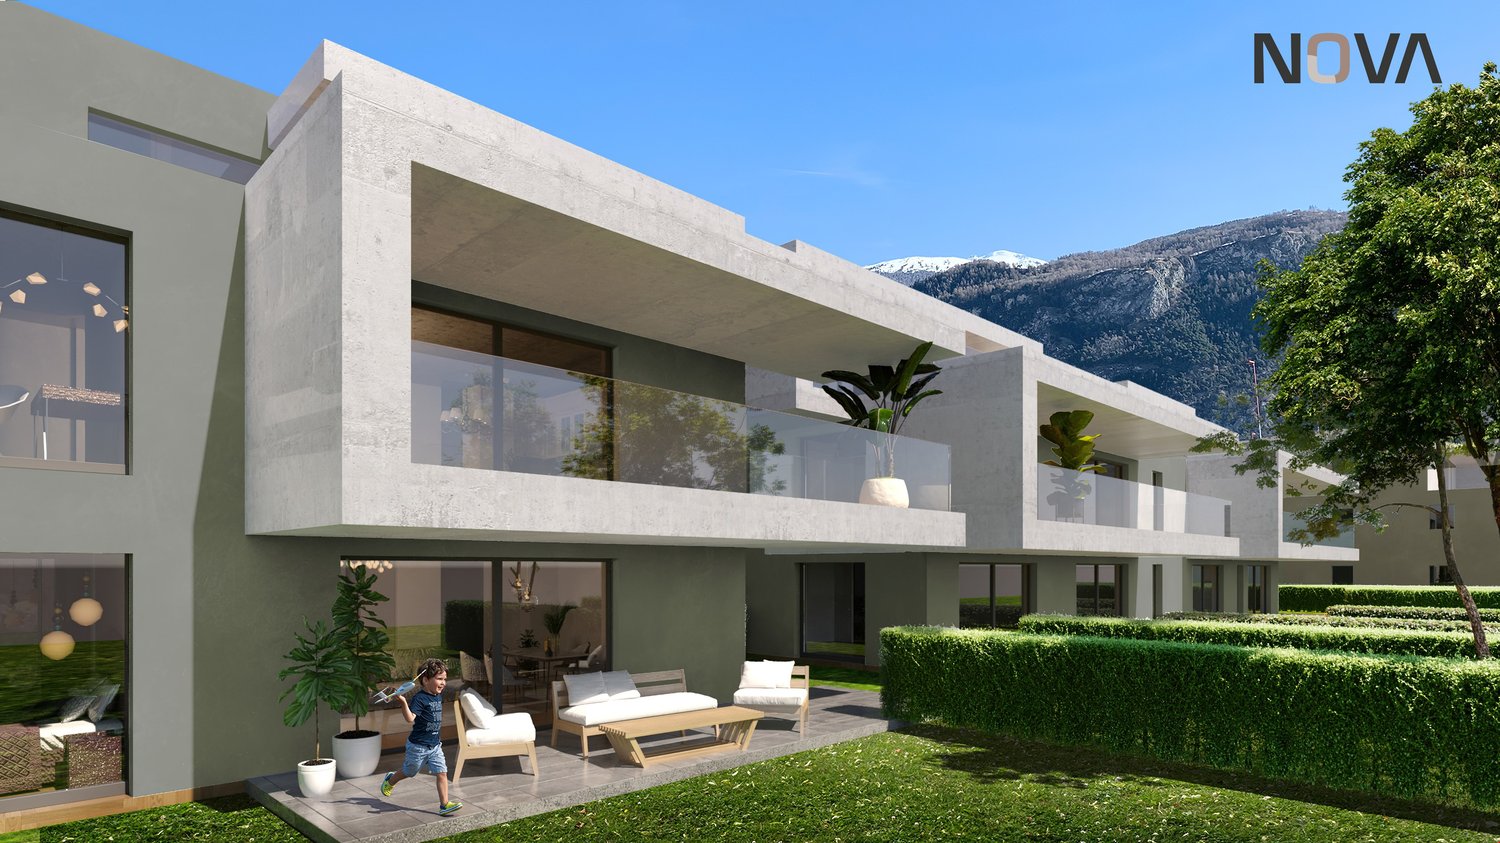
FOR SALE DIRECTLY FROM THE CONSTRUCTOR! Several 3.5 rooms for sale in Uvrier

Alegria Residences in UvrierWe have the pleasure of presenting our new project: the Alegria Residences in Uvrier.We are the architects and builders of the project. No one knows the project better than us!Its location:The project is located on the Chemin du Clos in Uvrier, just 3 minutes by car from the city of Sion. Thanks to the bypass, it is not necessary to cross the city center of Sion to get there. Moreover, access is easy from the Sion-West highway exit.All amenities are within a 5-minute walk: primary school, bus stop, shopping center, pharmacy, fitness center, restaurant, and playgrounds. You are also surrounded by green spaces and several walking paths, such as the waterfront promenade and the Bisse de Clavau.The real estate project:In total, the promotion includes several apartments, ranging from studios to 6.5 rooms. Each apartment has a spacious terrace with a view of the mountains. Each residence is spread over three levels: ground floor, first floor, and attic.Its architecture: • Contemporary style • High-quality finish and careful details • Buildings with three levels • Elevator with wheelchair access for 8 people • Peripheral insulation • Intercom • Washing machine connection in each apartment The apartments available in the promotion: • 1.5-room apartments from CHF 179,000.– • 2.5-room apartments from CHF 315,000.– • 3.5-room apartments from CHF 434,000.– • 4.5-room apartments from CHF 590,000.– • 6-room apartments from CHF 873,000.– Motorcycle parking spaces: CHF 8,000.– per unitOutdoor parking spaces: CHF 15,000.– per unitCovered indoor parking spaces: CHF 35,000.– per unitNova Group is at your disposal for any additional information.

Travel time
-
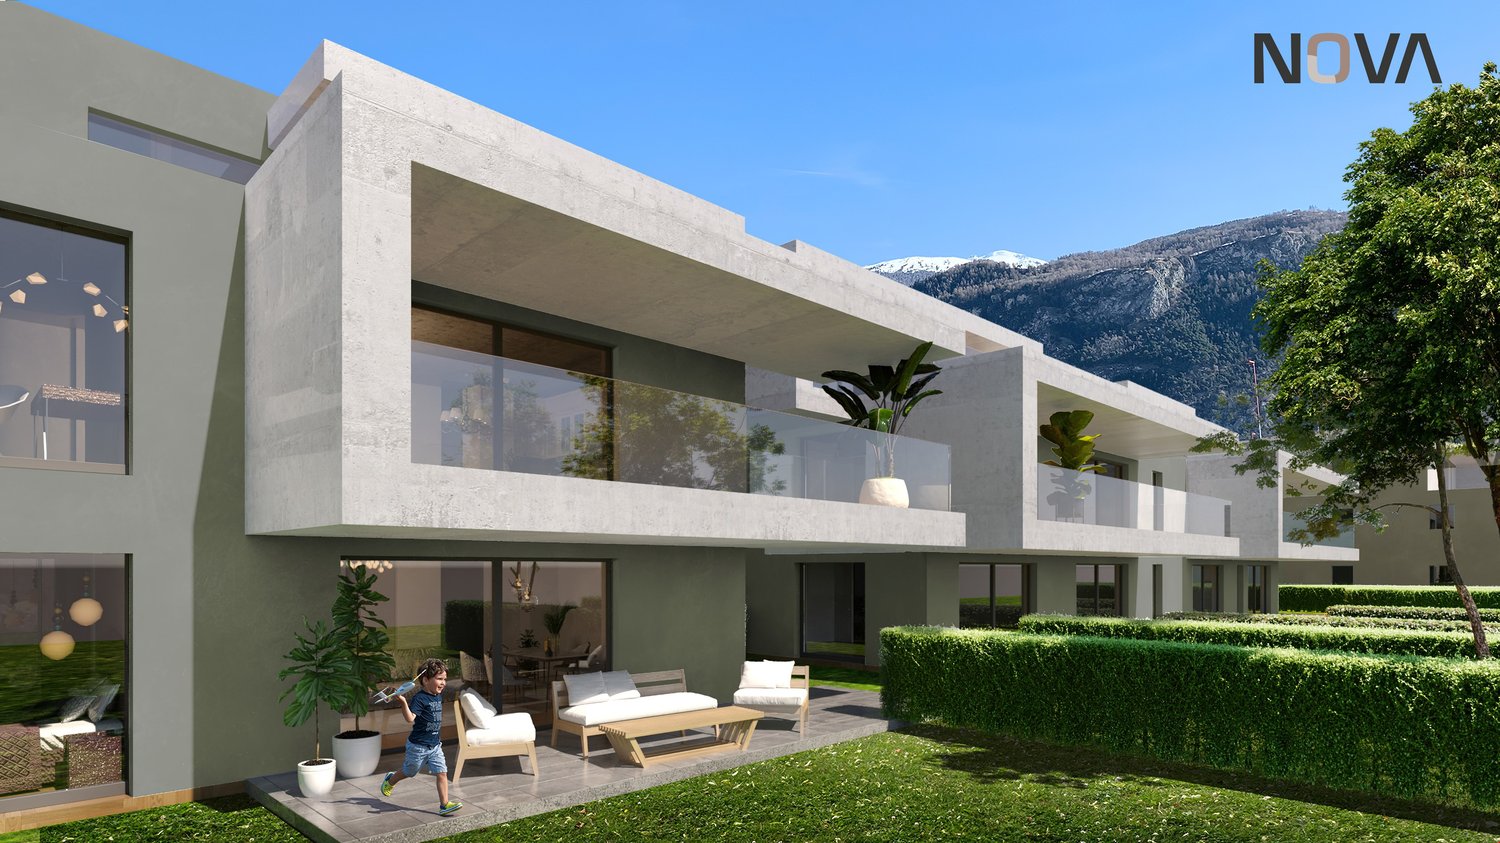
  • Modern concrete house, glass walls, terrace, outdoor seating, manicured hedges, lawn, trees, mountains in background
  • Apartment complex, modern design, balconies, green surroundings, two people walking with dog
  • Modern apartments with balconies, landscaped garden, pathways, and a green area for recreation
  • Modern white building with glass terrace, large windows, two-story with balcony
  • 3 story house, concrete, glass windows, balconies, green bushes
  • modern architectural design, multiple buildings, balcony visible
  • apartments, balconies, green exterior, surrounded by grass
  • Group of terraced houses, modern design, large open spaces, green roofs, surrounded by greenery
  • Interior of a room with grey couch, large windows with terrace, table with chairs, a dog, TV, and cabinets.
  • kitchen with central island, dishwasher, stove, microwave, large dining table, white dining chairs, pendant lights
  • living room with wooden floor, white walls, glass walls to balcony, large windows, sofa, table, kitchen, children playing
  • Master bedroom with bed, white linen, wooden floor, chandelier, glass wall, window with curtain
  • terrace with lounge furniture, potted plants, paved floor, view of mountains
1 / 15
2.5 rooms, 78m², CHF 423,000.–
Chemin du Clos, 1958 Uvrier

Direct from the constructor! Several 2.5 rooms for sale in Uvrier

Alegria Residences in UvrierWe have the pleasure of presenting our new project: the Alegria Residences in Uvrier.We are the architects and builders of the project. No one knows the project better than us!Its location:The project is located on the Chemin du Clos in Uvrier, which is 3 minutes by car from the city of Sion. Thanks to the bypass, it is not necessary to cross the city center of Sion to get there. Moreover, access is easy from the Sion-West highway exit.All amenities are within a 5-minute walk: primary school, bus stop, shopping center, pharmacy, fitness center, restaurant, and playgrounds. You are also surrounded by green spaces and several walking paths, such as the waterfront promenade and the Bisse de Clavau.The real estate project:In total, the promotion includes several apartments, ranging from a studio to a 6.5-room apartment. Each apartment has a spacious terrace with a view of the mountains. Each residence is spread over 3 levels: ground floor, upper floor, and attic.Its architecture: • Contemporary style • High-quality finish and careful details • Buildings on 3 levels • Elevator with wheelchair access for 8 people • Peripheral insulation • Intercom • Washing machine connection in each apartment The apartments available in the promotion: • 1.5-room apartments from CHF 179,000.– • 2.5-room apartments from CHF 315,000.– • 3.5-room apartments from CHF 434,000.– • 4.5-room apartments from CHF 590,000.– • 6-room apartments from CHF 873,000.– Motorcycle parking spaces: CHF 8,000.– per unitOutdoor parking spaces: CHF 15,000.– per unitCovered indoor parking spaces: CHF 35,000.– per unitNova Group is at your disposal for any additional information.

Travel time
-
Loic Dentan

Loic Dentan

1 / 12
Loic Dentan

Loic Dentan

  • Parking space
  • Balcony / Terrace
  • Elevator
  • +1
5.5 rooms, 190m², CHF 1,095,000.–
1950 Sion

Magnificent attic in a renovated PPE with a view of the Alps

Located on the top floor of a PPE in Grimisuat, this generous 5.5-room attic offers approximately 190 m² of weighted living space. It immediately seduces with its volumes, brightness, and large openings to the outside.The interior area represents 160 m², to which nearly 90 m² of outdoor spaces are added, spread over two terraces.The daytime area includes a semi-open kitchen, a dining room, and a vast living room that gives direct access to the terraces, one of which accommodates a jacuzzi and benefits from a panoramic view of the Valais Alps.The nighttime area consists of four bedrooms, including a parental bedroom with a private bathroom and direct access to the outside. A second bathroom and a guest toilet complete the distribution.Built in 2004, the building underwent significant energy modernization in 2024, with the replacement of the heating system by a heat pump. Solar panels installed on the roof complement this improvement, allowing the PPE to benefit from more modern energy equipment today.A private cellar and a collective laundry room complete the property. Two outdoor parking spaces and a closed garage box are also available (in addition).An attic with rare volumes, offering generous outdoor spaces, an unobstructed view, and an enhanced level of comfort reinforced by the building's recent energy improvements.

  • Parking space
  • Balcony / Terrace
  • Elevator
  • +1
Jonathan Perruchoud

Jonathan Perruchoud

1 / 3
Jonathan Perruchoud

Jonathan Perruchoud

  • Balcony / Terrace
  • Elevator
  • Child-friendly
2.5 rooms, CHF 299,000.–
Rte de Pra 19, 1993 Veysonnaz

Superbe 2½ pièces entièrement rénové en 2025

Situé au coeur de la station de Veysonnaz, au sein du prestigieux domaine skiable des 4 Vallées, ce charmant appartement meublé de 2½ pièces bénéficie d'une orientation plein Sud et d'une agréable terrasse donnant sur le jardin de l'immeuble. Niché dans un environnement calme et à l'abri de toute nuisance, il représente un pied-à-terre idéal à la montagne ou une excellente opportunité d'investissement.Reliée au plus grand domaine skiable de Suisse, les 4 Vallées offrent un accès privilégié à plus de 400 km de pistes reliant notamment Veysonnaz, Thyon, Nendaz et Verbier, pour profiter pleinement des plaisirs de la montagne été comme hiver.Entièrement rénové en 2025, ce logement est prêt à être habité immédiatement, sans travaux à prévoir.Distribution :- Cuisine habitable équipée avec lave-linge intégré- Séjour lumineux et confortable avec canapé- Belle terrasse orientée plein Sud- Chambre avec lit double et armoires encastrées- Salle d'eau avec douche, lavabo et WCAnnexes :- Cave privative- Local à skis commun- Buanderie collective- Possibilité de stationnement autour de l'immeuble et/ou dans un parking public couvert à seulement 300 mLes atouts du bien :- Situation privilégiée au coeur des 4 Vallées- Appartement entièrement rénové en 2025- Vendu entièrement meublé CHF 30'000.-en sus. -- Orientation plein Sud- Environnement calme et agréable- Idéal comme résidence secondaire ou investissement locatifUne visite s'impose ! Venez découvrir ce charmant appartement entièrement rénové, idéalement situé au coeur des 4 Vallées. Nous nous tenons à votre disposition pour tout renseignement complémentaire et pour organiser une visite selon vos disponibilités.Diese charmante, möblierte 2½-Zimmer-Wohnung liegt im Herzen des Ferienorts Veysonnaz, inmitten des renommierten Skigebiets ,,Les 4 Vallées", und besticht durch ihre Südausrichtung sowie eine gemütliche Terrasse mit Blick auf den Garten des Gebäudes. Eingebettet in eine ruhige Umgebung, fernab von jeglichen Belästigungen, ist sie ein idealer Zweitwohnsitz in den Bergen oder eine hervorragende Investitionsmöglichkeit.Das Skigebiet ,,Les 4 Vallées" ist mit dem größten Skigebiet der Schweiz verbunden und bietet einen privilegierten Zugang zu über 400 km Pisten, die insbesondere Veysonnaz, Thyon, Nendaz und Verbier miteinander verbinden, sodass Sie die Freuden der Berge sowohl im Sommer als auch im Winter in vollen Zügen genießen können.Die 2025 komplett renovierte Wohnung ist sofort bezugsfertig, ohne dass weitere Arbeiten anfallen.Raumaufteilung:- Wohnküche mit integrierter Waschmaschine- Helles und gemütliches Wohnzimmer mit Sofa- Schöne Terrasse in Südlage- Schlafzimmer mit Doppelbett und Einbauschränken- Badezimmer mit Dusche, Waschbecken und WCAusstattung:- Privater Keller- Gemeinsamer Skiraum- Gemeinschaftswäscheraum- Parkmöglichkeiten rund um das Gebäude und/oder in einem öffentlichen Parkhaus in nur 300 m EntfernungDie Vorzüge der Immobilie:- Bevorzugte Lage im Herzen der 4 Vallées- Die Wohnung wurde 2025 komplett renoviert- Wird komplett möbliert verkauft, CHF 30'000.- zusätzlich -- Südausrichtung- Ruhige und angenehme Umgebung- Ideal als Zweitwohnsitz oder MietinvestitionEine Besichtigung lohnt sich! Entdecken Sie diese charmante, komplett renovierte Wohnung in idealer Lage im Herzen der 4 Vallées. Wir stehen Ihnen gerne für weitere Informationen zur Verfügung und vereinbaren gerne einen Besichtigungstermin nach Ihren WünschenLocated in the heart of the Veysonnaz resort, within the prestigious 4 Vallées ski area, this charming 2½-room furnished apartment features a south-facing orientation and a pleasant terrace overlooking the building's garden. Nestled in a quiet setting, free from any disturbances, it makes for an ideal mountain retreat or an excellent investment opportunity.Connected to Switzerland's largest ski area, the 4 Vallées offers exclusive access to over 400 km of slopes linking Veysonnaz, Thyon,...

  • Balcony / Terrace
  • Elevator
  • Child-friendly
Travel time
-
1 / 8
  • Parking space
  • Balcony / Terrace
  • Garage
  • +7
570m², CHF 15,900,000.–
Route du Golf, 3963 Lens

Magnificent Prestige Chalet: golf course next door, Alps on the horizon.

The golf course next door, the Alps on the horizon. Set back from the golf course road: the silence of the fir trees, the fairway on foot.A private Prestige chalet of very high standing on a 1,808 m² plot. The architecture has a clear style: contemporary volumes, stone and solid wood, a straightforward mountain handwriting, without pastiches. A private elevator serves all levels.The pool: 34 degrees, all year roundThis is the signature of the chalet. The outdoor pool, equipped with heat pumps, remains at 34 degrees all year round. Swimming outside in February, snow on the fir trees and steam rising from the water: very few addresses in Crans-Montana offer this. It is integrated into the private garden, in the direct extension of the terrace.The figuresLivable area: 570 m²Wellness area: 160 m² additional (building permit in progress)Secondary areas: 250 m²Terraces: 210 m² (180 m² on the ground floor, 30 m² in the attic)Balconies: 60 m²Total volume: 3,500 m³Plot: 1,808 m², Lens municipalityThe distribution, level by levelLower ground floor 250 m², to be designedThis level remains entirely open to the design of the buyer: spa, cinema, fitness room, sauna, game room; each can compose their own program here. It also includes a toilet, laundry room and technical rooms (pool, heating, ventilation).Ground floor 250 m²As soon as you enter, a custom-made wine cellar sets the tone for the house. The level continues with a large, open living room with access to the 180 m² terrace and the pool, a bedroom with direct access and a guest toilet.First floor 250 m²Four bedrooms, including two with direct access; the other two have their own bathroom. Access to the balconies and service by the elevator.AtticThe master bedroom, under exposed beams, with dressing room, bathroom and private terrace of 30 m².In total, six bedrooms, each with its own water area; a rare configuration, designed to receive family and friends without compromising on intimacy.Garage and accessClosed garage for three cars, with ski room and storage for golf equipment. Direct access via the private elevator. Paved path and outdoor parking for visitors.A word about the furnitureThe developer has furnished the chalet to make the volumes and proportions of each room readable. It is a staging: the buyer remains completely free to design and decorate, according to their taste.Good to know • Outdoor pool heated to 34° all year round. • Private elevator serving all levels. • Lower ground floor to be designed as desired. • Sale only as a main residence.

  • Parking space
  • Balcony / Terrace
  • Garage
  • +7
Travel time
-
Jonathan Perruchoud

Jonathan Perruchoud

1 / 5
Jonathan Perruchoud

Jonathan Perruchoud

  • Parking space
  • Balcony / Terrace
  • Garage
  • +2
3.5 rooms, 101m², CHF 399,000.–
Chemin des Vendanges 6, 3960 Sierre

Appartement 3½ pièces avec potentiel de transformation - Sierre

Situé dans un quartier résidentiel agréable de Sierre, au Chemin des Vendanges 6, cet appartement bénéficie d'un emplacement privilégié, à proximité des commodités et des infrastructures de la ville, tout en profitant d'un environnement calme et résidentiel.Implanté au 3e étage, il bénéficie d'une orientation sud, nord et ouest, garantissant une belle luminosité naturelle tout au long de la journée.L'appartement offre actuellement une configuration de 3½ pièces avec deux chambres à coucher, une cuisine habitable, une salle de bains, un WC séparé ainsi qu'un grand séjour donnant directement accès au balcon.Le séjour constitue le coeur de l'appartement. Ouvert sur le balcon et bénéficiant d'une orientation sud, nord et ouest, il offre un espace de vie généreux et lumineux, idéal pour aménager un salon et une salle à manger.Un beau potentiel d'aménagementLa configuration actuelle permet d'envisager facilement la création d'une troisième chambre, transformant ainsi le logement en un 4½ pièces particulièrement adapté à une famille. Cette possibilité offre une belle flexibilité à l'acquéreur souhaitant adapter l'appartement à ses besoins.Une cave privative ainsi qu'un box individuel dans le garage souterrain complètent ce bien.Les points forts:- Quartier résidentiel agréable de Sierre- 3e étage- Orientation Sud - Nord - Ouest- Belle luminosité- 2 chambres actuellement- Possibilité de créer facilement une 3e chambre- Grand séjour avec accès au balcon- Cuisine habitable- WC séparé- Balcon- Cave privative- Box privé dans le garage souterrainUn appartement offrant un emplacement agréable, de beaux volumes et surtout un excellent potentiel d'évolution, idéal pour un couple ou une famille souhaitant personnaliser son futur logement.En cas d'intérêt pour ce bien, nous nous tenons volontiers à votre disposition pour vous transmettre de plus amples informations et convenir ensemble d'une visite sur place.Diese Wohnung befindet sich in einem angenehmen Wohnviertel von Sierre, am Chemin des Vendanges 6, und besticht durch ihre privilegierte Lage in der Nähe der städtischen Annehmlichkeiten und Infrastruktur, während sie gleichzeitig eine ruhige Wohnumgebung bietet.Sie befindet sich im 3. Stock und ist nach Süden, Norden und Westen ausgerichtet, was den ganzen Tag über viel natürliches Licht garantiert.Die Wohnung verfügt derzeit über einen 3½-Zimmer-Grundriss mit zwei Schlafzimmern, einer Wohnküche, einem Badezimmer, einem separaten WC sowie einem großen Wohnzimmer mit direktem Zugang zum Balkon.Das Wohnzimmer bildet das Herzstück der Wohnung. Es ist zum Balkon hin offen und dank seiner Ausrichtung nach Süden, Norden und Westen bietet es einen großzügigen und hellen Wohnbereich, der sich ideal für die Einrichtung eines Wohn- und Essbereichs eignet.Großes GestaltungspotenzialDie derzeitige Aufteilung lässt leicht die Schaffung eines dritten Schlafzimmers zu, wodurch sich die Wohnung in eine 4½-Zimmer-Wohnung verwandeln lässt, die besonders für eine Familie geeignet ist. Diese Möglichkeit bietet dem Käufer große Flexibilität, die Wohnung an seine Bedürfnisse anzupassen.Ein eigener Keller sowie ein individueller Stellplatz in der Tiefgarage runden diese Immobilie ab.Die Highlights:- Angenehmes Wohnviertel in Sierre- 3. Etage- Ausrichtung nach Süden, Norden und Westen- Schöne Helligkeit- Derzeit 2 Schlafzimmer- Möglichkeit, problemlos ein drittes Schlafzimmer zu schaffen- Großes Wohnzimmer mit Zugang zum Balkon- Wohnküche- Separates WC- Balkon- Privater Kellerraum- Privater Stellplatz in der TiefgarageEine Wohnung in angenehmer Lage mit großzügigen Räumlichkeiten und vor allem hervorragendem Umbau-Potenzial - ideal für ein Paar oder eine Familie, die ihr zukünftiges Zuhause individuell gestalten möchte.Sollten Sie Interesse an dieser Immobilie haben, stehen wir Ihnen gerne zur Verfügung, um Ihnen weitere Informationen zukommen zu lassen und gemeinsam einen Besichtigungstermin zu...

  • Parking space
  • Balcony / Terrace
  • Garage
  • +2
Travel time
-
1 / 5
  • Balcony / Terrace
  • Elevator
  • Child-friendly
  • +1
3.5 rooms, 109m², CHF 764,000.–
avenue de France 42, 1950 Sion

SION CENTRE - NEW - 3.5 ROOMS - 109 M² - VERY LARGE TERRACE

In the heart of Sion -- 3.5 rooms new of 109 m², large terrace of 56 m² and quiet locationA LARGE OUTDOOR SPACE, QUIET IN THE CENTER OF SIONLocated on the ground floor of the Carré de France residence, currently under construction, this 3.5 room new apartment benefits from a privileged location at the back of the residence, in its quietest part, away from the Avenue de France.Its beautiful sunshine and large terrace of 56 m², accessible from the living room and the two bedrooms, offer a pleasant opening to the outside. A particularly attractive combination to enjoy a new apartment with beautiful volumes, a generous outdoor space, and all the amenities of the center of Sion.A TERRACE THAT EXTENDS THE LIVING SPACESWith its generous dimensions, the terrace allows you to set up a dining area, an outdoor lounge, and plantations to compose an exterior to your liking.The living room and each of the two bedrooms have their own access to the terrace. This continuity between inside and outside gives a true feeling of space and invites you to fully enjoy the beautiful days, from breakfast to evenings with friends.BEAUTIFUL VOLUMES AND A CAREFUL DISTRIBUTIONThe apartment develops around 91 m² of interior space. Its large entrance with integrated closet offers a comfortable welcome and practical storage.The living room with open kitchen of 33 m² forms a convivial space entirely dedicated to daily life, widely open to the terrace. The two bedrooms, 15 m² and 16 m², offer beautiful dimensions to set up real rest areas.o Large entrance with integrated closeto Living room with open kitchen of 33 m², giving onto the terraceo Two large bedrooms of 15 m² and 16 m², each with access to the terraceo Bathroom with bathtub, shower, and WCo Large terrace of 56 m²o Private cellarTHE PRIVILEGE OF DOING EVERYTHING ON FOOTShops, schools, train station, public transport, sports facilities, and green spaces are within walking distance. The proximity to the historic center also allows you to enjoy the restaurants, terraces, and cultural life of Sion.An address that combines the freedom of urban life with the pleasure of finding a more tranquil environment and a generous private outdoor space at home.A SINGULAR AND ELEGANT ARCHITECTUREPlay of volumes, contemporary lines, and facades combining renderings and natural stone cladding: Carré de France is distinguished by a particularly careful architectural composition.The work on proportions, materials, and landscaping gives the residence a clear identity. The beautiful openings and the care given to the outdoor spaces extend this architectural quality in the pleasure of living there every day.QUALITY SERVICESUnderfloor heating, parquet in the living rooms and bedrooms, electrically adjustable slat blinds, and FTTH fiber optics contribute to daily comfort.The equipped kitchen is included in the price (according to the planned envelope). The materials and finishes can be selected from the proposed ranges, according to the progress of the work, to compose an interior to your liking.EQUIPMENT DESIGNED FOR DAILY USEThe residence has an elevator, a secure underground parking lot with a motorized gate, a bicycle room, and a shared laundry room.A charging station for electric vehicles can be provided as an option on the parking space.PRICESale price: CHF 764,000.-Indoor parking space extra.PLANS & DOCUMENTATIONContact us to receive detailed plans, discover the layout of this apartment, and discuss the possibilities of personalizing your future interior.
  • Balcony / Terrace
  • Elevator
  • Child-friendly
  • +1
Travel time
-
1 / 5
  • Balcony / Terrace
  • Elevator
  • Child-friendly
  • +1
4.5 rooms, 116m², CHF 811,000.–
avenue de France 42, 1950 Sion

SION CENTRE - NEUF - 4,5 PIÈCES - 115,85 M² - 2E ÉTAGE

Un appartement neuf de 4,5 pièces conçu pour une vie de famille, au centre de SionUN EMPLACEMENT PRIVILÉGIÉ AU COEUR DE SIONÀ proximité immédiate du centre-ville, la résidence Carré de France, actuellement en cours de construction, bénéficie d'un emplacement privilégié permettant de profiter pleinement de la vie sédunoise : commerces, écoles, gare, transports publics, équipements sportifs et espaces verts sont accessibles à pied, tout en profitant d'un environnement résidentiel paisible.UN 4,5 PIÈCES SPACIEUX ET PARFAITEMENT ADAPTÉ À LA VIE DE FAMILLESitué au 2e étage, ce bel appartement de 4,5 pièces développe 111,80 m² de surface brute et 115,85 m² de surface pondérée.Sa distribution équilibrée offre une vraie aisance au quotidien : une grande pièce de vie avec cuisine ouverte d'environ 38 m², trois chambres à coucher, deux salles de bains et un balcon d'environ 8,10 m².L'organisation des espaces répond parfaitement aux besoins d'une famille : chacun peut disposer de son propre espace, tandis que la vaste pièce de vie constitue naturellement le coeur de l'appartement, propice aux moments de partage et à la convivialité.DISTRIBUTIONo Hall d'entréeo Séjour avec cuisine ouverte d'environ 38 m²o 3 chambres à couchero 2 salles de bainso Balcon d'environ 8,10 m²o Cave privativeDE BELLES SURFACES & UNE DISTRIBUTION ÉQUILIBRÉEAvec ses 111,80 m², l'appartement propose des dimensions appréciables pour chaque usage. Les trois chambres permettent d'accueillir une famille dans d'excellentes conditions, avec notamment une chambre principale d'environ 15,80 m².La présence de deux salles de bains facilite la vie quotidienne, tandis que la pièce de vie de plus de 38 m² permet de réunir salon, salle à manger et cuisine dans un ensemble ouvert et convivial.LUMIÈRE, ESPACE & ARCHITECTURE CONTEMPORAINEL'architecture contemporaine privilégie la lumière naturelle et la fluidité des espaces. Situé au 2e étage, l'appartement profite d'une belle continuité entre le séjour, la cuisine et le balcon, prolongeant naturellement la pièce de vie vers l'extérieur.DES PRESTATIONS SOIGNÉESLa résidence bénéficie d'une construction contemporaine de qualité et de prestations soignées, avec notamment : chauffage au sol, stores à lamelles orientables électriques, raccordement à la fibre optique FTTH et ascenseur.La cuisine équipée est comprise dans le prix (selon enveloppe prévue). Les matériaux et finitions pourront être sélectionnés dans les gammes proposées, notamment les parquets et carrelages, offrant à l'acquéreur la possibilité de personnaliser son futur intérieur.DES ÉQUIPEMENTS PENSÉS POUR LE QUOTIDIENLa résidence dispose également d'un parking souterrain sécurisé par porte motorisée, d'un local à vélos et d'une buanderie commune.Une borne de recharge pour véhicule électrique peut être prévue en option sur la place de stationnement.VIVRE EN FAMILLE AU COEUR DE SIONAvec ses trois chambres, ses deux salles de bains et sa vaste pièce de vie, cet appartement réunit les qualités recherchées pour une vie familiale agréable, au sein d'une résidence neuve et contemporaine, tout en permettant de rejoindre à pied le centre de Sion et l'ensemble de ses commodités.PRIXPrix de vente : CHF 811'000.-Place de parc intérieure en sus.PLANS & DOCUMENTATIONPour recevoir les plans, la documentation complète et la liste actualisée des autres appartements disponibles, contactez-nous.A new-build 4.5-room apartment designed for family living, in the centre of SionA PRIME LOCATION IN THE HEART OF SIONJust a short walk from the city centre, the Carré de France residence, currently under construction, enjoys a prime location offering easy access to everything Sion has to offer: shops, schools, the railway station, public transport, sports facilities and green spaces are all within walking distance, while enjoying a peaceful residential setting.A SPACIOUS 4.5-ROOM APARTMENT PERFECTLY SUITED TO FAMILY...

  • Balcony / Terrace
  • Elevator
  • Child-friendly
  • +1
Travel time
-
1 / 7
  • Parking space
  • Balcony / Terrace
  • Garage
  • +5
2.5 rooms, 64m², CHF 507,000.–
Route d'Italie, 1958 Uvrier

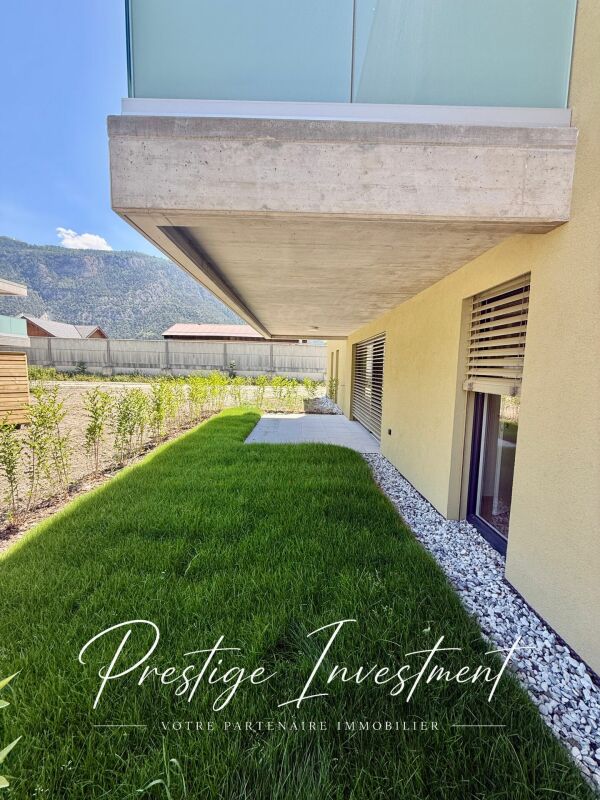
Ground floor garden, 2.5 room Minergie apartment, Sion

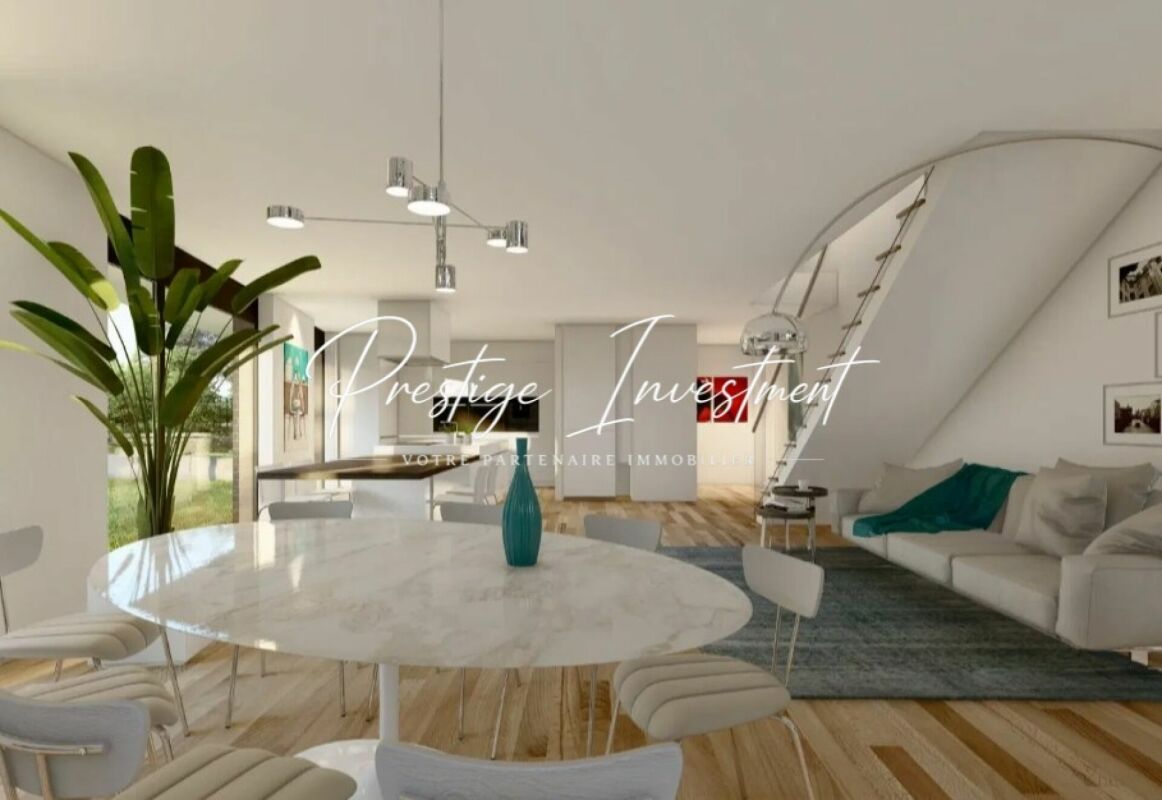
Rez de jardin Minergie new build with 2.5 rooms and terrace in Uvrier - Sion Offer yourself a privileged living environment in this superb 2.5-room apartment, ideally located on the ground floor of the C1 residence, in Uvrier, in the immediate vicinity of Sion.Located on the ground floor of a modern residence delivered at the end of 2026, this apartment seduces with its spacious spaces, its luminosity, and its contemporary comfort. With its 64 m² of living space and its magnificent terrace and garden of 42 m², it offers a pleasant living space to fully enjoy each season.The day area includes a vast, open, and convivial living room, while the 15 m² bedroom guarantees calm and intimacy. An elegant shower room completes the set.The highlights : • Minergie labeled residence • Apartment numbers: 120 & 121 • 64 m² of living space • Terrace of 13 m² • Garden of 70 m² • Spacious living room of 32 m² • Comfortable bedroom of 15 m² • Modern shower room with WC and sink • Elevator • Private cellar • Low charges • Calm and pleasant environment • A few minutes from the center of Sion A parking space in the underground garage is included (value CHF 35,000.-).The apartment is currently rented at a price of CHF 1680.- per month, including charges, for a rental period of one year from September 2026.Enjoy an ideal situation, close to shops, schools, public transport, and all amenities, while benefiting from a peaceful living environment in the heart of the Sitten region.A rare opportunity to live or invest in a new property that combines construction quality, modern comfort, and a sought-after location.Complete file and additional information on request. Audric AguillonSales Manager audric@prestigeinvestment.ch +41.78.201.96.98

  • Parking space
  • Balcony / Terrace
  • Garage
  • +5
Travel time
-
1 / 8
  • Parking space
  • Balcony / Terrace
  • Garage
  • +6
2.5 rooms, 84m², CHF 563,000.–
Route d'Italie, 1958 Uvrier

Attic with terrace, Minergie label, 2.5 rooms - Sion

Minergie new build with 2.5 rooms and 90 m2 terrace in Uvrier - Sion Offer yourself a privileged living environment in this beautiful attic apartment in a new building with 2.5 rooms, ideally located in the C1 residence in Uvrier, in the immediate vicinity of Sion.Located in the modern C1 residence, delivered at the end of June 2026, this apartment seduces with its spacious rooms, its brightness and its contemporary comfort. With its 84 m2 of living space and its magnificent 90 m2 terrace, it offers a pleasant living space to fully enjoy each season.The day area includes a spacious, open and convivial living room of 32 m2, while the 14 m2 bedroom guarantees calm and intimacy. An elegant 7 m2 shower room completes the set. The highlights • Minergie label residence • Available from July 1st • Apartment number 200 • 84 m2 living space • 90 m2 terrace • Spacious living room of 32 m2 • Comfortable bedroom of 14 m2 • Modern shower room • Lift • Private cellar • Low charges • Quiet and pleasant environment • A few minutes from the center of Sion A parking space in the underground garage is included in the selling price, at a price of CHF 35,000.The apartment is currently rented at a price of CHF 1680 per month, including charges, for a rental period of one year from July 2026. Enjoy an ideal situation, close to shops, schools, public transport and all amenities, while benefiting from a peaceful living environment in the heart of the Sion region.A rare opportunity to live or invest in a new property that combines construction quality, modern comfort and a sought-after location. Do not hesitate to contact us for more information and to organize a visit. Audric AguillonSales Manager078.201.96.98

  • Parking space
  • Balcony / Terrace
  • Garage
  • +6
Travel time
-
Justin FOURNIER

Justin FOURNIER

1 / 12
Justin FOURNIER

Justin FOURNIER

  • Balcony / Terrace
  • View
  • Elevator
  • +1
2.5 rooms, 57m², CHF 850,000.–
3963 Crans-Montana

1 bedroom high-end apartment - renovated with a large balcony, in Crans!

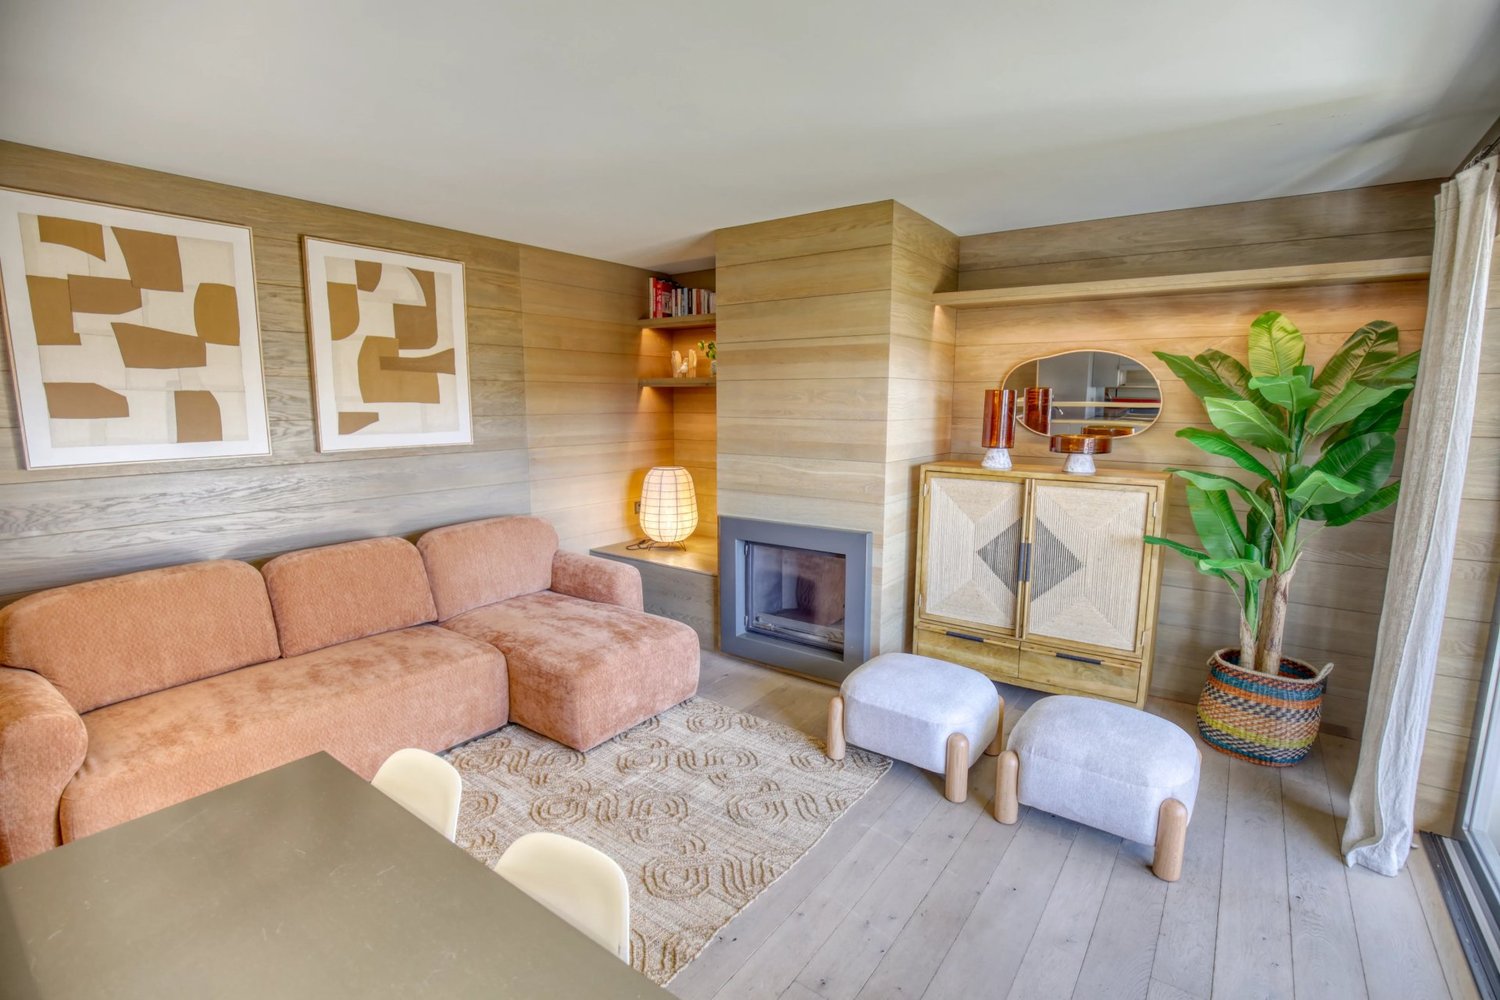
A rare and bright Alpine pied-à-terre Situated on the 5th floor of a well-maintained residence in Crans-Montana, this magnificent 2.5-room apartment was completely renovated in 2019 with contemporary materials and carefully finished. Available as a secondary residence, it presents a particularly attractive opportunity in such a sought-after resort. Its full south orientation, its large 19 m² balcony and its functional fireplace create a warm and elegant atmosphere, ideal for fully enjoying the mountains in all seasons. Distribution: The entrance leads to a beautiful bright living room benefiting from optimal sunlight thanks to its high floor position. The living room is enhanced by a functional fireplace, adding charm and conviviality during winter evenings. It opens directly onto the south-facing balcony, a true outdoor extension of the apartment. The kitchen offers a modern and harmonious layout. The bedroom, comfortable and bright, is perfectly proportioned. The contemporary bathroom includes an elegant walk-in shower. A privileged location: In the heart of Crans-Montana, close to shops, restaurants, and sports facilities, this property offers a vibrant and prestigious living environment year-round. In summary: A bright and refined apartment, available as a secondary residence, combining recent renovation, fireplace, and a large sunny balcony, ideal as an Alpine pied-à-terre or a secure patrimonial investment in Crans.

  • Balcony / Terrace
  • View
  • Elevator
  • +1

Suggested properties for you based on search results

Other interesting objects