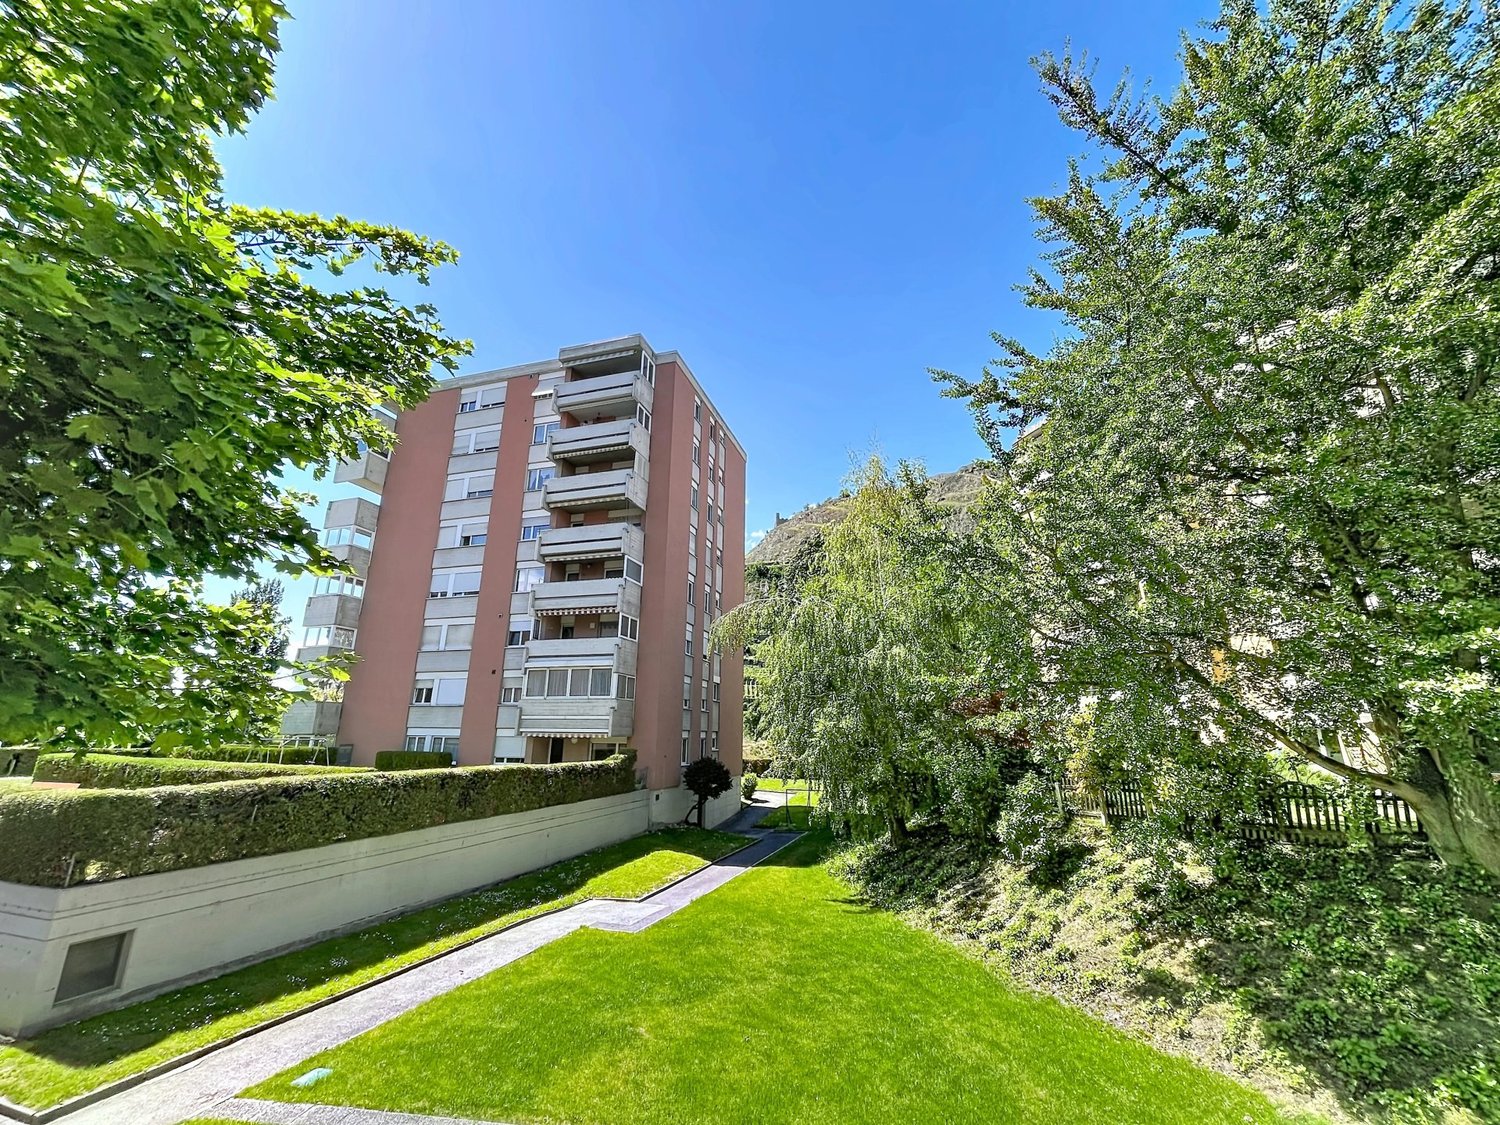
637 results - Properties for sale with Balcony / Terrace, Elevator: Region Central Valais (Mittelwallis)

1 / 23
4 rooms, 130m², CHF 760,000.–
1964 Conthey

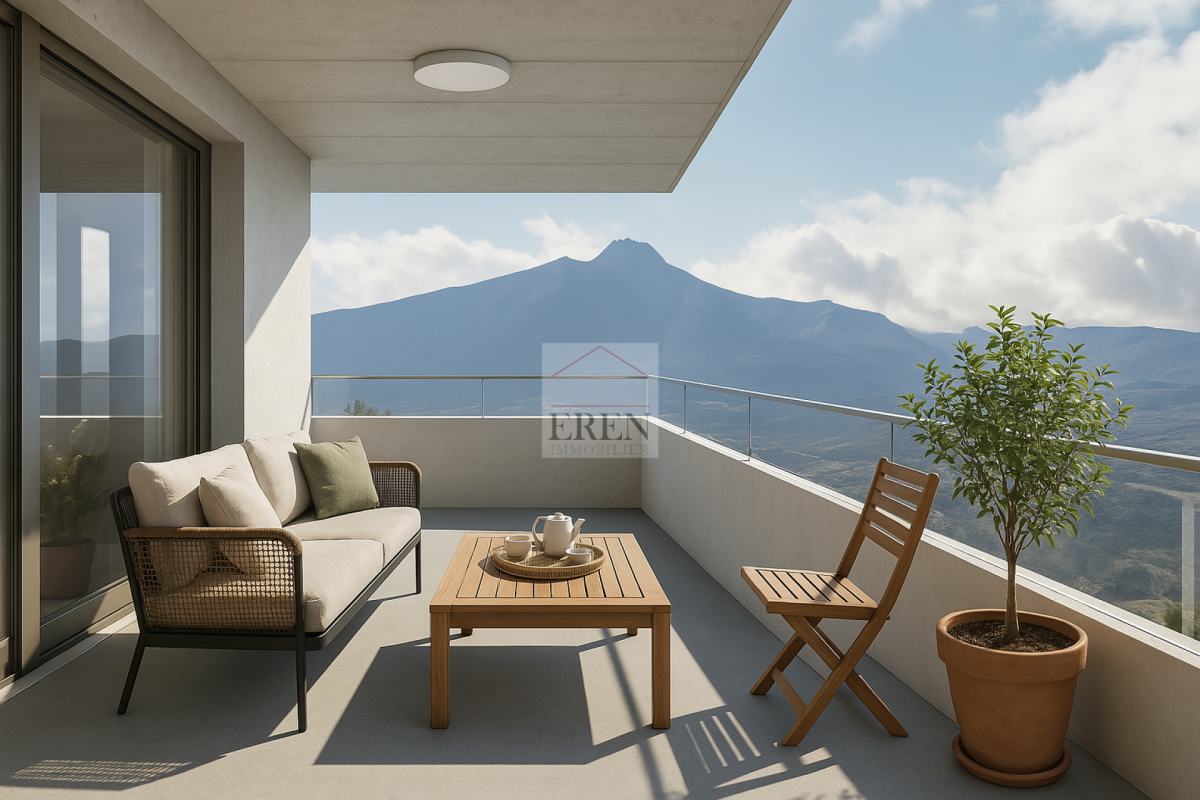
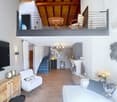
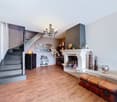
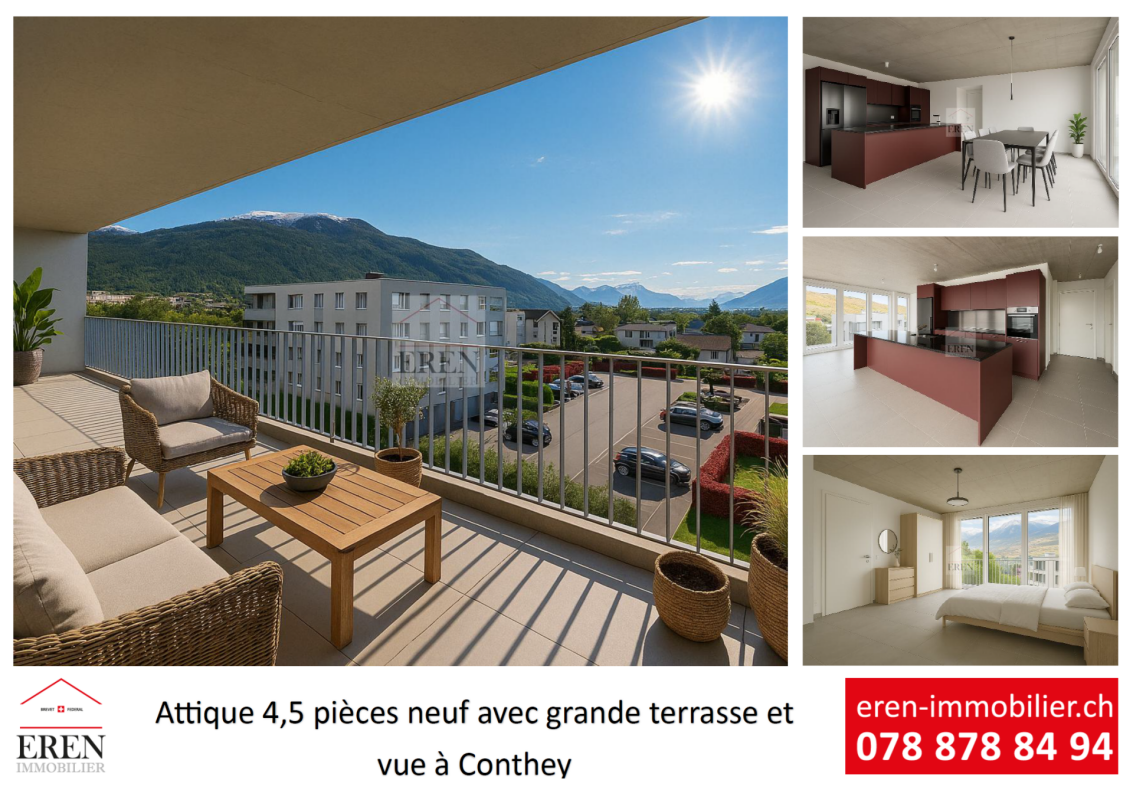
Beautiful 4-room attic with glazed facades and large panoramic balcony-terrace of 45 m2

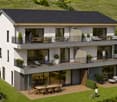
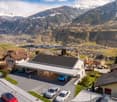
Beautiful 4-room attic with glazed facades and large panoramic balcony-terrace of 45 m2 New apartment - Construction completed - Only a few apartments available!Your new residence with high-quality finishes and ideal location in Conthey, away from noise and yet close to all amenities!LE PALLADIONew residential building with high-end apartments, located in Conthey, just a few steps from all amenities, in a quiet (30km/h zone) and sunny residential area in the heart of Valais.This modern architectural construction offers apartments from studios to 4-room apartments and is located on one of the last beautiful plots in the area.Each apartment features large, bright spaces with large terraces and high-quality finishes to ensure an unparalleled living comfort.4-room attic - Unit A4-3: • Entrance hall • Bathroom with shower and washing machine (including dryer) • 1 parent bedroom with private bathroom (WC, sink, shower) of 26 m2 • 1 child's room • 1 office/room with built-in wardrobes • Large, open kitchen with island and American fridge, including ice cube production • Living room of 51 m2 • Dining area • Large, corner terrace with integrated sun protection and secure power outlets The cladding of the balcony railings will be carried out in the spring of 2026 according to the photos (similar).Area: • Gross floor area: 105.20 m2 • Corner terrace area: 45 m2 • Height under ceiling: 2.5 m The facade is fully glazed, without walls, for maximum brightness.Features: • Construction financing guarantee • SIA construction standard, earthquake-resistant • Floor heating with heat pump and photovoltaic system, with floor cooling in summer for maximum comfort • Electronic room thermostats in each room • Triple glazing in PVC with ventilation grille • Possible to install an electric car charging station on request • Balcony-terrace curtains (sun protection and privacy) • Floor covering made of solid tiles in the entire apartment • Optical fiber connection • Secure entrance door with glass elevator, natural daylight • Bicycle and stroller parking • Wheelchair-accessible residence • High-quality finish, complete and comfortable Amenities: • Large shopping area, within walking distance • Kindergartens and primary schools, 500 m away • Secondary school, 2 minutes (600 m) away • Bus stop, 550 m away • Conthey train station, 950 m away • 3 minutes from Conthey highway (1.5 km) away • 5 minutes from Sion, the capital of Valais • Close to major ski resorts Price: • Attic: CHF 760,000.- • Large storage room and covered parking: CHF 35,000.- • Covered outdoor parking: CHF 25,000.- • Outdoor parking: CHF 10,000.- • Balcony glazing: CHF 1,500.- per linear meter • Low PPE and heating costs thanks to the contracting system 13 visitor parking spacesPlay and meeting area of 1,000 m2Presentation video: https://youtu.be/rYdLdfDLDlgVideo visit of the attic: https://youtu.be/uyawRzS25mM?si=qYP7pL4QOWAOGkHIVideo of the location/surroundings/location: https://youtu.be/EY_knU8ABPgPresentation video of the promotion: https://youtu.be/MOLCvqi5CtoConthey - Between Valais tradition and modern dynamismLocated in the heart of Valais, the municipality of Conthey offers an exceptional living environment, combining nature, comfort, and accessibility. Conthey is known for its abundant sunshine, its terraced vineyards, and its panoramic walks, and charms both lovers of peace and those who want to be close to urban amenities.With nearly 10,000 inhabitants, the municipality has all the necessary infrastructure: schools, sports centers, public transport, shops, and an important regional shopping center, one of the most attractive in the canton. It also benefits from quick access to the A9 highway, placing Sion within less than 10 minutes.Conthey has established itself as a dynamic municipality with great development potential in recent years, without losing its village character and hospitality. You can find a rich association life, cultural events, and many leisure opportunities, both in summer and winter.Whether you want to live here all year round or as a second home, Conthey is a good choice between quality of life, amenities, and nature.Personalized financial analysis possible with optimal financing and adapted to your situation!An offer from EREN Immobilier - Real estate agency in Valais with a federal patent.
1 / 14
2.5 rooms, 89m², CHF 439,800.–
3979 Grône

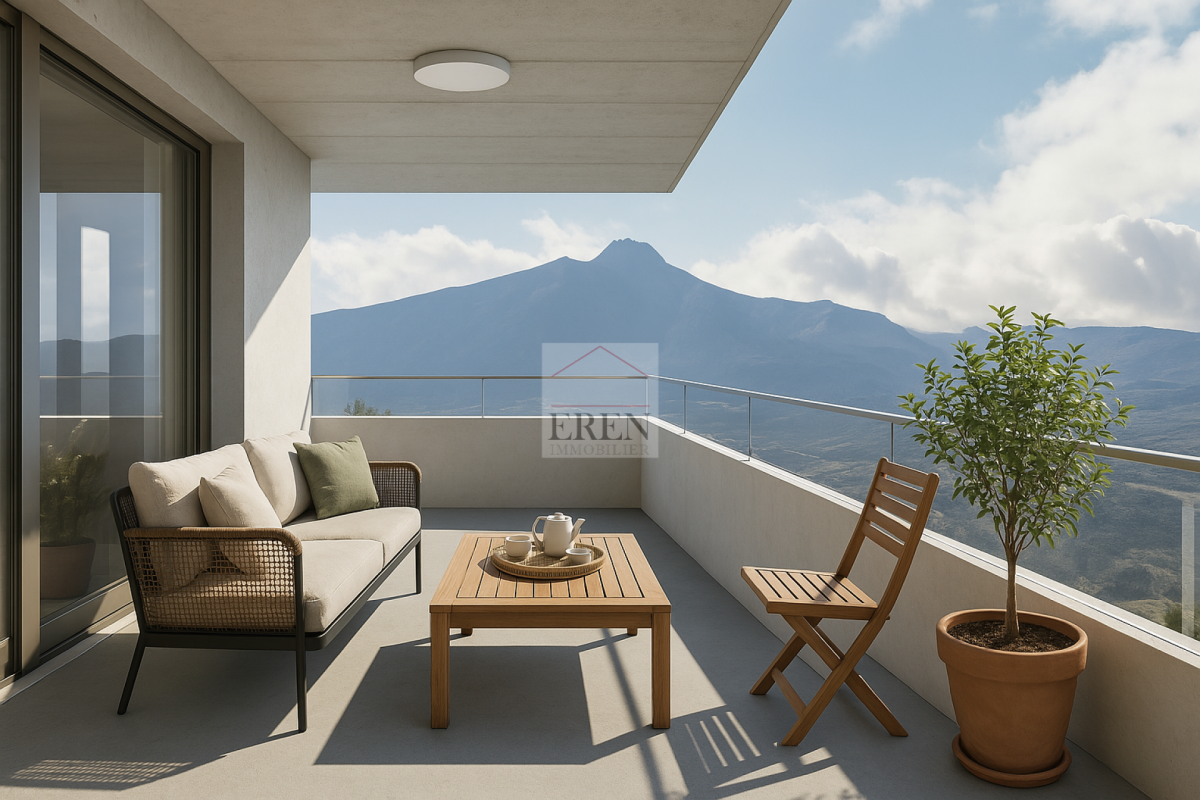
Two-and-a-half-room apartment on the first floor with large balcony in Grône

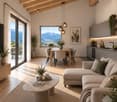
Two-and-a-half-room apartment on the first floor with large balcony in Grône Promotion LE GRAND GOLF in Grône - Construction work started in March 2026New promotion of new apartments in Grône (from studio to 3.5 rooms) with finishes to choose from.Your new residence with quality finishes is located in the village of Grône, close to all amenities and halfway between the capital Sion and the town of Sierre.This building with a very contemporary architectural style integrates perfectly into its environment and offers apartments from studio to 3.5 rooms and several attics.Each apartment has large, bright spaces with large terraces and quality finishes for optimal living comfort.Two-and-a-half-room apartment: Lot 1-4 • Entrance hall with storage cupboard • Open kitchen with dining area • Dining room • Living room • 1 bathroom with shower and washing machine + dryer • 1 bedroom with access to the terrace • Balcony of 42.5 m2 • Apartment area of 68.50 m2 Characteristics: • Construction financing guarantee when purchasing • SIA construction standard • Construction 2025-2026, earthquake-resistant, adapted for people with reduced mobility, lift • Floor heating with heat pump and photovoltaic system, with floor cooling system in summer • Windows and glazing in PVC with triple glazing and ventilation system • 2 built-in wardrobes in each apartment • Thermostats in all rooms, including bathroom • Possible to install an electric vehicle charging station on request • Washing machine and dryer are included in each apartment • Flooring in solid wood or oak parquet • Mediterranean entrance hall (glass lift, daylight, natural stone, etc.) • Covered parking spaces, outdoor parking spaces and visitor parking spaces • Bicycle cellar, playground/meeting point • High-quality, complete and comfortable finishes • Electric sun blinds and domotics optional Amenities: • 5 minutes' walk from the school centre, sports college, indoor swimming pool and the lakes of La Corne and La Brèche • Sion East or Sierre West motorway in a few minutes by car • Halfway between the capital Sion and the town of Sierre, 15 minutes • 2 steps from the Sierre golf course • 30 minutes from the Crans-Montana, Val d'Anniviers (Vercorin) and Balcon du Soleil (Nax) ski resorts Prices: • Two-and-a-half-room apartment: CHF 439,800.- • Covered parking space with locked storage room CHF 40,000.- • Outdoor parking space CHF 10,000.- • 15 visitor parking spaces Video presentation: https://youtu.be/bkaiqrX6RR0Video presentation - Plot: Construction site: https://youtu.be/bc9PoPFm7AU?si=fyvvF3tpL__amBHkThe municipality of Grône:The village of Grône is located in the district of Sierre with a distribution of hamlets from the plain to the mountain with an intermediate plateau.The population of the municipality of Grône has about 2,550 inhabitants and covers a total area of 2,070 hectares and has a magnificent natural heritage: • The Pouta Fontana nature reserve, which is essentially composed of marshes inhabited by birds, amphibians and beavers, • The magnificent Réchy valley, which is located mostly on the territory of the municipality of Grône. • Municipal website of Grône: https://www.grone.ch For all information about this upcoming construction, do not hesitate to ask us for a complete dossier and a visit on site.Personalized financial analysis possible with optimal and tailored financing!An offer from EREN Immobilier - Real estate agency in Valais with Federal Diploma.

1 / 14
2.5 rooms, 89m², CHF 493,300.–
3979 Grône

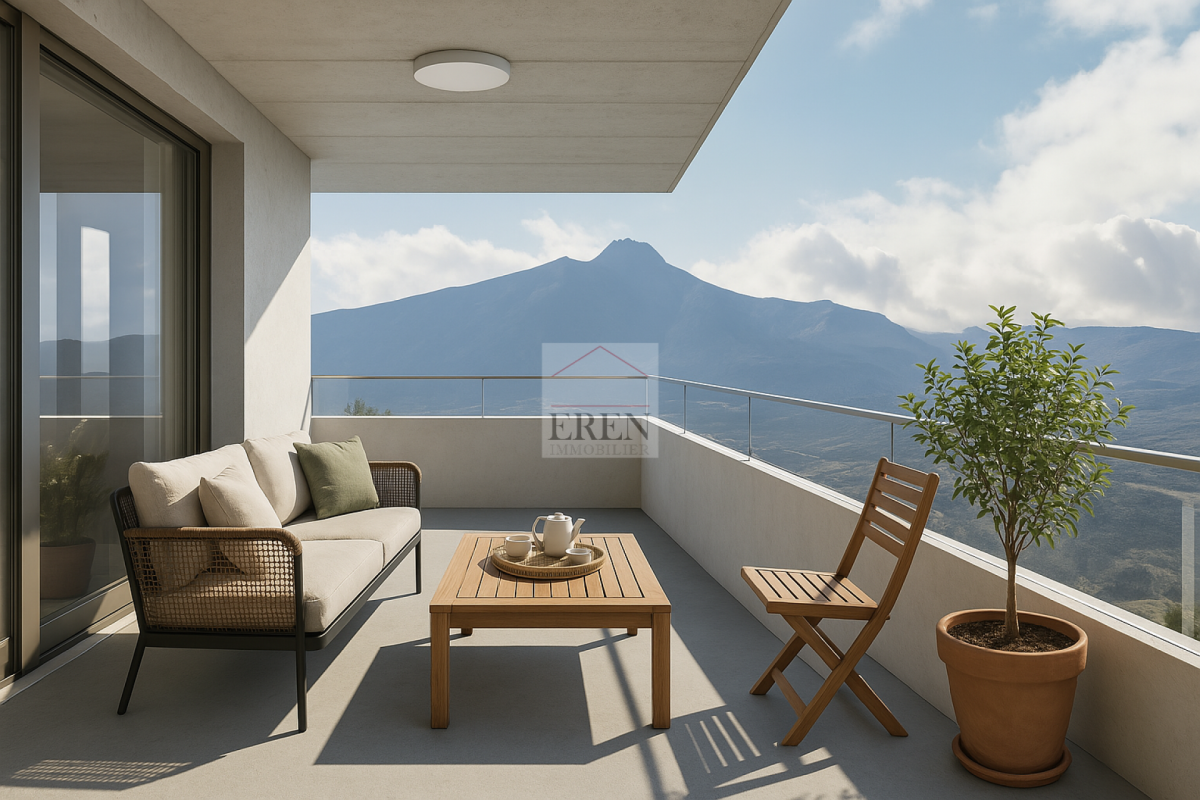
Beautiful attic apartment with 2.5 rooms and large terrace of 42.50 m2

Beautiful attic apartment with 2.5 rooms and large terrace of 42.50 m2 Promotion LE GRAND GOLF in GrôneNew apartment building promotion in Grône (from studio to 3.5 rooms) with finishings of your choice.Your new residence with high-quality finishings is located in the village of Grône, close to all amenities and halfway between the Valais capital Sion and the town of Sierre.This building with a very contemporary architectural style integrates perfectly into its environment and offers apartments from studio to 3.5 rooms and several attics.Each apartment has large, bright spaces with large terraces and high-quality finishings for optimal living comfort.Attic 2.5 rooms: Lot 4-4 • Entrance hall with storage closet • Open kitchen to living area • Dining area • Living room • 1 bathroom with shower and washing machine/dryer • 1 bedroom with access to the terrace • Terrace of 42.50 m2 • Apartment area of 68.50 m2 Characteristics: • Construction financing guarantee when purchasing • SIA construction standard • Construction 2025-2026, earthquake-resistant, adapted for people with reduced mobility, elevator • Underfloor heating with heat pump and photovoltaic panels, with underfloor cooling system in summer • Windows and glazing in PVC with triple glazing and ventilation system • 2 built-in closets in each apartment • Thermostats in all rooms, including bathroom • Possible to install an electric vehicle charging station on request • Washing machine and dryer included in each apartment • Flooring in solid wood or oak parquet • Mediterranean-style entrance hall (glass elevator, daylight, natural stone, etc.) • Covered and outdoor parking spaces, visitor parking spaces • Bicycle cellar, playground/meeting point • High-quality, complete and very comfortable finishings • Electric sun blinds and domotics optional Amenities: • 5 minutes' walk from the school center, sports college, indoor pool and lakes of La Corne and La Brèche • Highway access Sion East or Sierre West in a few minutes by car • Halfway between the Valais capital Sion and the town of Sierre, 15 minutes • 2 steps from the Sierre golf course • 30 minutes from the ski resorts of Crans-Montana, Val d'Anniviers (Vercorin) and Balcon du Soleil (Nax) Prices: • Attic 2.5 rooms southwest: CHF 493,300.- • Covered parking space with locked storage room CHF 40,000.- • Outdoor parking space CHF 10,000.- • 15 visitor parking spaces Video presentation: https://youtu.be/bkaiqrX6RR0Video presentation Location - Plot: Construction site: https://youtu.be/bc9PoPFm7AU?si=fyvvF3tpL__amBHkThe municipality of Grône:The village of Grône is located in the district of Sierre with a distribution of hamlets from the plain to the mountain with an intermediate plateau.The population of the municipality of Grône has about 2,550 inhabitants and covers a total area of 2070 hectares and has a magnificent natural heritage: • The Pouta Fontana nature reserve, which is essentially composed of marshes inhabited by birds, amphibians and beavers, • The magnificent Réchy valley, which is located mostly on the territory of the municipality of Grône. • Municipal website of Grône: https://www.grone.ch Personalized financial analysis possible with optimal and tailored financing!An offer from EREN Immobilier - Real estate agency in Valais with Federal Diploma.

1 / 17
3.5 rooms, 131m², CHF 673,200.–
3979 Grône

Beautiful and spacious 3.5-room attic apartment new southwest facing in Grône

Beautiful and spacious 3.5-room attic apartment new southwest facing in Grône Promotion LE GRAND GOLF in GrôneNew promotion of new apartments in Grône (from studio to 3.5 rooms) with finishes to choose from.Your new residence with quality finishes is located in the village of Grône, close to all amenities and halfway between the capital Sion and the town of Sierre.This building with a very contemporary architectural style integrates perfectly into its environment and offers apartments from studio to 3.5 rooms and several attics.Each apartment has large, bright spaces with large terraces and quality finishes for optimal living comfort.Attic 3.5 rooms southwest: Lot 4-1 • Entrance hall with storage closet • Open kitchen to living area • Dining area • Living room • 1 bathroom with shower and washing machine + dryer • 1 parental bedroom with access to the terrace and private bathroom • 1 child's bedroom with access to the terrace • Southwest terrace of 52.50 m2 • Apartment area of 105.50 m2 Characteristics: • Construction financing guarantee when purchasing • SIA construction standard • Construction 2025-2026, earthquake-resistant, adapted for people with reduced mobility, elevator • Floor heating with heat pump and photovoltaic panels, with floor cooling in summer • Windows and glazing in PVC with triple glazing and ventilation system • 2 built-in closets in each apartment • Thermostats in all rooms, including bathroom • Possible to install an electric car charging station on request • Washing machine and dryer included in each apartment • Flooring in solid wood or oak parquet • Mediterranean entrance hall (glass elevator, daylight, natural stone, etc.) • Covered and outdoor parking spaces, visitor spaces • Bicycle room, play and meeting area • High-quality, complete and very comfortable finishes • Electric sun blinds and domotics optional Amenities: • 5 minutes' walk from the school center, sports college, indoor pool and lakes of La Corne and La Brèche • Sion East or Sierre West motorway in a few minutes by car • Halfway between the capital Sion and the town of Sierre, 15 minutes • 2 steps from the Sierre golf course • 30 minutes from the Crans-Montana, Val d'Anniviers (Vercorin) and Balcon du Soleil (Nax) ski resorts Prices: • Attic 3.5 rooms southwest: CHF 673,200.- • Covered parking space with locked storage room CHF 40,000.- • Outdoor parking space CHF 10,000.- • 15 visitor parking spaces Video presentation: https://youtu.be/bkaiqrX6RR0Video presentation - Plot: Construction site: https://youtu.be/bc9PoPFm7AU?si=fyvvF3tpL__amBHkThe municipality of Grône:The village of Grône is located in the district of Sierre with a distribution of hamlets from the plain to the mountain with an intermediate plateau.The population of the municipality of Grône has about 2,550 inhabitants and covers a total area of 2,070 hectares and has a magnificent natural heritage: • The Pouta Fontana nature reserve, which is mainly composed of marshes inhabited by birds, amphibians and beavers, • The beautiful Réchy valley, which is largely located on the territory of the municipality of Grône. • Municipal website of Grône: https://www.grone.ch For all information about this upcoming construction, do not hesitate to ask us for a complete dossier and a visit on site.Personalized financial analysis possible with optimal and tailored financing!An offer from EREN Immobilier - Real estate agency in Valais with Federal Diploma.

1 / 13
3.5 rooms, 90m², CHF 950,000.–
Rue Centrale 31, 3963 Crans-Montana

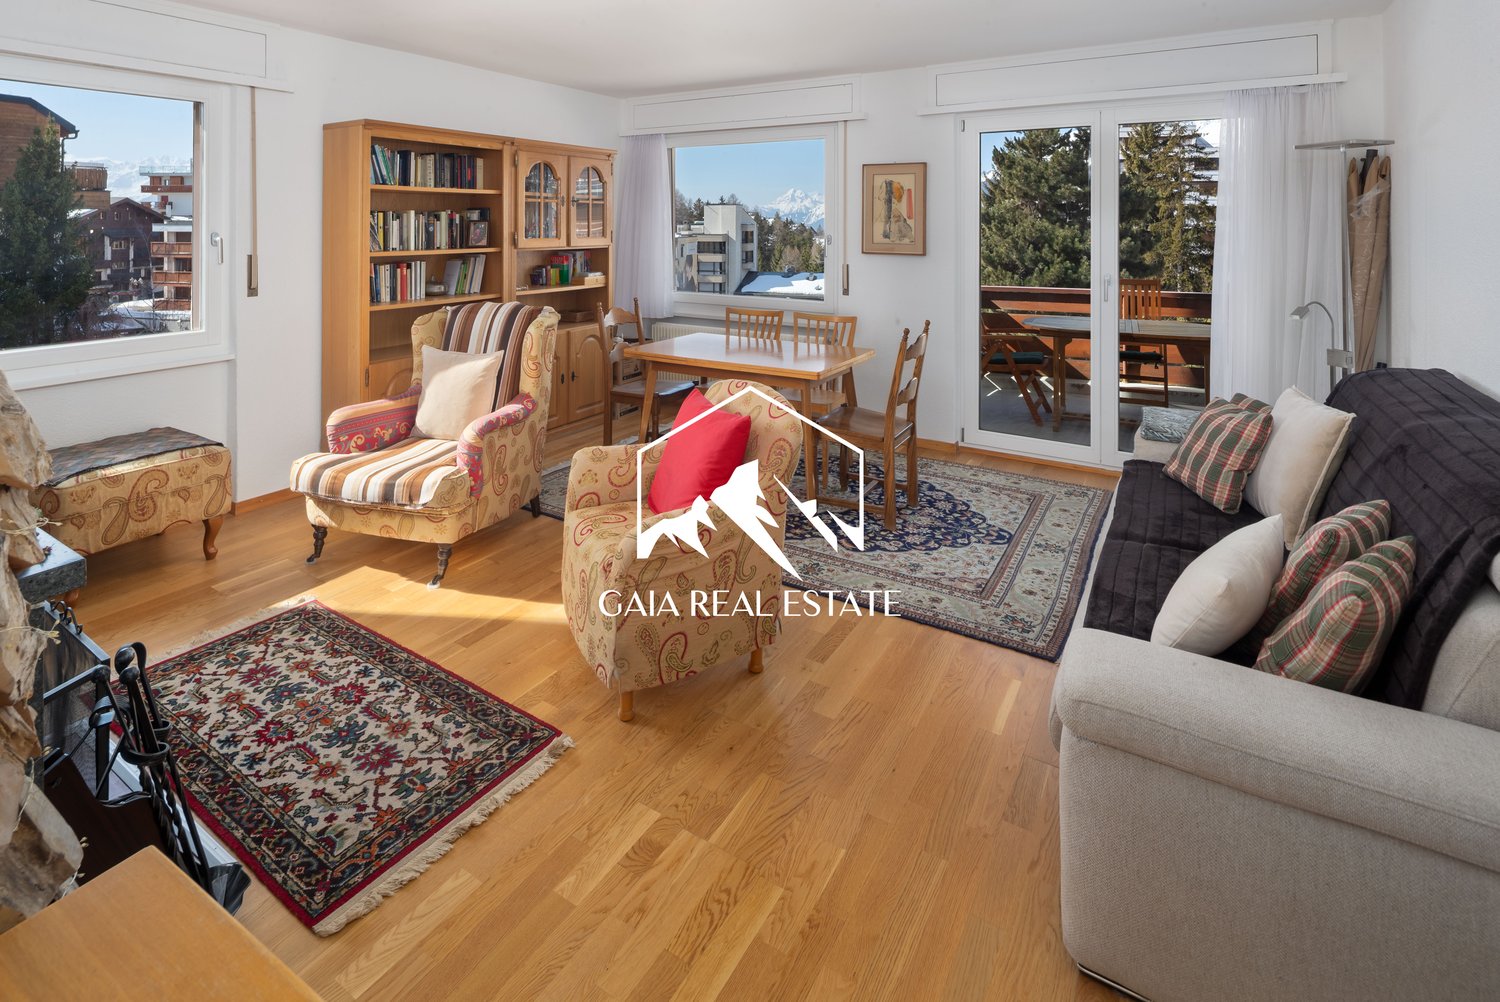
3.5 rooms in the heart of Crans Montana with a view and garage

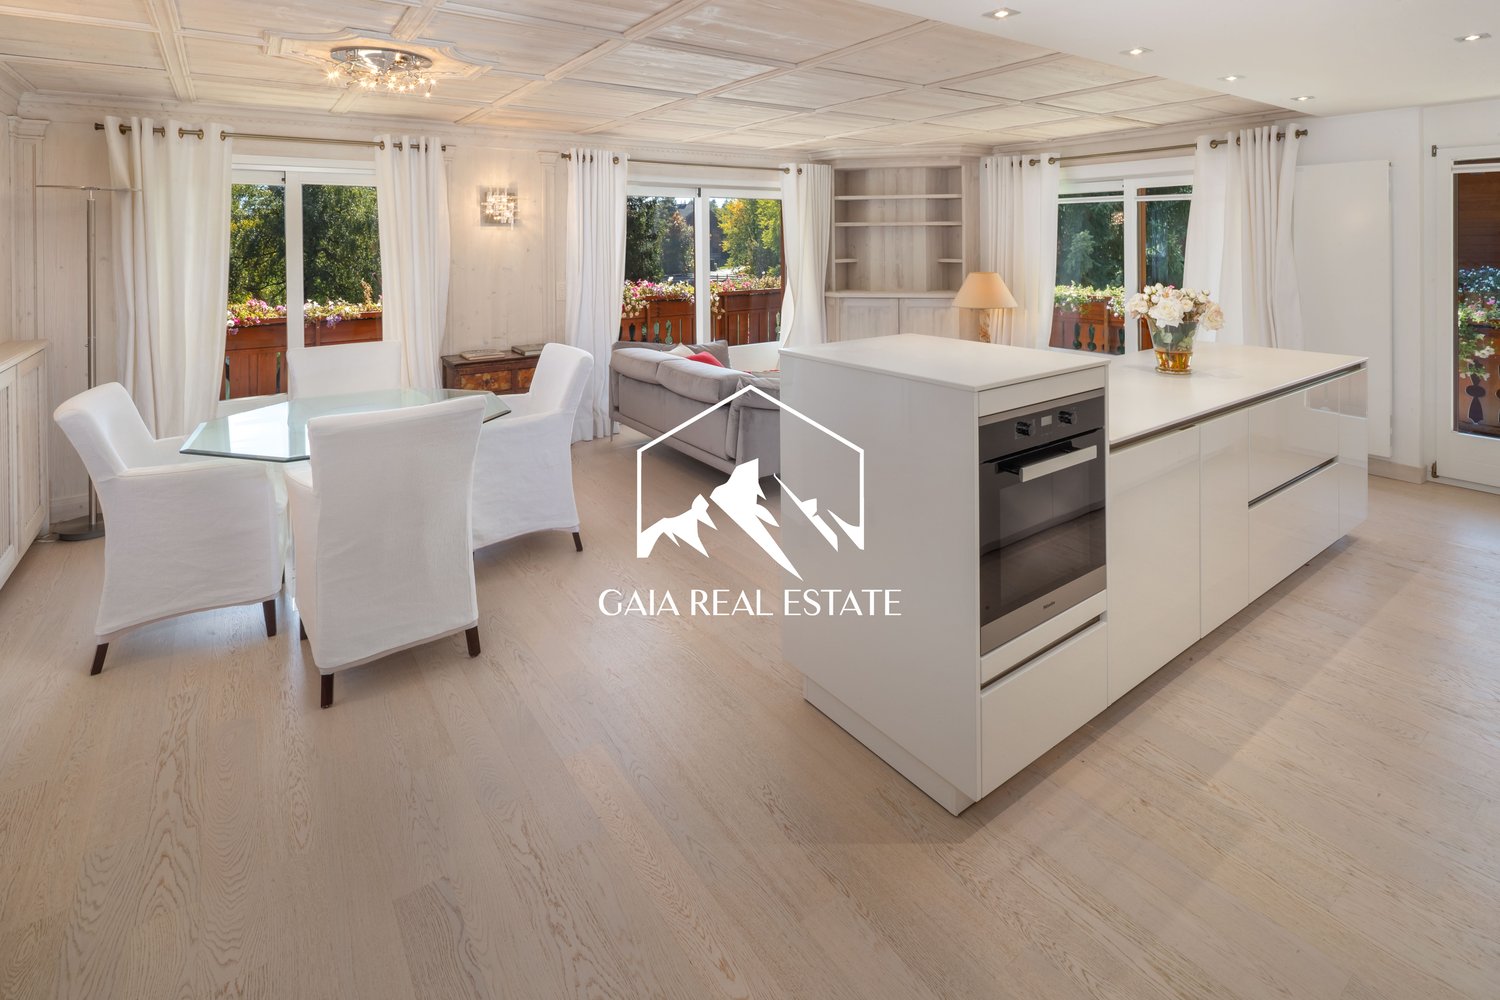
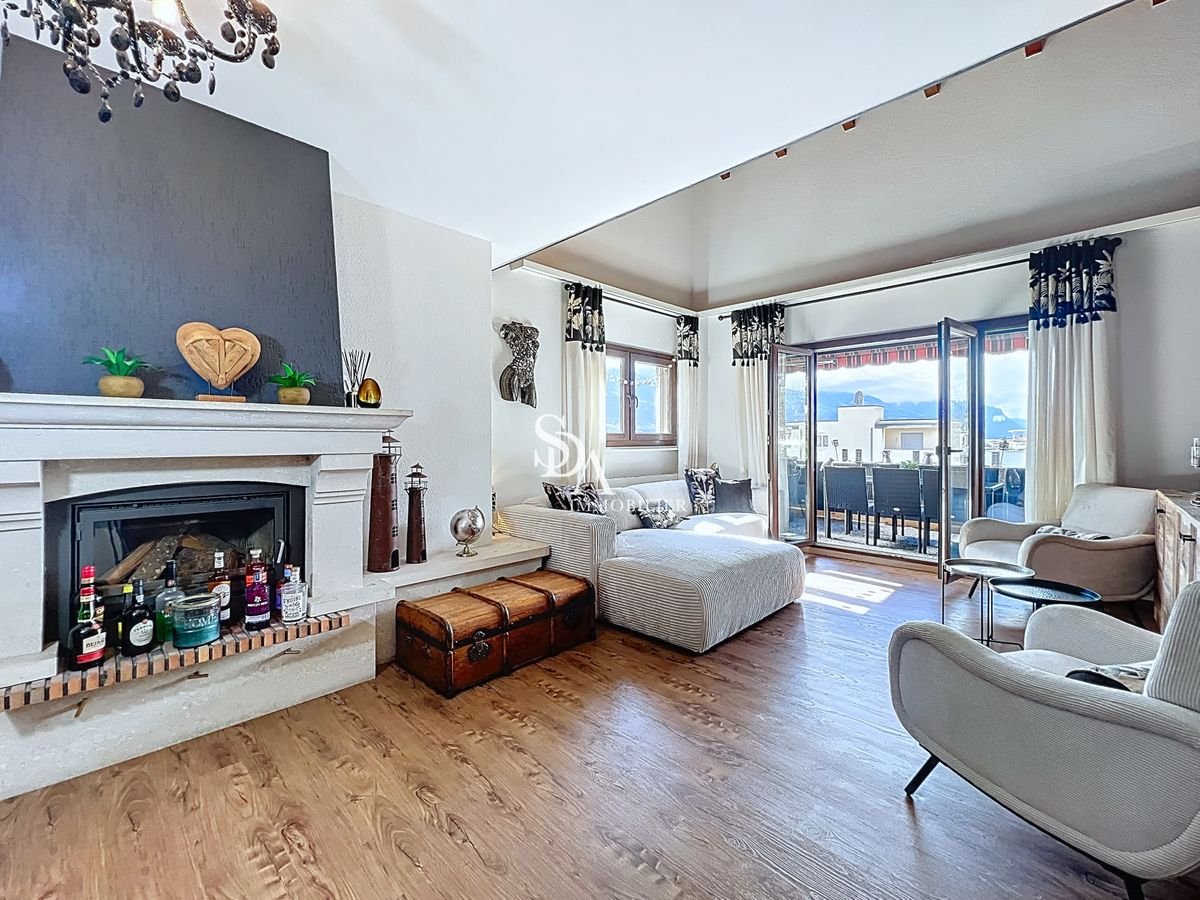
Located in the heart of Crans, in a strategic position just a few steps from shops, supermarkets, restaurants, and all amenities, this apartment represents a rare opportunity to acquire a property in the center of Crans-Montana.The apartment, with a living area of 85m2, consists of two bedrooms, a bathroom, a separate kitchen, and a pleasant living room opening onto a balcony. Two small additional balconies (10m2 in total) complement the property, one accessible from the first bedroom and the other from the kitchen, offering additional outdoor spaces particularly appreciated (saleable area = 90m2).The master bedroom is spacious and benefits from large windows letting in abundant natural light as well as a nice view, contributing to the bright atmosphere of the apartment as a whole. Thanks to its numerous openings and configuration, the property enjoys beautiful brightness throughout the day.One of the major advantages of this property is its private parking space, sold with the apartment (CHF 60'000.- extra) and located in the garage of the Hôtel Royal, just opposite the building - an advantage particularly valuable in this central area of the station.The apartment requires renovation and refreshment work, but offers an exceptional investment potential. Its central location, brightness, and outdoor spaces make it an ideal basis for creating a high-standard pied-à-terre or a high-value real estate investment.The property is sold in its current state, with the possibility of acquiring it as a secondary residence, and is accessible to foreign buyers.

Travel time
-
1 / 13
3 rooms, 85m², CHF 420,000.–
Route d'Anzère 34, 1972 Anzère

Eden 406-407

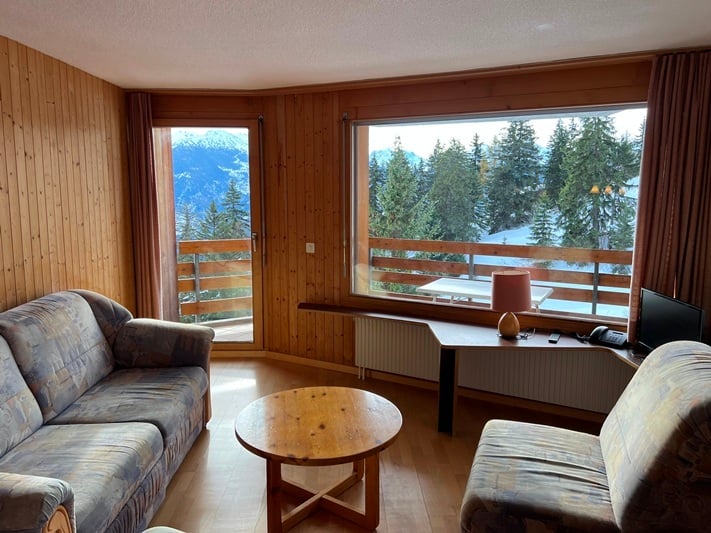
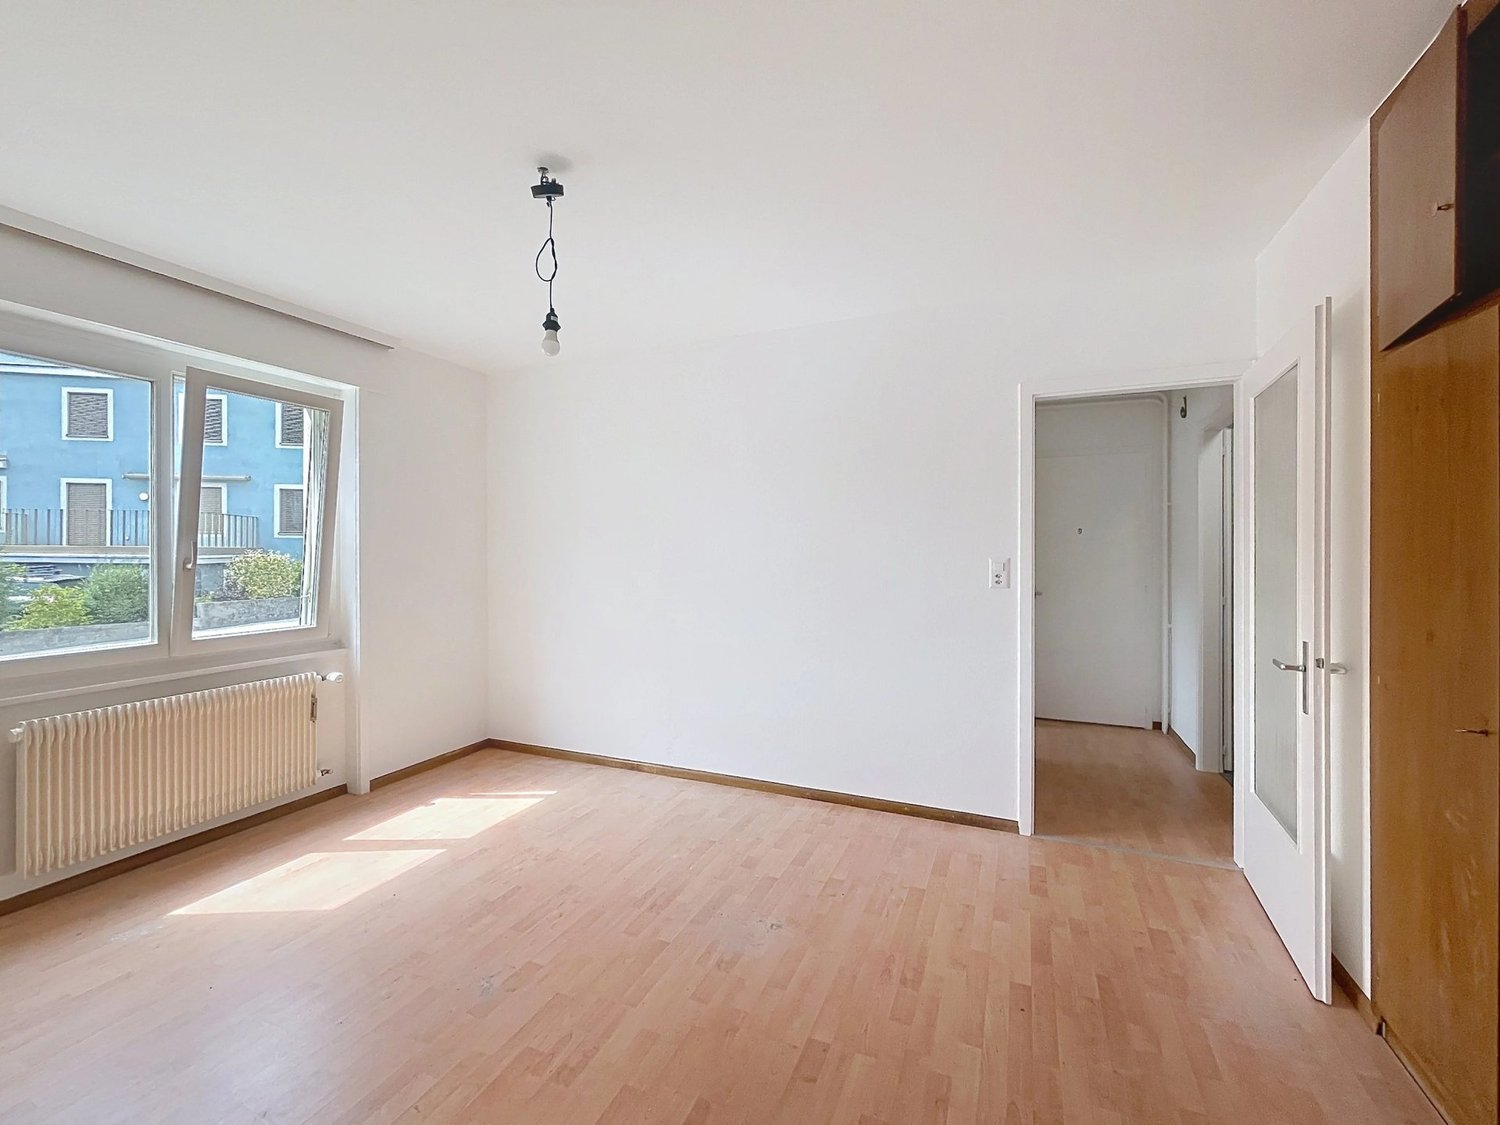
Rare opportunity in Anzère – 2-room apartment + studio in a hotel residence Located in the charming Anzère station, this property consists of a 2-room apartment with a south-facing orientation, as well as a studio, both integrated into a high-standard hotel residence, offering comfort, exceptional views, and rental income. The 2-room apartment consists of an entrance hall, a bathroom with a bathtub, a fully equipped kitchen, a bedroom with storage closets, and a spacious living room with a dining area. The large south-facing balcony offers a breathtaking panoramic view in a calm and sunny environment. The studio, ideal for complementary use or rental, includes an entrance with a storage closet, a bathroom, a sleeping area with a loft bed, a kitchenette, and a bright living room. The south-facing balcony also allows you to enjoy a very beautiful view of the mountains. The owners benefit free of charge from the residence's facilities, including: • Ski storage • Fitness room The hotel complex also offers: • Panorama restaurant • Bar • Various retail shops The properties are maintained and managed all year round by the hotelier, ensuring peace and serenity. In addition to private use, rental is possible throughout the year, with rental income distributed according to the complex's global occupancy rate. An ideal investment combining pleasure, comfort, and income in a popular Alpine resort. There is a possibility to acquire 2 underground parking spaces for CHF 30,000.- per space.
Travel time
-
1 / 21
  • Balcony / Terrace
  • Elevator
  • Mountain view
5.5 rooms, 228m², CHF 2,240,000.–
1965 Savièse

Magnificent apartment with breathtaking views

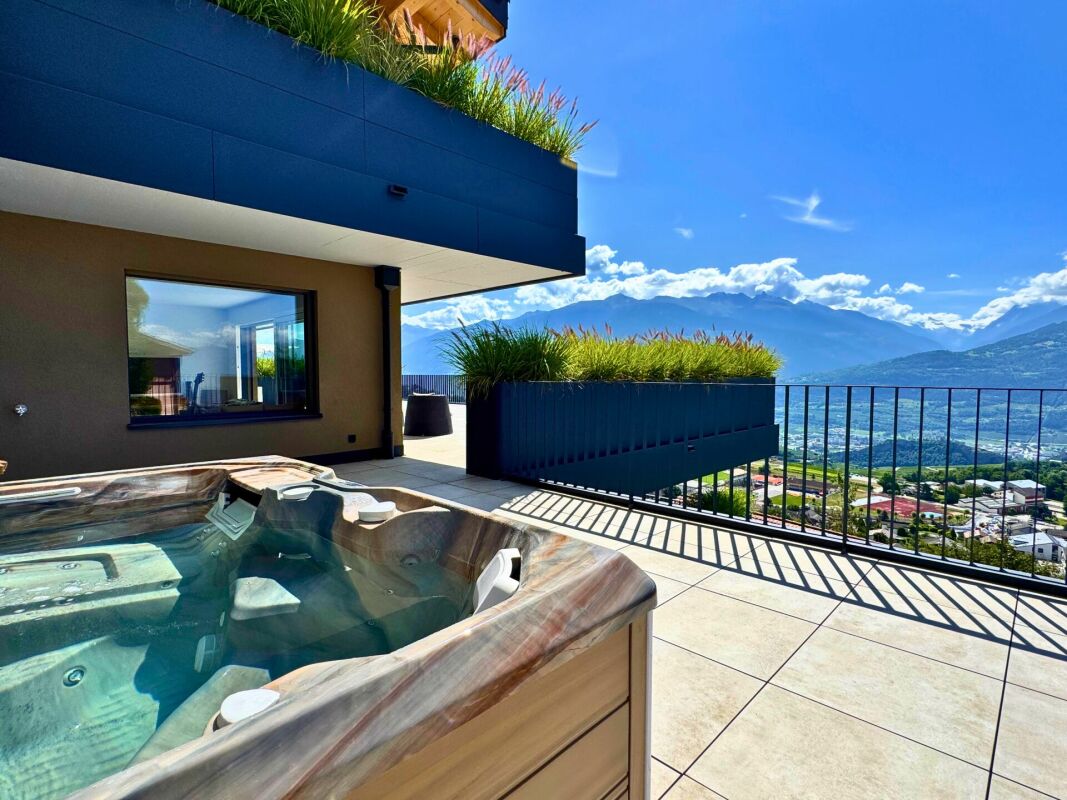
Sumptuous apartment of high standing with breathtaking views Discover this magnificent apartment of high standing, occupying a private floor with direct access by elevator, offering a unique residential experience, combining luxury, comfort, and intimacy.Located in the highly sought-after village of Savièse, just a few minutes from Sion, and close to renowned ski resorts such as Crans-Montana and Nendaz, this rare property will seduce lovers of calm, elegance, and spectacular panoramas.As soon as you exit the elevator, a glazed wine cellar welcomes you, a refined touch that immediately sets the tone.The apartment consists of two distinct parts:In the daytime area:A vast, bright living room of over 65 m², opening onto a high-end kitchen, combines contemporary design and functionality. This elegant living space provides access to a spacious master suite, with an integrated bathroom equipped with a rain shower, and a dressing room for a comfort worthy of the finest hotels.In the nighttime area:Totally modular according to your desires, it currently includes two bedrooms, with two bathrooms as well as an additional living space, ideal for a TV room, an office, a play area, or a guest room.Each room opens onto one of the two panoramic terraces of 208 m² and 160 m², offering an unobstructed view of the valley and the surrounding mountains. A private jacuzzi completes this idyllic setting.4 covered parking spaces and a cellar complete this property. (CHF 80'000.- in addition to the price)A rare property, where each element reflects perfection.

  • Balcony / Terrace
  • Elevator
  • Mountain view
Cindy Bonvin

Cindy Bonvin

1 / 6
Cindy Bonvin

Cindy Bonvin

  • Balcony / Terrace
  • View
  • Elevator
  • +1
2.5 rooms, 67m², CHF 442,960.–
1978 Lens

Magnifique appartement en attique de 2.5 pièces, de 67 m²

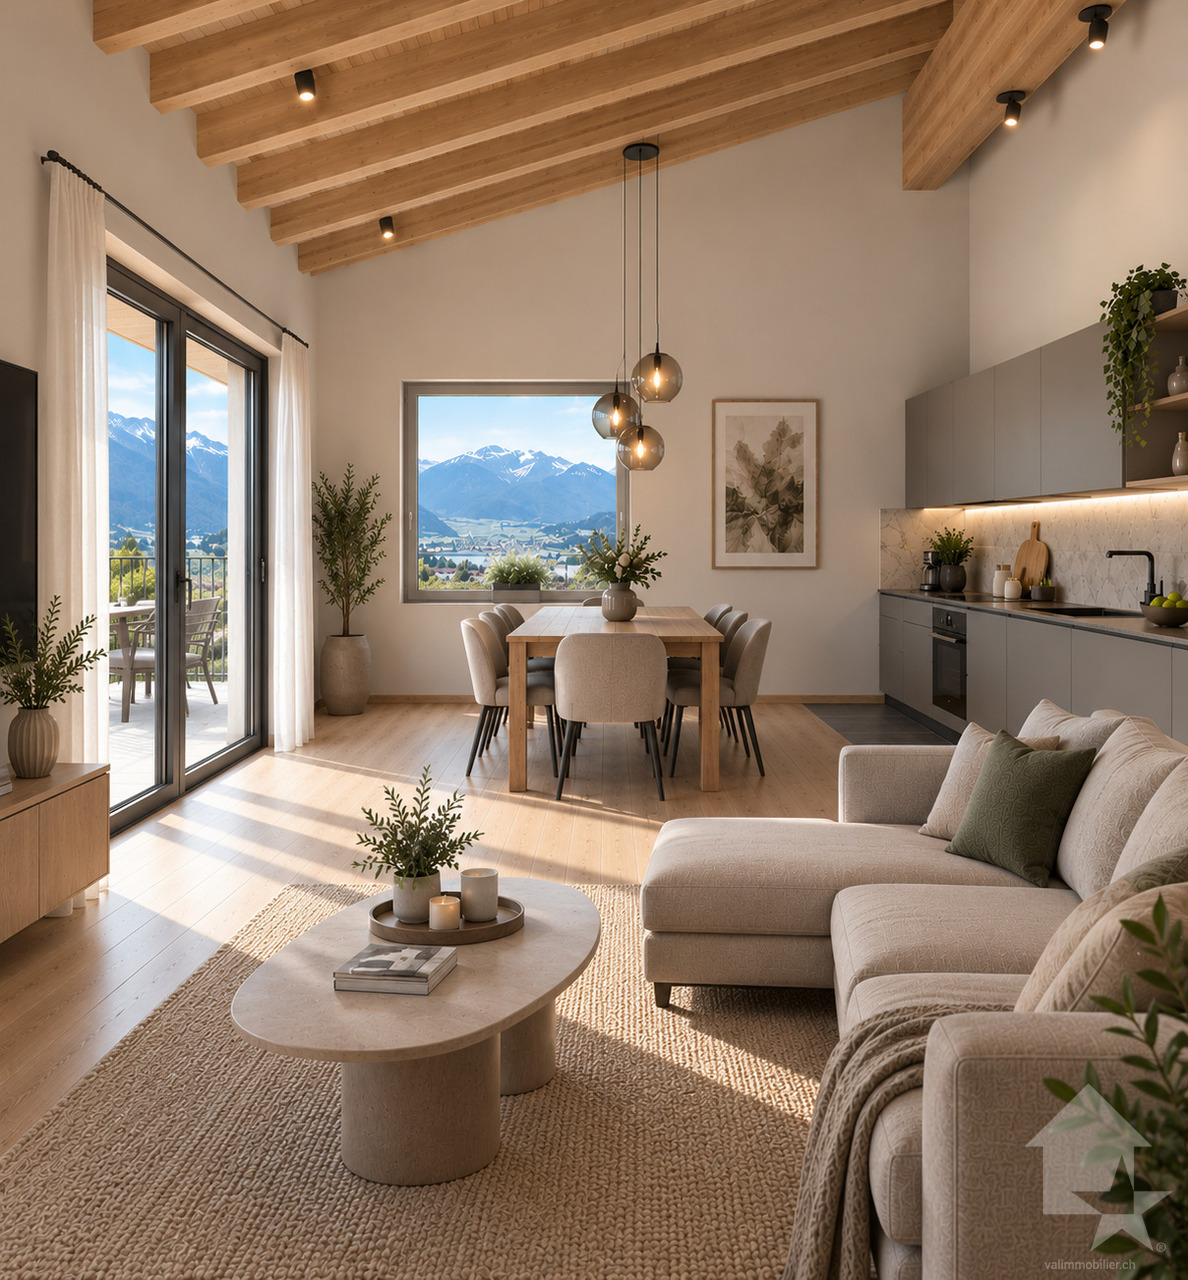
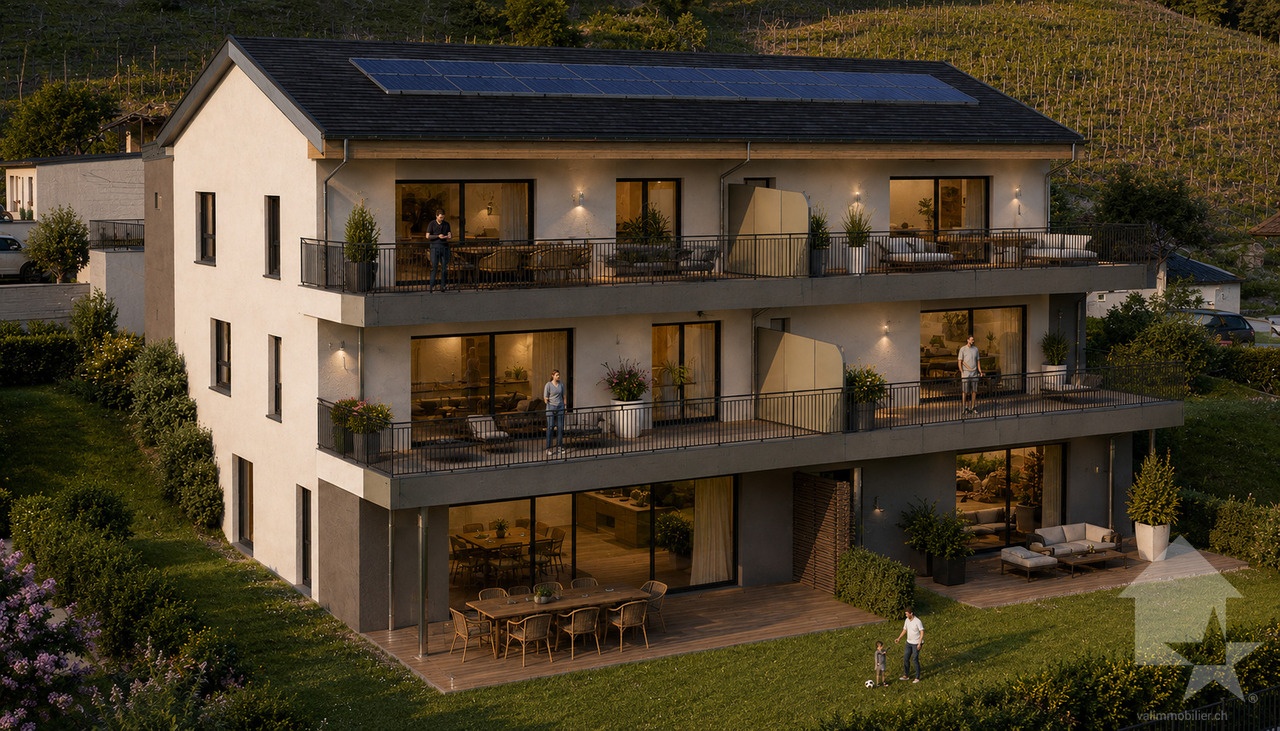
Magnifique appartement en attique de 2.5 pièces, de 67 m2 idéalement situé dans une petite résidence de 6 logements.Ce bien offrira à ces futurs propriétaires un cadre de vie agréable au milieu du vignoble avec une vue imprenable sur les Alpes.Pour plus de détails, visitez notre site : www.valimmobilier.chIl est composé comme suit : • Hall d'entrée avec armoire de rangement • Salon-séjour ouvert agréable et spacieux • Très belle cuisine en L • Salle de douche, WC, lavabo et branchement pour colonne de lavage • Grande chambre de plus de 16 m2 Complète ce bien : • 1 place couverte en sus. CHF 20'000.- • Local à vélo commun • Cave - accès directe depuis l'appartement Particularités : • Matériaux de finitions de qualité supérieure • Système de chauffage PAC par le sol • Panneaux photovoltaïques • Petite PPE de 6 logements seulement Infos complémentairesLots de cette promotions : • Attique ouest - 3.5 pièces - CHF 597'000.- - Réservé • Attique est - 2.5 pièces - CHF 465'400.- • Etage ouest - 3.5 pièces - CHF 617'645.- • Etage est - 2.5 pièces - CHF 442'960.- • Rez-de-Jardin ouest - 3.5 pièces - CHF 605'500.- • Rez-de-Jardin est - 2.5 pièces - CHF 467'000.- - Réservé N'hésitez plus à demander votre dossier, 6 logements ça part vite !Wunderschöne 2,5-Zimmer-Dachgeschosswohnung mit einer Fläche von 67 m2 in idealer Lage in einer kleinen Wohnanlage mit 6 Wohneinheiten.Diese Immobilie bietet ihren zukünftigen Eigentümern ein angenehmes Wohnumfeld inmitten von Weinbergen mit einem atemberaubenden Blick auf die Alpen.Weitere Details finden Sie auf unserer Website: www.valimmobilier.chDie Aufteilung ist wie folgt: • Eingangsbereich mit Schrank • Angenehmes und geräumiges offenes Wohn-Esszimmer • Sehr schöne L-förmige Küche • Duschbad, WC, Waschbecken und Anschluss für eine Waschmaschine • Großes Schlafzimmer mit über 16 m²2 Zur Immobilie gehört außerdem: • 1 überdachter Stellplatz zusätzlich. CHF 20'000.- • Gemeinsamer Fahrradraum • Keller - direkter Zugang von der Wohnung aus Besonderheiten: • Hochwertige Ausbaumaterialien • Wärmepumpen-Fußbodenheizung • Photovoltaik-Module • Kleines Stockwerkeigentum mit nur 6 Wohneinheiten Weitere InformationenObjekte dieses Bauvorhabens: • West-Penthouse - 3,5 Zimmer - CHF 597'000.- - Reserviert • Ost-Penthouse - 2,5 Zimmer - CHF 465'400.- • West-Obergeschoss - 3,5 Zimmer - CHF 617'645.- • Obergeschoss Ost - 2,5 Zimmer - CHF 442'960.- • Gartenebene West - 3,5 Zimmer - CHF 605'500.- • Gartenebene Ost - 2,5 Zimmer - CHF 467'000.- - Reserviert Zögern Sie nicht länger und fordern Sie Ihre Unterlagen an - 6 Wohnungen sind schnell vergeben!Stunning 2.5-room penthouse apartment, 67 m2 ideally located in a small 6-unit building.This property will offer its future owners a pleasant living environment in the heart of the vineyards with breathtaking views of the Alps.For more details, visit our website: www.valimmobilier.chIt is laid out as follows: • Entryway with storage closet • Pleasant and spacious open-concept living room • Beautiful L-shaped kitchen • Shower room, toilet, sink, and connection for a washing machine • Large bedroom over 16 m2 This property also includes: • 1 covered parking space included. CHF 20,000 • Shared bike storage room • Basement--direct access from the apartment Special features: • High-quality finishing materials • Ground-source heat pump heating system • Solar panels • Small condominium with only 6 units ...

  • Balcony / Terrace
  • View
  • Elevator
  • +1
Cindy Bonvin

Cindy Bonvin

1 / 6
Cindy Bonvin

Cindy Bonvin

  • Balcony / Terrace
  • View
  • Elevator
  • +1
2.5 rooms, 71m², CHF 465,400.–
1978 Lens

Magnifique appartement en attique de 2.5 pièces, de 72 m²

Magnifique appartement en attique de 2.5 pièces, de 72 m2 idéalement situé dans une petite résidence de 6 logements.Ce bien offrira à ces futurs propriétaires un cadre de vie agréable au milieu du vignoble avec une vue imprenable sur les Alpes.Pour plus de détails, visitez notre site : www.valimmobilier.chIl est composé comme suit : • Hall d'entrée avec armoire de rangement • Salon-séjour ouvert agréable et spacieux • Très belle cuisine en L • Salle de douche, WC, lavabo et branchement pour colonne de lavage • Grande chambre de plus de 15 m2 Complète ce bien : • 1 place couverte en sus. CHF 20'000.- • Local à vélo commun • Cave - Accès, en face de la porte palière Particularités : • Matériaux de finitions de qualité supérieure • Système de chauffage PAC par le sol • Panneaux photovoltaïques • Petite PPE de 6 logements seulement Infos complémentairesLots de cette promotions : • Attique ouest - 3.5 pièces - CHF 597'000.- - Réservé • Attique est - 2.5 pièces - CHF 465'400.- • Etage ouest - 3.5 pièces - CHF 617'645.- • Etage est - 2.5 pièces - CHF 442'960.- • Rez-de-Jardin ouest - 3.5 pièces - CHF 605'500.- • Rez-de-Jardin est - 2,.5 pièces - CHF 467'000.- - Réservé N'hésitez plus à demander votre dossier, 6 logements ça part vite !Wunderschöne 2,5-Zimmer-Dachgeschosswohnung mit einer Fläche von 72 m2 in idealer Lage in einer kleinen Wohnanlage mit 6 Wohneinheiten.Diese Immobilie bietet ihren zukünftigen Eigentümern ein angenehmes Wohnumfeld inmitten der Weinberge mit einem atemberaubenden Blick auf die Alpen.Weitere Details finden Sie auf unserer Website: www.valimmobilier.chDie Aufteilung ist wie folgt: • Eingangsbereich mit Schrank • Angenehmes und geräumiges offenes Wohn-Esszimmer • Sehr schöne L-förmige Küche • Duschbad, WC, Waschbecken und Anschluss für eine Waschmaschine • Großes Schlafzimmer mit über 15 m²2 Zur Immobilie gehört außerdem: • 1 überdachter Stellplatz zusätzlich. CHF 20'000.- • Gemeinsamer Fahrradraum • Keller - Zugang gegenüber der Wohnungstür Besonderheiten: • Hochwertige Ausbaumaterialien • Fußbodenheizung mit Wärmepumpe • Photovoltaik-Module • Kleines Stockwerkeigentumsgebäude mit nur 6 Wohneinheiten Weitere InformationenObjekte dieses Bauvorhabens: • West-Penthouse - 3,5 Zimmer - CHF 597'000.- - Reserviert • Ost-Penthouse - 2,5 Zimmer - CHF 465'400.- • Obergeschoss West - 3,5 Zimmer - CHF 617'645.- • Obergeschoss Ost - 2,5 Zimmer - CHF 442'960.- • Gartenebene West - 3,5 Zimmer - CHF 605'500.- • Gartenebene Ost - 2,5 Zimmer - CHF 467'000.- - Reserviert Zögern Sie nicht länger und fordern Sie Ihre Unterlagen an, 6 Wohnungen sind schnell vergeben!Stunning 2.5-room penthouse apartment, 72 m2 ideally located in a small 6-unit building.This property will offer its future owners a pleasant living environment in the heart of the vineyards with a breathtaking view of the Alps.For more details, visit our website: www.valimmobilier.chIt is laid out as follows: • Entryway with storage closet • Pleasant and spacious open-concept living room • Beautiful L-shaped kitchen • Shower room, toilet, sink, and connection for a washing machine • Large bedroom over 15 m2 This property also includes: • 1 covered parking space included. CHF 20,000 • Shared bike storage room • Basement - Access, directly across from the landing door Special features: • High-quality finishing materials • Underfloor heat pump heating system • Solar panels • Small...

  • Balcony / Terrace
  • View
  • Elevator
  • +1
1 / 7
  • Balcony / Terrace
  • View
  • Elevator
  • +2
3.5 rooms, 121m², CHF 921,000.–
avenue de France 42, 1950 Sion

SION CENTRE - ATTIQUE NEUF DE 121 M² - 3,5 PIÈCES - TERRASSE DE 65 M2

SION CENTRE - ATTIQUE NEUF DE 121 M² - 3,5 PIÈCES - TERRASSE DE 65 M2100 m² intérieurs - Terrasse de 65 m² - Séjour-cuisine de 43 m² - 2 chambres - 5e et dernier étage - Sans vis-à-visUN ATTIQUE OUVERT SUR UNE VASTE TERRASSEAu 5e et dernier étage de la résidence Carré de France, actuellement en cours de construction, cet attique neuf de 3,5 pièces offre de beaux volumes, une belle luminosité et un environnement dégagé, sans vis-à-vis.Son vaste séjour avec cuisine ouverte de plus de 43 m² se prolonge sur une exceptionnelle terrasse de près de 65 m². Orientée sud-est, elle offre une très belle vue dégagée et constitue un véritable prolongement de l'espace de vie.UN EMPLACEMENT PRIVILÉGIÉ AU COEUR DE SIONÀ proximité immédiate du centre-ville, la résidence permet de profiter pleinement de la vie sédunoise : commerces, écoles, gare, transports publics, équipements sportifs et espaces verts sont accessibles à pied.DES VOLUMES GÉNÉREUX ET UNE DISTRIBUTION SOIGNÉEL'appartement offre près de 100 m² de surface intérieure :o Hall d'entrée avec rangement intégréo Séjour avec cuisine ouverte de 43,4 m²o Deux chambres de 14,2 m² et 12,2 m²o Salle de bains avec baignoireo WC séparéo Terrasse de près de 65 m²o Cave privativeUNE ARCHITECTURE SINGULIÈRE ET ÉLÉGANTEJeux de volumes, lignes contemporaines, retraits des attiques et façades associant enduits et parements en pierre naturelle donnent à Carré de France une identité architecturale soignée.Les aménagements paysagers viennent compléter harmonieusement l'ensemble.DES PRESTATIONS DE QUALITÉChauffage au sol alimenté par le chauffage à distance, parquet dans les pièces de vie et les chambres, stores à lamelles orientables électriques et fibre optique FTTH notamment contribuent au confort quotidien.La cuisine équipée est comprise dans le prix selon l'enveloppe prévue. Les matériaux et finitions pourront être sélectionnés dans les gammes proposées, selon l'avancement des travaux.DES ÉQUIPEMENTS PENSÉS POUR LE QUOTIDIENLa résidence dispose d'un parking souterrain sécurisé par porte motorisée, d'un local à vélos et d'une buanderie commune. Une borne de recharge pour véhicule électrique peut être prévue en option.PRIXPrix de vente : CHF 921'000.-Place de parc intérieure en sus.PLANS & DOCUMENTATIONPour recevoir les plans et la documentation complète de cet attique, contactez-nous.SION CITY CENTRE - NEW 121 M² PENTHOUSE - 3.5 ROOMS - LARGE TERRACE100 m² interior - 65 m² terrace - 43 m² open-plan living room and kitchen - 2 bedrooms - 5th and top floor - No overlooking neighboursA PENTHOUSE OPENING ONTO A SPACIOUS TERRACELocated on the 5th and top floor of the Carré de France residence, currently under construction, this new 3.5-room penthouse offers generous living spaces, plenty of natural light and an open setting with no overlooking neighbours.The spacious open-plan living room and kitchen of over 43 m² extends directly onto an exceptional terrace of nearly 65 m². South-east facing, it offers beautiful unobstructed views and creates a true extension of the living space.A PRIME LOCATION IN THE HEART OF SIONIdeally located close to the city centre, the residence allows you to enjoy everything Sion has to offer: shops, schools, the railway station, public transport, sports facilities and green spaces are all within walking distance.GENEROUS LIVING SPACES AND A WELL-DESIGNED LAYOUTThe apartment offers nearly 100 m² of interior space:o Entrance hall with built-in storageo Open-plan living room and kitchen of 43.4 m²o Two bedrooms of 14.2 m² and 12.2 m²o Bathroom with bathtubo Separate WCo Terrace of nearly 65 m²o Private cellarDISTINCTIVE AND ELEGANT ARCHITECTUREContemporary lines, carefully designed volumes, recessed penthouse levels and façades combining render with natural stone cladding give Carré de France a distinctive and refined architectural identity.Landscaped outdoor areas complete the...

  • Balcony / Terrace
  • View
  • Elevator
  • +2
Travel time
-
1 / 13
  • Balcony / Terrace
  • Elevator
  • Child-friendly
  • +1
4.5 rooms, 222m², CHF 2,227,800.–
3963 Crans-Montana

CRANS-MONTANA - 4,5 PIÈCES NEUF DE 223 M² - IMMENSE TERRASSE & JARDIN

CRANS-MONTANA - 4,5 PIÈCES NEUF DE 223 M² - IMMENSE TERRASSE & JARDIN - PLAIN-PIED223 m² pondérés - 171 m² intérieurs - 103 m² de terrasse ouverte sur jardin - 3 chambres - 3 salles d'eau - Vaste séjour-cuisine de 70 m² - Exposition sud-ouest - Résidence de seulement 5 appartementsUN GRAND APPARTEMENT DE PLAIN-PIED OUVERT SUR LA TERRASSE ET LE JARDINÀ proximité du centre de Crans-Montana et du Golf Club de Crans-sur-Sierre, ce magnifique appartement neuf de 4,5 pièces prend place au sein de Master C, une résidence haut de gamme composée de seulement cinq appartements.Dans un environnement résidentiel particulièrement calme et bénéficiant d'une orientation sud-ouest, ce superbe rez-de-jardin développe 171 m² intérieurs, complétés par une exceptionnelle terrasse de 103 m², largement ouverte sur le jardin et les espaces paysagers de la résidence.L'ensemble crée une véritable continuité entre intérieur et extérieur et confère à cet appartement de plain-pied une qualité de vie particulièrement privilégiée.DES VOLUMES GÉNÉREUX ET UNE DISTRIBUTION IDÉALEL'appartement bénéficie d'une distribution particulièrement confortable, entièrement de plain-pied :o Vaste séjour et cuisine ouverte d'environ 70 m²o Suite principale d'environ 14 m², complétée par un dressing de 6 m² et sa salle de bains privative avec baignoire et WCo Deuxième chambre d'environ 12 m², bénéficiant de sa propre salle de douche avec WCo Troisième chambre d'environ 12 m²o Troisième salle de douche avec WCo Hall d'entrée d'environ 10 m²Cette configuration offre ainsi 3 chambres et 3 salles d'eau avec WC, avec des espaces nuit confortables et une belle indépendance entre les différentes chambres.Les nombreuses ouvertures prolongent naturellement les espaces intérieurs vers l'extérieur et apportent à l'appartement une remarquable sensation d'espace et de lumière.UNE IMMENSE TERRASSE DE 103 M² OUVERTE SUR LE JARDINVéritable signature de l'appartement, la terrasse de 103 m² se déploie au contact direct du jardin et des espaces paysagers de la résidence.Ses dimensions généreuses permettent de créer plusieurs espaces distincts de repas, de détente et de réception, tout en bénéficiant d'une remarquable ouverture sur la verdure.Grâce à son exposition sud-ouest et aux nombreuses ouvertures de l'appartement, les espaces intérieurs se prolongent naturellement vers la terrasse et le jardin, renforçant la sensation d'espace et le caractère privilégié de ce rez-de-jardin.DES PRESTATIONS SOIGNÉES ET HAUT DE GAMMEo Cuisine équipée de sélection premiumo Cheminée habillée de pierre naturelleo Chauffage au sol avec réglage individuel par pièceo Parquet dans les chambreso Stores électriques à lamelles orientableso Menuiseries et matériaux sélectionnés dans l'esprit architectural de la résidenceMASTER C - UNE RÉSIDENCE CONFIDENTIELLEComposée de seulement 5 appartements, Master C associe architecture alpine et lignes contemporaines, avec une utilisation élégante du bois et de la pierre naturelle.La résidence dispose notamment d'un ascenseur, d'un local à skis et de caves privatives.Elle bénéficie d'une situation privilégiée : Golf Club à env. 950 m, centre de Crans-Montana à env. 2 km et arrêt de bus à 150 m.STATIONNEMENTPlace de stationnement double en sous-sol, en sus du prix de l'appartement.RÉSIDENCE PRINCIPALECe bien est destiné à une acquisition et une utilisation en résidence principale.CRANS-MONTANA - NEUE 4,5-ZIMMER-WOHNUNG - 223 M² - GROSSZÜGIGE TERRASSE & GARTEN - ALLES AUF EINER EBENE223 m² gewichtete Fläche - 171 m² Innenfläche - 103 m² Terrasse mit direktem Bezug zum Garten - 3 Schlafzimmer - 3 Nasszellen - Grosszügiger Wohn- und Küchenbereich von 70 m² - Südwest-Ausrichtung - Exklusive Residenz mit nur 5 WohnungenGROSSZÜGIGES WOHNEN AUF EINER EBENE MIT TERRASSE UND GARTENIn der Nähe des Zentrums von Crans-Montana und des Golf Club Crans-sur-Sierre befindet sich diese wunderschöne neue...

  • Balcony / Terrace
  • Elevator
  • Child-friendly
  • +1
1 / 13
  • Parking space
  • Balcony / Terrace
  • Elevator
  • +2
4.5 rooms, 281m², CHF 4,200,000.–
3963 Crans-Montana

CRANS - NEW 282 M² DUPLEX - PREMIUM RESIDENCE WITH SPA & WELLNESS

CRANS-MONTANA - NEW 282 M² DUPLEX - PREMIUM RESIDENCE CONFIDENTIAL WITH SPA & WELLNESS252 m² living area - 59 m² outdoor area - 3 suites with dressing room and bathroom - Exceptional volumes - Contemporary alpine architecture - Residence with only 4 apartmentsAN EXCEPTIONAL PROPERTY IN THE HEART OF CRANS-MONTANALocated in the immediate vicinity of the center of Crans-Montana, this magnificent new 4.5-room duplex is situated in Altima, a premium residence with remarkable architecture, offering an intimate and privileged living environment.With only four apartments, including two duplexes, the residence cultivates a true spirit of confidentiality.Through its south-facing exposure and design, Altima reinterprets traditional Valaisan architecture with elegance, combining wood, natural stone, contemporary lines, and large openings to the outside.The ensemble offers a warm and decidedly high-end atmosphere, where the charm of alpine architecture marries perfectly with the elegance and comfort of the contemporary.A DUPLEX OF 252 M² WITH REMARKABLE VOLUMESDeveloped over two levels, the apartment offers 252 m² of living space, to which 59 m² of outdoor space is added, for a total area of 282 m².The generous volumes, large glass surfaces, elegant interior staircase, and glass railings create beautiful perspectives and a remarkable sense of space and light.MAIN LEVEL - SPECTACULAR VOLUMESo Spacious living room of approximately 38 m² with stone fireplaceo Equipped kitchen and dining area of approximately 40 m²o Bedroom with dressing room and private bathroom with bathtub and showero Entrance wardrobe with storageo Guest toiletThe heart of the apartment, the living area, impresses with its volumes and architecture. The living room benefits from a magnificent cathedral-like volume showing the wooden structure, while the stone fireplace gives it a strong and warm signature.The contemporary staircase and its glass railings elegantly structure the space and lead to the mezzanine overlooking part of the living room. The large openings and double height further enhance the sense of space, light, and openness to the outside.UPPER FLOORo Two bedrooms, each with a dressing roomo Two private bathrooms with bathtub and showero Large library, reading, and relaxation area in the mezzanine, open to the living roomThe exposed wooden structure and natural materials give this floor a particularly warm atmosphere, while the generous volumes of the bedrooms, dressing rooms, and bathrooms offer a remarkable level of comfort.59 M² OF OUTDOOR SPACE - SOUTH-FACINGThe large openings naturally extend the living areas to the balconies and terraces.With approximately 59 m² of outdoor space and the south-facing exposure of the residence, the apartment benefits from beautiful brightness and a privileged relationship with its alpine environment.ALTIMA PRIVILEGE - A MAZOT DEDICATED TO WELL-BEING AND LEISUREThe true signature of the residence, a traditional Valaisan mazot, has been rehabilitated into an exclusive area for residents.Connected to the main building by a covered bridge, Altima Privilège offers:o Spao Fitness roomo Carnotzeto Home cinemao Game roomA unique area dedicated to well-being, sports, and social moments, a true extension of the Altima residential experience.HIGH-END SERVICESo Underfloor heating with individual room controlo Geothermal heat pumpo Parquet and natural stoneo Stone fireplaceo Electric blinds with orientable slatso Equipped kitcheno Numerous built-in dressing rooms and storage spaceso Private cellaro Ski roomo Communal laundry roomo ElevatorPARKINGParking spaces available at an extra cost. Possibility to acquire a...

  • Parking space
  • Balcony / Terrace
  • Elevator
  • +2
1 / 6
  • Balcony / Terrace
  • Elevator
  • Child-friendly
  • +1
4.5 rooms, 201m², CHF 1,405,000.–
avenue de France 42, 1950 Sion

SION CENTRE - 4.5 ROOMS, 201 M² - GARDEN 106 M² - TERRACES - SOUTH

In the heart of Sion -- Brand new 4.5-room apartment of 201 m², fully south-facing, with large garden, terrace, and balconyTHE SPIRIT OF A HOUSE, IN THE HEART OF SIONEnjoy a large private garden, spacious rooms, and a fully south-facing orientation, all while living in the heart of Sion: This new 4.5-room duplex apartment offers a rare combination within the Carré de France residence, currently under construction.With its private entrance and two levels, it recovers the spirit of a house while benefiting from the comfort of a modern residence. A living area of 56 m², a garden with a terrace of 106 m², and a balcony of 16 m² accessible from the three bedrooms compose a privileged setting, in immediate proximity to all amenities.A LIVING AREA WITH REMARKABLE DIMENSIONSThe apartment develops approximately 158 m² of interior space, spread over two levels that naturally separate the reception and rest areas.On the ground floor, the vast living room with open kitchen of 56 m² allows for the arrangement of a generous dining room and a genuine relaxation area. Its numerous openings, south-facing orientation, and curved lines bring light and character.The ensemble extends directly to the terrace and garden, to receive and enjoy the beautiful days in a pleasant continuity between indoors and outdoors.TWO OUTDOOR SPACES TO FULLY ENJOY THE SOUTHThe private garden with a terrace, with a total area of 106 m², offers a spacious area for outdoor meals, relaxation moments, and children's games.On the upper floor, a 16 m² balcony serving the three bedrooms provides each room with an outdoor access and extends the pleasure of this south-facing orientation.A THOUGHTFUL DISTRIBUTION FOR COMFORTOn the ground floor:o Private entrance with hallo Living room with open kitchen, 56 m²o Guest toileto Private garden with terrace, 106 m²On the upper floor:o Three bedrooms, approximately 14 m², 14 m², and 12 m², each with access to the balconyo Bathroom with bathtub and toileto Shower roomo Dressing area and distribution corridoro South-facing balcony, 16 m²A private cellar completes the ensemble.THE PRIVILEGE OF DOING EVERYTHING ON FOOTShops, schools, train station, public transport, sports facilities, and green spaces are within walking distance. The proximity to the historic center also allows you to enjoy the restaurants, terraces, and cultural life of Sion.An address that combines the freedom of urban life with the pleasure of finding spacious interior spaces and a private garden at home.A SINGULAR AND ELEGANT ARCHITECTUREPlay of volumes, contemporary lines, and facades combining renderings and natural stone cladding: Carré de France is distinguished by a particularly carefully designed architectural composition.The work on proportions, materials, and landscaping gives the residence an asserted identity. This duplex fully expresses its character, with the curved lines of its living room and its open spaces to the garden.QUALITY SERVICESUnderfloor heating, parquet flooring in living and bedrooms, electrically adjustable slat blinds, and FTTH fiber optic cable contribute to daily comfort.The equipped kitchen is included in the price (according to the planned envelope). Materials and finishes can be selected from the proposed ranges, depending on the progress of the work, to compose an interior in your image.EQUIPMENT DESIGNED FOR DAILY LIFEThe residence has an elevator, a secure underground parking lot with motorized access, a bicycle room, and a shared laundry room.An electric vehicle charging point can be provided as an option on the parking space.PRICESales price: CHF 1'405'000.-Interior parking space in addition.PLANS & DOCUMENTATIONContact us to receive detailed plans, discover more...

  • Balcony / Terrace
  • Elevator
  • Child-friendly
  • +1
Travel time
-
1 / 6
  • Balcony / Terrace
  • View
  • Elevator
  • +2
3.5 rooms, 107m², CHF 810,000.–
avenue de France 42, 1950 Sion

SION CENTRE - ATTIQUE NEUF - 3,5 PCES - 107 M² - TERRASSE

SION CENTRE - ATTIQUE NEUF DE 107 M² - 3,5 PIÈCES - GRANDE TERRASSE96 m² intérieurs - Terrasse de 34 m² - Séjour-cuisine de 42 m² - 2 chambres - 5e et dernier étageUN ATTIQUE OUVERT SUR UNE GRANDE TERRASSEAu 5e et dernier étage de la résidence Carré de France, actuellement en cours de construction, cet attique neuf de 3,5 pièces offre de beaux volumes et de nombreuses ouvertures sur l'extérieur.Son vaste séjour avec cuisine ouverte de 42 m² se prolonge sur une terrasse de 34 m², également accessible directement depuis les deux chambres. Une configuration particulièrement agréable qui place l'espace extérieur au coeur de l'appartement.UN EMPLACEMENT PRIVILÉGIÉ AU COEUR DE SIONÀ proximité immédiate du centre-ville, la résidence permet de profiter pleinement de la vie sédunoise : commerces, écoles, gare, transports publics, équipements sportifs et espaces verts sont accessibles à pied.DES VOLUMES GÉNÉREUX ET UNE DISTRIBUTION SOIGNÉEL'appartement offre 96 m² de surface intérieure :o Hall d'entrée avec rangement intégréo Séjour avec cuisine ouverte de 42 m²o Deux chambres de 15 m² et 11 m² avec accès direct à la terrasseo Salle de bains avec baignoire et WCo Terrasse de 34 m²o Cave privativeUNE ARCHITECTURE SINGULIÈRE ET ÉLÉGANTEJeux de volumes, lignes contemporaines, retraits des attiques et façades associant enduits et parements en pierre naturelle donnent à Carré de France une identité architecturale soignée.Les aménagements paysagers viennent compléter harmonieusement l'ensemble.DES PRESTATIONS DE QUALITÉChauffage au sol, parquet dans les pièces de vie et les chambres, stores à lamelles orientables électriques et fibre optique FTTH notamment contribuent au confort quotidien.La cuisine équipée est comprise dans le prix selon l'enveloppe prévue. Les matériaux et finitions pourront être sélectionnés dans les gammes proposées, selon l'avancement des travaux.DES ÉQUIPEMENTS PENSÉS POUR LE QUOTIDIENLa résidence dispose d'un parking souterrain sécurisé par porte motorisée, d'un local à vélos et d'une buanderie commune. Une borne de recharge pour véhicule électrique peut être prévue en option.PRIXPrix de vente : CHF 810'000.-Place de parc intérieure en sus.PLANS & DOCUMENTATIONPour recevoir les plans et la documentation complète de cet attique, contactez-nous.SION CENTRE - NEW 107 M² PENTHOUSE - 3.5 ROOMS - LARGE TERRACE96 m² interior - 34 m² terrace - 42 m² living room & open-plan kitchen - 2 bedrooms - 5th and top floorA PENTHOUSE OPENING ONTO A LARGE TERRACEOn the 5th and top floor of the Carré de France residence, currently under construction, this new 3.5-room penthouse offers generous volumes and numerous openings onto the outdoors.Its spacious 42 m² living room with open-plan kitchen extends onto a 34 m² terrace, which is also directly accessible from both bedrooms. A particularly pleasant layout that places the outdoor space at the heart of the apartment.A PRIME LOCATION IN THE HEART OF SIONJust a short walk from the city centre, the residence offers easy access to everything Sion has to offer: shops, schools, the railway station, public transport, sports facilities and green spaces are all within walking distance.GENEROUS VOLUMES AND A WELL-DESIGNED LAYOUTThe apartment offers 96 m² of interior space:o Entrance hall with built-in storageo 42 m² living room with open-plan kitcheno Two bedrooms of 15 m² and 11 m², both with direct access to the terraceo Bathroom with bathtub and WCo 34 m² terraceo Private cellarDISTINCTIVE AND ELEGANT ARCHITECTUREContemporary lines, carefully designed volumes, recessed penthouse levels and façades combining rendered finishes with natural stone cladding give Carré de France a refined architectural identity.Landscaped outdoor areas harmoniously complement the development.HIGH-QUALITY FEATURESUnderfloor heating, parquet flooring in the living areas and bedrooms, electrically operated adjustable...

  • Balcony / Terrace
  • View
  • Elevator
  • +2
Travel time
-

Suggested properties for you based on search results

Other interesting objects