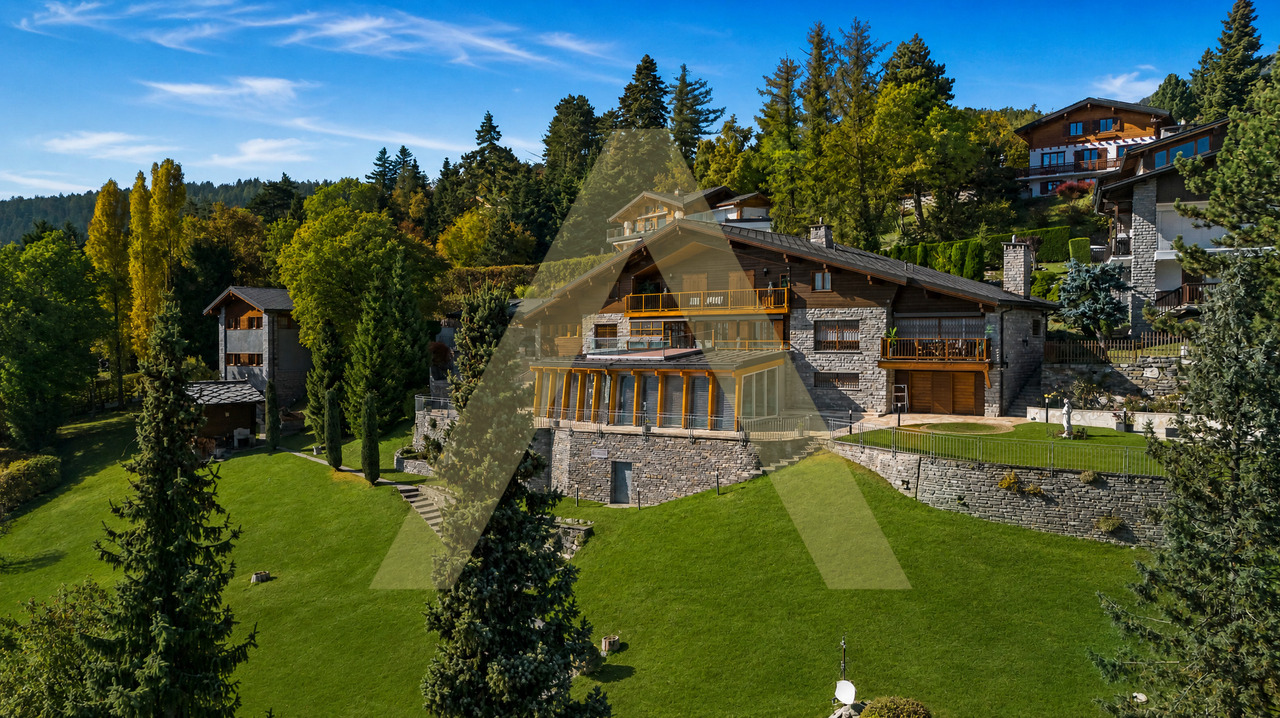
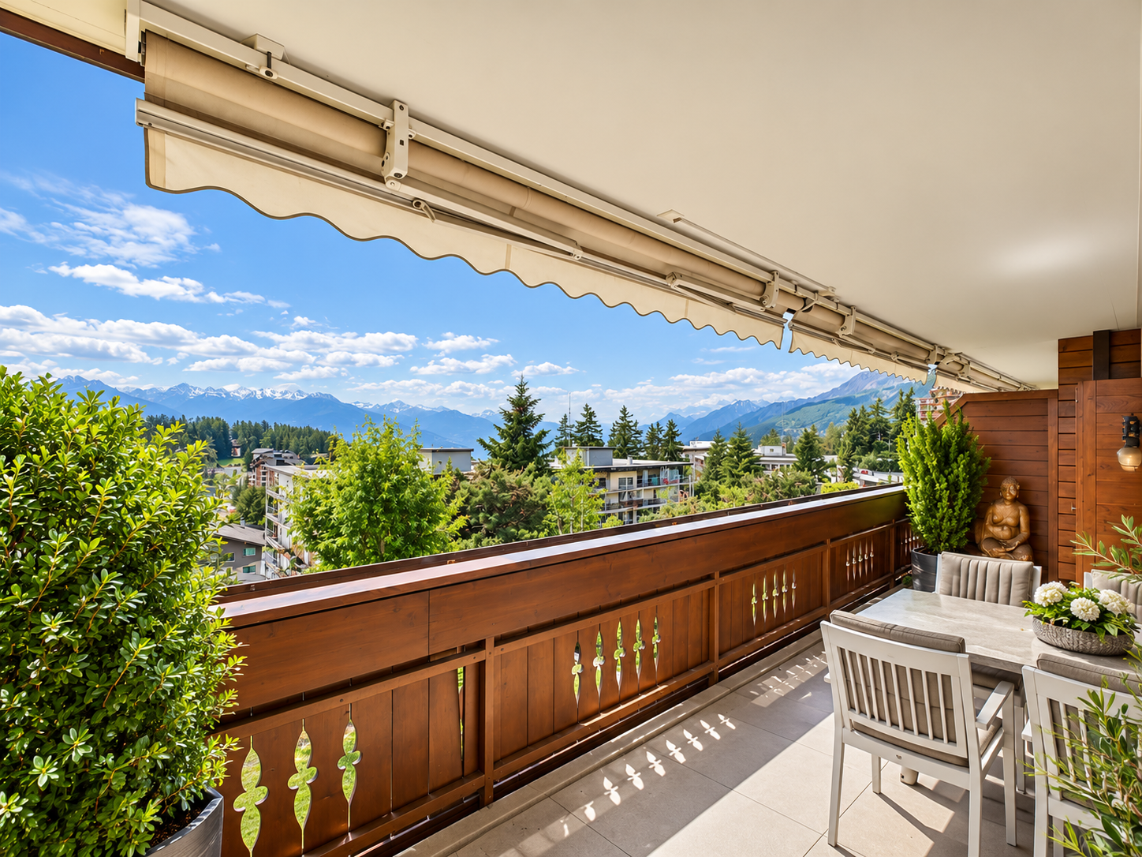
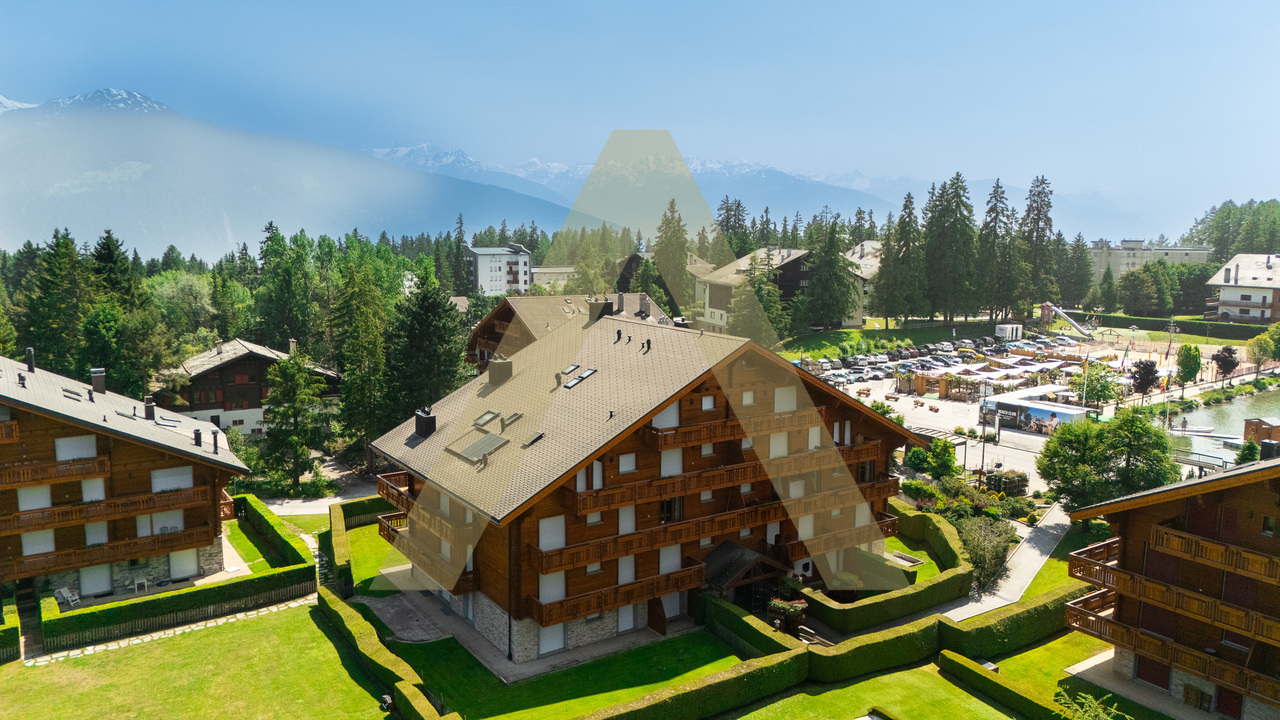
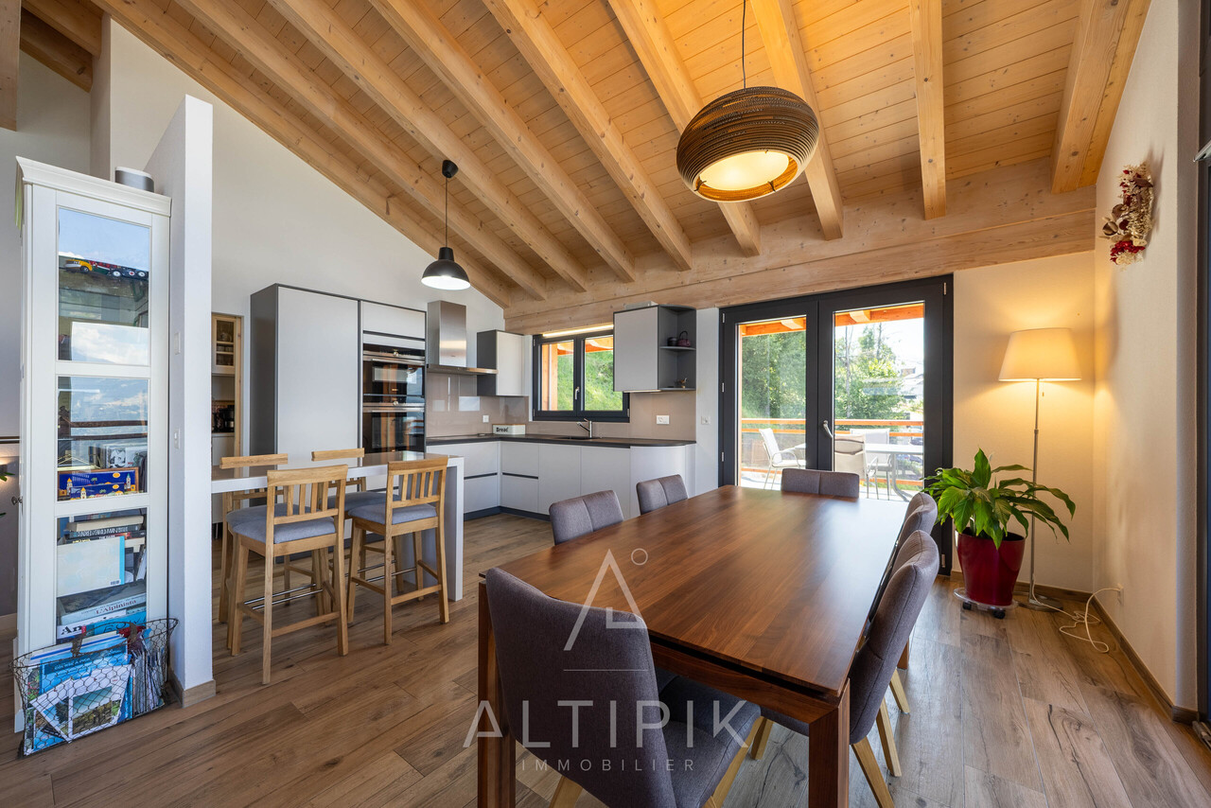
1446 results - Properties for sale with Balcony / Terrace: Region Central Valais (Mittelwallis)

1 / 10
4.5 rooms, 122m², CHF 515,000.–
Avenue Maurice-Troillet 99, 1950 Sion

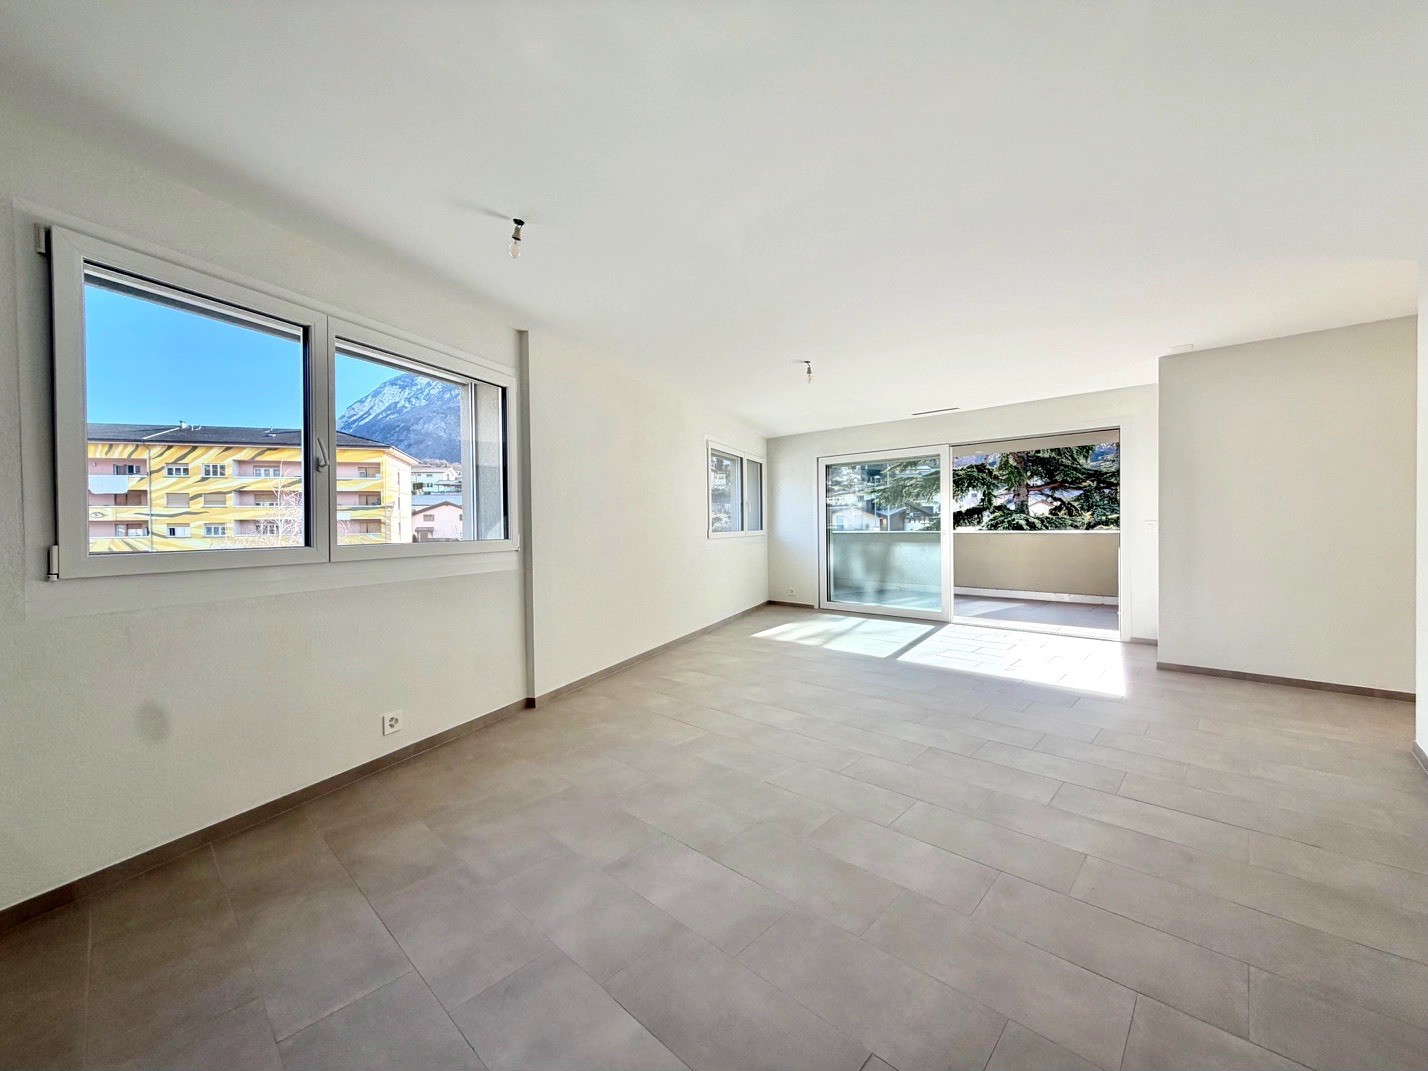
Large 4.5-room apartment with balcony

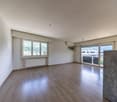
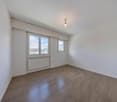
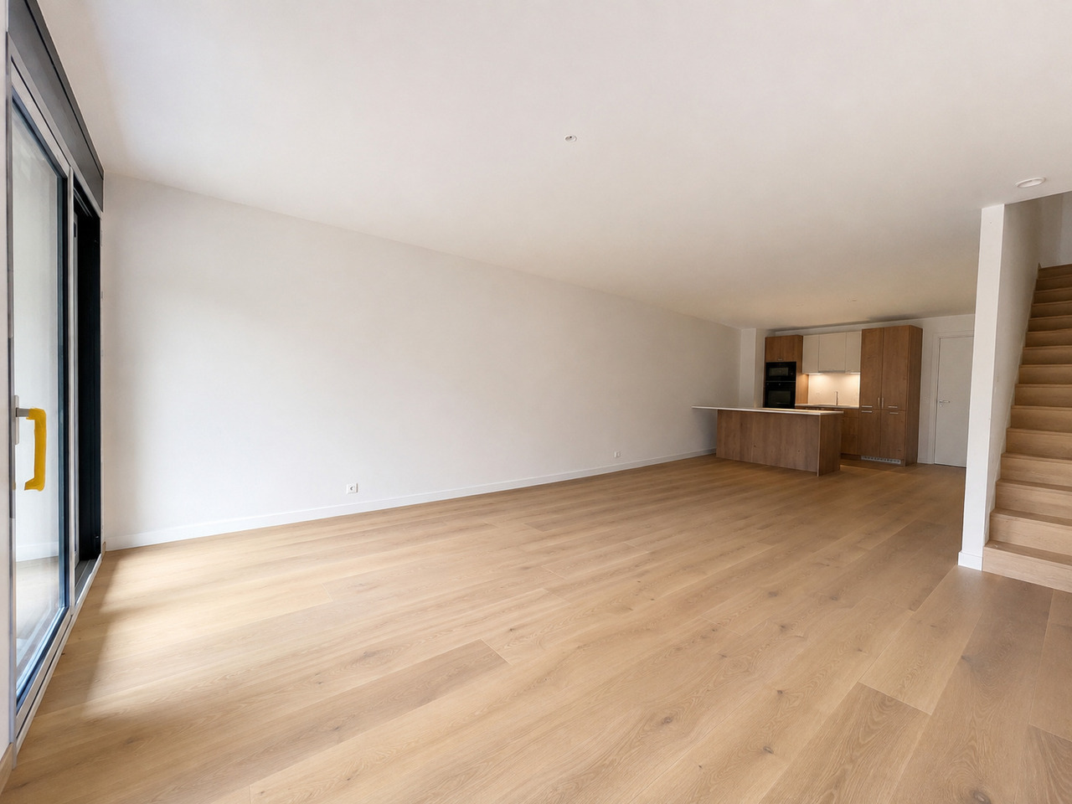
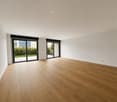
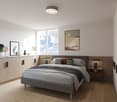
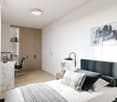
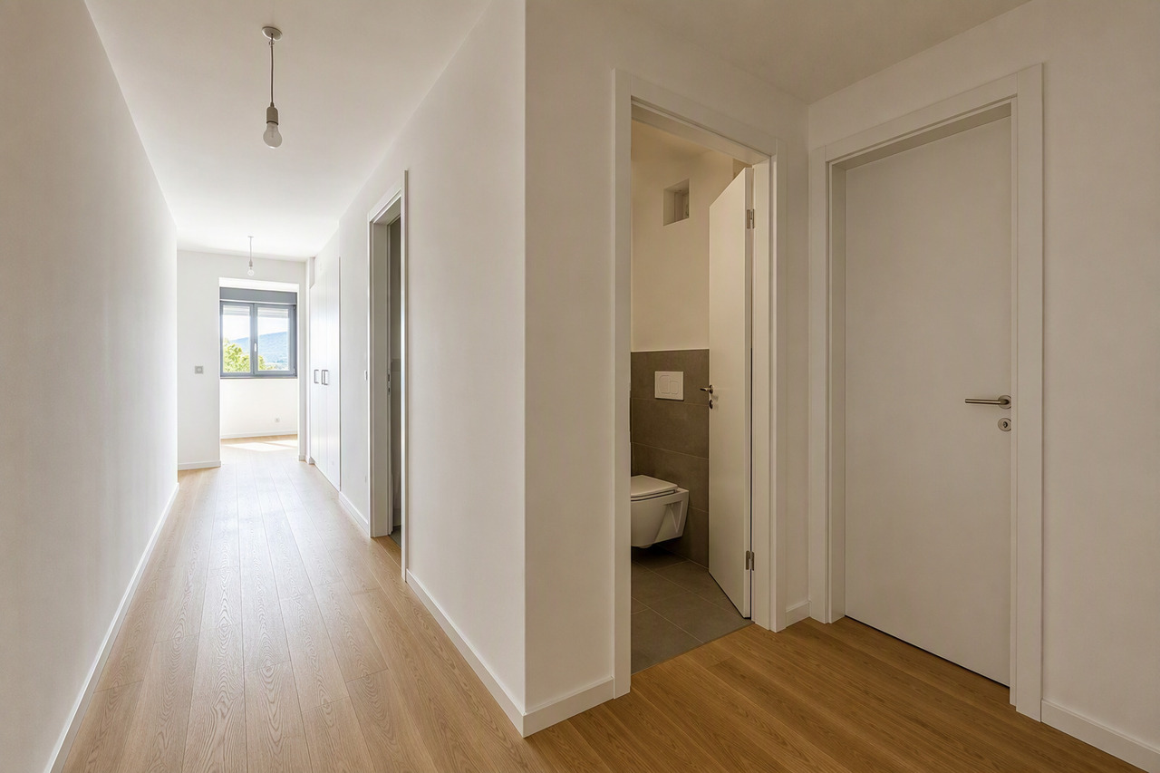
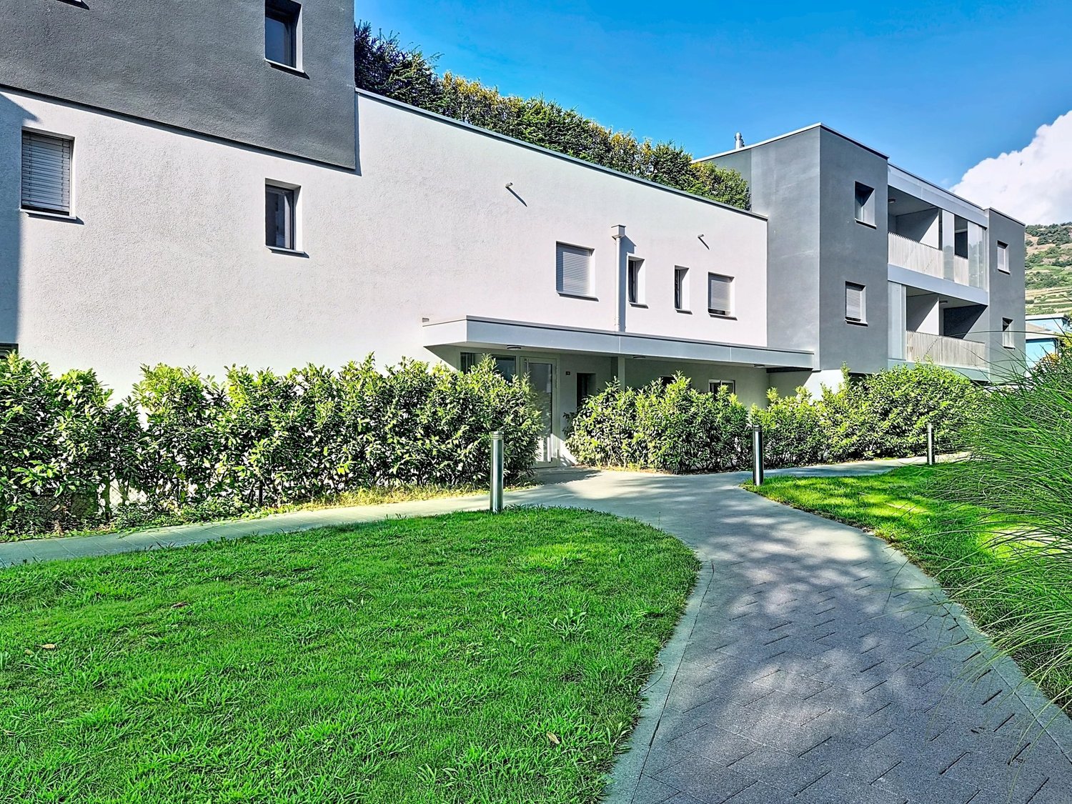
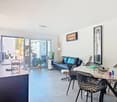
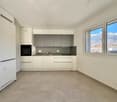
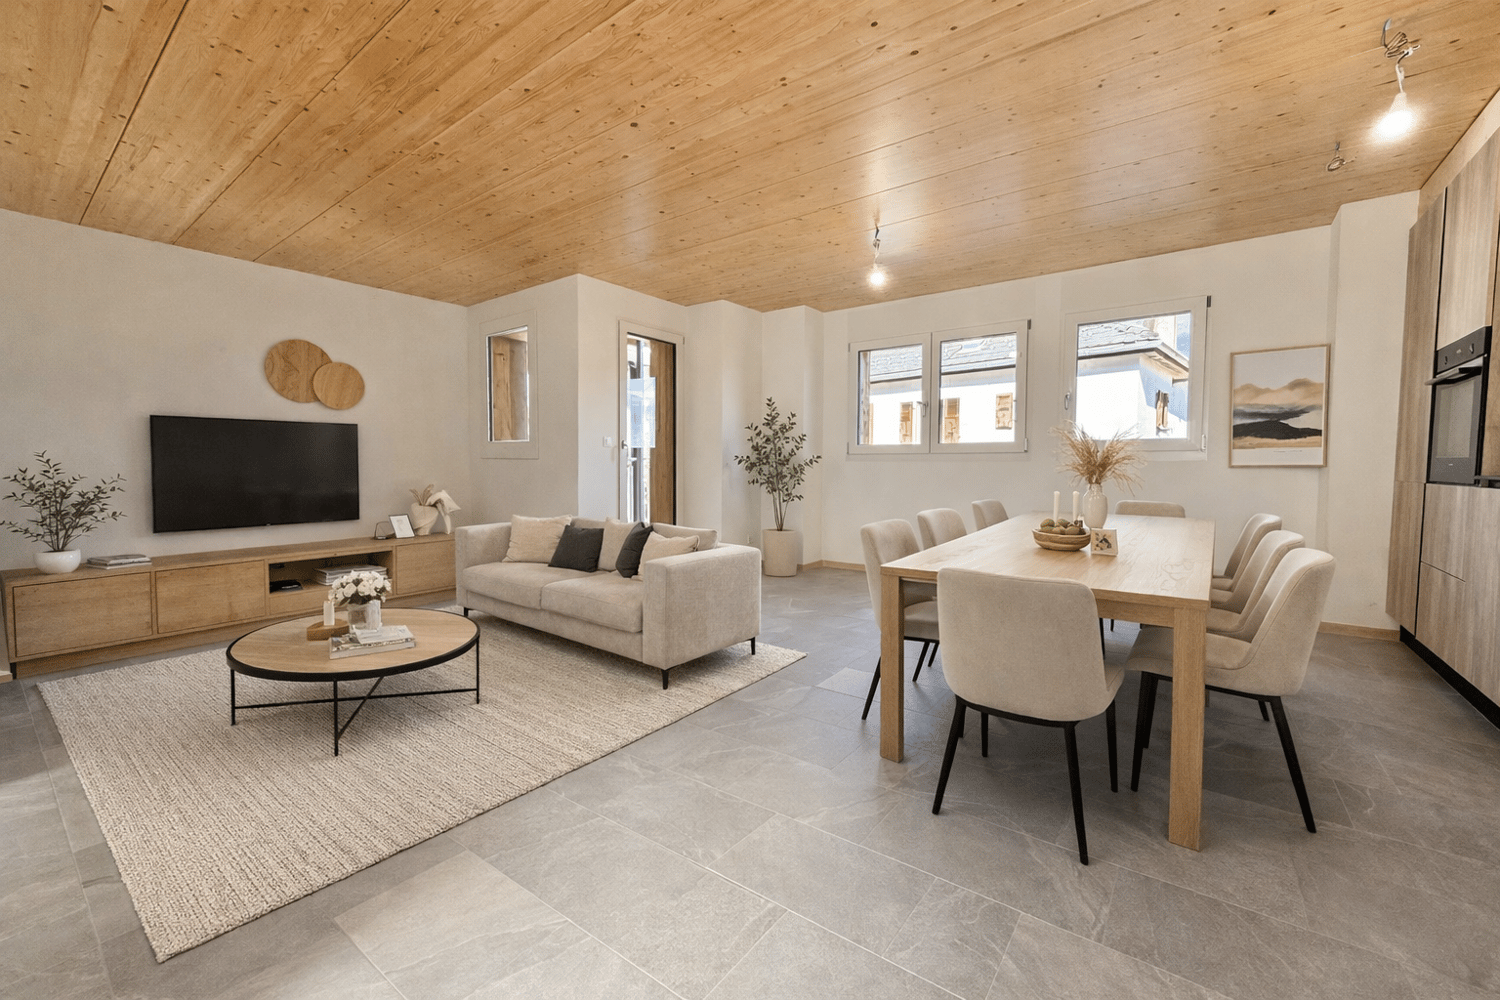
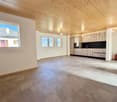
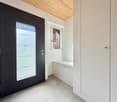
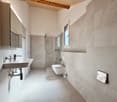
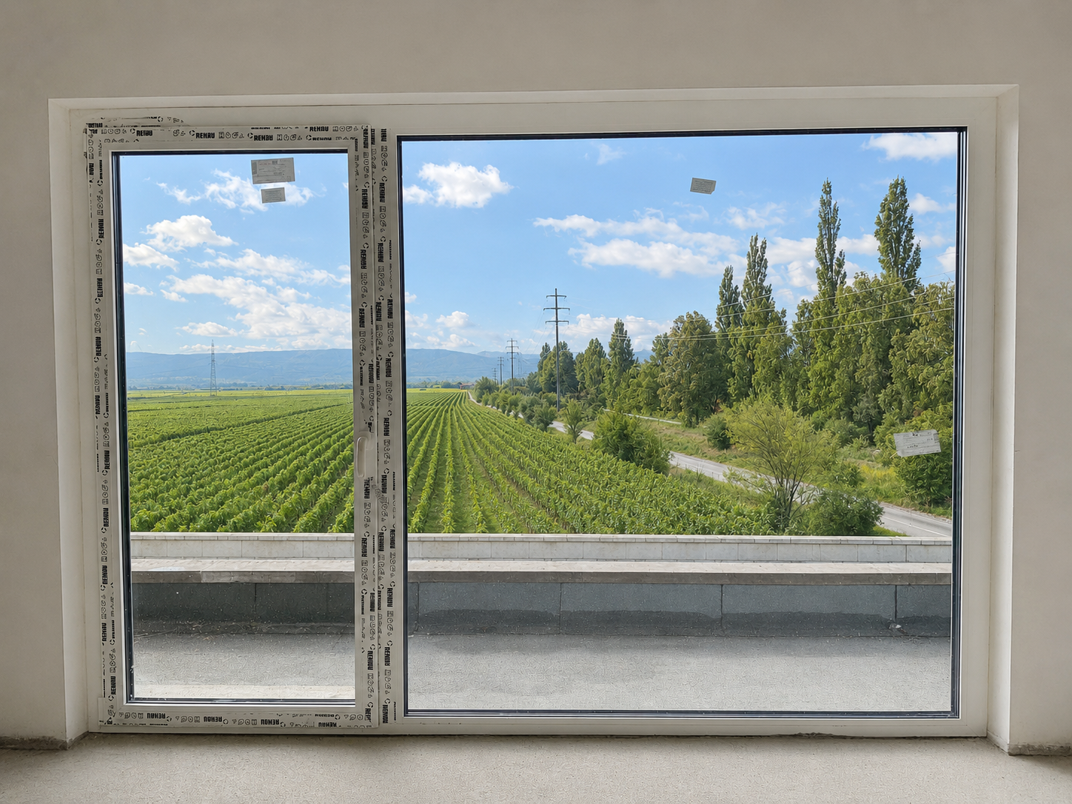
Beautiful 4.5-room apartment, located in a residence at the entrance of the city of Sion, close to the highway access and just a few minutes' drive from the city center.Located on the 3rd floor of a very well-maintained building with an elevator, this apartment will seduce you with its beautiful brightness, generous volumes, and pleasant quality of life.With a southwest orientation, the living room benefits from optimal sunlight throughout the day, and the covered balcony offers a comfortable outdoor space without direct visibility, overlooking the gardens of the residence.This approximately 122m2 apartment consists of:- Entrance hall with built-in closets- Separate, equipped kitchen with dining area and access to the balcony- Bright living room with access to the balcony- 3 bedrooms- Bathroom with WC (completely renovated)- 1 guest toilet (also renovated)- Covered balcony with unobstructed viewA basement and three parking spaces, currently rented, complete this property. One of the parking spaces is rented to the tenants of the apartment, while the other two are rented to third parties. The parking spaces are offered in addition to the apartment price, at a price of CHF 18,000.- per unit..The property is currently rented and is suitable for both couples, families, and investors looking for an apartment with high potential.Photos are non-contractual

Travel time
-
1 / 10
4.5 rooms, 193m², CHF 4,240,000.–
3963 Crans-Montana

Résidence principale exclusive à Plans-Mayens

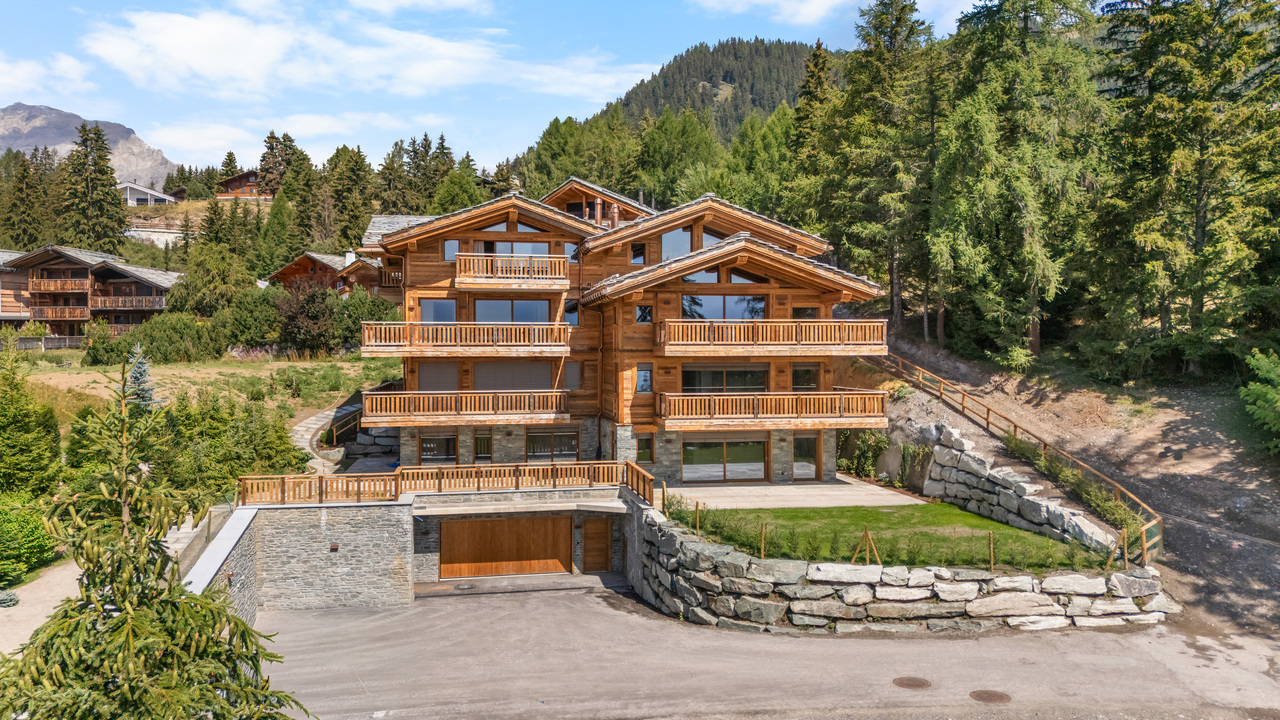
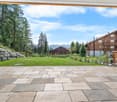
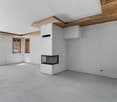
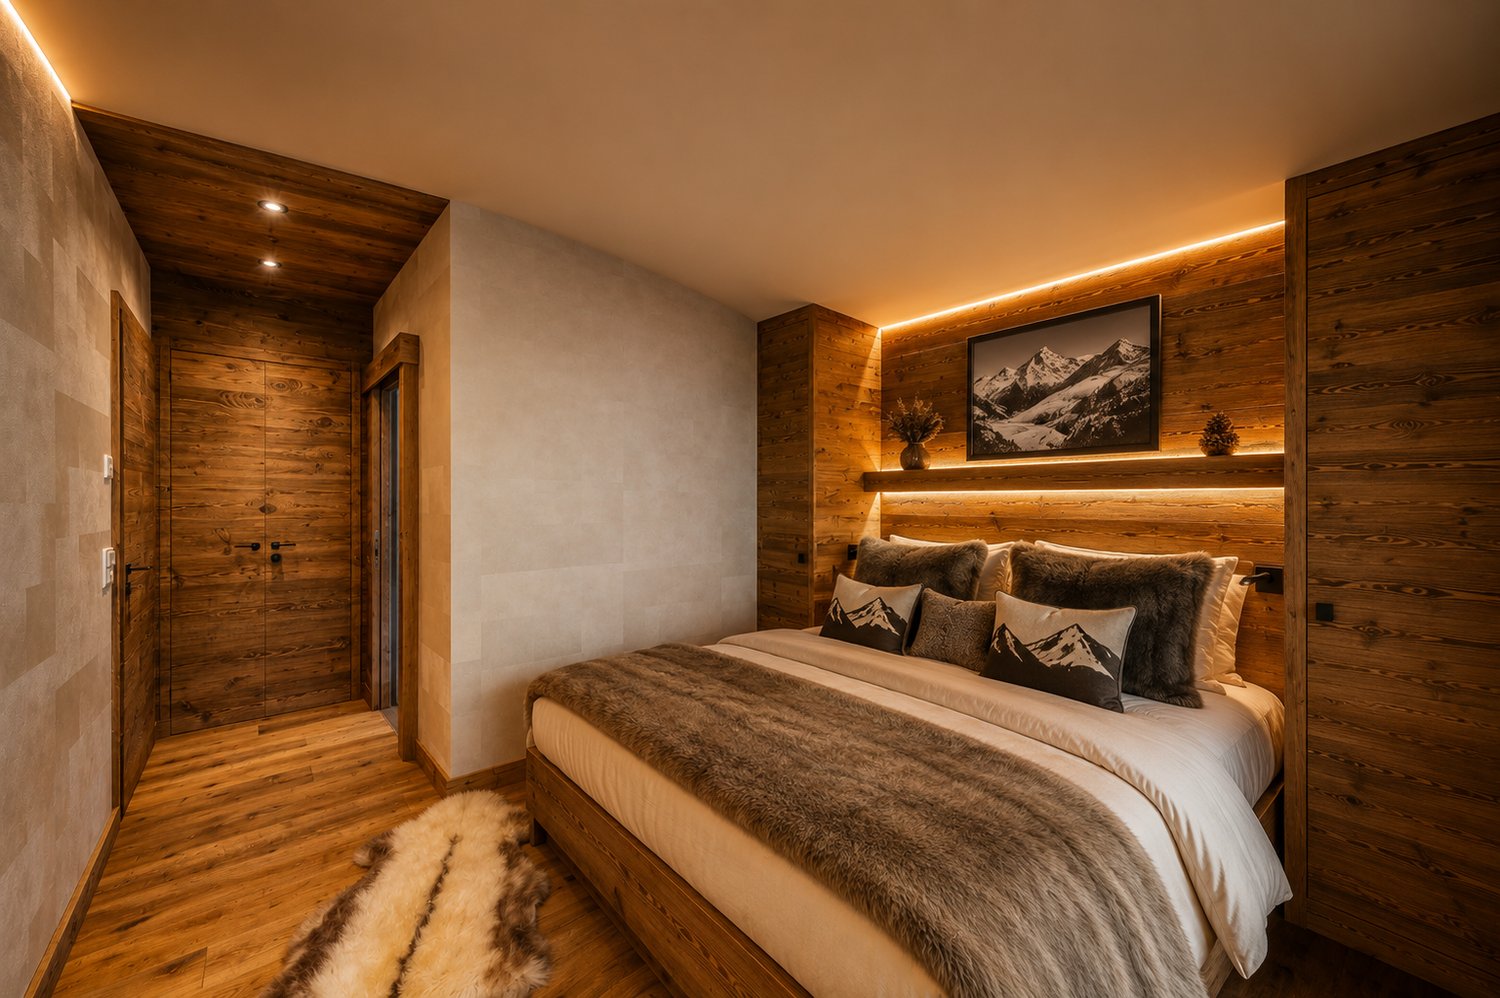
Exclusivité Steiger & Cie | Sotheby's International RealtySitué à Plans-Mayens, l'un des secteurs les plus recherchés de Crans-Montana, cet appartement bénéficie d'un emplacement rare, ski-in / ski-out, à quelques pas des pistes et dans un environnement privilégié.Réalisé selon les meilleurs standards actuels par un architecte reconnu, le projet associe une architecture alpine élégante à des lignes contemporaines, avec une attention particulière portée aux volumes, aux matériaux et aux finitions.La résidence offre un niveau de standing exceptionnel, avec des prestations haut de gamme et des équipements soigneusement sélectionnés. La livraison du projet est désormais à bout touchant, offrant une opportunité rare d'acquérir un appartement neuf dans l'un des emplacements les plus prisés de la station.L'appartement se compose comme suit :1 grand living avec cheminée, ouvrant sur une terrasse et un jardin privatif plein sud ;1 cuisine ouverte entièrement équipée, avec équipements et finitions de très haut standing ;1 master bedroom en suite orientée sud-ouest, donnant sur une terrasse privative avec dressing ;1 salle de bains attenante avec baignoire, douche et double vasque ;1 chambre double orientée plein sud, donnant sur la terrasse ;1 salle de douche avec WC ;1 chambre en suite orientée au nord, avec salle de bains comprenant baignoire, douche et WC ;1 grande cave au même étage complète ce bien d'exception, ainsi que 2 places de parc intérieures.L'appartement est exclusivement disponible en résidence principale.Un bien rare à Plans-Mayens, réunissant emplacement, qualité architecturale et prestations haut de gamme.Pour davantage d'informations ou pour organiser une visite, nous vous invitons à nous contacter.Exclusive to Steiger & Cie | Sotheby's International RealtyLocated in Plans-Mayens, one of the most sought-after areas of Crans-Montana, this apartment boasts a rare ski-in/ski-out location, just steps from the slopes and set in a privileged setting.Designed to the highest current standards by a renowned architect, the project combines elegant Alpine architecture with contemporary lines, paying particular attention to space, materials, and finishes.The residence offers an exceptional level of luxury, with high-end amenities and carefully selected fixtures and fittings. Completion of the project is now imminent, presenting a rare opportunity to purchase a brand-new apartment in one of the resort's most sought-after locations.The apartment is laid out as follows:1 large living room with a fireplace, opening onto a terrace and a private south-facing garden;1 fully equipped open-concept kitchen, featuring top-of-the-line appliances and finishes;1 southwest-facing master bedroom with an en suite bathroom, opening onto a private terrace with a walk-in closet;1 en suite bathroom with a bathtub, shower, and double sinks;1 south-facing double bedroom opening onto the terrace;1 shower room with toilet;1 north-facing en suite bedroom with a bathroom featuring a bathtub, shower, and toilet;A large storage room on the same floor completes this exceptional property, along with 2 indoor parking spaces.The apartment is available exclusively as a primary residence.A rare find in Plans-Mayens, combining prime location, architectural quality, and high-end amenities.For more information or to schedule a tour, please contact us
1 / 10
4.5 rooms, 159m², CHF 875,000.–
Av. de France 15, 3960 Sierre

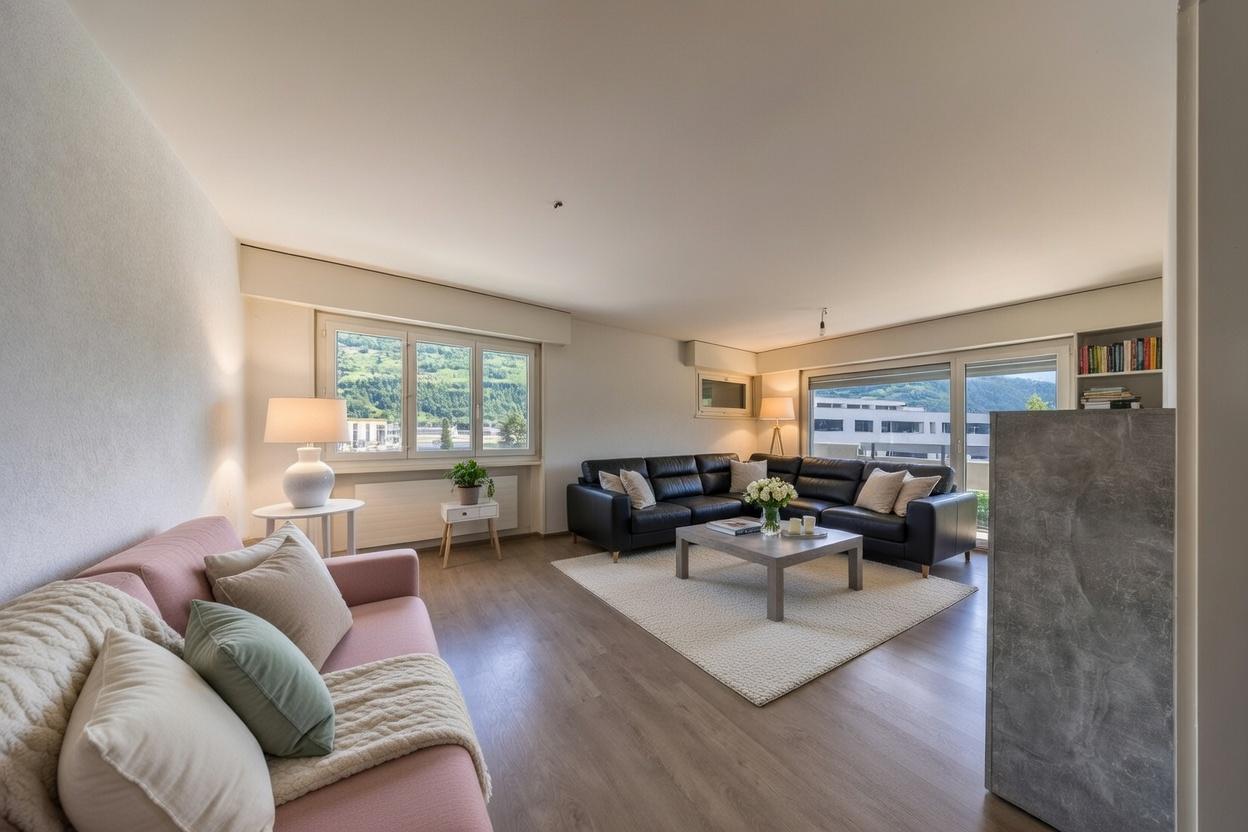
Large new duplex of over 150 m2

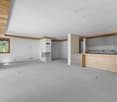
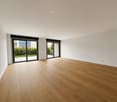
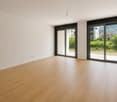
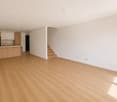
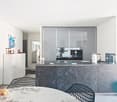
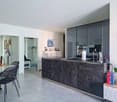
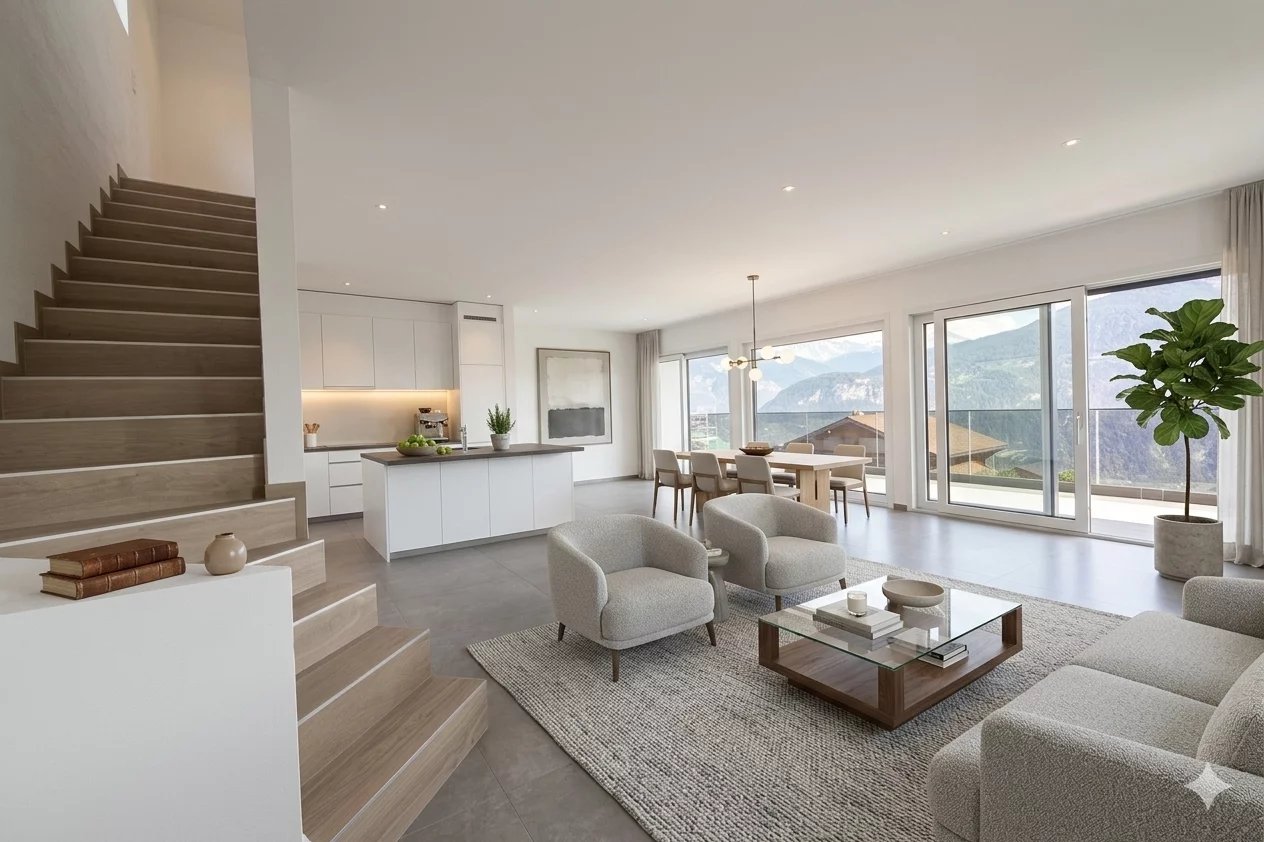
Large 4.5-room duplex of over 150 m² in the center of SierreNew construction, ideally located in the heart of Sierre, with all amenities within immediate reach.The apartment is situated on the ground floor and benefits from a particularly quiet environment. Its position below the road allows it to enjoy the advantages of the city center while being protected from traffic noise.We offer a new apartment of over 150 m² spread over two levels connected by an internal staircase. Each level also has an independent access from the landing, offering great flexibility in use.This property is also perfectly suited for the practice of a liberal profession.Within the REVALIS residence, discover this spacious 4.5-room duplex (ref. 985), designed to offer comfort, functionality, and quality of life.The living areas open onto a pleasant south-facing terrace of approximately 15 m² and a 10 m² balcony.The advantages of the property:o Everything within reach: schools, kindergartens, shops, and services accessible on foot, CFF station in 7 minutes, and highway access in 3 minutes.o Ideal for families: practical environment with quick access to schools.o New construction comfort: no renovation work required, manufacturer's guarantees, and excellent energy efficiency thanks to triple glazing, remote heating, and solar panels.o Spacious outdoor areas: private terrace and balcony, allowing you to enjoy the outdoors on both levels.o Strategic location: close to the main economic centers in Valais (Sion, Visp, Lonza), only 15 minutes from Crans-Montana.o Underground parking: 2 indoor parking spaces available (CHF 40,000.- per space extra).DistributionGround floor • Large living area of approximately 40 m² • Fully equipped kitchen with central island • Direct access from the landing Upper floor • Entrance hall with storage • Laundry room • Guest toilet • Shower/toilet • Large parental bedroom with private bathroom/toilet • Two bedrooms • Large corridor Both levels are directly accessible from the landing, giving the apartment remarkable flexibility in layout. A future conversion into two separate units could be considered, subject to the required administrative and technical approvals.Price: CHF 875,000.- + parking spacesPlanned completion: February 2027Find the plans, virtual visit, and all remaining units on www.revalis.ch

1 / 9
4.5 rooms, 144m², CHF 798,000.–
Av. de France 15, 3960 Sierre

Large new duplex of over 150 m2

Large duplex of 4.5 rooms and over 140 m² in the center of SierreNew construction, ideally located in the heart of Sierre, in immediate proximity to all amenities.The apartment is located on the ground floor and benefits from a particularly quiet environment. Its position below the road allows it to enjoy the advantages of the city center while being preserved from traffic noise.We offer a new apartment of over 150 m² on two levels connected by an internal staircase. Each level also has an independent access from the landing, offering great flexibility in use.This property is also perfectly suited for the exercise of a liberal profession.In the REVALIS residence, discover this spacious duplex of 4.5 rooms (ref. 981), designed to offer comfort, functionality, and quality of life.The living areas open onto a pleasant south-facing terrace of approximately 15 m² and a balcony of 10 m².The advantages of the property:o Everything within reach: schools, nurseries, shops, and services accessible on foot, CFF station in 7 minutes, and highway access in 3 minutes.o Ideal for families: practical environment with quick access to schools.o New construction comfort: no renovation work required, manufacturer's guarantees, and excellent energy efficiency thanks to triple glazing, remote heating, and solar panels.o Generous outdoor areas: private terrace and balcony, allowing you to enjoy the outdoors on both levels.o Strategic location: close to the main economic centers in Valais (Sion, Viège, Lonza), only 15 minutes from Crans-Montana.o Underground parking: 2 indoor parking spaces available (CHF 40,000.- per space extra).DistributionGround floor • Large living area of approximately 40 m² • Fully equipped kitchen with central island • Direct access from the landing Upper floor • Entrance hall with storage • Laundry room • Guest toilet • Shower/WC • Large parental bedroom with private bathroom/WC • Two bedrooms • Large corridor Both levels are directly accessible from the landing, giving the apartment remarkable flexibility in layout. A later conversion into two separate units could be considered, subject to the required administrative and technical approvals.Price: CHF 798,000.- + parking spacesExpected completion: February 2027Find the plans, virtual tour, and all remaining units on www.revalis.ch**Photos and 3D images are not binding - they may have been edited with artificial intelligence**

1 / 10
3.5 rooms, CHF 685,000.–
Chemin du Vieux-Canal 10, 1950 Sion

Sion City Centre ? Elegant 3.5-Room Apartment of High Standard

Ideally located in the heart of Sion, in a recent high-standard PPE, this magnificent 3.5-room apartment seduces above all with its privileged location. Shops, restaurants, schools, public transport and all amenities are accessible on foot in a few minutes, offering a practical and sought-after living environment. In perfect condition, this property benefits from quality services and careful design. The living space, bright and convivial, opens onto a pleasant south-facing balcony, while a second north-facing terrace allows you to enjoy an additional outdoor space during the hottest periods. The kitchen is exclusively equipped with V-ZUG appliances, a guarantee of quality and durability. The main bathroom is fitted with an elegant Italian shower, while the guest toilet discreetly integrates a washing machine/dryer column, included in the sale price. The two bedrooms have custom-made wardrobes, also included, offering optimal storage comfort. Located on the upper ground floor, the apartment is sold with a very large cellar. The co-ownership, which has a spacious bicycle room, is perfectly well maintained. The charges are particularly attractive and the renovation fund is very well endowed, ensuring healthy management of the building. A rare property combining location, construction quality and living comfort, ideal for those who want to fully enjoy the city centre without compromise. An indoor parking space (n28) completes this property at an additional price of CHF 40'000.-. Depending on interest, the owner will sell different quality furniture at the sale price.

Travel time
-
1 / 10
5.5 rooms, 198m², CHF 1,095,000.–
Chemin des Chevaux 7, 1964 Conthey

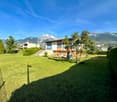
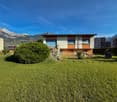
RESERVED - Villa with great potential for renovation or reconstruction (3 villas) on large plot

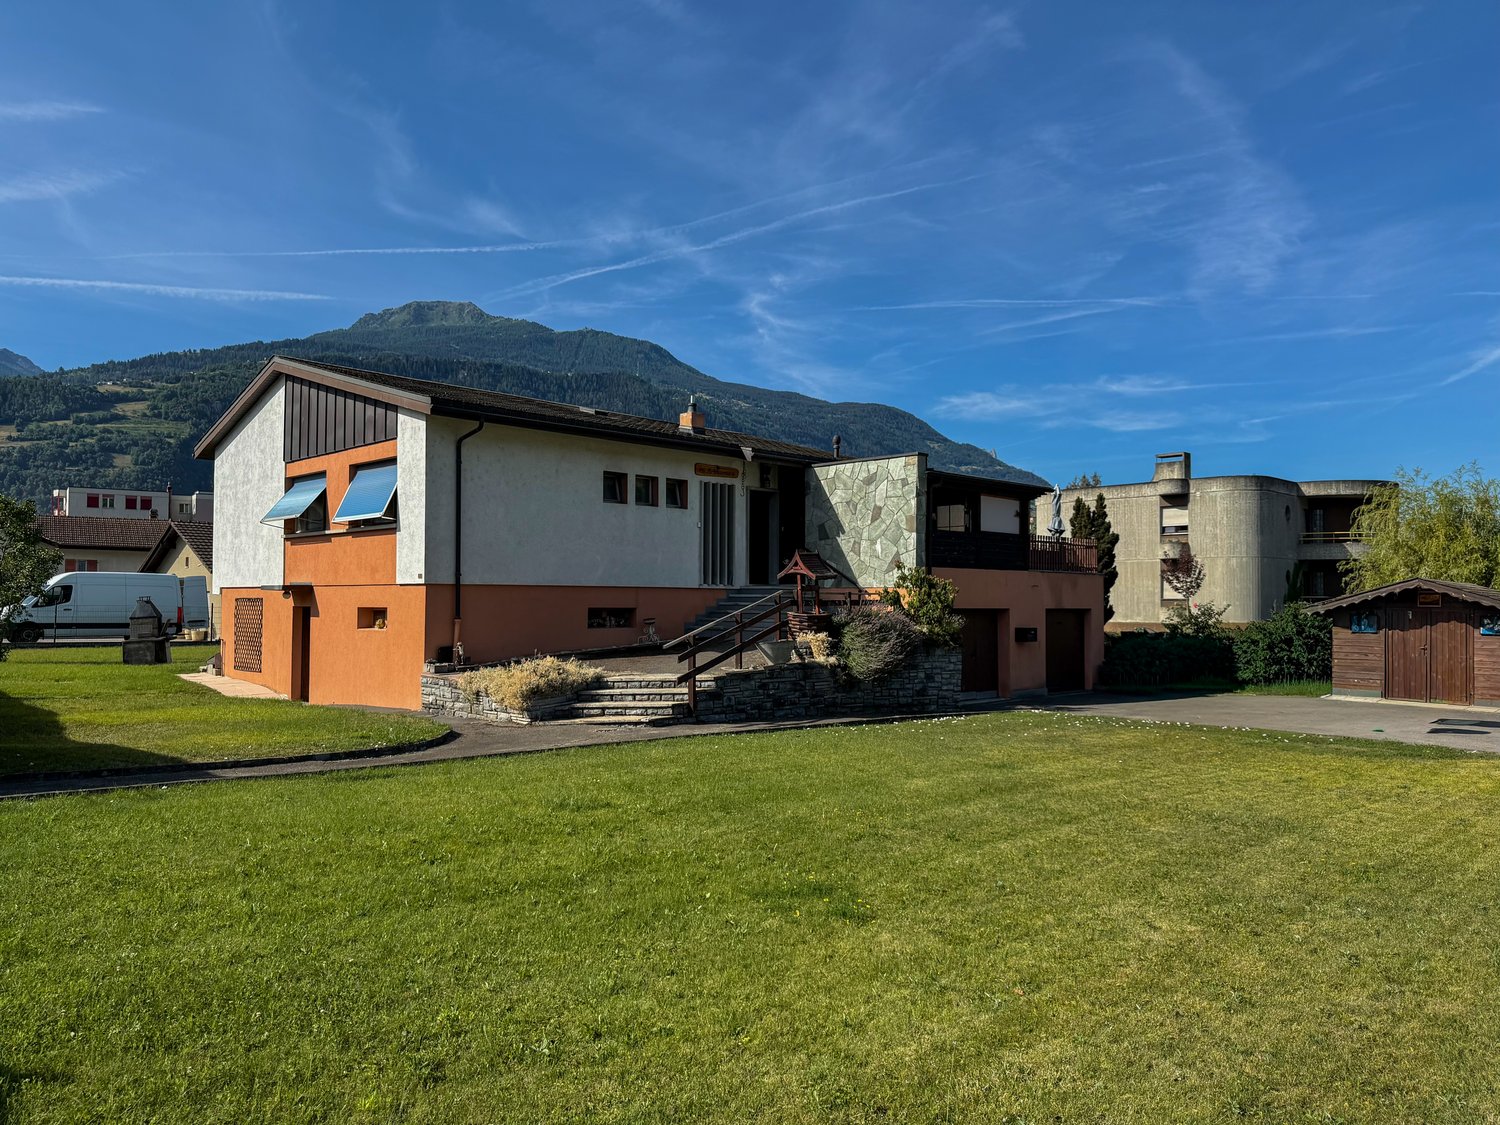
RESERVEDLocated in a residential area in immediate proximity to all the amenities of Conthey, this individual villa benefits from an exceptional potential for renovation or expansion. • Land area: 1304m2 in the H3 building zone - low density (IBUS 391.2m2 habitable area) • Possibility of building 3 semi-detached or terraced houses on 2 levels on the plot Immediate proximity to amenities • UAPE/Daycare: 4 minutes on foot • Primary school: 4 minutes on foot • Derborence Orientation School: 5 minutes on foot • Highway: 3 minutes by car • CFF train station: 6 minutes on foot • Conthey shopping centers: 10 minutes on foot • Sion city: 10 minutes The property benefits from a peaceful environment.Distribution: 2 independent, communicating partsGround floor — independent part (potential apartment) • Shower and WC • 1 cellar • 2 bedrooms with sink • 1 stone cellar • Independent access from the outside and from the common part of the ground floor • Possibility of creating a separate apartment with its own entrance Ground floor — common and technical parts • 2 garages adjacent to the building, under the terrace, access from the asphalted courtyard (one with internal access to the house) • Laundry room with washing machine • Technical room — gas boiler (replaced in 2014), expansion tank (replaced in 2007) • Large stone cellar + cellar/storage room • Stair access to the upper floor Upper floor • Central hallway serving the rooms • Guest WC, shower • 4 bedrooms • Kitchen and living room (carpet on concrete) • Terrace accessible from the living room • Wooden veranda accessible from the kitchen Exterior and facilities • Lawn in perfect condition, annual landscaping, automatic irrigation • Garden shed • 4 outdoor parking spaces, asphalted • Roof renovated in 2010 (insulation on concrete, no attic) • Heating system replaced in 2014 (gas, formerly oil), radiators • Pipes replaced up to the municipal manholes General conditionThe house has undergone several renovations and maintenance, some of the equipment dates back to the construction (windows, doors, floors, paint, kitchen)

Travel time
-
1 / 12
4.5 rooms, 151m², CHF 1,920,000.–
Route des Indivis, 1987 Hérémence

LAST CHANCE - brand new apartment in a secondary residence - Dixence Resort complex

LAST OPPORTUNITY ? NEW APARTMENTS AVAILABLE IN A SECONDARY RESIDENCE !We invite you to discover Dixence-Resort, a new project for a resort center that includes a 4* hotel, shops, bars and restaurants, thermal baths with indoor and outdoor pools, a wellness center, and beautiful apartments.Located in the 4 Valleys at 1,750 meters above sea level, the largest ski area in Switzerland, with 420 km of slopes, surrounded by snow-capped peaks and still untouched valleys, the La Dixence complex offers a breathtaking view of the Dent Blanche and the majestic Cervin. The center features luxurious facilities with a wide range of chalets, apartments, and attics of high standing, all sold in full ownership and without rental obligation.Throughout the year, La Dixence offers a recreational universe with direct access to the ski slopes (ski-in-ski-out) connecting Thyon - Les Collons to Verbier. Outside the winter season, hiking, climbing, mountaineering, mountain biking, and paragliding take over.Add to this over 300 days of sunshine per year, and you will understand that this is a place where it is good to live.The building is clad with old wood and natural stone. The interior finishes are designed according to the buyer's choice.This 4.5-room apartment on the 3rd floor is divided as follows:- Entrance with storage space- 1 double room with shower and access to the balcony- 1 double room- 1 bathroom with WC- 1 main bedroom with bathroom and access to the balcony- Open kitchen with dining room and living room with access to the balcony and space for a stove- 2 balconies totaling 35m2Each apartment has a cellar and a ski locker. The parking spaces in the underground garage are available for 40,000 CHF/unit. On average, two parking spaces are planned per apartment.The owners of the apartments will be able to enjoy, in addition, the hotel's facilities such as restaurants, après-ski bar, and the Grand Baths of Hérémence including indoor and outdoor pools, sensory grottos, water games for children, and catering with a panoramic view of the mountains.Expected delivery by the end of 2027Available as a secondary or primary residence for our Swiss and international clientele.Some images have been generated by AI.

1 / 10
5.5 rooms, 215m², CHF 2,100,000.–
Route du Bouillèt 13, 3971 Chermignon

Chermignon-d'en-Haut - Contemporary 5.5-room villa with 360-degree view

FM Immobilier presents this exceptional contemporary villa located in Chermignon-d'en-Haut, in the heart of a prized and perfectly quiet residential area. Built in a dominant position, it offers a spectacular panoramic view of the Valaisan summits and the valley, a true natural balcony bathed in light throughout the year. Recently constructed, this property represents an ideal first acquisition for those seeking space, modernity, and superior quality amenities. The villa develops 215 m² of living space (243 m² weighted) and is distinguished by its generous volumes, pure lines, and high-end finishes. Located in the immediate vicinity of Crans-Montana, Chermignon-d'en-Haut benefits from a privileged residential environment while remaining close to amenities, schools, and rapid access to the plain. A rare property, to be discovered without hesitation. First floor: - Spacious, bright living room benefiting from a panoramic view - Modern, open-plan kitchen, equipped, with outdoor access - First terrace offering a privileged relaxation area - WC - Built-in storage - Master bedroom Second floor: - Large hall distributing the bedrooms - Suite with terrace access and breathtaking view - Two additional comfortable bedrooms - Second terrace on the 2nd floor to enjoy the panorama - Modern bathroom (shower/bathtub/WC) Lower ground floor: - Garage with 4 indoor parking spaces - 2 visitor spaces in front of the villa If this property catches your attention, I would be delighted to provide more information or organize a presentation.

Travel time
-
1 / 12
3.5 rooms, 136m², CHF 1,150,000.–
Route des Indivis, 1987 Hérémence

LAST OPPORTUNITY - new apartments in a secondary residence - Dixence Resort complex

LAST OPPORTUNITY ? NEW APARTMENTS AVAILABLE IN A SECONDARY RESIDENCE !We invite you to discover Dixence-Resort, a new project for a holiday center that includes a 4-star hotel, shops, bars and restaurants, thermal baths with an indoor and outdoor pool, a wellness center and beautiful apartments.Located in the 4 Valleys at 1,750 meters above sea level, the largest ski area in Switzerland, with 420 km of slopes, surrounded by snow-capped peaks and still untouched valleys, the La Dixence complex offers a breathtaking view of the Dent Blanche and the majestic Cervin. The center offers luxurious facilities with a wide range of chalets, apartments and attics of high standing, all sold in full ownership and without rental obligation.Throughout the year, La Dixence offers a recreational universe with direct access to the ski slopes (ski-in-ski-out) connecting Thyon - Les Collons to Verbier. Outside the winter season, hiking, climbing, mountaineering, mountain biking and paragliding take over.Add to this over 300 days of sunshine per year and you will understand that this is a place where it is good to live.The building is clad in old wood and natural stone. The interior finishes are designed according to the buyer's choice.This 3.5-room apartment on the ground floor is divided as follows:- Entrance with storage space- 2 double bedrooms with terrace access- 1 bathroom with WC- open kitchen to the dining room and living room with terrace access- 57m2 terraceEach apartment has a cellar and a ski locker. The parking spaces in the underground garage are available at a price of 40,000 CHF/unit.The owners of the apartments will be able to enjoy, in addition, the hotel's infrastructure such as restaurants, après-ski bar and the Grand Baths of Hérémence including indoor and outdoor pools, sensory grottos, water games for the youngest and catering with a panoramic view of the mountains.Expected delivery in spring 2027Available as a secondary or primary residence for our Swiss and international clientele.Some images show a sample property and are not contractual.

1 / 10
5.5 rooms, CHF 3,200,000.–
route des mélèzes 22, 3963 Crans-Montana

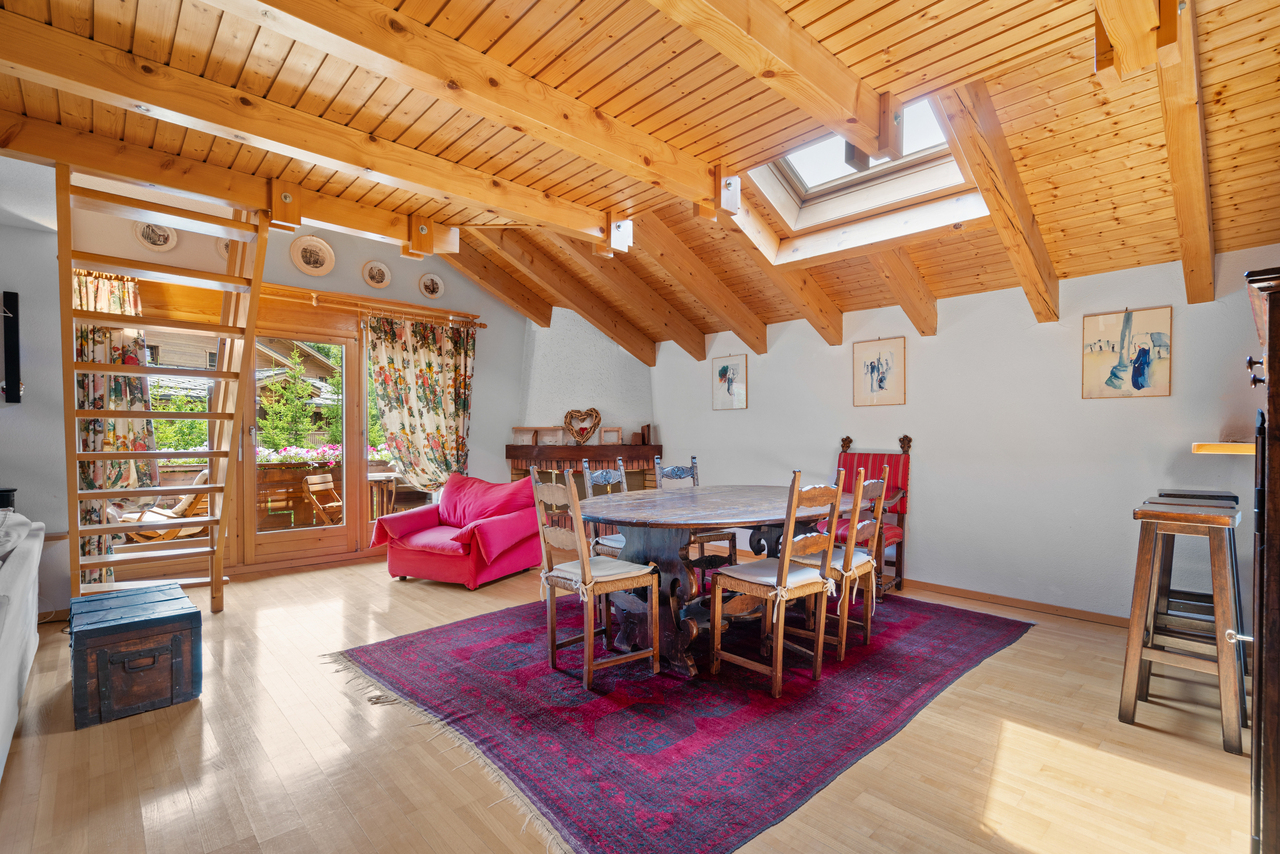
Spacieux appartement 4 chambres centre Crans et golf

Steiger & Cie | Sotheby's International Realty - Appartement de standing à Crans-MontanaIdéalement situé à quelques pas de la prestigieuse rue du Prado et en bordure du réputé golf Ballesteros, ce spacieux appartement traversant Nord/Sud offre un cadre de vie élégant et confortable. Parfait pour une villégiature familiale de standing, il séduit par ses volumes généreux et ses multiples chambres.Il se compose comme suit :Un hall d'entrée avec vestiaire élégantUn vaste séjour cathédrale mansardé avec mezzanine, salle à manger et cheminéeUne cuisine équipée ouverte avec bar sur le séjourTrois chambres doubles spacieusesUne suite parentale lumineuseTrois salles de bains raffinéesUn large balcon exposé sud, accessible depuis le séjour et la suite parentaleUn large balcon exposé nord, desservant les chambres et offrant une vue imprenable sur les pentes de Crans-MontanaEn dépendance :Une cave privativeDeux places de parc dans le parking souterrain sécurisé de la résidencePoints forts : Bien rare vendu en résidence secondaire et accessible aux acquéreurs étrangers.Exclusive Listing - Steiger & Cie | Sotheby's International Realty - Prestigious Apartment in Crans-MontanaIdeally located just steps from the prestigious Rue du Prado and bordering the renowned Ballesteros Golf Course, this spacious North/South-facing apartment offers an elegant and comfortable living environment. Perfect for a high-end family retreat, it impresses with its generous volumes and multiple bedrooms.Layout:An entrance hall with an elegant cloakroomA vast cathedral-ceiling living room with mezzanine, dining area, and fireplaceA fully equipped open kitchen with breakfast bar to the living roomThree spacious double bedroomsA bright master suiteThree refined bathroomsA large south-facing balcony accessible from the living room and master suiteA large north-facing balcony serving the bedrooms and offering breathtaking views over the slopes of Crans-MontanaAdditional features:A private cellarTwo parking spaces in the residence's secure underground garageKey features: A rare property available as a secondary residence and open to purchase by foreign buyers.

Travel time
-
1 / 12
3.5 rooms, 106m², CHF 1,240,000.–
3963 Crans-Montana

Très bel appartement avec vue imprenable

Situé dans une élégante résidence au centre de Montana et proche de toutes les commodités, ce bien raffiné se trouve à proximité immédiate du funiculaire Sierre-Montana-gare.Ce bien se compose comme suit: Un vaste espace de vie, deux spacieuses chambres à coucher ainsi que leur salles d'eaux respectives, une belle cuisine moderne toute équipée. Un grand balcon avec sa vue à couper le souffle sur les Alpes complète ce bien.Divers: Ce bien profite également d'un cave, d'un local a ski ainsi que d'une place de parc en garage au prix de 50'000 chf (en sus).In einer eleganten Residenz im Zentrum von Montana und nahe aller Annehmlichkeiten gelegen, befindet sich diese raffinierte Immobilie in unmittelbarer Nähe der Standseilbahn Sierre-Montana-gare.Diese Immobilie setzt sich wie folgt zusammen: Ein großer Wohnbereich, zwei geräumige Schlafzimmer sowie ihre jeweiligen Badezimmer, eine schöne moderne, voll ausgestattete Küche. Ein großer Balkon mit atemberaubendem Blick auf die Alpen rundet diese Immobilie ab.Sonstiges: Diese Immobilie profitiert ebenfalls von einem Keller, einem Skiraum sowie einem Garagenparkplatz zum Preis von 50'000 chf (zuzüglich).Located in an elegant residence in the center of Montana and close to all amenities, this refined property is in the immediate vicinity of the Sierre-Montana-gare funicular.This property is composed as follows: A vast living area, two spacious bedrooms and their respective bathrooms, a beautiful fully-equipped modern kitchen. A large balcony with breathtaking views of the Alps completes this property.Miscellaneous:This property also benefits from a cellar, a ski room as well as a parking space in a garage at a price of 50'000 chf (extra).Situato in un elegante residence nel centro di Montana e vicino a tutti i servizi, questo raffinato immobile si trova nelle immediate vicinanze della funicolare Sierre-Montana-gare.Questo immobile è composto da: Un'ampia zona giorno, due spaziose camere da letto e i rispettivi bagni, una bella cucina moderna completamente attrezzata. Un ampio balcone con vista mozzafiato sulle Alpi completa questa proprietà.Varie: Questa proprietà beneficia anche di una cantina, un deposito sci e un posto auto in garage al prezzo di 50'000 chf (extra).

1 / 12
4.5 rooms, 78m², CHF 595,000.–
routes des agettes 49, 1992 Les Agettes

Chalet 4.5 rooms on 790 m² of land, unobstructed view, 15 minutes from Sion

In the Agettes, at 1,100 m altitude on the sunny slope dominating Sion, the "La Mouffette" chalet offers what is becoming rare: a real individual house on 790 m² of land, quiet, with an unobstructed view of the Rhone plain and the mountains.The houseBuilt in 1978 in a wooden structure, the chalet has kept all its character, and the kitchen as well as the bathroom have been improved.On the ground floor: entrance with airlock, separate WC, technical room and large living room with fitted kitchen and dining area, which opens onto a terrace of approximately 20 m².Upstairs: three bedrooms, a bathroom and a large balcony.Weighted living area of 78 m².The land790 m² around the house: garden, playground, vegetable garden and potential for development to be studied according to the communal regulations.Access and parkingThe communal parking, accessible from the road, is directly connected to the chalet: you park and you're home. The chalet remains very accessible while being sheltered from views. A project to refurbish the access road and create an additional parking space assigned to the chalet, which will be registered in the land register, is underway. The terms will be specified during the visit.The locationThe 4 Vallées (Veysonnaz, Thyon, Nendaz, Verbier) in 5 minutes, Sion and all its amenities in 15 minutes. School, shops and public transport nearby.The property can be purchased as a primary or secondary residence.

Travel time
-
1 / 11
18 rooms, 1,336m², CHF 14,800,000.–
3963 Crans-Montana

Chalet exclusif avec vue panoramique

Découvrez ce chalet d'exception à Bluche (Crans-Montana). Sis sur une parcelle d'environ 6398 m2, il se situe dans un quartier résidentiel très calme et offre un cadre de vie exceptionnel.Avec ses 18 pièces réparties sur trois niveaux avec ascenseur, ce très beau chalet est prêt à vous accueillir.Il se compose comme suit:Premier étage: Six spacieuses chambres à coucher et leur respectives salles de douches, un accueillant living, plusieurs dressings ainsi qu'un généreux balcon avec vue sur les Alpes.Rez-de-chaussée: Un vaste espace à vivre avec sa cheminée et son bar, la chambre à coucher master et sa salle de douche ainsi que son bureau attenant, une salle à manger ainsi que sa cuisine ouverte dans la prolongation avec un autre espace près du feux, un grand hall d'entrée avec son vestiaire et deux dressings. Une vaste terrasse complètent ce niveau.Rez-inférieur: A cet étage vous trouverez un majestueux SPA et tous ses services (une piscine et son imposante baie vitrée rétractable, un jacuzzi, un sauna, quatre salles de douches et deux vestiaires, un grand espace à vivre et son bar, une cuisine, un cinéma, une cave à vins et plusieurs espaces de rangements). Une majestueuse terrasse avec ses accès au jardin et son imposante fontaine à débordement complètent ce niveau.Divers: Une dépendance sur trois niveaux, un authentique mazot, quatre places de parking en box, un grand nombre de places de parking extérieures.Entdecken Sie dieses außergewöhnliche Chalet in Bluche (Crans-Montana). Es befindet sich auf einem Grundstück von ca. 6398 m2 in einem sehr ruhigen Wohngebiet und bietet einen außergewöhnlichen Lebensrahmen.Mit seinen 18 Zimmern, die auf drei Ebenen mit Aufzug verteilt sind, ist dieses sehr schöne Chalet bereit, Sie zu empfangen.Es setzt sich wie folgt zusammen:Erste Etage: Sechs geräumige Schlafzimmer und ihre jeweiligen Duschräume, ein gemütliches Wohnzimmer, mehrere Ankleidezimmer sowie ein großzügiger Balkon mit Blick auf die Alpen.Erdgeschoss: Ein großer Wohnbereich mit Kamin und Bar, das Master-Schlafzimmer und sein Duschbad sowie sein angrenzendes Büro, ein Esszimmer sowie seine offene Küche in der Verlängerung mit einem weiteren Raum in der Nähe des Feuers, eine große Eingangshalle mit Garderobe und zwei Ankleidezimmern. Eine große Terrasse vervollständigt diese Ebene.Unteres Erdgeschoss: Auf dieser Ebene finden Sie einen majestätischen SPA-Bereich mit all seinen Dienstleistungen (ein Schwimmbad mit seiner imposanten versenkbaren Glasfront, ein Jacuzzi, eine Sauna, vier Duschräume und zwei Umkleideräume, ein großer Wohnbereich und seine Bar, eine Küche, ein Kino, ein Weinkeller und mehrere Abstellräume). Eine majestätische Terrasse mit ihren Zugängen zum Garten und einem imposanten Überlaufbrunnen vervollständigen diese Ebene.Sonstiges: Ein Nebengebäude auf drei Ebenen, ein authentisches Mazot, vier Parkplätze in Boxen, eine große Anzahl an Außenparkplätzen.>Discover this exceptional chalet in Bluche (Crans-Montana). Set on a plot of around 6398 m2, it is located in a very quiet residential area and offers an exceptional living environment.With its 18 rooms spread over three levels with elevator, this beautiful chalet is ready to welcome you.It is composed as follows:First floor: Six spacious bedrooms and their respective shower rooms, a welcoming living room, several dressing rooms as well as a generous balcony with views of the Alps.Ground floor:A vast living area with its fireplace and bar, the master bedroom and its shower room as well as its adjoining study, a dining room as well as its open kitchen in the extension with another space...

1 / 12
4.5 rooms, 120m², CHF 2,190,000.–
Rue du Pas de l'Ours 49, 3963 Crans-Montana

Superb 4.5-room apartment for sale to foreigners in PPE

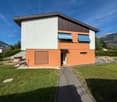
Rare - For sale in Crans-Montana? Claire Immobilier has the pleasure of sharing with you this 4.5-room apartment with a panoramic view of the Valais Alps.Ideally located in a beautiful residence of 2002 in chalet style, just a few minutes' walk from the center of Crans, this elegant 4.5-room apartment offers an exceptional living space combining comfort, calm, brightness, and an unbeatable view of the mountains.The apartment is distinguished by its vast balcony of approximately 40 m², which surrounds the apartment, as well as its immediate proximity to shops, restaurants, and sports activities (golf, skiing, hiking).The interior seduces with a spacious and bright living room, equipped with a stone fireplace and large windows opening onto the terrace. The open, modern, and functional kitchen integrates harmoniously into the dining room.The three bedrooms, each with access to the balcony, have their own bathroom, offering optimal comfort and beautiful intimacy.Composition:Entrance hallLarge living room with fireplace and open kitchen3 bedrooms with access to the balcony2 shower rooms with WC and sink1 bathroom with WC and sinkDependencies:Laundry roomGarage with 1 parking space included1 indoor parking space included1 cellarLiving area: approx. 120 m²Balcony area: approx. 40 m²Sales area: approx. 140 m²Additional advantages:Saleable as a secondary residenceOpen to a clientele not domiciled in SwitzerlandFor more information or to organize a visit, contact us now!Claire VIZIT+41 79 260 00 04
Travel time
-
1 / 11
3.5 rooms, 100m², CHF 1,900,000.–
3963 Crans-Montana

Bel appartement à proximité du centre de la station

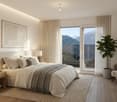
Situé à l'entrée de Crans-Montana, cet appartement rénové proche de toutes les commodités vous surprendra par sa localisation et son style.Cette PPE de standing se trouve dans un quartier prisé de la station à proximité immédiate des deux golfs et proche des remontées mécanique.Ce bien élégant se compose comme suit: Un spacieux living-salle à manger donnant sur un grande terrasse exposée au Sud. une cuisine ouverte, moderne et toute équipée vous permettra de rester à proximité de vos convives.En prolongement, deux spacieuses chambres à coucher (dont une suite avec un vaste dressing ainsi qu'une salle de bain) et une salle de douche.Cet appartement bénéfice de plusieurs espaces de rangements intégrés.Divers: Ce bien profite également deux caves, deux armoires à ski ainsi que d'une place de parc en garage au prix de 90'000 chf (en sus).Diese renovierte Wohnung am Ortseingang von Crans-Montana, in unmittelbarer Nähe aller Annehmlichkeiten, wird Sie mit ihrer Lage und ihrem Stil begeistern.Diese hochwertige Eigentumswohnung befindet sich in einem begehrten Viertel des Ferienorts, in unmittelbarer Nähe der beiden Golfplätze und unweit der Skilifte.Diese elegante Immobilie setzt sich wie folgt zusammen: Ein geräumiges Wohn- und Esszimmer mit Zugang zu einer großen, nach Süden ausgerichteten Terrasse. Eine offene, moderne und voll ausgestattete Küche ermöglicht es Ihnen, in der Nähe Ihrer Gäste zu bleiben.Im Anschluss daran befinden sich zwei geräumige Schlafzimmer (darunter eine Suite mit einem großen Ankleidezimmer sowie einem Badezimmer) und ein Duschbad.Diese Wohnung verfügt über zahlreiche integrierte Stauräume.Sonstiges: Zu dieser Immobilie gehören außerdem zwei Kellerräume, zwei Skischränke sowie ein Garagenstellplatz zum Preis von 90'000 CHF (zusätzlich).Located at the entrance to Crans-Montana, this renovated apartment--close to all amenities--will impress you with its location and style.This luxury condominium is located in a sought-after neighborhood of the resort, right next to both golf courses and close to the ski lifts.This elegant property is laid out as follows: A spacious living-dining room opening onto a large south-facing terrace. A modern, fully equipped open kitchen allows you to stay close to your guests.Adjacent to this are two spacious bedrooms (including a suite with a large walk-in closet and a bathroom) and a shower room.This apartment features several built-in storage areas.Miscellaneous: This property also includes two storage rooms, two ski lockers, and a garage parking space priced at 90,000 CHF (additional cost).Situato all'ingresso di Crans-Montana, questo appartamento ristrutturato, vicino a tutti i servizi, vi sorprenderà per la sua posizione e il suo stile.Questo appartamento di lusso si trova in un quartiere molto ambito della località, nelle immediate vicinanze dei due campi da golf e vicino agli impianti di risalita.Questo elegante immobile è composto come segue: Un ampio soggiorno-sala da pranzo che si affaccia su una grande terrazza esposta a sud. Una cucina a vista, moderna e completamente attrezzata, vi permetterà di stare a contatto con i vostri ospiti.A prosieguo, due ampie camere da letto (di cui una suite con un ampio spogliatoio e un bagno) e un bagno con doccia.Questo appartamento dispone di numerosi spazi di stoccaggio integrati.Varie: Questo immobile dispone inoltre di due cantine, due armadi per gli sci e un posto auto in garage al prezzo di 90'000 CHF (non compreso nel prezzo).

1 / 13
180m², CHF 1,350,000.–
Route des Argeys, 1997 Haute-Nendaz

Un chalet récent (2021) avec les Alpes en toile de fond

À seulement quelques minutes à pied du centre de la station, tout en bénéficiant d'un environnement paisible, découvrez ce magnifique chalet construit en 2021. Alliant architecture contemporaine, matériaux de qualité et confort moderne, il séduira les personnes à la recherche d'une résidence principale offrant une qualité de vie exceptionnelle au coeur des Alpes.Le chalet bénéficie d'un cadre naturel privilégié, avec le bisse qui longe la propriété à l'arrière, invitant à de belles promenades dans un environnement calme et verdoyant.Le niveau de vie principal accueille une élégante cuisine ouverte entièrement équipée, prolongée par un séjour lumineux et convivial. Un vaste cellier, situé à l'arrière de la cuisine, offre un espace de rangement particulièrement appréciable. Cet étage dispose également d'une salle d'eau avec douche et WC. Trois grandes terrasses bénéficiant d'une toiture généreuse viennent compléter l'ensemble. A l'étage inférieur se trouve l'espace nuit. Il comprend trois belles chambres, dont une suite parentale avec sa salle de bains privative équipée d'une douche et d'un WC. Une seconde salle d'eau avec douche et WC complète cet étage.Sur ce même niveau se trouve également un vaste atelier, actuellement aménagé en chambre supplémentaire avec un espace bureau. Cette pièce polyvalente offre de nombreuses possibilités d'aménagement : salle de jeux, espace de télétravail, salle de sport, atelier ou chambre d'appoint. La buanderie ainsi que le local technique y sont également intégrés.Construit selon les standards énergétiques actuels, le chalet est équipé d'une pompe à chaleur, garantissant une excellente performance énergétique et un confort optimal en toute saison.Un garage individuel ainsi qu'une place de parc extérieure complètent ce bien. • Construction récente (2021) • Disponible uniquement en résidence principale • À quelques minutes à pied du centre de Haute-Nendaz • Le bisse longe la propriété • Pompe à chaleur • Trois salles d'eau avec douche et WC • Grand atelier aménagé en chambre et bureau, facilement modulable • Grand cellier attenant à la cuisine • Terrasses et balcon tout autour du chalet • Garage individuel • Place de parc extérieure Entdecken Sie dieses wunderschöne, im Jahr 2021 erbaute Chalet, das nur wenige Gehminuten vom Zentrum des Ferienortes entfernt liegt und dennoch eine ruhige Lage bietet. Mit seiner Kombination aus zeitgenössischer Architektur, hochwertigen Materialien und modernem Komfort wird es alle begeistern, die auf der Suche nach einem Hauptwohnsitz sind, der eine außergewöhnliche Lebensqualität im Herzen der Alpen bietet.Das Chalet profitiert von einer privilegierten natürlichen Lage: Die Suone, die hinter dem Grundstück entlangführt, lädt zu schönen Spaziergängen in einer ruhigen und grünen Umgebung ein.Im Hauptwohnbereich befindet sich eine elegante, voll ausgestattete offene Küche, an die sich ein helles und gemütliches Wohnzimmer anschließt. Ein geräumiger Vorratsraum hinter der Küche bietet besonders willkommenen Stauraum. Auf dieser Etage befindet sich außerdem ein Badezimmer mit Dusche und WC. Drei große Terrassen mit großzügiger Überdachung runden das Gesamtbild ab. Im Untergeschoss befindet sich der Schlafbereich. Er umfasst drei schöne Schlafzimmer, darunter eine Elternsuite mit eigenem Badezimmer, das mit einer Dusche und einem WC ausgestattet ist. Ein zweites Badezimmer mit Dusche und WC vervollständigt diese Etage.Auf derselben Ebene befindet sich außerdem ein großzügiges Atelier, das derzeit als zusätzliches Schlafzimmer mit Bürobereich eingerichtet ist. Dieser vielseitige Raum bietet zahlreiche Gestaltungsmöglichkeiten: als Spielzimmer, Homeoffice, Fitnessraum, Werkstatt oder zusätzliches Schlafzimmer. Der Hauswirtschaftsraum sowie der Technikraum sind ebenfalls darin integriert.Das nach aktuellen...

Suggested properties for you based on search results

Other interesting objects