1451 results - Properties for sale with Balcony / Terrace: Region Central Valais (Mittelwallis)

1 / 10
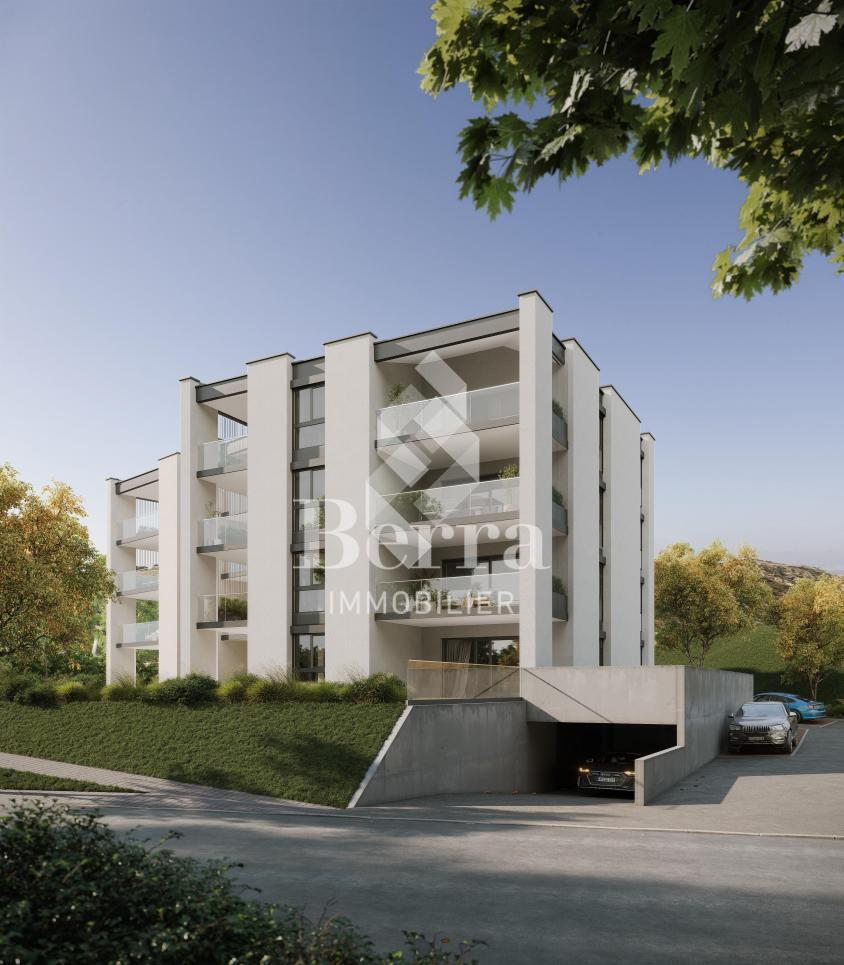
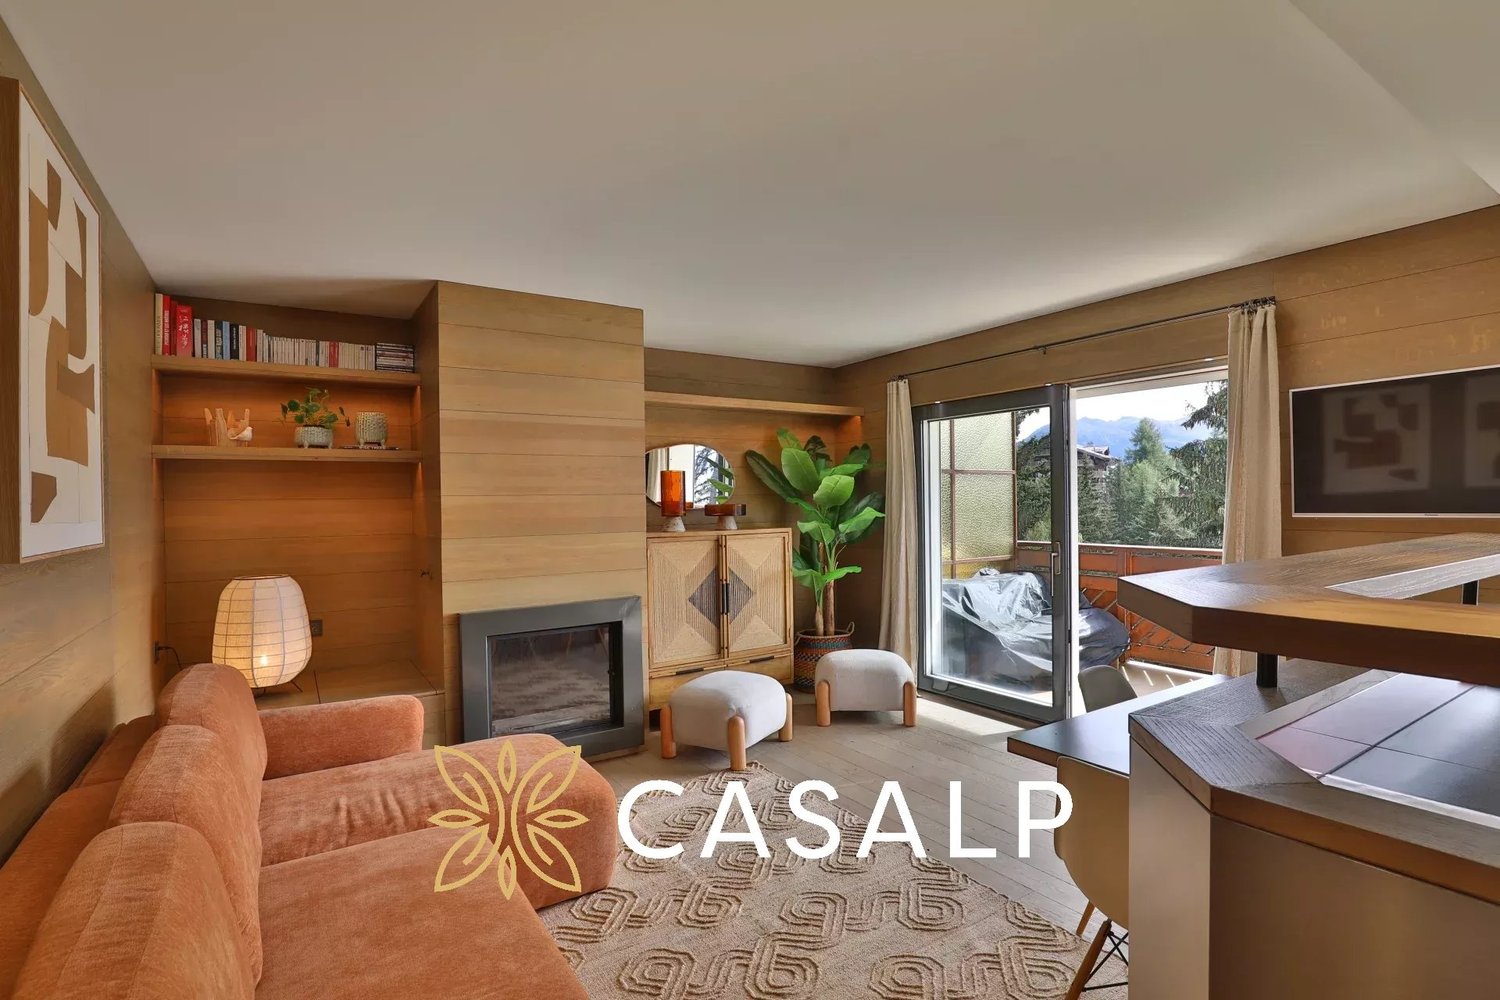
2.5 rooms, 64m², CHF 1,120,000.–
Rue des Tsintres 6, 3963 Crans-Montana

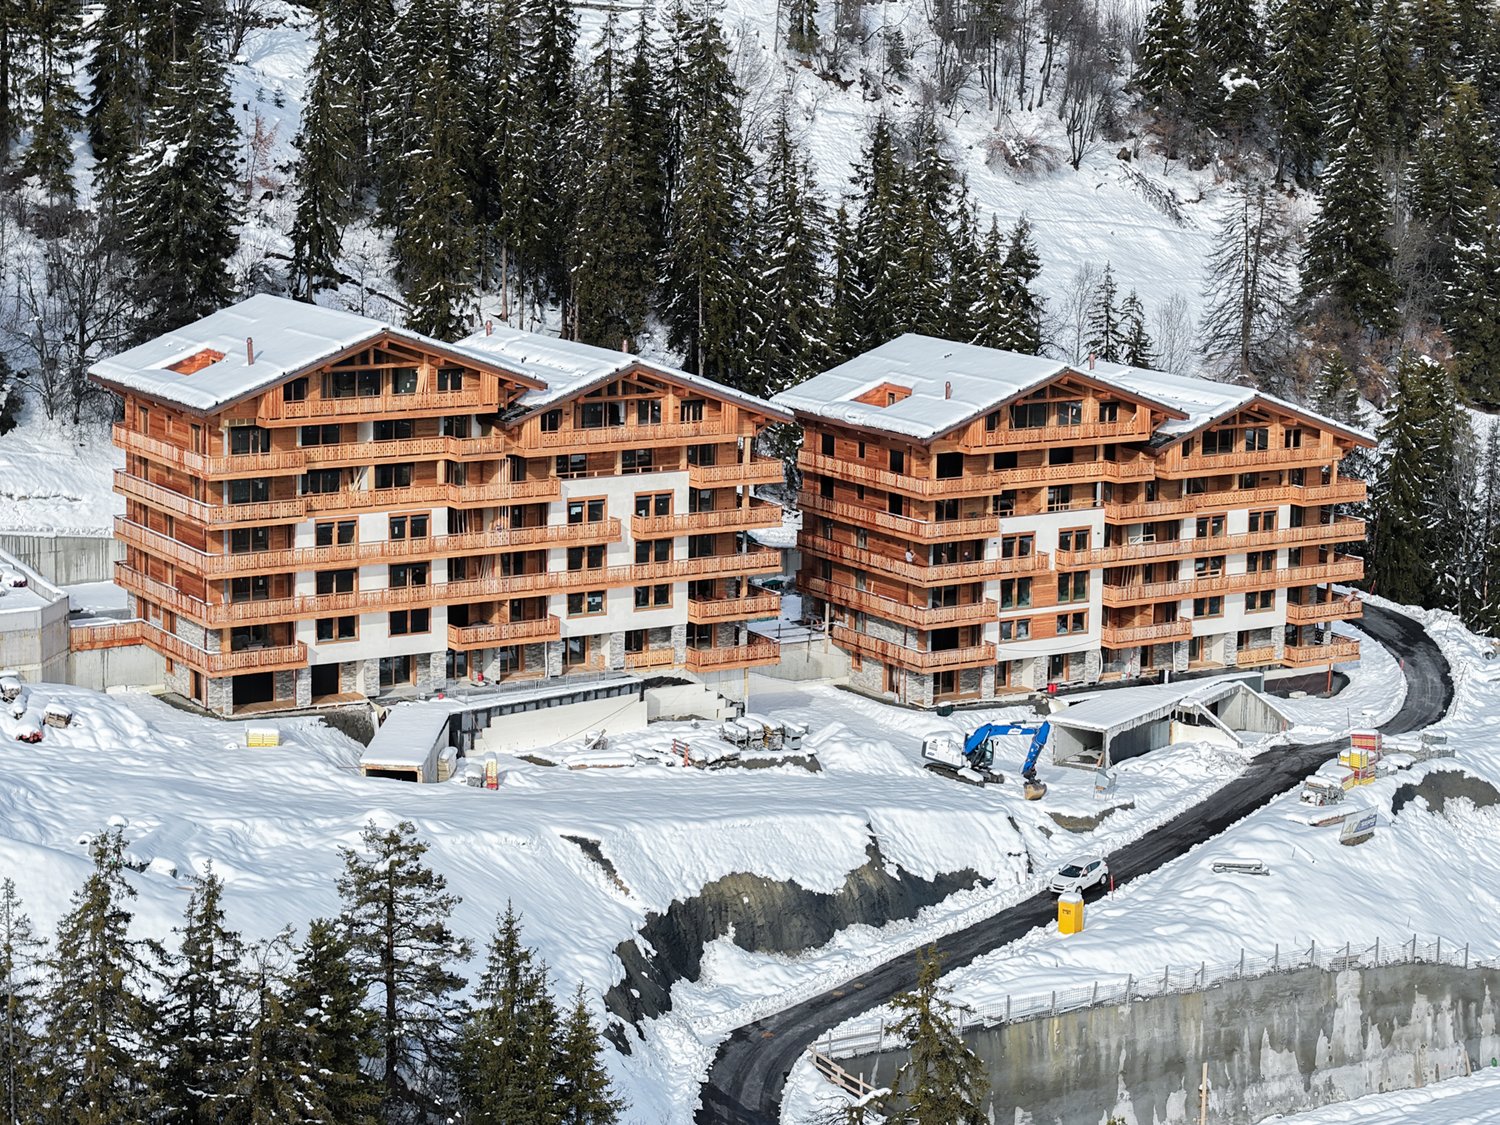
2.5 pièces neuf dans ‘’Le Guépard’’ en résidence secondaire

---English and Italian description below---« Le Guépard » – Résidences avec service hôtelier à Crans-MontanaDécouvrez l’un des derniers projets neufs encore accessibles en résidence secondaire à Crans-Montana.« Le Guépard » propose un concept unique alliant l'élégance alpine au raffinement d’un service hôtelier sur mesure. Niché dans un cadre naturel exceptionnel, ce projet se distingue par l’utilisation de matériaux nobles en parfaite harmonie avec l’environnement.Grâce à une liaison souterraine directe, rejoignez confortablement l'hôtel Le Dew, où vous bénéficierez d’un espace bien-être, d’un restaurant gastronomique, d’une salle de sport moderne ainsi que d’une salle de conférence.Finissions tout en vieux cerisier ciré, parquet chêne massif, cuisine ouverte, buanderie privative, 3 chambres en suite, grand balcon, système de vidéosurveillance sécurité.Date de livraison à convenir.Places de parc intérieures disponibles en supplément : CHF 80'000.-En cas d'intérêt, vous trouverez la brochure complète avec tous les détails sur les appartements encore disponibles sur christian-constantin.ch_________________________---English translation---« Le Guépard » – Residences with hotel services in Crans-Montana Discover one of the last new developments still available as a secondary residence in Crans-Montana. « Le Guépard » offers a unique concept combining alpine elegance with the refinement of bespoke hotel services. Nestled in an exceptional natural setting, this project stands out through the use of premium materials in perfect harmony with the environment. Thanks to a direct underground connection, you can comfortably reach the Hotel Le Dew, where you will enjoy a wellness area, a gourmet restaurant, a modern fitness room, as well as a conference room.Finishes in aged waxed cherry wood, solid oak parquet flooring, open-plan kitchen, private laundry room, 3 en-suite bedrooms, large balcony, video surveillance security system.Delivery date to be agreed.Indoor parking spaces available at an additional cost: CHF 80,000.If interested, you can find the full brochure with all details on the remaining available apartments at christian-constantin.ch_________________________---Italian translation---« Le Guépard » – Residenze con servizi alberghieri a Crans-Montana Scoprite uno degli ultimi nuovi progetti ancora disponibili come residenza secondaria a Crans-Montana. « Le Guépard » propone un concetto unico che unisce l’eleganza alpina alla raffinatezza di un servizio alberghiero su misura. Immerso in un contesto naturale eccezionale, il progetto si distingue per l’utilizzo di materiali pregiati in perfetta armonia con l’ambiente. Grazie a un collegamento sotterraneo diretto, potrete raggiungere comodamente l’Hotel Le Dew, dove beneficerete di un’area benessere, un ristorante gourmet, una palestra moderna e una sala conferenze.Finiture in ciliegio antico cerato, parquet in rovere massiccio, cucina a vista, lavanderia privata, 3 camere con bagno en suite, ampio balcone, sistema di videosorveglianza.Data di consegna da concordare.Posti auto interni disponibili con supplemento: CHF 80.000.In caso di interesse, troverete la brochure completa con tutti i dettagli sugli appartamenti ancora disponibili su christian-constantin.ch
Travel time
-
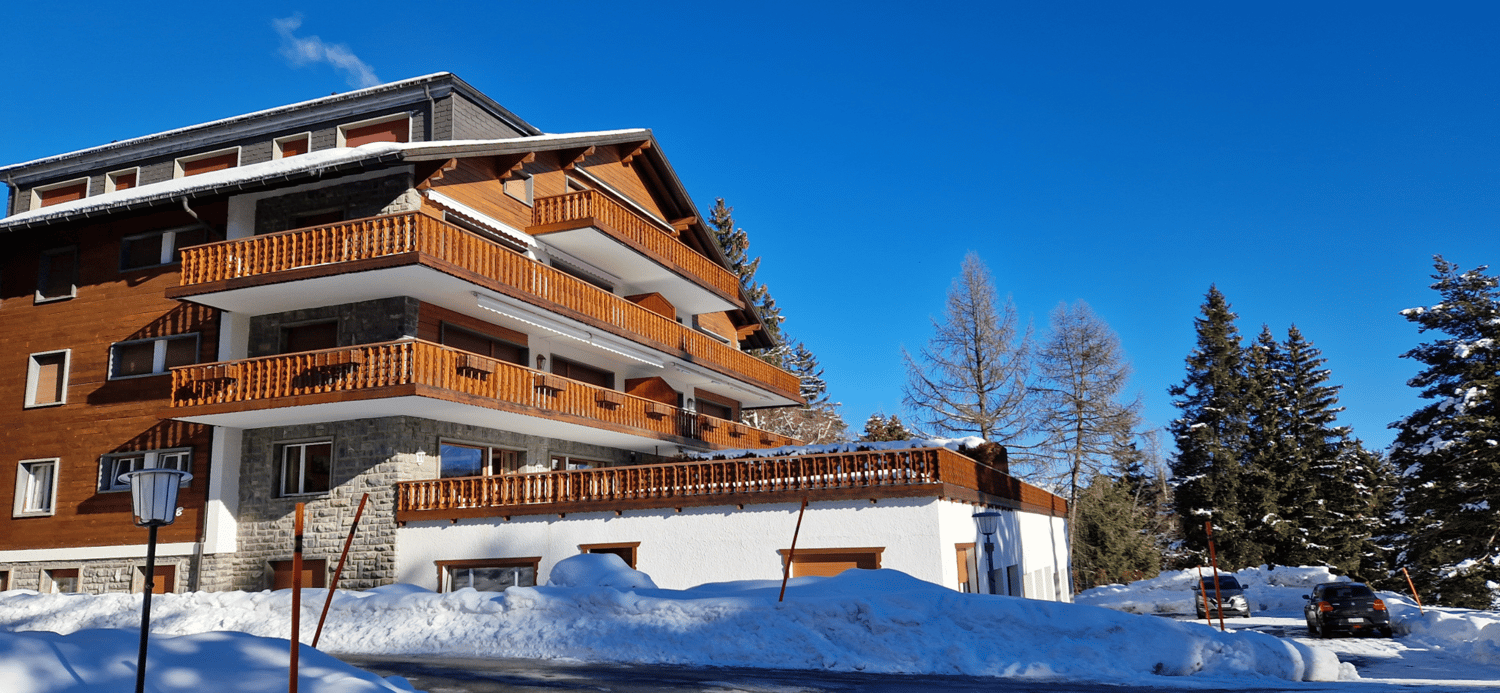
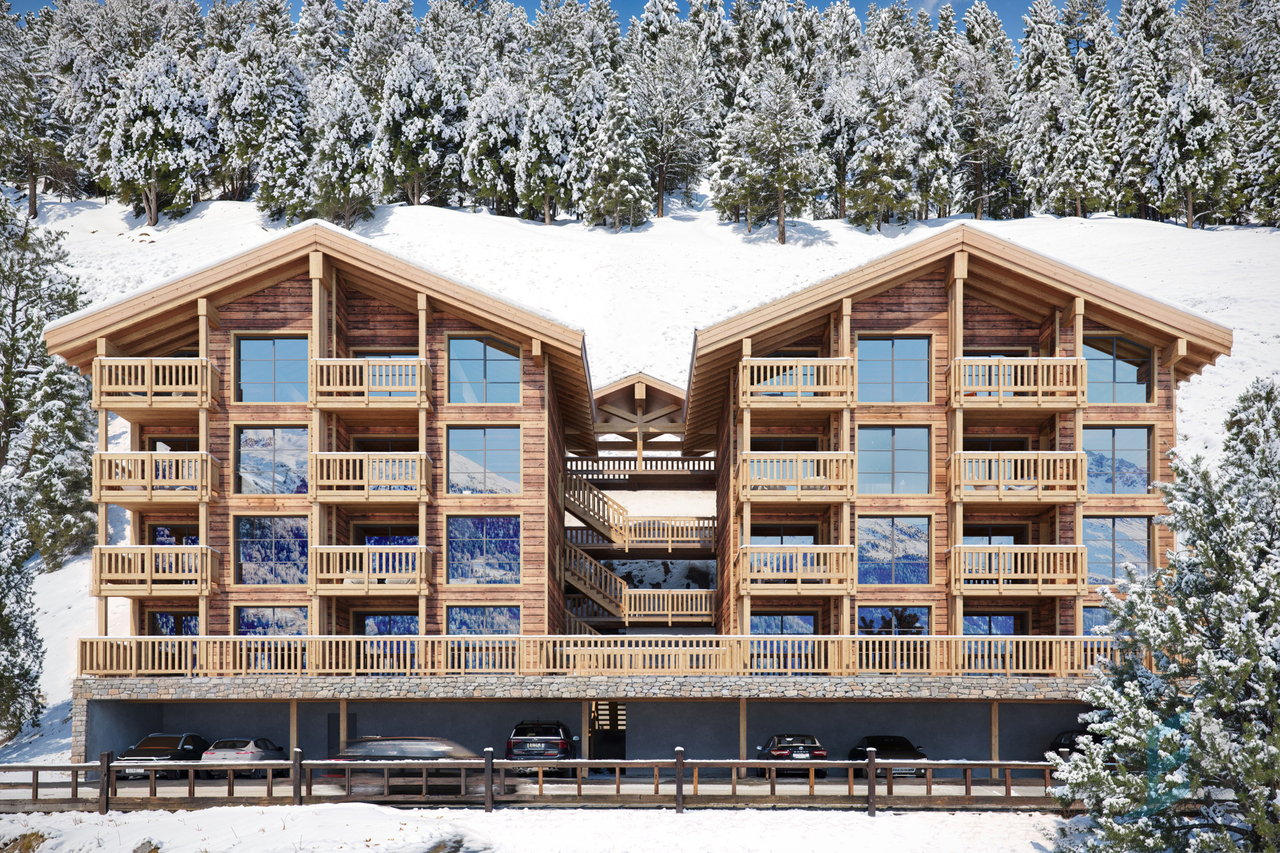
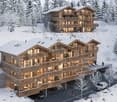
  • Modern multi-level building, wooden balconies, brick facade, snow-covered ground
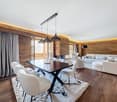
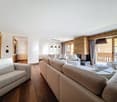
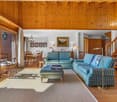
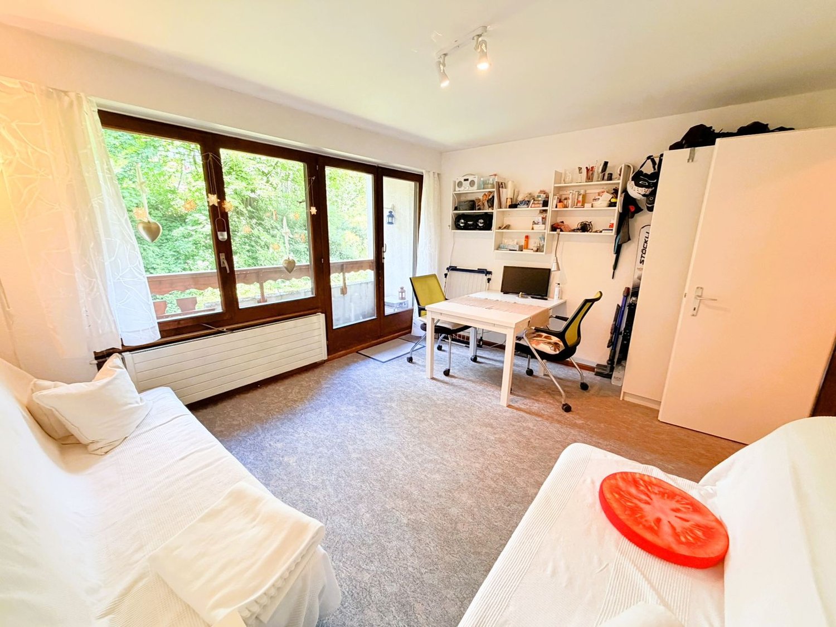
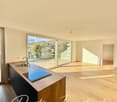
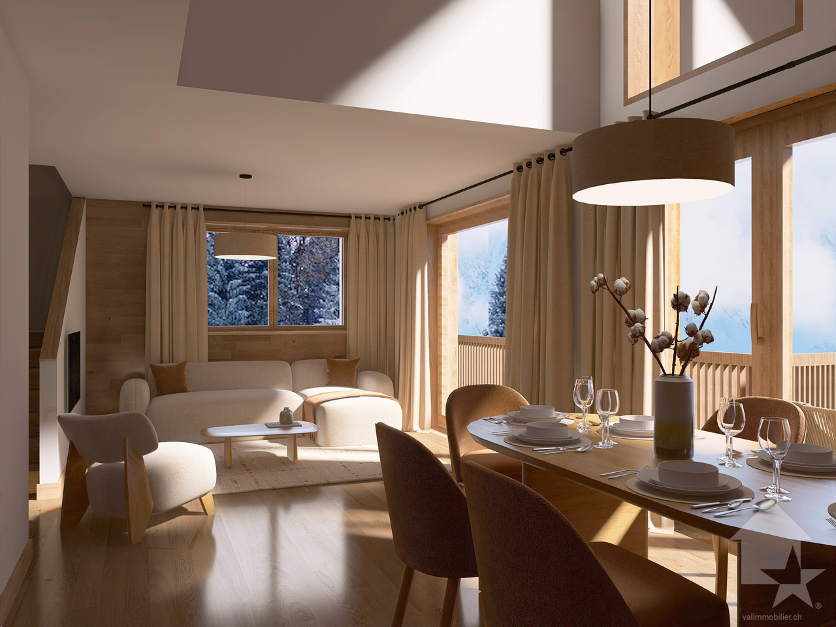
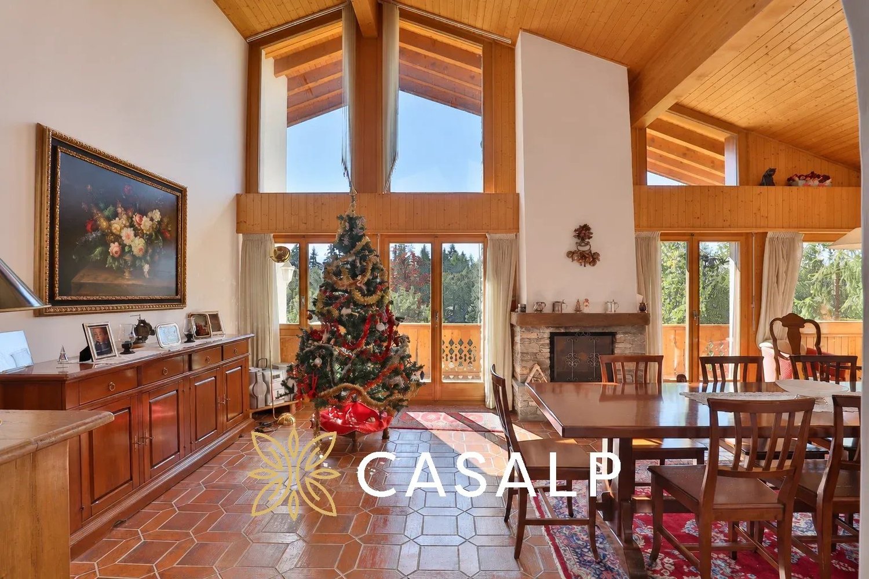
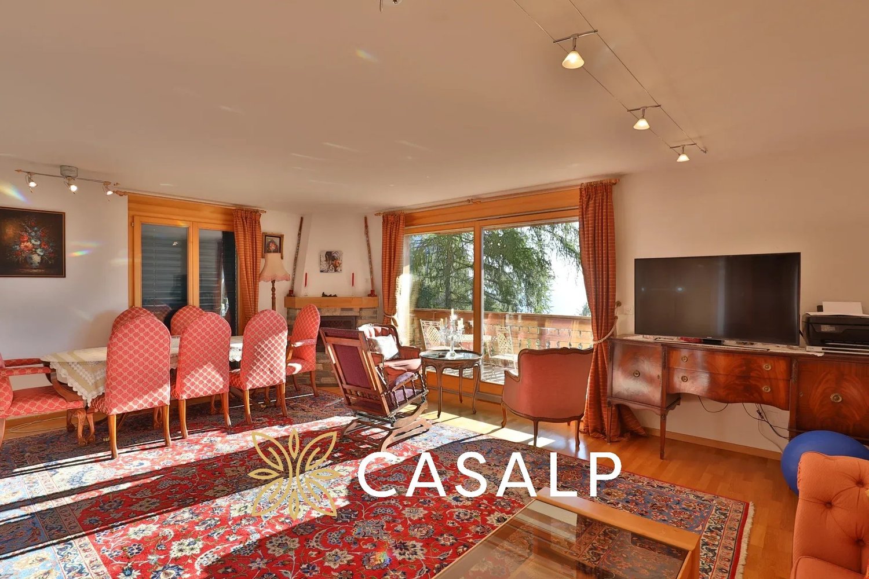
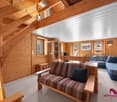
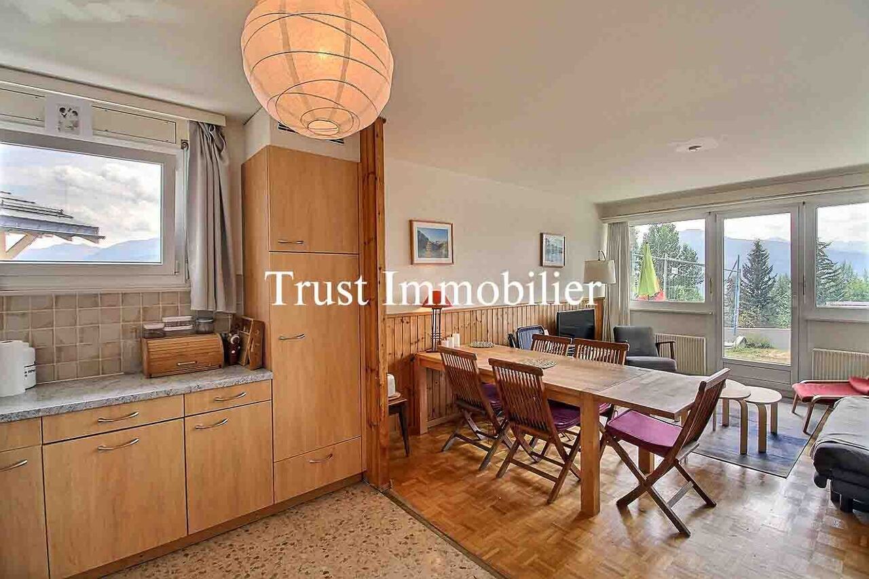
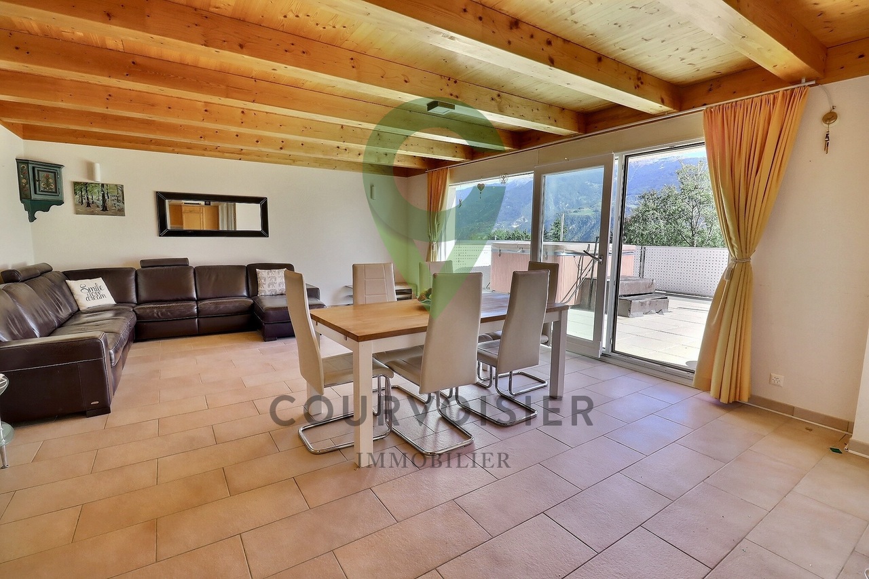
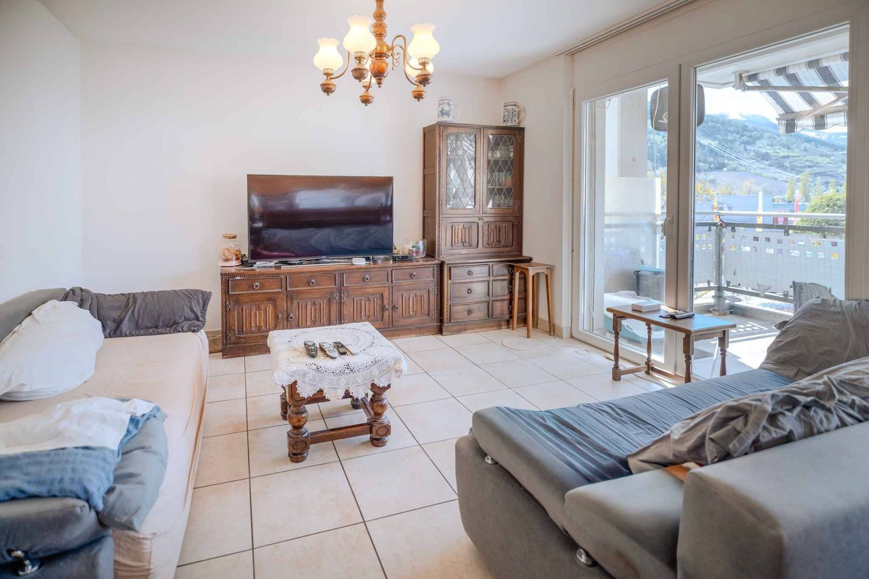
  • Modern living room with wooden flooring, white walls, glass windows with balcony, chandeliers, sofas, TV, dining table, chairs.
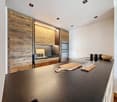
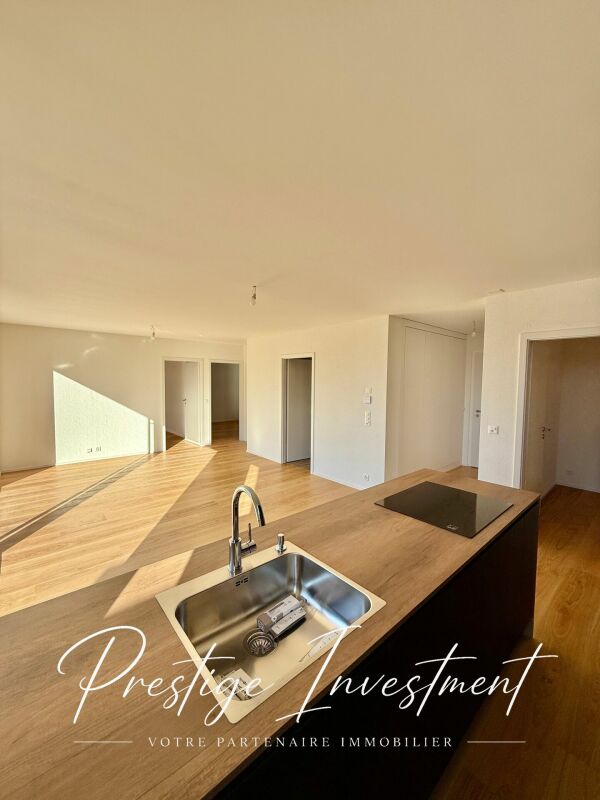
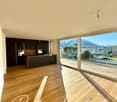
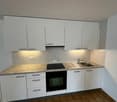
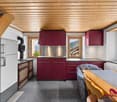
  • modern kitchen with black countertop, wooden wall cabinets, stainless steel sink, faucet, and appliances
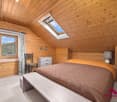
  • a large double bed, round armchair, white rug, gray armchair, wooden walls, large windows with view, large balcony
  • Wooden wall, bed, white pillow, white chair, television, white carpet, bedside table
  • The bathroom has a bathtub, two sinks, a mirror, a wooden countertop, and a small window leading to the outdoors.
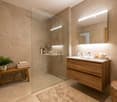
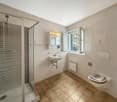
  • Minimalist bathroom, under-mount sink, wall-mounted toilet, walk-in shower, grey marble flooring, towel rack, grey mirror, wood vanity
  • A hallway with wooden walls, wooden floor, a sink with faucet, and ceiling lights
  • Wooden walls, illuminated hallway, modern chair, bedside table, bed with white sheets and multiple decorative pillows
1 / 11
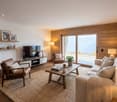
Modern living room with wooden flooring, white walls, glass windows with balcony, chandeliers, sofas, TV, dining table, chairs.
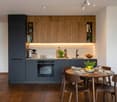
modern kitchen with black countertop, wooden wall cabinets, stainless steel sink, faucet, and appliances
4.5 rooms, 144m², CHF 3,650,000.–
Route de Tsarbouye, 3963 Crans-Montana

Exceptional apartment after renovation

Hidden in a privileged district of Crans-Montana, directly on the famous Jack Nicklaus golf course, this 4.5-room apartment, currently undergoing a comprehensive renovation, offers a magnificent and exclusive living environment. Rare on the market, this exceptional property represents a unique opportunity to acquire a high-quality residence that has been completely renovated and features noble materials and refined finishes.A privileged locationThe apartment is located on the first floor of a high-end residential building and benefits from an ideal location, both close to amenities and with a breathtaking panorama of the surrounding mountains. The Route de Tsarbouye is one of the most sought-after addresses in Crans-Montana and is known for its tranquility, optimal sunshine, and privileged access to the golf course.A magnificent living areaWith a living area of 144.30 m², this apartment offers a spacious and bright living area. The elegant and functional arrangement of the rooms allows for optimal comfort in daily life.High-quality servicesThe comprehensive renovation of the apartment is underway and is being carried out with high-quality materials and equipment. Every detail has been carefully thought out to offer the future owners an unparalleled level of comfort and refinement.The apartment is being renovated with extensive work;Masonry - Screed - Heating - Sanitary - Ventilation - Plastering & Painting - Carpentry & Joinery - Windows & Sliding Doors - Floor Coverings - Tiling - KitchenComposition of the apartment• A spacious entrance hall• A large living area with open kitchen• A guest toilet with laundry room• Two bedrooms with adjacent showers• A master bedroom with adjacent bathtub and access to the south balcony • A balcony with a spacious area of 25 m²Sale as a secondary residence allowed

Travel time
-
1 / 10
4.5 rooms, 179m², CHF 2,400,000.–
route de la Marot 26, 3963 Crans-Montana

Attique 3 chambres sur le golf - Résidence secondaire à Crans-Montana

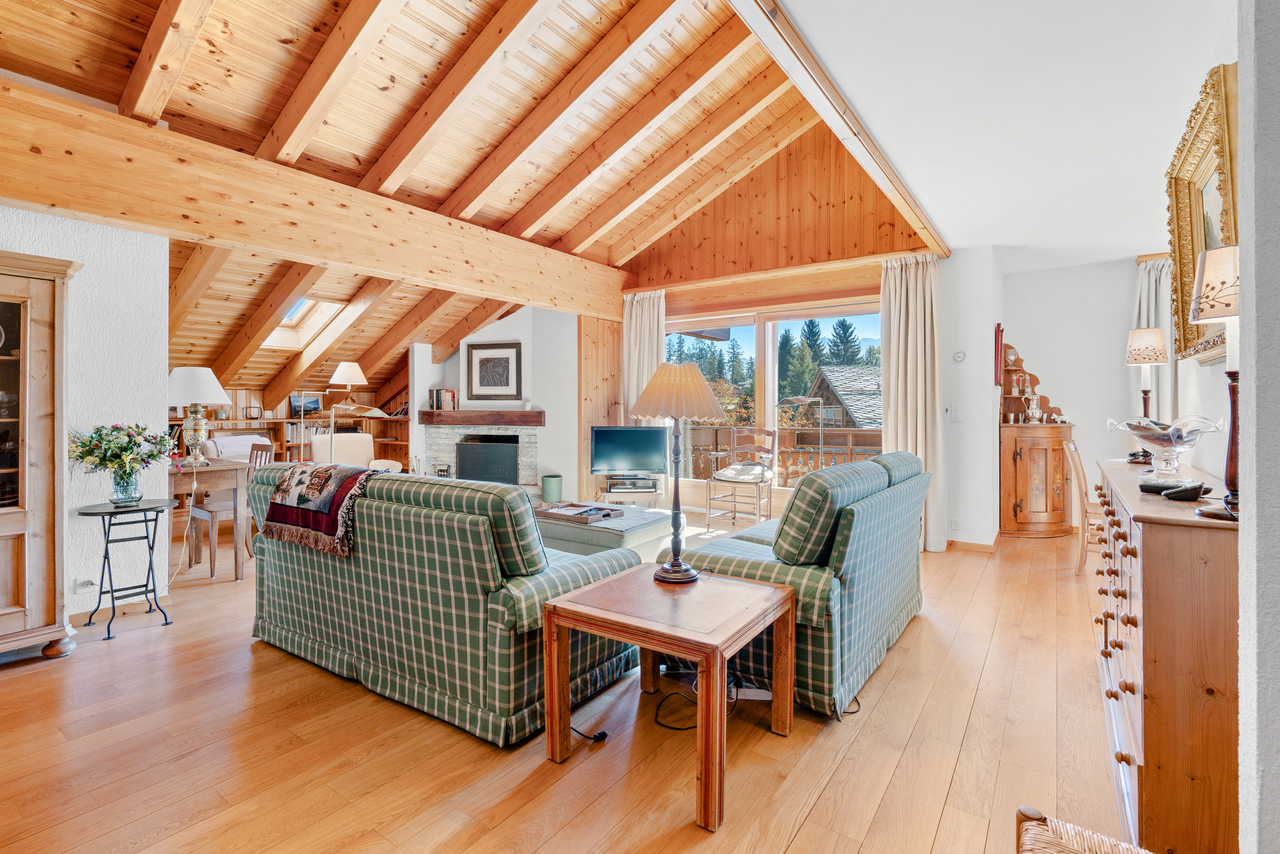
Charmant attique sur le golf Ballesteros - Immobilier de charme en montagneSteiger & Cie | Sotheby's International Realty Crans-Montana vous présente: Situé en bordure du célèbre golf Ballesteros et à proximité immédiate des pistes de ski de Crans-Montana, cet appartement familial de standing offre une atmosphère chaleureuse et élégante. Un véritable cocon alpin, idéal comme résidence secondaire ou pied-à-terre en Suisse.Au premier niveau : 1 hall d'entrée accueillant donnant sur le séjour, 1 séjour cathédrale avec cheminée et salle à manger, ouvrant sur un balcon plein sud avec vue panoramique sur le golf et la couronne impériale des sommets valaisans, 1 cuisine équipée moderne ouverte sur la salle à manger, 1 chambre double avec balcon privatif, 1 bureau avec rangements, mezzanine et couchage double, 1 salle de bain élégante.A l'étage : 1 suite parentale avec balcon privatif plein sud, coin bureau et salle de bain attenanteEn annexe : 1 place de parc en souterrain, 1 cave privative, 1 casier à ski pratique pour vos séjours hivernauxUn emplacement exceptionnel, un cadre alpin unique et une atmosphère raffinée : cet attique est le pied-à-terre familial idéal à Crans-Montana.Attique de 3 chambres à Crans-MontanaVue imprenable sur le golf Ballesteros et les Alpes suissesRésidence secondaire vendable aux étrangersIdéal pour famille, vacances au ski ou investissement immobilier de standingCharming penthouse on the Ballesteros golf course - Elegant mountain real estateSteiger & Cie | Sotheby's International Realty Crans-Montana presents: Located on the edge of the renowned Ballesteros golf course and in immediate proximity to the ski slopes of Crans-Montana, this refined family apartment offers a warm and elegant atmosphere. A true alpine cocoon, ideal as a secondary residence or pied-à-terre in Switzerland.On the first level: 1 welcoming entrance hall opening onto the living room, 1 cathedral-style living room with fireplace and dining area, opening onto a south-facing balcony with panoramic views of the golf course and the imperial crown of the Valais peaks, 1 modern fully equipped kitchen open to the dining area, 1 double bedroom with private balcony, 1 office with built-in storage, mezzanine and double bed, 1 elegant bathroom.On the upper floor: 1 master suite with private south-facing balcony, office corner and en-suite bathroomAdditional features: 1 underground parking space,1 private cellar, 1 ski locker, perfect for winter staysAn exceptional location, a unique alpine setting and a refined atmosphere: this penthouse is the ideal family pied-à-terre in Crans-Montana.3-bedroom penthouse in Crans-Montana Breathtaking views over the Ballesteros golf course and the Swiss Alps Secondary residence available for sale to foreign buyers Perfect for families, ski holidays or a refined real estate investment

1 / 8
2.5 rooms, 54m², CHF 615,000.–
Route de Roua, 3961 Grimentz

Weisshorn Lodge - Investissement locatif premium au coeur de Grimentz

Située à Grimentz, joyau du Val d'Anniviers à 1600 m d'altitude, la résidence Weisshorn Lodge offre une opportunité d'investissement unique dans un marché touristique en plein essor. Composée de 10 appartements haut de gamme (de 2 ½ à 6 ½ pièces, dont 4 duplex), elle conjugue valorisation patrimoniale et rentabilité locative.Entièrement meublés et décorés avec soin, les appartements sont vendus clef en main, dans un cadre naturel d'exception. Le projet bénéficie du statut de résidence touristique, autorisant l'achat d'une ou plusieurs unités par des citoyens suisses et étrangers.Le modèle de résidence touristique avec obligation de location garantit un rendement locatif toute l'année, optimisé par une gestion via un opérateur professionnel. Les propriétaires bénéficient d'un revenu net estimé à 3-4 %/an, tout en pouvant profiter d'un minimum de6 semaines d'usage privé par an.Grâce à sa proximité avec les remontées mécaniques de Grimentz-Zinal, son accessibilité (à 2h de Genève ou 40 min de l'aéroport de Sion) et une conception éco-responsable,Weisshorn Lodge offre un placement sécurisé, durable et attractif dans l'une des stations les plus recherchés des Alpes valaisannes.N'attendez plus et contactez-nous pour de plus amples informations sur cette opportunité exceptionnelle dans une des stations les plus charmantes des Alpes.TOUS NOS BIENS EN VENTE SUR WWW.EIMMOBILIER.CHDie Residenz Weisshorn Lodge befindet sich in Grimentz, einem Juwel des Val d'Anniviers auf 1600 m Höhe, und bietet eine einzigartige Investitionsmöglichkeit in einem boomenden Tourismusmarkt. Sie besteht aus 10 hochwertigen Wohnungen (von 2 ½ bis 6 ½ Zimmern, davon 4 Maisonette-Wohnungen) und vereint die Aufwertung des Erbes mit einer rentablen Vermietung.Die vollständig möblierten und sorgfältig dekorierten Wohnungen werden schlüsselfertig in einer außergewöhnlichen natürlichen Umgebung verkauft. Das Projekt genießt den Status eines Touristenwohnsitzes, der den Kauf einer oder mehrerer Einheiten durch Schweizer und ausländische Staatsbürger erlaubt.Das Modell der Touristenresidenz mit Vermietungspflicht garantiert eine ganzjährige Mietrendite, die durch die Verwaltung über einen professionellen Betreiber optimiert wird. Die Eigentümer profitieren von einem geschätzten Nettoeinkommen von 3-4 %/Jahr und können gleichzeitig von mindestens 6 Wochen privater Nutzung pro Jahr profitieren.Dank der Nähe zu den Skiliften von Grimentz-Zinal, der guten Erreichbarkeit (2 Stunden von Genf oder 40 Minuten vom Flughafen Sion entfernt) und dem umweltfreundlichen Design bietet die Weisshorn Lodge eine sichere, nachhaltige und attraktive Investition in einem der begehrtesten Ferienorte der Walliser Alpen.Warten Sie nicht länger und kontaktieren Sie uns für weitere Informationen über diese außergewöhnliche Gelegenheit in einem der charmantesten Ferienorte der Alpen.ALLE UNSERE IMMOBILIEN ZUM VERKAUF AUF WWW.EIMMOBILIER.CHLocated in Grimentz, the jewel of the Val d'Anniviers at an altitude of 1,600 m, the Weisshorn Lodge residence offers a unique investment opportunity in a booming tourist market. Comprising 10 top-of-the-range flats (from 2 ½ to 6 ½ rooms, including 4 duplexes), it combines asset enhancement with rental profitability.Fully furnished and decorated with care, the flats are sold turnkey, in an exceptional natural setting. The project has tourist residence status, allowing Swiss and foreign nationals to purchase one or more units.The model of tourist residence with rental obligation guarantees a rental yield all year round, optimised by management via a professional operator. Owners benefit from an estimated net income of 3-4%/year, while enjoying a minimum of 6 weeks' private use per year.Thanks to its proximity to the Grimentz-Zinal ski lifts, its accessibility (2 hours from Geneva or 40 minutes...

1 / 16
  • Parking space
  • Balcony / Terrace
  • Pets allowed
  • +4
3.5 rooms, 112m², CHF 700,000.–
Rue de la Jonction, 1950 Sion

ATTIC APARTMENT 3.5 ROOMS - YIELD 4.5% - SION

ATTIC APARTMENT 3.5 ROOMS - 112 M2 - SION We are offering for sale this beautiful new attic apartment with 3.5 rooms, 112 m² and private terrace in Châteauneuf-Sion in the new residence.This property is rented for a year at a price of 2600 CHF / month.Gross yield: 4.5 %The apartment is located on the third and last floor of a small, modern residential building with 16 apartments and offers a modern, bright and quiet living environment.The residence is characterized by a minimalist and refined aesthetic, with a subtle alternation of fine white and wide brown stripes, which add a dynamic and harmonious visual dimension.Sion, the capital of the canton of Valais, is a privileged location that offers an exceptional living environment. Located at the foot of the Alps, Sion enjoys generous sunshine throughout the year and a preserved natural environment. The city is known for its rich historical heritage, with landmarks such as the Château de Tourbillon and the Basilica of Valère. Sion also offers all the amenities of a modern city, with high-quality infrastructure, schools, shops and health services.Property description: • Gross floor area: 112 m2 • Terrace area: 39 m2 • Entrance hall with built-in cupboards • Spacious living room of 35 m² with open kitchen, ideal for receiving and enjoying a beautiful living space. • Direct access to the southwest-facing terrace. • Parental bedroom of 16 m2 with shower and sink • Bedroom 1 of 13 m2 with access to the terrace. • Bathroom with bathtub / sink / WC • Storage room of 6 m2 Features and comfort: • Last floor without neighbors above • Elevator in the residence • Modern design • Double glazing • Distribution board • Private laundry room • Electric, adjustable blinds • Flat roof • Underfloor heating • Air-water heat pump and photovoltaic panels • Low charges • Private cellar included • Shared bicycle room • Parking space + 15,000 CHF Surroundings:Only 2.5 km from the city center of Sion.Shopping centers of Châteauneuf-Conthey, 3 km.In the immediate vicinity of schools, post office and public transport.Quick access to the cantonal road / Italy road.17 km from the Nendaz - 4 Vallées ski station.Unobstructed viewComplete documents on request. For further information or to arrange a viewing, please contact us today.Audric Aguillon Sales Manageraudric@prestigeinvestment.ch +41.78.201.96.98
  • Parking space
  • Balcony / Terrace
  • Pets allowed
  • +4
Travel time
-
Victor Popoff

Victor Popoff

1 / 7
Victor Popoff

Victor Popoff

  • Balcony / Terrace
  • Elevator
  • Child-friendly
5 rooms, 142m², CHF 1,330,000.–
Route Principale, 3961 St-Luc

Unique in St-Luc: Splendid new duplex penthouse with all comforts

Splendid duplex with all comforts in a new residence - delivery early April 2027Complete file on www.valimmobilier.ch The Val d'Anniviers and its 220 km of ski slopes - often described as the most beautiful valley in the Swiss Alps, located between the Matterhorn and Verbier - benefits from the longest ski seasons and the best sunshine in the Southern Alps. St-Luc, located 2 hours from Geneva, is one of the most picturesque villages and has the spectacular St-Luc-Chandolin ski area: 70 km of slopes culminating at 3000 meters, freeride areas, ski routes and marked snowshoe trails, cross-country skiing, 4.4 km long toboggan run, 14 restaurants and bars. The old village breathes the special charm of the Anniviard hamlets. A few minutes by car or post bus are enough to reach one of the other ski areas in the valley: Grimentz-Zinal and Vercorin. Sierre is 30 minutes and Sion is 40 minutes away. In the summer, the Val d'Anniviers is a gigantic playground: 490 km of magnificent hiking trails to explore while admiring the 5 summits over 4000 meters, 200 km of bike and e-bike trails, high mountain trails, paragliding, bungee jumping, via ferrata at the Moiry dam, swimming pools, ice rinks, wellness centers, not to mention the restaurants and bistros offering local gastronomy as well as the traditional festivals that make the valley's reputation. The "Résidences Tsatela" in St-Luc are a new construction project with 14 vacation apartments (according to art. 7 al. 2 let. b of the LRS) distributed in two large chalets, located at the entrance of the St-Luc ski station. The project fits into the aesthetics of St-Luc by using traditional architecture and typical materials of the valley: natural stones, old wood, larch, copper. The village center is just a few minutes' walk away and a shuttle stopping in front of the residences will take skiers to the funicular. The southwest orientation ensures optimal sunshine and a splendid view of the mountains for future owners. From the 3.5-room apartment to the 5.5-room duplex, the comfortable apartments of the Résidences Tsatela are characterized by the quality of the materials used. The design, combining traditional and contemporary styles, offers guests a feeling of well-being in perfect harmony with the alpine environment. Each apartment has spacious balconies or terraces ideally oriented southwest, which will offer their happy owners generous sunshine and breathtaking views of one of the most beautiful valleys in the Swiss Alps.An ideal vacation spot combined with a wise investment!The Résidences Tsatela are designed to combine pleasure and reason. We offer an ideal vacation spot in the mountains designed to enjoy unforgettable moments of relaxation and celebration with family, as a couple or with friends. The luxurious apartments are delivered fully furnished, decorated and equipped.Following the concept of "warm beds", when you do not occupy your property and according to your chosen calendar, the accommodations will be offered for rent, which not only allows covering the costs but also potentially obtaining additional income.Apartment A6 with 4.5 rooms in duplex is located on the 3rd floor and consists of: • Entrance hall with wardrobe • Living room with Swedish stove, dining area and access to the balcony • Open kitchen with counter, fully equipped • 1 bedroom with closet • Bathroom with shower, sink and toilet • Spacious balcony (23 m2) with table, chairs, sun loungers Under...

  • Balcony / Terrace
  • Elevator
  • Child-friendly
1 / 8
  • Balcony / Terrace
  • Pets allowed
  • Child-friendly
  • +1
2.5 rooms, 47m², CHF 295,000.–
Fond Villa 2, 1981 Vex

Vex - Charming 2.5 room renovated apartment with terrace

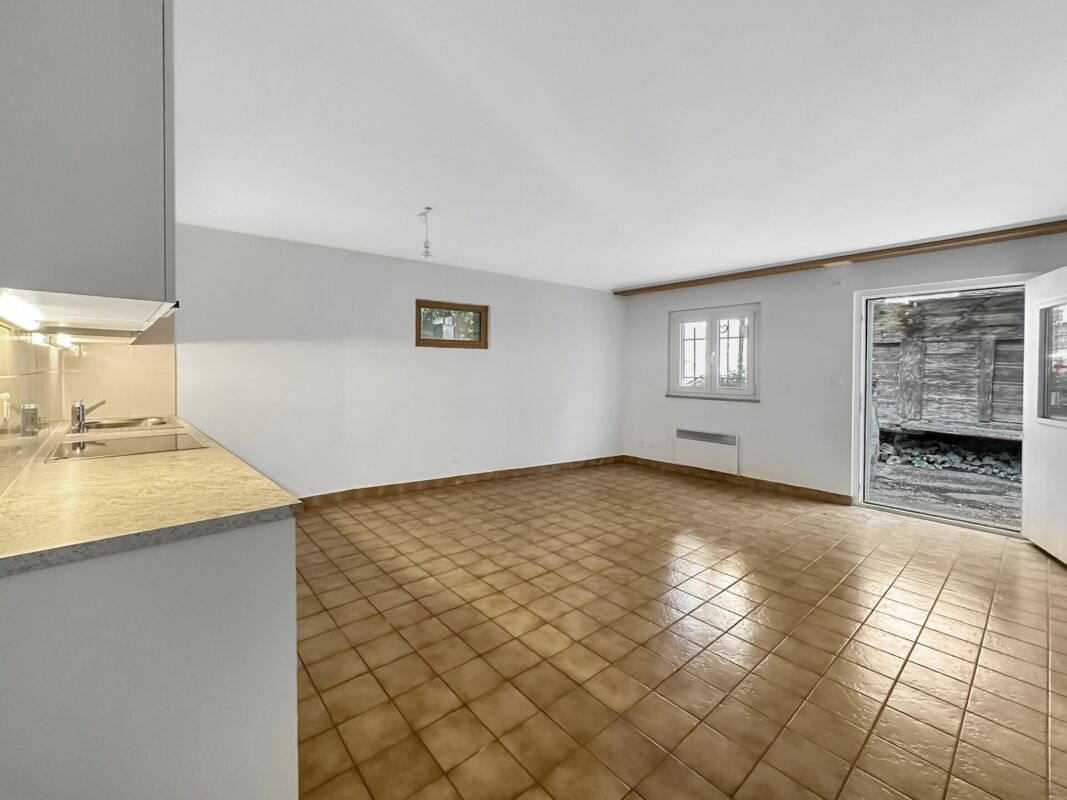
Spacious 2.5 room apartment with terrace 2.5 room apartment with terrace in the heart of the villageLocated on the lower ground floor of a small condominium, this 2.5 room apartment seduces with its generous volumes, its careful renovation and its warm atmosphere.The living area, spacious and bright, accommodates a comfortable living room open to a fully renovated and equipped kitchen with sober and current lines. The ensemble offers a convivial space, easy to arrange, with a beautiful visual continuity reinforced by the practical and durable tile floors.The bedroom, of beautiful dimensions, benefits from direct access to the outside, bringing light and a sense of space. The shower room, renovated with taste, is functional and well laid out, integrating shower, toilet and sink into a clear and pleasant ensemble.One of the major assets of the property lies in its private terrace, a true extension of the apartment. A rare outdoor space at this level, ideal for enjoying the fine days, installing a dining area or simply savoring the calm of the village.A cellar and a private laundry facility (machines not included) complete the ensemble, adding a comfortable convenience to daily life.Thanks to its location in the center of the village, the apartment benefits from immediate access to shops, public transport and amenities, while offering a peaceful living environment just a few minutes from Sion.An investment with immediate rental incomeThe apartment is currently rented for a year, allowing the buyer to benefit from rental income as soon as they acquire the property.A 12-month lease, renewable for a new period of 12 months, has been in effect since September 1, 2026.Monthly net rent: CHF 850.-Additional costs and fees: CHF 150.- / monthAnnual net rental income: CHF 10,200.-The property is sold with the current lease, thus constituting an interesting opportunity for an investor looking for a real estate investment that immediately generates rental income.

  • Balcony / Terrace
  • Pets allowed
  • Child-friendly
  • +1
Travel time
-
Karyl Chabloz

Karyl Chabloz

1 / 12
Karyl Chabloz

Karyl Chabloz

  • Balcony / Terrace
  • Garage
  • Child-friendly
4.5 rooms, 110m², CHF 1,890,000.–
route du Golf 51, 3963 Crans-Montana

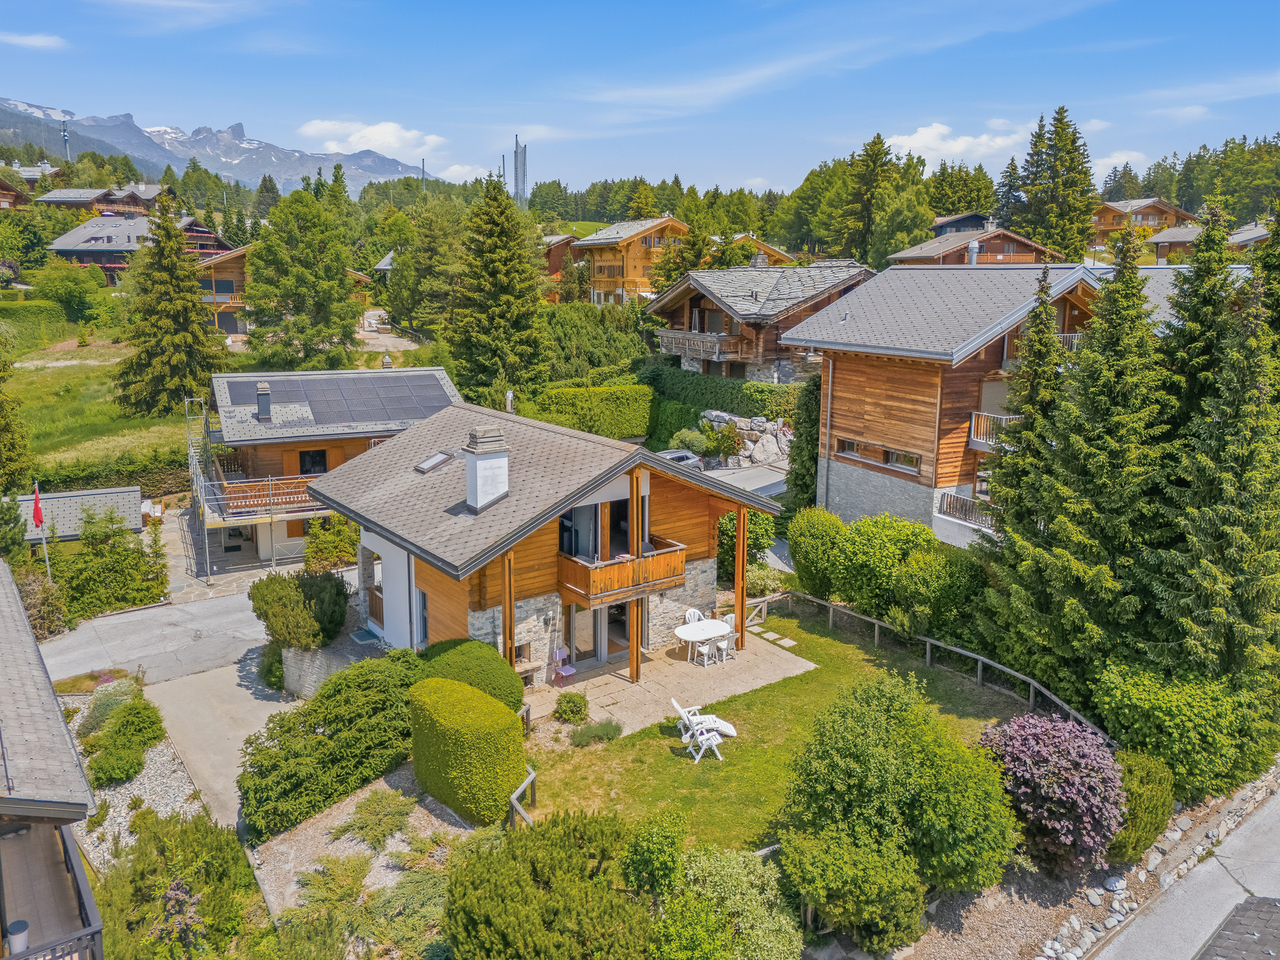
Rare ! Proche du golf - chalet traditionnel Disponible de suite

Élégance alpine & panorama d'exceptionIdéalement situé au coeur d'un environnement résidentiel exclusif de Crans-Montana, à deux pas du golf, ce chalet individuel incarne avec justesse l'art de vivre alpin dans ce qu'il a de plus authentique et raffiné.Son architecture traditionnelle, sublimée par l'alliance intemporelle du bois noble et du crépi, révèle une atmosphère chaleureuse et feutrée. Les larges ouvertures offrent un panorama dégagé et inspirant sur les Alpes valaisannes, tout en baignant les espaces de vie d'une luminosité naturelle remarquable.Édifiée sur une parcelle privative soigneusement paysagée, la propriété bénéficie d'un ensoleillement optimal et d'un cadre d'une rare quiétude, à l'abri de toute nuisance. Véritable refuge, elle conjugue élégance, sérénité et discrétion avec une parfaite maîtrise des codes du chalet de caractère.La pièce de réception, élégante et conviviale, est sublimée par une cheminée, signature chaleureuse du lieu. La cuisine équipée, au charme alpin revisité, allie esthétique et fonctionnalité dans un esprit à la fois authentique et contemporain.Les matériaux nobles, tels que le bois massif et la pierre naturelle, confèrent à l'ensemble une identité raffinée et intemporelle, tandis que la terrasse et le jardin privatifs prolongent harmonieusement les espaces de vie dans un cadre alpin paisible, avec une vue dégagée sur les montagnes environnantes.Implantée dans un quartier résidentiel recherché, calme et ensoleillé, la propriété garantit une parfaite intimité, sans vis-à-vis direct. Sa distribution harmonieuse sur trois niveaux assure un confort de vie optimal, complété par un garage et des espaces extérieurs offrant un potentiel d'usage complémentaire.Alpine Elegance & exceptional panoramaDieses freistehende Chalet liegt ideal inmitten eines exklusiven Wohnumfelds in Crans-Montana und verkörpert treffend die alpine Lebensart in ihrer authentischsten und raffiniertesten Form.Die traditionelle Architektur, die durch die zeitlose Kombination von edlem Holz und Putz sublimiert wird, offenbart eine warme und gedämpfte Atmosphäre. Die breiten Öffnungen bieten ein freies und inspirierendes Panorama auf die Walliser Alpen und tauchen die Wohnräume in eine bemerkenswerte natürliche Helligkeit.Errichtet auf einem sorgfältig angelegten Privatgrundstück, profitiert das Anwesen von einer optimalen Sonneneinstrahlung und einer Umgebung von seltener Ruhe, geschützt vor jeglicher Belästigung. Als echtes Refugium vereint es Eleganz, Gelassenheit und Diskretion mit einer perfekten Beherrschung der Codes eines charaktervollen Chalets.Der elegante und gesellige Empfangsraum wird durch einen Kamin, die warme Signatur des Ortes, sublimiert. Die Einbauküche mit neu interpretiertem alpenländischem Charme verbindet Ästhetik und Funktionalität in einem authentischen und zugleich zeitgenössischen Geist.Edle Materialien wie Massivholz und Naturstein verleihen dem Ensemble eine raffinierte und zeitlose Identität, während die private Terrasse und der Garten die Wohnräume in einer ruhigen alpinen Umgebung mit freiem Blick auf die umliegenden Berge harmonisch verlängern.In einer begehrten, ruhigen und sonnigen Wohngegend gelegen, garantiert das Anwesen eine perfekte Privatsphäre ohne direkte Gegenüberstellung. Seine harmonische Verteilung auf drei Ebenen sorgt für optimalen Wohnkomfort, der durch eine Garage und Außenbereiche mit zusätzlichem Nutzungspotenzial ergänzt wird.>Alpine elegance & exceptional panoramaIdeally located in the heart of an exclusive residential environment in Crans-Montana, this detached chalet aptly embodies the Alpine art of living at its most authentic and refined.The traditional architecture, sublimated by the timeless combination of noble wood and roughcast, reveals a warm, hushed atmosphere. The large windows offer unobstructed, inspiring views of the...

  • Balcony / Terrace
  • Garage
  • Child-friendly
Travel time
-
1 / 11
  • Balcony / Terrace
  • View
3 rooms, 85m², CHF 385,000.–
Chemin du Pratzaret 1, 1996 Basse-Nendaz

Maison mitoyenne villageoise authentique, à Basse-Nendaz, 3pces

Maison villageoise de caractère en pierres - 3 pièces à Basse-NendazAu coeur du charmant village de Basse-Nendaz, dans un environnement calme et paisible, cette maison mitoyenne en pierres séduit par son authenticité et son atmosphère chaleureuse.Elle constitue une belle opportunité pour une personne seule ou un jeune couple souhaitant s'installer dans un cadre villageois, mais également pour celles et ceux à la recherche d'un pied-à-terre pour les vacances ou encore d'un investissement immobilier.Cette maison offre beaucoup de cachet grâce à ses éléments traditionnels, son ambiance chaleureuse et son architecture villageoise. Un bien plein de charme, idéal pour les amateurs d'authenticité.Répartie sur plusieurs niveaux, la maison se compose comme suit :Rez-de-chaussée supérieur : cuisine et salle à manger avec poêle à bois, ainsi qu'une salle de bain avec baignoire.1er étage : agréable salon avec cheminée, ouvrant sur une superbe terrasse vitrée offrant une jolie vue sur la vallée et le village.Dernier étage / mezzanine : espace aménagé en chambre à coucher avec un lit supplémentaire.La cave quant à elle se trouve au rez inférieur avec machine à laver le linge et une bonne cave à vin.Stationnement : la maison ne dispose pas de place de parc privée. Des places de stationnement peuvent toutefois être louées auprès du voisin direct.Charaktervolles Dorfhaus aus Stein - 3 Zimmer in Basse-NendazIm Herzen des charmanten Dorfes Basse-Nendaz, in einer ruhigen und friedlichen Umgebung, besticht dieses Reihenhaus aus Stein durch seine Authentizität und seine gemütliche Atmosphäre.Es bietet eine schöne Gelegenheit für eine Einzelperson oder ein junges Paar, das sich in dörflicher Umgebung niederlassen möchte, aber auch für diejenigen, die eine Ferienwohnung oder eine Immobilieninvestition suchen.Dieses Haus besticht durch seinen traditionellen Charakter, sein gemütliches Ambiente und seine dörfliche Architektur. Eine Immobilie voller Charme, ideal für Liebhaber des Authentischen.Das Haus erstreckt sich über mehrere Ebenen und ist wie folgt aufgeteilt:Obergeschoss: Küche und Esszimmer mit Holzofen sowie ein Badezimmer mit Badewanne.1. Stock: Gemütliches Wohnzimmer mit Kamin, das auf eine herrliche verglaste Terrasse mit schönem Blick auf das Tal und das Dorf führt.Dachgeschoss / Mezzanine: Als Schlafzimmer eingerichteter Bereich mit einem zusätzlichen Bett.Der Keller befindet sich im Untergeschoss und verfügt über eine Waschmaschine sowie einen gut ausgestatteten Weinkeller.Parken: Das Haus verfügt über keinen privaten Parkplatz. Parkplätze können jedoch beim direkten Nachbarn gemietet werdenCharming stone village house - 3 rooms in Basse-NendazIn the heart of the charming village of Basse-Nendaz, in a quiet and peaceful setting, this stone townhouse captivates with its authenticity and warm atmosphere.It presents a wonderful opportunity for a single person or a young couple looking to settle into a village setting, as well as for those seeking a vacation home or a real estate investment.This home exudes character thanks to its traditional features, warm ambiance, and village-style architecture. A truly charming property, ideal for those who appreciate authenticity.Spread over several levels, the house is laid out as follows:Upper ground floor: kitchen and dining room with a wood-burning stove, as well as a bathroom with a bathtub.First floor: a cozy living room with a fireplace, opening onto a beautiful glass-enclosed terrace offering lovely views of the valley and the village.Top floor / mezzanine: a space converted into a bedroom with an extra bed.The basement is located on the lower level and includes a washing machine and a well-stocked wine cellar.Parking: The house does not have a private parking space. However, parking spaces can be rented from the immediate neighborCasa di paese in pietra ricca di carattere - 3 locali a Basse-NendazNel cuore dell'affascinante villaggio di Basse-Nendaz,...

  • Balcony / Terrace
  • View
Travel time
-
Iryna Filon

Iryna Filon

1 / 12
Iryna Filon

Iryna Filon

  • Balcony / Terrace
  • View
  • Elevator
3.5 rooms, 72m², CHF 660,000.–
3963 Crans-Montana

3004. Charmant rez-de-jardin de 3.5pcs, aux Barzettes

Trust Immobilier vous accompagne dans vos projets en Valais, ainsi que sur les cantons de Vaud et Genève, et vous propose Ref. 3004 - TCM Venez découvrir ce charmant Appartement traversant de 3.5 pièces, idéalement situé dans le calme et recherché secteur des Barzettes, à seulement 5 minutes à pied (270m) des télécabines des Violettes. Situé en rez-de-jardin, à l'angle d'une Résidence bien entretenue au coeur d'un quartier de chalets, l'Appartement bénéficie d'une belle vue dégagée sur les montagnes alpines. Son exposition plein Sud lui assure un agréable ensoleillement et permet de profiter pleinement de son espace extérieur. D'une surface habitable d'environ 72m², l'Appartement séduit par son ambiance chaleureuse, où le bois se marie harmonieusement avec des teintes claires apportant luminosité et douceur aux espaces de vie. La cuisine ouverte sur le séjour et la salle à manger crée un espace convivial donnant directement accès à une terrasse privative d'environ 7m² orientée plein Sud, ainsi qu'à l'agréable jardin commun de la Copropriété, permettant de profiter pleinement du cadre naturel et de l'ensoleillement. Un pied-à-terre idéal pour les amateurs de ski, de balades et de nature, qui pourront profiter des nombreuses infrastructures de Crans-Montana en toute saison, tout en bénéficiant d'un environnement calme et proche des commodités. Sa distribution s'étend sur une surface d'environ 72m2 habitable :L'Appartement comprend : Hall d'entrée et de distribution avec armoire de rangement - Cuisine ouverte sur séjour - Salle à manger et séjour avec accès sur terrasse privative d'environ 7m2 exposée SUD et agréable jardin en Copropriété - 2 chambres - 1 salle de bain (WC, lavabo, baignoire)Annexe : 1 cave Autres atouts de la Résidence : Ascenseur, digicode à l'entrée, buanderie commune, arrêt de bus à 350m de la Résidence (pour vous déplacer gratuitement au sein de la Station), Boulangerie à 350m (5mn à pied) Important : l'Appartement ne dispose pas de place de parc privative. Le Parking public des Violettes, situé à environ 1 minute à pied (280 m), offre toutefois la possibilité de louer une place à la saison ou à l'année. Forme juridique : PPE Résidence secondaire - Vente autorisée aux étrangers www.trustimmobilier.chTrust Immobilier supports you in your real estate projects in Valais, as well as in the cantons of Vaud and Geneva, and presents Ref. 3004 - TCM Come discover this charming 3.5-room dual-aspect apartment, ideally located in the quiet and sought-after Barzettes neighborhood, just a 5-minute walk (270 m) from the Violettes gondola lifts. Located on the garden level, at the corner of a well-maintained residence in the heart of a chalet neighborhood, the apartment enjoys a beautiful, unobstructed view of the Alps. Its south-facing orientation ensures plenty of sunlight and allows you to fully enjoy its outdoor space. With a living area of approximately 72m², the apartment charms with its warm atmosphere, where wood blends harmoniously with light colors, bringing brightness and a sense of coziness to the living spaces. The kitchen, which opens onto the living room and dining room, creates a welcoming space with direct access to a private, south-facing terrace of approximately 7 m², as well as to the condominium's pleasant shared garden, allowing you to fully enjoy the natural surroundings and the sunshine. An ideal pied-à-terre for lovers of skiing, hiking, and nature, who can enjoy Crans-Montana's many amenities year-round while benefiting from a quiet setting close to local conveniences. The layout spans approximately 72 m² of living space:The apartment includes: Entryway and hallway with storage closet - Kitchen open to the living room - Dining room and living room with access to a private, south-facing terrace of...

  • Balcony / Terrace
  • View
  • Elevator
Loic Dentan

Loic Dentan

1 / 12
Loic Dentan

Loic Dentan

  • Parking space
  • Balcony / Terrace
  • Elevator
  • +1
5.5 rooms, 190m², CHF 1,095,000.–
Rue sous l'Eglise 40, 1971 Grimisuat

Superb attic in a renovated PPE with a view of the Alps

Located on the top floor of a PPE in Grimisuat, this generous 5.5-room attic offers approximately 190 m² of habitable floor space. It immediately seduces with its volumes, brightness, and large openings to the outside.The interior space represents 160 m², to which nearly 90 m² of outdoor spaces are added, spread over two terraces.The daytime area includes a semi-open kitchen, a dining room, and a spacious living room that provides direct access to the terraces, one of which accommodates a jacuzzi and benefits from a panoramic view of the Valais Alps.The nighttime area consists of four bedrooms, including a master bedroom with a private bathroom and direct access to the outside. A second bathroom and a guest toilet complete the layout.Built in 2004, the building benefited from a significant energy modernization in 2024, with the replacement of the heating system by a heat pump. Solar panels installed on the roof complement this improvement, allowing the PPE to benefit from more modern energy equipment today.A private cellar and a collective laundry room complete the property. Two outdoor parking spaces and a closed garage box are also available (in addition).An attic with rare volumes, offering generous outdoor spaces, an unobstructed view, and an enhanced level of comfort thanks to the building's recent energy improvements.

  • Parking space
  • Balcony / Terrace
  • Elevator
  • +1
Travel time
-
1 / 13
  • Parking space
  • Balcony / Terrace
  • View
  • +2
5.5 rooms, 132m², CHF 699,000.–
A Sion, 1950 Sion

Sion-Champsec - 5.5-room apartment in a sought-after neighborhood

Rare on the market, this magnificent 5.5-room crossing apartment offers everything one is looking for: space, light, modernity, and serenity, in the heart of one of the most sought-after neighborhoods of Sion.From the entrance, the tone is set. Large windows flood each room with generous natural light, creating a warm and soothing atmosphere throughout the day. The spacious living room naturally extends to a southwest terrace of approximately 15 m², a true extension of outdoor life, ideal for enjoying the long Valaisan evenings.At the heart of the apartment, the contemporary kitchen with a central island, fully equipped and open to the living room, becomes the place of all shared moments. On the night side, four spacious bedrooms guarantee comfort and intimacy for the whole family, complemented by two complete bathrooms and a guest toilet (used as a private laundry room). The advantages that make the difference:Southwest terrace Kitchen with central island4 bedrooms3 sanitary facilitiesCrossing lightIndoor parking with direct access to the building CHF 35'000 extraOutdoor parking CHF 10'000 extra Quiet and sought-after neighborhood: close to schools, shops, and public transportationSion Champsec The ideal address for those who refuse to choose between urban comfort and quality of life.Properties of this quality do not stay on the market for long. Contact us today to organize a visit.

  • Parking space
  • Balcony / Terrace
  • View
  • +2

Suggested properties for you based on search results

Other interesting objects