194 results - Properties for sale: District Martigny

1 / 13
3.5 rooms108m²CHF 645,000.–
1926 Fully

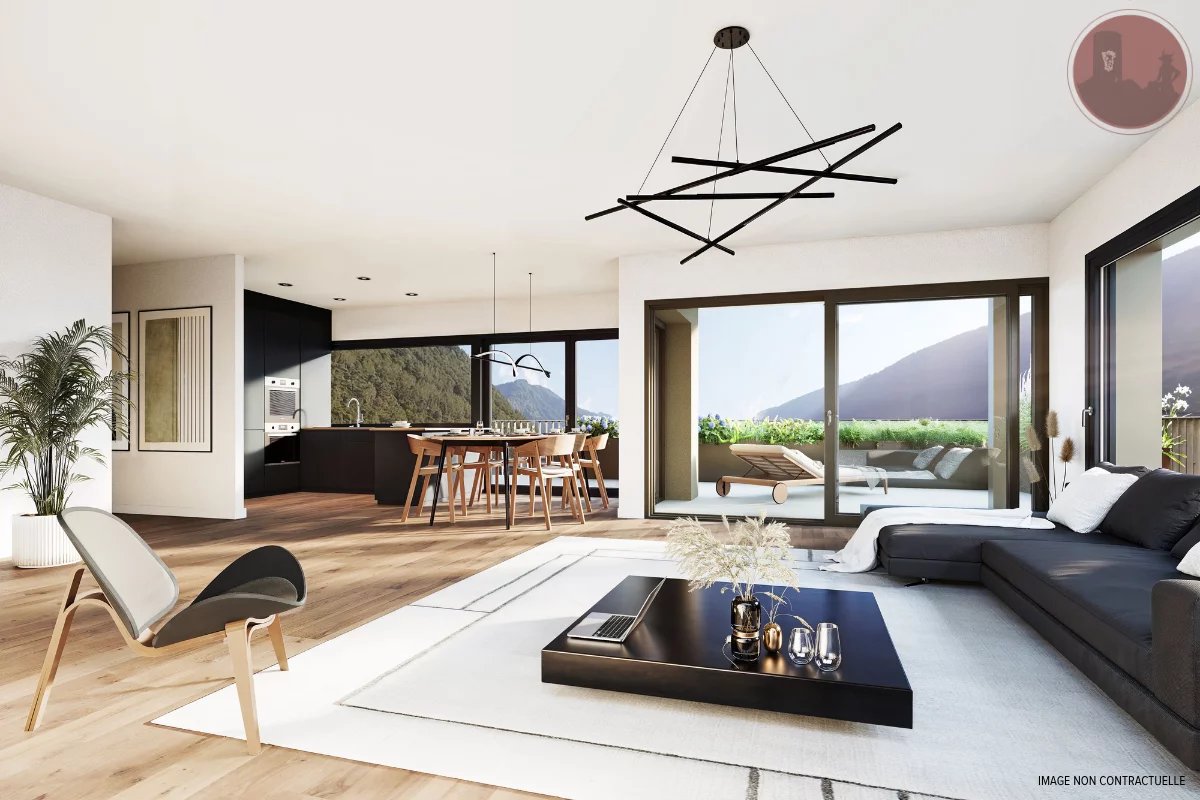
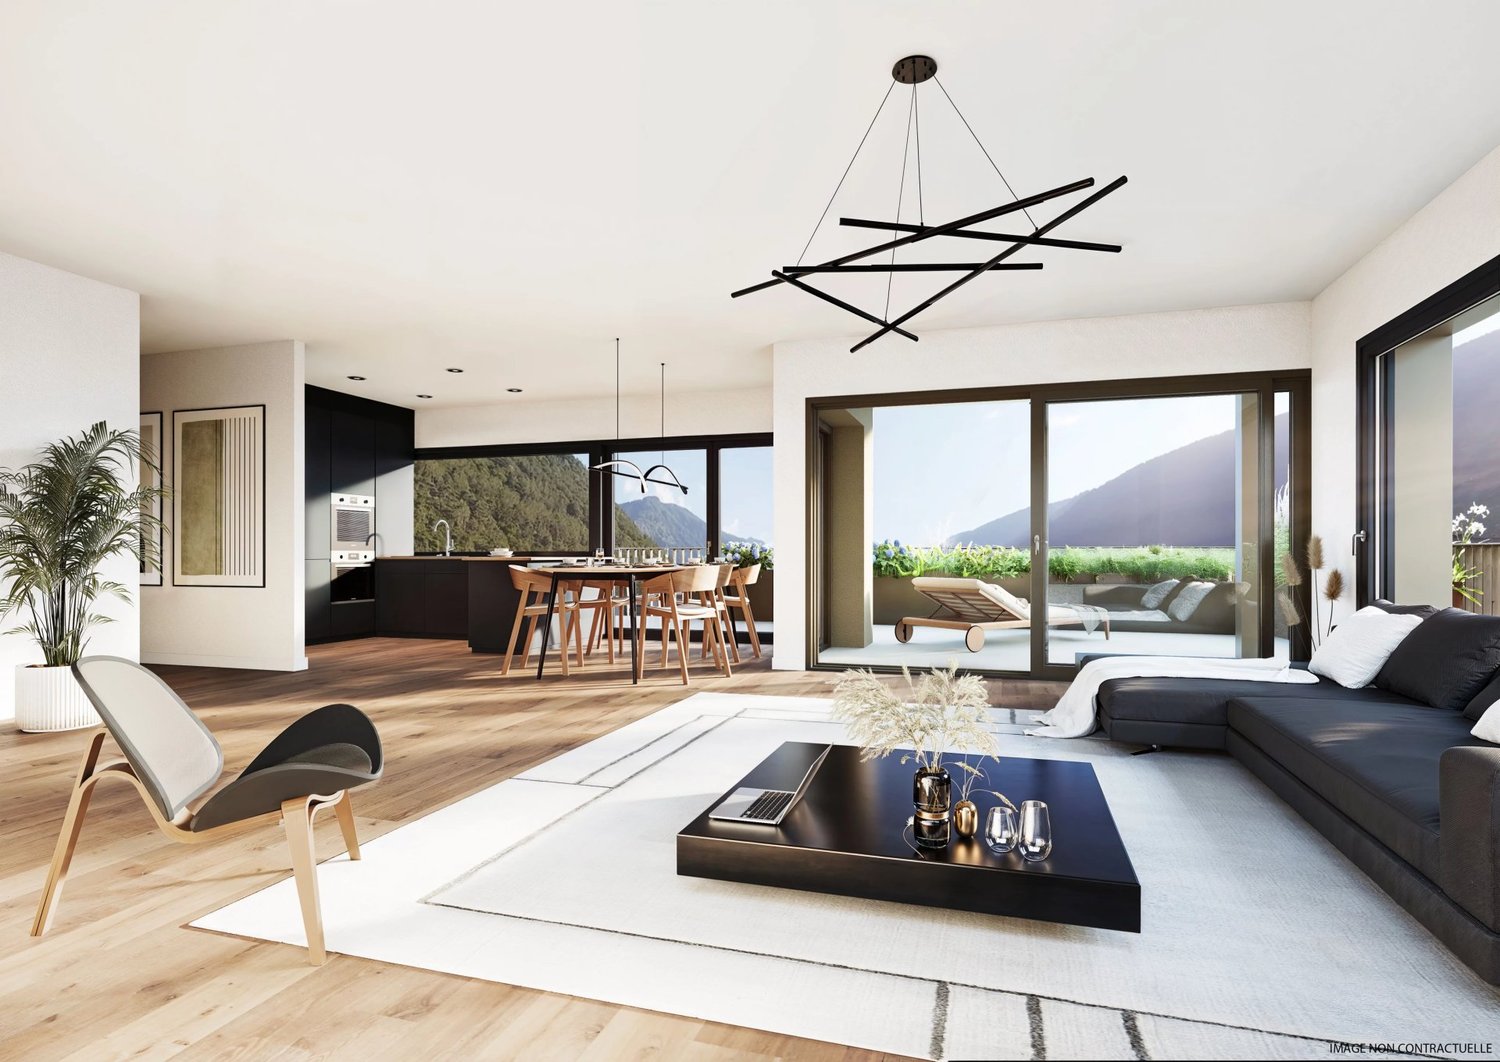
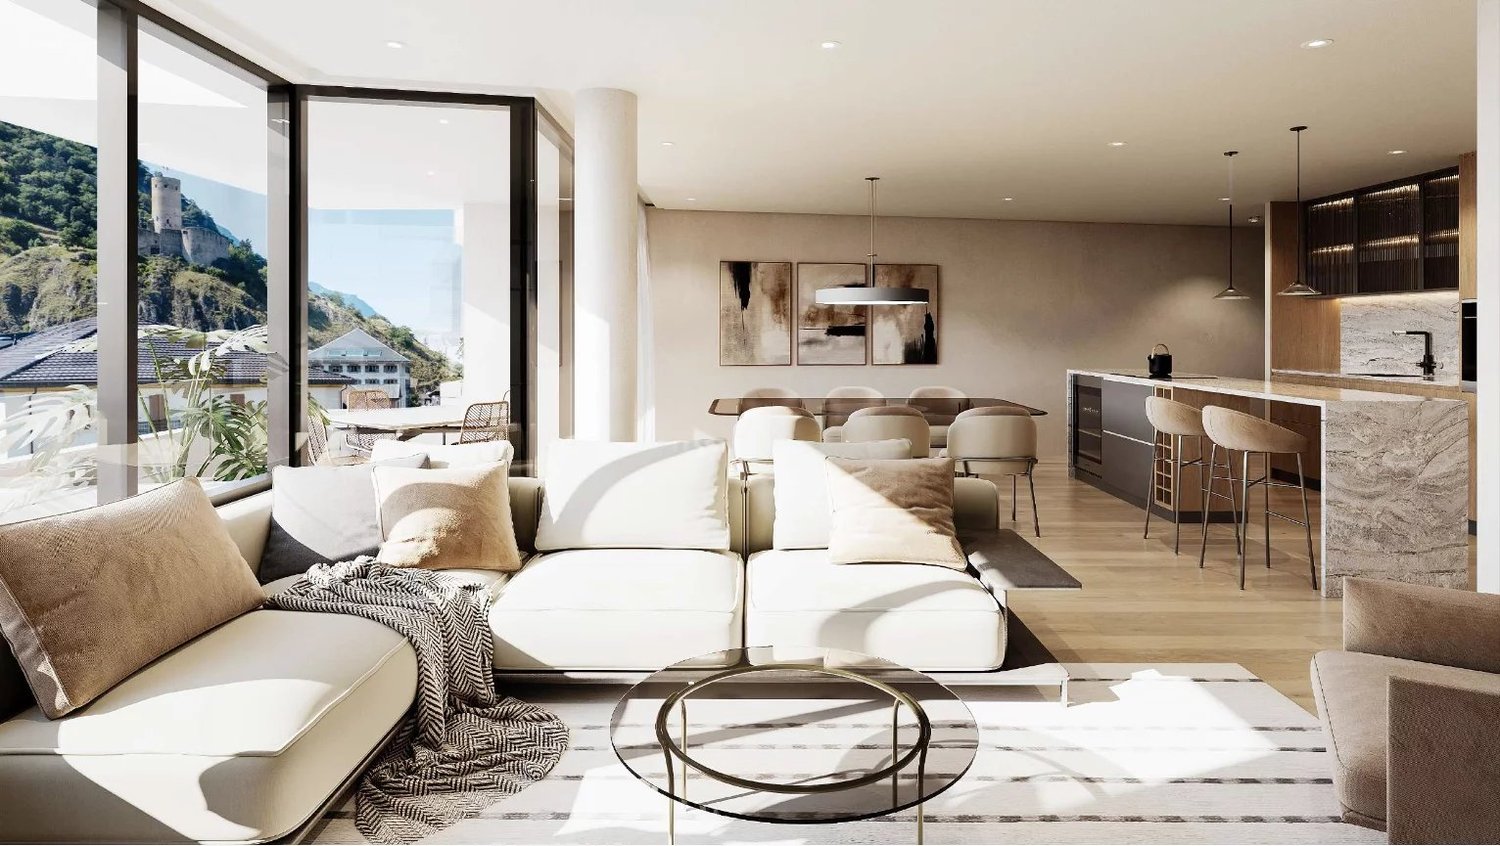
Fully | Magnificent 3.5-room attic with large terrace

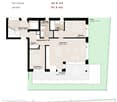
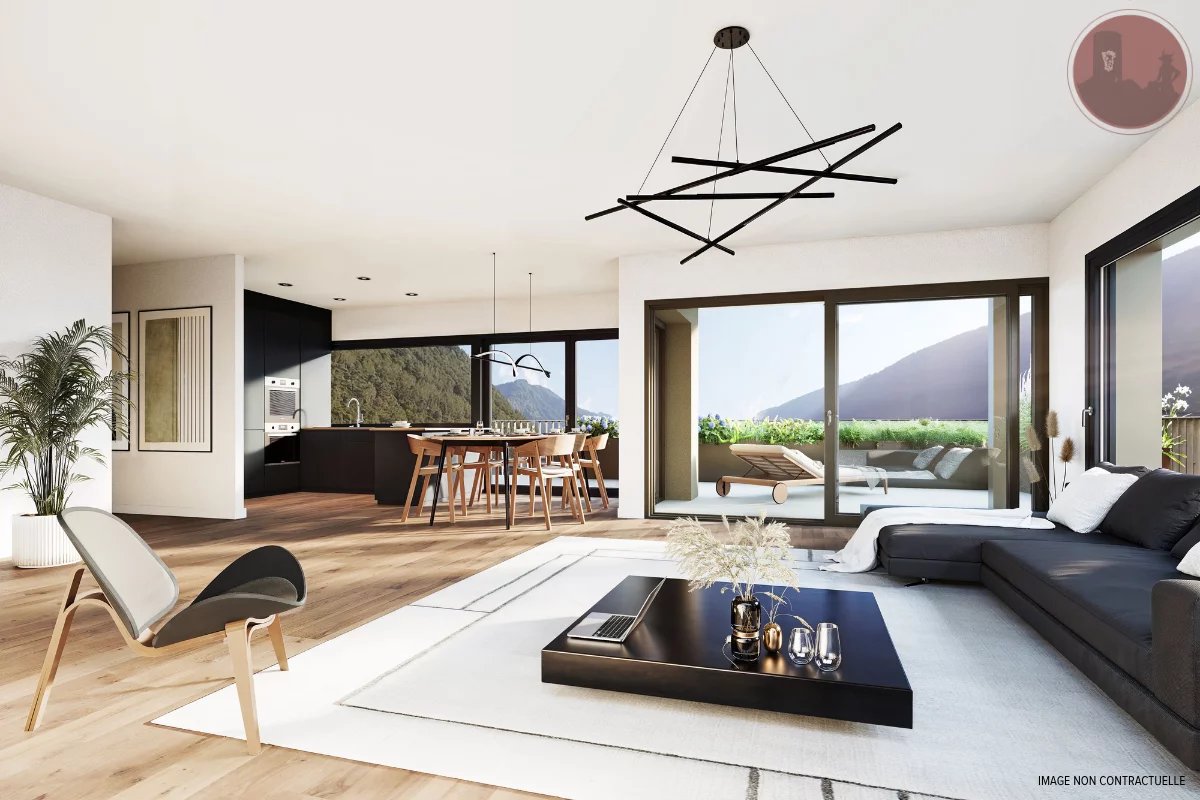
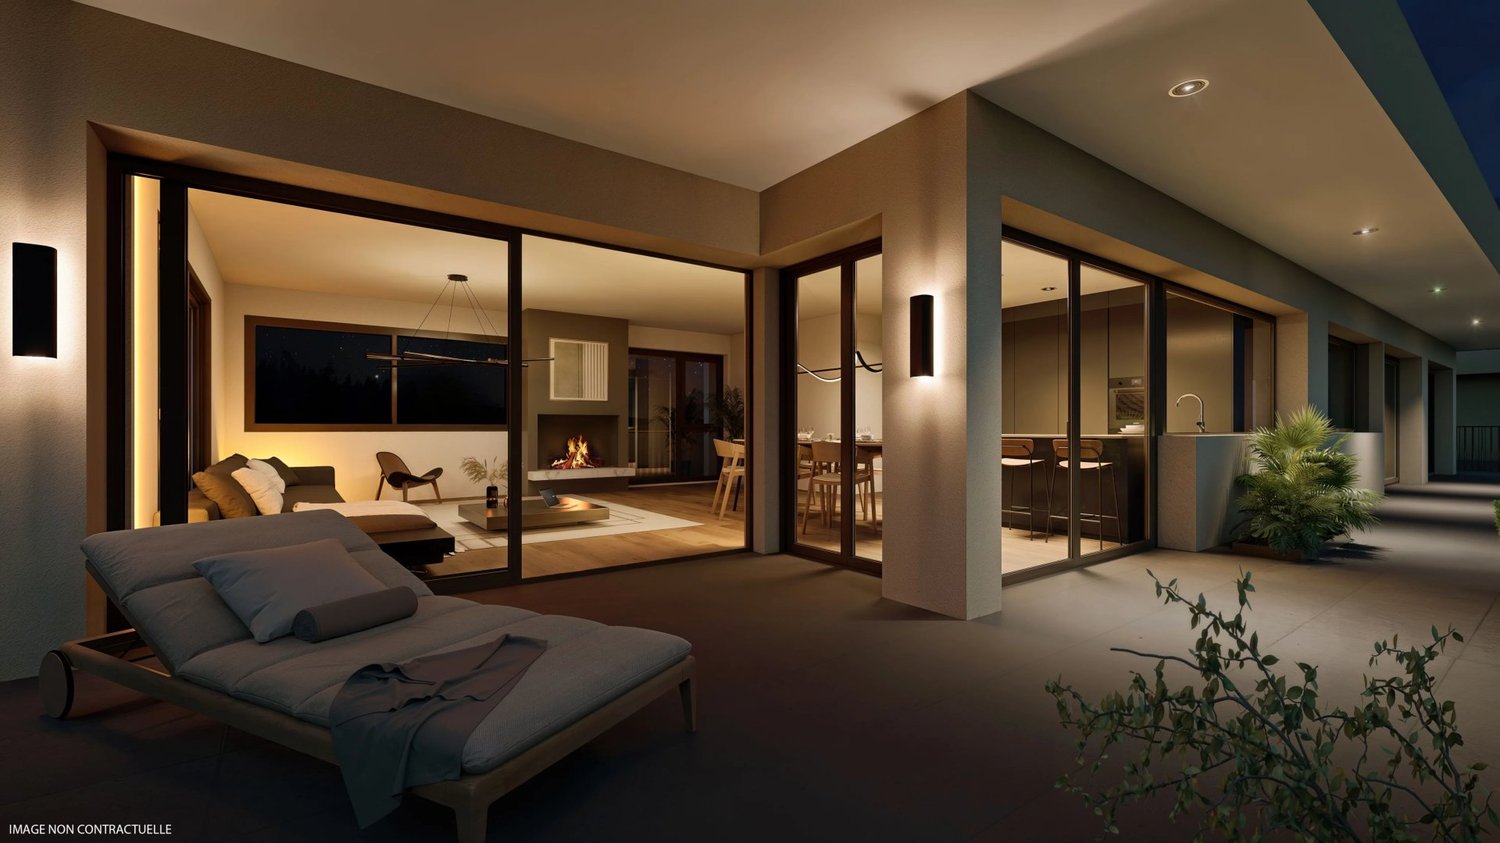
Bright attic of 3.5 rooms built in 2020, located near the train station and all amenities offered by the commune of Fully. Situated on the top floor of a modern building, this property has a magnificent terrace of about 30m2 offering an unobstructed view and a pleasant living environment. With a surface area of about 110m2, this apartment is optimally laid out and consists of: - Entrance hall with integrated wardrobe - Bright living room with open kitchen, giving access to the terrace - 2 Comfortable and bright bedrooms, one with direct access to the terrace - Bathroom with space for a washing machine - Guest toilet This attic offers pleasant volumes, beautiful brightness as well as modern amenities thanks to its recent construction, for a turnkey living space. PARTICULARITIES - Recent construction from 2020, unobstructed view - Terrace of about 30m2 - Private cellar and storage room included with the indoor parking space - 2 Mandatory parking spaces for purchase: CHF 30,000.- (indoor) and CHF 15,000.- (outdoor) - Immediate proximity to the train station FULLY Commune that stretches along the right bank of the Rhone at 6 kilometers from Martigny. The Fullieran landscape is shaped by its fruit and vegetable crops in the plain as well as its terraced vineyards and chestnut grove on the hillside. Benefiting from favorable sunshine, Fully enjoys a southern climate. With nearly 10,000 inhabitants, Fully provides its residents with all useful services for families, young people, and retirees while preserving a village spirit in its various localities. Its many local societies offer varied activities and animate community life. !!! MORE DETAILS AND SIMILAR PROPERTIES DIRECTLY ON TWIXY.CH

1 / 8
3.5 rooms121m²CHF 670,000.–
Chemin de Provence 3, 1926 Fully

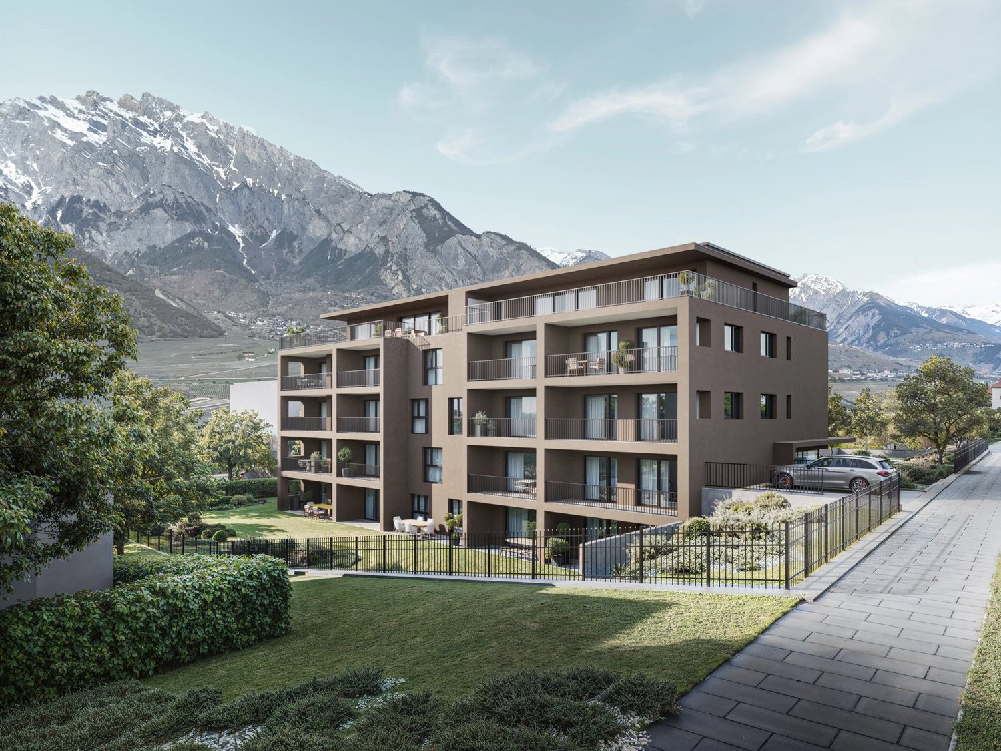
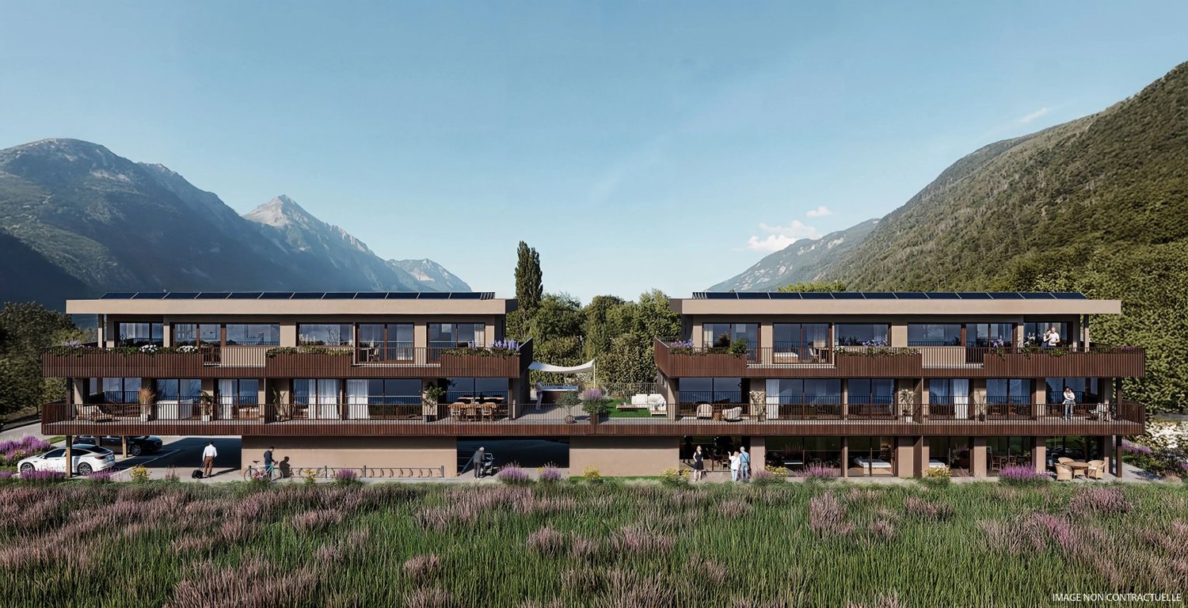
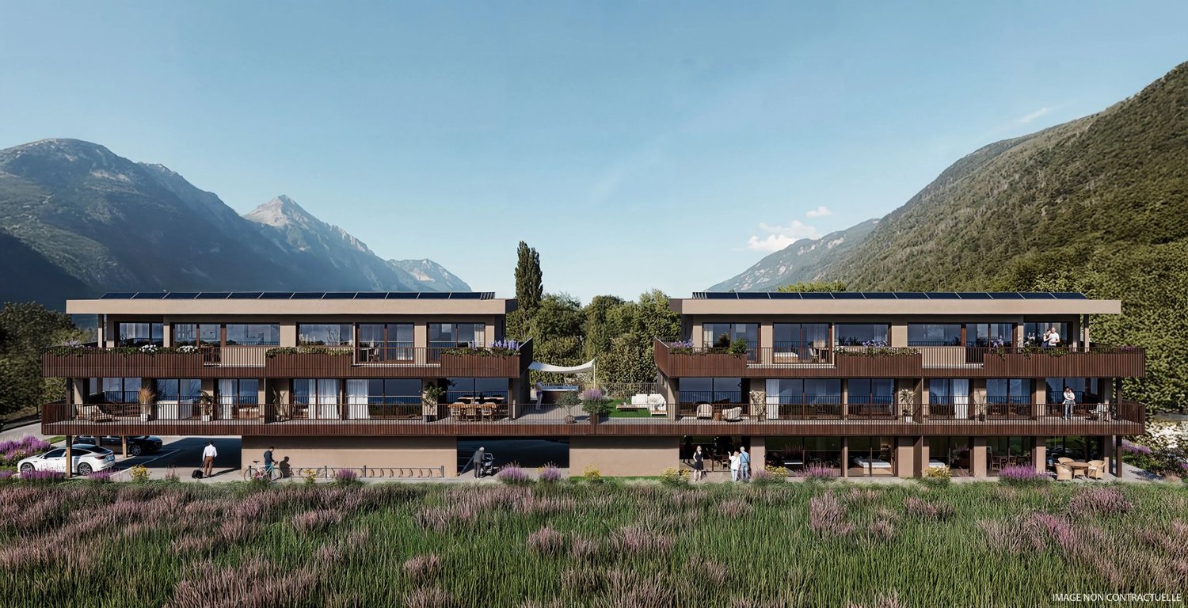
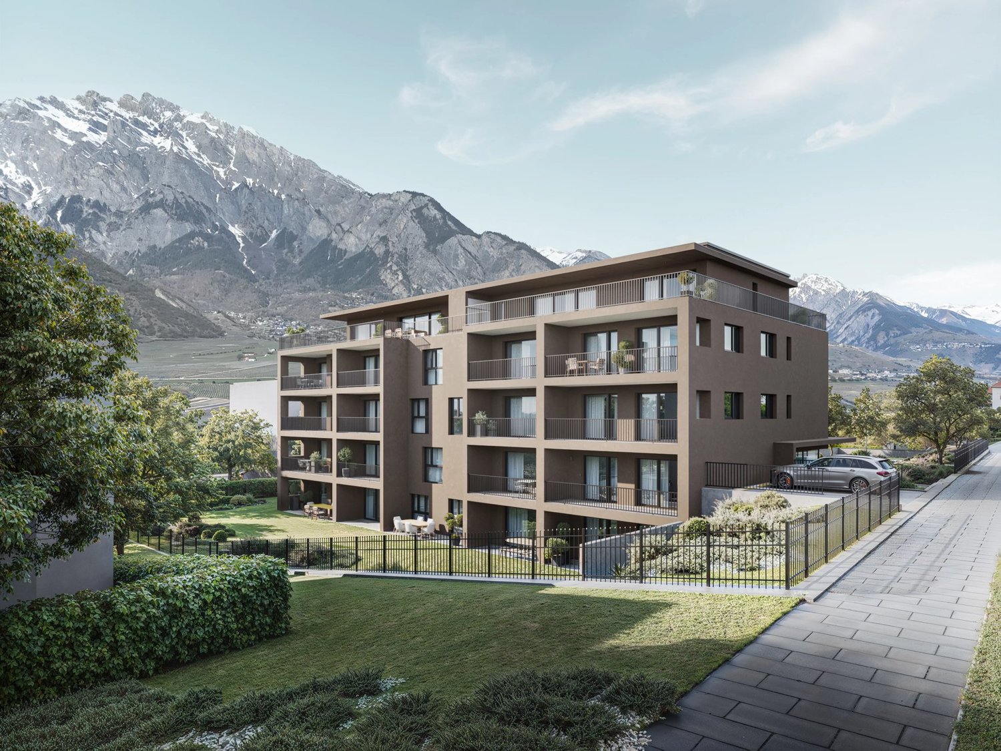
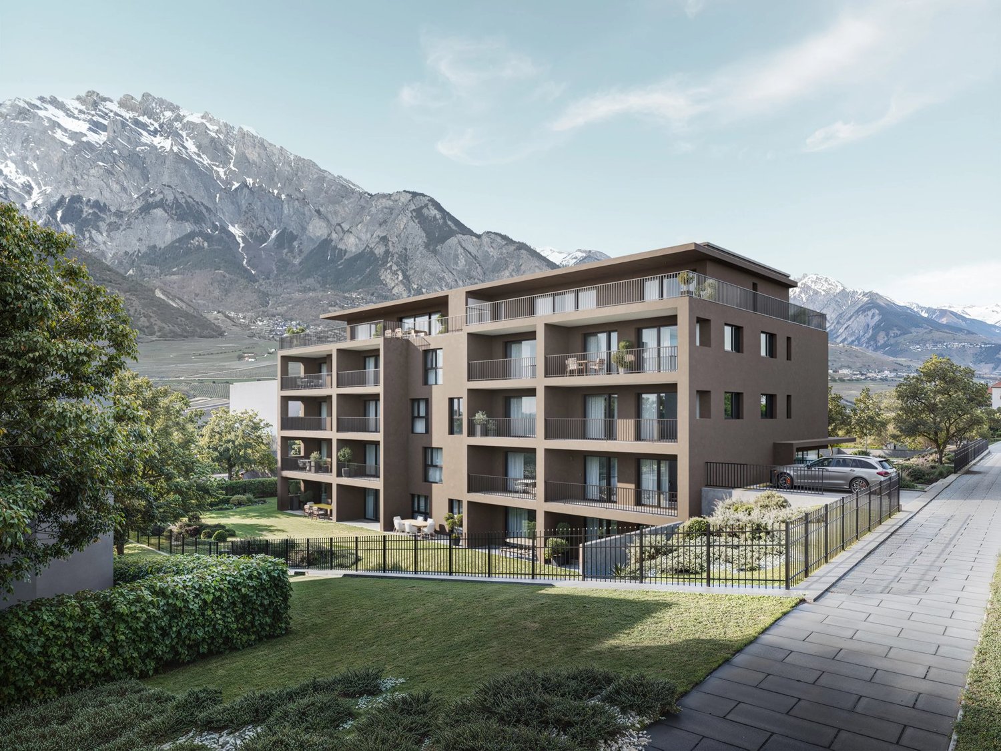
RÉSIDENCE "LES JARDINS DE PROVENCE" - NEW APARTMENTS IN THE HEART OF FULLY

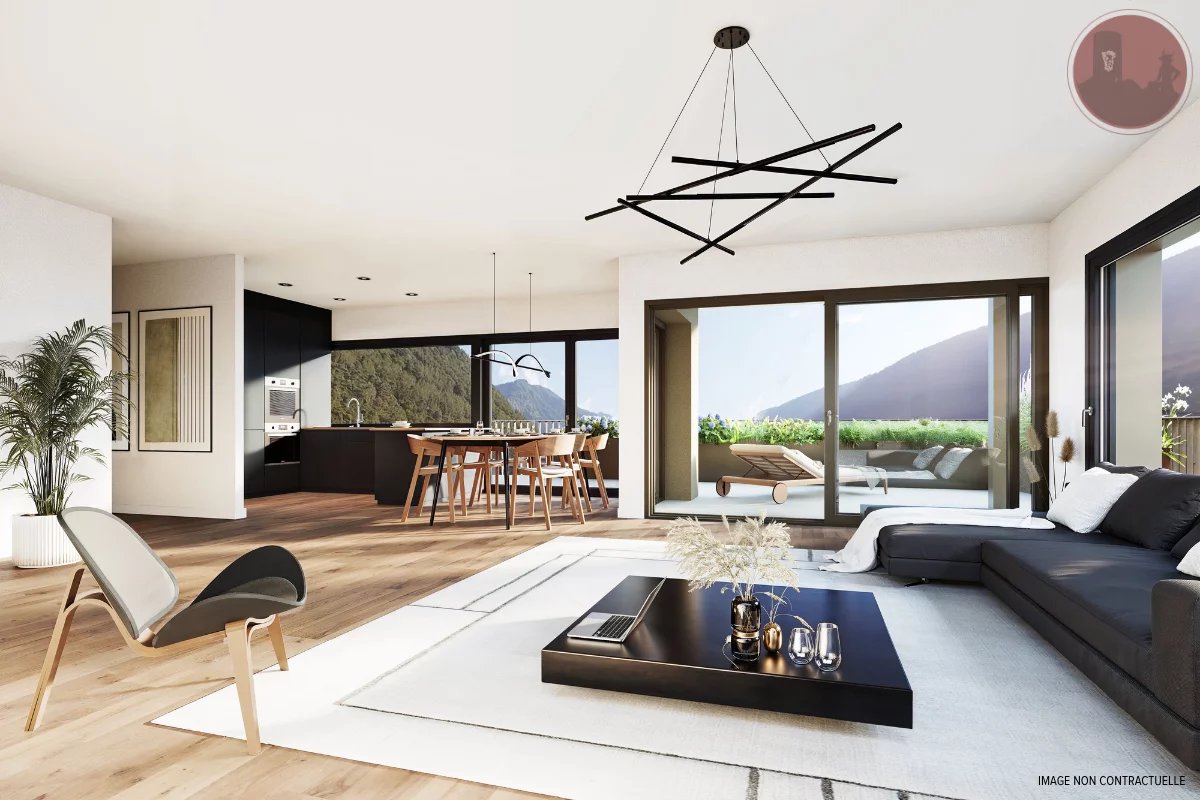
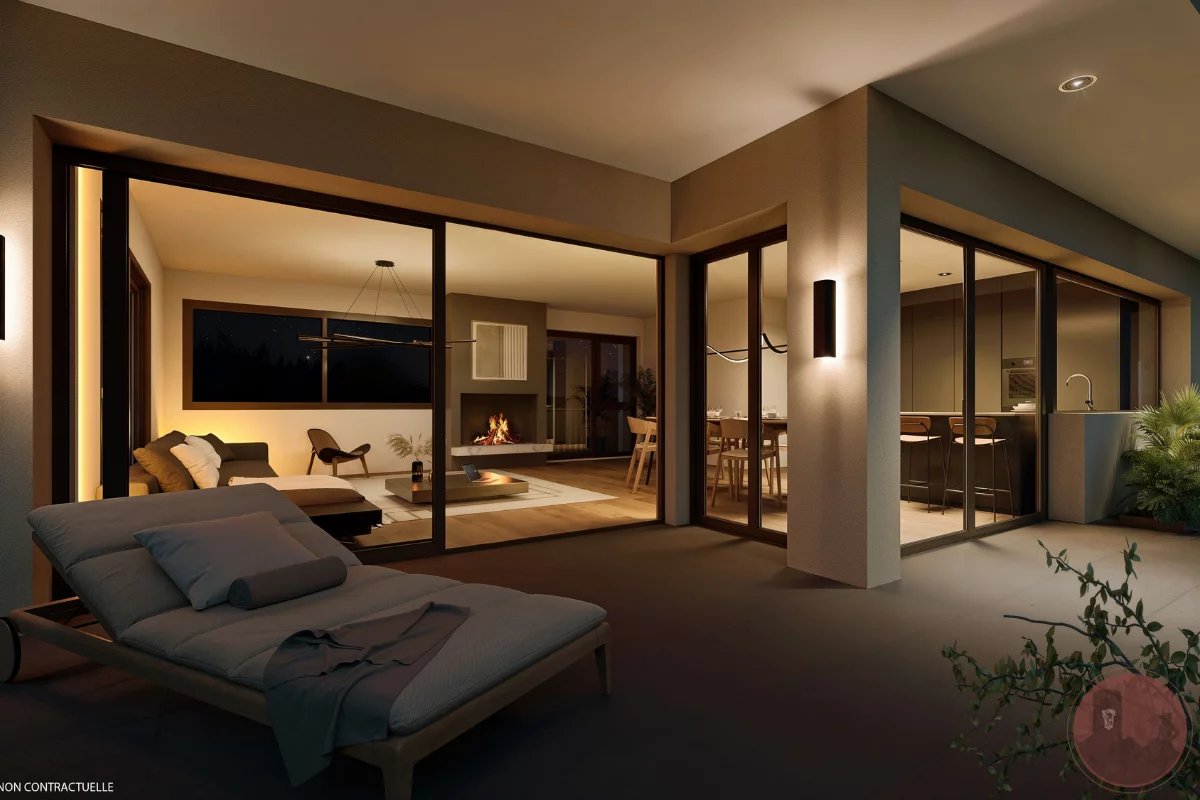
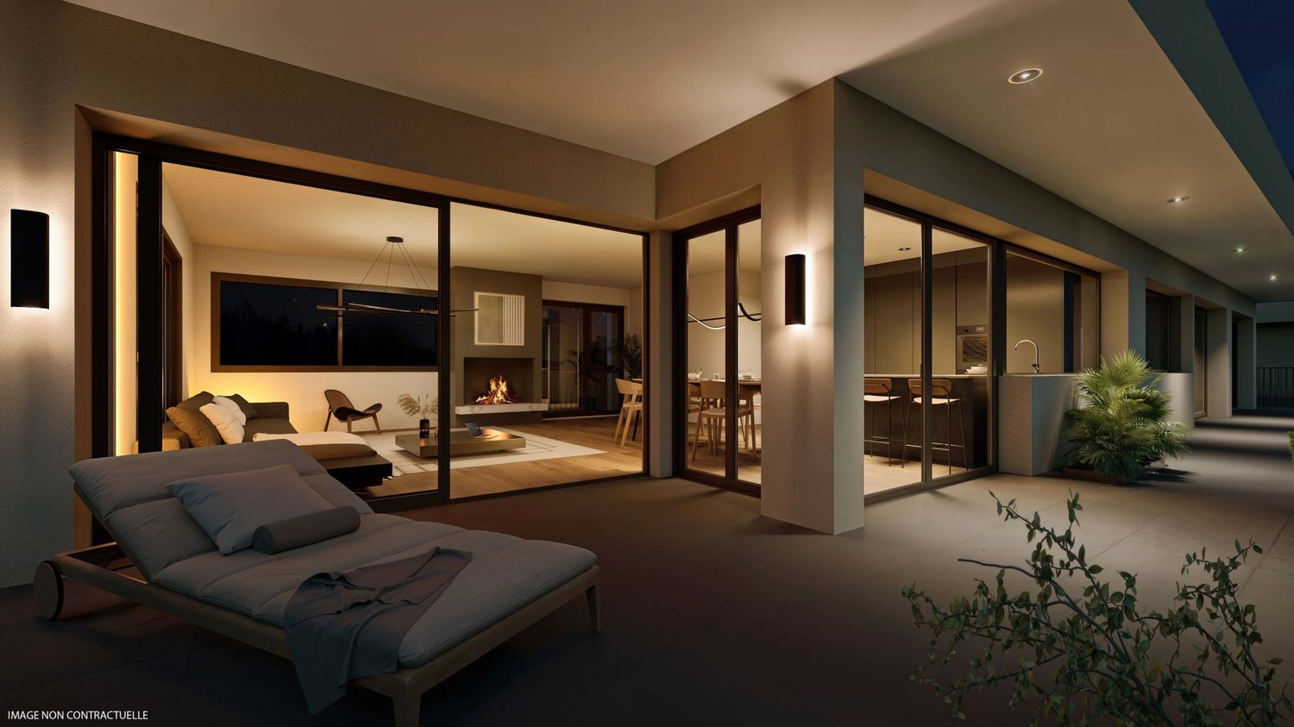
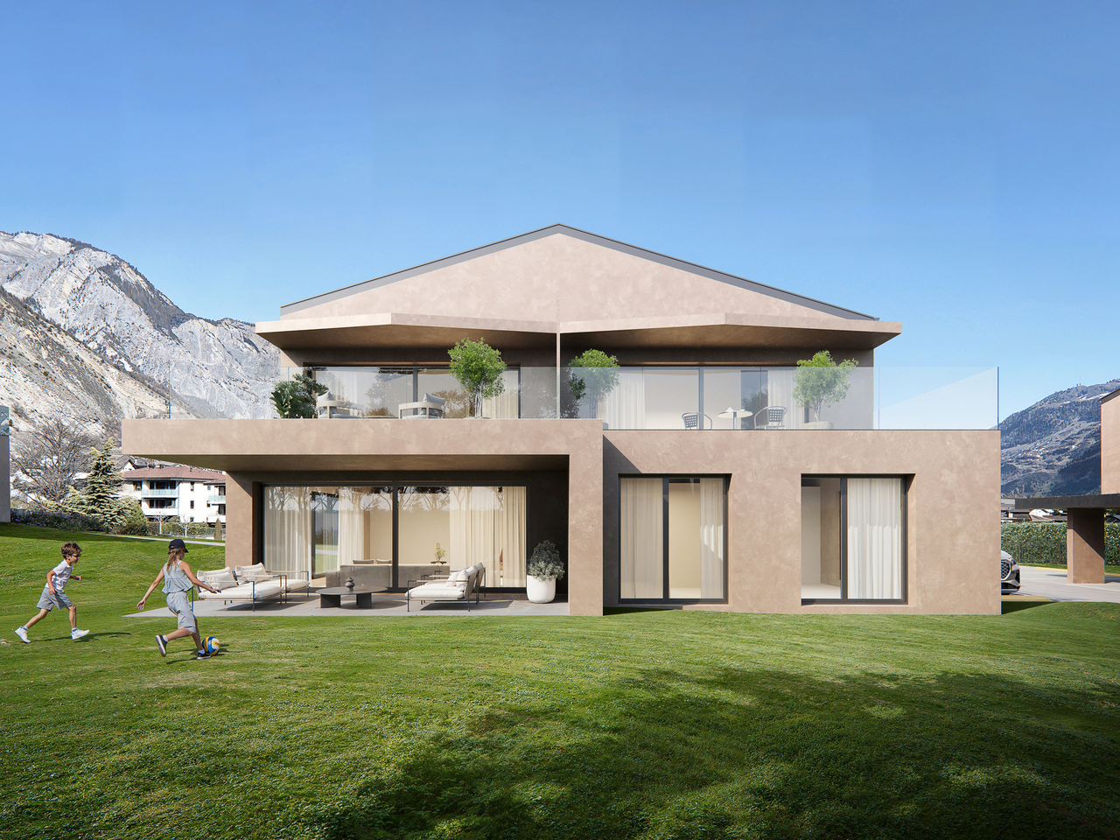
Résidence "Les Jardins de Provence"DESCRIPTIONDubimo presents exclusively the Résidence Les Jardins de Provence, a real estate development of only seven apartments in PPE, ideally located in the heart of Fully, just a few steps from the Migros, schools, shops, and all amenities.The residence is designed to offer a daily life that combines comfort, modernity, and quality of life, and offers six apartments with 5.5 rooms and one apartment with 3.5 rooms, all sold on plans and fully customizable. Each apartment has a private garden as well as generous terraces or balconies offering a beautiful view of the Valaisan Alps.The contemporary architecture is inspired by the Alpine identity of the region through the use of warm woodwork and spaces bathed in natural light. The generous volumes, large windows, and careful finishes create an elegant, functional, and sustainable living space.The residence is designed according to the latest energy standards and offers optimal comfort while controlling costs thanks to a common heat pump and a significant photovoltaic installation on the roof with a 25-year contracting contract.A rare opportunity to acquire a new apartment in one of the most sought-after and sunniest municipalities in the Valais, where the quality of life is combined with an exceptional natural environment.MAIN CHARACTERISTICS :number of apartments: 7 apartments in PPEtypologies: 3.5 rooms and 5.5 roomsliving area: from 106 to 132 m²terraces: from 20 to 29 m²private gardens: Yesbedrooms: 2 or 3bathrooms: 2available for office or laundry room: Yesprivate garage: 1 for the 5.5 room apartmentscovered parking spaces: 2 per apartmentheating: air-water heat pump with underfloor heatingenergy production: photovoltaic panels with a contracting contractexpected delivery: Spring 2028LAYOUT :living areasBright living room open to the dining room and kitchen through large windows, giving access to the outdoor spaces.kitchenOpen kitchen, fully customizable according to the wishes of the future owners, with a dining area.sleeping areaTwo or three bedrooms, depending on the apartment's typology, including a parental suite with a bathroom, as shown on the plans.bathroomsTwo bathrooms with a wide range of finishes.outdoor areasPrivate garden, terrace, and balcony, offering a real extension of the living areas with an unobstructed view of the Valaisan Alps.additional areasEach apartment has an area that can be used as an office or private laundry room. Garage with direct access to the apartment for the 5.5 room apartments, as well as two covered parking spaces per apartment.STRENGTHS :an ideal locationA few meters from the Migros, schools, shops, restaurants, and services, the residence allows you to fully enjoy a daily life on foot while benefiting from the calm of a residential area in a 30 km/h zone near the Rhône riverbanks.an intimate residenceWith only seven apartments, Les Jardins de Provence offers a privileged living space where tranquility, conviviality, and intimacy combine perfectly in daily life.apartments in your imageFuture owners have a wide range of finishes to customize kitchens, bathrooms, flooring, and materials to create a unique interior that perfectly meets their desires.performance and comfortHeat pump, underfloor heating, good insulation, and photovoltaic panels guarantee optimal comfort in all seasons while limiting energy costs sustainably.DUBIMO'S EXCLUSIVE OFFER :To accompany you in your real estate project, Dubimo offers exclusive services:Two hours of consultation with our interior architecture agency Arcéa to customize your future apartment.Free support from our specialized partner Padea, who helps you obtain the best mortgage conditions.Personalized follow-up throughout the acquisition process, from reservation to key handover.SITUATION :Located in the heart of the Valais, Fully is one of the most sought-after municipalities in the Rhône valley. Renowned for its sunny climate, vineyards, orchards, and exceptional natural environment, it offers a remarkable quality of life between mountains and plains.The residence benefits from a privileged location in immediate proximity to all amenities. Schools, shops, restaurants, sports facilities, public transport, and the Migros are accessible within a few minutes on foot.The A9 motorway allows you to quickly reach Martigny in about 6 minutes, Sion in 15 minutes, and Lausanne in less than 45 minutes, making Fully an ideal address for both a main and secondary residence.

Travel time
-
1 / 7
3.5 rooms106m²CHF 630,000.–
Rue Maison de Commune 3, 1926 Fully

Unique apartment with private terrace (92 m²) in the heart of Fully

Ideally located in the heart of Fully -- spacious 3.5-room apartment with roof terraceIdeally located in the heart of Fully, this beautiful 3.5-room apartment with a living area of 106 m² seduces with its high-end renovation carried out in 2023, its spacious rooms, and its exceptional outdoor space.The living area includes a modern, open kitchen directly connected to a bright and spacious living room. It is also possible to install a Swedish stove to create a particularly warm and welcoming atmosphere.The sleeping area consists of two large, light-filled rooms, one of which has a practical dressing room. A bathroom with a shower, as well as separate guest toilets, perfectly complete the apartment.The undisputed highlight of this property is its impressive private roof terrace of approximately 92 m². It offers an exceptional quality of life outdoors and benefits from excellent sunlight throughout the day.Whether to relax, spend convivial evenings with friends, or share family moments, this unique outdoor space fulfills all desires.A rare particularity: this apartment is the only residential property within the condominium. The other properties are for commercial use, which guarantees a high level of privacy and independence.A room serves as a laundry room and cellar. The condominium has 34 parking spaces, of which 3 are reserved for the apartment.Thanks to its central location, shops, schools, restaurants, public transport, and other amenities are accessible within a few minutes on foot.The highlights at a glance:- Completely renovated in 2023- 106 m² living area- Modern open kitchen- Spacious and bright living area- Connection for Swedish stove- Two large bedrooms- Dressing room- Bathroom with shower- Separate guest toilets- Private roof terrace of approximately 92 m²- Excellent sunlight- Private cellar- Private laundry room- 3 outdoor parking spaces included- Only residential property in the condominium- All amenities easily accessible on footA rare opportunity combining modern living comfort, generous outdoor spaces, and an exceptional location.

Travel time
-
1 / 17
3.5 rooms129m²CHF 652,000.–
1907 Saxon

Duplex 3.5 rooms in Saxon

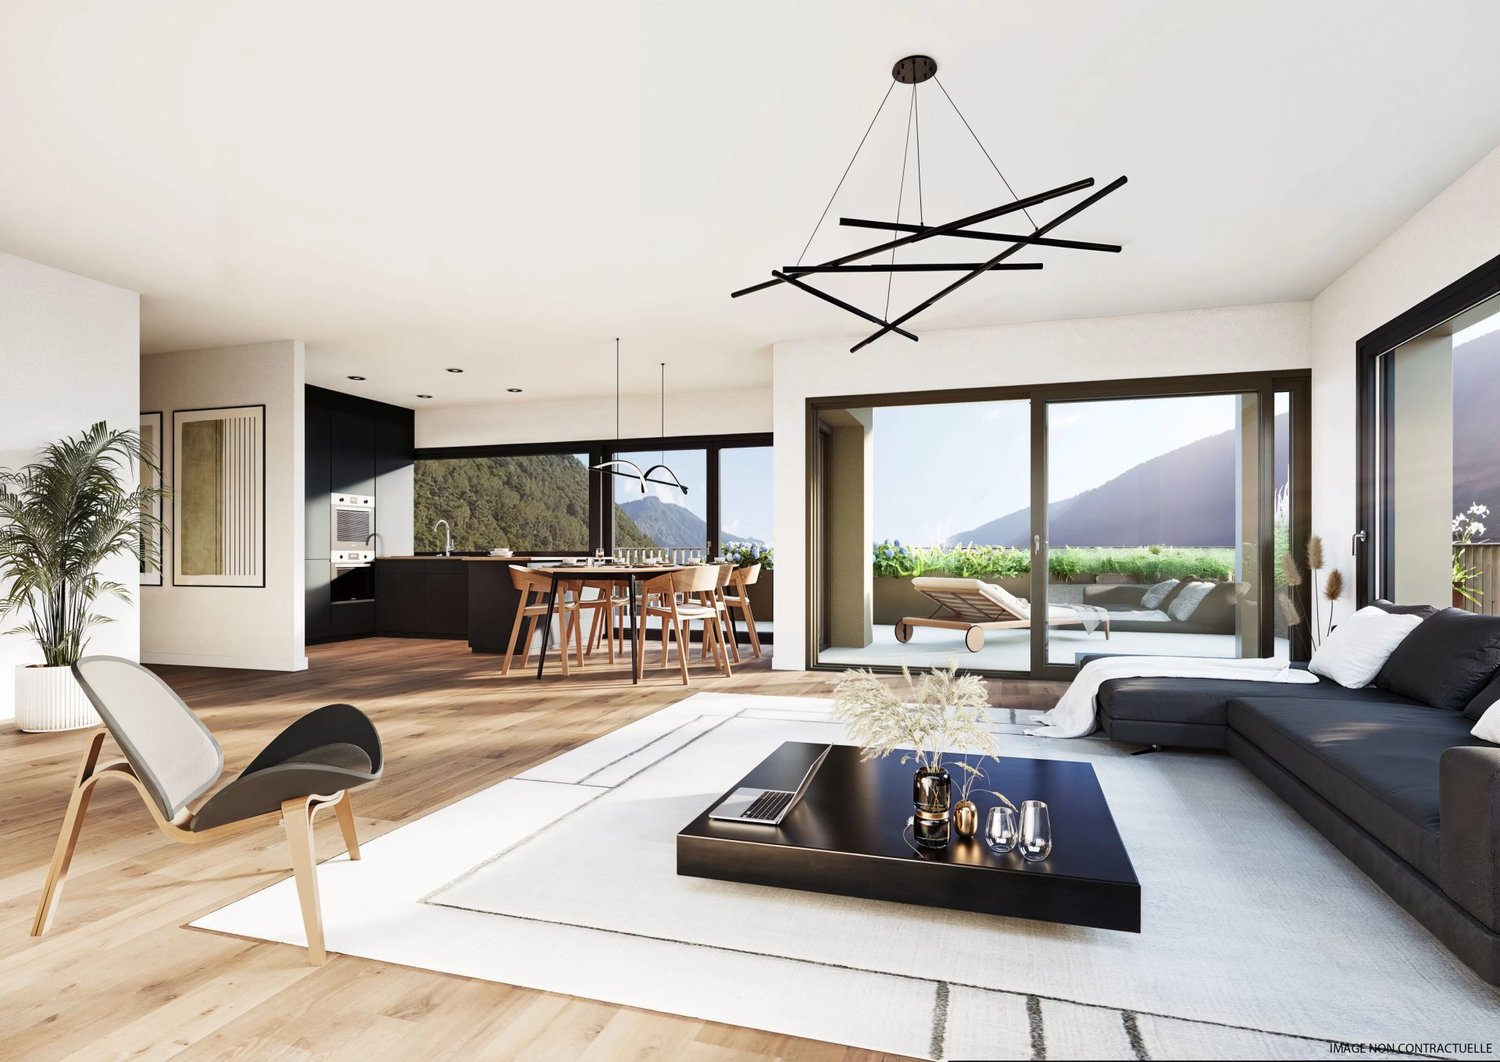
New development in Mayens de Saxon - ?Le Lein? buildingOnly 4 lots left availableIdyllic setting, surrounded by natureMagnificent unobstructed viewSecondary residence and sale to foreigners authorizedLuxury 3.5-room duplex or penthouse apartments (Sold) in the Mayens de Saxon. In a PPE of 5 apartments, this upper-class concept is located in the heart of nature, away from the urban frenzy, protected from the scorching heat, benefits from calm and discretion, in a setting of fresh air. In addition, mountain biking, snowshoeing or ski touring enthusiasts will be delighted. The nearest thermal baths are 20 minutes away by car and the ski resort 30 minutes away.The interior finishes are at the discretion of the tenant and the layout is adaptable.Distribution:3.5 room duplex at CHF 652,000Entrance hall with central hallwayLuxury open kitchen with pantryLarge, bright, dual-aspect living room2 bedrooms with dressing room + private bathroomBalcony and terrace with breathtaking views3.5 room penthouse at CHF 633,000 (Sold)Entrance hall with central hallwayLuxury open kitchen with pantryLarge, bright, dual-aspect living room2 bedrooms with dressing room + private bathroomLarge balcony with breathtaking viewAdditional information:Main residenceSale to foreignersPrivate cellar1x garage parking space (35,000.- extra)1x covered parking space (CHF 12,000 extra)Carnotzet spaceMinergie conceptFinishes according to the buyer's choicePAC heating, floor distributionDouble flow ventilation2022 year of constructionQuality finishing materialsIdeal room layoutElectric car charging stationPhotovoltaic panelsDo not hesitate to ask for the complete fileBellis Immo SAwww.bellis-immo.chBroker responsible for the file:Sevdaim Musliusevdaim.m@bellis-immo.ch0792322321
1 / 13
3.5 rooms75m²CHF 450,000.–
1921 Martigny-Croix

House - Martigny-Croix - Secondary residence allowed - EXCLUSIVITY

Exclusivity Secondary residence allowed Residential area, south-facing Beautiful terrace, large lawn and vegetable garden Immediate proximity to Martigny and 25 minutes from Verbier Authentic semi-detached house located in Martigny-Croix, the main town of the Martigny-Combe municipality. It is situated south of the Rhone bend and therefore south of Martigny. This house is located in the immediate vicinity of Martigny and all its amenities. The renowned resort of Verbier is accessible in 25 minutes. This unusual property was built before 1900. Around 1990, it underwent a complete renovation. The daytime area (kitchen and living room) is spacious and opens onto a balcony (south) and a small terrace (north). A beautiful cellar/carnotzet is accessible from the terrace. This house can be used as a secondary residence and offers immediate proximity to the Val d'Entremont and Verbier. Distribution of the propertyLower level, two separate areas: The first: Bedroom Stairs to the main floor The second: Independent entrance from the terrace Cellar/carnotzet/storage room/cheminee, water point, built-in cupboards Main floor: Entrance/hallway Open kitchen with access to small terrace (north) Dining area Living room with access to balcony (south) Bathroom/shower/window Balcony (south) Attic: Convertible mezzanine/living area (low ceiling height) AmenitiesBeautiful terrace with lighting and floor covering with tiles (lower level) Large lawn Vegetable garden Rocky planting Small terrace with natural stone flooring (upper level) Public parking spaces next to the house (white zone) ParticularitiesFlooring made of linoleum and parquet Electric heating Scandinavian stove in the daytime area Dates: Built before 1900 Complete renovation in the early 1990s Availability: immediately RemarksComplete PDF document and location plan on request Visit only in the presence and with the prior agreement of Swiss-Immobilier.ch No document may be transmitted to third parties without authorization www.swiss-immobilier.ch - Ref. 10253584 Copyright 2026. All rights reserved.
1 / 8
  • Parking space
  • Balcony / Terrace
  • Garage
  • +6
3.5 roomsCHF 535,000.–
1912 Leytron

Résidence "La Grappe d'Or"

Résidence "La Grappe D'Or"*** Directly from the constructor ***We have the pleasure of presenting to you our new real estate project of high standing in Leytron, a charming wine-growing commune in the heart of Valais, in a quiet and authentic village environment, in exclusivity .Discover our superb 3.5-room apartments which are composed, among other things, as follows: • Entrance hall with built-in cupboard • Bright and spacious living room-kitchen giving onto the terrace and private lawn or onto the spacious balconies • Pantry adjacent to the kitchen • Parental bedroom with adjacent bathroom and double basin, with access to the terrace/balcony • 2nd large bedroom • Large bathroom with space for a washing machine and a large walk-in shower • Large covered terraces or spacious balconies oriented south • The apartments on the ground floor have a private lawn • Private cellar The main advantages of « La Grappe d'Or »: • Privileged, central, quiet and sunny location • Through and bright apartments • Covered balconies or terraces for apartments on the upper floors and beautiful private lawns for apartments on the ground floor • Enclosed underground parking • Private cellar for each unit • Floor heating by geothermal heat pump with freecooling (possibility of lowering the temperature of the apartment by about 5 degrees ) • Electric shutters in all rooms:Shutters with orientable slats in the day roomsShutters with blackout in the bedrooms • Solar panels on the roof for optimized consumption « La Grappe d'Or » offers you a pleasant living environment, in immediate proximity to shops, schools, public transport, as well as the Bains de Saillon and the major motorway axes. The central location in the heart of the village combines practicality, charm and quality of life.The work is currently in progress. Do not miss this opportunity to acquire a superb apartment in a pleasant living environment!Do not hesitate to contact us to arrange an appointment or for any additional questions.

  • Parking space
  • Balcony / Terrace
  • Garage
  • +6
1 / 10
3.5 rooms94m²CHF 520,000.–
1926 Fully

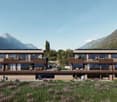
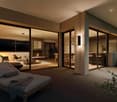
Fully ? 3.5 room apartments with balcony, garage and parking spaces

For sale in Fully, in the same residential building of 10 apartments in PPE, two 3.5 room apartments located at Chemin de Pré-Fleuri 9A. The building is situated in a quiet neighborhood, close to the center, shops, schools and transportation. Each apartment benefits from a beautiful area of 94 m², a large balcony of 20 m² oriented south with an unobstructed view of the mountains, a cellar, a closed garage/box as well as external parking spaces. Available lots: Apartment n29a ? 1st floor 3.5 rooms Area of approximately 94 m² Large balcony of 20 m² 2 external parking spaces 1 closed garage/box Apartment is currently rented Price: CHF 520'000.? Rental possibility: The apartment is currently rented. In the long term, the rent could be adjusted to around CHF 1'950.? / month, which would allow for an interesting gross return. Apartment n33a ? 2nd floor 3.5 rooms Area of approximately 94 m² Large balcony of 20 m² 2 external parking spaces 1 closed garage/box Apartment is currently rented Price: CHF 535'000.? Rental possibility: The apartment is also currently rented. In the long term, a re-rental around CHF 1'950.? / month would improve the gross return and optimize the rental potential of the property. Parking space in addition to the sale price: Garage/box: CHF 35'000.- Two external parking spaces: CHF 25'000.- Building characteristics: Minergie construction without label Heating by heat pump Low ancillary costs Elevator Garage accessible by elevator Quiet and sought-after neighborhood Immediate proximity to amenities Unobstructed view of the mountains Interesting opportunity for rental investment These apartments represent a good opportunity, both for an investor looking for immediate rental income and for a buyer looking for a spacious apartment in Fully. Complete dossier, plans and additional information available upon request.
1 / 11
3.5 rooms126m²CHF 695,000.–
1908 Riddes

NEW - VILLA 3.5 rooms with 221m2 usable space and generous outdoor areas at the price of an apartment

In Riddes, discover a rare opportunity to access ownership in a new, contemporary, and energy-efficient villa, at a particularly competitive price for the Valais market.Thought for young families, couples, or buyers looking for a concrete alternative to an apartment, this 3.5-room villa offers a calm, practical, and modern living environment with a real sense of home: independent entrance, private garden, terraces, bright spaces, and possibilities for personalization.With approximately 112 m² of gross living area (126 m² of weighted living area and 221 m² of usable space), this villa proposes a functional and rational distribution, ideal for a comfortable daily life. The bright living room opens onto a terrace and a private garden of 63 m², in a residential area, away from urban bustle.Its positioning is clear: to offer access to a new, modern, and sustainable villa with an excellent price-performance ratio.The villa also benefits from the possibility of arranging a 25 m² rooftop as an option, allowing buyers who wish to create an additional outdoor space with a panoramic view. This flexibility allows for maintaining a very competitive entry price while leaving the possibility of upgrading the property according to desires and budget.Located halfway between Sion and Martigny, the commune of Riddes offers a real quality of life on a daily basis: train station, bus connections, schools, reception structures, shops, Les Babioux commercial area, and quick access to the alpine leisure activities of La Tzoumaz.The villa notably proposes:- approximately 112 m² of gross living area (126 m² of weighted living area, 221 m² of usable space)- 3.5 rooms well distributed- bright living room with access to the terrace and garden- modern open kitchen with access to the terrace and garden- 2 main bedrooms- a third room that can serve as a child's bedroom, office, or modular space- 1 bathroom- private garden of 63 m²- 2 terraces of approximately 10.5 m² each- possibility of a 25 m² rooftop as an option- 5 m² cellar- 2 additional outdoor parking spacesThe comfort is enhanced by a contemporary design, large windows, natural brightness, and current energy performances: Minergie label, air/water heat pump, and photovoltaic panels.A new, modern, and personalized villa, thought to access ownership in a calm residential area with a particularly attractive entry price.A rare and ideal opportunity to become the owner of a contemporary villa in Valais, without renouncing quality of life, outdoor spaces, and energy comfort.Contact us with pleasure now to complete your information, confirm your interest, and reserve this beautiful villa, as it will not remain available for long!

1 / 11
3.5 rooms175m²CHF 1,090,000.–
1920 Martigny

Luxurious 3.5-room attic apartment in Martigny

PRICE REDUCTION - RARE OBJECT - EXCEPTIONAL PROPERTY !This duplex attic apartment located in Martigny Bourg is a rare property in the heart of the Alps.Designed by a renowned architect, this exceptional apartment combines modern design and noble materials of the highest quality, offering a unique and refined living space. Ideally located, close to amenities and transportation, it offers all modern comforts in the heart of Martigny Bourg. Main features: • Generous living area with spacious rooms and abundant light • A large bedroom with bathroom and walk-in closet • A mezzanine with private bathroom and walk-in closet • Three luxurious bathrooms with large Italian showers • Modern open kitchen, fully equipped with high-end appliances • Large bright living room, ideal for receiving • Private terrace to enjoy relaxed moments outdoors, in peace • High-end finishes: polished concrete, exposed beams, luxury joinery and home automation The apartment is distributed as follows: • Entrance hall with built-in closets • Guest toilet • Living room with high ceilings • Terrace • Open kitchen with pantry • Master bedroom with closet and bathroom • Bathroom with WC and large Italian shower • Mezzanine with storage • Bathroom with WC and shower One indoor parking space and one outdoor parking space, as well as two large cellars, complete this apartment. Room details • Living room • Kitchen • Private laundry room • Balcony | Loggia • Living room • Pantry • Kitchen with dining area Bedrooms • Single bedroom / child's room: 1 • Double bedroom / master bedroom: 1 Bathrooms • Total WC: 2 • Shower: 2 • WC sink: 1 Price for box, garage and parking space Single garage (x1) CHF 45'000.- / unit Outdoor parking space (x1) CHF 15'000.- / unit Environment • Quiet | Peaceful • Urban View • Unobstructed Proximity • Banks • City center • Shopping centers • Shops • Train station • Hospital • Post office • Public transportation Interior • Built-in closets • Closet in bedroom • Closet in hallway • Closet in living room • Equipped kitchen • Open kitchen • Dressing room • Large living room • Large master bedroom • Mezzanine Technical equipment Elevator Yes Main heating Gas Dishwasher Yes Do not hesitate to contact us for more information.Looking forward to meeting you.Best regards.

1 / 3
3.5 rooms114m²CHF 533,000.–
Route du Simplon 23, 1907 Saxon

Ground floor 3.5 rooms with large terrace

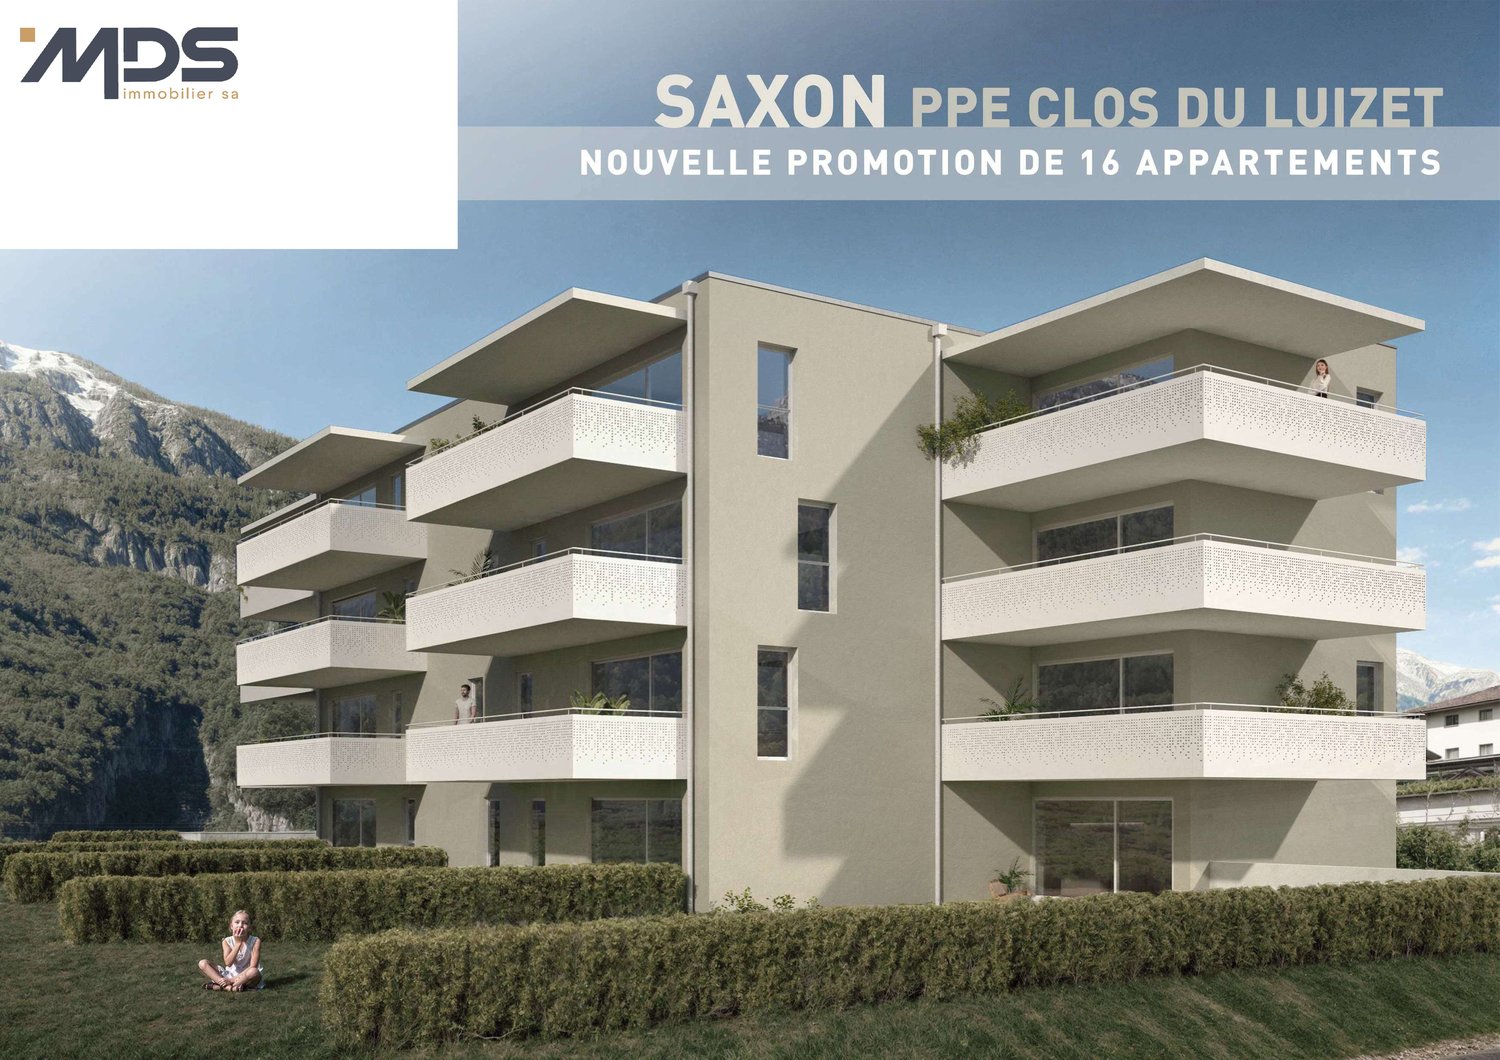
Beautiful ground floor apartment with 3.5 rooms and pleasant terrace - DELIVERY OCTOBER 2026Discover this new CLOS DU LUIZET development, realized by renowned promoters in the region! This new construction is located in a totally peaceful atmosphere, characteristic of the village of Saxon. The thoughtful positioning of this apartment offers a pleasant clearance while giving it a gentle intimacy.The project includes 16 apartments. The PPE is distributed over 3 floors on the ground floor. Each floor has 4 apartments. This realization, extremely well located, benefits from a lasting sunshine. Its location, close to public transportation and all the amenities offered by the village of Saxon, gives it an important added value. Thanks to its calm location, you will also have quick access to the highway axes of Saxon, just a few minutes away. The Saxon train station is nearby and a postal service regularly serves the village to reach the surrounding towns and villages. The village of Saxon also has various local shops that make daily life easier. The newly inaugurated school is just a few steps from the residence.Intimacy, exposure, clear view, peacefulness,... are some of the key words of this project.Apartment 03 is distributed as follows :Entrance hall with built-in cupboards Open, fully equipped kitchenVery comfortable living room with access to the covered terrace of 19 m2 and its private garden of 108 m2Bathroom with WC and bathtub and laundry/drying area One bedroomOne spacious parental bedroom with private bathroom (WC and shower)A cellar (n5), as well as 2 parking spaces (one outside - C & one in the basement - n 12), respectively at the price of CHF 12'000.- & CHF 35'000.-, complete this property.Main characteristics :Total sales area: 113.50 m2Habitable area: 93.50 m2Terrace: 18.50 m2 with watering tap & automatic wateringPrivate garden: 108 m2Private laundry room Central vacuum cleaner PACPhotovoltaic solar panels Insulating glass with three layersWork carried out very carefully with particular attention to sound and thermal insulationAn apartment of 3.5 rooms totally similar is also available on the first floor Room details • Private laundry room • Cellar | Storage room • Kitchen with dining area • Entrance hall • Dining room • Living room • Terrace Bedrooms • Double bedroom / parental bedroom: 1 • Single bedroom / child's bedroom: 1 Bathrooms • Bathroom: 1 • Shower room: 1 • Total toilets: 2 Prices for box, garage and parking space Single garage (x1) CHF 35'000.- / unit Outdoor parking space (x1) CHF 12'000.- / unit Environment • Green surroundings • Quiet | Peaceful • Countryside • Village View • Clear view • On the valley • On the vineyard • On the mountains Exposure • West • South Proximity • Playground • Banks • Sports center • Shops • Nursery • Primary schools • Train station • Leisure • Restaurant • Highway exit Outdoor • Landscaped • Garden Indoor • Modern • Equipped kitchen • Large master bedroom • Large glazed area • Large rooms Primary equipment Secondary energy Solar energy Technical equipment Elevator Yes Equipped laundry room Yes Main cooking hob Induction hob Dishwasher Yes Heating mode Floor heating Do not hesitate to contact us for more information.Looking forward to meeting you.Best regards.

Travel time
-
1 / 3
3.5 rooms103m²CHF 526,000.–
Route du Simplon 23, 1907 Saxon

1st floor 3.5 rooms with large balcony

Beautiful apartment on the 1st floor of 3.5 rooms with pleasant balcony - DELIVERY OCTOBER 2026Come and discover this new CLOS DU LUIZET promotion, carried out by renowned promoters in the area! This new construction is set in a totally peaceful atmosphere, characteristic of the village of Saxon. The thoughtful positioning of this apartment offers a pleasant clearance while giving it a gentle intimacy.The project has 16 dwellings. The PPE is distributed over 3 floors on the ground floor. Each floor has 4 dwellings. This realization, extremely well located, will benefit from lasting sunshine. Its location, close to public transport and all the amenities offered by the village of Saxon, gives it an important added value. Thanks to its calm location, you will also have quick access to the highway axes of Saxon, just a few minutes away. The Saxon train station is nearby and a postal service serves the village very regularly to reach the surrounding towns and villages. The village of Saxon also has various local shops that make daily life easier. The newly inaugurated school is just a few steps from the residence.Intimacy, exposure, unobstructed view, peacefulness,... are part of the keywords of this project.Apartment 07 is distributed as follows :Entrance hall with built-in cupboards Fully equipped open kitchenVery comfortable living room with access to the covered balcony of 19 m2Bathroom with WC and bathtub and washing machine/dryer space One bedroomOne spacious parental bedroom with private bathroom (WC and shower)A cellar (n17) as well as 2 parking spaces (one outdoor - G & one underground - n 11) complete this property, at a price of CHF 12'000.- & CHF 35'000.- respectively.Main characteristics :Total sales area: 103 m2Habitable surface: 93.50 m2Balcony: 18.50 m2Private laundry roomCentral vacuum cleanerPACPhotovoltaic solar panelsInsulating glassWork carried out very carefully with particular attention to sound and thermal insulationA 3.5-room apartment totally similar to this one is also available on the ground floor Room details • Balcony | Loggia • Private laundry room • Cellar | Basement • Kitchen with dining area • Entrance hall • Dining room • Living room Bedrooms • Double bedroom / parental bedroom: 1 • Single bedroom / child's bedroom: 1 Bathrooms • Bathroom: 1 • Shower room: 1 • Total WC: 2 Price for box, garage and parking space Single garage (x1) CHF 35'000.- / unit Outdoor parking space (x1) CHF 12'000.- / unit Environment • Green surroundings • Quiet | Peaceful • Countryside • Village View • Unobstructed • On the valley • On the vineyard • On the mountains Exposure • West • South Proximity • Playground • Banks • Sports center • Shops • Creche • Primary schools • Train station • Leisure • Restaurant • Highway exit Outdoor • Landscaped • Garden Indoor • Modern • Equipped kitchen • Large main bedroom • Large glazed area • Large rooms Primary equipment Secondary energy Solar energy Technical equipment Elevator Yes Equipped laundry room Yes Dishwasher Yes Heating Floor heating Do not hesitate to contact us for more information.We look forward to meeting you.Best regards.

Travel time
-
Cyril Bieckens

Cyril Bieckens

1 / 5
Cyril Bieckens

Cyril Bieckens

  • Balcony / Terrace
  • Garage
  • View
  • +3
3.5 rooms87m²CHF 490,000.–
1907 Saxon

Imminent start of work - Authorization in progress

A BERRA IMMOBILIER EXCLUSIVE***Imminent start of work - Authorization in progress***Berra Immobilier presents to you exclusively a new residence of 25 apartments, offering 1.5, 2.5, and 3.5 room accommodations, combining comfort and modernity.20 indoor parking spaces and 13 outdoor parking spaces are available, as well as a cellar for each apartment.This project is located in a quiet and family-friendly neighborhood, offering a pleasant living environment with all amenities in the immediate vicinity.FEATURES- Sufficient parking spaces- Close to all amenities- Bright and sunny- PAC- Underfloor heating- Common play area- Space for a washing column in all apartments- Large balconies or terraces- ...WORKS - FINISHESFinishes to the taste of the tenants (tiling, parquet, kitchen, sanitary, etc...) according to budgets defined by the promotionTECHNICAL- Heat pump- Contracting Genesis SA or EKZ- Distribution through the floor- Sliding door with lift- SIA standardsEach apartment has a private cellar (included in the price) and one or more parking spaces (in addition).AMENITIES- Close to all amenities- Saxon railway station 5 minutes on foot- Shops, school, banks, ... nearby- Highway entrance 3 minutes awayOUTDOOR & PARKING- Children's play area- Underground parking (indoor parking space: CHF 30,000.- extra)- Outdoor parking (outdoor parking space: CHF 15,000.- extra)- Several outdoor visitor parking spaces (none for sale)Brochure and plans only on request !With us, curiosity is a nice fault ! Do not hesitate to contact me for more information at 079 464 11 35 (Cyril)!!! FIND ALL OUR PROPERTIES FOR SALE ON WWW.BERRA-IMMOBILIER.CH !!!

  • Balcony / Terrace
  • Garage
  • View
  • +3

Suggested properties for you based on search results

Other interesting objects