194 results - Properties for sale: District Martigny

Vincent Pannatier

Vincent Pannatier

1 / 13
Vincent Pannatier

Vincent Pannatier

  • Balcony / Terrace
  • Elevator
  • Mountain view
  • +3
3.5 rooms106m²CHF 790,000.–
Chemin de Plaisance 21, 1926 Fully

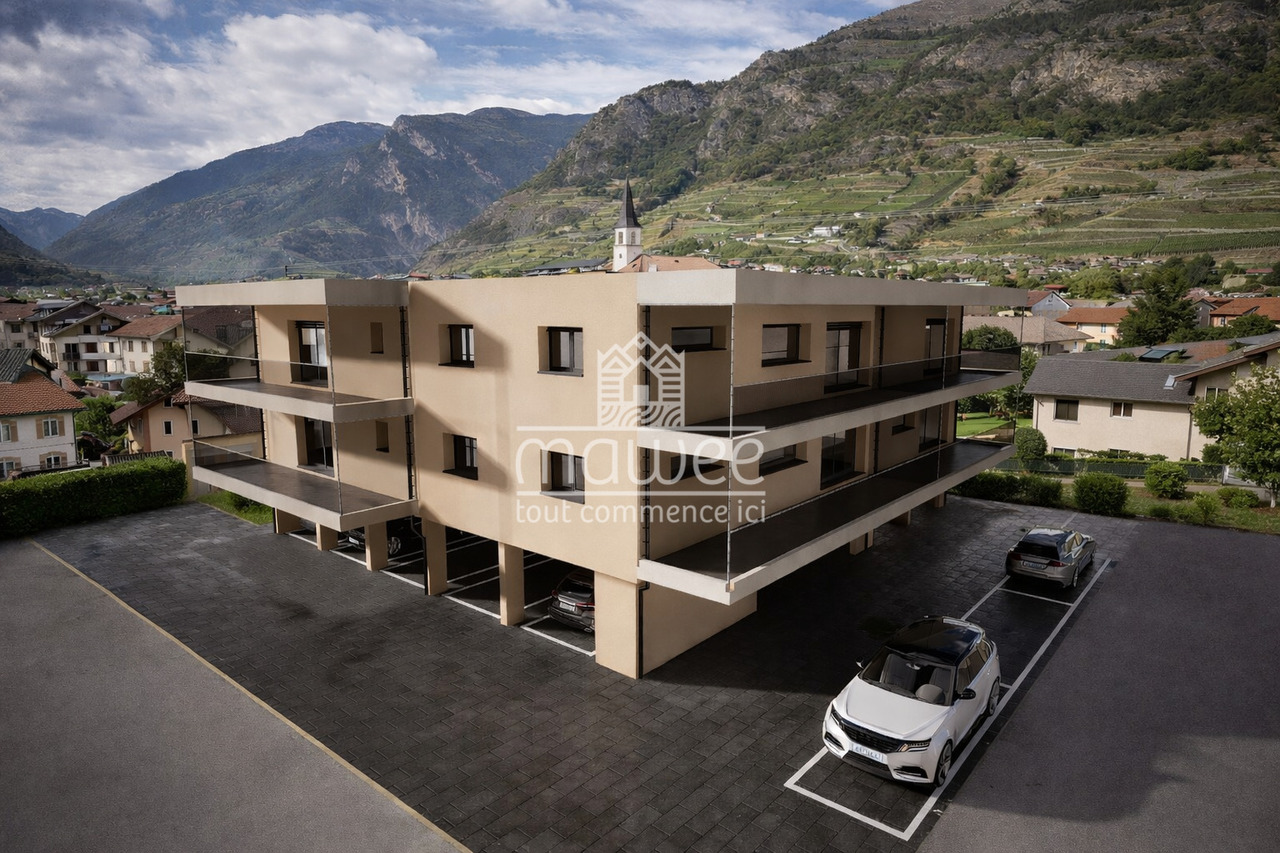
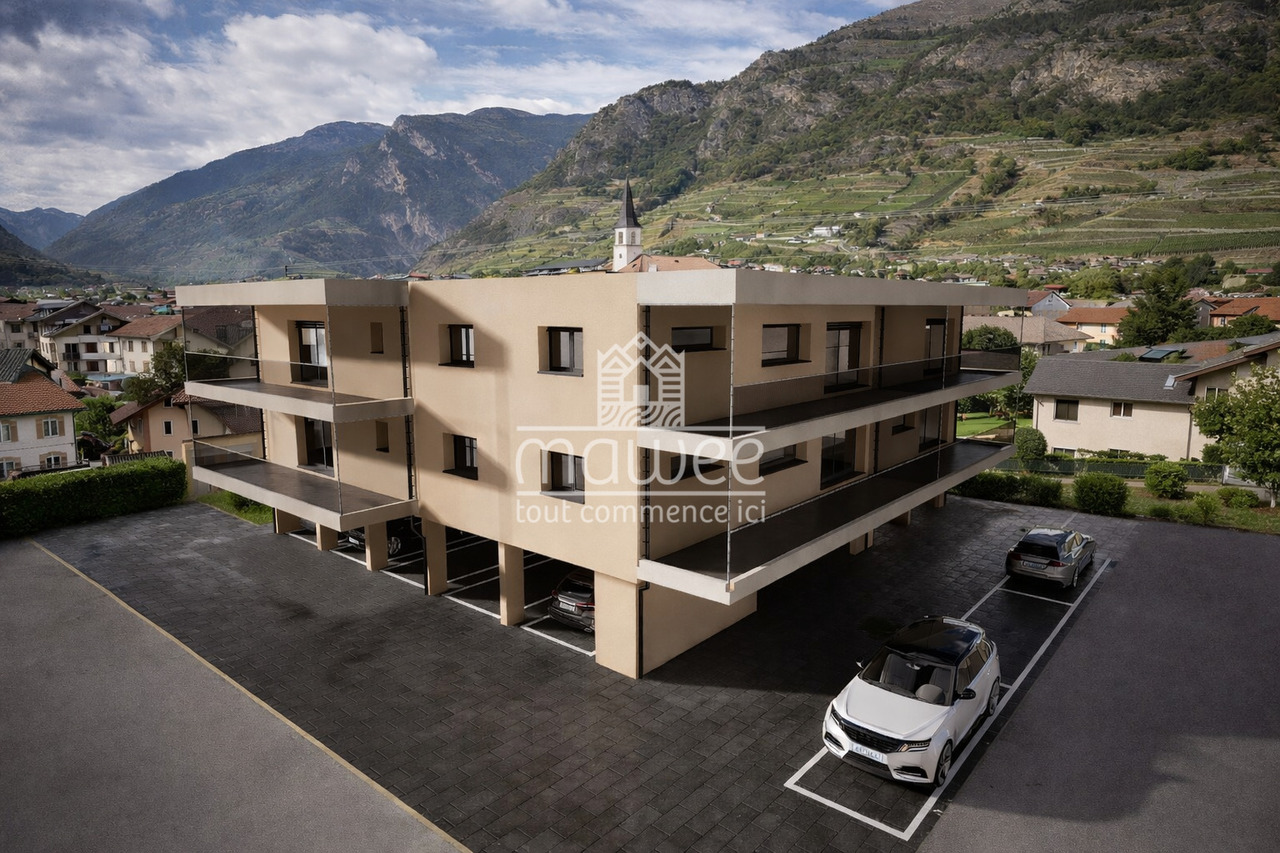
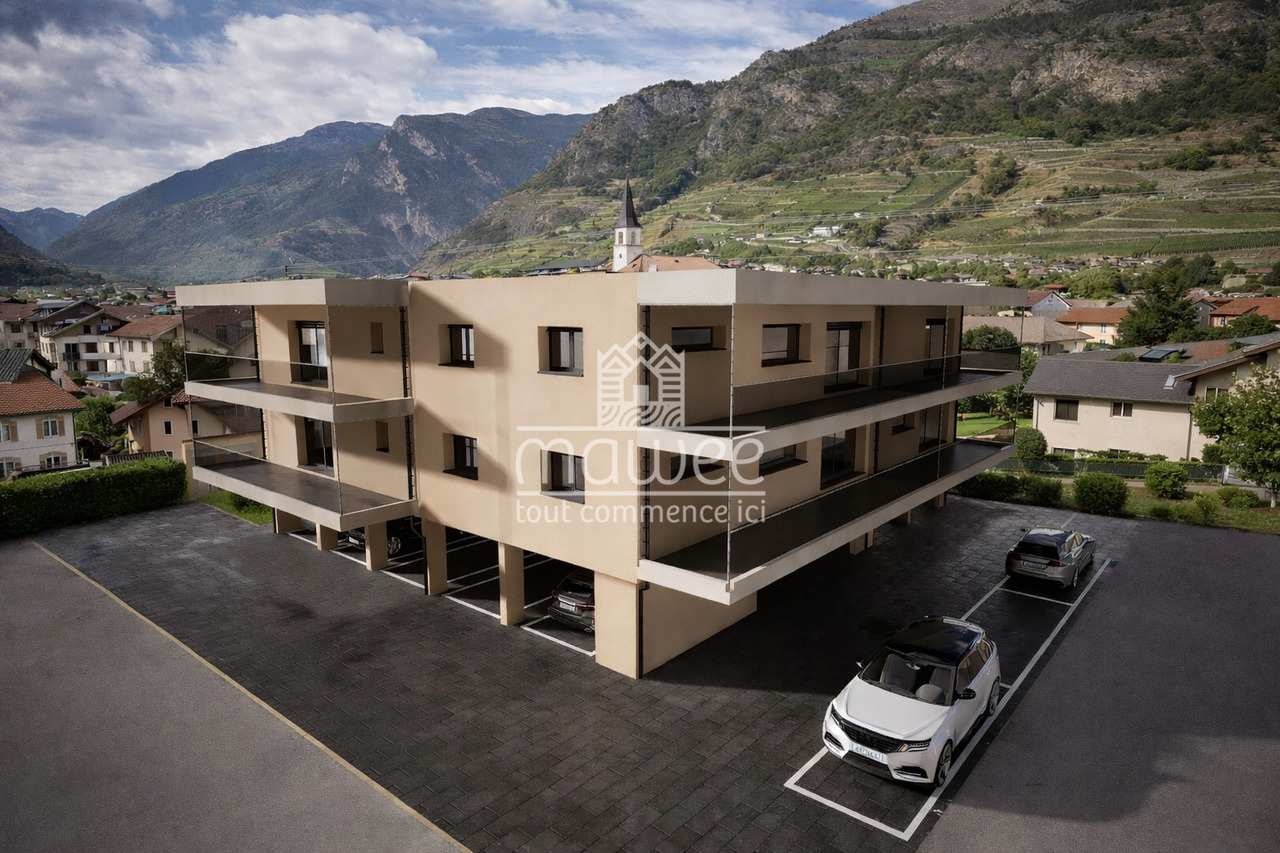
"Les Iris" Residence / MINERGIE-P

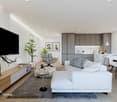
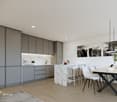
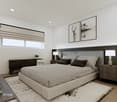
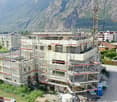
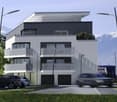
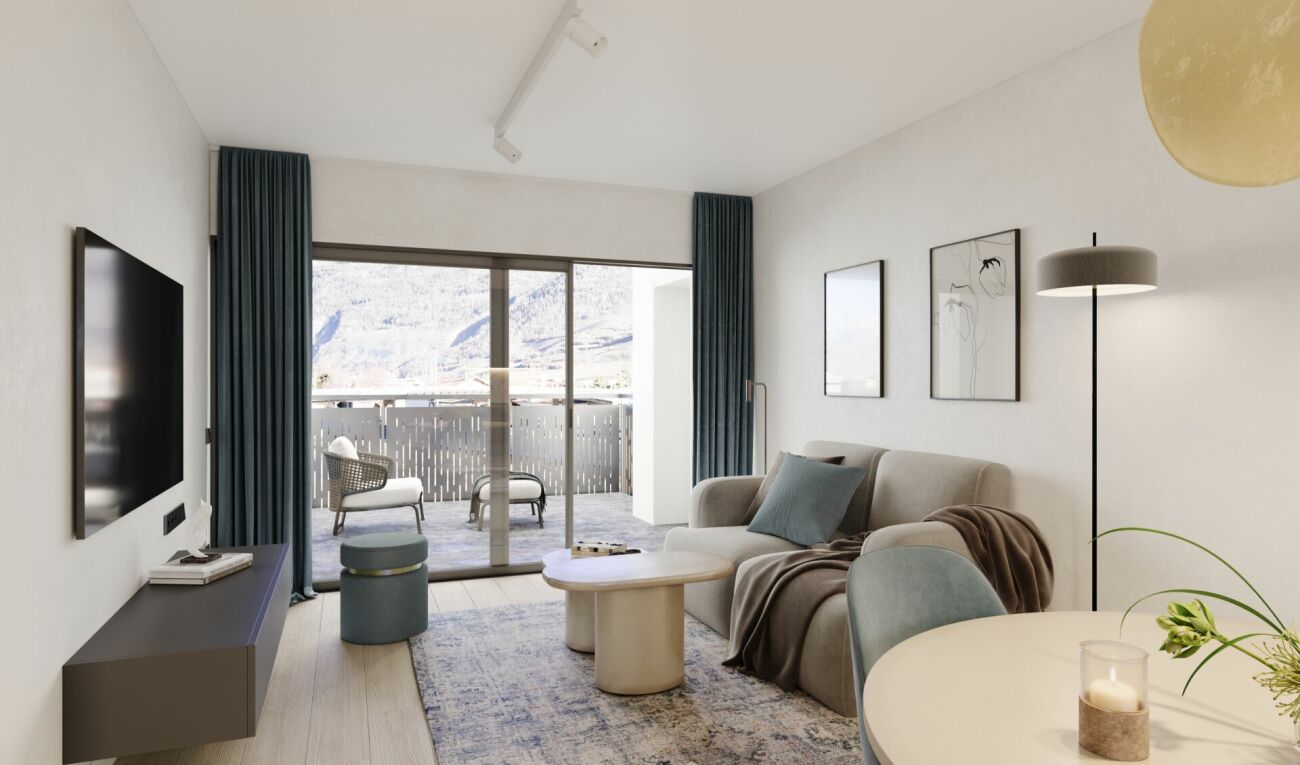
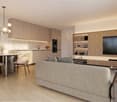
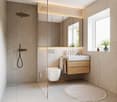
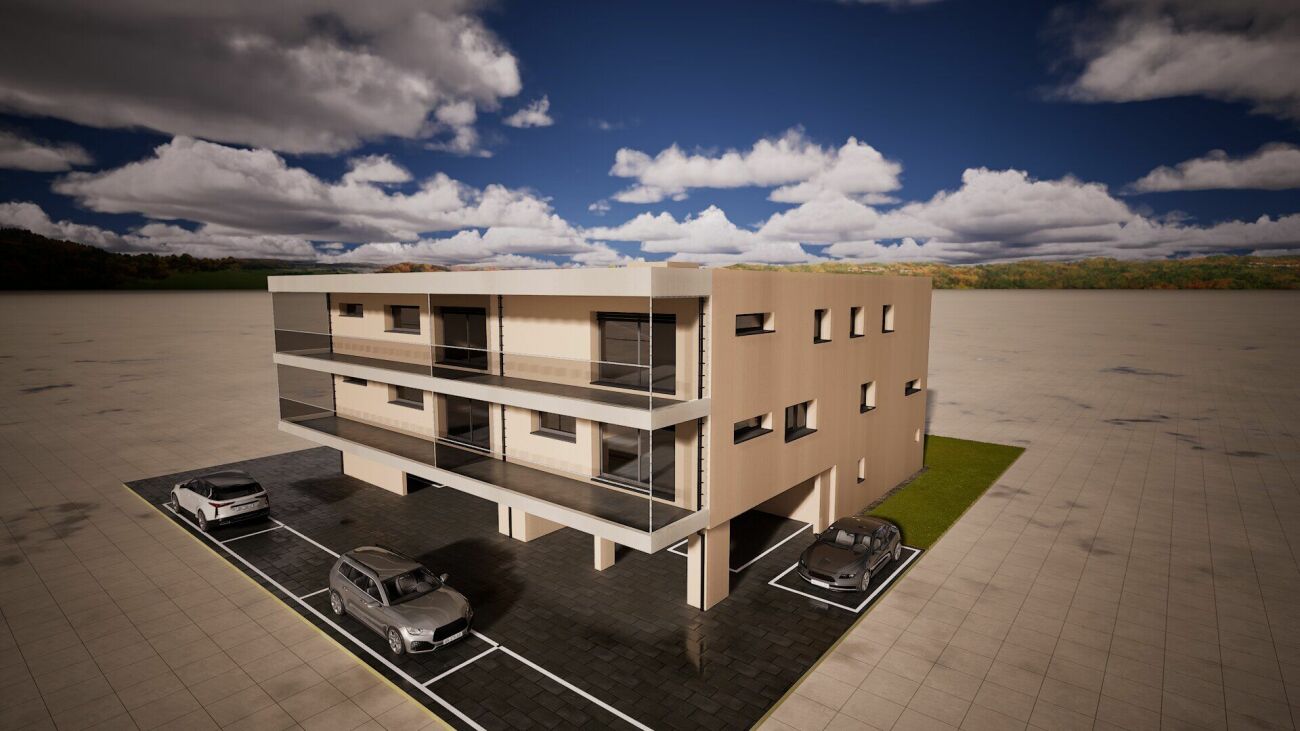
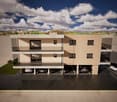
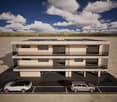
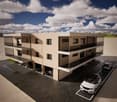
RFG Real Estate Promotion"Les Iris" Residence - Chemin de PlaisanceThis MINERGIE-P labeled project is sure to seduce you? and one thing is certain, you will love it.The Les Iris residence is ideally located on Chemin de Plaisance, in a calm and green environment, while remaining close to amenities. This small PPE offers 8 apartments with 3.5 rooms, spread over two buildings, designed to provide brightness, comfort, and quality of life on a daily basis. The elegant and modern architecture blends harmoniously into the neighborhood and will seduce lovers of serenity and refined amenities.The MINERGIE-P building envelope is even better insulated than the Minergie standard and is subject to an air tightness test. This results in maximum energy efficiency and a perfect ambient climate. • Thermal comfort and well-being: The perfectly insulated and airtight envelope eliminates thermal bridges, and energy losses are reduced to a minimum. Heating becomes almost superfluous! • Very low energy costs: Extremely reduced heating requirements (often divided by two or three compared to a standard construction), which protects against energy price increases. • Indoor air quality: Automatic, gentle ventilation ensures 24-hour air renewal, providing a healthy atmosphere, reduced external noise, and filtration of pollen and dust. • Sustainable and concrete savings: Your building produces zero CO2 emissions and operates with non-fossil energies. You are assured of making massive savings on your bills while enhancing your real estate assets in the long term. • Summer heat protection: The standard imposes high requirements to avoid overheating in summer, ensuring coolness even during heatwaves. • Guaranteed quality: The airtightness of your home is rigorously tested, guaranteeing a flawless construction. Choosing Minergie-P means anticipating tomorrow's standards and offering yourself a certified oasis of tranquility. General description: • Integrated, covered parking in the outdoor facilities • Access and parking spaces with permeable paving (filtering pavers) • Manicured landscaping • Air/water heat pump with underfloor heating and cooling system • Individual heating meters • Photovoltaic panels on the roof • Two parking spaces per apartment (1x covered + 1x outdoor) • Visitor parking spaces Apartment description: • Entrance hall with built-in cupboards • Cupboards in all rooms • Triple glazing • Dimmers in living areas and bedrooms • Spacious, ideally oriented terraces • Private laundry room with washing machine in each basement • A generous basement for each apartment • Lift serving all levels • High ceilings • Choice of finishes according to defined budgets • Sink furniture and towel rails in the bathrooms The parking spaces are to be acquired in addition to the sale price for an amount of CHF 40,000.-.The detailed construction description and plans are available upon request.To receive a complete dossier or to arrange a meeting, do not hesitate to contact us. Les Iris could well trigger a true love at first sight.

  • Balcony / Terrace
  • Elevator
  • Mountain view
  • +3
Travel time
-
Vincent Pannatier

Vincent Pannatier

1 / 18
Vincent Pannatier

Vincent Pannatier

  • Balcony / Terrace
  • Elevator
  • Mountain view
  • +3
3.5 rooms106m²CHF 810,000.–
Chemin de Plaisance 21, 1926 Fully

"Les Iris" Residence / MINERGIE-P

RFG Immobilier Promotion"Les Iris" Residence - Chemin de PlaisanceThis MINERGIE-P labeled project is sure to seduce you? and one thing is certain, you will enjoy it.The Les Iris residence is ideally located on Chemin de Plaisance, in a calm and green environment, while being close to amenities. This small PPE offers 8 apartments with 3.5 rooms, spread over two buildings, designed to provide brightness, comfort, and quality of life. The elegant and modern architecture blends harmoniously into the neighborhood and will seduce lovers of serenity and refined finishes.The building envelope of the MINERGIE-P construction is even better insulated than the Minergie standard and is subject to an air tightness test. This results in maximum energy efficiency and perfect ambient climate. • Thermal comfort and well-being: The perfectly insulated and airtight envelope eliminates thermal bridges, reducing energy losses to a minimum. Heating becomes almost unnecessary! • Very low energy costs: Extremely reduced heating demand (often divided by two or three compared to a standard construction), which protects against rising energy prices. • Indoor air quality: Automatic, gentle ventilation ensures a 24-hour air exchange, providing a healthy atmosphere, reduced external noise, and filtration of pollen and dust. • Sustainable and concrete savings: Your building produces zero CO2 emissions and operates with non-fossil energies. You are assured of making massive savings on your bills while enhancing your real estate assets in the long term. • Summer heat protection: The standard imposes high requirements to avoid overheating in summer, ensuring coolness even during heatwaves. • Guaranteed quality: The airtightness of your living space is rigorously tested, guaranteeing a flawless construction. Choosing Minergie-P means anticipating tomorrow's standards and securing a certified oasis of tranquility. General description: • Integrated, covered parking in the outdoor facilities • Access and parking with permeable paving (filtering pavers) • Manicured landscaping • Air-water heat pump with underfloor heating and cooling system • Individual heating meters • Photovoltaic panels on the roof • Two covered parking spaces • Visitor parking Apartment description: • Entrance hall with built-in closets • Closets in all bedrooms • Triple glazing • Dimmers in living areas and bedrooms • Spacious, ideally oriented terraces • Private laundry room with washing machine in each basement • A generous basement for each apartment • Elevator serving all levels • High ceilings • Choice of finishes according to defined budget • Sink furniture and towel heaters in bathrooms The parking spaces are to be acquired for an additional 50,000 CHF to the sale price.The detailed construction description and plans are available upon request.To receive a complete dossier or schedule an appointment, do not hesitate to contact us. Les Iris could well trigger a true love at first sight.

  • Balcony / Terrace
  • Elevator
  • Mountain view
  • +3
Travel time
-
Vincent Pannatier

Vincent Pannatier

1 / 18
Vincent Pannatier

Vincent Pannatier

  • Balcony / Terrace
  • Elevator
  • Mountain view
  • +3
3.5 rooms106m²CHF 790,000.–
Chemin de Plaisance 21, 1926 Fully

Résidence "Les Iris" / MINERGIE-P

Promotion RFG ImmobilierRésidence "Les Iris" - Chemin de PlaisanceThis MINERGIE-P project is likely to seduce you, and one thing is certain: you will enjoy living here.The Les Iris residence is ideally located on Chemin de Plaisance, in a quiet and green environment, while being close to amenities. This small PPE offers 8 apartments with 3.5 rooms, spread over two buildings, designed to provide brightness, comfort, and quality of life. The elegant and modern architecture blends harmoniously into the neighborhood and will seduce those who love serenity and refined finishes.The envelope of the MINERGIE-P building is even better insulated than the Minergie standard and is subject to an air tightness test. The result is maximum energy efficiency and a perfect ambient climate. • Thermal comfort and well-being: The perfectly insulated and airtight envelope eliminates thermal bridges, and energy losses are reduced to a minimum. Heating becomes almost unnecessary! • Very low energy costs: The heating requirement is extremely reduced (often divided by two or three compared to a standard building), which protects against price increases in energy costs. • Indoor air quality: Automatic, gentle ventilation ensures 24-hour air renewal, providing a healthy atmosphere, reducing external noise, and filtering pollen and dust. • Sustainable and concrete savings: Your building produces zero CO2 emissions and operates with non-fossil energies. You can be sure to make massive savings on your bills while enhancing your real estate assets in the long term. • Summer heat protection: The standard imposes high requirements to avoid overheating in summer, ensuring coolness even during heatwaves. • Guaranteed quality: The airtightness of your home is rigorously tested, giving you a faultless construction. Choosing Minergie-P means anticipating tomorrow's standards and offering yourself a certified oasis of tranquility. General description: • Integrated, covered parking in the outdoor facilities • Access and parking spaces with permeable paving (filtering paving stones) • Refined landscaping • Air/water heat pump with underfloor heating and cooling system • Individual heating meters • Photovoltaic panels on the roof • Two parking spaces per apartment (1x covered + 1x outdoor) • Visitor parking spaces Apartment description: • Entrance hall with built-in cupboards • Cupboards in all bedrooms • Triple glazing • Dimmers in living rooms and bedrooms • Spacious, ideally oriented terraces • Private laundry room with washing machine in each basement • A generous basement for each apartment • Lift serving all levels • High ceilings • Choice of finishes according to defined budgets • Sink furniture and towel heaters in the bathrooms The parking spaces are to be acquired at an additional cost of CHF 40,000.-, in addition to the selling price.The detailed construction description and plans are available upon request.To receive a complete dossier or to arrange a meeting, do not hesitate to contact us. Les Iris could trigger a real love at first sight.

  • Balcony / Terrace
  • Elevator
  • Mountain view
  • +3
Travel time
-
Vincent Pannatier

Vincent Pannatier

1 / 18
Vincent Pannatier

Vincent Pannatier

  • Balcony / Terrace
  • Elevator
  • Mountain view
  • +3
3.5 rooms106m²CHF 810,000.–
Chemin de Plaisance 21, 1926 Fully

"Les Iris" Residence / MINERGIE-P

RFG Real Estate Promotion"Les Iris" Residence - Chemin de PlaisanceThis MINERGIE-P label project is sure to seduce you? and one thing is certain, you will enjoy it.The Les Iris residence is ideally located on Chemin de Plaisance, in a calm and green environment, while being close to amenities. This small PPE offers 8 apartments with 3.5 rooms, spread over two buildings, designed to provide brightness, comfort, and quality of life. The elegant and contemporary architecture integrates harmoniously into the neighborhood and will seduce lovers of serenity and refined finishes.The MINERGIE-P building envelope is even better insulated than the Minergie standard and is subject to an air tightness test. This results in maximum energy efficiency and perfect ambient climate. • Thermal comfort and well-being: The perfectly insulated and airtight envelope eliminates thermal bridges, reducing energy losses to a minimum. Heating becomes almost unnecessary! • Very low energy costs: Extremely reduced heating requirements (often divided by two or three compared to a standard building), which protects against energy price increases. • Indoor air quality: Automatic, gentle ventilation ensures a 24-hour air exchange, providing a healthy atmosphere, reduced outdoor noise, and filtration of pollen and dust. • Sustainable and concrete savings: Your building produces zero CO2 emissions and operates with non-fossil energies. You are assured of making massive savings on your bills while enhancing your real estate assets in the long term. • Summer heat protection: The standard imposes high requirements to avoid overheating in summer, ensuring freshness even during heatwaves. • Guaranteed quality: The airtightness of your home is rigorously tested, guaranteeing a flawless construction. Choosing Minergie-P means anticipating tomorrow's standards and offering yourself a certified oasis of tranquility. General description: • Integrated, covered parking in the outdoor facilities • Access and parking spaces with permeable paving (filtering paving stones) • Carefully designed garden areas • Air/water heat pump with underfloor heating and cooling system • Individual heating meters • Photovoltaic panels on the roof • Two covered parking spaces • Visitor parking spaces Apartment description: • Entrance hall with built-in cupboards • Cupboards in all rooms • Triple glazing • Dimmers in living areas and bedrooms • Spacious, ideally oriented terraces • Private laundry room with washing machine in each basement • A spacious basement for each apartment • Lift serving all levels • High ceilings • Choice of finishes according to defined budget • Sink furniture and towel rails in bathrooms The parking spaces are to be purchased extra for CHF 50,000.The detailed construction and plans are available upon request.To receive a complete dossier or to schedule an appointment, do not hesitate to contact us. Les Iris could well trigger a real love at first sight.

  • Balcony / Terrace
  • Elevator
  • Mountain view
  • +3
Travel time
-
Vincent Pannatier

Vincent Pannatier

1 / 17
Vincent Pannatier

Vincent Pannatier

  • Balcony / Terrace
  • Garage
  • Elevator
  • +2
3.5 rooms69m²CHF 599,000.–
Rue de l'Hôpital 12, 1920 Martigny

PPE Romande XXV - Lot 002 - 3.5 rooms Rez V5

A new residence will soon be built in Martigny. The building permit has come into force and the start of construction is planned as soon as the first sales are made.The promotion benefits from a privileged location, in the immediate vicinity of all amenities: schools, shops, restaurants, transportation, as well as sports and cultural facilities. Its strategic location also allows for quick access to ski resorts, Lake Geneva, and international routes.The building will enjoy a beautiful western exposure or an unobstructed view of the Château de la Bâtiaz.The residence will offer apartments ranging from 1.5 to 4.5 rooms, suitable for both a main residence and an investment. Several interior layout options have been studied, offering great flexibility in organizing spaces and allowing for customization according to individual needs and lifestyle.Designed according to contemporary standards, this development will integrate quality features such as triple-glazed windows, motorized shutters, photovoltaic panels, and secure access. Basements and cellars complete the project.Thermal comfort will be ensured by a floor heating and cooling system with individual metering for each apartment.A real estate development combining construction quality, sustainability, and comfort of life, in the heart of Martigny...To obtain a complete dossier or to organize a meeting on site/in our offices, do not hesitate to contact us.

  • Balcony / Terrace
  • Garage
  • Elevator
  • +2
Travel time
-
1 / 11
  • Parking space
  • Balcony / Terrace
  • Garage
  • +2
3.5 rooms122m²CHF 745,000.–
Route de Saillon 4b, 1926 Fully

3.5 room apartment in Fully

This 3.5 room apartment, spacious and bathed in light, is located in a privileged natural setting, within a smallresidence ideally situated in the center of the village of Fully.The "Villa Urbaine B" residence offers quality services, designed for the comfort of its inhabitants :A large communal room for bicycles and strollersA bright staircaseA panoramic glass elevatorPractical and modern amenitiesVisitor parking spacesThe residence consists of 18 apartments ranging from 1.5 to 4.5 rooms and has two large terraces and ideally located spaces near all amenities.Proximity :Martigny : 5 minutes by carSion : 15 minutesMontreux : 25 minutesVerbier : 35 minutesRestaurant "Le Cercle" : 1 minute on footFully train station : 3 minutes by carMigros supermarket : 5 minutes on footPost office, bank and pharmacy : 5 minutes on footThe apartment consists of :A fully equipped kitchen, open to a comfortable living room with direct access to a beautiful terraceA parental suite with private bathroomAn additional bedroomA second bathroom with showerA balcony to fully enjoy the outdoorsTwo practical storage roomsThis property is offered with :2 mandatory covered parking spaces2 mandatory outdoor parking spacesSales price :Apartment : CHF 745'000.-The 4 spaces are to be acquired in addition to the sales price for an amount of CHF 80'000.-To obtain a complete dossier or organize a visit on site, do not hesitate to contact us !

  • Parking space
  • Balcony / Terrace
  • Garage
  • +2
Travel time
-
1 / 13
3.5 rooms110m²CHF 638,000.–
Route des Pras-Longs 16a, 1907 Saxon

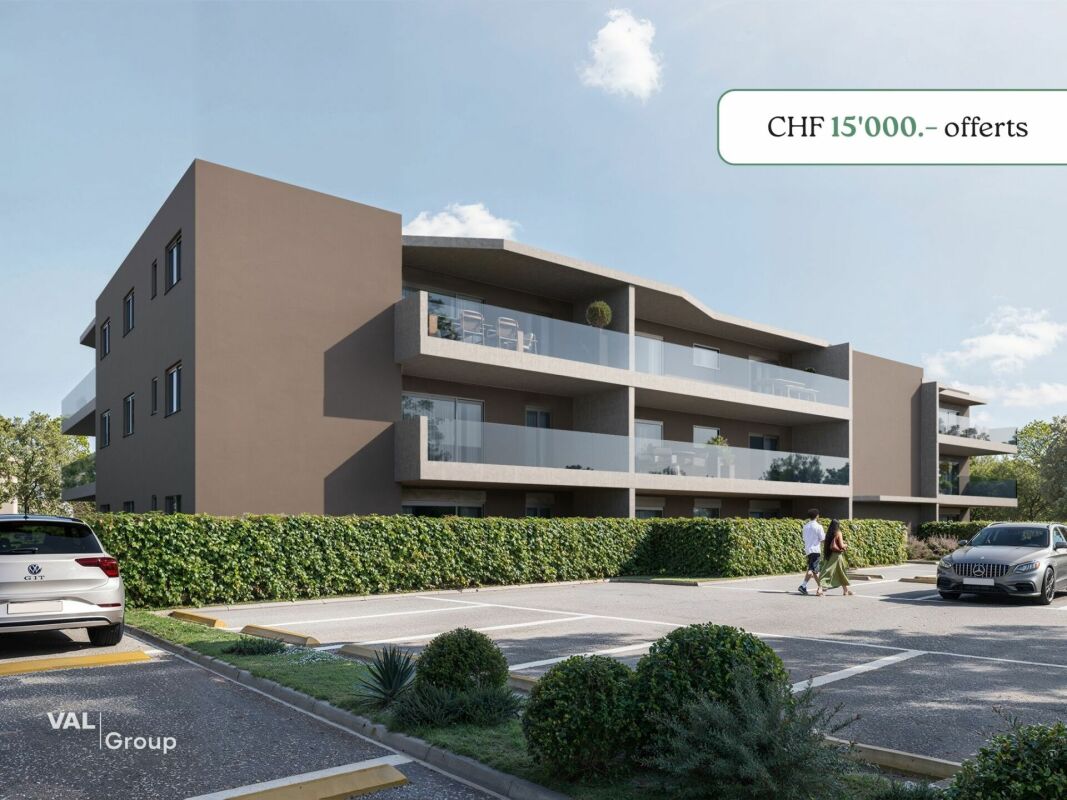
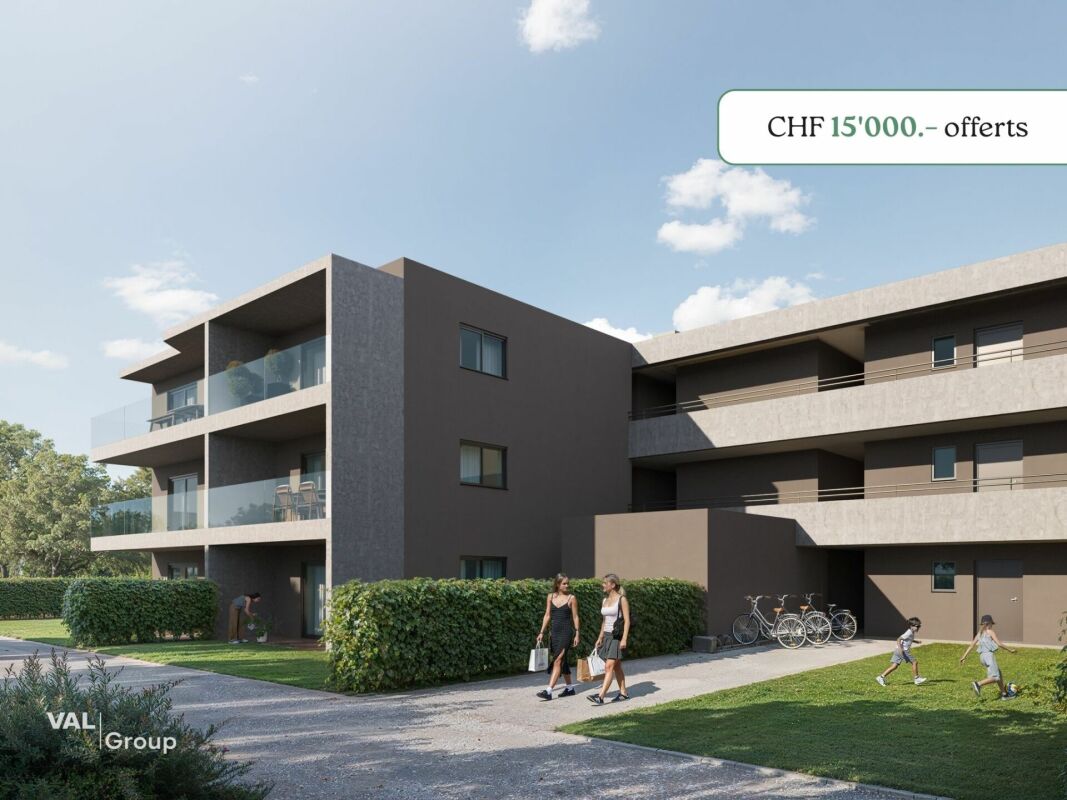
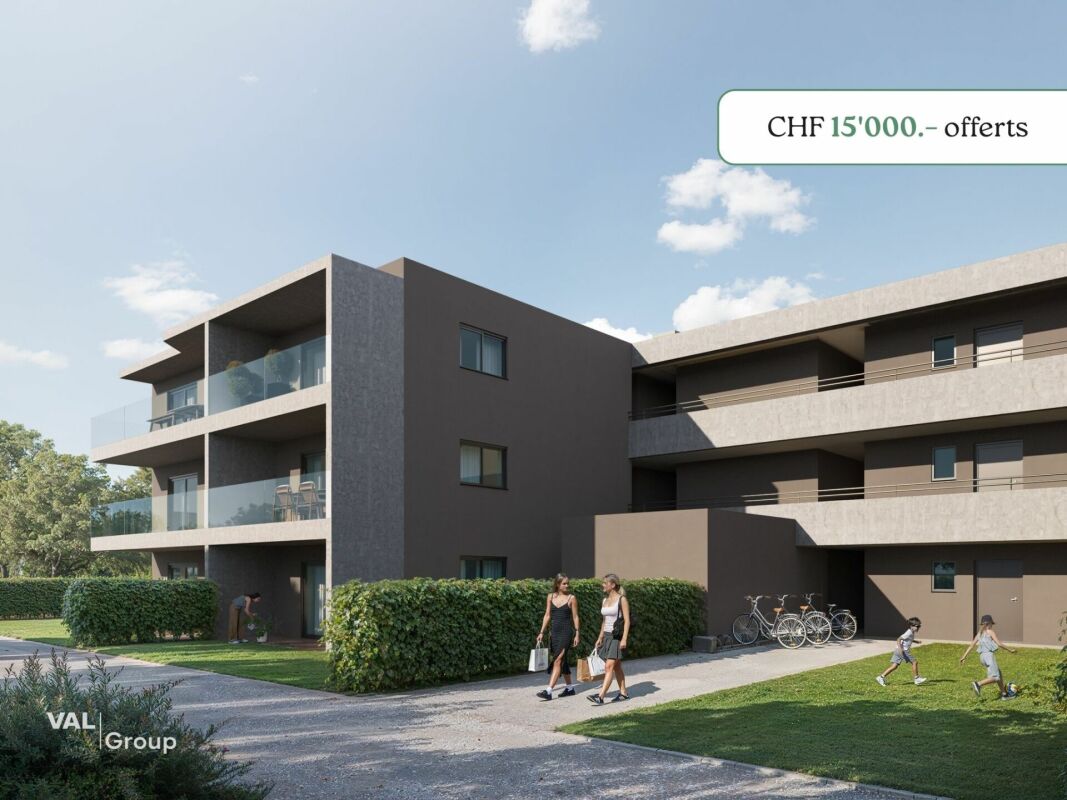
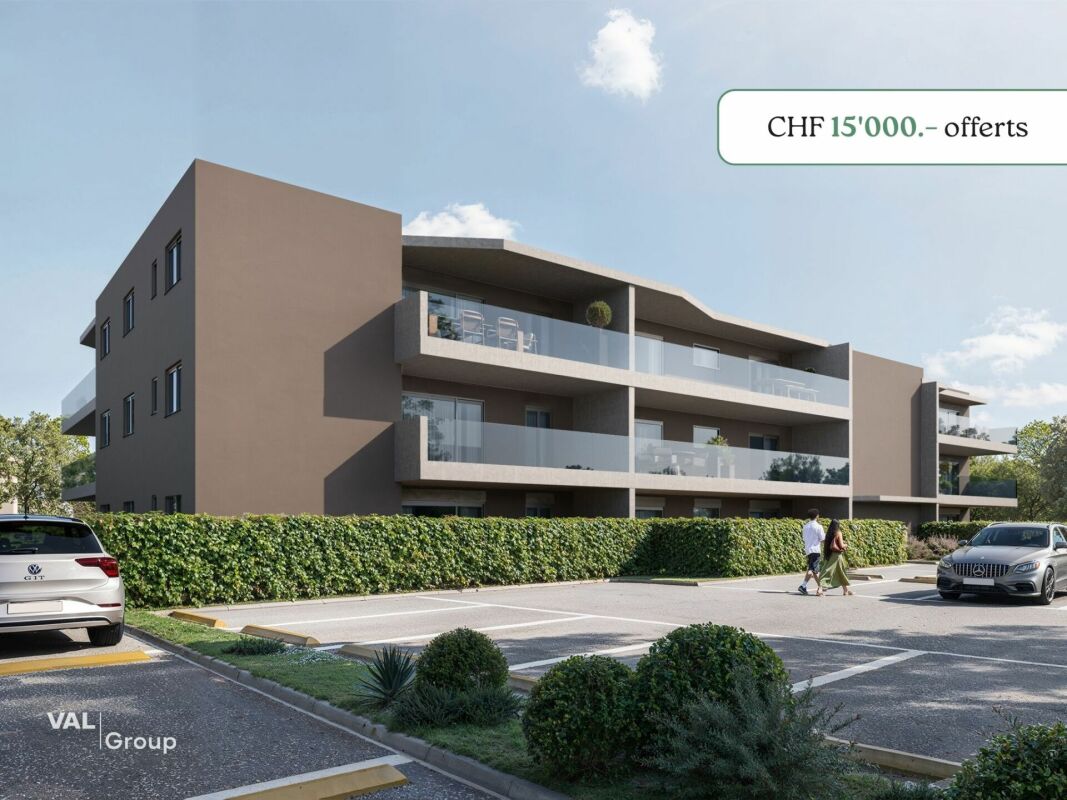
Your 3.5-room attic apartment with terrace and CHF 15,000.- gift

-- LAUNCH OFFER -- For every reservation, an outdoor parking space worth CHF 15,000.- is given to you. Discover this superb 3.5-room attic apartment, located on the top floor of the Althéa Residence in Saxon. Its west-facing orientation, generous lighting, and 24 m² balcony make it an ideal property to fully enjoy the sun in the late afternoon and magnificent sunsets. As soon as you enter the apartment, you will be seduced by its warm atmosphere, balanced volumes, and perfectly thought-out layout. The living area is open, bright, and offers a convivial and pleasant space, both for everyday life and for receiving guests. The large windows naturally extend the living room to the 24 m² balcony. This outdoor space can be arranged as an additional living room, a dining area, a relaxation area, or a privileged spot to enjoy long summer evenings. The sleeping area consists of two comfortable bedrooms, arranged to preserve calm and intimacy. The sanitary facilities, storage spaces, and interior circulation have been designed to offer maximum comfort without losing surface area. The Althéa Residence stands out for its contemporary architecture, elegant lines, and the quality of its services. The construction benefits from high-performance thermal insulation, sustainable materials, and meticulous finishes. The building is equipped with photovoltaic panels and an air-water heat pump distributed on the floor. These installations ensure optimal comfort throughout the year, while promoting controlled energy management. An elevator serves all levels, and a private basement completes this property. A new, bright, and perfectly laid out attic apartment, benefiting from a west-facing orientation, a generous 24 m² balcony, and a privileged position on the top floor. A great opportunity in Saxon for those looking for the comfort of a new building, a pleasant outdoor space, and a particularly enjoyable atmosphere in the evening. Contact us to receive the complete dossier or organize a presentation of the Althéa Residence.

Travel time
-
1 / 13
3.5 rooms107m²CHF 623,000.–
Route des Pras-Longs 16a, 1907 Saxon

Attic 3.5 rooms new - CHF 15'000.- offered immediately

-- LAUNCH OFFER --For every booking, an outdoor parking space worth CHF 15'000.- is offered.Located on the top floor of the residence, this magnificent 3.5-room attic apartment benefits from a privileged location, a south-facing orientation, and optimal sunlight throughout the day. A rare property, designed for those who want to combine comfort, light, and tranquility.Situated in the heart of Saxon, in a peaceful residential area and a cul-de-sac, the Althéa Residence consists of 18 contemporary apartments. Its location allows easy access to schools via a secure footpath, as well as the train station, public transportation, shops, banks, and various services of the village.The interior immediately seduces with its harmonious organization and spacious rooms. The open living area offers a welcoming and convivial setting, perfectly adapted to daily life as well as shared moments with family or friends.Thanks to its large windows, the living room benefits from abundant natural light and communicates directly with a 27 m² south-facing balcony. This outdoor space becomes a true extension of the apartment, ideal for meals, relaxation, or simply enjoying the sun and tranquility of the surroundings.The sleeping area consists of two comfortable bedrooms, positioned away from the living room to preserve calm and intimacy. The sanitary and ancillary areas have been designed to offer practical, pleasant, and functional use on a daily basis.The residence stands out for its modern lines and sober architecture, elegantly integrated into its environment. The quality of the construction, the choice of sustainable materials, and the care given to the finishes allow for a current, comfortable, and durable apartment to be offered.The building benefits from efficient thermal insulation, photovoltaic panels, and a heating system with air-water heat pump and floor distribution. These equipment contribute to ensuring a pleasant temperature in every season, while promoting efficient energy management.An elevator serves all floors, while the designed outdoor areas and the calm atmosphere of the residence further enhance the living comfort. A private cellar in the basement also completes this property.A bright and carefully designed attic apartment, offering a south-facing orientation, a generous 27 m² balcony, and the benefits of a new construction, in close proximity to all the amenities of Saxon.Contact us to obtain the complete documentation or to arrange a meeting to discover the Althéa Residence.

Travel time
-
1 / 13
3.5 rooms106m²CHF 638,000.–
Route des Pras-Longs 16a, 1907 Saxon

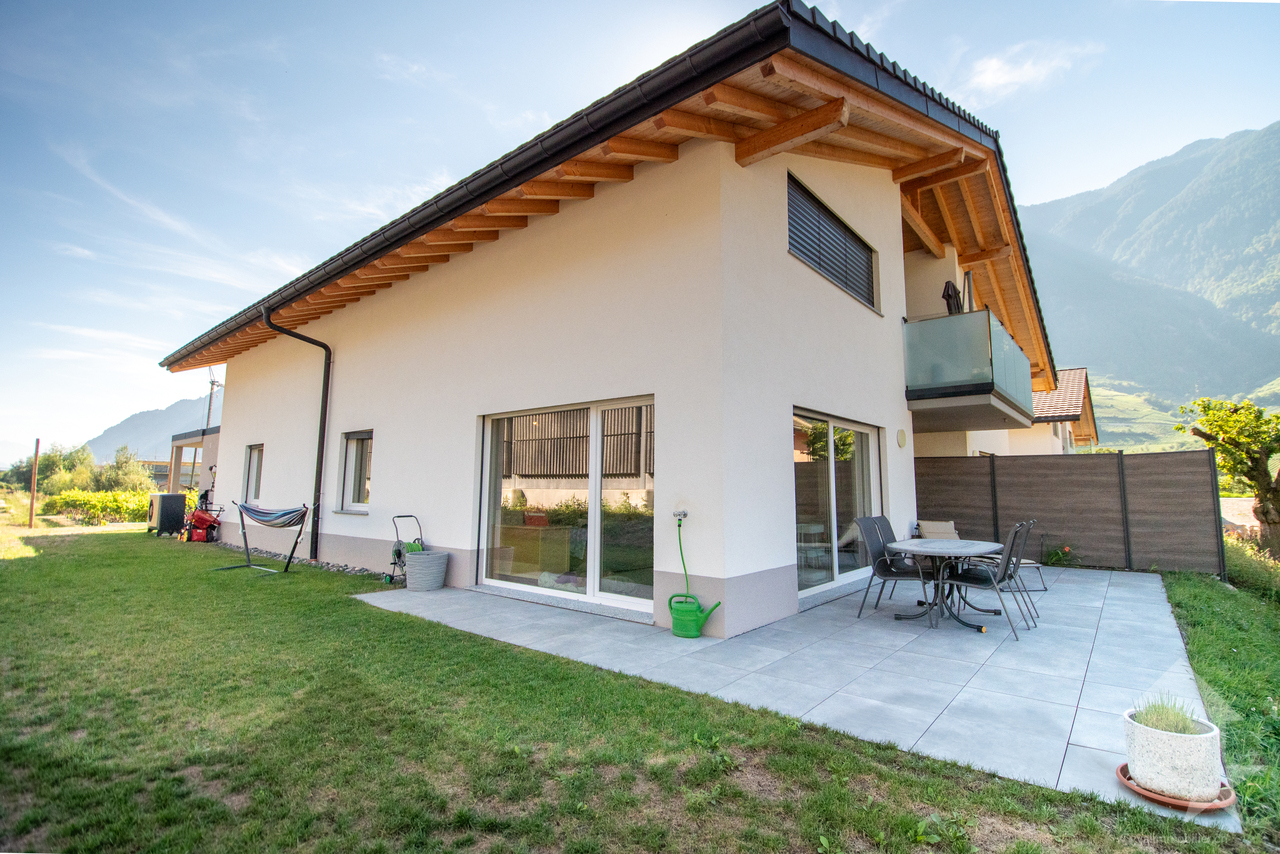
Résidence Althéa: 3.5 rooms new with garden and CHF 15'000.- offered

-- LAUNCH OFFER -- For every booking, an outdoor parking space worth CHF 15'000.- is offered. Discover this beautiful 3.5-room apartment on the ground floor with a garden, ideal for those looking for the comfort of a new building, well-designed spaces, and a particularly generous outdoor area. Located in the heart of Saxon, in a quiet residential area and a cul-de-sac, it is part of the new Résidence Althéa, a contemporary building with 18 apartments. The privileged location allows for a practical daily life, with schools accessible on foot via a secure path, the train and public transportation within minutes, as well as shops, banks, and main services nearby. As soon as you enter the apartment, you are impressed by the well-proportioned rooms and functional layout. The living area, illuminated by natural light through the large windows, offers a warm and inviting atmosphere, perfectly suited for daily life and shared moments. It naturally leads to an exceptional outdoor area of over 125 m², consisting of a large terrace and a generous private garden. A true additional living space, ideal for sharing meals outdoors, setting up a relaxation area, creating a play area, or simply enjoying the peace and quiet and beautiful days in a garden all to yourself. The sleeping area includes two comfortable bedrooms, designed to preserve the calm and intimacy of each individual. The sanitary and storage areas have been carefully designed to combine functionality, comfort, and daily fluidity. The contemporary architecture of the residence integrates harmoniously into its environment. Particular attention is paid to the quality of construction, the choice of materials, and the finishes, in order to offer a modern, elegant, and durable living environment. The building benefits from a high-performance thermal insulation, photovoltaic panels, and a air-water heat pump distributed on the floor. These facilities ensure optimal comfort throughout the year, while promoting better control of energy consumption costs. An elevator, carefully designed outdoor facilities, optimal accessibility, and a basement complete the amenities of this apartment. A new, bright, and functional apartment with a rare outdoor area of over 125 m², ideally located in the heart of Saxon. Contact us to receive the complete dossier or organize a presentation of the Résidence Althéa.


Travel time
-
1 / 13
3.5 rooms103m²CHF 623,000.–
Route des Pras-Longs 16a, 1907 Saxon

Save CHF 15,000.- Beautiful 3.5-room new apartment on the ground floor with garden

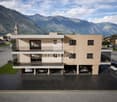
-- LAUNCH OFFER --For every booking of an apartment in the Althéa Residence, an outdoor parking space is offered, which means a saving of CHF 15,000.-.Discover this beautiful 3.5-room new apartment on the ground floor, designed for those looking for the comfort of a new building, beautiful spaces, and a private outdoor area.Located in the heart of Saxon, in a quiet residential area and a cul-de-sac, it is part of the new Althéa Residence, a contemporary building with 18 apartments. The location allows for a practical daily life, with schools accessible on foot via a secure passage, the train station and public transport a few minutes away, as well as shops, banks, and main services nearby.As soon as you enter the apartment, you are impressed by the generous spaces and functional layout. The living area, which is bright thanks to its large openings, offers a warm and convivial atmosphere. It naturally opens onto a 27 m² terrace and a 23 m² private garden. This outdoor area of almost 50 m² becomes an additional living space: family meals, moments of relaxation in the sun, or play and green areas. A particularly sought-after advantage that reinforces the feeling of space and freedom.The contemporary architecture of the residence integrates harmoniously into its environment. Particular attention is paid to the quality of construction, the choice of materials, and the finishes, in order to offer a modern, elegant, and durable home.The building benefits from efficient thermal insulation, photovoltaic panels, and air-water heat pumps distributed on the floor. These facilities guarantee a comfortable climate all year round, while promoting better control of energy consumption. An elevator, carefully designed outdoor facilities, optimal accessibility, and a storage space in the basement complete the amenities of this property. A new, bright, and functional apartment with a rare and generous outdoor area, ideally located in Saxon.Contact us to receive the complete dossier or organize a presentation of the Althéa Residence.
Travel time
-
Vincent Pannatier

Vincent Pannatier

1 / 11
Vincent Pannatier

Vincent Pannatier

  • Parking space
  • Balcony / Terrace
  • Mountain view
  • +2
3.5 rooms102m²CHF 725,000.–
En Arche, 1912 Leytron

The Vineyards of L'Arche - Lot No. 3

Nestled in a calm, green, and particularly sunny residential environment in Leytron, this superb achievement of high standing, composed of only four apartments in PPE, will seduce lovers of comfort, modernity, and tranquility.Thought out with care and realized with quality materials, these spacious apartments offer contemporary architecture as well as a harmonious distribution of living spaces. Their through configuration, associated with generous bay windows and an ideal orientation, guarantees optimal sunlight throughout the day as well as beautiful natural light in each room, creating a warm and pleasant atmosphere to live in.Each dwelling benefits from magnificent private outdoor spaces, perfect for fully enjoying the beautiful days in a peaceful and privileged setting.The construction meets current standards in terms of comfort and energy efficiency, notably thanks to high-performance peripheral insulation, PVC windows with insulating glazing, electric shutters, as well as a low-temperature underfloor heating system powered by an air/water heat pump. Solar panels also come to complement the building's energy performances.Future owners will also have the advantage of being able to personalize the finishes according to their tastes, thanks to generous budgets allocated to kitchens, bathrooms, and flooring.Access to the different apartments is via an external staircase serving the floors. The building does not have a lift.A unique opportunity to live in a privileged setting, combining elegance, serenity, and construction quality.Each apartment also benefits from a private cellar. The various parking spaces available, detailed below, are offered in addition to the sale price.Parking spaces in a row 2x: CHF 20'000.-Uncovered parking spaces: CHF 15'000.-/unitCovered parking spaces: CHF 30'000.-/unitTo obtain a complete dossier or to organize a meeting, do not hesitate to contact us!

  • Parking space
  • Balcony / Terrace
  • Mountain view
  • +2
Travel time
-
1 / 13
3.5 rooms110m²CHF 563,600.–
Rue du Casino, 1907 Saxon

Saxon - Superb 3.5 rooms with private garden of 250 m2

Saxon - Superb new 3.5 room apartment with terrace and garden, currently under construction, in a small building with 11 apartments. With its green and quiet environment in close proximity to the village center and quick access to the highways, this very beautiful apartment is a true haven of peace for a family looking for calm and serenity.Responding to quality and comfort criteria, this superb apartment offers all the advantages sought by future owners who want to benefit from a privileged environment for their family while enjoying the undeniable advantages.The apartment has been perfectly configured and intelligently designed to optimize the spaces highlighted by constant natural light throughout the day, thanks to perfect exposure. The interior distributions are functional and optimal, offering a very beautiful brightness.With its 110 m2 of gross living area and its 250 m2 garden, this 3.5 room apartment consists of: • Entrance hall with integrated cupboards • Beautiful open kitchen to the living room and fully equipped • Spacious and bright living room with access to the garden • Beautiful parental bedroom with private bathroom with bathtub, WC and sink • 1 child's room • 1 bathroom with shower, WC and sink Exterior and annexes: • Beautiful 250 m2 lawn garden, south facing • 1 non-covered parking space (CHF 15'000.- extra and mandatory) • 1 indoor parking space (CHF 35'000.- extra and mandatory) • 1 cellar is included in the price Remarks: • Located on the ground floor with private garden • Apartment in a project of 2 buildings with 11 apartments each. • The plot guarantees an unobstructed and protected view of the park of the mythical Saxon Casino, without risk of obstruction by future constructions. • Privileged and green environment • Quality materials • Modern architecture with high-quality concrete construction • Heating by air/water heat pump with underfloor heating • Separate meters for hot water and heating • Double glazing • Aluminum blinds • Common laundry room in the building • Building with elevator • Large garden to maximize sunlight and views • High-quality finishes (not to the tenant's taste) and excellent distribution • Low maintenance costs • Excellent investment, lasting value • Construction site in progress • Expected delivery in April 2026 • This apartment is new. • The property will delight families with children and/or pets. Gross living area: 84.5 m2Garden area: 250 m2Gross habitable area: 110 m2Total area: 335 m2Location: • Close to the village center, schools, kindergartens, shops, bus stop and 3 minutes from the highway accesses. • Easy access. • Quiet, residential and sunny environment. • Offers a beautiful panoramic view of the mountains and the Rhone plain. • Privileged and green environment • Quiet and residential environment Everything about Saxon: https://www.saxon.ch/Do not hesitate to contact me to arrange a visit at 077 405 02 36AND IF YOU WANTED TO CHANGE THE AIR?....

Travel time
-
Emilie Sannié

Emilie Sannié

1 / 9
Emilie Sannié

Emilie Sannié

  • View
  • Child-friendly
3.5 rooms74m²CHF 410,000.–
1908 Riddes

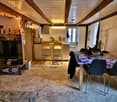
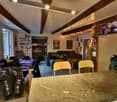
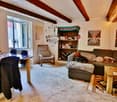
Jolie appartement de 3,5 pièces

Charmant appartement de 3,5 pièces dans une petite PPE de 6 appartements idéalement située à Riddes, à proximité de toutes les commodités et de la gare.Grâce à son histoire, ce bien est rempli de charme et d'authenticité. Il est constitué de deux chambres, d'une grande pièce à vivre et se trouve à proximité immédiate de la station de ski de La Tzoumaz.Rénové en 2024 et totalement créé au dernier étage de cette ancienne cave en 2007, cet appartement offre un excellent niveau de confort dans un cadre agréable.Caractéristiques de l'appartement • État : Très bon, rénové en 2024 avec des matériaux de qualité et totalement créé en 2007 • Orientation : Sud-est, offrant une vue dégagée et un ensoleillement optimal • Annexes : Cave privée et une place de parc extérieure incluses • Situation : Appartement de 74 m2 avec deux chambres au 2ème et dernier étage sans ascenseur Ce bien est composé comme suit : • Hall d'entrée • Grand séjour et salle à manger • Cuisine ouverte sur le séjour • Salle de bain avec WC et branchement pour une colonne de lavage • Chambre 1 • Chambre 2 Emplacement privilégié : • Proche des transports en commun et accès rapide à de nombreuses commodités • À deux pas de la gare et du centre-ville, facilitant tous les déplacements • Accès rapide à l'autoroute pour des trajets pratiques vers les grandes villes • À proximité des écoles primaires et secondaires, idéal pour les familles • À quelques minutes de la station de ski de La Tzoumaz, un atout pour les amateurs de sports d'hiver et de montagne Riddes :La commune de Riddes peut être comparée à un Valais en miniature. La plaine, le Rhône, son verger, ses usines contrastent harmonieusement avec les mayens, son tourisme, ses loisirs, ses montagnes et son domaine forestier.Son territoire s'étend des berges du Rhône jusqu'au Mont Gelé à 3'023 mètres d'altitude, dont les pentes raides font le plaisir des skieurs en hiver et des marcheurs en été.https://www.riddes.ch/communeN'hésitez pas à me contacter pour de plus amples renseignements ou pour une visite de cet objet unique !Charmante 3,5-Zimmer-Wohnung in einer kleinen Eigentumswohnung mit 6 Wohnungen in idealer Lage in Riddes, in der Nähe aller Annehmlichkeiten und des Bahnhofs.Dank seiner Geschichte besteht dieses Objekt voller Charme und Authentizität aus zwei Schlafzimmern, einem großen Wohnraum und befindet sich in unmittelbarer Nähe des Skigebiets La Tzoumaz.Renoviert im Jahr 2024 und komplett neu geschaffen im obersten Stockwerk dieses ehemaligen Kellers im Jahr 2007, bietet diese Wohnung ein ausgezeichnetes Komfortniveau in einer angenehmen Umgebung.Eigenschaften der Wohnung • Zustand: Sehr gut, renoviert im Jahr 2024 mit hochwertigen Materialien und vollständig geschaffen im Jahr 2007 • Ausrichtung: Süd-Ost, bietet einen freien Blick und eine optimale Sonneneinstrahlung • Anlagen : Privater Keller und ein Außenparkplatz inklusive • Lage : 74 m2 Wohnung mit zwei Schlafzimmern im 22 und letzten Stock ohne Aufzug Diese Immobilie setzt sich wie folgt zusammen: • Eingangshalle • Großes Wohn- und Esszimmer • Küche offen zum Wohnzimmer • Badezimmer mit WC und Anschluss für eine Waschsäule • Schlafzimmer 1 • Schlafzimmer...

  • View
  • Child-friendly

Suggested properties for you based on search results

Other interesting objects