304 results - Buy a new build apartment: District Martigny

1 / 13
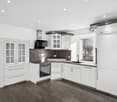
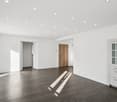
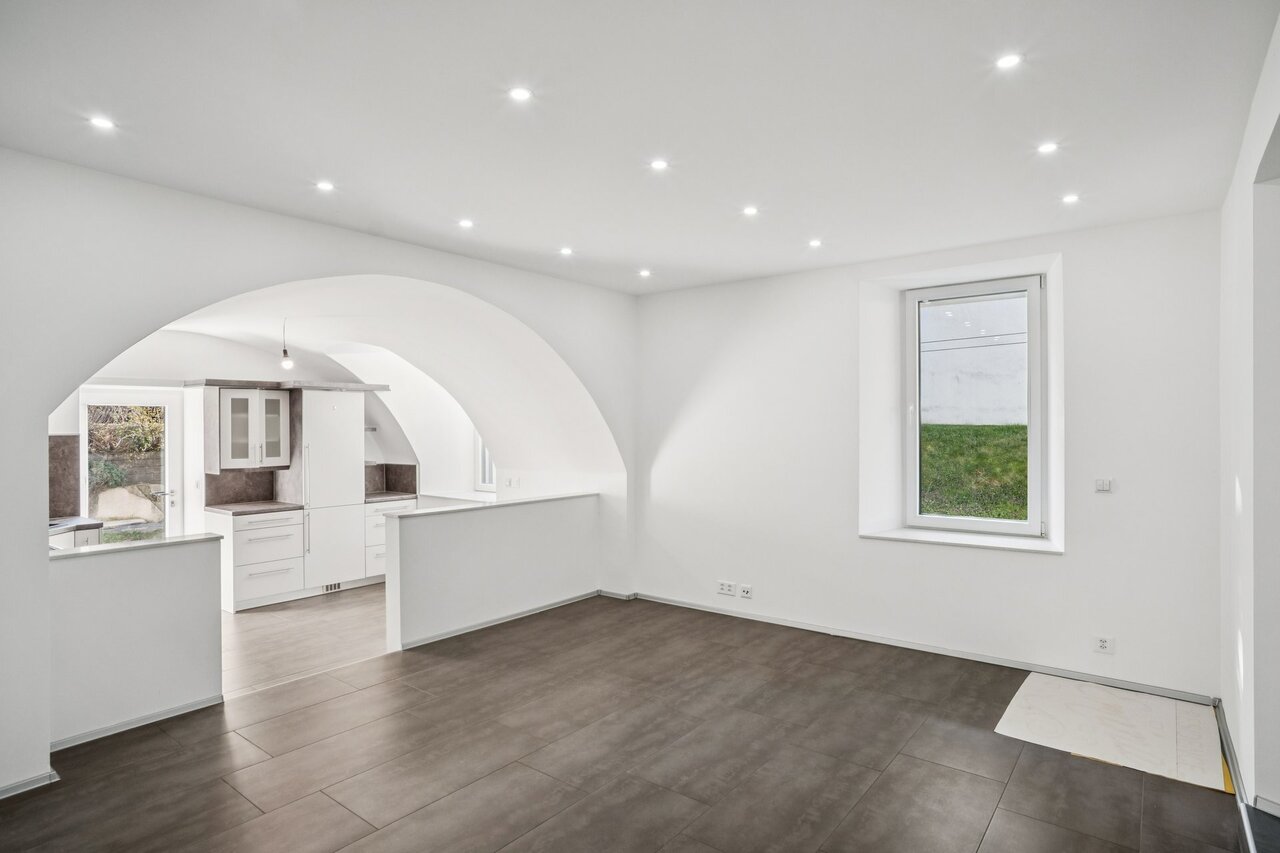
4.5 rooms, 199m², CHF 1,120,000.–
1920 Martigny

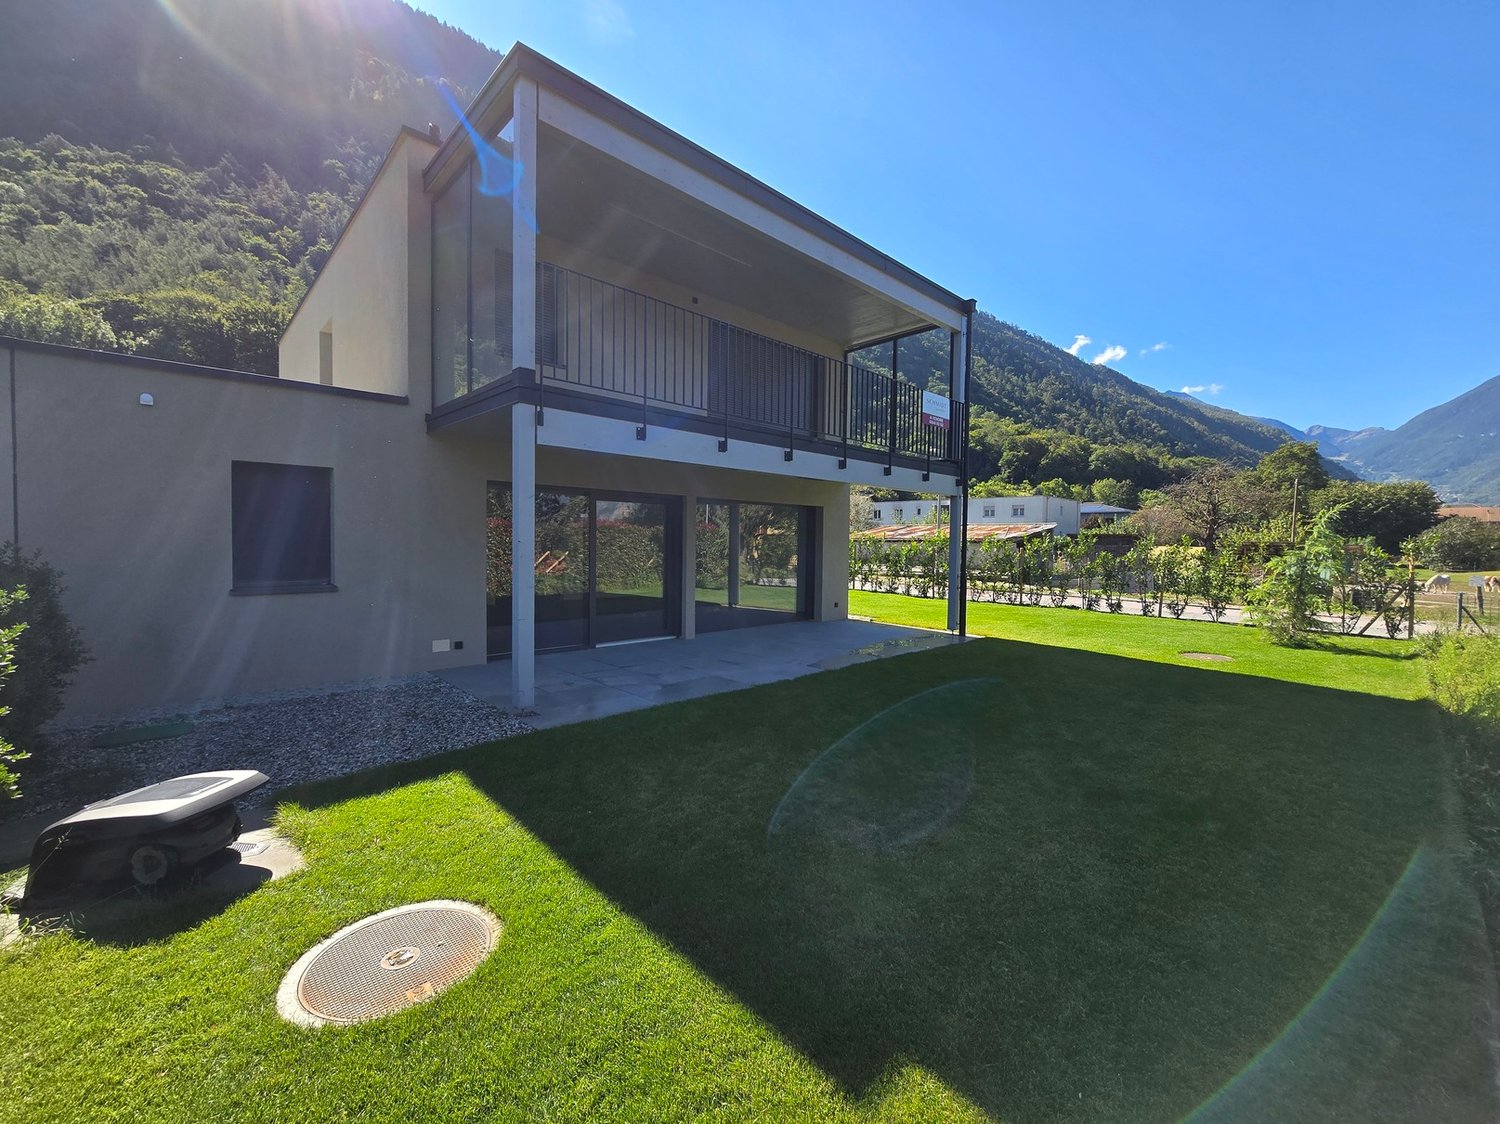
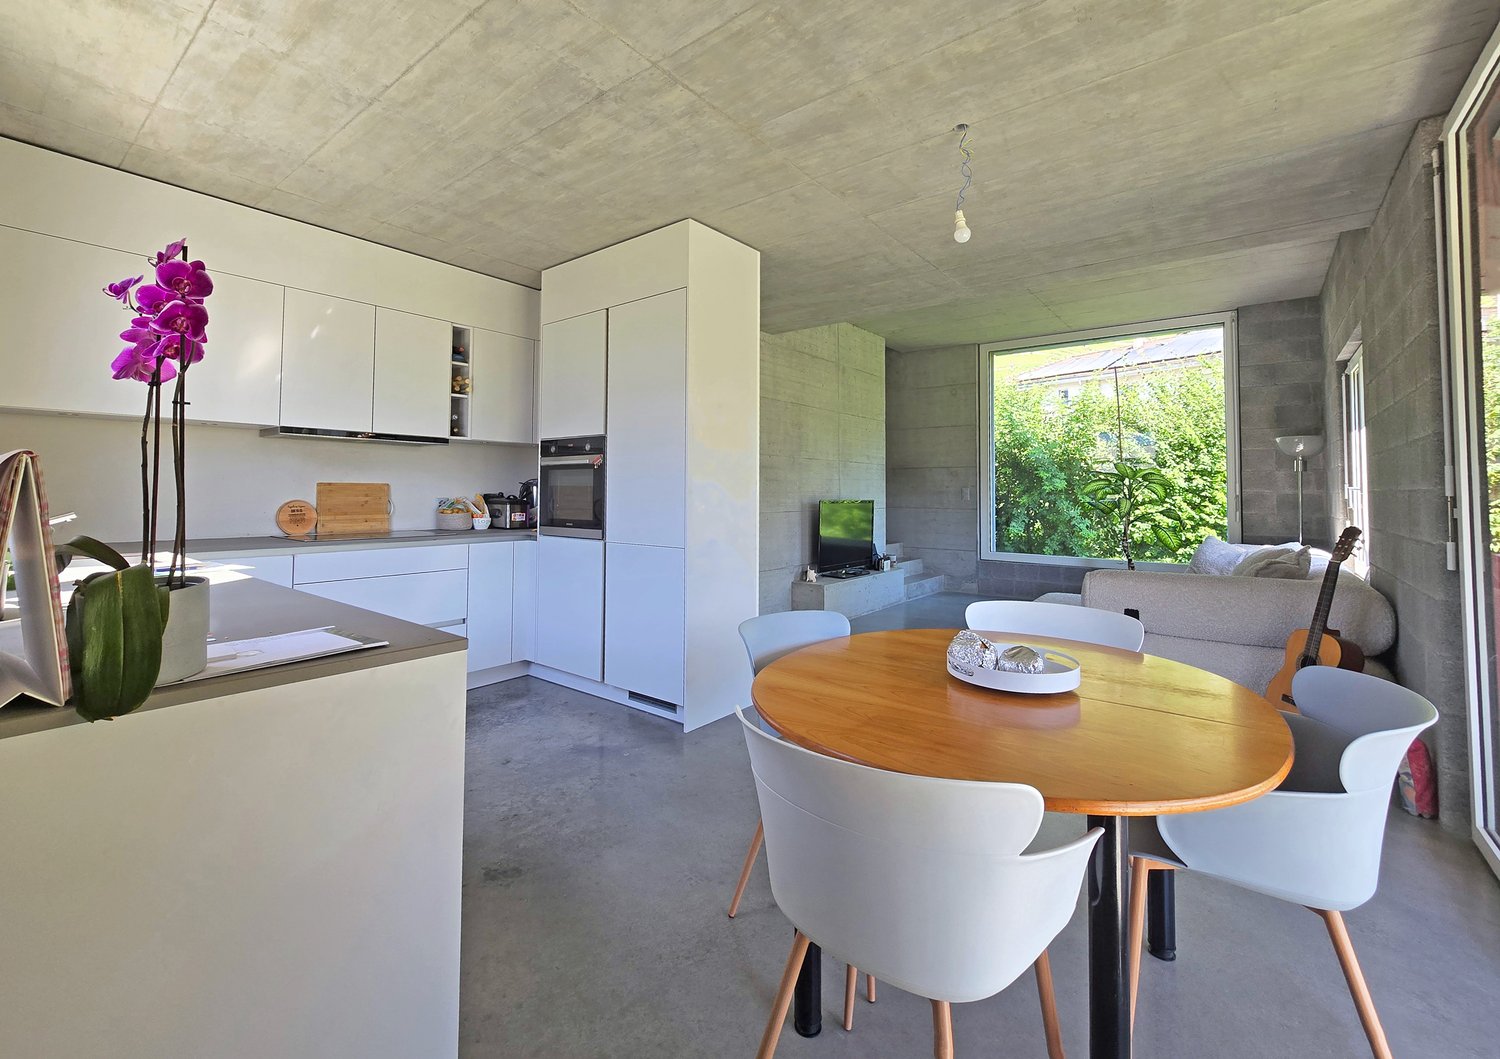
New semi-detached house / 199 m2 and 847 m3 / Martigny / ref. 10262606

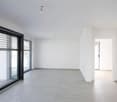
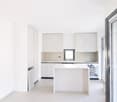
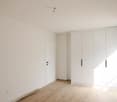
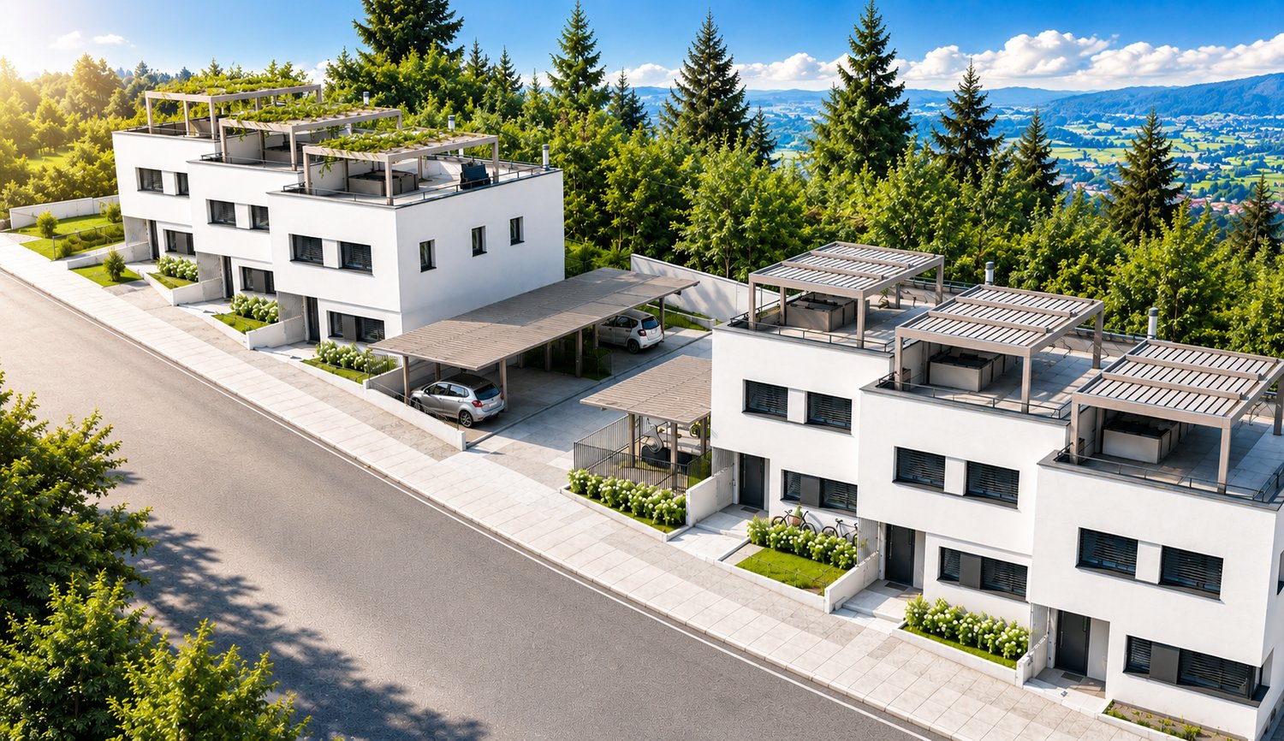
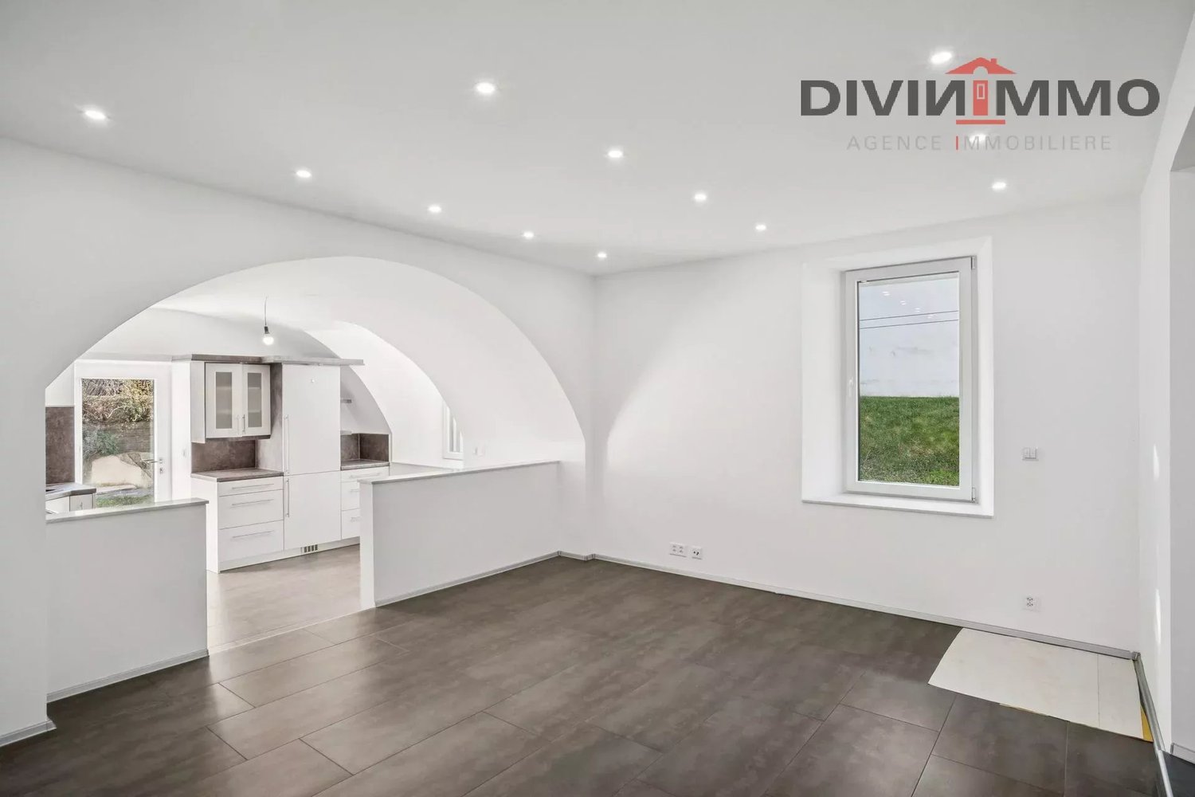
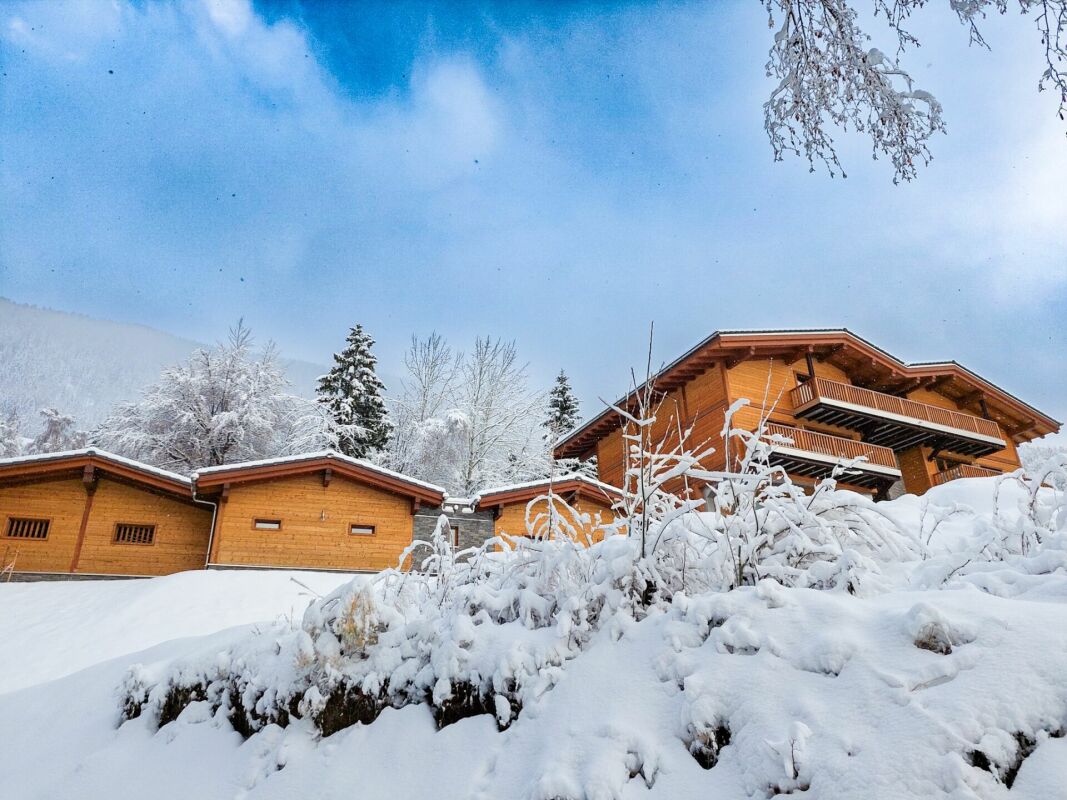
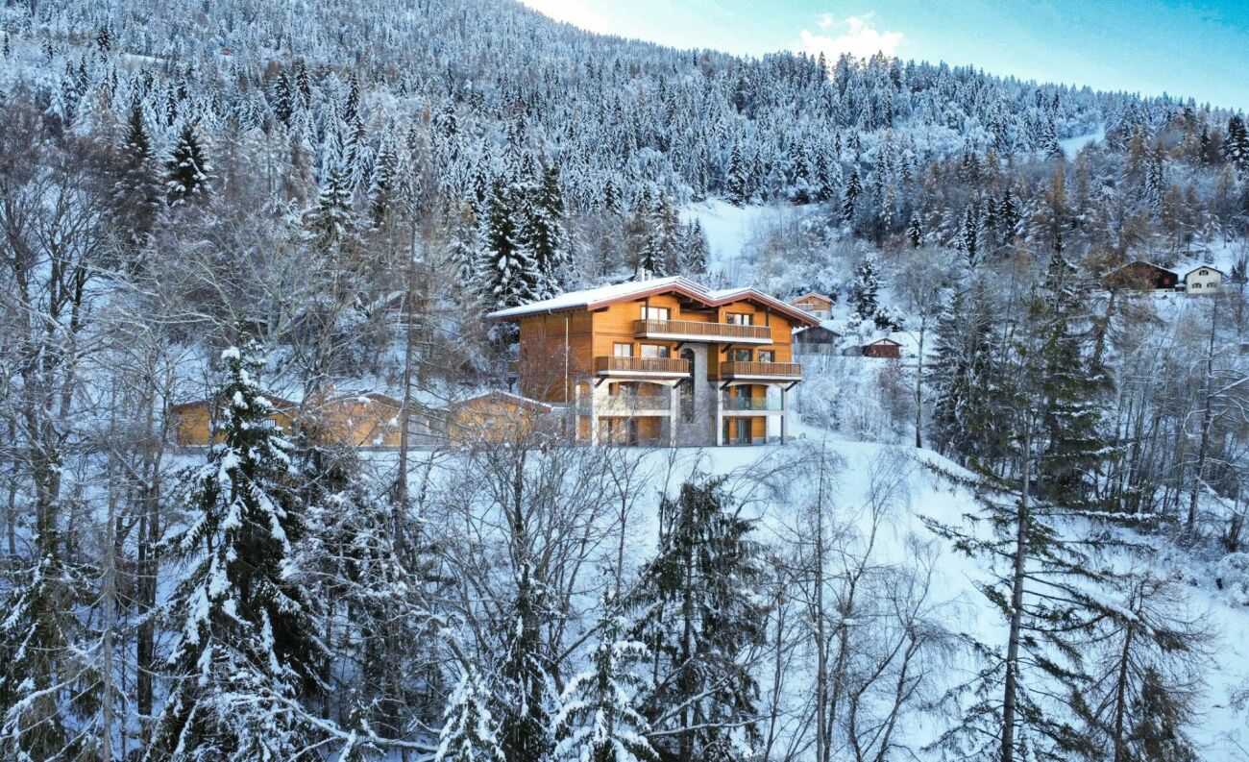
Quiet neighborhood, public transportation nearby (regular schedules to Martigny city) New condition, available immediately Two covered parking spaces, space for bicycles / motorcycles, visitor parking Tours are also organized for the neighboring villas New semi-detached house located in Guercet (Martigny). Martigny is a large small town with human dimensions, a place of passage, meetings, history, and culture. On the elbow of the Rhône, at the crossroads of the roads leading to the Simplon, Grand-St-Bernard, and Forclaz, this locality is connected to the large neighboring cities (Geneva, Paris, Milan). Without forgetting the proximity to ski resorts and hiking areas! At the entrance of Martigny, in the eastern part of the city, at the foot of Mont-Chemin, lies the peaceful village of Guercet. Formerly a mainly agricultural region, this charming locality has gradually welcomed many families seeking a place where it is good to live. In this small corner of the countryside, friendship, sharing, and good humor are a way of life. So much so that the association "Les Amis du Guercet" was born. The city of Martigny and all its facilities are just two minutes away by car. A regular public transportation service connects the two localities. Spacious and meeting all expectations, this house is perfect for a family. On the ground floor, the day area (kitchen and living room) opens onto a beautiful terrace and a large lawn. On the first floor, the night area offers a parental suite with dressing room and bathroom and opens onto a covered terrace. Two children's rooms and a second bathroom complete the layout of the rooms. This property is sold in new condition and is available immediately. Distribution of the propertyEntrance hall / corridor / closet Design kitchen with central island / bar (oven, microwave, large refrigerator) Dining area with terrace access Spacious living room with terrace access (sliding door) Guest bathroom Storage room / laundry room / central vacuum system Technical room (externally accessible) First floor: Central corridor Parental suite with dressing room and bathroom / Italian shower (private), with terrace access (private) Two children's rooms Bathroom / bathtub Covered terrace with lighting, power outlet, windscreen, and tile floor AmenitiesCovered terrace with lighting, power outlet, water outlet, and tile floor Lawn with automated irrigation and lawn mower, surrounded by a hedge Two covered parking spaces (lighting, power outlet, and paved floor) Space for motorcycles, bicycles, or trailers Visitor parking ParticularitiesFlooring made of tiles and parquet Electric blinds in all rooms Wooden interior and aluminum exterior window frames Central vacuum system Heat pump, underfloor heating Availability: immediate RemarksComplete PDF document and location plan on request Visit only in the presence and with the prior agreement of Swiss-Immobilier.chNo document may be transmitted to third parties without authorization www.swiss-immobilier.ch - Ref. 10262606Copyright 2026. All rights reserved.
1 / 13
5.5 rooms, 209m², CHF 1,100,000.–
1908 Riddes

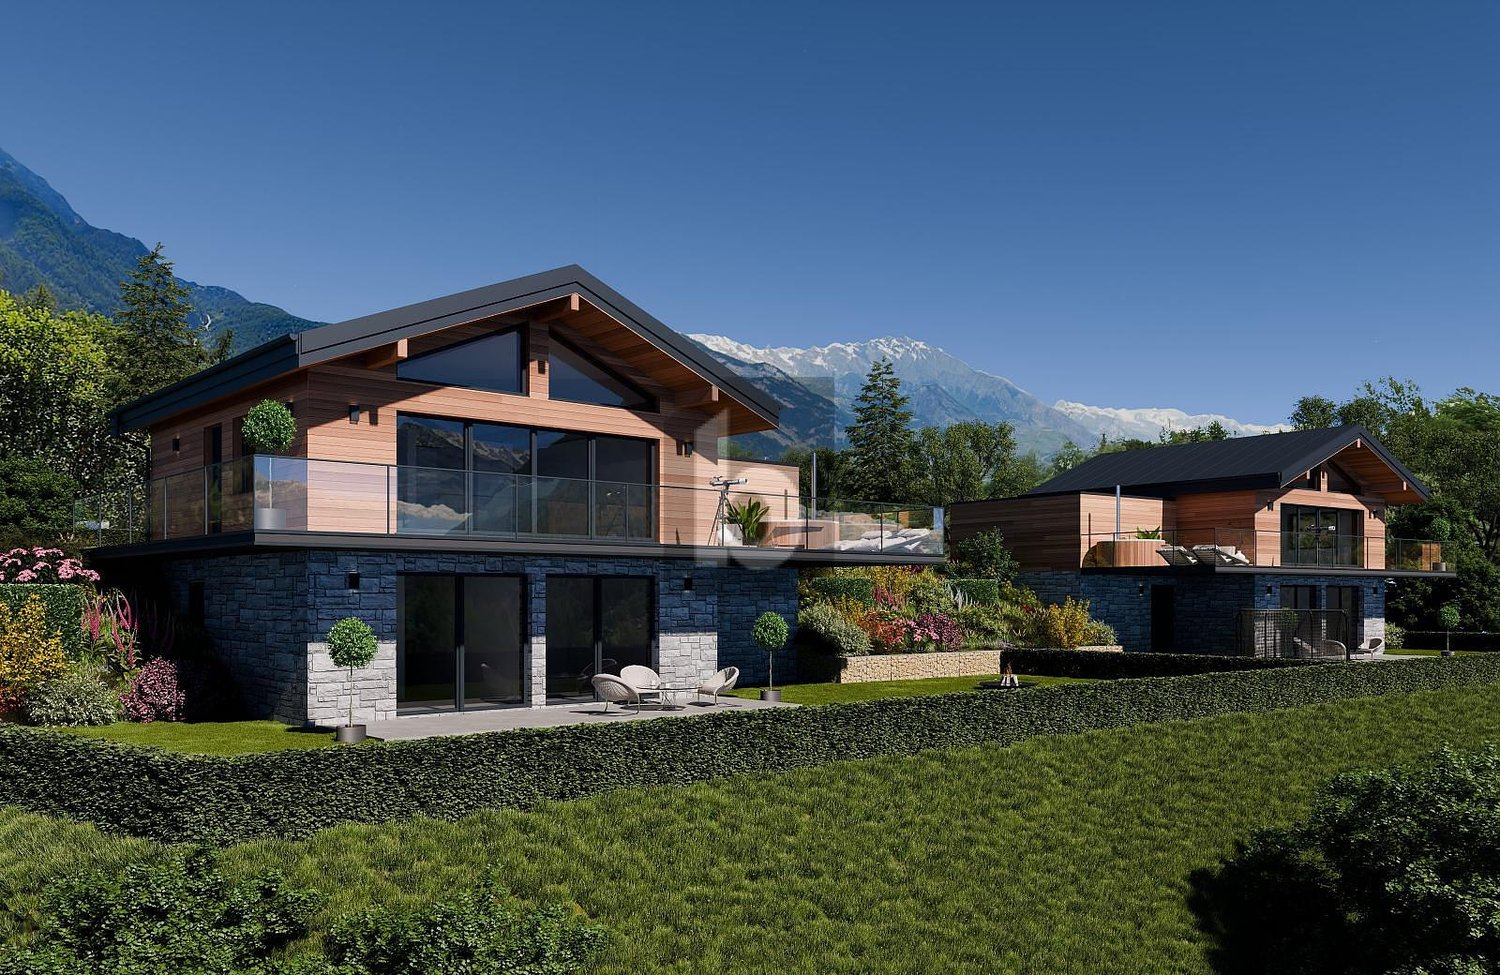
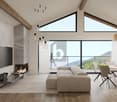
NEW - 95 m2 of Terraces and ROOF-TOP for this 5.5-room VILLA with 344 m2 usable space

In Riddes, discover a rare new villa on the market: 169 m² of gross living area (209 m² of weighted living area, and 344 m2 of usable space), 95 m² of terraces and a private roof-top of 36 m² with a 360-degree panoramic view.This 5.5-room villa is designed for a family looking for space, light, and real quality of life, and offers a particularly attractive balance between generous interior space, exceptional exterior spaces, and a competitive price.Its main asset: a private roof-top that extends the house like a real outdoor living space. A rare offering in a quiet residential area, with a dominant view of the mountains, the vineyards, and the valley. A place designed to enjoy the sun, receive, relax, or simply live every day with a unique view.Located in a small PPE of only 3 villas, the house benefits from a calm environment while remaining perfectly connected. Martigny and Sion are quickly accessible, and Riddes offers a practical infrastructure for long-term family life: train station, schools, shops, Babioux commercial area, and access to the alpine leisure activities of La Tzoumaz.The villa offers a functional and comfortable organization:- spacious and bright living room with direct access to the terrace and private garden - modern open kitchen with access to the dining room, terrace, and garden- 1 bedroom on the ground floor with dressing room and bathroom- 3 large bedrooms of 13 to 14 m², and 2 bathrooms on the upper floor- 1 additional room on the upper floor that can be used as a child's room, office, or modular space - private garden of 80 m² - 2 terraces of approximately 30 m² each - private roof-top of 36 m² with a 360-degree panoramic view - cellar of 5 m² - 2 outdoor parking spaces in additionThe comfort is enhanced by a contemporary design, large windows, beautiful natural light, and current, controlled energy performance: Minergie label, air/water heat pump, and photovoltaic panels.A new, spacious, and personalized family villa with rarely offered exterior spaces at this price level.An ideal opportunity to invest in a contemporary, generous, and sustainable villa in a well-connected Valaisan commune between Sion and Martigny.Contact us with pleasure to complete your information, confirm your interest, and reserve this beautiful villa, as it will not remain on the market for long!
New building
1 / 9
4.5 rooms, 130m², CHF 790,000.–
Rue de l'Autoroute, 1907 Saxon

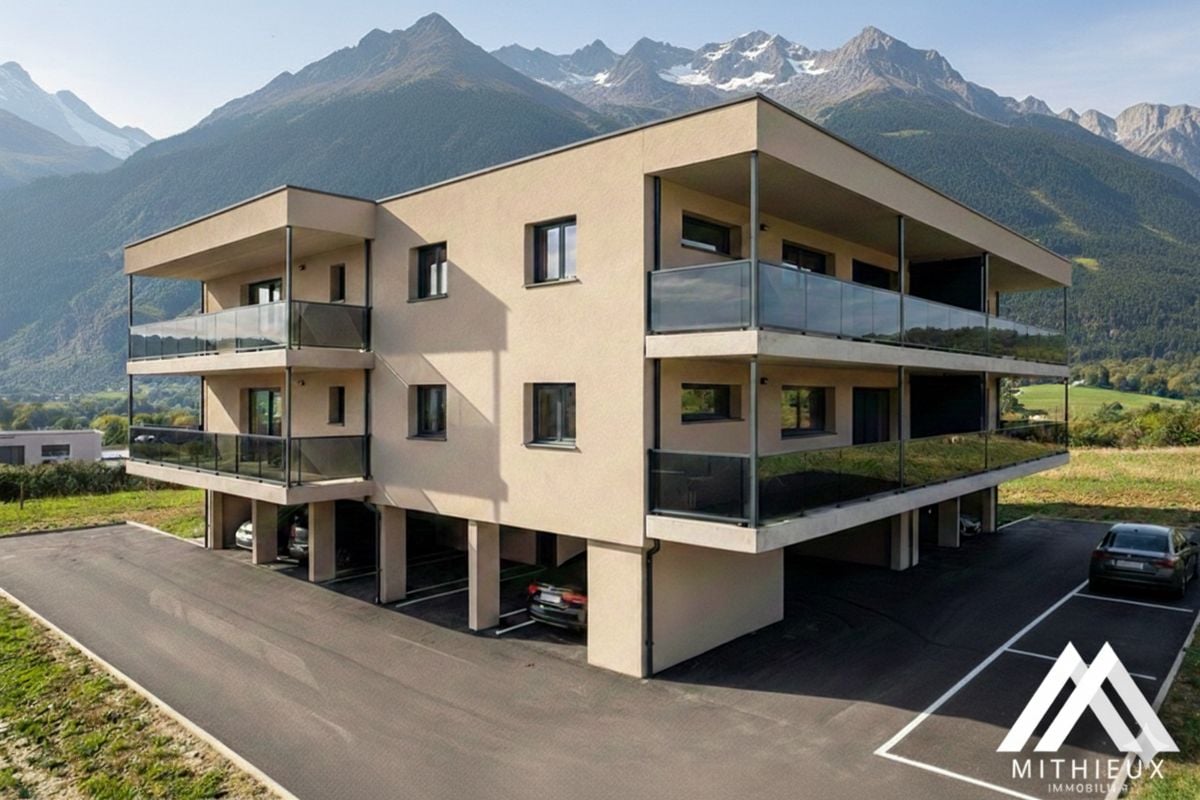
4.5 rooms of high standard to be finished according to your tastes + 2 parking spaces!

Are you dreaming of a peaceful, sunny, and modern living space in the heart of Valais?Discover this magnificent 4½-room apartment located in an exclusive development of only 6 apartments, in the Le Vacco area of Saxon. Combining contemporary comfort and serenity, this property is a rare opportunity on the market.The highlights that will seduce you: Space & Light: A generous floor area of approximately 130 m², bathed in natural light. Outdoor: Enjoy the beautiful days on a large balcony of 20 m², ideal for relaxation or outdoor meals. Finishes to the buyer's taste: Kitchen, floors, and sanitary facilities: choose every detail to create an apartment that only belongs to you. Eco-friendly & Economical: Heating by air-water heat pump and solar panels. High-quality insulation for optimal thermal comfort all year round. Amenities: The building has a bike room, a cellar, and easy access to the parking spaces. Ideal situation: Enjoy a privileged living environment on the 1st floor of this small, intimate residence. A haven of peace, calm, and sunny, combining serenity and immediate proximity to amenities. Selling price: CHF 790,000.- (Parking spaces included!)Living in Saxon means choosing a dynamic municipality in the heart of the orchards, where it is good to live. Don't miss this opportunity to become an owner in this first-choice area!Interested? Contact us today to receive the complete dossier or schedule an appointment.Besnik OsmanoskiReal Estate Agent079 800 15 07
1 / 15
2.5 rooms, 87m², CHF 437,000.–
1907 Saxon

Apartment 2.5 rooms in Saxon

New development in Mayens de Saxon - ?Le Lein? buildingOnly 4 lots left availableIdyllic setting, surrounded by natureMagnificent unobstructed viewSecondary residence and sale to foreigners authorizedLuxury 2.5-room apartments in the Mayens de Saxon region. This high-end concept, located in a five-apartment condominium complex, is surrounded by nature, away from the hustle and bustle of the city, protected from the scorching heat, and enjoys peace and quiet in a setting of fresh air. Mountain biking, snowshoeing, and ski touring enthusiasts will be delighted. The nearest thermal baths are a 20-minute drive away, and the ski resort is 30 minutes away.The interior finishes are at the discretion of the tenant and the layout is adaptable.Distribution:Entrance hall with central hallwayLuxury open kitchen with pantryLarge, bright, dual-aspect living roomBedroom with dressing room + private bathroomBalcony with breathtaking viewAdditional information:Second homeSale to foreigners authorizedPrivate cellar1x indoor parking space (35,000.- extra)Carnotzet spaceMinergie conceptFinishes according to the buyer's choicePAC heating, floor distributionDouble flow ventilation2022 year of constructionQuality finishing materialsIdeal room layoutElectric car charging stationPhotovoltaic panelsDo not hesitate to ask for the complete fileBellis Immo SAwww.bellis-immo.chBroker responsible for the file:Sevdaim Musliusevdaim.m@bellis-immo.ch0792322321Sevdaim Musliusevdaim.m@bellis-immo.ch0792322321

1 / 17
3.5 rooms, 129m², CHF 652,000.–
1907 Saxon

Duplex 3.5 rooms in Saxon

New development in Mayens de Saxon - ?Le Lein? buildingOnly 4 lots left availableIdyllic setting, surrounded by natureMagnificent unobstructed viewSecondary residence and sale to foreigners authorizedLuxury 3.5-room duplex or penthouse apartments (Sold) in the Mayens de Saxon. In a PPE of 5 apartments, this upper-class concept is located in the heart of nature, away from the urban frenzy, protected from the scorching heat, benefits from calm and discretion, in a setting of fresh air. In addition, mountain biking, snowshoeing or ski touring enthusiasts will be delighted. The nearest thermal baths are 20 minutes away by car and the ski resort 30 minutes away.The interior finishes are at the discretion of the tenant and the layout is adaptable.Distribution:3.5 room duplex at CHF 652,000Entrance hall with central hallwayLuxury open kitchen with pantryLarge, bright, dual-aspect living room2 bedrooms with dressing room + private bathroomBalcony and terrace with breathtaking views3.5 room penthouse at CHF 633,000 (Sold)Entrance hall with central hallwayLuxury open kitchen with pantryLarge, bright, dual-aspect living room2 bedrooms with dressing room + private bathroomLarge balcony with breathtaking viewAdditional information:Main residenceSale to foreignersPrivate cellar1x garage parking space (35,000.- extra)1x covered parking space (CHF 12,000 extra)Carnotzet spaceMinergie conceptFinishes according to the buyer's choicePAC heating, floor distributionDouble flow ventilation2022 year of constructionQuality finishing materialsIdeal room layoutElectric car charging stationPhotovoltaic panelsDo not hesitate to ask for the complete fileBellis Immo SAwww.bellis-immo.chBroker responsible for the file:Sevdaim Musliusevdaim.m@bellis-immo.ch0792322321

1 / 6
  • Parking space
  • Balcony / Terrace
  • Wheelchair access
5.5 rooms, 174m², CHF 850,000.–
1907 Saxon

Of high standard and in a natural setting - Chalet

In a preserved natural setting, this chalet offers a rare balance between modern comfort and serenity. With 174 m² of living space (weighted area 215 m²), it spans two levels, offering beautiful volumes and a thoughtful distribution for daily life. Located on a 730 m² plot, it benefits from a pleasant exterior, complemented by a 25 m² terrace and a 48 m² balcony, ideal for fully enjoying the beautiful days. Its location and magnificent, totally unobstructed view offer an incomparable feeling of freedom. It can be sold as both a main and secondary residence and to foreigners! This BETTERHOMES offer is characterized by the following advantages: - chalet with 174 m² of living space and 215 m² of weighted area- 730 m² plot offering intimacy and outdoor space- 25 m² terrace and 48 m² balcony- panoramic view of the surrounding landscape- 4 spacious and bright bedrooms- open kitchen to living room for a convivial life- technical room and cellar for storage and organization- quiet environment and close to nature- can be sold as both a main and secondary residence!- double garage available at an additional cost of 30,000 CHF- etc., etc., etc. ...Interested? Contact us for a non-binding visit - online visit also possible!Nothing that matches your expectations? You will find over 2,000 other objects on: www.betterhomes.ch - The Swiss specialist in real estate transactions.Do you have a property to market?Take advantage of our expertise: https://www.betterhomes.ch/en/expertiseDo you want to know the value of your property?Discover its value now with our free, non-binding, and immediate evaluation!https://www.betterhomes.ch/en/knowledge/estimationMore details

  • Parking space
  • Balcony / Terrace
  • Wheelchair access
1 / 6
  • Parking space
  • Balcony / Terrace
  • Wheelchair access
5.5 rooms, 174m², CHF 850,000.–
1907 Saxon

Of high standard and in a natural setting - Chalet B

In a preserved natural setting, this chalet offers a rare balance between modern comfort and serenity. With 174 m² of gross living area (weighted area 212m²), it spans two levels, offering beautiful volumes and a thoughtful layout for daily life. Situated on a 696 m² plot, it benefits from a pleasant exterior, complemented by a 19 m² terrace and a 48 m² balcony, ideal for fully enjoying the beautiful days. Its location and magnificent, totally unobstructed view offer an incomparable feeling of freedom. It can be sold as both a primary and secondary residence and to foreigners!This BETTERHOMES offer is characterized by the following advantages: - chalet with 174 m² of gross living area and 212 m² of weighted area- 696 m² plot offering intimacy and outdoor space- 19 m² terrace and 48 m² balcony- panoramic view of the surrounding landscape- 4 spacious and bright bedrooms- open kitchen to living room for a convivial life- technical room and cellar for storage and organization- quiet environment and close to nature- can be sold as both a primary and secondary residence!- double garage available at an extra cost of 30,000 CHF- etc., etc., etc. ...Interested? Contact us for a non-binding visit - online visits also possible!Nothing that matches your expectations? You will find over 2,000 other objects on: www.betterhomes.ch - The Swiss specialist in real estate transactions.Do you have a property to sell?Take advantage of our expertise: https://www.betterhomes.ch/en/take-advantageDo you want to know the value of your property?Discover its value immediately with our free, non-binding, and immediate estimate!https://www.betterhomes.ch/en/knowledge/estimateMore details

  • Parking space
  • Balcony / Terrace
  • Wheelchair access
1 / 7
  • Parking space
  • Balcony / Terrace
  • Child-friendly
4.5 rooms, 130m², CHF 850,000.–
1926 Fully

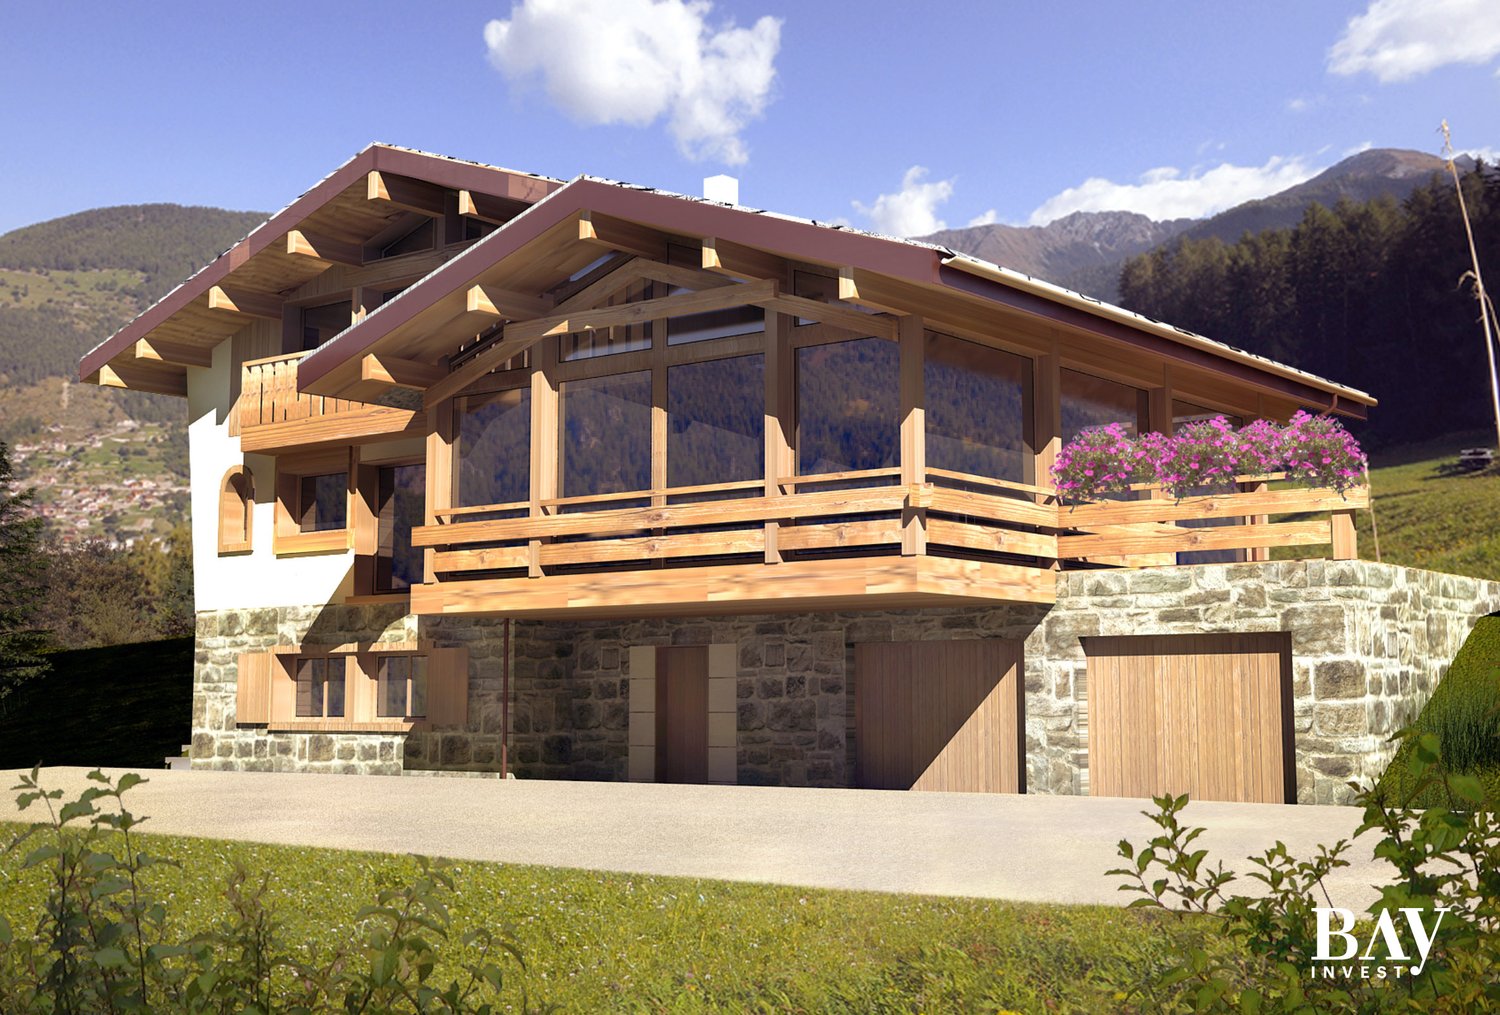
Contemporary villa signed Bonnard Woeffray

Located in a residential area of Fully, this individual villa, realized in 2024 by the Bonnard Woeffray Architectes office, seduces with its affirmed identity and contemporary approach to housing.Thought out in a sober and authentic spirit, it highlights raw materials and functional architecture offering a bright and easy-to-live-in daily life setting.Responding to current standards in terms of comfort and energy performance, it benefits notably from heat pump heating, excellent thermal insulation, and modern equipment.Its assets : • Recent 2024 construction • Gross living area 130m2 • Architecture signed Bonnard Woeffray • Completely independent villa • Excellent energy efficiency • Simple and rational maintenance The interior distribution has been designed to prioritize conviviality and fluidity of spaces :Ground floor : • Entrance hall with integrated storage • Semi-open, fully equipped kitchen with direct access to the terrace and garden • Bright living room • Bathroom - shower • Technical room • Reduced • Staircase to the floor Floor : • Three bedrooms • Bathroom - bathtub (installation for washing column) The exteriors : • Terrace and partially tree-planted lawn • Space - kitchen garden • Two outdoor parking spaces, easy access from the road A house on a human scale in a pleasant and easy-to-maintain living environment.Details, plans, and complete file on request. Availability to be agreed.NB: We systematically respond to each request. If you do not receive a response within 48 hours, please check your unwanted emails or contact us by phone.

  • Parking space
  • Balcony / Terrace
  • Child-friendly
1 / 8
  • Parking space
  • Balcony / Terrace
  • Garage
  • +6
4.5 rooms, CHF 665,000.–
1912 Leytron

Résidence "La Grappe d'Or"

Résidence "La Grappe D'Or"*** Directly from the builder ***We have the pleasure of presenting to you our new real estate project of high standing in Leytron, a charming wine-growing commune in the heart of Valais, in a quiet and authentic village environment, in exclusivity.Discover our superb 4.5-room apartments which consist notably of: • Entrance hall with large built-in cupboards • Bright and spacious living-kitchen area giving onto the private terrace and lawn or onto the spacious balconies • Large pantry adjacent to the kitchen • Laundry room with space for a washing machine • Parental suite with en-suite bathroom and double sink • 2 other large bedrooms • Large bathroom with double sink and spacious walk-in shower • Large terraces or covered balconies • The ground-floor apartments have a very large private lawn • Large private cellar The major advantages of « La Grappe d'Or »: • Privileged village location, central, quiet and sunny • Through and bright apartments • Balconies or covered terraces for the apartments on the upper floors and beautiful private lawns for the apartments on the ground floor • Underground parking • Private cellar for each unit • Floor heating with geothermal heat pump and freecooling (possibility of lowering the apartment temperature by about 5 degrees ) • Electric shutters in all rooms:Shutters with orientable slats in the day roomsShutters with blackout in the bedrooms • Solar panels on the roof for optimized consumption « La Grappe d'Or » offers you a pleasant living environment in immediate proximity to shops, schools, public transport, as well as the Bains de Saillon and the major highways. The central location in the heart of the village combines practicality, charm and quality of life.The work is currently in progress. Don't miss this chance to acquire a superb apartment in a pleasant living environment!Do not hesitate to contact us to arrange a meeting or for any additional questions.

  • Parking space
  • Balcony / Terrace
  • Garage
  • +6
1 / 8
  • Parking space
  • Balcony / Terrace
  • Garage
  • +6
3.5 rooms, CHF 535,000.–
1912 Leytron

Résidence "La Grappe d'Or"

Résidence "La Grappe D'Or"*** Directly from the constructor ***We have the pleasure of presenting to you our new real estate project of high standing in Leytron, a charming wine-growing commune in the heart of Valais, in a quiet and authentic village environment, in exclusivity .Discover our superb 3.5-room apartments which are composed, among other things, as follows: • Entrance hall with built-in cupboard • Bright and spacious living room with kitchen, giving onto the terrace and private lawn or onto the spacious balconies • Pantry adjacent to the kitchen • Parental bedroom with adjacent bathroom and double sink, with access to the terrace/balcony • 2nd large bedroom • Large bathroom with space for a washing machine and a spacious walk-in shower • Large covered terraces or spacious balconies oriented south • The apartments on the ground floor have a private lawn • Private cellar The major advantages of « La Grappe d'Or »: • Privileged, central, quiet and sunny location • Through and bright apartments • Balconies or covered terraces for the apartments on the upper floors and beautiful private lawns for the apartments on the ground floor • Secure underground parking • Private cellar for each unit • Floor heating with geothermal heat pump and freecooling (possibility of lowering the apartment temperature by about 5 degrees ) • Electric shutters in all rooms:Shutters with orientable slats in the day roomsShutters with blackout in the bedrooms • Solar panels on the roof for optimized consumption « La Grappe d'Or » offers you a pleasant living environment, immediately adjacent to shops, schools, public transport, the Bains de Saillon and the main motorways. The central location in the heart of the village combines practicality, charm and quality of life.The work is currently in progress. Do not miss this opportunity to acquire a superb apartment in a pleasant living environment!Do not hesitate to contact us to arrange a meeting or for any additional questions.

  • Parking space
  • Balcony / Terrace
  • Garage
  • +6

Suggested properties for you based on search results

Other interesting objects