












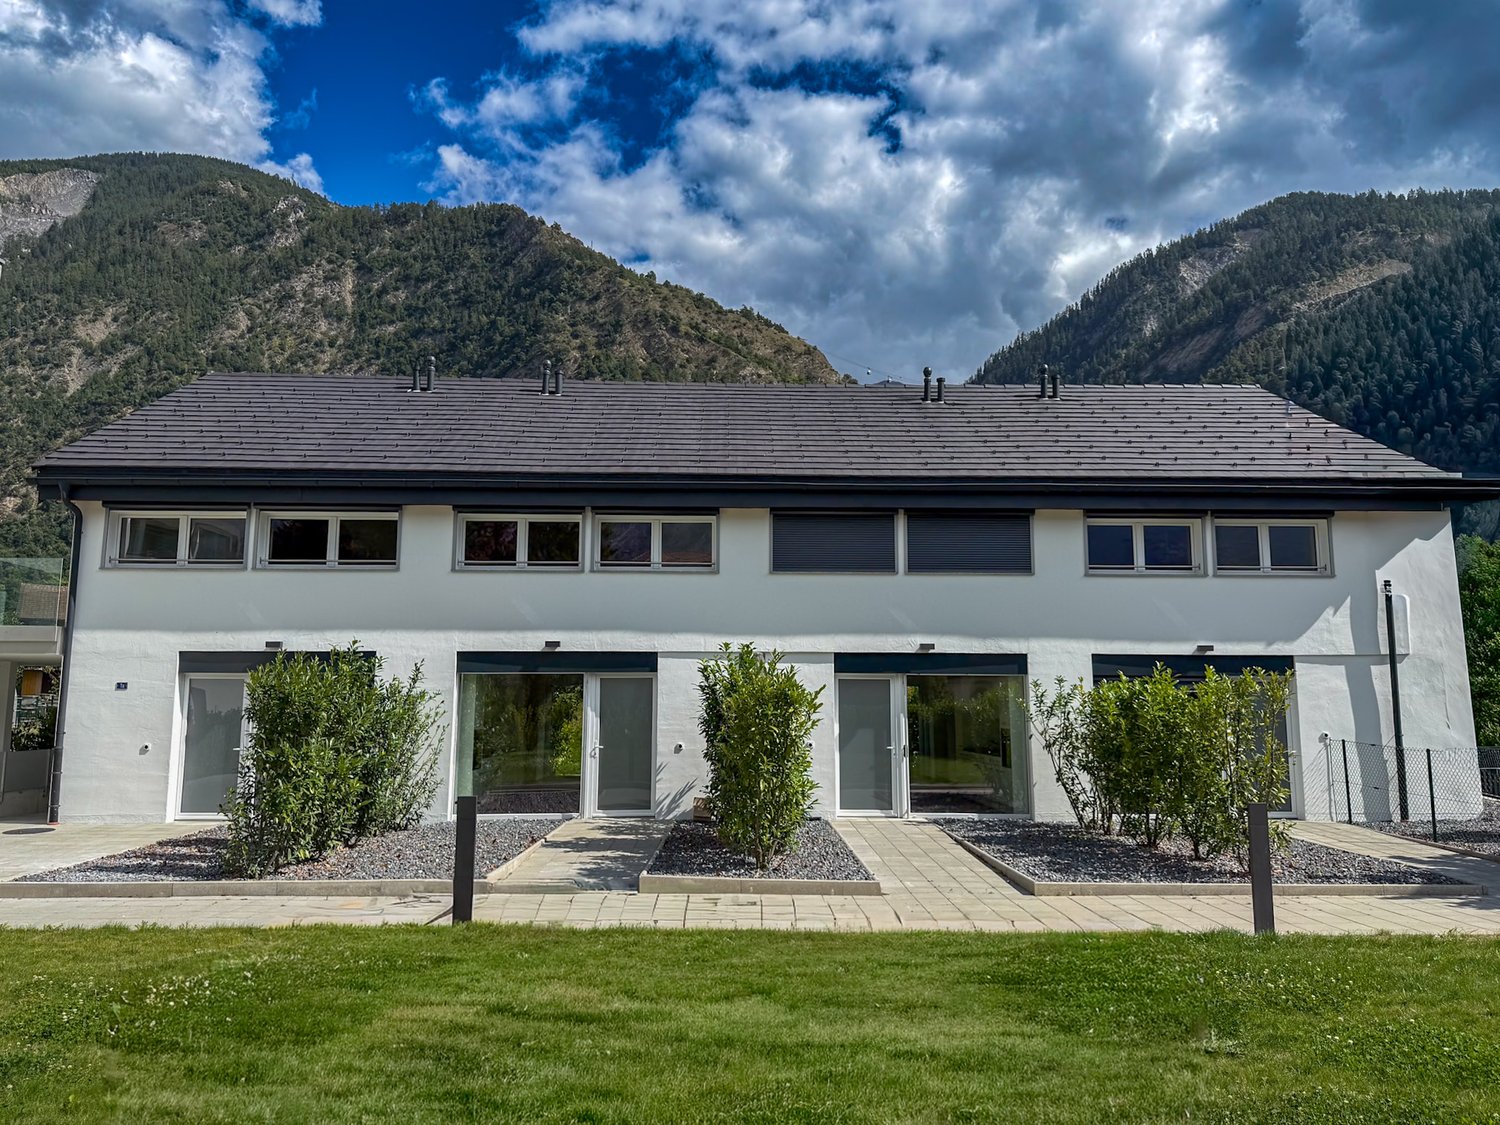
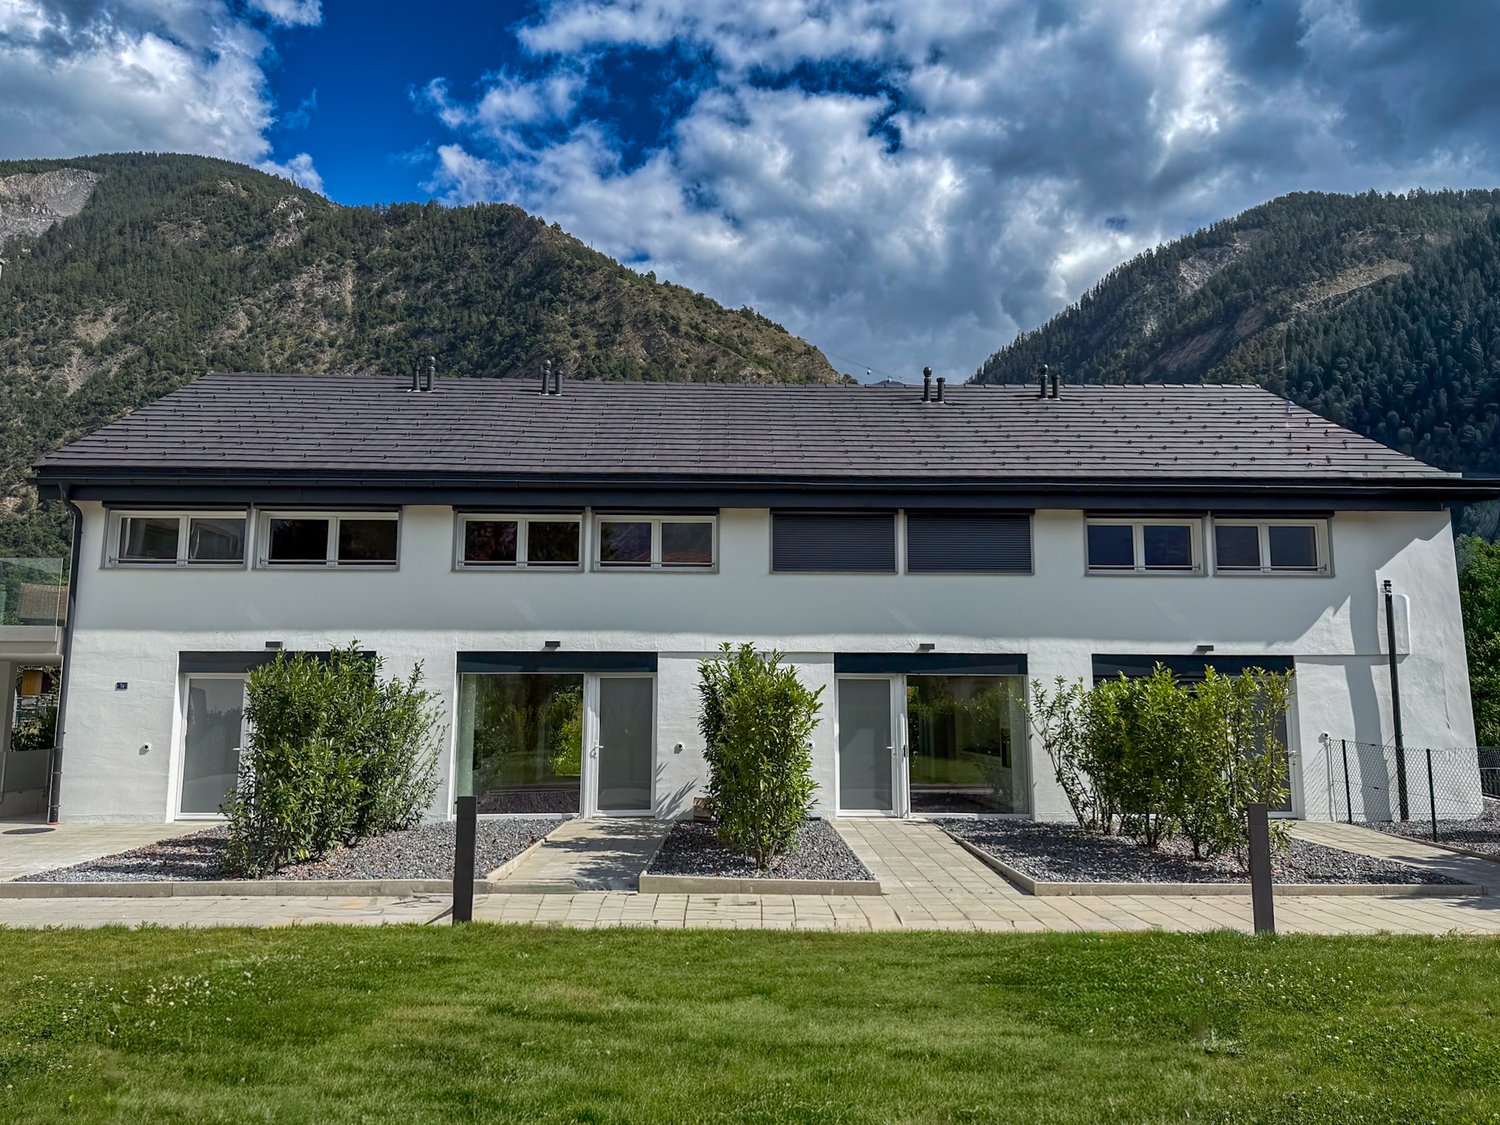

269 results - Properties for sale with Elevator: District Martigny

1 / 16
4.5 roomsCHF 595,000.–
Route du Pont de Pierre, 1911 Ovronnaz

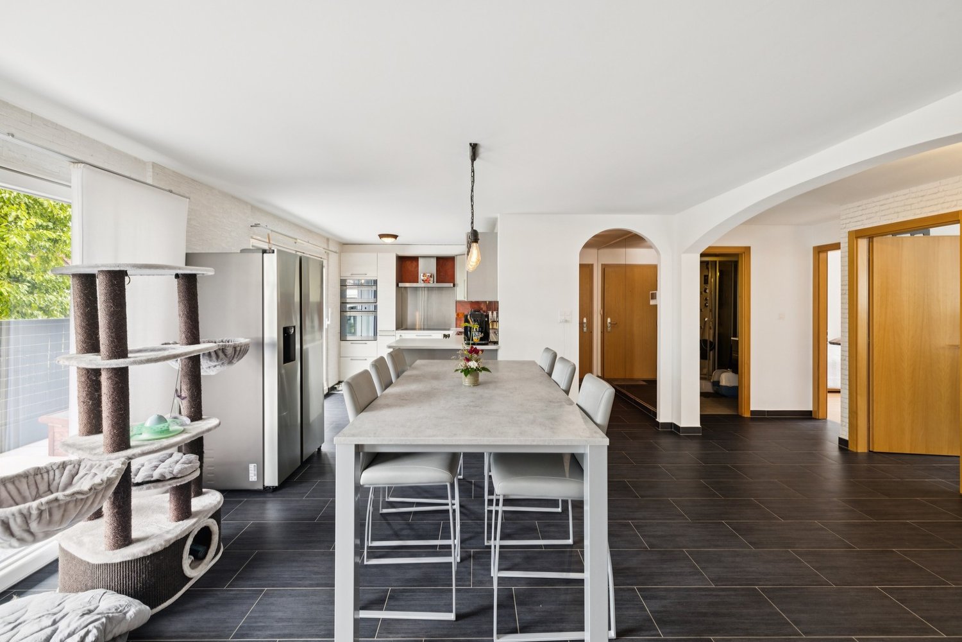
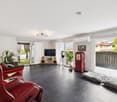
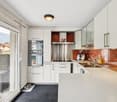
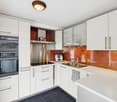
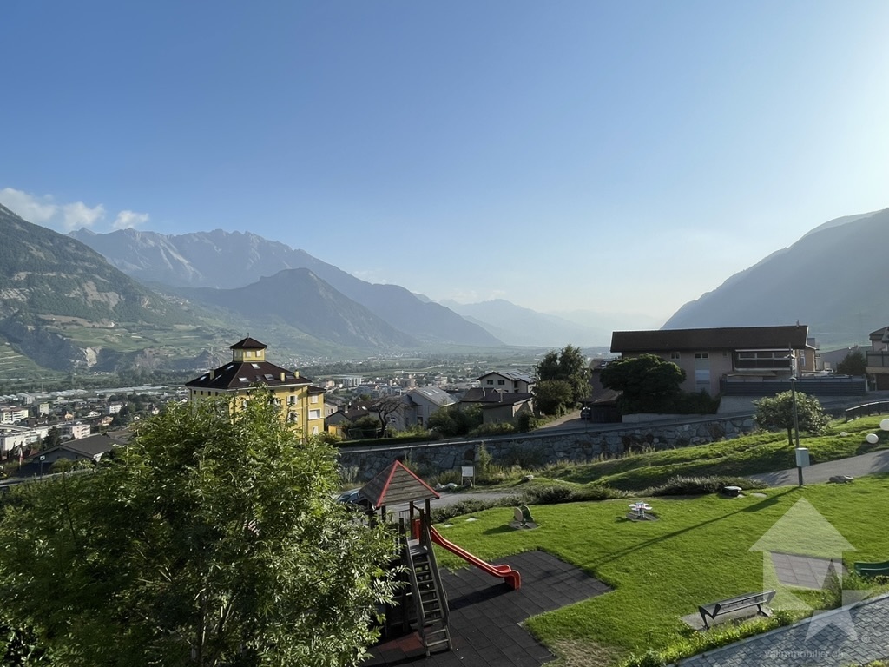
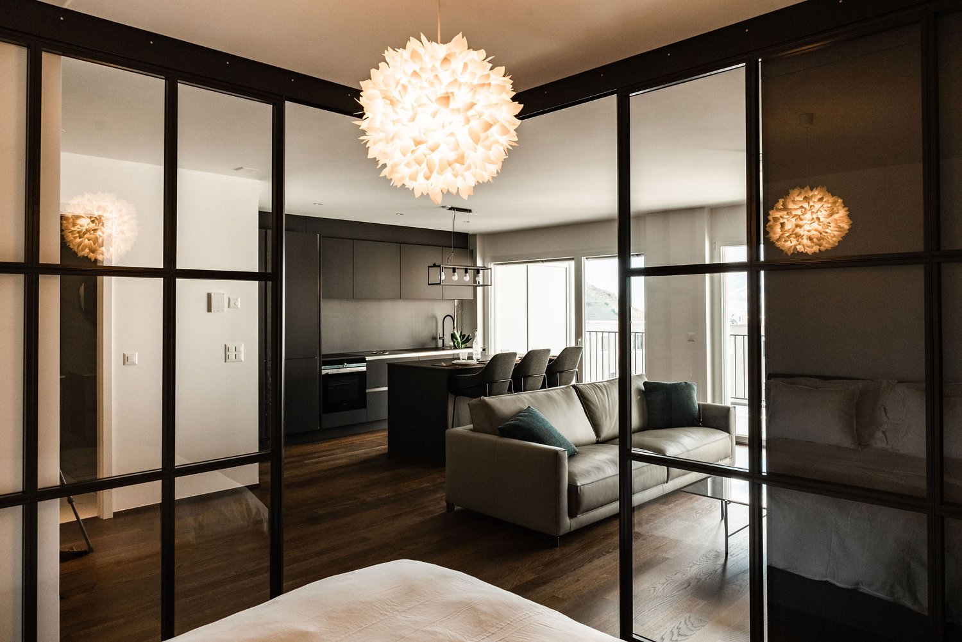
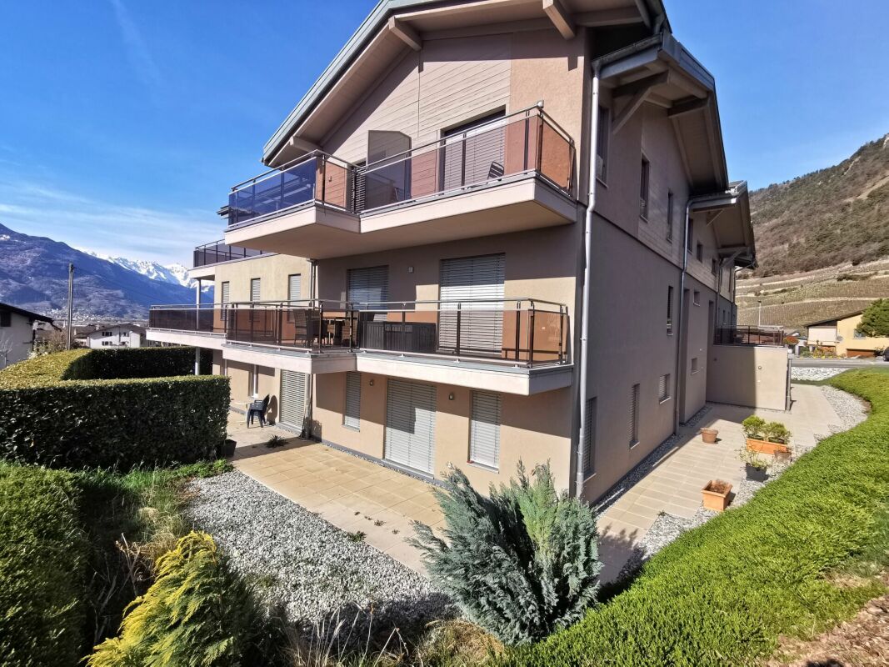
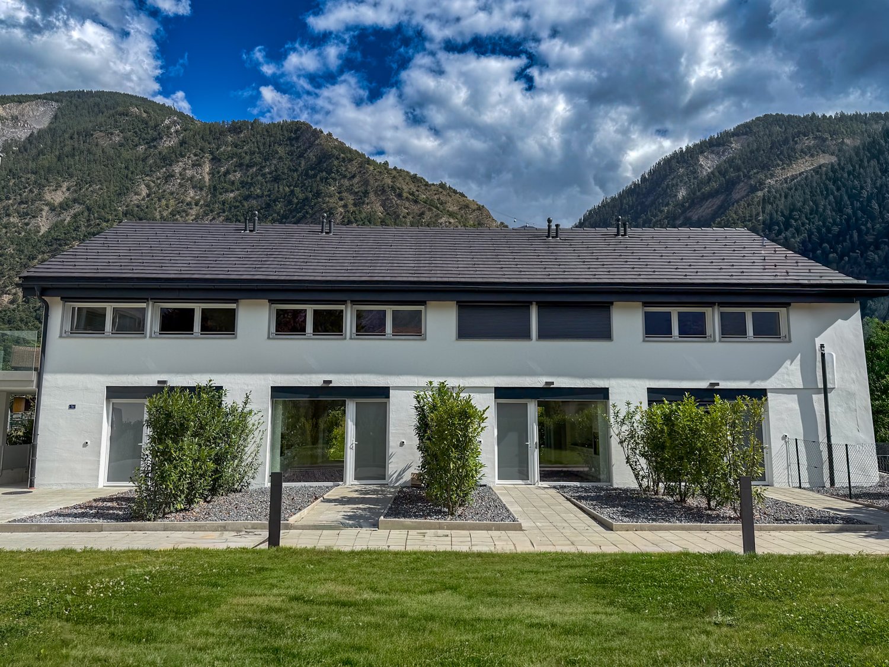
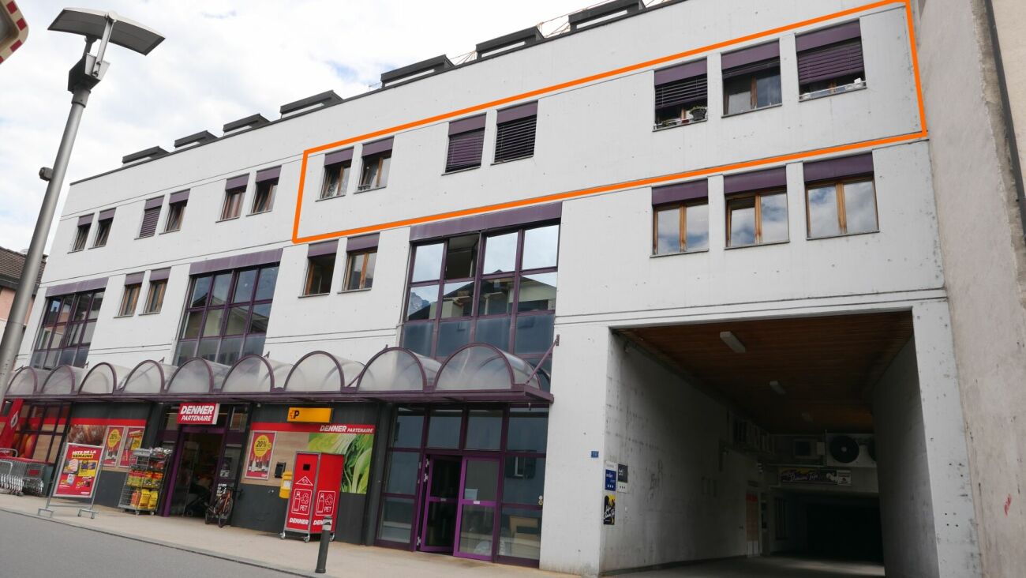
Very nice 4.5-room apartment in Ovronnaz/VS completely renovated

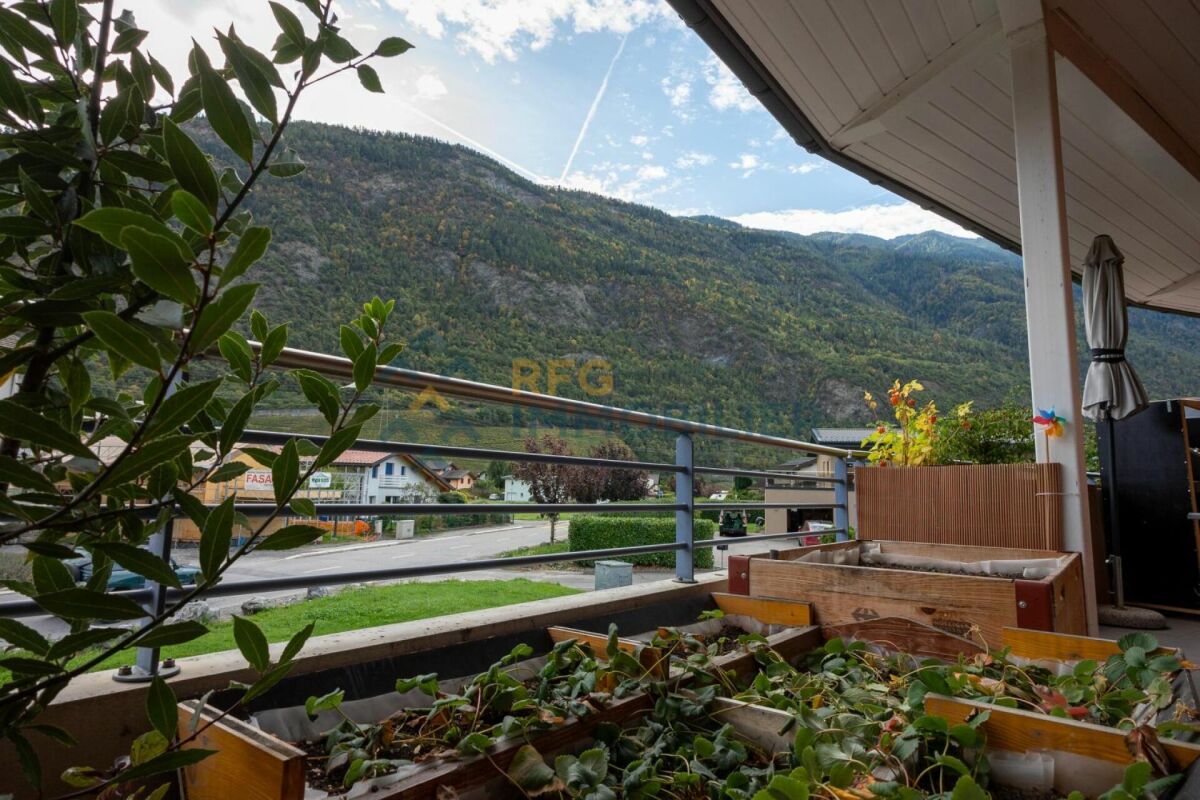
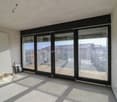
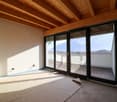
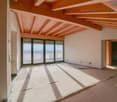
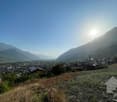
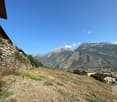
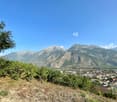
In Ovronnaz, a ski resort and thermal spa, about 10 km from the Riddes/Leytron motorway exit, for sale a beautiful 4.5-room apartment, completely renovated in a well-maintained building with 11 apartments. The apartment is bright thanks to its fully glazed south facade, the view is magnificent and the sun exposure is optimal.The living room as well as the large balcony face south, the kitchen and bathroom face east, and the bedrooms face north. A garage box, included in the price, completes this beautiful apartment. Distribution : · Entrance with wardrobe & shelves · Equipped open kitchen · Living room with fixed wardrobes, facing south · 1 very large room with fixed wardrobes · 2 rooms · 1 shower room with WC & sink · 1 WC & sink Surfaces : Apartment: approximately 88.5 m2 South balcony: approximately 15 m2 Annexes : · 1 garage box · 1 cellar · Common laundry room · Common sauna · Common game room Miscellaneous : Connected to the television network Partially furnished Oil heating Outdoor parking spaces Double glazing Completely renovated in 2022 No elevator Renovation of the heated access ramp, 2010 Pest control of the external wooden walls, 2015 Renovation of the garage paint, 2018 Renovation of the terrace, 2019 Sealing of the balconies, 2020 Pipes under the parking lot Available soon Virtual tour, visit and documents on request Indications subject to changes, do not constitute a contractual commitment.

Travel time
-
1 / 12
3.5 rooms95m²CHF 535,000.–
Rue de la Toule 1, 1907 Saxon

Charming 3.5 room new apartment with large 14m2 balcony in Saxon!

Unique opportunity: Real estate project in Saxon – 9 apartments for sale!Discover this exceptional project in the heart of Saxon, in the Valais, in a quiet and sunny setting. This modern building comprises 9 apartments, including 2 sumptuous attic apartments, and offers living spaces designed to combine comfort and modernity.An ideal living environment: This contemporary building has been designed to provide bright and functional living spaces, suitable for both families and investors looking for a quality property. • Apartments from 2.5 to 4.5 rooms with beautiful living and outdoor areas. • Spacious terraces and balconies, perfect for enjoying the surroundings. • Two exclusive attic apartments with an exceptional panoramic view. • High-end finishes, customizable to your preferences. • Elevator, ensuring easy access to all floors. • Common play area, ideal for families. A strategic location: This project is located in the immediate vicinity of all necessary amenities for a pleasant and practical daily life: • Schools and kindergartens within 4 minutes' walk, a major advantage for families. • Saxon train station within 7 minutes' walk, facilitating travel. • Shops and supermarkets nearby, for a daily life without constraints. • Highway entrance within 3 minutes, offering excellent accessibility to surrounding cities. Whether you are looking for a main residence or a real estate investment, these apartments represent a rare opportunity in Saxon.More than 7 units available: • Lot 1 - 3.5 rooms on the ground floor - 90m2 + 87m2 terrace/lawn - SVB 112m2 - CHF 575’000 • Lot 4 - 3.5 rooms on the 2nd floor - SVB 99.6m2 - CHF 522'500 • Lot 5 - 3.5 rooms on the 2nd floor - SVB 101.9m2 - CHF 535’000 • Lot 6 - 3.5 rooms on the 3rd floor - SVB 99.6m2 - CHF 528’000 • Lot 7 - 3.5 rooms on the 3rd floor - SVB 101.9m2 - CHF 540’000 • Lot 8 - 2.5 rooms attic - 48m2 + 33m2 terrace - SVB 65m2 - CHF 345'000 • Lot 9 - 3.5 rooms attic - 66m2 + 67m2 terrace - SVB 99m2 - CHF 530'000 Planned completion winter 2026Don't miss this opportunity to acquire a new apartment in an idyllic setting, combining modern comfort and proximity to amenities. Ideal for families, couples, or investors looking for a quality property in a growing region.Contact me today to receive more information, detailed plans, or to organize a visit to the project!076 237 54 45info@rsmimmobilier.chhttps://rsm-immobilier-sarl.com

Travel time
-
1 / 12
4.5 rooms121m²CHF 660,000.–
Rue de la Toule 1, 1907 Saxon

RARE: Splendid 4.5-room new building in an ideal location in Saxon!

Real estate project in Saxon – 9 apartments for sale!Discover this exceptional project in the heart of Saxon, in Valais, in a quiet and sunny setting. This modern building comprises 9 apartments, including 2 sumptuous attic apartments, and offers living spaces designed to combine comfort and modernity.An ideal living environment:This contemporary building has been designed to provide bright and functional living spaces, suitable for both families and investors looking for a quality property. • Apartment from 2.5 to 4.5 rooms with beautiful living and outdoor areas. • Spacious terraces and balconies, perfect for enjoying the surroundings. • Two exclusive attic apartments with an exceptional panoramic view. • High-end finishes, customizable to your preferences. • Elevator, ensuring easy access to all floors. • Common play area, ideal for families. A strategic location:This project is located in close proximity to all the necessary amenities for a pleasant and practical daily life: • Schools and kindergartens within 4 minutes' walk, a major asset for families. • Saxon train station within 7 minutes' walk, facilitating travel. • Shops and supermarkets nearby, for a daily life without constraints. • Highway entrance within 3 minutes, offering excellent accessibility to surrounding cities. Whether you are looking for a main residence or a real estate investment, these apartments represent a rare opportunity in Saxon.More than 7 other lots available: • Lot 1 - 3.5 rooms on the ground floor - 90m2 + 87m2 terrace/lawn - CHF 575’000 • Lot 4 - 3.5 rooms on the 2nd floor - SVB 99.6m2 - CHF 522'500 • Lot 5 - 3.5 rooms on the 2nd floor - SVB 101.9m2 - CHF 535’000 • Lot 6 - 3.5 rooms on the 3rd floor - SVB 99.6m2 - CHF 528’000 • Lot 7 - 3.5 rooms on the 3rd floor - SVB 101.9m2 - CHF 540’000 • Lot 8 - 2.5 rooms attic apartment - 48m2 + 33m2 terrace - SVB 65m2 - CHF 345'000 • Lot 9 - 3.5 rooms attic apartment - 66m2 + 67m2 terrace - SVB 99m2 - CHF 530'000 Don't miss this opportunity to acquire a new apartment in an idyllic setting, combining modern comfort and proximity to amenities. Ideal for families, couples or investors looking for a quality property in a growing region.Contact me today to receive more information, detailed plans or to organize a visit to the project!076 237 54 45info@rsmimmobilier.chhttps://rsm-immobilier-sarl.com

Travel time
-
1 / 13
4.5 rooms136m²CHF 910,000.–
route des sautes 59, 1913 Saillon

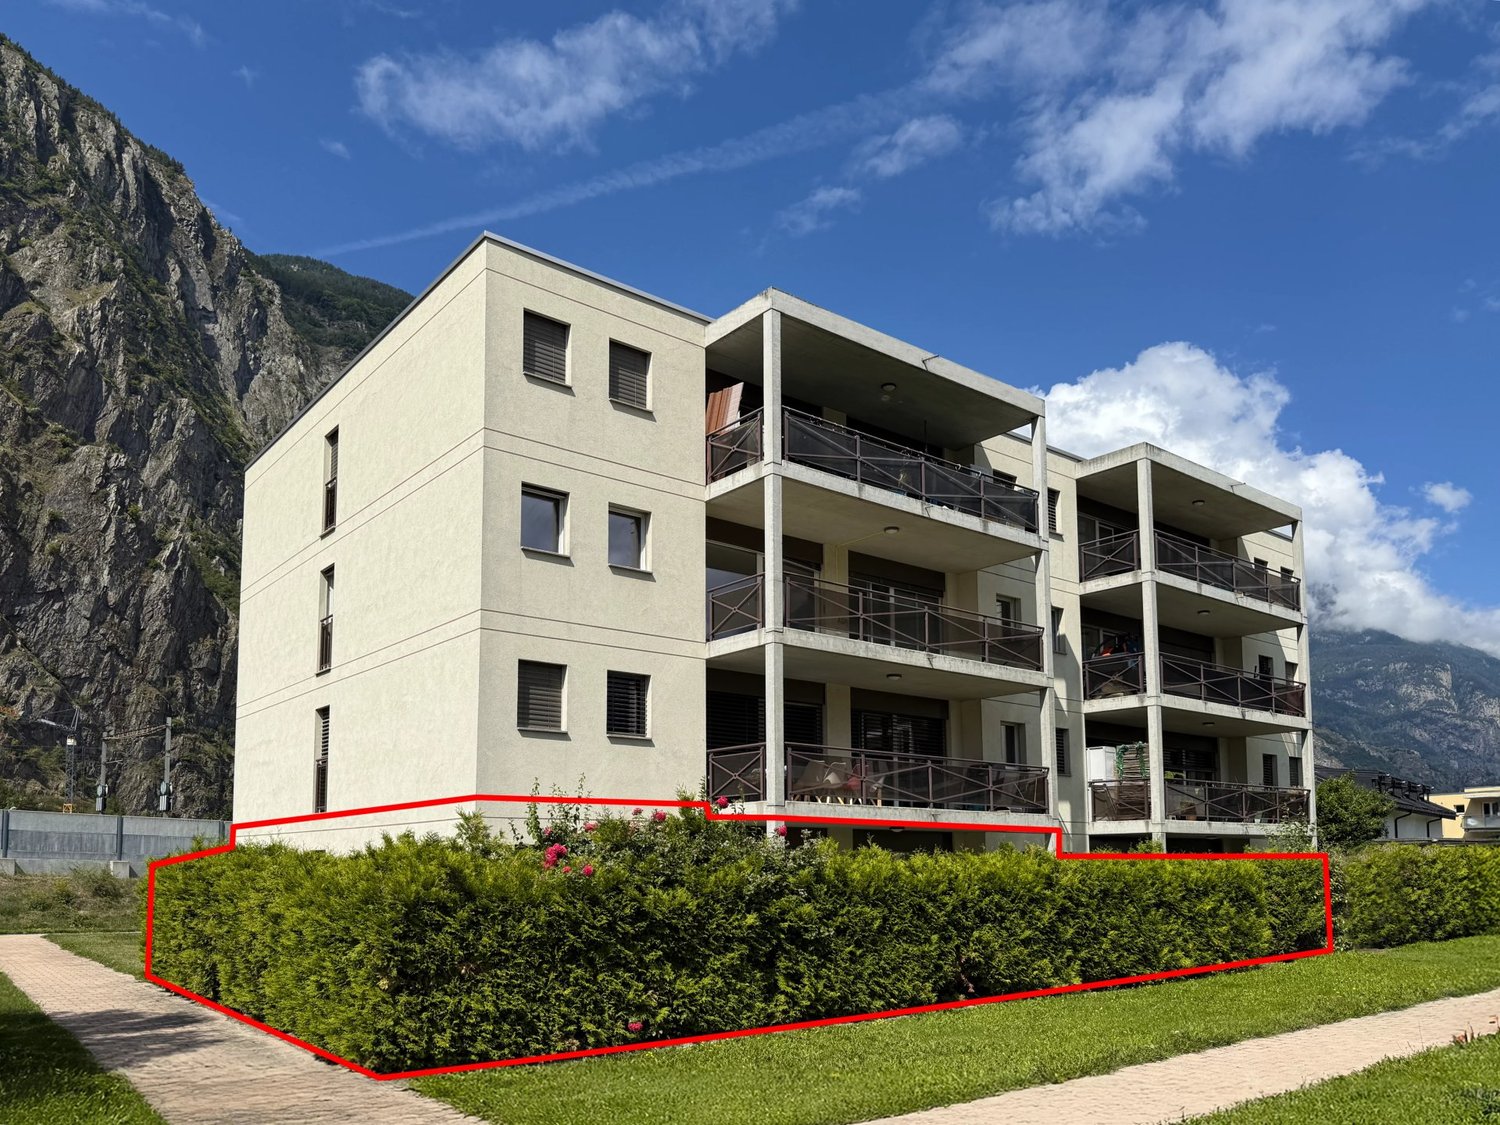
Saillon, 4.5-room apartment on the ground floor with private garden of 243 m2

You dream of the comfort of a villa while enjoying the advantages of a modern apartment without maintenance constraints? ADM Immobilier offers you exclusively this beautiful 4.5-room apartment with a gross living area of 136 m² on the ground floor of a Minergie residence built in 2025 in Saillon. The apartment benefits from a large terrace, a private garden of 243 m², and state-of-the-art technical features, offering an exceptional quality of life in a quiet and sunny environment.Ideally located between Sion and Martigny, in a new and sought-after residential area, this apartment benefits from the immediate proximity of shops, schools, public transport, and access to the A9 motorway. The center of Saillon, its shops, restaurants, and thermal baths are accessible in just a few minutes. The southwest orientation of the apartment ensures excellent sunlight throughout the day. The large windows allow natural light to flood the living spaces, creating a harmonious continuity between indoors and outdoors.The Minergie residence is built according to the latest standards, with a air-water heat pump, controlled ventilation, a "free cooling" system, a water softener, and photovoltaic panels, guaranteeing optimal comfort and energy efficiency.As soon as you enter the apartment, you are impressed by the generous volumes and modern atmosphere. The living area, consisting of a large living room, a dining room, and an open, fully equipped kitchen, offers a particularly bright and inviting space thanks to the numerous windows that lead directly to the terrace and garden. The modern finishes, sober colors, and quality of materials create an elegant and warm atmosphere.Outside, the 34 m² tiled terrace, protected from the wind by glass walls, is a true extension of the living space. It opens onto a beautiful private lawn of 243 m², maintained by an automatic irrigation system and a lawn mower robot. This exceptional outdoor space offers many possibilities for customization and allows you to fully enjoy the beautiful days with family or friends.The sleeping area includes three comfortable bedrooms with parquet floors, including a beautiful master bedroom. Two modern bathrooms, one with an Italian shower and the other with a bathtub, provide a comfortable daily convenience. A laundry room and a storage room directly integrated into the apartment complete the storage spaces intelligently.A very appreciable particularity is that the basement is accessible both from the apartment and directly from the covered parking area, which is a rarity in this type of property.Two covered parking spaces are included in the package. The necessary infrastructure for the dynamic management of future charging points for electric vehicles is already in place, anticipating the needs of tomorrow.This property will delight both a family looking for a modern and spacious apartment and a buyer wishing to have a high-end apartment in one of the most sought-after municipalities in central Valais.This apartment offers many advantages and an exceptional quality of life:Quality construction with Minergie label, double-flow controlled ventilationCovered parking with necessary cabling for the installation of charging points for electric vehiclesPhotovoltaic panels, water softener, "free cooling" systemOptimal sunlight due to its location on the right bank of the RhonePrivate lawnImmediate proximity to the thermal baths of SaillonAccess to the Rhone banks in less than 5 minutes on footThe apartment, including...

Travel time
-
1 / 6
  • Parking space
  • Balcony / Terrace
  • View
  • +5
4.5 rooms131m²CHF 1,390,000.–
Chemin de Surfrête 36, 1920 Martigny

Magnificent attic in a quiet neighborhood of Martigny

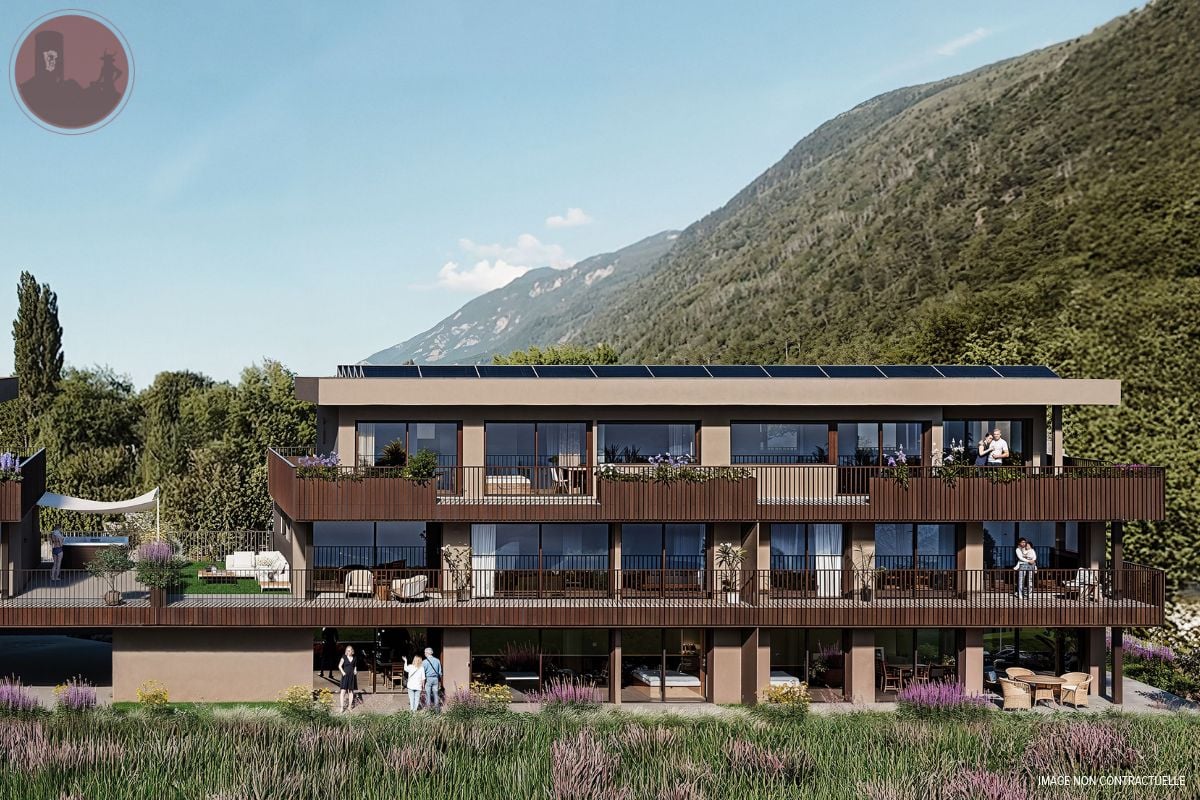
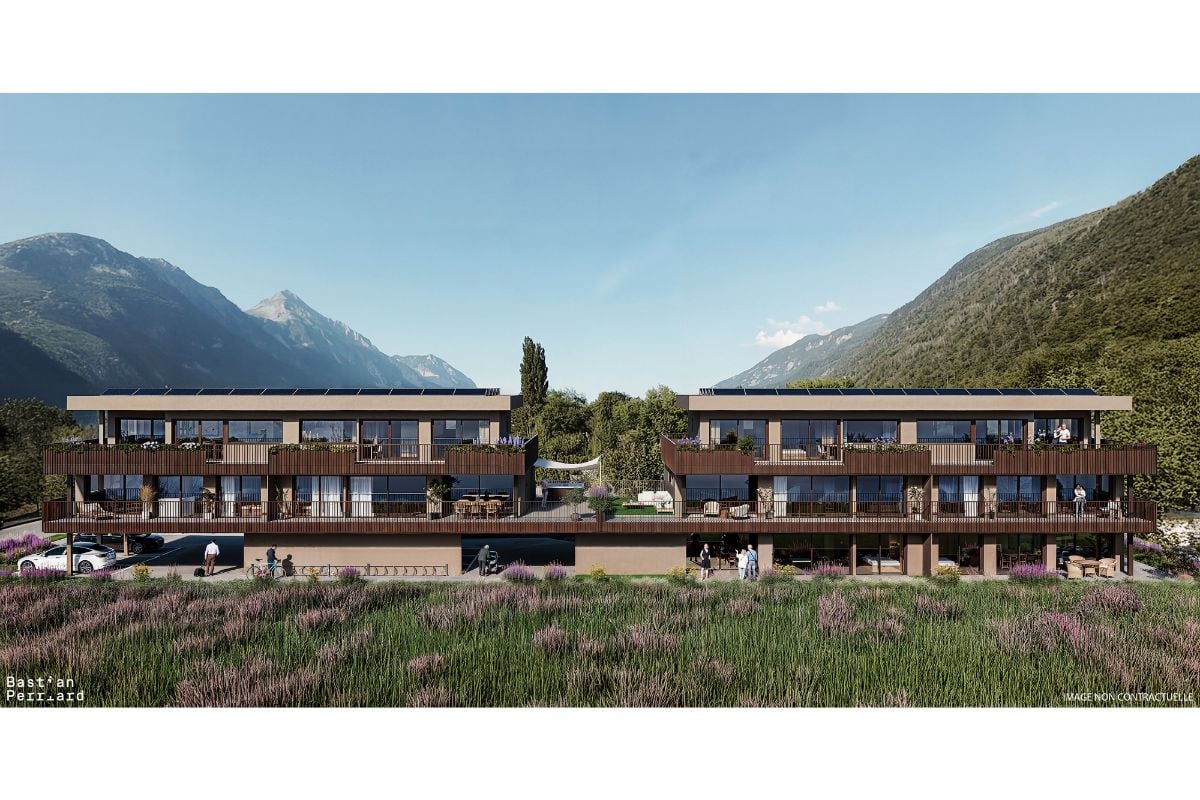
Become the owner of one of our two attic apartments in a new promotion ideally located in a quiet and residential neighborhood of Martigny.This project with contemporary architecture emphasizes comfort, light, and intimacy.Composed of two small buildings, the promotion welcomes only 8 apartments, guaranteeing a peaceful and exclusive atmosphere. Each apartment benefits from large terraces oriented in an optimal way, to fully enjoy the sunshine and the view.The apartment includes: • Main living area: A modern, spacious living room bathed in natural light thanks to the large sliding glass doors. • 2 bedrooms: Spacious and bright. • 1 suite: With dressing room and private bathroom. • 1 bathroom: Modern and functional. • Equipped kitchen: Open to the living area. • Terrace: Approx. 110m2 of terrace all around the apartment with greenery to fully enjoy the outdoors. • Parking space: • Basement storage: The environment is particularly calm and sunny in summer, offering an ideal living environment.Privileged location: Ideally located with the Martigny-Bourg train station just a 5-minute walk away, a bakery at the end of the street, the Bourg school 7 minutes away, the Martigny swimming pool 9 minutes away, and the Rue du Castel bus stop 2 minutes away. Daily amenities like La Migros are easily accessible. Additionally, the mythical village of Bourg with its many restaurants and bars is just a few steps away.These new, family-friendly, and environmentally friendly apartments represent a unique opportunity to acquire an exceptional property in a calm and serene environment. Available from March 2028.

  • Parking space
  • Balcony / Terrace
  • View
  • +5
Travel time
-
1 / 8
  • Parking space
  • Balcony / Terrace
  • Elevator
  • +4
3.5 rooms91m²CHF 820,000.–
Chemin de Surfrête 36, 1920 Martigny

New 3.5-room apartment with terrace in Martigny

Discover one of our 4 apartments with 3.5 rooms in symmetry on the first floor of a 3-level promotion, with large windows and beautiful terraces. Available from March 2028, these new apartments meet the highest standards of quality and sustainability.The apartment includes: • Main living area: A modern and spacious living room bathed in natural light thanks to the large sliding glass doors. • 1 bedroom: Spacious and bright. • 1 suite: With private bathroom. • 1 bathroom: Modern and functional. • Equipped kitchen: Open to the living area. • Terrace: Large L-shaped terraces, depending on the choice. • Parking space: • Basement storage: The environment is particularly calm and sunny in the summer, offering an ideal living space.Privileged location: Ideally located, just a 5-minute walk from Martigny-Bourg station, a bakery at the end of the street, École du Bourg 7 minutes, Martigny swimming pool 9 minutes, and Rue du Castel bus stop 2 minutes. Daily amenities like La Migros are easily accessible. Additionally, the mythical village of Bourg with its numerous restaurants and bars is just a few steps away.These new apartments, adapted to families and respectful of the environment, represent a unique opportunity to acquire an exceptional property in a calm and serene setting.

  • Parking space
  • Balcony / Terrace
  • Elevator
  • +4
Travel time
-
New building
1 / 13
  • Parking space
  • Balcony / Terrace
  • Elevator
  • +1
3.5 rooms91m²CHF 550,000.–
1907 Saxon

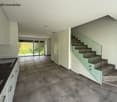
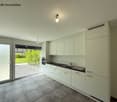
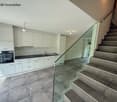
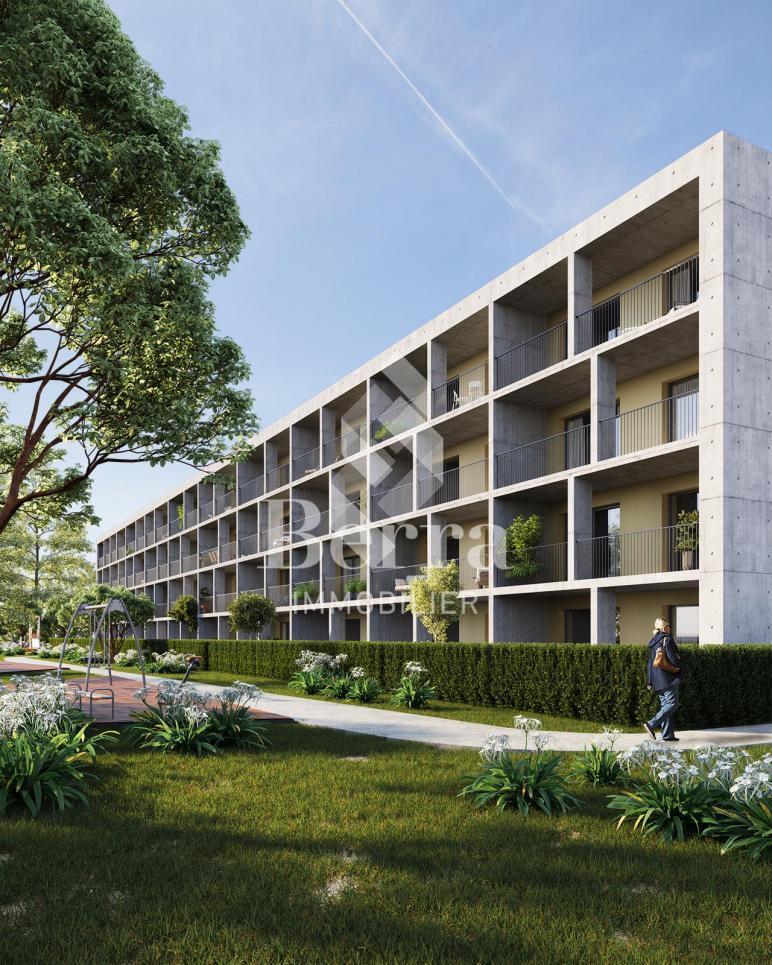
Le Clos des Vignes - building D - attic!

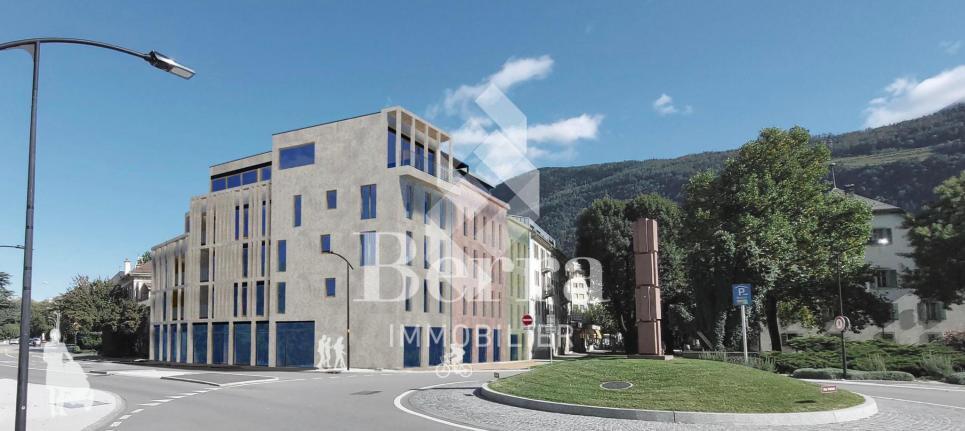
AN EXCLUSIVITY BERRA IMMOBILIERThe construction site has already started!Similar apartments can be visited!Le Clos des Vignes, PPE of 14 apartments close to the center.Apartments with 2.5, 3.5 and 4.5 rooms.From Frs 330'000.-FEATURES- Good location- Close to the city center and amenities- Saxon/Riddes area in full development (IKEA, McDonald's etc.)- Construction according to SIA standards- Peripheral insulation- Connection to the washing column- PAC Air/Water- Heating distribution through the floor- Tiling in the living areas and sanitary facilities- Parquet in the bedrooms- Finishing to the tenant's liking- Electric shutters in the living area- Outdoor and covered parking spaces- 1 cellar per apartment- With elevator- Additional information on requestApartment layout- Entrance hall with built-in wardrobes- Equipped open kitchen with living area- 1 parental bedroom with bathroom, shower, WC and sink- 1 bedroom- Laundry room- 1 bathroom with bathtub, WC and sink- TerracePARKING- 1 covered outdoor parking space for CHF 20'000.- (extra)- 1 outdoor parking space for CHF 12'000.- (extra)LOCATION & AMENITIES- Close to the city center- Shops, restaurants- CFF train station- Schools- Highway accessDo not hesitate to consult the list of available lots.Information and visits: +41 79 464 11 48.***All our properties are available on www.berra-immobilier.ch***

  • Parking space
  • Balcony / Terrace
  • Elevator
  • +1
Guillaume Evéquoz

Guillaume Evéquoz

1 / 13
Guillaume Evéquoz

Guillaume Evéquoz

  • Parking space
  • Balcony / Terrace
  • Garage
  • +4
3.5 rooms96m²CHF 645,000.–
1911 Ovronnaz

Magnifique appartement neuf de 3.5 pièces à côté d'une forêt

OVRONNAZ - Derniers appartements neufs dans la commune dont la vente en résidence secondaire et aux étrangers est encore autorisée.Promotion le Clos du Mortey B / Dernier Lot / R02Magnifique appartement de 96 m2 habitables pondérés sis en rez-de-jardin d'une résidence de 4 appartements.Au bénéfice d'une terrasse de 30 m2 et d'un jardin qui offrent à ses propriétaires une vue magnifique sur les Alpes et un ensoleillement optimal toute l'année, l'appartement jouit d'une situation idéale en bordure d'une petite forêt.Conçu avec des finitions soignées, l'appartement se distingue par la qualité des matériaux utilisés.Il se compose comme suit : • Hall d'entrée • Suite parentale avec salle d'eau privative comprenant baignoire et WC • Salle d'eau avec douche et WC • Cuisine ouverte sur le séjour • Salon-séjour avec accès à la terrasse Complètent cette offre : • Terrasse de 30 m2 • Jardin en jouissance exclusive • Cave En sus du prix de vente : • Garage box à CHF 40'000.- • Place de parc extérieure à CHF 10'000.- Caractéristiques : • Chauffage au sol par chaudière à pellets avec production d'eau chaude • L'immeuble est équipé d'un ascenseur • Situé à 5 minutes des bains et des remontées mécaniques • Confort, bel espace de vie, matériaux de qualité • Vue définitive • Situation privilégiée • Exposition plein sud Pour tous les détails, visitez notre site : www.valimmobilier.chSelon les normes SIA, cet appartement possède une surface habitable pondérée de 96 m2 (y compris 1/2 balcon et 1/3 terrasse), et une surface habitable intérieure brute de 86 m2.Définitivement l'endroit idéal pour passer ses vacances et découvrir le magnifique domaine skiable d'Ovronnaz ! Je me tiens avec grand plaisir à votre disposition pour visiter ce charmant appartement.OVRONNAZ - Letzte neue Wohnungen in der Gemeinde, deren Verkauf als Zweitwohnsitz und an Ausländer noch erlaubt ist.Promotion le Clos du Mortey BWunderschöne Wohnung mit 96 m2 gewichteter Wohnfläche im Erdgeschoss einer Residenz mit 4 Wohnungen.Die Wohnung verfügt über eine 30 m2 große Terrasse und einen Garten, die ihren Besitzern einen herrlichen Blick auf die Alpen und das ganze Jahr über optimale Sonneneinstrahlung bieten, und genießt eine ideale Lage am Rande eines kleinen Waldes.Die Wohnung wurde mit hochwertigen Oberflächen entworfen und zeichnet sich durch die Qualität der verwendeten Materialien aus. Er setzt sich wie folgt zusammen: • Eingangshalle • Mastersuite mit eigenem Badezimmer mit Badewanne und WC • Badezimmer mit Dusche und WC • Zum Wohnzimmer hin offene Küche • Wohn- und Esszimmer mit Zugang zur Terrasse Vervollständigen Sie dieses Angebot: • Terrasse von 30 m2 • Garten in exklusiver Nutzung • Keller Zusätzlich zum Verkaufspreis : • Garage Box à CHF 40'000.- • Aussenparkplatz à CHF 10'000.- Merkmale: • Bodenheizung durch Pelletkessel mit Warmwasseraufbereitung. • Das Gebäude ist mit einem Aufzug ausgestattet. • 5 Minuten von den Bädern und den Skiliften entfernt gelegen. • Komfort, schöner Wohnraum, hochwertige Materialien. • Privilegierte Lage • Ausrichtung nach Süden Alle Details finden Sie auf unserer Website: www.valimmobilier.chGemäß den SIA-Normen hat diese Wohnung...

  • Parking space
  • Balcony / Terrace
  • Garage
  • +4
1 / 12
3.5 rooms93m²CHF 522,500.–
Rue de la Toule, 1907 Saxon

Splendid new 3.5-room apartment in Saxon!

Real estate promotion in Saxon – 9 apartments for sale!Discover this exceptional project in the heart of Saxon, in Valais, in a quiet and sunny setting. This modern building comprises 9 apartments, including 2 sumptuous attics, and offers living spaces designed to combine comfort and modernity.An ideal living environment :This contemporary building has been designed to provide bright and functional living spaces, suitable for both families and investors looking for a quality property. • Apartment from 2.5 to 4.5 rooms with beautiful living and outdoor areas. • Spacious terraces and balconies, perfect for enjoying the surroundings. • Two exclusive attics with an exceptional panoramic view. • High-end finishes, customizable to your preferences. • Elevator, ensuring easy access to all floors. • Common play area, ideal for families. A strategic location :This project is located in close proximity to all the necessary amenities for a pleasant and practical daily life: • Schools and kindergartens within 4 minutes' walk, a major asset for families. • Saxon train station within 7 minutes' walk, facilitating travel. • Shops and supermarkets nearby, for a daily life without constraints. • Highway entrance within 3 minutes, offering excellent accessibility to surrounding cities. Whether you are looking for a main residence or a real estate investment, these apartments represent a rare opportunity in Saxon.More than 7 units available : • Unit 1 - 3.5 rooms on the ground floor - 90m2 + 87m2 terrace/lawn - CHF 575’000 • Unit 4 - 3.5 rooms on the 2nd floor - SVB 99.6m2 - CHF 522'500 • Unit 5 - 3.5 rooms on the 2nd floor - SVB 101.9m2 - CHF 535’000 • Unit 6 - 3.5 rooms on the 3rd floor - SVB 99.6m2 - CHF 528’000 • Unit 7 - 3.5 rooms on the 3rd floor - SVB 101.9m2 - CHF 540’000 • Unit 8 - 2.5 rooms attic - 48m2 + 33m2 terrace - SVB 65m2 - CHF 345'000 • Unit 9 - 3.5 rooms attic - 66m2 + 67m2 terrace - SVB 99m2 - CHF 530'000 Planned completion winter 2026Don't miss this opportunity to acquire a new apartment in an idyllic setting, combining modern comfort and proximity to amenities. Ideal for families, couples or investors looking for a quality property in a growing region.Contact me today to receive more information, detailed plans or to organize a visit to the project!076 237 54 45info@rsmimmobilier.chhttps://rsm-immobilier-sarl.com

Travel time
-
1 / 11
3.5 roomsCHF 670,000.–
Route de Lavetan, 1912 Leytron

Superb 3.5-room new apartment ideally located in Leytron/VS

For main residence onlyIn Leytron, superb 3.5-room apartment for sale in a small building under construction, ideally located on the edge of an agricultural area, it offers a peaceful setting while being in the heart of the village, just a few steps from the shops.Located on the 2nd floor and occupying the east of the building, the apartment seduces with its great brightness thanks to its windows and glass facades distributed over three facades. It also benefits from a large balcony oriented south and west.Designed for family life, it has two beautiful bedrooms and a magnificent living room.The building is constructed with quality materials and the finishes will be carried out according to the wishes and style of each one.Distribution:• Entrance with fixed cupboards• Living room & open kitchen• 2 Bedrooms• Storage/laundry room• Shower room with WC & sink• WC & sink for visitors• BalconySurfaces:Apartment: 89.45 m2Balcony: 40.55 m2Annexes:1 cellar2 outdoor parking spacesVisitor parking spacesVarious:Quiet and sunnyDelivery December 2026For main residence onlyFinishes according to the buyer's wishesFloor heatingAir/water heat pump & free cooling (heats in winter, cools in summer)Solar panels with batteries60 m from public transport400 m from kindergarten, primary school and orientation center1100 m from highway entrance16 km from Martigny and SionIn Leytron: schools, shops, pharmacy, doctors, physiotherapists, gas stations, etc.Documents on requestMeeting with the builder on requestOn-site visit on requestIndications subject to changes, do not constitute a contractual commitment.

Travel time
-

Suggested properties for you based on search results

Other interesting objects