52 results - Buy a new build apartment: District Entremont

New building
Christophe Berdot

Christophe Berdot

1 / 11
Christophe Berdot

Christophe Berdot

  • Parking space
  • Balcony / Terrace
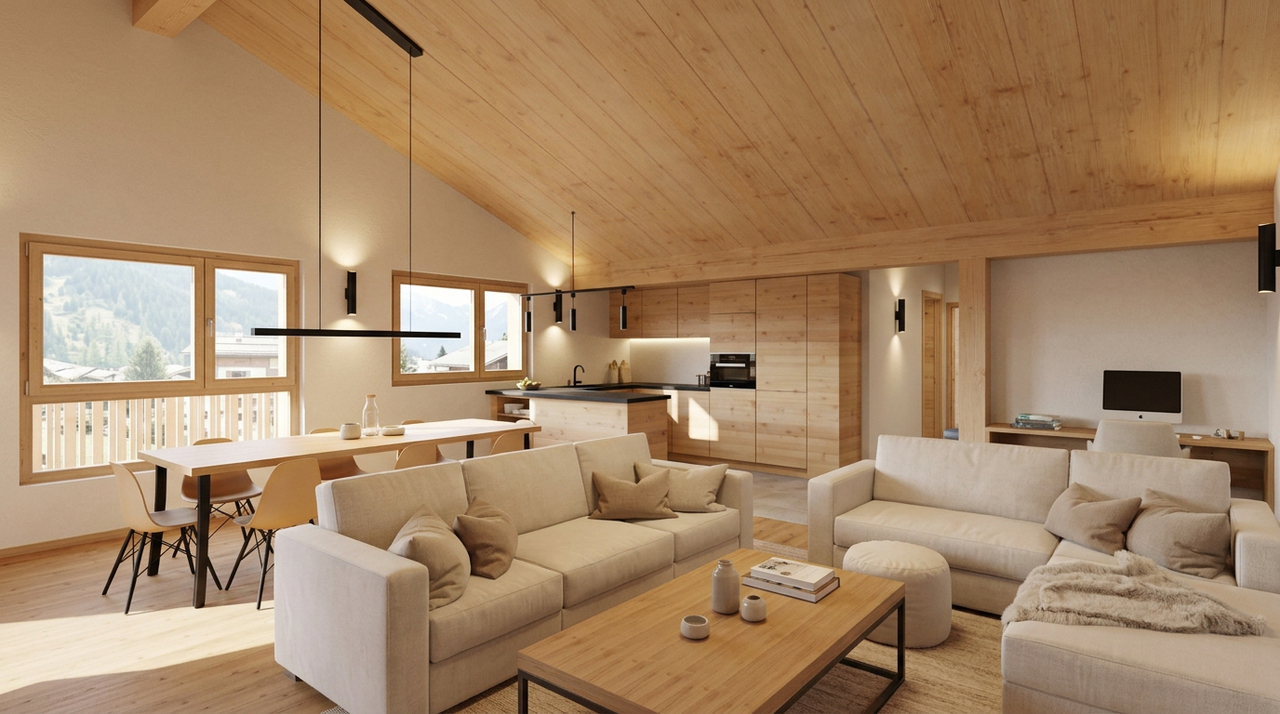
2.5 rooms, 109m², CHF 450,000.–
Adresse sur demande 1, 1943 Praz-de-Fort

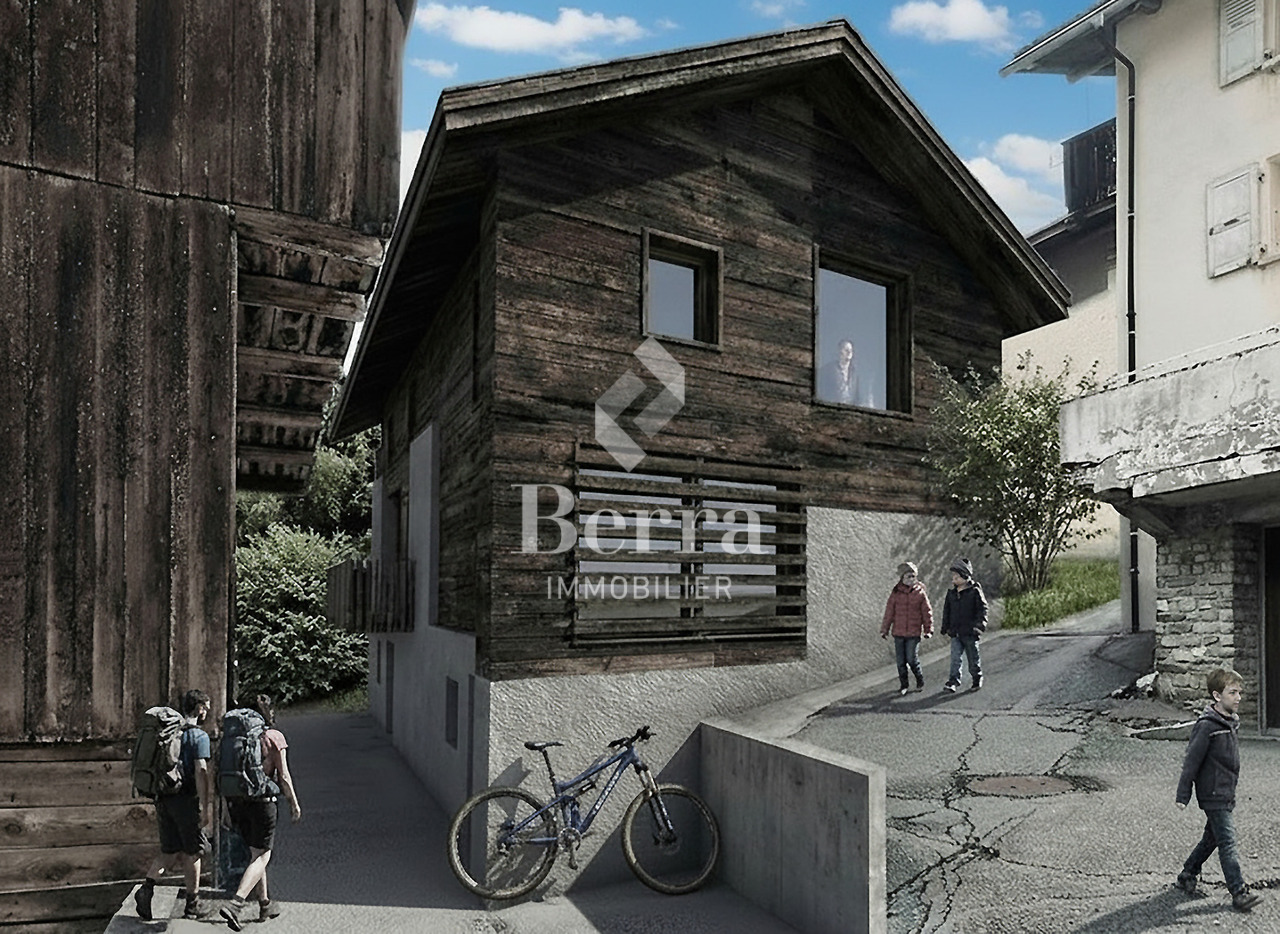
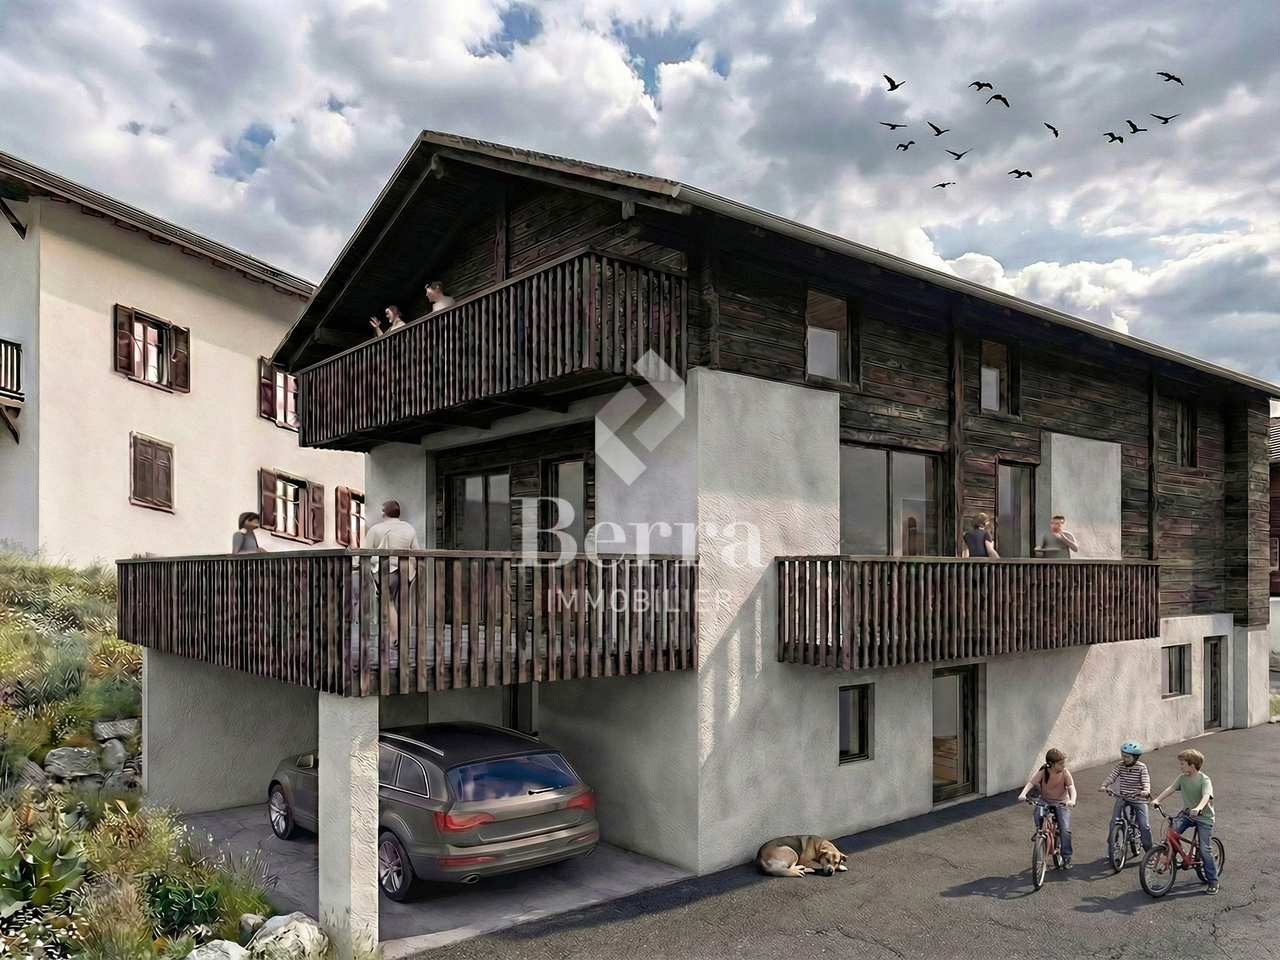
Mélèzia, conversion of a 19th-century barn

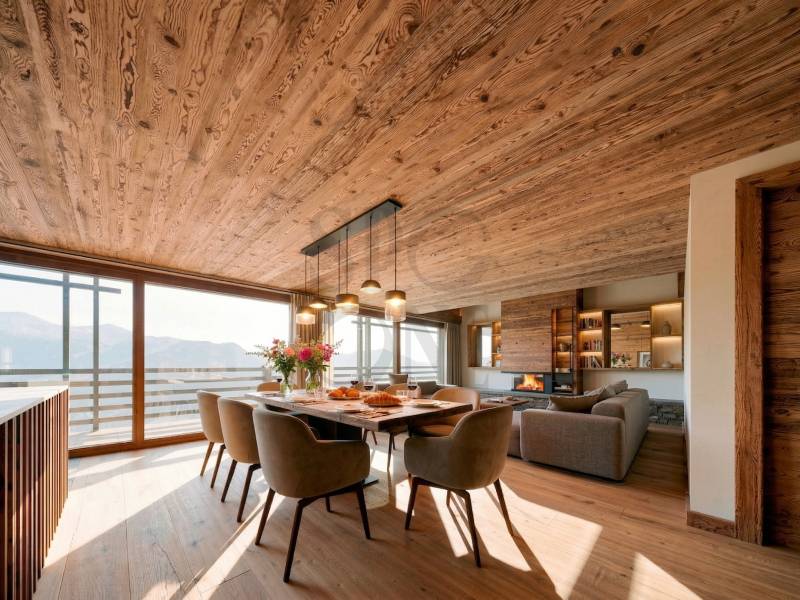
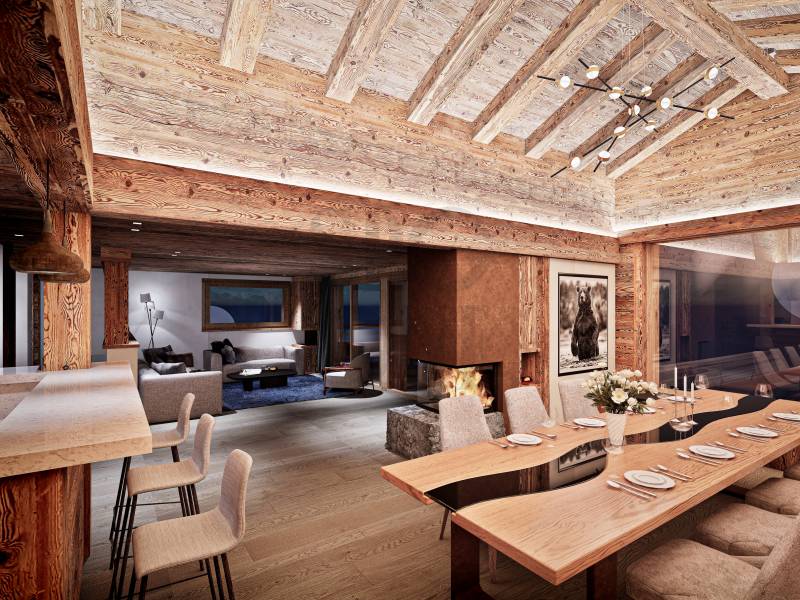
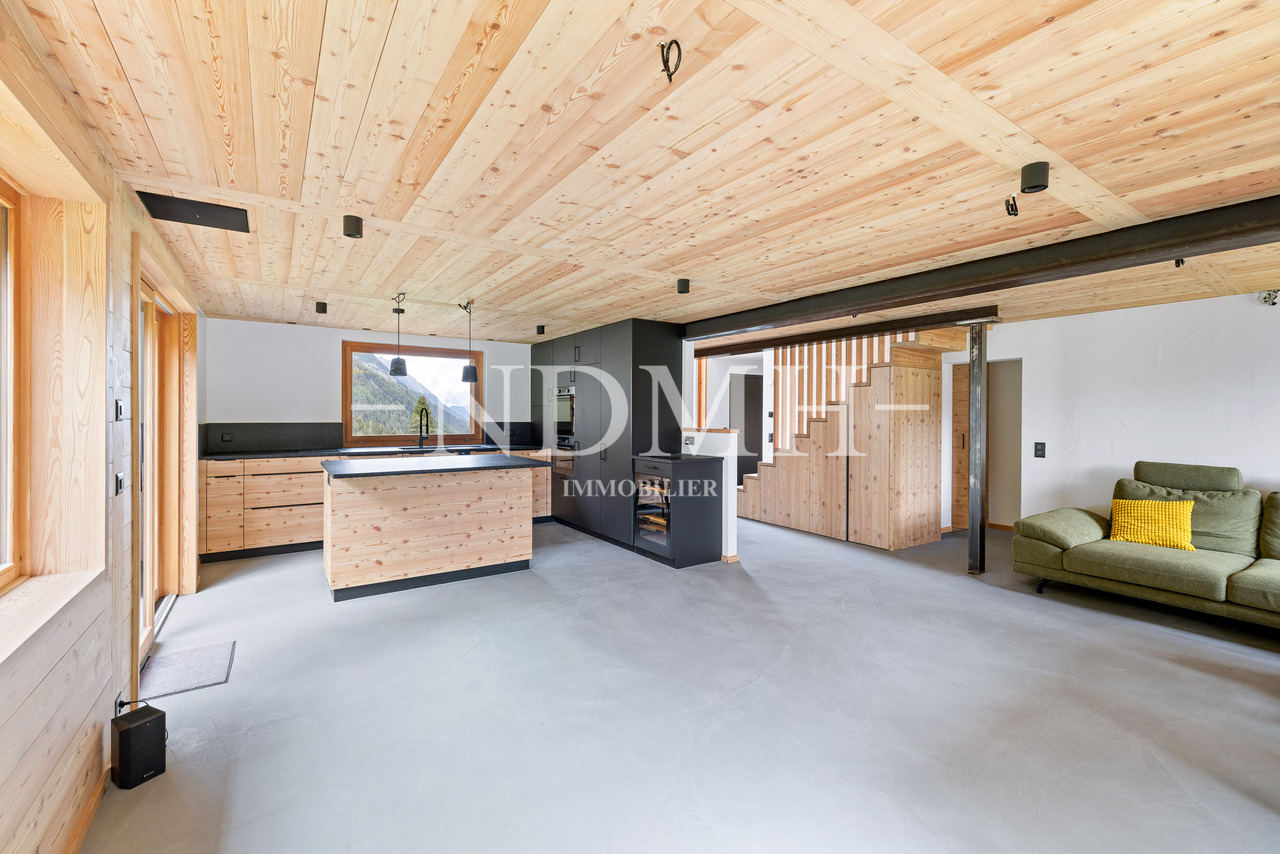
MÉLÈZIA, 19th-century barn-stable undergoing complete transformation, 2 apartments on several levels, an exclusivity of Berra ImmobilierBuilt in the 19th century in the old town of Praz-de-Fort, in the heart of the Val Ferret, these two adjacent barn-stables are listed in the Inventory of Built Heritage of the State of Valais (notes 4+ and 4) and are the subject of a careful rehabilitation. Two PPE apartments of character are being created in a building whose historic timber frame, stone masonry, and original volume are being preserved in their entirety.Presentation of the projectThe building, located at 1,150 meters above sea level in the picturesque Val Ferret in the municipality of Orsières, is situated in the Vieux Bourg zone, on a site of regional importance. The transformation of the two barn-stables aims to be coherent and respectful: removal of low-quality elements, conservation of existing openings, addition of glazing in the wooden infills, and enhancement of the interior partition wall made of historic beams. The historic substance of the 19th century is being preserved - volume, visible massive timber frame, and stone masonry -, enriched by a resolutely contemporary interior architecture and high-end finishes.Each of the two apartments has its own independent entrance and private outdoor spaces. Located in direct connection with the village square and on the path of the Tour du Mont-Blanc, the building benefits from a privileged location in the historic center.Construction project starting soon - delivery scheduled for 2028.The entire building can also be acquired in its entirety - information on request.Highlights • Two 19th-century barn-stables listed in the Valaisian built heritage inventory - unique authenticity and charm • Stone, wood, and concrete: real materials that tell a story • Historic, visible timber frame in each apartment • Spacious volumes under historic roofing, zenithal light through Vélux • Unobstructed view of the Val Ferret valley to the south (Barn 1) • Large terrace, garden, and balcony for Barn 1 • Garden for Barn 2 • In direct connection with the village square (Barn 2) • Two steps from the Tour du Mont-Blanc path • Separate entrances - two fully independent apartments • Available as a unit or in its entirety upon request • 1 covered parking space + 1 outdoor parking space (Barn 1) - easy parking in the immediate vicinity (Barn 2) • Praz-de-Fort district, Orsières municipality - 1,150 meters above sea level • Primary or secondary residence allowed - foreign buyers eligible • Construction project starting soon - delivery in 2028 Distribution and detailed explanations, list of available units, and plans available upon request.We are at your disposal to inform you by phone or to receive you by appointment to present this authentic project in all its details.

  • Parking space
  • Balcony / Terrace
New building
Christophe Berdot

Christophe Berdot

1 / 11
Christophe Berdot

Christophe Berdot

  • Parking space
  • Balcony / Terrace
4.5 rooms, 202m², CHF 950,000.–
Adresse sur demande 1, 1943 Praz-de-Fort

Mélèzia, transformation of a 19th-century barn

MÉLÈZIA, 19th-century barn-stable in complete transformation, 2 apartments on several levels, an exclusivity of Berra ImmobilierBuilt in the 19th century in the old town of Praz-de-Fort, in the heart of Val Ferret, these two adjacent barn-stables, listed in the Inventory of Built Heritage of the State of Valais (notes 4+ and 4), are undergoing a careful rehabilitation. Two character apartments are being created in a building whose historic timber frame, stone masonry, and original volume are being preserved in their entirety.Presentation of the projectThe building, located at 1,150 meters above sea level in the picturesque Val Ferret in the municipality of Orsières, is situated in the Vieux Bourg zone, on a constructed site of regional importance. The transformation of the two barn-stables aims to be consistent and respectful: removal of low-quality elements, conservation of existing openings, addition of glazing in wood fillings, and enhancement of the interior partition wall made of historic logs. The historic substance of the 19th century is being preserved - volume, exposed massive timber frame, and stone masonry -, enriched by a resolutely contemporary interior architecture and high-end finishes.Each of the two apartments has its own independent entrance and private outdoor spaces. In direct connection with the village square and on the path of the Tour du Mont-Blanc, the building benefits from a privileged location in the heart of the historic village.Construction project starting soon - delivery scheduled for 2028.The entire building can also be acquired in its entirety - information on request.Highlights • Two 19th-century barn-stables listed in the Valaisian heritage inventory - unique authenticity and charm • Stone, wood, and concrete: genuine materials that tell a story • Historic, exposed timber frame in each apartment • Spacious volumes under historic roofing, zenithal light through Vélux • Unobstructed view of the Val Ferret valley to the south (Barn 1) • Large terrace, garden, and balcony for Barn 1 • Garden for Barn 2 • Direct connection to the village square (Barn 2) • Within walking distance of the Tour du Mont-Blanc path • Separate entrances - two fully independent apartments • Available as a unit or in its entirety upon request • 1 covered parking space + 1 outdoor parking space (Barn 1) - easy parking nearby (Barn 2) • Praz-de-Fort village, Orsières municipality - 1,150 meters above sea level • Primary or secondary residence allowed - foreign buyers eligible • Construction project starting soon - delivery 2028 Distribution and detailed explanations, list of available units and plans upon request.We are at your disposal to inform you by phone or to receive you by appointment to present this authentic project in all its details.*** All our properties for sale can be found on WWW.BERRA-IMMOBILIER.CH

  • Parking space
  • Balcony / Terrace
Nicolas Machoud

Nicolas Machoud

1 / 13
Nicolas Machoud

Nicolas Machoud

  • Parking space
  • Balcony / Terrace
  • View
  • +2
4 rooms, 157m², CHF 1,490,000.–
Chemin du Pontet 23, 1941 Vollèges

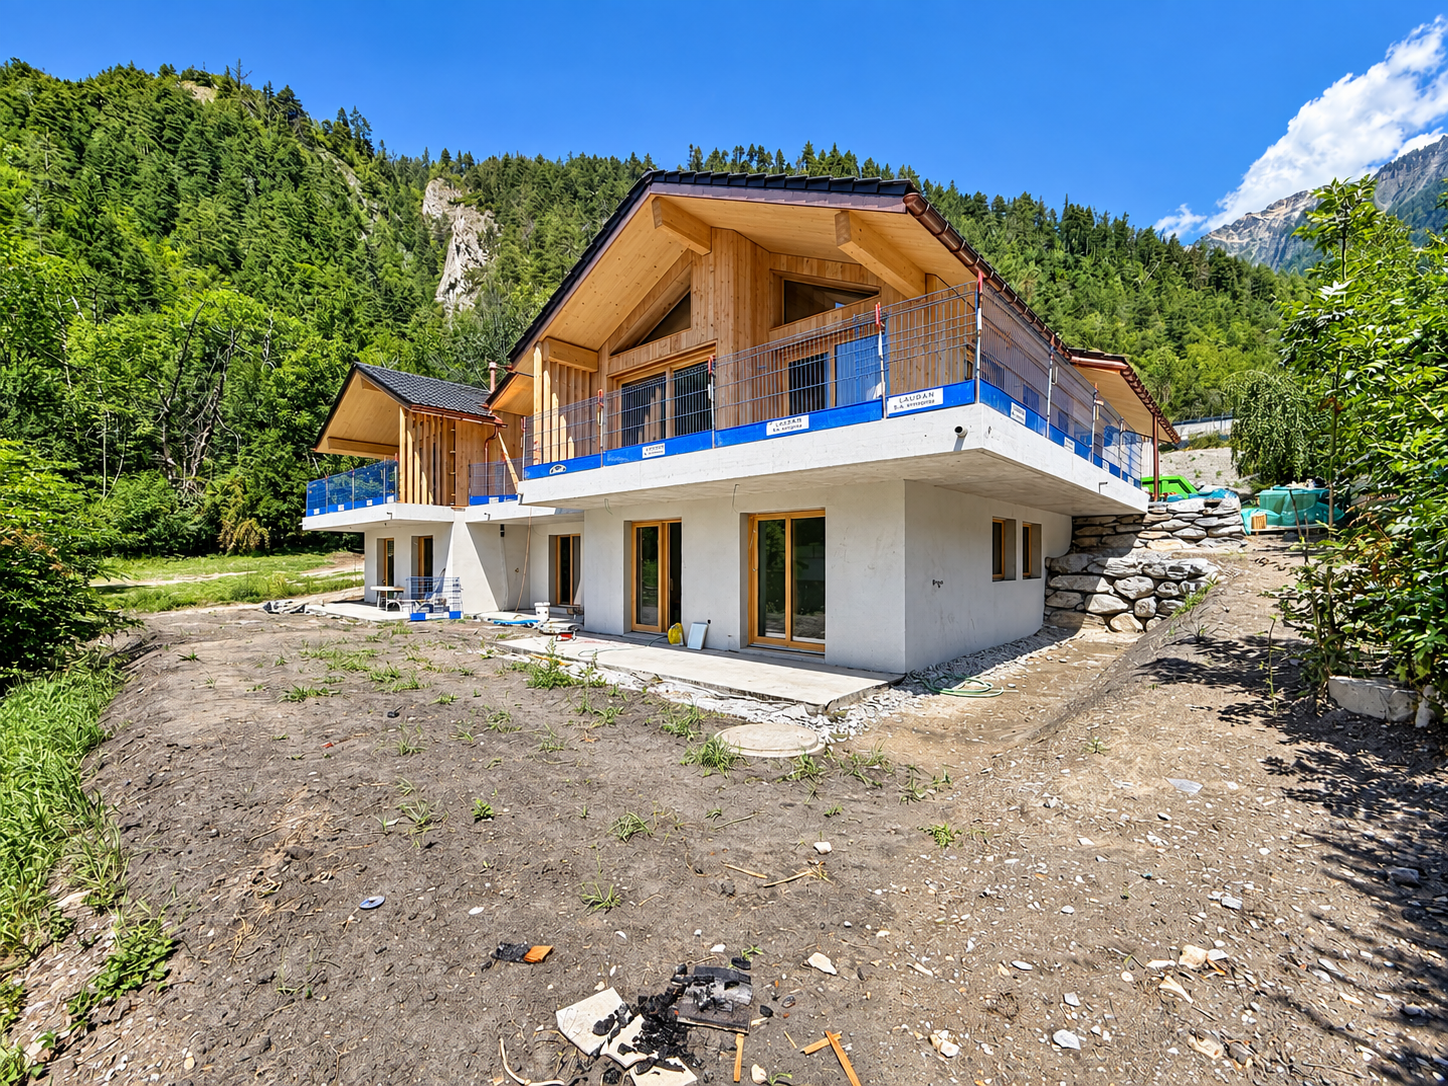
Exposed beams, unobstructed view, a new villa to make your own

Vollèges is not a random address. It's a choice, one of calm, space, a life in the mountains that doesn't resemble a postcard. Perched on the heights of the village, on the edge of the woods, La Chélire is a residence of three villas designed for those who know exactly what they're looking for.One object remains. The finishing choices have been made with care - materials, coatings, equipment. What will be delivered by the end of 2026 is defined, completed, ready to inhabit. No construction project to follow, no decisions to be made in urgency. Just a key handover.The villa unfolds over two levels. Downstairs, the bedrooms open directly onto the private garden. Upstairs, the living room opens onto a balcony of nearly 30 m², exposed full south, with an unobstructed view of the Valaisan summits. The exposed beams, the solid wood, the large windows, all contribute to an interior that breathes.The realization is entrusted to local companies. Because in the mountains, quality is built over time, with people who know the terrain, materials, and winters.Between Martigny and Verbier, Vollèges has its school, its shops, its transportation. A village that lives all year round, not just in season.Principal residence only. Sale reserved for buyers domiciled in Switzerland.

  • Parking space
  • Balcony / Terrace
  • View
  • +2
Travel time
-
Nicolas Machoud

Nicolas Machoud

1 / 16
Nicolas Machoud

Nicolas Machoud

  • Parking space
  • Balcony / Terrace
  • Quiet neighborhood
3.5 rooms, 112m², CHF 988,000.–
1934 Le Châble VS

When modernity and mountain meet

LAST APARTMENT AVAILABLEThe Cotterg is a quiet sector in Châble, just a few minutes' walk from the cable car and the CFF station. A simple, well-served location in a village that is gaining value without doing too much. Those who know the Val de Bagnes know that this type of address is rare, close to everything, and protected from excess.Only two apartments in the building. No anonymous neighborhood, no hotel corridor. A real alpine scale, designed for those who want to live somewhere, not just sleep.The apartment opens generously to the south. The terrace is large, usable, in the direct extension of the living room. Not a symbolic balcony added to the facade, but a real outdoor living space with an unobstructed view of the valley. It's often this detail that tips the decision, once you've visited. In winter, the sun stays for a long time. In summer, you can dine there.Inside, the volumes are coherent and well distributed: 112 m², two comfortable bedrooms, two separate bathrooms, a worthy entrance, an independent technical room, and a cellar of almost 9 m². Nothing superfluous, but nothing is missing.In addition, there are two parking spaces, one outside for CHF 15,000.00 and one covered for CHF 35,000.00, in addition to the displayed sale price.Facade in larch, visible roof structure in spruce, underfloor heating with heat pump and individual metering per apartment, PVC windows with anthracite double glazing and high performance. Materials chosen to last, a contemporary alpine aesthetic that does not try to copy the chalet of yesteryear but to fit naturally into the landscape.The kitchen remains to be defined according to your tastes, within a budget of CHF 20,000.– including. The tiling as well. You finish the apartment in your image, not that of the promoter.This is the advantage of buying during construction: entering something new without suffering the choices of someone else.

  • Parking space
  • Balcony / Terrace
  • Quiet neighborhood
Aurélie Richer

Aurélie Richer

1 / 13
Aurélie Richer

Aurélie Richer

  • Parking space
  • Balcony / Terrace
  • View
  • +1
4.5 rooms, 140m², CHF 820,000.–
1945 Liddes

Superbe chalet neuf à Liddes ! Ensoleillement top et belle vue !

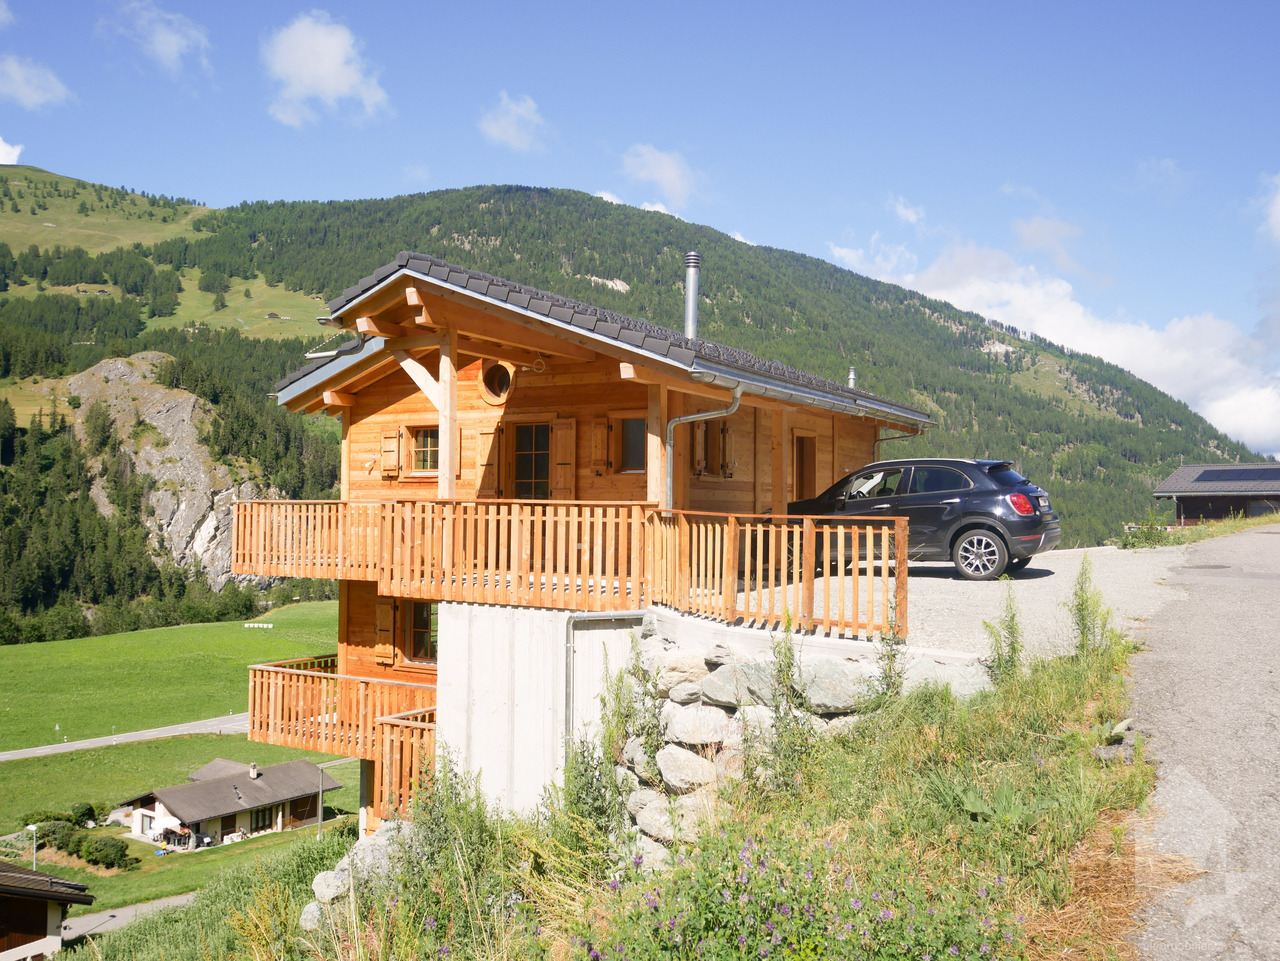
Magnifique chalet neuf de 4.5 pièces, 1 couvert, 2 places de parc avec accès aisé toute l'année. Avec son exposition sud-ouest, il jouit d'un ensoleillement optimal toute l'année, du matin au soir ! Il se démarque également par sa situation exceptionnelle ! Grâce à sa position dominante, il bénéficie d'une vue panoramique et imprenable sur les montagnes et le paysage verdoyant.Achat possible uniquement en résidence principale.Les joies d'acquérir un chalet neuf sans se soucier du suivi de chantier ; vous n'avez plus qu'à poser vos meubles et valises et y vivre paisiblement !Le chalet conçu sur 3 niveaux est distribué comme suit :Rez-de-chaussée : • Hall d'entrée • Grand salon / cuisine ouvert sur le couvert et le balcon de plus de 40m2 • 1 WC visiteur Rez - inférieur : • 1 grande chambre de plus de 40 m2 avec accès au balcon. Possibilité de faire 2 chambres. • 1 salle d'eau avec douche et WC + branchement pour colonne de lavage 2ème Rez - inférieur : • 1 grande chambre de plus de 40m2 avec accès dans le jardin. Possibilité d'y aménagé un studio indépendant. • 1 salle d'eau avec douche et WC • 1 local technique Complètent ce bien : • 1 couvert pour une voiture / motos ou terrasse couverte • 2 réduits extérieurs • 2 places de parc devant le chalet • 1 grand jardin Situé dans le village de Liddes, ce chalet séduit par le fait qu'il soit neuf, de son cadre et la quiétude de son environnement. Niché dans un décor alpin préservé, il bénéficie d'une atmosphère paisible tout en restant proche des commodités locales. À cela s'ajoute la proximité de magnifiques sentiers pédestres et parcours alpins menant à des panoramas spectaculaires sur le Val d'Entremont et les sommets environnants. La commune, réputée pour son ambiance chaleureuse et son patrimoine montagnard, propose tout au long de l'année de nombreuses activités sportives et culturelles, contribuant à une vie locale dynamique et authentique.Idéalement situé, le chalet se trouve à 2 pas de l'école, un arrêt de bus à seulement 100 mètres permet de rejoindre la gare ferroviaire d'Orsières en 15 minutes, assurant une connexion rapide aux transports régionaux et nationaux. Aoste se trouve à moins d'une heure et l'autoroute A9 est accessible en 30 minutes en voiture, facilitant les déplacements vers les principales villes environnantes. À proximité, vous trouverez toutes les commodités essentielles : écoles, commerces, restaurants et divers services, offrant ainsi un cadre de vie pratique et agréable.À proximité, Vichère-Bavon, La Fouly, Champex-Lac et le domaine skiable de Verbier 4 Vallées proposent de nombreuses activités en été comme en hiver, entre sports de montagne, randonnées et loisirs en pleine nature.Contactez-moi ! C'est avec plaisir que je vous donne de plus amples informations et vous organise une visite.Magnificent new chalet of 4.5 rooms, 1 covered, 2 park places with easy access all year long. Mit seiner südwestlichen Ausrichtung genießt es das ganze Jahr über eine optimale Sonneneinstrahlung, von morgens bis abends! Es zeichnet sich auch durch seine außergewöhnliche Lage aus! Dank seiner dominanten Lage genießt es einen unverbaubaren Panoramablick auf die Berge und die grüne Landschaft.Kauf nur als Hauptwohnsitz möglich.Die Freuden, ein neues Chalet zu erwerben, ohne sich um die Bauüberwachung kümmern zu müssen; Sie müssen nur noch Ihre Möbel und Koffer aufstellen und friedlich darin leben!Das auf 3 Ebenen konzipierte Chalet ist wie folgt aufgeteilt:Erdgeschoss: • Eingangshalle • Großes Wohnzimmer / Küche, offen zum überdachten Bereich und zum...

  • Parking space
  • Balcony / Terrace
  • View
  • +1
Ivan Lecron

Ivan Lecron

1 / 8
Ivan Lecron

Ivan Lecron

  • Garage
  • Elevator
5.5 rooms, 270m², CHF 4,800,000.–
., 1936 Val de Bagnes

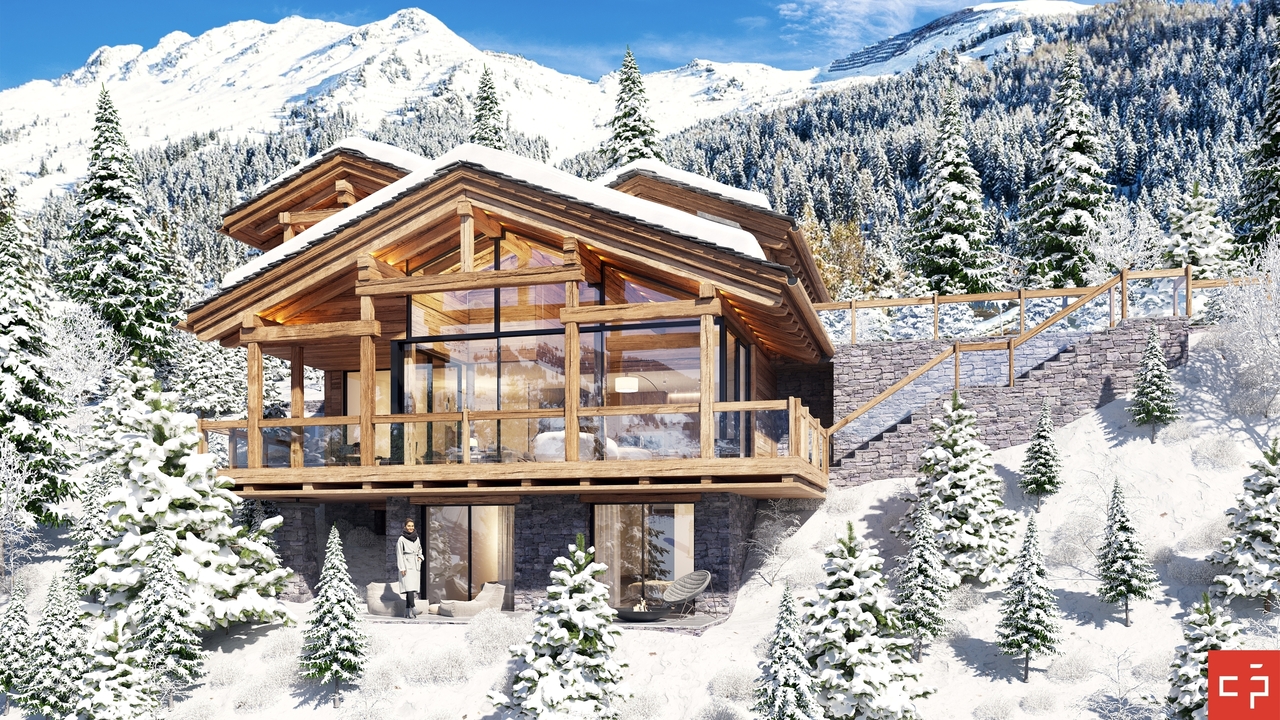
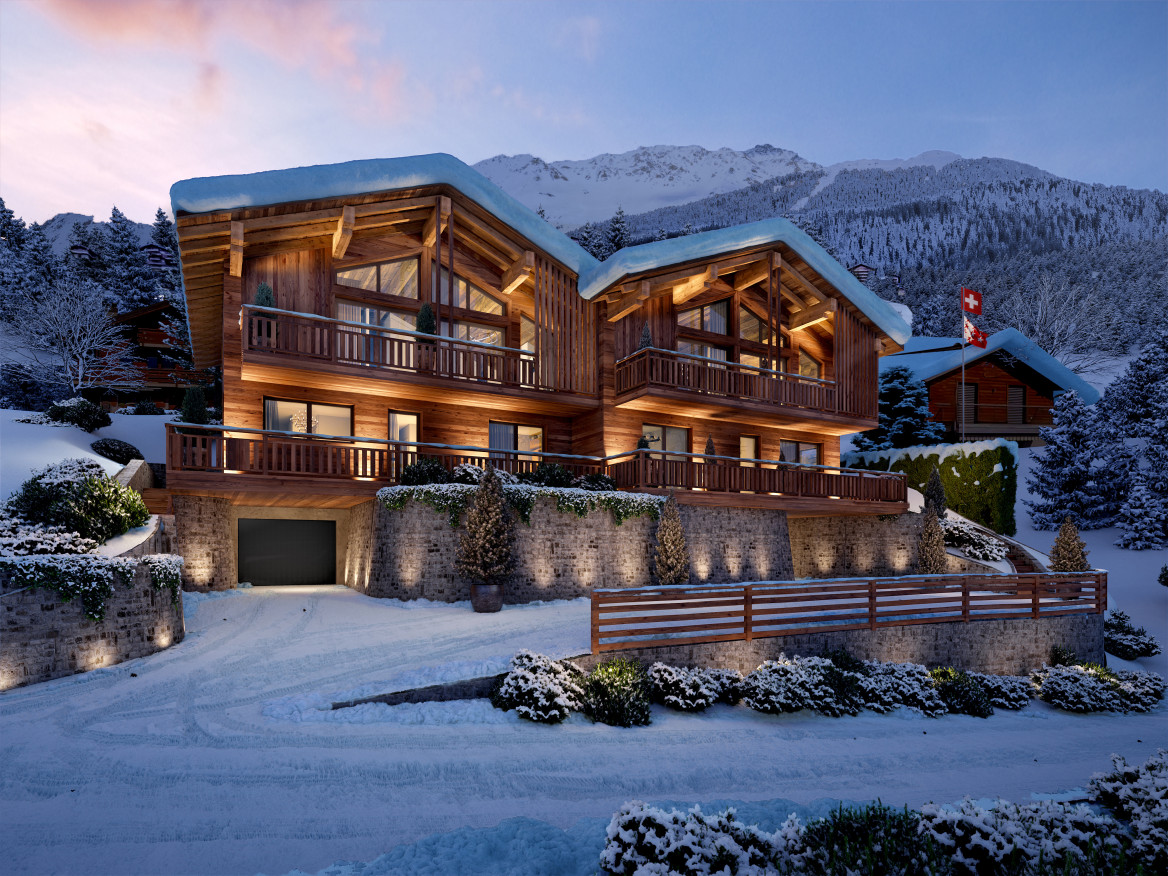
NEW PROMOTION-Chalet Gemini 1308-01 - 5.5 rooms

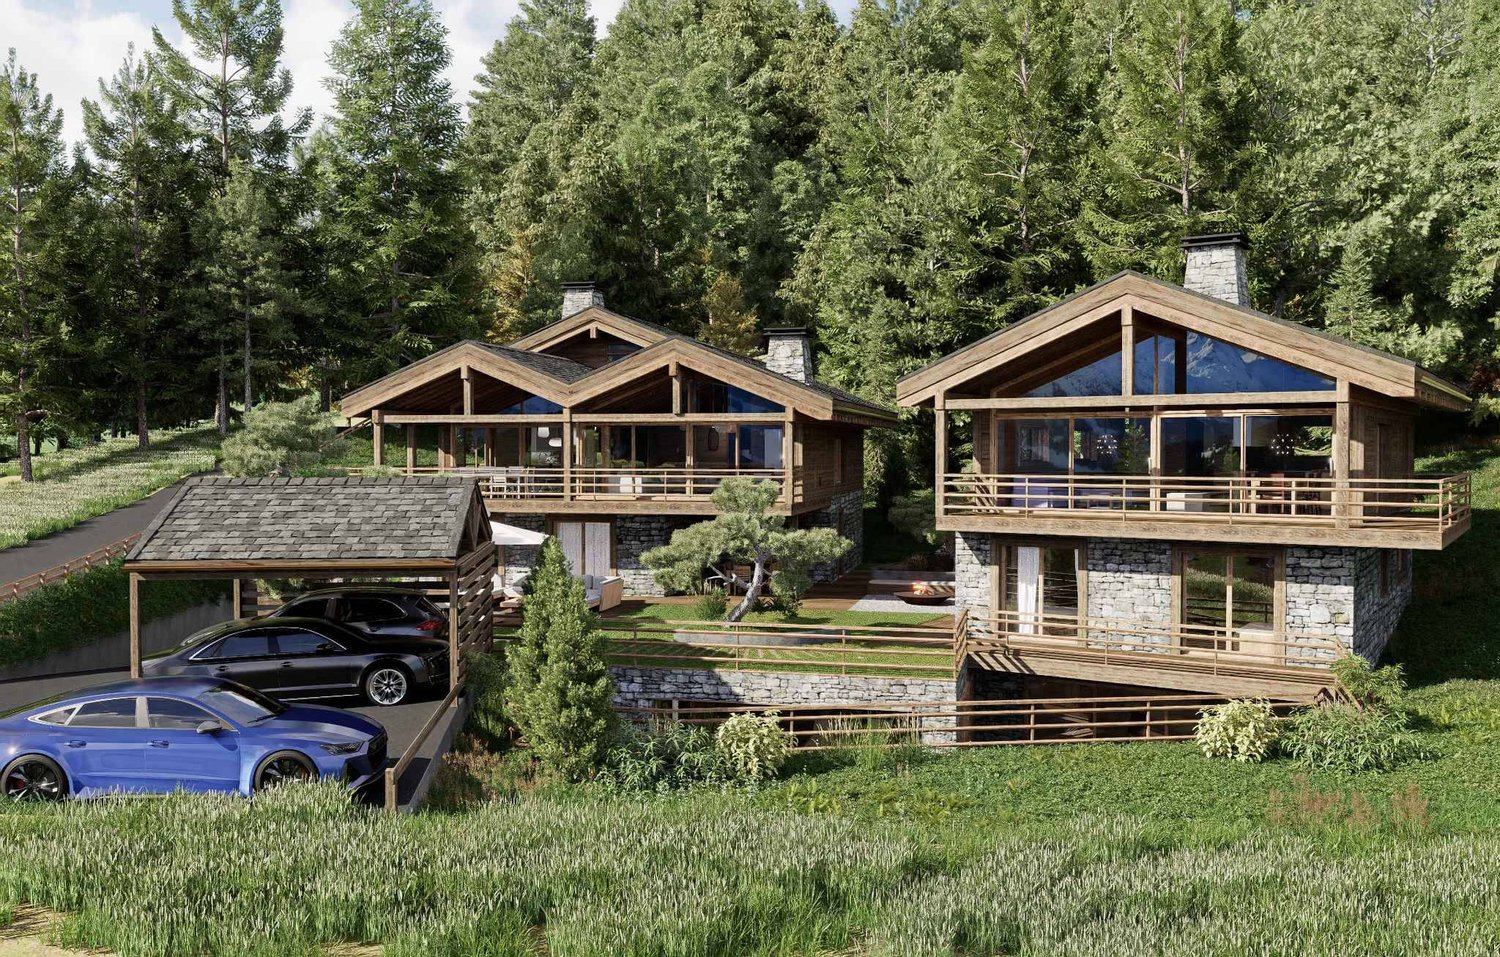
In Médières, about 5 minutes from the center of Verbier, the Chalet Gemini 01 is part of a new project of two semi-detached chalets. South-facing, in a quiet, sunny, and green setting, it offers an unobstructed view of the peaks. This property is exclusively intended for use as a main residence.The chalet offers a sales area of approximately 270 m² on three levels, served by an elevator. The entrance is at the upper level, where a large living area of 70 m² under exposed beams combines the living room with a wood-burning fireplace and a custom-made library, the dining room, and the open kitchen. The windows provide access to a south-facing terrace of 16 m², and a guest bathroom completes this level.On the ground floor are the master suite, two bedrooms, three bathrooms, and a private spa area of 14 m² with a jacuzzi and sauna. This level provides access to a terrace of 19 m². The basement houses an individual garage of approximately 27 m², a cellar, a laundry room, a technical room, and a storage area for skis and bicycles.Realized in hybrid wood and concrete construction, with a larch facade and triple glazing, the chalet will be certified Minergie. It is heated by an air/water heat pump with underfloor heating and equipped with 24 photovoltaic panels.Sales price: CHF 4'800'000.-. Three outdoor parking spaces are available as an option for CHF 40'000.- each. The building permit is pending; the delivery date will be communicated as soon as it is obtained. It is also possible to acquire both chalets.Plans, sales brochure, and construction description available upon request.* The visuals are non-contractual computer-generated images.Ivan Lecronivan@proximmo.ch+41 78 664 43 28PROXIMMO - Real Estate Agency SàrlPlace Bel-Air 1, 1003 Lausanne021 351 08 08 - info@proximmo.chwww.proximmo.chDiscover all our offers:https://www.proximmo.ch/buy/Do you want to sell a property?Take advantage of a free, non-binding estimate.

  • Garage
  • Elevator
1 / 12
  • Parking space
  • View
  • Elevator
Price on request
1947 Prarreyer (Versegères)

Résidence Bindzi

Au coeur du charmant village de Prarreyer, juste à côté de la chapelle et de l'ancienne école, la Résidence Bindzi est un projet soigné qui marie architecture contemporaine et caractère villageois. La construction débutera en 2027 : c'est le moment idéal pour réserver votre appartement.La résidence compte seulement 9 appartements de 3,5 et 4,5 pièces, dont 7 encore disponibles, parmi lesquels 3 peuvent être acquis en résidence secondaire. Chacun dispose de sa propre terrasse, de son balcon ou de son jardin, d'une cave privative et d'une place de parc.La gare du Châble se trouve à quelques minutes, avec un accès direct en train et en télécabine à Verbier et aux 4 Vallées. Vous profitez ainsi du calme d'un village authentique, avec les montagnes à votre porte.**Appartements disponibles de CHF 880,872 to CHF 1,662,576**, place de parc et cave comprises.Contactez-nous pour découvrir les plans et trouver l'appartement qui vous correspond.Tucked into the heart of the charming village of Prarreyer, beside the old chapel and school, Résidence Bindzi is a beautifully designed new project that blends modern architecture with village character. Construction begins in 2027, giving you the perfect chance to secure your apartment early.The residence offers just 9 apartments of 3.5 and 4.5 rooms, with 7 still available, including 3 that can be bought as second homes. Each comes with its own terrace, balcony or garden, a private cellar and parking.Le Châble station is just minutes away, with direct train and gondola access to Verbier and the 4 Vallées, so you get the best of both worlds: a peaceful village setting with the mountains on your doorstep.**Available apartments from CHF 880,872 to CHF 1,662,576**, including parking and cellar.Get in touch to discover the plans and find the apartment that's right for you.

  • Parking space
  • View
  • Elevator
1 / 13
5.5 rooms, 159m², Price on request
1944 La Fouly VS

Alpine charm and modernity in a preserved setting

In the preserved and authentic setting of the Prayon hamlet, just a few minutes from the La Fouly station, we have the pleasure of presenting this superb chalet, recently completed and built with particular care, using high-quality materials.Located on a generous 976 m² plot, this rare property benefits from an exceptional location, offering calm, intimacy, and a natural environment of great beauty. The optimal sunlight throughout the day creates a warm and soothing atmosphere, ideal for recharging.Combining alpine charm, authenticity, and modern comfort with elegance, this chalet will seduce both families and couples looking for a peaceful living environment, whether as a main or secondary residence. Since it has just been completed, it is ready to be inhabited immediately, without any work to be done.Room distributionLower floor: • Entrance with storage spaces • Spacious and bright living room with large windows providing access to the terrace • Open, fully equipped kitchen • Bathroom with Italian shower, bathtub, WC, and sink • First bedroom with dressing room • Technical room • Cellar Upper floor: • Large landing distributing the sleeping area • Bedroom with wall-to-wall closets • Third bedroom • Fourth space that can be used as an office • Bathroom with shower, WC, and sink • Direct access to the garage with two parking spaces Exterior • Spacious garden and terrace, ideal for enjoying the calm and sunlight in a privileged natural setting Specific features • Wood-fired stove providing a warm and convivial atmosphere • Smooth concrete floors throughout the chalet, offering a modern and elegant touch This chalet represents a rare opportunity on the market, both in terms of its construction quality and its sought-after location.If you are looking for a new, characterful property, ready to welcome you in an exceptional natural environment, look no further: you have just found it. This chalet will seduce lovers of mountains and authenticity.For any additional information or to organize a visit, we are at your disposal.

1 / 10
4.5 rooms, 112m², CHF 985,000.–
Route de Bagnes 47, 1941 Vollèges

Semi-detached villa with 4.5 rooms in the Val de Bagnes municipality

Semi-detached villa with 4.5 rooms in the heart of Vollèges Vollèges, a sunny village at the entrance of VerbierLocated in the heart of Val de Bagnes, the charming village of Vollèges seduces with its generous sunshine, peaceful living environment, and panorama on the surrounding mountains. Ideally situated on the axis of the Grand-Saint-Bernard, it benefits from a pleasant proximity to the shops and services of daily life, while being only a few minutes from the departure of the Verbier cable cars. A privileged location to fully enjoy the pleasures of the mountain, summer and winter, while preserving a serene quality of life.Soon to be built, this pleasant semi-detached villa with 4.5 rooms and a gross sales area of 112 m2 offers a bright and comfortable living space, sublimated by a panoramic view and an ideal south-facing exposure.On the ground floor:A beautiful entrance hall with a fitted wardrobe.A spacious and bright living area combining living room and open kitchen, fully equipped.Direct access from the ground floor to a beautiful terrace and garden ideally exposed south.A beautiful master suite, a bathroom and WC with a planned location for a washing column.On the upper floor:Two beautiful bedrooms with bathroom and WC.Heating system at the forefront of renewable energies:Heating by heat pump with underfloor heating.Photovoltaic solar panelsIndividual garage closed by sectional doorOutdoor parking spaceA large storage room, ideal for storing sports equipment, mountain equipment, etc. The real asset: create an interior that resembles you!Since your future home deserves to be unique, this construction offers the possibility of choosing the interior finishes and fittings according to your tastes.Floor coverings, interior atmosphere, finishes, and decorative details: imagine a living space in your image and participate in the creation of your future nest.The construction is ensured by regional craftsmen with quality materials and finishes.A 3.5-room villa is also offered for sale, for more information consult our website:www.entremontimmo.chAsk for a complete dossier for this project!

Travel time
-
1 / 8
3.5 rooms, 123m², CHF 2,290,000.–
1936 Verbier

Nouveau appartement en résidence principale

EN RESIDENCE PRINCIPALE - CHANTIER EN COURSLe projet Alpano offre 26 appartements neufs de haut standing, de 1,5 à 6,5 pièces, pour des residences principales. Avec une parfaite exposition au sud, de beaux espaces et des prestations de qualite, ce complexe immobilier remplit tous les criteres d'une clientele exigeante souhaitant s'etablir dans la prestigieuse station de Verbier. L'atout majeur de ce projet, pense autour de son orientation, est la vue imprenable sur la vallee du Rhone depuis tous les appartements. Un parking souterrain agrementera la residence pour permettre un acces facilite aux habitants.Alpano est pense pour s'integrer parfaitement dans le paysage montagnard de la region grace a des lignes alpines et epurees. Inspire d'un tableau representant Verbier, l'architecte du projet souhaite respecter l'esprit du village tout en alliant confort et modernite pour creer des habitations raffinees a plus de 1'400 m. d'altitude. Chaque detail et chaque finition ont ete penses avec un soin particulier pour une experience des plus exclusives.Les logements offrent des prestations et un confort sur mesure ainsi que des finitions personnalisees pour un appartement a votre image. Un style contemporain dominera la conception des interieurs et des touches de bois donneront un aspect chaleureux et confortable. Ces lieux de vie haut-de-gamme ont ete intelligemment concus pour optimiser les espaces et epouser au mieux les lignes du batiment. Chaque appartement beneficie d'une vue panoramique sur le Val de Bagnes ainsi que d'une grande luminosite naturelle grace a une orientation au sud.Le batiment repond aux plus hauts standards en matiere d'efficience energetique et aux dernieres normes editees par les professionnels de l'immobilier. Pour chaque appartement, nous proposons des finitions de grande qualite laissees au choix du futur acquereur. Ainsi personnalises, les logements leur assurent une qualite de vie optimale et une experience exclusive.Als Hauptwohnsitz - BaufortschrittDas Projekt Alpano bietet 26 neue, hochwertige Wohnungen mit 1,5 bis 6,5 Zimmern für den Hauptwohnsitz. Mit einer perfekten Südlage, schönen Räumen und hochwertigen Leistungen erfüllt dieser Gebäudekomplex alle Kriterien einer anspruchsvollen Kundschaft, die sich im renommierten Ferienort Verbier niederlassen möchte. Der größte Trumpf dieses Projekts, das um seine Ausrichtung herum konzipiert wurde, ist die atemberaubende Aussicht auf das Rhonetal von allen Wohnungen aus. Eine Tiefgarage wird die Residenz zieren, um den Bewohnern einen einfachen Zugang zu ermöglichen.Alpano ist so konzipiert, dass es sich dank seiner alpinen und klaren Linien perfekt in die Berglandschaft der Region einfügt. Inspiriert von einem Gemälde, das Verbier darstellt, möchte der Architekt des Projekts den Geist des Dorfes wahren und gleichzeitig Komfort und Modernität miteinander verbinden, um raffinierte Wohnmöglichkeiten auf über 1.400 m Höhe zu schaffen. Jedes Detail und jede Ausführung wurden mit besonderer Sorgfalt für ein höchst exklusives Erlebnis durchdacht.Die Wohnungen bieten maßgeschneiderte Leistungen und Komfort sowie individuelle Ausführungen für eine Wohnung nach Ihrem Bild. Ein zeitgenössischer Stil wird die Gestaltung der Innenräume dominieren und ein Hauch von Holz wird für eine warme und gemütliche Ausstrahlung sorgen. Diese hochwertigen Wohnräume wurden intelligent konzipiert, um die Räume optimal zu nutzen und sich an die Linien des Gebäudes anzupassen. Jede Wohnung profitiert von einem Panoramablick auf das Val de Bagnes sowie von viel natürlichem Licht dank der Ausrichtung nach Süden.Das Gebäude entspricht den höchsten Standards in Sachen Energieeffizienz und den neuesten Normen, die von Immobilienprofis herausgegeben werden. Für jede Wohnung bieten...

1 / 8
4.5 rooms, 148m², CHF 2,290,000.–
1936 Verbier

Nouveau projet d'appartements à Verbier en résidence principale

NOUVEAU PROJET EN RESIDENCE PRINCIPALEVerbier offre un acces privilegie a l'une des plus prestigieuses stations de ski. Sacree meilleure station de ski du monde en 2021, Verbier est connue pour son offre de pres- tations haut de gamme, sa nightlife animee et son domaine skiable incroyable.Cette station valaisanne renommee etend son domaine sur un vaste plateau ensoleille d'ou l'on jouit d'une vue imprenable sur les sommets alpins les plus impressionnants et combine a la perfection services d'exception, nature luxuriante et sport de montagne.En hiver, son domaine skiable hors du commun offre un terrain de jeux sans limites pour les sportifs. En ete, un grand nombre d'itineraires balises combleront les adeptes de VTT et de randonnee. Familles, jeunes et seniors trouveront leur bonheur dans ce village alpin proposant une large gamme d'activites : parapente, randonnee, heliski, luge, golf, musees.Le projet Alpano offre 26 appartements neufs de haut standing, de 1,5 à 6,5 pièces, pour des residences principales. Avec une parfaite exposition au sud, de beaux espaces et des prestations de qualite, ce complexe immobilier remplit tous les criteres d'une clientele exigeante souhaitant s'etablir dans la prestigieuse station de Verbier. L'atout majeur de ce projet, pense autour de son orientation, est la vue imprenable sur la vallee du Rhone depuis tous les appartements. Un parking souterrain agrementera la residence pour permettre un acces facilite aux habitants.Alpano est pense pour s'integrer parfaitement dans le paysage montagnard de la region grace a des lignes alpines et epurees. Inspire d'un tableau representant Verbier, l'architecte du projet souhaite respecter l'esprit du village tout en alliant confort et modernite pour creer des habitations raffinees a plus de 1'400 m. d'altitude. Chaque detail et chaque finition ont ete penses avec un soin particulier pour une experience des plus exclusives.Les logements offrent des prestations et un confort sur mesure ainsi que des finitions personnalisees pour un appartement a votre image. Un style contemporain dominera la conception des interieurs et des touches de bois donneront un aspect chaleureux et confortable. Ces lieux de vie haut-de-gamme ont ete intelligemment concus pour optimiser les espaces et epouser au mieux les lignes du batiment. Chaque appartement beneficie d'une vue panoramique sur le Val de Bagnes ainsi que d'une grande luminosite naturelle grace a une orientation au sud.Le batiment repond aux plus hauts standards en matiere d'efficience energetique et aux dernieres normes editees par les professionnels de l'immobilier. Pour chaque appartement, nous proposons des finitions de grande qualite laissees au choix du futur acquereur. Ainsi personnalises, les logements leur assurent une qualite de vie optimale et une experience exclusive.NEUES PROJEKT IM HAUPTWOHNSITZVerbier bietet privilegierten Zugang zu einem der prestigeträchtigsten Skigebiete. Verbier wurde 2021 zum besten Skigebiet der Welt gekürt und ist bekannt für sein erstklassiges Dienstleistungsangebot, sein lebhaftes Nachtleben und sein unglaubliches Skigebiet.Der renommierte Walliser Ferienort erstreckt sich über ein riesiges Sonnenplateau, von dem aus man einen freien Blick auf die beeindruckendsten Alpengipfel genießt und außergewöhnlichen Service, üppige Natur und Bergsport perfekt vereint.Im Winter bietet das außergewöhnliche Skigebiet einen grenzenlosen Spielplatz für Sportbegeisterte. Im Sommer erfreuen zahlreiche markierte Routen Mountainbike- und Wanderfreunde. Familien, Jugendliche und Senioren kommen in diesem Alpendorf mit einem breiten Angebot an Aktivitäten auf ihre Kosten: Paragliding, Wandern, Heliskiing, Rodeln, Golf, Museen.Das...


Suggested properties for you based on search results

Other interesting objects