105 results - Properties for sale with Balcony / Terrace: District Entremont

Nicolas Machoud

Nicolas Machoud

1 / 12
Nicolas Machoud

Nicolas Machoud

  • Parking space
  • Balcony / Terrace
  • Quiet neighborhood
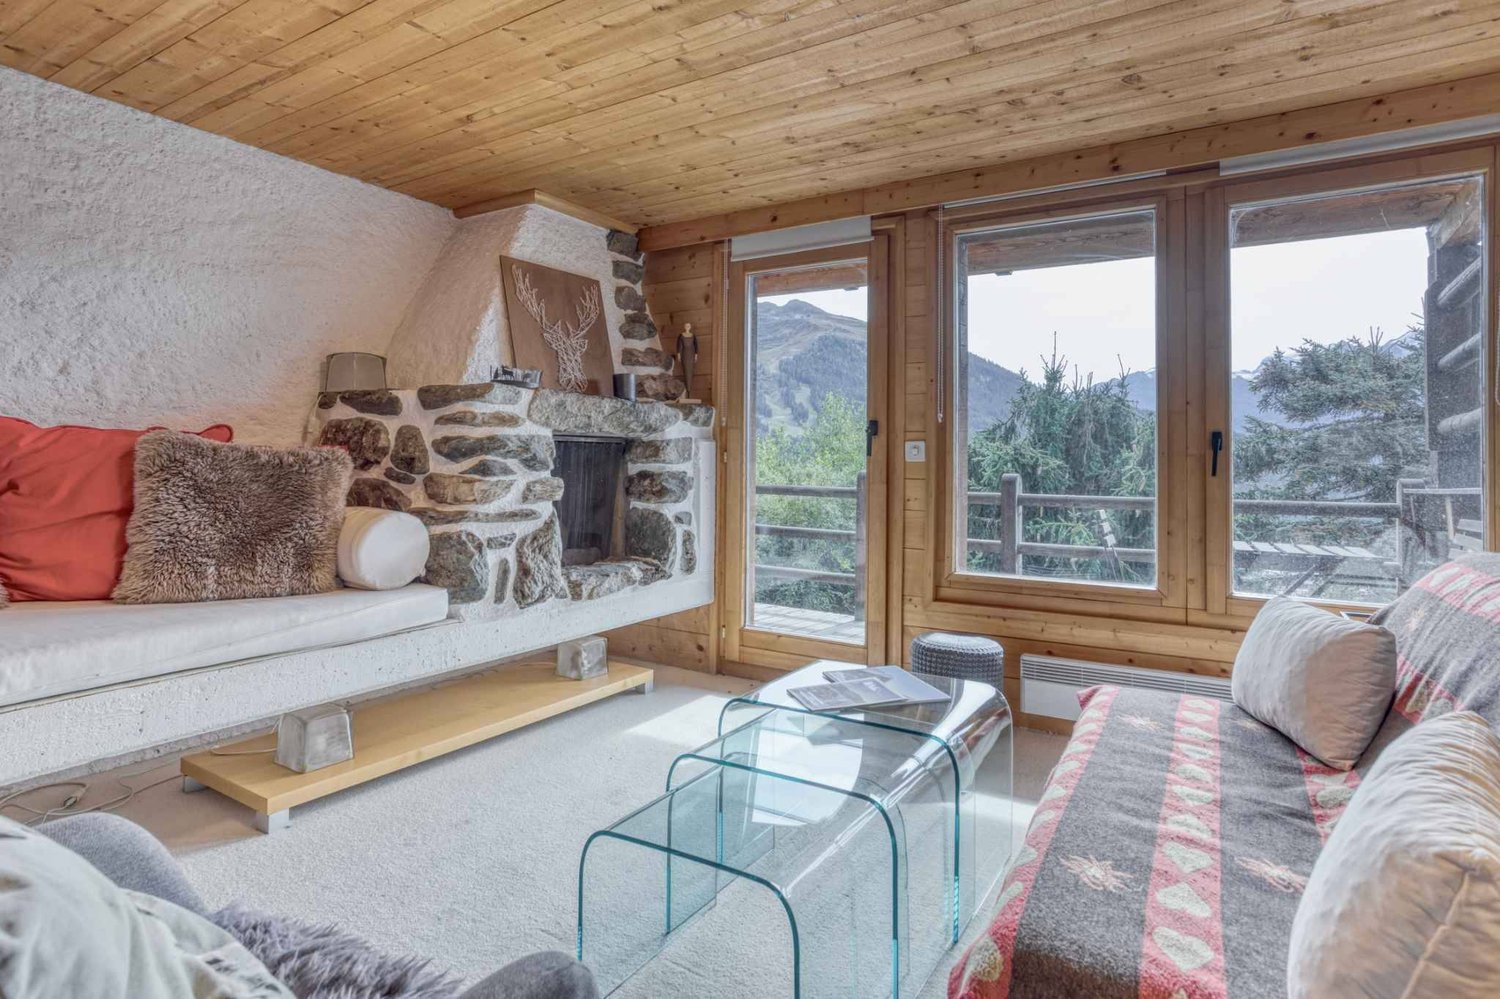
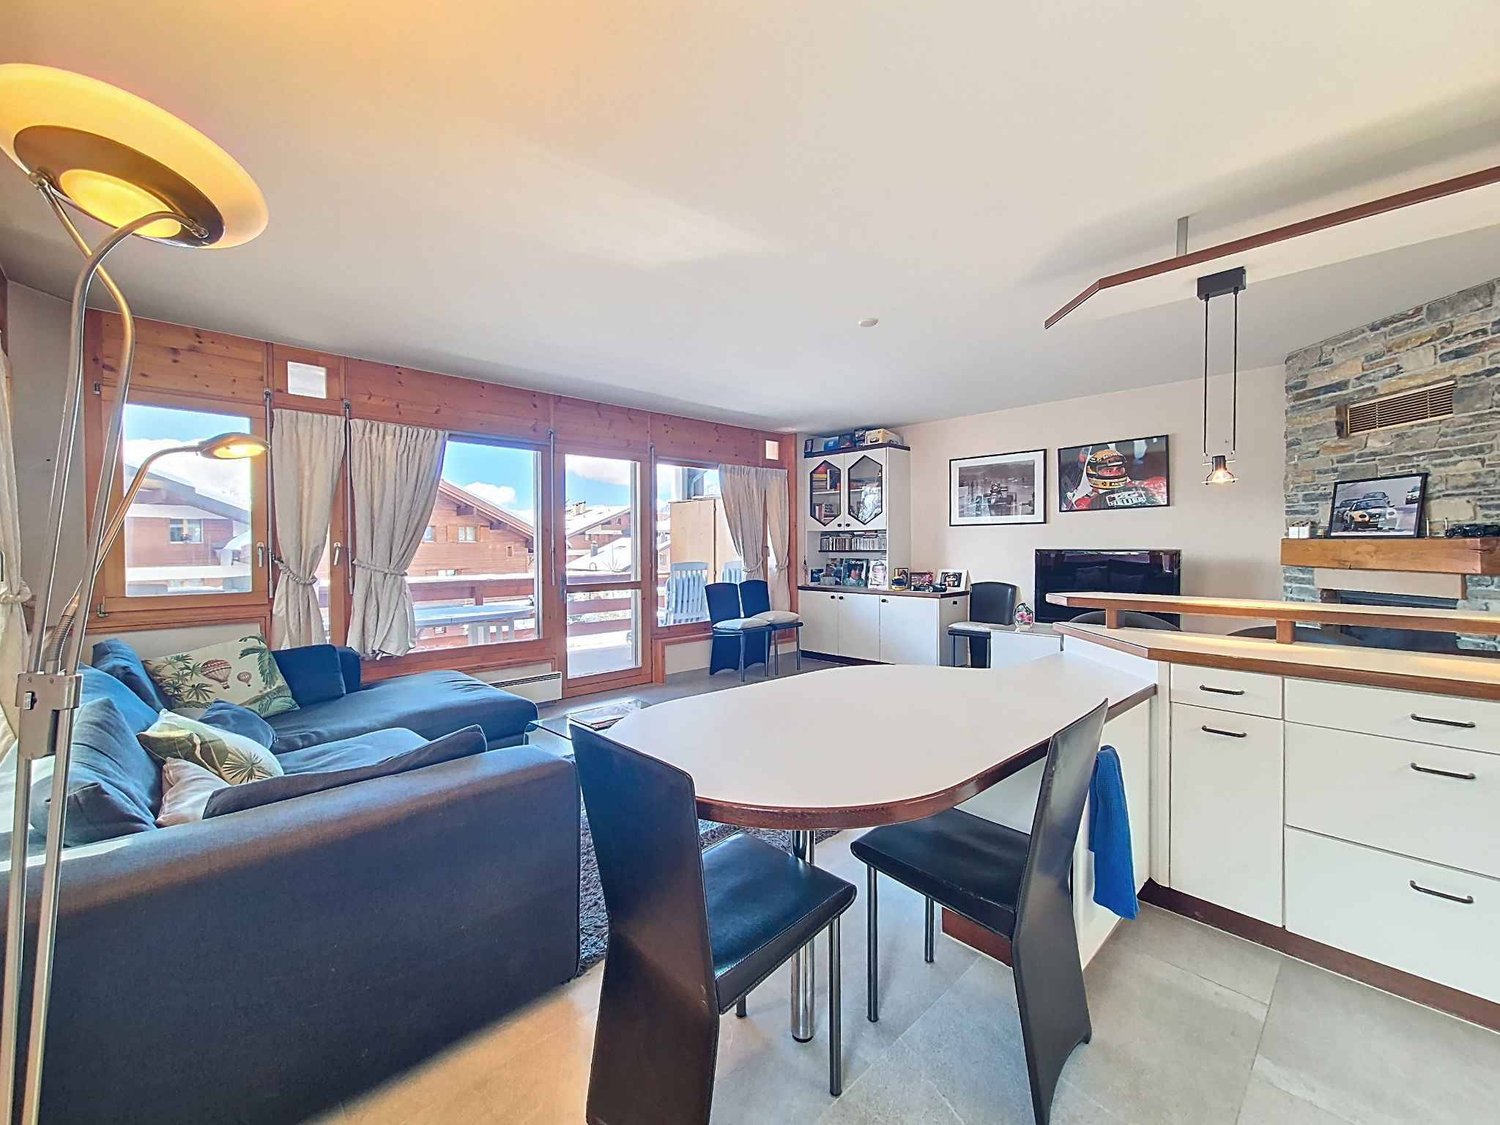
3.5 rooms, 112m², CHF 988,000.–
1934 Le Châble VS

When modernity and mountain meet

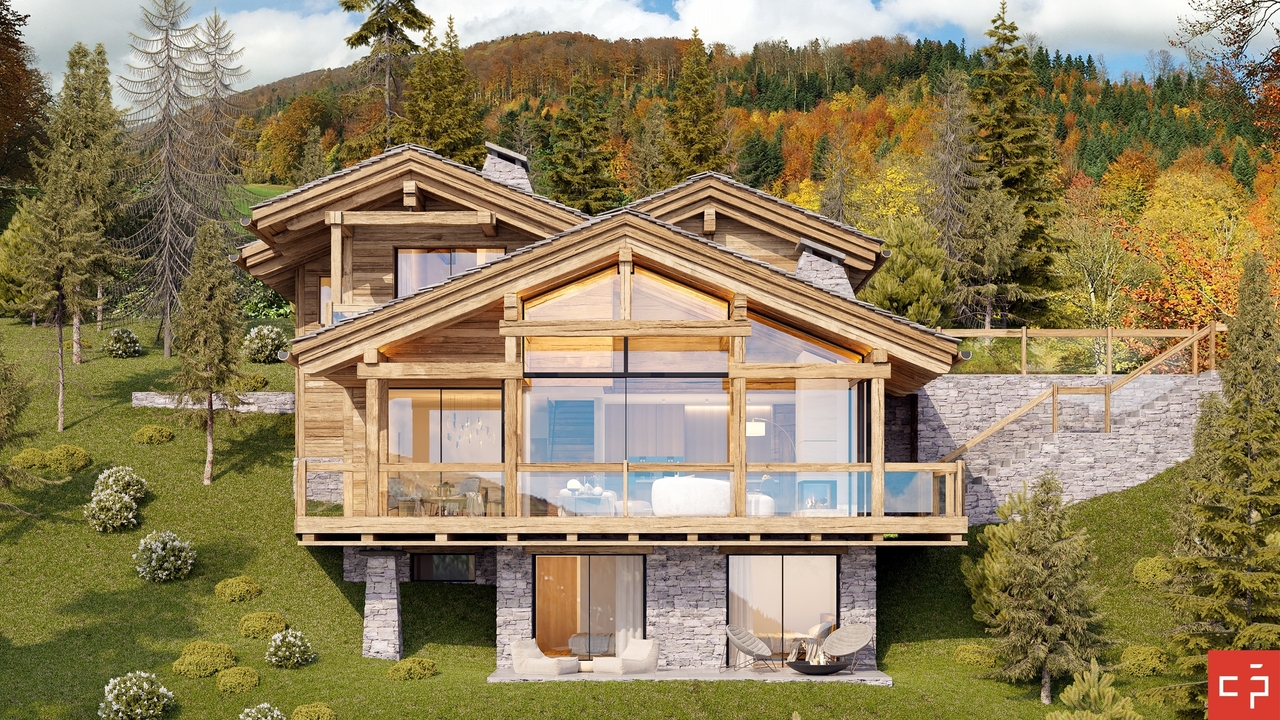
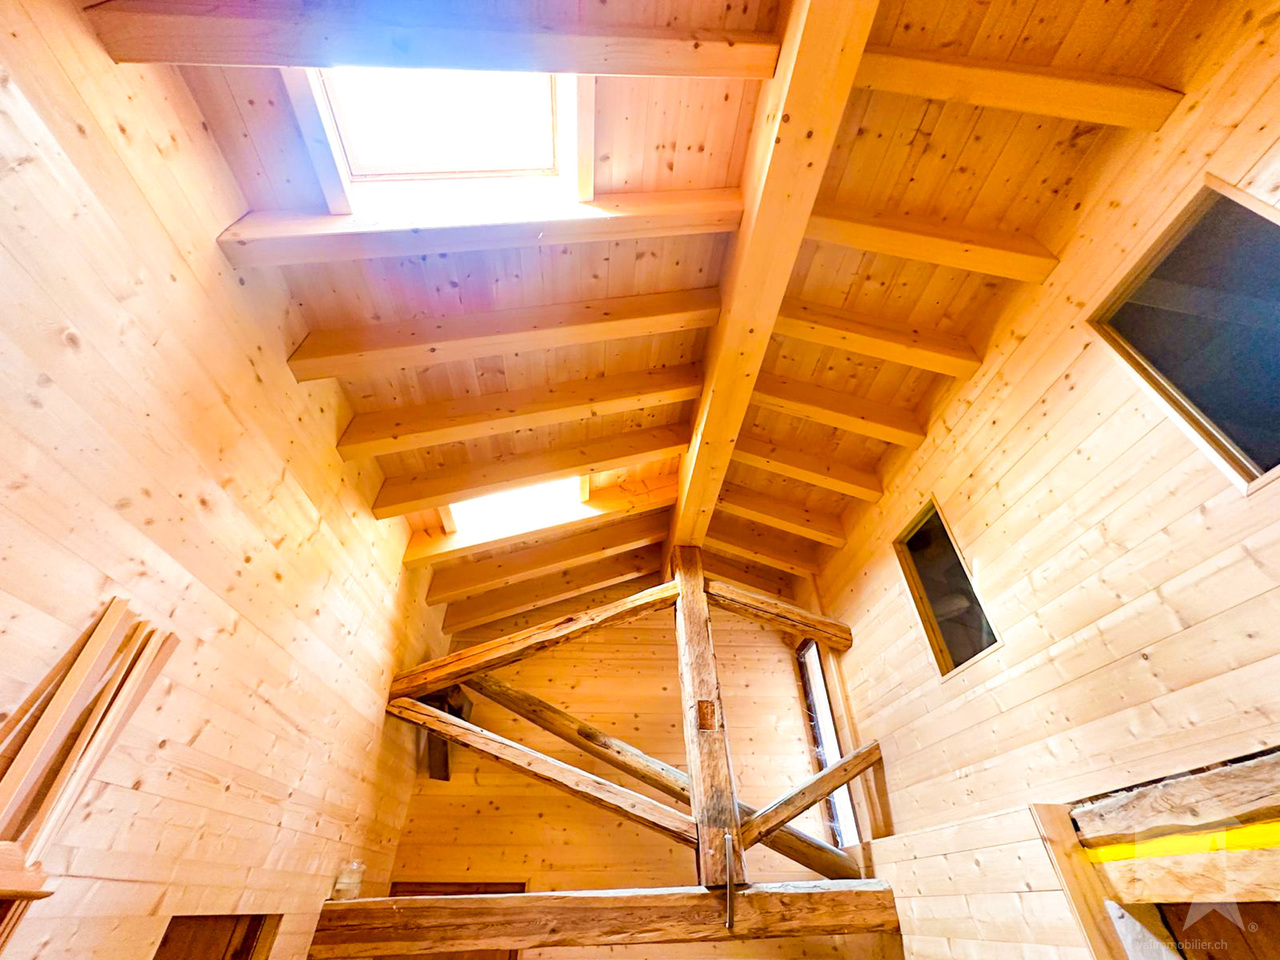
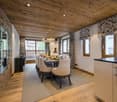
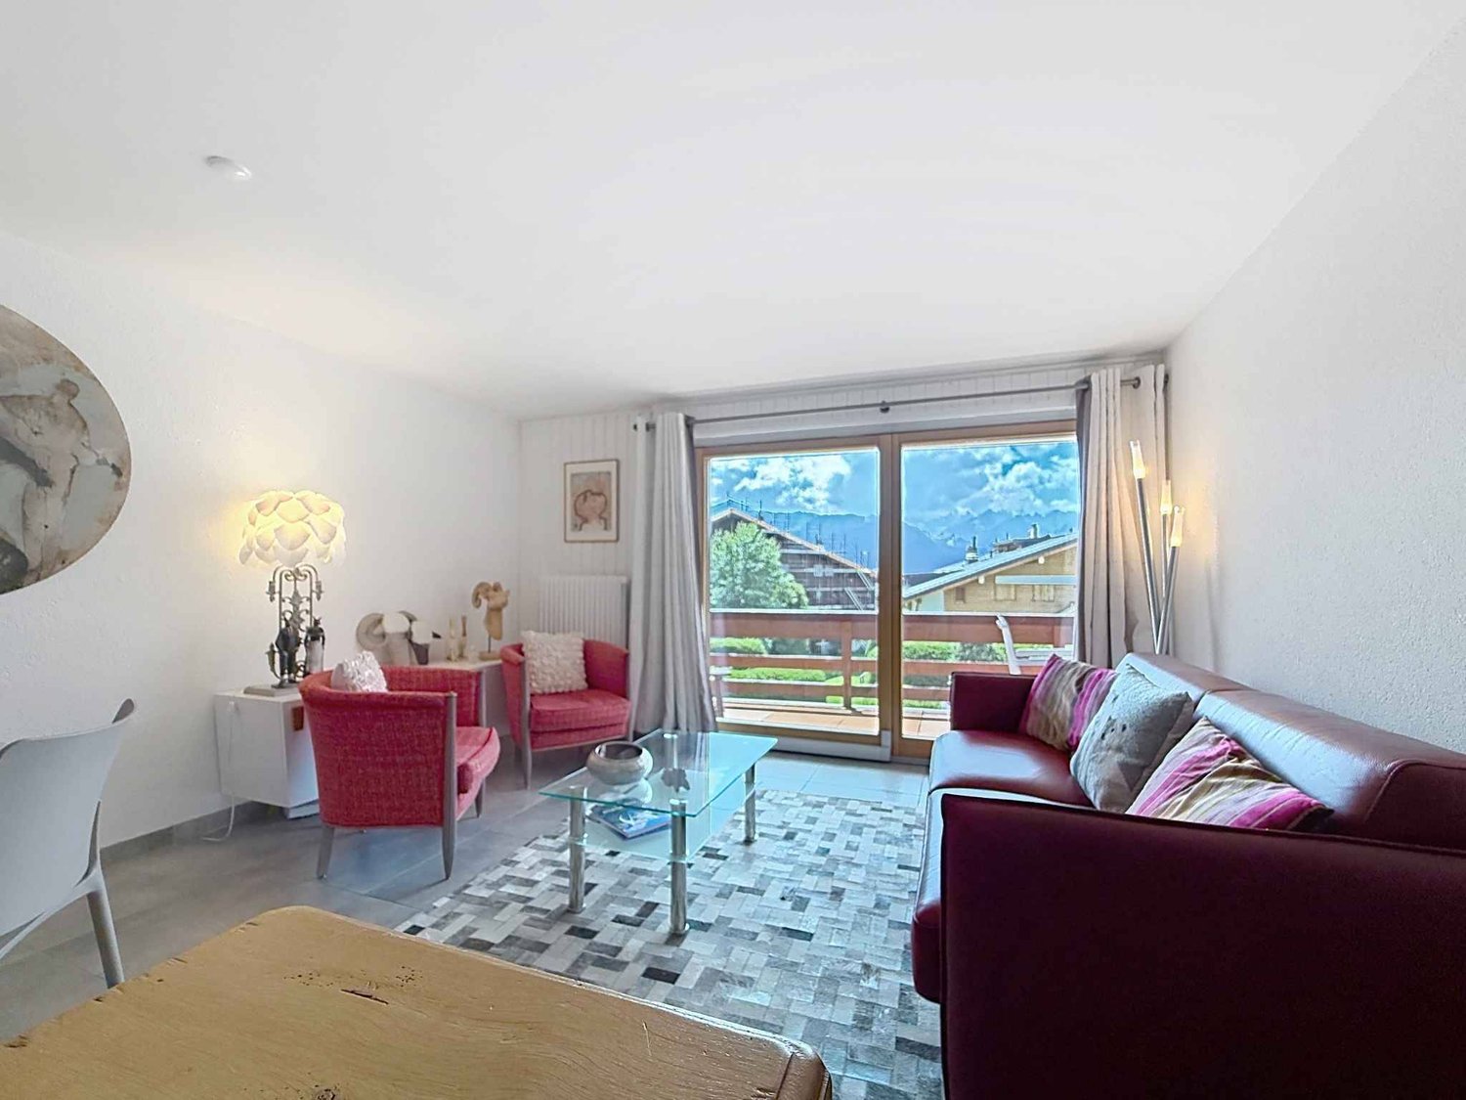
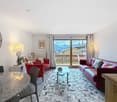
LAST APARTMENT AVAILABLEThe Cotterg is a quiet sector of Châble, just a few minutes' walk from the cable car and the CFF train station. A simple, well-served location in a village that is gaining value without doing too much. Those who know the Val de Bagnes know that this type of address is rare, close to everything, and protected from overcrowding.Only two apartments in the building. No anonymous neighborhood, no hotel corridor. A real alpine scale, designed for those who want to live somewhere, not just sleep.The apartment opens generously to the south. The terrace is large, usable, in the direct extension of the living room. Not a symbolic balcony added to the facade, but a real outdoor living space with an unobstructed view of the valley. It's often this detail that tips the balance, once you've visited. In winter, the sun stays long, in summer you can dine.Inside, the volumes are coherent and well distributed: 112 m², two comfortable bedrooms, two separate bathrooms, a worthy entrance, an independent technical room, and a cellar of almost 9 m². Nothing superfluous, but nothing is missing.In addition, there are two parking spaces, one outside at a price of CHF 15,000.00 and one covered at a price of CHF 35,000.00, in addition to the displayed sales price.Facade in larch, visible roof structure in spruce, underfloor heating with heat pump and individual metering per apartment, PVC windows with anthracite double glazing and high performance. Materials chosen to last, a contemporary alpine aesthetic that does not seek to copy the chalet of yesteryear but to fit naturally into the landscape.The kitchen remains to be defined according to your tastes, within a budget of CHF 20,000.– including. The tiles as well. You finish the apartment in your image, not that of the promoter.This is the advantage of buying during construction: moving into new housing without suffering the choices of someone else.

  • Parking space
  • Balcony / Terrace
  • Quiet neighborhood
1 / 16
4 rooms, 129m², CHF 650,000.–
Route de la Lantzettaz 9, 1945 Liddes

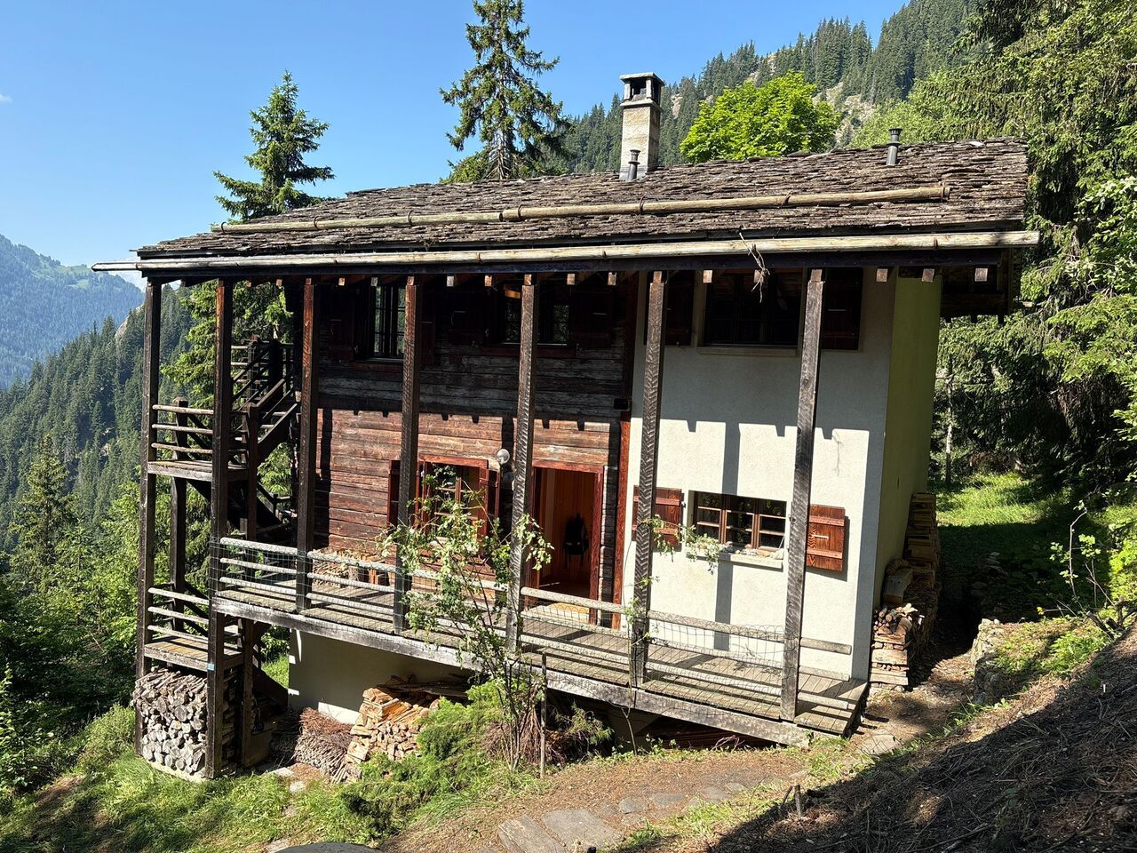
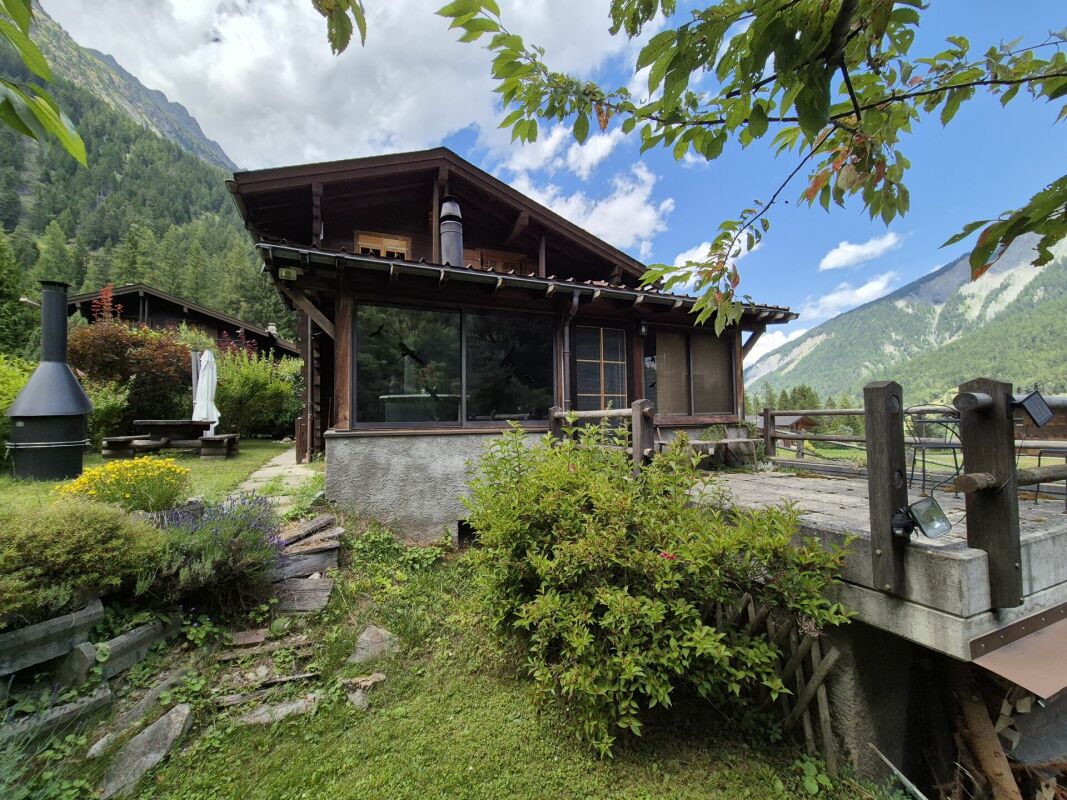
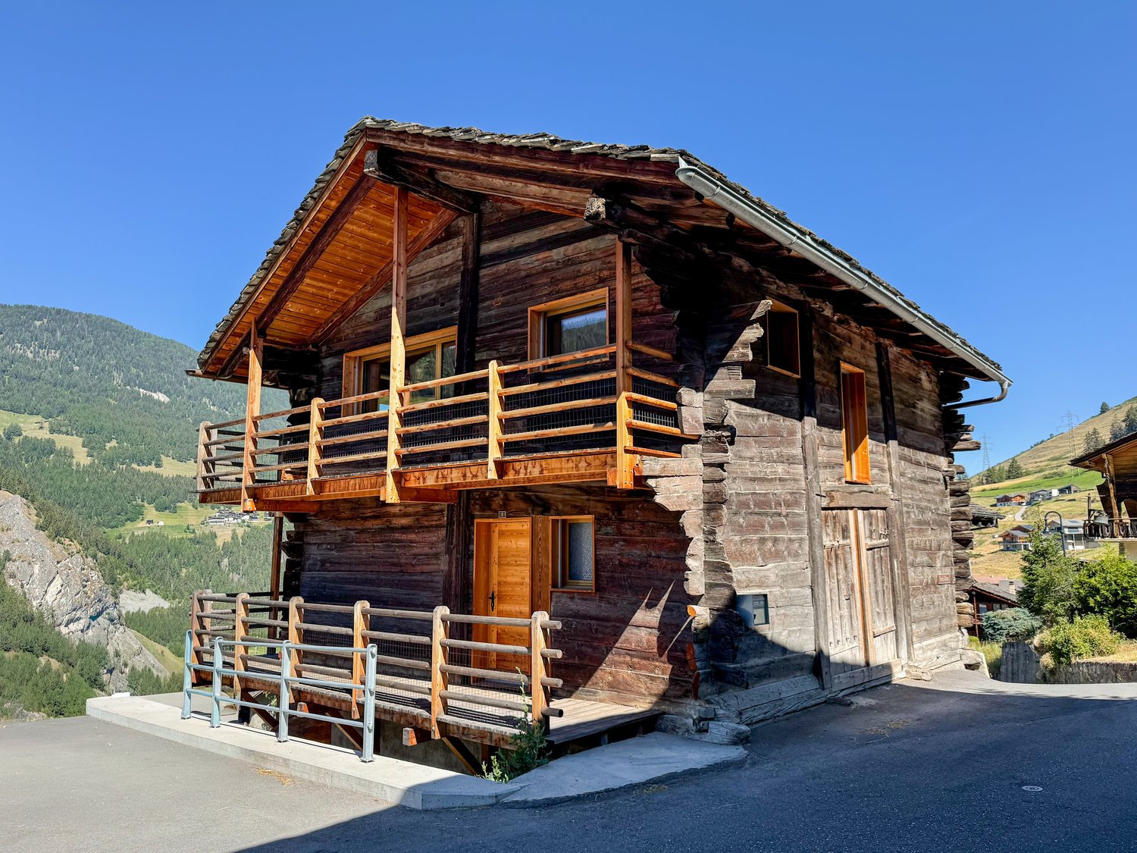
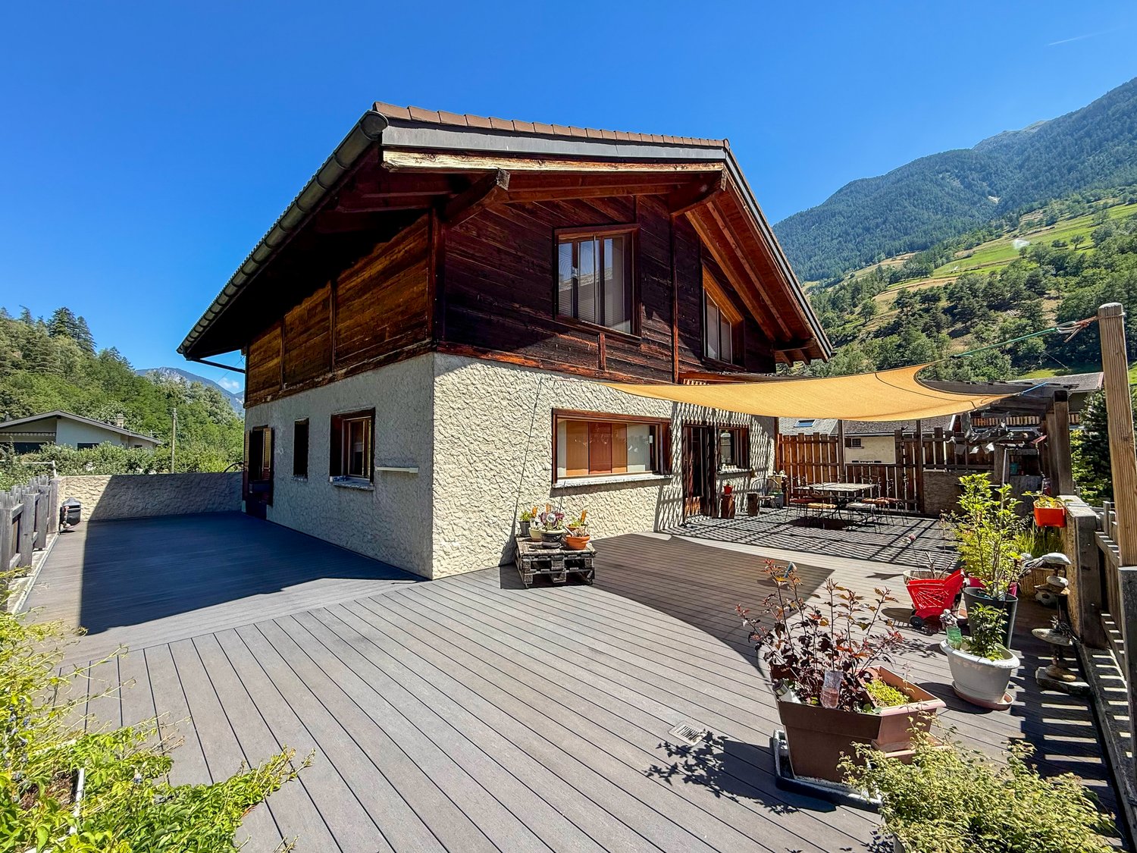
Former raccard converted into a residential chalet — complete renovation 2022

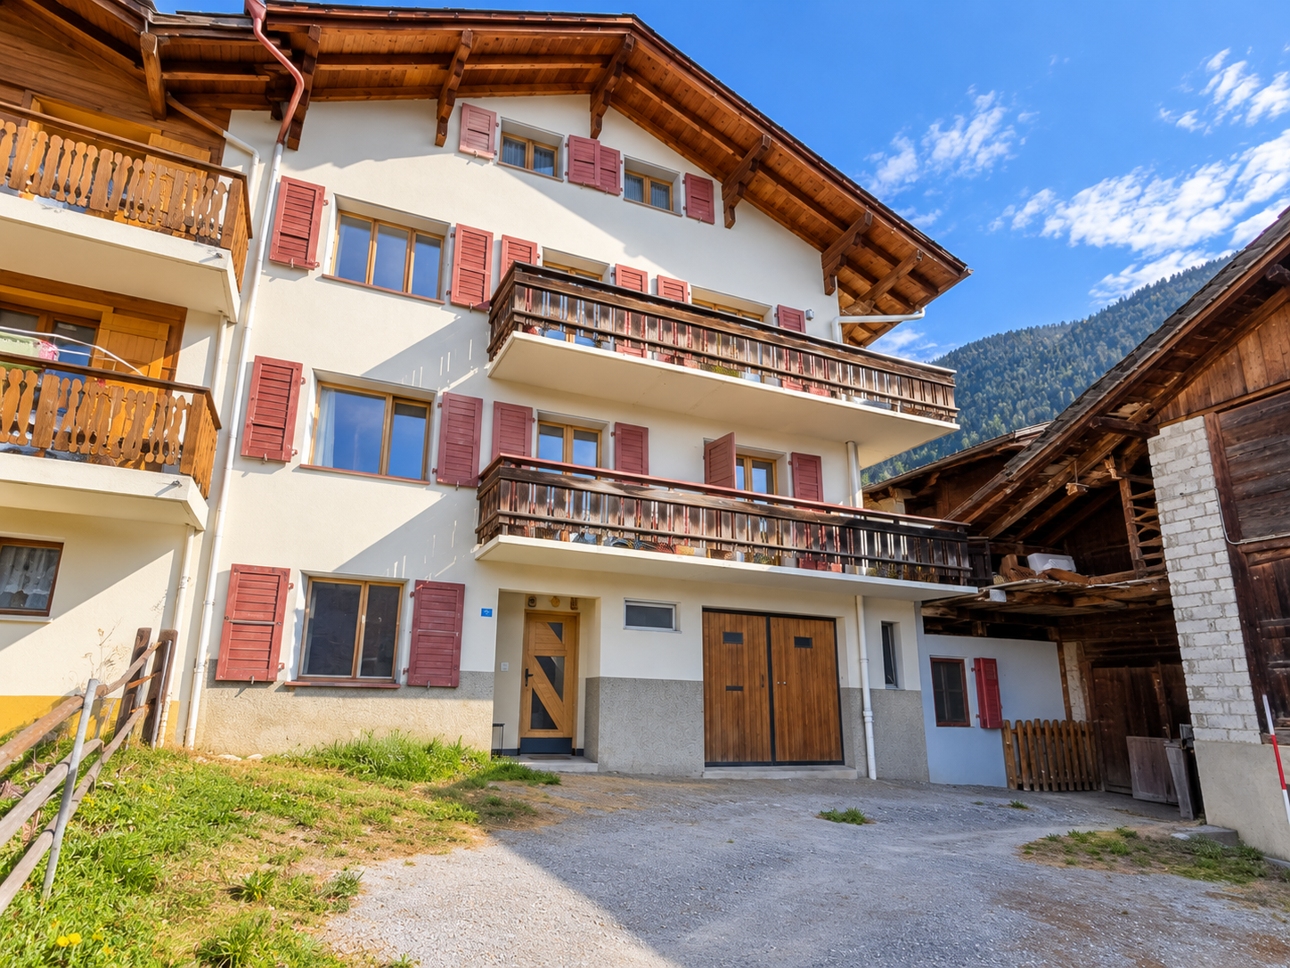
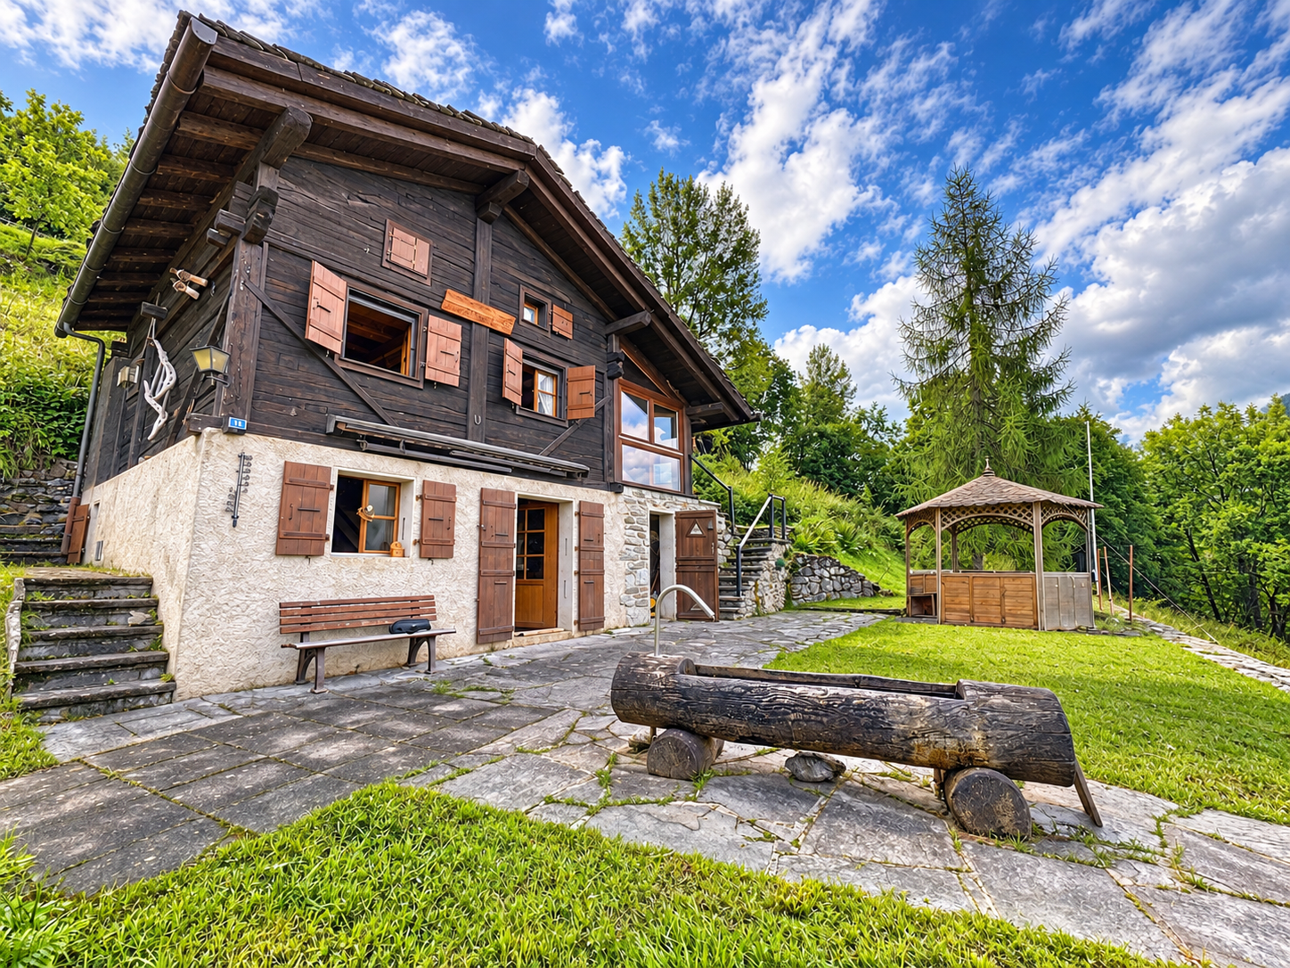
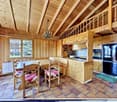
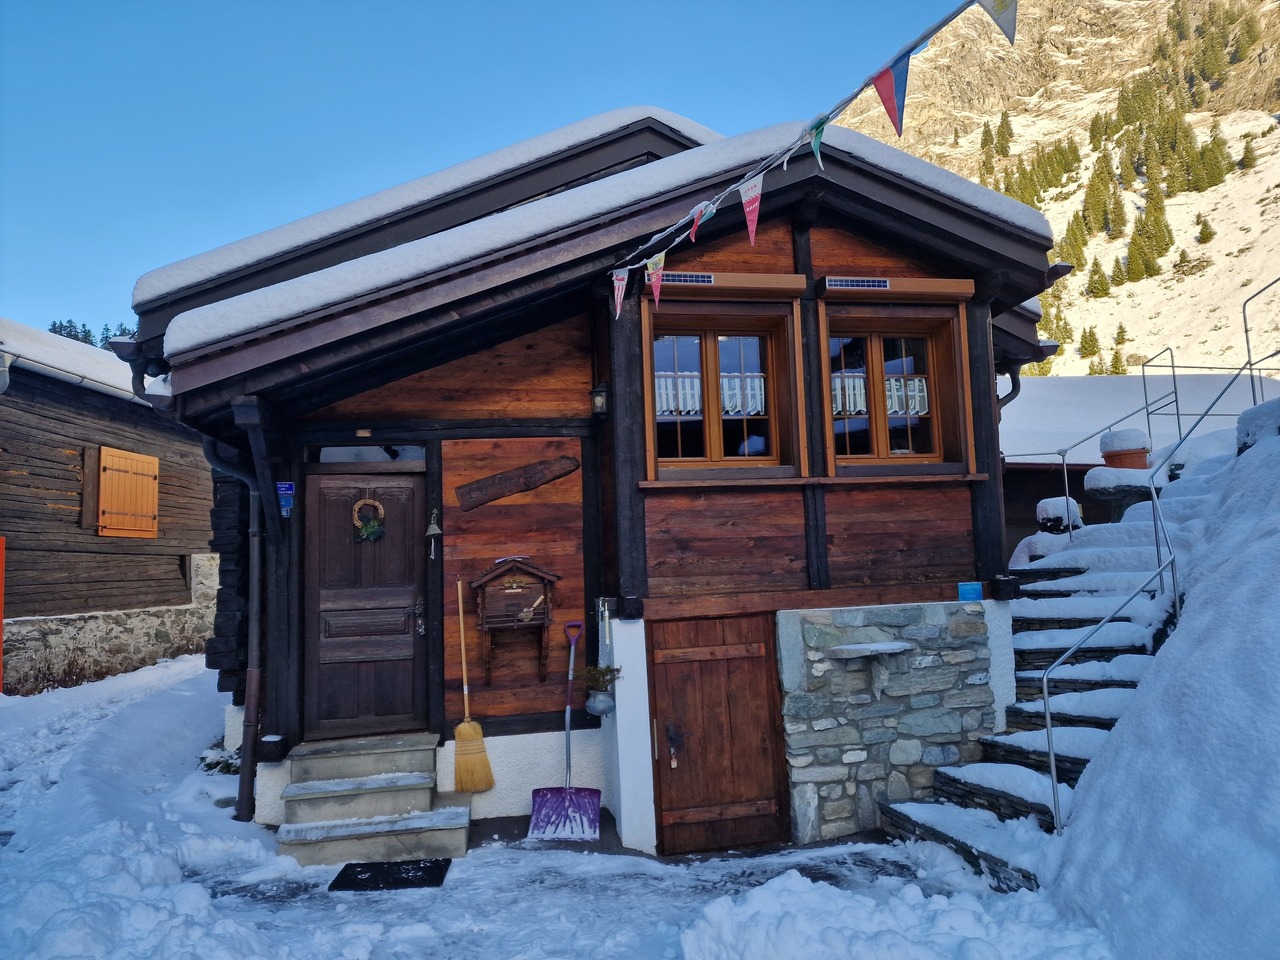
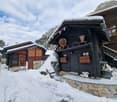
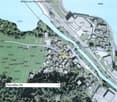
Discover exclusively this old Valaisan raccard, entirely transformed in 2022 into a bright residential chalet, in the heights of Liddes.In a quiet and green sector, this property combines the charm of patinated wood with high-quality contemporary finishes. The distribution over three levels is inverted, with the bedrooms on the ground floor and the living space on the upper floor, under the roof structure, to fully enjoy the light and the valley views.Ideal for a main residence in a mountain village inhabited all year round.Basement • Cellar and technical room • Spacious storage space • Lateral, independent entrance (access for bicycles/sports equipment) Ground floor • Entrance with distribution/hall • 2 rooms with west orientation • 1 office/small room with north orientation • Shower room with WC/sink • Balcony in L-shape on two facades Upper floor • Large, open living room with kitchen under the roof structure (max. height 3.56 m) • Modern, equipped kitchen area • Bathroom with WC/sink • Storage room/laundry room with pre-equipment for washing machine • Balcony in L-shape on two facades Features • Rooms: 4 • Plot: 87 m² | Building footprint: 63 m² • Gross living area: approx. 129 m² • Original construction: 20th century | Complete renovation: 2022 • Heating: air-water heat pump • No external maintenance required • Public parking spaces nearby • Availability: immediate LocationA few minutes from the Vichères-Liddes ski slopes, at the entrance to the Combe de l'A, and 30 minutes from Martigny. • Mountain village inhabited all year round, at an altitude of around 1,350 m • Quiet residential area on the heights, strongly sunny • Unobstructed view of the valley and the peaks (Combins, Vélan, Catogne) • Family-friendly Vichères-Liddes ski resort a few minutes away (Pass Saint-Bernard) • Combe de l'A nature reserve – hiking and wildlife in the immediate vicinity • School, shops, and local services in the village • Orsières (station) approx. 5 km | Martigny / A9 approx. 30 km | Grand-Saint-Bernard tunnel approx. 13 km | Verbier approx. 30 km Accommodation used as main residence or similar (Art. 1 let. a LRS).Gross living area: approx. 129 m² (gross habitable area 110 m² + balconies 37.87 m², weighted at 50%, according to Valaisan usage). Net internal habitable area: approx. 87 m²Note: Some images (non-contractual) have been virtually furnished to illustrate the potential for layout and to allow better projection into the chalet. The property is sold unfurnished.

Travel time
-
1 / 17
6 rooms, 241m², CHF 900,000.–
Place du Relais 2, 1937 Orsières

SOLD - Large family villa with splendid terrace and large garden

SOLD BY RUBI IMMOBILIER - Discover in exclusivity this large family house with numerous open and comfortable living spaces, enjoying a 100m2 terrace and over 300m2 of lawn/garden.Ideally located in the heart of the Val d'Entremont, just a few steps from the center of Orsières and its amenities (shops, train station, schools), this spacious family villa of 725 m² of land offers beautiful living spaces distributed over three levels, as well as a large outdoor space with garden and terrace.Basement (garden level) • Large open garage of 56.7 m² • Closed garage of 52.5 m² • Convertible room of 16.5 m² (office, cabinet, etc.) • Convertible room of 9.8 m² • Convertible cellar of 14.3 m² • Entrance hall/distributor of 17.3 m² with staircase leading to the ground floor Ground floor • Through lounge with open kitchen and access to the terrace (approximately 50m²) • Distributor • WC/shower/sink • Bedroom of 14.8 m² with direct access to the terrace • Large terrace of 100 m², partially covered by a wooden pergola, with staircase leading to the garden/lawn First floor • Parental bedroom with dressing room of 17.5 m² • Large open space of 25 m² (playroom/gallery or office or 5th bedroom according to needs) • 3 bedrooms • Bathroom with WC/bathtub/sink Surfaces • Total land area: 725 m² • Total constructed area: 400 m² • Garden/lawn: 325 m² Outdoor area: possibility of parking several vehicles in front of the house (approximately 4 outdoor parking spaces)Total parking spaces: 4 indoor, 4 outdoorLocationOrsières is a dynamic village in the Entremont district, at the foot of the Grand-Saint-Bernard pass, served by a train station (St-Bernard Express) and offering a bakery, post office, bank, supermarket, pharmacy, and sports shop in the immediate vicinity. Crèche, primary school, and secondary school on site. Quick access to Martigny, as well as to the Champex-Lac, La Fouly, Vichères-Liddes, and Verbier/4 Vallées ski stations.

Travel time
-
Aurélie Richer

Aurélie Richer

1 / 13
Aurélie Richer

Aurélie Richer

  • Balcony / Terrace
  • Garage
  • View
  • +1
8 rooms, 115m², Price on request
1945 Liddes

Authentique et spacieuse maison villageoise du 18e siècle

Authentique et spacieuse maison villageoise du 18e siècle au coeur du vieux village de Liddes avec grand garage.Laissez-vous séduire par cette belle maison au fort potentiel, offrant une âme et un cachet uniques. Depuis le salon, la maison offre une vue dégagée sur le domaine skiable de Vichères et les majestueuses Tours de Bavon.La partie habitable de 8 pièces (environ 115 m2), répartie sur plusieurs étages séduit par son atmosphère authentique et chaleureuse. De plus, le galetas de plus de 100 m2 offre une multitude de possibilités ; actuellement, cette pièce sert de grande salle de jeux pour les enfants avec table de ping-pong, balançoire, ...Elle est distribuée comme suit :Au rez-de-Chaussée : • Entrée principale ou par le grand garage - atelier de plus de 20 m2 Au rez-inférieur : • Carnotzet / cave • Un grand réduit - atelier - bûcher • Une pièce de rangement donnant accès au petit jardin d'environ 20 m2 Au 1er étage : • Cuisine • WC • Agréable salon avec véritable poêle bagnard • 1 chambrette Au 2ème étage : • 3 chambres • 1 pièce de rangement ou dressing • 1 grande salle d'eau avec douche et baignoire Au 3ème étage : • Sous les combles, grande surface de plus de 100 m2 actuellement aménagée en salle de jeux géante pour les enfants Situation :Liddes est une commune de montagne située dans le district de l'Entremont en Valais, nichée à une altitude d'environ 1350 mètres. Le village bénéficie d'une position stratégique à proximité de l'axe international du Grand-Saint-Bernard, reliant Martigny à l'Italie. La commune compte un peu moins de 800 habitants et se compose de dix villages et hameaux au caractère authentique. Sa situation permet de profiter du domaine skiable de Vichères-Liddes et d'un vaste réseau de sentiers de randonnée et de raquettes. La station de Verbier se situe à moins de 20 km. Malgré sa taille, la commune de Liddes propose des commodités essentielles pour ses habitants (épiceries, école, transport public, poste, ...).C'est avec plaisir que nous organiserons une visite en cas d'intérêt de votre part !Authentisches und geräumiges Dorfhaus aus dem 18. Jahrhundert im Herzen des alten Dorfkerns von Liddes mit großer Garage.Lassen Sie sich von diesem schönen Haus mit großem Potenzial verzaubern, das eine einzigartige Atmosphäre und einen ganz besonderen Charme versprüht. Vom Wohnzimmer aus bietet das Haus einen freien Blick auf das Skigebiet von Vichères und die majestätischen Tours de Bavon.Der auf mehrere Etagen verteilte Wohnbereich mit 8 Zimmern (ca. 115 m²) besticht durch seine authentische und gemütliche Atmosphäre. Darüber hinaus bietet der über 100 m² große Dachboden eine Vielzahl von Möglichkeiten; derzeit dient dieser Raum als großes Spielzimmer für die Kinder mit Tischtennisplatte, Schaukel, ...Er ist wie folgt aufgeteilt:Im Erdgeschoss: • Haupteingang oder über die große Garage - Werkstatt mit über 20 m² Im Untergeschoss: • Carnotzet / Weinkeller • Ein großer Abstellraum - Werkstatt - Holzschuppen • Ein Abstellraum mit Zugang zum kleinen Garten von ca. 20 m² Im 1. Stock: • Küche • WC • Gemütliches Wohnzimmer mit einem echten Bagnard-Ofen • 1 kleines Schlafzimmer Im 2. Stock: • 3 Schlafzimmer • 1 Abstellraum oder Ankleidezimmer • 1 großes Badezimmer mit Dusche und Badewanne ...

  • Balcony / Terrace
  • Garage
  • View
  • +1
Aurélie Richer

Aurélie Richer

1 / 13
Aurélie Richer

Aurélie Richer

  • Parking space
  • Balcony / Terrace
  • Child-friendly
7 rooms, 200m², Price on request
1937 Orsières

Maison villageoise atypique avec agrandissement possible !

Jolie maison de village atypique et de caractère partiellement rénovée, de plus de 200 m2 habitables répartis sur 3 niveaux, située dans le Vieux Bourg d'Orsières. A seulement 15 minutes du Châble, 20 minutes de Champex-Lac, la Fouly et Liddes - Vichères - Bavon et 1h d'Aoste en Italie ! Idéal pour une jeune famille, un investissement pour de la location à l'année ou saisonnière ou en secondaire pour des week-ends de déconnexion, cette maison villageoise saura vous séduire.Description :Rez-de-chaussée : • Hall d'entrée / cuisine • Salon / coin relax / poêle à bois • Salle d'eau avec baignoire 1/2 étage : • WC 1er étage : • 3 chambres spacieuses • 1 salle d'eau avec douche et WC 2e étage / combles : • 1 salon avec poêle à bois, cuisine • 2 grandes chambres Remarques / particularités : • Cette maison vous offre de multiples possibilités dont l'acquisition d'une grange attenante avec un projet de rénovation / construction de plus de 200 m2 habitables au prix de CHF 185'000.- • Toiture, fenêtres et charpente neuves • Il est également possible d'acheter 2 ou 4 places de parc avec la maison / grange au prix de CHF 15'000.- l'unité ; actuellement louées. Contactez-moi ! C'est avec plaisir que je vous donne de plus amples informations et vous organise une visite.Hübsches, atypisches und charaktervolles Dorfhaus, teilweise renoviert, mit mehr als 200 m2 Wohnfläche, verteilt auf 3 Etagen, im alten Dorfkern von Orsières gelegen. Nur 15 Minuten von Le Châble, 20 Minuten von Champex-Lac, La Fouly und Liddes - Vichères - Bavon und 1 Stunde von Aosta in Italien entfernt! Ideal für eine junge Familie, als Investition für die ganzjährige oder saisonale Vermietung oder als Zweitwohnung für Wochenenden zum Abschalten, dieses Dorfhaus wird Sie begeistern.Beschreibung:Erdgeschoss: • Eingangshalle / Küche • Wohnzimmer / Relax-Ecke / Holzofen • Duschraum mit Badewanne 1/2 Stockwerk : • WC 1. Stock: • 3 Schlafzimmer geräumig • 1 Badezimmer mit Dusche und WC 2. Stock / Dachgeschoss : • 1 Wohnzimmer mit Holzofen, Küche • 2 große Schlafzimmer Bemerkungen / Besonderheiten: • Dieses Haus bietet Ihnen vielfältige Möglichkeiten, darunter den Erwerb einer angrenzenden Scheune mit einem Renovierungs- bzw. Bauprojekt für mehr als 200 m² Wohnfläche zum Preis von CHF 185'000.- • Dach, Fenster und Dachstuhl neu • Es besteht auch die Möglichkeit, zusammen mit dem Haus/der Scheune 2 oder 4 Parkplätze zum Preis von CHF 15'000.- pro Stück zu erwerben; diese sind derzeit vermietet. Kontaktieren Sie mich! Gerne gebe ich Ihnen weitere Informationen und vereinbare einen Besichtigungstermin.Partly renovated atypical village house with character, over 200 m2 of living space spread over 3 levels, located in the Old Town of Orsières. Just 15 minutes from Le Châble, 20 minutes from Champex-Lac, La Fouly and Liddes - Vichères - Bavon and 1 hour from Aosta in Italy! Ideal for a young family, an investment for year-round or seasonal rental or as a second home for weekend getaways, this village house will win you over.Description:Ground floor: • Entrance hall/kitchen • Living room/recliner area/wood-burning stove • Shower room with bath 1/2...

  • Parking space
  • Balcony / Terrace
  • Child-friendly
1 / 34
6 rooms, CHF 480,000.–
Rue du Bourg 36, 1946 Bourg-St-Pierre

Charming village house in the heart of the village

Village house with character and great potential An authentic property in the heart of a mountain village, between nature, heritage, and lifestyle.Located in the heart of the charming village of Bourg-Saint-Pierre, this house offers a beautiful opportunity for mountain lovers looking for an authentic property to personalize according to their desires.Bourg-Saint-Pierre is a Valaisan village with character, nestled at the foot of the mountains and ideally situated on the Grand-Saint-Bernard route, close to Italy and not far from the famous Verbier station. Summer and winter, the region offers a privileged setting to enjoy numerous activities: hiking, skiing, mountain biking, mountain walks, nature, and discovery of the Alpine heritage. The village also has a swimming pool and a small ski station, offering a convivial and family-friendly environment.A house with multiple possibilitiesThe property consists of two separate apartments, each with its own entrance, offering different possibilities of use: family home, independent apartment, main residence with rental income, secondary residence, or renovation project.The first apartment, approximately 3.5 rooms, requires renovation and presents a beautiful potential for expansion and development. The attic could be converted into living space, for example.The apartment also has a balcony, which can be enlarged to enjoy a more generous outdoor space and a beautiful opening onto the mountain environment.A small garden completes this apartment, two large cellars, and an authentic raccard. Depending on the possibilities offered by the land configuration and the necessary authorizations, there is also potential to create parking spaces, a real asset in a mountain village.The second apartment, approximately 2.5 rooms, has already undergone partial renovation. It can be used as an independent apartment, pied-à-terre, or complementary housing.The living area is approximately 120 m2, the attic and other developable spaces are not included in this calculation, the house offers a very large potential for renovations and expansions. The property also has a barn, which could be kept as a storage space or converted into a workshop, multipurpose room, or additional space, subject to the necessary authorizations. A garage completes the set and constitutes a particularly appreciable advantage in this Alpine sector.A potential to be exploitedThis house is addressed to those who want to renovate and create a personalized living space, as well as to investors or buyers looking for a property that offers several possibilities of use.The configuration of the spaces allows for different projects to be planned:two independent apartments;renovation and expansion of the 3.5-room apartment;development of the attic;enlargement of the balcony;creation of additional spaces in the barn, subject to the necessary authorizations;creation of parking spaces;main residence or secondary residence.Subsidies for renovation work and certain housing assistance for the main residence can also be considered, depending on the project, the applicable conditions, and the eligibility of the property.A privileged setting to live or stay in the mountainsOne of the major advantages of this property lies in its location in the heart of a real mountain village, while also benefiting from the proximity to renowned tourist destinations.A few steps away: shops and village life, hiking trails, mountain activities, and a small ski station.Nearby: the famous Verbier station, the Grand-Saint-Bernard area, the family-friendly Vichères station in the neighboring village of Liddes, and access to Italy, just two steps from the Crévacol station and only 40 minutes from Aosta.Whether you want to live here all year round, have a pied-à-terre in Valais, enjoy a secondary residence, or carry out a renovation project, this house offers a rare potential in an authentic Alpine environment.The house is also eligible for sale to foreignersA property to be discovered to let your projects run free and create a home that suits you.An estimated budget has already been established for the implementation of the expansion and renovation work.


Travel time
-
Nicolas Machoud

Nicolas Machoud

1 / 13
Nicolas Machoud

Nicolas Machoud

  • Balcony / Terrace
  • View
4 rooms, 95m², CHF 525,000.–
1942 Levron

Your future home to reinvent in Levron

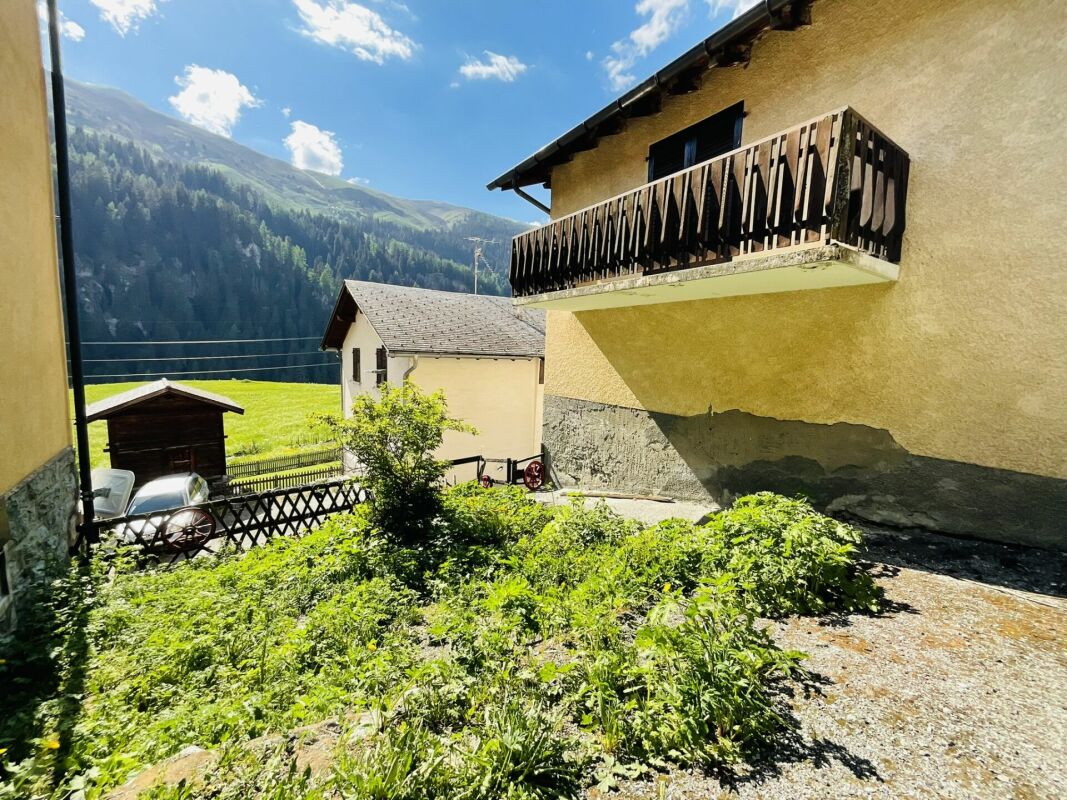
In the village of Levron, in the Val de Bagnes municipality, this 95.87 m² apartment offers a real alternative to renting for those who want to become owners without exceeding their budget.Located on the 2nd floor, it includes a living room with direct access to the balcony, two bedrooms, an office (ideal for teleworking or an extra room), a separate kitchen, a bathroom, independent toilets, a balcony of about 12 m² and an external parking space.Nearly 100 m² of living space at this price in the region is rare.An apartment to renovate, a solid baseThe property is in its original state and requires a complete renovation. This allows for the acquisition of a generous surface area at a consistent price, and then the transformation of the interior according to your priorities and budget.You invest first in the surface, location, and existing structure. The layout comes later, at your pace.EnvironmentLevron offers a quiet residential setting with the atmosphere of an authentic village. Quick access to Châble (10 minutes), shops, and services. Direct proximity to hiking trails and the 4 Vallées ski area.Technical informationCollective oil heating. Water supply from a private source. Secondary residence allowed. Sale to foreign persons allowed. These elements are integrated into the pricing.Who is this property for?For a couple wanting to leave renting behind. For a small family looking for space. For a buyer willing to renovate to create a home adapted to their needs.This is not a turnkey apartment. It's an opportunity for someone who prioritizes surface area and potential.

  • Balcony / Terrace
  • View
Manuel Vieira

Manuel Vieira

1 / 13
Manuel Vieira

Manuel Vieira

  • Balcony / Terrace
  • Garage
6 rooms, 296m², CHF 1,330,000.–
1945 Liddes

A rare property in Val d'Entremont

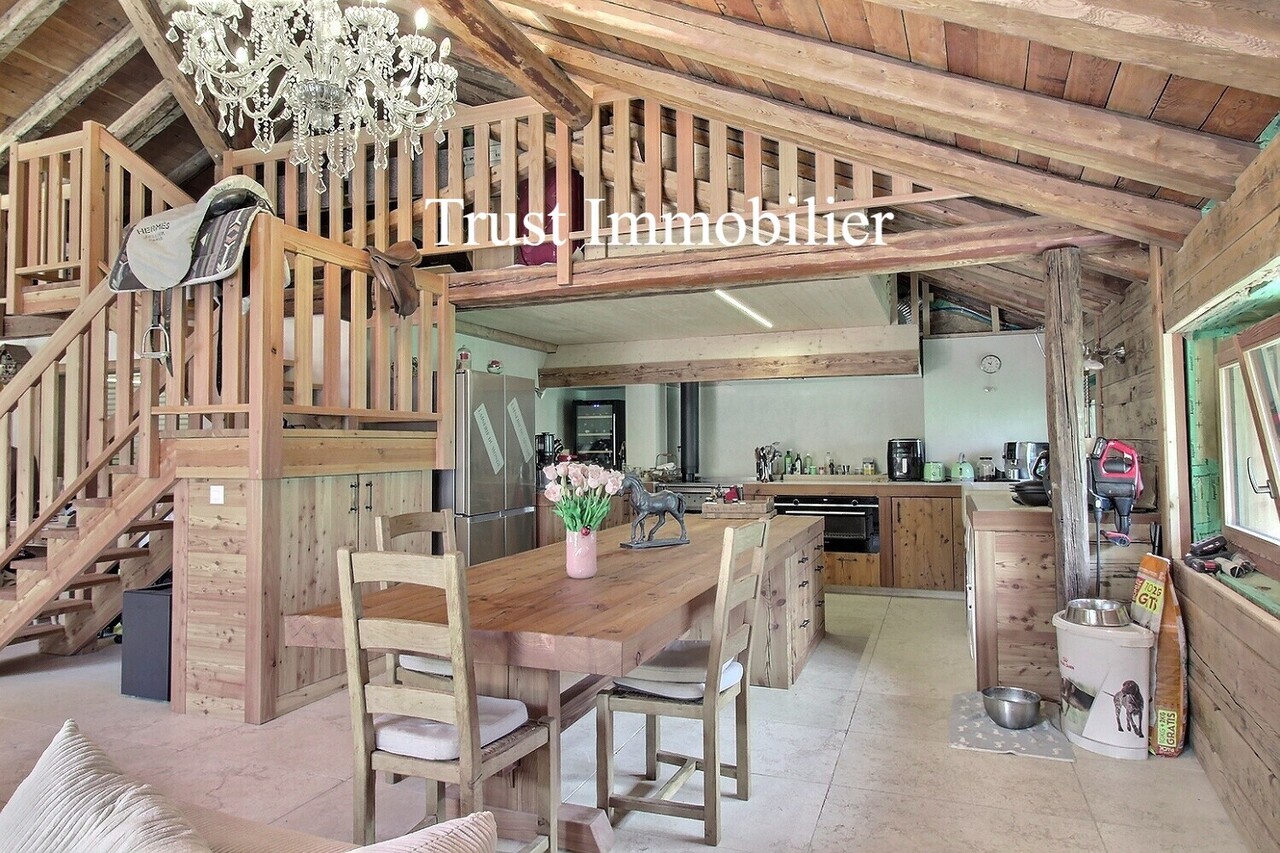
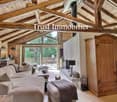
Trust Immobilier accompanies you in your projects in Valais, as well as in the cantons of Vaud and Geneva, and offers Ref.6010-MVAt the end of the peaceful hamlet of Fornex, on the heights of Liddes, attached to the mountain facing the valley and the mythical Grand-Saint-Bernard pass, a property as rare as it is authentic reveals itself: the Ferme-Chalet of Fornex.Built at the beginning of the 19th century according to the great traditional Valaisan architecture, with a ground floor in massive stone surmounted by a floor in larch, this old mountain farm has crossed more than two centuries before knowing a true rebirth.Between 2021 and 2026, the property underwent a heavy, meticulous and respectful renovation. The structure was entirely reinforced, the insulation rethought as a whole and the framework restored with particular care. The larch elements were worked and laid according to the rules of the art by a carpenter from the Upper Valais, allowing to preserve the historical character of the building while offering the comfort expected of a contemporary residence.The result is spectacular: an authentic, bicentennial farm, transformed into a warm, elegant and resolutely current living space.A privileged situation between Verbier and the Grand-Saint-BernardThe hamlet of Fornex benefits from a remarkable location in the heart of the Val d'Entremont.The property is located less than 20 minutes from Verbier, one of the most prestigious Alpine ski resorts in Switzerland, and less than 20 minutes from the Italian border via the Grand-Saint-Bernard road, on one of the most emblematic historical axes of the Alps.The region offers an exceptional living environment in every season: skiing, hiking, alpine pastures, mountain biking, nature and wide open spaces.The family-friendly ski resort of Vichères-Liddes is located in the immediate vicinity, while Martigny is accessible in about 30 minutes and Sion in 50 minutes, with its regional airport.Located at the end of the hamlet, the property benefits from a particularly preserved position, turned towards the wide open spaces of the Grand-Saint-Bernard pass and bordered by a magnificent protected forest leading to the Combe de l'A nature reserve.A privileged environment for those seeking absolute calm without renouncing excellent accessibility.The historic ground floor, made of massive stone as the tradition of mountain farms once required, supports a floor entirely clad in old larch.Each intervention was thought out in respect of the original architecture. The exposed framework, the generous volumes, the stone, the solid wood and the openings onto the valley create a unique atmosphere where heritage and contemporary architecture dialogue naturally.In addition to this historic building, a double garage was built on a concrete base integrating the technical installations.This can accommodate two vehicles, including electric ones thanks to an integrated charging system.The renovation was not limited to aesthetics.The property benefits from particularly efficient energy systems with: • more than 30 solar panels; • a latest-generation heat pump; • underfloor heating; • a double, central fireplace; • a modern wood stove installed in the kitchen; • a charging point for electric vehicles. This set allows the property to achieve a remarkable level of energy autonomy, while significantly reducing its daily energy needs. The first floor is now fully renovated, furnished and immediately habitable.As soon as you enter, the volumes impress.The main level is organized around a large, open space combining the living room,...

  • Balcony / Terrace
  • Garage
Nicolas Machoud

Nicolas Machoud

1 / 15
Nicolas Machoud

Nicolas Machoud

  • Parking space
  • Balcony / Terrace
8 rooms, 220m², CHF 1,890,000.–
1934 Montagnier

Montagnier — House with two apartments, garage and garden

Two independent dwellings, one address, five minutes from Le Châble train station: live in one, rent the other, or bring two generations together under the same roof. On the edge of the village of Montagnier, east of Le Châble, this 1960s house brings together two complete apartments, each served by its own entrance. A garage, a vaulted cellar, a laundry room, and an office on the ground floor complete the set, on a plot of 353 m² with a tree-lined garden, facing south-west and the Bruson slope.The first floor offers a through apartment with three bedrooms, with living-dining room, open kitchen, renovated bathroom, and covered balcony of 17 m². The coffered ceilings and built-in wooden wardrobes testify to careful construction.The second floor has been completely transformed into a loft under the roof: a cathedral living room with wood paneling, opening onto a gallery, stone fireplace, solid wood flooring, oak kitchen, two bedrooms, bathroom with corner bathtub, and second bathroom. The roof gallery, lit by gable windows, accommodates an office and an additional bedroom. Three balconies extend the living areas, including a 17 m² long south-west balcony.The house is currently held in ordinary co-ownership; division into ownership by floor is possible, which opens up the possibility of selling or transferring each apartment separately.Bus stop at 200 m, Villette school less than a kilometer, Le Châble train station, and Verbier–Bruson cable car in five minutes.

  • Parking space
  • Balcony / Terrace
Philippe BRUCHEZ

Philippe BRUCHEZ

1 / 13
Philippe BRUCHEZ

Philippe BRUCHEZ

  • Balcony / Terrace
  • Garage
  • View
5.5 rooms, 174m², CHF 4,300,000.–
1936 Verbier

Chalet with strong renovation potential

"Chalet currently RESERVED" OMNIA Immobilier presents to you exclusively this chalet of 174 m2, built in 1983 and expanded in 1994, with strong renovation potential. A simulation of the enhancement of the existing spaces has been developed by an interior designer. Buyers can draw inspiration from it or develop their own vision of a renovation according to their tastes and criteria. The south exposure of this chalet is optimal, offering you an incredible view of the Swiss and French Alps. The neighborhood is particularly quiet, without traffic noise. The chalet consists of: Lower floor: 4 bedrooms, including two with direct access to the garden terrace. 2 bathrooms, including 1 en suite of the main bedroom. An entrance with storage space, laundry room, storage room under the stairs. A large cellar. A technical room Ground floor: An open kitchen with direct access to the west terrace. A large living area, dining room, open to the roof, with fireplace and direct access to the south balcony. A bathroom with shower. A mezzanine area of approximately 18m2. An entrance hall. A garage-box in PPE completes this property. Snow removal and maintenance of access roads are ensured by external services. A feasibility study of the potential for expansion has been carried out by an architect and is available upon request. This property is available for Swiss or foreign citizens, as a main or secondary residence. The current state benefits from all required permits and authorizations. The access staircase to the plot is new and the connections to the sewage system were updated in 2024. Bus: 3 minutes away, free, all year round, with access to the city center, sports center + swimming pool, supermarkets, shops, public parking, Médran and Savoleyres ski lifts, ski slopes. For more information: Philippe Bruchez OMNIA Immobilier Verbier +41 79 214 33 68 philippe.bruchez@omnia.ch

  • Balcony / Terrace
  • Garage
  • View

Suggested properties for you based on search results

Other interesting objects