District Einsiedeln - Maisonette / Duplex buy

We recommend expanding your search criteria to get similar results. The current filters didn’t return any matches.

If you don’t want to change your current search criteria, we recommend creating a search alert, so you’ll be notified when matching offers become available.

More objects in your automatically expanded search area
10 results - Radius: + 10km
Ruth Kistler

Ruth Kistler

1 / 13
Ruth Kistler

Ruth Kistler

  • Parking space
  • Pets allowed
  • View
  • +3
6.5 rooms210m²CHF 2,780,000.–
Alte Wollerauerstrasse 17, 8805 Richterswil

6.5 Room Duplex Attic Apartment

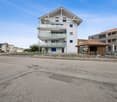
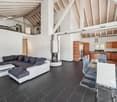
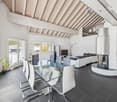
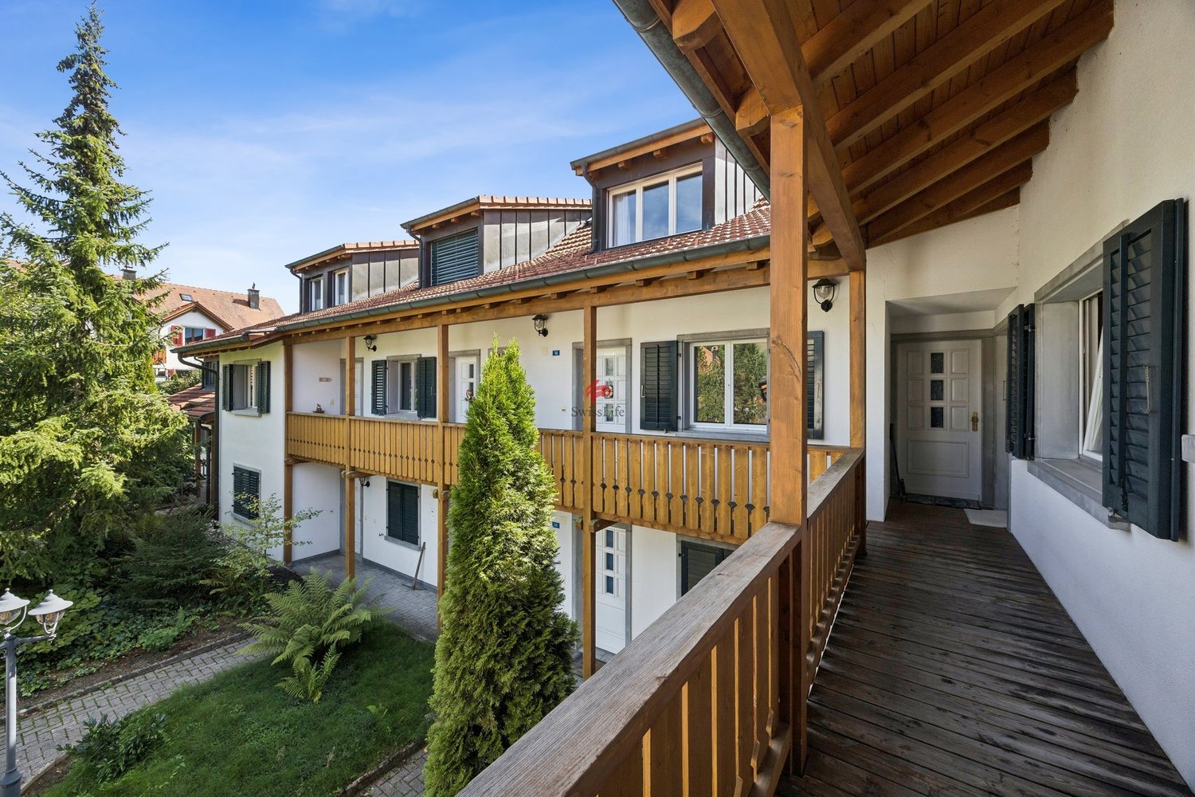
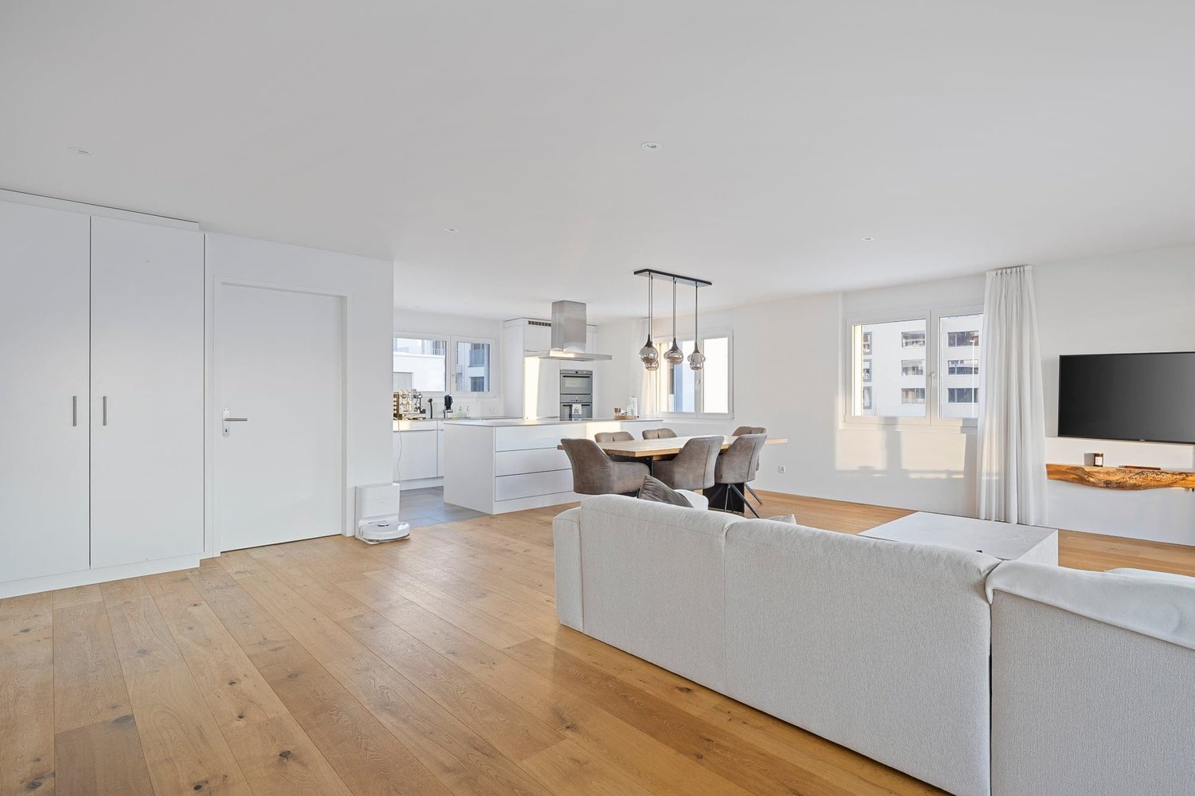
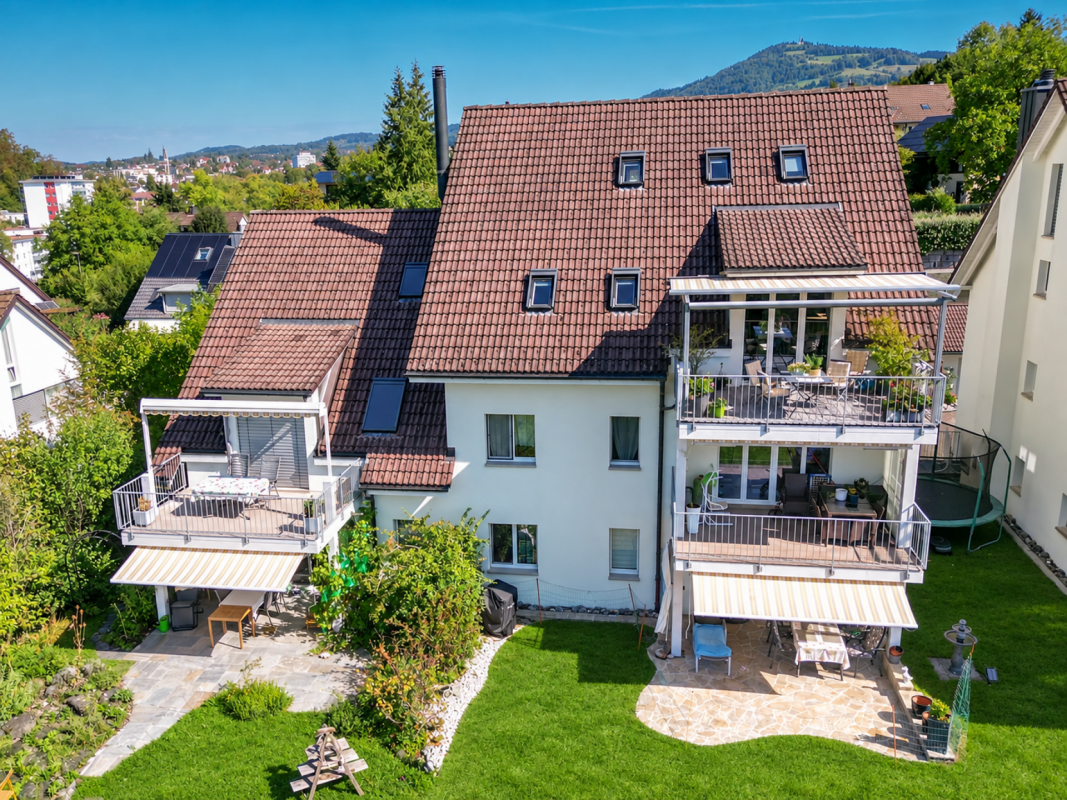
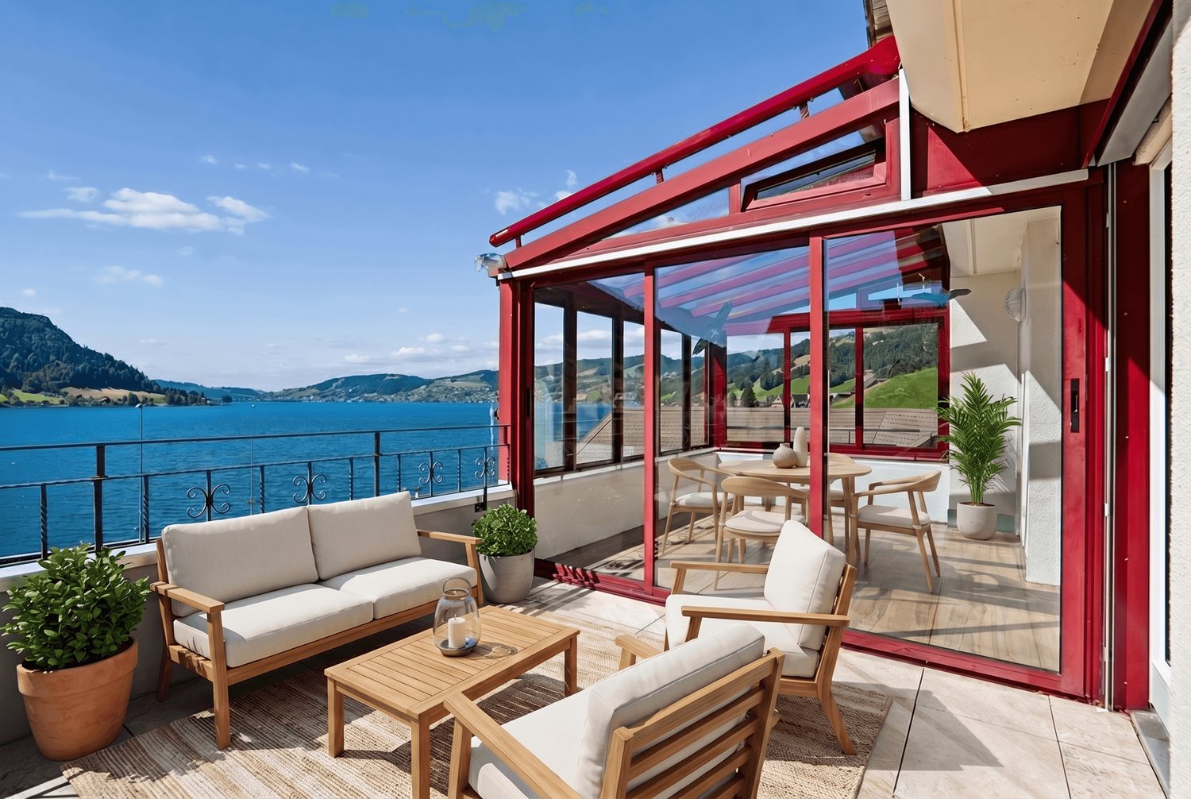
6.5 Room Duplex Attic Apartment Timeless Elegance, Generosity and Living ComfortIn a quiet, sought-after residential area of Richterswil, this exclusive 6.5 room duplex attic apartment awaits you. On approximately 210 m² of living space (255 m² of usable space), timeless architecture, high-quality construction and a generous room concept come together to create an exceptional living experience. Bright rooms, a room height of 2.40 meters and the flowing connection between indoor and outdoor areas create a special living atmosphere.The spacious living and dining room with a stylish chimney forms the heart of the apartment. Four terraces and balconies offer a suitable retreat at any time of day and provide an unobstructed view of Lake Zurich. The high-quality kitchen from Rolf Zürcher impresses with noble materials, generous workspaces and plenty of storage space.The bedrooms offer peace and privacy, the master bedroom has direct access to the bathroom and the terrace. The upper living level creates additional space for work, relaxation or guests. Air conditioning systems in the roof and the bedrooms ensure a pleasant room climate. Two well-maintained wet cells and a private laundry room complement the high living comfort.A basement room, two underground parking spaces with a charging station for electric vehicles and an additional outdoor parking space for CHF 100,000 complete the offer. The excellent microlocation combines tranquility with short distances to the center, the train station, shopping facilities, schools and the lake shore.

  • Parking space
  • Pets allowed
  • View
  • +3
Travel time
-
1 / 10
3.5 rooms139m²CHF 1,635,000.–
Unterer Kreuzacker 31, 8645 Jona

Partial lake view with two loggias and modern expansion

As soon as you enter, you can feel it: this home has character. Spacious, bright, and modern, it welcomes you with an openness that immediately delights. The view opens up into the spacious living and dining area - the heart of this oasis - with large window fronts and plenty of daylight. This is where life happens, where you laugh, relax, and enjoy. The high-quality solid wood parquet floor, which runs throughout the apartment, gives the rooms a harmonious living feel. Directly from the living area, you can access the first covered loggia, a protected favorite spot that ideally extends the living space and promises sunny evenings. Perfect for ending the day in a relaxed atmosphere and enjoying the view. The extremely modern, open kitchen with a cooking island fits stylishly into the room and, with its premium appliances, makes the hearts of cooking enthusiasts beat faster. Pull-out high drawers, plenty of storage space, and a work surface made of high-quality Dekton combine design and functionality in an elegant way. On the entrance floor, you will also find a spacious, tastefully designed guest toilet with concrete optics, stone sink, and washing tower. Numerous built-in cabinets and a built-in wardrobe in the entrance area ensure that everything has its place and the living area remains tidy. Upstairs, the two bedrooms await you, your personal retreats. Both delight with high windows, beautiful roof slopes, and a light-flooded atmosphere that immediately exudes calmness and security. The master bedroom with a view into the distance offers you plenty of space for restful nights. The second bedroom also impresses with direct access to the second covered loggia. Here, you can enjoy a partial lake view and a protected outdoor area, ideal for a relaxed start to the day. The attic storage rooms, which are directly accessible from both bedrooms, are also practical and well thought out. They offer valuable storage space for suitcases, seasonal clothing, or anything that should be stored but remain easily accessible. The bathroom upstairs presents itself as a bright, modern daylight bathroom with a spacious, walk-in glass shower, toilet, and stylish washbasin. Timelessly designed and equipped with a window for fresh air, it is a place where you will gladly start your day. The location is also convincing: the nearby recreation area is perfect for walks, jogging rounds, or simply to breathe in some fresh air. Public transport and shopping facilities are just a few minutes away, and in about 40 minutes, you can reach the heart of Zurich by public transport. You can also expect: - Panoramic view - Two sun-kissed loggias - Spacious living-dining room with large window fronts and solid wood parquet - Open kitchen with cooking island - Modern bathroom with walk-in shower and toilet - Separate large guest toilet with washing tower and plenty of space - 2 bedrooms with plenty of storage space - Windows with triple glazing - Electric shutters - Fiber optic connection - Built-in spotlights - Fly screens - Water softening system - Many built-in cabinets and wardrobe - Basement - Bike and stroller room for shared use - Garage parking space for purchase at CHF 50,000.-- Take the opportunity and call us to convince yourself! The property has been valued by various financial institutions as market-compliant. Do you want to sell your house or apartment and need an appraisal? As a certified member of the Swiss Real Estate Association SMK, we guarantee you a market-based assessment and a free initial consultation for the marketing of your property. Visit us at www.nobilimmo.ch

Travel time
-
1 / 9
6.5 rooms144m²CHF 1,590,000.–
Bahnhofstrasse 55a, 6430 Schwyz

Exclusive living with a magnificent rooftop terrace

On Bahnhofstrasse 55a in Schwyz, this attractive 6.5-room maisonette apartment on the 1st upper floor of a well-maintained property awaits you. The residential building, constructed in 1993, presents itself directly adjacent to the agricultural zone and offers a successful combination of tranquility, far-reaching views, and good accessibility.Shopping opportunities, restaurants, and various service offerings in the center of Schwyz are easily accessible on foot or by public transportation. Public transportation is just a few minutes' walk away. Families also benefit from the comprehensive school offer from kindergarten to secondary level.Already in the entrance area, a practical wardrobe welcomes you. From here, you can directly access the living area and the spacious, well-maintained kitchen with a small balcony. The large balcony is accessible from the living room.On this floor, there are also four well-proportioned rooms and two wet rooms with a guest toilet and a bathroom with a bathtub. In the living and sleeping areas, parquet flooring creates a warm and pleasant living atmosphere, while the kitchen and bathroom are equipped with low-maintenance plate floors. In the attic, another versatile room awaits you. This floor is complemented by a private bathroom with a shower and toilet.The absolute highlight of this apartment is the approximately 85 m² large rooftop terrace. The exceptional outdoor area combines a well-maintained lawn with a partially covered seating area and offers plenty of space to relax, unwind, and linger. Whether cozy grill evenings with friends, relaxed hours with the family, or simply enjoying the magnificent view - here you experience exclusive living with special quality of life.Two parking spaces with direct house access and a natural cellar are included in the purchase price and perfectly round off this unique offer.

Travel time
-
1 / 12
3.5 rooms119m²Price on request
Bahnhofstrasse 18, 8832 Wollerau

9 Senses | SZ

Spacious 3.5-room garden apartment on two levelsThis exceptional maisonette apartment combines spacious room proportions, privacy, and an extensive garden with a central location directly on Bahnhofstrasse 18, 8832 Wollerau SZ, at Wollerau train station.Approximately 119 m² of gross living space, additional heated ancillary areas of almost 30 m², and a total of around 147 m² of usable space create versatile possibilities for living, working, and retreat. The approximately 117 m² large garden and a nearly 36 m² large seating area, as well as a loggia and a balcony, expand the home into a private outdoor living space.o Living on two levelso Approximately 56 m² of outdoor spaceo Spacious private garden of 117 m²o High-quality interior design with generous construction and material budgetso Individual co-design and consultation by Exceptiso At least two garage parking spaces or a four-car garage boxo Basement with approximately 20 m²o Central and sought-after residential locationo Tax havenA special plus for car enthusiasts and households with multiple vehicles. At least two garage parking spaces or alternatively a spacious four-car garage box can be purchased with the apartment.Generous construction and material budgets, as well as personal care by the furnishing experts from EXCEPTIS, give the project an exceptional quality and create a housing offer that clearly stands out from others.Via the following link, you can access the project website, which provides you with further insights into the exclusivity, high-quality architecture, and special living concept of this new construction project: www.exceptis.ch/9sensesThe apartment is acquired as full-floor ownership in the building right. We would be happy to show you the concrete design in a personal conversation.


Sabrina Kaiser

Sabrina Kaiser

Travel time
-
1 / 4
4.5 rooms131m²Price on request
Bahnhofstrasse 18, 8832 Wollerau

New building 9 Senses | Exclusive maisonette apartment with garden

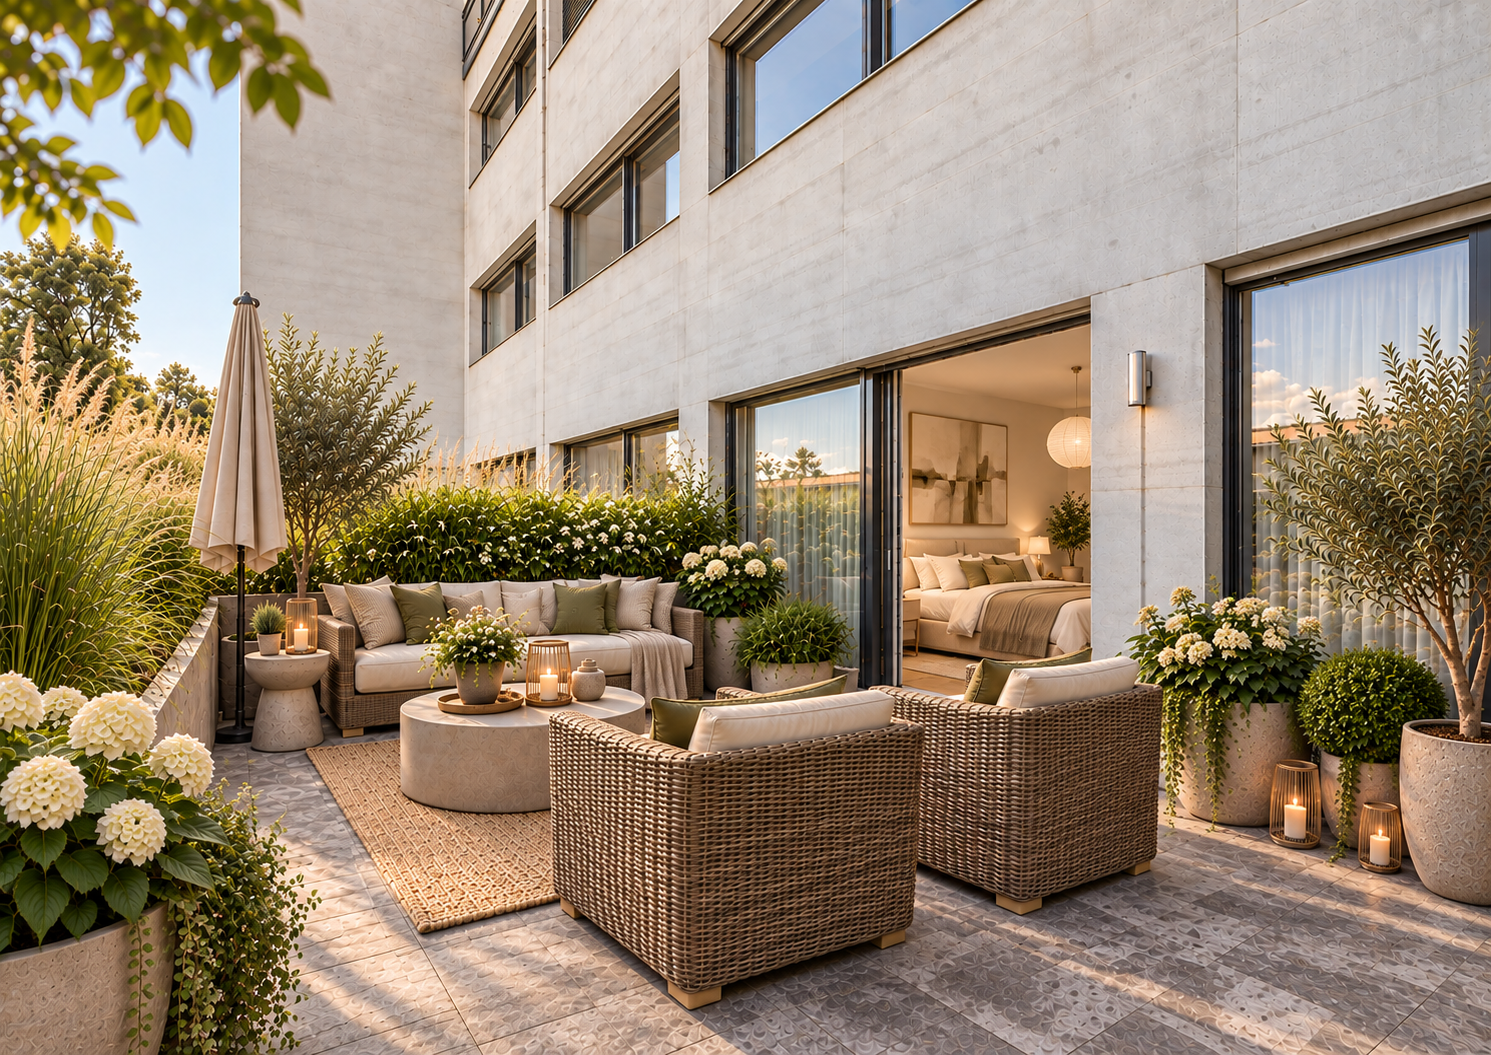
Exclusive 3.5 room maisonette apartment with large gardenGenerosity, high-quality architecture, and plenty of privacy characterize this special garden apartment in Wollerau. The apartment spans two levels and offers approximately 132 m² of living space and a spacious garden of around 124 m².The well-thought-out floor plan, large window areas, and individually selectable interior design create a home for high demands. The train station is within walking distance.o Living on two levelso Approximately 55 m² of outdoor spaceo Private garden with around 124 m²o High-quality interior design with generous construction and material budgetso Individual co-determination and consulting by Exceptiso At least two garage parking spaces or a four-car garage boxo Basement with approximately 26 m²o Central and sought-after residential locationo Tax havenA special plus for car enthusiasts and households with multiple vehicles. At least two garage parking spaces or alternatively a spacious four-car garage box can be purchased with the apartment.Generous construction and material budgets, as well as personal care by the furnishing experts from EXCEPTIS, give the project an exceptional quality and create a residential offer that clearly stands out from others.Via the following link, you can access the project website, which provides you with further insights into the exclusivity, high-quality architecture, and special residential concept of this new building project: www.exceptis.ch/9sensesThe apartment is acquired as a full-fledged floor ownership in the building right. The model allows for targeted capital investment and additional financial flexibility. We would be happy to advise you personally.

Sabrina Kaiser

Sabrina Kaiser

Travel time
-