District Einsiedeln - Buy a new build apartment

We recommend expanding your search criteria to get similar results. The current filters didn’t return any matches.

If you don’t want to change your current search criteria, we recommend creating a search alert, so you’ll be notified when matching offers become available.

More objects in your automatically expanded search area
14 results - Radius: + 10km
New building
1 / 3
3.5 rooms, 103m², CHF 1,910,000.–
Premium
Neuguetstrasse 12, 8820 Wädenswil

3.5-room dream home with lake view - modern and high-quality

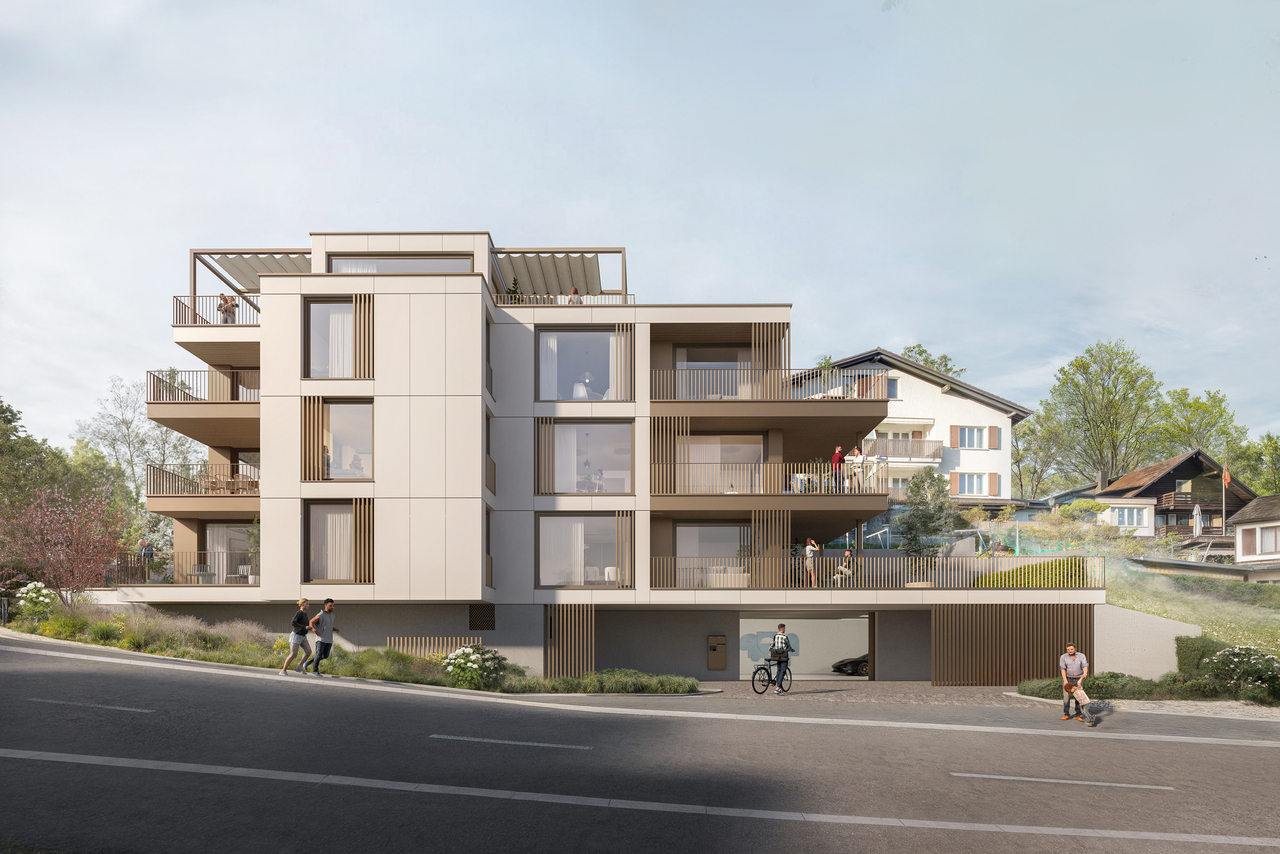
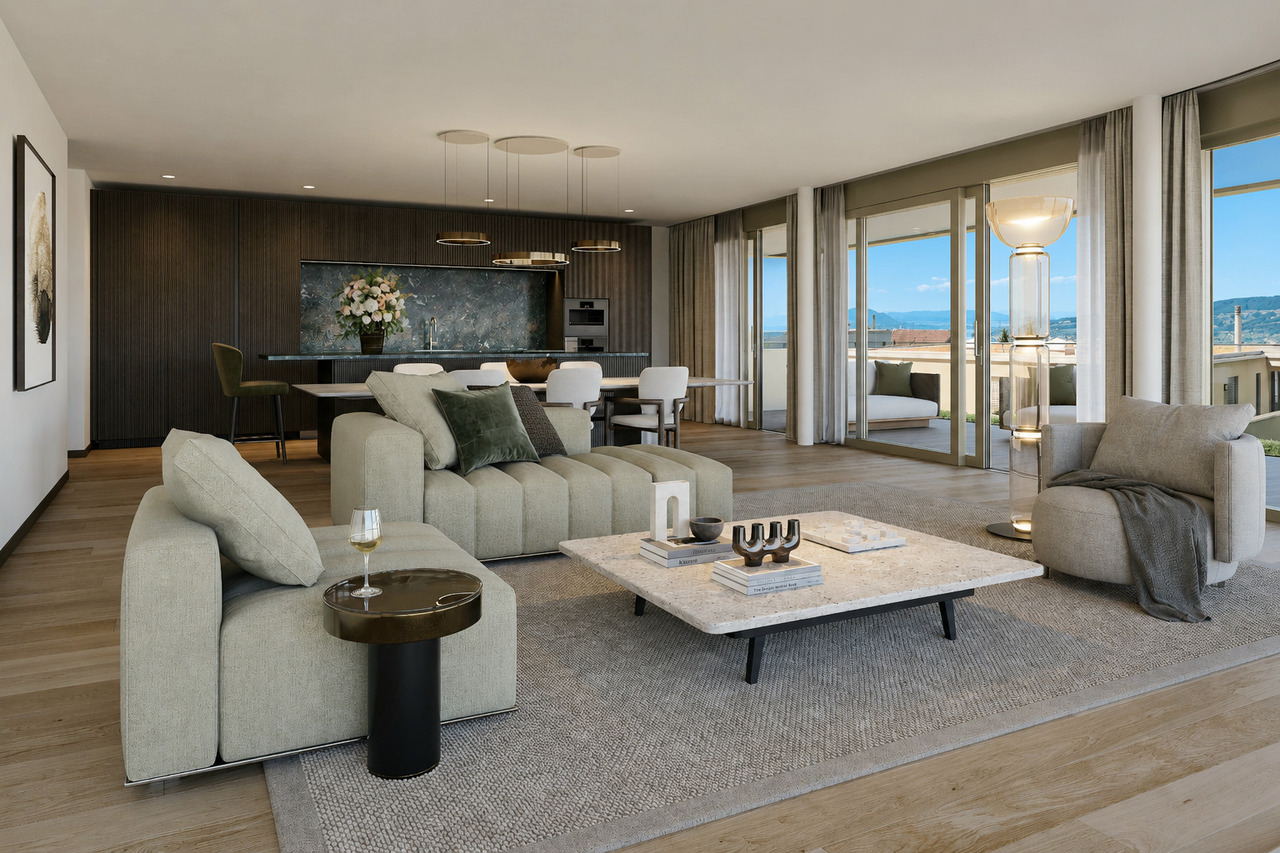
A home that combines views, tranquility, and modern living comfort.In a quiet and green location in Wädenswil, a multi-family house called «Neu und guet» with five condominiums is being built on Neuguetstrasse 12. The 3.5-room apartment on the 1st floor impresses with a spacious 102 m² living area, a 17 m² large covered balcony, and a beautiful view of Lake Zurich.Living with a viewThe bright and airy living and dining area is the heart of the apartment. Large window fronts provide plenty of daylight and connect the interior with the spacious balcony. The open kitchen blends harmoniously into the living area, creating a modern and spacious living feel.Thought through to the last detailThe floor plan clearly separates the living and sleeping areas, offering both openness and privacy. The two bedrooms are oriented towards the southwest and are ideal as a retreat, bedroom, home office, or hobby room.Particularly practical: The apartment has two bathrooms – a shower/WC and a bathroom/shower/WC with an additional bathtub. A spacious storage room with a washing tower and built-in cabinets in the entrance provides additional storage space.High-quality equipmentValue is also placed on comfort and quality in the equipment: • open kitchen and spacious living/dining area • 2 bedrooms • 2 bathrooms • storage room with washing tower • built-in cabinets in the entrance • parquet flooring in the living and sleeping areas • ceramic tiles in the bathrooms • wood-metal windows with triple glazing • electric shutters and awnings • floor heating with individual room control • air-heat pump for heating and hot water • possibility to participate in the design of selected construction areas within the planned budgets Quiet living and yet well connectedThe Neuguetstrasse is located in a quiet, green residential area on a slight slope. Wädenswil offers a high quality of life, a lively center, and a variety of opportunities for sports, leisure, and recreation. Lake Zurich and the Wädenswil mountain are practically on the doorstep.Zurich is also quickly accessible: via the A3, it's around 15 minutes, and the train runs quarterly towards Zurich.The most important key figuresObject: 3.5-room apartment, 1st floorLiving area: 102 m²Balcony: 17 m²Address: Neuguetstrasse 12, 8820 WädenswilSales price: CHF 1'910'000.00Availability: Spring 2028A garage space for CHF 45'000.00 to CHF 60'000.00 can be purchased with the apartment.«Neu und guet» – Your new home in WädenswilThose who value peace, high-quality architecture, well-thought-out floor plans, and a special view will find a home with long-term quality here.Discover the apartment, the project, and more information on: www.neuundguet.chInterested? We look forward to your contact and will be happy to show you the possibilities of this special residential project.

Travel time
-
New building
1 / 3
3.5 rooms, 100m², CHF 1,790,000.–
Premium
Neuguetstrasse 12, 8820 Wädenswil

3.5-room dream home with lake view and garden

A home that combines views, tranquility, and modern living comfort.In a quiet and green location in Wädenswil, a multi-family house called "Neu und guet" with five condominiums is being built on Neuguetstrasse 12. The 3.5-room apartment on the ground floor impresses with generous 100 m² of living space, as well as a 177 m² large outdoor area and a beautiful view of Lake Zurich.Living with a wide viewThe bright and airy living and dining area is the heart of the apartment. Generous window fronts provide plenty of daylight and connect the interior with the spacious seating area. The open kitchen blends harmoniously into the living area, creating a modern and spacious living feel.Well thought out to the last detailThe floor plan clearly separates the living and sleeping areas, offering both openness and privacy. The two bedrooms are oriented towards the southwest and are ideal as a retreat, bedroom, home office, or hobby room.Particularly practical: The apartment has two bathrooms – with shower/WC. A spacious storage room with a washing tower and built-in cabinets in the entrance provides additional storage space.High-quality equipmentValue is also placed on comfort and quality in the equipment: • open kitchen and spacious living/dining area • 2 bedrooms • 2 bathrooms • storage room with washing tower • built-in cabinets in the entrance • parquet flooring in the living and sleeping areas • ceramic tiles in the bathrooms • wood-metal windows with triple glazing • electric shutters and awnings • floor heating with individual room control • air-heat pump for heating and hot water • possibility to participate in the design of selected construction areas within the planned budgets Quiet living and yet well connectedThe Neuguetstrasse is located in a quiet, green residential area on a gentle slope. Wädenswil offers a high quality of life, a lively center, and a variety of opportunities for sports, leisure, and relaxation. Lake Zurich and the Wädenswil mountain are practically at your doorstep.Zurich is also quickly accessible: via the A3, it's around 15 minutes, and the train runs every quarter of an hour towards Zurich.The most important factsObject: 3½-room apartment, ground floorLiving area: 100 m²Outdoor area: 177 m²Address: Neuguetstrasse 12, 8820 WädenswilSales price: CHF 1'790'000.–Availability: Spring 2028The apartment includes 1 outdoor parking space for an additional CHF 15'000.00. Additionally, 1 garage space can be purchased for CHF 45'000.00 to CHF 60'000.00."Neu und guet" – your new home in WädenswilThose who value peace, high-quality architecture, well-thought-out floor plans, and a special view will find a home with long-term quality here.Discover the apartment, the project, and more information at: www.neuundguet.chInterested? We look forward to your contact and will be happy to show you the possibilities of this special residential project.

Travel time
-
1 / 6
  • Parking space
  • Balcony / Terrace
  • Garage
  • +2
3.5 rooms, 67m², CHF 1,350,000.–
Neudorfstrasse 23, 6313 Menzingen

3.5-Room New-Build Apartment with Large Terrace and Private Garden - Last Available Apartment

In the modern and high-quality new building project Dorfherz Apartments in the municipality of Menzingen in the canton of Zug, the last available 3.5-room apartment is for sale.Construction work is already well advanced, with key handover scheduled for April 2027. This offers the opportunity to secure the last available apartment in this exclusive project.Project status & occupancy • Expected key handover: April 2027 • Construction site visit possible upon request. Apartment highlights • Spacious living area: Bright and airy living and dining area with direct access to the terrace • Over 85 m² large terrace: Plenty of space for pets or relaxed hours outdoors and social gatherings • Private garden: Own garden area with over 21 m² • Basement compartment: Included in the purchase price • Parking space: One parking space (No. 1) is included in the purchase price (an additional parking space can be purchased if needed.) • Community gym: Equipped fitness room for shared use • Barrier-free access: Wheelchair-accessible and obstacle-free access to the apartment Take the opportunity and secure the last available 3.5-room apartment in the Dorfherz Apartments.We are happy to provide you with personal advice, further information, or a viewing on site. We look forward to your contact.

  • Parking space
  • Balcony / Terrace
  • Garage
  • +2
Travel time
-
1 / 3
3.5 rooms, 111m², CHF 2,900,000.–
Neuheimstrasse 22, 8853 Lachen

Luxurious living in Lachen - NH22

Description of Project NH 22, Lachen The NH 22 multi-family house is being built in a quiet residential area in Oberdorf, just 12 minutes' walk from the lake. With its stylish and classy design, the 14 condominiums promise enjoyment and pure living pleasure in 2.5 to 4.5 rooms (73 – 122 m2 living space). Location:The kindergarten is a 5-minute walk away. A children's nursery and a children's playground are also located in Oberdorf. The primary and secondary schools are a short kilometer away, near the lake.In the village center, you'll find everything you need for daily life (specialty shops and Obersee center). The train station is an 8-minute walk, and the highway entrance is a 2-minute drive. Indoor and outdoor spaces: • well-thought-out, easily furnished floor plans • window fronts on two sides, plenty of light • the living-dining area of the apartment flows seamlessly into the open kitchen. It's up to 40 m2 in size, and in the two attic apartments, it's almost 45 m2. • room sizes range from 12 to 20 m2 • in most apartments, daylight shines into the main bathroom • spacious balconies (up to 35m2) • beautiful seating areas (24 – 50 m2) with garden access • terraces ranging from 46 – 67 m2 on the attic floor • all outdoor areas are paved with large-format concrete slabs (80x80 cm) The basement areas, with their sizes ranging from 15 to 23 m2, are also very generously designed. The underground parking garage has 19 parking spaces, 6 motorcycle parking spaces, and 2 large garage boxes with a washing trough and separate door. There are also 3 outdoor parking spaces for sale. Living comfortThe high-quality, exclusive materials used in the interior design are chosen with style. Comfort and elegance come together – for example, with the brushed, oiled parquet floor with 220 cm long planks or high-quality concrete slabs in formats from 60x60 cm.The kitchen equipment is comprehensive, with high-quality appliances and materials (ceramic hob, Quooker, scratch-resistant sapphire matte induction cooktop, etc.), which define first-class living comfort. SustainabilityNH 22 scores high in sustainability – with a powerful photovoltaic system on the roof, connection to the district heating network of Energie Ausserschwyz AG, and a facade made of climate-neutral produced bricks. Construction start: Fall 2025Move-in: Summer 2027 We look forward to your contact. www.nh22.ch

Travel time
-
1 / 3
3.5 rooms, 109m², Price on request
Wilenstrasse 5, 8832 Wollerau

Neubau Résidence Épuré | SZ

Mit Résidence Épuré entsteht in Wollerau ein exklusiver Neubau mit nur drei Eigentumswohnungen. Die hochwertige Architektur, die sorgfältig abgestimmte Materialisierung und die attraktive Lage schaffen ein Wohnumfeld für höchste Ansprüche.Die 3.5-Zimmer-Gartenwohnung überzeugt mit einer grosszügigen Wohnfläche und einer beeindruckenden privaten Aussenfläche. Helle Räume und fliessende Übergänge zwischen Innen- und Aussenbereich sorgen für ein besonderes Wohngefühl.Highlights • Neubau, Bezug ca. Q1 2028 • 3.5-Zimmer auf ca. 109.5 m² Wohnfläche • Privater Aussenraum mit ca. 178 m² Garten- und Terrassenfläche • Hohe Grundrissqualität erarbeitet mit Innenarchitekt • Hochwertiger Ausbau & exklusive Materialisierung Projektpage • www.residence-epure.ch Entdecken Sie Résidence Épuré und fordern Sie die ausführliche Verkaufsdokumentation an.Avec la Résidence Épuré, un nouveau complexe immobilier exclusif comprenant seulement trois appartements en copropriété voit le jour à Wollerau. L'architecture haut de gamme, le choix minutieux des matériaux et l'emplacement de choix créent un cadre de vie répondant aux exigences les plus élevées.L'appartement avec jardin de 3,5 pièces séduit par sa surface habitable spacieuse et son impressionnant espace extérieur privé. Des pièces lumineuses et des transitions fluides entre l'intérieur et l'extérieur garantissent un cadre de vie exceptionnel.Points forts • Immeuble neuf, emménagement prévu vers le 1er trimestre 2028 • Appartement de 3,5 pièces d'une surface habitable d'environ 109.5 m² de surface habitable • Espace extérieur privé avec environ 178 m² de jardin et de terrasses • Plan d'aménagement de grande qualité élaboré avec un architecte d'intérieur • Finitions haut de gamme et matériaux exclusifs Page du projet • www.residence-epure.ch Découvrez la Résidence Épuré et demandez la documentation commerciale détaillée.With Résidence Épuré, an exclusive new development comprising just three condominiums is taking shape in Wollerau. The high-quality architecture, carefully selected materials, and attractive location create a living environment that meets the highest standards.The 3.5-room garden apartment features a spacious living area and an impressive private outdoor space. Bright rooms and seamless transitions between indoor and outdoor areas create a unique living experience.Highlights • New construction, move-in approx. Q1 2028 • 3.5-room apartment with approx. 109.5 m² of living space • Private outdoor space with approx. 178 m² of garden and terrace area • High-quality floor plan developed in collaboration with an interior designer • High-quality finishes & exclusive materials Project page • www.residence-epure.ch Discover Résidence Épuré and request the detailed sales brochure.Con la Résidence Épuré sta sorgendo a Wollerau un esclusivo complesso di nuova costruzione con soli tre appartamenti di proprietà. L'architettura di alta qualità, la scelta dei materiali accuratamente studiata e la posizione attraente creano un ambiente abitativo in grado di soddisfare le esigenze più elevate.L'appartamento con giardino da 3,5 locali convince grazie a una superficie abitabile generosa e a un'impressionante area esterna privata. Ambienti luminosi e passaggi fluidi tra interno ed esterno garantiscono un'esperienza abitativa davvero speciale.Punti di forza • Nuova costruzione, consegna prevista per il primo trimestre del 2028 • 3,5 locali su una superficie abitabile di circa 109.5 m² di superficie abitabile • Spazio esterno privato con circa 178 m² di giardino e terrazze • Planimetria di alta qualità elaborata con un architetto...

Patrick Fries

Patrick Fries

Travel time
-
1 / 4
3.5 rooms, 140m², Price on request
8834 Schindellegi

LUX Reloaded | SZ | 2903

Eingebettet in die idyllische Naturkulisse von Schindellegi entsteht mit LUX Reloaded ein aussergewöhnliches Wohnkonzept für Menschen mit höchsten Ansprüchen an Ruhe, Design und Lebensqualität. Grosszügige Terrassen mit viel Privatsphäre und eine harmonische Architektur schaffen einen Rückzugsort, nur wenige Minuten von Zürich entfernt. Die hochwertige Materialisierung verbindet zeitlose Eleganz mit internationalem Interior-Design auf höchstem Niveau. Edle Naturmaterialien, exklusive Küchengeräte von Gaggenau sowie luxuriöse Badarmaturen von Gessi, verleihen den Residenzen eine unverwechselbare Premium-Ästhetik. Grosse Fensterfronten bringen Licht und Landschaft in die Räume und schaffen eine Atmosphäre von Ruhe, Weite und Design. Ein Zuhause für Menschen, die nicht einfach wohnen möchten, sondern bewusst leben.Niché dans le cadre naturel idyllique de Schindellegi, LUX Reloaded donne naissance à un concept résidentiel exceptionnel destiné aux personnes ayant les exigences les plus élevées en matière de tranquillité, de design et de qualité de vie. De spacieuses terrasses offrant une grande intimité et une architecture harmonieuse créent un havre de paix, à seulement quelques minutes de Zurich. Les matériaux haut de gamme allient une élégance intemporelle à un design d'intérieur international du plus haut niveau. Des matériaux naturels nobles, des appareils électroménagers exclusifs de la marque Gaggenau ainsi que des robinetteries de salle de bains luxueuses de Gessi, confèrent aux résidences une esthétique haut de gamme incomparable. De grandes baies vitrées laissent entrer la lumière et le paysage dans les pièces et créent une atmosphère de calme, d'espace et de design. Un foyer pour ceux qui ne se contentent pas simplement d'habiter, mais qui choisissent de vivre pleinement.Nestled in the idyllic natural setting of Schindellegi, LUX Reloaded is creating an exceptional residential concept for people with the highest standards for tranquility, design, and quality of life. Spacious terraces offering plenty of privacy and harmonious architecture create a retreat just a few minutes from Zurich. The high-quality materials combine timeless elegance with world-class interior design. Fine natural materials, exclusive kitchen appliances from Gaggenau, and luxurious bathroom fixtures from Gessi, lend the residences an unmistakable premium aesthetic. Large floor-to-ceiling windows bring light and views into the rooms, creating an atmosphere of tranquility, spaciousness, and design. A home for people who don't just want to live, but who live consciously.Immerso nell'idilliaco scenario naturale di Schindellegi, LUX Reloaded dà vita a un straordinario concetto abitativo per chi esige il massimo in termini di tranquillità, design e qualità della vita. Spaziosi terrazzi con ampia privacy e un'architettura armoniosa creano un rifugio a pochi minuti da Zurigo. I materiali di alta qualità uniscono un'eleganza senza tempo a un design d'interni internazionale ai massimi livelli. Materiali naturali pregiati, elettrodomestici da cucina esclusivi di Gaggenau e lussuosi rubinetti da bagno di Gessi, conferiscono alle residenze un'estetica premium inconfondibile. Ampie vetrate portano luce e panorama negli ambienti e creano un'atmosfera di tranquillità, spaziosità e design. Una casa per chi non vuole semplicemente abitare, ma vivere consapevolmente.

Patrick Fries

Patrick Fries

Other interesting objects