1 result - Properties for sale with Balcony / Terrace, Elevator, New building: Region Doubs FR

1 / 16
  • Parking space
  • Balcony / Terrace
  • Garage
  • +7
3.5 rooms85m²CHF 260,000.–
25330 Dubai

Luxury apartments in Dubai

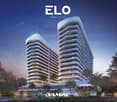
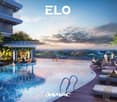
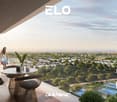
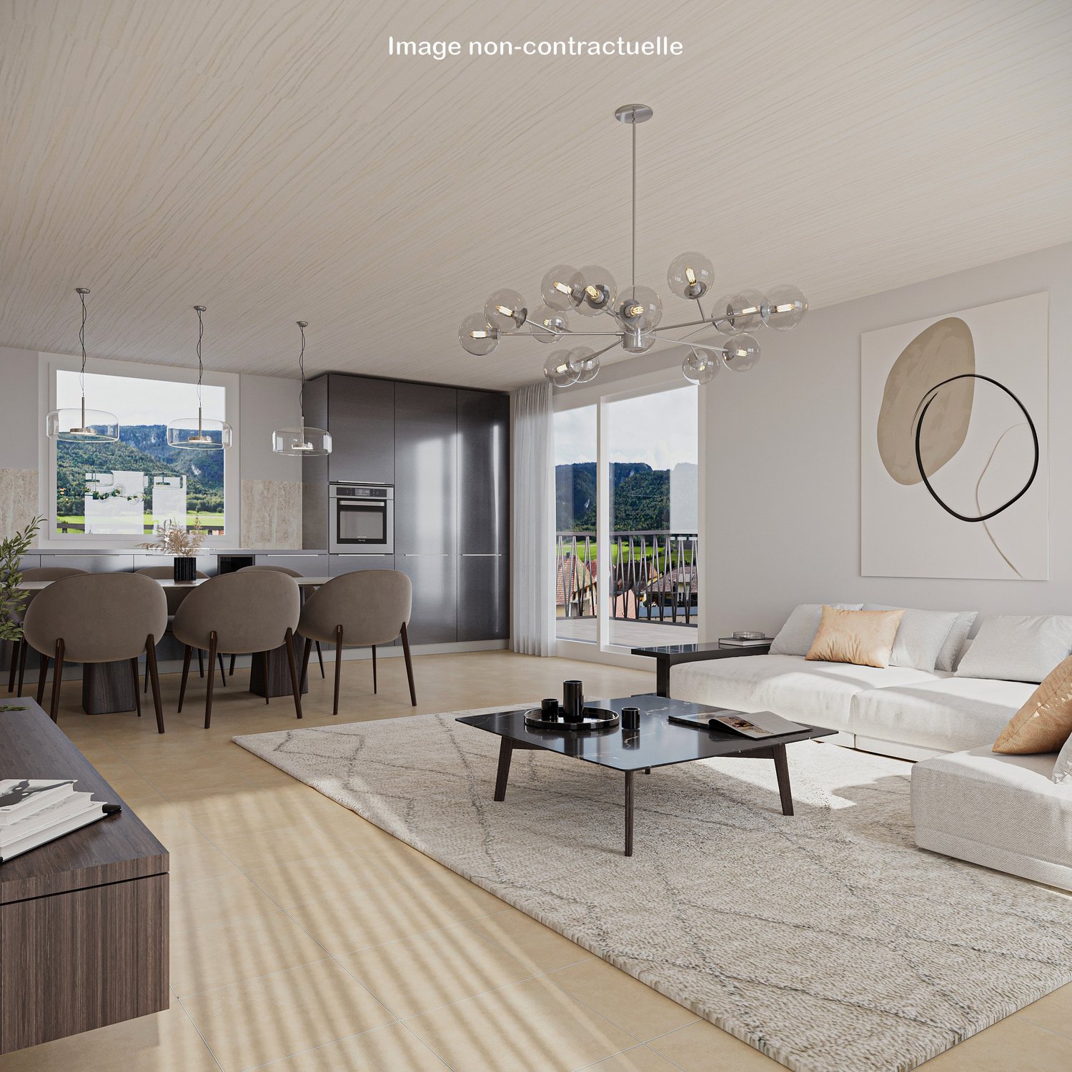
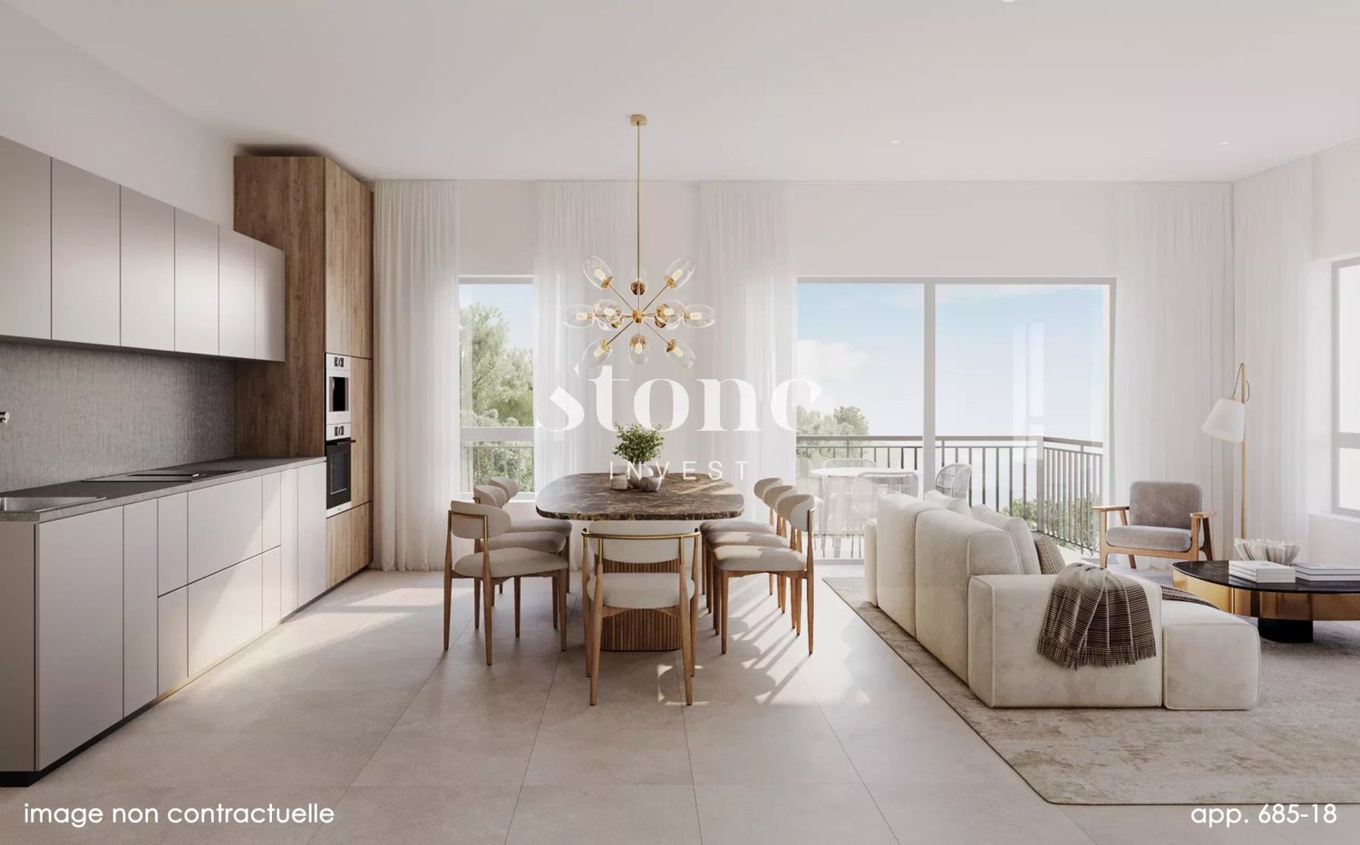
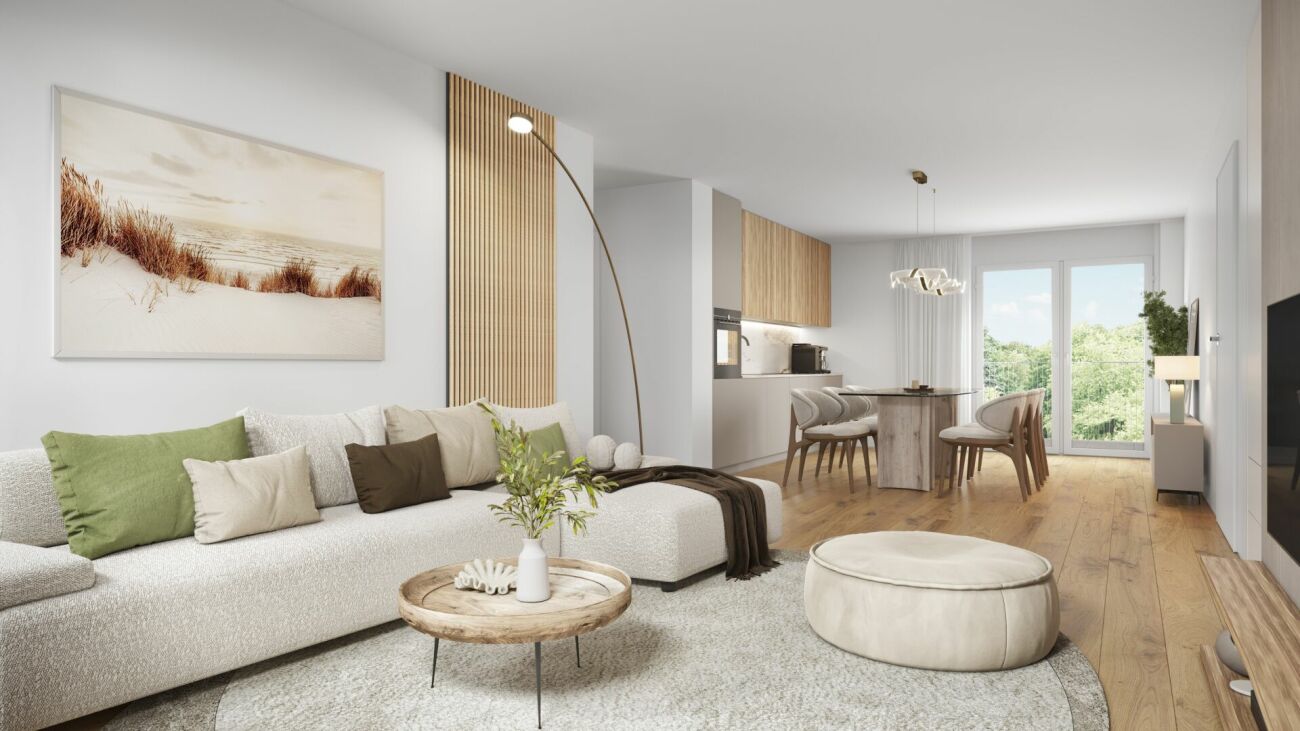
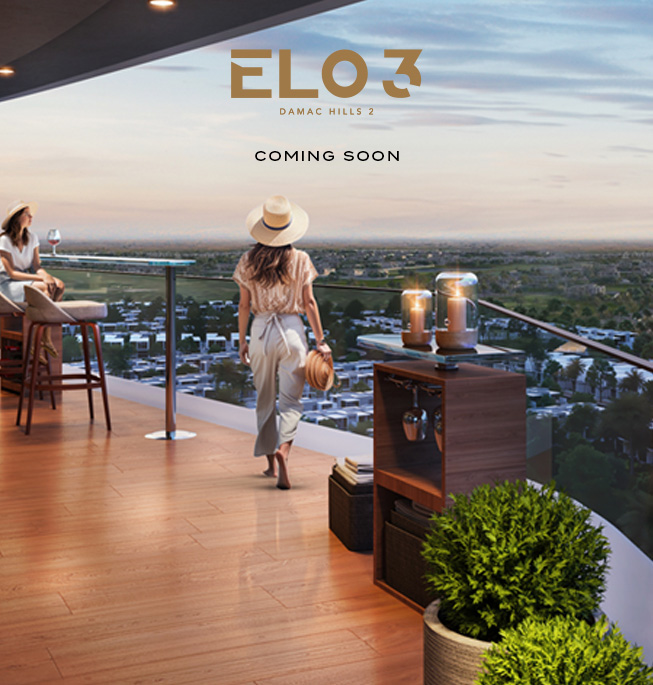
APARTMENTS ARE BEING BUILT IN DUBAI - DAMAC HILLS 2The ELO 3 Apartments in DAMAC Hills 2 are an excellent investment as well as a very good option for short- and long-term rentals. The many memorable places, the convenient location, and the developed infrastructure attract both tourists who love luxury vacations and families with children who prefer an active lifestyle.With a view of the breathtaking parklands of DAMAC Hills 2, you will experience the art of upscale living with ELO. With its curved lines, reminiscent of a modern sculpture, and private outdoor areas that stretch along its side, ELO is a bold architectural statement in one of Dubai's most thriving communities.Prices:CHF 200,000 2.5-room apartment, 55 m² living areaCHF 260,000 3.5-room apartment, 85 m² living areaA DUBAI LIFESTYLE THAT IS A WORLD APARTA rare and unique project in Dubai Land with a view of parkland and many benefits: • Modern equipment • Balcony • Great and panoramic views • Covered parking, fitness studio • 24-hour security • Floor-to-ceiling windows • Large kitchen • Spacious living and dining area • Children's play area Environment:2.5 & 3.5 ROOMS - APARTMENTS WITH LARGE BALCONIESIMPRESSIVE VIEWS - SURROUNDED BY GREEN PARKLANDSWORLD-CLASS AMENITIES - WITHIN MINUTESWATER CITY NEARBY - WITH WAVE POOL, LAZY RIVER, AND WATER SLIDESSUPERMARKET & CAFÉS - JUST 2 MINUTES AWAYMEDICAL CENTER - JUST 6 MINUTES AWAYLocationLocated in DAMAC Hills 2, a thriving community that is full of life, ELO is connected to four major highways and other transportation networks that make the city easily accessible. Take the Al Qudra Road and find yourself at the gates of DAMAC Hills 2 within 25 minutes.Developed infrastructureWe would be happy to guide you through the entire purchase process and look forward to your contact.Swiss Dubai Homes Team

  • Parking space
  • Balcony / Terrace
  • Garage
  • +7
More objects in your automatically expanded search area
19 results - Radius: + 10km
New building
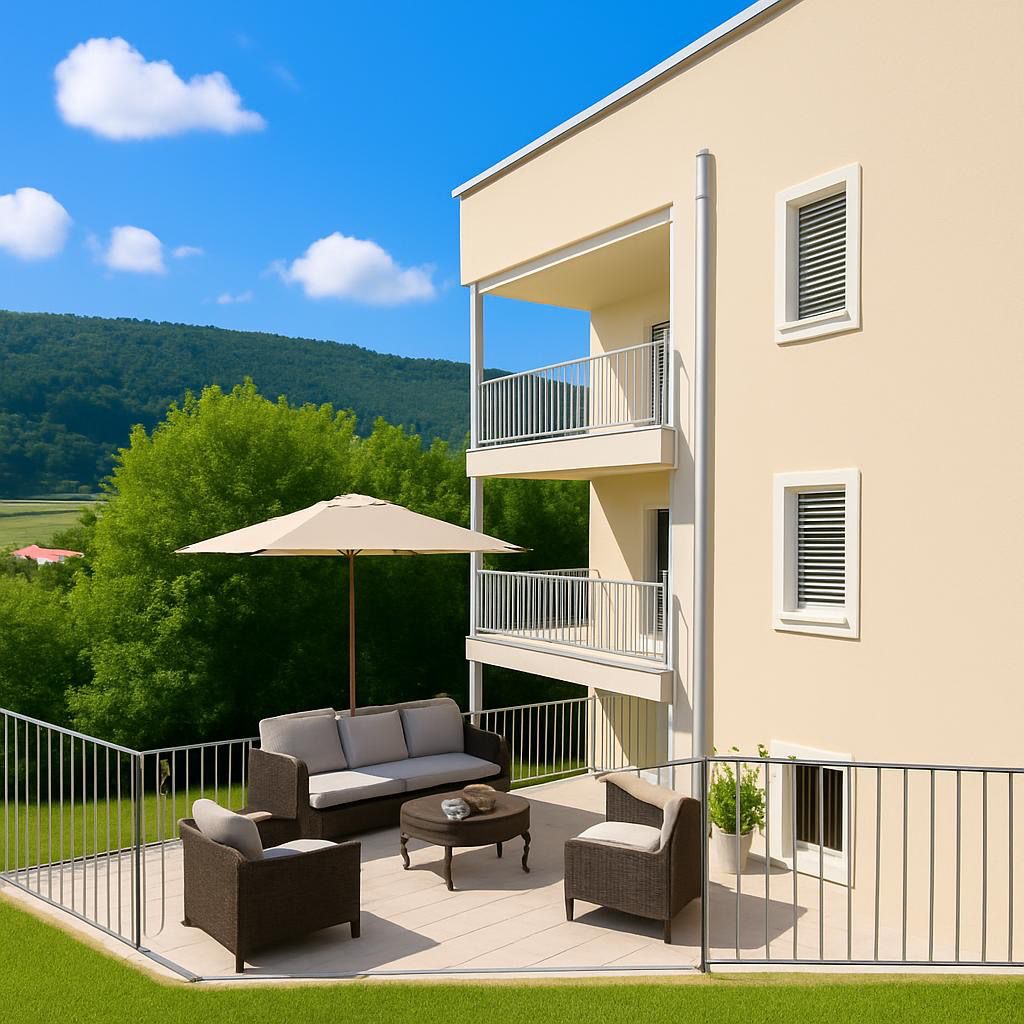
  • Apartment building with beige walls, multiple balconies, patio with outdoor furniture, a sofa, a table, an umbrella and a plant in a pot.
  • White house, 3 floors, multiple balconies, underground garage, green landscape
  • Modern building with white facade, multiple balconies, underground garage, and set on a hill.
  • 4 story building, balcony, metal fence, concrete walkway, lush vegetation, pink house in the background.
  • Terraced house, two floors, tiled terrace, balconies, beige exterior
  • Entryway with tiled flooring, white walls, black framed glass door with a silver handle.
  • tiled floor, blue double doors, metal handle, glass panel
  • Balcony with wicker sofa, chairs, coffee table, plants, and balcony railing with metal posts
  • Balcony with white sofa, side tables, chairs, potted plants, fence, tile flooring
  • Balcony with outdoor furniture, table, potted plant, metal railing, distant house, and greenery
  • modern living room with gray couch, marble coffee table, and white entertainment unit. Center piece plant, flat screen TV mounted on wall, and modern lighting. White and light grey color scheme.
  • gray bed, two nightstands with plants, carpet, pendant lights, window, gray wall
  • Spacious bathroom with tub, sink, toilet, wooden cabinet, window with view
1 / 13
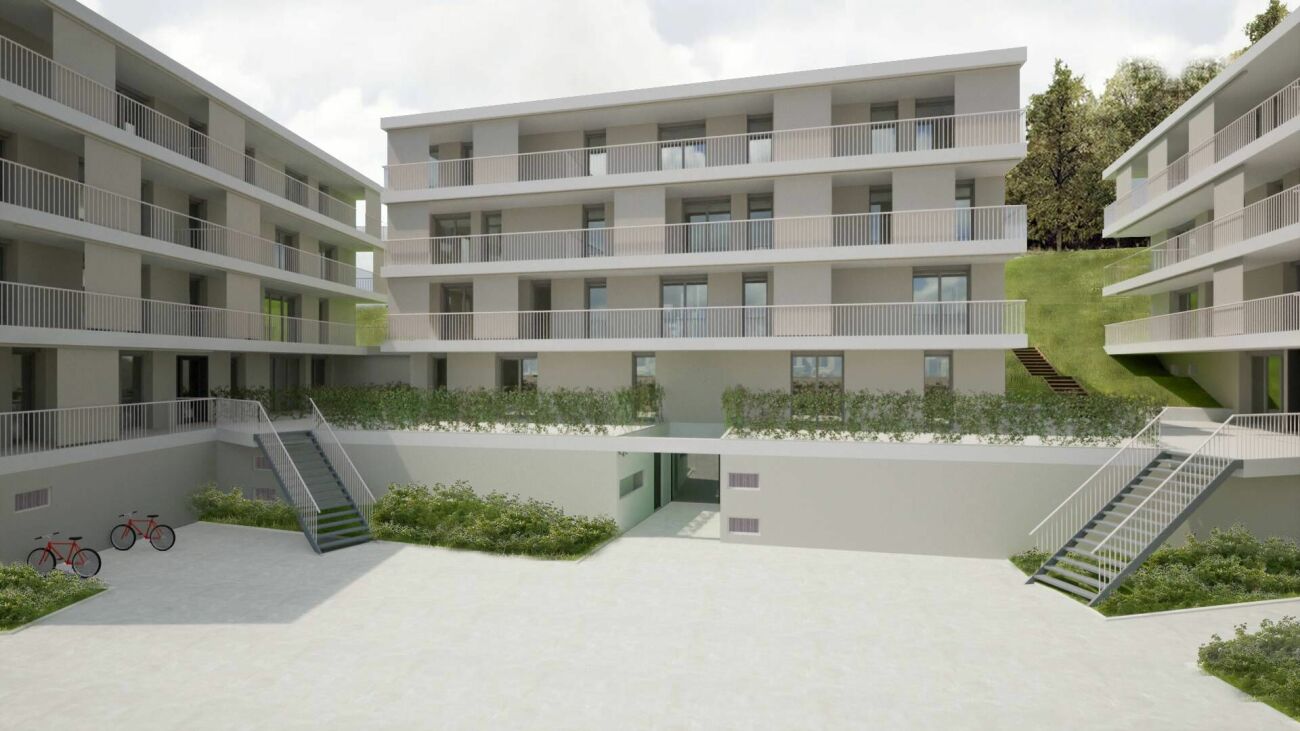
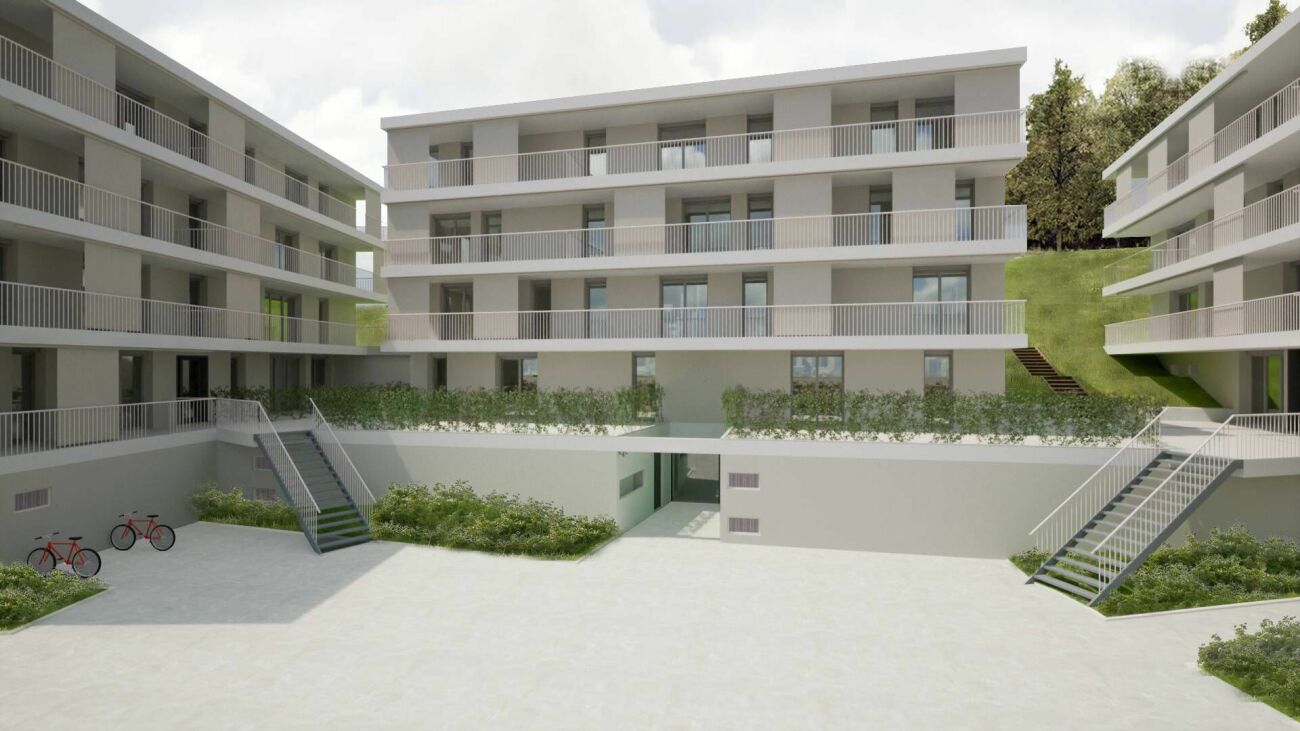
White house, 3 floors, multiple balconies, underground garage, green landscape
Modern building with white facade, multiple balconies, underground garage, and set on a hill.
4 story building, balcony, metal fence, concrete walkway, lush vegetation, pink house in the background.
3.5 rooms96m²CHF 495,000.–
Rue de la Citadelle 11, 2610 Saint-Imier

Appartement neuf 3,5 pièces au rez avec aménagement perso – balcon et jardin

Votre futur chez-vous au cœur du Jura suisse !À Saint-Imier, découvrez ce magnifique appartement neuf de 3,5 pièces (96 m², 2023) encore en état brut – personnalisez votre intérieur selon vos envies : sols, cuisine, finitions… Créez un logement à votre image !Les atouts qui font la différence : • Spacieux séjour lumineux avec accès direct à un balcon ensoleillé • Rez-de-chaussée accessible et sans barrières, idéal pour seniors, familles ou couples • Cuisine moderne personnalisable • Ascenseur pour un confort quotidien • Place de parc en sous-sol disponible (CHF 35'000.–) Emplacement idéal – tout à proximité : • Gare à 2 min • Supermarché Denner à 4 min • Écoles et jardin d’enfants à 7 min • Bus et pharmacie à 4 min Pourquoi saisir cette opportunité ? • Toutes les autres unités sont déjà vendues – c’est votre dernière chance ! • Libre de créer un intérieur qui vous ressemble • Confort moderne dans un cadre central et verdoyant Contactez-nous dès aujourd’hui pour une visite et imaginez votre futur logement !************************************************************************Ihr zukünftiges Zuhause im Herzen des Jura!In Saint-Imier erwartet Sie diese neue 3,5-Zimmer-Wohnung (96 m², Baujahr 2023) im Rohbauzustand – gestalten Sie das Interieur nach Ihren Wünschen: Böden, Küche, Oberflächen… Gestalten Sie ein Zuhause, das Ihre Persönlichkeit widerspiegelt!Ihre Vorteile auf einen Blick: • Heller, grosser Wohnbereich mit direktem Zugang zum sonnigen Balkon • Erdgeschoss barrierefrei, ideal für Senioren, Familien oder Paare • Moderne Küche nach Wahl • Aufzug für täglichen Komfort • Tiefgaragenplatz verfügbar (CHF 35’000.–) Perfekte Lage – alles in unmittelbarer Nähe: • Bahnhof in 2 Minuten • Supermarkt Denner in 4 Minuten • Schulen und Kindergarten in 7 Minuten • Bus und Apotheke in 4 Minuten Warum diese Gelegenheit nutzen? • Alle anderen Einheiten sind bereits verkauft – letzte Chance! • Freiheit, Ihr Interieur individuell zu gestalten • Moderner Komfort in zentraler, grüner Lage Kontaktieren Sie uns noch heute, um eine Besichtigung zu vereinbaren und Ihr zukünftiges Zuhause zu entdecken!

Travel time
-
1 / 10
3.5 rooms81m²CHF 580,000.–
Rue de la Serre 2, 2610 Saint-Imier

Luxurious 3.5-room attic apartment in a new construction in Saint-Imier

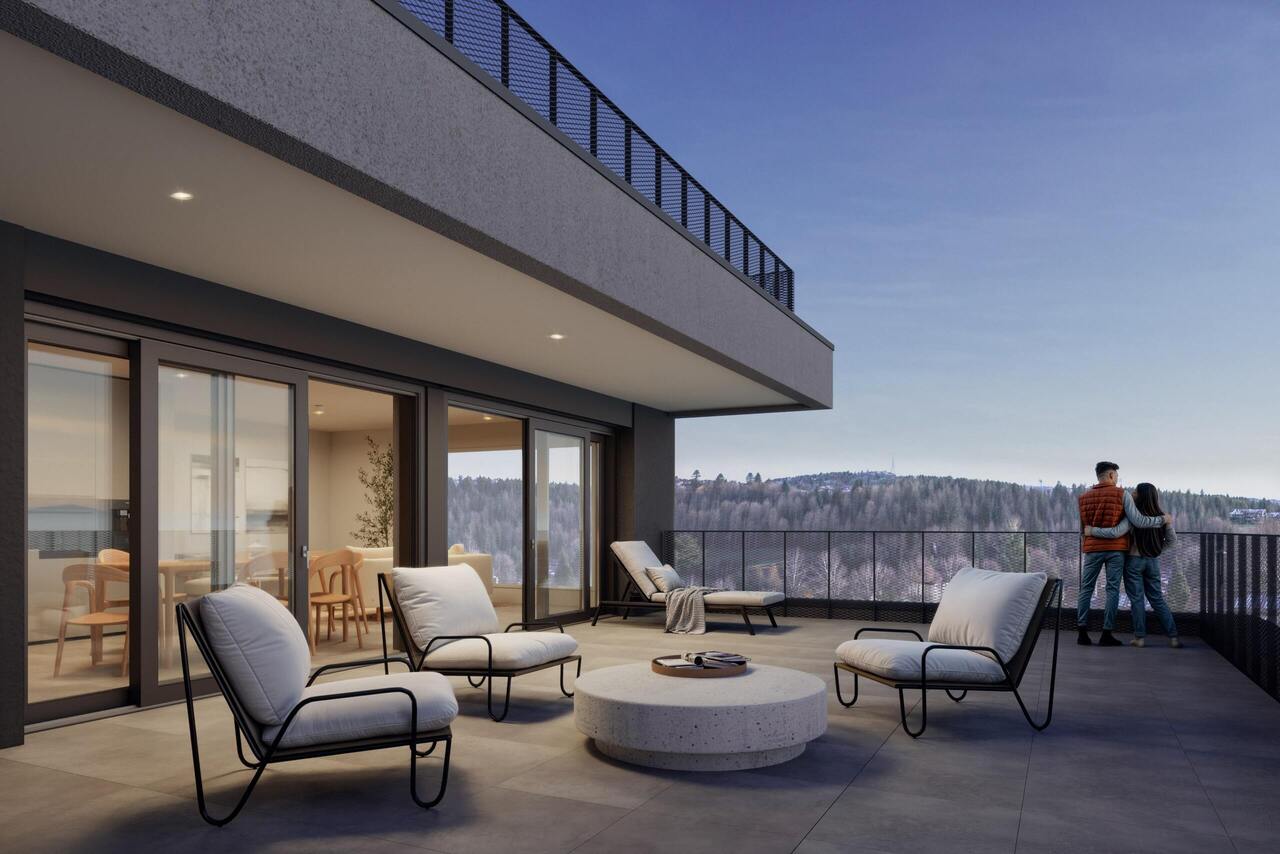
The construction work started in December 2025 and the apartments will be delivered towards the end of the 1st quarter of 2027.4.9.2026: The building is constructed and this apartment can be visited to get an idea of the interior and exterior spaces, the layout of the rooms and the view from each room or from the terrace towards the south, west and north.A unique real estate project in the heart of Saint-ImierDiscover 6 new apartments nestled in a carefully restored old industrial building. A perfect blend of heritage and modernity, combining modern comfort, practicality and quality of life in a peaceful setting. Ideal for a couple looking for a spacious and well-located home.High points of the project✅ Transformation of an authentic industrial site with modern finishes✅ Durable structure: new wooden floors, photovoltaic panels, heat pump✅ Spacious and bright rooms✅ Elevator serving all floors✅ Quiet and secluded location, close to all amenities✅ Garages, storage rooms and individual bike storage includedDetails of the available apartmentThe apartment "E", an attic apartment on the third floor, is a new construction with a wooden structure, offering an interior surface area of 88 m2.It consists of: • 2 bedrooms with 14.1 m2 and 11.4 m2 respectively • 1 living room including the kitchen, dining room and salon with an area of 38.1 m2 • 1 open office with 4 m2 • 1 bathroom with 6.2 m2 • 1 outdoor storage room with 2.7 m2 • 1 south and west-facing terrace with 44.2 m2 and an awning This attic apartment also includes an individual garage and storage room with 26.8 m2 at a price of CHF 30,000.00.High points of this attic apartmentThis attic apartment is aimed at those who want space, light and real quality of life, without falling into excess.The interior space has been designed for modern comfort and functionality: a spacious living room that extends naturally outdoors, an open kitchen that invites conviviality, and well-dimensioned rooms that allow you to live with two or a small family without stepping on each other's toes. Everything is new, well-insulated and designed for a smooth, stress-free daily life, without compromising on the essentials.The large terrace becomes your summer living room: outdoor meals, aperitifs with friends, lounge area or garden area in pots - you have enough space to organize the space according to your desires. The southwest orientation guarantees you beautiful light until the evening and breathtaking sunsets.Like the other apartments in the residence, you also benefit from the elevator that serves all floors directly, and a private garage with storage room of 27 m² on the ground floor, ideal for secure parking and all your storage needs. A rare attic apartment in St-Imier.Privileged location: Ideal location with Saint-Imier train station just 5 minutes' walk away, a Coop supermarket in 3 minutes and a school also in 3 minutes. The Erguël bus stop is 1 minute's walk away and offers excellent connectivity. The environment is particularly quiet and the apartment enjoys a very beautiful view.

Travel time
-
1 / 13
  • Parking space
  • Balcony / Terrace
  • View
  • +3
3.5 rooms90m²CHF 625,000.–
2900 Porrentruy

Parc du Moulin - 3.5 room apartment - Lot A02

The Parc du Moulin, an ambitious real estate project, aims to offer its future inhabitants a unique living environment on the banks of the Allaine, while respecting and enhancing the existing building stock. Thus, the old mill is intended to strengthen the community spirit by becoming a fundamental meeting point, a place for festivities, recreational activities, courses, lunches, extracurricular activities, etc.Particular care will be taken with the outdoor facilities, including a biotope, generous tree planting, community vegetable gardens, a grill, a playground, a petanque and sports area, etc.The Parc du Moulin aims to be intergenerational, community-oriented, and ecological (Minergie-Quartier certified), all just a stone's throw from the train station and close to all amenities.Of the 5 buildings, the 2 residential blocks with the best locations in the park are intended for sale in co-ownership. This means that a total of 36 apartments are available for sale, including 4 attic apartments.The opening of the Transjurane to the European motorway network and the creation of the Belfort-Montbéliard TGV station give Porrentruy a very favorable position. Characterized by its historic castle, Porrentruy offers a pleasant and sunny living environment, where urban dynamism is harmoniously combined with the medieval charm of the Ajoie. Settling in the city of the Prince-Bishops means benefiting from a rare quality of life, supported by modern sports infrastructure such as the ice rink and athletics and tennis clubs. Cultural life is just as vibrant, with its theater, cinema, and the scientific influence of JURASSICA. For families, the city constitutes an ideal environment, as schooling takes place from kindergarten to university thanks to the presence of the cantonal high school. Local shops, health services, and quick connections to the rail network complete this picture, making Porrentruy a city on a human scale, where all amenities are accessible without renouncing the immediate proximity to a generous and preserved nature.

  • Parking space
  • Balcony / Terrace
  • View
  • +3
1 / 13
  • Parking space
  • Balcony / Terrace
  • View
  • +3
3.5 rooms79m²CHF 575,000.–
2900 Porrentruy

Parc du Moulin - 3.5 room apartment - Lot E03

The Parc du Moulin, an ambitious real estate project, aims to offer its future inhabitants a unique living environment directly on the Allaine, while respecting and enhancing the existing building stock. Thus, the old mill is intended to strengthen the community spirit by becoming a fundamental meeting point, a place for celebrations, recreational activities, courses, lunches, extracurricular activities, etc.Particular care will be taken with the outdoor facilities, including a biotope, generous tree planting, community vegetable gardens, a grill, a playground, a petanque and sports area, etc.The Parc du Moulin wants to be intergenerational, community-oriented, and ecological (labeled Minergie-Quartier), all just a stone's throw from the train station and close to all amenities.Of the 5 buildings, the 2 buildings with the best locations in the park are intended for sale in condominiums. Thus, a total of 36 apartments are available for sale, including 4 attic apartments.The opening of the Transjurane to the European highway network and the creation of the Belfort-Montbéliard TGV station give Porrentruy a very favorable position. Characterized by its historic castle, Porrentruy offers a pleasant and sunny living environment, where urban dynamism harmoniously blends with the medieval charm of the Ajoie. Settling in the city of the Prince-Bishops means benefiting from a rare quality of life, supported by modern sports infrastructure such as an ice rink and athletics or tennis clubs. Cultural life is just as rich with its theater, cinema, and the scientific influence of JURASSICA. For families, the city constitutes an ideal environment since complete schooling takes place from kindergarten to university thanks to the presence of the cantonal high school. The local shops, health services, and quick connection to the rail networks complete this picture, making Porrentruy a city on a human scale where all amenities are accessible without renouncing the immediate proximity to a generous and preserved nature.

  • Parking space
  • Balcony / Terrace
  • View
  • +3
1 / 8
3.5 rooms81m²CHF 402,000.–
Rue des Jeanneret 57, 2400 Le Locle

The Aquarelle_Lot J

L'Aquarelle The future building with modern and elegant lines will offer superior construction quality and benefit from the latest high-efficiency energy standards. Due to its west orientation, its very generous exposure will endow each unit with splendid natural light.Rising over 6 floors, it will consist of 16 lots ranging from 2.5 to 5.5 rooms, respectively 51 to 115 m² of surface area and an underground garage with 19 parking spaces.Combining aesthetics and functionality, each dwelling will offer fitted kitchens with quality equipment.To enjoy the beautiful days, all levels will have their outdoor spaces. On the ground floor, the apartments will benefit from terraces and private gardens, the intermediate floor apartments will have spacious balconies of 14 to 15 m² and on the top two floors, there are magnificent terraces ranging from 33 to 41 m² that will allow you to appreciate the gentleness of the sunset.Each lot will also have its own cellar and a common bicycle/stroller storage area.A unique project in Le Locle that brings together all the advantages you expect. Unpack your bags in the unit that suits you!These little extras that will convince you: • An advantageous situation in a quiet neighborhood, close to all amenities. • Bright apartments with outdoor spaces and perfect exposure. • Harmonious and comfortable apartments thanks to the precious advice of an interior architect at your disposal. • A building equipped with an elevator, private cellars, and an underground garage. • Apartments and a building adapted for people with reduced mobility. • A quality construction project carried out by a regional construction company of excellent reputation.

Travel time
-
1 / 7
3.5 rooms71m²CHF 455,000.–
Rue Georges-Perrenoud 34, 2400 Le Locle

The Terraces of the Orchard - Splendid 3.5-room apartment (Lot 42)

The Terraces of the Orchard - Your new life panorama in Le Locle Nestled in a peaceful neighborhood, on the northeast slope of the Le Locle commune, this new real estate development benefits from a privileged location. The building is situated on a hill and offers a spectacular panoramic view of the Jura crests, such as Montperreux and Sommartel, as well as the iconic Combe-Girard notch.The residential area is preserved from visual and noise pollution, enjoying a rare quietness while being in immediate proximity to shops, schools, restaurants, and public transportation. It combines the advantages of the city and nature, accessible in a few steps.The building meets current energy standards (without having a label), the installation of solar panels and the heat pump contribute to this. The building also meets the "reduced mobility" standards with its wide doors, absence of thresholds, and adapted elevator dimensions.The building is characterized by natural light, which is omnipresent thanks to the numerous windows and glass fronts.The building seduces with its sober and contemporary architecture, which integrates harmoniously into its environment. Designed with care, it offers 20 bright apartments from 2.5 to 4.5 rooms, spread over 5 levels, including two exceptional attic apartments. Each apartment benefits from a spacious terrace, some reaching up to over 120 m², to fully enjoy the enchanting setting in all intimacy.The apartments are distributed as follows: • Level 1: 4 apartments from 2.5 to 3.5 rooms, terraces up to 42.90 m² • Level 2: 4 apartments from 2.5 to 3.5 rooms, terraces up to 53.30 m² • Level 3: 5 apartments from 2.5 to 4.5 rooms, terraces up to 46.40 m² • Level 4: 5 apartments from 2.5 to 4.5 rooms, terraces up to 48.20 m² • Level 5: 2 apartments of 3.5 rooms and 4.5 rooms with spectacular terraces (77.50 m² and 122.50 m²) • Many covered parking spaces are also available (CHF 30'000.-) What are the advantages of buying off-plan? We listen to you and your property will resemble you!For example: • You choose your kitchen • You choose your bathroom(s) • You choose your flooring (tiles, parquet, ...) • You choose your built-in wardrobe in the entrance hall • You want colored walls? We discuss it! And of course, the building meets the current standards (energy, reduced mobility, or acoustic).Do you want to live between nature and city, in a serene and modern environment, with a breathtaking view?The Terraces of the Orchard are waiting for you!

Travel time
-
New building
1 / 11
3.5 rooms106m²Price on request
Chemin des Royes 11 et 13, 2350 Saignelégier

Exceptional new 3.5-room attic | Spectacular volumes & unobstructed view in Saignelégier

The perfect alliance between contemporary architecture, light, and frank-montagnard nature.Located on the 3rd and last floor of an elegant, contemporary residence nestled in a green haven, this sumptuous attic of 106 m² living space (121 m² usable) offers a rare quality of life. Designed with noble materials and meticulous finishes, this new property immediately seduces with its natural luminosity and warm atmosphere.Its major asset? A magnificent private terrace of 46 m², a true extension of the living space towards the outside with an unobstructed view of the surrounding nature.The major advantages: • Light-filled living space: Beautiful living room with elegant oak flooring, widely open to the outside thanks to generous windows. • Generous volumes: Beautiful ceiling height, reinforcing the feeling of space and clarity. • Refined parental suite: Spacious bedroom with its adjacent, private bathroom. • Comfort & practicality: Two complete bathrooms for optimal intimacy in daily life, high-end, fully equipped kitchen. • Amenities & accessibility: Building adapted for people with reduced mobility (PMR), elevator, secure garage, and parking space available. An ideal situation in the heart of the Franches-Montagnes:Enjoy a calm and bucolic environment without making compromises on amenities: • Transportation: Bus stop 4 minutes away on foot, CJ train station in Saignelégier just 8 minutes away on foot. • Shops & services: Supermarket, bakery, pharmacy, restaurants, and schools accessible on foot in a few minutes. Whether you are looking for a contemporary haven for your retirement, a stylish second home, or a new, warm home, this attic represents a rare opportunity on the Jura market.Complete file, detailed plans, and prices on request:Denis Marguet | Head of marketing📞 079 637 57 32DVE-immo – Real estate on a human scale

Travel time
-
1 / 4
3.5 rooms89m²CHF 510,000.–
La Colombière, 2900 Pruntrut

Magnificent 3.5-room apartment in a modern complex in Porrentruy

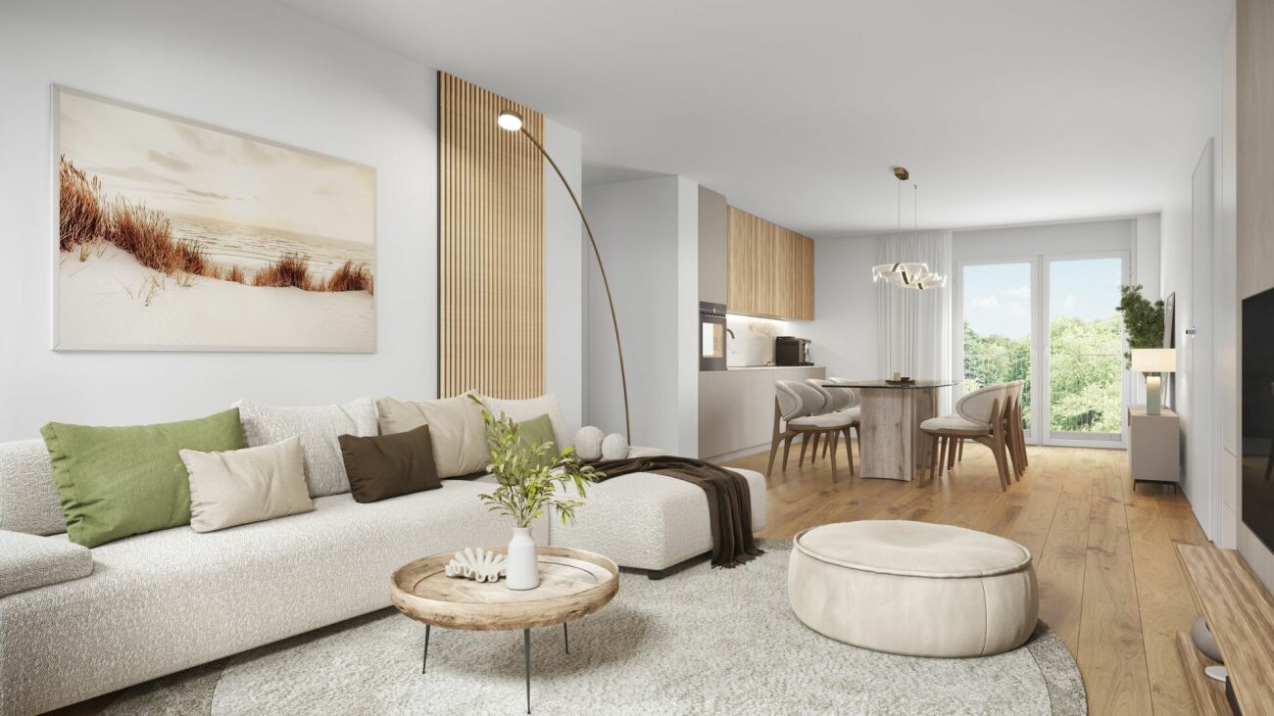
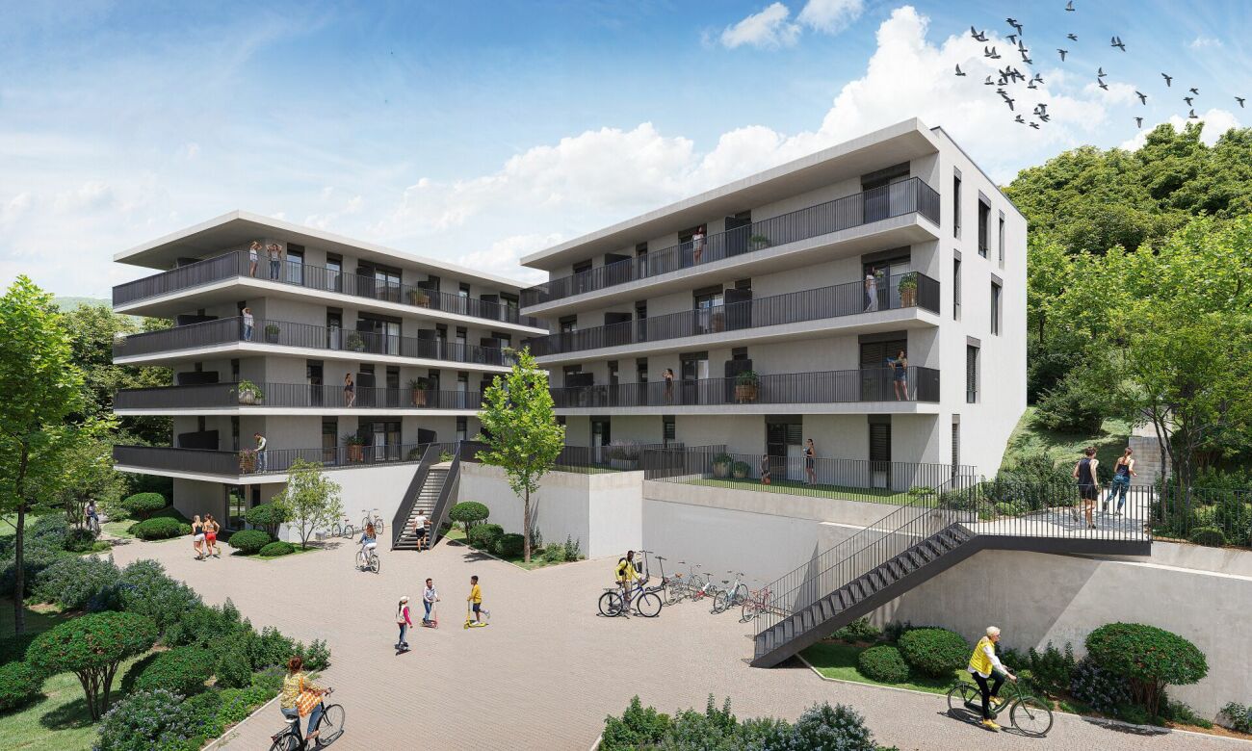
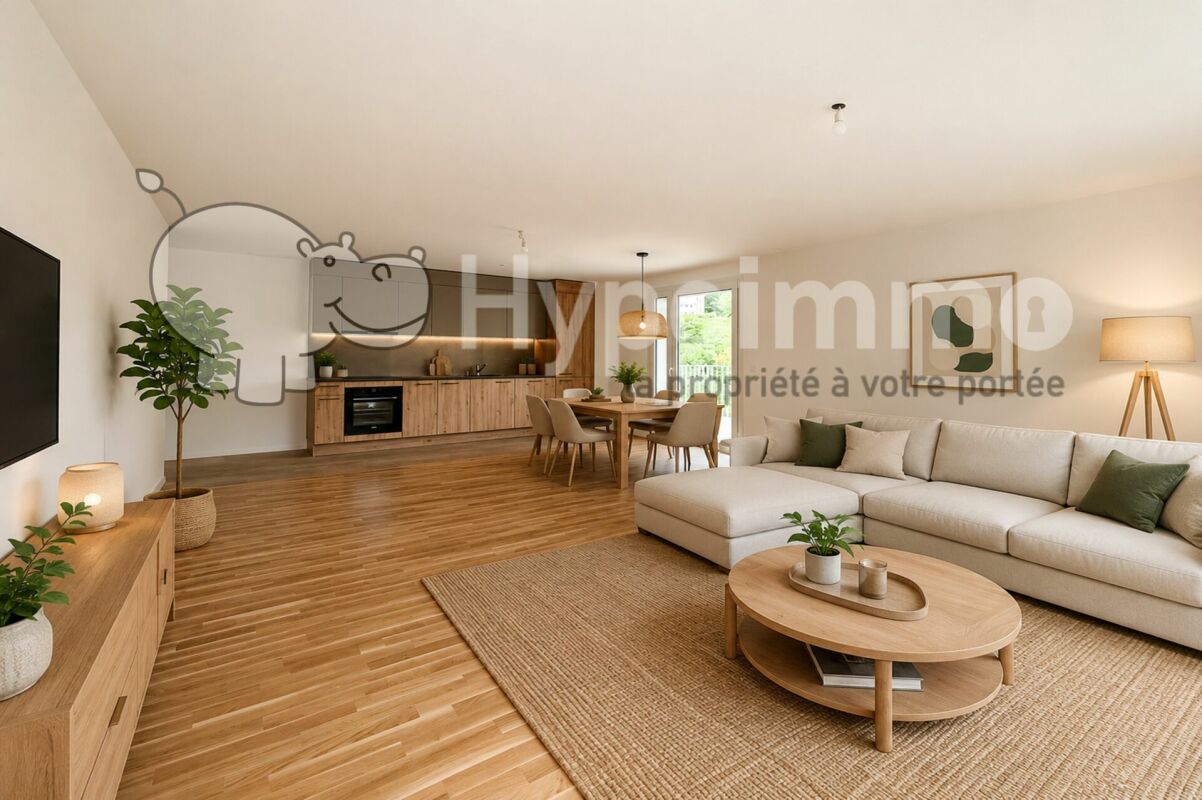
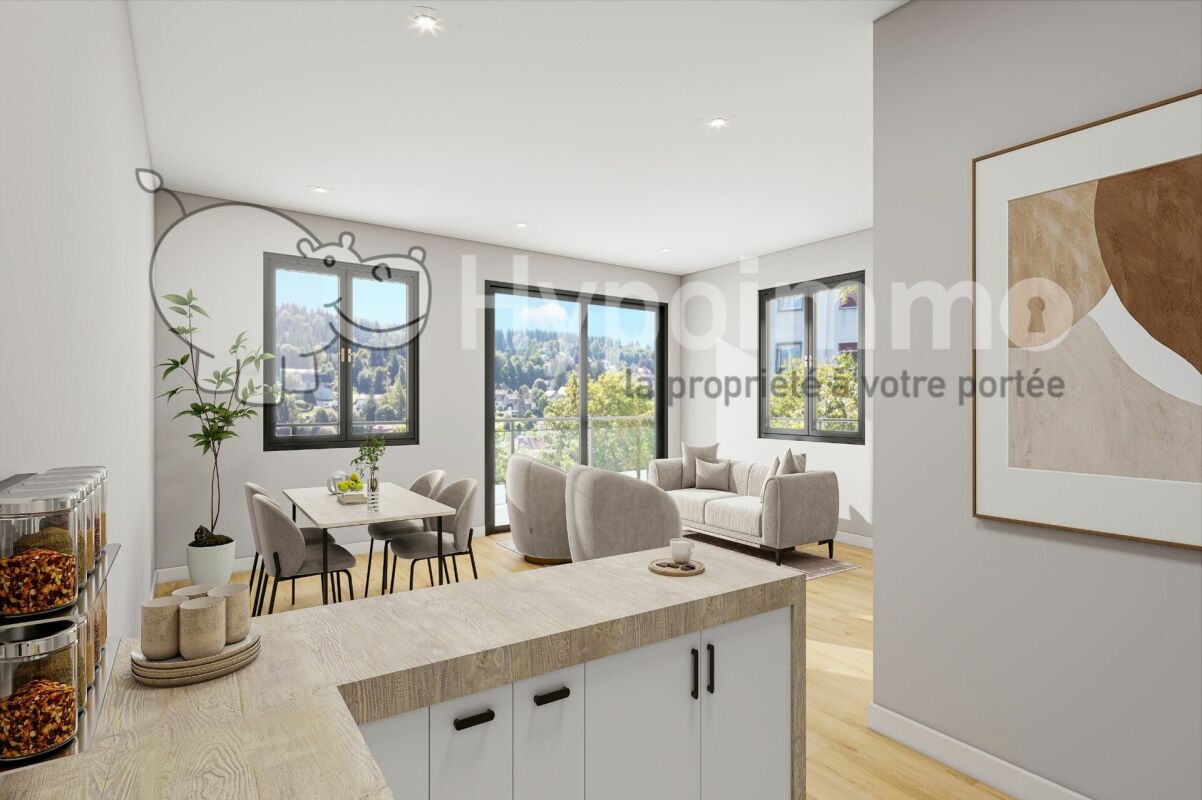
Discover this superb 3.5-room apartment of 89 m² located in a modern and ecological residential complex in La Colombière, Porrentruy. This new property, whose completion is planned for spring 2027, offers an exceptional living environment in a calm and sunny setting.The apartment proposes : • Open living space : A living room and a dining room with open • area, modern furniture, large windows and direct access to the balcony • Equipped kitchen : modern with many storage spaces • Balcony: outdoor space to enjoy the beautiful days • Garage: a covered parking space can be purchased extra for 30 000 CHF. Privileged environment : the complex benefits from a contemporary architecture with solar panels, central green spaces and landscaped gardens. The apartment enjoys a particularly calm environment and optimal sunlight.Amenities nearby : it is perfectly located, 7 minutes on foot from thebus stop Rue Merguin, 8 minutes from the Denner supermarket, 9 minutes from the Amavita pharmacy and 12 minutes from the Porrentruy Cantonal School. It's an ideal place for families thanks to its child-friendly environment.This new property represents a unique opportunity to acquire a modern apartment in an exceptional living environment, combining contemporary comfort and environmental respect.(Prices vary depending on the apartment and the images are digital visualizations.)

Travel time
-

Suggested properties for you based on search results

Other interesting objects