6 results - Properties for sale with Balcony / Terrace: Region Corse FR

  • A scenic coastal view with a house on a hillside overlooking the sea, surrounded by lush greenery and distant mountains.
  • A scenic outdoor view from a hillside, featuring a brick pathway, lush greenery, a palm tree, and a distant coastal town with a beach and mountains in the background.
  • A scenic coastal view from a hillside property, featuring a house with a green roof, surrounded by lush greenery, overlooking a sandy beach and the Mediterranean Sea with distant mountains.
  • Two-story house with a stone facade, garage, balcony, and outdoor seating area. The entrance features stone steps leading up to the house.
  • Two-story house with a stone facade, garage, outdoor patio, and balcony overlooking a scenic view.
  • Modern two-story house with a swimming pool, stone terraces, and outdoor seating areas. Features include a balcony on the upper level and a staircase leading to the pool area.
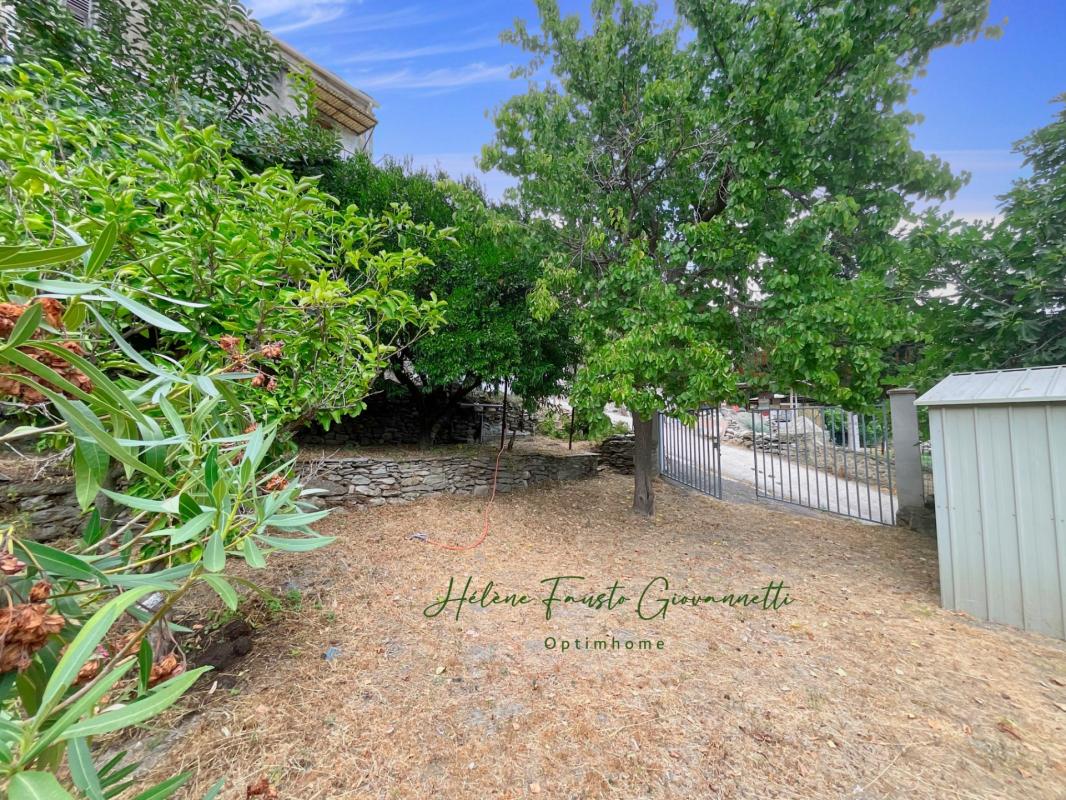
  • A well-maintained garden area with a stone pathway, large trees, and a stone wall. A black SUV is parked on the left side.
  • A swimming pool surrounded by a tiled deck, with a palm tree and scenic mountain view in the background.
  • Outdoor area with a swimming pool, surrounded by a tiled patio, featuring a large umbrella, palm trees, and a scenic mountain and sea view.
  • Nighttime view of a swimming pool with blue lighting, overlooking a coastal town and water with distant lights.
  • A modern two-story house with a swimming pool in the foreground, surrounded by a stone wall and outdoor furniture on the patio and balcony.
  • Outdoor patio with brick tiles, lounge chairs, a swing chair, a small table, and a swimming pool, overlooking a scenic mountain view.
  • Outdoor area with a swimming pool, tiled patio, stone wall, and a modern house with a balcony and large windows in the background.
  • A modern building with a stone facade and a covered outdoor seating area, surrounded by palm trees and a clear sky.
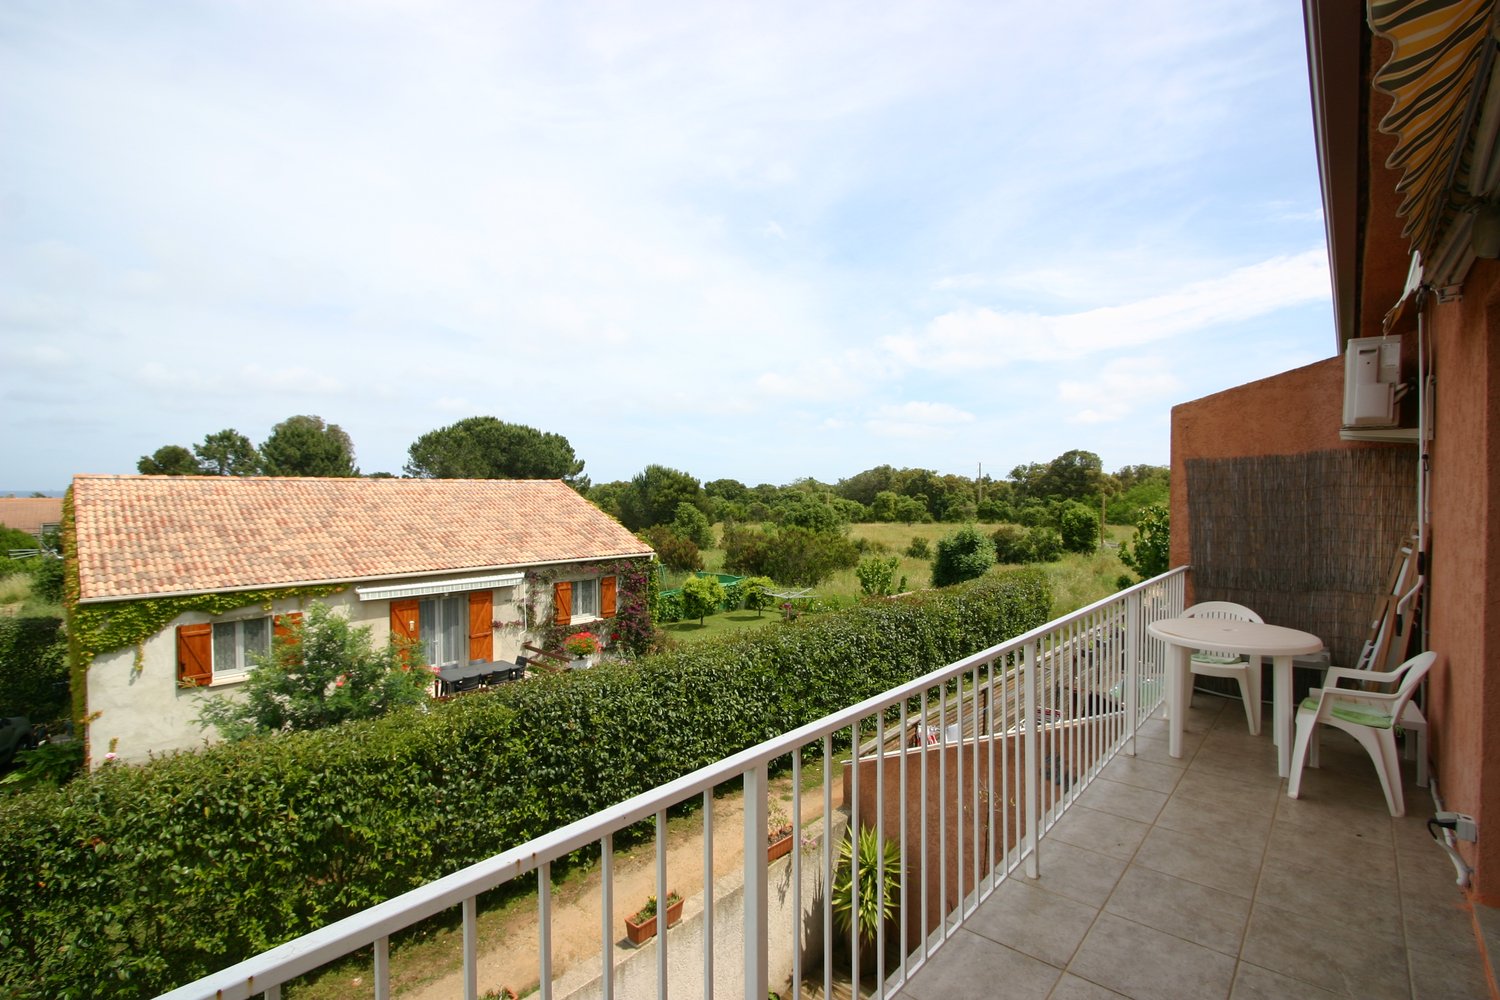
  • A spacious, well-lit balcony or terrace area with large glass doors leading into a room. The interior features a dining table, chairs, and a wooden cabinet. The floor is tiled, and the walls are white.
  • Bright sunroom with a stone fireplace, dining table, chairs, and ceiling fan. Large windows and glass doors open to outdoor space.
  • Modern kitchen with wooden cabinets, granite countertops, stainless steel appliances, and a small dining area with a table and chairs.
  • Bright living room with a view, featuring a white ceiling fan, a round table with chairs, a sofa, a television, and a guitar on a shelf.
  • Bright living room with a round table, four chairs, a sofa with orange cushions, a wooden cabinet, a guitar, and a television. Large sliding glass doors lead to a balcony.
  • Spacious bedroom with a large wooden bed, mirrored wardrobe, built-in cabinets, and a ceiling fan. The room features tiled flooring and a small patterned rug.
  • Cozy bedroom with a wooden bed, desk with a computer, chest of drawers, and a view of greenery through large windows.
  • Cozy bedroom with a large bed, wooden nightstand, lamp, and a wicker chair near the window. The room features a patterned rug and a view of greenery outside.
  • Bright bedroom with a white bed, wooden nightstand, lamp, wicker chair, mirror, and a scenic mountain view through a large window.
  • Modern bathroom with white tiles, a sink, cabinets, and a mirror. The space is clean and well-organized.
  • Modern bathroom with white tiled walls and floor, a white sink with a chrome faucet, a toilet, a radiator, and a window with frosted glass panes.
  • Modern bathroom with white tiles, a glass-enclosed shower, a toilet, and a white cabinet with a marble countertop.
  • Modern bathroom with white tiles, a toilet, a sink with a mirror, a towel, and a small plant on the windowsill.
  • A modern kitchen and dining area with white cabinets, a wooden countertop, an electric stove, a sink, and a coffee maker. A round dining table with chairs is placed near a large sliding glass door that opens to a balcony with a view of the sea and mountai
  • A compact, well-furnished living and dining area with a small kitchen. The space includes a round dining table with four chairs, a television mounted on the wall, and a small kitchen area with cabinets, a microwave, oven, dishwasher, and refrigerator. The
  • A compact, well-furnished living and dining area features a colorful patchwork sofa, a small wooden stool, a round dining table with four chairs, and a modern kitchen area with cabinets, a microwave, oven, and dishwasher. The space is decorated with frame
  • A furnished bedroom with a wooden bed, patterned bedspread, nightstand with lamp, and a wooden drawer unit.
  • A hallway with a tiled floor, a wooden chair, a white wardrobe, and a sliding glass door leading to an outdoor patio.
  • Modern bathroom with beige tiles, a glass-enclosed shower, a toilet, a sink, a wooden cabinet, and a decorative stool.
  • Bathroom with a toilet, sink, and glass-enclosed shower. Features mosaic tile accents on walls and floor, a towel on a rack, and a toilet paper holder.
  • Bathroom with mosaic tile accents, a sink, toilet, mirror, radiator, and a trash can. The room has large windows and an open door leading to another space.
  • Modern bathroom with a white sink cabinet, a large mirror with built-in lighting, and a glass-enclosed shower stall.
  • Modern bathroom with a sink, mirror, toilet, washing machine, and a glass-enclosed shower. The space features beige tiled floors and walls, with a small shelf holding toiletries.
  • A panoramic view of a mountainous landscape with rolling hills, scattered trees, and a clear blue sky. The foreground features dense green foliage, while the background showcases rugged mountain peaks and a partly cloudy sky.
  • Brick-paved outdoor area with stone walls, steps leading up, lush greenery, and a clear blue sky.
  • Modern bathroom with beige tiles, mosaic accent wall, white sink, toilet, and large mirror. Features a frosted glass shower enclosure and a window with blinds.
  • Modern bathroom with beige tiles, a glass-enclosed shower, a toilet, a sink, and a wooden cabinet.
  • Modern bathroom with a white sink, mirror, toilet, washing machine, and a glass-enclosed shower area.
  • Modern bathroom with beige tiles, white sink cabinet, large mirror, and recessed lighting.
  • An outdoor patio area with a large umbrella, wooden table, and several wooden chairs with striped cushions, surrounded by lush greenery and a stone pathway.
  • Balcony with tiled floor, outdoor dining table and chairs, umbrella, sun loungers, and a grill, overlooking a scenic mountain view.
  • Outdoor area with a stone wall backdrop, a target board, a wheelbarrow, and a small table with a bucket and tools.
  • Stone outdoor fireplace with a metal grill, surrounded by rocks and greenery, with two cats nearby.
1 / 50
A scenic outdoor view from a hillside, featuring a brick pathway, lush greenery, a palm tree, and a distant coastal town with a beach and mountains in the background.
A scenic coastal view from a hillside property, featuring a house with a green roof, surrounded by lush greenery, overlooking a sandy beach and the Mediterranean Sea with distant mountains.
Two-story house with a stone facade, garage, balcony, and outdoor seating area. The entrance features stone steps leading up to the house.
7 rooms186m²EUR 1,580,000.–
Premium
50 Liscia, Vico, Frankreich, 20118 Sagone

Villa on Corsica with pool in a dream location by the sea

Our house is located in PLEIN SOLEIL Golf of Sagone on a plot of land (4030 sqm) with an absolutely exclusive location without direct neighbors and a dreamy panoramic view over the Gulf of Sagone to the mountains of Vico. It is uniquely situated. The property is surrounded by a private access road and is only partially visible to neighbors. Very good privacy. Good property access on 500 sqm paved with cobblestones. House terrace of about 120 sqm with installed sunshade 3m x 3m and barbecue area. The old tree population also provides enough shade and contributes to a balanced climate. The house, built in 1970, is located at an altitude of 190m, about 600m from the sea. Numerous restaurants and shopping facilities are available directly on site in Sagone and surrounding areas. The house consists of 4 bedrooms, 3 toilets with shower, 1 guest toilet, 1 fireplace room, 2 living rooms with open kitchen, 1 small kitchen, 30 sqm balcony. The living and usable areas are approximately 190 sqm, plus a drivable cellar with approximately 36 sqm, garage approximately 22 sqm, garden shed approximately 14 sqm. The building can be expanded. The house is connected to the sewer system, as well as electricity, water supply, and telephone. Description: Schüko aluminum windows with thermal insulation double glazing. Electric aluminum shutters with thermal insulation slats. The exterior walls and roof have thermal insulation. Hot water is produced exclusively with a solar thermal system with solar storage. Electricity consumption is reduced with a photovoltaic system of 9 kWh. As emergency heating, an oil heating system with hot water storage and connection to solar thermal energy is available. Stainless steel chimneys for oil heating and wood fireplace. The emergency power supply also includes a backup power generator with 3800 W that keeps everything running. Satellite system for ASTRA and EUTELSAT for European programs. 3 televisions on swivel wall mounts. Built-in kitchens and cabinets with (3 dishwashers, 2 electric stoves with oven, 1 gas stove with electric oven, 4 refrigerators with freezer, 3 extractor hoods with integrated microwave, 1 washing machine). Utility closet on the terrace with electric shutter. Gas bottle room and new gas line laid in the outdoor area to the kitchen. Five ceiling fans with lighting installed, partially air-conditioned. New electric aluminum garage door. LED gate and garden lighting. Five electric awnings. Garden layout with terraces, stairs, and paths. Many trees and vineyards (oranges, lemons, tangerines, grapes, olive trees). Garden irrigation system with two underground tanks of 9000 liters for rainwater or pool water. Irrigation pipes laid in the ground with 5 tapping points and drip irrigation nozzles (no drinking water). Garden irrigation drinking water line with 5 tapping points distributed throughout the property. Swimming pool 10m x 5m x 1.40m with counter-current swimming system, massage jets, and shower. Since our life on Corsica has mainly taken place outdoors, we have placed great value on a very generous outdoor facility. The drivable areas are paved with cobblestones and framed with palm trees, strawberry trees, and eucalyptus trees. The beautiful garden invites its inhabitants with Mediterranean charm and wonderful fragrance. The villa on Corsica, embedded in a lush vegetation on the slope with breathtaking views of the Mediterranean Sea, the beaches, and the surrounding mountains, offers a rare combination of nature, elegance, and good living comfort. Villa overview: • Living area: 186 m² on 2 floors, with a total usable area of 289 m² • Plot: 4,030 m² - spacious outdoor area with garden and terraces • 7 rooms with a ceiling height of 2.70 m, partially • Balcony with panoramic view of the sea and mountains • Fireplace for cozy evenings • Garage and parking available • Pool facility with counter-current swimming system, massage jets, and shower. • Wheelchair accessible and child-friendly partially • Available immediately

  • A cozy living space with large windows offering a city view, a floor lamp, a small table with a flower pot, and decorative items on the shelf above the window.
  • Cozy bedroom with blue walls, wooden floor, large bed with blue and white bedding, nightstands with lamps, dresser, mirror, and decorative vase on the dresser.
  • Cozy bedroom with blue walls, a neatly made bed, a wooden nightstand with a lamp, a small wooden chair with a blue towel, and a decorative vase with flowers on a dresser.
  • A modern bedroom with a grey plaid bedspread, white pillows, a grey wardrobe, a small table lamp, and a framed picture on a nightstand.
  • Modern kitchen with wooden cabinets, stainless steel appliances, and a view of the mountains through large windows. Features include a sink, oven, dishwasher, and various kitchen items on the counter.
  • Modern kitchen with light wood cabinets, stainless steel appliances, and a patterned tile floor. Features a mixer on the counter and a framed picture on the wall.
  • Modern kitchen with wooden cabinets, a large window offering a scenic view, a sink with a modern faucet, and various appliances including a blender and toaster. Potted plants are placed on a shelf near the window.
  • A cozy living room with a yellow armchair, blue sofa, wooden table with books, and a decorative mirror on the wall. The room features a warm, inviting atmosphere with a mix of modern and classic decor.
  • A cozy living room with a large window, green plants, a bookshelf filled with books, a coffee table, a sofa, and a television. The room features warm lighting and a mix of modern and classic decor.
  • Bright, modern room with wooden flooring, large arched window offering a scenic view, bookshelf filled with books, a small table with a lamp, and several potted plants.
  • A cozy hallway with a wooden bookshelf filled with books, a small table with a lamp and decorative cups, and a wooden chair.
  • An ornate gold-framed mirror with a decorative design, reflecting a lantern and picture frames on a dark blue wall.
  • A small table with books and a lantern, against a blue wall with framed artwork.
  • A hallway with dark green walls, wooden flooring, and a leather bag hanging on the door. A small table with a lamp and books is visible in the background.
  • A hallway with dark green walls leads to a small kitchen area. The hallway features a wooden table with a lantern and books, framed pictures on the walls, and a patterned floor. The kitchen has wooden cabinets, a sink, a towel, and a small plant on the co
1 / 48
Cozy bedroom with blue walls, wooden floor, large bed with blue and white bedding, nightstands with lamps, dresser, mirror, and decorative vase on the dresser.
Cozy bedroom with blue walls, a neatly made bed, a wooden nightstand with a lamp, a small wooden chair with a blue towel, and a decorative vase with flowers on a dresser.
A modern bedroom with a grey plaid bedspread, white pillows, a grey wardrobe, a small table lamp, and a framed picture on a nightstand.
5 rooms124m²EUR 555,000.–
Premium
8 av du mont Thabor, 20090 AJACCIO

Panoramic apartment of 124 m² fully renovated – calm, light and exceptional view

AJACCIO – MONT-THABOR SECTORRare in Ajaccio.Located on the 8th floor with elevator of a residence with particularly careful construction, this large through apartment of 124.29 m² Carrez benefits from a panoramic and completely unobstructed view of Ajaccio, the city, and the surrounding countryside.Light, calm, and openness of the landscape are the first impressions felt when entering the apartment. Several orientations, the absence of close vis-à-vis, and the position on a high floor give it a remarkable brightness throughout the day.The apartment is fully and carefully renovated and immediately habitable, without requiring any renovation work.29 m², a kitchen of about 11 m² extended by a dining area, three bedrooms, as well as an additional room that can be arranged as an office, dressing room, or guest room. Two bathrooms with WC, a cellar, and a loggia complete the unit. The area, the distribution of the rooms, and the two sanitary areas allow for comfortably accommodating a family or guests.The apartment is through, air-conditioned, and equipped with a reversible heat pump, double glazing, and mechanical ventilation. It benefits from excellent energy performance for an apartment of this size: DPE B – GES A, with an estimated annual energy cost between 820 € and 1,110 €, according to the standard conditions of the diagnosis.Built in the mid-1970s, the residence is distinguished by the robustness of its construction and its excellent maintenance level. It presents a particularly well-maintained appearance today. No major work is planned or identified as foreseeable in the co-ownership.The building has an elevator. Parking and parking possibilities facilitate daily life.The situation is particularly practical:Ajaccio airport about 5 minutes by car Ajaccio city center about 8 minutes by carThese times are indicative and may vary depending on traffic conditions.An apartment where you feel immediately at ease, thanks to the rare combination of calm, light, generous volumes, and a spectacular horizon.

1 / 13
4.5 rooms154m²EUR 1,420,000.–
Raghino, 20146 Sotta

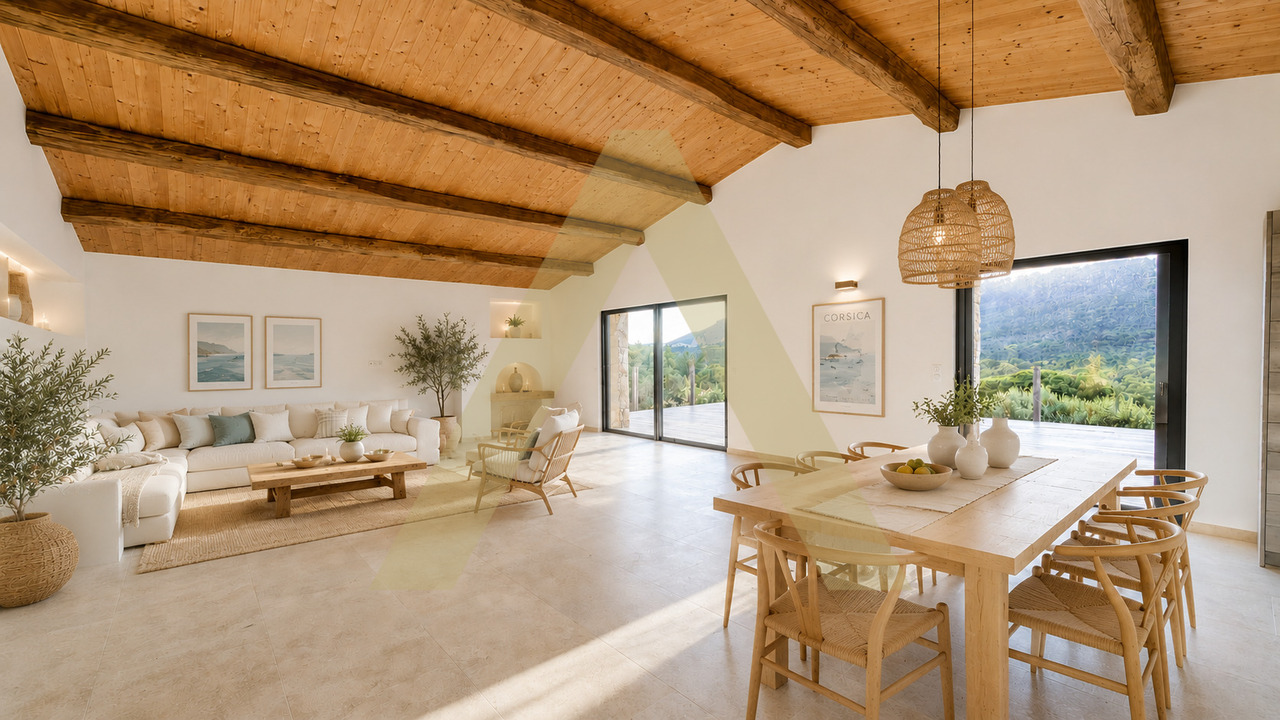
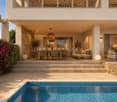
Contemporary Bergerie with Pool in the Heart of South Corsica

Delivery autumn 2026Nestled in a preserved environment on the heights of Sotta, this elegant contemporary bergerie of 154 m² habitable space subtly combines the authenticity of Corsican architecture and the comfort of modern constructions. From the arrival, the nobility of the natural stone, the generous volumes, and the pure lines confer a unique character to this property. Its vast living space of over 80 m², bathed in light thanks to large sliding glass windows, opens harmoniously onto the external terraces and the landscaped garden.The villa has three beautiful bedrooms, including a particularly spacious suite, as well as two bathrooms with meticulous finishes. The materials chosen, combining stone, wood, and aluminum, create a warm and resolutely Mediterranean atmosphere.Outside, the fully fenced 739 m² plot offers an intimate and peaceful setting. The pool invites you to fully enjoy the long sunny days of South Corsica, while the unobstructed views of the surrounding mountains remind you of the wild beauty of the island at every moment.Built in 2025, this property benefits from the sought-after features of today: reversible air conditioning, double glazing, large sliding aluminum openings, and excellent energy performance.Located just 10 minutes from Figari airport and 20 minutes from the most popular beaches in the far south, this villa represents a rare opportunity for a main residence, a holiday home, or a high-quality patrimonial investment.The main assets • Contemporary stone bergerie • 154 m² habitable • 739 m² plot • Private pool • 3 bedrooms • 2 bathrooms • Living space of over 80 m² • Unobstructed view of the mountains • New construction • 2 to 3 outdoor parking spaces • Near Figari, Porto-Vecchio, and the beaches of South Corsica This property is aimed at buyers looking for a residence that combines Corsican authenticity, contemporary comfort, and an exceptional natural setting.

Suggested properties for you based on search results

Other interesting objects