15 results - Maisonette / Duplex buy: District Bülach

1 / 13
3 rooms, 102m², CHF 1,070,000.–
Flurstrasse 11, 8302 Kloten

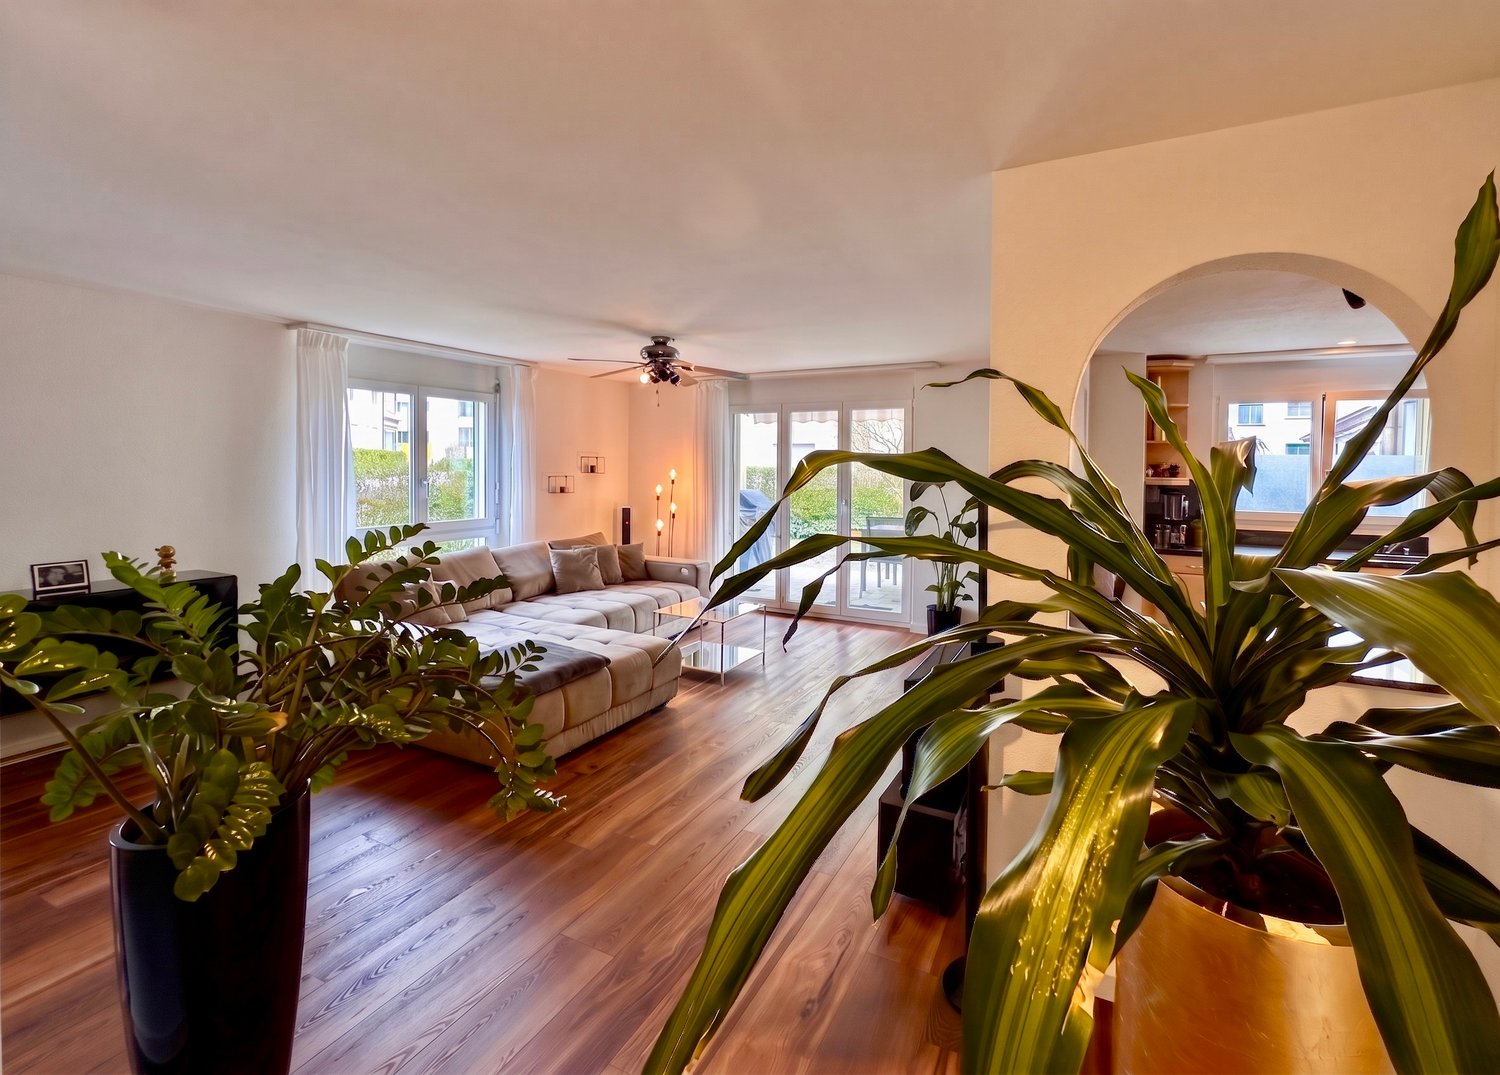
Charming 4.5-room maisonette apartment in Kloten

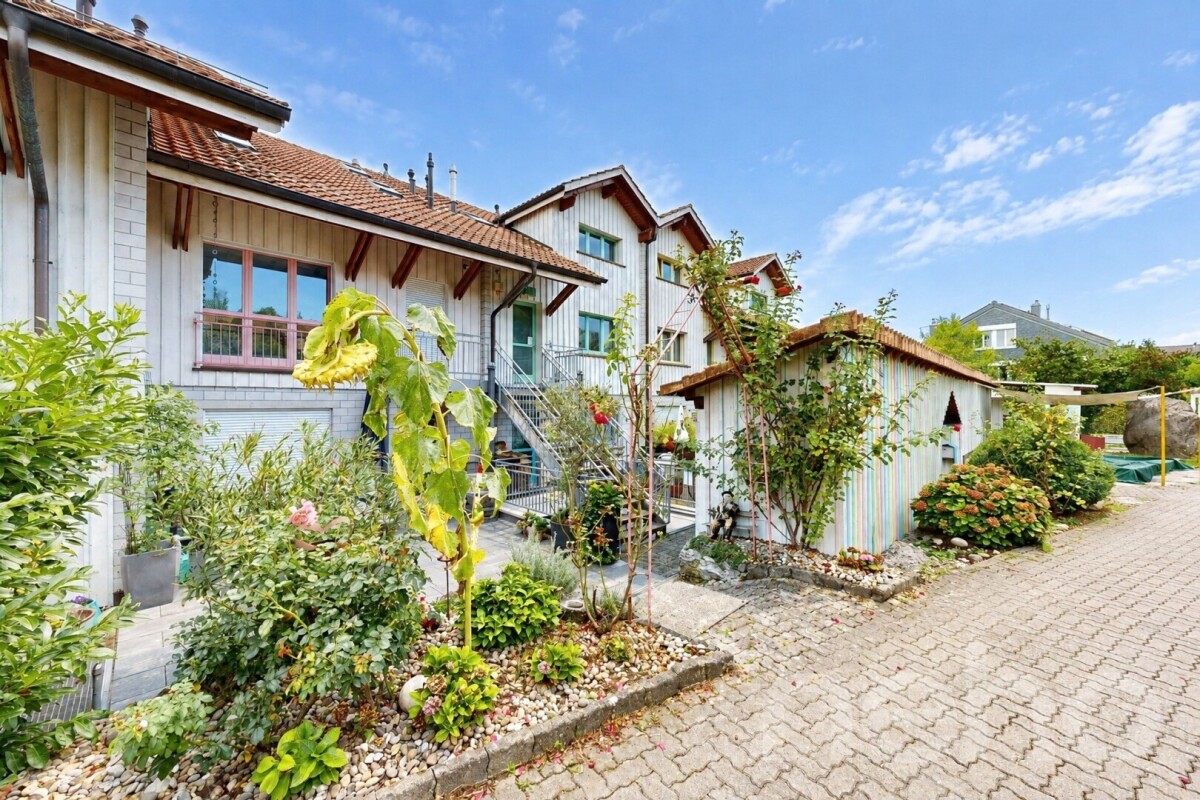
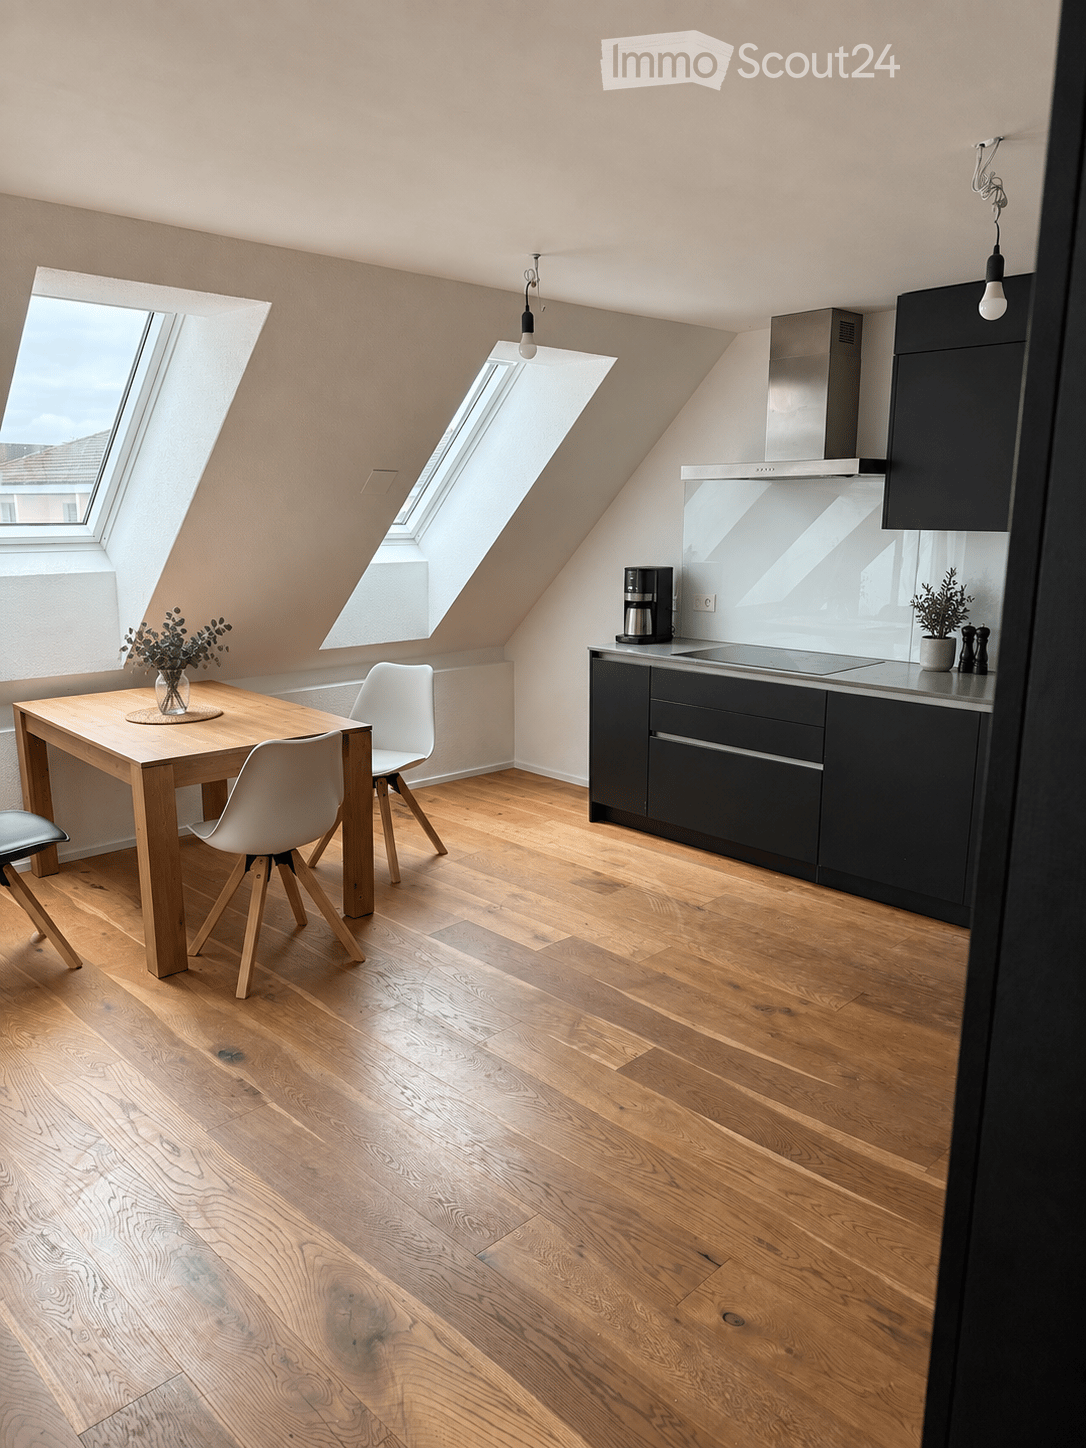
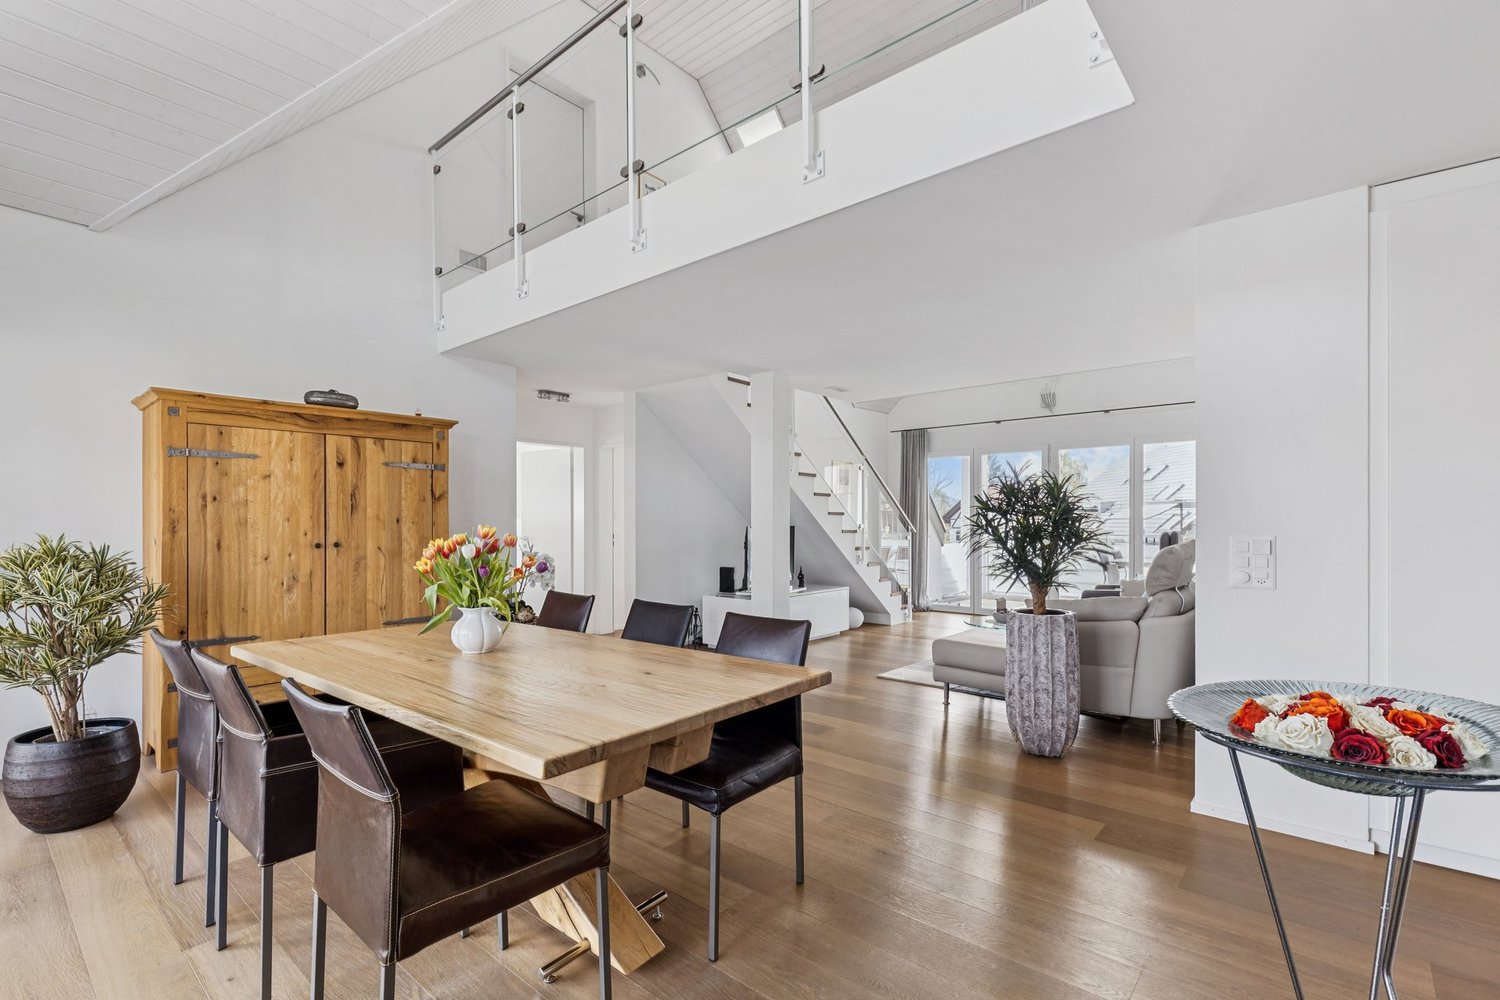
Welcome to this attractive 4.5-room maisonette apartment in Kloten. With a spacious living area on the 1st and 2nd upper floors, this apartment offers plenty of space and modern living comfort – ideal for couples, families, or anyone looking for something special.The apartment impresses with the following highlights: • Maisonette layout: Spacious room division over two levels for a unique living experience. • Elevator: Convenient access to all floors thanks to the existing elevator. • Sunny location: The apartment benefits from plenty of sunlight, especially in the summer. Location and infrastructure: The apartment is located in a well-connected and family-friendly environment in Kloten. The bus stop Wohnheim can be reached in just 3 minutes on foot, and the Kloten train station is about 13 minutes away on foot. A Denner supermarket is available for daily needs within a 10-minute walk. The Benu pharmacy can be reached in 12 minutes, and the Schulhaus Feld is only 8 minutes away on foot – ideal for families with children.This unique maisonette apartment is being auctioned by the bankruptcy or debt enforcement office. The official estimated value is CHF 1,070,000.00. The sale price of an auctioned property can be significantly lower than the market price. Detailed information about this real estate foreclosure, i.e., address, property details, usually an appraisal report and photos, as well as information about the upcoming auction and contact point for all further information can be found on www.zimmo.swiss. The objects can usually be viewed in advance (there is more information about this in the registered area). Further information about this and over 100 other interesting properties can be found at:

Travel time
-
Sina Murphy

Sina Murphy

1 / 12
Sina Murphy

Sina Murphy

  • Parking space
  • Balcony / Terrace
  • Garage
  • +2
4 rooms, 106m², CHF 980,000.–
Wallisellen, 8304 Wallisellen

4-room duplex apartment with terrace and fireplace

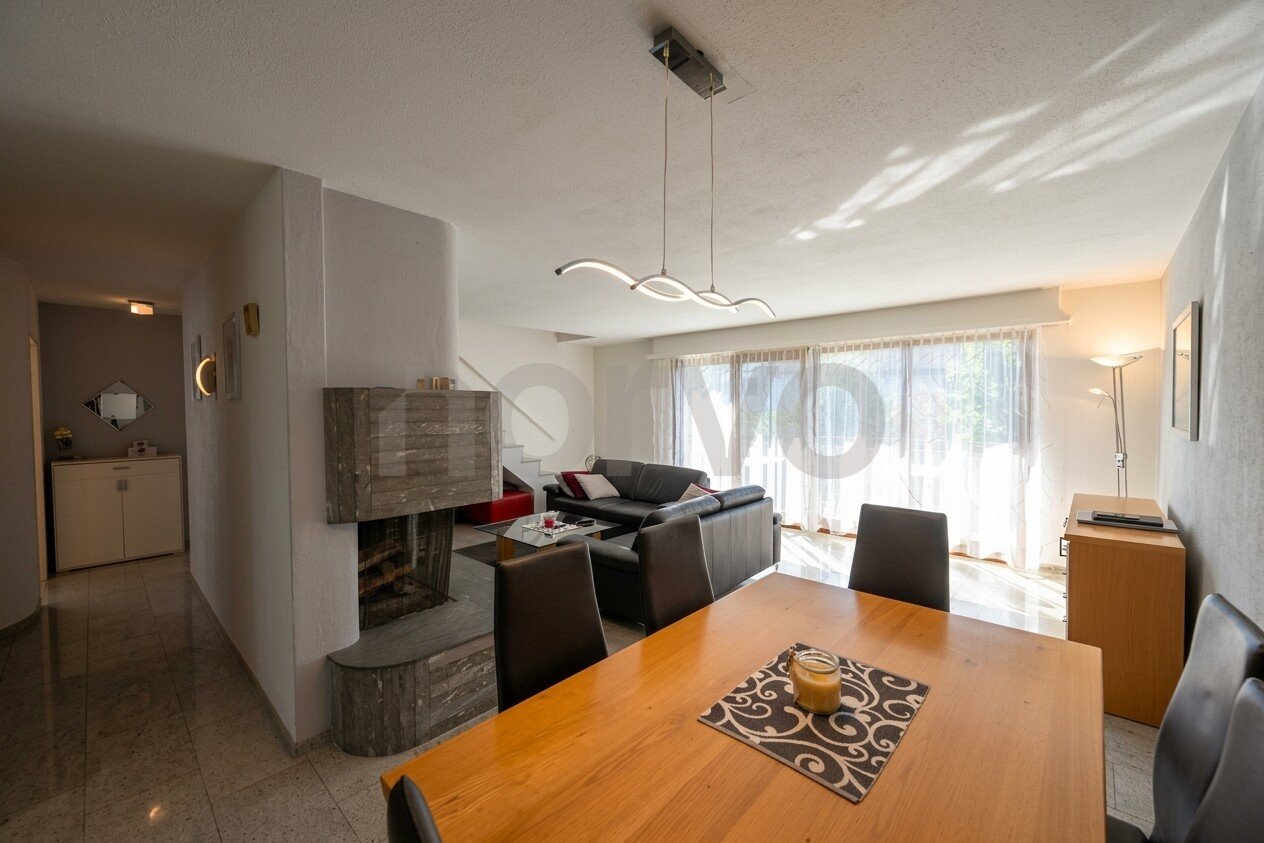
For sale is a well-maintained 4-room duplex apartment on the top floor of a quiet and family-friendly settlement in Wallisellen. The apartment spans two floors and offers a spacious and well-thought-out room layout with a clear separation between sleeping and living areas. On the first upper floor, there are three well-cut bedrooms and a bathroom. Via the stairs, you reach the upper floor, where a bright and spacious living and dining area with integrated kitchen awaits. From here, you have direct access to the balcony, which offers additional space for cozy hours outdoors. A guest toilet on this floor provides additional comfort. The fireplace gives the living area a particularly cozy atmosphere and makes it a beautiful centerpiece of the apartment. The car-free settlement offers a pleasant and safe living environment, especially for families. In front of the settlement, there is a 30 km/h zone, which makes the surroundings even quieter and less trafficked. The well-maintained property, the pleasant neighborhood, and the good infrastructure ensure a high quality of life - here you can arrive, feel good, and enjoy your new home. A community room is available for all residents and can be rented for 50.- per day. Thanks to the self-management of the settlement, the ancillary costs are pleasantly low. The tasks that arise are divided and organized jointly within the community. The apartment also convinces in practical terms: the property includes an underground garage with a private garage parking space, which enables convenient, secure, and weather-protected access to the apartment. A spacious basement compartment with a laundry room offers additional storage space. Another plus point is the excellent location. The train station and the village center of Wallisellen can be reached in about 5 minutes by bus. Shopping facilities, bakeries, restaurants, cafes, and other offers for daily needs are also located in the immediate vicinity. Thanks to the good public transport connections, you can reach Zurich and the main station quickly and easily. The apartment is available for occupancy from early December 2026 and is ideal for families, couples, or anyone who wants to combine spacious living, a quiet environment, and excellent connections. Sales price: CHF 980,000.- including underground parking space Have we sparked your interest? We look forward to your contact.. Exact address available after registration on neho.ch.INTERESTED IN A VIEWING? PLEASE REGISTER: https://neho.ch/b/8304-26-2

  • Parking space
  • Balcony / Terrace
  • Garage
  • +2
New building
1 / 10
4.5 rooms, 158m², CHF 1,990,000.–
Dorfstrasse 21, 8184 Bachenbülach

Your new home in the best location in Bachenbülach

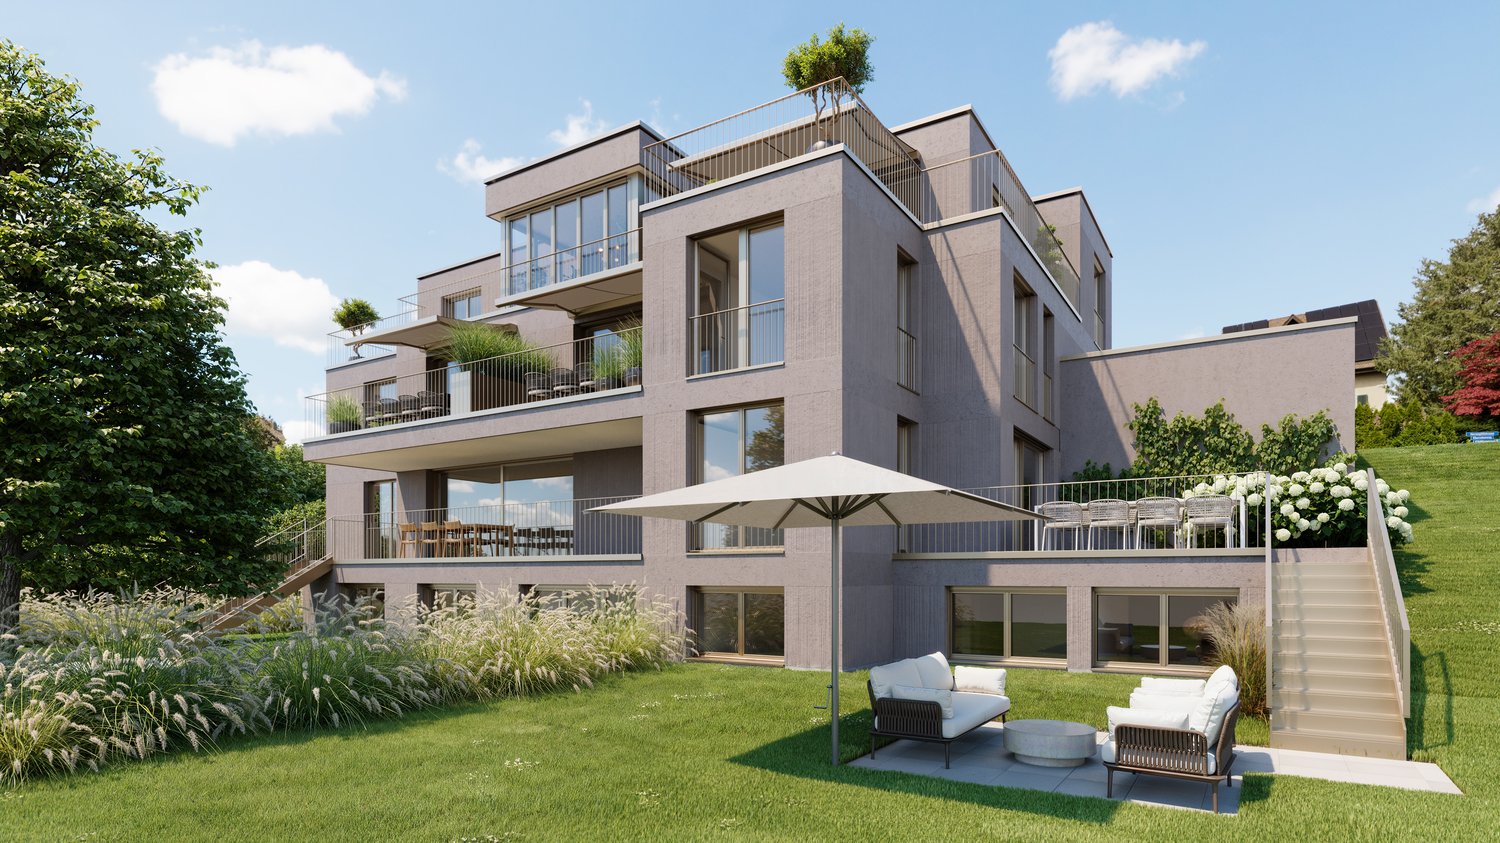
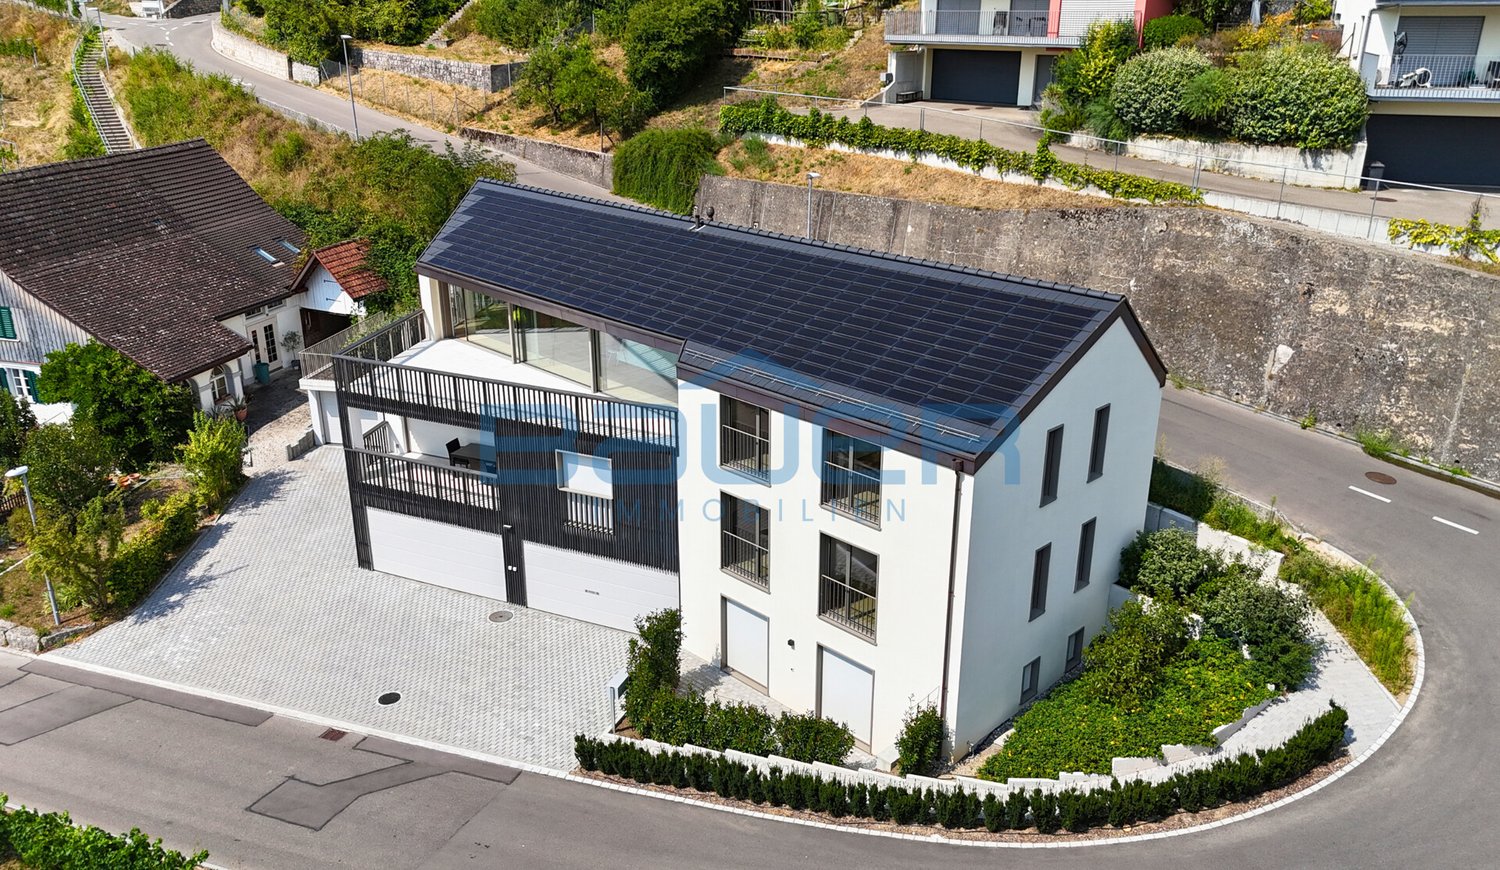
We present:Exclusive condominiums in the heart of Bachenbülach,Dorfstrasse 21 & Schulhausstrasse 2 | 8184 BachenbülachA new residential project by Widmer Partner Immobilien AGIn a central yet quiet location, two high-quality multi-family houses with a total of 10 exclusive condominiums are being built in Bachenbülach. The project combines timeless architecture, modern living quality, and sustainable construction to create a home that meets the highest standards.The apartments impress with spacious floor plans, bright rooms, high-quality materials, and the possibility of individually designing the interior according to your wishes. From the kitchen to the flooring to the bathrooms – you determine the style of your new home.Apartment offerGround floor apartments • 3.0 rooms | 81 m² + land share • 4.0 rooms | 98 m² + land share • 4.5 rooms | 180 m² + studio 30m² + land share • Prices from CHF 995,000 to CHF 2,250,000 Upper floor apartments • 4.0 rooms | 98 m² • 3.5 rooms | 98 m² (variant) • 5.5 rooms | 180 m² + studio 30m² • Prices from CHF 1,195,000 to CHF 2,195,000 Attic apartments • 3.0 room apartments • Living areas from 98 m² to 105 m² • Prices: CHF 1,160,000 Penthouse apartment • 4.5 rooms • 158 m² living area + 84m² available • CHF 1,990,000 Special feature:Some 4-room apartments offer the possibility of converting the floor plan into an attractive and spacious 3.5-room apartment.Highlights at a glance✓ Minergie standard (without certification)✓ Ground-source heat pump with underfloor heating✓ Comfort ventilation in all apartments✓ Photovoltaic system on the roofs✓ Underground parking with preparation for e-mobility✓ High-quality budget prices for kitchen, sanitary and flooring✓ Individual design of the interior✓ Spacious terraces, balconies or seating areas✓ Quiet and family-friendly living location✓ Timeless architecture with sustainable construction✓ Elevator✓ Private cellar compartmentsLiving according to your ideasThis project offers you the opportunity to design your apartment from the beginning according to your personal wishes. Thanks to attractive construction budgets and professional sampling, a home is created that perfectly suits your lifestyle.Living in BachenbülachBachenbülach is one of the most popular residential communities in the Zurich Unterland. The municipality combines rural living quality with an excellent infrastructure. • Kindergarten and schools in the immediate vicinity • Shopping facilities for daily needs • Varied local recreation areas, forests and walking trails • Quick connection to Zurich and Winterthur • Zurich Airport can be reached in a few minutes by car • Attractive tax rate of 106% Here you live quietly, close to nature and yet excellently connected.For more information about the project, the available apartments and the floor plans, please visit our website at www.widmer-treuhand.ch.Sales & ConsultingWidmer Partner Treuhand & Immobilien AGKasernenstrasse 24 8180 Bülach📞 044 862 05 15 ✉️ info@widmer-treuhand.chWe would be happy to provide you with the detailed sales documentation and advise you personally in selecting your dream apartment.

Travel time
-
1 / 13
6.5 rooms, CHF 1,190,000.–
Dorfstrasse 47, 8427 Freienstein

A Home to Feel Good In 6.5-Room Maisonette Apartment

This maisonette apartment in the village center of Freienstein spans two floors and offers a lot of space and various usage possibilities with a net living area of approximately 172 m². The living and sleeping areas are distributed over two floors, allowing for flexible use of the available rooms. The apartment also includes a spacious balcony and two bathrooms, one on each floor. The purchase price includes two parking spaces in the underground garage. The most important features at a glance: Maisonette apartment 6.5 rooms with approximately 172 m² of net living space Two bathrooms with shower, one on each floor Spacious, protected balcony Two parking spaces in the underground garage Central location in the village center of FreiensteinFreienstein is a family-friendly and tax-friendly community that is characterized by its quiet and sunny living situation and its proximity to the Töss. The village character creates a pleasant environment in which children can move around independently and everyday life is well organized. The property is located in a quiet and central location in the village center. The kindergarten and secondary school are located directly in the village. The primary school is located in the neighboring municipality of Rorbas and is easily accessible. Additional educational offers and other infrastructure are also located in the surrounding area. Shopping facilities for daily needs are within walking distance. For larger purchases, the offers in Rorbas and Embrach are available. The proximity to the Töss and the Rhine offers a variety of leisure and recreational activities. Walks, bike tours, or time in nature can be easily integrated into everyday life from the front door. The bus stops towards Winterthur or Embrach/Zurich Airport are reachable within a 15-minute walking distance. By car, Winterthur, Zurich, and the airport can be reached in around 30 minutes, making the location also attractive for commuters. The combination of low tax burden, quiet village life, natural surroundings, and good accessibility makes Freienstein an ideal place to live for families who plan long-term and value quality of life.On the living level, there is the spacious living and dining area as well as the kitchen. The adjacent balcony extends the living area by an additional outdoor space. The kitchen is separated from the dining area by a glass wall. A recess and built-in closets in the entrance area offer a lot of storage space. The second floor offers additional rooms that can be used as bedrooms, offices, or children's rooms. On both floors, there is a bathroom with a shower each.We would be happy to show you this versatile maisonette apartment in person. The apartment is being sold at a fixed price. We look forward to your contact.

Travel time
-
1 / 6
5.5 rooms, 185m², CHF 1,415,000.–
Stockistrasse 53, 8192 Glattfelden

Spacious living with gallery and open room structure.

The LocationLocated in a quiet and well-maintained residential area in Glattfelden, this sales object combines rural living quality with a very good connection to the surrounding centers. The municipality in the Zurich Unterland convinces with its natural surroundings, short distances in everyday life, and the proximity to important traffic hubs.Shopping facilities, bakery, post office, bus stop, and Glattfelden train station are within comfortable walking distance. With the S-Bahn, you can reach Zurich in around 35 minutes, and Zurich Airport is accessible by car in about 15 to 20 minutes. Schools, kindergarten, sports and leisure facilities, as well as walking and cycling paths along the Glatt, are also nearby.The Most ImportantThe well-maintained 5½-room maisonette apartment is located on the 2nd upper floor of a multi-family house with only six parties and convinces with a spacious room structure over two floors. The apartment is conveniently accessible by elevator; the basement, hobby room, and underground parking are also directly accessible. The practical entrance with built-in closets leads to the bright living and dining area as well as to the bedrooms. The open gallery, high ceilings, and pleasant light influx create a particularly spacious living feeling.In the living, dining, and sleeping areas, high-quality oak parquet is laid. The well-equipped kitchen offers plenty of workspace and storage space and blends harmoniously into the living area. Two covered balconies with beautiful orientation invite you to cozy hours outdoors. The apartment has two bathrooms, a separate guest toilet, and a utility room.The apartment includes a basement compartment, an additional hobby room, and two underground parking spaces with an already installed E-Mobility wall box.The FinancialThe purchase price is CHF 1,520,000 and is composed as follows:- CHF 1,415,000 for the apartment- CHF 80,000 for the two parking spaces in the underground garage- CHF 25,000 for the hobby roomThe SpecialWhether as a spacious family home or as a stylish retreat with plenty of space and light – this maisonette apartment offers a living feeling that is characterized by the open gallery, high rooms, and well-maintained equipment.The quiet, family-friendly environment, the proximity to shopping facilities, public transport, schools, and recreation, as well as the high-quality construction standard with Minergie standard, controlled apartment ventilation, and Smart Home elements, make this home particularly attractive. An apartment for all those who want to combine spacious living, comfort, and a natural location with good accessibility.

Travel time
-
1 / 5
4.5 rooms, 157m², CHF 2,180,000.–
Gartenstrasse 1, 8304 Wallisellen

Last Apartment New Building Sole Vista - Price Reduction

Last chance in the new building "Vista Sole" in WallisellenReady for occupancy in March 2027 and still customizable according to your wishesWith "Vista Sole", an exclusive new building with only six condominiums is being built in a privileged south-facing location in Wallisellen. Five apartments have already been sold. Now, the rare opportunity arises to acquire the last available apartment in this high-quality project.The spacious 4½-room garden apartment impresses with a living area of 156.8 m² on two levels, a sunny terrace of 24.5 m², and a private garden of 151.7 m² for sole use. The south and west orientation ensures optimal sunlight and a pleasant living atmosphere at any time of the year.Your new home according to your tasteA particular advantage for future ownership: Although the apartment will be completed and ready for occupancy by the end of March 2027, the kitchen, sanitary facilities, and flooring can still be individually selected. This creates a home that meets your personal ideas and expectations.Generosity, comfort, and privacyThe open living and dining area with direct access to the terrace and garden forms the heart of the apartment. All bedrooms have their own dressing room. The master bedroom also offers an en-suite bathroom with shower and toilet.The well-thought-out room concept is complemented by: • 4½ rooms • 156.8 m² living space • 24.5 m² terrace • 151.7 m² garden for sole use • 2 bathrooms and 1 guest toilet • Réduit with washing machine and dryer • All bedrooms with own dressing room Sustainable technology for the highest living comfortThe modern earth probe heat pump, free cooling for pleasant temperatures in summer, underfloor heating, and the photovoltaic system on the roof ensure energy-efficient and forward-looking living.The location combines tranquility and privacy with short distances to shopping facilities, schools, public transport, and the city of Zurich and the airport.Attractive new purchase priceThe purchase price of the apartment has been reduced to CHF 2'180'000 and corresponds to the valuation confirmed by UBS.Underground parking spaces can be purchased for an additional CHF 50'000 each.Arrange your personal consultation nowTake the opportunity to secure the last available apartment in the new building "Vista Sole". We would be happy to send you the detailed sales documentation and show you the various possibilities for individually designing your new home.The last apartment. The last chance. A home that you can still help design.

Travel time
-
1 / 13
4.5 rooms, 213m², CHF 2,450,000.–
8193 Eglisau

*RESERVED* Exclusive maisonette with Rhine view and high-quality equipment

This exceptional 4.5-room attic maisonette in a two-family house in Eglisau combines generous architecture, high-quality materials, and exclusive living comfort. As a first occupancy in a newly built building, it offers the special opportunity to enjoy modern living at the highest level from the start. With a net living area of 213 m², an impressive sense of space is created with plenty of light, width, and privacy. The heart of the maisonette is the open living and dining area with generous window surfaces, noble floor coverings, and a Cool-Fire fireplace with realistic flame play. The high-quality built-in kitchen impresses with a illuminated genuine marble kitchen island, well-thought-out storage solutions, and brand-name appliances from Miele, V-ZUG, and BORA. Steamer, oven, wine cooler, and modern cooling and freezing solutions combine design and functionality. The generous room concept offers additional flexibility: By partitioning a wall in the living area, a fifth room can be easily realized if needed - ideal as a home office, dressing room, or private retreat. The sanitary areas also continue the exclusive claim. Three bathrooms and a separate guest toilet are equipped with high-quality materials. Walk-in showers, a Jacuzzi bathtub, shower toilet with bidet function, urinal, and selected elements from Geberit and Duravit create a luxurious overall picture. Generous outdoor areas extend the living space into the open air. High-quality parquet and stone floors, electric roller shutters, well-thought-out lighting solutions, as well as underfloor heating and underfloor cooling underline the modern construction standard. The property is also technically and energetically up-to-date: A solar system with battery storage, modern heating and cooling technology, a desalination system, and an automatic irrigation system provide additional comfort. A special highlight is the private elevator with direct access to the maisonette. Already on the garage level, the unit has a completely private anteroom in front of the elevator, which is exclusively assigned to this maisonette and offers a high level of privacy. An own washing and drying area as well as the stepless building access provide additional comfort in everyday life. The generous double garage with 33.80 m² offers comfortable space for two vehicles and rounds off the high-quality overall offer. The location in Eglisau combines the special atmosphere of the Rhine town with nature, tranquility, and good accessibility. This creates a rare combination of first occupancy, representative living, and high-quality modern equipment. A property for people with a claim to architecture, quality, and individuality - and a home that rarely comes onto the market in this form. We would be happy to present this exceptional maisonette to you during a personal viewing.
1 / 12
5.5 rooms, 118m², CHF 860,000.–
8192 Glattfelden

Two floors, one home, charming family apartment

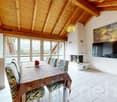
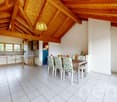
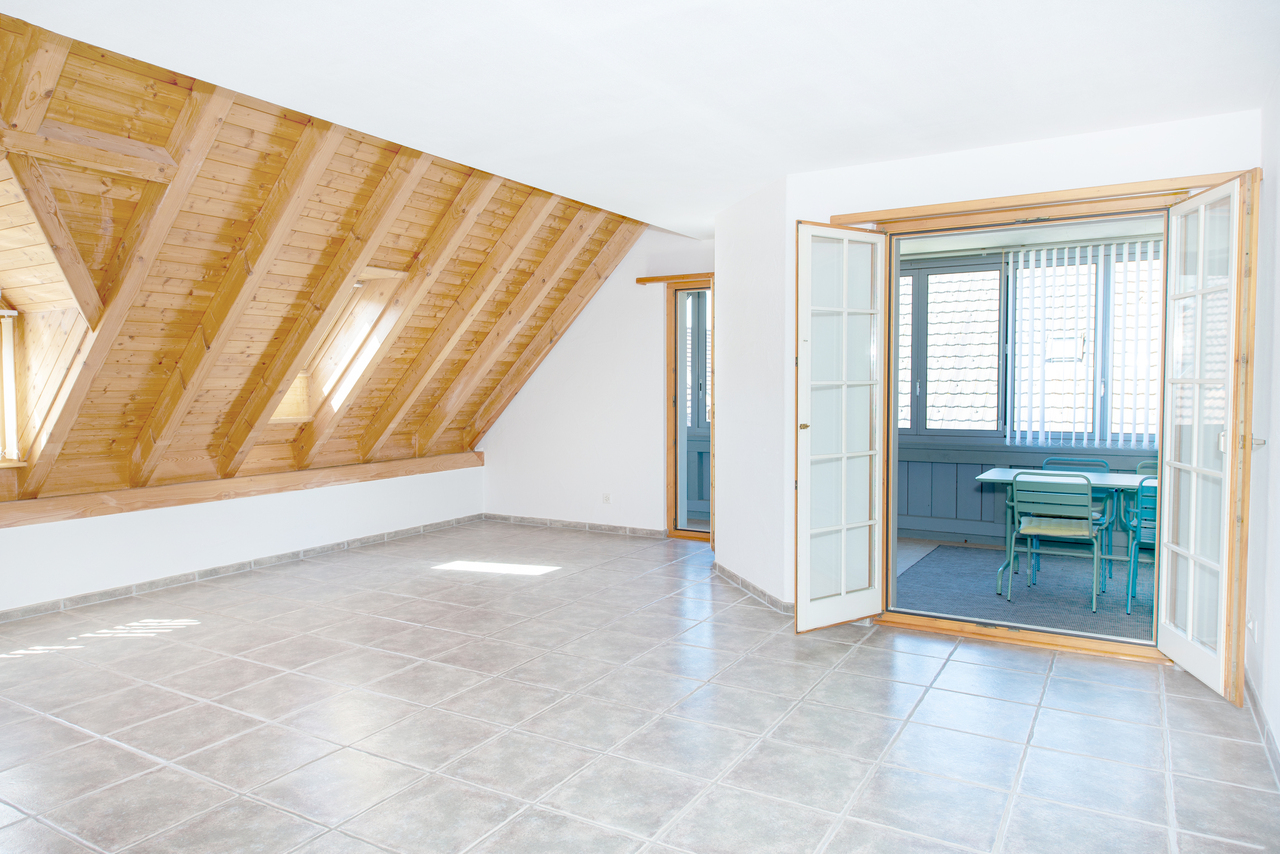
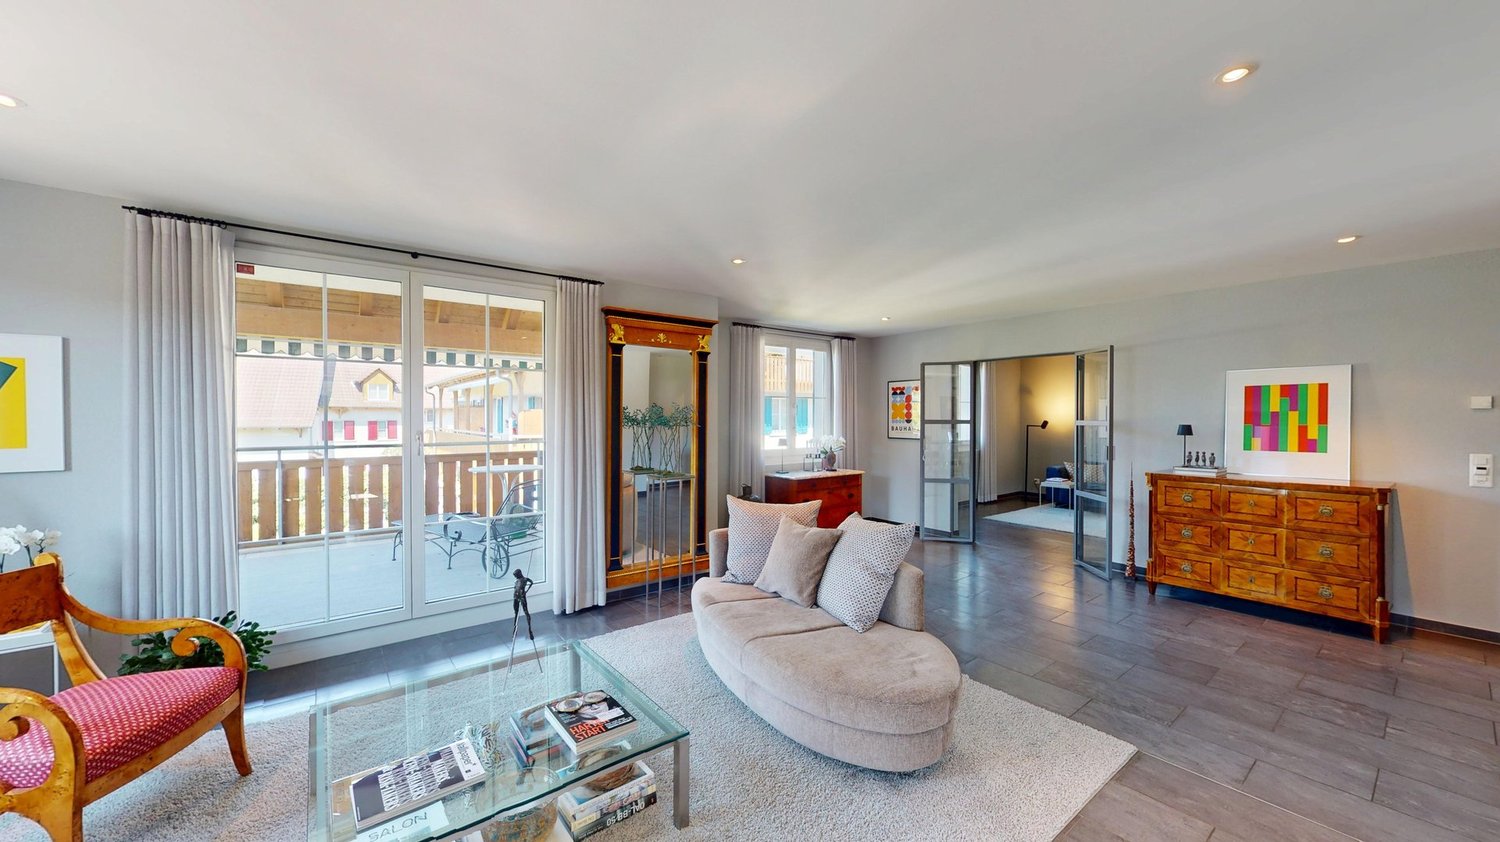
This charming 5.5-room maisonette apartment in Glattfelden offers a spacious home with plenty of room for individual living ideas on approximately 118 m² of living space. The apartment spans two floors and combines a well-thought-out room layout with a pleasant and cozy character. The bright living and dining area forms the heart of the apartment. Large window surfaces provide plenty of daylight, while the fireplace creates a cozy atmosphere, especially in the cooler months. From here, you can access the spacious balcony or loggia, which offers additional free space and invites you to relax and linger. The openly designed kitchen blends harmoniously into the living area and offers plenty of workspace and storage space, as well as practical built-in appliances. With a total of four bedrooms, the maisonette offers exceptionally much space - ideal for families, but also for couples with a need for a home office, guest room, or additional hobby room. The division into two living levels creates a pleasant separation between the different living and retreat areas. For additional comfort, two bathrooms are available. The combination of parquet, granite, and tile floors, as well as the partially wood-clad roof slopes, gives the apartment a warm and individual character. Another practical plus point is the separate area with a washing machine and dryer directly in the apartment. Additionally, there is the possibility to purchase two underground parking spaces, which enable comfortable and weather-protected parking directly at the property. The property was built in 1986, and the apartment was last modernized in 2017. It presents itself today as a spacious home with an exciting maisonette layout and plenty of space for different living situations. **Highlights at a glance:** 118 m² living space, 5.5 rooms, four bedrooms, living on two floors, spacious balconies, fireplace, two bathrooms, own washing machine and dryer, as well as two underground parking spaces that can be purchased additionally. An attractive home for all those who appreciate spaciousness, privacy, and a special feeling of living on two floors.
Suggested properties for you based on search results

Other interesting objects