55 results - Properties for sale: District Mittelland

1 / 13
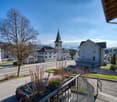
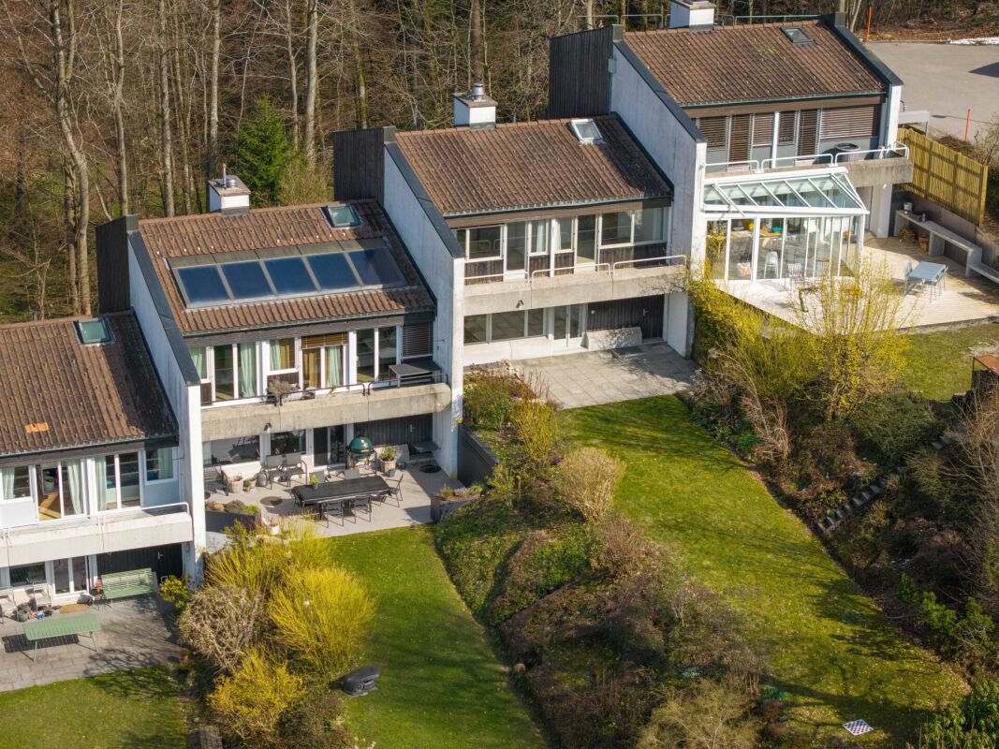
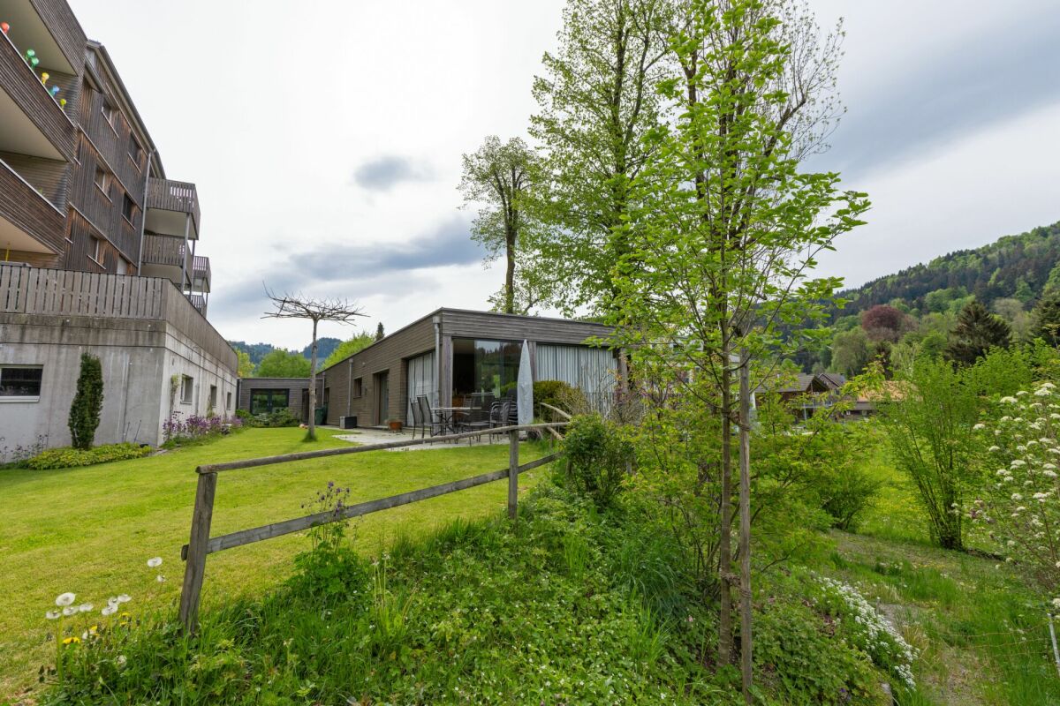
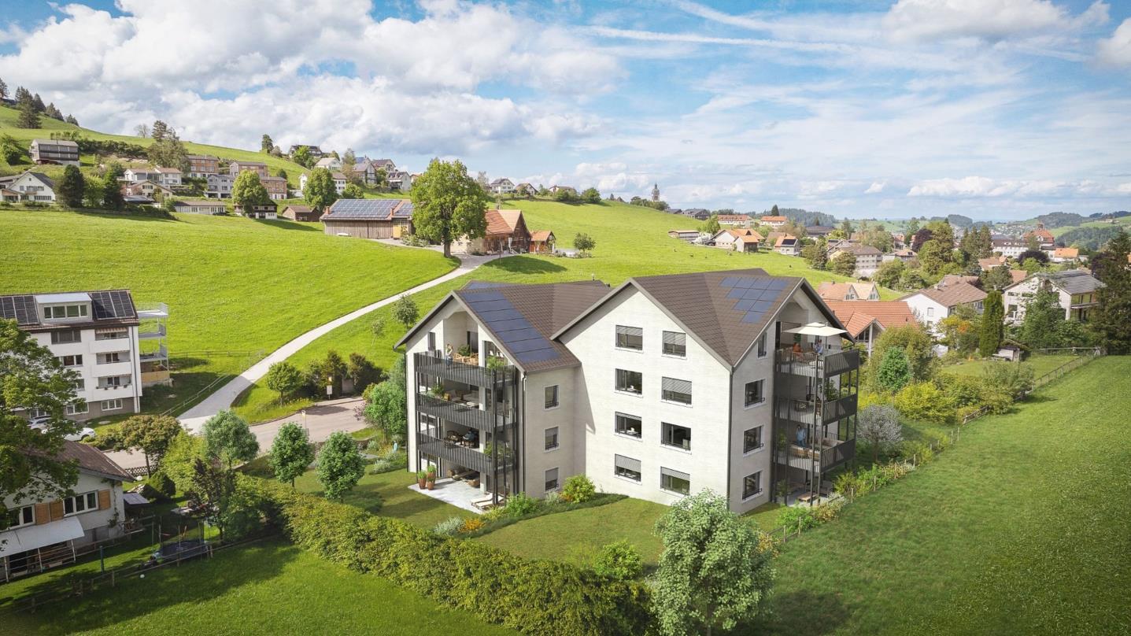
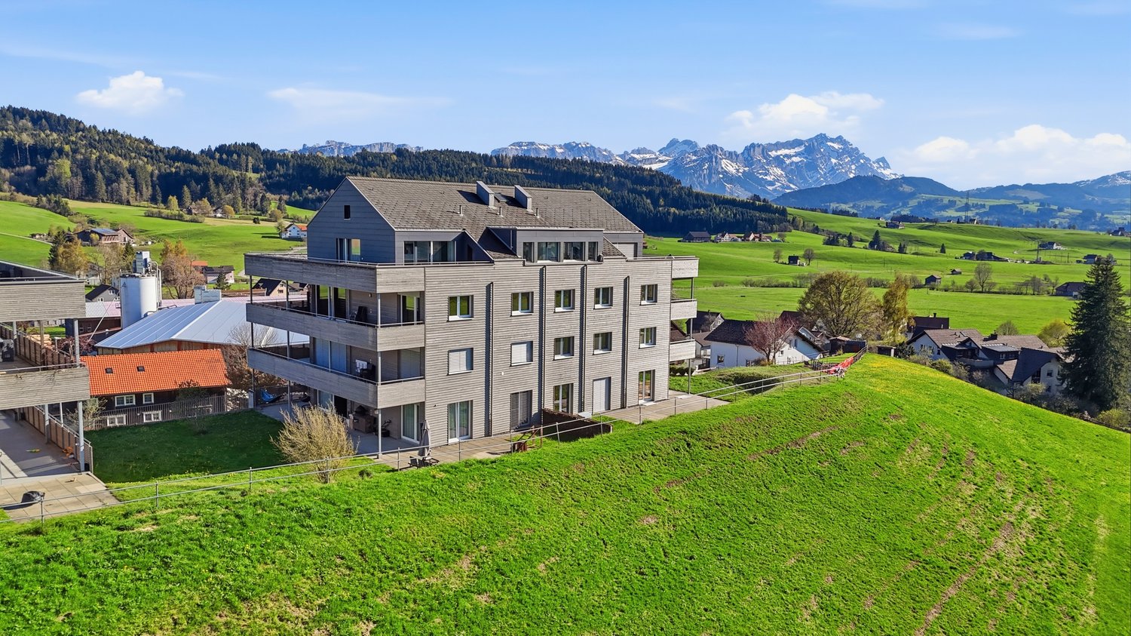
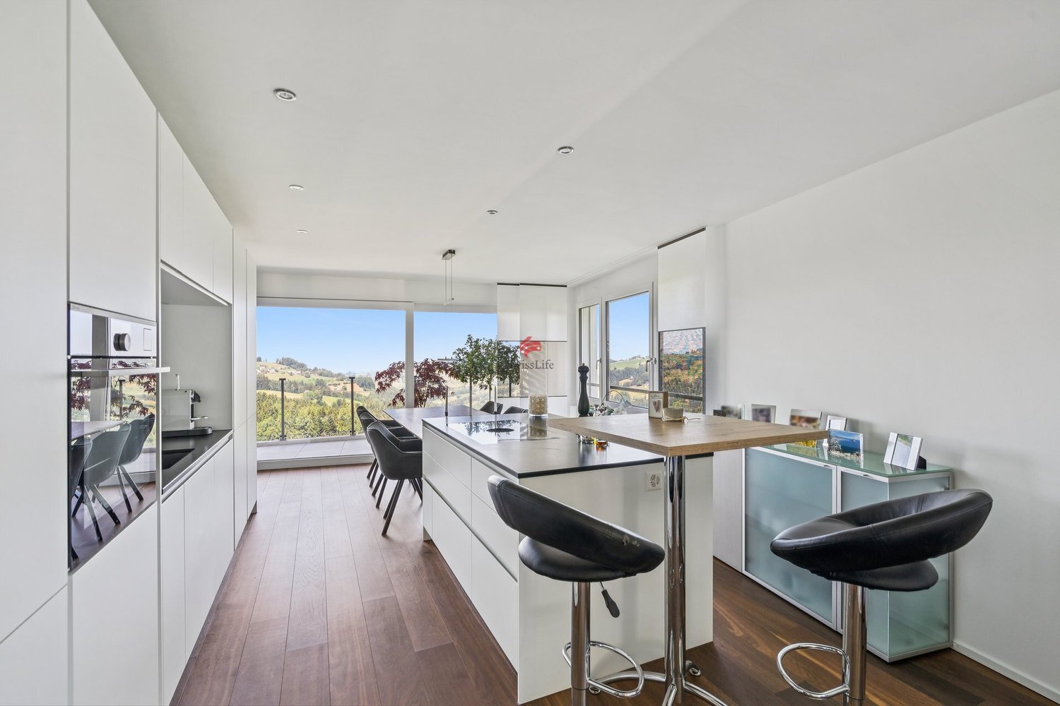
3.5 rooms, 89m², CHF 770,000.–
Gfeld 33, 9043 Trogen

Comfortable country life...

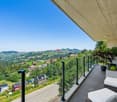
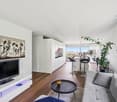
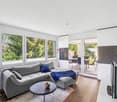
The apartment is located on the 2nd floor of a well-maintained house with only 6 units. The thoughtful floor plan with 2 bedrooms and 2 bathrooms offers a pleasant living experience for couples, small families, or discerning individuals.The bright living and dining area with open kitchen and modern cooking island is at the center - ideal for everyday life as well as for guests. Two balconies extend the living space outward and create versatile opportunities for relaxation and enjoyment of the beautiful panoramic view. The master bedroom impresses with a dressing room, shower/WC, and direct access to the balcony, offering a particularly comfortable private retreat.The offer also includes a multiparking garage with 2 parking spaces, which is already included in the purchase price of CHF 770,000. This apartment is ideal for buyers who value high-quality construction, modern equipment, and long-term living quality.Trogen is a popular residential area for all those who seek peace, nature, and a high quality of life without sacrificing good accessibility. The community is well connected by public transport; the Appenzeller Bahnen connect Trogen directly to St. Gallen, and regional bus connections also complement the mobility offer. The proximity to St. Gallen expands the range of shopping, education, and services. Walking and recreation opportunities in the surrounding hill landscape as well as the view towards Lake Constance make this location particularly attractive.

Travel time
-
1 / 13
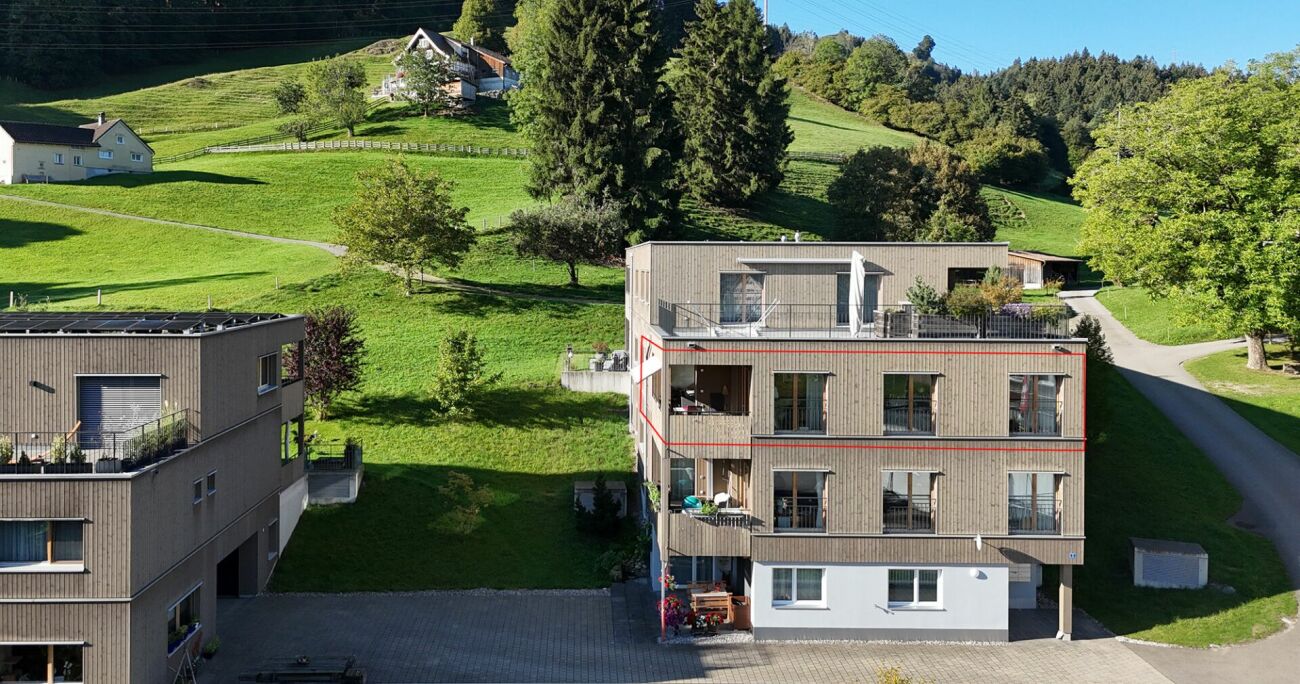
6.5 rooms, 180m², CHF 1,450,000.–
Haldenstrasse 15, 9042 Speicher

A gem in the midst of the Appenzeller hill landscape

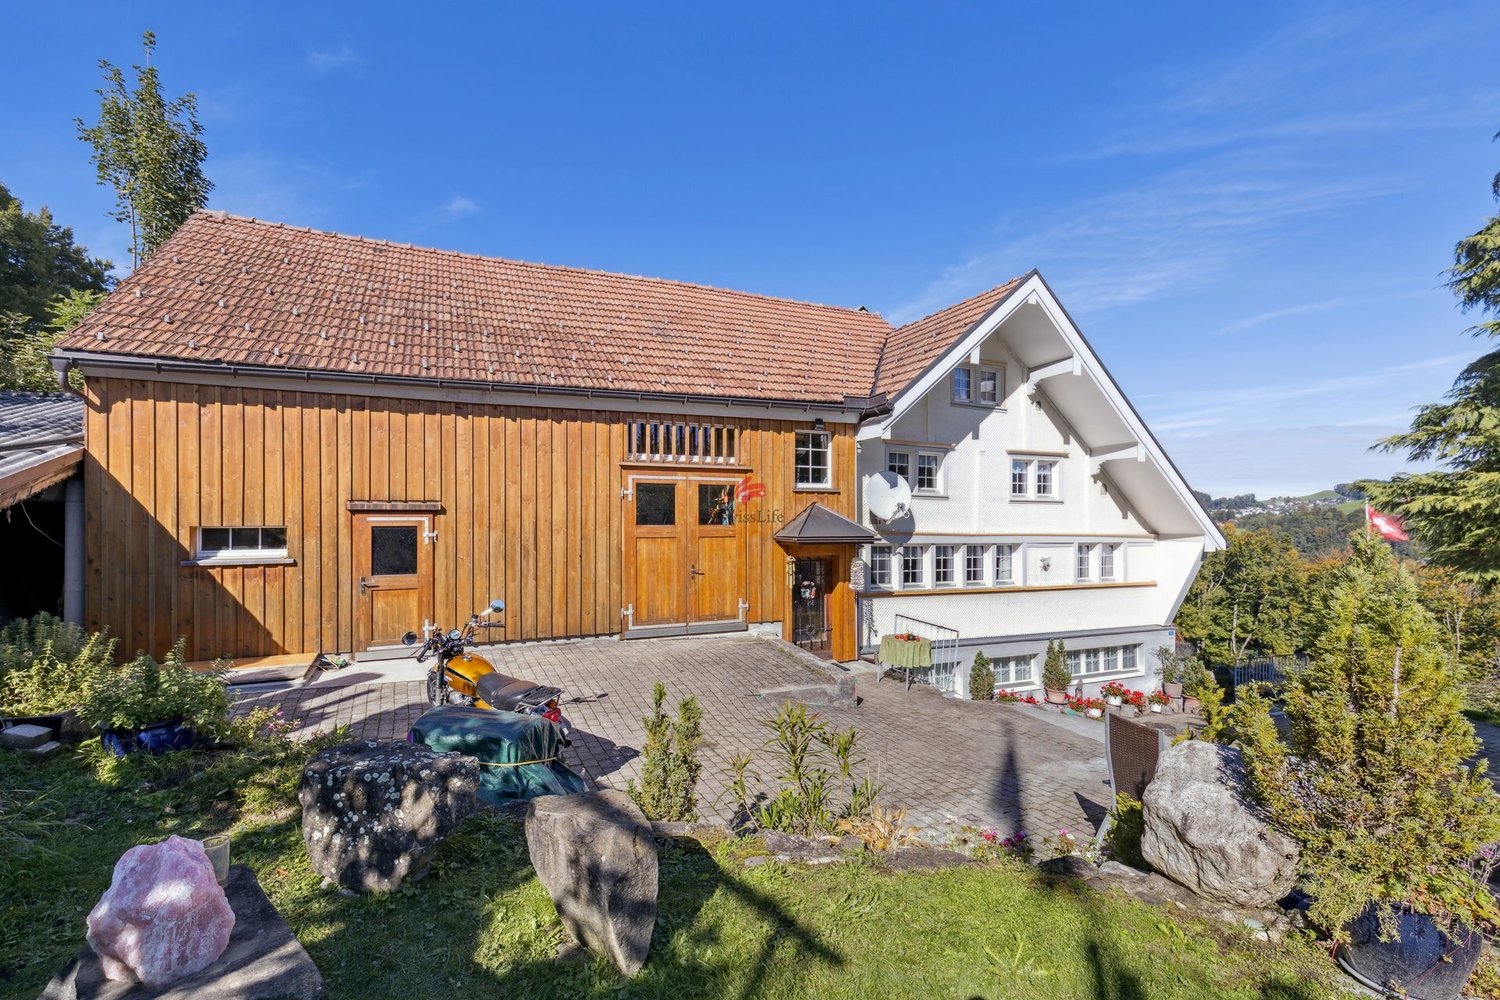

For those who value a place of residence with proximity to the city, nature, good transport connections, and a complete infrastructure, the municipality of Speicher is the right choice. The rural and mostly fog-free location, the proximity to the city of St. Gallen, and not least the lively village life are absolute privileges of Speicher. Welcome to Speicher, where a former farmhouse with a separate annex apartment awaits new owners.Ideal as a main residence or cozy holiday home, this property in a unique hillside location offers a quiet and sunny environment with a dreamy view of the green surroundings.The detached house was built before 1920 and comprehensively renovated in 2014. On a total of approximately 180 m² of living space, there is a stylish main house with five rooms and a well-cut annex apartment. Particularly practical: the annex apartment can be ideally used for rental or as an office.The room height is partially reduced - especially on the upper floor - and gives the interior spaces a cozy atmosphere. A modern heat pump heating system provides contemporary living comfort. Additionally, a single garage, which is located a bit further away, and ample outdoor parking spaces for guests are available. Hobby craftsmen and creatives also benefit from their own workshop in the adjacent barn.This house offers charm, peace, and many possibilities for a life tailored to your wishes.

Travel time
-
1 / 13
13.5 rooms, 533m², CHF 2,190,000.–
Riesern 1a, 9056 Gais

Multi-Generation House Practice in Central Location

The village of Gais is located in the livable, fog-free Appenzellerland. The Alpstein, Lake Constance, Appenzell, and the city of St. Gallen are quickly accessible. The St. Gallen Rhine Valley and the proximity to Vorarlberg/Austria also make the place particularly attractive as a residential and work location. The connection is guaranteed by Gais train station and the Kriessern motorway junction, and the market town of Altstätten can be reached in a few minutes. Hiking and cycling trails start directly in front of the door and invite you to various leisure activities.In a central location in the core zone, directly next to the community center and the train station, this building was constructed in 2003 using solid wood and comprehensively renovated in 2019. It convinces with a unique view of the Alpstein and the Säntis, as well as excellent accessibility. The construction method also ensures a pleasant room climate, while the versatile use as a residential house, practice, or rental object opens up numerous possibilities. The total rental area is 533 m², while the net living area is 428 m².On the lower floor, there is a double garage with direct house access, a fitness or storage room, a shower, a toilet with sink, a laundry room with technology (air-water heat pump), and a storage room. The ground floor offers a spacious main entrance on the south side and an additional entrance on the north side, a kitchen with cooking island, a secretariat, four more rooms with larch plank floors, and a garden seating area.On the upper floor, there is another kitchen with living and dining area, as well as a gallery and a bathroom with bathtub, shower, toilet, and double sink. Additionally, two separate toilets, a secretariat with pharmacy, two therapy rooms, and a server and storage room are available.The attic complements the room offer with two more flexibly usable rooms.In front of the house, there are 4-5 parking spaces.We are pleased to show you this residential and commercial house in the best location personally and are at your disposal for further information.
Travel time
-
New building
1 / 13
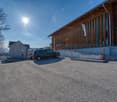
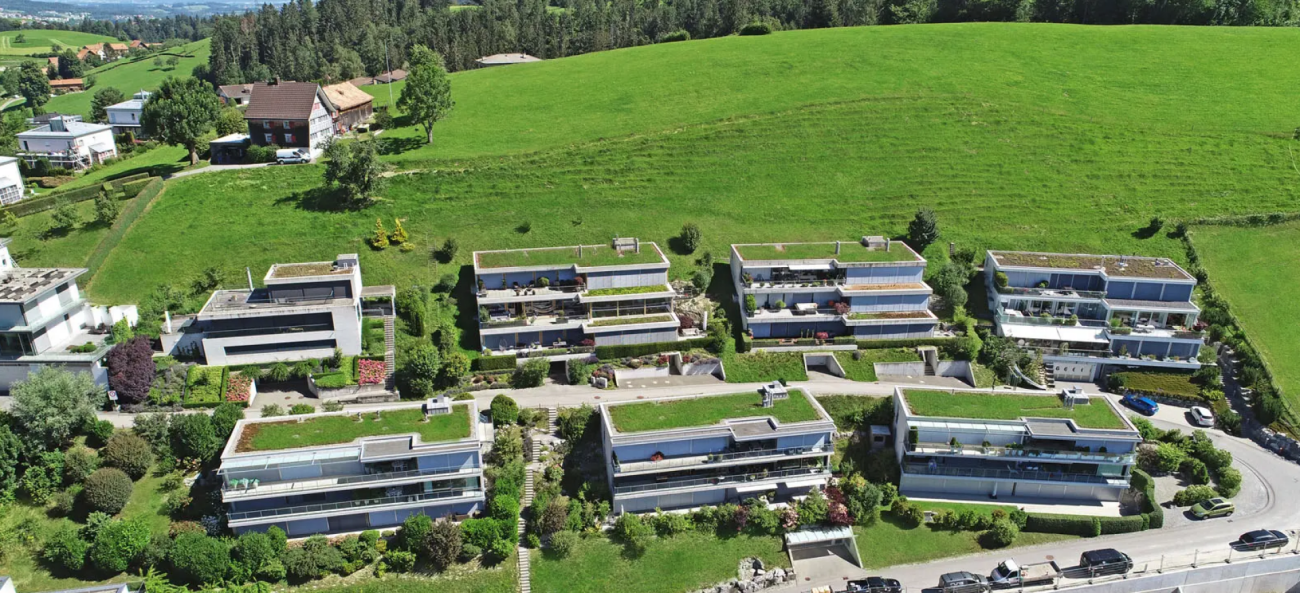
6.5 rooms, 189m², CHF 1,990,000.–
Bächlistrasse, 9053 Teufen AR

New Build: Detached 6.5-room single-family house with direct access to the underground garage in the family quarter "Bächli" Teufen (House D)

Highlights • Detached single-family house with 6.5 rooms on 3 floors + basement • 188.5 m² living space plus 41 m² auxiliary rooms • Quiet, traffic-free quarter location in a family-friendly environment • Bright living rooms with ideal furnishing possibilities • High-quality interior design: noble parquet, modern kitchen, stylish bathrooms • 3 bathrooms & separate guest toilet • Efficient heat pump & photovoltaic system for sustainable living • Spacious terrace with 35 m² outdoor space • Two underground parking spaces with direct house access • Well-kept, natural surroundings with seating and greening • Perfect location: schools, shopping & public transport easily accessible on foot • Customization possibilities - co-design according to your ideas New building quarter "Bächli" Teufen - the small family quarter with great potential In Teufen, a manageable, traffic-free residential quarter with two detached single-family houses and four semi-detached houses is being built - ideal for families who want to live close to nature and design their daily lives in a relaxed way. Kindergarten, school, shopping, and public transport are easily accessible on foot. The quiet location, modern architecture with a wooden facade, and spacious floor plans create a safe and inspiring environment for young and old. Each house has direct access to the underground garage, high-quality equipment, and plenty of space for individual living ideas.

Travel time
-
New building
1 / 13
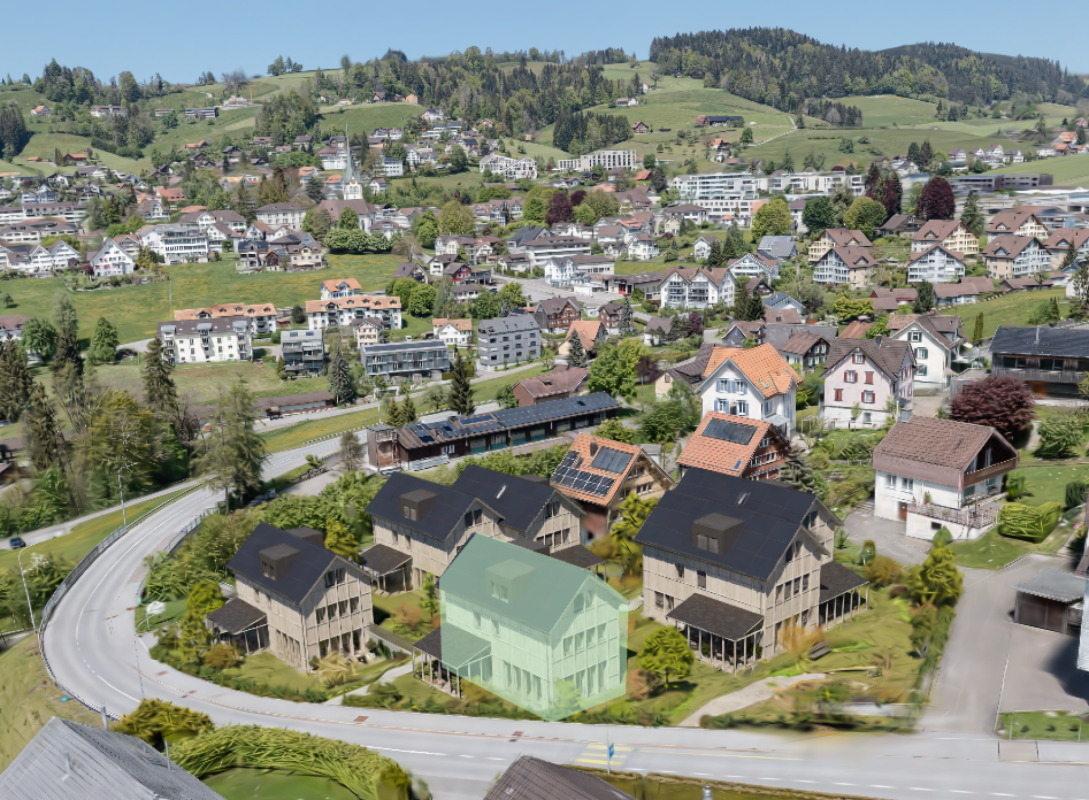
6.5 rooms, 193m², CHF 1,910,000.–
Bächlistrasse, 9053 Teufen AR

New Build: Your New Home in the Family Quarter "Bächli" Teufen (House C)

Highlights • Detached single-family house with 6.5 rooms on 3 floors + basement • 192.5 m² living space plus 42.5 m² secondary rooms • Quiet, traffic-free quarter location in a family-friendly environment • Bright living rooms with ideal furnishing possibilities • High-quality interior design: elegant parquet, modern kitchen, stylish bathrooms • 3 bathrooms & separate guest toilet • Efficient heat pump & photovoltaic system for sustainable living • Spacious terrace with 20 m² outdoor space • Two underground parking spaces with direct house access • Well-maintained, natural surroundings with seating and greenery • Perfect location: schools, shopping & public transport easily accessible on foot • Customization possible - co-design according to your ideas If you're looking for space for today and tomorrow, you'll love House C House C convinces with 6.5 rooms, a well-thought-out floor plan, and the largest total area in the entire quarter. The bright semi-detached house offers you 179 m² of living space, supplemented by 42.5 m² of practical secondary rooms and a quiet terrace. Three stylish bathrooms, high-quality materials, and energy-efficient equipment provide comfort on all levels. Ideal for families who need a lot of space for everyday life, retreat, and socializing - in a traffic-free, natural living environment with direct access to the underground garage.

Travel time
-
1 / 11
6.5 rooms, 254m², CHF 2,330,000.–
Schulhaustrasse 14a, 9052 Niederteufen

Stylish family apartment with beautiful terraces

This extremely spacious 6.5-room terraced apartment is located on the first floor of a cleverly designed residential building in a enviable south-facing location. The quiet, sun-kissed location proves to be perfect for families. The kindergarten and primary school are located opposite the building and public transport is easily accessible on foot.The light-filled property offers you everything you could wish for from an exclusive and well-maintained home. Access is via the external staircase or conveniently by lift from the underground garage. A comprehensive range of bright, large rooms is not lacking, as well as high-quality parquet floors and extras such as a practical retreat and a separate room with a washing tower. The well-thought-out floor plan cleverly separates the living and sleeping areas, ensuring a high level of privacy for all family members. Two modern bathrooms - one with a shower and one with a bathtub and shower - provide family-friendly comfort.The living and dining area impresses with its size and the elegant fireplace and the adjacent high-quality open kitchen. The huge south-facing terrace is accessible from here and from two rooms. It offers an enormous amount of space to create a unique outdoor oasis - ideal for social moments with family and friends while grilling and chilling on the lounge. Thanks to the additional west and east-facing terraces, you can also enjoy the morning and evening sun as needed. The additional sauna room on the living level and two underground parking spaces round off the unique offer.Convince yourself with a non-binding viewing. I look forward to your contact.


Travel time
-
1 / 17
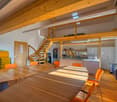
4.5 rooms, 109m², CHF 810,000.–
Kohli 3, 9055 Bühler

A home with character - nestled in nature on the Rotbach

4.5-room apartment on the Rotbach - naturally living with special comfort Near nature, quiet and full of coziness: This spacious 4.5-room apartment on the 2nd floor offers an exceptional living environment in an idyllic location on the Rotbach in Bühler AR. The quiet surroundings without through traffic, the view into the green and over the village, as well as the sunny orientation, create a high quality of life.Your highlights at a glance • spacious and bright 4.5-room apartment • high-quality, natural Appenzeller wood construction • visible wooden walls and wooden ceilings combined with oak parquet • particularly pleasant and natural room climate • full-surface CAB shielding veil and Bio Protect cork throughout the apartment - a special plus for people who value a largely shielded living environment (electrosmog + water veins) • sunny balcony with oak terrace grating • spacious kitchen with granite countertops and modern appliances including combination oven/steamer • two wet cells with bathtub and shower • built-in closets in all rooms • integrated sideboard in the living room • plenty of storage space and well-thought-out floor plan • elevator on each floor • own, closed cellar compartment • developed utility room with high-quality washing tower • parking space in the communal underground garage • ZEV within the Kohli 2-6 building Naturally living. Consciously living.The patented «Appenzellerholz» system combines naturally untreated solid wood elements using patented dowel technology. The used wood bears the origin mark Swiss Wood HSH and stands for a sustainable handling of natural resources.The visible wood construction gives the apartment its unmistakable character and creates a warm, timeless atmosphere.Idyllically located and yet well connectedDirectly on the Rotbach and surrounded by plenty of green, you can enjoy peace and nature. At the same time, you can easily reach the village center of Bühler with shopping facilities, schools, and train station.A home for people who appreciate naturalness, peace, quality, and a special sense of living. Ideal for couples and families of all ages.We look forward to your contact!

Travel time
-
1 / 1
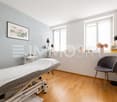
5.5 rooms, 141m², CHF 795,000.–
Rotenwies 21C, 9056 Gais

A Home Full of Light, Space, and Coziness - Your New Row House in Gais

This 5½-room row house combines spacious living, plenty of daylight, and an impressive view of the idyllic hill landscape of Gais. With approximately 120 m² of net living space, the house offers versatile rooms, two balconies with a view, a spacious basement, and additional development potential in the attic. The quiet, sunny location and proximity to nature create a home with a high quality of life and plenty of room for personal design ideas.Location- Quiet and sunny residential area in the Rotenwies in Gais- Southeastern orientation with a dreamy view of the Appenzeller hill landscape- Natural and rural surroundings- Two balconies with a beautiful view of the greenery and the Alpstein- Quiet location with good connections to the surrounding centersYear of construction and condition- Year of construction 1973- Solid existing building substance- Immediately available for occupancy- Functional and well-maintained basic condition- Attractive basis for a contemporary refresh- Development potential in the attic with a characteristic beam structureRoom offer- 5½-room row house with approximately 141 m² of net living space- Spacious separate room with approximately 26.5 m² and its own balcony- Ideal as an office, studio, practice, or additional living space- Functional kitchen with built-in appliances from Electrolux- Separate dining area- Bright living area with large windows, wooden ceiling, and direct access to the balcony- Flexible bedrooms and retreat rooms- Two bathrooms and a separate guest toilet- Spacious basement with laundry room and plenty of storage space- Additional development potential in the atticOutdoor area- Two balconies with approximately 10 m² each- Narrow, landscaped outdoor area on a slope- Mature trees and shrubs provide a natural living feeling- Two private garage boxes- One garage box with direct, weather-protected access to the house- Up to three additional storage options in front of the houseSpecial features- Dreamy view of the idyllic landscape of Gais- Quiet and sunny residential location- Spacious room layout over several levels- Separate area for home office, studio, or practice- Two balconies extend the living space outdoors- Plenty of storage space thanks to the spacious basement- Interesting development potential in the attic- Two garage boxes and additional outdoor parking options- No obligation to take over existing mortgages- Plenty of potential to design the house with manageable modernizations according to your own ideasSales price5½-room row house including two garage boxes and additional outdoor parking optionsCHF 795,000.This row house combines tranquility, a view, and a versatile room layout to create a home with special development potential. The two balconies, the flexible additional room, and the spacious secondary rooms provide plenty of freedom for different lifestyles. A home for people who appreciate the nature and tranquility of the Appenzeller region and at the same time enjoy giving a solid property their personal touch step by step.

Travel time
-
Any Bösiger

Any Bösiger

1 / 13
Any Bösiger

Any Bösiger

  • Parking space
  • Garage
  • Pets allowed
  • +2
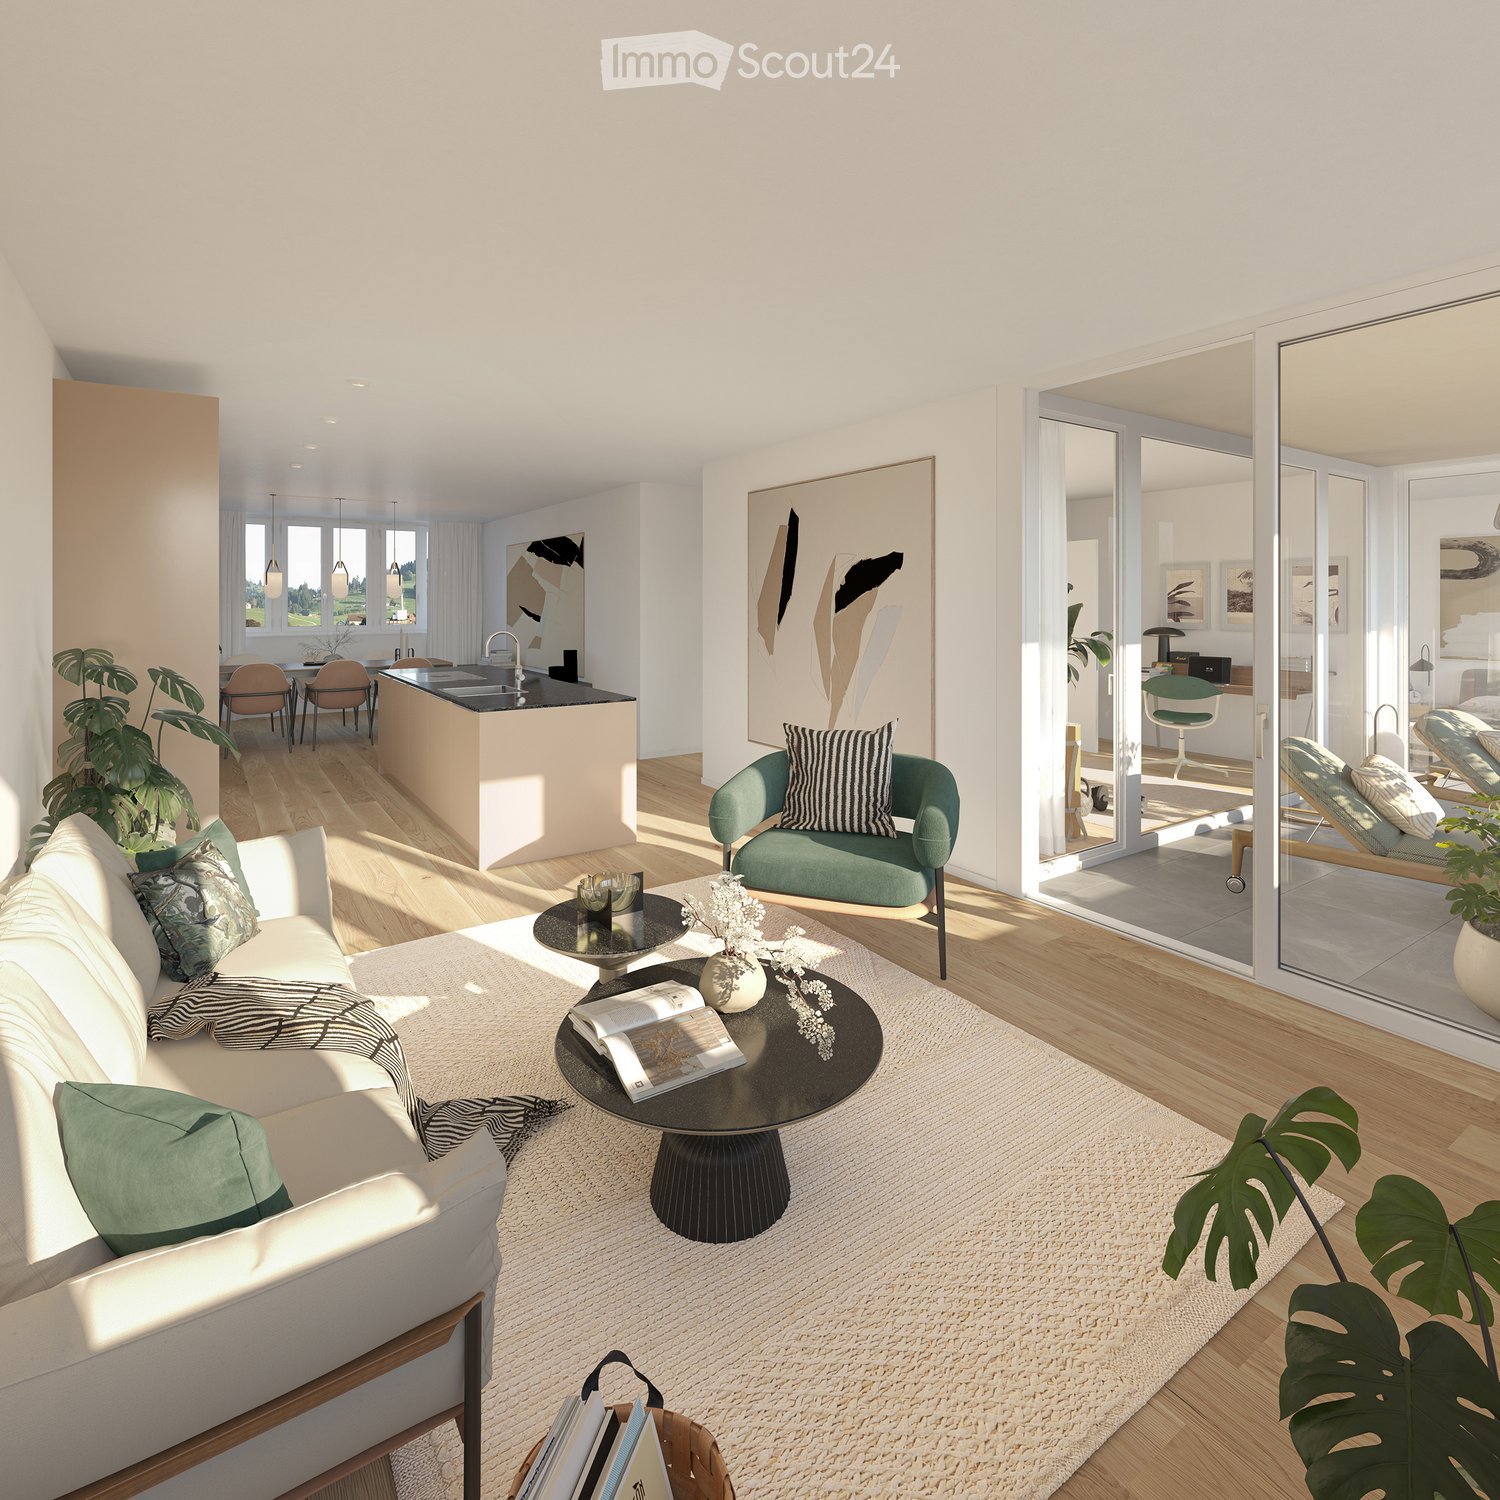
5.5 rooms, 135m², CHF 650,000.–
9042 Speicher

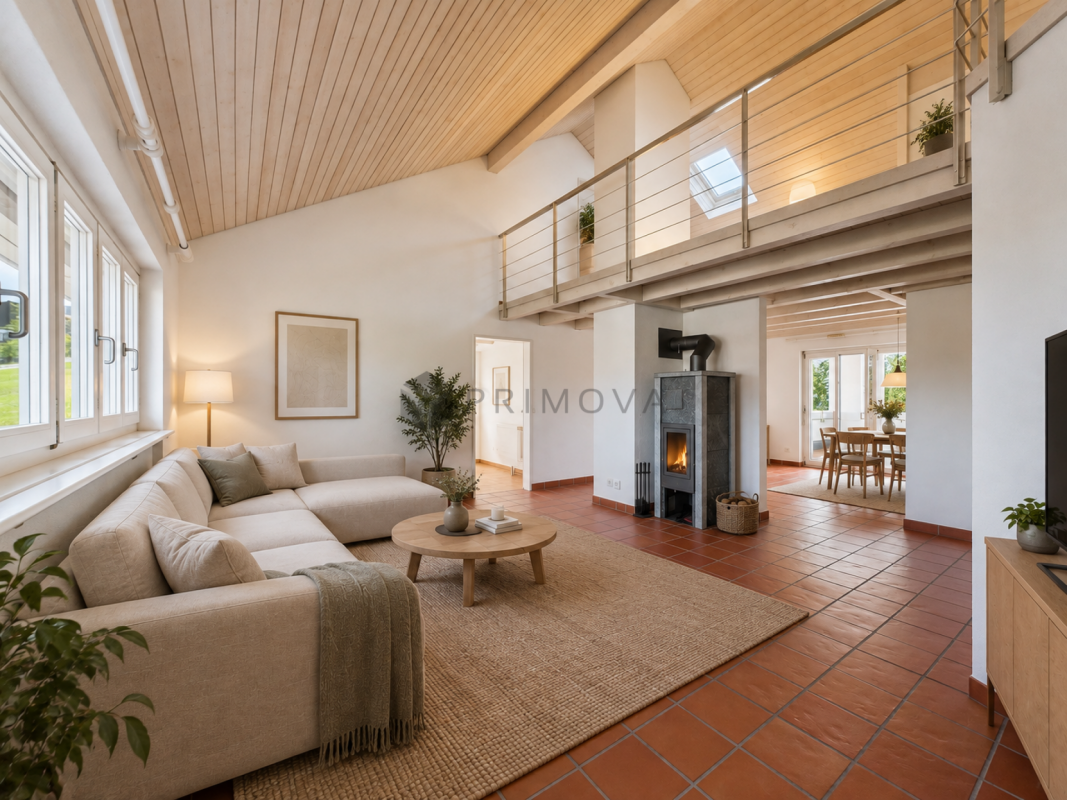
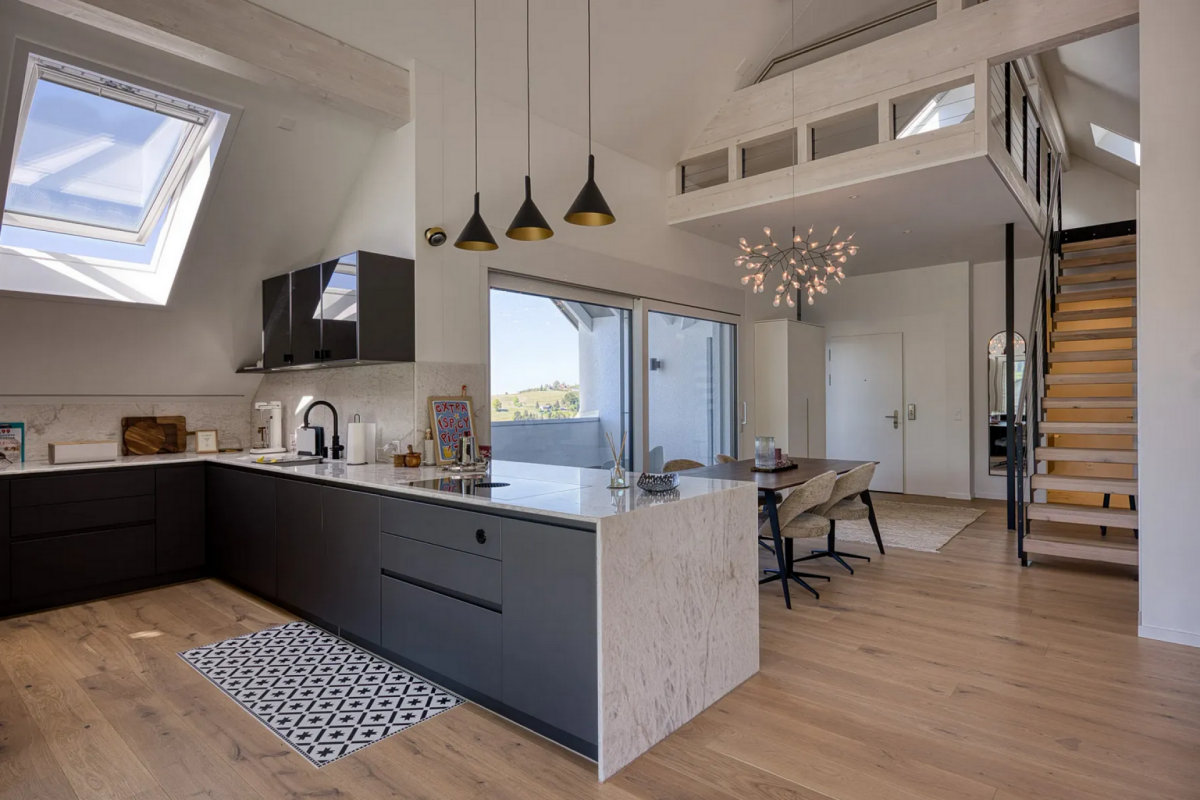
5.5 Room Attic Apartment with Gallery and Loggia

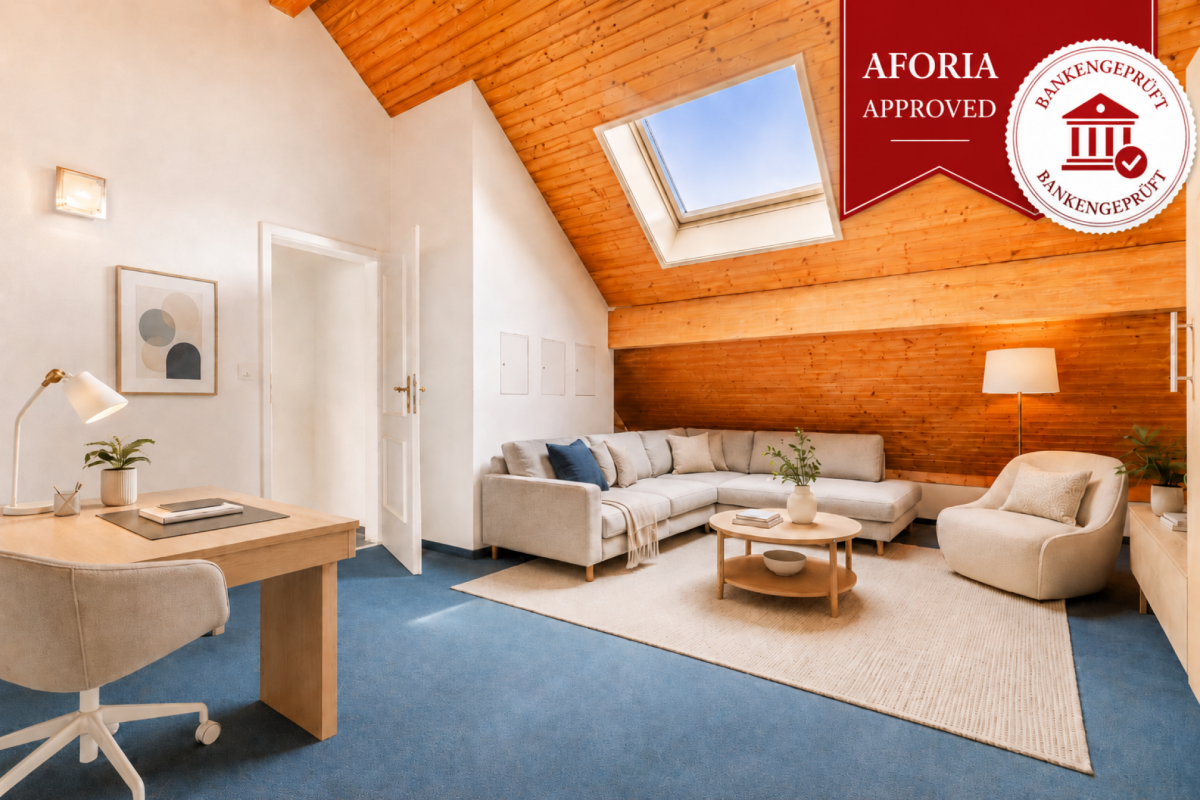
This exceptional attic apartment convinces with generous space, plenty of daylight, and a special living ambiance. The well-thought-out room layout extends over two floors and is complemented by an open gallery. A particular highlight is the west-facing, sunny loggia, which invites you to relax and enjoy.The main living area includes an open living and dining area with kitchen, two bedrooms, and a bathroom with a bathtub and a separate shower. The spacious loggia offers a protected and private outdoor area.On the upper floor, there is another bedroom, the open gallery, and four practical storage rooms under the sloping roof.The apartment is located in a sympathetic and manageable condominium community and has been carefully maintained thanks to long-term living conditions. A communal laundry room with Secomat is available, and a private washing machine is possible in the apartment.A communal pavilion for bicycles and janitor's equipment rounds off the offer.Note: Please note that we have virtually furnished the pictures. The room layout and room sizes, of course, correspond to the actual circumstances.The following highlights are offered by this property: • 5.5 room attic apartment on two floors • Generous space and plenty of daylight • Open gallery • West-facing, sunny loggia • Open living and dining area • Bathroom with bathtub and separate shower • 4 practical storage rooms under the sloping roof • Private washing machine possible in the apartment • Well-maintained property • 1 parking space for CHF 25,000.- excl. • Quiet and idyllic living location Don't hesitate and schedule a viewing appointment today to convince yourself of this unique offer!

  • Parking space
  • Garage
  • Pets allowed
  • +2
New building
1 / 12
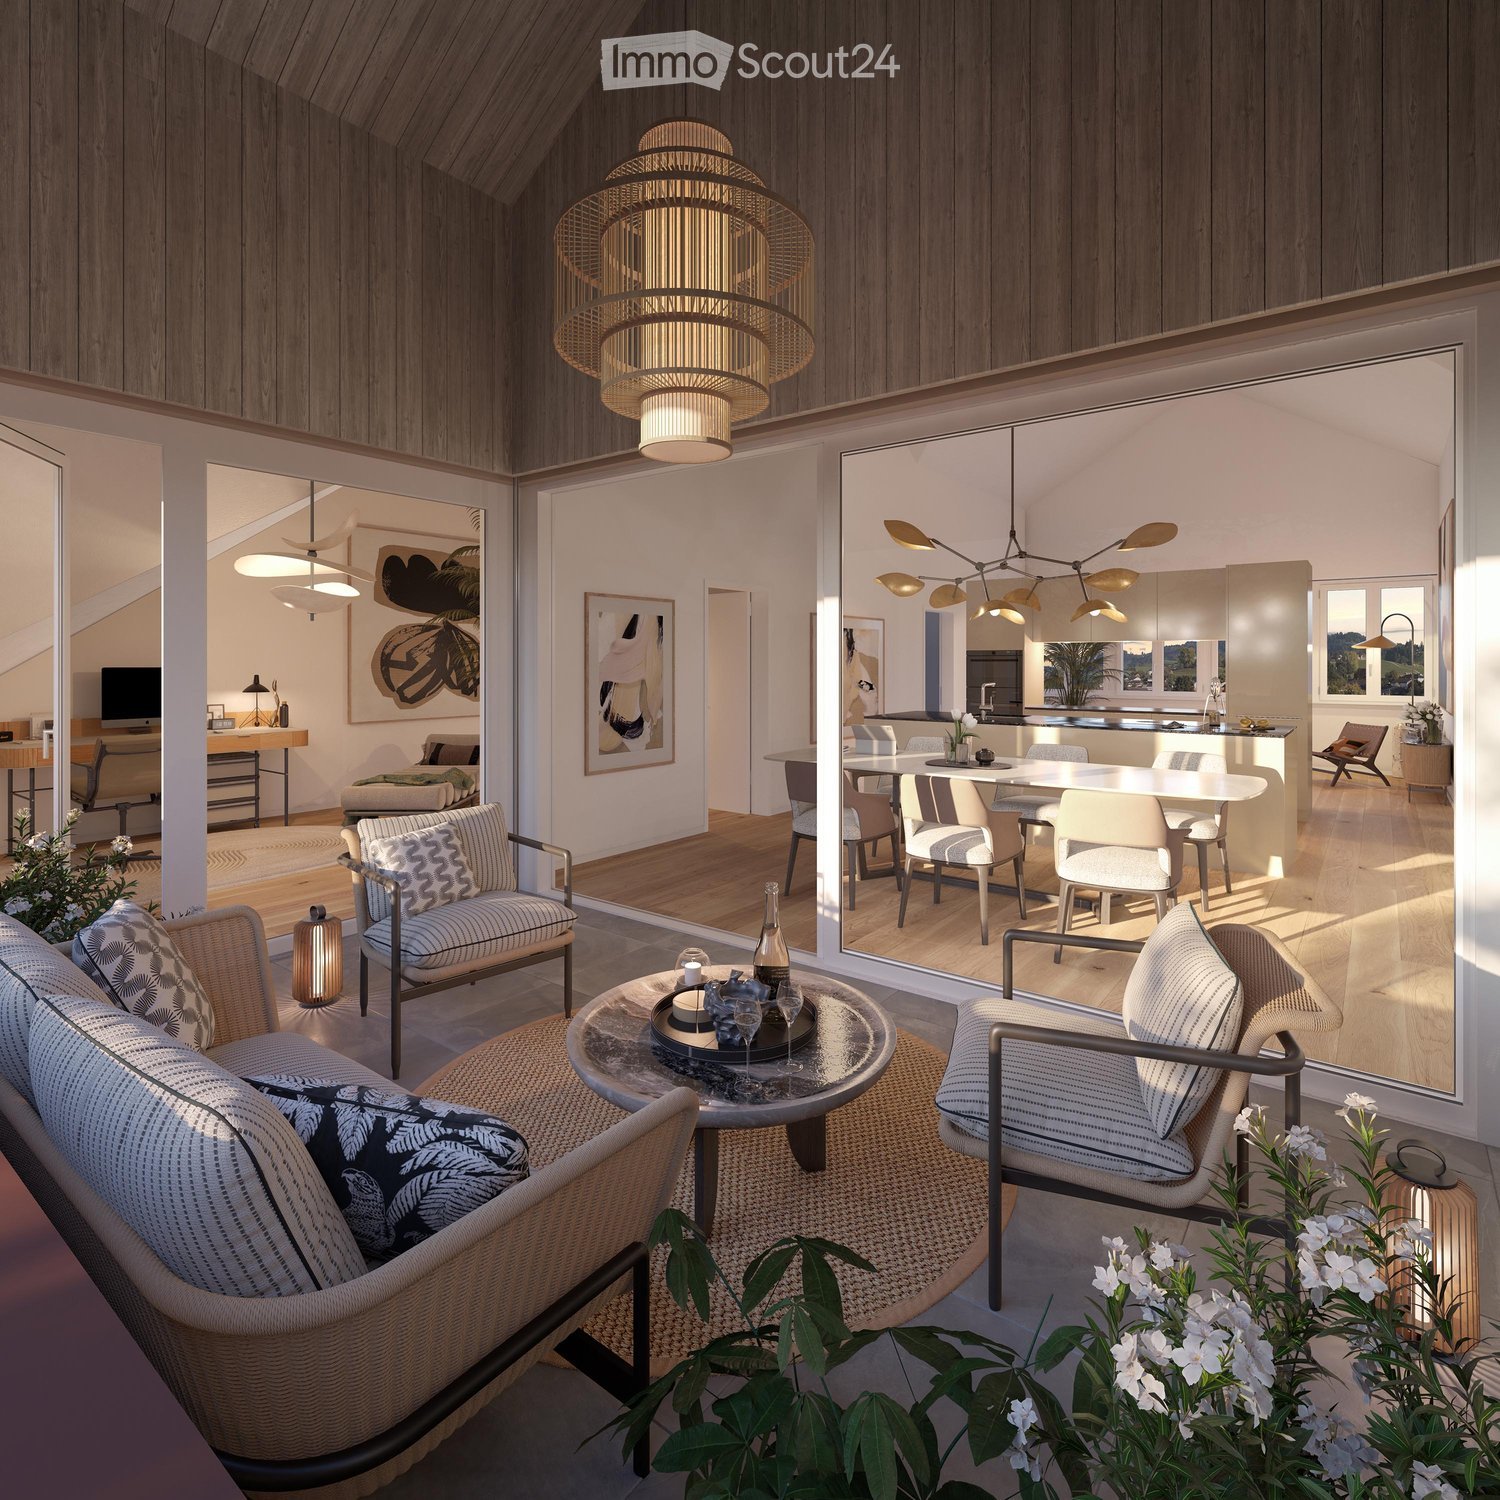
3.5 rooms, 118m², CHF 1,480,000.–
Rütistrasse 3C, 9037 Speicherschwendi

Luxurious attic apartment with unobstructable Lake Constance panorama

Highlights of this exclusive designer apartment • Two covered terraces with unobstructable, dreamy views of Lake Constance and the gentle hillside landscape • Open living and dining area with impressive ceiling height and plenty of daylight • Modern kitchen with high-quality materials and state-of-the-art appliances (including steamer, induction cooktop, dishwasher) • Two stylish bathrooms with luxurious fixtures (rain shower, bathtub, high-end fittings) • Expanded gallery with versatile usage options - ideal as a home office, • reading corner or guest room • Two underground parking spaces with additional storage room in the garage for practical storage • High-quality built-in cabinets and well-thought-out storage solutions throughout the apartment • Spacious basement room with power connection • Partially furnished - selected designer pieces can be taken over on request • Elegant wooden facade with timeless appearance and natural character Dream apartment with Lake Constance panorama view This stylish designer apartment in Speicherschwendi convinces with two covered terraces and unobstructable panoramic views of Lake Constance. The luxurious interior design, two elegant bathrooms, a modern kitchen, and an expanded gallery offer the highest level of comfort. Two underground parking spaces, a storage room, and a spacious basement room complement the well-thought-out space concept. The high-quality wooden facade rounds off the exclusive overall picture.

Travel time
-
1 / 7
5 rooms, 160m², CHF 1,237,000.–
Auf Anfrage 1, 9053 Teufen AR

Two units in a central location

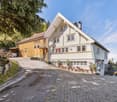
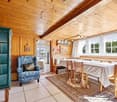
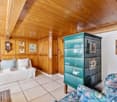
This special property combines historic character with well-maintained and continuously developed substance. The house was built around 1902, comprehensively renovated in 2012, and has been continuously maintained since then. Most recently, the separate studio apartment was renewed, and today the property presents itself with two independent units.It includes a 2.5-room studio apartment with its own kitchen and bathroom, as well as a 3.5-room maisonette apartment. This division opens up versatile possibilities: living and renting, multi-generational living, working and living under one roof, or using it as an investment object.The maisonette apartment impresses with its bright atmosphere, cozy Swedish stove, and view of the Alpstein. The terrace offers a private outdoor area, while the low-maintenance surroundings with parking and bike storage require little maintenance.Thanks to the central location, you benefit from short distances in everyday life. Existing rental agreements can be taken over if desired and enable a direct transition without vacancies.This ImmoSky offer includes the following *ADDITIONAL SERVICE*:+ Two units, versatile and flexibly combinable+ Attractive for own use, rental, or multi-generational living+ Living and working under one roof possible+ Historic character with modern living comfort+ Maisonette with Swedish stove and impressive Alpstein view+ Private terrace for relaxed hours outdoors+ Low-maintenance outdoor area with practical parking+ Existing rental agreements can be taken over if desiredA versatile house for buyers who appreciate central location, flexible use, and little outdoor maintenance. We would be happy to show you this special property during a personal viewing.

1 / 11
3.5 rooms, 100m², CHF 940,000.–
Hoheggstrasse 11, 9056 Gais

Modern living in a prime location with Säntis panorama

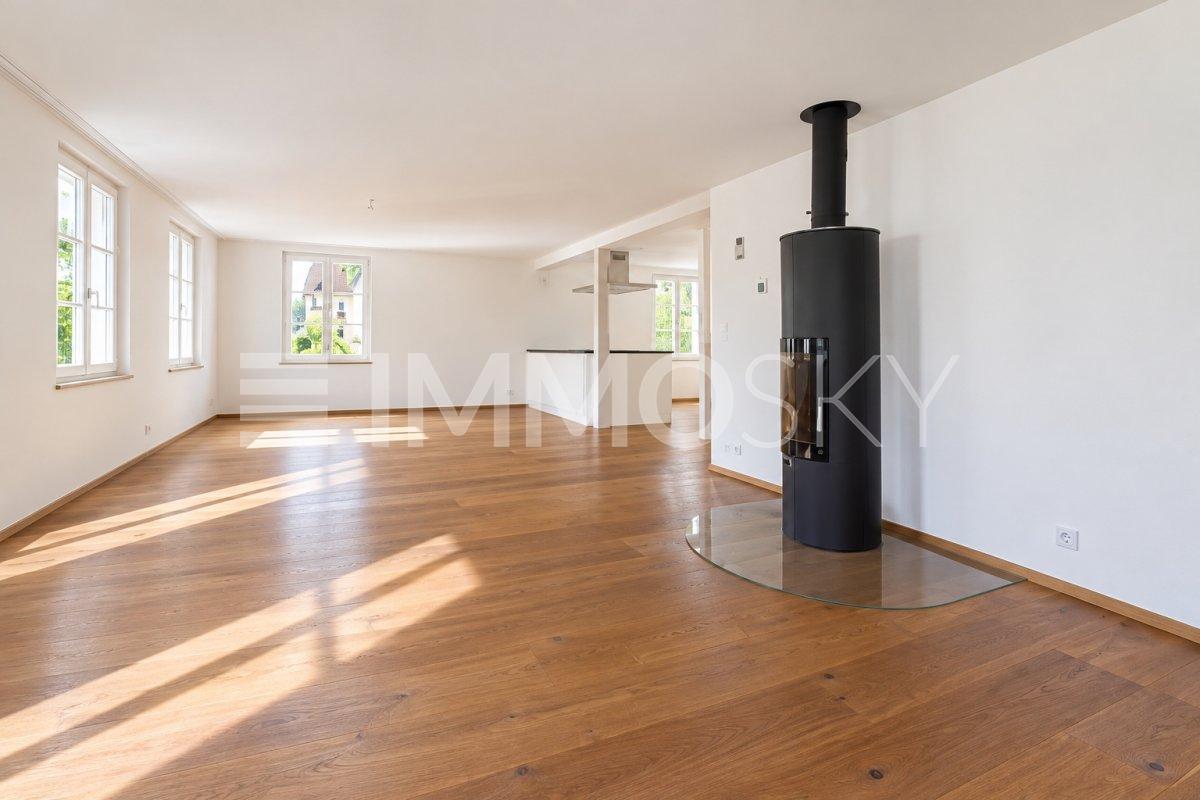
This stylish 3.5-room apartment on the ground floor impresses with a spacious living area of around 100 m2 and a special highlight: an extensive garden with over 232 m2 of space and an impressive view of the Säntis.The apartment has two bedrooms, practical built-in wardrobes, and two modern bathrooms. Large window fronts provide bright, airy rooms and create a friendly, inviting living atmosphere.The high-quality interior design includes a modern kitchen with a cooking island that leaves nothing to be desired. Additionally, a parking space in the underground garage and a very large cellar compartment with daylight belong to the apartment. A lift in the staircase offers additional comfort and rounds off this attractive offer.HIGHLIGHTS: • Parking space in the underground garage included in the purchase price • very large and spacious cellar compartment with window • Quiet and sunny location • Child-friendly • Bright living and dining room • Schools nearby • Shopping opportunities • Large garden • And much more... LOCATION:Gais impresses with its idyllic location in the Appenzellerland and offers a high quality of life amidst unspoiled nature. Sunny, quiet, and yet well connected: an ideal place to live for all who appreciate relaxation and proximity to the centers equally.Gais is preferably located in the middle of the beautiful Appenzellerland. Embedded in a gentle hill landscape, the view opens up to the striking peaks of the Alpstein. The inhabitants of Gais appreciate the shopping opportunities in the village, the school offer from kindergarten to upper level, the active village and club life, as well as the well-developed transport connections to St. Gallen and Appenzell and into the nearby Rhine Valley.For further information, do not hesitate to contact us!

Travel time
-

Suggested properties for you based on search results

Other interesting objects