









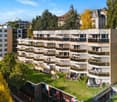
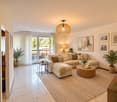
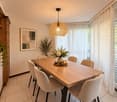




















Sous-Gare - Ouchy (Lausanne) - Properties for sale

We recommend expanding your search criteria to get similar results. The current filters didn’t return any matches.

If you don’t want to change your current search criteria, we recommend creating a search alert, so you’ll be notified when matching offers become available.

More objects in your automatically expanded search area
169 results - Radius: + 10km
  • Two-story house with beige facade, red shutters, and a raised ground floor accessed by stairs. Features a stone-paved entrance area, small garden, and a balcony on the upper level.
  • Two-story house with red shutters, stone foundation, and a stone-paved driveway, surrounded by greenery and a stone wall.
  • A well-maintained garden with lush green grass, a central tree, and a set of hedges providing a natural border on the left.
  • Living room with a stone fireplace, beige sofa, coffee table, armchair, side table, and floor lamp.
  • Bright, open living space with a fireplace, wooden furniture, and modern decor.
  • Bright, unfurnished room with wooden flooring, large window offering a view, and a wooden wardrobe.
  • Empty room with tiled floor, white walls, large windows, radiator, and arched doorway leading to another room.
  • Two-story house with a tiled roof, red shutters, and a stone pathway leading to the entrance. The house is surrounded by greenery and has a small balcony area.
  • Green lawn with various flowering plants, including white, yellow, and red flowers, surrounded by a retaining wall.
  • House on a hilltop with mountain view, located near railway and lakeside
  • Aerial view of a single-story house with a brown tiled roof, surrounded by a well-maintained garden and a stone pathway leading to the entrance.
  • View of a mountain range and a ship in a lake
  • Road leading through the village with a backdrop of mountains, residential houses, and a clear blue sky.
  • town along a lake with mountains in the background
  • Aerial view of a vineyard area with terraced fields, surrounded by water and hills under a partly cloudy sky.
1 / 15
Two-story house with red shutters, stone foundation, and a stone-paved driveway, surrounded by greenery and a stone wall.
A well-maintained garden with lush green grass, a central tree, and a set of hedges providing a natural border on the left.
Living room with a stone fireplace, beige sofa, coffee table, armchair, side table, and floor lamp.
3.5 rooms, 90m², CHF 950,000.–
Premium
Route de Lausanne 22, 1096 Bourg-en-Lavaux

Unique detached house, 200m from the lake in Bourg-en-Lavaux - Cully - A unique opportunity

Discover this authentic detached house with 3.5 rooms in the picturesque village of Bourg-en-Lavaux. Built in 1949 and renovated in 1968-1985-2014, this character property offers 90 m² of living space over 2 floors, with a beautiful view and a sunny environment.The house includes: • Balcony: To enjoy the view of the lake • Fireplace: Creating a warm and convivial atmosphere • 2 Parking spaces: With parking included for your comfort • Private garden and plot: 249 m² of outdoor space to be arranged according to your desires Privileged location: "Discover this charming detached house in Cully, in the heart of the canton of Vaud, in Switzerland, on the shores of Lake Geneva. Nestled in the UNESCO World Heritage vineyards, this property offers an idyllic living space with a green garden and bright rooms. The village of Cully has a marina and a landing stage for CGN boats, and a public beach is just 200 meters from the house. Additionally, the house is just a few minutes' walk from the train station, making your travel easier. And in April, let yourself be enchanted by the famous Cully Jazz Festival, a true world party for music lovers. As for the nearby road, consider it a local melody that animates your daily life.This character house represents a unique opportunity to acquire an authentic property in one of the most sought-after regions of the canton of Vaud, combining traditional charm and an exceptional living environment between lake and vineyards with a public beach just 200 meters from the house.

Travel time
-
New building
1 / 12
3.5 rooms, 113m², CHF 1,805,000.–
Premium
Auf Anfrage 1, 1012 Lausanne

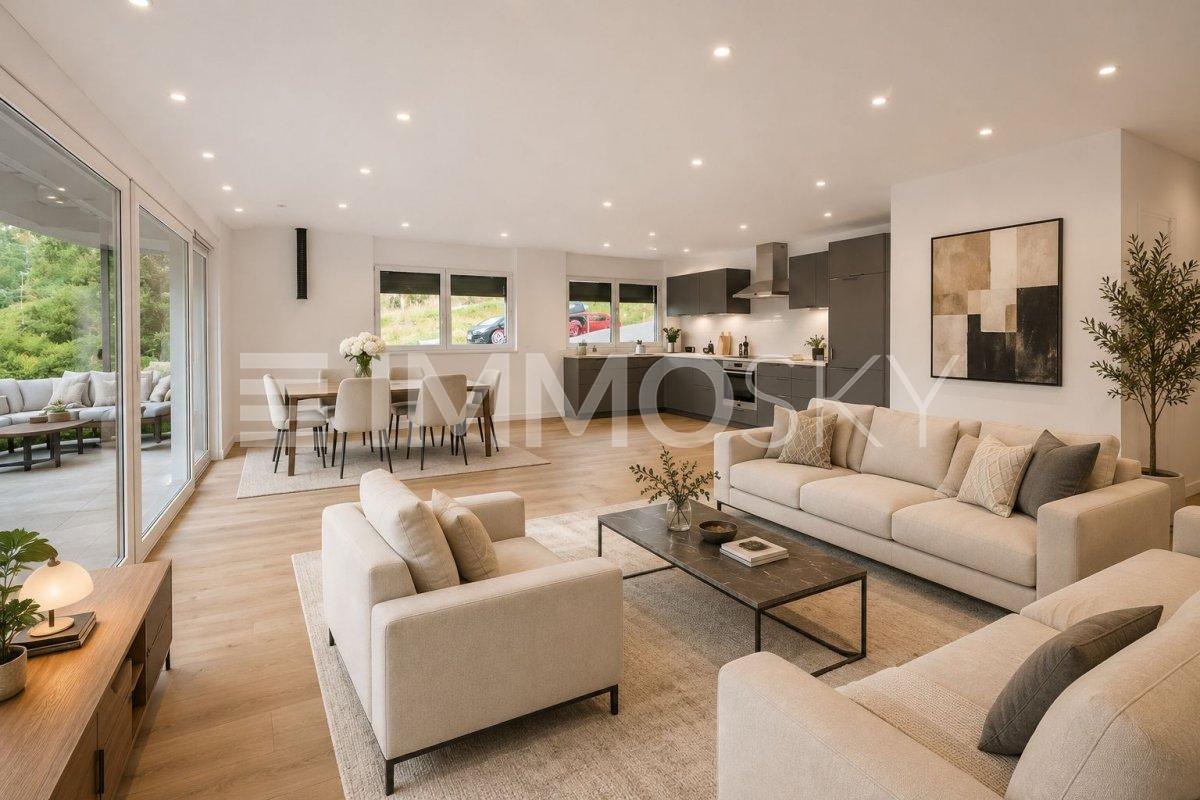
Chailly: New project: 3.5-room garden-level apartment

In the heart of a contemporary Minergie-certified residence, discover this beautiful 3.5-room apartment offering nearly 113 m² of living space, where comfort and luminosity combine perfectly.From the entrance, a welcoming hall leads to a spacious living area of approximately 48 m², bathed in natural light thanks to its large windows. It consists of an open kitchen opening onto the living room. As the true heart of the apartment, this space has been designed to share privileged moments with family or friends. A guest toilet perfectly completes the daytime area.The nighttime area offers a rare comfort with an elegant parental suite of over 20 m² with a private bathroom, a second bedroom of approximately 15 m², an adjacent dressing room, and a shower, providing appreciable comfort on a daily basis.Outside, a beautiful terrace of approximately 27 m² opens onto a generous private garden. A true haven of peace where it is possible to fully enjoy the beautiful days while benefiting from a calm and green residential environment, in one of the most sought-after neighborhoods of Lausanne.The residence, currently under construction, benefits from excellent energy performance (CECB A/A/A) as a Minergie-certified residence, guaranteeing controlled energy consumption and optimal thermal comfort in all seasons. A cellar as well as an indoor parking space advantageously complete this exceptional property.The advantages:+ Minergie residence+ 112.8 m² living space - Magnificent living area of approximately 48 m²+ Large private garden of 192m2 and terrace of approximately 27 m²+ Underfloor heating+ 1 indoor parking space+ Sought-after residential neighborhood+ Just a few minutes from the city center of Lausanne.Our opinionWe have particularly appreciated the remarkable balance between the interior volumes, the exterior spaces, and the quality of construction. The vast open living area opening onto the garden offers a true sense of space, while the Minergie certification guarantees durable comfort and excellent energy efficiency. A rare property on the Lausanne market that addresses a demanding clientele seeking to combine serenity, modernity, and immediate proximity to the center of Lausanne.This property is delivered in a raw state at the price of CHF 1'805'000.-. This apartment offers the possibility of entirely personalizing the interior finishes according to your tastes: the materials, the kitchen, the sanitary facilities, and the flooring. Depending on the desired level of finish, it is necessary to plan a budget of approximately 120'000 to 150'000 CHF to complete the apartment with standard-quality finishes. This amount can naturally evolve depending on the materials and equipment chosen.

New building
1 / 8
  • Balcony / Terrace
3.5 rooms, 83m², CHF 1,020,000.–
Premium
A Denges, 1026 Denges

New promotion! Buy a 3.5-room apartment on plan.

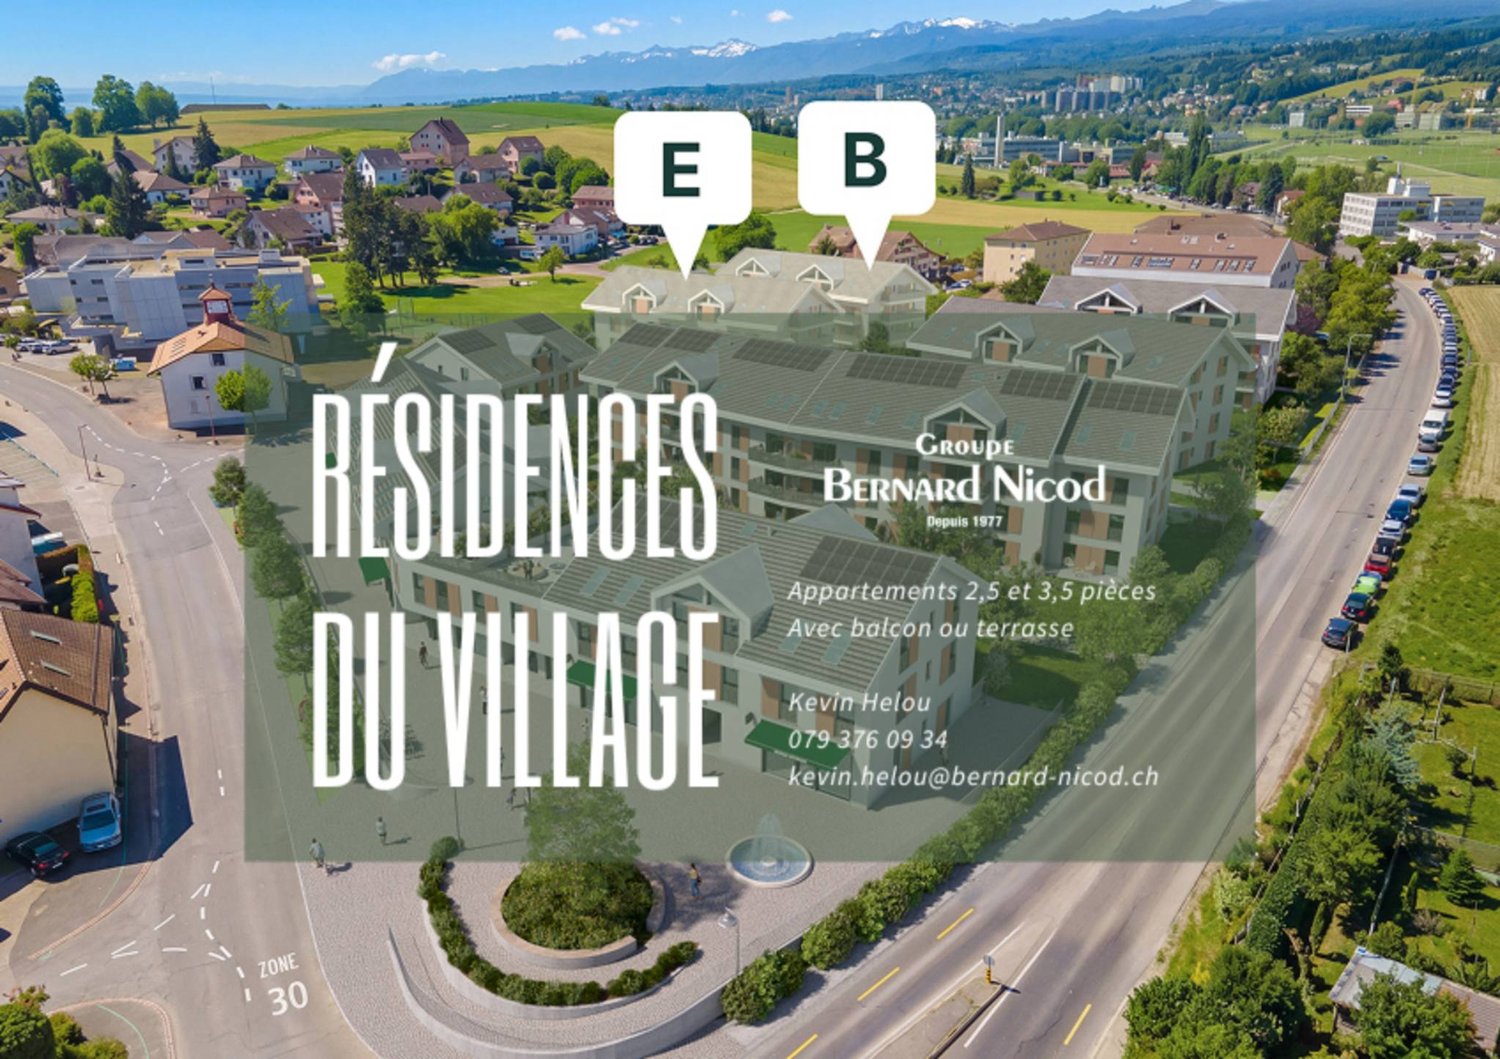
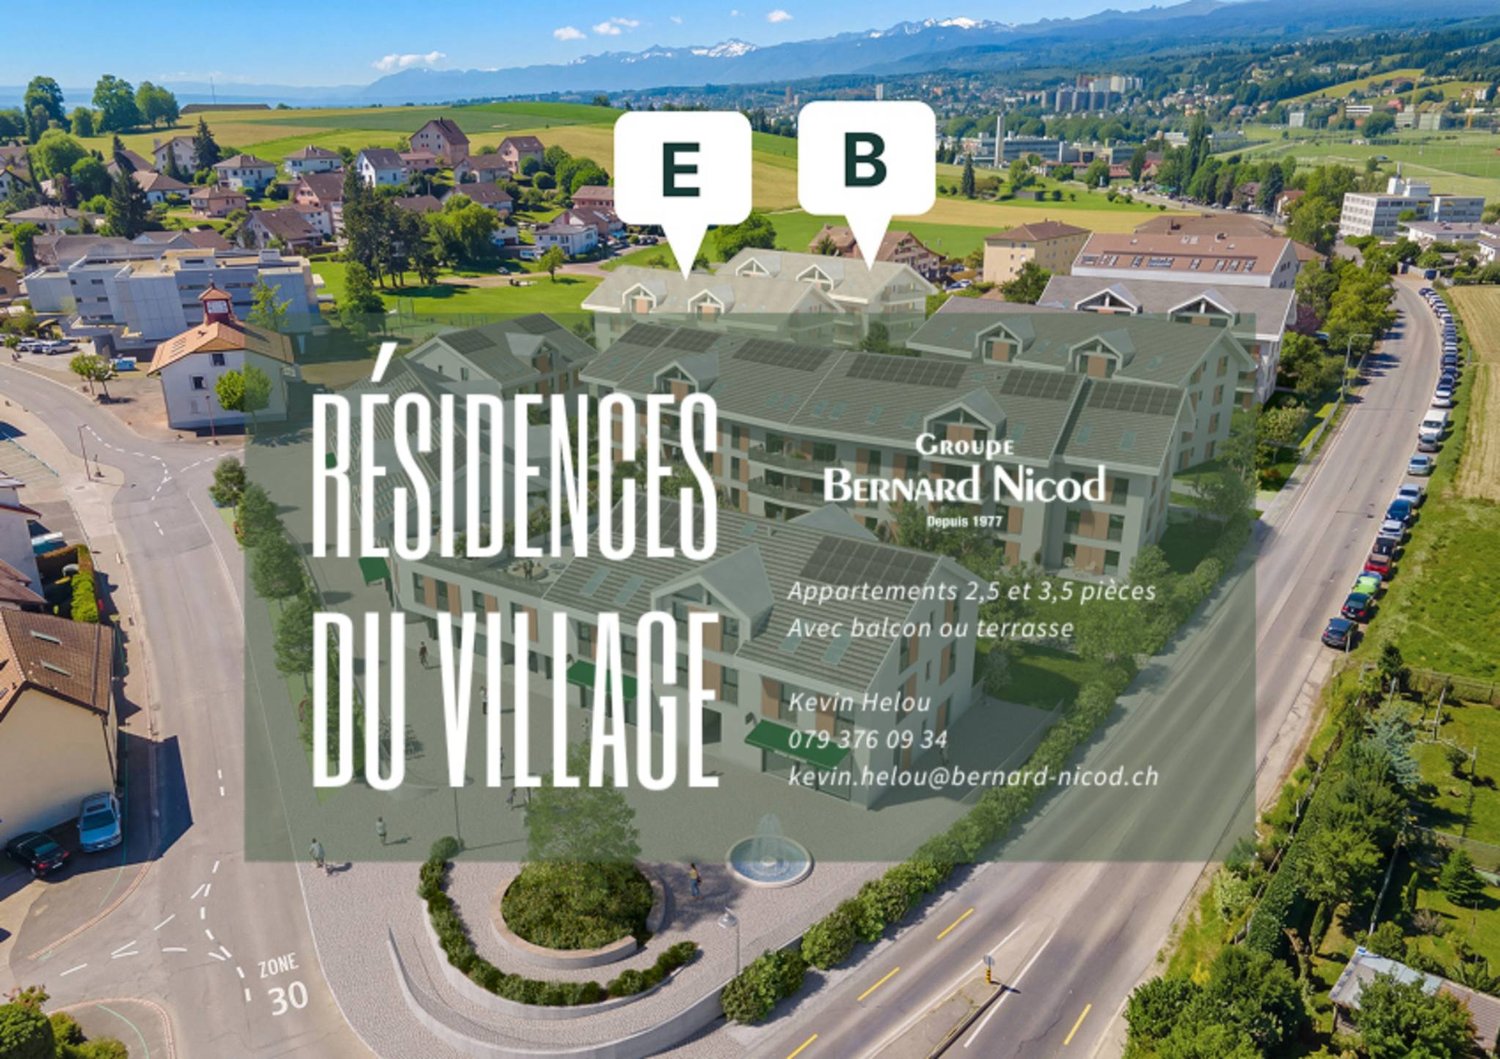
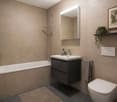
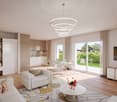
Thought to offer a privileged living environment, this new promotion follows the success of the first phase already built! Each apartment benefits from an outdoor space: garden or balcony for the upper floors. The different orientations offer beautiful light throughout the day. Located on the 2nd floor, this apartment of approximately 83 m² habitable. The living room of approximately 26m² is extended outside by a balcony of 11m² which will allow you to enjoy the peaceful outdoors. Two bedrooms make up this apartment, as well as a bathroom with a bathtub and space for installing a washing column, a separate toilet. A wall cupboard has been added to the entrance hall to maximize storage space. The kitchen, open to the living room, is modern and fully equipped. Labeled according to MINERGIE standards, the residences guarantee excellent energy efficiency, combined with sustainable living comfort and careful architecture. The finishes are at the discretion of the buyer. Whether for a personal property or for an investment, you will have the possibility to create an interior in your image. A parking space in the underground garage is available at an extra cost of CHF 35,000.- DELIVERY SCHEDULED APRIL 2028 Several units are still available. Do not hesitate to contact us to receive more information. Kevin Helou - Broker: 079 376 09 34 l kevin.helou@bernard-nicod.ch Carolina De Almeida - Sales Assistant: 021 331 18 54 l carolina.dealmeida@bernard-nicod.ch

  • Balcony / Terrace
New building
1 / 8
  • Balcony / Terrace
3.5 rooms, 83m², CHF 1,010,000.–
Premium
A Denges, 1026 Denges

Spacious 3.5-room apartment with balcony. Finishes to the buyer's liking!

Designed to offer a privileged living environment, this new promotion follows the success of the first phase already built!Each apartment benefits from an outdoor space: garden or balcony for the upper floors. The different orientations offer beautiful brightness throughout the day.Located on the 1st floor, this apartment of approximately 83 m² habitable. The living room of approximately 26m² is extended outdoors by an 11m² balcony which will allow you to enjoy the peaceful outdoors.Two bedrooms make up this apartment, as well as a bathroom with a bathtub and space for the installation of a washing column, a separate toilet. A wall cupboard has been added to the entrance hall to maximize storage spaces. The kitchen, open to the living room, is modern and fully equipped.Labeled according to MINERGIE standards, the residences guarantee excellent energy efficiency, combined with durable living comfort and careful architecture.The finishes are to the buyer's liking. Whether for a personal property or for an investment, you will have the possibility to create an interior in your image.A parking space in the underground garage is available at an extra cost of CHF 35,000.-DELIVERY SCHEDULED APRIL 2028Several units are still available. Do not hesitate to contact us to receive more information.Kevin Helou - Broker: 079 376 09 34 l kevin.helou@bernard-nicod.chCarolina De Almeida - Sales Assistant: 021 331 18 54 l carolina.dealmeida@bernard-nicod.ch

  • Balcony / Terrace
New building
1 / 8
3.5 rooms, 77m², CHF 1,020,000.–
Premium
A Denges, 1026 Denges

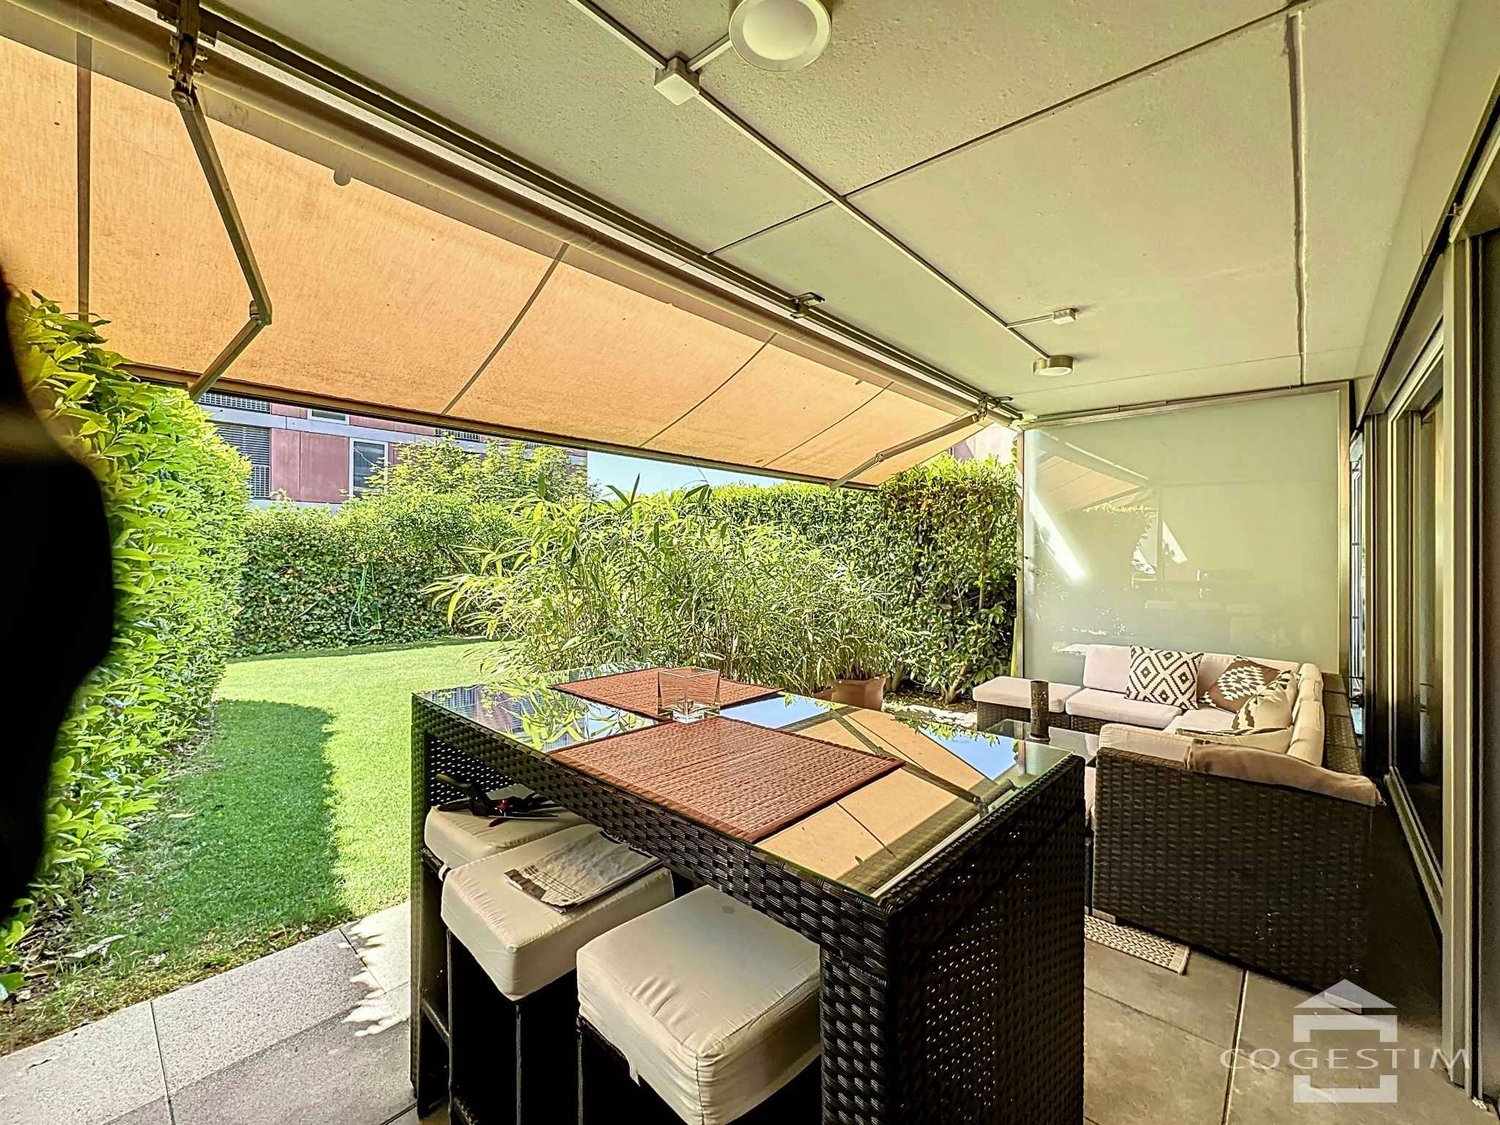
New 3.5-room apartment on the ground floor with a terrace.

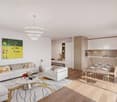
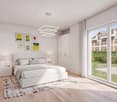
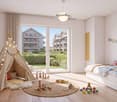
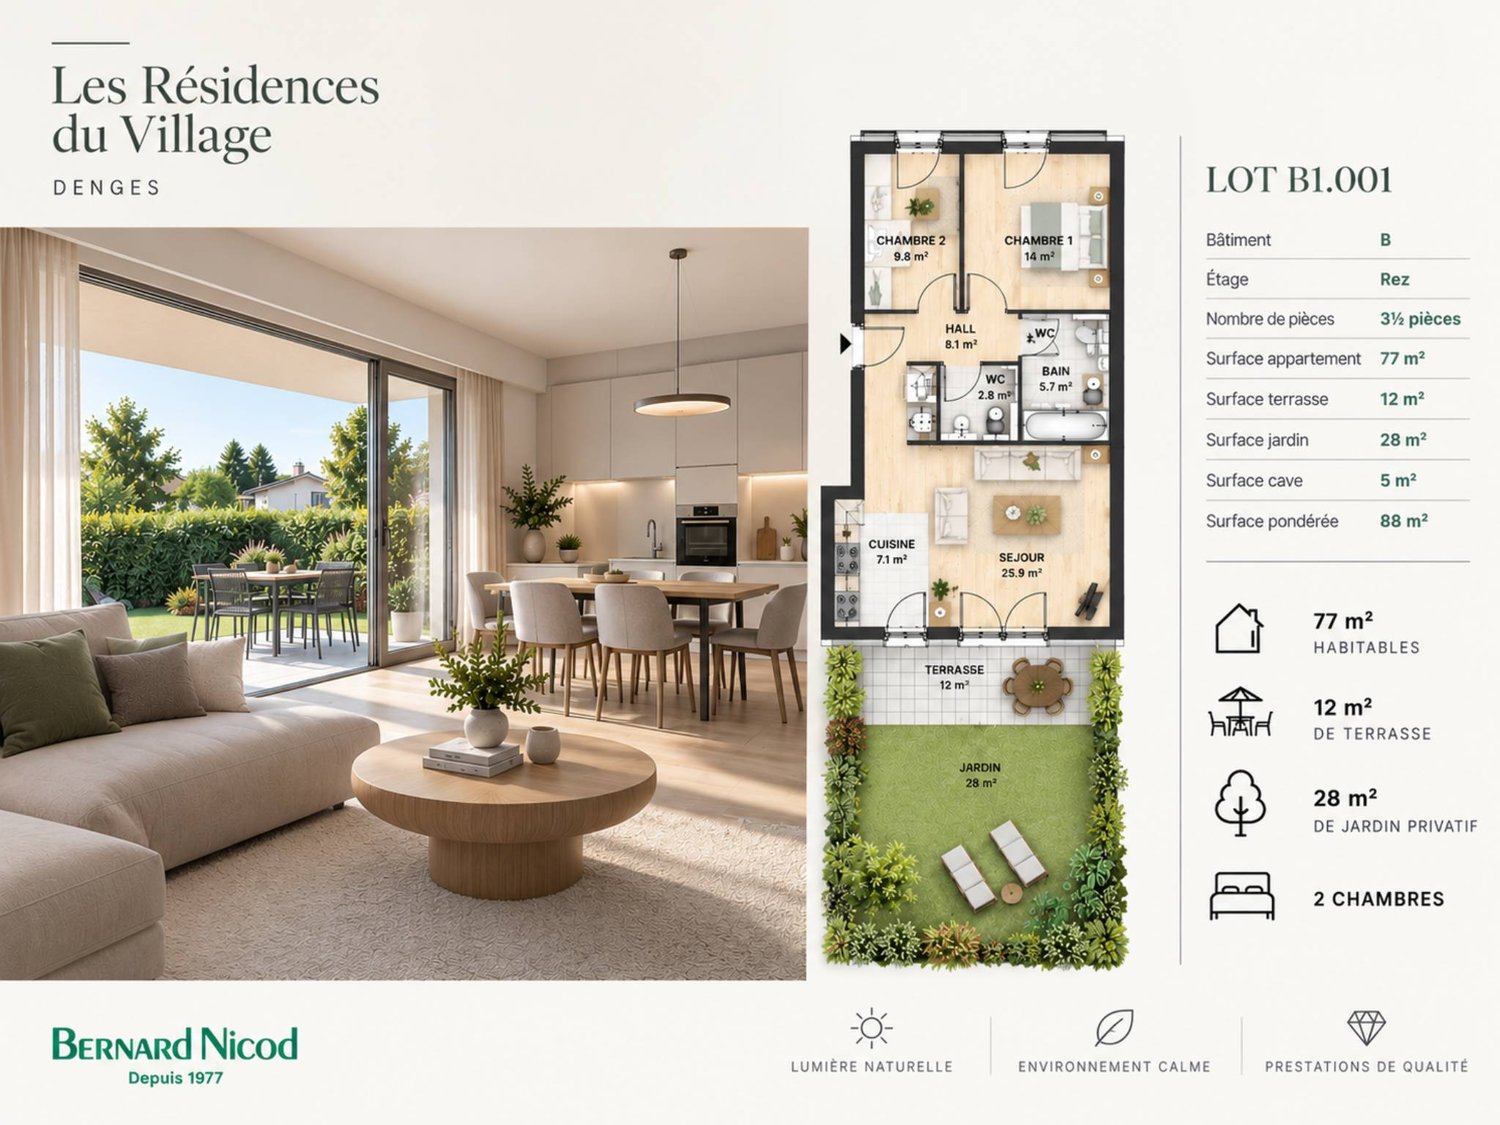
Designed to offer a privileged living environment, this new development follows the success of the first phase already built!Each apartment benefits from an outdoor space: garden or balcony for the upper floors. The different orientations offer beautiful brightness throughout the day.This approximately 77 m² apartment is ideally located on the ground floor with excellent orientation for guaranteed brightness throughout the day. The approximately 26m² living room is extended outdoors by a beautiful 12m² terrace and a private garden of approximately 28m², allowing you to enjoy the peaceful outdoors.Two bedrooms make up this apartment, as well as a bathroom with a bathtub and space for installing a washing machine, a separate toilet. A wall cupboard has been added to the entrance hall to maximize storage space. The kitchen, open to the living room, is modern and fully equipped.The MINERGIE-certified residences guarantee excellent energy efficiency, combined with durable living comfort and careful architecture.The finishes are left to the buyer. Whether for a personal property or for an investment, you will have the opportunity to create an interior in your image.A parking space in the underground garage is available for CHF 35,000.- extra.DELIVERY SCHEDULED APRIL 2028Several units are still available. Do not hesitate to contact us to receive more information.Kevin Helou - Broker: 079 376 09 34 l kevin.helou@bernard-nicod.chCarolina De Almeida - Sales Assistant: 021 331 18 54 l carolina.dealmeida@bernard-nicod.ch

New building
1 / 8
  • Balcony / Terrace
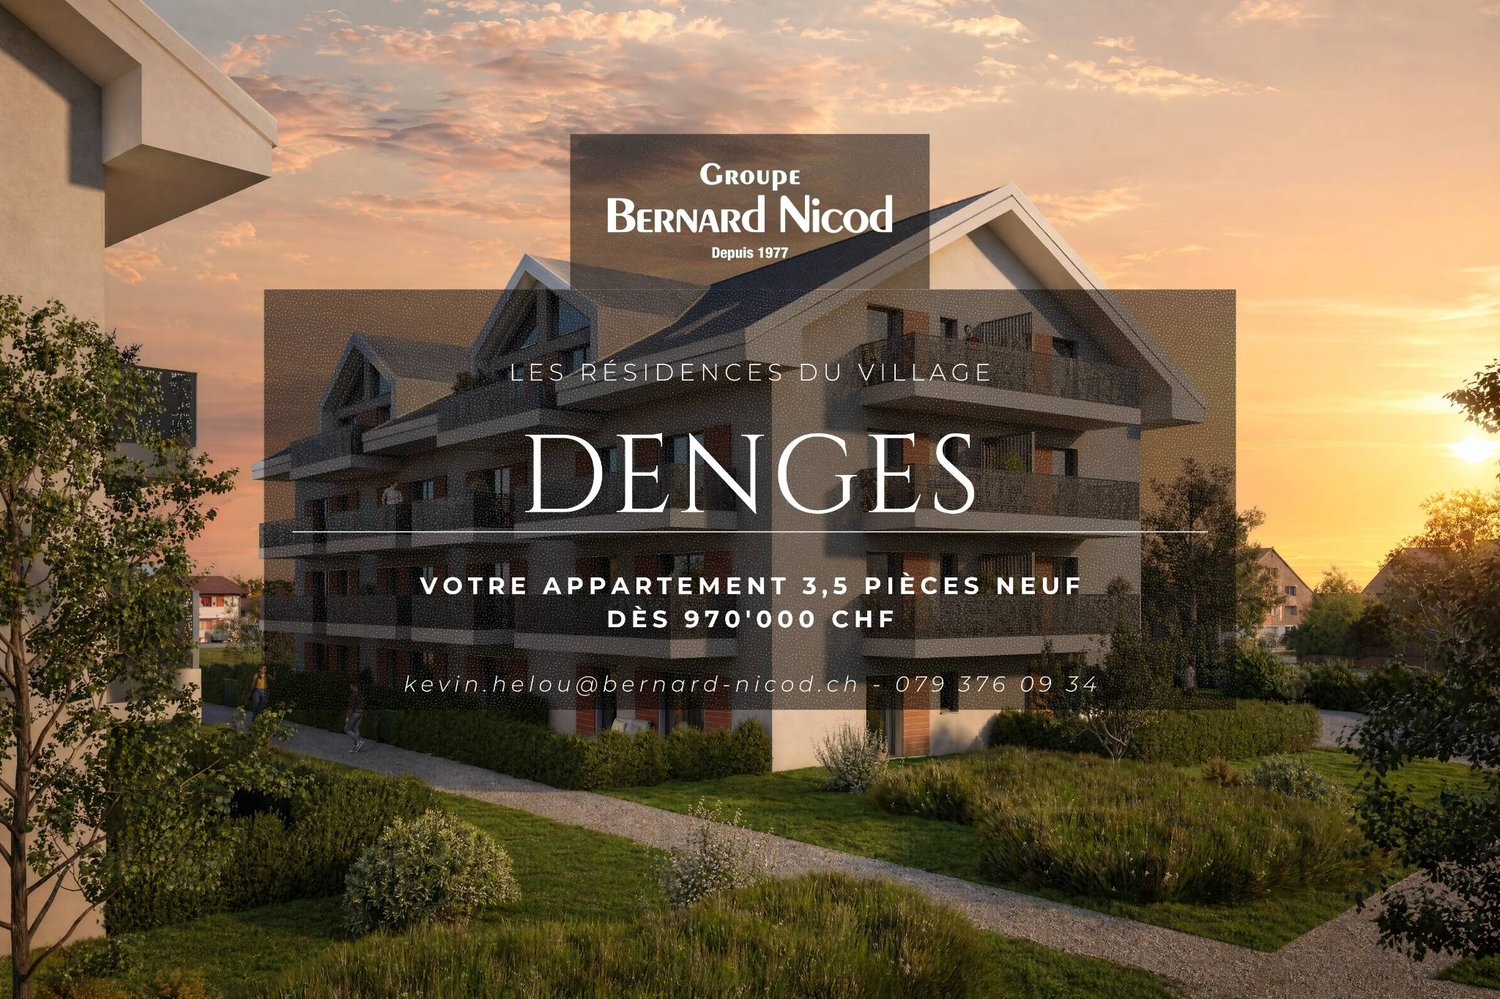
3.5 rooms, 80m², CHF 970,000.–
Premium
A Denges, 1026 Denges

Apartment 3.5 in the attic with 84m2 and balcony

Designed to offer a privileged living environment, this new promotion follows the success of the first phase already built!Each apartment has an outdoor space: garden or balcony for the upper floors. The different orientations offer beautiful brightness throughout the day.Located in the attic of the building, this large apartment has approximately 84 m² of living space. The 25m² living room is extended outside by a 6m² balcony, allowing you to enjoy the peaceful outdoors.Two bedrooms make up this apartment, as well as a bathroom with a bathtub and space for installing a washing column, a separate toilet. A wall cabinet has been added to the entrance hall to maximize storage space. The kitchen, open to the living room, is modern and fully equipped.Labeled according to MINERGIE standards, the residences guarantee excellent energy efficiency, combined with durable living comfort and careful architecture.The finishes are left to the buyer. Whether for a personal property or for an investment, you will have the possibility to create an interior in your image.A parking space in the underground garage is available for CHF 35,000.- extra.DELIVERY SCHEDULED APRIL 2028Several units are still available. Do not hesitate to contact us to receive more information.Kevin Helou - Broker: 079 376 09 34 l kevin.helou@bernard-nicod.chCarolina De Almeida - Sales Assistant: 021 331 18 54 l carolina.dealmeida@bernard-nicod.ch

  • Balcony / Terrace
New building
1 / 8
  • Parking space
  • Elevator
  • Wheelchair access
3.5 rooms, 83m², CHF 1,010,000.–
Premium
A Denges, 1026 Denges

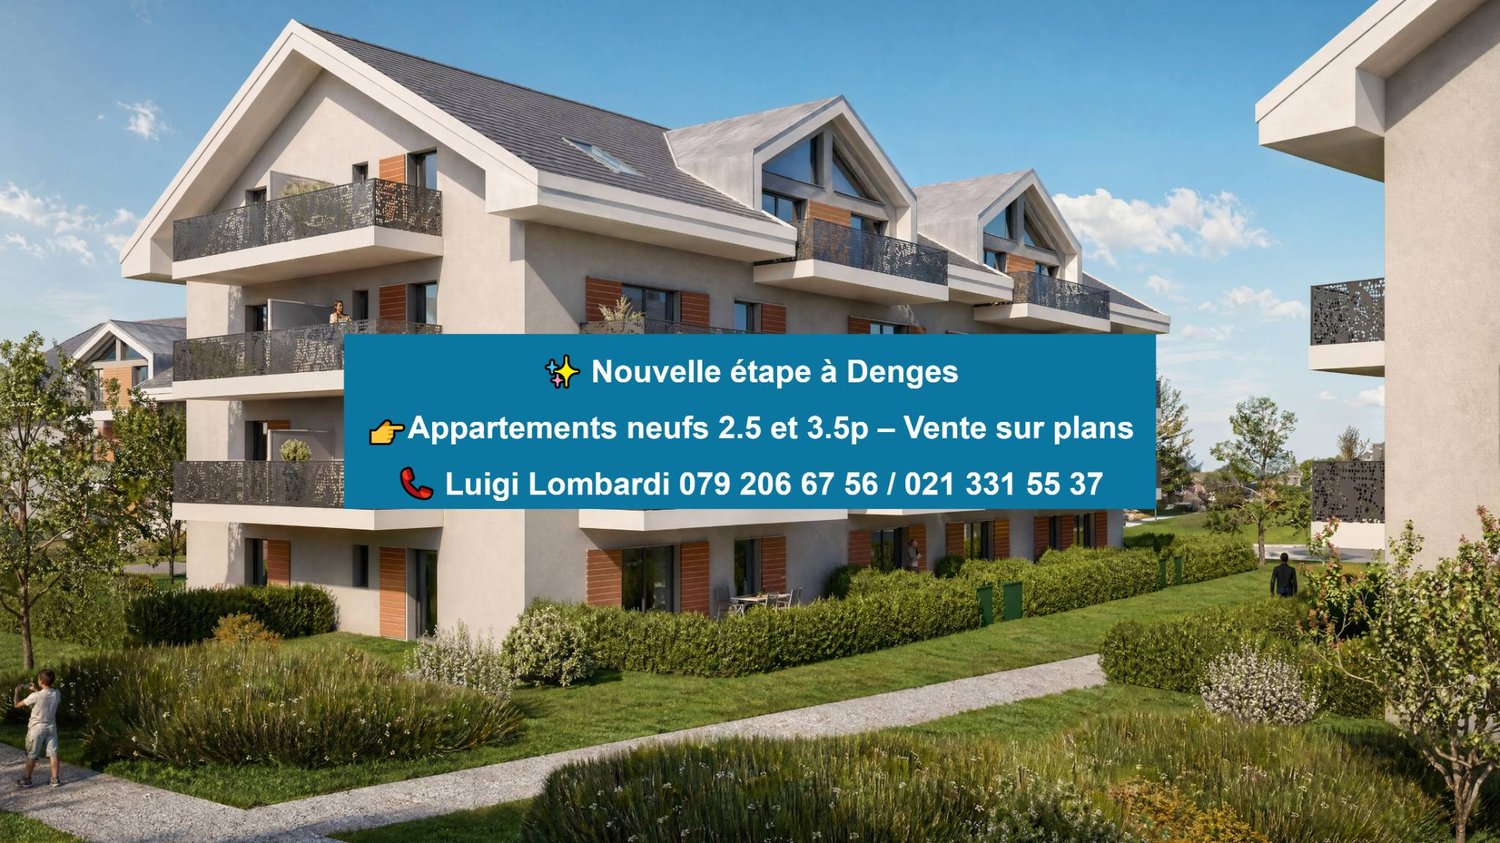
3.5 room apartment new with balcony in Denges

In a future contemporary residence, ideally located just a few steps from amenities, the CFF train station, and EPFL, discover this beautiful new 3.5-room apartment in the heart of the village of Denges.Located on the 1st floor, this apartment of approximately 83 m² of living space seduces with its layout and double east-west orientation, offering beautiful brightness throughout the day, while also proposing a pleasant balcony of 11 m², ideal for enjoying a true extension of the living space in everyday life.The apartment consists of an entrance hall with built-in wardrobe, a modern fully equipped kitchen open to the living room, two spacious bedrooms, a bathroom with space for a washing column as well as a separate toilet.Realized according to MINERGIE standards, this property guarantees comfort, quality of life, and excellent energy performance.The finishes can be personalized according to your desires, to create an interior that resembles you. Delivery April 2028.An indoor parking space is available in addition to the sale price.Other units are available within the residence, consult our price list to discover all the opportunities.For more information, please contact your broker: Luigi Lombardi +41 (0)79 206 67 56 or our agency at +41 (0)21 331 55 37

  • Parking space
  • Elevator
  • Wheelchair access
New building
1 / 5
  • Parking space
  • Elevator
3.5 rooms, 77m², CHF 1,020,000.–
Premium
A Denges, 1026 Denges

New promotion: 3.5-room apartment on the ground floor with garden

Bernard Nicod SA has the pleasure of presenting to you, in exclusivity, the second stage of the Les Résidences du Village project, located in the charming village of Denges, in the heart of the Les Ochettes neighborhood.Following a first phase already successfully completed, this new promotion is part of a high-quality architectural concept developed by Bernard Nicod SA. It consists of two buildings totaling 40 apartments, offering 2.5 and 3.5 rooms, with optimized surfaces and plenty of light.The residence is designed to offer optimal living comfort and harmoniously combines tranquility, modernity, and natural surroundings. This 3.5-room apartment of approximately 77 m² stands out for its functional layout and beautiful light. It consists of a living room with open kitchen, offering a convivial and pleasant living space. A kitchen budget is provided, allowing you to personalize the amenities according to your tastes.Composed of two comfortable and well-proportioned bedrooms, it is completed by a modern bathroom with bath/WC and a visitor's toilet.The major advantage of this apartment lies in its outdoor spaces: a terrace and a private garden of 28 m², ideal for enjoying the beautiful days, setting up a relaxation area, or receiving guests.A cellar and an indoor parking space (in addition) complete this property.Combining construction quality, modern comfort, and privileged location, this second stage of the Résidences du Village represents an ideal opportunity for young professionals, couples, or investors looking for a modern and well-located property.Delivery is scheduled for April 2028.For more information: DJAMILA SOUTTER 079 898 81 29

  • Parking space
  • Elevator
Jonathan Tabur

Jonathan Tabur

1 / 12
Jonathan Tabur

Jonathan Tabur

3.5 rooms, 167m², CHF 2,750,000.–
Top
Avec une vue panoramique sur le lac, 1095 Lutry

Majestic Apartment - Lutry

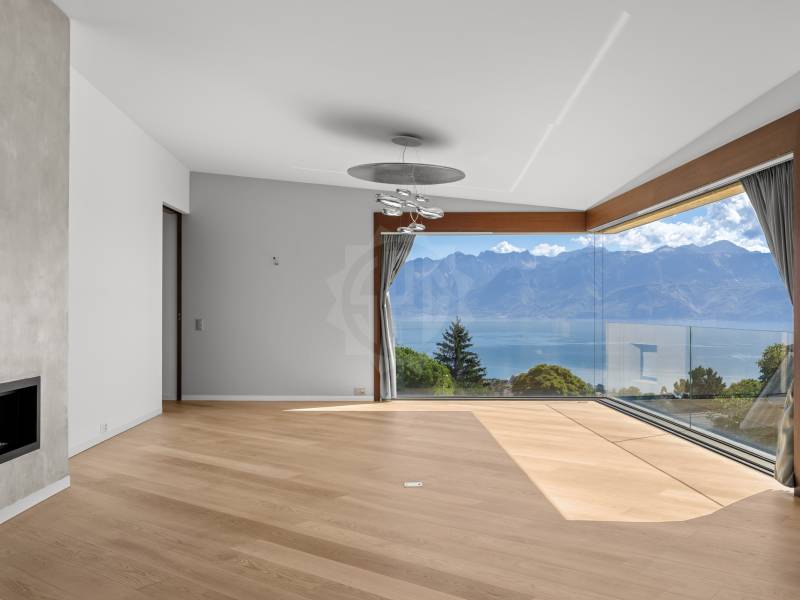
In the heart of Lavaux, on the heights of Lutry, SPG has the privilege of presenting this remarkable 3.5-room apartment offering approximately 167 m² of living space. Nestled in a confidential high-end PPE, it benefits from a particularly calm environment and a spectacular view of Lake Geneva and the Alps.As soon as you enter, the impression is striking: the space, the light, and the volumes immediately define the character of the property. The rooms have particularly generous dimensions, and the ceiling height, reaching up to 3.35 meters, gives the whole a feeling of amplitude that is quite exceptional. Large openings extend this impression and allow the gaze to naturally turn towards the lake and the surrounding landscape. This search for volumes and light is already one of the signature features of the apartments in this condominium.The interior finishes are worthy of the location and testify to an exceptional care taken in the choice of materials and details. The Boffi kitchen, made in enamelled lacquer and complemented by a black marble worktop, integrates high-quality equipment and a wine cellar. The living room is sublimated by a glazed Attika gas fireplace and a beautiful oak parquet. The doors and large wardrobes have been custom-made, while the Boffi sanitary ware completes a rarely encountered level of finish.The distribution is particularly comfortable and includes two bedrooms, a guest toilet, and two bathrooms. One accompanies a bedroom en suite, while the other is adjacent to a large walk-in closet. This configuration also offers a beautiful flexibility: the apartment can easily be transformed into 4.5 rooms by removing the walk-in closet to create an additional bedroom. Note that the elevator takes you directly from the underground garage to your apartment.Outside, the apartment has a large garden with a private terrace, remarkably preserved from views. It is the largest private outdoor space in the condominium: a true green jewel box that allows you to fully enjoy the beautiful days, in an intimate atmosphere, while benefiting from the exceptional panorama offered by the situation. This balance between view, calm, and outdoor space is one of the major attractions of this PPE.Finally, a large cellar and two indoor parking spaces, offered in addition to the sale price at CHF 50,000.- per unit, complete this property.More than just a question of surface area, this apartment distinguishes itself above all by the sensations it provokes: exceptional volumes, omnipresent light, remarkable finishes, and a view that never tires.A unique property, whose qualities are fully revealed as soon as you cross the threshold.- Protected from all nuisances- Full south view of the lake- West orientation- South orientation- Property on one level- On the top floor- Large living room- Equipped open kitchen to living room- Laundry room- Careful finish- 2 covered parking spaces

Jean-Ephrem Ody

Jean-Ephrem Ody

1 / 13
Jean-Ephrem Ody

Jean-Ephrem Ody

3.5 rooms, 127m², CHF 1,380,000.–
1066 Epalinges

Beautiful 3.5-room apartment with terrace and large private garden in Epalinges

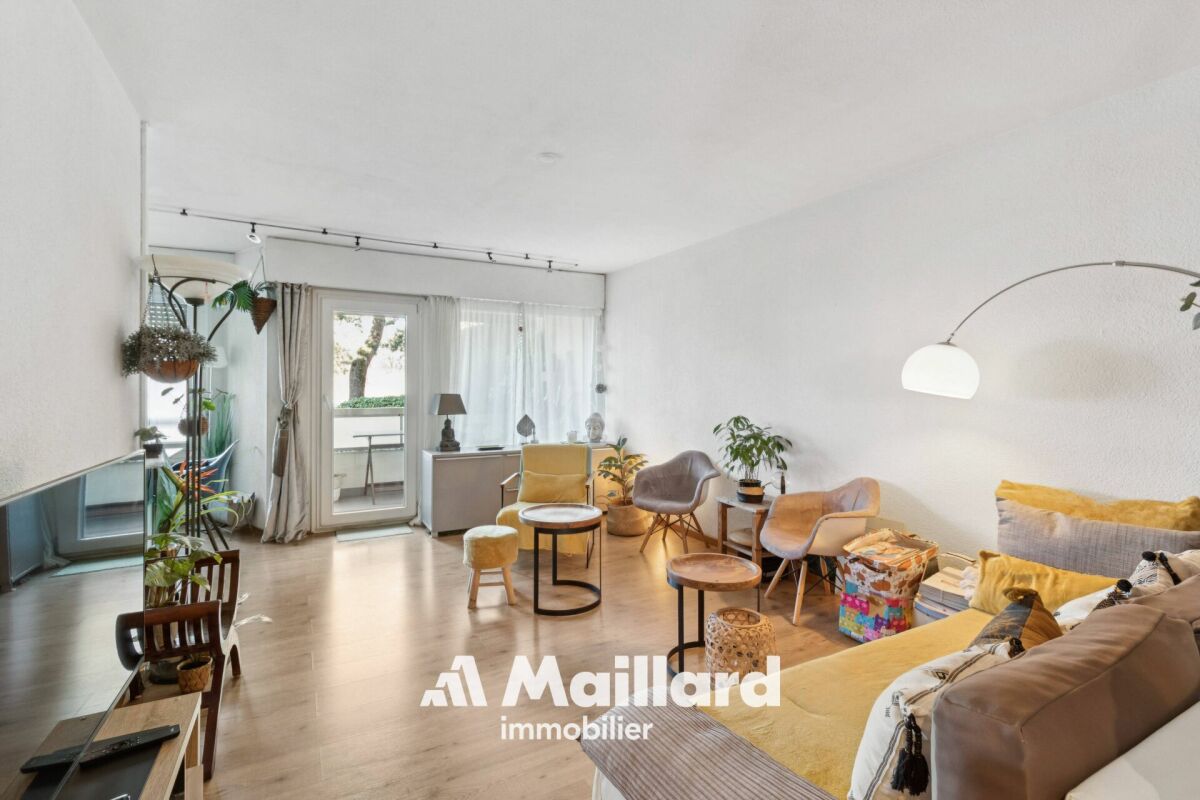
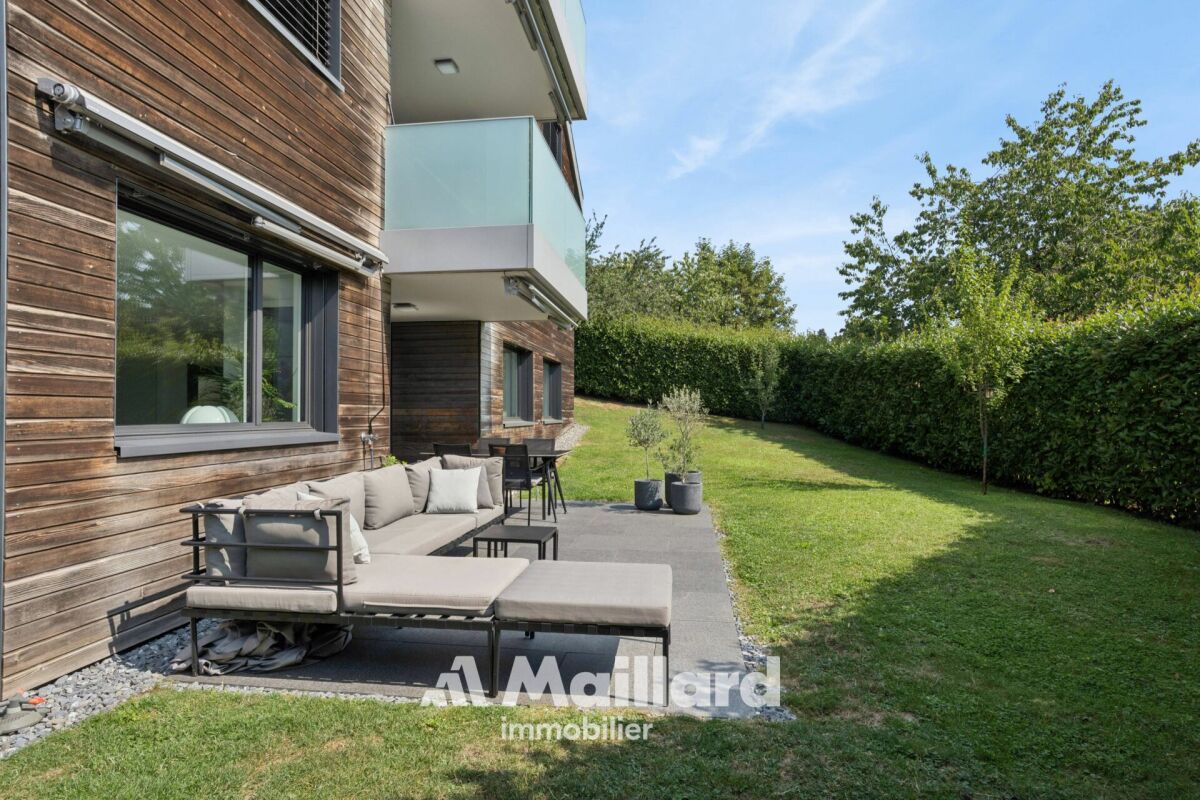
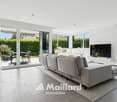
Located in a privileged residential environment in Epalinges, this beautiful 3.5-room apartment seduces with its generous volumes, brightness, and exceptional quality of its finishes.In a state close to new, the property benefits from a resolutely modern design and high-quality materials, carefully selected to offer a living space that is both elegant, comfortable, and contemporary.The apartment develops a living area of approximately 96 m² and offers a particularly pleasant distribution. The living room, spacious and bathed in light, accommodates a modern, fully equipped kitchen, open to the living room, creating a beautiful, outward-facing convivial space.The night area includes two bedrooms, including a beautiful parental suite with its private shower room. A second bathroom completes this space harmoniously.Outside, the apartment benefits from a generous 20 m² terrace, extended by a magnificent 239 m² private garden. A true green haven offering an exceptional space to enjoy the beautiful days, receive family and friends, or simply relax in complete tranquility.A large cellar as well as two indoor parking spaces complete the amenities of this property.SituationImmediately adjacent to the residence, the TL 44 and 46 bus lines allow direct access to the M2 metro terminus "Les Croisettes", offering easy access to the center of Lausanne, notably to the Place Saint-François and the CFF train station.Epalinges is located just ten minutes from the center of Lausanne and about three minutes from the highway access, while benefiting from a calm and green environment.Immediately nearby are the forest, the golf course, the École Hôtelière de Lausanne, as well as the village of Epalinges with its shops, restaurants, shopping centers, five schools, and a secondary college. SurfacesApartment: 96 m²Terrace: 20 m²Private garden: 239 m²Weighted sales area: 127 m²Gathering space, modernity, brightness, high-end finishes, and generous outdoor areas, this apartment constitutes a rare opportunity for those seeking a recent property offering the comfort of an apartment while enjoying the benefits of a large private garden.Jean-Ephrem Ody - jean-ephrem@maillard-immo.ch - 076 585 58 33

Swen Zapla

Swen Zapla

1 / 13
Swen Zapla

Swen Zapla

3.5 rooms, 120m², CHF 1,650,000.–
Route de Corsy 1, 1093 Lutry

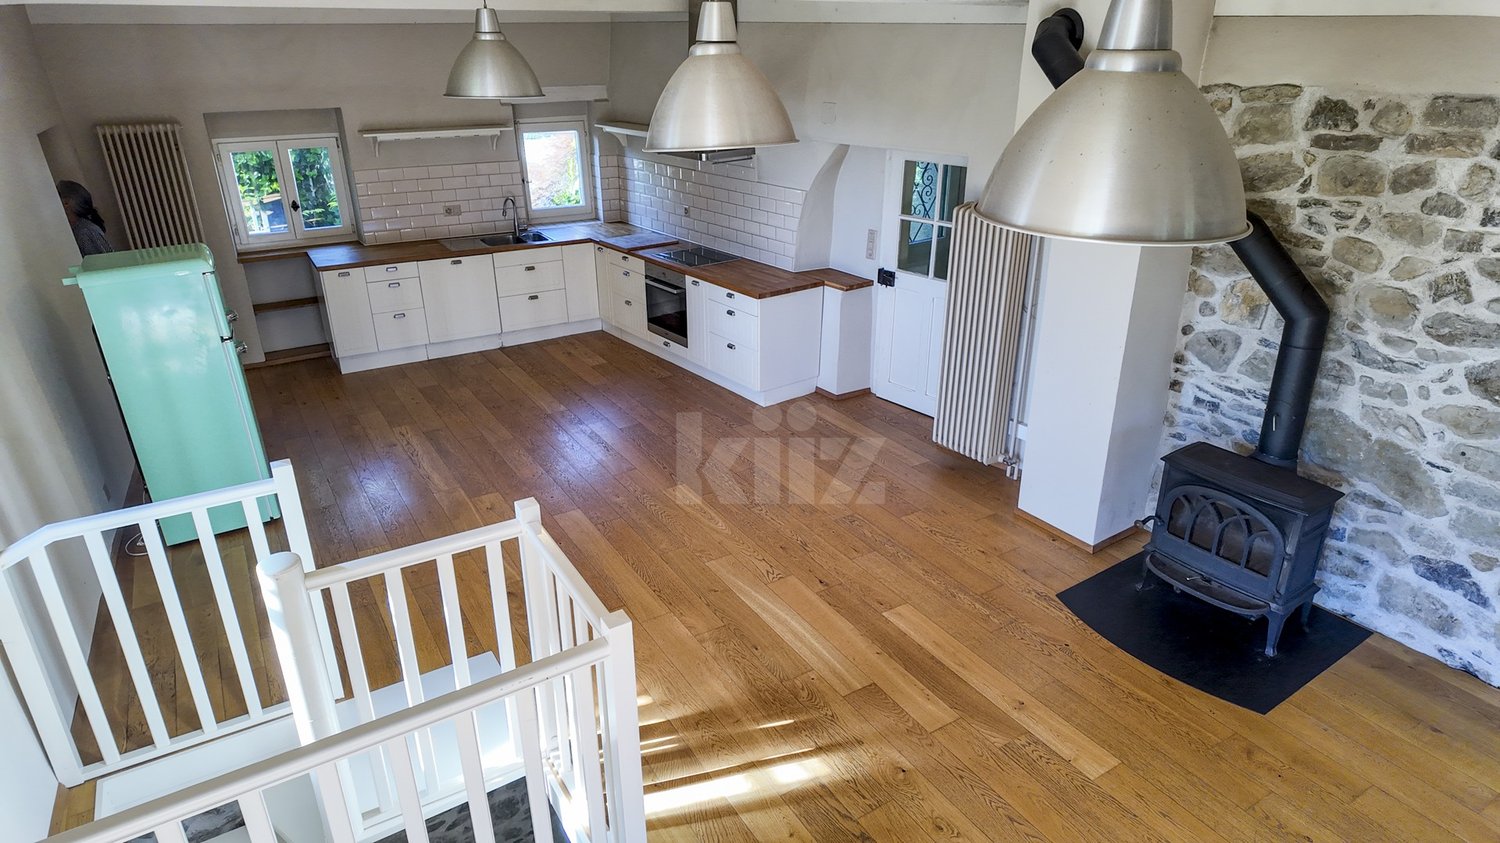
Idyllic 19th century house renovated with taste, unique object

This charming house, built in 1820, was completely renovated in 2011 with carefully selected materials. Surrounded by a picturesque garden, it has a rare charm. Ideal for a couple and/or, thanks to a separate entrance, for the exercise of an independent activity. Wood stove, parquet, wine cellar, view of the lake and noise barrier wall on the road side.The spaces are distributed as follows:Upstairs:- Entrance hall with vestibule- Modern, fully equipped kitchen, open to the living room with mezzanine and wood stove; access to the balcony and then to the garden via the external staircase- Bedroom with view of the garden- Shower room with WCA second small mezzanine is accessible via a trapdoor from the corridor leading to the bedroom.Ground floor:- Bedroom/available, accessible via the internal staircase and/or via its independent entrance- Shower room with WC and washing column- Technical room- Earth and gravel cellarAccess from the inner courtyard:- Room for the oil tanks- Cellar/availableThe other advantages of this property:- View of the lake- Small, tree-lined inner courtyard and large garden of 400m2 - Outdoor parking space included- Fiber optic connection- Noise barrier wall on the road side- Jotul wood stoveExtremely well located, the house is close to all amenities (schools, shops, restaurants). Highway entrance in 2 minutes and train station in 3 minutes (15 minutes on foot).

Travel time
-

Other interesting objects