27 results - Properties for sale: Loreto (Lugano)

1 / 11
3.5 rooms130m²CHF 1,800,000.–
Via Gaggini da Bissone, 6900 Lugano

A due passi dal Lago meraviglioso appartamento

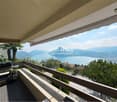
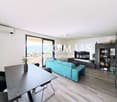
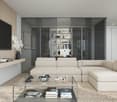
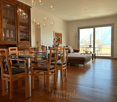
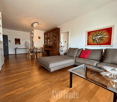
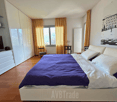
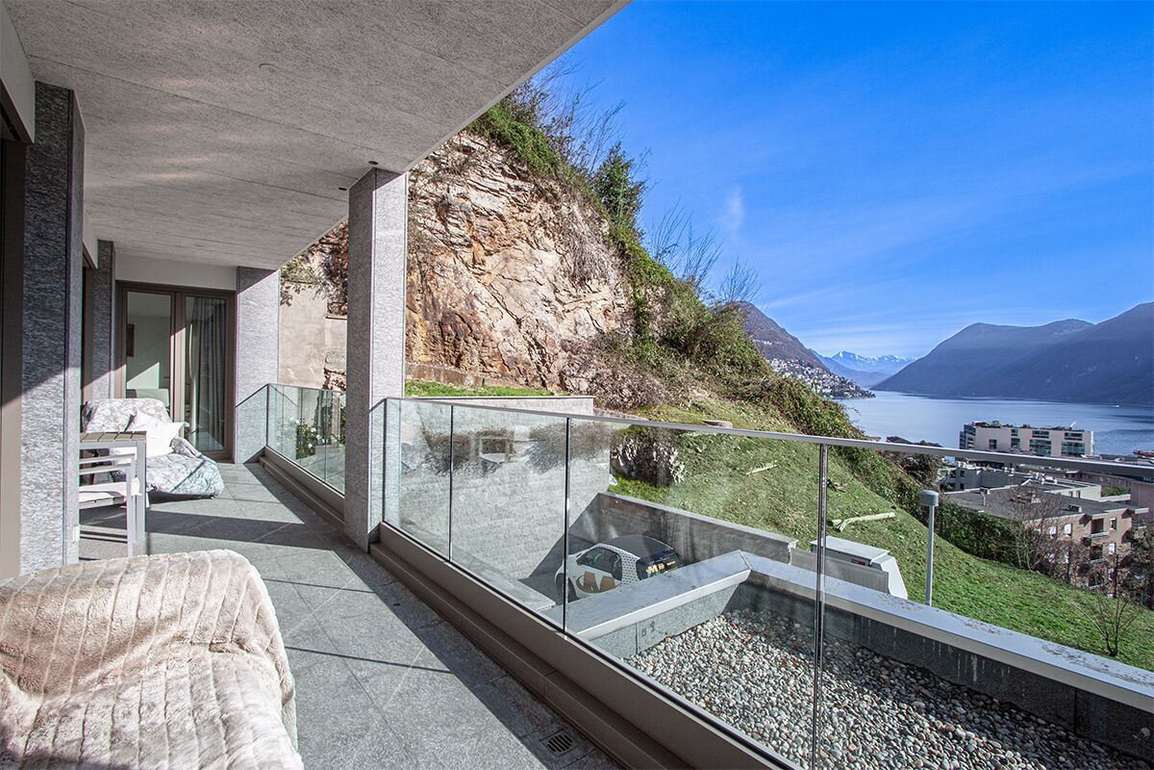
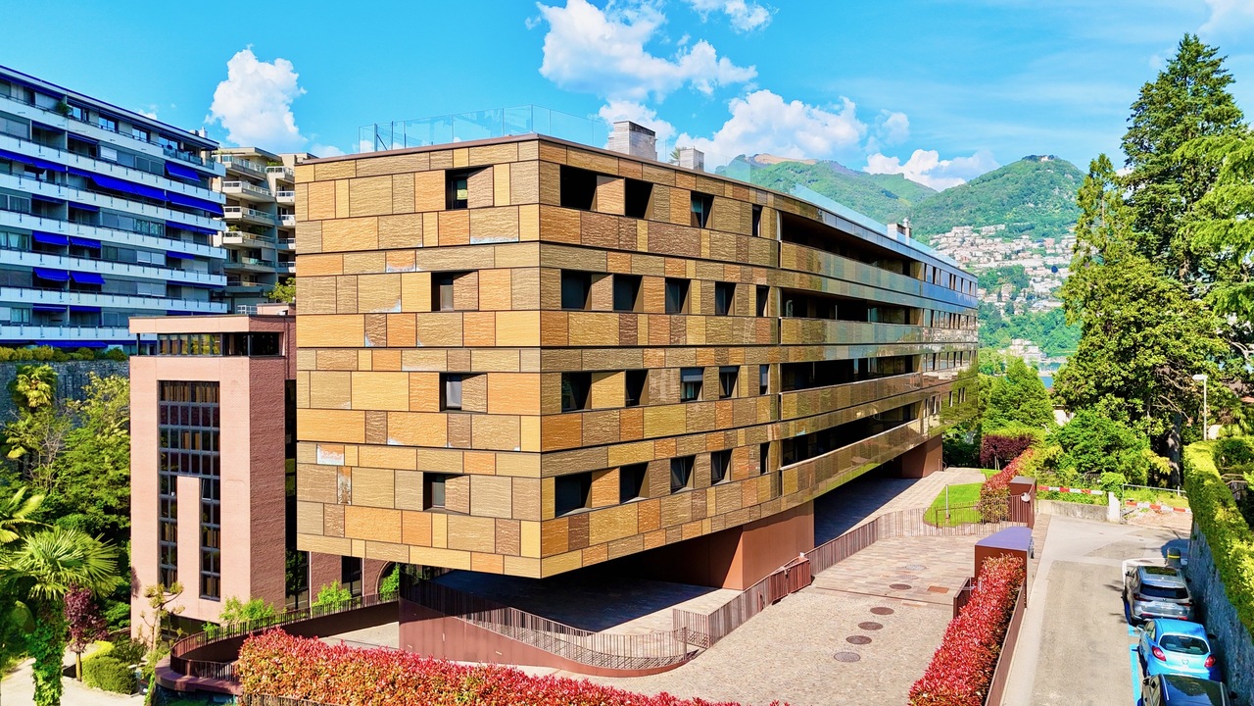
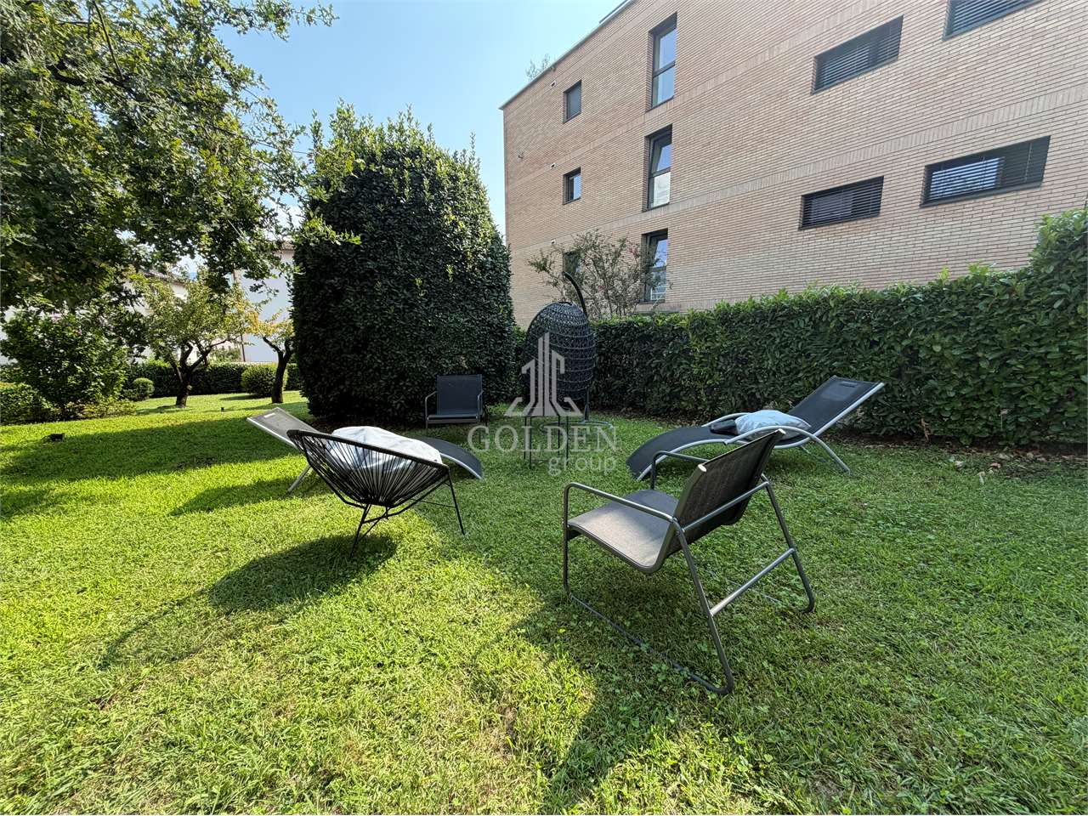
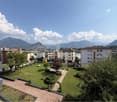
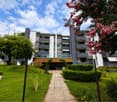
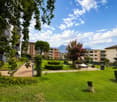
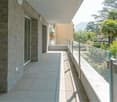
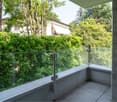
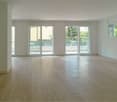
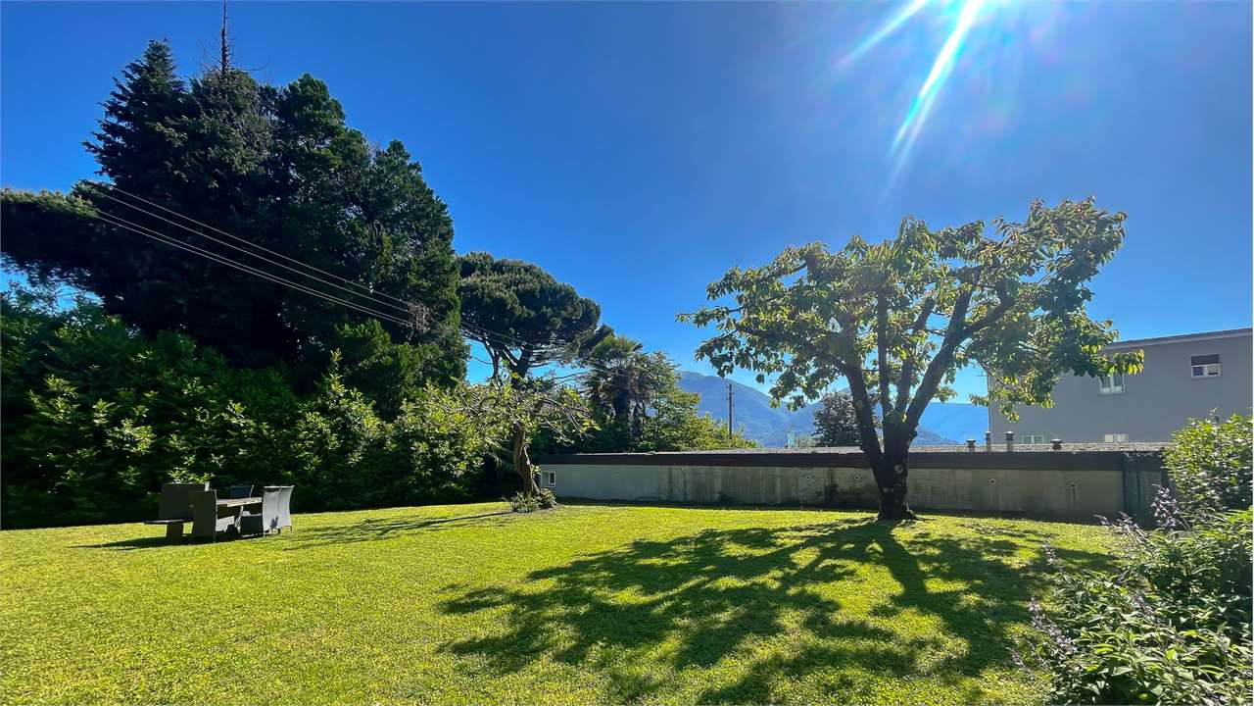
In posizione esclusiva e riservata, a pochi passi dal centro città e alle spalle dell’Hotel Splendide, proponiamo splendido appartamento 3.5 locali di 130 mq al piano terra con vista lago, due terrazze e giardino privato.Residenza primaria o secondariaL’ingresso conduce a un ampio e luminoso soggiorno con pregiata pavimentazione in teak.La cucina abitabile, separata e funzionale, completa la zona giorno.La zona notte offre due camere da letto, di cui una padronale con bagno en- suite finestrato e vasca, oltre a un secondo bagno con doccia.Gode di ottima esposizione, un posto auto in autorimessa, piscina e sauna condominiali e doppio accesso alla residenza da via Mazzini e via Gaggini.Soluzione ideale per chi cerca comfort, eleganza e privacy in una residenza signorile.Da aggiungere al prezzo complessivo 1 posto auto: 120'000 CHF --------------------------------------------------------------------------------In exklusiver und ruhiger Lage, nur wenige Schritte vom Stadtzentrum entfernt und hinter dem Hotel Splendide, bieten wir eine wunderschöne 3.5-Zimmer-Wohnung mit 130 m² im Erdgeschoss mit Seeblick, zwei Terrassen und privatem Garten an.Haupt- oder ZweitwohnsitzDer Eingangsbereich führt in ein grosszügiges und helles Wohnzimmer mit hochwertigem Teakholzboden.Die separate, funktionale Wohnküche ergänzt den Wohnbereich.Der Schlafbereich bietet zwei Schlafzimmer, darunter ein Master-Schlafzimmer mit en-suite Badezimmer mit Fenster und Badewanne sowie ein zweites Badezimmer mit Dusche.Sie verfügt über eine optimale Besonnung, einen Autoeinstellplatz in der Tiefgarage, ein gemeinschaftliches Hallenbad sowie eine Sauna und einen doppelten Zugang zur Residenz von der Via Mazzini und der Via Gaggini aus.Eine ideale Lösung für alle, die Komfort, Eleganz und Privatsphäre in einer repräsentativen Wohnresidenz suchen.Zum Gesamtpreis kommt 1 Parkplatz für CHF 120’000 hinzu

Travel time
-
1 / 13
  • Balcony / Terrace
  • Elevator
3.5 rooms140m²CHF 1,448,000.–
via alla roggia, 6900 Lugano

Exclusive Customizable Attic in Viganello

Lugano-Viganello Prestigious attic with covered terrace, communicating balcony and master suite with walk-in closetIn a privileged position in the residential area of Lugano-Viganello, just a few steps from the university campus (USI, SUPSI) and the hospital center, we propose for sale an elegant attic of new renovation, located on the sixth and last floor of a well-maintained residence.The apartment stands out for its brightness, the quality of the spaces and the direct connection with the outside from all the rooms, ensuring comfortable living and continuity between inside and outside.The entrance opens onto a cozy hallway, which leads to the living area with open kitchen and direct access to a reserved, covered loggia, perfect for moments of relaxation or conviviality outdoors. The loggia is in communication with a large balcony, which surrounds the apartment and offers additional living spaces and a pleasant opening onto the outside.The sleeping area includes a single bedroom, a spacious double bedroom with a very large walk-in closet, as well as two complete bathrooms and a private, well-separated laundry room from the living area.The ongoing renovation allows the future buyer to personalize the finishes and modulate the rooms according to their lifestyle, creating a tailored residence in the heart of the city.Available accessories:Archive/storage room with bathroom: CHF 20000Cellar: CHF 5000Parking spaces in the garage: CHF 75000 eachCovered outdoor parking space: CHF 50000The images and renderings are provided for illustrative purposes only and do not bind the final rendering of the interiors.An exclusive, modern and customizable attic, designed for those who want to live at the pinnacle of comfort in one of the most sought-after areas of Lugano.

  • Balcony / Terrace
  • Elevator
1 / 13
3 rooms65m²CHF 390,000.–
Via Belsito 13, 6900 Lugano

Beautiful apartment with fantastic lake view of Lago di Lugano and pool in the Residenza Bellavista Cademario near Lugano

ImmoTessin.ch - Your real estate agent in Ticino. At the end of the description, you will find a direct link to the online documentation with many more information, photos, and an exclusive real estate video of this property. TOP OFFER this summer! Attic apartment, indoor fireplace, lake view, sun, peace, swimming pool, etc.. Arrive, breathe, and let your gaze wander over Lago di Lugano: This light-filled 3.5-room attic apartment in the Residenza Bellavista in Cademario combines peace, nature, and living feeling in a special way. A place for people who appreciate sun, privacy, and relaxed living quality - just a few minutes from Lugano. Nestled in the quiet and green surroundings of the Residenza Bellavista, this charming 3.5-room apartment welcomes you with a warm, inviting atmosphere and a view that delights every day. Already when entering, you can feel the special character of the apartment: high rooms with visible wooden beams, plenty of daylight, and a cozy fireplace create a living feeling full of warmth and comfort.From the living area and bedroom, the view opens up to the glittering Lago di Lugano - a panorama that makes every season special. The covered terrace invites you to enjoy your morning coffee in the sun or to let the day come to a close with a glass of wine in complete peace.Good room layout: Entrance hall, bathroom with bathtub, WC, bidet, and sink, bedroom with built-in wardrobe and direct access to the terrace, second bedroom facing north, open kitchen with high-quality ZUG appliances and elegant granite countertop, living and dining room with fireplace and access to the terrace with lake view.In a residence with a total of 32 apartments, this dreamy 3.5-room apartment is located on the top floor in a building with only 6 apartments and offers a pleasant amount of privacy. The residence also includes a heated outdoor pool with lake view, a spacious sunbathing area, and a lounge with kitchen and pergola - perfect places to enjoy the sunny days in Ticino.Whether as a stylish second home or main residence, retreat for couples, families, or cozy home in a natural setting: This apartment combines

Travel time
-
1 / 13
3.5 rooms153m²CHF 2,600,000.–
Via Ugo Foscolo 6, 6900 Lugano

Residenza Secondaria Approvata - Arredato Appartamento di Pregio

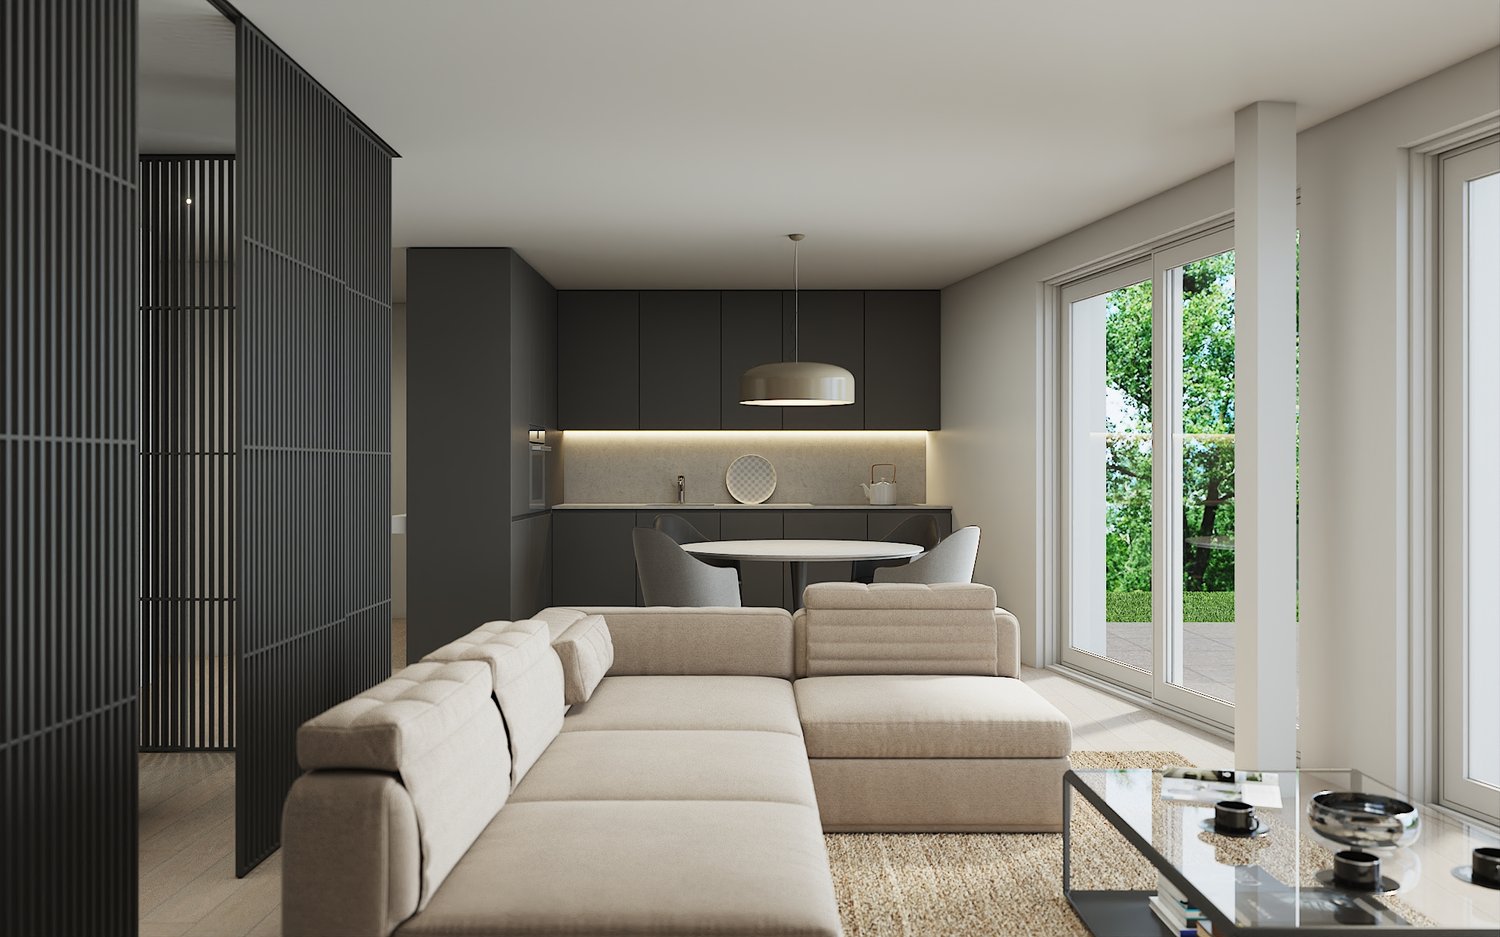
In una delle zone più apprezzate di Lugano, nel rinomato quartiere di Loreto, a pochi passi dal lungolago, dal centro culturale LAC e dal cuore di Lugano, proponiamo in vendita questo splendido appartamento di alto standing situato al secondo piano della prestigiosa ed elegante residenza Colle Loreto.L'immobile si distingue per i suoi ambienti spaziosi, le finiture di pregio, gli interni dal design moderno e lineare, e un'atmosfera luminosa e accogliente.L'appartamento offre il massimo comfort abitativo e si compone di:- Ampio soggiorno open space con zona lounge/TV e zona pranzo- Cucina a vista perfettamente integrata, dal design contemporaneo e completamente accessoriata- Grande terrazza coperta di 12.5 mq con parziale vista lago, perfetta per momenti di relax all'aperto- Camera matrimoniale (master) con armadi a muro su misura e bagno en suite con doccia walk-in- Seconda camera da letto con armadi a muro su misura e ulteriore bagno con docciaCompletano la proprietà 2 posti auto in autorimessa e 1 cantina.Comfort e dotazioni della residenza:- Edificio moderno e signorile di recente costruzione- Zona wellness condominiale con piscina interna riscaldata, sauna, area fitness e zona relax- Rifiniture interne di altissima qualità- Sistema di climatizzazione e domoticaResidenza secondaria approvata.L'appartamento viene venduto completo di arredamento e mobilio, tutto incluso nel prezzo.Questa residenza rappresenta una rara opportunità per chi desidera vivere nel cuore di Lugano, in un contesto esclusivo e riservato, a pochi minuti da ogni servizio e dalle principali vie di comunicazione. Perfetta per professionisti, coppie o come investimento immobiliare di lusso.In einer der beliebtesten Gegenden von Lugano, im renommierten Stadtteil Loreto, nur wenige Schritte vom Seeufer, dem Kulturzentrum LAC und dem Herzen von Lugano entfernt, bieten wir diese herrliche, hoch gelegene Wohnung im zweiten Stock der prestigeträchtigen und eleganten Residenz Colle Loreto zum Verkauf an.Die Wohnung zeichnet sich durch ihre großzügigen Räume, die hochwertige Ausstattung, die moderne und geradlinige Innenarchitektur und die helle und freundliche Atmosphäre aus.[Die Wohnung bietet maximalen Wohnkomfort und besteht aus:- Geräumiges, offenes Wohnzimmer mit Lounge/TV-Bereich und Essbereich- Perfekt integrierte, modern gestaltete und voll ausgestattete offene Küche- Große überdachte Terrasse (12,5 m²), ideal zum Entspannen im Freien- Hauptschlafzimmer mit Einbauschränken und eigenem Bad mit begehbarer Dusche- Zweites Schlafzimmer mit Einbauschränken und einem weiteren Badezimmer mit DuscheZur Immobilie gehören 2 Garagenstellplätze und 1 Kellerplatz.Komfort und Ausstattung der Wohnung:.- Modernes und elegantes Gebäude neuerer Bauart- Gemeinsamer Wellnessbereich mit beheiztem Hallenbad, Sauna, Fitnessbereich und Ruhezone- Hochwertiger Innenausbau- Klimaanlage und HausautomatisierungssystemGenehmigung für Zweitwohnsitz.Die Wohnung wird komplett mit Möbeln und Einrichtungsgegenständen verkauft, die alle im Preis inbegriffen sind.Diese Residenz stellt eine seltene Gelegenheit für diejenigen dar, die im Herzen von Lugano leben möchten, in einem exklusiven und reservierten Kontext, nur wenige Minuten von allen Dienstleistungen und den Hauptverkehrswegen entfernt. Perfekt für Berufstätige, Paare oder als Luxus-ImmobilieninvestitionIn one of the most appreciated areas of Lugano, in the renowned Loreto district, a few steps from the lakefront, the LAC cultural center and the heart of Lugano, we offer for sale this splendid high standing apartment located on the second floor of the prestigious and elegant residence Colle Loreto.The property is distinguished by its spacious rooms, fine finishes, modern and linear interior design, and a bright and welcoming atmosphere.The apartment offers maximum living comfort and consists of:- Spacious open plan living room with lounge/TV area and dining area- Perfectly...

Travel time
-
1 / 13
3.5 rooms107m²CHF 2,321,435.–
Via Mazzini 11, 6900 Lugano

Progetto Residenza "La Torre di Eva" vicino a Lugano Centro - PPP5






Appartamento piano 4 - 3.5 localiSUL appartamento 107.8 m2SUL balconi coperti 9.7 m2Sup. commerciale app. 111.6 m2 SUL terrazza panoramica (rooftop) 107.8 m2Sup. commericale rooftop 5.9 m2Sup. commerciale totale PPP 5 117.5 m2Il nuovo progetto "Residenza La Torre di Eva" prevede l'edificazione di un edificio con 6 appartamenti di 3.5 locali disposti su 6 livelli, con una panoramica terrazza solarium sul tetto, e 2 piani interrati (il -1 che ospita le cantine, lavanderia, locali svago, etc e dal -2 che ospita l'autosilo (9 posti auto) raggiungibile tramite un montacarichi per auto provvisto di segnale acustico/luminoso).L'accesso all'edificio è possibile da Via Mazzini, strada a senso unico. Una terrazza panoramica comune che garantisce una vista imprendibile a 180 sul Golfo Luganese.Gli appartamenti offrano: un salone open space con cucina e pranzo, 2 camere da letto, servizio con doccia, servizio con bagno.Ogni appartamento dispone di almeno un balcone/loggia coperta di diverse dimensioni, di una cantina al piano -1 ad uso esclusivo; una cantina vini comune (su richiesta) con all'interno singoli spazi dedicati alle singole PPP, un locale fitness comune, un locale vasca nuoto controcorrente/sauna comuni, locale lavanderia con torre lavatrici/tumbler indipendenti e stenditoio comune con deumidificatore, locale tecnico.Posti auto: 3 appartamenti potranno avere 2 posteggi in garage mentre le altre 3 potranno averne 1 solo. Tuttavia, a pochi minuti a piedi è possibile affittare posti auto a tempo indeterminato.Inizio cantiere: primavera 2023.Fine cantiere: 17 dicembre 2025, salvo imprevisti.NOTA: in caso di residenza secondaria va applicato un aumento +7% e va evidenziato che il prezzo indicato è IVA esclusa.Wohnung Stockwerk 4 - 3.5 ZimmerSUL Wohnung 107.8 m2SUL überdachte Balkone 9,7 m2Gewerbliche Fläche ap. 111.6 m2 SUL Dachterrasse 107,8 m2Gewerbliche Dachfläche 5,9 m2Gewerbliche Fläche insgesamt PPP5: 117,5 m2Das neue Projekt "Residenza La Torre di Eva" sieht den Bau eines Gebäudes mit sechs 3,5-Zimmer-Wohnungen auf sechs Etagen, einem begehbaren Dach-Solarium, auf dem sich ein notwendiger technischer Aufbau für Aufzüge und Treppen befindet, und zwei Untergeschossen vor (das -1, in dem Keller, Waschküche, Aufenthaltsräume usw. untergebracht sind, und das -2, in dem sich die Tiefgarage (9 Stellplätze) befindet, die über einen Autoaufzug mit Akustik- und Beleuchtungssignal zugänglich ist).Der Zugang zum Gebäude erfolgt über die Via Mazzini, eine Einbahnstraße. Eine gemeinschaftliche Dachterrasse bietet einen unverbaubaren 180-Blick auf den Golf von Lugano.Die Wohnungen bieten: ein offenes Wohnzimmer mit Küche und Essbereich, 2 Schlafzimmer, Bad mit Dusche, Bad mit WC.Jede Wohnung verfügt über mindestens einen Balkon/eine überdachte Loggia unterschiedlicher Größe, einen Keller im 1. Stock zur exklusiven Nutzung, einen gemeinsamen Weinkeller (auf Anfrage) mit individuellen PPP-Stellplätzen im Inneren, einen gemeinsamen Fitnessraum, einen gemeinsamen Gegenstrom-Schwimmbad-/Saunaraum, einen Waschraum mit unabhängiger Waschmaschine/Tumbler-Turm und einen gemeinsamen Trockenraum mit Entfeuchter, einen Technikraum.Stellplätze: 3 Wohnungen können 2 Garagenstellplätze haben, die anderen 3 nur 1. In wenigen Gehminuten können jedoch Dauerparkplätze angemietet werden.Beginn der Bauarbeiten: Frühling 2023.Ende der Bauarbeiten: 17. Dezember 2025, vorbehaltlich unvorhergesehener Ereignisse.HINWEIS: Im Falle eines Zweitwohnsitzes ist ein Aufschlag von +7% zu berücksichtigen, und es ist zu beachten, dass der angegebene Preis ohne Mehrwertsteuer ist.Apartment floor 4 - 3.5 roomsSUL apartment 107.8 m2SUL covered balconies 9.7 m2Commercial surface ap. 111.6 m2 SUL rooftop terrace 107.8 m2Sup. commercial rooftop 5.9 m2Sup. commercial total PPP5: 117.5 m2The new project "La Torre di Eva Residence" envisages the...

Travel time
-
1 / 13
3.5 rooms104m²CHF 2,174,072.–
Via Mazzini 11, 6900 Lugano

Progetto Residenza "La Torre di Eva" vicino a Lugano Centro - PPP4

Appartamento piano 3 - 3 1/2 localiSUL appartamento 106.1 m2SUL balconi coperti 10.8 m2SUL terrazza panoramica (rooftop) 107.8 m2Sup. commerciale app. 110.2 m2 Sup. commericale rooftop 5.9 m2Sup. commerciale totale 116.1 m2Il nuovo progetto "Residenza La Torre di Eva" prevede l'edificazione di un edificio con 6 appartamenti di 3.5 locali disposti su 6 livelli, con una panoramica terrazza solarium sul tetto, e 2 piani interrati (il -1 che ospita le cantine, lavanderia, locali svago, etc e dal -2 che ospita l'autosilo (9 posti auto) raggiungibile tramite un montacarichi per auto provvisto di segnale acustico/luminoso).L'accesso all'edificio è possibile da Via Mazzini, strada a senso unico. Una terrazza panoramica comune che garantisce una vista imprendibile a 180 sul Golfo Luganese.Gli appartamenti offrano: un salone open space con cucina e pranzo, 2 camere da letto, servizio con doccia, servizio con bagno.Ogni appartamento dispone di almeno un balcone/loggia coperta di diverse dimensioni, di una cantina al piano -1 ad uso esclusivo; una cantina vini comune (su richiesta) con all'interno singoli spazi dedicati alle singole PPP, un locale fitness comune, un locale vasca nuoto controcorrente/sauna comuni, locale lavanderia con torre lavatrici/tumbler indipendenti e stenditoio comune con deumidificatore, locale tecnico.Posti auto: 3 appartamenti potranno avere 2 posteggi in garage mentre le altre 3 potranno averne 1 solo. Tuttavia, a pochi minuti a piedi è possibile affittare posti auto a tempo indeterminato.Inizio cantiere: primavera 2023.Fine cantiere: 17 dicembre 2025, salvo imprevisti.NOTA: in caso di residenza secondaria va applicato un aumento +7% e va evidenziato che il prezzo indicato è IVA esclusa.Wohnung Stockwerk 3 -3 1/2 ZimmerSUL-Wohnung 106,1 m2Auf überdachten Balkonen 10,8 m2SUL-Dachterrasse 107,8 m2Sup. gewerblich App. 110,2 m2 Gewerbedachfläche 5,9 m2Gesamte Gewerbefläche 116,1 m2Das neue Projekt "Residenza La Torre di Eva" sieht den Bau eines Gebäudes mit sechs 3,5-Zimmer-Wohnungen auf sechs Etagen, einem begehbaren Dach-Solarium, auf dem sich ein notwendiger technischer Aufbau für Aufzüge und Treppen befindet, und zwei Untergeschossen vor (das -1, in dem Keller, Waschküche, Aufenthaltsräume usw. untergebracht sind, und das -2, in dem sich die Tiefgarage (9 Stellplätze) befindet, die über einen Autoaufzug mit Akustik- und Beleuchtungssignal zugänglich ist).Der Zugang zum Gebäude erfolgt über die Via Mazzini, eine Einbahnstraße. Eine gemeinschaftliche Dachterrasse bietet einen unverbaubaren 180-Blick auf den Golf von Lugano.Die Wohnungen bieten: ein offenes Wohnzimmer mit Küche und Essbereich, 2 Schlafzimmer, Bad mit Dusche, Bad mit WC.Jede Wohnung verfügt über mindestens einen Balkon/eine überdachte Loggia unterschiedlicher Größe, einen Keller im 1. Stock zur exklusiven Nutzung, einen gemeinsamen Weinkeller (auf Anfrage) mit individuellen PPP-Stellplätzen im Inneren, einen gemeinsamen Fitnessraum, einen gemeinsamen Gegenstrom-Schwimmbad-/Saunaraum, einen Waschraum mit unabhängiger Waschmaschine/Tumbler-Turm und einen gemeinsamen Trockenraum mit Entfeuchter, einen Technikraum.Stellplätze: 3 Wohnungen können 2 Garagenstellplätze haben, die anderen 3 nur 1. In wenigen Gehminuten können jedoch Dauerparkplätze angemietet werden.Beginn der Bauarbeiten: Frühling 2023.Ende der Bauarbeiten: 17. Dezember 2025, vorbehaltlich unvorhergesehener Ereignisse.HINWEIS: Im Falle eines Zweitwohnsitzes ist ein Aufschlag von +7% zu berücksichtigen, und es ist zu beachten, dass der angegebene Preis ohne Mehrwertsteuer ist.Apartment floor 3 - 3 1/2 roomsSUL apartment 106.1 m2SUL covered balconies 10.8 m2SUL rooftop terrace (rooftop) 107.8 m2Commercial sup. app. 110.2 m2Commercial sup. rooftop 5.9 m2Total commercial sup. 116.1 m2The new project "Eva's Tower Residence" envisages the construction of a building...
Travel time
-
1 / 12
  • Parking space
  • Balcony / Terrace
  • Elevator
3.5 rooms131m²CHF 940,000.–
Bosco limoscmè, 6900 Lugano

Elegant 3.5-Room Apartment in the New Sofia Residence

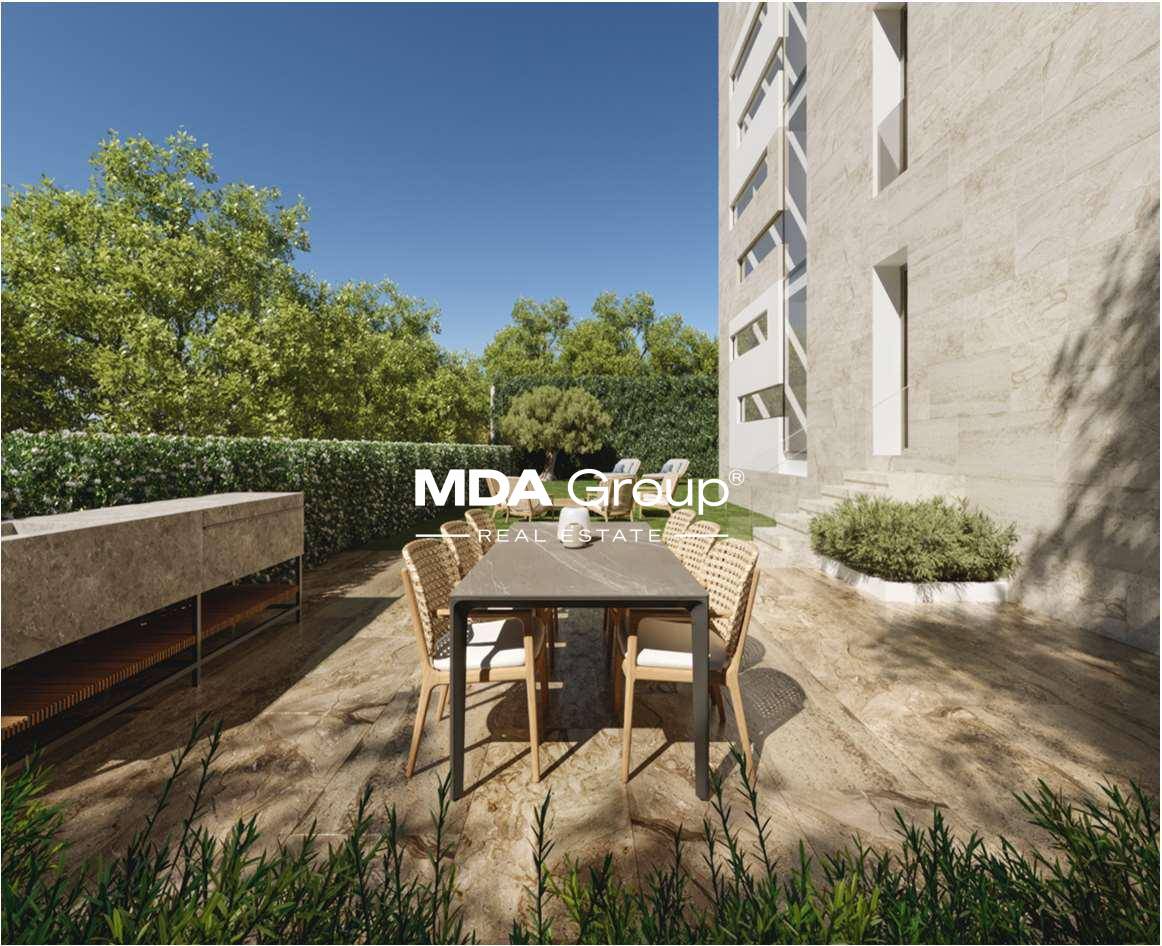
In the picturesque hillside of Lugaggia, in a privileged and south-facing position with breathtaking views of Lugano and the lake, the refined Residenza Sofia will be built by the end of 2026. The property is located just 8 km from the city center, in a quiet and well-connected area, close to main services such as schools, supermarkets, banks, and highway access.The project involves the construction of only eight exclusive residential units, divided into different types of 2.5, 3.5, and 4.5 rooms, designed to offer high living standards and maximum comfort. Some apartments will also have private gardens, ideal for fully enjoying the outdoor spaces in total privacy.The architecture of the residence is distinguished by its contemporary and elegant style, enhanced by a precious travertine marble facade, large green areas, and a panoramic view that gives the entire complex uniqueness and prestige.Particular attention has been paid to energy efficiency and sustainability: the building will be equipped with state-of-the-art systems, including an air-water heat pump, photovoltaic panels, triple-glazed windows, and thermal insulation with an 18 cm thick coat, ensuring reduced consumption and high living comfort throughout the year.We are offering a 3.5-room apartment on the first floor, characterized by an internal surface area of approximately 115 sqm and a 21 sqm terrace. The apartment welcomes with an entrance equipped with wall-mounted cabinets and opens onto a bright living area with open-plan kitchen and large living room, from which you can directly access the covered terrace and outdoor spaces.The sleeping area is well-distributed and includes a master bedroom of approximately 20 sqm with en-suite bathroom and walk-in closet, a second bedroom, and an additional bathroom with shower, prepared for a washing machine/dryer.Each apartment will be equipped with underfloor heating with summer cooling function, as well as preparation for air conditioning, ensuring modern and complete living comfort.The property includes a private cellar, a common area for bicycles and motorcycles, and parking spaces in the underground garage, available at a price of CHF 40,000.- each.Please note that purchase as a secondary residence is not permitted.Asking price from CHF 940,000.-
  • Parking space
  • Balcony / Terrace
  • Elevator
1 / 12
3.5 roomsCHF 1,590,000.–
Via al Boschetto 2, 6900 Lugano

Modern 3.5-room apartment with beautiful lake view

Is it possible to find an oasis of peace just steps away from the center of Lugano? Yes, it is possible. Add to this a private access road and a beautiful lake view, and you have a fabulous home.This is a residential complex with only 7 apartments, recently built with high-end finishes. It is situated on a hill relative to the city, but just steps from the lake.The apartment for sale is located on the first floor and consists of: entrance hall, living room with kitchen, study/bedroom with independent access, bathroom with shower, laundry room, corridor, two bedrooms including a master bedroom, bathroom with bathtub, cellar, and technical room with private heat pump and boiler (not shared), terrace with lake view. Additionally, on the ground floor, there is the cellar and a parking space in the garage. Four outdoor parking spaces are available for guests.The interior is well-finished and enjoys plenty of light, as well as a view of the lake and the city. The square footage is ample for a 3.5-room apartment, and all service rooms (laundry and technical room) are on the same floor.The heating is underfloor, and thanks to excellent insulation, as well as quality windows, the interior temperatures remain pleasant throughout the year.Access to the building is via a private road with an automatic gate. Convenient access by car or on foot. On the floor, there are only two apartments, while the other units are mostly secondary residences.This home also has the privilege of being used as a vacation home. The condominium fees are contained.Available from: date to be agreed.Price: CHF 1,590,000 + 60,000 for the indoor parking spaceContact us at 091 752 25 67 to visit the home of your dreams. If this property does not meet your needs, you can find all our residential and commercial proposals on our web portal www.domusdea.ch.

Travel time
-
1 / 9
3.5 rooms105m²CHF 760,000.–
via Pree, 6900 Lugano

2374_Spacious 3.5-room apartment with private garden in Barbengo

In the quiet and sought-after district of Barbengo, in a flat, sunny, and convenient location, we offer for sale an elegant 3.5-room apartment with a large private garden of about 195 sqm, inserted in a modern residential building of recent construction.The residential complex offers exclusive condominium services, including a heated indoor pool, a fully equipped fitness area, and a large condominium park with a playground, ideal for families and for those who want to live in a reserved and high-quality context.The apartment, exposed to the South-East, enjoys excellent natural light throughout the day and is characterized by well-distributed environments and careful finishes. The internal layout is composed of:Entrance with hallway;Spacious and bright living area with open-plan kitchen;Direct access to the covered terrace of about 30 sqm and to the generous private garden of 195 sqm.Spacious master bedroom with en-suite bathroom complete with bathtub and double sink.Bedroom; Bathroom with shower;The property is completed by a private laundry room located in the dedicated common room, a cellar, and two convenient parking spaces in the garage, which can be purchased separately at a price of CHF 50,000 each.An ideal solution for those looking for a modern, bright, and greenery-surrounded apartment with all the comforts of an exclusive residence and just a few minutes from the center of Lugano.

1 / 6
  • Parking space
  • Balcony / Terrace
  • Elevator
3.5 rooms100m²CHF 890,000.–
Via Verdella 8, 6900 Lugano

Modern 3.5-room apartment in residential area

In the sought-after municipality of Savosa, in a quiet residential area just 5 km from the center of Lugano, the new and exclusive Residenza Lema 2 will be built by the end of 2027, a modern residential project in a strategic location, convenient to all major services such as schools, supermarkets, banks, and highway connections.The residence will consist of only five 3.5-room apartments, designed to offer a high quality standard, privacy, and comfort. Some apartments on the ground floor will also benefit from large private gardens, real exclusive green spaces where you can live moments of relaxation in total tranquility.The architecture is characterized by its contemporary and elegant style, enhanced by a refined facade in white travertine marble and generous green areas surrounding the building, creating a harmonious and pleasant atmosphere.Great attention has been paid to sustainability and energy efficiency: the building will be equipped with state-of-the-art systems, including an air-water heat pump, photovoltaic panels, triple-glazed windows, and thermal insulation with an 18 cm thick thermal insulation system, guaranteeing reduced consumption and high living comfort in every season.We offer 3.5-room apartments with an internal area of approximately 92 m² and a pleasant terrace of approximately 30 m². The interior spaces are designed to offer functionality and elegance, with an entrance hall equipped with wall cabinets, two bathrooms with shower, one of which has a preparation for a washing/drying column, and a bright living area with open kitchen that opens onto a large living room with direct access to the covered terrace. The units on the ground floor also have a private garden, available in different sizes, up to approximately 205 m².The sleeping area is well distributed and includes a comfortable master bedroom and a second room ideal as a bedroom or study.Each apartment will be equipped with underfloor heating with also summer cooling function and preparation for air conditioning, ensuring a high level of living comfort throughout the year.The property is completed by a private cellar, a common area for bicycles and motorcycles, and parking spaces in the underground garage, available at a price of CHF 40,000.- each.Possibility of purchasing the property as a second home.Sales price from CHF 890,000.-

  • Parking space
  • Balcony / Terrace
  • Elevator
Travel time
-

Suggested properties for you based on search results

Other interesting objects