2 results - Properties for sale with Elevator: Heiligberg (Winterthur)

More objects in your automatically expanded search area
20 results - Radius: + 10km
New building
1 / 6
3.5 rooms134m²CHF 1,100,000.–
Top
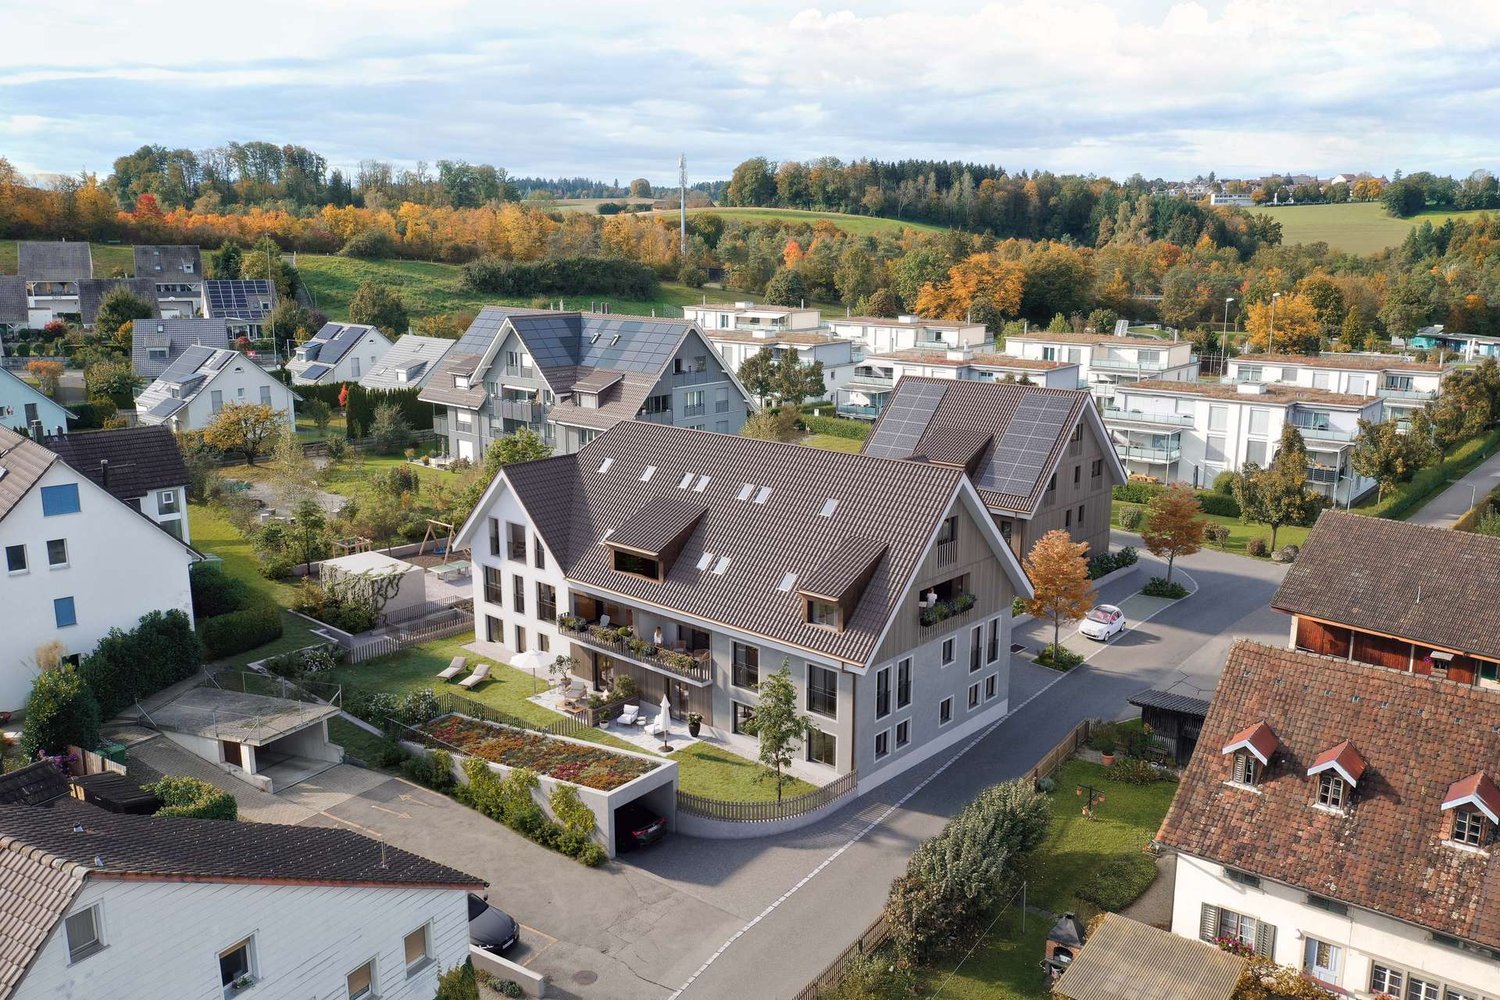
Am Gsangbach 2, 8322 Madetswil

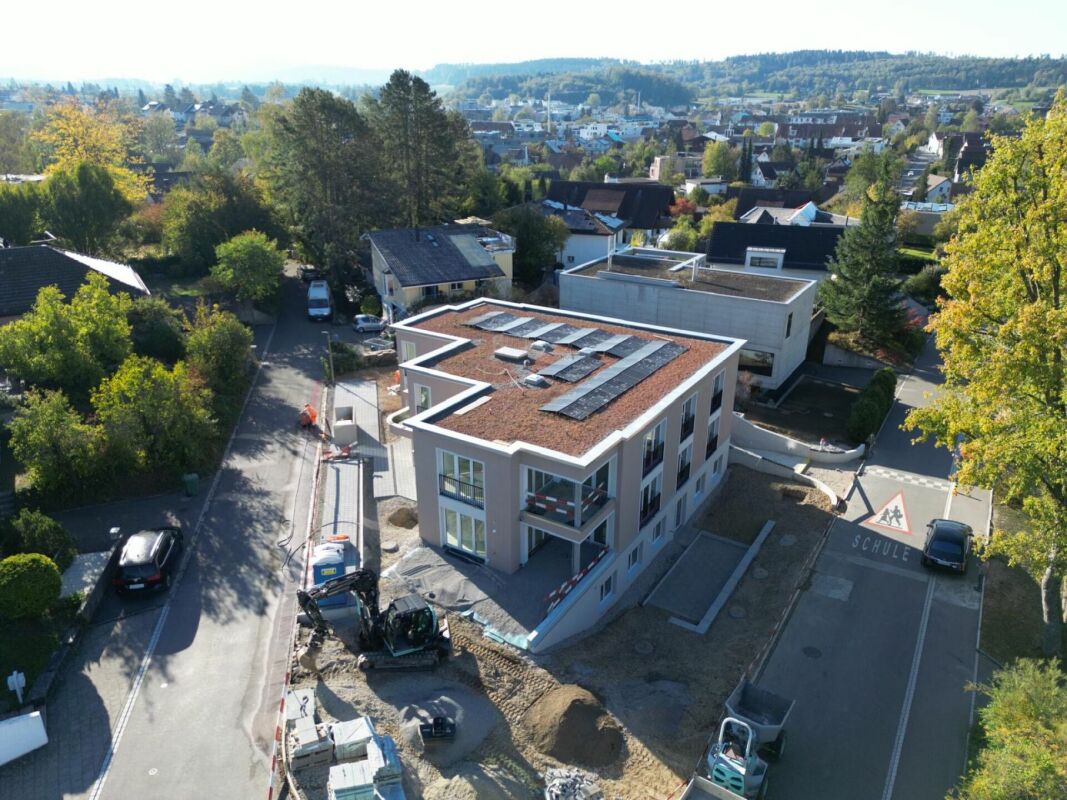
Modern living with charm – 3.5-room attic apartment in an idyllic location

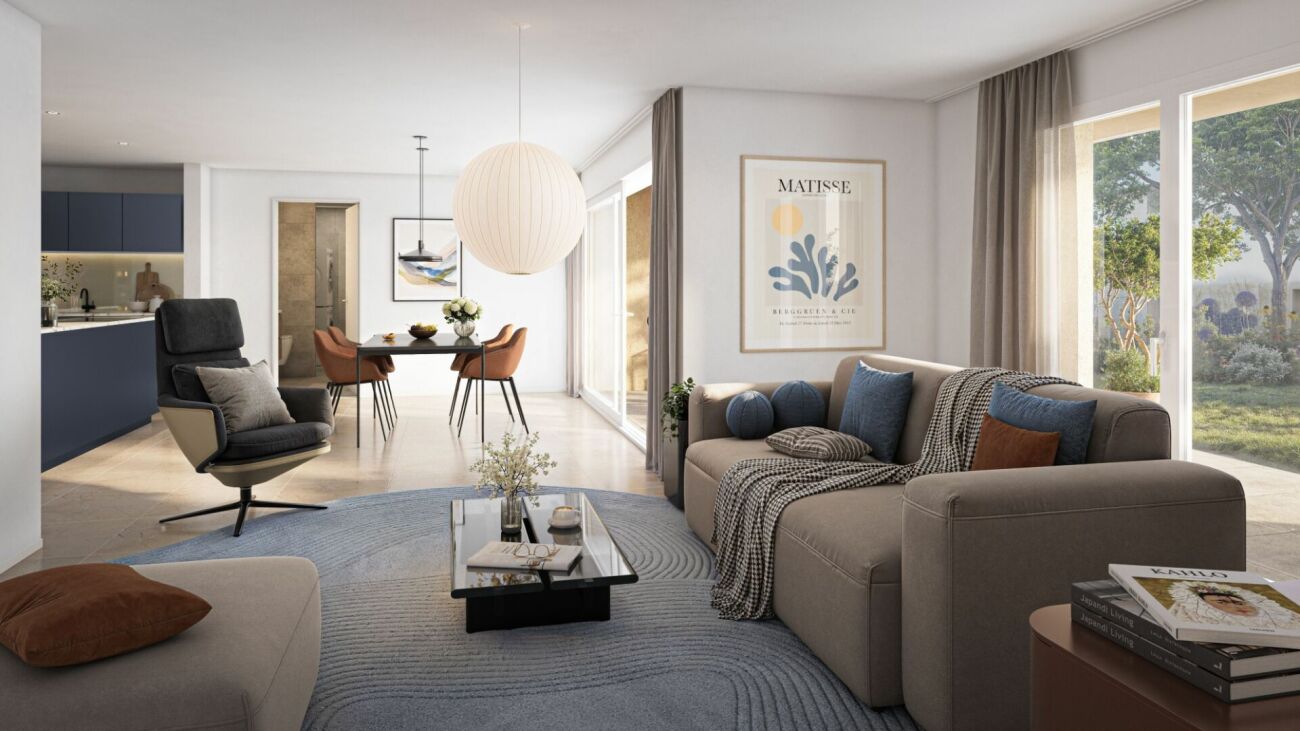
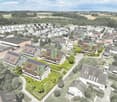
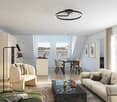
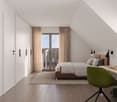
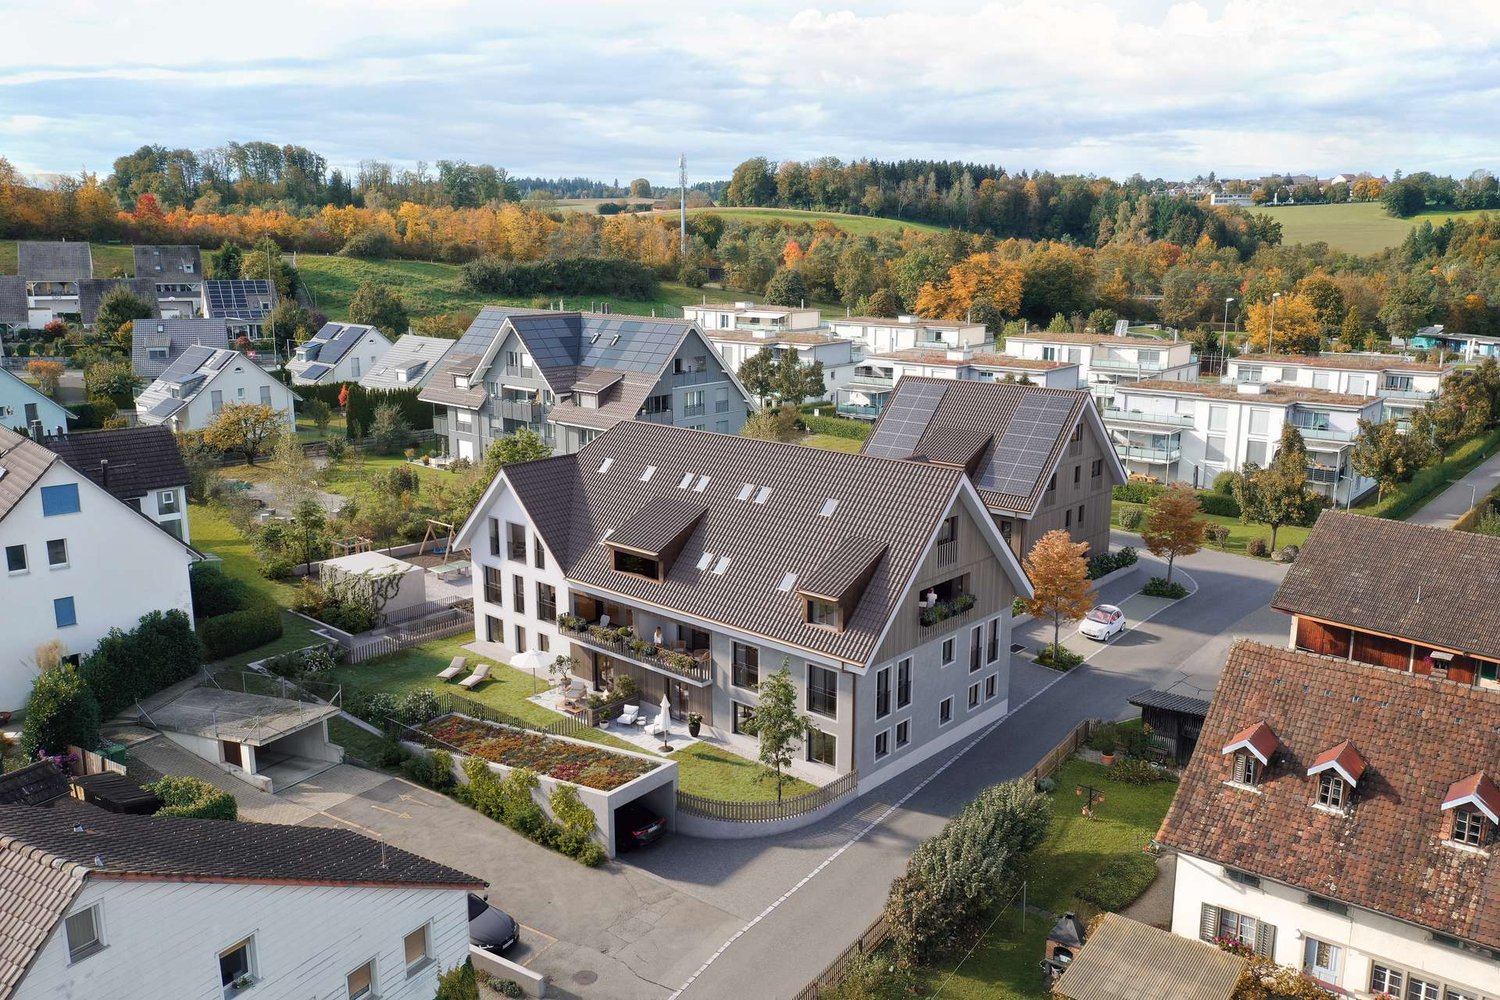
Discover this exclusive 3.5-room apartment on the 3rd floor of a modern new building in Madetswil. With a spacious living area of 133.7 m² and a 16 m² terrace, completion in spring 2028, this property offers the highest living comfort in a quiet environment.The apartment impresses with: • New building standard: First occupancy from spring 2028 with modern equipment • Spacious room layout: Entrance, Reduit, laundry room, 2 rooms, 1 dressing room, bathtub and WC, additional wet cell with shower & WC, living/dining room, kitchen, terrace, and basement • Two modern bathrooms: Comfortably equipped for daily needs • Private outdoor areas: Balcony with a beautiful view for relaxed hours • Modern equipment: Oven, steamer, induction stove • Barrier-free access: Elevator and wheelchair-accessible design • Garage space: Convenient parking options in the underground garage • Two single garage spaces, each CHF 40,000 • Materials: Floor and wall coverings, kitchen equipment, wet cells according to buyer's choice (budget) Location and surroundings: The apartment is located in a particularly quiet area of Madetswil and offers a peaceful atmosphere both during the day and at night. In the summer, you can enjoy plenty of sunshine. The bus stop "Madetswil Dorf" is a 15-minute walk away and provides a good connection to the public transport network.The availability from spring 2028 allows for long-term planning of your new home.

Travel time
-
New building
1 / 13
  • Balcony / Terrace
  • Garage
  • Pets allowed
  • +6
3.5 rooms93m²CHF 930,000.–
Schulweg 11, 8310 Grafstal

Charming 3.5-room apartment with character

In the heart of Grafstal, the Grastal project is creating a residential ensemble with a total of 27 condominiums, harmoniously combining rural character and modern living.Large windows, private outdoor areas, and well-designed floor plans create a pleasant living atmosphere. High-quality kitchens (Herzog Küchen AG) with V-Zug appliances, elegant bathroom furniture, and integrated smartphone networking provide comfort and quality in everyday life.With the first sales phase of the houses on Schulweg 7 and 9, construction will begin. We invite you to the groundbreaking ceremony on Fri, August 28, 2026, from 4-6 pm. Join us and take the opportunity to inform yourself on site about the still available apartments in both phases.The 2nd phase consists of the houses on Schulweg 11 + 13. The sale of the 14 condominiums has just started. The construction start is planned for winter 2026/2027.All information about the project and the offer can be found at www.grastal.ch.Our highlights: • 2.5- to 4.5-room apartments with well-thought-out and versatile floor plans • Bright living rooms with spacious balconies, loggias, or garden areas • In the interior design, the project sets a high standard with plenty of room for individuality. Buyers can actively participate in shaping both the floor plan and the interior design - according to their personal ideas • Sustainable energy thanks to geothermal heat pumps and PV systems, smart home networking • Underground parking with preparation for electric mobility • Quiet and yet central location. The Volg store is within walking distance. The schoolhouse and kindergarten are just around the corner. You can reach Effretikon by bus and from there also the cities of Winterthur and Zurich in a short time. • The move-in date for the 1st phase is planned for autumn 2027. For the 2nd phase, it is planned for summer 2028. Would you like to learn more about our diverse offer in Grafstal? Then we look forward to your inquiry, call +41 55 610 47 46 or book a direct appointment at www.grastal.ch.

  • Balcony / Terrace
  • Garage
  • Pets allowed
  • +6
Travel time
-
New building
1 / 13
  • Balcony / Terrace
  • Garage
  • Pets allowed
  • +6
3.5 rooms83m²CHF 870,000.–
Schulweg 9, 8310 Grafstal

Residential property in the green - modern, central, sustainable

In the heart of Grafstal, the Grastal project is being created, a residential ensemble with a total of 27 condominiums that harmoniously combines rural character and modern living.Large windows, private outdoor areas, and harmonious floor plans create a pleasant living feeling. High-quality kitchens (Herzog Küchen AG) with V-Zug appliances, elegant bathroom furniture, and integrated smartphone networking provide comfort and quality in everyday life.With the first sales phase with the houses on Schulweg 7 and 9, construction will begin. We would be happy to invite you to the groundbreaking ceremony on Fri, August 28, 2026, from 4-6 pm. Join us and take the opportunity to inform yourself on site about the still available apartments in both phases.The 2nd phase consists of the houses on Schulweg 11 + 13. The sale of the 14 condominiums has just started. The construction start is planned for winter 2026/2027.All information about the project and the offer can be found at www.grastal.ch.Our highlights: • 2.5- to 4.5-room apartments with well-thought-out and versatile floor plans • Bright living rooms with spacious balconies, loggias, or garden shares • In the interior design, the project sets a high standard with plenty of room for individuality. Buyers can actively participate in shaping both the floor plan and the interior design - entirely according to their personal ideas • Sustainable energy thanks to geothermal heat pumps and PV systems, smart home networking • Underground parking with preparation for electric mobility • Quiet and yet central location. The Volg store is within walking distance. The schoolhouse and kindergarten are just around the corner. You can reach Effretikon by bus and from there also the cities of Winterthur and Zurich in a short time. • The move-in date for the 1st phase is planned for autumn 2027. This is for the 2nd phase in summer 2028. Would you like to learn more about our diverse offer in Grafstal? Then we look forward to your inquiry, call +41 55 610 47 46, or direct appointment booking under www.grastal.ch.

  • Balcony / Terrace
  • Garage
  • Pets allowed
  • +6
Travel time
-
New building
1 / 11
  • Balcony / Terrace
  • Garage
  • Pets allowed
  • +6
2.5 rooms95m²CHF 960,000.–
Schulweg 13, 8310 Grafstal

High up: modern attic apartment with special room height

In the heart of Grafstal, the Grastal project is being created, a residential ensemble with a total of 27 condominiums that harmoniously combines rural character and modern living.Large windows, private outdoor areas, and harmonious floor plans create a pleasant living feeling. High-quality kitchens (Herzog Küchen AG) with appliances from V-Zug, elegant bathroom furniture, and integrated smartphone networking provide comfort and quality in everyday life.With the first sales phase with the houses on Schulweg 7 and 9, construction will begin. We would be happy to invite you to the groundbreaking ceremony on Fri, August 28, 2026, from 4-6 pm. Join us and take the opportunity to inform yourself on site about the still available apartments in both phases.The 2nd phase consists of the houses on Schulweg 11 + 13. The sale of the 14 condominiums has just started. The construction start is planned for winter 2026/2027.All information about the project and the offer can be found at www.grastal.ch.Our highlights: • 2.5- to 4.5-room apartments with well-thought-out and versatile floor plans • Bright living rooms with spacious balconies, loggias, or garden shares • In the interior design, the project sets a high standard with plenty of room for individuality. Buyers can actively participate in shaping both the floor plan and the interior design - entirely according to their personal ideas • Sustainable energy thanks to geothermal heat pumps and PV systems, smart home networking • Underground parking with preparation for electric mobility • Quiet and yet central location. The Volg store is within walking distance. The schoolhouse and kindergarten are just around the corner. You can reach Effretikon by bus and from there also the cities of Winterthur and Zurich in a short time. • The move-in date for the 1st phase is planned for autumn 2027. This is for the 2nd phase in summer 2028. Would you like to learn more about our diverse offer in Grafstal? Then we look forward to your inquiry, the call to +41 55 610 47 46 or the direct appointment booking at www.grastal.ch.

  • Balcony / Terrace
  • Garage
  • Pets allowed
  • +6
Travel time
-
New building
1 / 12
  • Garage
  • Pets allowed
  • Elevator
  • +5
4.5 rooms107m²CHF 1,230,000.–
Schulweg 11, 8310 Grafstal

Family idyll with over 200 m2 garden

In the heart of Grafstal, the Grastal project is being developed, a residential ensemble with a total of 27 condominiums that harmoniously combines rural character and modern living.Large windows, private outdoor areas, and harmonious floor plans create a pleasant living feeling. High-quality kitchens (Herzog Küchen AG) with V-Zug appliances, elegant bathroom furniture, and integrated smartphone networking provide comfort and quality in everyday life.With the first sales phase with the houses at Schulweg 7 and 9, construction will begin. We would be happy to invite you to the groundbreaking ceremony on Fri, 28 August 2026 from 16-18 hrs. Join us and take the opportunity to inform yourself on site about the still available apartments of both phases.The 2nd phase consists of the houses at Schulweg 11 + 13. The sale of the 14 condominiums has just started. The construction start is planned for winter 2026/2027.All information about the project and the offer can be found at www.grastal.ch.Our highlights: • 2.5- to 4.5-room apartments with well-thought-out and versatile floor plans • Bright living rooms with spacious balconies, loggias, or garden shares • In the interior design, the project sets a high standard with plenty of room for individuality. Buyers can actively participate in shaping both the floor plan and the interior design - entirely according to their personal ideas • Sustainable energy thanks to geothermal heat pump and PV system, smart home networking • Underground parking with preparation for electric mobility • Quiet and yet central location. The Volg store is within short walking distance. The schoolhouse and kindergarten are just around the corner. By bus, you can reach Effretikon and from there also the cities of Winterthur and Zurich in a short time. • The move-in date for the 1st phase is planned for autumn 2027. This is for the 2nd phase in summer 2028. Would you like to learn more about our diverse offer in Grafstal? Then we look forward to your inquiry, the call to +41 55 610 47 46 or the direct appointment booking at www.grastal.ch.

  • Garage
  • Pets allowed
  • Elevator
  • +5
Travel time
-
New building
1 / 12
  • Balcony / Terrace
  • Garage
  • Pets allowed
  • +6
4.5 rooms117m²CHF 1,130,000.–
Schulweg 11, 8310 Grafstal

Sales launch 2nd phase - modern residential property in Grafstal

In the heart of Grafstal, the Grastal project is creating a residential ensemble with a total of 27 condominiums, harmoniously combining rural character and modern living.Large windows, private outdoor areas, and well-designed floor plans create a pleasant living atmosphere. High-quality kitchens (Herzog Küchen AG) with V-Zug appliances, elegant bathroom furniture, and integrated smartphone networking provide comfort and quality in everyday life.With the first sales phase of the houses on Schulweg 7 and 9, construction is starting. We would like to invite you to the groundbreaking ceremony on Fri, 28 August 2026 from 16-18 hrs. Join us and take the opportunity to inform yourself on site about the still available apartments of both phases.The 2nd phase consists of the houses on Schulweg 11 + 13. The sale of the 14 condominiums has just started. The construction start is planned for winter 2026/2027.All information about the project and the offer can be found at www.grastal.ch.Our highlights: • 2.5- to 4.5-room apartments with well-thought-out and versatile floor plans • Bright living rooms with spacious balconies, loggias, or garden shares • In the interior design, the project sets a high standard with plenty of room for individuality. Buyers can actively participate in shaping both the floor plan and the interior design - entirely according to their personal ideas • Sustainable energy thanks to geothermal heat pumps and PV systems, smart home networking • Underground parking with preparation for electric mobility • Quiet and yet central location. The Volg store is within walking distance. The schoolhouse and kindergarten are just around the corner. You can reach Effretikon by bus and from there also the cities of Winterthur and Zurich in a short time. • The move-in date for the 1st phase is planned for autumn 2027. For the 2nd phase, it is planned for summer 2028. Would you like to learn more about our diverse offer in Grafstal? Then we look forward to your inquiry, call +41 55 610 47 46 or book a direct appointment at www.grastal.ch.

  • Balcony / Terrace
  • Garage
  • Pets allowed
  • +6
Travel time
-
New building
1 / 12
  • Balcony / Terrace
  • Garage
  • Pets allowed
  • +6
3.5 rooms95m²CHF 1,020,000.–
Schulweg 9, 8310 Grafstal

Grastal: Spacious Living with Garden or Balcony

In the heart of Grafstal, the Grastal project is emerging as a residential ensemble with a total of 27 condominiums, harmoniously combining rural character and modern living.Large windows, private outdoor areas, and harmonious floor plans create a pleasant living feeling. High-quality kitchens (Herzog Küchen AG) with V-Zug appliances, elegant bathroom furniture, and integrated smartphone networking provide comfort and quality in everyday life.With the first sales phase of the houses on Schulweg 7 and 9, construction will begin. We invite you to the groundbreaking ceremony on Fri, August 28, 2026, from 4-6 pm. Join us and take the opportunity to inform yourself on site about the still available apartments in both phases.The 2nd phase consists of the houses on Schulweg 11 + 13. The sale of the 14 condominiums has just started. The construction start is planned for winter 2026/2027.All information about the project and the offer can be found at www.grastal.ch.Our highlights: • 2.5- to 4.5-room apartments with well-thought-out and versatile floor plans • Bright living rooms with spacious balconies, loggias, or garden shares • In the interior design, the project sets a high standard with plenty of room for individuality. Buyers can actively participate in shaping both the floor plan and the interior design - entirely according to their personal ideas • Sustainable energy thanks to geothermal heat pumps and PV systems, smart home networking • Underground parking with preparation for electric mobility • Quiet and yet central location. The Volg store is within walking distance. The schoolhouse and kindergarten are just around the corner. You can reach Effretikon by bus and from there also the cities of Winterthur and Zurich in a short time. • The move-in date for the 1st phase is planned for autumn 2027. For the 2nd phase, it is planned for summer 2028. Would you like to learn more about our diverse offer in Grafstal? Then we look forward to your inquiry, call us on +41 55 610 47 46, or book a direct appointment at www.grastal.ch.

  • Balcony / Terrace
  • Garage
  • Pets allowed
  • +6
Travel time
-
1 / 17
4.5 rooms121m²CHF 1,470,000.–
Schlosshofstrasse 32, 8400 Winterthur

Attic apartment, garage, basement compartment

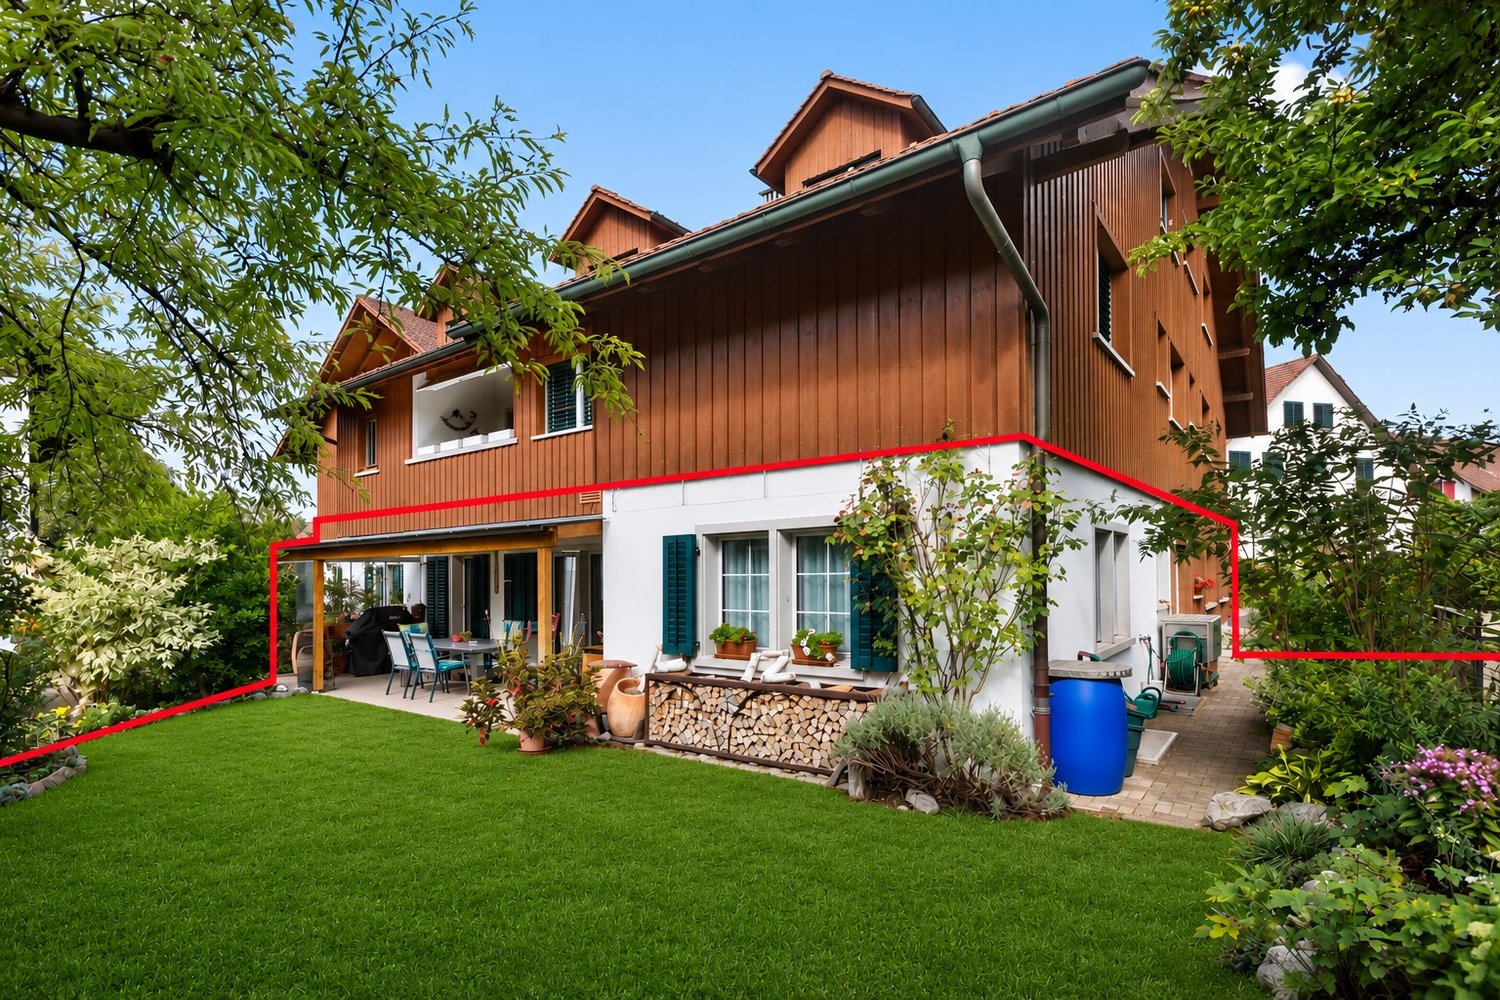
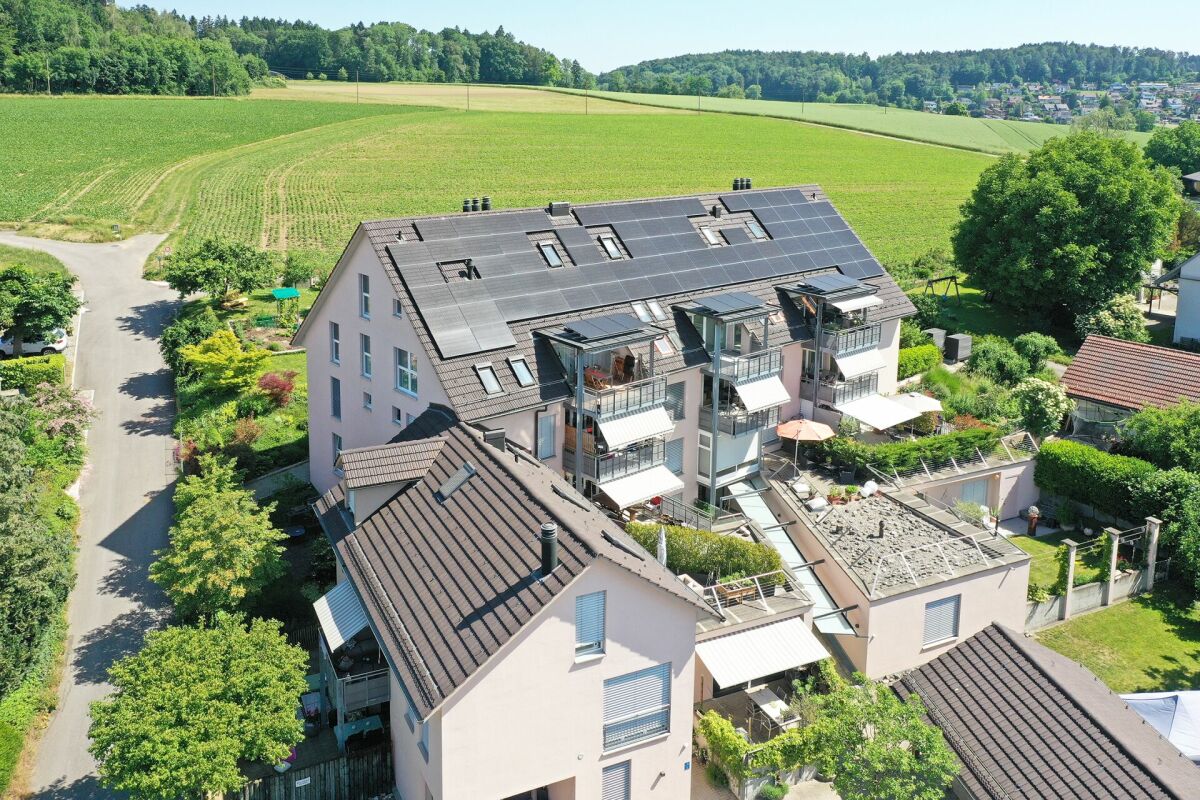
The property is located in an attractive location on the lower south slope of Brühlberg and benefits from excellent sunlight and a beautiful view.The multi-family house comprises four identically designed apartments, all of which were created without barriers. Thanks to the arrangement of only one apartment per floor, the residents enjoy a high level of privacy and living quality. The access is via an external staircase with a lift.The well-thought-out floor plan is divided into two areas: the eastern building section contains the wet cells, the entrance hall, and the kitchen, while the western building section accommodates the living and sleeping areas. The spacious balconies extend along the entire south facade and lead around the corner to the west side.Details of the room layout can be found in the attached floor plan. With the lift, you can easily reach the basement, where the garage box belonging to the apartment and the basement compartment are located.The apartment was recently occupied by the ownership itself and presents itself in a well-maintained, good general condition. Depending on individual requirements and ideas, the kitchen and wet cells offer potential for modernization. The living room has a chimney connection. The hot water preparation is done via solar collectors.As an attic apartment, the object benefits from an above-average room height, a particularly pleasant light influx, and an attractive view compared to the units below.

Travel time
-
1 / 10
3.5 rooms107m²CHF 1,290,000.–
8400 Winterthur

Modern 3.5-room attic apartment in Elsau – New build 2026

Located at Riedstrasse 11 in Elsau, this great attic apartment is for sale.The new building is situated in a quiet and family-friendly residential area with a high quality of life and a pleasant village atmosphere. Kindergarten, primary and secondary schools, as well as shopping facilities, are easily accessible and make the location particularly attractive for families.Public transportation is also well-developed: Several bus stops are nearby and offer regular connections to Winterthur and the Räterschen and Schottikon train stations with access to the Zurich S-Bahn network.The city of Winterthur can be reached in just a few minutes by car or public transportation, connecting the quiet residential area with the advantages of an urban center. This combines natural living with excellent infrastructure and outstanding accessibility.The Frohbergblick development in Elsau impresses with a high-quality construction standard and a sustainable energy concept featuring a photovoltaic system and a ground-source heat pump. The building is completely barrier-free, allowing seamless access from the underground parking garage to each apartment unit.The exclusive attic apartment A.201 offers 3.5 rooms on 107 m² of living space, providing a generous room layout with optimal south-east orientation. A particular highlight is the two spacious terraces with a total area of 61.5 m², offering plenty of space for outdoor relaxation.Brief description: • 3 ½-room attic apartment in the new Frohbergblick development, in a quiet 30 km/h zone, on the outskirts of the village. • Good orientation and beautiful views • Apartment in solid construction • Ground-source heat pump • Photovoltaic system on the roof • Garage prepared for e-charging station • Beautiful, open kitchen with cooking island and V-ZUG appliances • Bathroom/WC with window, shower, and WC with exhaust • Beautiful, open-plan parquet floors • 107 m² net living area (excluding exterior walls, including interior walls) • 22.3 m² laundry room (with V-ZUG washing tower) and cellar • 41 m² terrace facing south-east, 20 m² terrace facing north-west • Sales price: CHF 1,290,000.-- • The following parking options can be purchased separately • Underground parking space No. 2: CHF 42,000.-- • Garage No. 2: CHF 66,000.-- • Garage No. 3: CHF 55,000.-- • Garage No. 5: CHF 46,000.-- • Handover: Immediately or by agreement

1 / 13
105m²CHF 1,165,000.–
In Wannen 18, 8406 Winterthur

Modern 4.5 room apartment

Welcome to your new home. This attractive 4.5 room apartment combines modern living, a well-thought-out floor plan, and a quiet residential location to create a living offer that meets the highest standards. The property is located in a well-maintained residential building in the popular Winterthur district of Dättnau and impresses with its excellent infrastructure and immediate proximity to recreational areas and the city center. As soon as you enter the apartment, you are greeted by a spacious entrance area with practical built-in closets and sufficient storage space. The openly designed living and dining area forms the heart of the apartment and creates a bright and friendly living atmosphere with its large window surfaces. From here, you can directly access the sunny balcony, which invites you to linger and relax and offers additional living space outdoors. The modern kitchen blends harmoniously into the living area and impresses with a functional equipment, high-quality built-in appliances, and generous workspaces. It offers ideal conditions for everyday life as well as for cozy cooking evenings with family and friends. The apartment has three well-cut rooms that can be flexibly used as bedrooms, children's rooms, guest rooms, or home offices. Thanks to the well-thought-out room layout, all rooms offer a variety of design options and benefit from a pleasant daylight influx. A special highlight is the bathroom, which was completely modernized in 2023. As part of the renovation, a high-quality Geberit AquaClean shower toilet was installed, and various sanitary and tile work was carried out. As a result, the wet area presents itself today in a modern and well-maintained condition. The entire residential building was created with a focus on comfort and sustainability. An elevator conveniently connects all floors to the underground garage and ancillary rooms. A private cellar compartment provides additional storage space, while an underground parking space ideally complements the living comfort. The well-maintained surroundings and quiet neighborhood create a pleasant living environment for families, couples, and professionals alike. The location impresses with its excellent accessibility. Shopping facilities, schools, kindergartens, and a bus stop are within walking distance. At the same time, you benefit from the proximity to the Winterthur city center, the train station, and the highway connection in the direction of Zurich and Eastern Switzerland. The surrounding recreational areas with numerous walking and cycling paths can also be reached within a few minutes and offer a high leisure value. This apartment combines an attractive residential location, high-quality equipment, and a well-maintained overall condition, offering ideal conditions for all those seeking a modern home with high living quality in Winterthur. We would be happy to convince you of the numerous advantages of this attractive property during a personal viewing.

Travel time
-
1 / 13
135m²CHF 1,230,000.–
In Wannen 18, 8406 Winterthur

Modern 5.5 room apartment

Already when entering the apartment, the spacious entrance area conveys a pleasant feeling of living. The intelligent room layout ensures short distances and at the same time offers a lot of privacy between the individual living areas. The openly designed living and dining area forms the heart of the apartment. Generous window surfaces let in a lot of daylight and, together with the direct access to the balcony, create a bright and friendly living atmosphere. The balcony invites you to linger and expands the living space ideally outdoors. With a total of four bedrooms, the apartment offers versatile usage possibilities and is suitable for both families and couples with increased space requirements or people who wish to have a separate home office. All rooms convince with their pleasant proportions and versatile furnishing possibilities. A special highlight of this apartment is the comprehensive general renovation, which was realized in 2023 and 2024 with a lot of attention to detail and investments of around CHF 126,000. In this process, practically all living areas were modernized and brought up to a contemporary standard of construction. In addition to two fully renovated bathrooms with high-quality equipment and modern Geberit AquaClean shower toilets, all floor coverings were replaced with elegant Feinsteinzeug plates in wood optic. Furthermore, all walls, ceilings, doors, and windows were repainted, and the entire electrical installation, including a Smart Home system with Philips Hue and a CAT7 network cable in all rooms, was modernized. The apartment therefore presents itself in an excellent and almost ready-to-move-in condition. The functional kitchen blends harmoniously into the living area and was supplemented with a new refrigerator and a new dishwasher. It is in a well-maintained condition and at the same time offers potential for later individual modernization. The residential building also convinces with its high-quality construction and a pleasant environment. An elevator comfortably connects all floors with the underground parking garage and the ancillary rooms. Two underground parking spaces and a private cellar compartment round off this attractive residential offer ideally. Thanks to the quiet and family-friendly location, you benefit from short distances to shopping facilities, schools, kindergartens, and public transportation. At the same time, you can reach the Winterthur city center and the highway access in just a few minutes. The surrounding recreational areas invite you to take walks, engage in sports activities, and enjoy relaxing hours in nature. This exceptional apartment convinces with its generosity, high-quality interior construction, and excellent condition, and offers an ideal home for all those who appreciate modern living in an attractive residential location in Winterthur. We would be happy to convince you of the numerous advantages of this attractive property during a personal viewing.

Travel time
-
1 / 7
3.5 rooms80m²CHF 950,000.–
Badstrasse 5, 8310 Lindau

Arrive and feel at home ? Your bright 3.5-room apartment in Grafstal

Welcome to "Frieden" ? in the heart of the idyllic village center of Grafstal, in the municipality of Lindau, nine modern condominiums with 3.5 to 5.5 rooms are being built.The Frieden project is located in a quiet area and at the same time optimally connected between Winterthur and Zurich. The idyllic village offers a village shop, kindergartens and schools, as well as a diverse range of local recreation opportunities with a swimming pool, tennis court and other leisure activities right on your doorstep.This 3.5-room apartment on the 1st floor of the attic impresses with a spacious living and dining area with an open kitchen and direct access to the loggia. An inviting entrance area with a practical built-in wardrobe, two flexibly usable bedrooms or offices, a full-fledged bathroom and an additional daytime toilet perfectly round off the well-thought-out room concept.Currently, there is the possibility to make adjustments to the floor plan and individualize the apartment. Furthermore, budget amounts are available for the selection of floor coverings, bathroom and kitchen equipment for free design.Would you like to get to know the residential offer in "Frieden" better? You can find more information on our project website: https://www.frieden-lindau.chWe are very happy to provide further information or an individual consultation at any time: 044 809 80 80.

Travel time
-
1 / 7
4.5 rooms110m²CHF 1,160,000.–
Badstrasse 5, 8310 Lindau

Arrive home ? 4.5-room apartment with sunny loggia in a green setting

Welcome to "Frieden" ? in the heart of the idyllic village center of Grafstal, in the municipality of Lindau, nine modern condominiums with 3.5 to 5.5 rooms are being built.The Frieden project is located in a quiet area and at the same time optimally connected between Winterthur and Zurich. The idyllic village offers a village shop, kindergartens, and schools, as well as a diverse range of local recreation opportunities with a swimming pool, tennis court, and other leisure activities right on your doorstep.This 4.5-room apartment on the 1st floor impresses with a spacious living and dining area with an open kitchen and adjacent loggia. An inviting entrance area with a practical built-in wardrobe, three flexibly usable bedrooms or offices, a full-fledged bathroom, and a day toilet, as well as a retreat with an integrated laundry tower, round off the room program perfectly. Currently, there is the possibility to make adjustments to the floor plan and individualize the apartment. Additionally, budget amounts are available for the selection of floor coverings, bathroom, and kitchen equipment for free design.Would you like to get to know the residential offer in "Frieden" better? You can find more information on our project website: https://www.frieden-lindau.chWe are very happy to provide further information or an individual consultation at any time: 044 809 80 80.

Travel time
-
1 / 10
4.5 rooms126m²CHF 1,380,000.–
Kleinhausstrasse 4, 8309 Nürensdorf

Looking for a view, peace, and a place to arrive? Then we have exactly the right thing for you!

View, peace, the Alpine panorama directly in front of the house door, modern furnishings, and plenty of storage space - in short: a home to arrive at...We are selling this unique 4½-room ownership apartment (including two parking spaces) in a quiet location in the Oberwil district (Nürensdorf municipality) on behalf of the client.The apartment's neighborhood is very quiet. Nevertheless, it is within walking distance to the center of Oberwil. The international airport and the city of Zurich can be reached in a few minutes by car. The surroundings are characterized by pure nature and a breathtaking view. A place that not only impresses - but touches.The open living, dining, and kitchen area of the apartment impresses with a bright atmosphere. In total, you have three spacious rooms and two bathrooms at your disposal. The heart of the apartment is the "Cube" - a freestanding, architecturally designed cube in the middle of the living room. Inside it is a beautiful bathroom. The Cube gives the apartment its unmistakable character. The apartment combines modern living with nature, light, and a sense of living that is rarely found.The highlights of the apartment at a glance:- quiet residential area with a very attractive environment- the Breitenloo golf course is located in the immediate vicinity- entrance with high-quality wardrobe/built-in closet- open and bright dining, living, and kitchen area- high-quality parquet floors throughout the apartment (in one of the bathrooms, bright, high-quality stone slabs are laid)- two spacious bathrooms- "The Cube": bathroom and living room form a unit- bright, open kitchen with plenty of storage space and generous shelving- insect screens on all windows- basement and own laundry room (including washing machine/tumble dryer tower)- various furniture can be taken over on request- the two parking spaces (basic installation of e-mobility available) are directly accessible by liftTwo spacious parking spaces in the directly accessible parking garage are included in the published purchase price.Have we piqued your interest?We would be happy to provide you with further information or arrange a viewing appointment.Your Marc Manser, Manser Immo GmbHValuation and sale of real estate"Where PERSONAL CARE and PROFESSIONAL COMPETENCE are still written in capital letters!"

Travel time
-
1 / 12
5.5 rooms142m²CHF 1,440,000.–
Im Felix 23, 8545 Rickenbach Sulz

New construction project "Im Felix 23", Rickenbach Sulz

In a beautifully elevated location in Rickenbach, an architecturally high-quality new construction project with six spacious condominiums and three residential studios in the basement is being built. "Im Felix 23" combines timeless aesthetics, well-thought-out floor plans, and soothing privacy – ideal for singles, couples, and families.A home to feel goodThe modern apartments convince with bright, open living areas, large window surfaces, and attractive outdoor areas such as winter gardens, terraces, loggias, or balconies. The high-quality construction and carefully selected materials give each unit an exclusive living feel.The still available apartments at a glance • 3.5-room apartment E1Living area: 105 m²With winter garden and spacious terrace • 2 × 5.5-room maisonette apartments D1 and D2Living area: 142.2 m² and 151.8 m²Over two attic floors, with loggia • Underground parking5 parking spaces1 motorcycle space Architecture with characterThe renowned Studio KAJA from Zurich is responsible for the clear, elegant appearance of the building. Spacious floor plans, flowing room transitions, and well-thought-out interior concepts create a harmonious living atmosphere.Quiet location with good connectionThe property is located on Hofackerstrasse / Im Felix, surrounded by green spaces and single-family homes. Shopping opportunities, schools, public transport connections, and leisure activities are within comfortable reach. An ideal place to live for all those who seek peace and quiet without wanting to sacrifice comfort.Highlights of the project· Modern architecture & high-quality construction· Bright rooms with large window fronts· Winter gardens, loggias, terraces, or balconies depending on the apartment· Spacious basement areas· Underground parking in the houseContactWe would be happy to send you the sales documentation and price list. Contact us:sales@saronis.ch079 744 77 11

Travel time
-
1 / 12
3.5 rooms105m²CHF 1,190,000.–
Im Felix 23, 8545 Rickenbach Sulz

Modern 3.5-room apartment in a quiet location in Rickenbach Sulz

A place where architecture not only creates spaces, but also life moments.Nestled between gentle hills, soothing nature, and the charm of Rickenbach, a home is created that gives shelter and leaves space. Felix 23 is more than a new building - it's a place where you arrive, breathe deeply, and immediately feel at home.A feeling of life made of light, peace, and qualityLarge windows open the living rooms to nature, letting light flow deep into the rooms and creating a warm, inviting atmosphere. Every floor plan tells of generosity and comfort, every winter garden, every loggia, and every terrace invites you to enjoy your first coffee of the day or a quiet evening here.Spaces that can do more than just liveWhether a modern 3.5-room apartment with a lot of charm or one of the impressive 5.5-room maisonette apartments over two floors - each unit impresses with its own personality.Here, feel-good places, retreats, and favorite places are created. Carefully selected materials, clear lines, and a timeless architectural concept create a harmonious overall picture that convinces both aesthetically and functionally.An environment that slows down and is still close to lifeThe quiet location, surrounded by green spaces and charming single-family homes, allows for a high quality of life.Here you hear the wind, not the traffic. Here you see stars, not streetlights. And yet, everything important is nearby: shopping facilities, schools, public transport, and numerous leisure activities.ContactWe would be happy to send you the sales documentation and the price list. Contact us:verkauf@saronis.ch 079 744 77 11

Travel time
-

Suggested properties for you based on search results

Other interesting objects