311 results - Properties for sale with Elevator: Centro (Lugano)

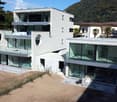
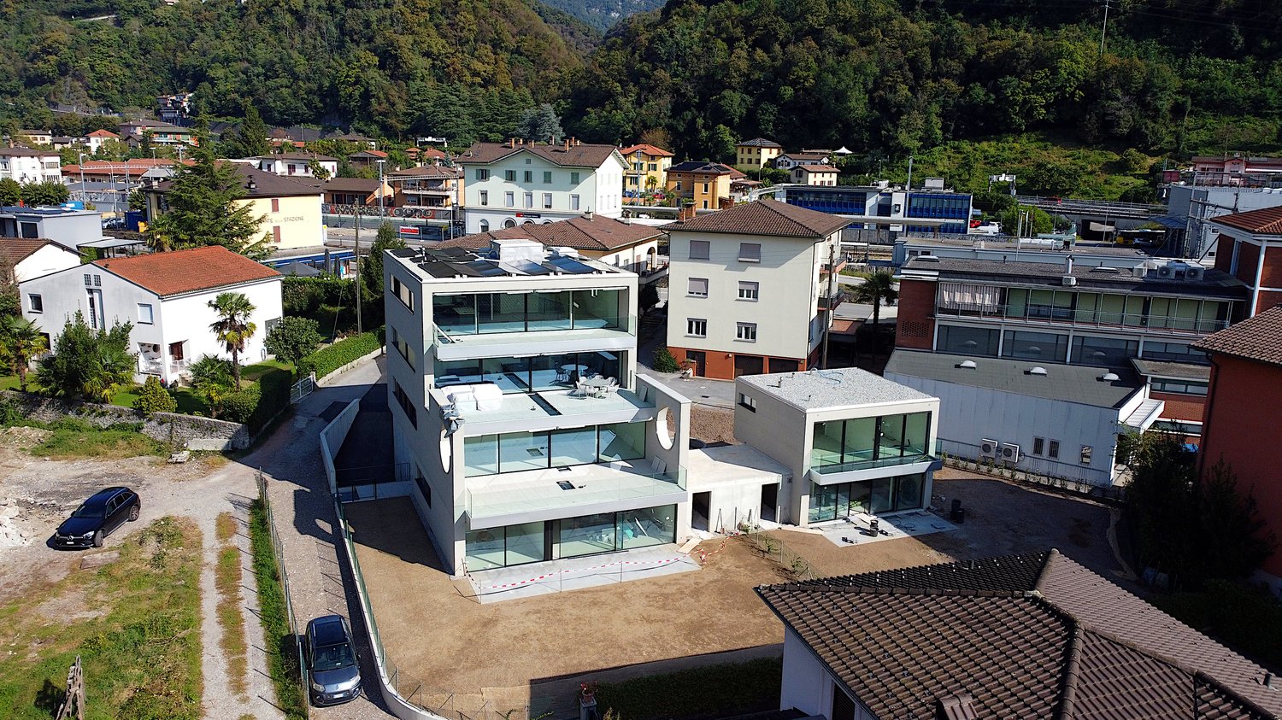
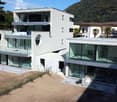
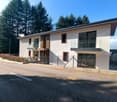
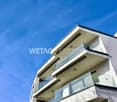
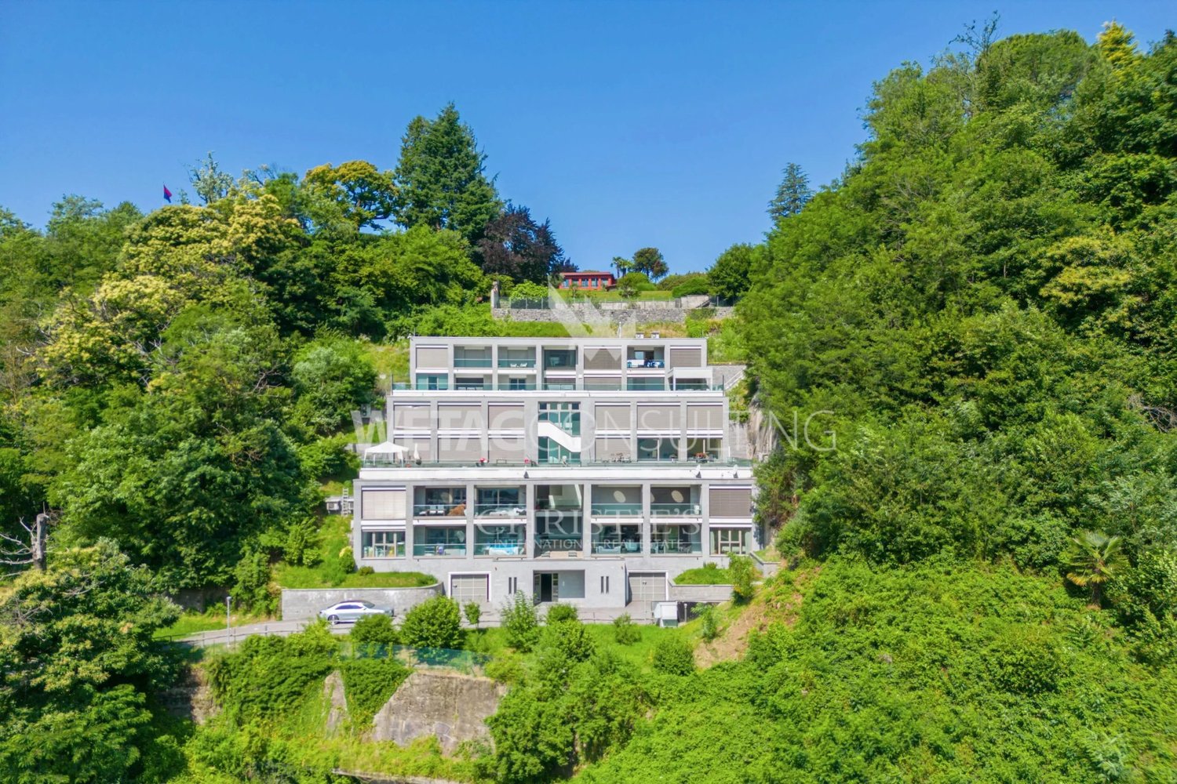
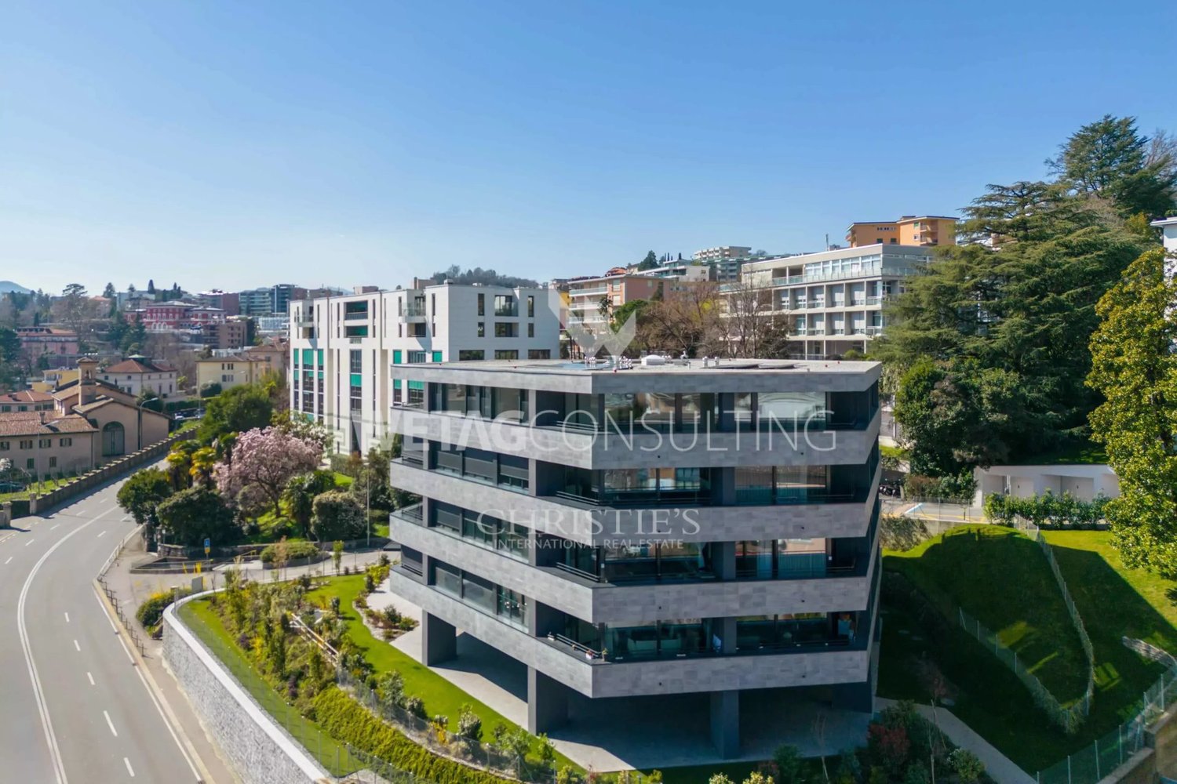
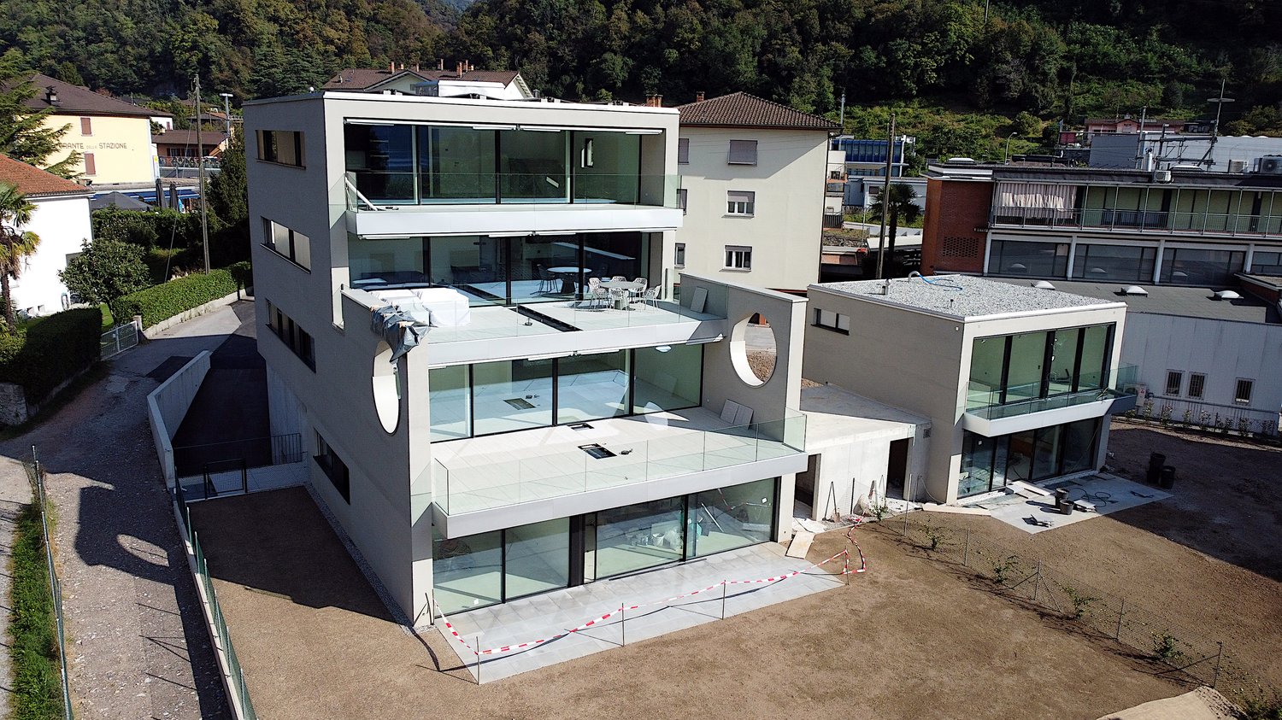
  • Modern building with glass walls, multiple balconies, roof terrace
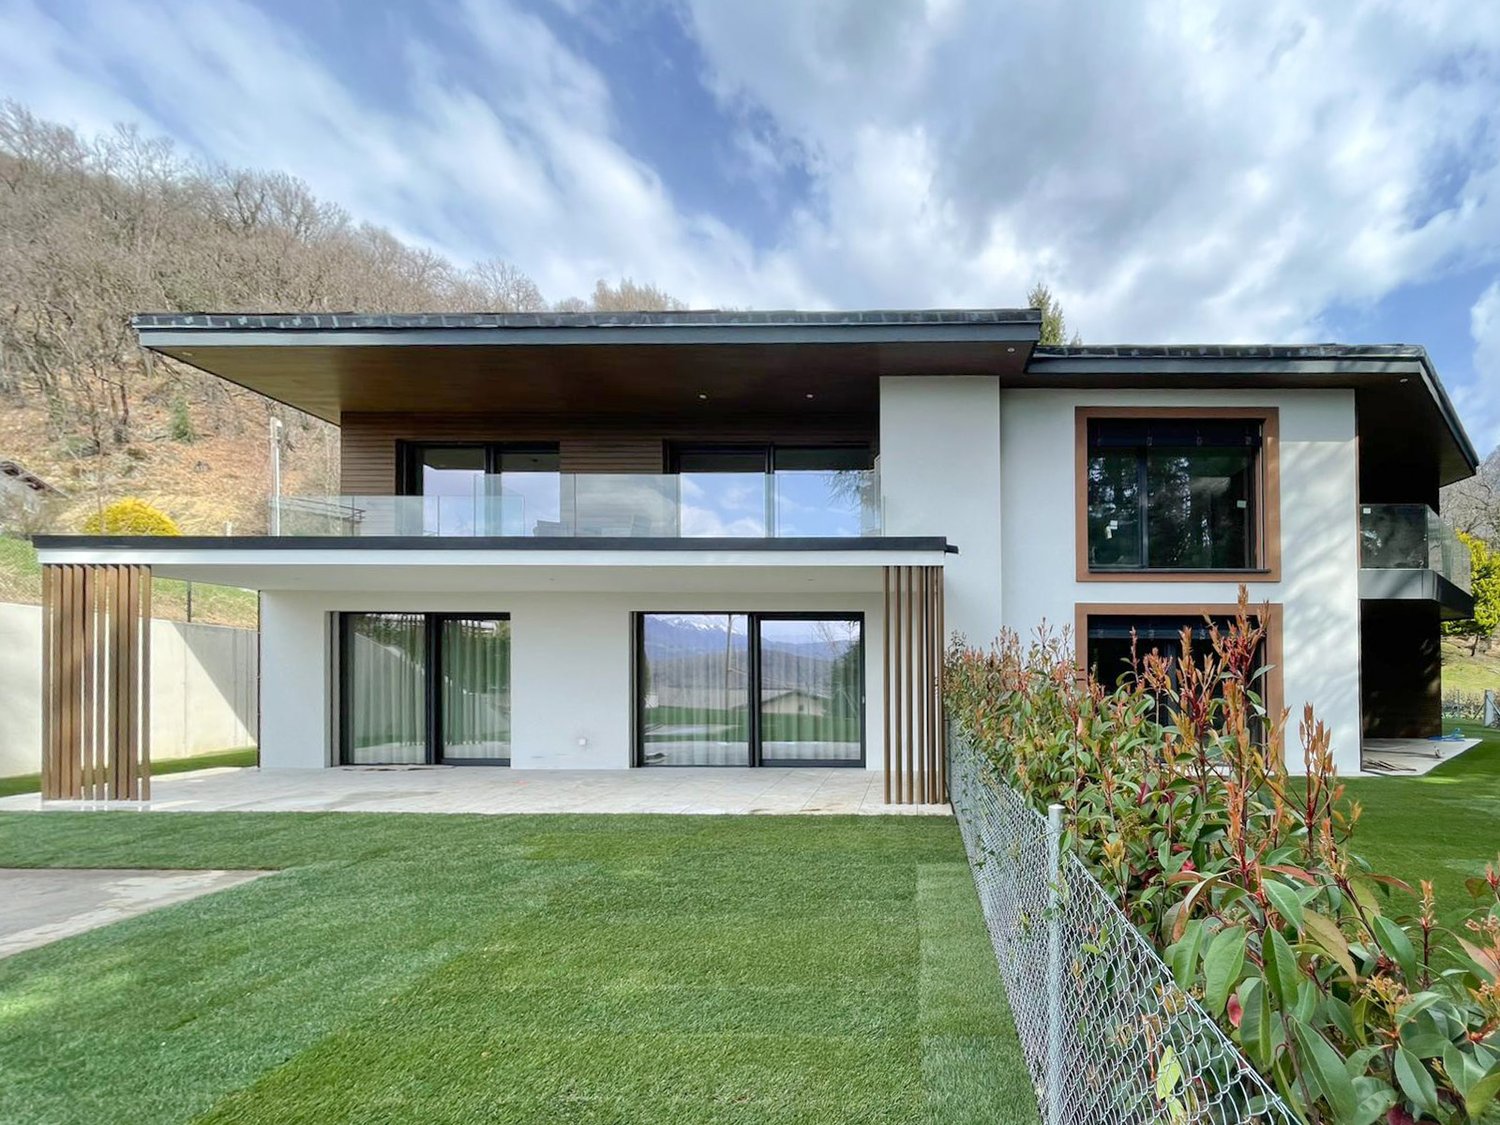
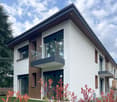
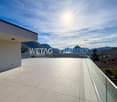
  • 2 story house, modern design, glass walls, terrace
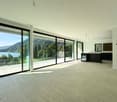
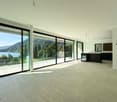
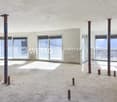
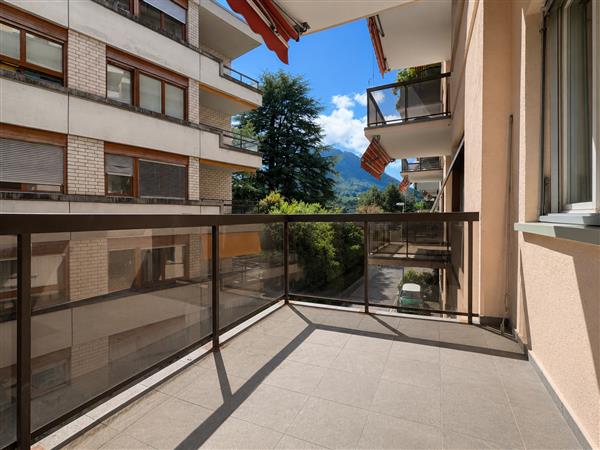
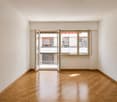
  • large floor to ceiling windows, tiled floor, balcony with glass walls
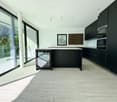
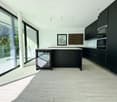
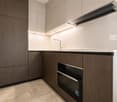
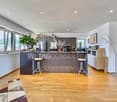
  • modern kitchen, large windows, balcony, black cabinets, marble countertops, stainless steel appliances
  • contemporary kitchen with black cabinets, marble countertop, wine cooler, modern appliances, large window
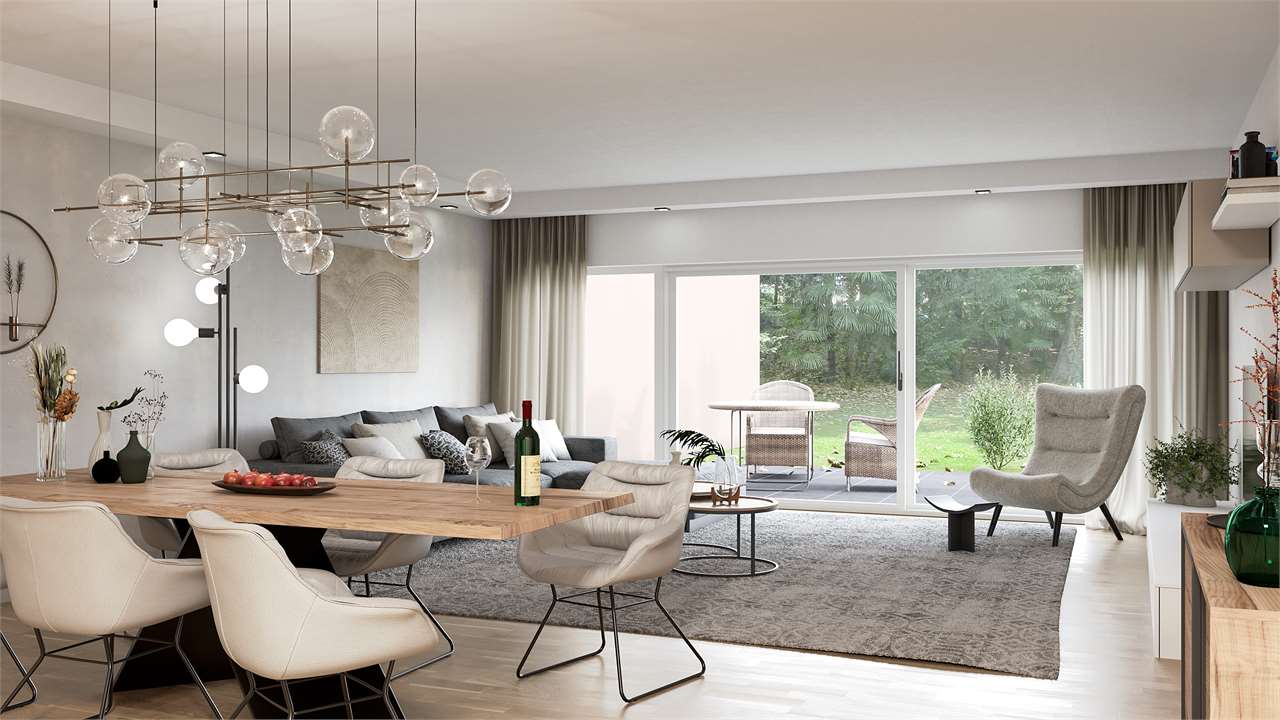
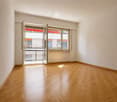
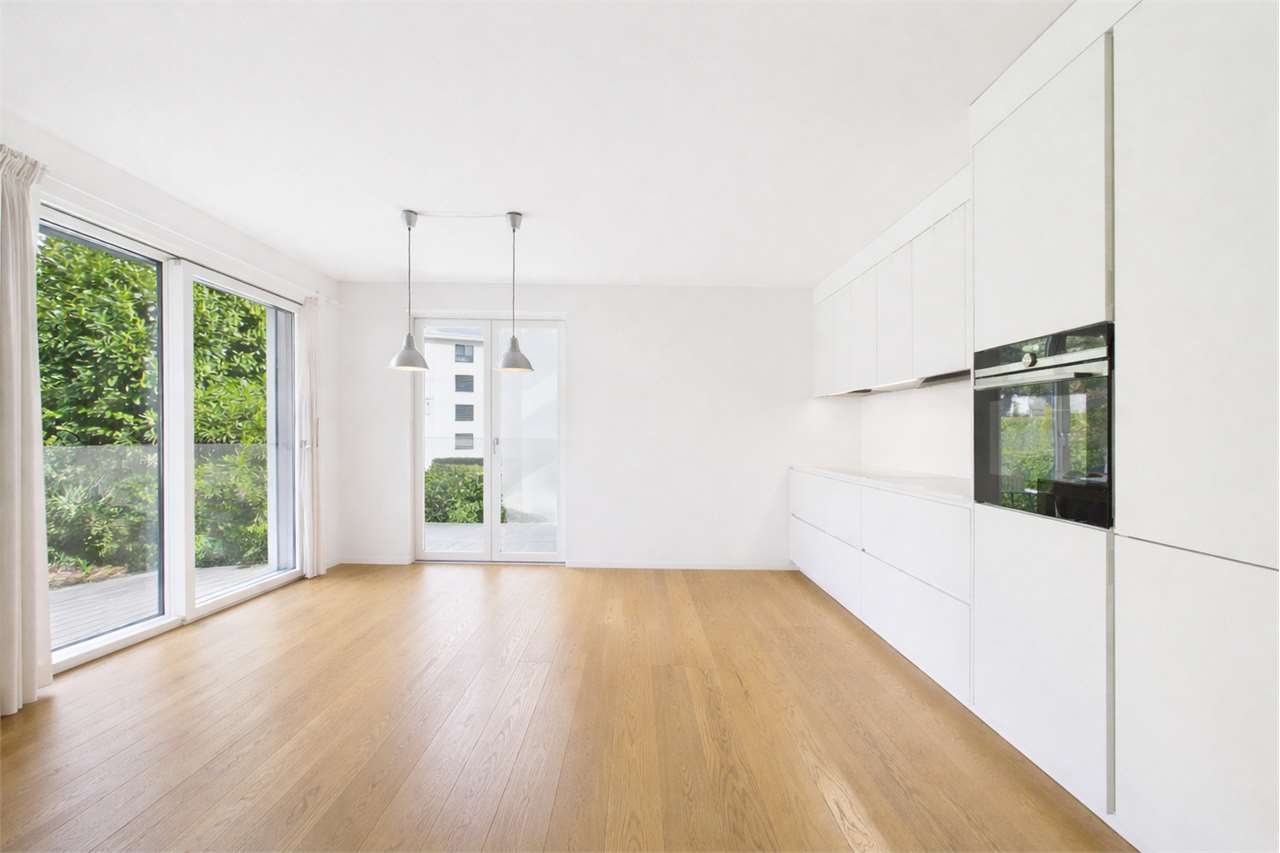
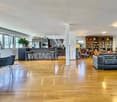
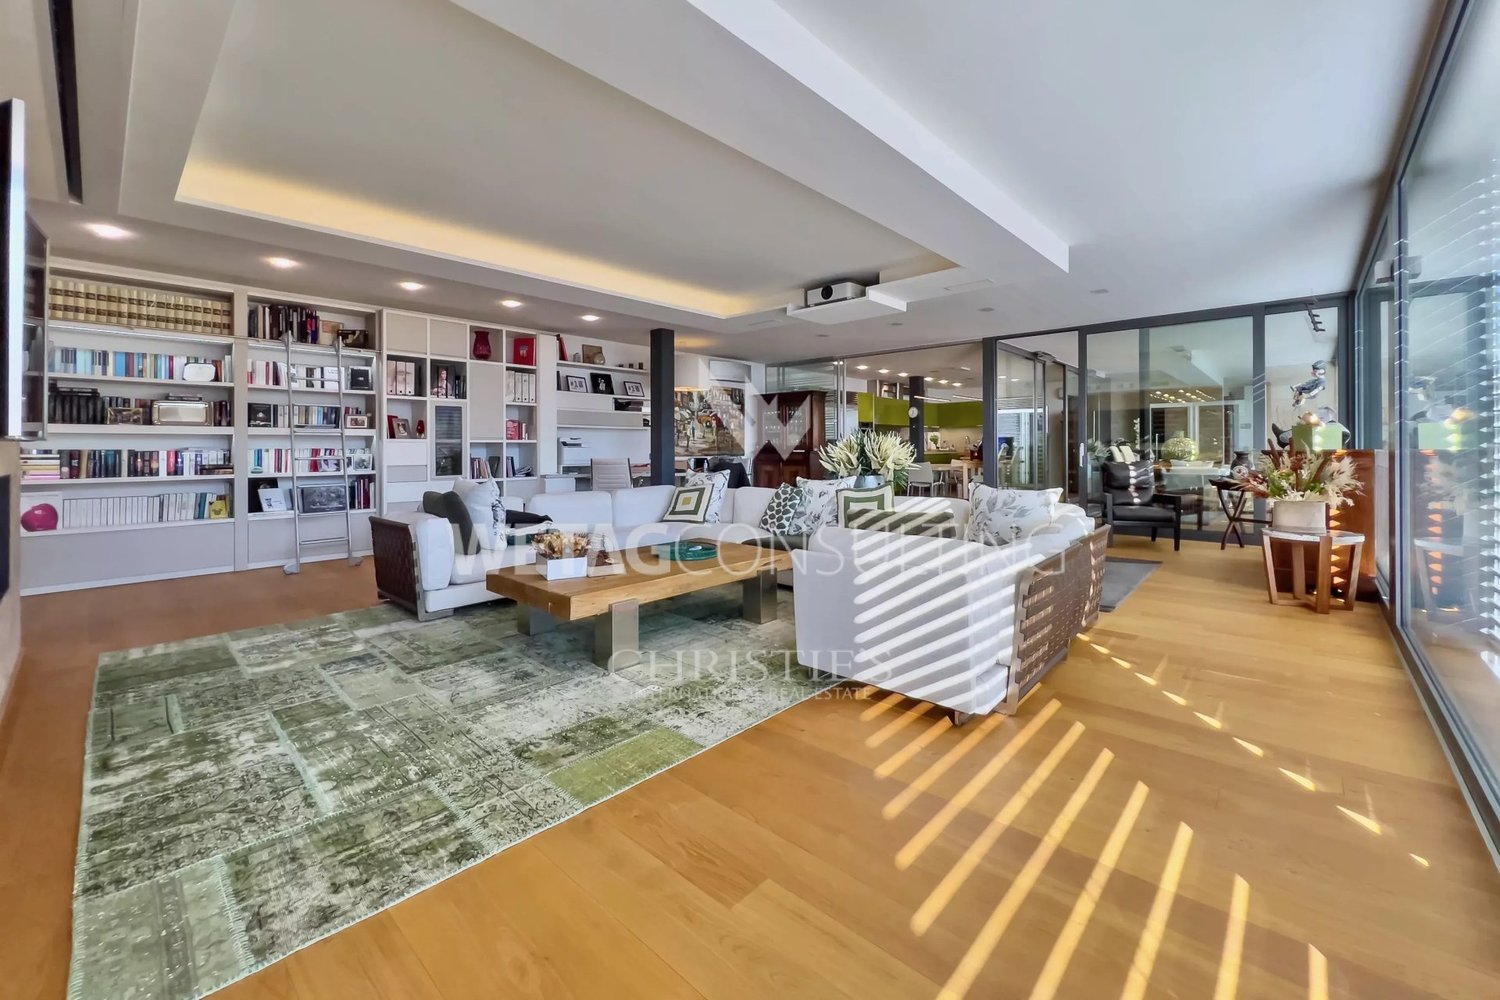
  • spacious room, large sliding doors, white walls, tile floor, modern kitchen
  • white walls, hardwood floor, a sliding door, a white door, black cabinet
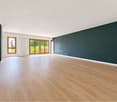
  • empty room, wooden floor, white walls, large window with view of trees and mountains, ceiling lights
  • modern bathroom with two sinks, mirror, toilet, white walls, wooden floor
  • Double sink vanity with modern faucets, large mirrors, walk-in shower with glass door, blue cabinets
  • large glass windows, tiled floor, clear view of the mountains and lake
  • Empty room with tile flooring, white walls, white doors, power outlets, lamps on wall.
  • empty room, tiled floor, white walls, large windows with mountain views, two power outlets
  • modern bathroom, glass shower, white sink, white toilet, white walls, mirror
  • Modern bathroom with glass shower, round mirror, white sink, modern toilet, wooden tile floor, and white walls.
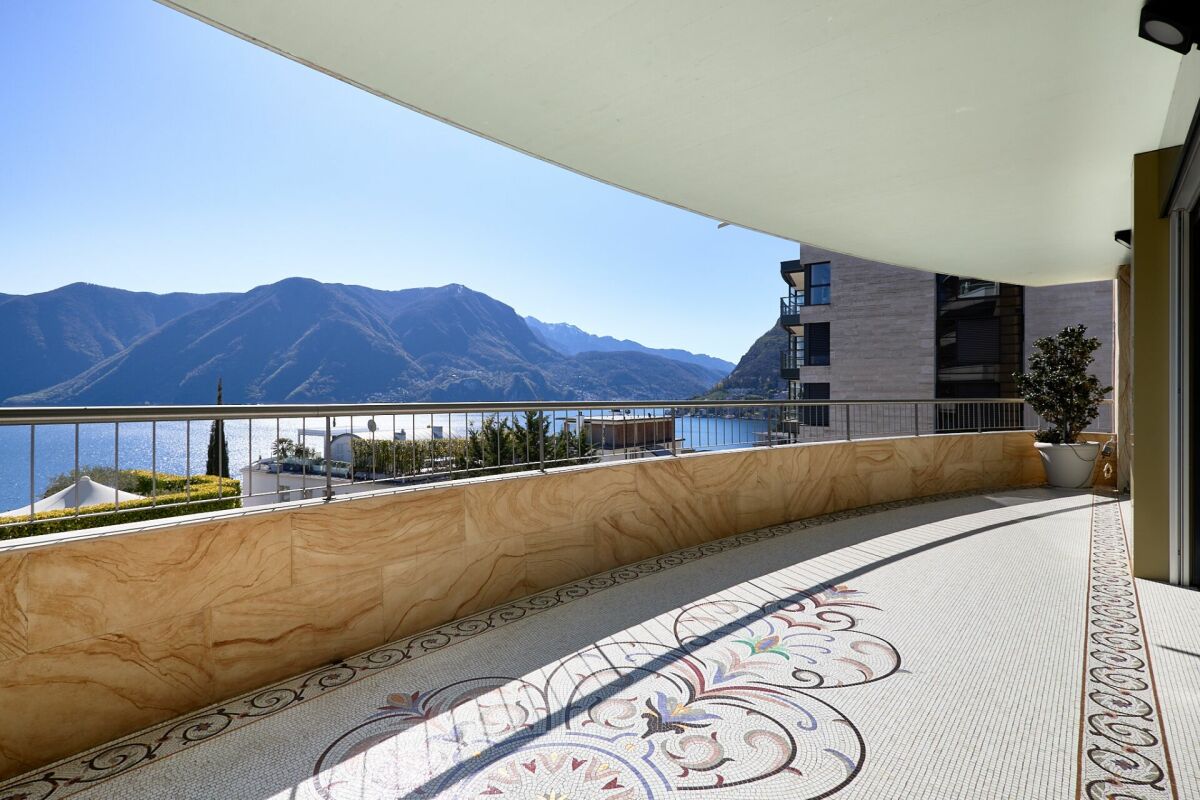
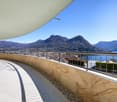
  • glass railing, tiled floor, stunning lake and mountain view
  • elevator, staircase, hardwood flooring, clean modern interior
1 / 18
2 story house, modern design, glass walls, terrace
large floor to ceiling windows, tiled floor, balcony with glass walls
modern kitchen, large windows, balcony, black cabinets, marble countertops, stainless steel appliances
4.5 rooms, 128m², CHF 1,295,000.–
6900 Lugano

Elegante 4.5 locali al primo piano con terrazza e parziale vista lago

Residenza Marmel - Eleganza e tranquillità a pochi passi dal lagoNel cuore del nuovo comune di Val Mara, a 50 metri dalla riva del lago di Lugano, nasce Residenza Marmel: un complesso esclusivo di sole cinque unità abitative. Immersa nel verde, in prossimità di un parco ottocentesco e servita da un sentiero pedonale che conduce direttamente al lago, la Residenza offre un connubio raro tra riservatezza e qualità paesaggistica. La posizione, a pochi minuti da Lugano e Mendrisio, con la stazione ferroviaria di Maroggia nelle immediate vicinanze, è ideale per chi cerca uno stile di vita tranquillo ma ben collegato. L’edificio, attualmente in fase finale di ultimazione, è visitabile e sarà consegnato al grezzo per permettere all'acquirente la personalizzazione delle finiture.Appartamento 2 - Primo piano - 4.5 locali con terrazza e scorcio lagoL’appartamento si trova al primo piano e si distingue per la grande terrazza parzialmente coperta, rivolta a sud, con una piacevole vista aperta che si spinge fino al lago. Gli interni offrono un soggiorno con cucina open space, una camera matrimoniale con bagno privato, due ulteriori camere, un secondo bagno, lavanderia e guardaroba. L’ascensore arriva direttamente all’interno dell’unità, garantendo privacy e comfort.La proprietà è destinata unicamente a residenza primaria.Prezzo appartamento CHF 1'295'000Posto auto in autorimessa CHF 40'000 (obbligatorio)Superficie in vendita ca. 181 m²***Residenza Marmel - Elegance and tranquility just steps from the lakeIn the heart of the newly established municipality of Val Mara, just 50 meters from the shores of Lake Lugano, Residenza Marmel is a refined residential project consisting of only five exclusive units. Nestled in greenery and adjacent to a 19th-century park, the residence is connected by a charming pedestrian path that leads directly to the lake—offering a rare balance between privacy and scenic quality.The location, just minutes from both Lugano and Mendrisio, benefits from excellent connectivity, with the Maroggia train station within easy walking distance.The building, now in the final stages of completion, is available for viewing and will be delivered in shell condition to allow buyers to fully customize the interior finishes.Apartment 2 - First floor - 4.5 rooms with terrace and lake viewLocated on the first floor, this apartment features a spacious partially covered terrace facing south, with pleasant open views extending to the lake. The interior includes a living area with open kitchen, a master bedroom with en-suite bathroom, two additional bedrooms, a second bathroom, laundry room and a walk-in wardrobe. The private elevator access directly into the apartment ensures maximum comfort and discretion.The property is available exclusively as a primary residence.Apartment price CHF 1,295,000Underground parking space CHF 40,000 (mandatory)Total saleable surface approx. 181 m²

1 / 18
3.5 rooms, 85m², CHF 994,000.–
6900 Lugano

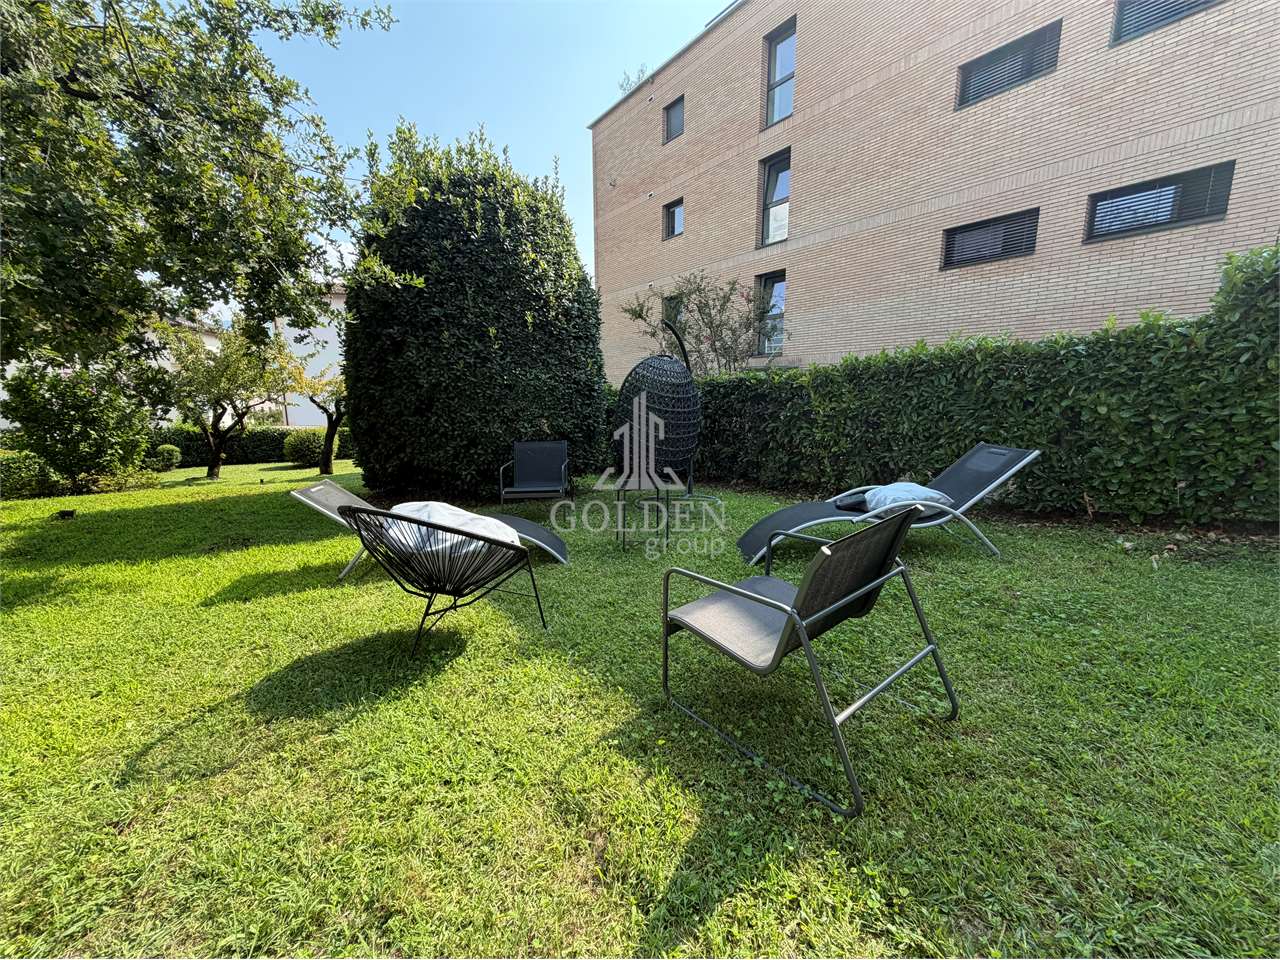
Splendido 3.5 locali a piano terra con giardino, a due passi dal lago

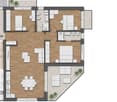
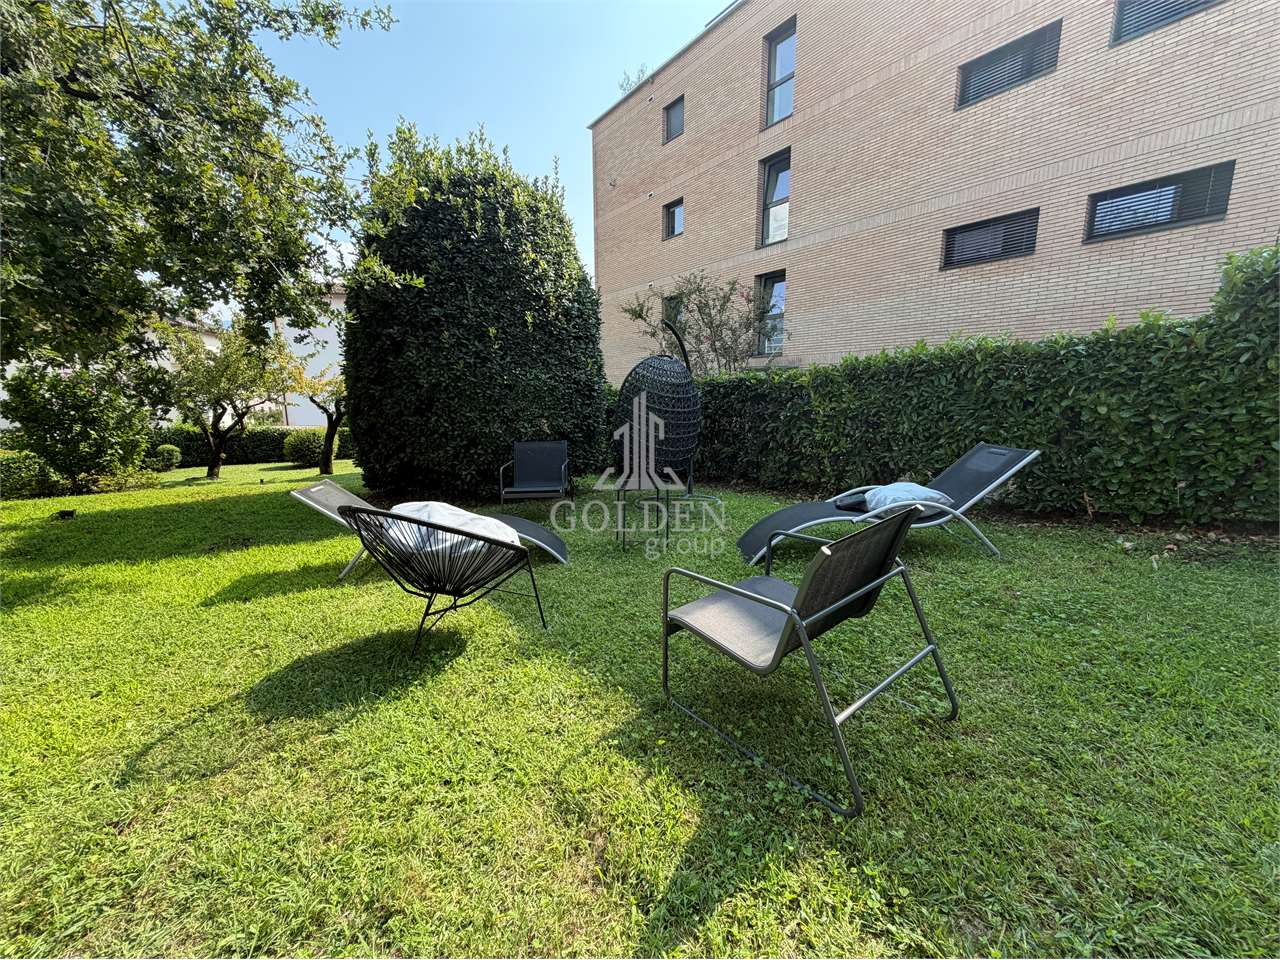
Residenza Marmel – Eleganza e tranquillità a pochi passi dal lagoNel cuore del nuovo comune di Val Mara, a 50 metri dalla riva del lago di Lugano, nasce Residenza Marmel: un complesso esclusivo di sole cinque unità abitative. Immersa nel verde, in prossimità di un parco ottocentesco e servita da un sentiero pedonale che conduce direttamente al lago, la Residenza offre un connubio raro tra riservatezza e qualità paesaggistica. La posizione, a pochi minuti da Lugano e Mendrisio, con la stazione ferroviaria di Maroggia nelle immediate vicinanze, è ideale per chi cerca uno stile di vita tranquillo ma ben collegato. L’edificio, attualmente in fase finale di ultimazione, è visitabile e sarà consegnato al grezzo per permettere all'acquirente la personalizzazione delle finiture.er permettere all'acquirente la personalizzazione delle finiture.Appartamento 1 – Piano terra, 3.5 locali con giardino privatoL’unità si sviluppa su un solo livello e si affaccia su un ampio giardino ad uso esclusivo di oltre 200 m².La disposizione interna prevede una zona giorno luminosa con cucina open space, due camere da letto, due bagni (di cui uno padronale), lavanderia privata e un pratico deposito attrezzi esterno.Le generose superfici, l’accesso diretto e l’ottima esposizione rendono questo appartamento perfetto per una famiglia o per chi desidera spazi esterni di qualità.La proprietà è destinata unicamente a residenza primaria.Prezzo appartamento: CHF 994'000Posto auto in autorimessa: CHF 40'000 (obbligatorio)Superficie in vendita: ca. 141 m²***Residenza Marmel – Elegance and tranquility just steps from the lakeIn the heart of the newly established municipality of Val Mara, just 50 meters from the shores of Lake Lugano, Residenza Marmel is a refined residential project consisting of only five exclusive units. Nestled in greenery and adjacent to a 19th-century park, the residence is connected by a charming pedestrian path that leads directly to the lake—offering a rare balance between privacy and scenic quality.The location, just minutes from both Lugano and Mendrisio, benefits from excellent connectivity, with the Maroggia train station within easy walking distance.The building, now in the final stages of completion, is available for viewing and will be delivered in shell condition to allow buyers to fully customize the interior finishes.Apartment 1 - Ground floor, 3.5 rooms with private gardenThis single-level unit opens onto a large private garden of over 200 m².The interior layout features a bright living area with open-plan kitchen, two bedrooms, two bathrooms (one of which is en-suite), a private laundry room, and a convenient outdoor storage space.Its generous surface area, direct access, and optimal exposure make this apartment ideal for a family or for anyone seeking quality outdoor space.The property is available exclusively as a primary residence.Apartment price CHF 994,000Underground parking space CHF 40,000 (mandatory)Total saleable surface approx. 141 m²

1 / 10
  • Balcony / Terrace
  • Elevator
3.5 rooms, 139m², CHF 599,000.–
via Lucino 20, 6900 Lugano

Breganzona - 3.5 rooms 139 m² with private garden of 311 m²

A private garden of over 300 m²: 3.5 rooms of 139 m² commercial space with 311 m² of green space for exclusive use, in a completely renovated building in Breganzona, just a few minutes from the center of Lugano.The garden, accessible directly from the balcony, is the real strong point: an outdoor space rare for an apartment, where you can eat outdoors, let children play or grow a garden.The apartment includes entrance, living room with access to the balcony, separate kitchen, two bedrooms, bathroom and guest toilet. From the approximately 8 m² large balcony, a staircase leads directly to the garden: you can go from the living room to the outside in a few steps.In addition to the private garden, residents have access to a condominium park of approximately 3,000 m².The building at Via Lucino 20 has been completely renovated: facade, roof, windows, elevators and common areas. A photovoltaic system on the roof powers the common areas and helps to reduce ancillary costs.Quiet and well-served neighborhood: schools, supermarkets, pharmacies, shops and public transport in the immediate vicinity.Commercial area: 139 m² (including 10% garden) | Floor: 2 | Balcony: 8 m² | Private garden: 311 m²Price: CHF 599,000.Parking space in the garage: CHF 50,000. | Outdoor parking space: CHF 30,000.Contact us to receive the documentation or schedule a visit.

  • Balcony / Terrace
  • Elevator
Travel time
-
1 / 9
  • Elevator
4.5 rooms, 220m², CHF 1,990,000.–
Via Verdella 8, 6900 Lugano

Penthouse 4.5 rooms of Design with Terrace and Maximum Privacy

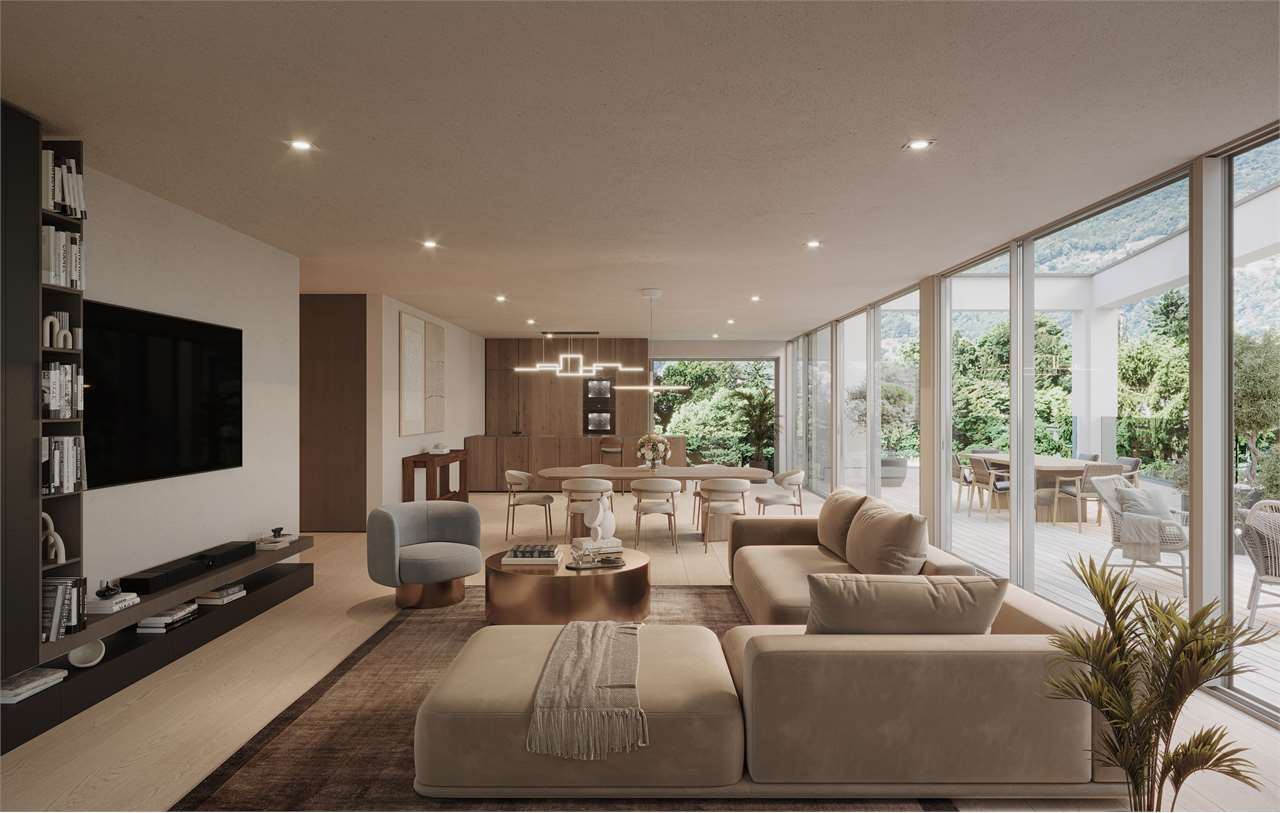
In the prestigious municipality of Savosa, in one of the most sought-after and exclusive residential areas, just 5 km from the heart of Lugano, a residential project of excellence is being created, perfectly inserted in a quiet but strategic context, in the immediate vicinity of all major services.By the end of 2027, the elegant Residenza Lema 2 will come to life, an exclusive real estate project composed of only five residential units, designed for a demanding clientele that seeks privacy, elegance, and comfort without compromise. Some apartments will also offer the privilege of having private gardens, true oases of quiet immersed in greenery.The architectural project stands out for its contemporary and sophisticated language, enriched by a scenic facade in white travertine marble and large green areas that surround the property, creating an atmosphere of absolute harmony and prestige.Particular attention has been paid to energy efficiency and residential comfort: the residence will be equipped with technologically advanced systems, including air/water heat pumps, photovoltaic panels, high-performance windows with triple glazing, and thermal insulation of the latest generation. Solutions that guarantee not only sustainability but also a superior level of residential comfort.On the top floor, we propose an exclusive 4.5-room penthouse, a unique residence of its kind, characterized by an internal surface area of approximately 190 sqm and a spectacular covered terrace of 52 sqm, ideal for living moments of absolute relaxation in total privacy.Access is direct via a private elevator, which leads to an elegant entrance with custom-made wardrobes and a guest bathroom with preparation for a washing/drying column. The day area, spacious and bright, opens onto a representative area with a open-plan kitchen and a living room of about 77 sqm, valued by large openings towards the outside that create a perfect continuity with the terrace.The night area, wisely separated, hosts a prestigious master suite with en-suite bathroom and walk-in closet, as well as two spacious bedrooms and an additional bathroom with shower, all finished with high-quality materials.Every detail has been studied to offer maximum comfort: the underfloor heating with summer cooling function guarantees an ideal climate in every season, while the preparation for air conditioning is also provided.This valuable property is completed by a private cellar, a common area for bicycles and motorcycles, and parking spaces in the garage, available at a price of CHF 40,000.- each.A rare and valuable real estate proposal.Sales price: CHF 1,990,000.-

  • Elevator
Travel time
-
1 / 11
  • Elevator
4.5 rooms, 220m², CHF 1,740,000.–
Bosco limoscmè, 6900 Lugano

Exclusive 4.5-room attic with large terrace and lake view

In a privileged hillside location, facing south and with a breathtaking view of Lugano and the lake, just 8 km from the city center, the new Residenza Sofia is born, located in a quiet and well-served area, in the immediate vicinity of schools, supermarkets, banks, and the highway junction.The residence will be completed by the end of 2026 and will include only 8 exclusive apartments, available in 2.5, 3.5, and 4.5 room types, some with a private garden, designed according to modern, elegant, and high-standard criteria.The building stands out for its refined architectural character, enhanced by a facade in white travertine marble, the surrounding large green areas, and the magnificent panoramic view.The construction will be equipped with state-of-the-art systems, including an air-water heat pump, photovoltaic panels for electricity production, triple-glazed windows, and thermal insulation with an 18 cm thick coat, ensuring high energy efficiency, significant reduction of energy consumption, and low environmental impact.The exclusive 4.5-room attic, located on the top floor, offers an internal surface area of 200 sqm and a covered terrace of 42 sqm. Access to the apartment is directly via a private elevator, which leads to a large entrance hall with cloakroom, built-in wardrobes, and a guest bathroom with laundry room.The day area, approximately 60 sqm, is characterized by a bright living area with open-plan kitchen and spacious living room, both with direct access to the covered terrace, ideal for relaxation and conviviality.The night area, well separated, includes a windowed bathroom with shower, a service room, a large room with direct access to the balcony, and a master room with walk-in closet and en-suite bathroom.Each apartment will also be equipped with underfloor heating with pipes that also allow summer cooling, as well as preparation for air conditioning.The property is completed by a private cellar, a common area for motorcycles and bicycles, and several parking spaces in the underground garage available at a price of CHF 40,000 each.Delivery for early 2027The selling price of the attic is CHF 1,740,000.-.Secondary residence is not allowed.

  • Elevator
1 / 10
  • Parking space
  • Balcony / Terrace
  • Garage
  • +6
4.5 rooms, 123m², CHF 799,000.–
6900 Lugano

Beautiful 4.5-room MINERGIE-P® apartment with terrace and balcony

Price: CHF 799’000 (exclusive of 2 covered parking spaces + cellar)CHF 875’000 with parking spaces and cellar. Possibility to buy a 3rd parking spaceDescriptionLess than 5.6 km from the SBB station and the center of Lugano, in a modern district of the Tesserete area, we offer for sale a bright 4.5-room attic apartment on the 4th floor with an optimal east-west orientation. The apartment has more than 123 m² of living space, an east-facing terrace perfect for breakfast in the sun, and a west-facing balcony to enjoy the sunsets, in a building certified with MINERGIE-P® and built according to the standards of a ZEB (Zero Energy Building).Building features • MINERGIE-P® certification for the highest energy efficiency • with 6 geothermal probes • Photovoltaic system with 30 kWp and 48 kWh battery storage • Very low heating, air conditioning, and hot water costs • Low condominium fees Apartment features • Air conditioning • High-quality sound insulation • Bathroom with washing machine/dryer • Mechanical ventilation (always filtered air, ideal for allergy sufferers) • Motorized shutters with brightness control • Armored door and IP video intercom, remotely controlled • Burglar alarm system with video surveillance • Modern kitchen with mineral marble countertops and backsplashes • Independent temperature control for each room An intelligent and sustainable investmentThe apartment is ideal for those looking for comfort, sustainability, and high-quality living in an elegant and avant-garde environment. Contact us to receive the floor plans or organize a visit.

  • Parking space
  • Balcony / Terrace
  • Garage
  • +6
1 / 12
  • Parking space
  • Balcony / Terrace
  • Elevator
3.5 rooms, 131m², CHF 940,000.–
Bosco limoscmè, 6900 Lugano

Elegant 3.5-Room Apartment in the New Sofia Residence

In the picturesque hillside of Lugaggia, in a privileged position and south-facing with a breathtaking view of Lugano and the lake, the refined Residenza Sofia will be built by the end of 2026. The property is located just 8 km from the city center, in a quiet and well-connected area, close to main services such as schools, supermarkets, banks, and highway accesses.The project involves the construction of only eight exclusive residential units, divided into different types of 2.5, 3.5, and 4.5 rooms, designed to offer high living standards and maximum comfort. Some apartments will also have private gardens, ideal for fully enjoying the outdoor spaces in total privacy.The architecture of the residence is distinguished by its contemporary and elegant style, enhanced by a precious travertine marble facade, large green areas, and a panoramic view that gives uniqueness and prestige to the entire complex.Particular attention has been paid to energy efficiency and sustainability: the building will be equipped with state-of-the-art systems, including an air-water heat pump, photovoltaic panels, triple-glazed windows, and thermal insulation with an 18 cm thick coat, ensuring reduced consumption and high living comfort throughout the year.We offer a 3.5-room apartment on the first floor, characterized by an internal surface area of approximately 115 sqm and a 21 sqm terrace. The apartment welcomes with an entrance equipped with wall-mounted cabinets and opens onto a bright living area with open-plan kitchen and large living room, from which you can directly access the covered terrace and outdoor spaces.The sleeping area is well distributed and includes a master bedroom of approximately 20 sqm with en-suite bathroom and walk-in closet, a second bedroom, and an additional bathroom with shower, prepared for a washing/drying column.Each apartment will be equipped with underfloor heating with summer cooling function, as well as preparation for air conditioning, ensuring modern and complete living comfort.The property is completed by a private cellar, a communal space for bicycles and motorcycles, and parking spaces in the underground garage available at a price of CHF 40,000.- each.It is specified that purchase as a secondary residence is not allowed.Sales price from CHF 940,000.-

  • Parking space
  • Balcony / Terrace
  • Elevator
1 / 12
  • Balcony / Terrace
  • Garage
  • Elevator
4.5 rooms, 147m², CHF 1,100,000.–
Bosco limoscmè, 6900 Lugano

Spacious 4.5-Room Apartment with Terrace and View

In the picturesque hillside setting of Lugaggia, in a privileged and south-facing position with breathtaking views of Lugano and the lake, the elegant Residenza Sofia will be built by the end of 2026, a high-quality residential project inserted in a quiet environment but strategically connected to the main services, including schools, supermarkets, banks, and highway accesses.The residence will consist of only eight exclusive residential units, divided into different types of 2.5, 3.5, and 4.5 rooms, designed to offer high-quality standards, comfort, and privacy. Some ground-floor apartments will also have private gardens, ideal for fully enjoying the outdoor spaces in total tranquility.The architecture is distinguished by its contemporary and elegant style, enhanced by a precious facade in white travertine marble, large green areas, and a panoramic view that gives uniqueness and prestige to the entire complex.Great attention has been paid to energy efficiency and sustainability: the building will be equipped with state-of-the-art systems, including an air-water heat pump, photovoltaic panels, triple-glazed windows, and thermal insulation with an 18 cm thick coat, ensuring reduced consumption and high living comfort throughout the year.We offer 4.5-room apartments on the first floor, featuring an internal surface area of approximately 147 sqm and a 14 sqm terrace. The interior spaces have been carefully designed to offer functionality and elegance: the entrance features practical wall-mounted cabinets and leads to the bright day area, consisting of an open-plan kitchen that opens onto a large living room with direct access to the covered terrace and outdoor spaces.The night area, well separated, includes two bedrooms, a bathroom with a shower predisposed for a washing column, and a spacious master suite of approximately 25 sqm with an en-suite bathroom and walk-in closet, designed to guarantee maximum comfort.Each apartment will be equipped with underfloor heating with summer cooling function, as well as preparation for air conditioning, ensuring an ideal climate in every season.The property is completed by a private cellar, a common area for bicycles and motorcycles, and parking spaces in the underground garage available at a price of CHF 40,000.- each.It is specified that purchase as a secondary residence is not permitted.Sales price from CHF 1,100,000.-

  • Balcony / Terrace
  • Garage
  • Elevator
1 / 23
5.5 rooms, 370m², CHF 6,900,000.–
6900 Lugano

Luxury and lake view in the heart of Lugano

In the heart of Lugano, in one of the most sought-after and strategic positions in the city, we propose for sale an exclusive apartment of approximately 370 m², designed for a discerning clientele who wants to combine elegance, comfort, and absolute quality of living.This property stands out for the impeccable balance between contemporary architecture, high-quality materials, and an extraordinary lake view that accompanies every room, giving a rare intensity living experience.The entrance, spacious and scenic, leads to a living area of great representation, flooded with natural light thanks to the large windows that create a perfect continuity between indoors and outdoors.The living room, refined and welcoming, represents the heart of the residence, ideal for both private moments and receiving guests in a context of absolute prestige.The sleeping area is wisely divided into two distinct areas, ensuring privacy and functionality.The master suite stands out for its generous spaces, walk-in closets, and direct access to the balcony with a lake view, in addition to an elegant en-suite bathroom enriched with a sauna, shower, and bathtub.The second sleeping area offers additional spacious rooms, each with its own private bathroom and balcony.To complete the property, a series of accessory rooms designed for maximum comfort and an exclusive lifestyle, including a billiard room, a private fitness area, and perfectly organized service spaces.The finishes, carefully curated with extreme attention to detail, include exclusive design elements such as refined inserts with Swarovski crystals, which give uniqueness and character to the rooms.The location is ideal: reserved and quiet, but at the same time perfectly connected to the city center, easily reachable on foot. In the immediate vicinity are all the main services, infrastructure, and connections.Distinguishing elements of the property: • Panoramic lake view from all main rooms • Sleeping area divided into two independent areas with 4 bedrooms • 4 bathrooms, one with sauna, shower, and bathtub • Elegant wellness area with sauna • Billiard room and private fitness area • Large laundry room • Equipped cellar with full-height cabinets • Air conditioning system and water purification system • High-level finishes with exclusive details (Swarovski) • 6 parking spaces in the garage A rare property, designed for those who want to live an uncompromising living experience, in the sign of luxury and elegance.The sale price includes the 6 parking spaces, for a total value of CHF 600'000.-.Contact us to receive more information or to schedule a visit.Discover our other residential and commercial offers on the website: https://dreieckimmo.ch/
Suggested properties for you based on search results

Other interesting objects