62 results - Properties for sale: Barbengo (Lugano)

1 / 13
5.5 rooms200m²CHF 695,000.–
Via al Municipio 14, 6917 Barbengo

NEW PRICE - UNIQUE OPPORTUNITY - SPACIOUS SINGLE-FAMILY HOUSE - 5.5 ROOMS WITH GARDEN

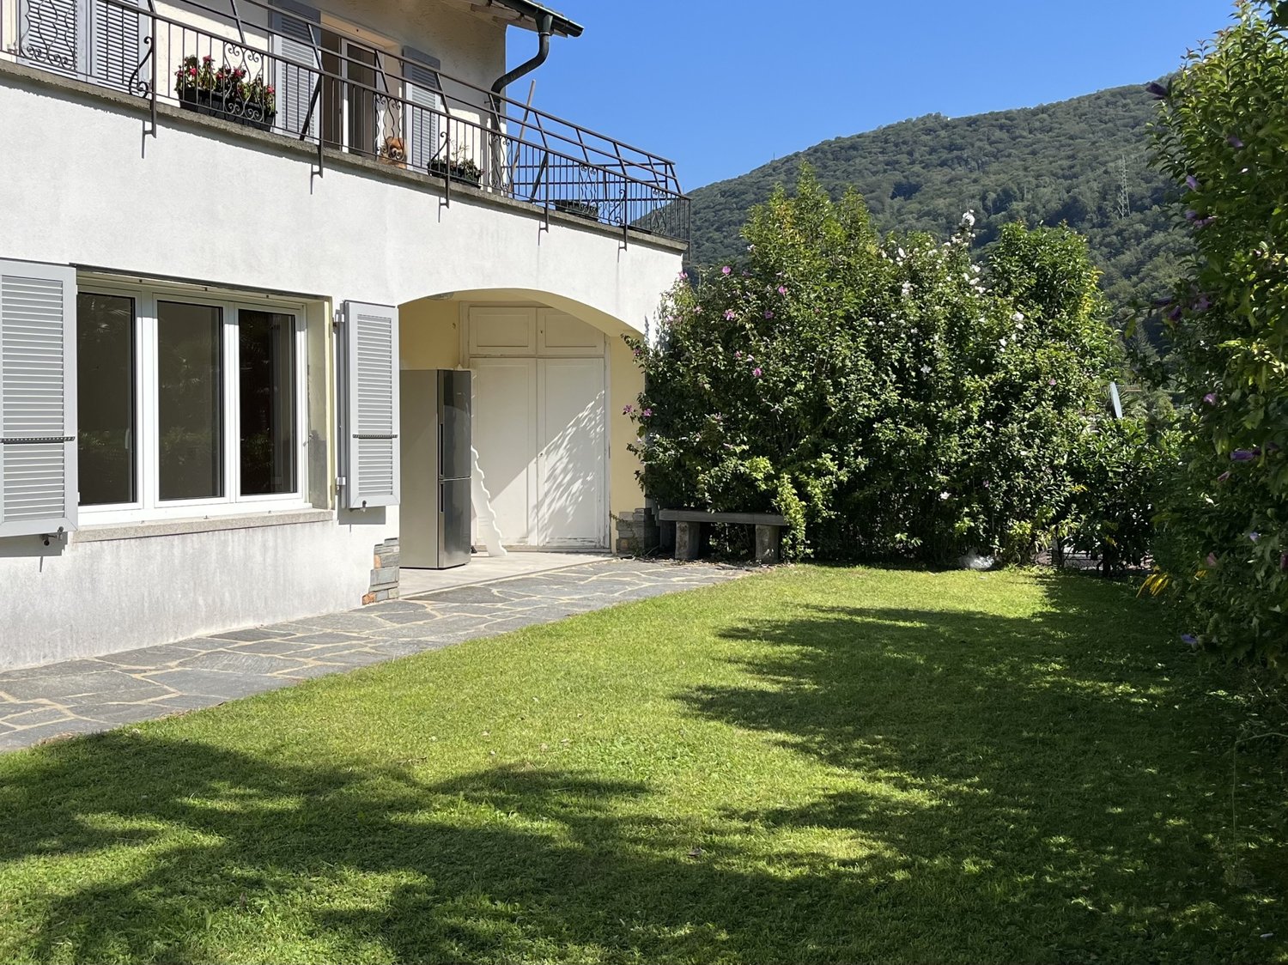
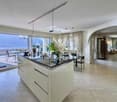
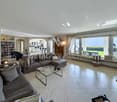
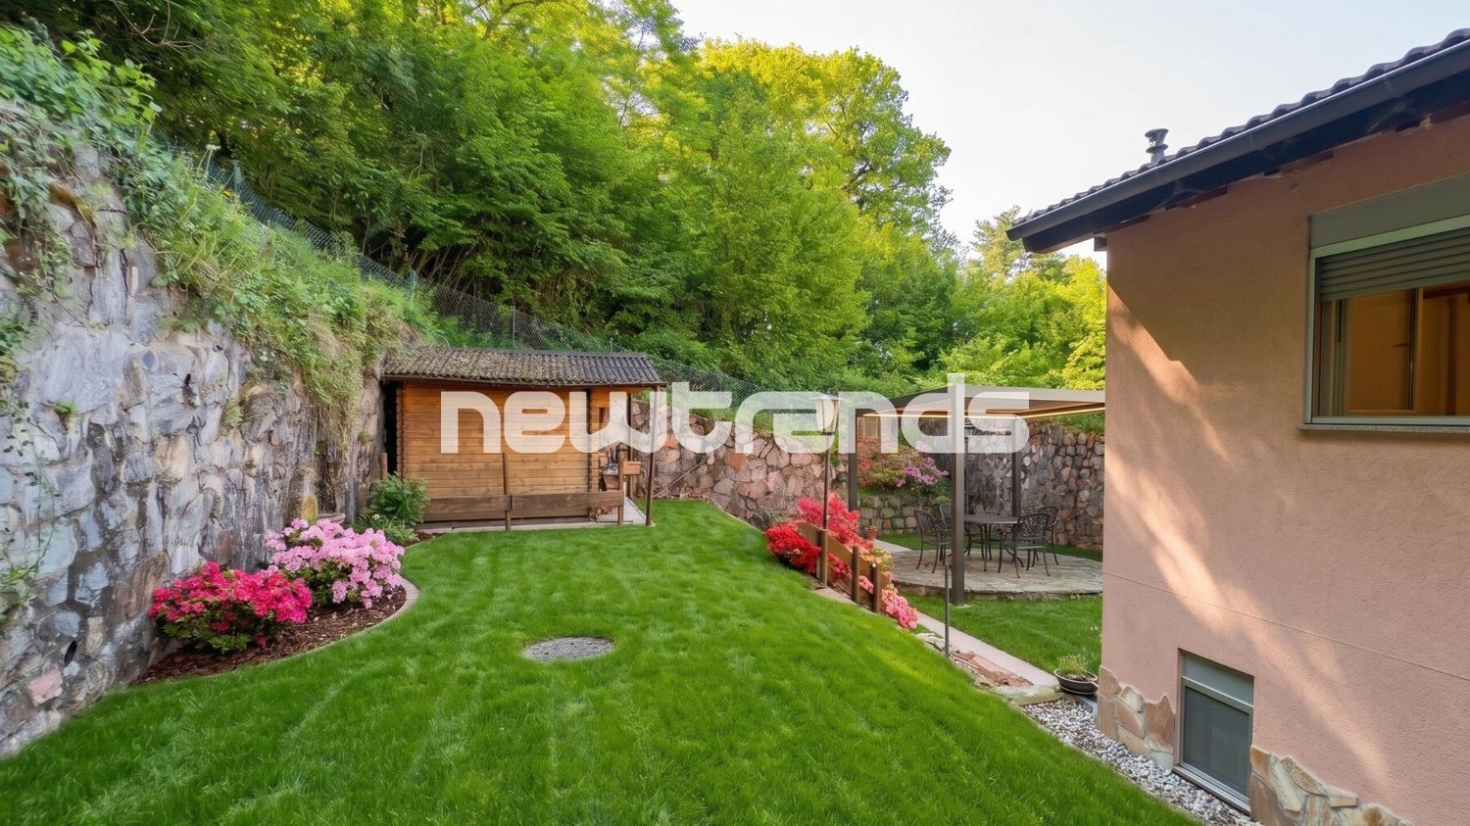
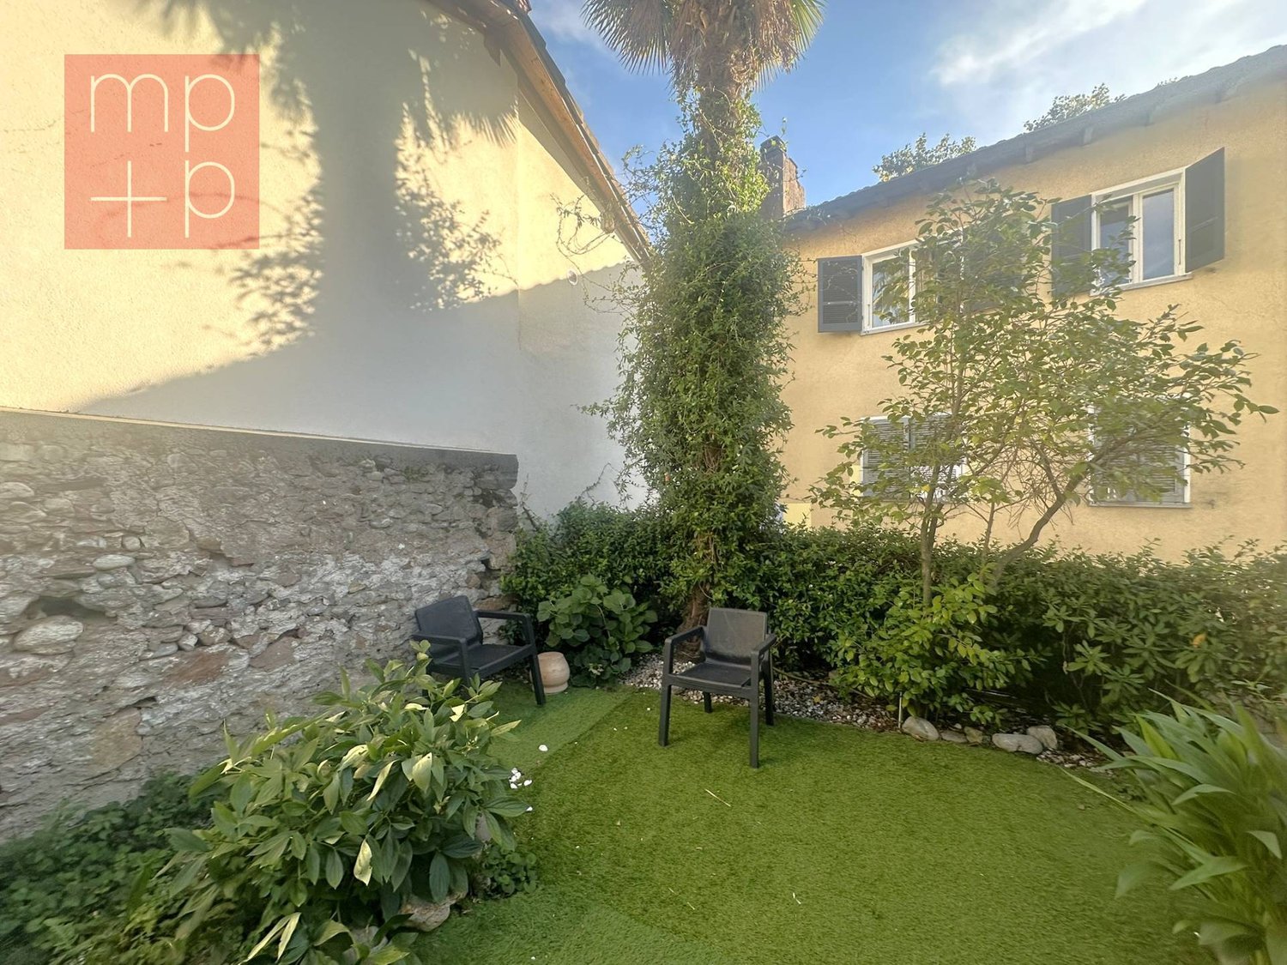
The ideal solution for those who dream of space, tranquility, and quality of life just two steps from Lugano. At the entrance of the sunny and characteristic nucleus of Cadepiano, we propose a charming single-family house of approximately 183 sqm for sale, immersed in greenery and equipped with a private garden of approximately 200 sqm: a perfect oasis for families and those who desire privacy, comfort, and a welcoming atmosphere.Thanks to a real estate appraisal carried out by an external professional, it was possible to define a correct and very interesting sale price, taking into account that the house needs renovation. An ideal opportunity for those who want to personalize the spaces and maximize the potential of the property.STRENGTHS OF THE PROPERTY• Spacious and well-distributed spaces• Bright rooms with open views• Large outdoor area ideal for relaxation, grilling, and outdoor living• Strategic, quiet, and comfortable location near all servicesDESCRIPTION OF SPACESGround floor• Bright living room with closed veranda of approximately 21 sqm with movable glass surfaces• Habitable kitchen with splendid view of the garden• Versatile bedroom/study• Windowed bathroom with bathtub• Laundry roomLower floor• Three bedrooms, including one double bedroom• Windowed bathroom with shower• Cozy grotto with fireplace and large kitchen (5 m)• Direct access to pergola with grill, perfect for meals and convivial eveningsOUTDOOR SPACES & COMFORT• Flat, well-maintained garden with tool shed and vegetable garden• Garage for one car + outdoor parking space• Spacious cellar and technical room• Oil heatingLOCATIONThe house is located in a quiet and sunny context, with services that can be easily reached on foot:• Playground, bus stop• Kindergartens, primary and secondary schools• Sports fieldA short distance away are also:• Main shopping centers• Public beach of Figino-Casoro• Numerous naturalistic trailsPRICE• CHF 695,000.– + CHF 50,000.– garage + CHF 35,000.– outdoor parking spaceNOTE: The information indicated in this announcement is of a purely indicative and non-binding nature.

Travel time
-
1 / 17
3.5 rooms97m²CHF 795,000.–
Via Tassera 17, 6918 Lugano

House with lake view in Lugano-Figino

We are selling a beautiful semi-detached house in Barbengo, 3.5 rooms in a prime location with a lake view, large terrace, garage and 3 parking spaces.Barbengo is a district of Lugano located in a particularly attractive area as a residential area thanks to its proximity to Lake Lugano (Golfo di Agno) and the Pian Càsoro park with its 56,000 m2, ideal for swimming and leisure. In a few minutes you can reach the shopping centers of Grancia and the highway exit. Of particular interest to families is the grouping of nursery schools (with canteen), primary schools and secondary schools, which can be reached on foot from the property. The property for sale is located at the highest point of a promontory (Via Tassera) accessible via a public dead-end road. The area is extremely quiet and sunny and serves as a panoramic point with a breathtaking view of the Gulf of Figino and Pian Càsoro. The house for sale is located in the highest part of a small complex of 3 independent semi-detached houses, extends over 3 levels with a terraced panoramic garden. The building dates back to 1986 and was renovated in 2013. The house is divided as follows: GROUND FLOOR: entrance, living-dining-kitchen with fireplace and exit to the terrace, WC-shower, stairs; FIRST FLOOR: stairs, hallway, double bedroom with exit to the panoramic balcony, single bedroom with loft, WC-shower; BASEMENT: stairs, hallway, laundry-technical room, hobby room/bedroom (with heating), cellar divided into 2 spaces; The property includes a garage, a covered parking space and 2 external parking spaces in front of the house. The house is currently rented. Availability: from the end of October 2026For info and visits: 078 898 55 49 (Mr. Raffaele Sciaroni)
Travel time
-
  • House with solar panels, elevated ground floor, balcony, swimming pool, driveway
  • brick paved patio, table, chairs, outdoor jacuzzi, trees, plants, hills, clear sky
1 / 23
7.5 rooms250m²CHF 1,500,000.–
Via Tassera di sotto 9, 6918 Lugano

Villa with two apartments and private park in Figino

In the green of Figino, in a residential and sunny position, we propose a villa composed of two residential units (2.5 rooms and 4.5 rooms) immersed in a large private park on the edge of the woods, with a pleasant open view of the surrounding hills.The property is ideal as:Main residence / secondary residence / two-family house / investment with independent apartmentDISTRIBUTION OF THE PROPERTY:Ground floor (approx. 150 m²):Potential independent apartment of 2.5 rooms with direct access to the garden• Entrance hall• Large bathroom• Bedroom• Living room• Room prepared for kitchen (currently used as a study)• Direct access to the gardenAdditional spaces on the ground floor:• Double garage• Hobby room• Boiler room• Laundry room• ShelterA perfect solution for guests, adult children, parents, or for rental income.First floor (approx. 150 m²)• 3 bedrooms• 2 bathrooms (one with shower, one with bathtub)• Large living area with open kitchen• Balcony with open view of the surrounding landscapeBright, well-exposed rooms with an airy and reserved atmosphere.OUTDOOR SPACES• Private park bordering a pleasant wood, with possibility of garden and outdoor activities• Large terraced area with barbecue• Level, front garden• Open view of the surrounding hills• Quiet, residential context• Lake within walking distancePARKING SPACES:• 2 spaces in the double garage + 5 outdoor spacesTECHNOLOGY & SUSTAINABILITY• Heating with heat pump• Thermal solar panels• Photovoltaic systemA house attentive to energy efficiency and management costs.MAIN DATA• Land area: 995 m²• Area per floor: approx. 150 m²• Total living area: approx. 250 m²• Price: CHF 1’500’000.–Quick contact via WhatsApp at 079 554 92 00.Disclaimer: The information provided is for informational purposes only and does not constitute a contractual offer. The data may not be accurate.
Travel time
-
1 / 15
3.5 rooms115m²CHF 715,000.–
Via Pree 4, 6918 Lugano

In the Parco della Roggia surrounded by greenery!

This modern and well-structured apartment at Residenza Parco della Roggia enjoys a favorable position in a very quiet area surrounded by greenery, close to shopping centers, schools for all age groups, and is well connected to Lugano by public transport.The very welcoming and refined apartment, furnished with high-quality furniture, consists of: • spacious living room with open kitchen/dining room; • master bedroom; • second bedroom or study; • bathroom with shower; • bathroom with bathtub and practical double sink; • spacious portico of 35 m2 with relaxing views, directly accessible from the living room;large garden of 135 m2 for exclusive use, accessible from all rooms through the French doors; • triple glazing for better thermal insulation and to maintain a stable temperature; • electric shutters and high-quality insect screen for the master bedroom; • electric awning for the portico; • a large laundry room with its own washing-drying column and a large cellar add value to this interesting apartment; • the comfortable Minergie standard highlights the consideration for ecological sustainability, the controlled and systematic air exchange guarantees fresh air and prevents humidity and mold. The residence, nestled in the beautiful gardens, offers a playground, a large swimming pool, fitness and wellness area (sauna and whirlpool) for personal well-being.Additionally, the structure has two multi-purpose rooms available for personal use upon reservation for meetings, gatherings, and birthday parties.2 single, internal parking spaces in the convenient underground garage at CHF 35'000 each complete the offer.Various external parking spaces are available for guests.For a visit in these days, do not hesitate to contact us!

Travel time
-
1 / 13
  • Parking space
4.5 rooms130m²CHF 910,000.–
6917 Barbengo

Barbengo: 4.5-Room Apartment

Inside a recent residence in Barbengo, we propose for sale a 4.5-room apartment located on the second and last floor. Inserted in a modern and well-cared-for context, built in 2023 and composed of only 12 residential units.The living area, bright and contemporary, develops into a large open space with a kitchen equipped with latest-generation appliances, practical pantry spaces and an integrated hood, as well as a cozy living room. The environment opens directly onto a terrace of over 27 sqm, a true extension of the living area, ideal for living for most of the year.The sleeping area is well separated, the master bedroom has an en-suite shower room, while the two additional rooms lend themselves perfectly as children's rooms, study or guests. A second bathroom with a freestanding bathtub completes the sleeping area, a detail that adds character and quality to the environment.To complete the property, we find a private cellar/laundry room and two closed and independent parking spaces, a plus that is increasingly appreciated and difficult to find on the market. The finishes are in a medium to high range, consistent with the level of the residence.The position is one of the strengths: a quiet and green residential area, but at the same time strategic for connections. The center of Lugano, the highway exit, the main services, schools and commercial areas are easily reachable in a few minutes, making this solution ideal for families or for those who want a modern housing quality without giving up convenience.

  • Parking space
1 / 10
2.5 rooms55m²CHF 430,000.–
6917 Barbengo

BRIGHT 2.5-ROOM APARTMENT WITH SWIMMING POOL AND LARGE GARDEN IN BARBENGO

Modern 2.5-room apartment of about 55 sqm, with private garden of about 55 sqm, located on the ground floor of a villa from the 50s, divided into only 5 apartments with garden, gym and condominium pool, well positioned, 150 meters from the lake access in the municipality of Barbengo.The apartment is arranged as follows:Entrance from the private garden through an armored door into the bright living/dining room, with a new and equipped kitchen with oven and induction cooktop, dishwasher, refrigerator and freezer.The living unit is completed by an adjacent bathroom with shower and private washing machine, and a double bedroom with direct access to the garden.The apartment has just been completely renovated with high-quality materials, features PVC windows with double glazing, a new kitchen, bathroom and internal doors.The heating is powered by gas with radiator distribution.The villa offers all residents fantastic common areas: a fully equipped gym with equipment and sauna, an outdoor pool available in the summer months, a garden with large lawn ideal for sunbathing and a pergola and grill area.The apartment is located in a very quiet residential area, served by public transport, ideal for those who want to live in the green just 5 minutes from the highway exits and a few minutes by car from all kinds of services, including post office, restaurants and shops, as well as the Grancia shopping center.1 outdoor parking space can be purchased separately for 20,000 CHF.DO NOT MISS THIS OPPORTUNITY AND CONTACT US TODAY FOR MORE INFORMATION!

Enea Tamburini

Enea Tamburini

1 / 8
Enea Tamburini

Enea Tamburini

  • Garage
  • Elevator
4.5 rooms132m²CHF 820,000.–
Via Cernesio, 6917 Barbengo

Barbengo - Bright 4.5-room apartment under construction

In Barbengo, the Residenza al Parco will arise, an oasis of tranquility immersed in greenery that combines comfort, serenity, and proximity to the city. The strategic position is just a few steps from schools, bus stops, essential services, and just a few minutes from the Grancia shopping centers, the highway, and the center of Lugano.The Residence is designed for those who want to live every day in bright and harmonious spaces. Welcoming and functional environments open up to large terraces and private gardens, perfect for moments of relaxation and conviviality. Here, modernity and nature meet, creating a home that is not just to be lived in, but to be enjoyed.The 4.5-room unit in question is composed as follows: entrance hall, guest bathroom/laundry room, bathroom with bathtub serving two bedrooms and the master bedroom with en-suite bathroom. In the living area, we find the kitchen and open living space with direct access to the terrace of over 17 m².A private cellar and the possibility of purchasing 2 parking spaces in the garage for CHF 40,000 each complete the property.Other sizes with various square meters are also available, with the possibility of customizing internal spaces and finishes according to one's own needs and style.Further information is also available here: https://equity-barbengo.ch

  • Garage
  • Elevator
Enea Tamburini

Enea Tamburini

1 / 8
Enea Tamburini

Enea Tamburini

  • Garage
  • Elevator
3.5 rooms117m²CHF 735,000.–
Via Cernesio, 6917 Barbengo

Barbengo - Spacious 3.5-room apartment under construction

In Barbengo, the Residenza al Parco will arise, an oasis of tranquility immersed in greenery that combines comfort, serenity, and proximity to the city. The strategic position is just a few steps from schools, bus stops, essential services, and just a few minutes from the Grancia shopping centers, the highway, and the center of Lugano.The Residenza is designed for those who want to live every day in bright and harmonious spaces. Welcoming and functional environments open up to large terraces and private gardens, perfect for moments of relaxation and conviviality. Here, modernity and nature meet, creating a home that is not just to be inhabited, but to be lived with pleasure.The 3.5-room unit in question is composed as follows: entrance hall with built-in wardrobe, guest bathroom, private laundry room, and two bedrooms, one of which is the master bedroom with en-suite bathroom. In the living area, we find the kitchen and open living space with direct access to the large terrace of over 17 m².A private cellar and the possibility of purchasing 2 parking spaces in the underground garage for CHF 40,000 each complete the property.Other sizes are also available, with the possibility of customizing internal spaces and finishes according to your needs and style.Further information is also available here: https://equity-barbengo.ch

  • Garage
  • Elevator
1 / 13
6.5 rooms230m²CHF 1,500,000.–
6918 Figino

Exclusive villa with pool, large garden and access to private beach in Figino

In one of the most sought-after residential areas of Figino, surrounded by tranquility and sunshine throughout the day, this exclusive single-family villa of 6.5 rooms represents a rare opportunity for those who want to live in a privileged context between nature, comfort, and privacy. Just 5 minutes from Lake Lugano, the property offers the invaluable privilege of accessing a reserved beach limited to a small number of residents. The proximity to schools, supermarkets, and main services allows for perfect combination of maximum tranquility with the practicality of daily life.The interior spaces are spacious and bright, with five large bedrooms, three bathrooms, and a generous living area, accompanied by useful accessory rooms such as a cellar, storage room, and attic. The exteriors are a true paradise corner: the large garden and private outdoor pool create an ideal oasis of relaxation for the family and to welcome guests. The villa has always been carefully maintained and has benefited from recent improvements, including the installation in 2026 of a modern heating system with a heat pump, which guarantees maximum energy efficiency and reduced consumption. On the roof, a photovoltaic system is also installed, which contributes to the production of renewable energy, increasing the energy efficiency of the house and reducing management costs. Two garages and several external parking spaces complete the property.This property offer stands out for: • Exclusive and sunny location in Figino, just 5 minutes from Lake Lugano • Access to a reserved beach limited to a small number of residents in the area • Outdoor oasis: large garden with a splendid private outdoor pool • Spacious rooms: 6.5 rooms with 5 bedrooms and 3 complete bathrooms • Maximum energy efficiency thanks to the new heating system with a heat pump (2026) and the photovoltaic system installed on the roof • Plenty of extra space: spacious accessory rooms (cellar, large storage room, and attic) • Parking comfort: 2 closed garages and numerous private outdoor parking spaces • Services at hand: immediate proximity to schools, shops, and main connections Interested? Contact us for a consultation or a non-binding visit!

1 / 13
5.5 rooms204m²CHF 920,000.–
6917 Barbengo

PREDOMINANT VILLA OF 5.5 ROOMS WITH GARDEN AND 2 COVERED PARKING SPACES

In Barbengo, in a quiet and reserved position surrounded by greenery, we propose for sale a refined, independent villa of 4.5 rooms, ideal for those who want to live away from the daily chaos without giving up the convenience of the main services and urban connections. The property is located on a private plot, an increasingly rare and sought-after advantage that guarantees privacy, independence, and the pleasant feeling of living in a real villa. The interior spaces, well-distributed and functional, offer a living area of 116 m² designed to accommodate with comfort both a family and those who also need flexible spaces for working from home or creating a private studio. The living area opens outwards, offering a relaxing atmosphere and a splendid open view of the mountains, while the large garden represents the heart of the property: a perfect space to live moments outdoors, dedicate oneself to relaxation, or welcome friends and family in total tranquility. The villa also has three bedrooms, two bathrooms, and accessory rooms that add practicality and flexibility to the spaces, easily adapting to different housing needs. An ideal solution for those looking for privacy, nature, and quality of life in one of the most appreciated residential areas of the region. Two parking spaces are available at a price of 35,000.- each.The independent villa is located in a quiet and reserved residential area in Barbengo, in an ideal context for those who want to live away from traffic without giving up the convenience of the main services. The position offers a good balance between privacy, tranquility, and practicality, making it particularly suitable for families and those seeking a serene and well-connected environment. In the immediate vicinity, there is an elementary school and a kindergarten, easily accessible, making the property an interesting solution for family nuclei with children. Public transport connections are also present in the area, while access to the motorway network can be reached in a few minutes, ensuring easy travel to the city center and the main destinations of the territory.The property has a garden of 310 m², a canopy, a cellar, and an electric heating system.

1 / 11
6.5 rooms418m²Price on request
6918 Figino

Stunning villa with Mediterranean charm, swimming pool and fantastic lake views

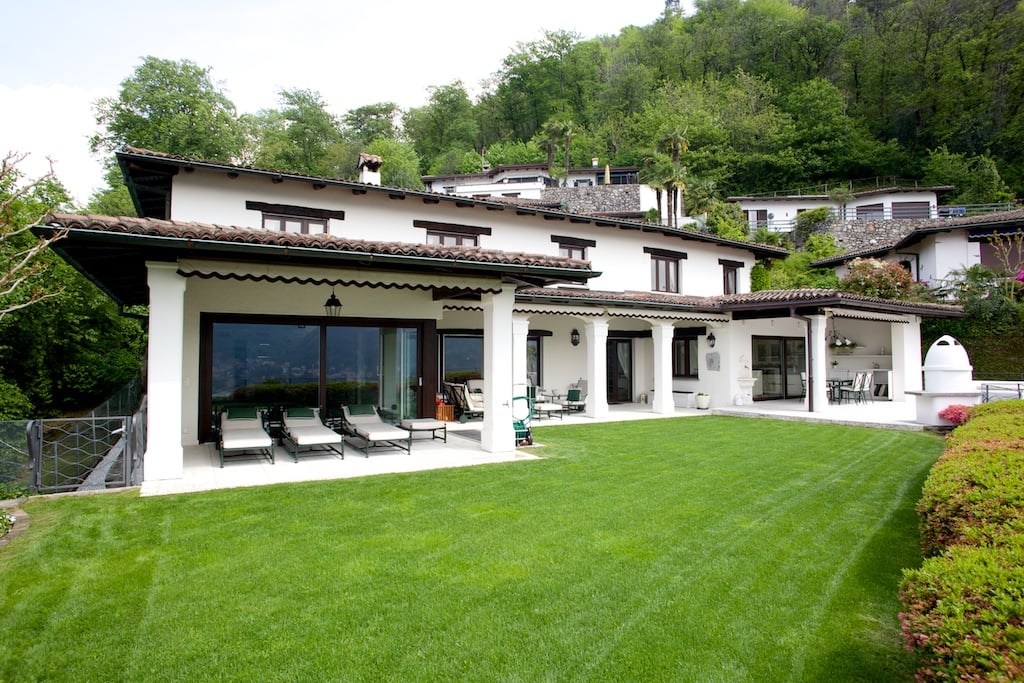
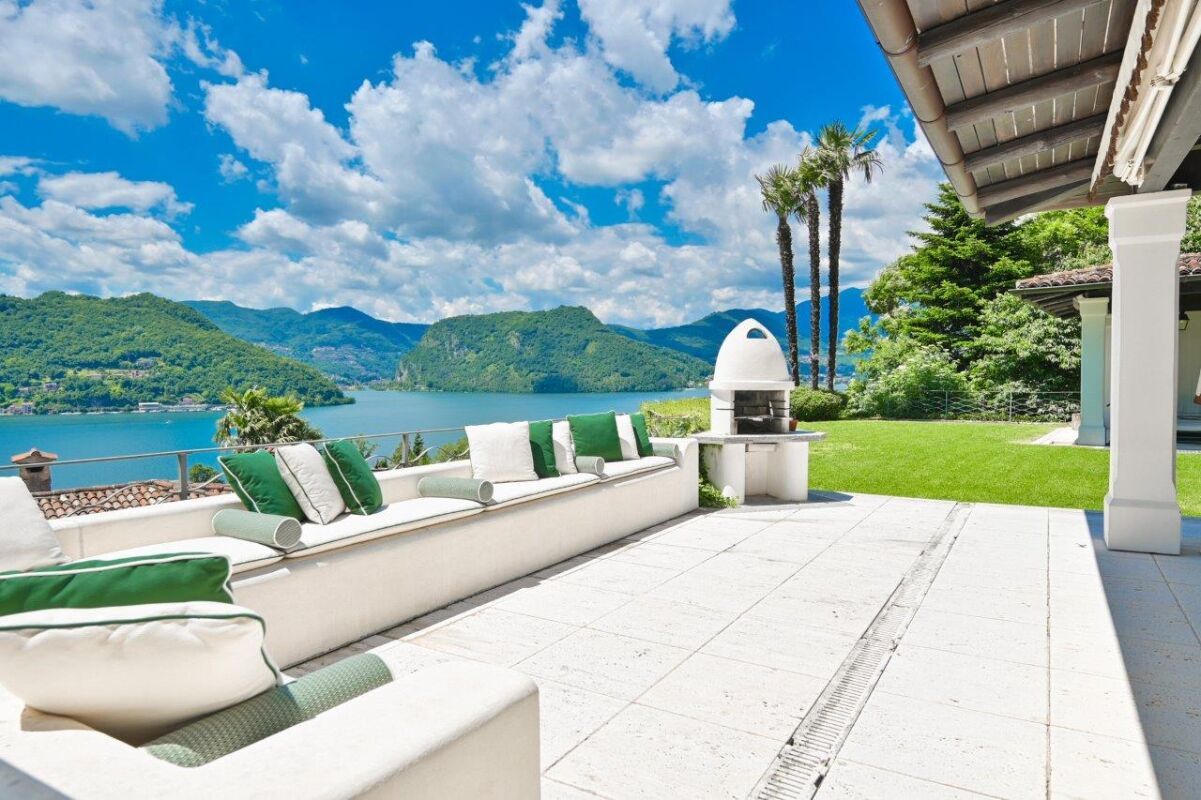
In Figino, in a unique and highly sought-after location, very quiet but at the same time close to main services and large shopping centres, we are offering for sale this magnificent 6.5-room villa with a beautiful garden, indoor swimming pool, cosy veranda and fantastic views of Lake Lugano. This beautiful and spacious home is in excellent condition. It was completely renovated in 2008 with high-quality finishes and materials, refurbished with great attention to detail and love for detail, and is composed as follows:Ground floor: Main entrance with spacious hall, guest WC, large and cosy living room with fireplace, modern open-plan kitchen with dining area. From here you can access the beautiful outdoor area consisting of several covered areas, a barbecue area and an exceptional Mediterranean environment characterised by peace, sunshine and privacy. The open, unobstructed view of the lake and the surrounding mountains make this place truly unique and very special throughout all seasons of the year. An additional indoor space with a wonderful swimming pool, large windows and direct access to the outdoor area completes this floor.Upper floor:Sleeping area consisting of a first bathroom with shower, five spacious and bright bedrooms, all with wonderful lake views, one of which has a large wardrobe and direct access to the master bathroom with double sink, beautiful corner bathtub and large shower. A convenient laundry room on this floor and an additional generous outdoor terrace area complete this second floor.Lower floor (basement):Secondary entrance via the garage (double) with an additional large entrance hall with numerous built-in cupboards, a practical office, a large pantry/cellar, a technical room and a large crawl space with plenty of storage space or other uses. An outdoor courtyard also offers additional space for another car or guest parking. For further information on this exclusive opportunity in an exceptional location, we are at your disposal.Sale price: on request.Primary or secondary residence

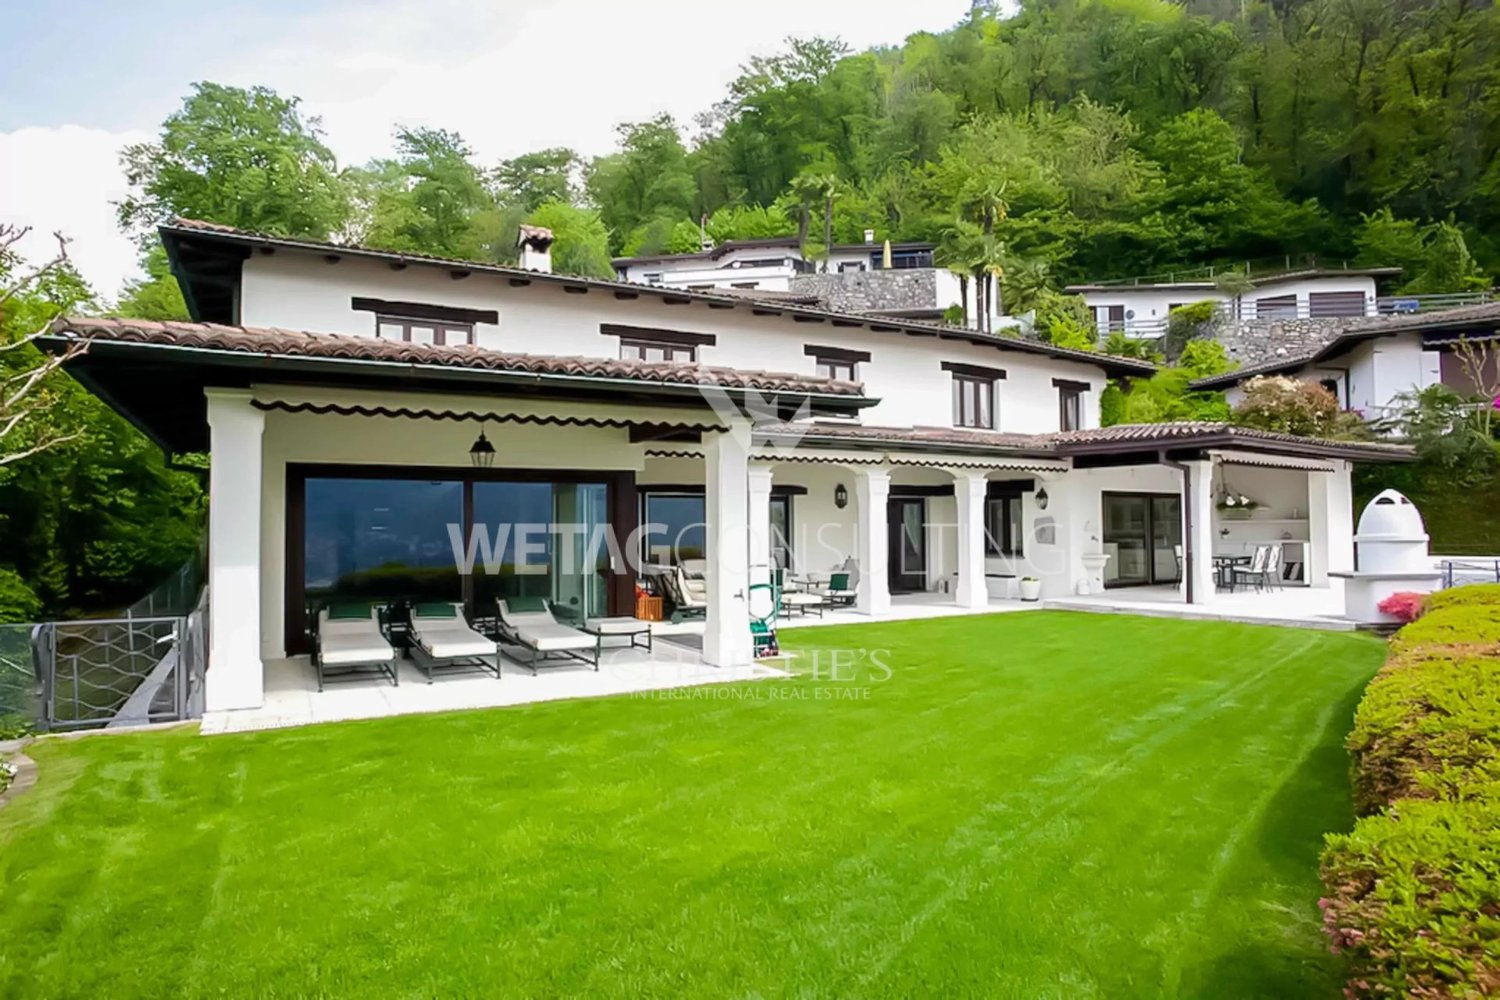
  • Two-story Mediterranean-style house with a tiled roof, surrounded by a well-manicured lawn and palm trees. The house has a large covered patio or terrace area with outdoor furniture, and the property offers a scenic view of the surrounding landscape.
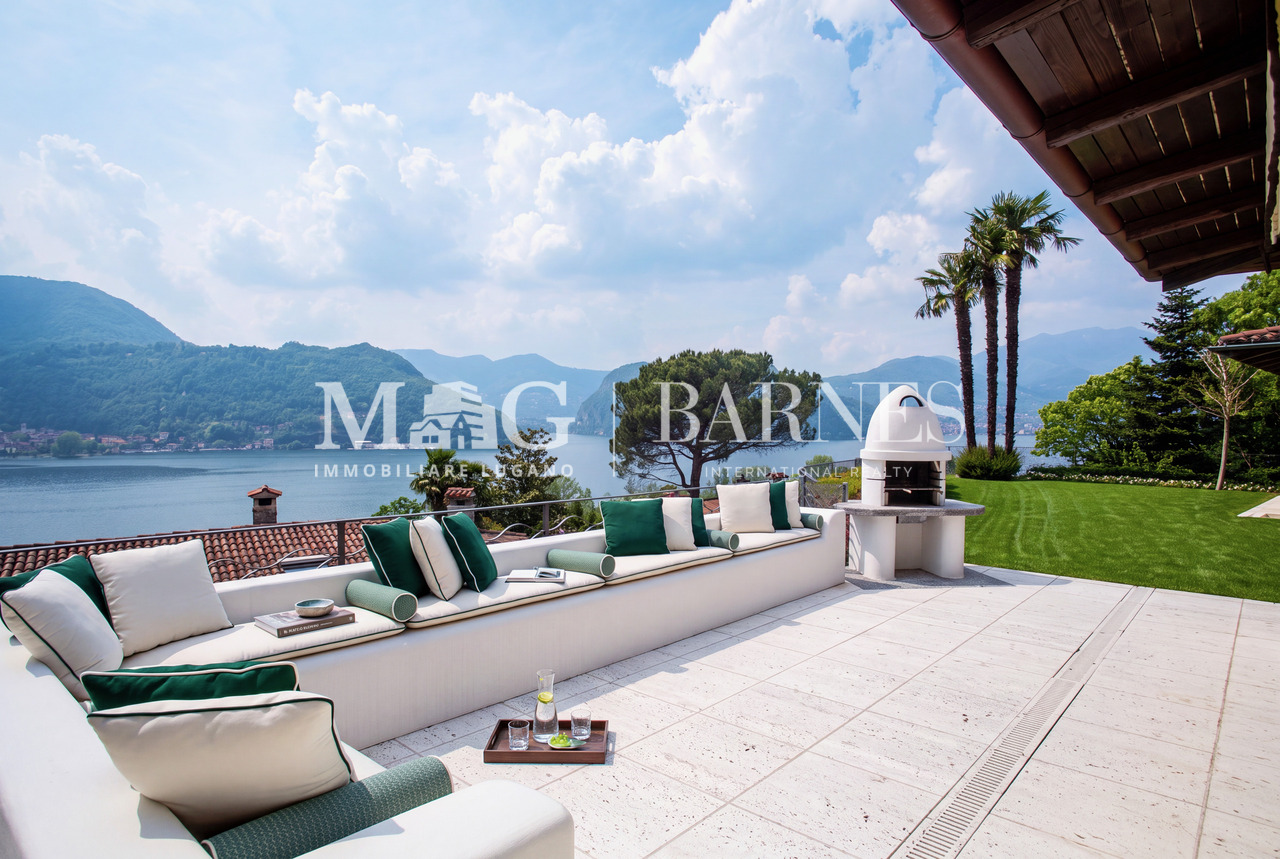
  • Spacious outdoor terrace with comfortable seating, overlooking a lake surrounded by mountains. The terrace has a tiled floor, a fireplace, and palm trees in the background.
  • Spacious outdoor terrace with comfortable seating, a fireplace, and a scenic view of the lake and mountains in the background.
  • Two-story house with a covered patio, surrounded by a well-manicured lawn and lush greenery. The house has a Mediterranean-style architecture with a tiled roof and white walls. The patio features outdoor seating and a fireplace, offering a scenic view of
  • Covered outdoor patio with arched entryway, tiled floor, and views of the mountains and lake in the background. The patio has a grassy lawn, potted plants, and outdoor furniture.
  • Spacious modern kitchen with white cabinets, black countertops, bar stools, and large windows overlooking greenery. The kitchen features a dishwasher and a colorful artwork on the wall.
  • Open-concept kitchen and dining area with white cabinets, black countertops, and a kitchen island. The dining area has a black table and chairs. The space is well-lit with pendant lights and has a modern, minimalist decor style.
  • Large indoor swimming pool with a stone wall on one side, creating a rustic and cozy atmosphere. The pool has a clean, turquoise-colored water surface that reflects the lighting. The space appears to be part of a larger residential or hotel property.
  • The image shows an indoor swimming pool with a stone wall on one side. The pool has a green tiled surface and is surrounded by large windows that provide a view of the outdoor area. There are chairs visible through the windows, suggesting an outdoor seati
  • Modern living room with a black fireplace, a TV mounted on the wall, and a built-in storage unit filled with firewood.
  • Spacious entryway with hardwood floors, a large wooden dresser with a decorative mirror, and a potted plant. The staircase is visible in the background.
  • Open concept living room with white walls, hardwood floors, a large TV stand, a red framed mirror, and a wooden dresser with decorative items.
  • Spacious bathroom with large window overlooking greenery, bathtub, double vanity with vessel sinks, and tiled walls
  • Spacious hallway with white walls, built-in wardrobes, and a tiled floor. The hallway leads to other rooms in the property.
1 / 15
6.5 rooms445m²Price on request
Via Monte Panorama 5, 6918 Lugano

Wonderful villa with lake view in elevated position in Figino

In the picturesque context of Figino, on the shores of Lake Lugano, is this splendid 6.5-room villa, an oasis of tranquility immersed in an exclusive atmosphere. The property, located in one of the most sought-after areas of the region, enjoys a reserved but at the same time strategic position, with easy access to the main services and shopping centers.The house, which was the subject of a complete renovation in 2008 with high-quality materials and finishes, develops on three levels, offering spacious and well-distributed spaces.Ground floor:The entrance leads to an atrium that opens onto a living room with a fireplace, an open-plan kitchen with a dining area, and a guest bathroom. From the living area, you can access the garden with covered areas, a grill, and a veranda. The ground floor is completed by an indoor pool with glazing and direct access to the outside, all with a splendid view of the lake and the surrounding mountains.Upper floor:Five bright bedrooms with a lake view, including a master bedroom with a walk-in closet and an en-suite bathroom with a double sink, shower, and corner bathtub. Two more bathrooms, a laundry room, and a terrace complete the upper floor.Lower floor (basement):Access via a double garage to an atrium with wall cabinets, an office, a pantry/cellar, a technical room, and a storage room. Outside, there is an additional parking space.This prestigious residence represents a unique opportunity for those who desire an elegant home with an unparalleled view, exclusive comfort, and a reserved and harmonious environment.Selling price: upon request.The property can be used as both a primary and secondary residence.

Travel time
-

Suggested properties for you based on search results

Other interesting objects