Quick Filters for your search (1)

Quick-filters

We show you quick-filters based on the most used filters by location.

By using these, you can enhance your search experience by finding new and interesting properties to your likings.

9466 (Sennwald) - Balcony / Terrace buy

We recommend expanding your search criteria to get similar results. The current filters didn’t return any matches.

If you don’t want to change your current search criteria, we recommend creating a search alert, so you’ll be notified when matching offers become available.

More objects in your automatically expanded search area
46 results - Radius: + 10km
1 / 12
  • Parking space
  • Balcony / Terrace
  • Garage
  • +1
10 rooms378m²CHF 3,590,000.–
Premium
Gais, 9056 Gais

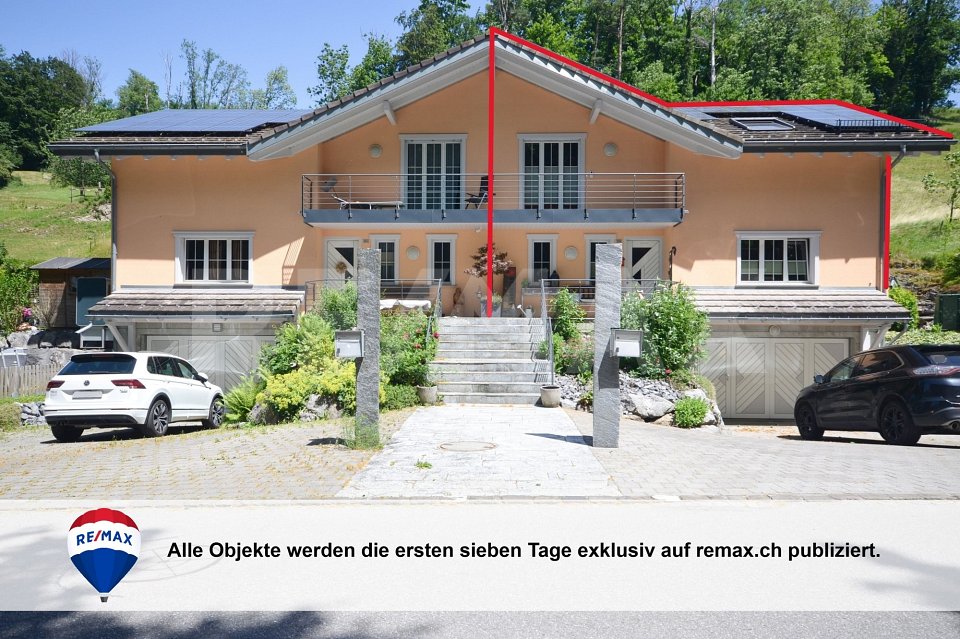
Exclusive villa with spectacular panoramic views and upscale finishes

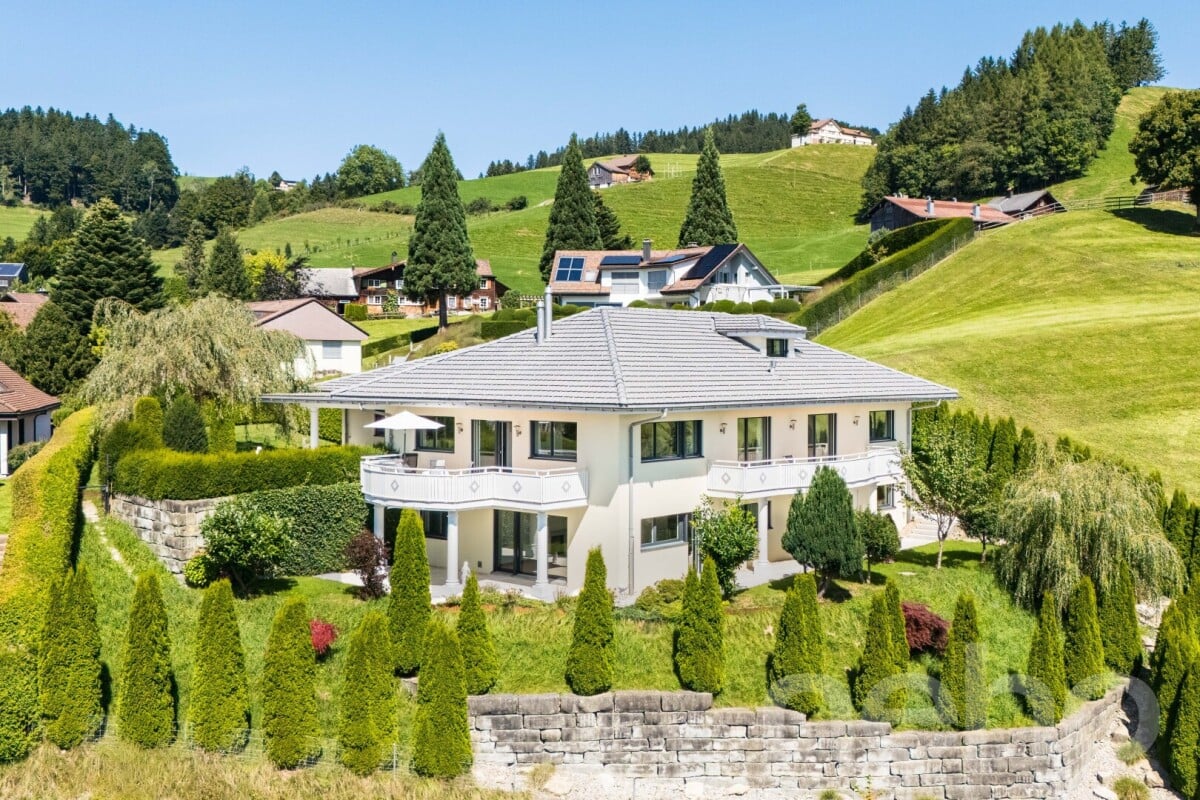
In a prime residential location in Gais, we present to you a residence of unparalleled elegance and expressiveness. On a private, spacious plot of 1,444 square meters, this villa boasts 378 square meters of net living space, spread over three levels and a living ambiance of the highest level. Built in 2011, the property combines timeless architecture with modern building quality and convinces with its privileged, unobstructable hillside location with perfect south orientation and an unparalleled panoramic view of the Alpstein and the Säntis.The architectural concept combines a spacious 6.5-room main house with a separate 3.5-room annex apartment, which has a separate entrance and a private terrace. This clear separation of living areas opens up flexible possibilities - be it for multi-generational living, stylish accommodation for guests, or a representative home office.High-quality natural stone flooring and beautiful Doussie parquet give the rooms an elevated atmosphere, while large window fronts with triple-glazed wood-aluminum frames not only provide a light-flooded room feeling but also ensure safety and energy efficiency at the highest level. The living and dining area is characterized by a central fireplace, which harmoniously combines warmth, comfort, and architectural finesse. The adjacent, open kitchen meets the highest culinary demands with modern appliances and becomes a meeting point for pleasure and hospitality.Three luxuriously equipped bathrooms, including one with an integrated sauna, create private retreats and a place for relaxation. The bedrooms are light-flooded and generously dimensioned, partially with direct access to the bathroom, and thus offer maximum comfort. An open gallery and a spacious attic on the same floor provide additional space for individuality and generous storage possibilities.The outdoor area blends seamlessly into the overall picture and reveals a spacious garden on an area of 944 square meters, which, thanks to its unobstructable location, guarantees a high level of privacy and delights with a spectacular view. A double garage with direct access to the house and several outdoor parking spaces round off the overall offer.This villa is a masterpiece of modern living, combining exclusivity, privacy, and an outstanding location. A home that guarantees its occupants a life at the highest level.We ask for your understanding that, in the interest of the owner's privacy, we can only enable qualified viewings with corresponding financing proof.Exact address available after registration on neho.ch.INTERESTED IN A VIEWING? PLEASE REGISTER: https://neho.ch/b/9056-25-2

  • Parking space
  • Balcony / Terrace
  • Garage
  • +1
Rocco Vecchia

Rocco Vecchia

Immobilienmakler

1 / 22
5.5 rooms96m²CHF 670,000.–
Perdeilenstrasse 1B, 9472 Grabs

Living on multiple levels - Maisonette apartment with spacious terrace

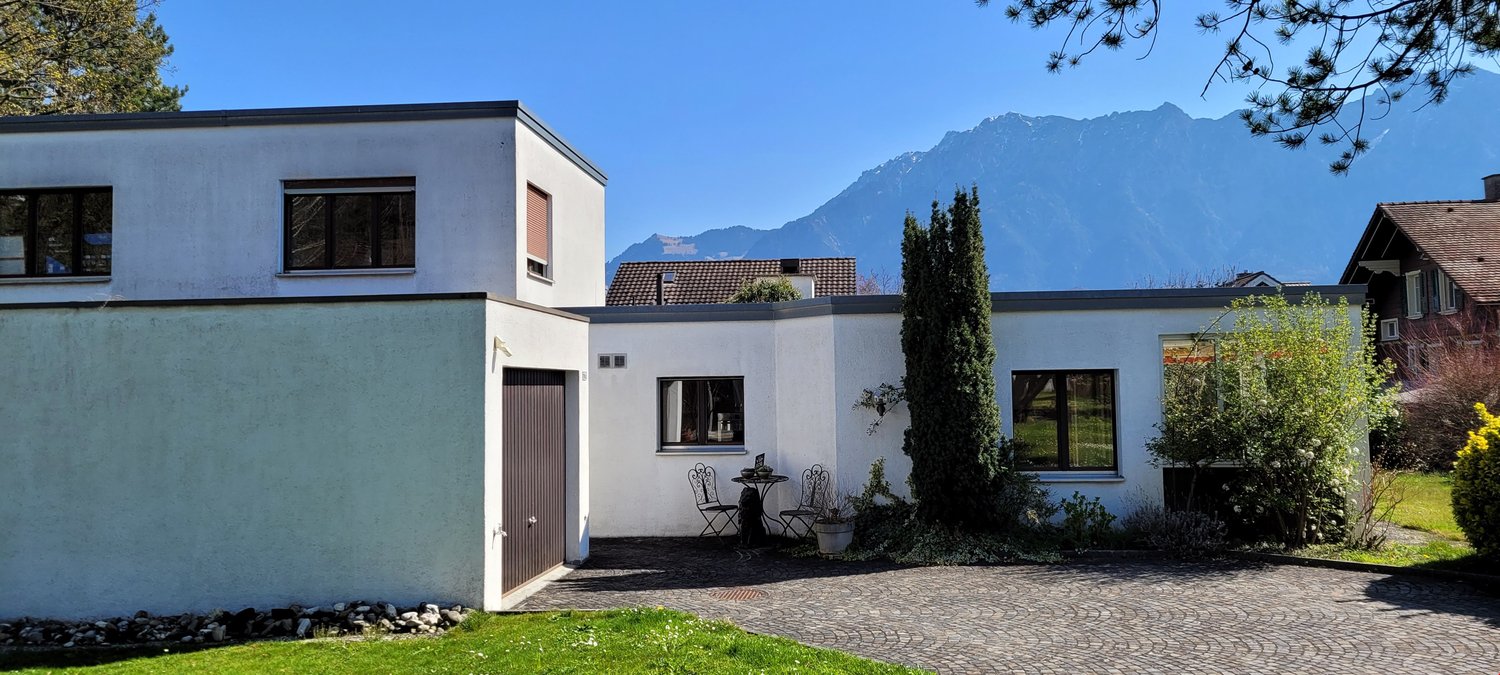
Living on multiple levels - Maisonette apartment with spacious terrace Link to the object videoIn a popular and family-friendly residential area of Grabs, this attractive 5.5-room maisonette apartment with a well-thought-out floor plan and a completely fenced-in terrace awaits you - ideal for families, hobby gardeners, or cozy grill evenings with friends.The apartment spans four floors and offers plenty of space for families, home offices, and individual living needs. Schools, shopping opportunities, numerous sports clubs, and a wide range of leisure activities are located in the surrounding area, making Grabs an ideal place to live for families.On the ground floor, you will find a welcoming entrance area, a charming country-style kitchen, and a bright living and dining room. Thanks to the integrated smart home system, part of the lighting and the cameras can be conveniently controlled via touchscreen or smartphone. Two surveillance cameras at the house entrance and in the parking lot provide additional comfort and a heightened sense of security. An air conditioning system in the living area ensures pleasant temperatures.On the upper floor, there is the parental bedroom with balcony access and a spacious bathroom with a double sink, bathtub, and shower with rain showerhead.The attic offers two more rooms and a practical storage room.In the basement, there is a cellar room converted into an office, another cellar with two washing towers and plenty of storage space.A special highlight is the spacious terrace with a covered seating area, pizza oven, chimney, garden lighting, outdoor sound system, and a practical garden house. Here, children's vehicles, playground equipment, or a cozy outdoor lounge can easily find space.This attractive offer is rounded off by a garage and a gravel parking space belonging to the apartment, with space for up to five additional vehicles.Have we piqued your interest? We would be happy to show you the property during a non-binding viewing.

Travel time
-
1 / 13
5.5 rooms150m²CHF 1,095,000.–
Kobelwiesstrasse 6b, 9463 Oberriet

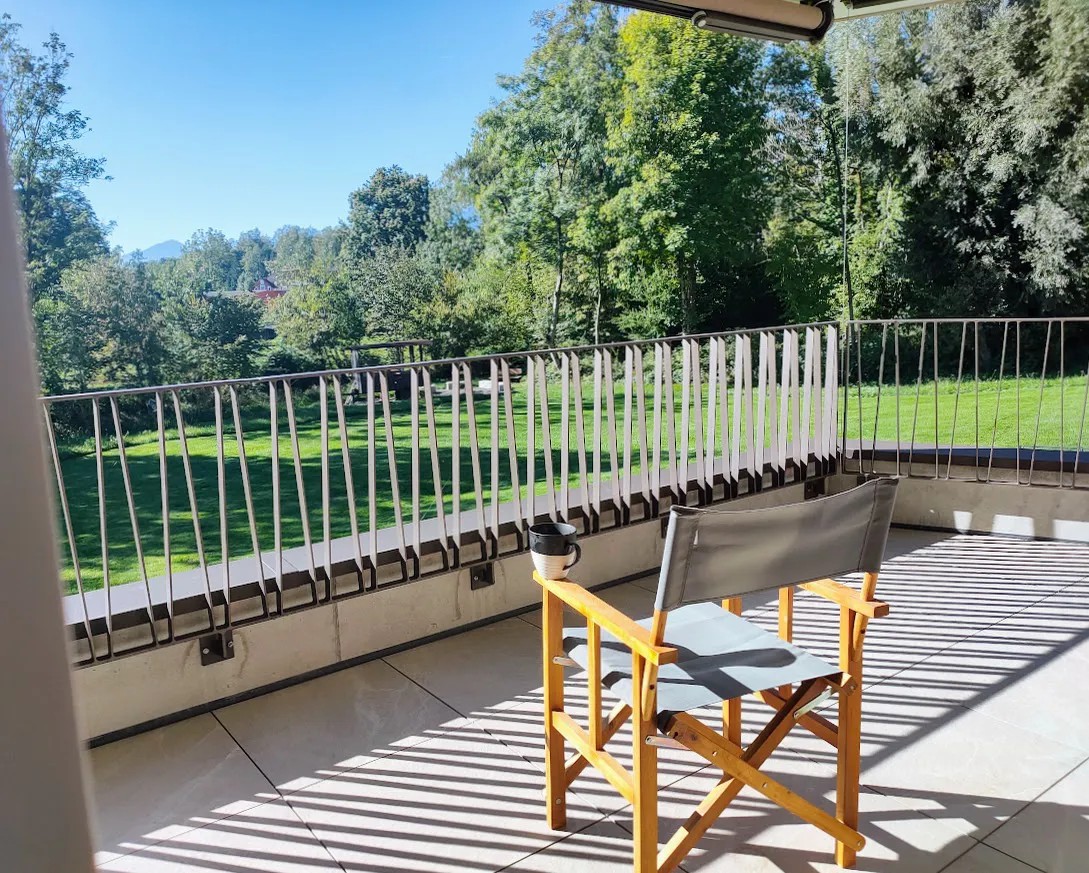
5.5 Room Semi-Detached House Family-Friendly Living in Nature in Kobelwald

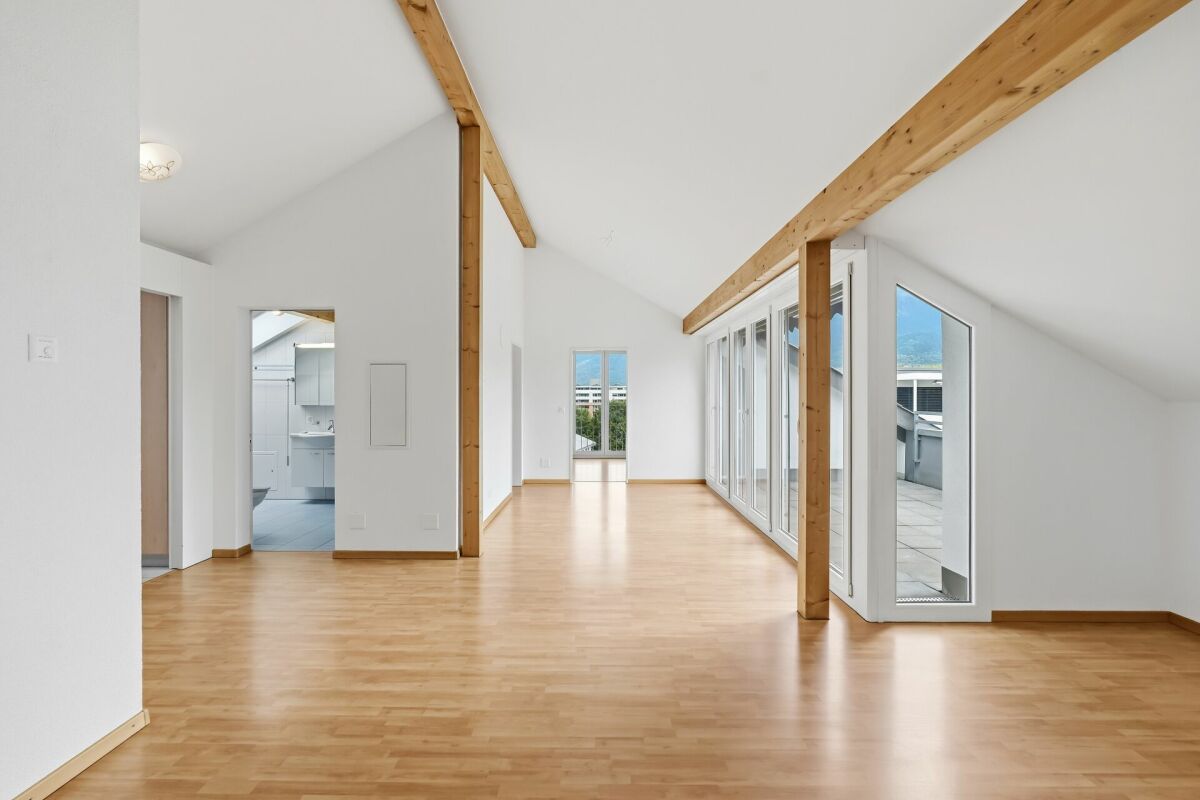
Located on Kobelwiesstrasse 6b in Oberriet, this exceptionally well-maintained semi-detached house combines modern living, spacious rooms, and natural surroundings in a harmonious way. Nestled in a quiet, family-friendly neighborhood and directly adjacent to extensive green spaces, this property offers exactly what many families are looking for: a stylish home with high living quality, plenty of space, and an environment where both old and young feel equally at home.The thoughtful architecture of the house convinces with an open room design, bright living areas, and a particularly pleasant living atmosphere from the moment you enter. Spacious window fronts let in plenty of daylight, create a bright, friendly ambiance, and connect the interior with the surrounding nature in a fluid manner. High-quality materials and lovingly coordinated details give the property a timeless character and a sense of living that combines warmth and elegance.The heart of the house is the openly designed living and dining area. This creates an ideal center for daily family life, social evenings with friends, or special occasions. The spacious window surfaces offer a wonderful view of the greenery and underscore the feeling of width and lightness that characterizes this living area.The modern kitchen combines design and functionality at the highest level. The spacious cooking island serves as a communicative center and invites you to cook, enjoy, and linger together. Well-thought-out storage solutions, high-quality equipment details, and short working distances create optimal conditions for a demanding, everyday living comfort.The private retreat areas also convince with their generosity and atmosphere. The spacious bedrooms offer plenty of space for individual development and impress with visible roof beams, which give the rooms a warm, characteristic note. Thanks to flexible floor plan design, the rooms can be used in a variety of ways - whether as a parental bedroom, children's room, home office, or guest room. Thus, the house adapts optimally to different phases of life.A special highlight unfolds in the evening hours: as soon as dusk sets in, the atmospheric outdoor lighting bathes the house in a warm, inviting light and gives the entire property an elegant, almost magical atmosphere.The property also meets the highest standards functionally. A spacious laundry room, varied storage possibilities, and a spacious double garage with direct house access provide maximum everyday comfort and underline the thoughtful planning of this residential object.The lovingly maintained outdoor area harmoniously extends the living space into the open air. The spacious lawn offers children plenty of space to play and discover, while various seating and terrace areas invite you to relax and linger. Whether a cozy family brunch, social grill evenings, or quiet moments in the evening sun - the garden quickly becomes the preferred retreat. The adjacent green spaces and natural surroundings also create a high level of peace, privacy, and quality of life.This attractive semi-detached house combines modern living, a family-friendly location, and a well-thought-out room concept into a home that meets the highest standards. A place to arrive, feel good, and stay - today and in the future.
Travel time
-
1 / 12
4.5 rooms234m²CHF 2,420,000.–
Mosersweid 56, 9050 Appenzell

Exclusive penthouse apartment in a preferred location

Living enjoyment with a far-reaching view The "Mosersweid" development is located in a preferred location on the sunny and quiet southern slope, slightly elevated above the village of Appenzell. It offers an impressive view of the Alpstein, the village, and a beautiful distant view of the Appenzeller hill landscape.The exclusively built 4.5-room penthouse apartment offers everything for high living standards. The spacious, very bright, and inviting living area provides perfect conditions to enjoy the advantages of this apartment. The high-quality interior design and the tasteful furnishings were carefully selected. The penthouse apartment convinces with a well-thought-out floor plan, noble materials, and an almost privileged all-around view of the beauties of the Appenzellerland.This exclusive offer is rounded off with four parking spaces, each with its own storage room. Furthermore, a closed cellar compartment belongs to the apartment. If you don't need that much storage space, an area can also be used, for example, as a fitness room.From "Mosersweid" you can reach the village center of Appenzell in a few minutes on foot or by car. Here you have a diverse range of shopping facilities, gastronomy, and culture.With individual transport, you can reach St. Gallen, Gossau, and the Rhine Valley and adjacent foreign countries within half an hour. The public transport with the train and bus station Hirschberg/Rank can be reached on foot in 8 minutes. Let yourself be impressed! • 4.5-room penthouse apartment with approx. 234m² • First-class, well-thought-out kitchen with Miele appliances, Bora cooktop, and Quooker • Large wet cell directly accessible from the bedroom with rain shower, free-standing bathtub, 2 sinks, toilet, and under-sink furniture and cabinets • Additional wet cell with shower, sink, toilet, and built-in cabinets • Spacious open living area with exclusive stone wall and chimney • Spacious rooms with functional floor plan • Dressing room with built-in cabinets at the parents' bedroom • Laundry room with washing tower (V-Zug), sink, and built-in cabinets • Two loggias with fantastic views • Lift to the apartment • Garderobe and built-in cabinets • 4 parking spaces with storage rooms can be purchased additionally. Have you become curious? Then let yourself be impressed by this attractive apartment. We look forward to your contact by mail immo@tfp.ch or by phone at Tel. 071 788 81 90.

Travel time
-
1 / 14
4.5 rooms125m²CHF 820,000.–
Eschagger 16, 9468 Sax

Elegant living with a far-reaching view and natural ambiance

Quietly located living experience with a spacious terrace and Alpine view Highlights at a glance • Spacious terrace with approximately 50 m² of space and a dreamy far-reaching view • Modern 4.5-room apartment from 2020 • Bright living and dining area with high-quality, open kitchen • Well-thought-out floor plan with separate sleeping area • Parent's room with its own bathroom and terrace access • Spacious bathroom with walk-in shower and bathtub • Practical utility room with its own washing tower • Basement compartment included • Two underground parking spaces can be purchased additionally • Quiet and tax-friendly living location in Sax SG LocationSax is a charming village in the St. Gallen Rhine Valley and belongs to the political municipality of Sennwald. The municipality combines natural living with good infrastructure and is one of the most tax-friendly living locations in the canton of St. Gallen. Thanks to its proximity to the A13 motorway, residents benefit from an optimal connection to Buchs, Vaduz, Chur, St. Gallen, and Zurich.The idyllic village life, the beautiful natural scenery, and numerous leisure and recreational opportunities make Sax a particularly attractive place to live for families, working professionals, and nature lovers.Apartment descriptionThe modern 4.5-room apartment is located in a multi-family house built in 2020 with only five residential units and impresses with its quiet, sunny location on the outskirts of Sax. The well-kept surroundings and natural location create a pleasant living ambiance with high privacy.Upon entering the apartment, you are greeted by an inviting entrance area with a practical wardrobe and a separate utility room with its own washing tower. Through the corridor, you reach the spacious living, dining, and kitchen area, which is the heart of the apartment. The open, modern kitchen impresses with high-quality materials and blends harmoniously into the bright living room. Large window fronts provide plenty of daylight and offer a beautiful view of the surrounding countryside.A special highlight is the approximately 50 m² large terrace with a dreamy far-reaching view of the surrounding mountain landscape. The covered area and the spacious space create additional living space outdoors and invite you to linger and enjoy.The private sleeping area is deliberately separated from the living area, providing a high level of peace and privacy. Two bright rooms are ideal as bedrooms, children's rooms, guest rooms, or home offices. The spacious bathroom has a walk-in shower, bathtub, and high-quality tile flooring.The parent's room impresses with direct access to the terrace and its own bathroom with a walk-in shower, sink, and toilet.The apartment also includes a basement compartment and two underground parking spaces, which can be purchased additionally.PriceThe sales price for the attractive 4.5-room apartment, including the basement compartment, is CHF 820,000. The two underground parking spaces can be purchased for CHF 35,000 each, offering additional comfort and a sustainable added value.Sales documentation / viewingHave we sparked your interest?We would be happy to send you the detailed sales documentation with all relevant documents or present this attractive apartment to you during a non-binding viewing. We look forward to your contact.

Travel time
-
1 / 13
3.5 rooms95m²CHF 550,000.–
Widen 2, 9467 Frümsen

Spacious 3.5-room attic apartment in an idyllic location surrounded by greenery

Charming 3 ½-room attic apartment in an idyllic location in Frümsen We are selling a spacious 3 ½-room attic apartment with airy ceiling heights and bright living rooms in an idyllic location in Frümsen. This approximately 35-year-old condominium is located in a quiet and sunny spot in Frümsen. The bus stop and recreational area are practically right outside the front door. Shopping opportunities are available in the neighboring villages of Haag, Sax, Salez, and Sennwald. The beautifully situated property is surrounded by single-family homes and is characterized by its spaciousness and openness. The multi-family house with five condominiums, as well as the apartment, are in good condition. This 95 m² large condominium is located on the top floor of the southeastern half of the house and offers the following room layout: Entrance and wardrobe with spacious anteroom, bathroom with shower, toilet, double sink, two rooms, living room with fireplace, kitchen, large covered balcony The large attic is directly accessible from the apartment. On the ground floor, there are the laundry room, two drying rooms, bike storage, heating, tank, and the basement. The single garage is located in the garage tract. Single garage for CHF 40,000 Convince yourself of this gem during a visit. We would be happy to inform you personally and look forward to hearing from you.

Travel time
-
1 / 13
  • Balcony / Terrace
  • Mountain view
  • Tumble dryer
  • +3
6.5 rooms244m²CHF 2,250,000.–
Ringgasse 19, 9452 Hinterforst

Exclusive 6 1/2 room single-family house with high-quality equipment

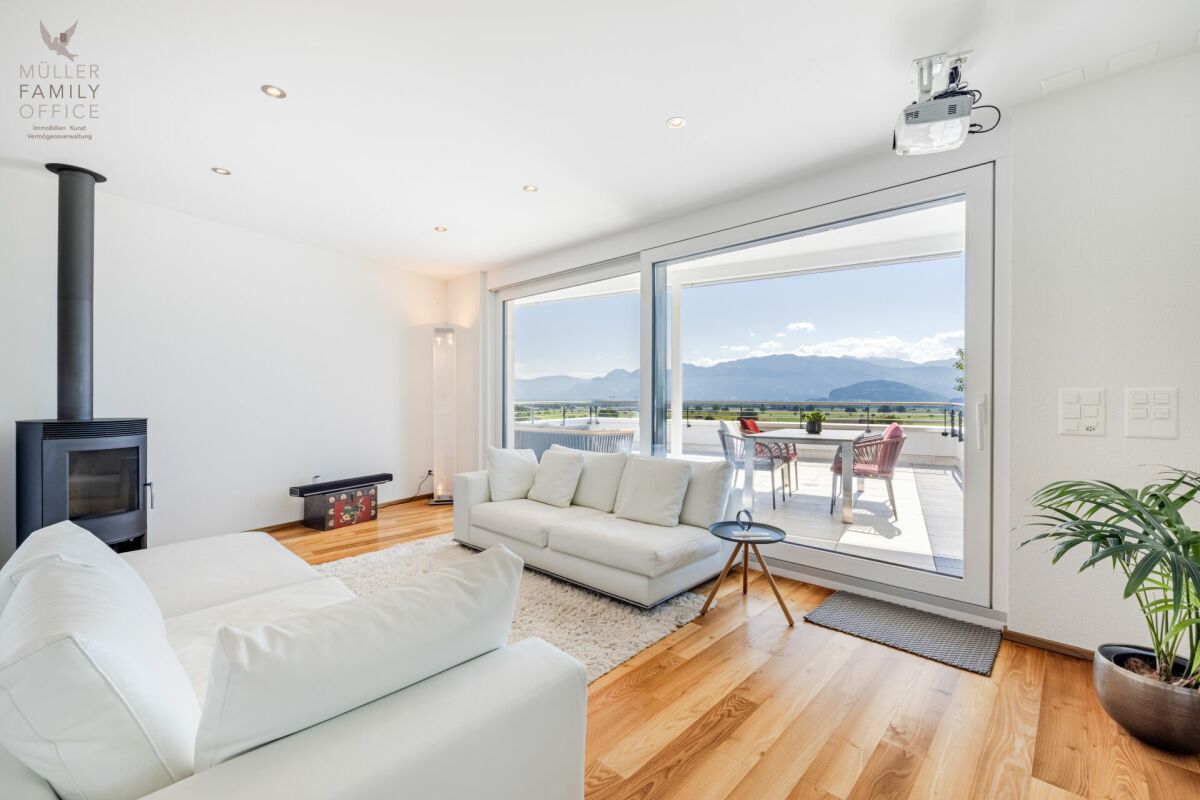
MÜLLER FAMILY OFFICE AGReal Estate - Asset Management - Artpresents:Exclusive 6 1/2 room single-family house with high-quality equipmentHinterforst is a small but fine family-friendly residential community in the St. Gallen Rhine Valley, which belongs politically to the municipalities of Altstätten (approx. 60%) and Eichberg (approx. 40%). The exclusive, detached single-family house at Ringgasse 19 belongs to the municipality of Eichberg, which has preserved its rural character and where the inhabitants know each other. With a relatively low tax rate of 104% (as of 2024) compared to the canton, the municipality of Eichberg presents itself as an attractive place of residence in the canton of St. Gallen. Eichberg is also characterized by charming single-family homes, extensive green spaces, and a high recreational value. Over a third of the area is wooded - ideal for walks, hikes, or family outings to the HochChapf, the "Hexenwäldli", or the nearby Hirschberg. Playgrounds, barbecue areas, as well as the nearby Gnadenhof or the Heiterhof with "Sleeping in the Straw" offer additional leisure activities for young and old. Particularly attractive for families: in Hinterforst, around 120 children attend primary school, and secondary schools are available in the nearby Altstätten. The lively old town, the popular farmers' market, and the AquaRii with an outdoor pool and mini-golf course provide additional quality of life.Are you looking for a quiet home in the beautiful Rhine Valley, surrounded by nature with an unobstructed panoramic view? Then this modern and exceptional house in an idyllic cul-de-sac might be just right for you. From the double garage, you can easily and dryly enter the house. A practical entrance hall, which is ideal as a wardrobe, offers you the necessary storage space. From here, you have direct access to the covered seating area, where you can also enjoy nature in changeable weather. From the entrance hall, you enter the spacious entrance hall with an area of over 17 m2, which is also alternatively accessible directly via the main entrance. Two bright rooms that are ideal as children's rooms or home offices, as well as a practical household room, complement the attractive room offer on the ground floor in a well-thought-out way. A modern bathroom with shower and toilet perfectly rounds off the offer on this floor.Upstairs, you'll find the impressive, bright living and dining area with an area of around 65 m2. The floor-to-ceiling panoramic window offers an unobstructed view into the green - a sight that delights and invites you to relax. A stylish fireplace, together with the elegant acacia parquet, creates a warm, inviting atmosphere and gives the spacious room a special living quality. From the spacious living area, you can directly access the dreamy, partially covered terrace with impressive views. Enjoy this private oasis with numerous sunny hours and a magnificent view of the surrounding mountain landscape - an ideal place to relax, enjoy, and linger.The openly designed, high-quality designer kitchen with an impressive cooking island blends seamlessly into the living area. It not only offers generous space for sociable cooking and dining but also convinces with its equipment: oven, steamer, integrated wine fridge, and other devices meet the highest standards of comfort and functionality.From the living area, you can enter the spacious master bedroom with an area of over 40 m2 - a retreat of the extra class. Along the entire corridor, an elegant dressing room with floor-to-ceiling built-in wardrobes stretches out, offering ample storage space and the highest comfort. The stylishly furnished, daylight-filled bathroom convinces with a free-standing bathtub, a rain shower, a double sink, and a toilet, and forms the exclusive conclusion of this floor.In the basement, a spacious room with over 32 m2 awaits you, which is ideal as a personal fitness or wellness oasis and offers direct access to the green garden. The necessary connections for the installation of an additional bathroom are already prepared. Two more spacious rooms with around 15 m2 each offer versatile usage possibilities - whether as guest rooms, hobby rooms, or home offices. A separate laundry room with washing machine and dryer, the technical and heating room, as well as an additional cellar room complete the functionally designed basement.Enjoy quiet hours in your spacious garden and let yourself be enchanted by the unparalleled panoramic view. The extensive lawn invites children and pets to play without a care, while you relax in the warm sun. A practical outdoor shower also provides refreshing cooling on hot days. In the evenings, you gather your family and friends at the outdoor fireplace for a stylish barbecue under the open sky. This exclusive ambiance makes your new home a true wellness oasis - a retreat where every wish comes true.Your dream of owning a home begins here. This house will be your personal retreat, where you feel safe, see your family grow, and enjoy life to the fullest. Convince yourself of its many advantages. We look forward to your contact!Sales priceCHF 2'250'000.-We ask for proof of financing.We would be happy to show you this beautiful property, also in the evening or on the weekend.

  • Balcony / Terrace
  • Mountain view
  • Tumble dryer
  • +3
Patrick Müller

Patrick Müller

Inhaber / CEO

Travel time
-
1 / 15
  • Parking space
  • Balcony / Terrace
  • Garage
  • +6
5.5 rooms158m²CHF 1,120,000.–
Hinterwasenweg 14, 9463 Oberriet

5.5-Room Attic Apartment

LOCATION • Quiet and family-friendly residential area • Optimal sunlight with attractive views of the surrounding landscape • Excellent connection to the public transport network with A13 motorway access and SBB train station in the municipality • Public infrastructure [shopping, schools, public transport, etc.] and recreational areas within short walking distances MULTI-FAMILY HOUSE • Modern, timeless multi-family house from 2024 • Eight apartments distributed over three floors • Internal access via central staircase with elevator [wheelchair accessible] • Four visitor parking spaces and a storage room for bicycles and motorcycles for shared use OWNERSHIP APARTMENT • Attractive 5.5-room attic apartment [first occupancy] with well-thought-out floor plan concept • High-quality interior design with upscale materials • Bright, open living, dining, and kitchen area with separate laundry room with washing tower • Master bedroom with bathroom and access to balcony • Two balconies with sun awnings • Spacious bathrooms with bath/WC and shower/WC • Apartment-internal utility room • Two underground parking spaces and a cellar compartment for exclusive use SALES PRICES • Ownership apartment: CHF 1,120,000.00 • Underground parking space No. 1: CHF 35,000.00 • Underground parking space No. 2: CHF 35,000.00 Have we sparked your interest? We would be happy to send you our detailed sales documentation and/or answer your questions and arrange a viewing on site.

  • Parking space
  • Balcony / Terrace
  • Garage
  • +6
Travel time
-
1 / 11
4.5 rooms102m²CHF 675,000.–
Matte 6, 9473 Gams

Charming 4 ½ room apartment in attractive and sunny residential area

Charming 4 ½-room owner-occupied apartment in a central and natural location in Gams Are you looking for a well-maintained 4 ½-room owner-occupied apartment with a cozy living atmosphere and attractive location? Then this gem in the heart of Gams could be just right for you. The apartment is located in a central location, just a few minutes' walk from shopping facilities, schools, and public transport. At the same time, the beautiful recreational area begins practically in front of the house and invites you to take walks and various leisure activities. Both the multi-family house and the apartment present themselves in a very good and well-maintained condition. The interior furnishings such as the kitchen and bathroom mostly date back to the year of construction and have been carefully maintained. The 102 m² large owner-occupied apartment offers the following room program: • Entrance area with wardrobe • open living, dining and kitchen area • three rooms • shower toilet sink • bathroom toilet sink with washing machine and tumble dryer • sunny balcony with beautiful views In the basement, next to the large underground garage (two parking spaces are available), there is a cellar compartment, a drying room, and a bicycle room. The idyllic residential location in front of an impressive mountain backdrop offers a high quality of life and a lot of privacy. Whether as a home for families, couples, or seniors - this charming apartment convinces with its central and yet natural location, good sunlight, and practical floor plan. Deep garage parking space for CHF 35,000 Convince yourself of this gem during a visit. We will be happy to inform you personally and look forward to hearing from you.

Travel time
-
1 / 11
  • Parking space
  • Balcony / Terrace
  • View
  • +2
4.5 rooms133m²CHF 790,000.–
Rütigass 28, 9468 Sax

Residential House

LOCATION • Idyllic, quiet residential area in a slightly elevated location on the outskirts of Sax • Politically part of the tax-friendly municipality of Sennwald • Good sunlight • Beautiful view of the surrounding mountains • Schools, bus stop, and Volg within short walking distance; other infrastructure within a few minutes' drive • Access from a 3rd-class municipal road without through traffic • Directly adjacent to a recreational area RESIDENTIAL HOUSE • Around 600-year-old residential house • Historic, well-preserved, and well-maintained building fabric • Overall facility continuously maintained and renewed • Beautiful garden with lawns, seating areas, and planting • Three outdoor parking spaces on own property available • Attractive expansion and investment opportunities: building permits already available [including energetic roof renovation with dormer, east wall cladding, replacement of wood stove] • Attractive division concept with good living space • Charming living ambiance with high-quality, traditional interior designs • Appealing combination of older and modern style elements • Bright and friendly living rooms provide charm and character • Spectacular wood stove with cast-iron hearth in the dining and cooking area, as well as a Swedish stove in the living room Have we sparked your interest? We would be happy to send you our detailed sales documentation and/or answer any questions you may have.

  • Parking space
  • Balcony / Terrace
  • View
  • +2
Travel time
-
1 / 13
4.5 rooms118m²CHF 760,000.–
Hinterburgstrasse 28, 9462 Montlingen

Bright 4.5 room apartment in Montlingen

This bright and well-maintained 4.5-room apartment in Montlingen impresses with a well-thought-out floor plan, modern living comfort, and a pleasant living atmosphere. The apartment, built in 2011, is located in a well-maintained multi-family house with seven residential units. The spacious living and dining area with large windows provides plenty of daylight and a friendly living feeling. From the living area, you can directly access the balcony. The apartment has 4.5 rooms as well as two bathrooms, one with a bathtub and one with a shower. A passenger elevator accesses all floors and provides convenient access. The purchase price includes a underground parking space and an outdoor parking space. The heating is done by a geothermal probe and comfortable underfloor heating. The quiet and family-friendly location combines natural living with good access to shopping facilities, schools, public transport, and leisure activities. The apartment is available by arrangement.The apartment is located in a quiet and family-friendly area in Montlingen in the St. Gallen Rhine Valley. The surroundings offer a high quality of living, attractive local recreation areas, and good infrastructure with shopping facilities, schools, and public transport in short distance. Thanks to the proximity to the A13 motorway and Austria and Liechtenstein, you benefit from an excellent traffic connection. Montlingen combines natural living with high quality of life.Room layout: - Entrance area with built-in wardrobe - Parent's bedroom - Living and dining area - Kitchen with cooking island - Reduit - Bathroom with bathtub - Bathroom with shower - Room 2 - Room 3 - Basement compartment Outdoor area: - Covered balcony - 1 underground parking space excl. (CHF 35,000.-)Your new home starts here with us by your side Have we sparked your interest? We would be happy to arrange a viewing for you. Buying a property is more than just a decision, but an important step where experience, expertise, and trustworthy advice are crucial. That's exactly what we're here for. - Individual advice tailored to your needs - Transparent information, all facts on the table - Professional accompaniment from viewing to contract signing Let's find out in a non-binding conversation if this home is the right one for you. We take the time for you. Contact us at any time, we look forward to hearing from you. www.rl-immo.ch, your real estate marketer with heart and expertise

Travel time
-
1 / 13
4.5 roomsCHF 890,000.–
St. Gallerstrasse 40a, 9470 Buchs

4.5 room apartment with lake view for sale in Buchs

Discover your new home in Buchs with a wonderful lake view. This attractive 4.5-room apartment impresses with a well-thought-out room layout, bright rooms, and a pleasant living atmosphere. The apartment has three well-cut bedrooms that can be used flexibly, for example, as children's rooms, offices, or guest rooms. Two bathrooms offer additional comfort. One is equipped with a bathtub, the other with a shower. A special highlight of the apartment is the large kitchen, which offers plenty of space for cooking and enjoying. Directly adjacent is the bright and spacious living and dining area, which is flooded with daylight thanks to the large window surfaces and creates a very pleasant living atmosphere. Another highlight is the sunny balcony with a beautiful lake view. Here, you can spend relaxing hours outdoors while enjoying the view of the lake. The apartment also includes a underground parking space and an outdoor parking space, which provides additional comfort in everyday life. This apartment combines spacious living, an attractive location, and a wonderful view. We would be happy to show you this interesting property personally and look forward to your contact for further information or a viewing.The property at St. Gallerstrasse 40a is located in an attractive area in Buchs SG, a lively town in the Werdenberg region of the canton of St. Gallen. The surroundings combine good infrastructure with natural living quality. Shopping facilities, restaurants, and various service offerings are within short distance and can be reached on foot or by bike. The train station in Buchs and bus stops are also within a few minutes' walk and provide good access to public transport. This allows for quick connections to St. Gallen, Sargans, or neighboring Liechtenstein. The region also offers a high leisure value. The proximity to Lake Werdenberg and the historic Werdenberg Castle invites you to take walks, engage in sports, and relax in nature. At the same time, residents benefit from the central location in the St. Gallen Rhine Valley with good accessibility to the surrounding municipalities and cities. Overall, the location offers an ideal combination of good infrastructure, short distances in everyday life, and an attractive living environment with a variety of leisure activities.-1 bathroom with shower -1 bathroom with bathtub -1 underground parking space -1 outdoor parking space -3 bedrooms -Spacious built-in kitchen -Bright living area -Balcony with lake view -Basement compartmentYour new home starts here with us by your side Have we sparked your interest? We would be happy to provide a viewing. Buying a property is more than just a decision, but an important step that requires experience, expertise, and trustworthy advice. That's exactly what we're here for. - Individual advice tailored to your needs - Transparent information - all facts on the table - Professional accompaniment from viewing to contract signing Let's find out in a non-binding conversation whether this home is the right one for you. We take the time for you. Contact us at any time - we look forward to hearing from you. www.rl-immo.ch - Your real estate marketer with heart and expertise
Travel time
-
1 / 13
5.5 rooms171m²CHF 1,075,000.–
Krichgass 5, 9468 Sax

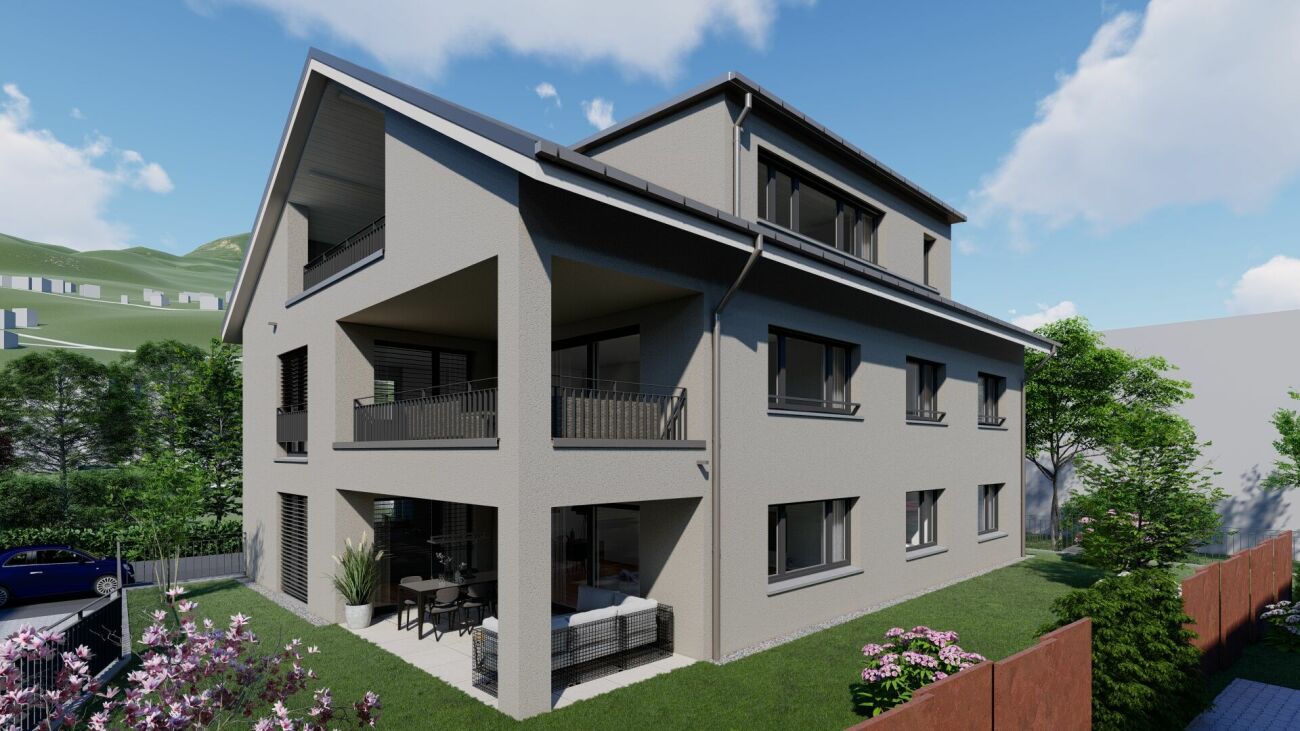
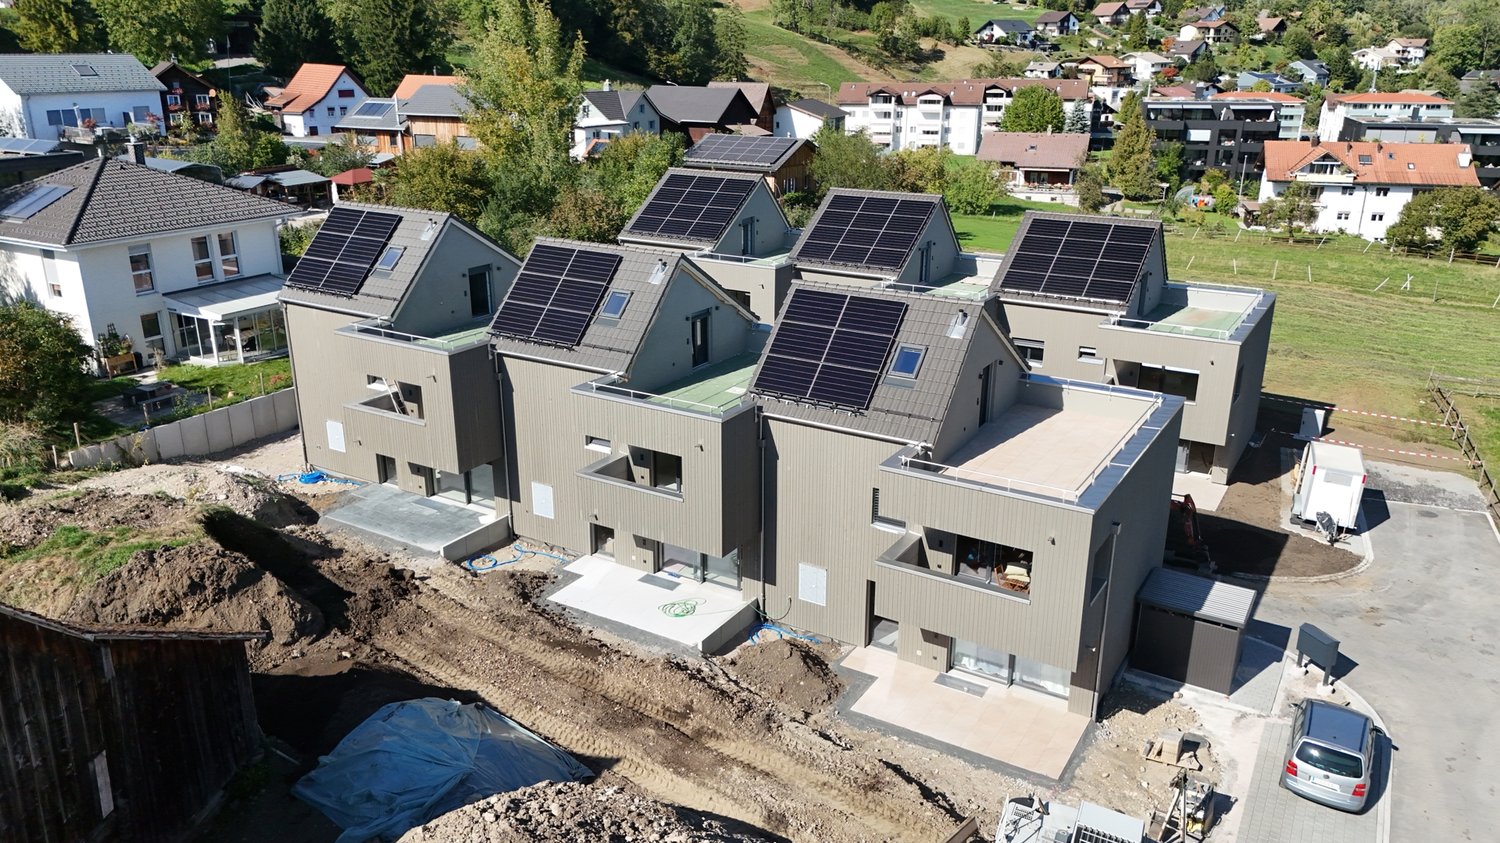
New Build: Modern Row House in Sax for Sale

In the picturesque village of Sax, nestled in the breathtaking landscape of the St. Gallen Rhine Valley, the exclusive new construction project "Harmonie" is being built. This project offers six modern row houses that convince with the highest construction quality, innovative design, and sustainable construction. Your advantages at a glance: Excellent location: Sax is located in the municipality of Sennwald and offers a quiet, natural environment with excellent connections to the cities of St. Gallen, Buchs, and Vaduz. Natural surroundings: Located at the foot of the majestic Kreuzberge, Sax offers a charming natural backdrop and numerous leisure activities such as hiking and cycling. High quality of life: The region is characterized by an exceptionally high quality of life and a high density of employers, offering you a wide range of professional opportunities. Houses to feel good in: Well-thought-out floor plans: The spacious living areas are openly designed and offer an inviting atmosphere. The living areas extend over three floors and offer plenty of space for your individual needs. Modern equipment: Each house has a net living area of 171-172 m², a covered terrace with garden access, a loggia on the 1st floor, and a balcony on the 2nd floor. Additionally, each house is equipped with a heat pump. Sustainability and energy efficiency: The row houses are being built to a low-energy standard and offer optimal heat and sound insulation, which saves energy costs. Comfortable extras: Carport and storage space: Each house has a carport and an outdoor storage space. High-quality materials: Carefully selected materials and first-class workmanship ensure a durable and attractive design. Take the opportunity to discover this unique residential project in Sax and realize your dream home in one of the most beautiful regions of Switzerland. Welcome to your new home, welcome to "Harmonie"! Let yourself be impressed by the modern, high-quality row houses and experience a living atmosphere that combines tranquility, nature, and harmony. We look forward to your inquiry and are happy to provide you with personal advice.9468 Sax is located in the Werdenberg district, in the canton of St. Gallen. The population in the political municipality of Sennwald has changed by an average of +1.9% per year over the last five years to 6101 inhabitants (as of December 31, 2022). The tax burden is 10.1% (canton: 11.7%). Over the last five years, the municipality has had an average annual residential construction activity of 2.4%, while the vacancy rate is currently 0.6% (as of June 1, 2023). The property prices have changed by +27.5% over the last five years (canton: +22.5%). Welcome to Sax, your new home in the idyllic Rhine Valley!Your new home starts here, with us by your side. Have we sparked your interest? We would be happy to provide you with a viewing. Buying a property is more than just a decision, but an important step, where experience, expertise, and trustworthy advice are crucial. That's exactly what we're here for. - Individual advice tailored to your needs - Transparent information, all facts on the table - Professional accompaniment from viewing to contract signing Let's find out in a non-binding conversation whether this home is the right one for you. We take the time for you. Contact us at any time, we look forward to hearing from you. www.rl-immo.ch, your real estate marketer with heart and expertise

Travel time
-
1 / 13
3.5 rooms88m²CHF 680,000.–
Gmeindstrasse 42, 9462 Montlingen

Modern 3.5 room new apartment with large balcony

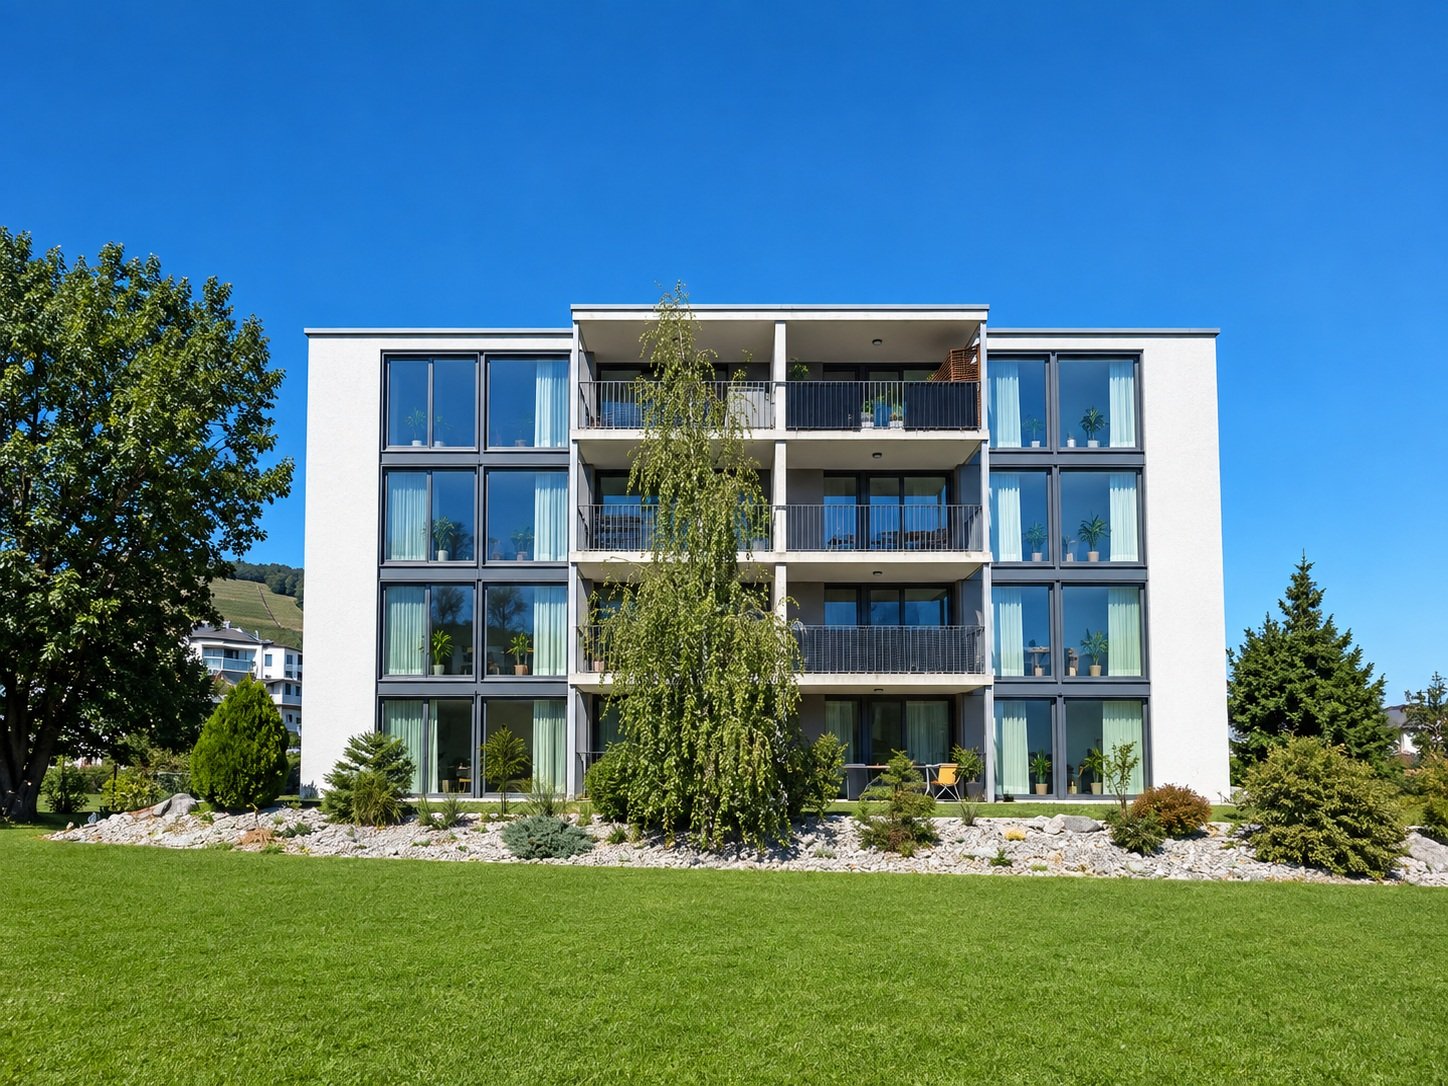
3.5-room apartment on the 1st floor, modern living in a quiet neighborhood This spacious 3.5-room apartment impresses with a well-thought-out floor plan, a high-quality finish and a sunny balcony that perfectly complements the living space. Ideal for couples or small families who value comfort, stylish architecture and bright rooms. The open living and dining area forms the heart of the apartment. Large windows let in plenty of daylight and create a pleasant living atmosphere. The modern kitchen with a practical cooking island is a real eye-catcher and invites you to cook and enjoy together - this is where you meet, this is where you live. The spacious, covered balcony extends the living area outdoors and offers plenty of space for cozy hours in the fresh air. The parental bedroom has its own bathroom with shower, sink and toilet - a place of rest and privacy. An additional room is ideal as a children's, guest or home office. A second bathroom with bathtub, sink and toilet provides additional comfort in everyday life. Practical built-in closets in the entrance area and in the rooms provide plenty of storage space and order. A special highlight: kitchen, flooring and sanitary appliances can be individually tailored - so you can design your new home entirely according to your personal taste.The offered apartment is located in the charming town of Montlingen, situated in the beautiful Rhine Valley of Eastern Switzerland. Montlingen belongs to the municipality of Oberriet in the canton of St. Gallen and offers an excellent combination of rural charm and well-developed infrastructure. The idyllic surroundings invite you to relaxing walks and sporting activities in nature. Thanks to the central location of the apartment, you can reach shopping facilities, schools and restaurants on foot. The connection to public transport is also excellent, so that destinations in the surrounding area can be reached quickly. The proximity to important traffic axes also guarantees quick access to the cities of St. Gallen and Chur as well as the nearby border to Austria and Liechtenstein. Montlingen is known for its livable and family-friendly environment and offers a diversity that appeals to both young families and professionals and those seeking rest. Discover the potential of this region and be impressed by the unique combination of nature and practical amenities.Equipment of all apartments: - Air/water heat pump for heating and cooling - Hot water preparation via heat pump - Windows in plastic-metal (white inside, outside according to color concept) - Modern, high-quality equipment - 2 bathrooms - Spacious balcony - 2 underground parking spaces at CHF 39,000.
Travel time
-
1 / 7
  • Parking space
  • Balcony / Terrace
  • Garage
  • +5
4.5 rooms112m²CHF 865,000.–
Färschstrasse 8, 9464 Rüthi

4.5-room owner-occupied apartment in the Sonnhalde residential estate

LOCATION • Quiet, family-friendly location in an upscale single-family home neighborhood • Fantastic view over the Rhine Valley and the surrounding mountain landscape • Access via a cul-de-sac without through traffic • Public transportation and infrastructure within a few minutes' walk • Southern orientation of the buildings for all-day sunshine • Playground and meeting areas DEVELOPMENT • Three buildings with a total of twelve modern 4.5- and 5.5-room apartments • Double garage per apartment • House-internal elevator from the base floor to all living levels • Heat generation using a quiet air-water heat pump • Barrier-free construction standard in all apartments • Two visitor parking spaces per multi-family house • Communal bicycle storage room per four-family house EQUIPMENT • Modern interior design • Floor-to-ceiling windows for bright and airy rooms • Two sanitary areas, each with a shower or bathtub • Apartment-internal storage room with laundry tower • Spacious storage room in the base floor • Floor heating with cooling function • Outdoor area with south-facing terrace [approx. 19.8 m2] and east-facing terrace [approx. 15.4 m2] for sole use FURTHER INFORMATIONConstruction start: Spring 2025Move-in: from Summer 2026Visit the project website!

  • Parking space
  • Balcony / Terrace
  • Garage
  • +5
Travel time
-
1 / 8
  • Parking space
  • Balcony / Terrace
  • Garage
  • +7
4.5 rooms112m²CHF 810,000.–
Färschstrasse 8, 9464 Rüthi

Residential Building Sonnhalde "4.5-Room Condominium"

LOCATION • Quiet, family-friendly location in an upscale single-family home neighborhood • Fantastic view over the Rhine Valley and the surrounding mountain landscape • Access via a quarter road without through traffic • Public transport and infrastructure within a few minutes' walk • South-facing buildings for all-day sunshine • Playground and meeting areas DEVELOPMENT • Three buildings with a total of twelve modern 4.5- and 5.5-room apartments • Double garage per apartment • House-internal elevator from the base floor to all living levels • Heat generation using a quiet air-water heat pump • Barrier-free construction standard in all apartments • Two visitor parking spaces per multi-family house • Community bicycle storage room per four-family house EQUIPMENT • Modern interior design • Floor-to-ceiling windows for bright and airy rooms • Two sanitary areas, each with a shower or bathtub • Apartment-internal storage room with laundry tower • Spacious storage room in the base floor • Floor heating with cooling function • Outdoor area with south-facing terrace [approx. 19.8 m2] and east-facing terrace [approx. 15.4 m2] for sole use FURTHER INFORMATIONConstruction start: Spring 2025Move-in: from summer 2026Visit the project website!

  • Parking space
  • Balcony / Terrace
  • Garage
  • +7
Travel time
-
1 / 28
148m²CHF 1,490,000.–
9473 Gams

Modern living experience with a far-reaching view - Single-family house with pool, garden idyll, and panoramic view

Light, luxury, and landscape - Single-family house with style, charm, and spectacular views in Gams This single-family house in Gams offers an exceptional living experience that harmoniously combines comfort, style, and nature. With a living area of 148m² and a total of 4.5 rooms, the house convinces with its well-thought-out room layout and high-quality equipment. The bright living area with large window fronts, fireplace, and access to the sunny garden creates a warm and inviting atmosphere.A special highlight is the heated outdoor pool with counter-current system - perfect for sporting activities or relaxed hours under the open sky. The balcony with direct access from the bedroom offers a breathtaking view of the mountain world, especially of the Hoher Kasten.The modern kitchen is open-plan and leaves no wishes unfulfilled. Two stylish bathrooms - one with shower and toilet, the other with bathtub, shower cubicle, double sink, and toilet - provide daily comfort.The 800m² large property offers a lot of privacy and space for leisure and gardening pleasures. A charming garden house with 43m² creates additional space - ideal as a studio, home office, or hobby room.Thanks to underfloor heating and heat pump, you can enjoy pleasant temperatures all year round while maintaining sustainable energy efficiency. Two garage parking spaces offer practical comfort for your daily life.