Quick Filters for your search (1)

Quick-filters

We show you quick-filters based on the most used filters by location.

By using these, you can enhance your search experience by finding new and interesting properties to your likings.

9453 (Eichberg) - Properties for sale

We recommend expanding your search criteria to get similar results. The current filters didn’t return any matches.

If you don’t want to change your current search criteria, we recommend creating a search alert, so you’ll be notified when matching offers become available.

More objects in your automatically expanded search area
43 results - Radius: + 10km
New building
1 / 8
3.5 rooms88m²CHF 730,000.–
Premium
Rheinstrasse 6, 9443 Widnau

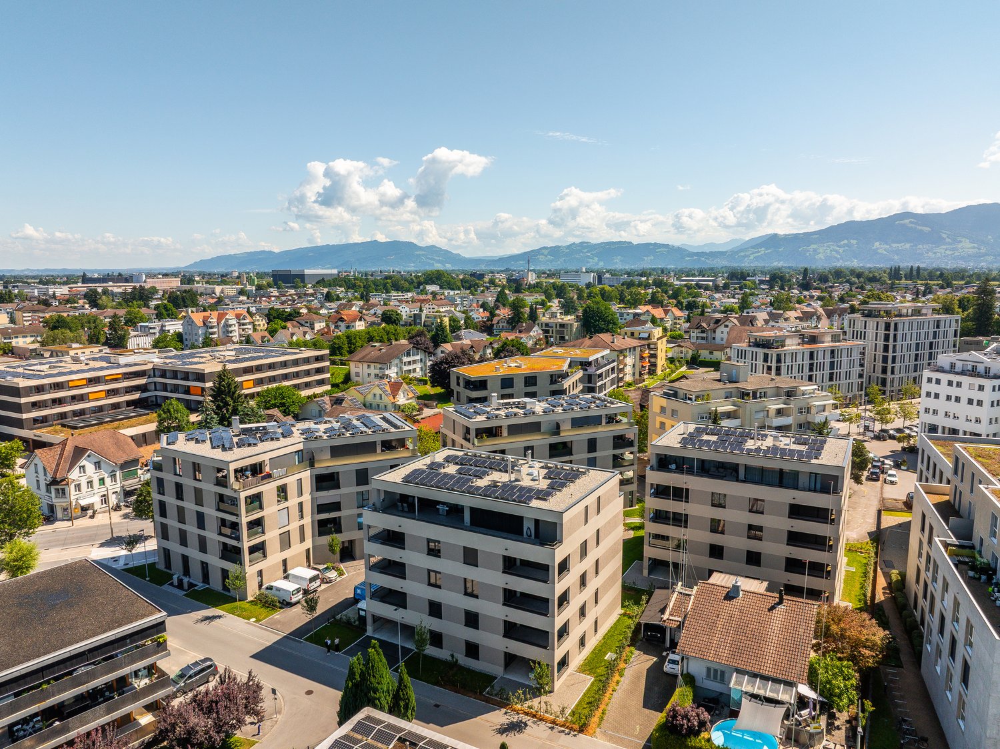
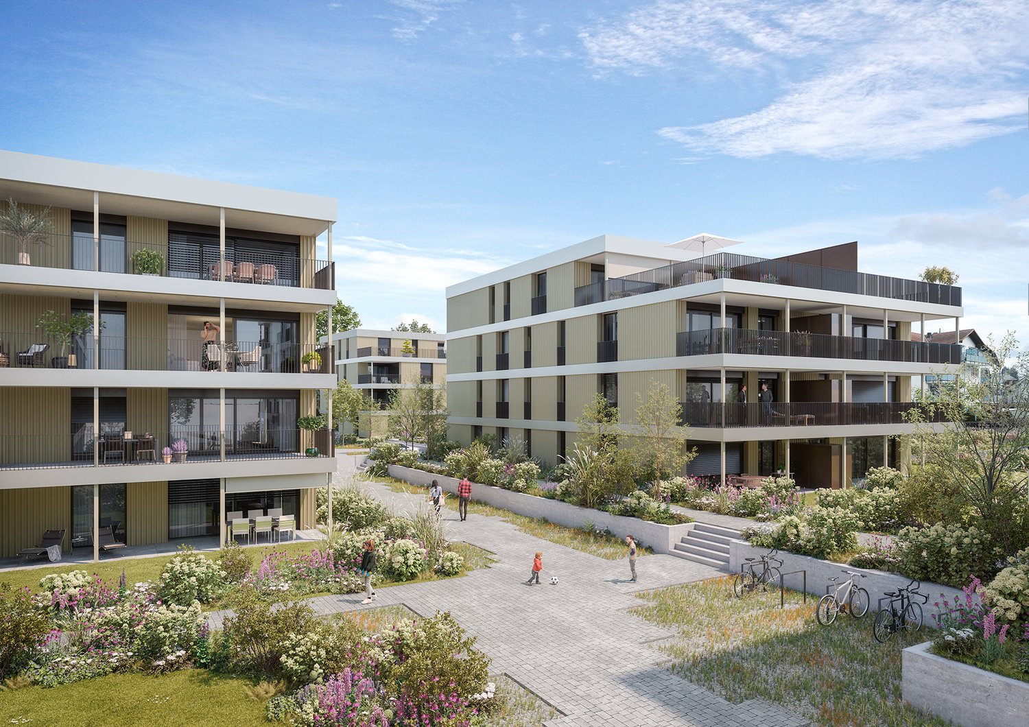
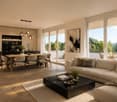
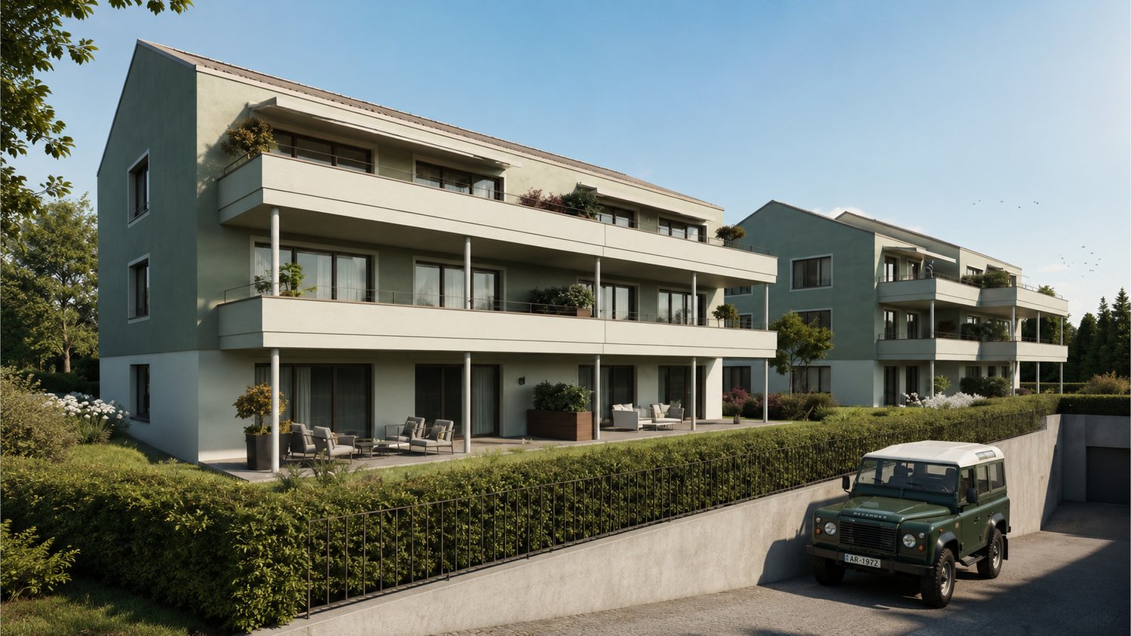
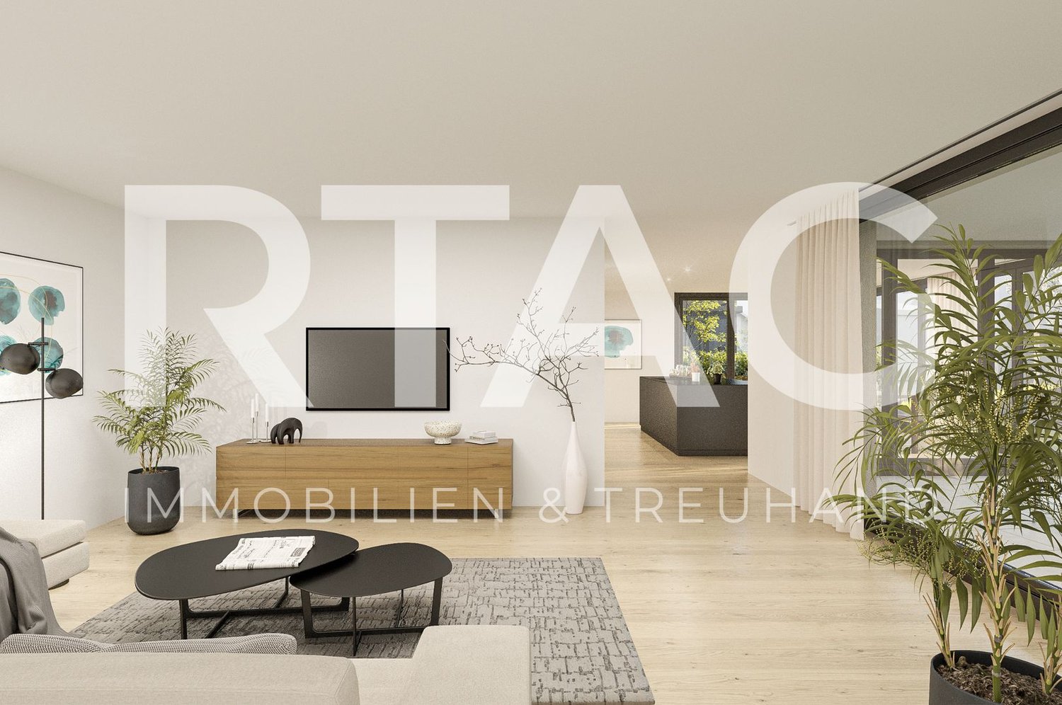
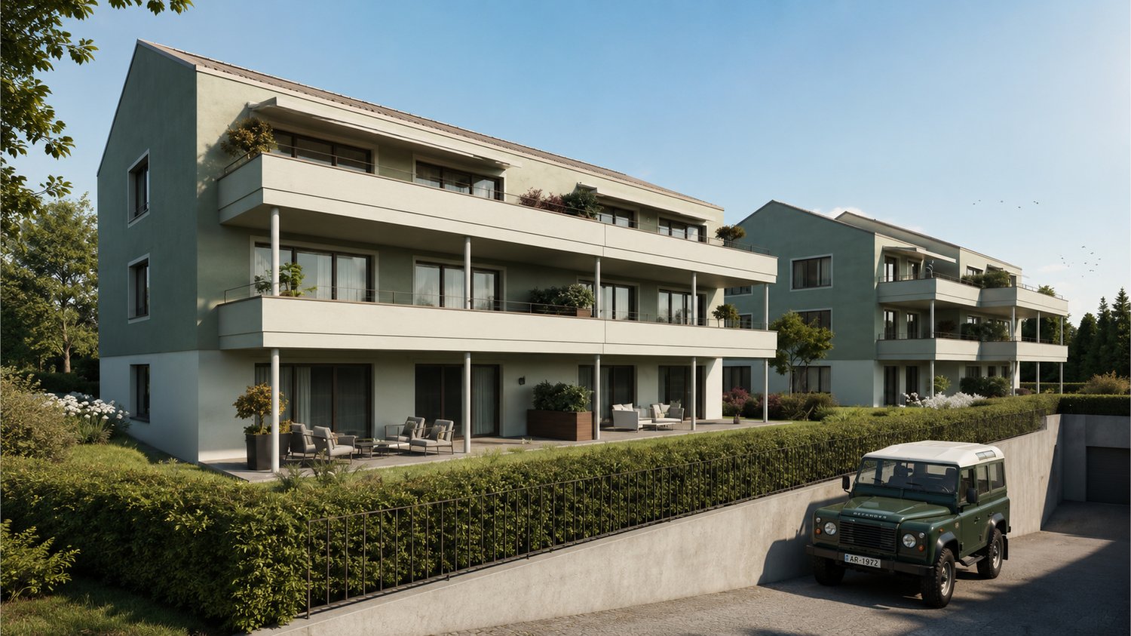
New construction project "Widnau West" - apartment in a quiet central location with many extras

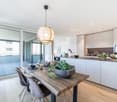
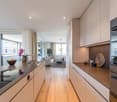
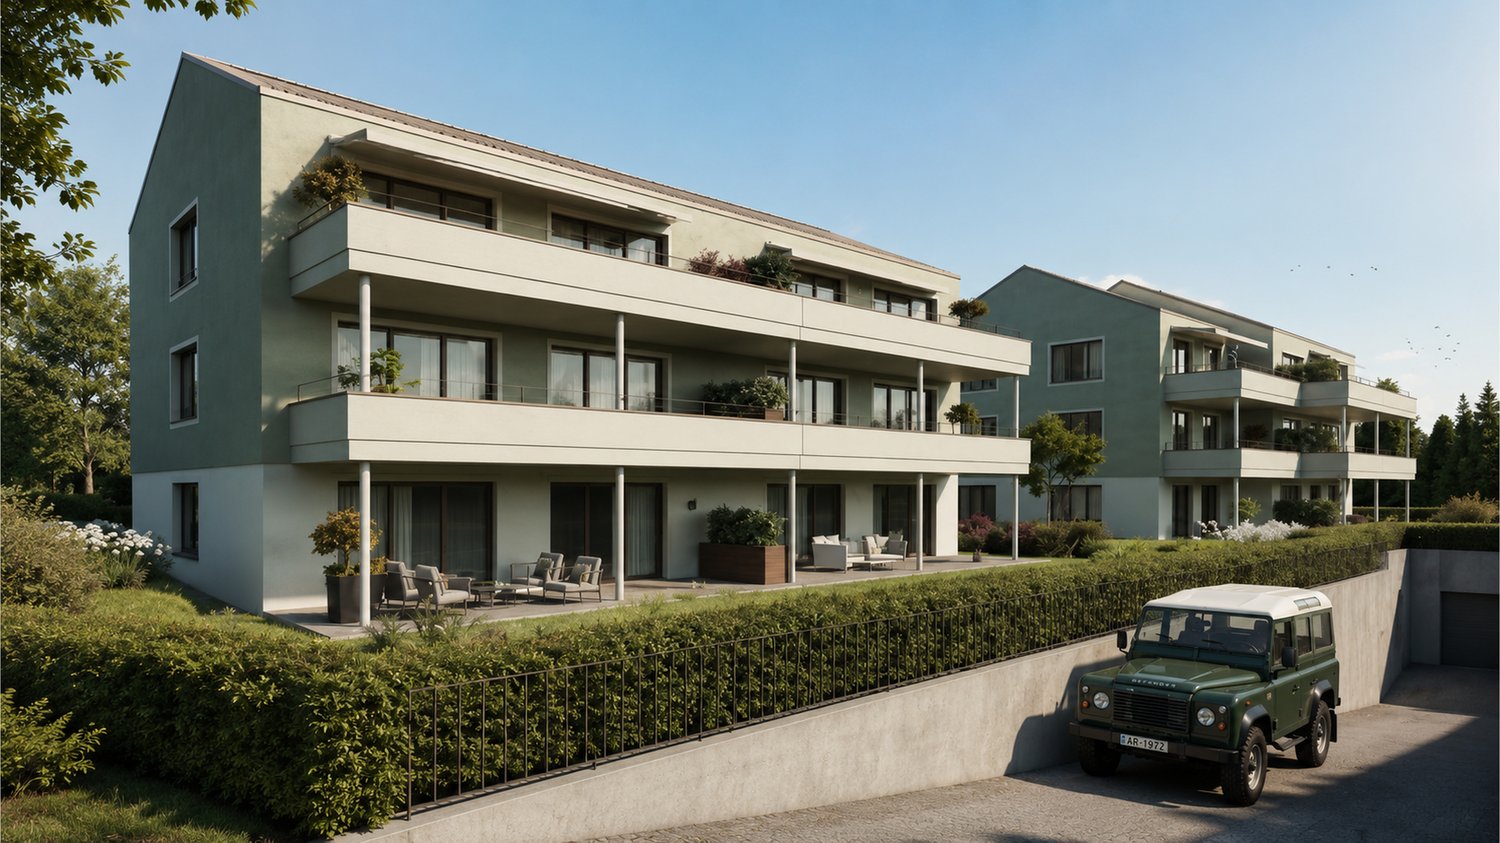
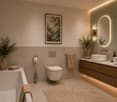
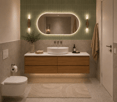
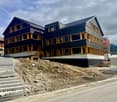
In a sunny and central location in Widnau, the new construction project Widnau-West is being built, a contemporary residential building that combines appealing architecture and sustainable comfort. The high-quality clinker facade gives the property a very special character - embedded in a grown-up neighborhood with short distances and relaxed everyday quality.The heart of the 3½-room apartment on the first floor is the open living and dining area with adjacent kitchen. Floor-to-ceiling windows and a spacious lift-and-slide door flood the room with daylight and open it up to the covered terrace, inviting you to spend relaxed hours outdoors. The kitchen with natural stone cladding and glass rear wall can be designed according to personal taste thanks to a generous budget. Clearly separated from this is the quiet sleeping area: a comfortable master bedroom and a second, versatile room - such as a guest or study room. In between, there is a spacious bathroom with a bathtub and shower. A separate bathroom and a laundry room with its own washing tower complement the well-thought-out room offer.The interior design leaves the buyers with a lot of freedom to design: parquet flooring, tile selection, kitchen fronts, sanitary appliances, and built-in cabinets are freely selectable within generous budget positions - creating a home that meets your own ideas. Thanks to the MinergieP certification, heat pump with geothermal probes, and PV system with battery storage, the residents benefit from low ancillary costs and ecologically exemplary living comfort. In summer, freecooling provides pleasant temperatures - without air conditioning.The barrier-free access via the wheelchair-accessible passenger lift, the controlled apartment ventilation, and the SmartHome basic installation round off the contemporary comfort. Ideal for couples or single people who value barrier-free, modern living in a quiet central location.Highlights • MinergieP certified with heat pump, geothermal probes, and freecooling • PV system with battery storage and intelligent ZEV system • Generous budget positions for kitchen, sanitary, floors, and built-in cabinets - interior design freely selectable • Covered and sunny terrace • Two wet cells (bathroom with bathtub/shower + separate shower toilet) • Wheelchair-accessible passenger lift, barrier-free access • SmartHome basic installation (light and shutter control, can be expanded on request) • Fiber optic connection and e-mobility basic installation in the underground garage Sustainable new building, individual design, high-end comfort - welcome to Widnau-West.

Travel time
-
  • Traditional wooden house with a red-tiled roof, multiple windows, and a small garden area with a bench and potted plants.
  • A two-story wooden house with a red-tiled roof, surrounded by lush greenery and trees, with a stone pathway leading to the entrance.
  • A lush garden with a variety of flowers, shrubs, and trees, set against a backdrop of green hills and tall coniferous trees. The garden features a well-maintained lawn and a winding path.
  • Outdoor patio with a sofa, coffee table, chairs, large umbrella, and a fire pit, overlooking a scenic countryside view.
  • A peaceful rural landscape with rolling green hills, scattered trees, and several small houses with red-tiled roofs nestled among the greenery.
  • A wooden house sits atop a grassy hill, surrounded by lush greenery and plants. The scene includes a variety of shrubs, trees, and a wooden fence along the pathway.
  • Modern kitchen with white cabinets, stainless steel appliances, and a black countertop.
  • Modern living room with a grey sectional sofa, glass coffee table, ottoman, and floor lamp. The room features white paneling and large windows with curtains.
  • Living room with a white sofa, green throw pillows, a glass coffee table, and a decorative fireplace with ornate metal tiles.
  • Bright, open living space with a white sectional sofa, a small round coffee table, a bed with a yellow cover, and large windows with white curtains.
  • Cozy attic room with wooden walls and ceiling, featuring a sofa, coffee table, chair, shelf, and bed.
1 / 11
3.5 rooms135m²CHF 1,130,000.–
Top
Sämmlerweg 7, 9038 Rehetobel

Charming Farmhouse in Rehetobel – Traditional Wooden House with Panoramic View and Large Plot

Rehetobel is located at 950 m above sea level in a wonderfully beautiful, sunny location with a great view of the Säntis.Discover this unique, traditional farmhouse in Rehetobel (AR) – a gem with history and modern comfort. The house, built around 1900 and last renovated in 2018, combines Appenzell heritage with contemporary living on two floors.The distinctive farmhouse is situated in a grassy hill landscape, surrounded by lush vegetation, well-maintained surroundings, and a magnificent view of the Säntis mountain range. The quiet location makes this property a true retreat.The house offers the following highlights: • 3.5 rooms on a living area of 134 m² and an attached barn. (Total usable area approx. 330 m²) • Spacious plot of 2,409 m² with lawn and pasture areas and adjacent forest. (Ideal for animal lovers!) • Cozy attic room with wooden walls and ceiling. Perfectly suited as a children's or second bedroom. • Modern, spacious living room with historic, decorative fireplace and artistic details. • Modern kitchen with white cabinets and high-quality appliances. • Superb outdoor terrace with picturesque views of the Säntis and the surrounding woodland landscape. • Wooden carport (suitable for two vehicles) Location and surroundings:The property is located in a quiet area – both during the day and at night, it is peaceful. In the summer, the property benefits from plenty of sunshine, and even in winter, the sun's radiation is still very good.The nearest shopping facility is about a 9-minute walk away, as is the nearest bus stop, which offers a good connection to the region and St. Gallen. A school and a private swimming pool are located in the immediate vicinity.This charming farmhouse is available immediately and offers a rare opportunity to live in one of the most idyllic municipalities in the Appenzellerland. Ideal for nature lovers, families, or anyone looking to escape the hustle and bustle and live in a historic ambiance with modern comfort.
Travel time
-
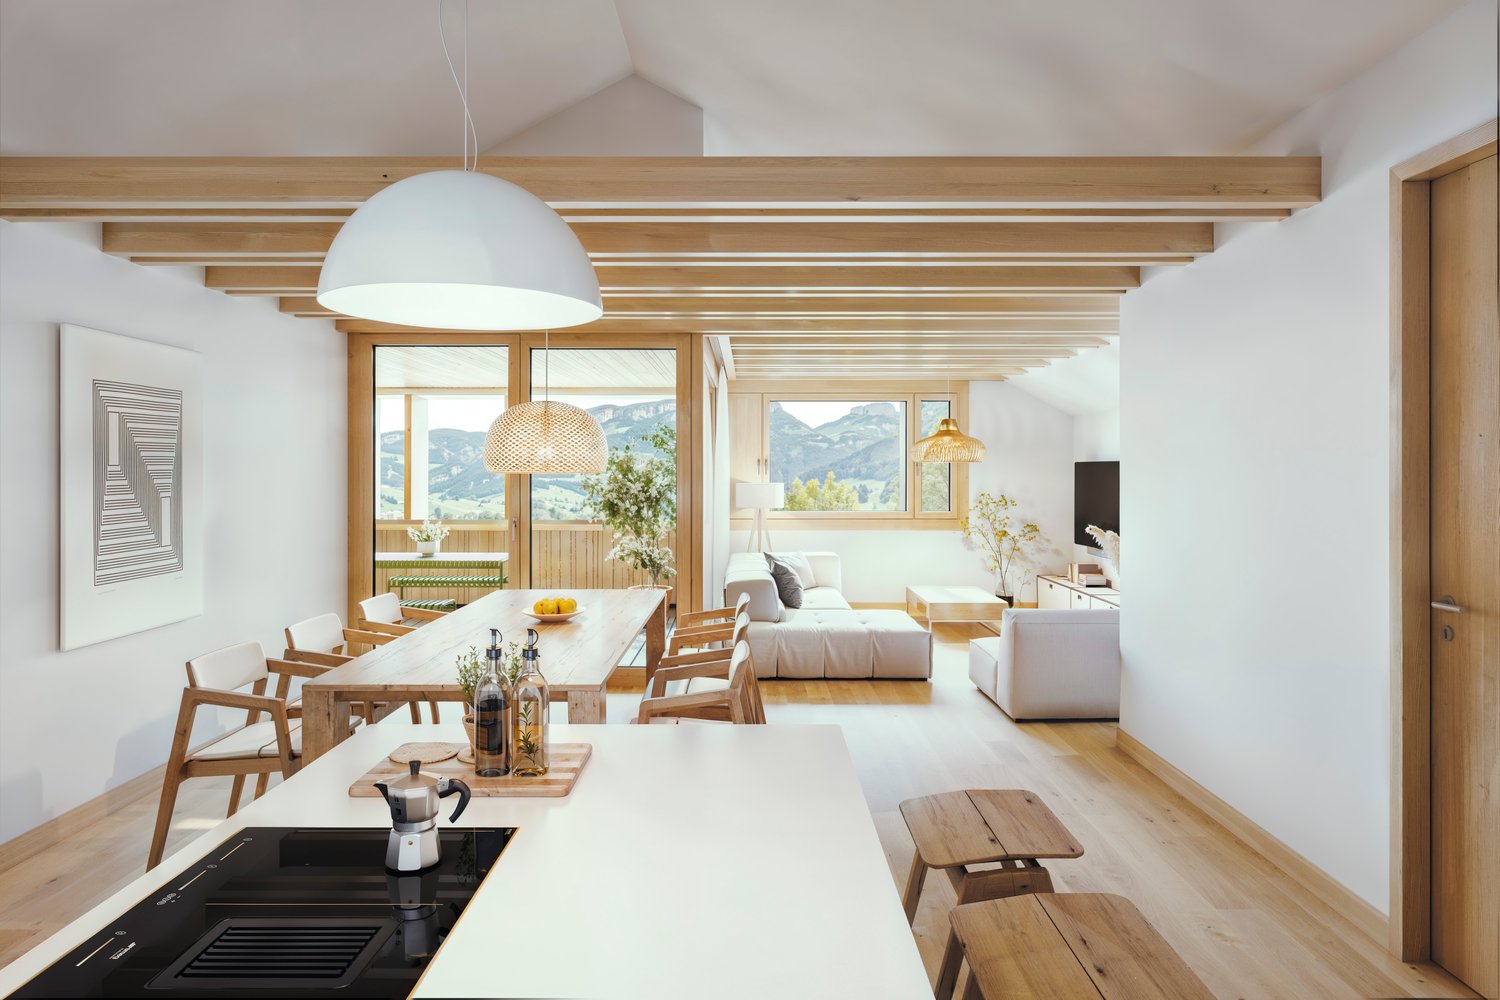
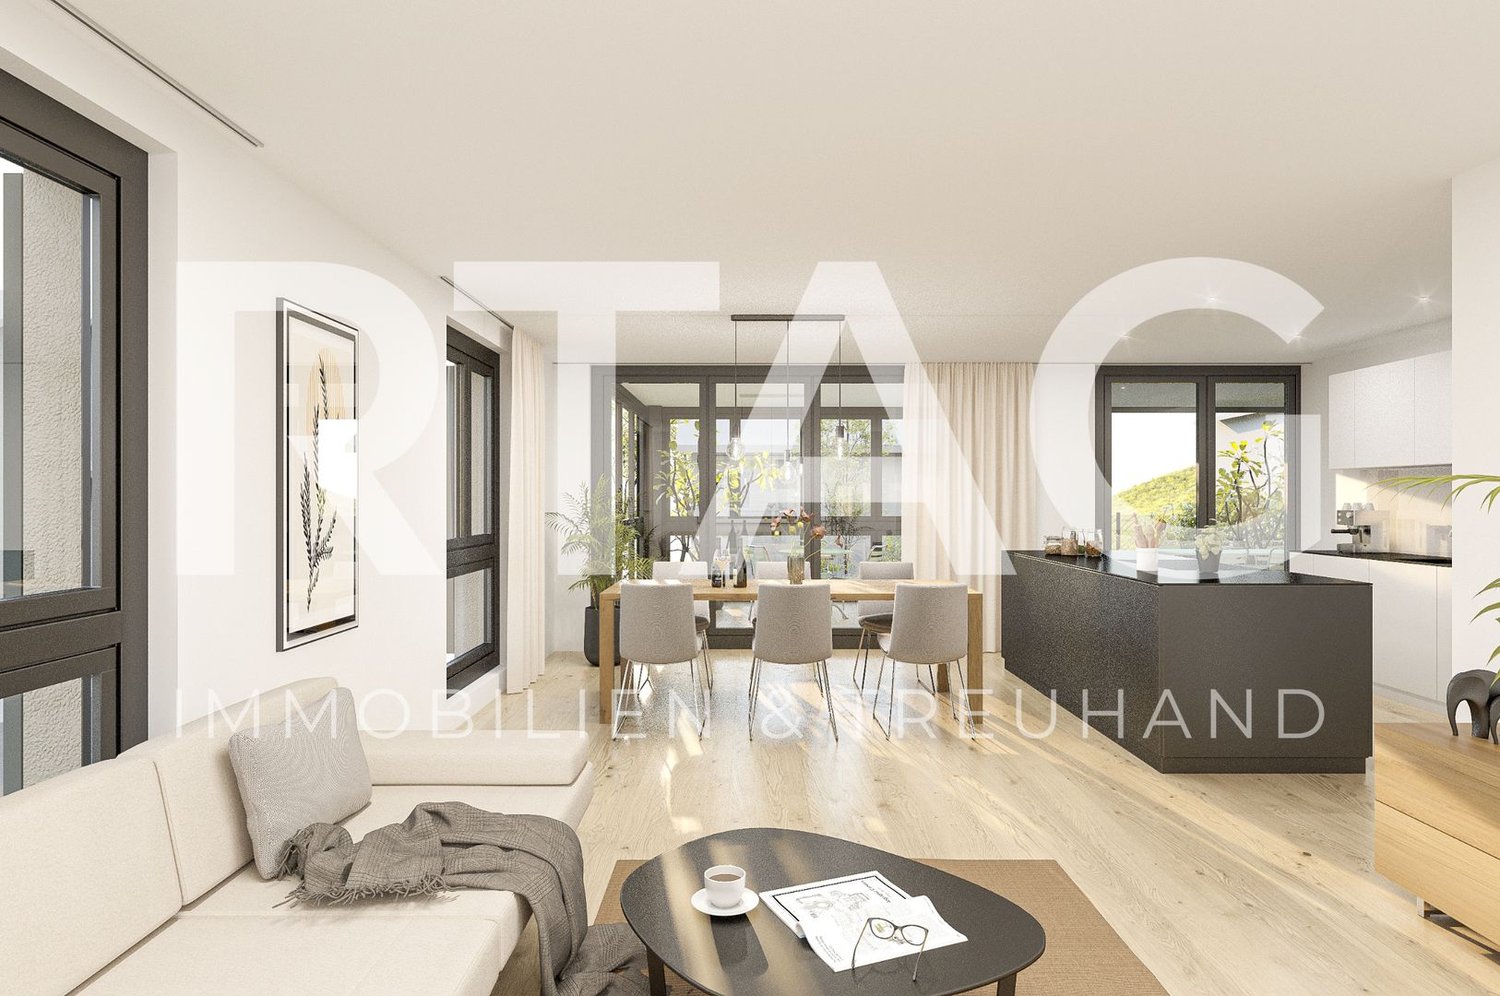
  • Modern open-concept living space with wooden flooring, large windows, and a dining area connected to the kitchen. Features a central glass partition and a stylish chandelier.
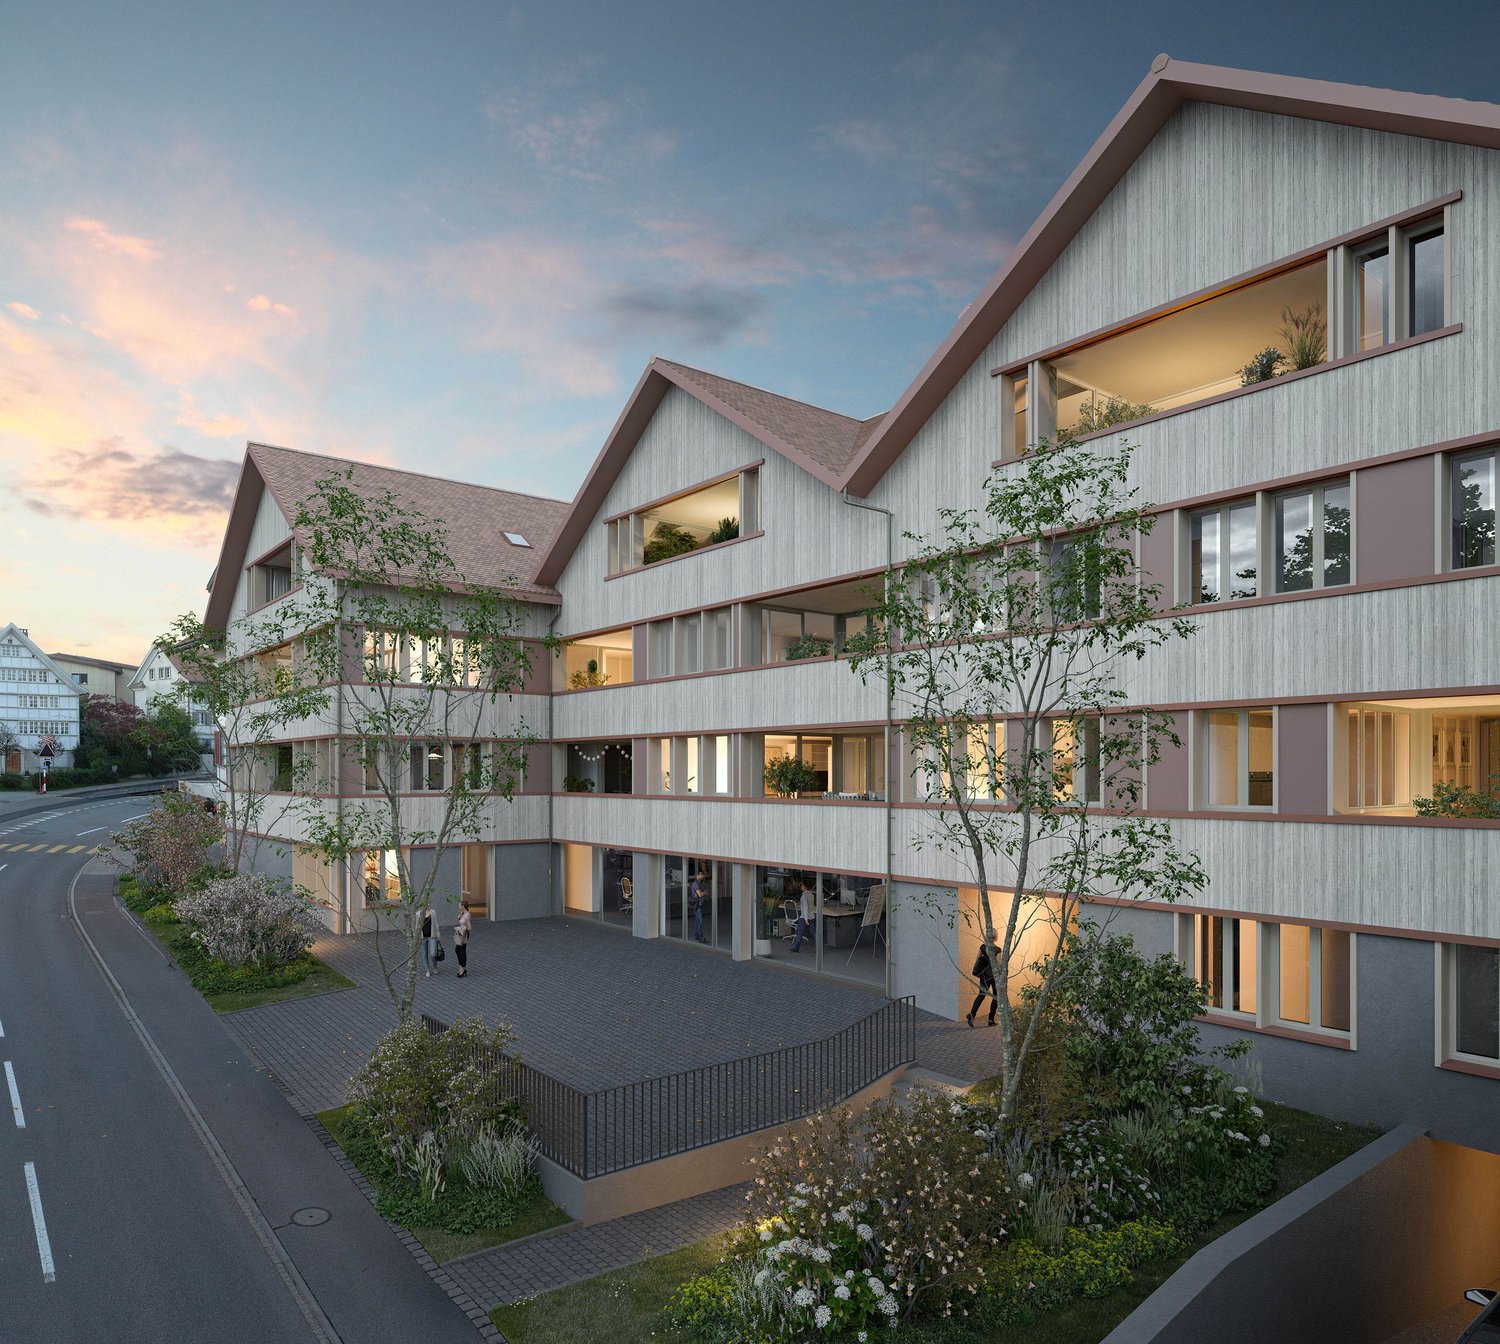
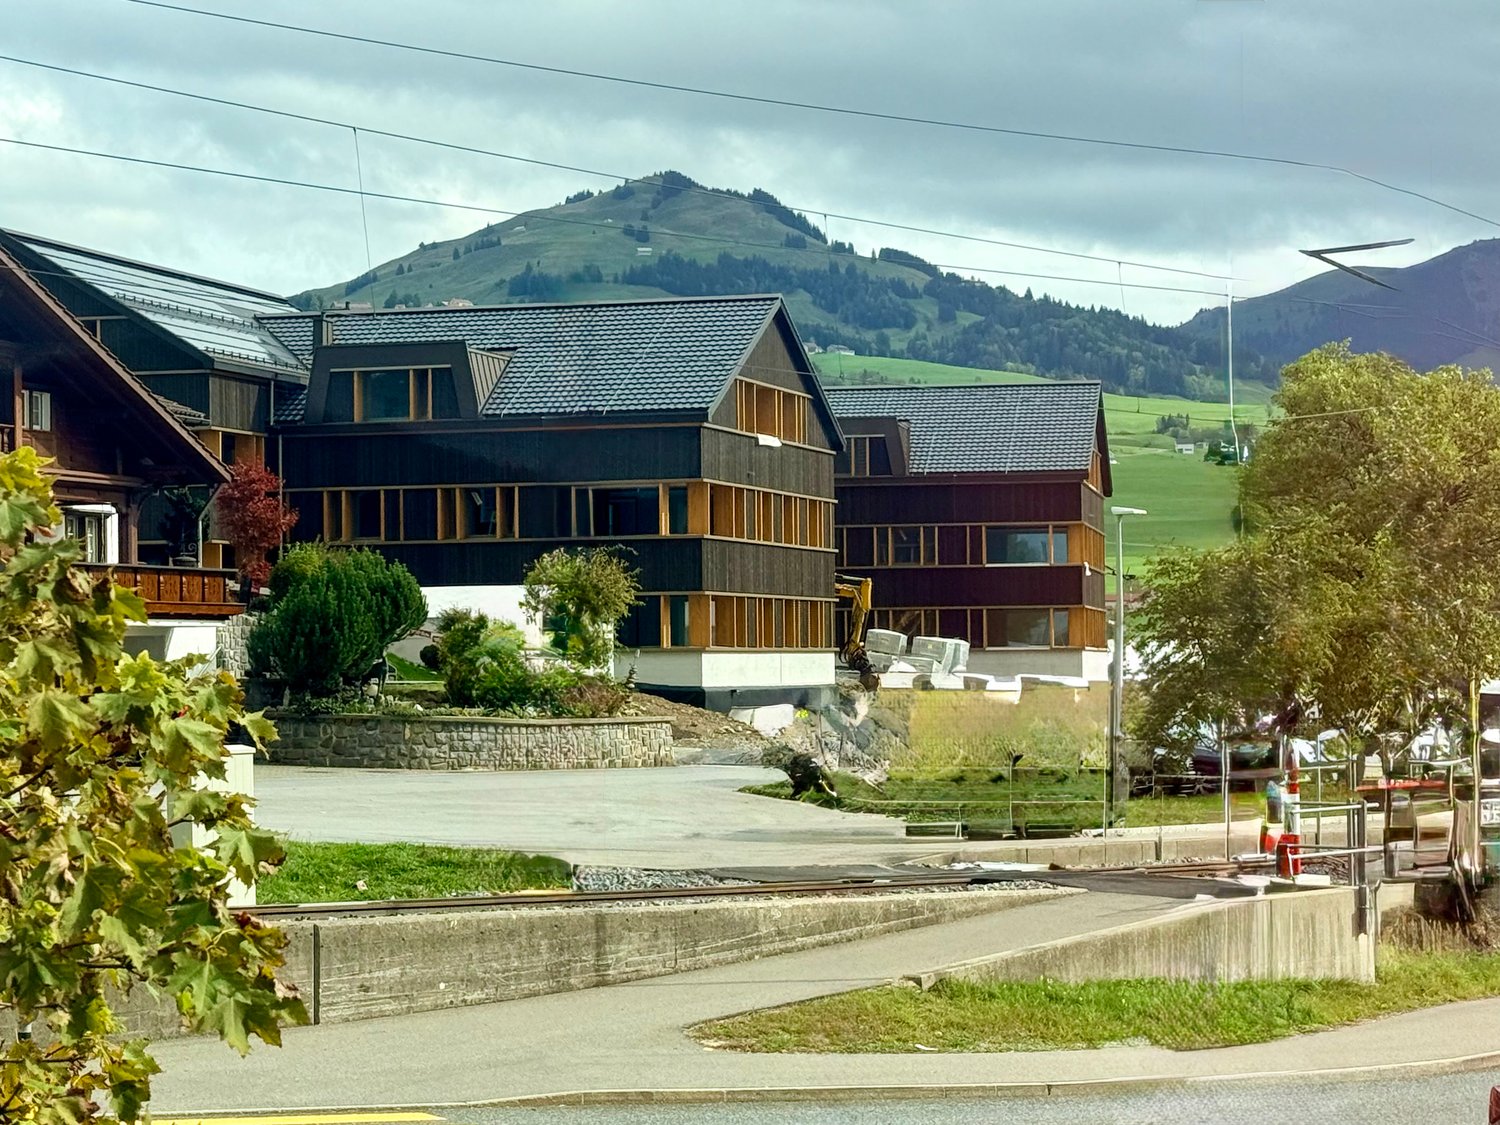
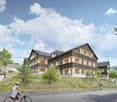
  • Multi-story residential building, gray wooden exterior, balconies, raised ground floor, trees, garden, paved courtyard
  • living room, kitchen, 2 bedrooms, 2 bathrooms, balcony, terrace
1 / 3
3.5 rooms92m²CHF 795,000.–
Top
Hauptstrasse 6, 9042 Speicher

Exclusive 3.5-room attic apartment 3.2 in storage "Appenzellerhof"

This stylish 3.5-room owner-occupied apartment 3.2 on the top floor combines modern living with comfort and privacy. The bright apartment convinces with a well-thought-out room layout, high-quality construction standard, and a quiet location. Ideal for couples or small families who want to combine stylish living with comfort.Apartment details: • Living area: 91.9 m2 - another 3.5-room apartment on the top floor with 93m2 is also available • Location: Top floor • Rooms: 3.5, including spacious living/dining area • Loggia: Covered loggia 14.3m2 with a far-reaching view – ideal for relaxation • Year of construction: The apartments will be ready for occupancy at the end of 2027 The spacious living and dining area with open kitchen forms the heart of the apartment. Thanks to large window areas, this area is particularly bright and friendly. The loggia is accessible from the living area and offers a protected outdoor space with a view of the surrounding countryside and hills.Parent's bedroom with a feel-good factor: The spacious parent's bedroom has an elegant, integrated en-suite bathroom with a large shower, toilet, and double sink. The connection between the bedroom and bathroom provides the highest living comfort and creates a private retreat.Other rooms: In addition to the parent's bedroom, another room is available – ideal as a children's room, office, or guest room. An additional bathroom has a toilet, sink, bathtub, and washing tower.Location: Quiet and yet centrally located, with good connections to public transport, shopping facilities, schools, and recreation in the immediate vicinity.

Travel time
-
1 / 7
  • Garage
  • Elevator
  • Quiet neighborhood
3.5 rooms102m²CHF 830,000.–
Sägewiesstrasse 14, 9410 Heiden

Large 3.5-room garden apartment with perfect room layout (Top A 0.2)

Living with your own garden and plenty of space This attractive garden apartment combines modern living comfort with a spacious outdoor area. On approximately 100 m² of living space, you can expect a well-thought-out floor plan, supplemented by a private, approximately 100 m² large garden and a garden terrace with around 17 m². The openly designed living, dining, and kitchen area is the heart of the apartment – here, large window surfaces provide plenty of daylight and open up the view to the garden terrace and into the greenery directly in front of your doorstep. The two bedrooms are optimally arranged and offer quiet retreats. An en-suite bathroom in the master bedroom creates an exclusive living feel, while the second separate bathroom ensures a stress-free, comfortable daily life. A réduit and a private cellar compartment provide additional storage space. This apartment is ideal for all those who want to combine the comfort of an owned apartment, a spacious floor plan with perfect room planning, and living in the green. Highlights • Opportunity for individual co-design of the interior construction • 3.5-room apartment with 101.9 m² of living space • 102.5 m² private garden • 17.2 m² garden terrace with south orientation and storage room • Open living and dining area with over 45 m² • Practical réduit, private cellar compartment • Living with garden and plenty of privacy • Perfect for discerning singles, couples, and small families Arriving home in peace The new building project forms the conclusion of Sägewiesstrasse and is thus located at the end of a traffic-calmed dead end. Along the northern property boundary, a footpath network runs, which comfortably connects the three house entrances. Visitor parking spaces are available in the immediate vicinity. For the residents, the spacious underground garage offers comfortable parking spaces. The entrance was deliberately arranged on the northwest edge of the property and is thus away from the living areas – for a quiet and relaxed living environment.

  • Garage
  • Elevator
  • Quiet neighborhood
Travel time
-
1 / 11
3.5 roomsCHF 985,000.–
Brändlihangstrasse 10, 9442 Berneck

For sale 3.5 room apartment 132m2 with rental agreement

Spacious owner-occupied apartment with rental agreement We take care of your living dreams!In the newly built multi-family house, 7 owner-occupied apartments have been created. The special, spacious 3.5 room apartment is very quietly located and waits for you!The very comfortably designed apartment is characterized by: • spacious floor plans with great layout • built-in kitchen with high-quality kitchen appliances • living/bedroom area with parquet flooring • spacious outdoor area for relaxation - very beautiful and perfectly coordinated materials - 2 wet cells (shower/WC and bathtub/WC) • separate room inside the apartment 13.2 m2 • washing machine and dryer in the apartment • basement on the 1st floor • parking space CHF 35,000.00 Berneck... a smaller, but cozy and manageable community, with great leisure activities, numerous service businesses, and shopping opportunities. Berneck has become a modern residential and industrial community with good infrastructure. The community is well connected to the SBB train station Heerbrugg and the Appenzellerland with the Rheinthal Bus AG and the Postauto.We look forward to your contact! Berneck 9435 Heerbrugg is located in the Rhine Valley district, in the canton of St. Gallen. The population in the political community of Berneck has changed by an average of +0.1% per year over the last five years to 3,989 inhabitants (as of December 31, 2023). The tax burden is 10.4% (canton: 11.2%). Over the last five years, the community has an average annual residential construction activity of 0.5%, while the vacancy rate is currently 1.5% (as of June 1, 2024). The real estate prices have changed by +56.2% over the last five years (canton: +24.1%).

Travel time
-
1 / 11
  • Balcony / Terrace
  • View
  • Elevator
  • +2
3.5 rooms81m²CHF 790,000.–
Bächlistrasse 1, 9436 Balgach

3.5-Room Apartment

LOCATION • Quiet, idyllic, and elevated location • Directly adjacent to an unbuildable orchard with a panoramic view of the surrounding countryside • Recreational area with the Rheintal Höhenweg trail in the immediate vicinity • Very good sunlight and beautiful views • Access via a lightly trafficked residential street • Shopping and leisure opportunities within short driving distances • School and public transportation connections within walking distance MULTI-FAMILY HOUSE • Well-maintained multi-family house with very good building quality • Modern building technology with photovoltaics and heat pump • 5 residential units on 3 floors • Central staircase with elevator • 3 visitor parking spaces and a bicycle storage room for shared use • Smooth ceilings [no exposed concrete like in other apartments] OWNERSHIP APARTMENT • Air-conditioned bedroom for optimal sleeping comfort • Modern kitchen with cooking island • Over-average large, covered balcony • Two large awnings for optimal sun and weather protection • Windows with integrated insect screens • Winter garden with high-quality natural hardwood floor, additional 17 m2 of living space, which is currently used almost all year round • Spacious basement room SALES TARGET PRICES • Apartment CHF 790,000.00 • Underground parking space No. 3 CHF 30,000.00 • Underground parking space No. 4 CHF 30,000.00 Have we sparked your interest? We would be happy to send you our detailed sales documentation and/or answer any questions you may have.

  • Balcony / Terrace
  • View
  • Elevator
  • +2
Travel time
-
1 / 5
  • Balcony / Terrace
  • Garage
  • Elevator
  • +1
3.5 rooms102m²CHF 830,000.–
Sägewiesstrasse 14, 9410 Heiden

Now still plan: 3.5-room dream apartment with 100 m² and beautiful garden (Top C 0.2)

Your green paradise: living close to nature with your own gardenThis modern garden apartment combines a well-thought-out room layout with an attractive outdoor area. On approximately 100 m² of living space, you can enjoy spacious living, supplemented by a private garden of around 83 m² with a view into the green and a 17 m² large garden terrace.The open living, dining, and kitchen area is filled with plenty of daylight through large windows and opens directly onto the garden and the beautiful terrace with a sunny south-facing orientation.In addition to a large master bedroom with an adjacent en-suite bathroom, the apartment also offers a children's room and a second separate bathroom. A practical storage room and a private basement compartment complement the high living comfort perfectly.This apartment is ideal for couples or small families who want to combine modern living with a private garden and a quiet environment.Highlights • Opportunity for individual participation in the interior design • 3.5-room apartment with 101.9 m² of living space • 83.3 m² private garden • 17.2 m² garden terrace including storage room • 45 m² large, open living/dining area • Practical storage room and private basement compartment • Spacious entrance area with plenty of storage space • Living pleasure in the green, ideal for singles, couples, and small families Arriving home in peaceThe new building project forms the conclusion of Sägewiesstrasse and is thus located at the end of a quiet cul-de-sac. Along the northern property boundary, a footpath network runs, which comfortably connects the three house entrances. Visitor parking spaces are available in the immediate vicinity. For residents, the spacious underground garage offers comfortable parking spaces. The access was deliberately arranged on the northwest edge of the property and is thus away from the living areas – for a quiet and relaxed living environment.

  • Balcony / Terrace
  • Garage
  • Elevator
  • +1
Travel time
-
1 / 5
  • Balcony / Terrace
  • Garage
  • Elevator
  • +1
3.5 rooms102m²CHF 770,000.–
Sägewiesstrasse 14, 9410 Heiden

3.5-room apartment with 100 m², south terrace, hillside location in a green area (Top A 1.2)

Flooded with light, sunny terrace This stylish 3.5-room apartment impresses with a well-thought-out room layout and a pleasant living atmosphere. On approximately 100 m² of living space, it combines modern architecture with generous living comfort. The open living, dining, and kitchen area forms the center of the apartment and opens directly onto the approximately 17 m² large south-facing terrace. This extends the living space harmoniously outdoors and creates the perfect spot for relaxed hours. The two bedrooms offer comfortable retreats – the approximately 16 m² large master bedroom with an adjacent bathroom offers maximum comfort and a high-quality living feel. A second bathroom and a practical storage room ensure a stress-free daily life. The location on the first floor combines privacy with short distances, making this apartment an attractive home for singles with space requirements, couples, or small families. Highlights • Opportunity for individual co-design of the interior • 3.5-room apartment with 101.9 m² of living space • 17.2 m² south-facing terrace including storage room • Bright living and dining area with over 45 m² • Two bathrooms (one en-suite) • Practical storage room • Private basement compartment • Ideal for discerning singles, couples, or small families Arrive home in peace The new building project marks the end of Sägewiesstrasse and is thus located at the end of a quiet cul-de-sac. A footpath network runs along the northern property boundary, comfortably connecting the three house entrances. Visitor parking spaces are available in the immediate vicinity. For residents, the spacious underground garage offers comfortable parking spaces. The entrance was deliberately arranged on the northwest edge of the property and is thus away from the living areas – for a quiet and relaxed living environment.

  • Balcony / Terrace
  • Garage
  • Elevator
  • +1
Travel time
-
1 / 4
  • Balcony / Terrace
  • Garage
  • Elevator
  • +1
3.5 rooms102m²CHF 830,000.–
Sägewiesstrasse 14, 9410 Heiden

100 m² large garden apartment with 3.5 rooms, optimal room layout (Top B 0.2)

Spacious garden apartment with exceptionally large storage space This modern garden apartment convinces with its successful combination of spacious living space and extensive outdoor area. The approx. 100 m² living space is supplemented by a sun-kissed private garden with around 118 m² and creates a high-quality living experience with plenty of space. The open living, dining, and kitchen area opens directly onto the approx. 17 m² large garden terrace and your green garden oasis. This creates a harmonious transition between indoors and outdoors – ideal for relaxation, enjoyment, or for shared moments with family and friends. An additional highlight is the approx. 29 m² large private basement compartment, which offers significantly more storage space than usual and can be used in a variety of ways. In the apartment, a practical réduit and a spacious entrance provide additional living comfort. With two quiet bedrooms and two separate bathrooms, this apartment is perfectly suited for couples or small families who want to live close to nature and at the same time do not want to sacrifice comfort. Highlights • Opportunity for individual co-design of the interior construction • 3.5-room apartment with 101.9 m² living space • 118.1 m² private garden on two sides, south and east orientation • 17.2 m² garden terrace including storage room • Spacious, bright living area • Large private basement compartment with 29.1 m² • Plenty of extra storage space through réduit and spacious entrance • Perfect for singles, couples, small families – and anyone looking for peace and quiet Arrive home in peace The new building project marks the end of Sägewiesstrasse and is thus located at the end of a quiet cul-de-sac. Along the northern property boundary, a footpath network runs, which comfortably connects the three house entrances. Visitor parking spaces are available in the immediate vicinity. For residents, the spacious underground garage offers comfortable parking spaces. The entrance was deliberately arranged on the northwest edge of the property and is thus away from the living areas – for a quiet and relaxed living environment.

  • Balcony / Terrace
  • Garage
  • Elevator
  • +1
Travel time
-
1 / 13
3.5 rooms89m²CHF 770,000.–
Gfeld 33, 9043 Trogen

Comfortable country life...

The apartment is located on the 2nd floor of a well-maintained house with only 6 units. The thoughtful floor plan with 2 bedrooms and 2 bathrooms offers a pleasant living experience for couples, small families, or discerning individuals.The bright living and dining area with open kitchen and modern cooking island is at the center - ideal for everyday life as well as for guests. Two balconies extend the living space outdoors and create versatile opportunities for relaxation and enjoyment of the beautiful panoramic view. The master bedroom impresses with a dressing room, shower/WC, and direct access to the balcony, offering a particularly comfortable private retreat.The offer also includes a multi-parking garage with 2 parking spaces, which is already included in the purchase price of CHF 770,000. This apartment is ideal for buyers who value high-quality construction, modern equipment, and long-term living quality.Trogen is a popular residential area for all those who seek peace, nature, and high quality of life without sacrificing good accessibility. The community is well connected by public transport; the Appenzeller Bahnen connect Trogen directly to St. Gallen, and regional bus connections also complement the mobility offer. The proximity to St. Gallen expands the range of shopping, education, and services. Walking and recreational opportunities in the surrounding hill landscape as well as the view towards Lake Constance make this location particularly attractive.

Travel time
-
1 / 13
3.5 rooms88m²CHF 680,000.–
Gmeindstrasse 42, 9462 Montlingen

Modern 3.5 room new apartment with large balcony

3.5-room apartment on the 1st floor, modern living in a quiet neighborhood This spacious 3.5-room apartment impresses with a well-thought-out floor plan, a high-quality finish and a sunny balcony that perfectly complements the living space. Ideal for couples or small families who value comfort, stylish architecture and bright rooms. The open living and dining area forms the heart of the apartment. Large windows let in plenty of daylight and create a pleasant living atmosphere. The modern kitchen with a practical cooking island is a real eye-catcher and invites you to cook and enjoy together - this is where you meet, this is where you live. The spacious, covered balcony extends the living area outdoors and offers plenty of space for cozy hours in the fresh air. The parental bedroom has its own bathroom with shower, sink and toilet - a place of rest and privacy. An additional room is ideal as a children's, guest or home office. A second bathroom with bathtub, sink and toilet provides additional comfort in everyday life. Practical built-in closets in the entrance area and in the rooms provide plenty of storage space and order. A special highlight: kitchen, flooring and sanitary appliances can be individually tailored - so you can design your new home entirely according to your personal taste.The offered apartment is located in the charming town of Montlingen, situated in the beautiful Rhine Valley of Eastern Switzerland. Montlingen belongs to the municipality of Oberriet in the canton of St. Gallen and offers an excellent combination of rural charm and well-developed infrastructure. The idyllic surroundings invite you to relaxing walks and sporting activities in nature. Thanks to the central location of the apartment, you can reach shopping facilities, schools and restaurants on foot. The connection to public transport is also excellent, so that destinations in the surrounding area can be reached quickly. The proximity to important traffic axes also guarantees quick access to the cities of St. Gallen and Chur as well as the nearby border to Austria and Liechtenstein. Montlingen is known for its livable and family-friendly environment and offers a diversity that appeals to both young families and professionals and those seeking rest. Discover the potential of this region and be impressed by the unique combination of nature and practical amenities.Equipment of all apartments: - Air/water heat pump for heating and cooling - Hot water preparation via heat pump - Windows in plastic-metal (white inside, outside according to color concept) - Modern, high-quality equipment - 2 bathrooms - Spacious balcony - 2 underground parking spaces at CHF 39,000.

Travel time
-
1 / 10
  • Parking space
  • Balcony / Terrace
  • Garage
  • +4
3.5 rooms91m²CHF 890,000.–
Neugrüttstrasse 6, 9436 Balgach

3.5-Room Attic Apartment

LOCATION • Quiet residential area in the Neugrütt district; on the southwestern edge of the Balgach municipality • Very good sunlight thanks to southwest main orientation • Access via a lightly frequented district road [municipal road 2nd class] • Schools, leisure facilities, and public transport connections within a few minutes' walk • Shopping for daily needs within walking distance; larger shopping facilities in surrounding municipalities MULTI-FAMILY HOUSE • Well-maintained residential and commercial building with high-quality construction • Modern building technology with photovoltaic system [total output approx. 29.5 kWp | roof: 17.82 kWp | facade: 11.68 kWp] • One commercial unit and five residential units distributed over three floors • Central staircase with elevator over all floors • Two visitor parking spaces and a bicycle storage room for shared use OWNERSHIP APARTMENT • Bright 3.5-room attic apartment with well-thought-out floor plan and generous room heights • High-quality interior fittings • Open living, dining, and kitchen area with access to terrace • Spacious terrace with sun awning and landscaped flat roof area • Master bedroom with direct access to separate sanitary area • Apartment-internal storage room with washing tower and trough • Large garage [with increased height] and one outdoor parking space for sole use SELLING PRICES • Ownership apartment: CHF 890,000.00 • Garage: CHF 40,000.00 • Outdoor parking space: CHF 10,000.00 Have we sparked your interest? We would be happy to send you our detailed sales documentation and/or answer any questions you may have.

  • Parking space
  • Balcony / Terrace
  • Garage
  • +4
Travel time
-
1 / 17
3.5 roomsCHF 665,000.–
Bleichelistrasse 5, 9055 Bühler

For sale on Bleichelistr. 5 in Bühler, near Teufen: 3.5 room first occupancy apartment with generous layout on the 1st floor.

For sale on Bleichelistrasse 5 in Bühler, near Teufen: 3½ room first occupancy apartment with generous layout on the 1st floor.Only 4 minutes' walk to the station, quiet sunny location with a far-reaching view into the green!Construction type, solid construction:The exterior walls are 53 cm thick with double-shell brick and 20 cm of mineral wool in between. The plaster of the bricks is made of mineral plaster inside and outside! This results in a healthy and very pleasant living climate in summer and winter.Good interior finishing standard: bathroom with bathtub, double sink, shower/WC and separate shower/WC with sink. Washing machine and dryer directly in the apartment. Modern kitchen. LED lighting in kitchen and living room. Electric shutters. Stairs with intermediate platform. Elevator etc. The house is very spacious and massively built, with earthquake protection!Interior design:The apartment is very comfortably built. Top layout, stairs with intermediate platform. Floor coverings made of stone and vinyl.Windows with 4-fold glazing and burglar protection, as well as electric roller shutters.Heating: air heat pump with underfloor heating.Turnkey: Price CHF 665,000.-Price per underground parking space CHF 35,000.-Phone and viewing from Monday to Saturday, from 7:00 to 20:00.Just call: 071 913 36 70 or J. Eisenring: 079 438 77 70, we'll be happy to help!Viewing appointments or a visit to the office are possible at short notice!

Travel time
-
1 / 6
  • View
  • Elevator
  • Child-friendly
  • +1
3.5 rooms116m²CHF 960,000.–
Hauptstrasse 10, 9436 Balgach

New construction project "Lilly and Heiri"

LOCATION • Central location on Hauptstrasse 10 in 9436 Balgach – easy access to daily needs. • Directly in the village center of Balgach, with short distances to shopping, services, and public transportation. • Very good connection to public transportation; train station and bus connections within short distance. • Schools and educational institutions are located in the nearby area. • Varied leisure activities and recreational areas around Balgach. • Good accessibility to important centers in Eastern Switzerland. • Attractive location for urban, comfortable living in a regional context. OVERALL CONSTRUCTION • New construction project with 8 exclusive condominiums in two stylishly designed houses. • Architecture by Spirig Partner AG with timeless elegance and clear, modern lines. • Strong, independent architectural appearance in the quarter. • High-quality construction standard that combines comfort and value. • Uniquely designed outdoor spaces with special quality of stay. • Spacious, covered terraces with integrated winter gardens for living comfort in every season. • Varied apartment mix from 2.5 to 4.5 rooms – flexible for different life plans. • Highest living quality through above-average floor areas and thoughtful planning. • Environmental design with an emphasis on quality of life and identity of the place of residence. APARTMENTS • Different apartment mix from 2.5 to 4.5 rooms, suitable for singles, couples, and families. • Above-average living areas for a spacious room feeling. • Thoughtful floor plans with high functionality and daylight utilization. • Each unit has a spacious covered terrace/winter garden as an extension of the living space. • High construction standard with careful material selection. • Apartments designed for high quality of stay in every season. • Attractive apartment sizes create flexibility for different housing needs. • Open living and dining areas for modern living. • Good lighting and integration of outdoor spaces into daily life. Have we sparked your interest? We would be happy to send you our detailed sales documentation and/or answer your questions and arrange a viewing on site.
  • View
  • Elevator
  • Child-friendly
  • +1
Travel time
-
1 / 6
  • View
  • Elevator
  • Child-friendly
  • +1
3.5 rooms135m²CHF 1,115,000.–
Hauptstrasse 10, 9436 Balgach

New construction project "Lilly and Heiri"

LOCATION • Central location on Hauptstrasse 10 in 9436 Balgach – easy access to daily needs. • Directly in the village center of Balgach, with short distances to shopping, services, and public transportation. • Very good connection to public transport; train station and bus connections in short distance. • Schools and educational institutions are located in the nearby area. • Varied leisure activities and recreational areas around Balgach. • Good accessibility to important centers in Eastern Switzerland. • Attractive location for urban, comfortable living in a regional context. OVERALL CONSTRUCTION • New construction project with 8 exclusive condominiums in two stylishly designed houses. • Architecture by Spirig Partner AG with timeless elegance and clear, modern lines. • Strong, independent architectural appearance in the quarter. • High-quality construction standard that combines comfort and value. • Uniquely designed outdoor spaces with special quality of stay. • Spacious, covered terraces with integrated winter gardens for living comfort in every season. • Varied apartment mix from 2.5 to 4.5 rooms – flexible for different life plans. • Highest living quality through above-average floor areas and thoughtful planning. • Environmental design with an emphasis on quality of life and identity of the place of residence. APARTMENTS • Different apartment mix from 2.5 to 4.5 rooms, suitable for singles, couples, and families. • Above-average living areas for a spacious room feeling. • Thoughtful floor plans with high functionality and daylight utilization. • Each unit has a spacious covered terrace/winter garden as an extension of the living space. • High construction standard with careful material selection. • Apartments designed for high quality of stay in every season. • Attractive apartment sizes create flexibility for different housing needs. • Open living and dining areas for modern living. • Good lighting and integration of outdoor spaces into everyday life. Have we sparked your interest? We would be happy to send you our detailed sales documentation and/or answer your questions and arrange a viewing on site.

  • View
  • Elevator
  • Child-friendly
  • +1
Travel time
-