Quick Filters for your search

Quick-filters

We show you quick-filters based on the most used filters by location.

By using these, you can enhance your search experience by finding new and interesting properties to your likings.

4 results - Properties for sale: 9205 (Waldkirch)

1 / 15
  • Parking space
  • Balcony / Terrace
  • Garage
  • +4
8.5 rooms252m²CHF 1,850,000.–
Neueggstrasse 21, 9205 Waldkirch
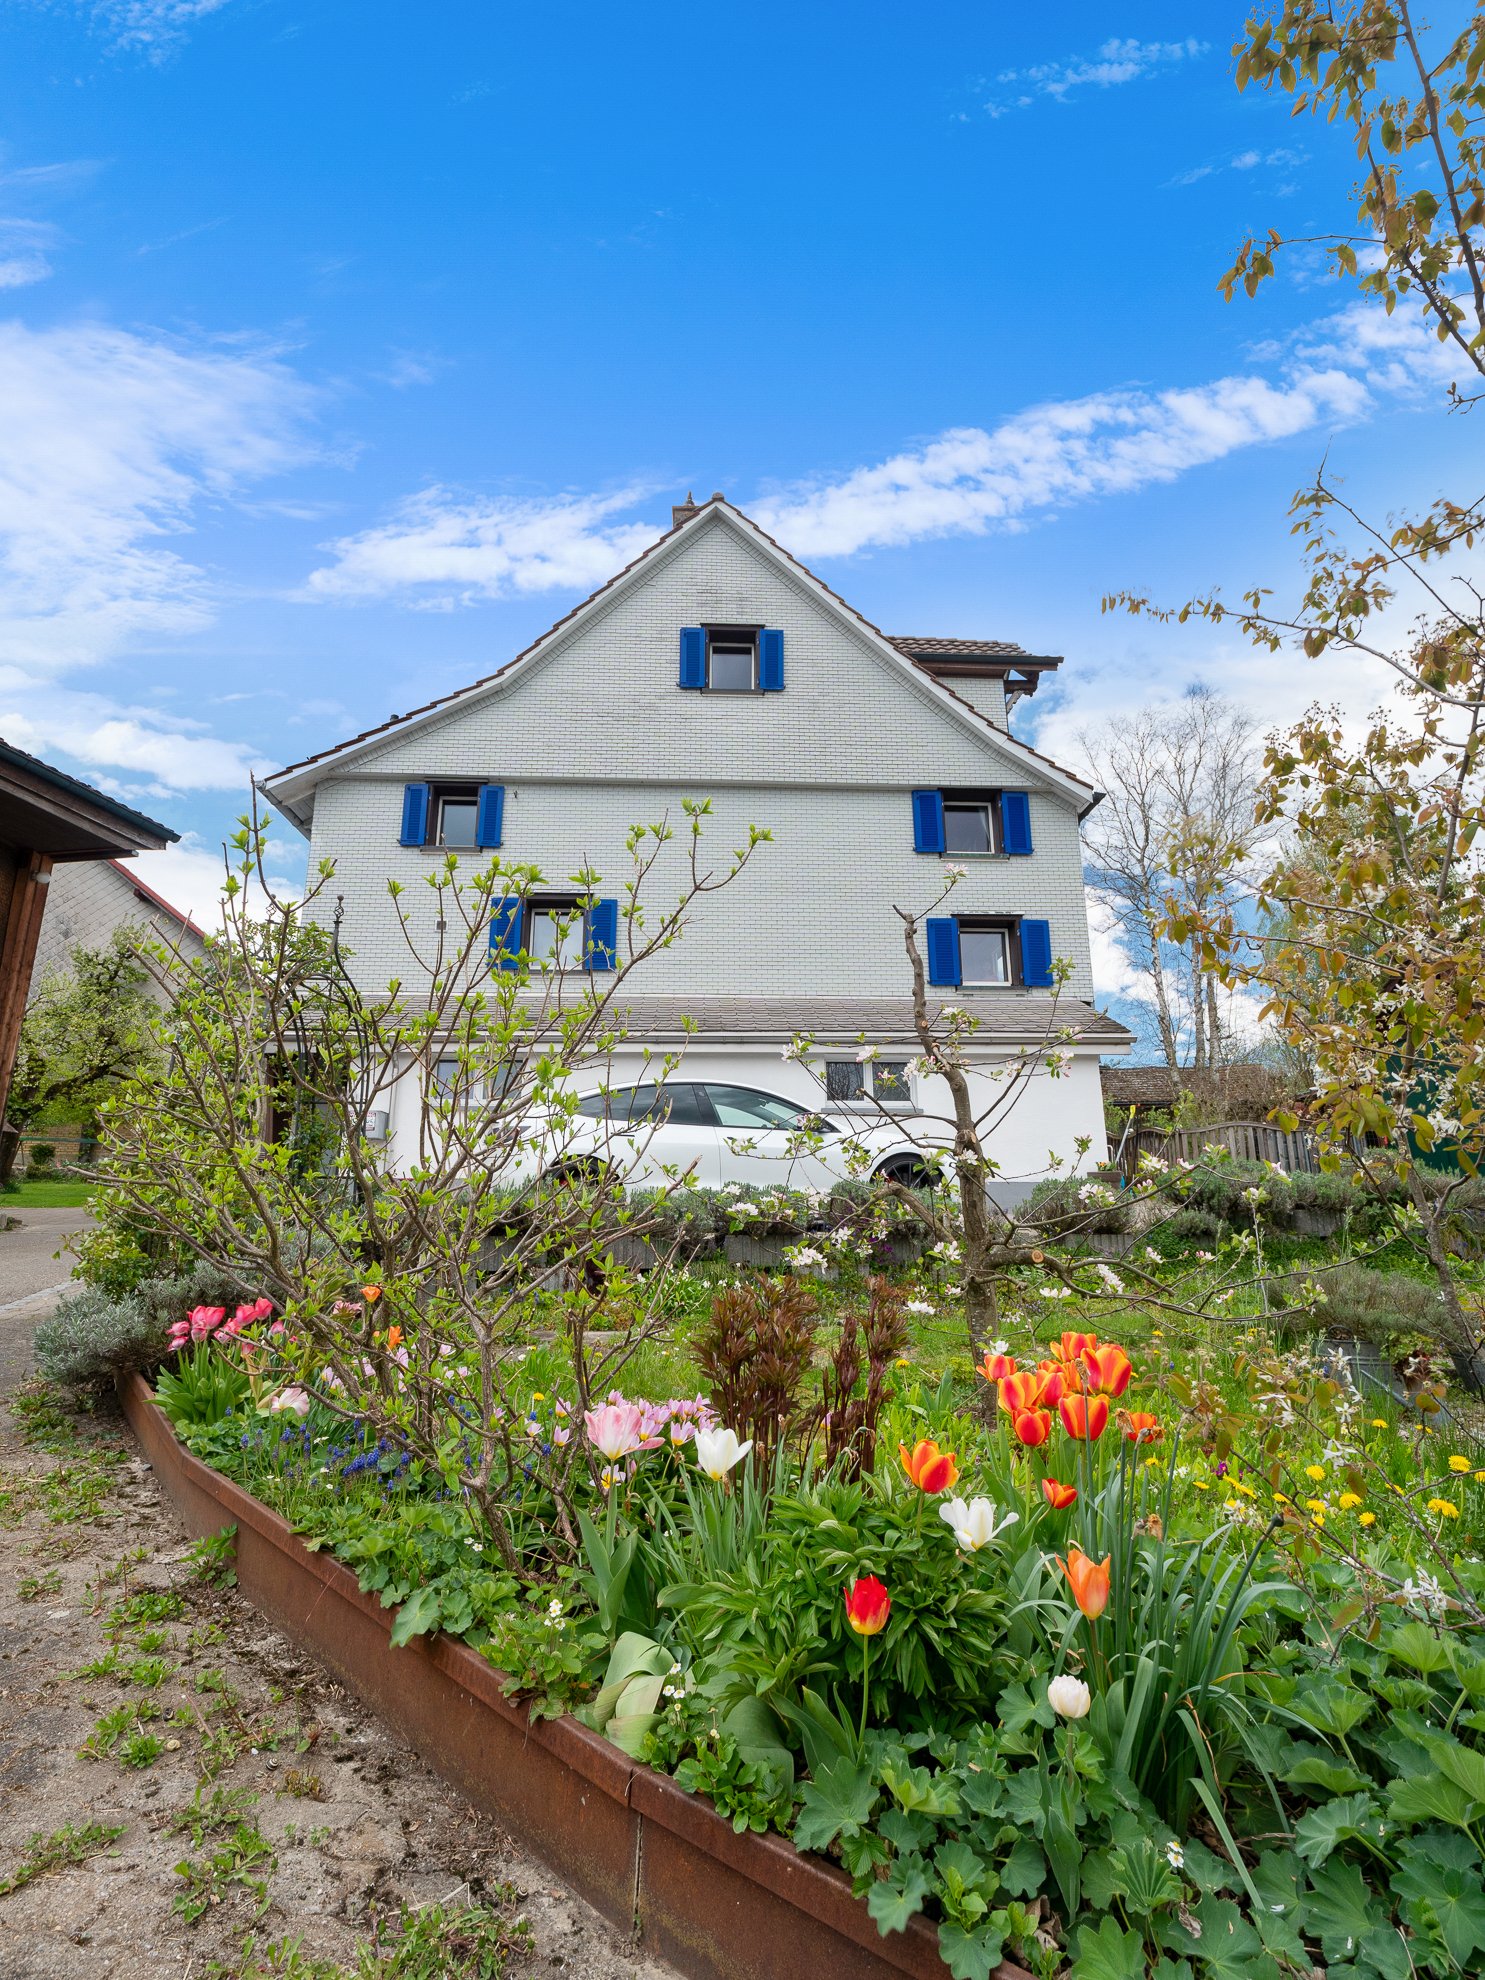
Exclusive and extremely spacious 8½-room single-family house with annex

This high-quality 8½-room single-family house impresses with its quiet, family-friendly location in a well-maintained residential area. The all-day sunshine, short distances to public transportation, shopping opportunities, and schools, as well as the generously designed garden landscape with pool and pond, create a living ambiance that offers both comfort and quality of life at the highest level. The property spans three floors and delights with a well-thought-out room concept and spacious rooms. The room offer is complemented by versatile usable secondary and infrastructure rooms as well as a practical double garage with plenty of space. A special highlight is the annex with separate access, which offers additional flexibility - ideal for multi-generational living, home office, or rental.Highlights: • Quiet, family-friendly residential location in a well-maintained quarter • All-day, optimal sunshine • Spacious garden with pool and idyllic pond • Extensive room offer on three floors • Annex with separate access(ideal for multi-generational living or rental) • Practical double garage and additional storage spaces • Proximity to school, shopping opportunities, and public transportation • High privacy and plenty of space for the whole family Have we sparked your interest - then we look forward to your contact.

  • Parking space
  • Balcony / Terrace
  • Garage
  • +4
Travel time
-
1 / 7
5 rooms104m²CHF 960,000.–
Floraweg 6, 9205 Waldkirch

Family-friendly home in a quiet location

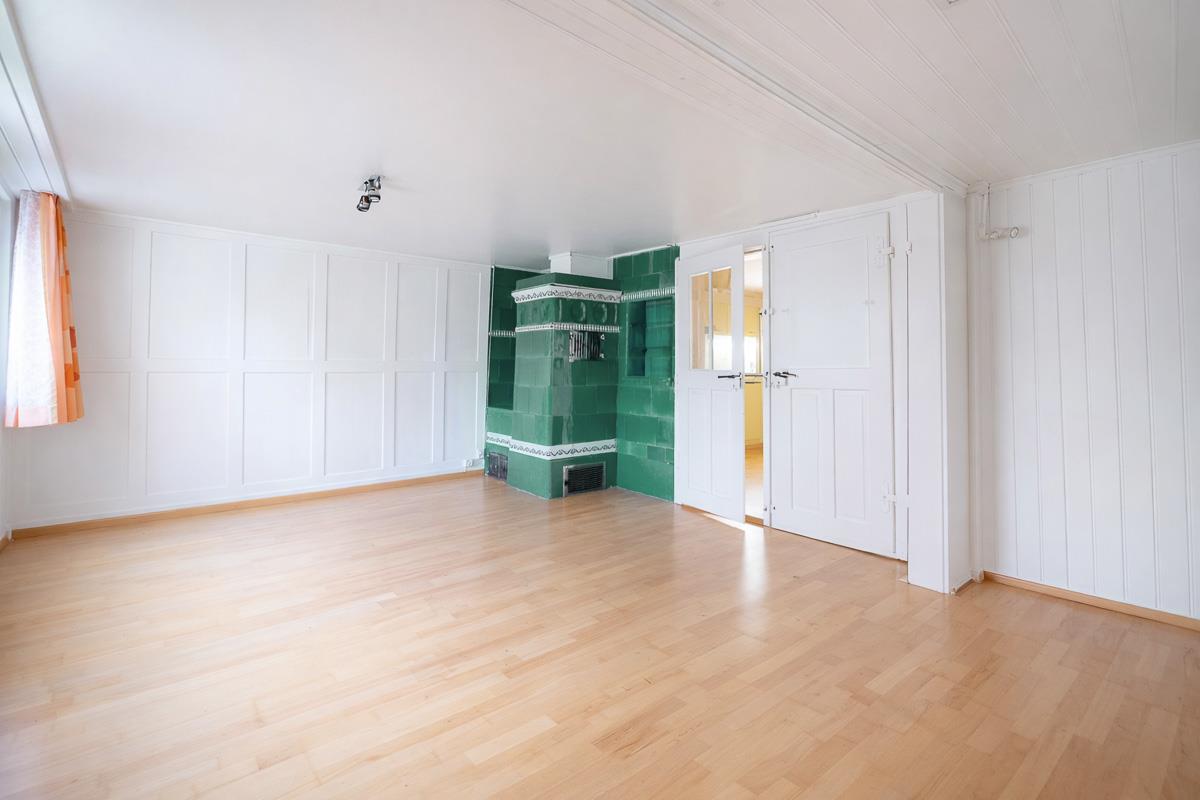
With a lot of charm and untapped potential, this detached 5-room house in a good location delights and invites you to realize your living dreams. Public transportation and also the kindergarten and primary school are easily accessible on foot. This attractive property impresses with a well-thought-out room concept and an architecture that emphasizes above-average natural light and a special spaciousness of the rooms. The parquet floor and the stylish Swedish stove create a cozy atmosphere in the living and dining area. The practical, bright kitchen is open to the dining area, which can be separated from the living room by a sliding door if needed. The corridor leads to the three bedrooms and the family bathroom with daylight as well as to the separate toilet. The wonderful outdoor seating area is accessible from the living room. Enjoy the relaxing view and the warm sun here every day with a sociable outdoor dinner with your loved ones. Finally, you have additional possibilities at your disposal in the basement with a laundry room and a hobby room. You can use the integrated garage for your vehicle. This charming home can shine in new glory with a corresponding renovation budget or manual DIY work. Additionally, the property offers additional development potential and thus enables an attractive investment in the future.Make your own impression and arrange a non-binding viewing appointment. I look forward to your call.

Travel time
-
More objects in your automatically expanded search area
20 results - Radius: + 10km
1 / 12
  • Parking space
  • Balcony / Terrace
  • Garage
  • +1
6.5 rooms220m²CHF 2,550,000.–
Premium
St. Gallen, 9014 St. Gallen

Exclusive Residence in St. Gallen - Modern Living with Panoramic View

In a prime residential area of St. Gallen, we present to you a residence of unparalleled elegance and architectural expressiveness. On a private, spacious plot of 1,235 square meters, of which 731 square meters are agricultural land, this 6.5-room single-family house impresses with a net living area of 220 square meters, spread over four levels - a living ambiance of the highest level. Built in 2019, the property combines modern architecture with top-class construction quality. The privileged hillside location with ideal northwest orientation offers a spectacular view and maximum privacy. Noble oak parquet and high-quality stone coverings give the rooms a sublime atmosphere. Large window fronts with triple-glazed wood-aluminum frames provide bright, energy-efficient, and secure rooms. The open living and dining area with a state-of-the-art design kitchen and high-quality appliances forms the heart of the house - a place for enjoyment, sociability, and stylish living. Three luxuriously equipped bathrooms and a guest toilet are available. The bright bedrooms are spacious and partially have direct access to the terraces. The master bedroom on the top floor delights with an en-suite bathroom, built-in closets, and a private terrace with a Jacuzzi - an exclusive retreat for relaxation. Three terraces with a total area of 121 square meters blend harmoniously into the overall architectural picture and offer wonderful views over the roofs of 9014 St. Gallen thanks to the elevated hillside location. Thanks to the elevated location, you benefit from maximum privacy and a quiet, exclusive neighborhood. A double garage with direct access to the house and two outdoor parking spaces provide ample space for vehicles and guests, rounding off the offer wonderfully. This extraordinary property combines exclusivity, privacy, and an outstanding location - a home that guarantees its occupants a life of the highest level. We ask for your understanding that viewings can only take place after presentation of a financing proof to preserve the privacy of the ownership. Exact address available after registration on neho.ch.INTERESTED IN A VIEWING? PLEASE REGISTER: https://neho.ch/b/9014-25-2

  • Parking space
  • Balcony / Terrace
  • Garage
  • +1
Rocco Vecchia

Rocco Vecchia

Immobilienmakler

1 / 12
  • Parking space
  • Balcony / Terrace
  • Garage
  • +1
6.5 rooms138m²CHF 1,145,000.–
Premium
Bichwil, 9248 Bichwil

Spacious single-family house with garden and diverse possibilities

This charming 6.5-room single-family house from 1981 offers a pleasant living experience on approximately 138 m2 of net living space in a quiet and family-friendly environment in 9248 Bichwil. With its solid construction, spacious outdoor area, and diverse possibilities for modernization, the property provides the new owner with an ideal basis for realizing individual living ideas. The house impresses with a well-thought-out room layout, an additional heated room in the basement, and a spacious garden that offers plenty of space for relaxation, play, and shared hours outdoors. The already installed photovoltaic system complements the offer with a sustainable added value. Highlights of the property • Quiet and family-friendly residential location in Bichwil • 5 rooms with diverse usage possibilities • Approximately 138 m2 of net living space • Spacious garden with plenty of privacy and space to linger • Heated room in the basement - ideal as an office, guest, hobby, or youth room • Cozy living area with fireplace and circulation system for pleasant warmth in winter • Separate garage with additional storage space • Already installed photovoltaic system for future-oriented living • Attractive potential for individual modernization and redesign • Spacious surroundings with 842m2 Room offer and equipmentThe property offers a functional and family-friendly room concept with a spacious living and dining area as the central meeting point of the house. Large window areas provide pleasant lighting conditions and create a friendly living atmosphere. Especially in the winter months, the fireplace with circulation function in the living room provides a warm and cozy atmosphere and gives the house additional charm. The rooms offer diverse usage possibilities - whether as bedrooms, home offices, guest or hobby rooms. An additional heated room in the basement sensibly expands the living area and opens up additional flexibility for different life situations. The outdoor area impresses with a spacious garden that invites you to relax, enjoy, and linger. Whether family life, garden projects, or cozy summer evenings - numerous possibilities arise here. Potential and conditionThe property is in a condition corresponding to its year of construction and offers the new owner attractive possibilities for individualization and modernization. Whether gentle refreshment or comprehensive renewal - this house provides the ideal basis for implementing personal living ideas and creating long-term values. The already existing photovoltaic system provides a contemporary added value and sensibly complements the development potential of the property. Location and surroundingsBichwil belongs to the municipality of Oberuzwil and impresses with its pleasant living quality, its natural surroundings, and the good accessibility of the regional centers. Shopping facilities, schools, and public transportation are...

  • Parking space
  • Balcony / Terrace
  • Garage
  • +1
Rocco Vecchia

Rocco Vecchia

Immobilienmakler

  • apartment building, solar panels, balconies, modern design, 3 stories
  • hardwood floors, chandelier, dining table, sofa, chair, white walls, balcony, large windows
  • large open space, marble countertop, modern kitchen, view to living room, glass door, paintings on the wall
  • a small kitchen with island countertop, central sink, oven, wooden floor, wooden table, built-in cabinets
  • Large bedroom with large bed and built in wardrobes, two nightstands, carpet, lamps
  • bedroom with desk, chair, bed, lamp, rug, shelves with books, framed pictures
  • modern bathroom, gray tiles, white vanity, shower with glass enclosure, green towel hanging, sink with faucet and toiletries
  • Apartment building with solar panels on the roof, balconies on each floor, modern design
1 / 8
hardwood floors, chandelier, dining table, sofa, chair, white walls, balcony, large windows
large open space, marble countertop, modern kitchen, view to living room, glass door, paintings on the wall
a small kitchen with island countertop, central sink, oven, wooden floor, wooden table, built-in cabinets
5.5 rooms124m²CHF 890,000.–
Premium
Bahnhofstrasse 17, 9214 Kradolf-Schönenberg

Central Living

In a quiet yet central location in Kradolf, a modern multi-family house with four condominiums is being built. The high construction standard is reflected in the interiors as well as in the building envelope, which is realized in a Minergie-P standard. The plastered facade in combination with wood-metal windows gives the new building a timeless aesthetic. Modern, high-quality materials are used for the interior design. The multi-family house has spacious terraces and the ground floor apartment offers a seating area with a garden. The floor apartments with 5.5 rooms each are an ideal home for families, couples, and people who appreciate spacious living. Ground floor • 5.5 room apartment | Reserved Upper floor • 5.5 room apartment | Living area approx. 124.1 m2 | Terrace approx. 14.9 m2 Upper floor • 5.5 room apartment | Living area approx. 124.1 m2 | Terrace approx. 14.9 m2 Attic • 5.5 room apartment | Living area approx. 133.3 m2 | Terrace approx. 14.9 m2 Basement • Underground parking space for CHF 35,000.- • Outdoor parking space for CHF 16,000.- The following highlights await you • Expected move-in date: autumn 2027 • Modern construction standard • Spacious seating areas and balconies • Minergie-P standard (without comfort ventilation) • Wood-metal windows The building permit has been granted. Construction is expected to start in spring 2026. Have we sparked your interest?We look forward to your contact and will gladly provide you with our sales documentation.

Travel time
-
New building
1 / 12
3.5 roomsCHF 1,480,000.–
Premium
Rütistrasse 3C, 9037 Speicherschwendi

Luxurious attic apartment with unobstructable Lake Constance panorama

Highlights of this exclusive designer apartment • Two covered terraces with unobstructable, dreamy views of Lake Constance and the gentle hillside landscape • Open living and dining area with impressive ceiling height and plenty of daylight • Modern kitchen with high-quality materials and state-of-the-art appliances (including steamer, induction cooktop, dishwasher) • Two stylish bathrooms with luxurious fixtures (rain shower, bathtub, high-end fittings) • Expanded gallery with versatile usage options - ideal as a home office, • reading corner or guest room • Two underground parking spaces with additional storage room in the garage for practical storage • High-quality built-in cabinets and well-thought-out storage solutions throughout the apartment • Spacious basement room with power connection • Partially furnished - selected designer pieces can be taken over on request • Elegant wooden facade with timeless appearance and natural character Dream apartment with Lake Constance panorama view This stylish designer apartment in Speicherschwendi convinces with two covered terraces and unobstructable panoramic views of Lake Constance. The luxurious interior design, two elegant bathrooms, a modern kitchen, and an expanded gallery offer the highest level of comfort. Two underground parking spaces, a storage room, and a spacious basement room complement the well-thought-out space concept. The high-quality wooden facade rounds off the exclusive overall picture.

Travel time
-
New building
1 / 5
6.5 rooms168m²CHF 1,095,000.–
Premium
Blumenaustrasse 9b, 9230 Flawil

Your modern home, ideal space for living and working

The new construction project with 44 apartments distributed over three multi-family houses and a semi-detached house combines all the advantages one could wish for: impressive architecture, a green, park-like environment, and a very good location in Flawil. Are you looking for unique living quality in the form of a 6.5-room apartment? Whether it's multi-generational living, a shared apartment, or the ideal combination of living and working - here you'll find the perfect solution for your needs. Those who seek proximity to nature, enjoy jogging in the woods, and yet want to be able to reach everything on foot or by bike will find their happiness in Bluemenaupark. Thanks to the generous room layout and flexible usage options, your living concept can be individually designed. Let yourself be inspired by this special and family-friendly living offer. Highlights: - Quiet living location in the park - Optimal sunlight - Loggia with a view of the green, park-like surroundings - Plenty of natural light through the many windows - Practical kitchen with plenty of workspace - Exceptionally large living and dining area of approximately 60 m² - Five individually usable rooms of approximately 13 - 15 m² - Interior design can be tailored to personal preferences - Prepared for e-mobility connection - Underground parking space from CHF 36,000.- - Expected move-in date: Autumn 2027 We look forward to your contact.

Travel time
-
New building
1 / 13
3.5 roomsCHF 750,000.–
Premium
8590 Romanshorn

Lakefront Living - Seehöfe

Living on the lakeWe are pleased to present to you the spacious 3.5-room apartments in the exclusive Seehöfe Romanshorn construction project. On the approximately 11,400 m² former Hydrel site, a unique residential quarter is being built, combining modern living and stylish architecture with an unparalleled living environment directly on Lake Constance.DetailsLiving area: 77 m² to 119 m²Price range: CHF 750,000 to CHF 1,170,000Floors: Ground floor to 3rd floorLarge terraces or loggiasHighlightsDesigned by the renowned architect Max Dudler, who combines modern new buildings with a carefully renovated factory buildingDirectly on the shores of Lake ConstanceUnique combination of modern aesthetics and historic charmCommunity areas as meeting zones in and around the propertiesThe 3.5-room apartments are ideal for families, couples, or anyone looking for a spacious and modern home in the upscale segment. The well-designed floor plans, high-quality materials, and stylish furnishings offer the highest level of living comfort. (The images do not necessarily match the respective apartment types)LocationRomanshorn, the gateway to Lake Constance, offers a perfect mix of urban flair and relaxed living quality. The Seehöfe are just a few steps away from the water and offer excellent public transportation connections at the same time. Shopping facilities, restaurants, and leisure activities are located in the immediate vicinity.Experience modern livingTwo central courtyards create meeting zones that convey a sense of security and a special feeling of well-being. The thoughtful design of the quarter and the high-quality construction ensure a unique living experience.Interested?Learn more about this impressive project on our website: www.seehoefe.ch.Have we sparked your interest? Feel free to contact us for a personal and individual consultation.

New building
1 / 13
5.5 rooms285m²CHF 3,990,000.–
Premium
8590 Romanshorn

Lakefront Living - Seehöfe

Living on the lake We are pleased to present to you the spacious 5.5-room attic apartment in the exclusive Seehöfe Romanshorn construction project. On the approximately 11,400 m² former Hydrel site, a unique residential quarter is being built, combining modern living and stylish architecture with an unparalleled living environment directly on Lake Constance.DetailsLiving area: 258 m² Price range: CHF 3,990,000Floors: AtticLarge terraces with outdoor kitchen and lake viewHighlightsDesigned by the renowned architect Max Dudler, who combines modern new buildings with a carefully renovated factory buildingDirectly on the shore of Lake ConstanceUnique combination of modern aesthetics and historic charmCommunity areas as meeting zones in and around the propertiesThe 5.5-room attic apartment is ideal for all those looking for a spacious and modern home in the upper segment. The well-thought-out floor plans, high-quality materials, and stylish furnishings offer the highest level of living comfort.LocationRomanshorn, the gateway to Lake Constance, offers a perfect mix of urban flair and relaxed quality of life. The Seehöfe are just a few steps away from the water and offer excellent public transportation connections at the same time. Shopping facilities, restaurants, and leisure activities are located in the immediate vicinity.Experience modern livingTwo central courtyards create meeting zones that convey a sense of security and a special feeling of well-being. The thoughtful design of the quarter and the high-quality construction ensure a unique living experience.Interested?Learn more about this impressive project on our website: www.seehoefe.ch.Have we sparked your interest? Feel free to contact us for a personal and individual consultation.

New building
1 / 13
5.5 roomsCHF 1,450,000.–
Premium
8590 Romanshorn

Lakefront Living - Seehöfe

Living on the lakeWe are delighted to present to you the spacious 5.5-room apartments in the exclusive Seehöfe Romanshorn construction project. On the approximately 11,400 m² former Hydrel site, a unique residential quarter is being built, combining modern living and stylish architecture with an unparalleled living environment directly on Lake Constance.DetailsLiving area: 144 m² to 147 m²Price range: CHF 1,450,000 to CHF 1,590,000Floors: Ground floor to 3rd floor Large terraces or loggiasHighlightsDesigned by the renowned architect Max Dudler, who combines modern new buildings with a carefully renovated factory buildingDirectly on the shores of Lake ConstanceUnique combination of modern aesthetics and historic charmCommunity areas as meeting zones in and around the propertiesThe 5.5-room apartments are ideal for families or those looking for a spacious and modern home in the upper segment. The well-thought-out floor plans, high-quality materials, and stylish furnishings offer the highest living comfort. (The images do not necessarily correspond to the respective apartment types)LocationRomanshorn, the gateway to Lake Constance, offers a perfect mix of urban flair and relaxed living quality. The Seehöfe are just a few steps away from the water and offer excellent public transportation connections at the same time. Shopping facilities, restaurants, and leisure activities are located in the immediate vicinity.Experience modern livingTwo central courtyards create meeting zones that convey a sense of security and a special atmosphere of well-being. The thoughtful design of the quarter and the high-quality construction ensure a unique living experience.Interested?Learn more about this impressive project on our website: www.seehoefe.ch.Have we sparked your interest? Feel free to contact us for personal and individual advice.

New building
1 / 9
  • Parking space
  • Balcony / Terrace
  • Garage
  • +5
3.5 rooms90m²CHF 740,000.–
Premium
9315 Egnach

Last 3.5-room garden apartment with unobstructable view into the green

Last available unit in the "Apfelblüte" property – Act now! Secure the final residential property in this exclusive, small community. All other units have already been allocated! Your last chance: Modern 3.5-room garden apartment with unobstructable view into the green Enjoy the feeling of being the first occupant in this 90 m² new building apartment flooded with light. This is the definitive last opportunity to get an apartment with the highlight of this development: approximately 60 m² of private garden with direct, guaranteed unobstructable view of an idyllic apple plantation in the agricultural zone. First come, first served – this natural idyll right in front of the terrace door is unique. Design your home according to your wishes! Since the groundbreaking ceremony has not yet taken place, you now have the unique opportunity to completely individually change the floor plan from the plan. Whether you move walls, completely redivide the rooms or even plan an additional room – everything is flexible. Make this apartment your very personal tailor-made suit! The highlights at a glance • Last chance: The very last free apartment in this sought-after new building project. • Flexible floor plan: Move walls, redivide rooms or realize additional rooms. • Living space: Spacious 90 m² with modern floor plan. • Private garden: 60 m² of your own green oasis for relaxation. • Dream location: Unobstructable, protected view of an apple plantation (agricultural zone). • Condition: High-quality new building with modern equipment. • Parking: Convenient access via your own underground garage. • Full cost transparency: The purchase price of 750,000 CHF is a final price. There are no hidden costs (e.g., for solar systems, land shares or connection fees). 🔥 Exclusive early bird bonus – Only for quick decision-makers! Don't hesitate too long: If you buy before the official groundbreaking ceremony, we will give you the underground garage parking space worth 35,000 CHF! This is already included in the purchase price. Attic floor • 3.5-room attic (West): 90 m² living space | 33 m² balcony – Reserved • 2.5-room attic (East): 70 m² living space | 17 m² balcony – Reserved 1st upper floor • 4.5-room apartment (East): 115 m² living space | 8 m² balcony – Reserved • 3.5-room apartment (West): 85 m² living space | 4 m² balcony – Reserved Ground floor with private garden • 4.5-room garden apartment (East): 109 m² living space | 110 m² garden – Reserved 3.5-room garden apartment (West): 90 m² living space | 60 m² garden – 740,000 CHF • 0 CHF Ready for occupancy 2027/28 (Approved project) Since the project is being sold from the plan, you have the unique opportunity to actively help shape your new home. ✨ Have we piqued your interest? Take advantage of the price advantage before construction begins and secure your dream apartment in Neukirch. If you are interested, please request the complete exposé.

  • Parking space
  • Balcony / Terrace
  • Garage
  • +5
New building
1 / 8
4.5 rooms134m²CHF 1,150,000.–
Premium
Romanshornerstrasse 27, 8580 Amriswil

Above the roofs of Amriswil - modern 4.5-room attic apartment

Above the roofs of Amriswil - modern 4.5-room attic apartment AFORIA Immobilien presents:The new construction project Amrilife is located in the heart of Amriswil. It awaits you with a multi-family house with 7 high-quality condominiums.The project convinces with the following highlights: • from CHF 620'000.- • 14 underground parking spaces • 1 hobby room - separately purchasable • 7 high-quality condominiums • Ground floor apartments with spacious green areas • all apartments with balconies/gardens • unique 4.5-room attic apartment spanning the entire floor with 134 m2 living space and two huge terraces • construction start 2026 • completion around summer/autumn 2027 • multi-family house with earth probe heating • underground garage with conduit installation as preparation for individual installation of e-charging stations (e-mobility) • etc. The new construction project consists of the following offer: • WHG 0.1 - Ground floor | 4.5 rooms | Sold • WHG 0.2 - Ground floor | 3.5 rooms | Sold • WHG 1.1 - 1st floor | 4.5 rooms | Sold • WHG 1.2 - 1st floor | 4.5 rooms | Sold • WHG 2.1 - 2nd floor | 4.5 rooms | Sold • WHG 2.2 - 2nd floor | 4.5 rooms | Available • WHG 3.1 - 3rd floor | 4.5 rooms | Available Are you interested? We would be happy to send you the detailed sales dossier upon request.Your AFORIA Immobilien AG team

Nico Gansner

Nico Gansner

Immobilienmakler

Travel time
-
  • wooden door, wooden stairs, blue carpet, wooden handrail, picture frame, light
  • small bathroom with shower, sink, and towel hanging on the wall
  • small bathroom with green walls, white sink, white toilet, mirror, towel rack, wooden ceiling
  • Bathroom with two sinks, toilet, bathtub, radiator, and a window with curtains.
  • living room with fireplace, wooden floor, gray couch, beige rug, wooden table, chairs, wooden cabinet, paintings
  • modern kitchen with wooden cabinets, granite countertops, stainless steel appliances, large window with view
  • small room with a table, chairs, a window, a clock, a shelf, a refrigerator, and a cabinet
  • wooden floor, wooden walls, hallway, wooden cabinet, clothes hanging, blue carpet, light
  • Bathroom with white tiles, bathtub with dolphin design, green door, two sinks, shower head, and a towel rack.
  • Bathroom with two sinks, toilet, bathtub, shelves, radiator, and colorful tiles.
  • wooden staircase with wooden handrail, wooden steps, wooden wall, wooden ceiling, skylight, wooden shelf with books, picture frames on the wall
  • wooden floor, wooden walls, wooden table, stools, metal railing, skylight
  • A small bedroom with a bed, a small table, a carpet, and a window with white curtains.
  • wooden walls, carpeted floor, wooden handrail, wooden door, light fixture
  • A room with wooden floors, white walls, and a ceiling with a ceiling lamp. There are two desks with monitors, a printer, and a chair. There is a rug on the floor, a potted plant, and a speaker. There is a wooden cabinet with a turntable and a power outlet
  • wooden walls, wooden floor, two beds, small table, light fixture, window
  • Small bedroom with wooden walls and floor, bed, bench, wooden cabinet, skylight
  • wooden walls, wooden ceiling, window with blinds, open door, carpeted floor, couch with blanket
  • wooden floor, white walls, workbench, shelves, tools, storage boxes, clock, covered table, cabinet, shoes
  • Utility room with water heater, pipes, and electrical appliances
1 / 32
8.5 rooms210m²CHF 955,000.–
Top
Zielweg 2, 9230 Flawil

Charming 8.5-room single-family house with separate apartment

Discover this charming single-family house at Zielweg 2 in Flawil on a spacious plot of 471 m². With approximately 210 m² of living space, 8.5 rooms on three full floors, a separate apartment and an additional studio, this property offers exceptionally versatile usage options – ideal for families, multi-generational living, living and working or partial rental.The property convinces with the following advantages: • Spacious room offer with 8.5 rooms on three floors • Separate apartment with additional usage potential • Studio ideal as a studio, home office, practice or creative space • Versatile living concept with expansion and design possibilities • Cozy fireplace for a cozy living atmosphere • Balcony for relaxed hours outdoors • Parking directly at the house • Child-friendly and quiet living environment • Charming old building substance with character Attractive location with excellent infrastructureThe property is located in a sunny, quiet and yet central location: • Flawil train station in just 2 walking minutes • Zielweg school in 2 walking minutes • Shopping opportunities and pharmacy in the immediate vicinity • Bus stop within walking distance Despite the central location, you can enjoy privacy and tranquility here. The combination of spacious living space, apartment, studio and excellent location makes this property a rare opportunity.An ideal home for all those who want to combine living, working and flexible use under one roof.

Travel time
-
1 / 11
  • Parking space
  • View
  • Elevator
  • +2
4.5 roomsCHF 890,000.–
Top
Hungerbühl 13, 8599 Salmsach

4.5-Room Garden Apartment

LOCATION • Cozy and quiet location • Good sunlight • Beautiful view • Good traffic connection • Shopping and leisure opportunities in the nearby area, partly also within walking distance • Kindergarten, primary school and upper school easily accessible on foot • Close to Lake Constance with leisure and sports facilities MULTI-FAMILY HOUSE • Well-maintained multi-family house with six residential units • Good building quality with modern building technology • Internal lockable access via central staircase with elevator to all floors • Bicycle room, heating room and separate shelter room for communal use • Five visitor parking spaces outdoors • Underfloor container OWNERSHIP APARTMENT • Attractive, like-new 4.5-room garden apartment with generous living space • Well-thought-out, modern floor plan concept with pleasant room heights • Bright and open living and dining area with access to covered seating area and garden • Timeless-modern kitchen with bright color nuances • Apartment-internal storage room with washing tower • Spacious cellar compartment and generous hobby room • Two underground parking spaces [additional spaces can be purchased] Sales Prices • Apartment No. 02: CHF 890,000.00 • Hobby room No. 1: CHF 25,000.00 • Underground parking space No. 33: CHF 35,000.00 • Underground parking space No. 34: CHF 35,000.00 Have we sparked your interest? We would be happy to send you our detailed sales documentation and/or answer any questions you may have.

  • Parking space
  • View
  • Elevator
  • +2
Travel time
-
  • Aerial view of a two-story yellow house with a grey roof, surrounded by a well-maintained lawn, garden, and neighboring houses in a suburban setting.
  • Aerial view of a residential neighborhood with multiple houses, solar panels on roofs, driveways, and surrounding greenery.
  • A modern yellow house with solar panels on the roof, surrounded by a landscaped garden and neighboring houses in a suburban setting.
  • A two-story yellow house with a gray roof, multiple windows, and solar panels on the roof. The house features a garage, a small balcony, and is surrounded by greenery and neighboring houses.
  • Two-story yellow house with white trim, large windows, a balcony, and a covered entrance with glass doors.
  • Bright yellow single-story house with a tiled roof, large windows, and a modern glass balcony. The entrance features a paved patio with potted plants and a small garden area.
  • Garden area with a paved patio, green lawn, shrubs, and a small fountain. The patio is connected to a house with a yellow exterior and a glass sliding door leading to a balcony.
  • Two-story house with yellow exterior, white trim, multiple windows, garage, and balcony with glass railing.
  • Two-story yellow house with white trim, multiple windows, garage, and raised ground floor entrance.
  • {"type": "Garage", "objects": ["car", "shelves", "stool"], "visible_features": ["Garage"], "description": "Clean, well-lit underground garage with a white Volkswagen car parked inside, shelves, and a small wooden stool.", "localized_descriptions": {"EN":
  • Empty garage with concrete floor, white walls, built-in shelving units, and a large open garage door leading outside.
  • Empty room with white walls, concrete floor, and a small green robotic vacuum cleaner in the corner.
  • Utility room with exposed brick walls, white washing machine, sink, and various pipes and valves.
  • Empty garage with white brick walls, concrete floor, large garage door, electrical panels, and storage items in the background.
  • Utility room with water heater, boiler, pipes, valves, and thermostat. Brick walls and concrete floor.
  • Empty room with concrete walls, wooden shelves, and a small window with frosted glass.
  • Empty room with tiled floor, white walls, large windows, and a wood-burning stove. The room has large glass doors leading to an outdoor area.
  • Empty room with white walls, tiled floor, and large glass doors leading to an outdoor area. No furniture or equipment present.
  • A covered patio with a yellow and white striped awning, tiled floor, and a view of a well-maintained garden with hedges, a bird feeder, and a small tree.
  • Empty hallway with tiled floor, white walls, staircase leading to another level, and an open doorway to a kitchen area.
1 / 34
6.5 rooms177m²CHF 1,375,000.–
Top
Grüenaustrasse 11, 9204 Andwil SG

Space for family, hobby, and energy – Your 6.5-room dream house in Andwil SG

Welcome to your new home. This charming 6.5-room semi-detached house combines spacious living areas with unique hobby potential. Here you can enjoy peace, comfort, and an attractive location – ideal for families, couples, or anyone looking for space for creative projects.---Highlights that inspire • Modern energy efficiency: In 2024, a modern air-water heat pump and a 14.8 kWp photovoltaic system with 5 kWh storage were installed. Benefit from low energy costs and sustainable living. • Hobby, craftsmanship, and camping: The double garage (37 m²) plus the high garage extension (64 m², room height 3.05 m) offer ideal space for vehicles, workshops, or creative projects. • Spacious living & cozy atmosphere: The bright, spacious living rooms and additional storage space in the attic and in the secondary areas offer space for comfortable living. The crackling Swedish stove creates a cozy atmosphere for relaxed hours with family and friends. The landscaped garden, the covered seating area with sun awning, the open seating areas, and the balcony on the upper floor invite you to relax outdoors. • This home combines a feel-good character, hobby potential, and energy efficiency in a perfect way. Let yourself be inspired by the 360° tour - https://360.newhome.ch/grueenaustrasse_11_9204_andwil/ ---Room layoutBasement (UG) • Entrance hall, cellar • Double garage • Laundry and technical room • Hobby room with underfloor heating Ground floor (EG) • Entrée/cloakroom • Entrance hall, room/office • Guest toilet • Kitchen with access to the seating area • Living/dining room with Swedish stove • Covered seating area with sun awning Upper floor (OG) • Entrance hall, bathroom • 2 rooms • 1 room with balcony • 1 room with en-suite bathroom Attic (DG) • Attic via folding ladder ---Plot & areas • Plot area: 513 m² (residential zone 2-story) • Year of construction: House 1994, garage extension west 2012 • Converted space: Residential building approx. 970 m³, garage extension approx. 270 m³ • Heated main living area (HNF): 198 m² • Unheated secondary living area (NNF, without attic): 44 m² • Double garage: 37 m² • Garage in west extension: 64 m², room height 3.05 m ---Location, quality of life & tax overviewAndwil combines natural tranquility with proximity to urban centers. Walks, hikes, or bike tours start right outside the front door, while St.Gallen, Gossau, the Alpstein, and Lake Constance are quickly accessible.Over 20 clubs enrich village life – whether in sports, music, singing, youth, or social activities. Highlights like the theater in Andwil, the soapbox derby, «Dä schnällscht Andwiler» or bike races create a lively community feeling.---Sales price: CHF 1'375’000.-- ---We are happy to provide further information or arrange a non-binding viewing at any time. I look forward to your contact.* All information without guarantee.

Travel time
-
  • Two modern houses with raised ground floors, surrounded by green lawns, flowering bushes, and trees. The house in the foreground has an open-plan living area with large windows, a dining area with a table, and a patio with a table and chairs.
  • Large sliding doors, view of garden, wooden dining table, modern coffee table, TV, armchairs, rug
  • modern living room, couch, table, dining chairs, windows, table with fruits, large window with sliding doors, plants
  • Bed, bedside tables, large wall art, lamps, bed spread, carpet, wooden floor
  • Modern, 2 story, concrete exterior, 2 garages, balcony, greenery around the property
1 / 5
6.5 rooms176m²CHF 1,695,000.–
Top
Buechenstrasse 1B, 9240 Uzwil

Buechen Duo Uzwil - Two Detached Single-Family Homes with High Living Quality

If you are looking for a quiet, family-friendly residential area, prefer short and safe routes to shopping, school, and public transportation, and appreciate modern architecture, these two detached single-family homes in Uzwil offer a convincing answer.The existing old property with a spacious surroundings makes way for a great duo with two exclusive single-family homes. Location and quality of life are the focus. Free from through traffic, you benefit from a quiet, safe living environment with optimal access and connection to the most important infrastructures.The modern architecture convinces with an elegant and contemporary design. You can determine the interior design yourself from high-quality materials. The planned budgets allow for high-quality living comfort. The houses have well-thought-out, family-friendly floor plans. The intelligent room layout offers plenty of space for family diversity and individual free spaces. The two units are identical in construction and floor area, but differ slightly in the basement.Each house has a double garage and outdoor parking spaces, ensuring effortless everyday practicality. A private PV system on the flat roof reduces operating costs and supports a sustainable lifestyle.Fulfill your dream of a modern, detached single-family home in a prime location with the exclusive new construction project "BuechenDuo Uzwil" now.We look forward to your contact.

Travel time
-

Suggested properties for you based on search results