6 results - Buy a new build apartment: 9000 (St. Gallen)
New building
1 / 5
  • Balcony / Terrace
  • Garage
  • View
  • +3
3.5 rooms, 98m², CHF 1,295,000.–
Premium
Goldbrunnenweg 22, 9000 St. Gallen

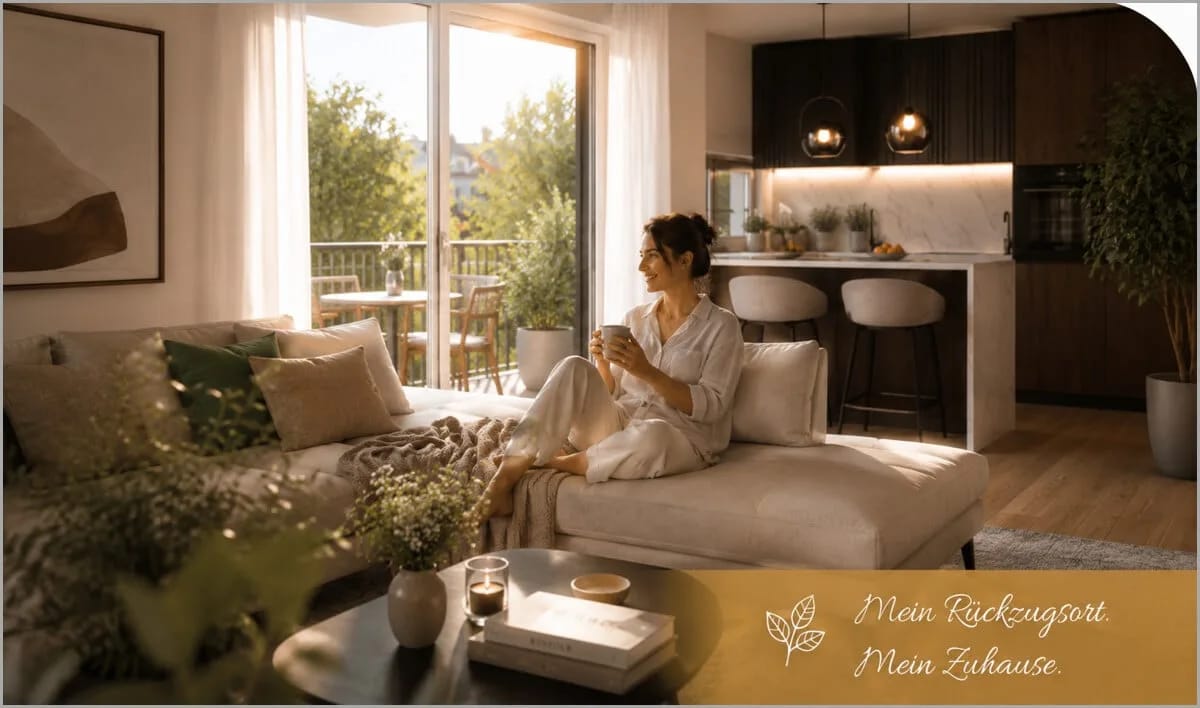
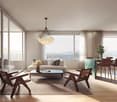
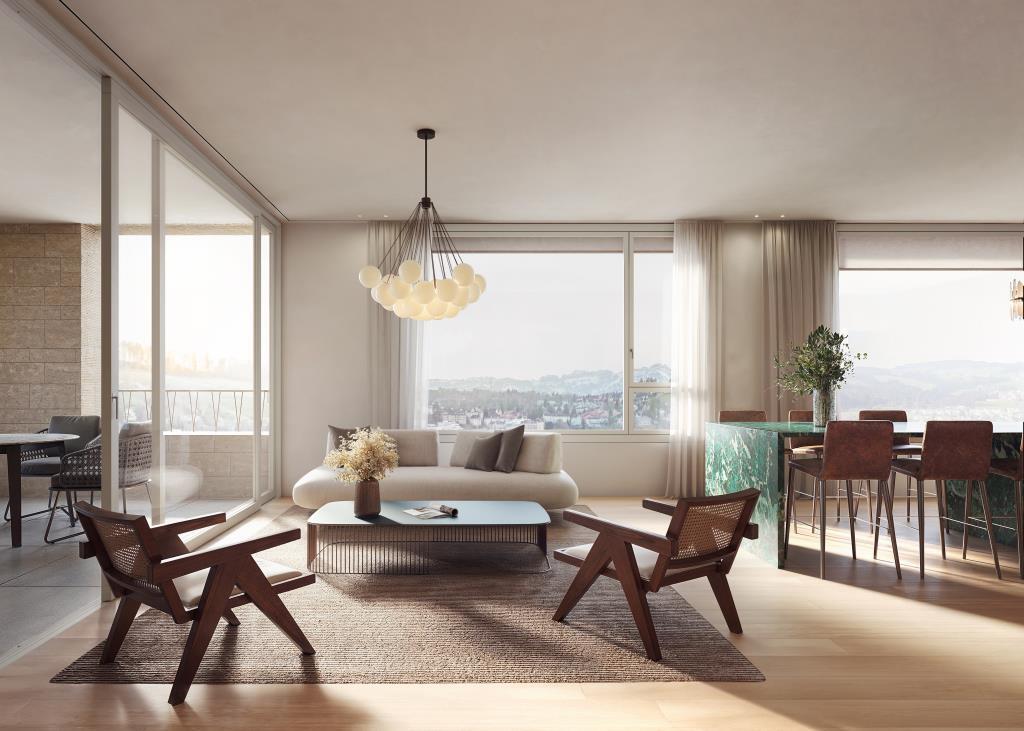
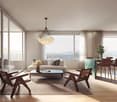
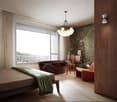
Dreamy 3.5-room new building penthouse attic apartment – Your new home is waiting!

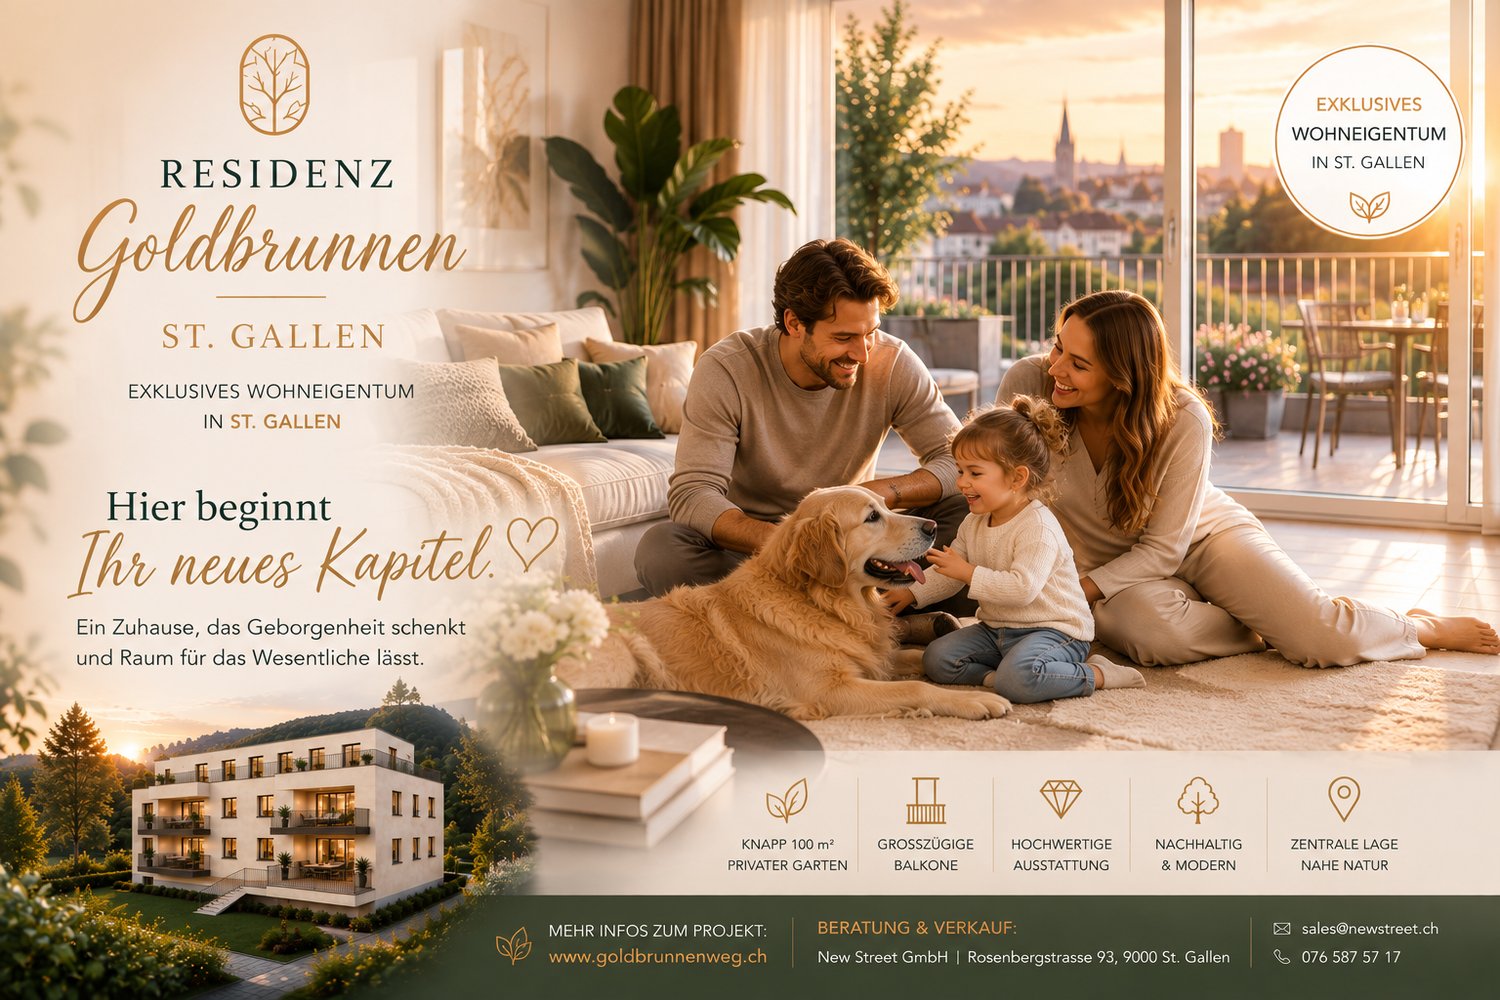
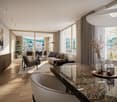
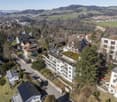
Welcome to this exclusive 3.5-room penthouse apartment on the attic floor of a modern new building at Goldbrunnenweg 22 in St. Gallen. The apartment will be completed in late summer 2027 and offers the highest living comfort on 98 m² of living space for families, couples, and all those who are looking for something special. Additionally, you have a roof terrace with 110 m² for exclusive use.The spacious rooms invite you to feel at home: A cozy living room with a large window and a wonderful city view creates a warm atmosphere – ideal for relaxed evenings with family or friends.Highlights of the apartment: • Penthouse apartment with beautiful views: Enjoy the wide view over St. Gallen • Roof terrace with 110m²: The apartment benefits from plenty of sunlight. • 2 bathrooms: Comfort and privacy for the whole family. • Wheelchair accessible & elevator: Barrier-free and comfortable for all residents. • Garage: A private underground parking space can be purchased separately. • Child-friendly • New building (2027): Modern building standards, room height of 2.45 m. Quiet location: The apartment is located in a pleasantly quiet environment – both during the day and at night it is quiet, without street noise or train noise.Excellent connection and infrastructure: The bus stop Hagenbuch can be reached in just 2 minutes on foot, the train station Notkersegg and the stop Birnbäumen in about 9 minutes on foot. A Lidl supermarket can be reached in 6 minutes on foot, as well as the Primarschule Grossacker – a great advantage for families with school-age children.This unique penthouse apartment combines modern living, a family-friendly environment, and an excellent location in St. Gallen.Secure your dream home in this sought-after new building now!

  • Balcony / Terrace
  • Garage
  • View
  • +3
Travel time
-
New building
1 / 4
  • Balcony / Terrace
  • Garage
  • Elevator
  • +3
4.5 rooms, 117m², CHF 1,390,000.–
Premium
Goldbrunnenweg 22, 9000 St. Gallen

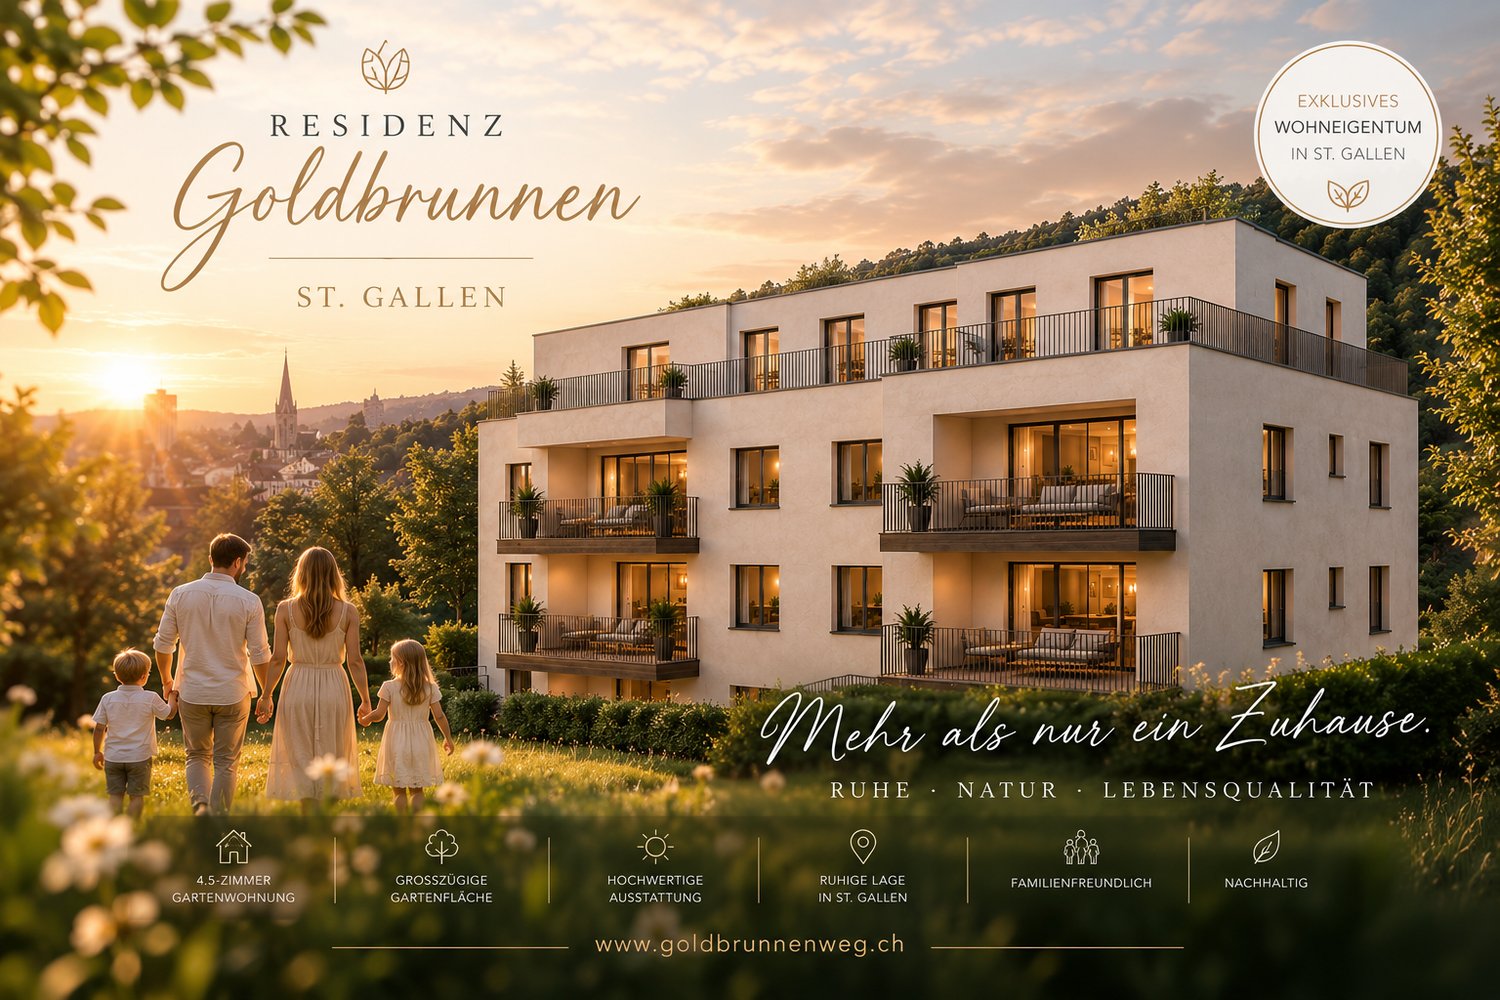
Family Paradise: Modern 4.5-Room Garden Apartment in St. Gallen

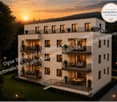
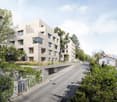
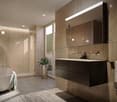
Welcome to your new home at Goldbrunnenweg 22 in St. Gallen! This spacious 4.5-room apartment on the elevated ground floor of a modern new building impresses with contemporary design, high-quality furnishings, and a quiet location – ideal for families and discerning buyers.The modern multi-family house boasts elegant architecture with spacious balconies and direct access to the garden, large windows, and inviting green spaces.The apartment offers: • Open living and dining area: Bright room with modern aesthetics, kitchen island – perfect for living and enjoying. • 117 m² living space on the elevated ground floor with pleasant • Room height of 2.4 m. • 2 bathrooms for maximum comfort. • 2 balconies for relaxation and enjoying the surroundings. • Garage and lift available in the building. • Wheelchair accessible and child-friendly – ideal for families and barrier-free living. • WPR spring water system • Electrosmog shielded • New building with completion in late summer 2027 Location and surroundings:The apartment is located in a quiet environment and is sun-kissed in the summer. The connection to public transport is excellent:The bus stop Hagenbuch is just 2 minutes' walk away, the Notkersegg station and the Birnbäumen stop are about 9 minutes' walk. A Lidl supermarket is located 6 minutes' walk away, as is the Primarschule Grossacker – a great advantage for families with children.This apartment combines modern living, optimal infrastructure, and a quiet, family-friendly location in St. Gallen. Secure your place in this exclusive new building today!

  • Balcony / Terrace
  • Garage
  • Elevator
  • +3
Travel time
-
1 / 7
  • Balcony / Terrace
  • Elevator
2.5 rooms, 70m², CHF 745,000.–
Goldbrunnenweg 22, 9000 St. Gallen

Right in the heart of St. Gallen - and yet a place to breathe.

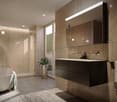
This 2.5-room apartment is located on the 1st floor of a new building on Goldbrunnenweg in St. Gallen. The compact floor plan with an open living and dining area is suitable for singles who want to live centrally and with little maintenance.The most important facts: • 2.5 rooms, 1 bathroom • Living area approx. 70 m² • Balcony approx. 11 m² • 1st floor, elevator in the house • New building with 8 apartments in 4 floors • Purchase price CHF 745'000 The living area combines kitchen, dining area and living room into one continuous room. Large window fronts provide plenty of daylight. Kitchen, bathroom, flooring and windows are new. The modern interior design is designed for low maintenance. Various areas of the design can be customized to your own ideas.The balcony of around 11 m² serves as a private outdoor area for the evening or weekend. The elevator makes it easy to access the apartment, even when shopping or with luggage.The building is heated with an air-water heat pump. The heat is distributed via underfloor heating. This is modern and efficient. Selected, sustainable materials are used for the construction.The location on Goldbrunnenweg is urban. St. Gallen combines public transport, educational institutions and local recreation on short distances. The University of St. Gallen, the S-Bahn and the connection to the A1 are part of the environment. Everyday life can be organized well without a car.The apartment offers singles a manageable range of space with a modern standard in a central location.

  • Balcony / Terrace
  • Elevator
Travel time
-
Isabella Thalmann

Isabella Thalmann

1 / 8
Isabella Thalmann

Isabella Thalmann

  • Garage
  • Elevator
4.5 rooms, 149m², CHF 2,285,000.–
9000 St. Gallen

Alea - A Jewel on Rosenberg, Approved New Construction Project

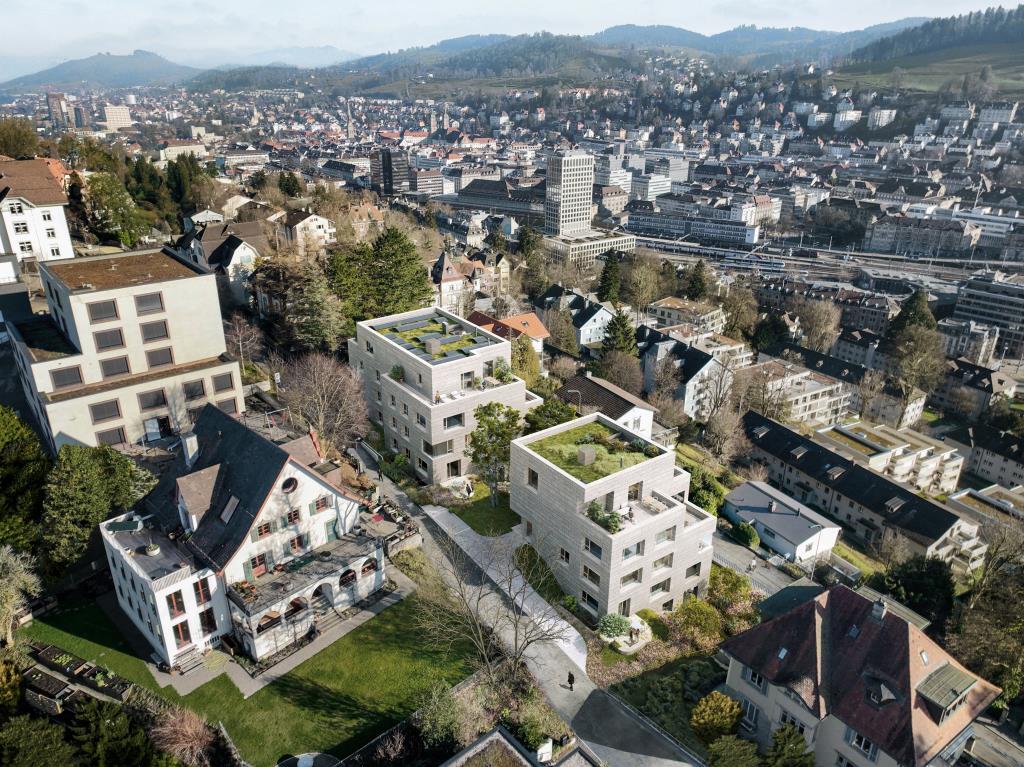
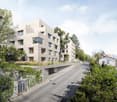
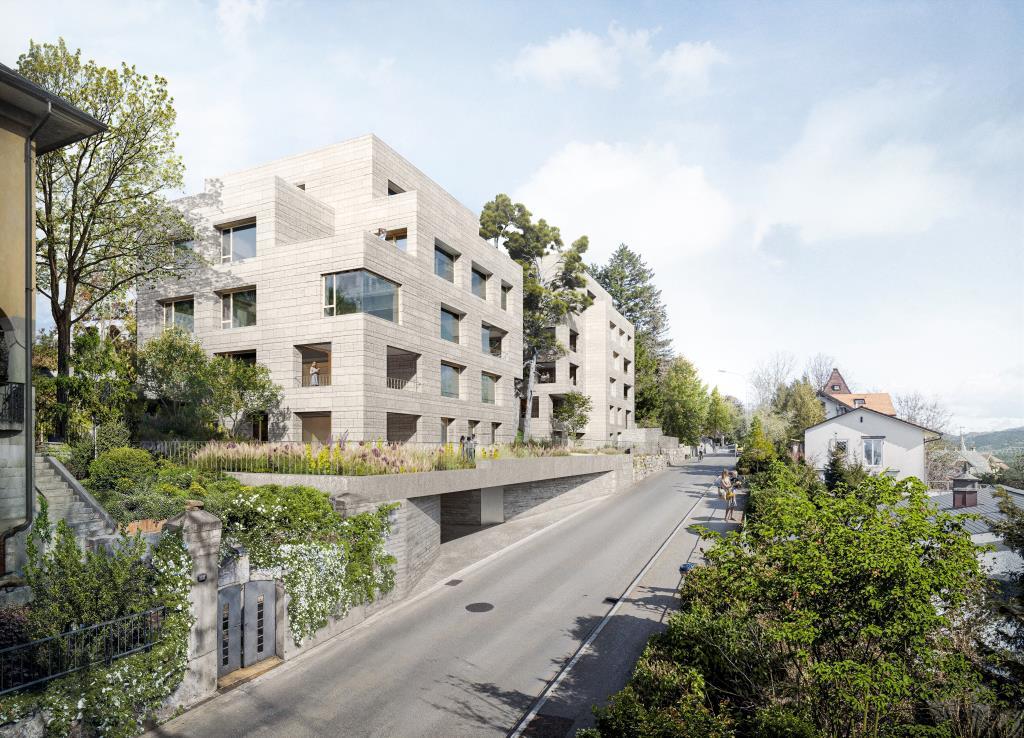
Alea - A Jewel on RosenbergThe project on Rosenberg combines modern living with the unique characteristics of the neighborhood. The focus is on integrating the new residential buildings into the existing environment, characterized by green topography and free-standing point buildings.The project includes two new buildings that blend harmoniously into the slope. The clear, cubic language of the buildings remains consciously below the maximum permitted height and adopts design elements of the neighborhood, such as height gradations and perforated facades. Through this modern interpretation, a dialogue is created with the surrounding buildings. The address is accessed via Dufourstrasse and Höhenweg, with barrier-free access to both houses.In total, 14 high-quality apartments with spacious floor plans and integrated terraces are being built. The orientation of the buildings offers spectacular views of the city center and the Säntis. A shared underground garage with 33 parking spaces directly accesses the buildings via Dufourstrasse.The outdoor space is characterized by lush greenery and sustainable design. Large-scale sealings are removed and replaced with perennial plantings, native shrubs, and trees. The paths to the house entrances are designed with polished asphalt and natural stone elements.Special accents are set by a playground, private seating areas for each apartment, and harmoniously designed open spaces with plants for shady, partially shady, and sunny locations. High-stemmed trees and multi-stemmed flowering shrubs provide privacy and habitat for small animals.Through measures such as roof greening, species-rich planting, and natural open spaces, the urban microclimate is improved. The project contributes to the upgrading of the neighborhood and the creation of a livable environment.This well-thought-out residential concept combines modern comfort with natural design and creates a harmonious interplay between architecture and landscape.

  • Garage
  • Elevator
Isabella Thalmann

Isabella Thalmann

1 / 7
Isabella Thalmann

Isabella Thalmann

  • Garage
  • Elevator
4.5 rooms, 128m², CHF 2,150,000.–
9000 St. Gallen

Alea - A Jewel on Rosenberg - Approved, Exclusive Construction Project

Alea - A Jewel on RosenbergThe project on Rosenberg combines modern living with the unique character of the neighborhood. The focus is on integrating the new residential buildings into the existing environment, characterized by landscaped topography and freestanding point buildings.The project includes two new buildings that blend harmoniously into the slope. The clear, cubic design language of the buildings remains consciously below the maximum permitted height and adopts design elements of the neighborhood, such as height gradations and perforated facades. Through this modern interpretation, a dialogue is created with the surrounding buildings. The address is accessed via Dufourstrasse and Höhenweg, with barrier-free access to both houses.In total, 14 high-quality apartments with spacious floor plans and integrated terraces are being built. The orientation of the buildings offers spectacular views of the city center and the Säntis. A shared underground garage with 33 parking spaces directly accesses the buildings via Dufourstrasse.The outdoor space is characterized by lush vegetation and sustainable design. Large-scale sealings are removed and replaced with perennial plantings, native shrubs, and trees. The paths to the house entrances are designed with polished asphalt and natural stone elements.Special accents are set by a playground, private seating areas for each apartment, and harmoniously designed open spaces with plants for shady, semi-shady, and sunny locations. High-stemmed trees and multi-stemmed flowering shrubs provide privacy and habitat for small animals.Through measures such as green roofs, species-rich planting, and natural open spaces, the urban microclimate is improved. The project contributes to the upgrading of the neighborhood and the creation of a livable environment.This well-thought-out residential concept combines modern comfort with natural design and creates a harmonious interplay between architecture and landscape.

  • Garage
  • Elevator
Isabella Thalmann

Isabella Thalmann

1 / 5
Isabella Thalmann

Isabella Thalmann

  • Balcony / Terrace
  • Garage
  • Elevator
3.5 rooms, CHF 1,175,000.–
9000 St. Gallen

Alea - A Jewel on Rosenberg, Approved New Construction Project

Alea - A Jewel on Rosenberg Approved new construction project on Rosenberg - construction start planned for summer 2026, expected occupancy winter 2028/2029 The project on Rosenberg combines modern living with the unique character of the neighborhood. The focus is on integrating the new residential buildings into the existing environment, characterized by landscaped topography and freestanding point buildings. The project includes two new buildings that blend harmoniously into the slope. The clear, cubic design language of the buildings remains consciously below the maximum permitted height and adopts design elements of the neighborhood, such as height gradations and perforated facades. Through this modern interpretation, a dialogue is created with the surrounding buildings. The address is accessed via Dufourstrasse and Höhenweg, with barrier-free access to both houses. In total, 14 high-quality apartments with spacious floor plans and integrated terraces are being created. The orientation of the buildings offers spectacular views of the city center and the Säntis. A shared underground garage with 33 parking spaces directly accesses the buildings via Dufourstrasse. The outdoor space is characterized by lush vegetation and sustainable design. Large-scale sealings are removed and replaced with perennial plantings, native shrubs, and trees. The paths to the house entrances are designed with polished asphalt and natural stone elements. Particular accents are set by a playground, private seating areas for each apartment, and harmoniously designed open spaces with plants for shady, semi-shady, and sunny locations. High-stemmed trees and multi-stemmed flowering shrubs provide privacy and habitat for small animals. Through measures such as green roofs, species-rich planting, and natural open spaces, the urban microclimate is improved. The project contributes to the upgrading of the neighborhood and the creation of a livable environment. This well-thought-out residential concept combines modern comfort with natural design and creates a harmonious interplay between architecture and landscape.

  • Balcony / Terrace
  • Garage
  • Elevator

Suggested properties for you based on search results

Other interesting objects