Quick Filters for your search

Quick-filters

We show you quick-filters based on the most used filters by location.

By using these, you can enhance your search experience by finding new and interesting properties to your likings.

2 results - Buy a new build apartment: 8962 (Bergdietikon)

1 / 12
7.5 rooms216m²Price on request
Lärchenstrasse 1, 8962 Bergdietikon

Gemini | ZH

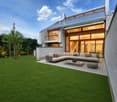
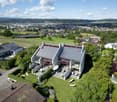
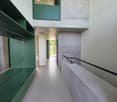
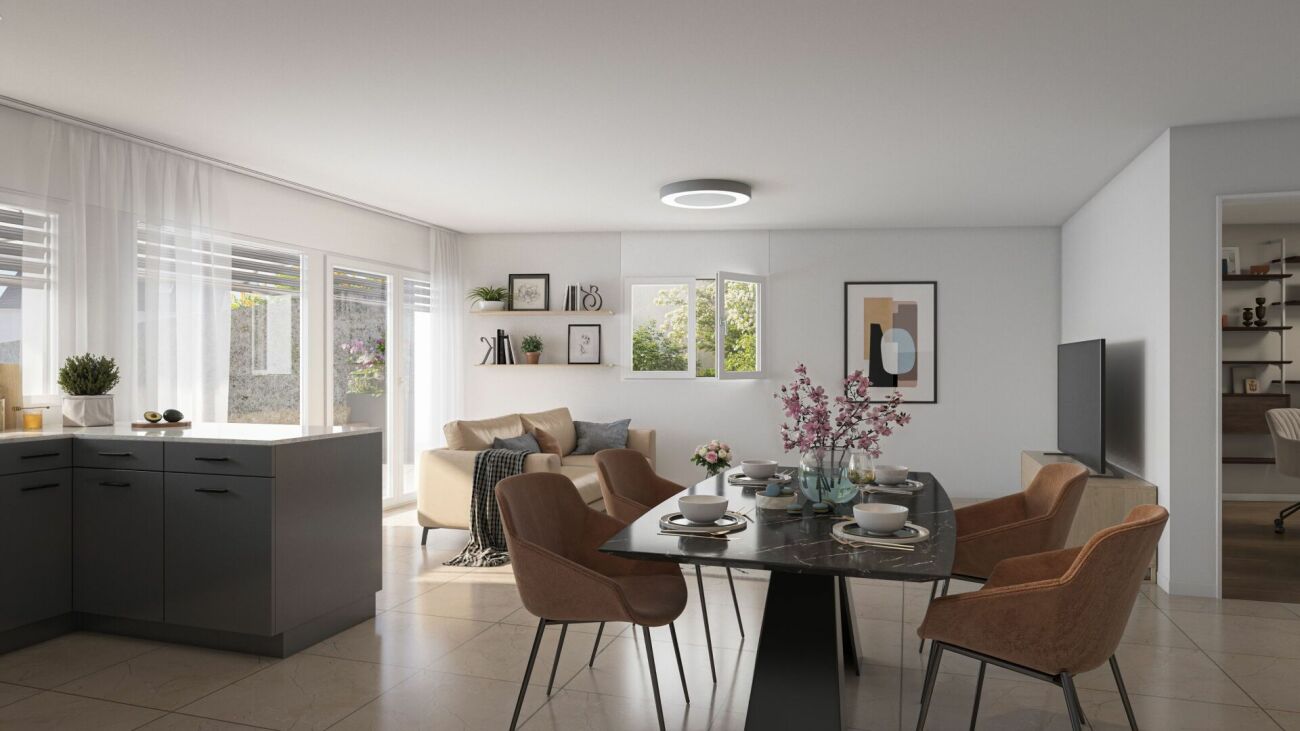
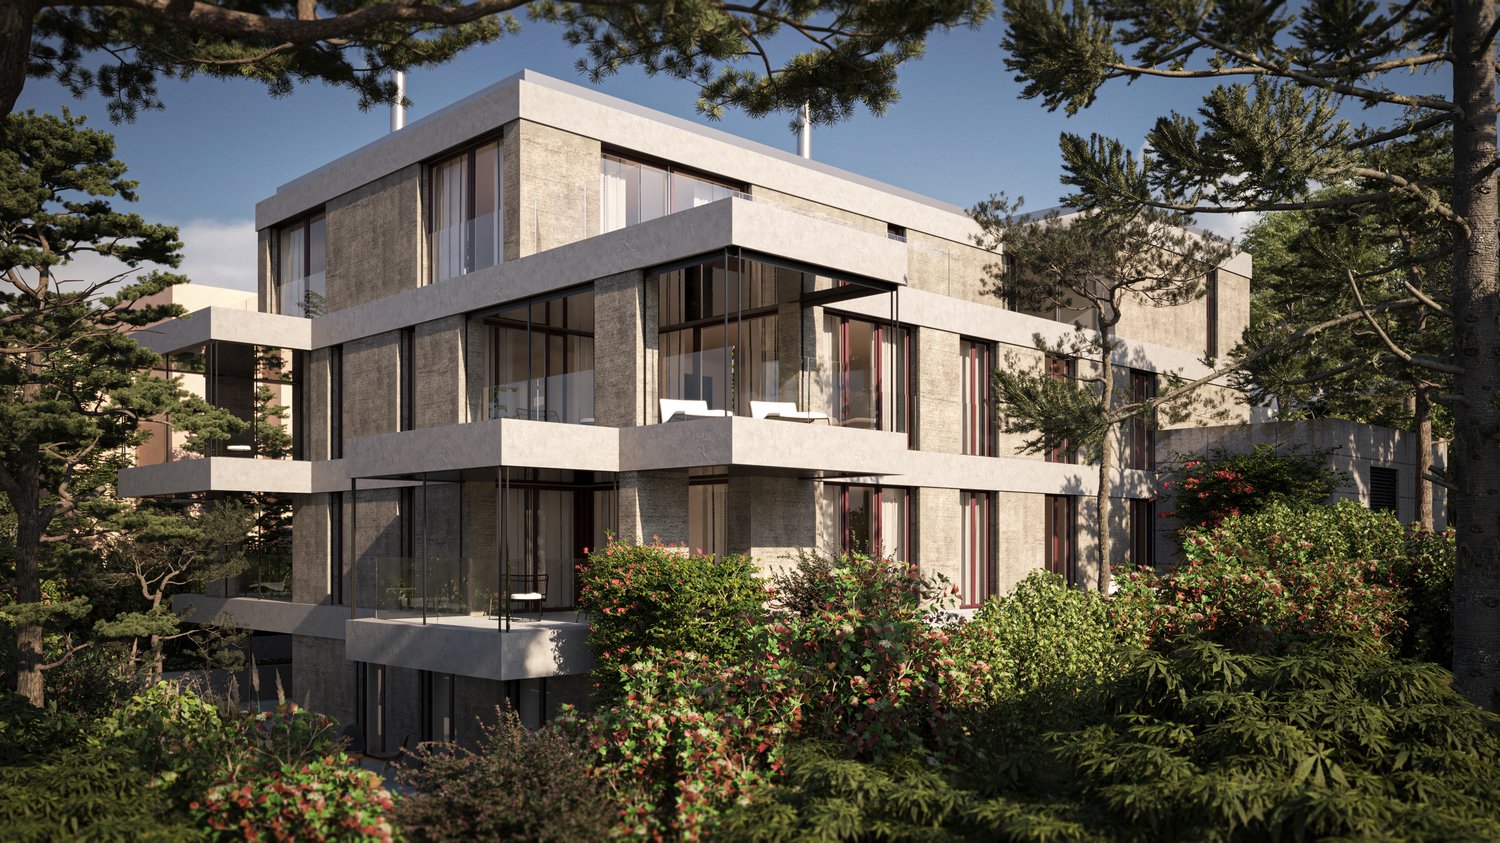
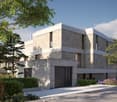
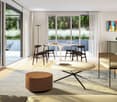
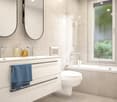
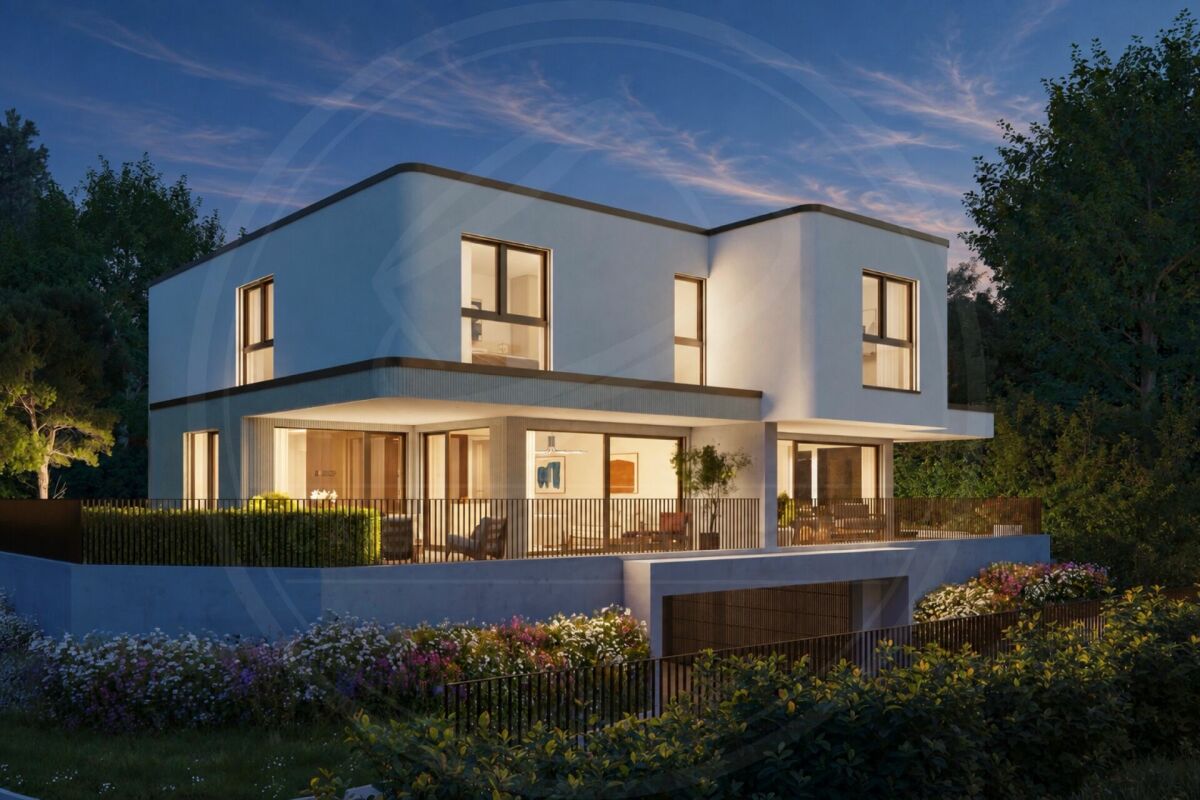
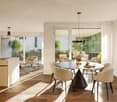
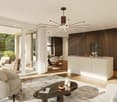
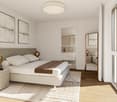
Architektonische Klarheit. Zeitlose Ästhetik. Raum für Individualisten.Minimalismus in seiner schönsten Form. Dieses aussergewöhnliche Architekten-Doppeleinfamilienhaus vereint kompromisslose Gestaltung, hochwertige Materialien und ein einzigartiges Raumgefühl zu einem Zuhause für Menschen, die Design nicht als Trend, sondern als Lebenseinstellung verstehen. Beide Haushälften stehen zum Verkauf und überzeugen durch eine klare Formensprache, grosszügige Raumhöhen und einen offen konzipierten Grundriss. Sichtbeton, raumhohe Verglasungen und präzise ausgearbeitete Details schaffen eine moderne Wohnatmosphäre mit urbanem Charakter und gleichzeitig hoher Wohnqualität. Lichtdurchflutete Wohnräume öffnen sich zum privaten Garten und verbinden Innen- und Aussenbereich auf harmonische Weise. Reduzierte Materialien, ruhige Farbwelten und die architektonische Klarheit lassen Raum für den eigenen Einrichtungsstil. Ob puristisch, skandinavisch, japanisch inspiriert oder mit exklusiven Designklassikern. Die hochwertige Architektur wird durch einen durchdachten Grundriss ergänzt, der Offenheit und Rückzug perfekt miteinander verbindet.Clarté architecturale. Esthétique intemporelle. Un espace pour les individualistes.Le minimalisme dans sa plus belle forme. Cette exceptionnelle maison jumelée d'architecte allie un design sans compromis, des matériaux haut de gamme et une sensation d'espace unique pour créer un foyer destiné à ceux qui considèrent le design non pas comme une tendance, mais comme un art de vivre. Les deux moitiés de la maison sont à vendre et séduisent par un langage architectural épuré, de grandes hauteurs sous plafond et un agencement ouvert. Le béton apparent, les baies vitrées sur toute la hauteur et les détails soigneusement travaillés créent une atmosphère moderne au caractère urbain, tout en offrant une qualité de vie exceptionnelle. Les pièces à vivre baignées de lumière s'ouvrent sur le jardin privé et relient harmonieusement l'intérieur et l'extérieur. Des matériaux épurés, une palette de couleurs apaisante et la clarté architecturale laissent toute latitude pour exprimer son propre style d'aménagement. Qu'il soit puriste, d'inspiration scandinave ou japonaise, ou encore agrémenté de classiques du design exclusifs. Cette architecture haut de gamme est complétée par un agencement bien pensé, qui allie à la perfection ouverture et intimité.Architectural clarity. Timeless aesthetics. A space for individualists.Minimalism at its finest. This extraordinary architect-designed duplex combines uncompromising design, high-quality materials, and a unique sense of space to create a home for people who view design not as a trend, but as a way of life. Both halves of the house are for sale and feature a clean design language, generous ceiling heights, and an open floor plan. Exposed concrete, floor-to-ceiling windows, and meticulously crafted details create a modern living atmosphere with an urban character and, at the same time, a high quality of life. Light-filled living spaces open onto the private garden, harmoniously connecting the interior and exterior. Minimalist materials, a subdued color palette, and architectural clarity leave room for your own interior design style--whether purist, Scandinavian, Japanese-inspired, or featuring exclusive design classics. The high-quality architecture is complemented by a well-thought-out floor plan that perfectly balances openness and privacy.Chiarezza architettonica. Estetica senza tempo. Spazi per chi ama l'individualità.Il minimalismo nella sua forma più bella. Questa straordinaria casa bifamiliare progettata da architetti unisce un design senza compromessi, materiali di alta qualità e una sensazione di spazio unica, creando una dimora per chi considera il design non una moda, ma uno stile di vita. Entrambe le metà della casa sono in vendita e conquistano grazie a un linguaggio formale pulito, alti soffitti e una pianta...
Travel time
-
More objects in your automatically expanded search area
20 results - Radius: + 10km
New building
1 / 8
4.5 rooms127m²CHF 2,300,000.–
Premium
Geeringstrasse 68, 8049 Zürich

Redefined living quality – space for life and work

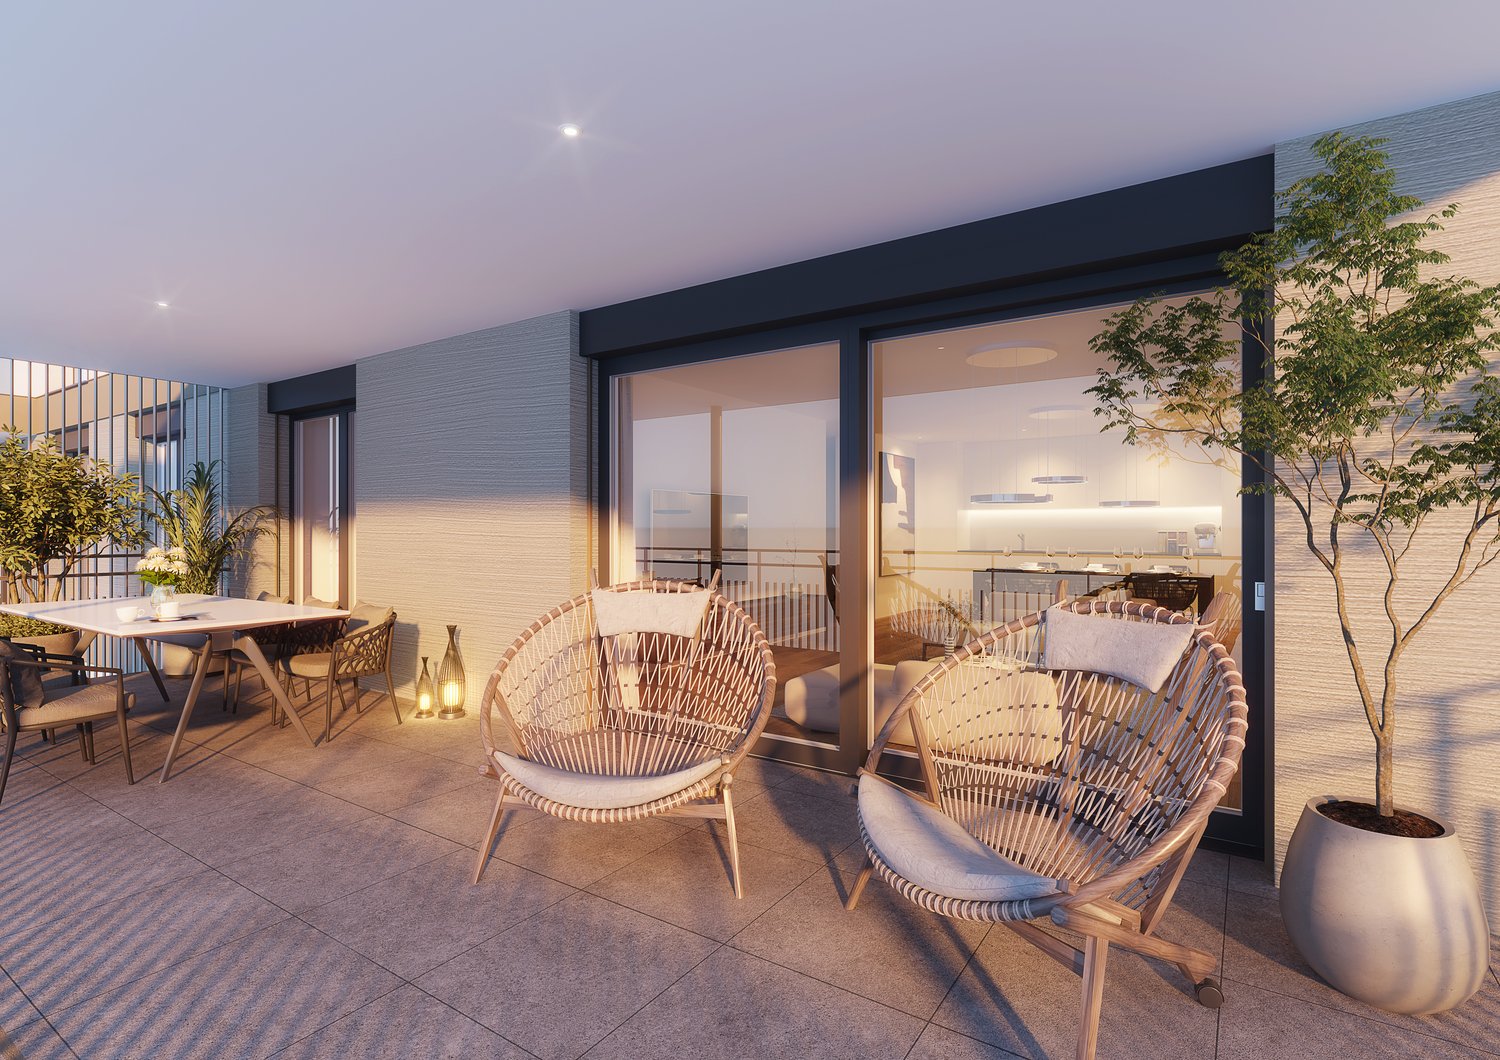
Enjoy modern living in a quiet, green environment with excellent connections to the city, Zurich main station, and Zurich Airport. The "Im Alte Räbberg" development includes 33 high-quality apartments. This 4.5-room apartment has the following advantages: • Spacious living and dining area: Impressive living space for an open room feel • Design kitchen: High-quality kitchen from Herzog with first-class appliances and elegant design • Light-filled rooms: Floor-to-ceiling windows and optimal orientation provide plenty of daylight • Exclusive garden seating area: Private outdoor area with a view of the greenery • Direct lift access: Convenient and barrier-free access directly to the apartment • Smart-Home-ready: Preparation for individual smart home solutions • Underfloor heating: Comfortable living comfort thanks to modern, energy-efficient technology Exclusive Shared Spaces: • Fitness room: 75 m² with premium equipment from Technogym • Office area: Four fully equipped individual offices and a meeting room • Community room: Ideal for private events and celebrations Individual buyer wishes in the construction will be gladly considered!Arrange a meeting with us. We look forward to seeing you. https://www.im-alte-räbberg.chOur current apartment offer "Im Alte Räbberg" also includes other apartment sizes:2.5-room apartment from CHF 1'780'0003.5-room apartment from CHF 1'690'0004.5-room apartment from CHF 2'300'0005.5-room apartment from CHF 3'280'000
Travel time
-
New building
1 / 7
3.5 rooms119m²CHF 1,990,000.–
Premium
Geeringstrasse 68, 8049 Zürich

3.5 rooms on the ground floor – plenty of space, plenty of light, high quality of life

This attractive 3.5-room garden apartment with 118.6 m² of living space is ideal for couples who value spacious living, comfort, and a quiet environment – without having to sacrifice good connections.The city, Zurich's main train station, and Zurich Airport are quickly accessible thanks to the optimal location and excellent public transportation links.The "Im Alte Räbberg" development comprises a total of 33 high-quality apartments. This exclusive ground-floor apartment impresses with the following highlights: • Spacious living and dining area Plenty of space for shared living, cooking, and receiving guests – with an open spatial feel and direct access to the outdoor area. • Designer kitchen High-quality kitchen from Herzog with top-class appliances and elegant design – ideal for those who enjoy cooking together. • Light-filled rooms Floor-to-ceiling windows and optimal orientation provide plenty of daylight and a pleasant living atmosphere. • Private garden seating area A protected outdoor area in a green setting – perfect for relaxed evenings, outdoor breakfast, or time together. • Direct lift access Convenient and barrier-free access directly to the apartment. • Smart-Home-ready Preparation for individual Smart-Home solutions. • Underfloor heating Comfortable living comfort thanks to modern, energy-efficient technology. Exclusive Shared Spaces: • Fitness room: 75 m² with premium equipment from Technogym • Office area: Four fully equipped individual offices and a meeting room • Community room: Ideal for private events and celebrations Arrange a personal meeting with us at our showroom. We look forward to seeing you.https://im-alte-räbberg.chOur current "Im Alte Räbberg" apartment offer also includes other apartment sizes:2.5-room apartment from CHF 1'750'0003.5-room apartment from CHF 1'680'0004.5-room apartment from CHF 2'300'0005.5-room apartment from CHF 3'280'000

Travel time
-
New building
1 / 8
3.5 rooms93m²CHF 1,690,000.–
Premium
Geeringstrasse 68, 8049 Zürich

Stylish 3.5-room apartment with balcony & seating area

Enjoy modern living in the midst of a quiet, green environment, without having to sacrifice excellent connections. The city is just as quickly accessible as Zurich's main train station or Zurich Airport – thanks to the optimal location and excellent public transport connections. The "Im Alte Räbberg" development includes a total of 33 high-quality apartments. This exclusive 3.5-room apartment impresses with the following highlights: • Spacious living and dining area: Impressive living space for an open room feel • Design kitchen: High-quality kitchen from Herzog with top-class appliances and elegant design • Bright rooms: Floor-to-ceiling windows and optimal orientation provide plenty of daylight • Exclusive garden seating area: Private outdoor area with a view of the greenery • Direct lift access: Convenient and barrier-free access directly to the apartment • Smart-Home-ready: Preparation for individual Smart-Home solutions • Underfloor heating: Comfortable living comfort thanks to modern, energy-efficient technology Exclusive Shared Spaces: • Fitness room: 75 m² with premium equipment from Technogym • Office area: Four fully equipped individual offices and a meeting room • Community room: Ideal for private events and celebrations Individual buyer requests during construction will be gladly considered! Arrange a personal appointment with us. We look forward to seeing you. https://im-alte-räbberg.ch Our current apartment offer "Im Alte Räbberg" also includes other apartment sizes: 2.5-room apartment from CHF 1'750'000 3.5-room apartment from CHF 1'690'000 4.5-room apartment from CHF 2'300'000 5.5-room apartment from CHF 3'280'000

Travel time
-
New building
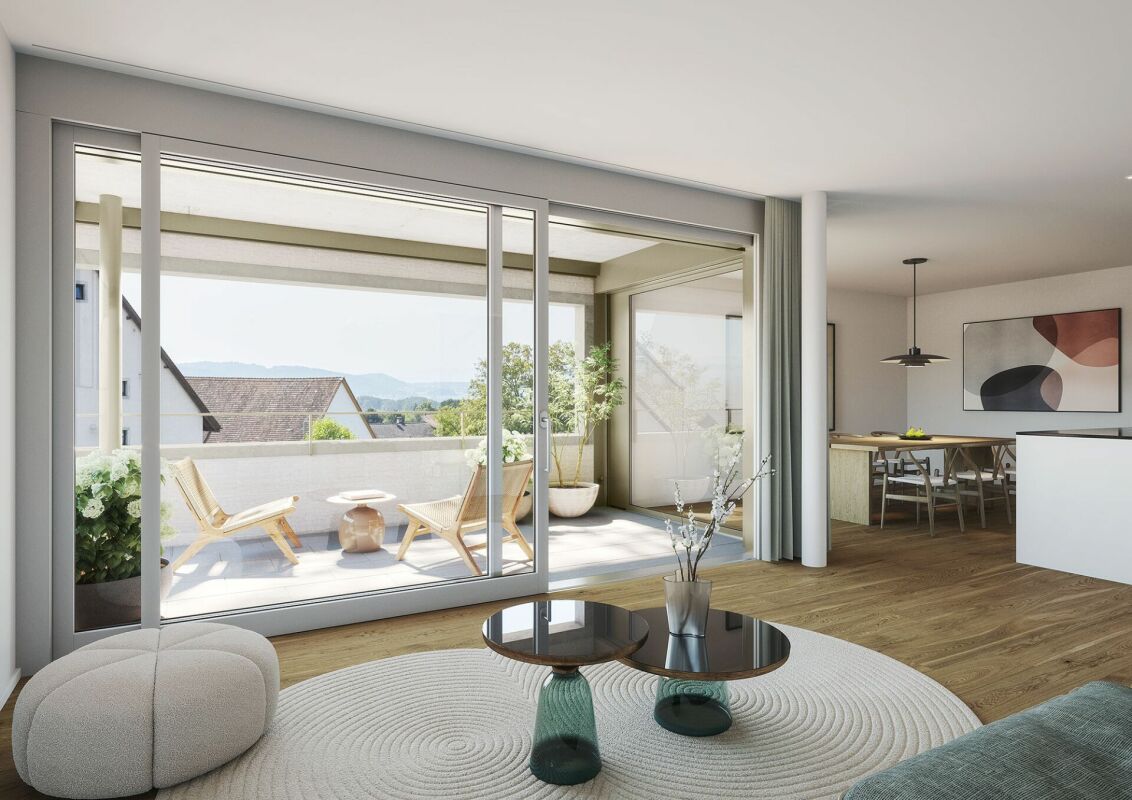
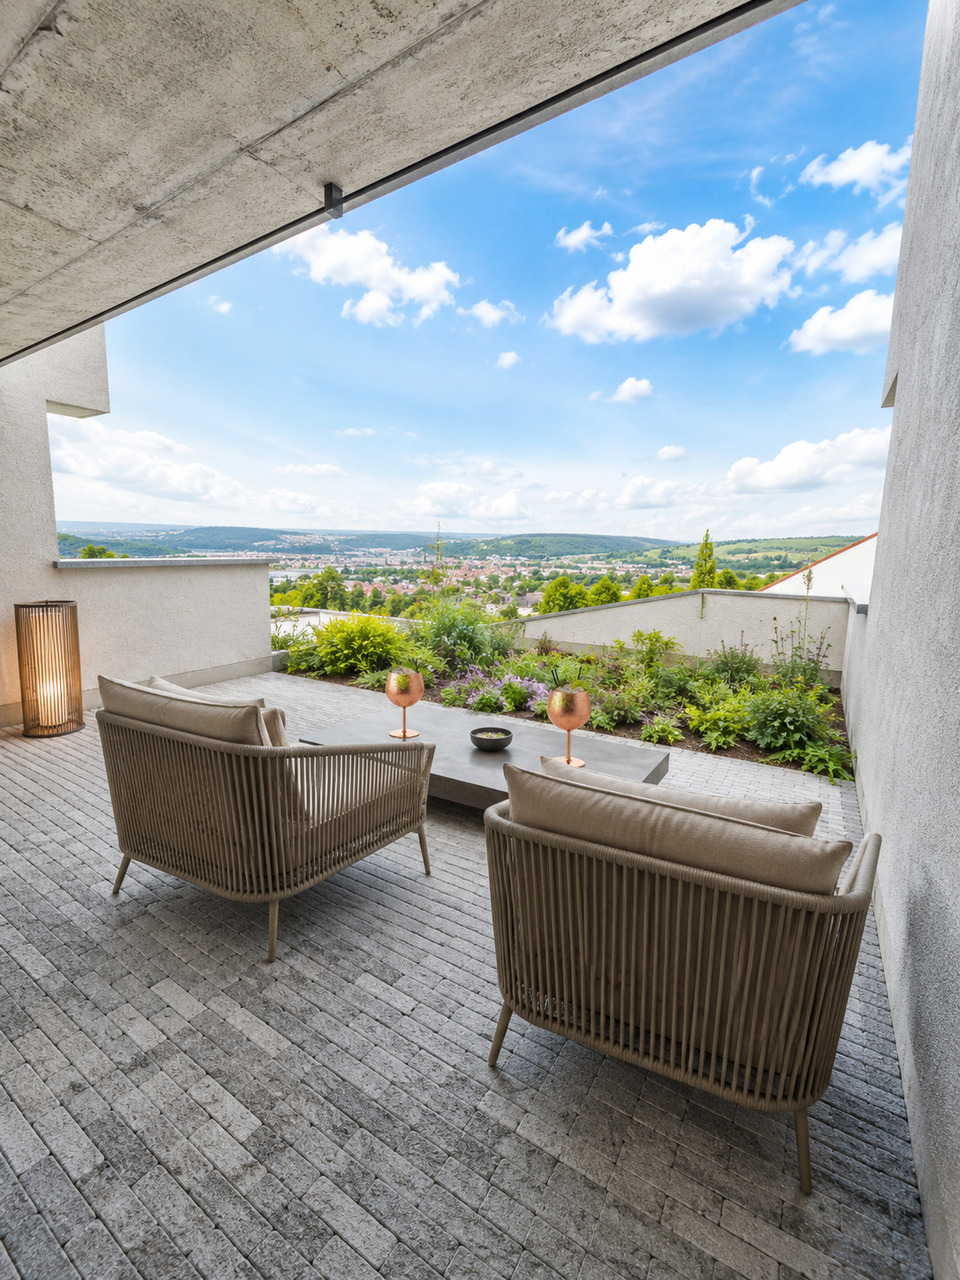
  • outdoor seating area, coffee table, flowerpots, mountain view
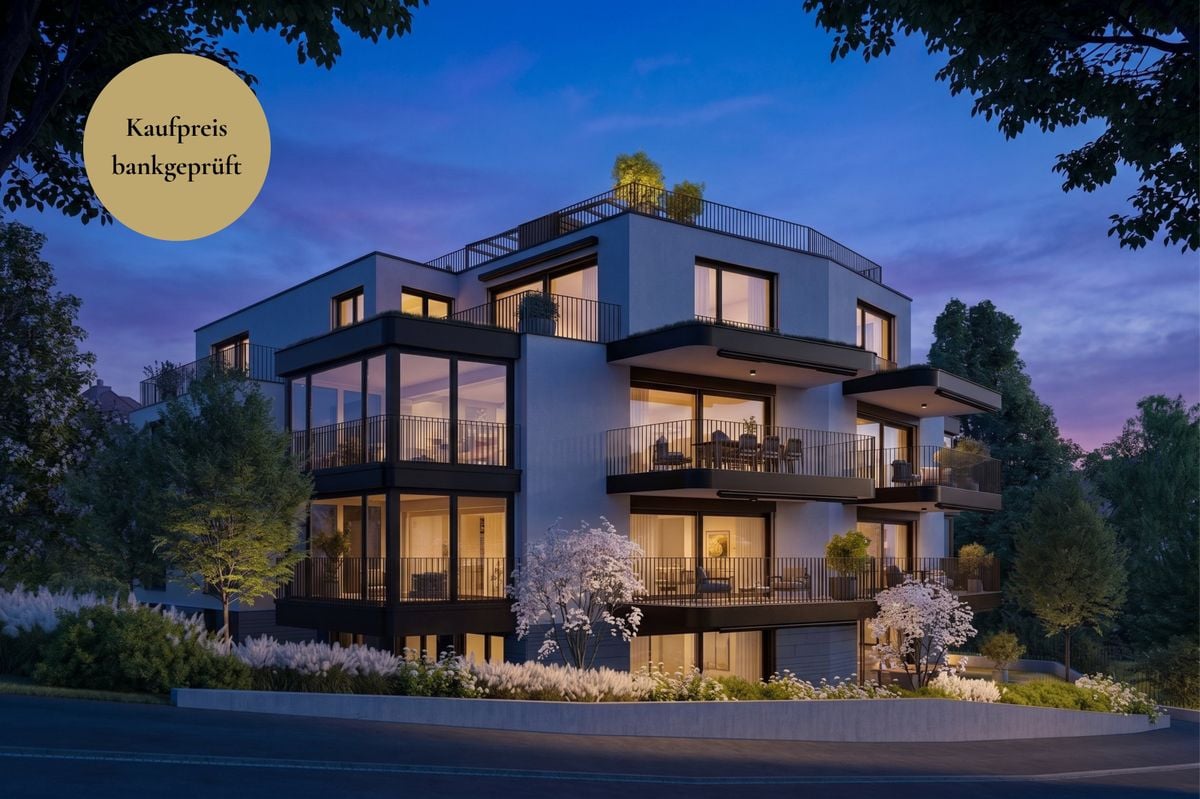
  • Multi-story building, multiple balconies, underground garage
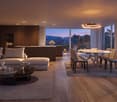
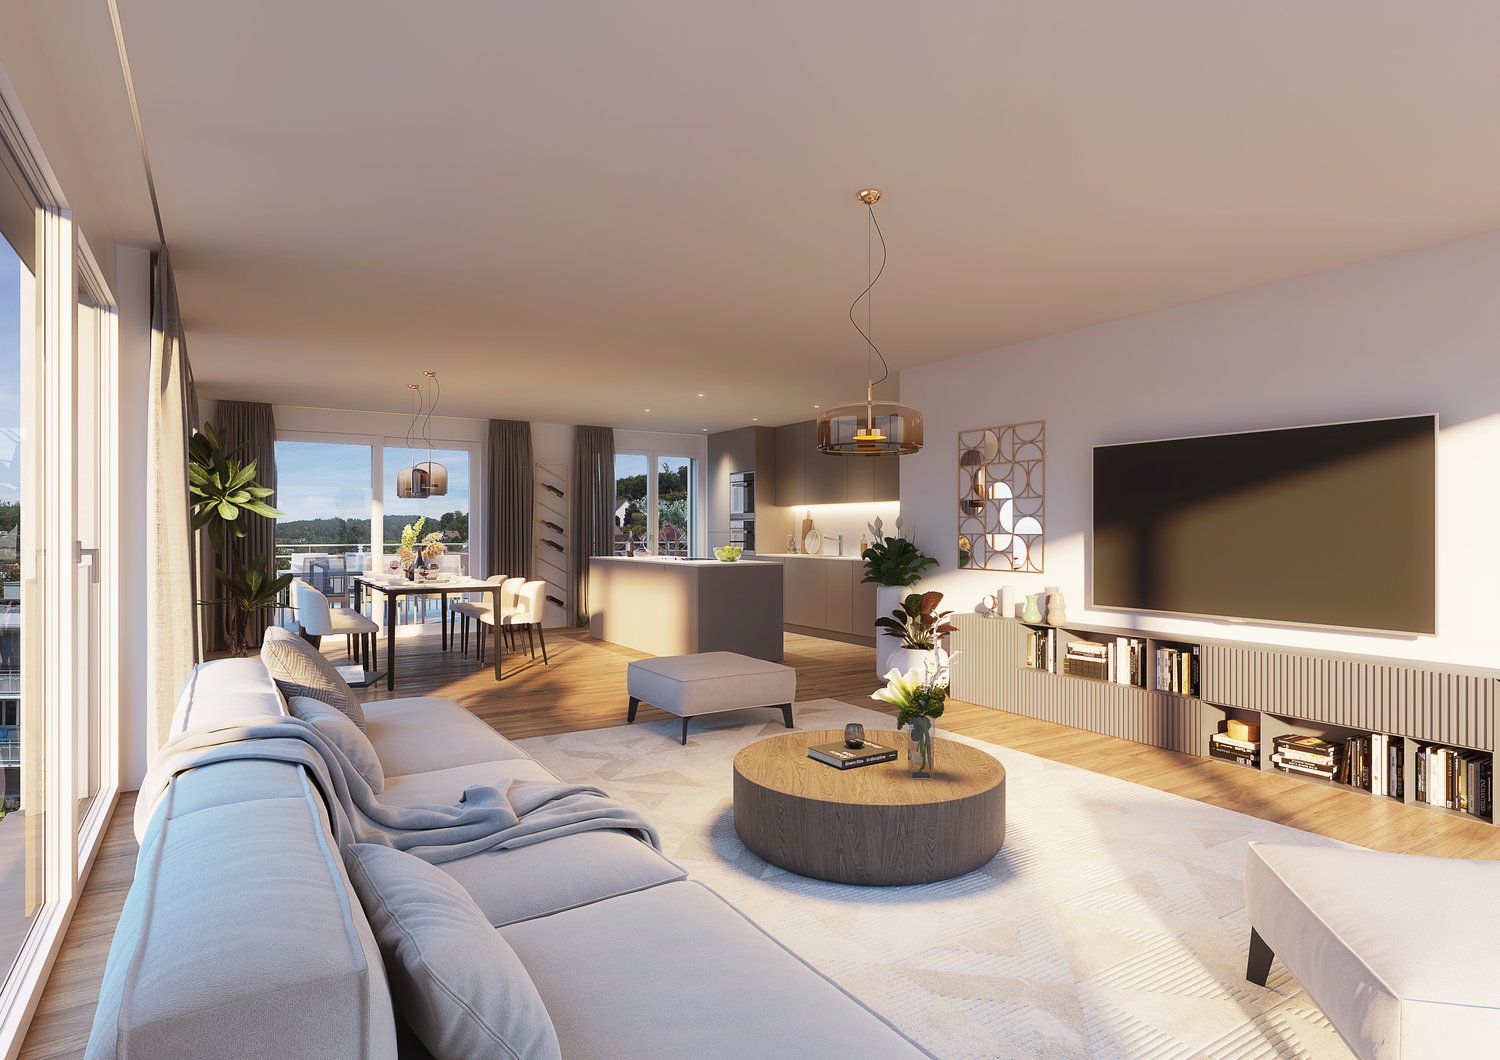
  • Dining and living area with wooden floor, large windows, modern furniture, white walls, central round table, wall-mounted mirror, side table, plant, couch with pillows
  • living room with couch, tables, tv, mirror and art
1 / 4
Multi-story building, multiple balconies, underground garage
Dining and living area with wooden floor, large windows, modern furniture, white walls, central round table, wall-mounted mirror, side table, plant, couch with pillows
living room with couch, tables, tv, mirror and art
5.5 rooms214m²CHF 6,759,000.–
Premium
Uetlibergstrasse 15, 8045 Zürich

Crown jewel for sale: Exclusive penthouse apartment (200–400 m²) with private terrace, approx. 110 m²

Nestled in one of the most sought-after residential areas for families, at Manesseplatz and just a few minutes from the Uetliberg recreation area, the new construction project Residence XV is being built. It is an elegant multi-family house with an above-average construction standard, combining modern comfort and high-quality equipment.The location offers a quiet and safe environment, ideal for families and individuals, and convinces with its proximity to all important amenities of daily life. Just a two-minute walk away are a Coop, the Metzgerei Keller, and a pharmacy – perfect for quick shopping or small errands.The apartment embodies contemporary architecture, functional simplicity, and high-quality interior design, with floor-to-ceiling windows and French railings, offering the security you desire.The penthouse apartment boasts a spacious roof terrace of over 110 m² – an exclusive retreat with breathtaking views. (Clip on request)Additionally, there is the possibility of purchasing a partial area or the entire floor on the 5th upper floor. This can expand the living area to up to 400 m² and create an exclusive maisonette apartment (duplex). Price upon requestAdditionally, a parking space in the underground garage can be purchased.We would like to point out that the number of rooms and the layout can still be flexibly adapted, as we are currently before construction.

Travel time
-
New building
1 / 6
6.5 rooms186m²CHF 1,650,000.–
Premium
Sonnenbergstrasse 1, 5507 Mellingen

Last chance in Mellingen - Secure the last 6½-room unit

New construction project in Mellingen: Your dream home is being built here In a privileged location, with a magnificent view of the Reuss town of Mellingen, four exclusive 6½-room row houses are being built. The modern, architecturally thought-out houses offer generous privacy and the highest living comfort. Ideal for people who appreciate the lively city life of Zurich and Baden, but are looking for a quiet, natural home. The four independent living units combine elegant design with functional architecture and create a stylish retreat for families and couples. Here you live where quality meets nature - and your dream of owning a home becomes a reality. Ground floor - stylish, functional and inviting: The ground floor offers an ideal combination of well-thought-out room layout, modern elements, and a cozy atmosphere. Large window areas provide plenty of light, while the direct access to the outdoor area perfectly complements the living experience. Room layout at a glance: • Inviting entrance with practical wardrobe or cloakroom • Modern guest toilet - stylish and functional • Open kitchen with elegant cooking island, ideal for joint cooking and socializing • Practical pantry directly at the kitchen - perfect for supplies or household appliances • Spacious living and dining room with plenty of daylight and a pleasant atmosphere • Covered seating area - ideal for relaxed hours outdoors, even in changeable weather Upper floor - stylish privacy with comfort: The upper floor is the ideal retreat for rest, relaxation, and personal freedom. Clear lines, plenty of daylight, and a well-thought-out room concept create a harmonious living feeling for the whole family. Room layout at a glance: • Spacious master bedroom with plenty of light and a quiet atmosphere • En-suite bathroom directly at the master bedroom - equipped with shower, bathtub, toilet, and stylish washbasin • Direct access to the large balcony (approx. 24 m²) - a private outdoor refuge with a view • Two more bright rooms, ideal as children's, guest, or study rooms • Additional wet cell with shower and toilet - functionally and modernly designed Attic floor - living above the ordinary: The attic floor offers exclusive living with plenty of privacy and a breathtaking view. Light-flooded rooms and a spacious balcony create a unique living ambiance with a special flair. Room layout at a glance: • Two bright rooms, versatile as bedrooms, office, or guest rooms • Modern wet cell with shower and toilet - comfortable and functional • Spacious balcony with approx. 32 m² of space - sunny, quiet, and with a dreamy view - a real highlight for relaxed hours outdoors Note on the project status: Construction will begin shortly. Currently, there is still the opportunity to incorporate individual ideas and wishes in the area of interior design. We will gladly review your change requests and advise you personally on the feasible options. We are available at any time for further information or a personal conversation. Properties Properties: • House A: 480 m² - RESERVED • House B: 272 m² • House C: 259 m² - SOLD • House D: 521 m² - SOLD

Travel time
-
New building
1 / 7
1.5 rooms47m²CHF 980,000.–
Premium
Robert-Seidel-Hof 73, 8048 Zürich

Neubau 1.5-Zimmer-Wohnung mit Loggia in Zürich Altstetten

Letzte verfügbare 1.5-Zimmer-WohnungUrban wohnen mit Stil - Seidelhof73Am Robert-Seidel-Hof 73 in Zürich-Altstetten entsteht mit dem Seidelhof73 ein modernes Mehrfamilienhaus mit 15 Eigentumswohnungen. Das Projekt richtet sich an Menschen, die das Stadtleben schätzen und gleichzeitig Wert auf Ruhe, Qualität und eine durchdachte Architektur legen.Highlights auf einen Blick • 15 moderne Eigentumswohnungen • Lichtdurchflutete Grundrisse mit klarer Raumstruktur • Loggia • Individuell gestaltbarer Innenausbau innerhalb Budget • Hochwertige Küche mit V-ZUG Geräte • Eigener Waschturm • Elektrische Storen & Markisen • Glasfaseranschluss • Photovoltaikanlage auf dem Dach • Vorbereitung für E-Mobilität (Power-to-Parking) • Lift, rollstuhlgängig Top Lage in Zürich-Altstetten • Bahnhof Altstetten ca. 8 Min. (600m) zu Fuss • Migros, Coop, Denner, Restaurants, Schulen & Sportangebote in direkter Umgebung • Nähe zu Limmat, Quartierparks und Erholungsgebieten • Sehr gute ÖV-Anbindung in die Innenstadt & Zürich-West Seidelhof73 steht für durchdachtes Wohnen an gut angebundener Lage – hochwertig, persönlich und zukunftsorientiert. Die Verkaufspreise sind Bankgeprüft. Die Baubewilligung wurde erteilt und der Bezug für Winter 2027 geplant.Gerne senden wir Ihnen die detaillierte Dokumentation oder vereinbaren einen persönlichen Beratungstermin. ------------------------------------------------------------------------------------------Last available 1.5-room apartment Urban Living with Style – Seidelhof73At Robert-Seidel-Hof 73 in Zurich-Altstetten, Seidelhof73 is a modern residential building comprising 15 condominium apartments. The project is designed for those who appreciate vibrant city life while valuing tranquillity, refined living and thoughtful architecture.Key Highlights • 15 modern condominium apartments • Light-filled layouts with clear, well-structured floor plans • Loggia • Customisable interior finishes within the allocated budget • High-quality kitchen with V-ZUG appliances • Private washer and dryer in every apartment • Electric blinds and awnings • Fibre optic connection • Photovoltaic system on the roof • Prepared for e-mobility (Power-to-Parking infrastructure) • Lift, wheelchair accessible Prime Location in Zurich-Altstetten • Altstetten train station approx. 8 minutes (600 m) on foot • Migros, Coop, Denner, restaurants, schools and sports facilities nearby • Close to the Limmat river, neighbourhood parks and recreation areas • Excellent public transport connections to the city centre and Zurich-West Seidelhof73 represents carefully designed living in a well-connected location – refined, personal and future-oriented. The sales prices have been verified by the bank. The building permit has been granted, and occupancy is scheduled for winter 2027.We would be pleased to send you the detailed documentation or arrange a personal consultation.

Travel time
-
New building
1 / 7
  • Parking space
  • Balcony / Terrace
  • Garage
  • +7
4.5 rooms113m²CHF 2,240,000.–
Premium
8142 Uitikon Waldegg

New construction project "AM LEUENHANG": flooded with light and high-quality finishes

In a central location in Uitikon, a high-quality new construction project with only seven condominiums is being built, combining modern living with comfort and sustainability. The two 4.5-room apartments with 113 m² of living space convince with spacious living areas, bright rooms with large window fronts, and an open-plan living and dining area with a modern 3-front kitchen, creating a lot of light and space. The spacious balcony with a sunny southwest orientation extends the living space outdoors and invites relaxation and enjoyment. The ground-floor apartment also benefits from a sunny southwest garden with 138 m² and a spacious covered terrace.For peace, privacy, and pleasant temperatures all year round, the high-quality solid construction and integrated free-cooling function provide. At the same time, you benefit from high energy efficiency, lower ancillary costs, and a forward-looking living concept, which is also equipped for electric mobility.Your advantages at a glance: • Sunny southwest orientation with large window fronts • Open-plan living and dining area with modern 3-front kitchen • Spacious balcony with plenty of light and openness • Quiet living experience thanks to high-quality solid construction • Pleasant temperatures all year round thanks to free cooling and underfloor heating • High energy efficiency thanks to Minergie-P and photovoltaic system • Forward-looking living concept with preparation for electric mobility • Two bathrooms and practical laundry room with washing machine and dryer The following apartment sizes are available:Apartment 1 | 2.5 rooms | 1st floor62.4 m² living space | 81.6 m² private garden | 14.9 m² covered terraceSales price: CHF 1'600'000.-Apartment 2 | 4.5 rooms | 1st floor113.2 m² living space | 138.0 m² private garden | 26.6 m² covered terraceSales price: CHF 2'900'000.-Apartment 3 | 2.5 rooms | 2nd floor62.4 m² living space | 10.3 m² covered balconySales price: CHF 1'290'000.-Apartment 4 | 4.5 rooms | 2nd floor113.2 m² living space | 16.3 m² covered balconySales price: CHF 2'240'000.-Apartment 5 | 2.5 rooms | 3rd floor62.4 m² living space | 11.6 m² covered balconySales price: CHF 1'375'000.-One underground parking space is available for each apartment at CHF 60'000.-.Are you interested? We look forward to your contact!

  • Parking space
  • Balcony / Terrace
  • Garage
  • +7
Dr. Philippe Meier

Dr. Philippe Meier

Gründer / Immobilienexperte

  • 2-story modern house with a gray wooden exterior, a tiled roof, and large windows. The house has a garage and a parking space in the front. The surrounding area features landscaping with trees and flowers.
  • 2-story modern house with gray wooden siding, red tile roof, dormer windows, balconies, and a paved parking area in the front yard surrounded by landscaping and trees
  • Spacious living room with large windows overlooking a scenic outdoor view, modern furniture including a sectional sofa, armchair, and coffee table, built-in shelving and TV unit, and a framed abstract artwork on the wall.
  • Spacious open-concept kitchen and dining area with modern, minimalist design. The kitchen features a large white island with built-in appliances, including a dishwasher. The dining table is made of wood and surrounded by comfortable chairs. Pendant lighti
  • Spacious bathroom with slanted ceiling, large skylight windows, white vanity with sink, and tiled flooring.
  • Spacious bedroom with slanted ceiling, large windows, built-in wardrobe system, king-size bed, and a fireplace
  • Spacious bedroom with large windows, white walls, wooden floors, built-in closets, a cozy seating area with a bean bag chair, and a balcony overlooking the outdoors. The room is decorated with a patterned rug and a decorative teepee-style lamp.
  • Spacious hallway with built-in storage cabinets, a cozy seating nook, and warm lighting. The floor is covered in light-colored tiles, creating a clean and minimalist aesthetic.
  • The image shows a map of the Mägenwil area, with various road names and labels indicating different road crossings and intersections, such as Überquerung Feldstrasse, Unterquerung Autobahnl, and Unterquerung Birfeldstrasse. The map also shows the location
1 / 9
4.5 rooms164m²CHF 1,560,000.–
Top
Oberdorfstrasse 1, 5506 Mägenwil

Modern New Semi-Detached House - High-Quality Living between Zurich, Baden, and Aarau

Ready for occupancy from August – Modern new semi-detached house with high-quality finishes between Zurich, Baden, and AarauModern living with style, quality, and quality of lifeA home created with passion, architectural experience, and the highest quality standards.Project ONE - Unit AThis exclusive and ready-to-move-in 4.5-room semi-detached house combines modern architecture, high-quality materials, and timeless elegance in a quiet, family-friendly residential area.The property was personally designed by interior architect Cesare Molinari and realized with great attention to detail.A home that was not created as a mass-produced project, but was individually planned and realized with great care.Here you live quietly in the green and at the same time enjoy short distances to all important facilities of daily life. A home with timeless architecture, well-thought-out room layout, and a high standard of quality, functionality, and living comfort has been created.Spacious, bright rooms, high-quality materials, and energy-efficient construction create a living feeling that combines modern design with sustainability.Ideal location for families and commutersThe property is located in a quiet and natural residential area in Mägenwil.In just a few minutes' walk, you can reach the forest with beautiful walking and recreation paths.Also nearby are: • Kindergarten and school (easily accessible on foot) • Train station • Bakery • Shopping opportunities • Recycling and disposal facility The highway access towards Zurich, Bern, and Basel is only 2-3 minutes away. Zurich can be reached in about 30 minutes, Baden and Aarau in a few minutes.Here you can enjoy the peace of a natural environment without having to sacrifice excellent infrastructure.At the traditional Oberdorfstrasse 1, this home combines Mägenwil's history with modern architecture and contemporary living comfort. The continuous development of the community, the excellent infrastructure, and the high quality of life make this property a home with a future and a value-stable investment.High-quality constructionThe house impresses with its durable and energy-efficient construction.Highlights• Ready for occupancy from August 2026• approx. 164.4 m² living space• 4.5 rooms• High-quality interior design• Spacious and bright living rooms• Sunny garden with terrace• Ventilated facade (VHF)• Energy-efficient geothermal heating with cooling system• Sustainable and value-stable construction• Family-friendly residential area• Forest and local recreation area in immediate proximity• Kindergarten and school easily accessible on foot• Train station, shopping opportunities, and bakery within a few minutes• Only 2-3 minutes to the highway access towards Zurich, Bern, and BaselA home with a futureThis house not only offers high-quality construction but also a living concept that ideally combines comfort, sustainability, and quality of life – perfect for families, couples, and anyone who wants to combine modern living in a quiet location with excellent transportation links.Viewings are only possible by appointment.We kindly ask for your understanding that we can only process and respond to complete inquiries with a phone number for security and data protection reasons.We look forward to showing you this special home in person.

Travel time
-

Suggested properties for you based on search results