8897 (Flumserberg Tannenheim) - Buy a new build apartment

We recommend expanding your search criteria to get similar results. The current filters didn’t return any matches.

If you don’t want to change your current search criteria, we recommend creating a search alert, so you’ll be notified when matching offers become available.

More objects in your automatically expanded search area
16 results - Radius: + 10km
New building
1 / 6
3.5 rooms, 106m², CHF 1,210,000.–
Premium
Haldenstrasse 16, 8887 Mels

The Place to Arrive

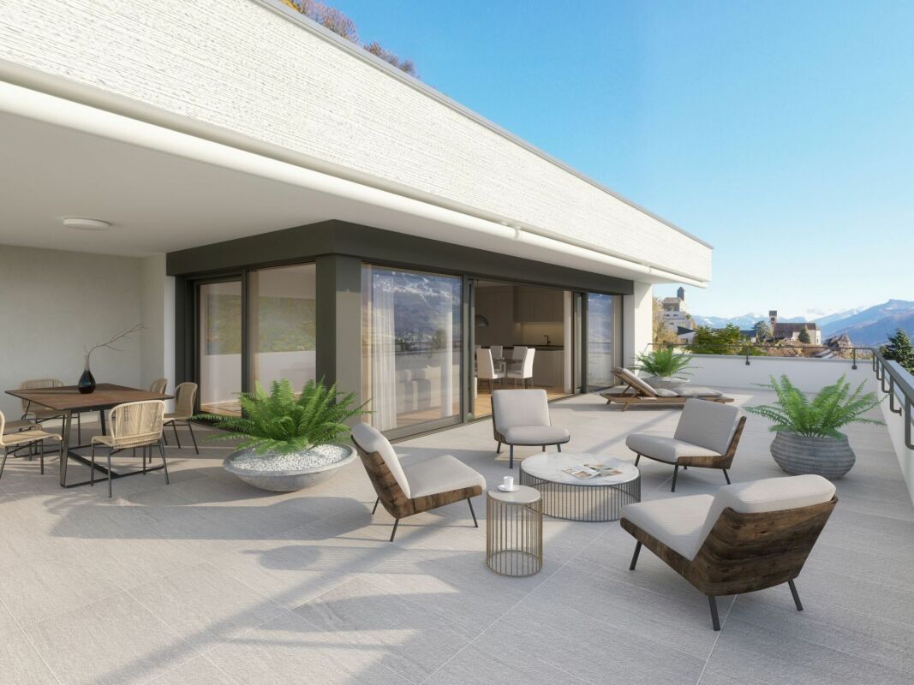
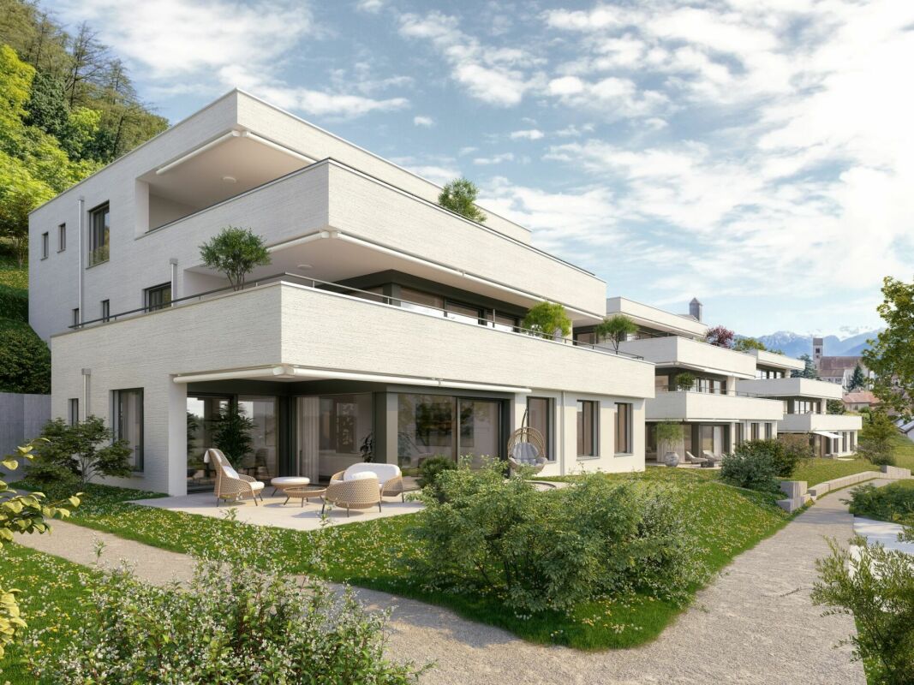
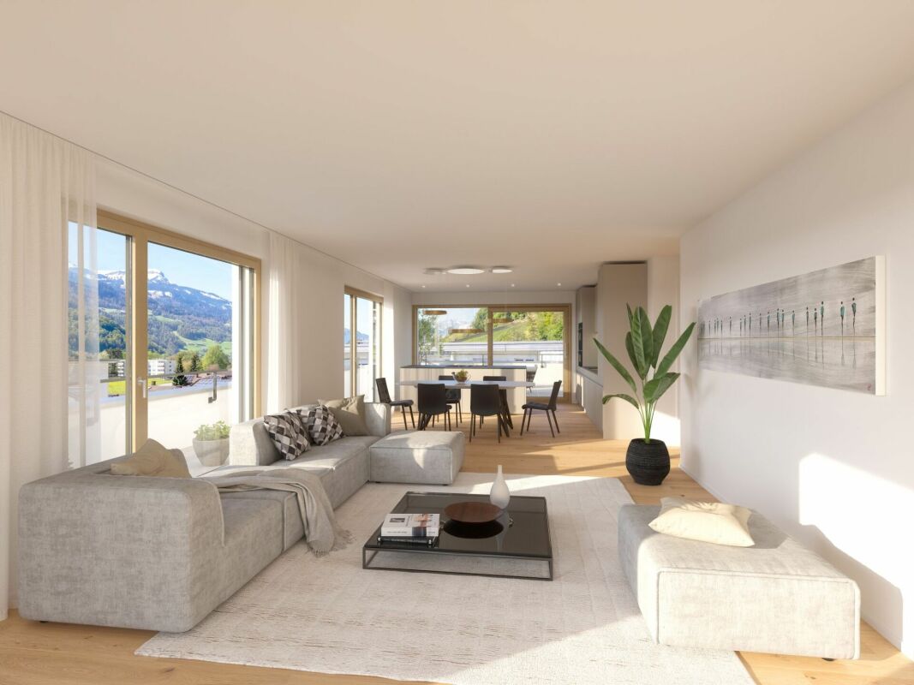
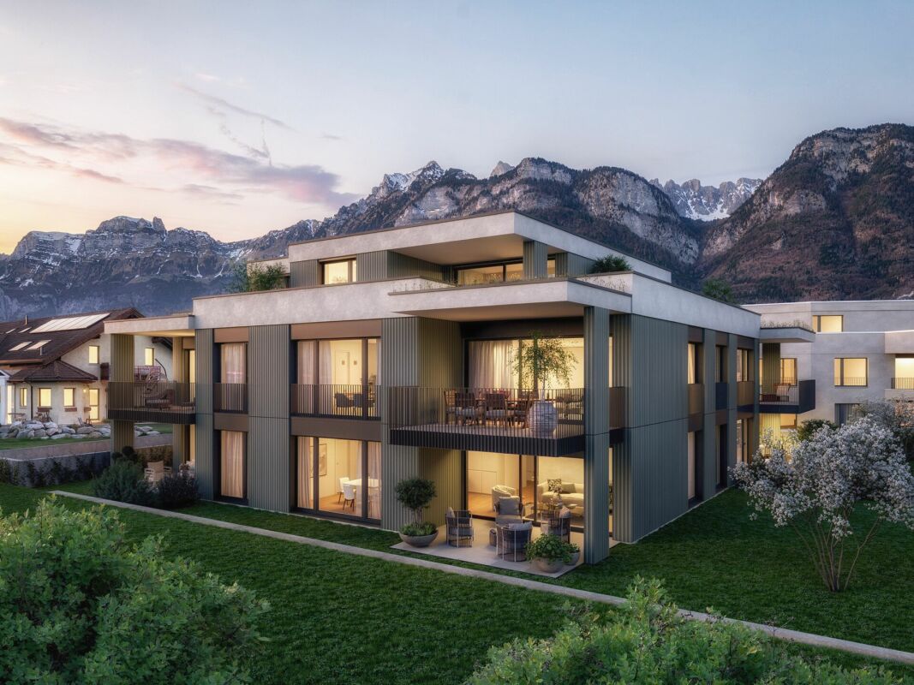
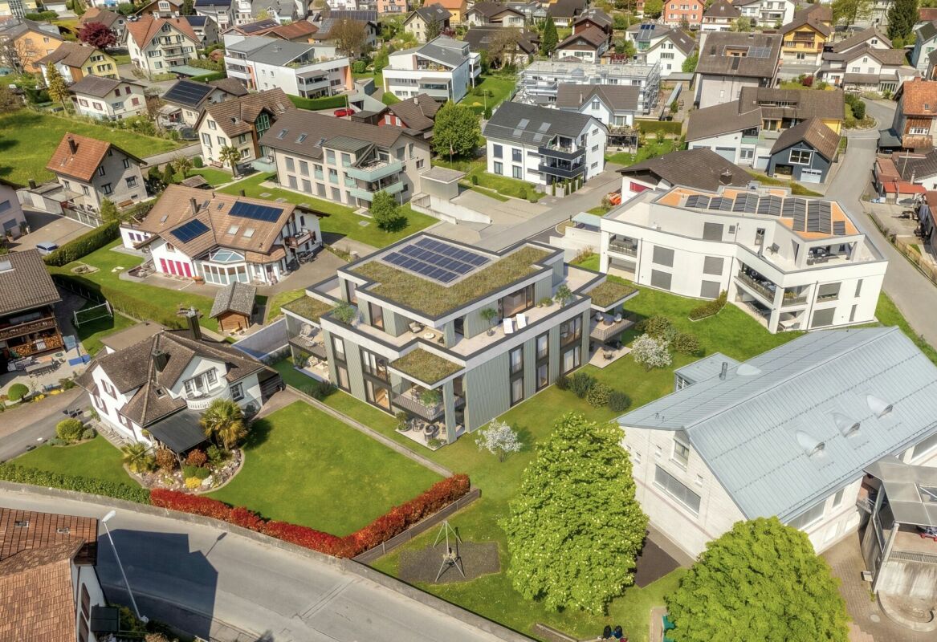
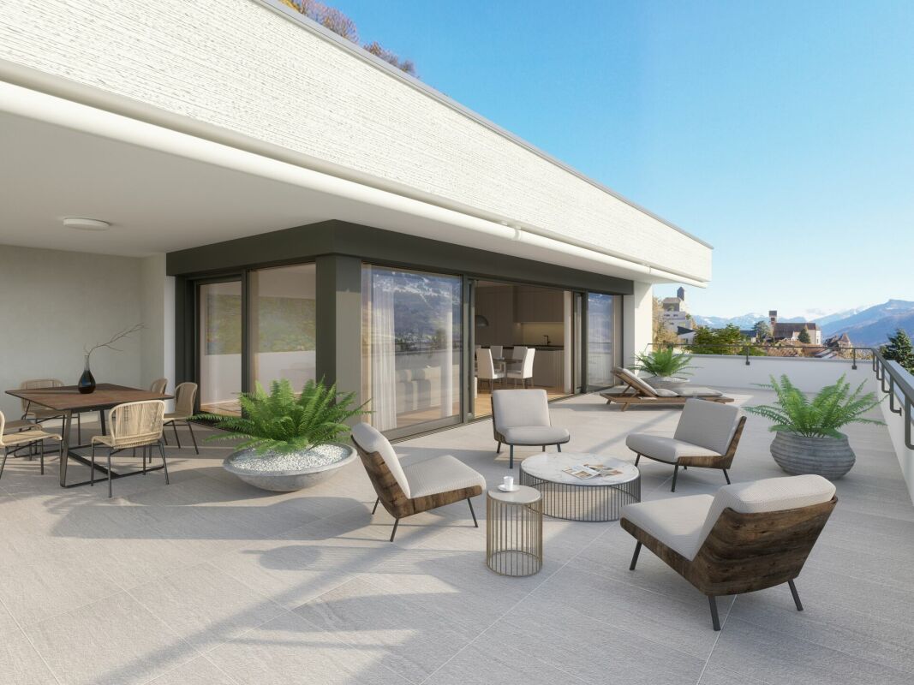
AM NIDBERG - Modern living in Mels In Mels, the attractive new construction project AM NIDBERG is being built, with 36 modern condominiums. The project combines contemporary architecture with a natural and yet central location - ideal for people who value living quality, peace, and a modern home.The 3.5-room attic apartment B3.1 combines spacious living space with a extensive terrace and creates an open living feeling. A practical storage room with its own washing tower provides additional comfort in everyday life. The well-thought-out floor plan and the carefully planned construction standard create a living feeling that invites you to arrive and feel good.Highlights: • High-quality construction standard and stylish design • Open, practical floor plans with spacious living and dining areas • Quiet, natural location by the stream and centrally located at the same time • Short distances in everyday life (schools, shopping, center, and public transportation) • Park-like surroundings with over 4,000 m² of green space and around 50 trees • Striking wooden facade with a warm, natural appearance • Spacious, bright staircase • Carefully designed outdoor and garden areas • Energy-efficient groundwater heat pump with free cooling for pleasant temperatures throughout the year • Photovoltaic system with ZEV for locally produced solar power • Future-oriented basic installation for e-mobility DATES: • Construction start: August 2026 • Move-in: expected from spring 2028 Secure your apartment AM NIDBERG now and take the first step towards your new home.The entire apartment offer, including prices and floor plans, can be found on the project website nidberg.ch.We look forward to your contact!

Travel time
-
New building
1 / 6
4.5 rooms, 127m², CHF 1,085,000.–
Premium
Haldenstrasse 14, 8887 Mels

Living between nature and everyday life

AM NIDBERG - Modern living in Mels In Mels, the AM NIDBERG project is being developed, an attractive new construction project with 36 modern condominiums. The project combines contemporary architecture with a natural and yet central location - ideal for people who value living quality, peace and a modern home.The 4.5-room apartment A1.1 impresses with spacious, light-flooded rooms and a 22.6 m² large loggia. A practical storage room with its own washing tower provides additional comfort in everyday life. The well-thought-out floor plan and the carefully planned construction standard create a living feeling that invites you to arrive and feel good.Highlights: • High-quality construction standard and stylish design • Open, everyday-friendly floor plans with spacious living and dining areas • Quiet, natural location by the stream and at the same time centrally located • Short distances in everyday life (schools, shopping, center and public transport) • Park-like surroundings with over 4,000 m² of green space and around 50 trees • Distinctive wooden facade with a warm, natural appearance • Spacious, light-flooded staircase • Carefully designed outdoor and garden areas • Energy-efficient groundwater heat pump with Free Cooling for pleasant temperatures throughout the year • Photovoltaic system with ZEV for locally produced solar power • Future-oriented basic installation for E-Mobility DATES: • Construction start: August 2026 • Move-in: expected from spring 2028 Secure your apartment at AM NIDBERG now and take the first step towards your new home.The entire apartment offer with prices and floor plans can be found on the project website nidberg.ch.We look forward to your contact!

Travel time
-
New building
1 / 5
2.5 rooms, 66m², CHF 580,000.–
Premium
Haldenstrasse 14, 8887 Mels

A Home with a Garden at Nidberg

AM NIDBERG - Modern living in Mels In Mels, the AM NIDBERG project is being developed, offering 36 modern condominiums. The project combines contemporary architecture with a natural and central location - ideal for people who value living quality, peace, and a modern home.The 2.5-room garden apartment A0.4 impresses with spacious, bright rooms, a 21.5 m² large loggia, and a private garden with approximately 35 m². A practical storage room with its own washing tower provides additional comfort in everyday life. The well-thought-out floor plan and the carefully planned construction standard create a living feeling that invites you to arrive and feel good.Highlights: • High-quality construction standard and stylish design • Open, practical floor plans with spacious living and dining areas • Quiet, natural location by the stream and centrally located at the same time • Short distances in everyday life (schools, shopping, center, and public transportation) • Park-like surroundings with over 4,000 m² of green space and around 50 trees • Distinctive wooden facade with a warm, natural appearance • Spacious, bright staircase • Carefully designed outdoor and garden areas • Energy-efficient groundwater heat pump with free cooling for pleasant temperatures throughout the year • Photovoltaic system with ZEV for locally produced solar power • Future-oriented basic installation for e-mobility DATES: • Construction start: August 2026 • Move-in: expected from spring 2028 Secure your apartment at AM NIDBERG now and take the first step towards your new home.The entire apartment offer, including prices and floor plans, can be found on the project website nidberg.ch.We look forward to your contact!

Travel time
-
Margherita Janos

Margherita Janos

1 / 15
Margherita Janos

Margherita Janos

  • Lake view
  • Mountain view
  • Quiet neighborhood
5.5 rooms, 174m², CHF 1,280,000.–
8757 Filzbach

Stylish new building house with garden area, terrace, and double garage

A home that delights: Exclusive first occupancy in Filzbach This exclusive new building house convinces with bright rooms, high ceilings, and a modern, cozy living atmosphere. With 275m² of total living space, the stylish property offers plenty of space for families who appreciate comfort and privacy over three floors.The ground floor forms the heart of the house with an open living, dining, and kitchen area with a kitchen island and Swedish stove. The adjacent terrace with a partially covered seating area invites you to linger. A shower room and a study complement the ground floorOn the upper floor, you will find the private retreat area with three comfortable bedrooms and a spacious bathroom.The basement offers an entrance area, a versatile hobby room, a cellar room, and the technical room with connections for a washing machine and dryer.A special added value: Behind the house, there is an additional existing area of approximately 50m² available, which can be used individually after consultation with the owner. The annual compensation is around CHF 300.-.The double garage with prepared e-mobility connection offers direct house access. Heat pump, underfloor heating, and photovoltaic system provide efficient and sustainable energy supplyThe following highlights are offered by this property: • Stylishly equipped new building house over three floors • Spacious total living space of approximately 275m² • Open living, dining, and kitchen area with modern kitchen island and Swedish stove • Terrace with partially covered seating area • Approximately 50m² of additional space behind the house available for use after consultation • Heat pump, underfloor heating, and photovoltaic system • Versatile hobby room • Double garage with e-mobility connection The fee for the brokerage service is not included in the sales price.Don't miss this unique opportunity and contact us for further information and a personal viewing appointment on site!

  • Lake view
  • Mountain view
  • Quiet neighborhood
Robert Born

Robert Born

1 / 13
Robert Born

Robert Born

  • Parking space
  • Balcony / Terrace
  • Garage
5.5 rooms, 174m², CHF 1,280,000.–
8757 Filzbach

Dreamy new building with high-quality finish

Here you can expect a high-quality new building in a modern ambiance at an attractive location at the entrance to Filzbach. The stylish property impresses with a spacious room layout, bright rooms, and a well-thought-out living concept that harmoniously combines modern living and cozy atmosphere.On approximately 275 m² of total living space, spread over three floors, this exclusive home offers plenty of space for families who value comfort, privacy, and high-quality equipment.The ground floor forms the center of the house. The open living, dining, and kitchen area creates a spacious and inviting living atmosphere. The modern kitchen with a cooking island blends harmoniously into the living area, while the Swedish stove provides additional coziness. From here, you can directly access the terrace with a partially covered seating area, which is ideal for cozy hours outdoors. A shower bathroom and a separate study complete this floor.On the upper floor is the private retreat area of the family. Three comfortable bedrooms and a generously designed bathroom offer ample space and privacy for the whole family.The basement has a spacious entrance area, a versatile hobby room, a separate cellar room, and the technical room with connections for a washing machine and dryer. This floor also offers valuable additional space for individual needs.Another special added value is located behind the house: approximately 50 m² of existing additional space is available here, which can be used individually after consultation with the owner. The annual compensation for this is around CHF 300.-.For additional comfort, there is a double garage with prepared e-mobility connection and direct access to the house. A modern heat pump, underfloor heating, and a photovoltaic system also ensure efficient and sustainable energy supply. So, no wishes are left unfulfilled. Take advantage and convince yourself! This PREMIUM HOMES offer includes: • Bright rooms • High ceilings • Swedish stove • First occupancy • Plenty of privacy • Double garage with e-connection preparation • Additional outdoor parking space • Photovoltaic system • Terrace with covered seating area • Heat pump • Inclusive hobby room • Terrace: 43.6 m² • Garage: 38.3 m² • 50 m² garden for use with agreement and around CHF 300.-/year • Net living area: 130.1 m² • Gross living area: 173.7 m² • Total living area: 275.1 m² Interested? We would be happy to take you through a non-binding viewing! Do you want to sell your house or apartment worry-free? We will tell you the current market value of your property, discreetly and non-bindingly! Are you interested in a first non-binding exchange of ideas? Don't hesitate and contact us. We look forward to you.

  • Parking space
  • Balcony / Terrace
  • Garage
1 / 6
  • Parking space
  • Elevator
  • Mountain view
4.5 rooms, 126m², CHF 1,470,000.–
Feldackerstrasse 52, 8887 Mels

Exclusive attic apartment - first occupancy

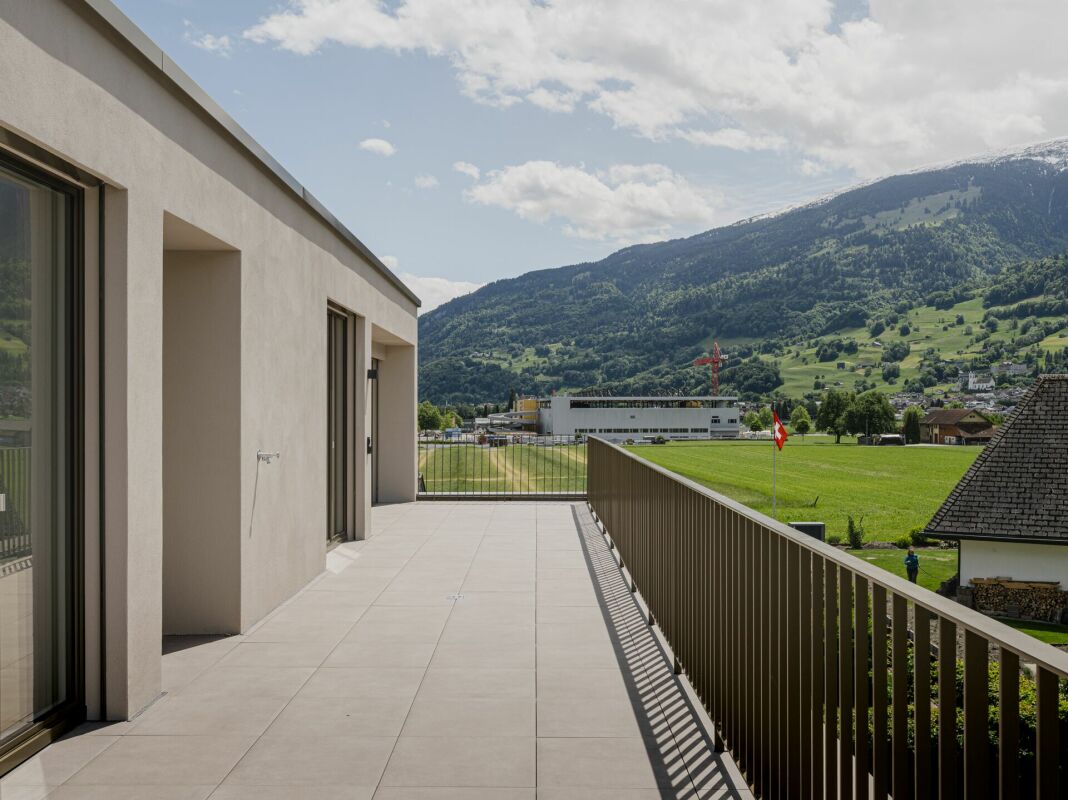
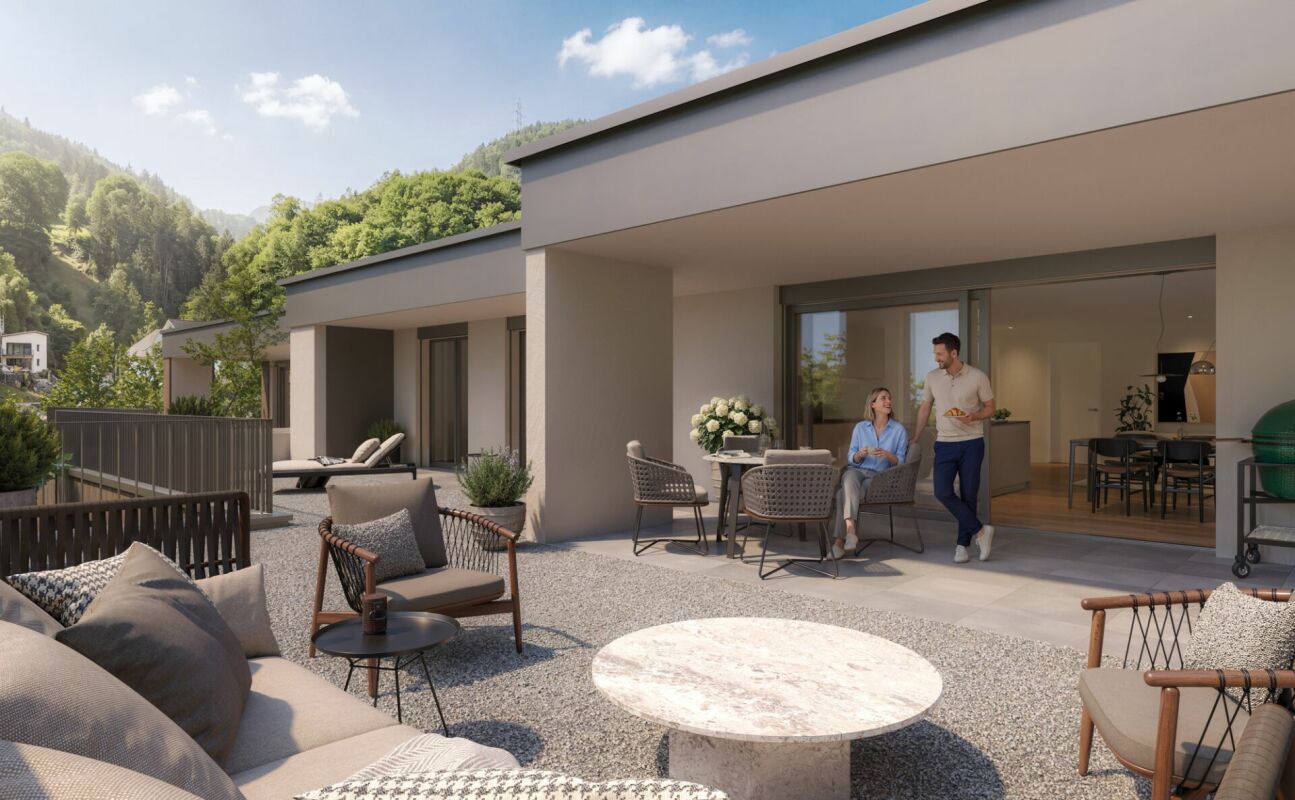
Exclusive attic apartment with a far-reaching view This stylish 4.5-room attic apartment impresses with a well-thought-out room layout, a bright living and dining area, and an impressive 79.5 m² large sun terrace with a magnificent view of the surrounding mountain world. High-quality materials, a modern kitchen, two elegant bathrooms, and spacious window fronts create a living experience at the highest level.A special highlight is the elevator, which takes you directly to your apartment and offers the highest living comfort and maximum privacy. The offer is complemented by a spacious basement and laundry room, which creates additional storage space. Thanks to a modern air/water heat pump, photovoltaic system, and underfloor heating, you benefit from an energy-efficient and sustainable construction method.The apartment is fully completed, brand new, and ready for occupancy immediately. No waiting for completion, no uncertainties - simply move in and enjoy your new home from day one.The quiet and yet central location in Mels combines short distances to shopping facilities, schools, restaurants, and the train station and motorway connection with a unique proximity to nature and the diverse recreational opportunities of the region.Highlights at a glance- Exclusive 4.5-room attic apartment- 126.6 m² net living area- 79.5 m² large sun terrace- Elevator with direct access to the apartment- First occupancy - fully completed- Ready for occupancy immediately- High-quality interior design- Energy-efficient construction with air/water heat pump and photovoltaic system- Spacious basement and laundry room- Only four condominiums in the entire building- Last available unitExperience exclusive living at the highest level and arrange your personal viewing appointment today.

  • Parking space
  • Elevator
  • Mountain view
Travel time
-
New building
1 / 7
4.5 rooms, CHF 935,000.–
Quartnerstrasse 24, 8883 Quarten

New building - pure luxury! 4.5 room garden apartment above Lake Walensee

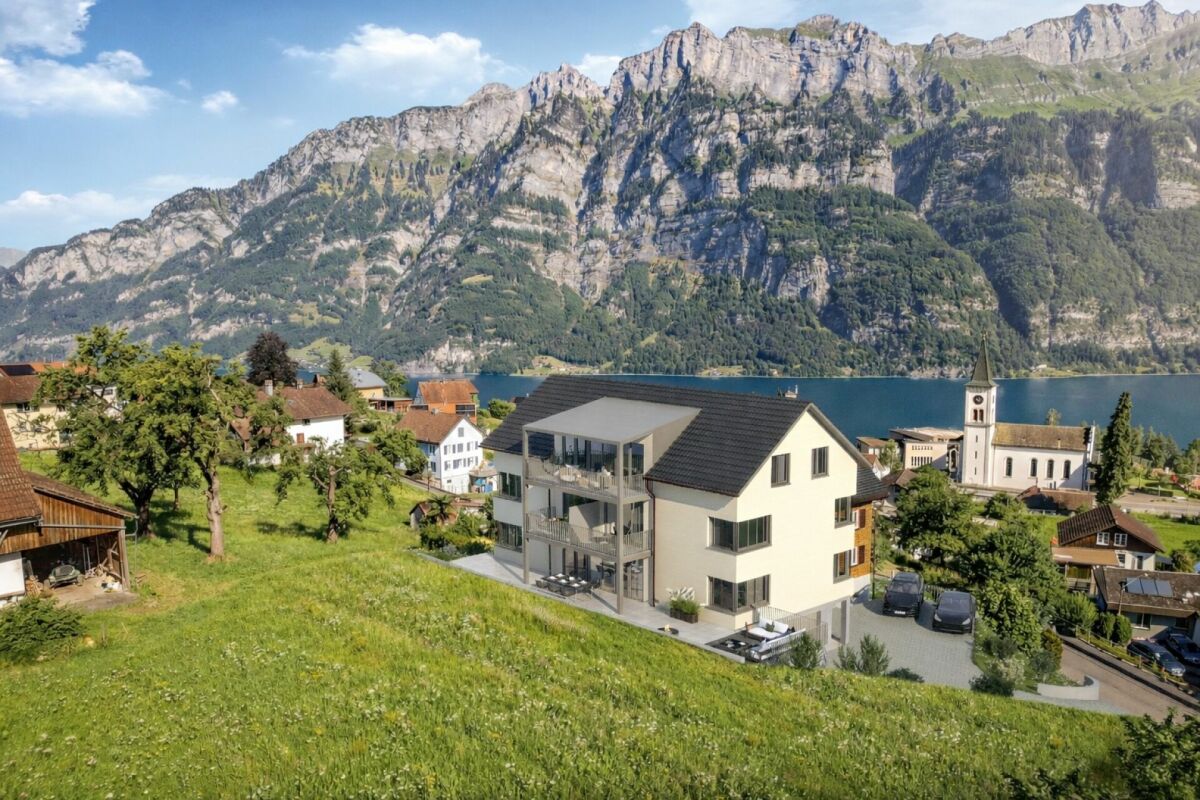
Welcome to your new home.In a sunny and quiet location above Lake Walensee, this stylish 4.5-room garden apartment on the ground floor awaits you. The free view of Lake Walensee, the impressive Churfirsten and the surrounding mountain panorama make this apartment a special home.Spacious window areas let in plenty of daylight and create a bright, pleasant living atmosphere. The clear architecture and thoughtful floor plan provide a modern living feel with plenty of comfort.In the living and bedrooms as well as in the corridor, high-quality oak parquet is laid, which gives the rooms warmth and elegance. The wet cells are equipped with modern plate coverings and underline the high standard of construction.The openly designed kitchen with cooking island forms the heart of the living area. The adjacent dining area with a view of the greenery invites you to linger and offers the ideal framework for cozy hours with family and friends.A special highlight is the spacious seating area with private garden area. Here you can enjoy peace, fresh mountain air and the beautiful nature around Lake Walensee.The underground garage with six parking spaces and a single garage also provide additional comfort.Also approved as a second home - ideal for relaxed days and holidays on Lake Walensee.New building - modern living with style and comfortThis exclusive 4.5-room garden apartment convinces with modern design, clear lines, high-quality equipment and a feeling of well-being that immediately inspires!The most important thing at a glance • First occupancy l New building • 4.5 rooms l 132.8 m² BGF • Ground floor • Ready for occupancy: expected end of 2027/beginning of 2028 • Ground floor • quiet, sunny location • View of Lake Walensee, the Churfirsten and the surrounding mountain panorama • separate living area with lake view • high-quality kitchen with cooking island • bright dining area with view of the greenery • bathroom/WC • additional shower/WC with walk-in shower • laundry room with washing machine and dryer • three large, light-filled rooms • seating area with 14.5 m² • additional garden area of 78 m² in special use • elevator • spacious basement compartment in the 2nd basement • underground garage with 6 parking spaces • underground parking space optional: CHF 40,000.00 • E-mobility: pipes for charging stations are prepared • photovoltaic system for general electricity/heating • heating and ventilation system: Dolder Sole- Abluft- Wasser Wärmepumpeheat gain earth probe and exhaust airventilation system RAC, including basement ventilationcontrolled exhaust system 24/7freecooling (cooling in summer) • second home possible A home to feel goodThis apartment combines modern living with a unique location above Lake Walensee.An ideal place for people who appreciate quality, peace and proximity to nature.NoteIt is the last available 4.5 room apartment in this special project. The demand is pleasantly high, which is why there is currently a rare opportunity to secure this attractive apartment.ContactConvince yourself of this unique new apartment in Quarten above Lake Walensee.Contact us today - we look forward to your inquiry.ACV WILLI ...because trust counts! Sustainability - that's what you can expect Heating / VentilationThe Dolder heating and ventilation system (Sole- Abluft- Wasser Wärmepumpe) combines modern technology with sustainable energy generation and provides the highest living comfort throughout the year. The system uses natural heat sources, such as the energy from the earth via earth probes and the heat contained in the exhaust air, and efficiently converts them into heating energy and warm water. This reduces the system's power consumption significantly and protects the environment.Thanks to the Sole-Abluft-Wasser Wärmepumpe, the large buffer tanks and the controlled ventilation system, you can enjoy fresh air, pleasant temperatures and warm water on demand at all times. With freecooling, the system also provides pleasant coolness in the summer, without an energy-intensive air conditioning system.The Dolder system stands for sustainable technology, low operating costs and all-round high living comfort - all in an intelligently controlled system.Photovoltaic system included - sustainable & cleverThe property has a modern photovoltaic system that generates a large part of your electricity needs for general electricity and heating. This means for you: significantly lower electricity costs, less dependence on rising energy prices and an active contribution to environmental protection.For you, this means not only savings but also added value. With this photovoltaic system, you are investing in your home and at the same time in a sustainable, future-oriented energy source.E-mobility ready - prepared for the futureThe property is prepared for electric vehicles: pipes for charging stations are provided, so that equipping your own e-charging station is uncomplicated. This saves effort and costs if you want to use an e-car in the future.So you combine comfort, future viability and sustainability - a property that keeps up with the times.
Margot Wildhaber

Margot Wildhaber

Travel time
-
New building
1 / 4
4.5 rooms, Price on request
Heimetlistrasse 5, 8890 Flums

Project announcement: Heimetli Flums

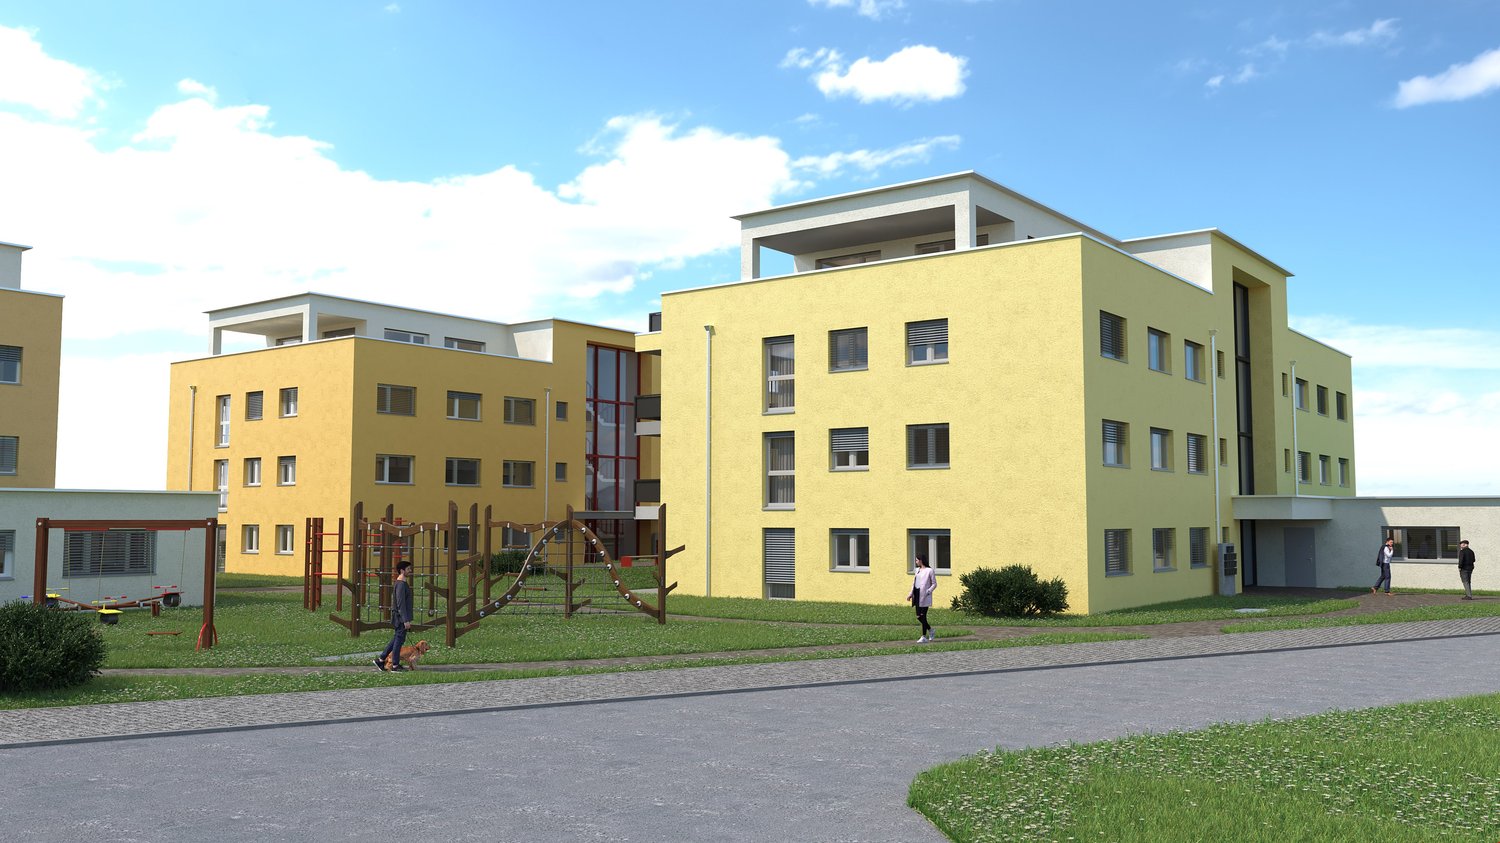
In an attractive location in Flums, the high-quality new construction project HEIMETLI is being built on Heimetlistrasse 5, with a total of seven modern condominiums.The project impresses with a well-thought-out variety of apartments and a clear architectural signature. On three floors, there are: • Ground floor: 1× 2.5-, 1× 3.5-, 1× 4.5-room apartment • Upper floor: 1× 2.5-, 1× 3.5-, 1× 4.5-room apartment • Attic floor: 1× spacious 4.5-room apartment The apartments offer modern living comfort, high-quality materials, and attractive floor plans for different living situations.If you don't want to miss anything about this project, register on our list of interested parties at --> www.prefera.ch/heimetliThe location - close to nature, central, and well-connectedFlums is located in the heart of the Sarganserland and ideally combines nature, quality of life, and accessibility. The municipality benefits from a very good traffic connection: Zurich and Chur can be reached quickly via the A3 motorway, and there are also good train and bus connections to the surrounding regions.The surroundings are characterized by a high quality of living and leisure. The nearby recreational area around the Flumserberg offers a wide range of sports and leisure activities all year round - from hiking to winter sports. Heimetlistrasse itself is located in a grown residential area and combines quiet living with proximity to infrastructure, shopping, and services.Now note - start pre-marketingThe sales dossier and price list for the HEIMETLI project are currently being prepared. Interested parties can already register without obligation. Those who register now will receive the sales dossier and price list with a time advantage before the official marketing start (expected in autumn 2026).

Travel time
-
New building
1 / 4
3.5 rooms, Price on request
Heimetlistrasse 5, 8890 Flums

Coming soon: Heimetli Flums

An attractive location in Flums is home to the high-quality new construction project HEIMETLI at Heimetlistrasse 5, featuring a total of seven modern condominiums.The project impresses with a well-thought-out variety of apartments and a clear architectural signature. Spread over three floors are: • Ground floor: 1× 2.5-, 1× 3.5-, 1× 4.5-room apartment • Upper floor: 1× 2.5-, 1× 3.5-, 1× 4.5-room apartment • Attic floor: 1× spacious 4.5-room apartment The apartments offer modern living comfort, high-quality materials, and attractive floor plans for different living situations.If you don't want to miss anything about this project, register on our list of interested parties at --> www.prefera.ch/heimetliThe location - close to nature, central, and well-connectedFlums is located in the heart of the Sarganserland and ideally combines nature, quality of life, and accessibility. The municipality benefits from a very good traffic connection: Zurich and Chur can be reached quickly via the A3 motorway, and there are also good train and bus connections to the surrounding regions.The surroundings are characterized by a high quality of living and leisure. The nearby recreational area around the Flumserberg offers a variety of sports and leisure activities throughout the year - from hiking to winter sports. Heimetlistrasse itself is located in a grown residential area and combines quiet living with proximity to infrastructure, shopping, and services.Now register - start pre-marketingThe sales dossier and price list for the HEIMETLI project are currently being prepared. Interested parties can already register without obligation. Those who register now will receive the sales dossier and price list with a time advantage before the official marketing start (expected in autumn 2026).

Travel time
-