New building - pure luxury! 4.5 room garden apartment above Lake Walensee
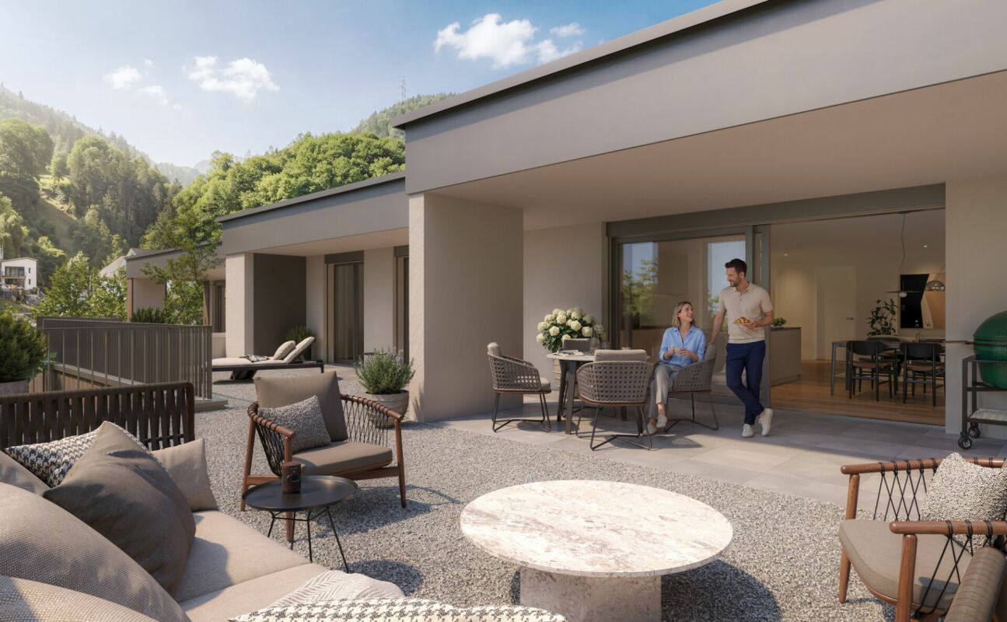
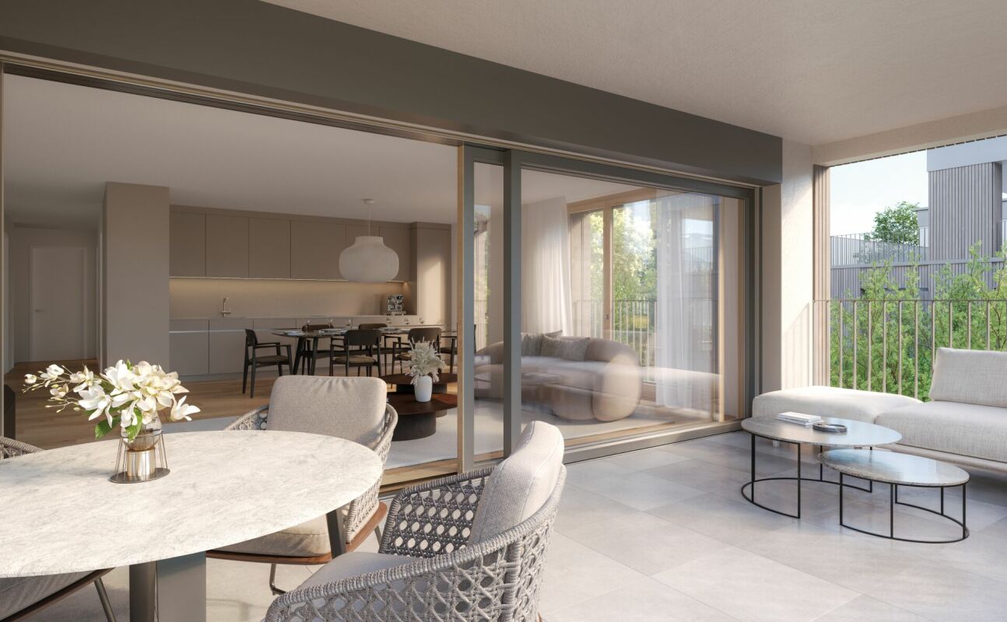
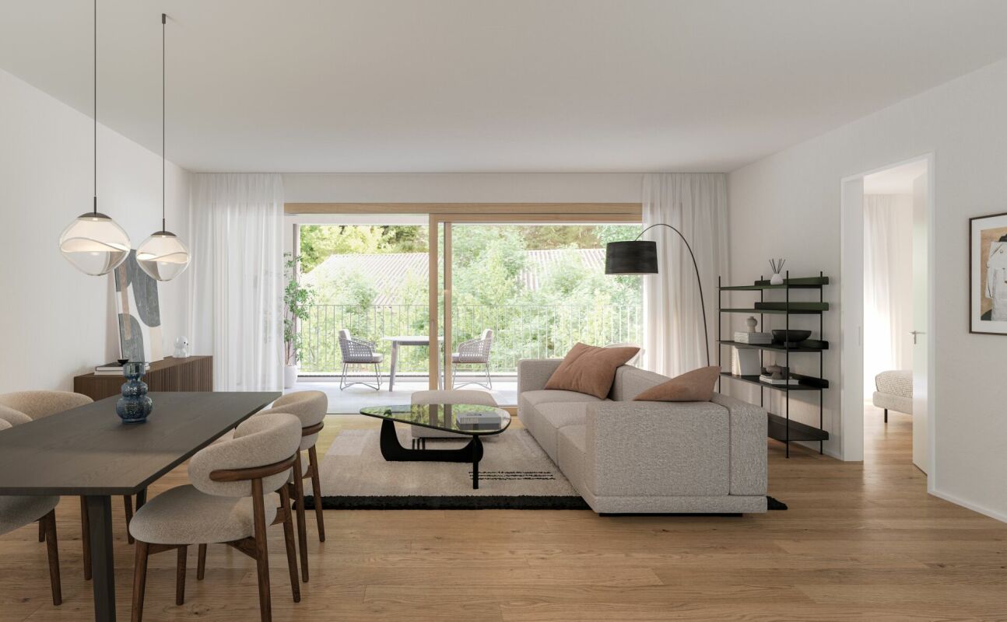
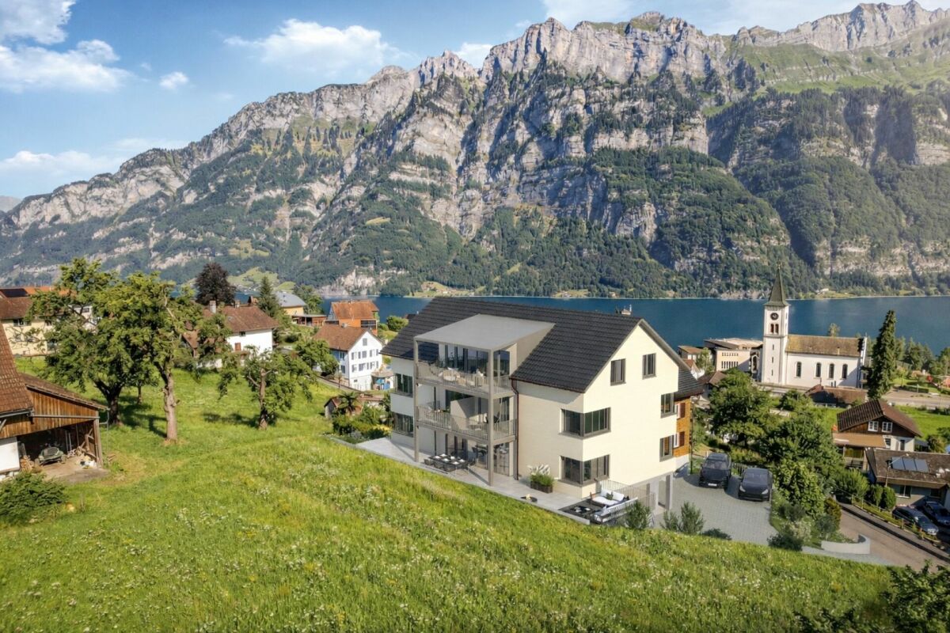
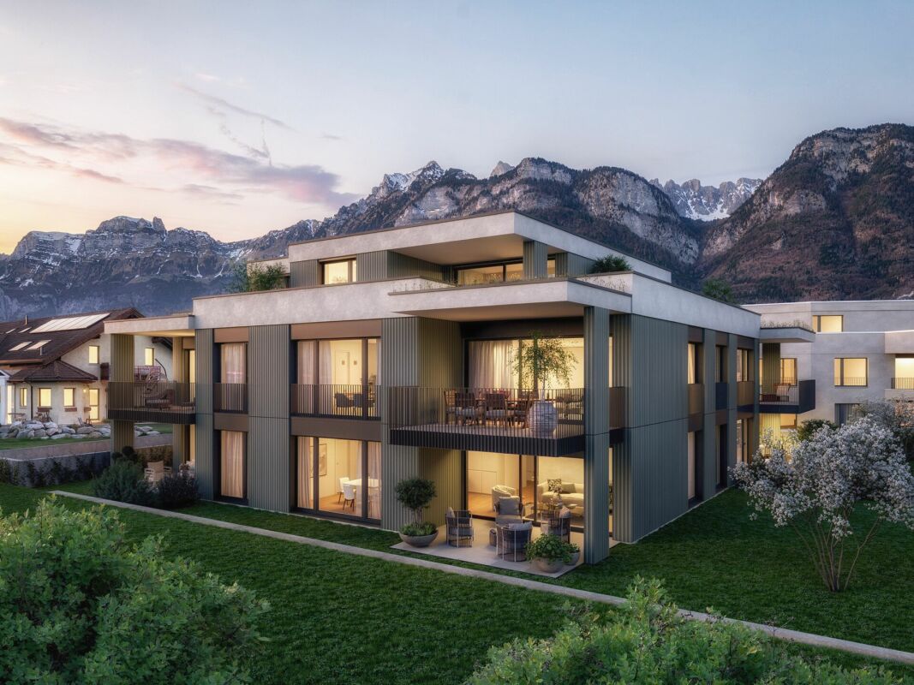
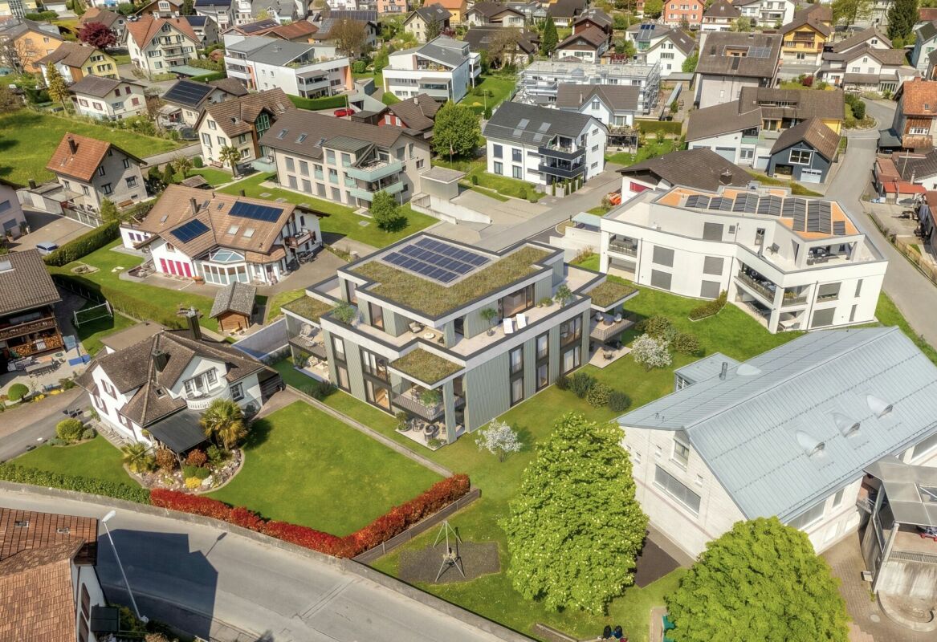
Welcome to your new home.In a sunny and quiet location above Lake Walensee, this stylish 4.5-room garden apartment on the ground floor awaits you. The free view of Lake Walensee, the impressive Churfirsten and the surrounding mountain panorama make this apartment a special home.Spacious window areas let in plenty of daylight and create a bright, pleasant living atmosphere. The clear architecture and thoughtful floor plan provide a modern living feel with plenty of comfort.In the living and bedrooms as well as in the corridor, high-quality oak parquet is laid, which gives the rooms warmth and elegance. The wet cells are equipped with modern plate coverings and underline the high standard of construction.The openly designed kitchen with cooking island forms the heart of the living area. The adjacent dining area with a view of the greenery invites you to linger and offers the ideal framework for cozy hours with family and friends.A special highlight is the spacious seating area with private garden area. Here you can enjoy peace, fresh mountain air and the beautiful nature around Lake Walensee.The underground garage with six parking spaces and a single garage also provide additional comfort.Also approved as a second home - ideal for relaxed days and holidays on Lake Walensee.New building - modern living with style and comfortThis exclusive 4.5-room garden apartment convinces with modern design, clear lines, high-quality equipment and a feeling of well-being that immediately inspires!The most important thing at a glance • First occupancy l New building • 4.5 rooms l 132.8 m² BGF • Ground floor • Ready for occupancy: expected end of 2027/beginning of 2028 • Ground floor • quiet, sunny location • View of Lake Walensee, the Churfirsten and the surrounding mountain panorama • separate living area with lake view • high-quality kitchen with cooking island • bright dining area with view of the greenery • bathroom/WC • additional shower/WC with walk-in shower • laundry room with washing machine and dryer • three large, light-filled rooms • seating area with 14.5 m² • additional garden area of 78 m² in special use • elevator • spacious basement compartment in the 2nd basement • underground garage with 6 parking spaces • underground parking space optional: CHF 40,000.00 • E-mobility: pipes for charging stations are prepared • photovoltaic system for general electricity/heating • heating and ventilation system: Dolder Sole- Abluft- Wasser Wärmepumpeheat gain earth probe and exhaust airventilation system RAC, including basement ventilationcontrolled exhaust system 24/7freecooling (cooling in summer) • second home possible A home to feel goodThis apartment combines modern living with a unique location above Lake Walensee.An ideal place for people who appreciate quality, peace and proximity to nature.NoteIt is the last available 4.5 room apartment in this special project. The demand is pleasantly high, which is why there is currently a rare opportunity to secure this attractive apartment.ContactConvince yourself of this unique new apartment in Quarten above Lake Walensee.Contact us today - we look forward to your inquiry.ACV WILLI ...because trust counts! Sustainability - that's what you can expect Heating / VentilationThe Dolder heating and ventilation system (Sole- Abluft- Wasser Wärmepumpe) combines modern technology with sustainable energy generation and provides the highest living comfort throughout the year. The system uses natural heat sources, such as the energy from the earth via earth probes and the heat contained in the exhaust air, and efficiently converts them into heating energy and warm water. This reduces the system's power consumption significantly and protects the environment.Thanks to the Sole-Abluft-Wasser Wärmepumpe, the large buffer tanks and the controlled ventilation system, you can enjoy fresh air, pleasant temperatures and warm water on demand at all times. With freecooling, the system also provides pleasant coolness in the summer, without an energy-intensive air conditioning system.The Dolder system stands for sustainable technology, low operating costs and all-round high living comfort - all in an intelligently controlled system.Photovoltaic system included - sustainable & cleverThe property has a modern photovoltaic system that generates a large part of your electricity needs for general electricity and heating. This means for you: significantly lower electricity costs, less dependence on rising energy prices and an active contribution to environmental protection.For you, this means not only savings but also added value. With this photovoltaic system, you are investing in your home and at the same time in a sustainable, future-oriented energy source.E-mobility ready - prepared for the futureThe property is prepared for electric vehicles: pipes for charging stations are provided, so that equipping your own e-charging station is uncomplicated. This saves effort and costs if you want to use an e-car in the future.So you combine comfort, future viability and sustainability - a property that keeps up with the times.